1673 results - Attic flat to buy

1 / 15
CHF 1,155,000.–
5.5 rooms175m² living space
Hauptstrasse 51, 9506 Lommis

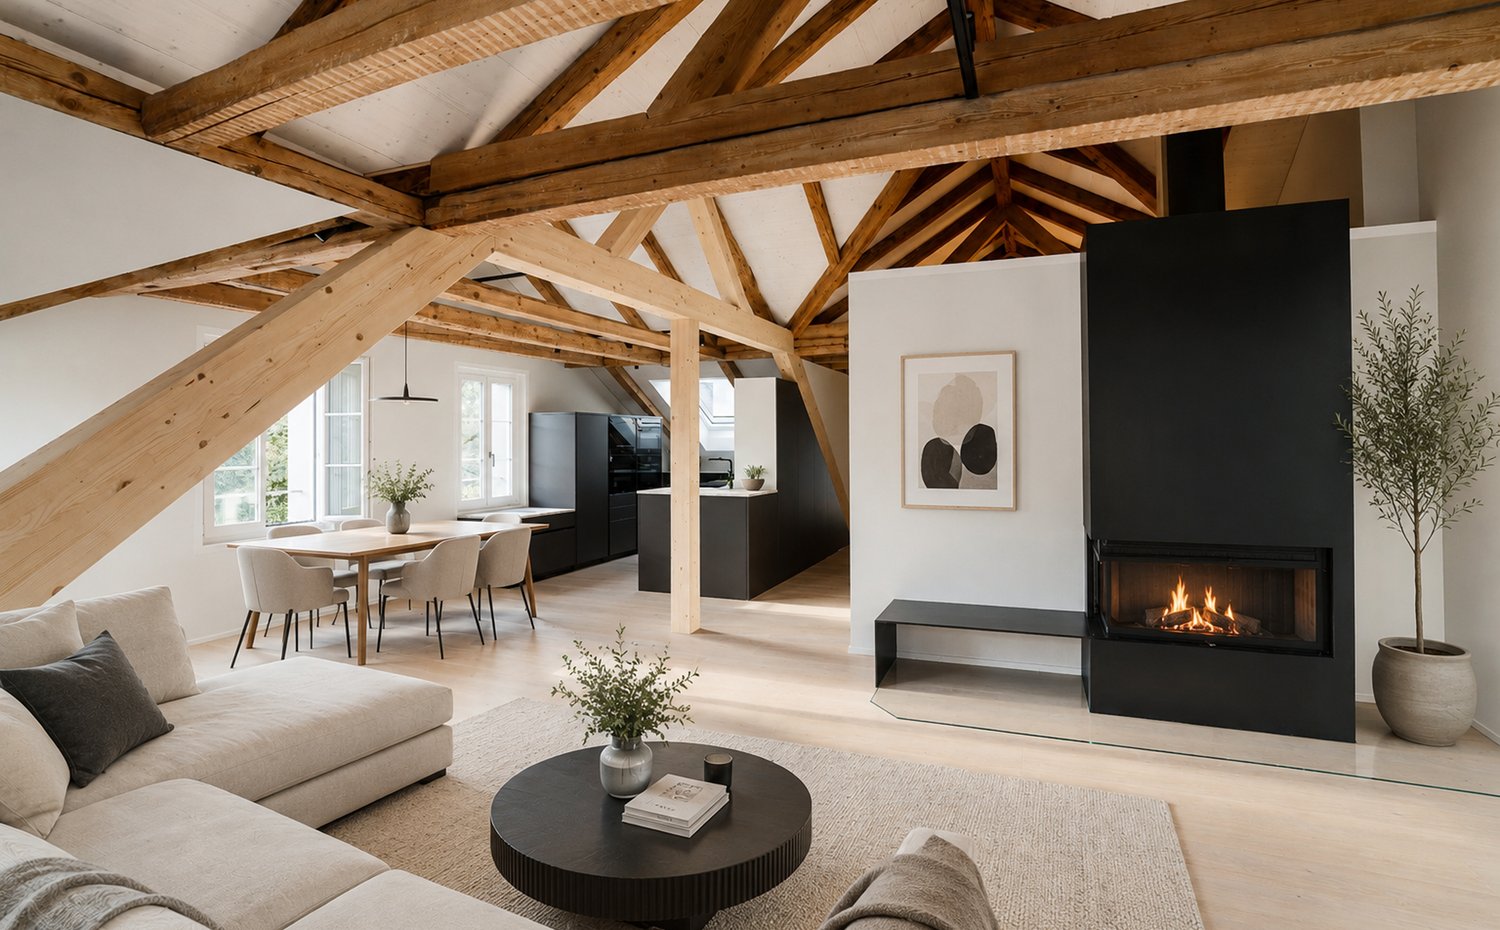
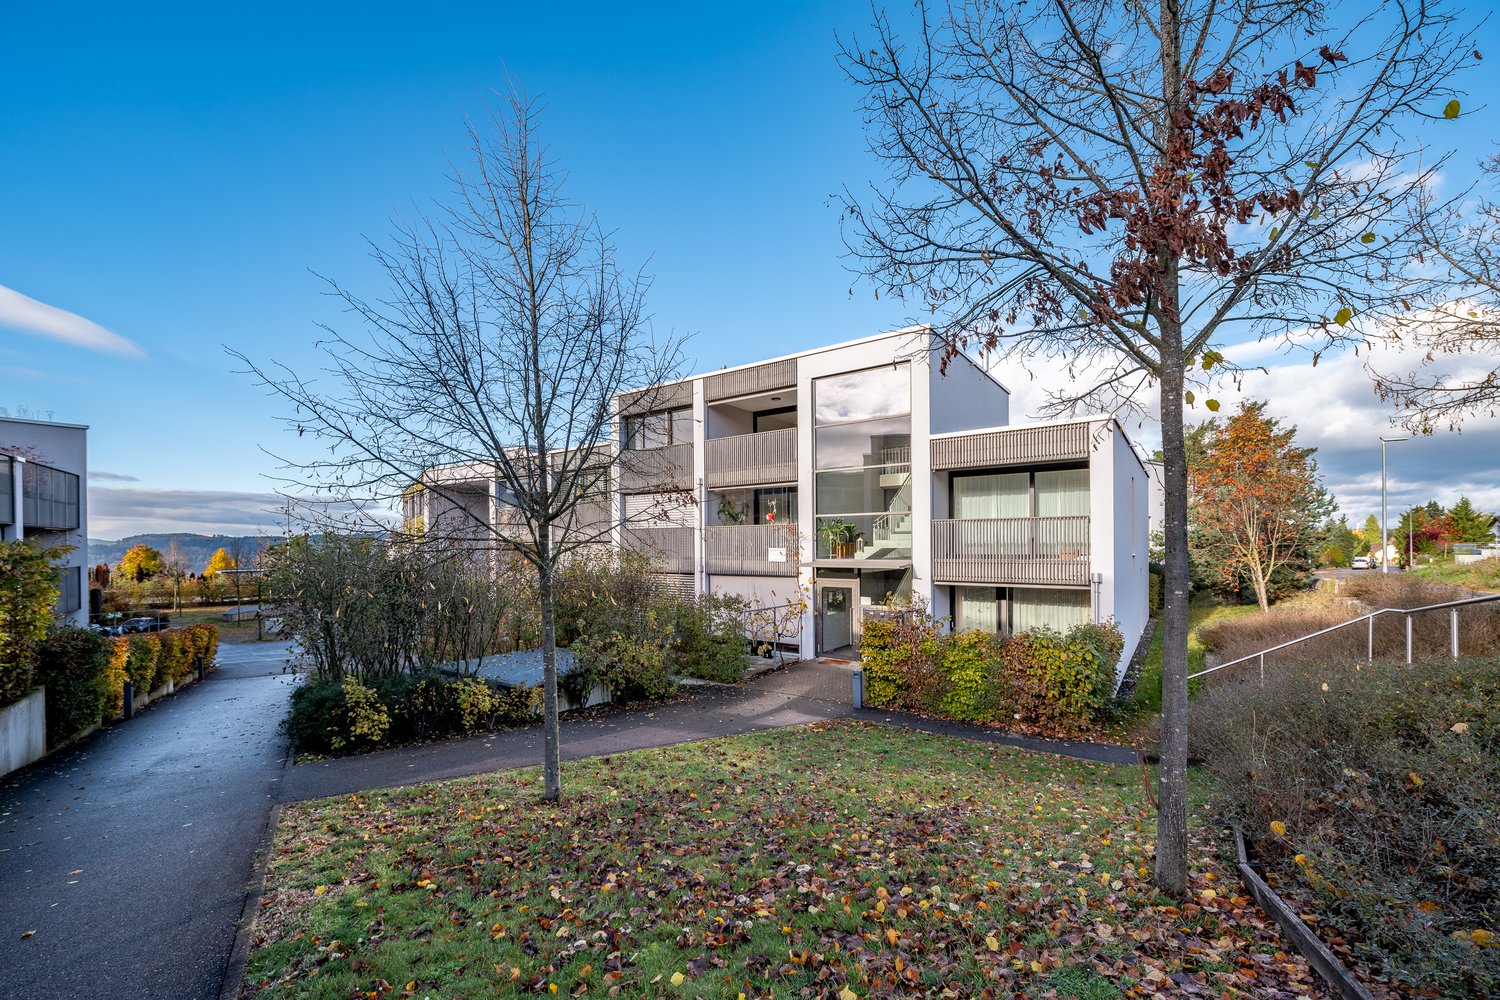
Exclusive 5.5-room maisonette with 175 m² - living at the highest level

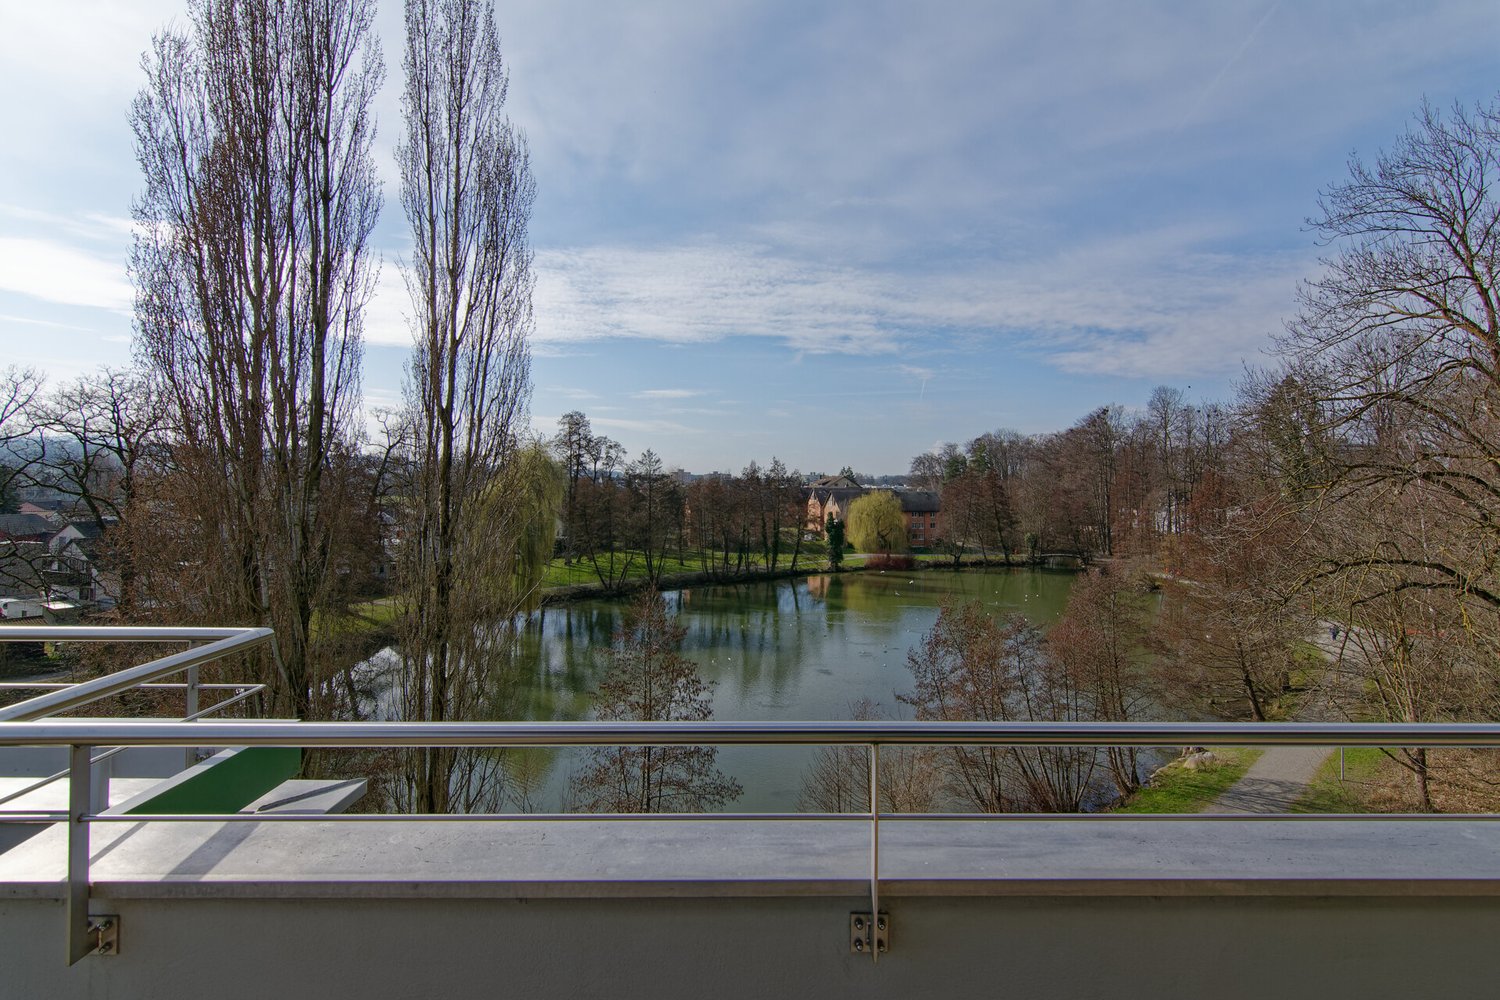
A home with space, light, and quality of life - 5.5-room maisonette apartment with 175 m² This spacious 5.5-room maisonette apartment delights with a clearly thought-out room layout, high-quality materials, and a living feeling that harmoniously combines comfort and style. On approximately 175 m² of living space, a home unfolds that offers plenty of space for individual living and relaxed togetherness.Already when entering, you are greeted by a friendly entrance area, which gives a first impression of the generosity of this apartment. From here, you can access a modern bathroom and two well-cut rooms that can be flexibly used as bedrooms, children's rooms, or offices. This level is complemented by a second bathroom and a practical laundry room with its own washing machine and dryer - well thought out and suitable for everyday use.On the opposite side of the apartment is the largest room, a private retreat with direct access to the cozy outdoor seating area. Here, you can enjoy relaxed moments in the fresh air - whether with a quiet morning coffee or a atmospheric evening.The heart of the apartment is the openly designed living and dining area. The spacious kitchen with an elegant cooking island invites you to cook, enjoy, and linger together. Thanks to the open architecture, living and eating flow smoothly into each other and offer plenty of space for personal design. The seating area is accessible directly from the kitchen as well as from the living area and naturally extends the living space outdoors.Upstairs, you will find another room - ideal as a office, guest room, or additional living area. A separate bathroom with shower, toilet, and sink ensures high living comfort on this level as well. Additionally, you have two storage rooms and a spacious attic at your disposal, which offer plenty of storage space and make it easy to keep things tidy.This maisonette apartment combines generosity, functionality, and living quality, offering ideal conditions for families, couples, or people with high demands on space and comfort. Arrange a viewing appointment today and discover your new home. Apartment purchase price: CHF 1'155'000.-Purchase price for underground parking spaces: CHF 38'000.- eachFor more information, please visit the project website:www.sunneblick-lommis.ch
Travel time
-
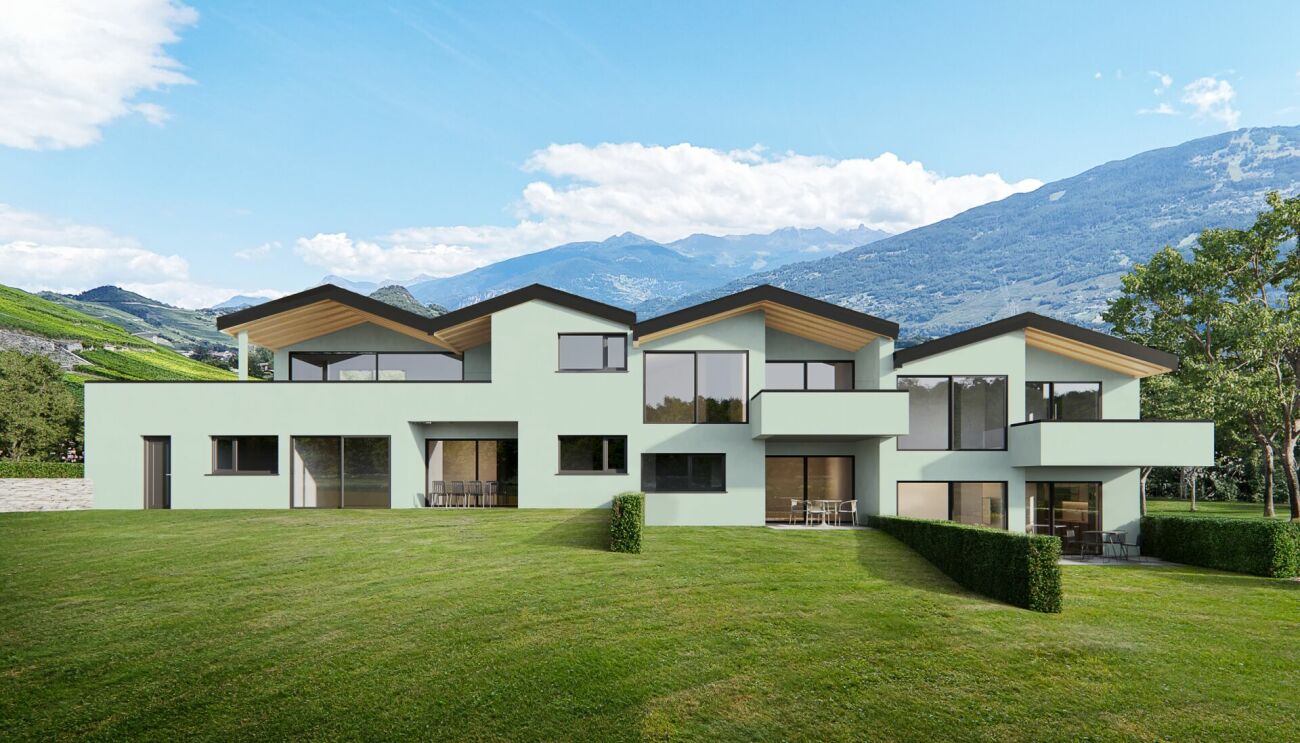
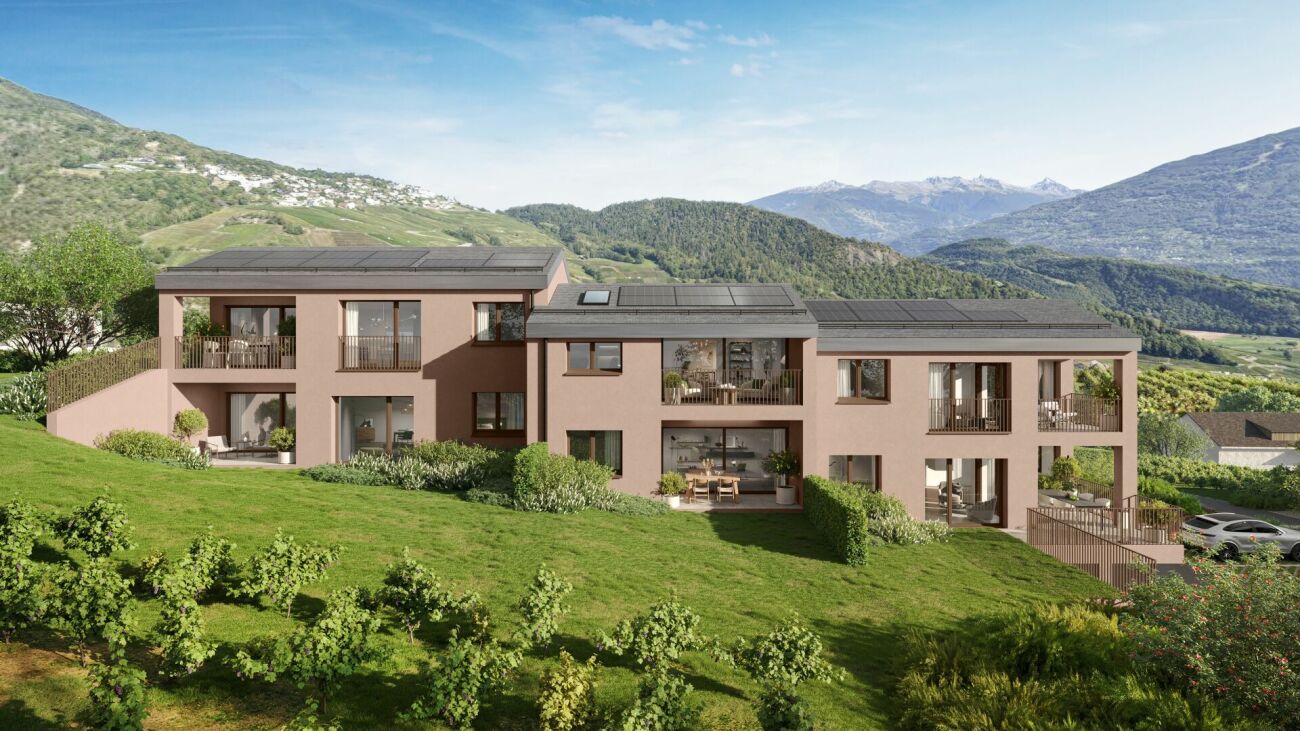
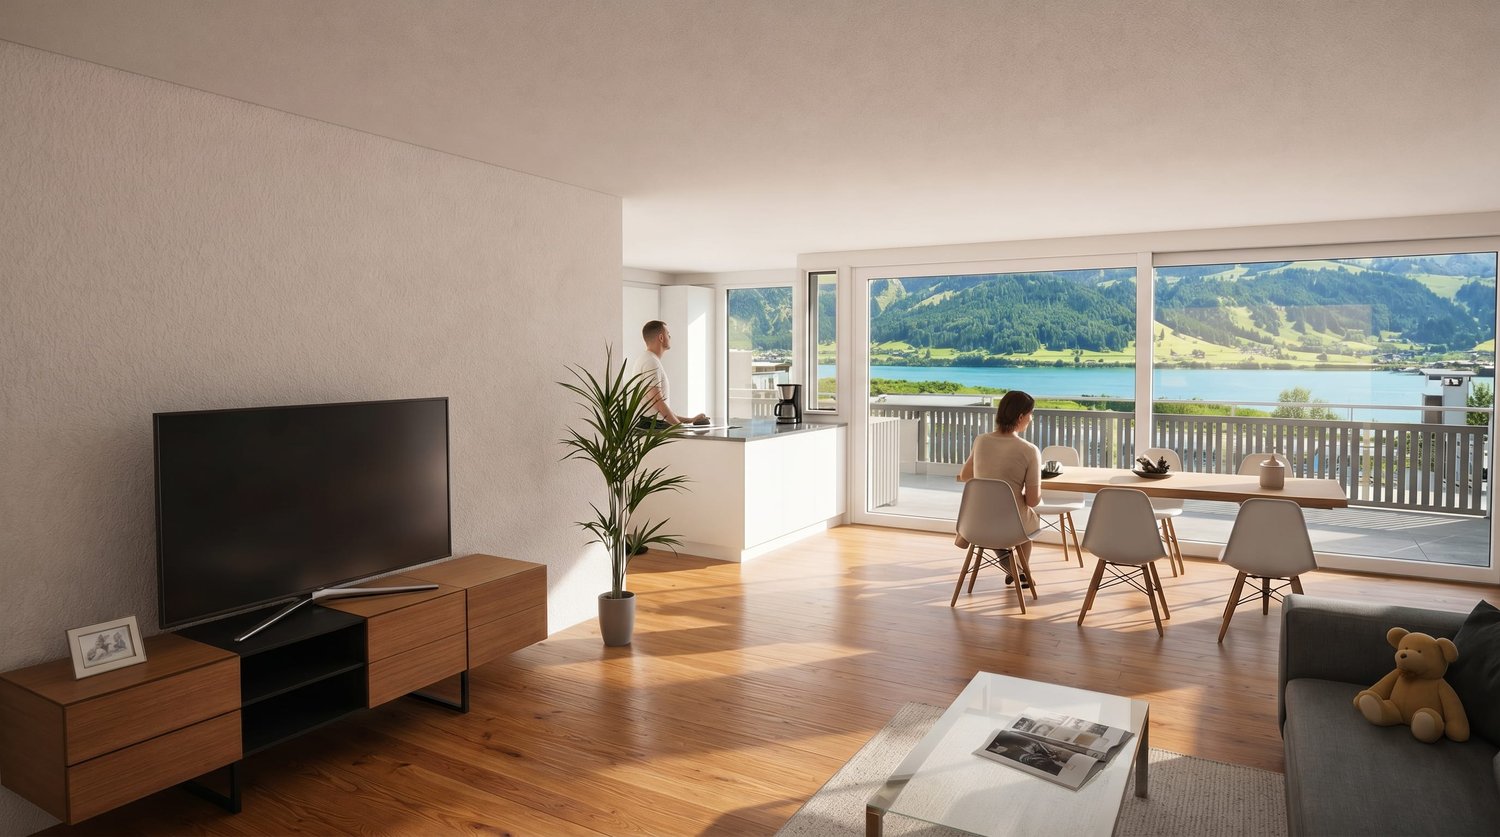
  • 4 story house, multiple balconies, garden, trees, mountain view
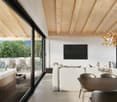
  • large glass windows, dining table, chairs, white curtains, wooden floor, modern furniture, plants, kitchen island, marble countertop, modern art
  • A multi-story building with balconies, a garden, and a parking area.
  • Outdoor living space with a modern fireplace, a gray sectional sofa, a wooden coffee table, and a potted plant.
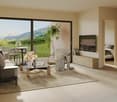
  • modern kitchen with island, dining area with wooden table, living area with couch, TV, and artwork
  • Living room with wooden coffee table, white carpet, wooden shelves, TV, and decorative items
  • modern bathroom with bathtub, double sink, shower, toilet, towel racks, mirrors, candle, books
  • modern bedroom with large bed, large windows, wooden floor, modern lighting, walk-in closet, view of the outside
  • Bed with pillows, nightstand with a glass jar and a bowl, wall lamp
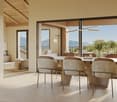
  • Dining table with 8 chairs, marble top, outdoor setting, candles, plant, cutlery, plates, and food
1 / 10
CHF 1,595,000.–
5.5 rooms175m² living space
Rickenstrasse, 8737 Gommiswald

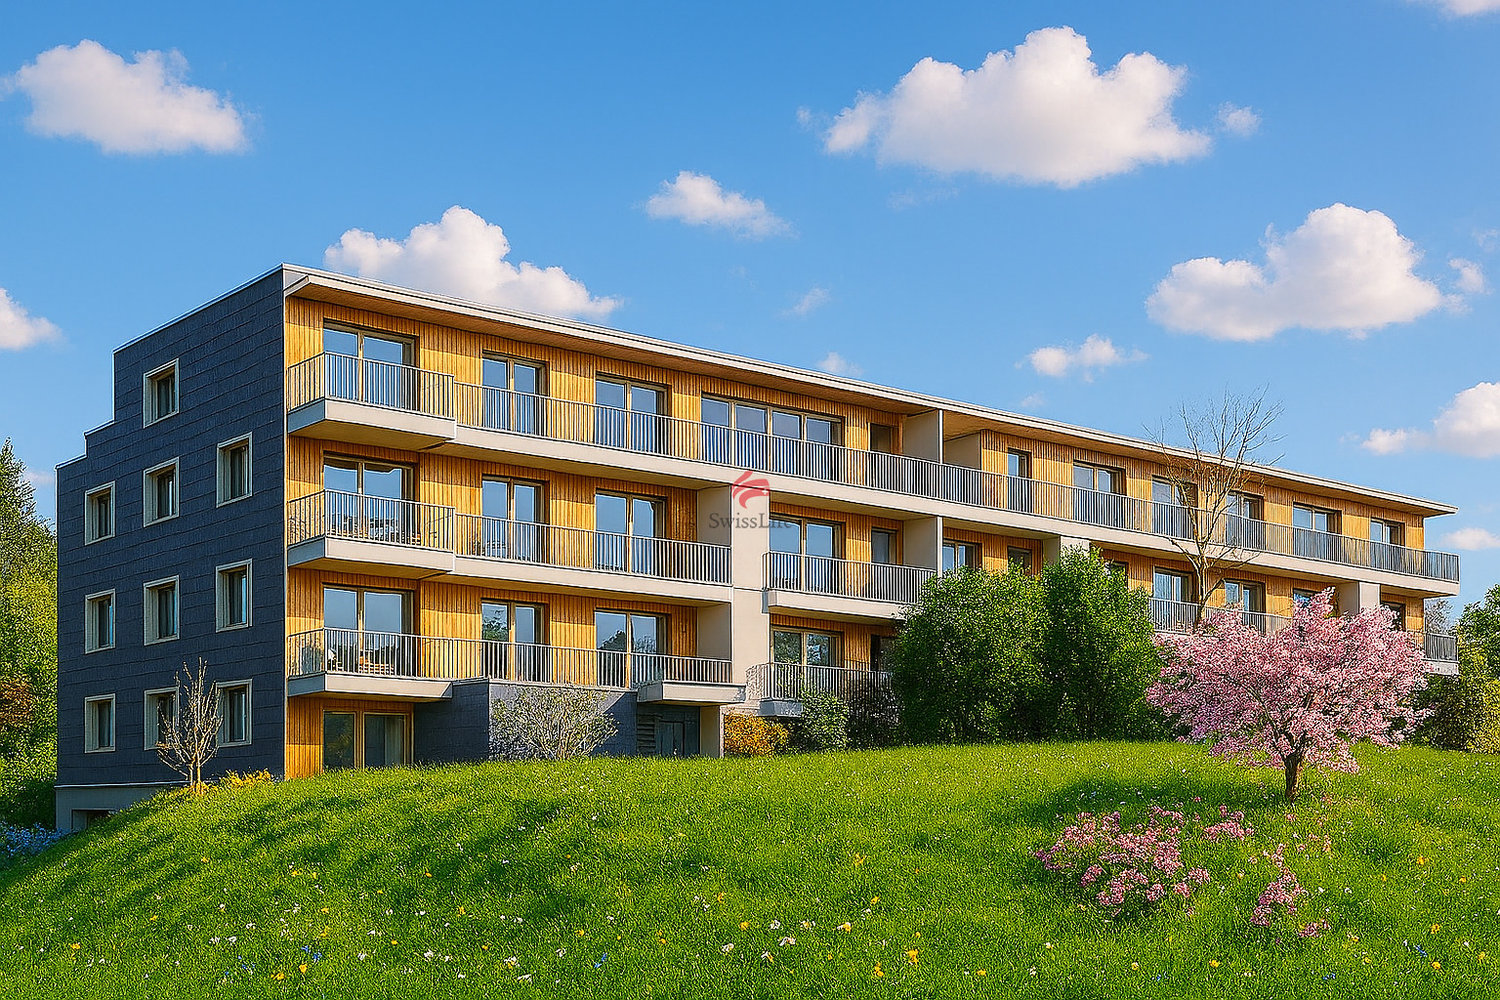
New construction project Solterra - 8 exclusive condominiums

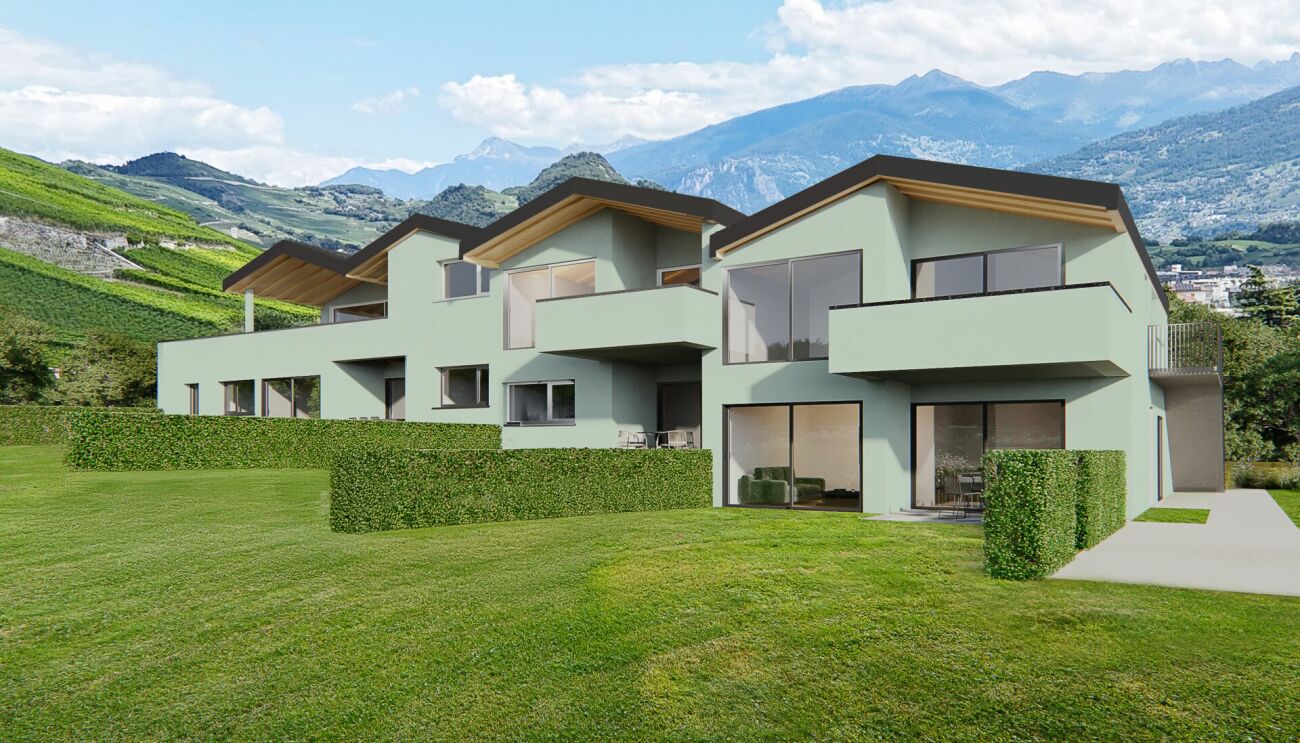
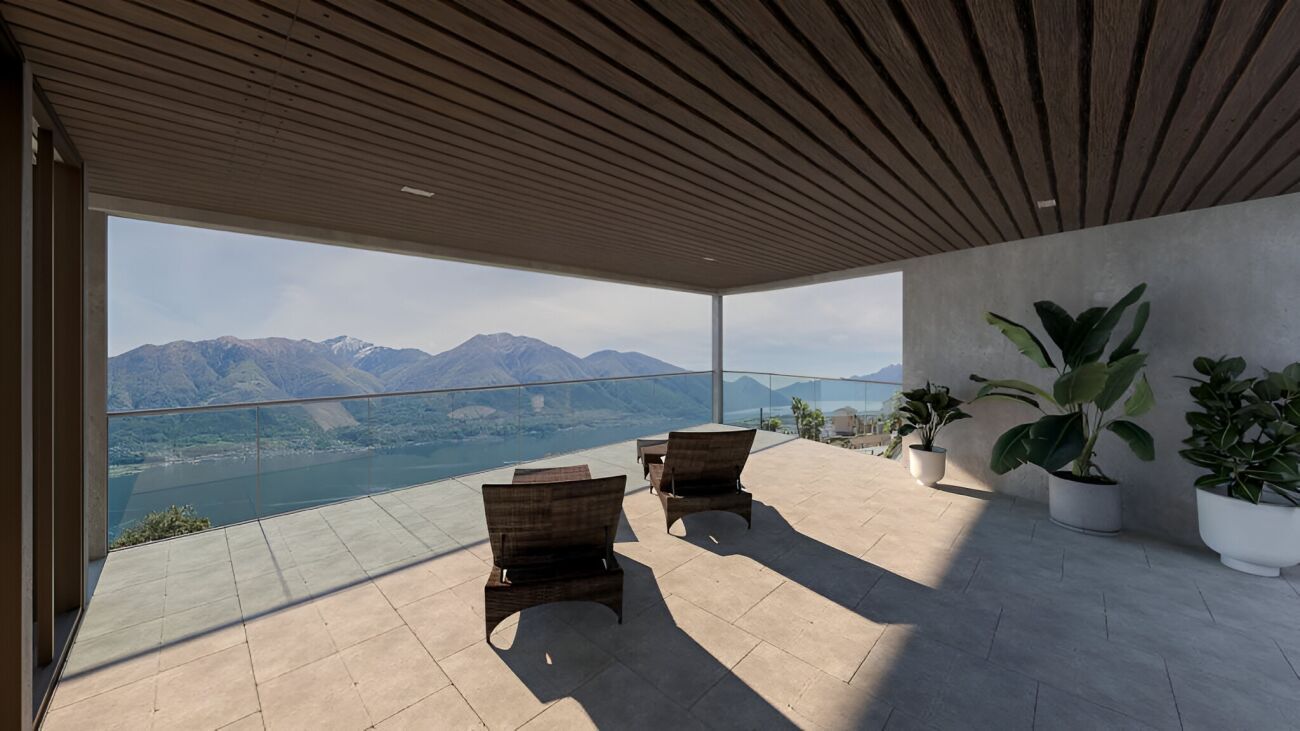
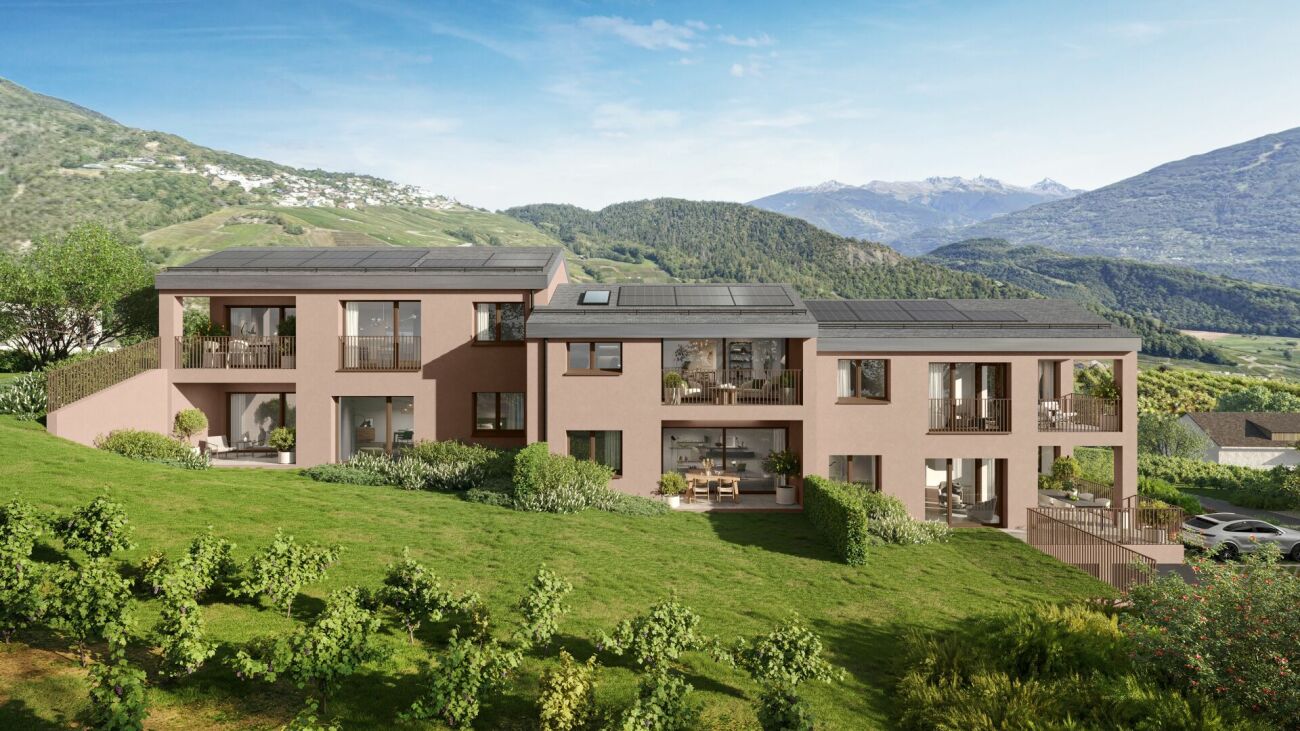
Solterra – Where living becomes a home.Above the Linth area, on a sunny slope on Rickenstrasse in Gebertingen (Gde. Gommiswald), the new construction project Solterra is creating eight exclusive condominiums with 2.5 to 5.5 rooms. Solterra stands for living comfort, timeless architecture, and high-quality materials. Well-thought-out and optimally designed floor plans ensure the best possible use of the available living space. The large window areas, combined with the ideal southwest orientation of the building, promise bright and airy rooms.Generously designed terraces and garden areas extend the living space outdoors and create space for relaxation and togetherness. Each apartment has a southwest-facing, covered terrace for long sun hours and atmospheric sunsets. On the opposite sides of the building are the garden seating areas with an unobstructed view of forests and meadows.Within your own four walls, you can choose floor coverings in the interior and exterior areas, kitchen fronts, worktops, and sanitary lines according to your personal preferences and needs. The outdoor areas can also be designed according to your own ideas. This gives each apartment a personal style and becomes a real home.Highlights • Timeless architecture and high-quality materials combined in an attractive sunny location. • Well-thought-out and efficient floor plans for optimal space utilization. • Each apartment has a master bedroom with an adjacent en-suite bathroom. • Full-height windows and many sliding doors throughout. • Spacious terraces and garden seating areas with more than average space. • Noble glass railings on the terraces for a modern appearance. • Unobstructed view of mountains, forests, and meadows. • High energy efficiency thanks to PV system, heat pump, and controlled apartment ventilation. • Option for individual design with given budgets. Have we been able to spark your interest? Don't hesitate to contact us so we can share prices, floor plans, construction description, and other valuable information with you.

Travel time
-
Petermann Luc

Petermann Luc

1 / 6
Petermann Luc

Petermann Luc

  • Parking space
  • Balcony / Terrace
  • View
  • +1
CHF 2,290,000.–
6.5 rooms220m² living space
A Neuchâtel, 2000 Neuchâtel

6.5-room luxury penthouse overlooking the lake and mountains

On the top floor of a building overlooking the lake, this apartment boasts 220 m² of elegance and serenity. Its privileged location offers a spectacular view of Lake Neuchâtel and the Alps, while its interior design seduces with the generosity of its volumes and the fluidity of its spaces.The living area, bathed in light thanks to its south-facing exposure, stretches over nearly 120 m². A generously proportioned living room, adorned with a fireplace, extends into an independent TV area opening onto a balcony, inviting relaxation with a view of the panorama.The open kitchen, a subtle alliance of conviviality and functionality, offers a bar with a direct view of the lake and opens onto a spacious dining room, ideal for receiving family and friends in a refined atmosphere. A guest toilet completes this beautiful space.The sleeping area accommodates four bedrooms with balanced volumes, two of approximately 16 m² and two of approximately 11 m², whose quietness is enhanced by the presence of three bathrooms: two shower rooms with WC and one bathroom.A true extension of the living space, the approximately 170 m² terrace offers an exceptional outdoor space. Tastefully appointed, it features a dining area under a pergola and recently renovated materials (slabs, railings, and exterior blinds) that give this space a contemporary charm and a peaceful atmosphere, conducive to contemplation.In addition, this rare property has two parking spaces in the collective parking garage, two cellars (8 m² and 3 m²), and a communal car wash area.Note that a rental-purchase option is possible, with a maximum duration of three years, offering a unique opportunity to acquire this property under particularly advantageous conditions.A unique place where modern comfort blends with the poetry of the landscape, to be discovered without delay.

  • Parking space
  • Balcony / Terrace
  • View
  • +1
  • The image shows a picturesque alpine village nestled in a lush, mountainous landscape. The buildings are primarily made of wood and stone, with traditional alpine architecture featuring sloped roofs and balconies. The village is surrounded by dense forest
  • Spacious living room with high wooden ceiling, large windows, fireplace, and comfortable seating area
  • Open concept kitchen with wooden walls and ceiling, kitchen island with blue countertop, built-in appliances, and a fireplace in the background.
  • Wooden cabin interior with large windows overlooking a forested mountain landscape, a round wooden dining table with wrought iron chairs on a balcony or terrace
  • The image shows a picturesque mountain village nestled in a lush, green valley surrounded by towering snow-capped peaks. The village features a mix of traditional alpine-style buildings with balconies and terraces, as well as some modern structures. The l
  • Spacious living room with wooden beamed ceiling, large windows, rustic wooden dining table and chairs, and tile flooring.
  • Picturesque mountain village nestled in a valley surrounded by towering snow-capped peaks and lush green forests. The village features traditional wooden chalets with balconies, a winding road, and a scenic landscape with a clear blue sky and fluffy white
  • Spacious living room with high ceilings, exposed wooden beams, large windows providing a scenic view, white sofa, and floor lamps
  • Spacious bedroom with large windows overlooking a scenic mountain landscape, wooden bed frame, plush bedding, and decorative pillows
  • Picturesque alpine village nestled in a valley surrounded by snow-capped mountains, with traditional wooden chalets and buildings, lush green forests, and a scenic landscape.
1 / 10
Spacious living room with high wooden ceiling, large windows, fireplace, and comfortable seating area
Open concept kitchen with wooden walls and ceiling, kitchen island with blue countertop, built-in appliances, and a fireplace in the background.
Wooden cabin interior with large windows overlooking a forested mountain landscape, a round wooden dining table with wrought iron chairs on a balcony or terrace
CHF 1,250,000.–
5.5 rooms200m² living space
Route de la Lénaire 23, 1923 Les Marécottes

Magnificent large 5.5-room apartment in Les Marécottes

Discover this superb 200 m² apartment under the roofs located on the 5th floor of a building with an elevator in Les Marécottes. This exceptional property offers a unique living environment in a peaceful mountain setting.Apartment available for sale to foreigners.The apartment includes: • Spacious living room: With high wooden ceilings, large windows, and a fireplace creating a warm and convivial atmosphere • Open modern kitchen: Equipped with a central island with a blue countertop, built-in appliances, and a dishwasher, all in an authentic chalet style • Dining room with terrace: Offering a breathtaking view of the mountain forest landscape, perfect for outdoor meals • 3 bathrooms: For optimal comfort • 3 balconies: With a magnificent view of the surrounding mountains • 1 additional parking space: Located in the underground garage - CHF 50'000.- This apartment benefits from a quiet environment and a beautiful view, ideal for families thanks to its child-friendly layout. The massive wooden interior and the fireplace give this property an authentic charm of an Alpine chalet.Available immediately, this property represents a rare opportunity to live in an exceptional setting combining modern comfort and mountain tradition. Perfect for those seeking tranquility while remaining connected to amenities.

Travel time
-
  • open-plan living and dining room with fireplace, balconies, glass windows with balcony railing, floor-to-ceiling windows, large glass windows, glass doors, couch, glass coffee table, rug, cabinet, TV
  • multi-story building with many windows, surrounded by snow and mountains, with trees and a snow covered landscape
  • 2 sofas, coffee table, large windows, wooden floor, mounted TV, dining table, view of mountains
  • white couch, three pillows, three plants in the window sill
  • spacious living room, white leather sofas, wooden coffee table, fireplace, TV, wooden cabinet, staircase, wooden floor, hanging decorative lamps, chandelier
  • A balcony with a view of mountains and a golf course
  • a view of a mountain with a golf course from a balcony
  • Balcony with a view of a golf course, mountains, and sky
  • Golf course with several fairways, sand traps, fairway bunkers, trees and lush green grass, mountains in the background
  • greenery golf course, row of trees, mountain in the distance, clear sky
  • green golf course, trees, mountains, sunny day
  • wooden cabinets, tiled wall, countertop, red rug, red stool, dish rack, oven, toaster
  • laundry area with shelves, washing machine, vacuum cleaner, bags, cleaning products
  • Decorative metal lamp
  • Spacious room with white sofas, wooden coffee table, carpeted floor, wooden cabinet, TV, staircase
  • wooden floor, wooden cabinet, glass coffee table, sofa, armchair, TV, floor lamp, balcony, radiator, radiator covers, large windows, plants, carpet
  • Stone fireplace, decorative plants, and cat statues
  • Bedroom with wooden beds, wooden ceiling, white walls, and wooden floor, two nightstands, curtains, framed pictures, and rugs.
  • Storage room with wooden wardrobe, jackets hanging, storage bench, and a wooden door.
  • 2 twin beds, wooden floor, wooden headboard, 2 nightstands, wooden wardrobe, lamps, and paintings on the wall.
  • small bathroom, white shower, toilet, sink, towel rack, blue towel
  • bathroom with bathtub, toilet, sink, shower curtain, shelves, radiator
  • mountains, pine trees, shadow of the mountain, sky with clouds
  • Mountain lodge building, circular design, green landscape, golf course, surrounded by trees
  • Cluster of chalet-style buildings surrounded by snow and mountains
  • Hotel Valaisia, wooden exterior, snow on roof, several floors, balconies, set in snowy landscape.
1 / 35
CHF 1,450,000.–
4.5 rooms112m² living space
Furrerstrasse 13, 3987 Riederalp

Authentic attic apartment with a view of the golf course and high ceilings

Located on the top floor of the Hollandia building, this cozy apartment features three bedrooms and two bathrooms. It combines the charm of traditional Alpine architecture with functional comfort and a location that couldn't be more central. Within a few steps, you can reach the Coop, the Riederalp Mitte and West mountain railways, and popular restaurants like the Riederhof and the Alpenrose.Central location all year roundIn the summer, the Riederalp golf course is right outside the front door – from the apartment, you can see over seven of the nine holes. In the winter, the grounds are transformed into a cross-country ski trail that connects directly to the ski area. The location offers genuine ski-in/ski-out fun and remains quiet and relaxed.Access and floor planAccess is via the stairwell, where a private storage closet for ski equipment or winter clothing is located. Inside, a central hallway connects all bedrooms and bathrooms. Each room offers enough space for a double bed and wardrobes – ideal for families or holiday guests.The living room impresses with its high ceiling of up to five meters. A gallery (loft), currently used as an office, can be reached via a spiral staircase. Below, the fireplace provides cozy evenings, while access to the southwest-facing balcony offers breathtaking views of the golf course and mountains.Kitchen with charm and pantryThe semi-open kitchen is visually separated from the living area by a decorative partition wall. It is equipped with all important appliances and features a small pantry for additional storage space. The equipment is classic and preserves the authentic character of the apartment.

Travel time
-
  • large blue sofa, glass coffee table, wooden cabinet, bookshelves, large window, painting
  • living room with large windows, blue sofa, coffee table, two armchairs, paintings, radiator, TV, lamp
  • marble floor, wooden desk, decorative items, picture frame, lamp, radiator
  • wooden floor, wooden door, glass cabinet, radiator, umbrella stand, picture frame, mirror, wooden table
  • modern kitchen with yellow cabinets, tiled floor, stainless steel appliances, sink, faucet, dining table with chairs, window with blinds, microwave, oven
  • Balcony with tiled floor, metal railing, and a view of mountains and buildings
  • A bedroom with a bed, nightstands, a chair, a chandelier, and a picture frame on the wall
  • wooden floor, white walls, large wardrobe, bed, chair, chandelier, window with curtains, decorative bowl on table
  • bedroom with wooden floor, bed, nightstand, lamp, picture frame, wooden dresser, bathroom with sink and mirror
  • long hallway, tiled floor, mirrored walls, wooden door, wooden bench, radiator, picture frames on wall
  • Bathroom with shower, toilet, sink, towel rack, and blue tiles
  • modern building entrance with marble steps, decorative plant, and a lamp
  • Multi-story building, concrete exterior, multiple windows, ground floor with commercial space, street level parking
1 / 13
CHF 1,420,000.–
4.5 rooms173m² living space
Via Molinazzo 14, 6900 Lugano

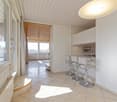
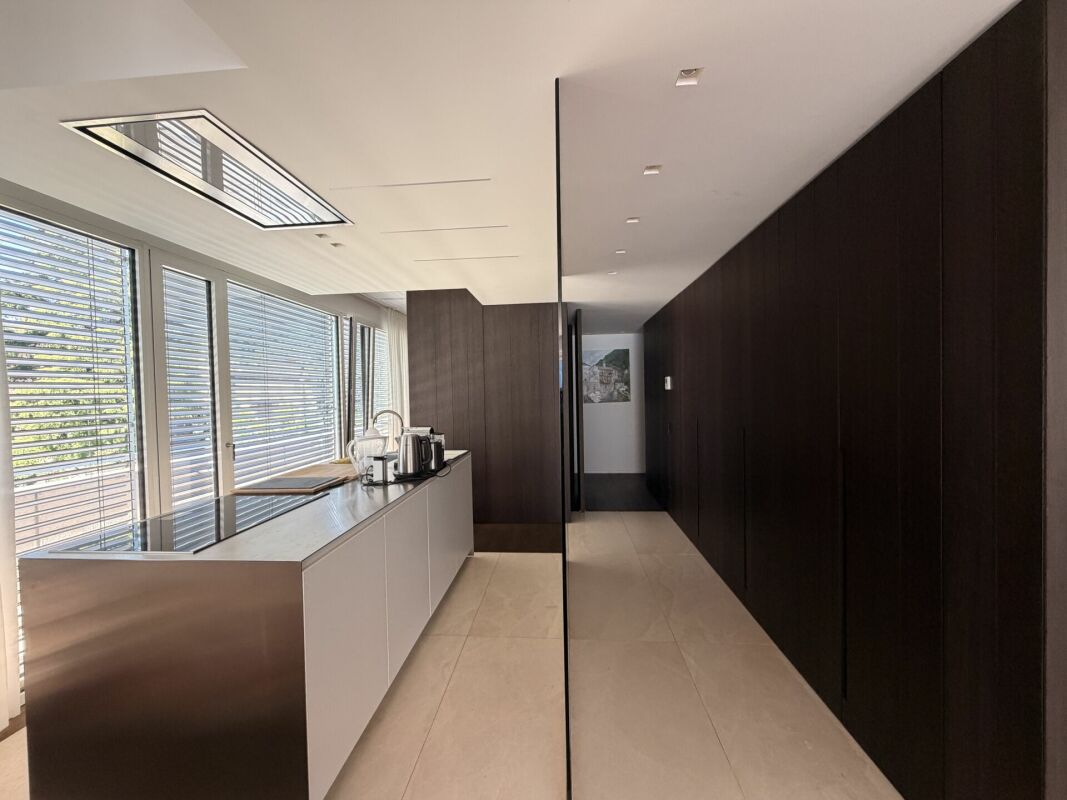
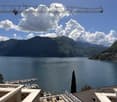
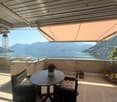
Elegant attic with partial view of Lake Lugano

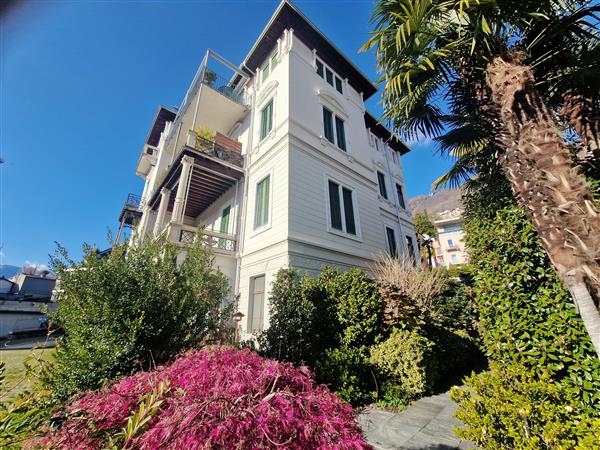
The Fiduciaria Immobiliare LA LUGANO Sagl proposes in a residential area in the heart of Lugano Cassarate, on the 6th and last floor, an "urban attic with partial lake view".This beautiful and elegant attic of 173.15 sqm (including 50% of the terrace) is located inside a residential building from the 80s in excellent condition. New gas heating system, 2 elevators, parking garage.The solution consists of:Large entrance, very spacious double living room with large windows and terrace surrounding the entire apartment, habitable kitchen with balcony, master bedroom with en-suite bathroom, guest bedroom with complete bathroom, storage room and wall-to-wall closets.Possibility to create a studio and/or a third bedroom.Air conditioning.Rolladen and modern windows.The apartment is in excellent condition, the southwest exposure guarantees brightness throughout the day.A cellar and 2 indoor parking spaces (CHF 50'000 each) complete the solution.Strategic location:This property is located in an extremely strategic and central position.The building has a bus stop directly at the entrance, while on the ground floor of the building there is a gym, a spa area and a physiotherapy service.The location is ideal for all daily needs: just 3 minutes walk from the Coop and the pharmacy, while the Cassarate elementary school is reachable in 7 minutes.The Cassarate landing stage is just 9 minutes walk away, providing convenient connections by lake.The proximity to the shores of the lake and the surrounding waterways gives this property an additional value and attractiveness.

Travel time
-
  • Wooden floor, large grey couch, TV, sliding glass doors to balcony
  • U-shaped sofa, TV mounted on wall, glass walls, wooden floor, balcony, sliding glass doors
  • large sectional sofa, wood floor, windows, balcony, trees
  • dining area with wooden table, white chairs, open to living room with sofa and couch, sliding glass door to balcony, large glass wall, modern kitchen island with sink
  • Modern kitchen with wooden countertop, stainless steel sink, faucet, and large windows overlooking a view of a house and trees.
  • staircase with wooden steps and white walls, mirror on one side, white cabinet and white stool
  • Large bed, bedside tables, sliding doors to balcony, modern decor, white and blue color palette
  • double sink, wooden cabinets, round window, walk-in shower, built-in shower head, toilet
  • shower area with glass walls, white sink, white ceramic tiles, wooden floor, modern design
  • Modern bathroom, marble wall tiles, two windows, white sinks, wooden cabinets, modern faucets
  • double bed, bedside tables, TV, balcony, modern decor, book on a shelf, large window, wall lamps
  • Modern apartment building, white facade, balconies, green hedges, entrance gate
  • A building with white walls and modern architecture, bushes and trees surrounding it, and a concrete parking lot with several parking spaces.
1 / 13
CHF 2,780,000.–
5.5 rooms235m² living space
Via Ronchetto 2, 6925 Collina d'Oro

Splendid attic of 4.5 rooms with a view and 1 separate studio - Collina d'Oro

Discover this magnificent attic in a duplex format located on the third and last floor of an elegant building in Collina d'Oro. The exclusive apartment offers a perfect balance between modern comfort and tranquility, ideal for families seeking a prestigious living space.The attic of 4.5 rooms develops on 3 floors. The access to the apartment is located on the 3rd floor where the living area is developed, thus divided: • spacious open-space living room, divided from the kitchen by sliding glass walls; • modern kitchen: equipped with an island with sink that extends to the work surface as well as sophisticated appliances; • guest toilet and independent laundry room; • terraces on two levels, one smaller adjacent to the living room and one larger panoramic accessible via a spiral staircase located on the 4th floor. The 2nd floor, which is reached from the living area via a staircase, is dedicated to the sleeping area, thus articulated: • 3 spacious bedrooms, each with its own bathroom and wall-to-wall closets. A real gem is the separate studio on the ground floor with services (bathroom and kitchenette) and garden, suitable as accommodation for guests or for service staff.The property is completed by: • 4 large parking spaces in the garage (included in the price); • 2 cellars. This apartment represents a unique opportunity for those who want to live in an exclusive and quiet environment with many amenities nearby.Services and amenities: the building has an elevator, garage, swimming pool, and sauna. The property is particularly suitable for families with children and guarantees a silent and bright environment.Strategic position: Located in a quiet area, the apartment offers excellent connections to the bus stop and the FLP train station. Nearby are two important private English-language schools, FRANKLIN COLLEGE UNIVERSITY and TASIS. Also nearby are other main services such as supermarkets, banks, restaurants, and sports infrastructure.

Travel time
-

Suggested properties for you based on search results