1675 results - Attic flat to buy

New building
1 / 9
CHF 2,990,000.–
3.5 rooms99m² living space
Eierbrechtstrasse 15, 8053 Zürich

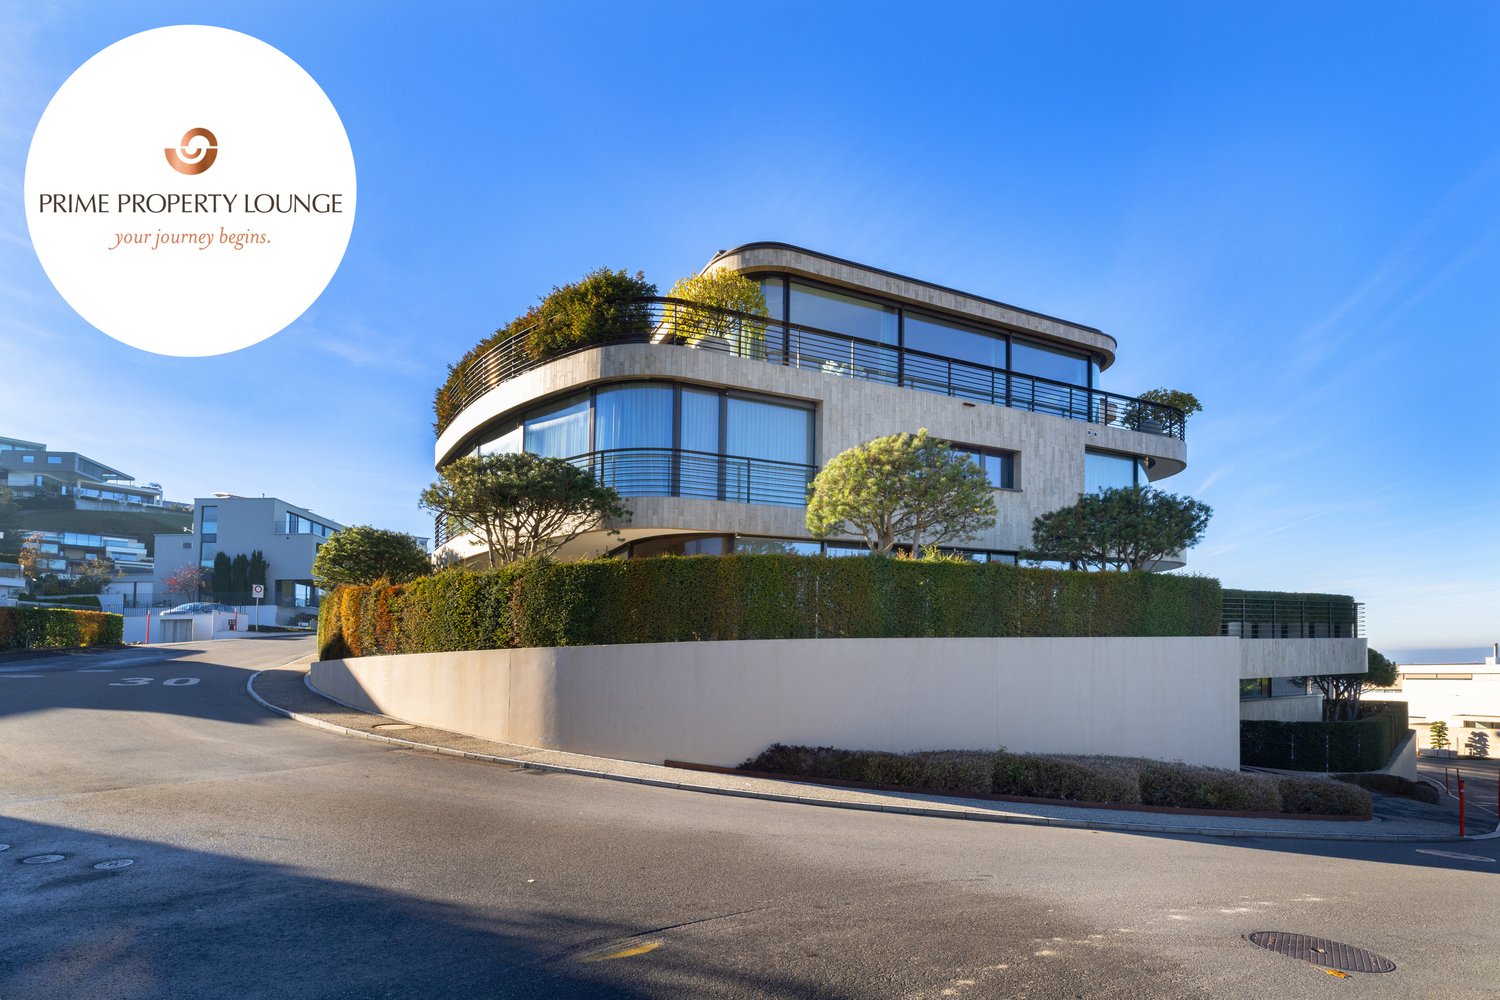
Modern Penthouse with 360° Rooftop Views

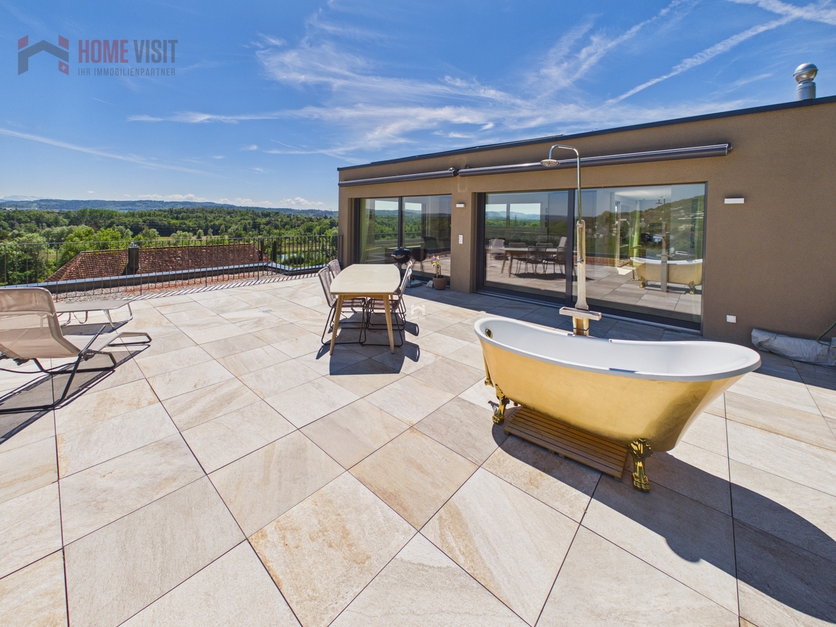
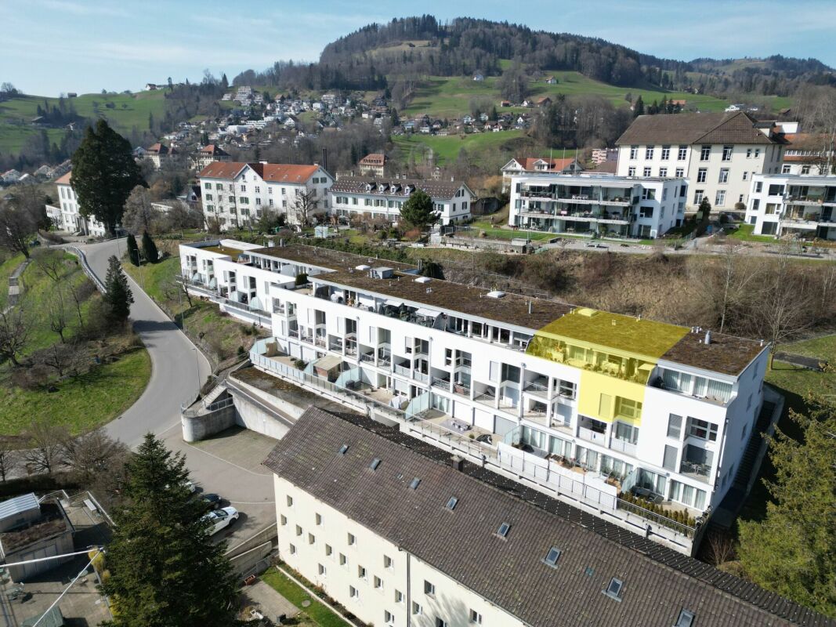
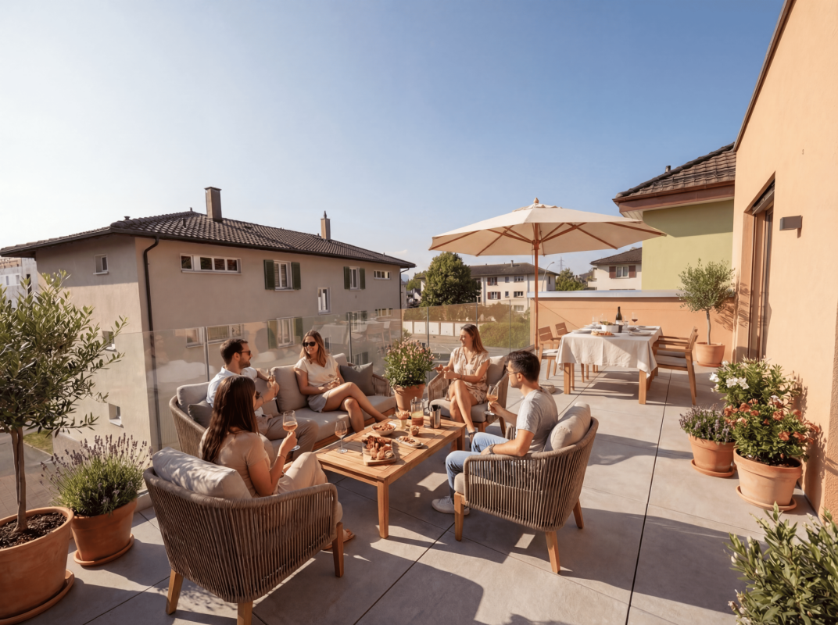
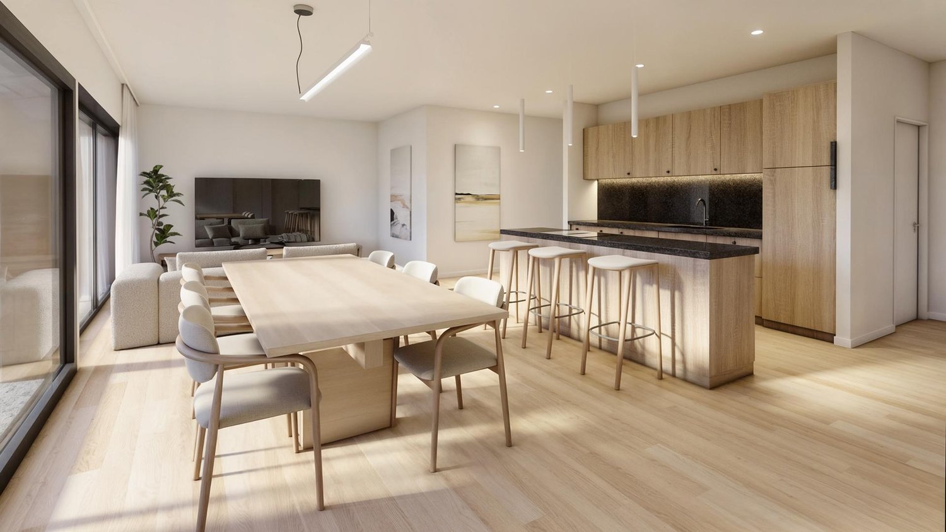
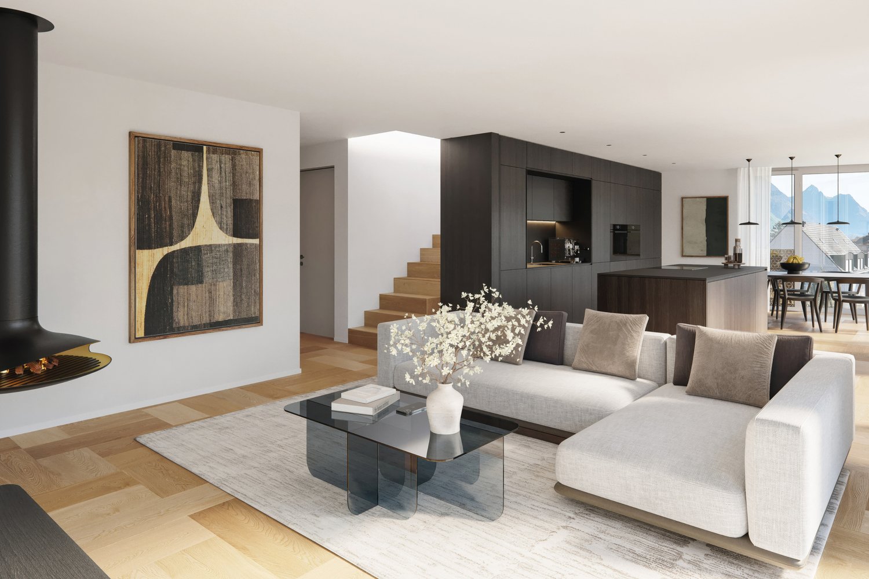
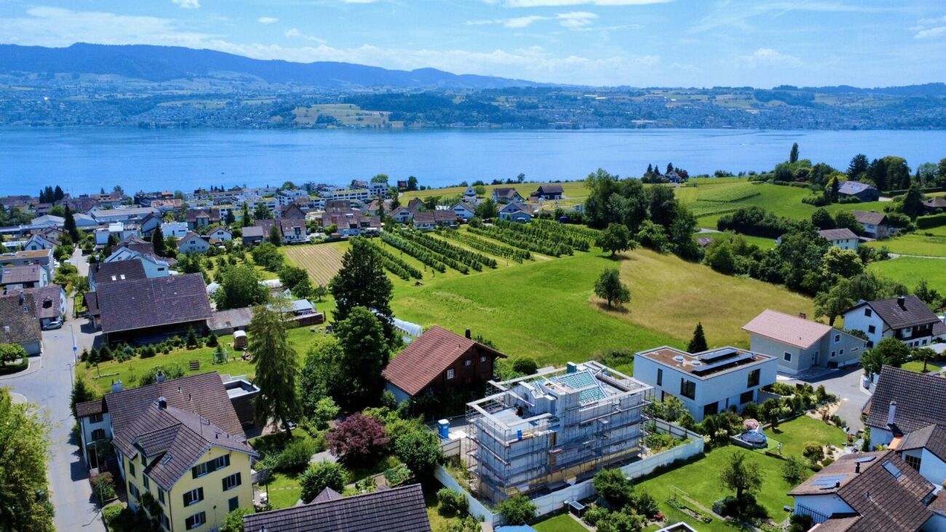
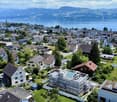
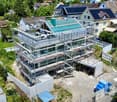
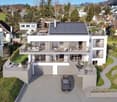
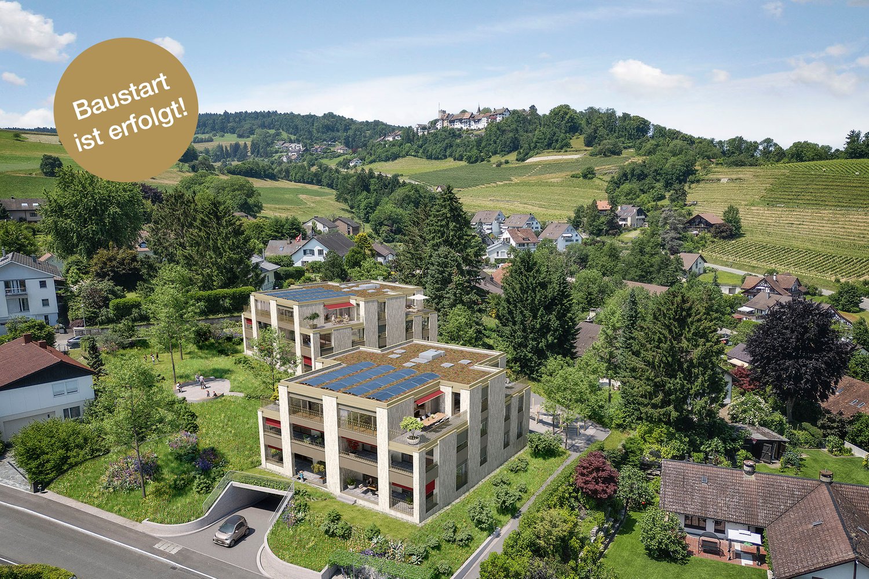
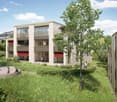
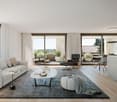
Construction Has Started - Last Apartment Available!Nestled in a green residential neighbourhood near Klusplatz, this stylish new development of just four owner-occupied apartments is scheduled for completion in autumn 2027. Each floor comprises a single residence, offering exceptional privacy, abundant natural light, and spectacular views.The bright penthouse apartment features a practical floor plan and offers two balconies on the main living level, as well as a large private rooftop terrace with breathtaking 360-degree views over the city, Lake Zurich, and the Uetliberg.Penthouse Highlights • Private rooftop terrace (approx. 40 m²) with panoramic views of the mountains, city, and lake • Covered south-facing balcony (approx. 20 m²) on the living level • High degree of privacy • Direct lift access to the apartment • Two private cellar rooms (approx. 11 m² and 22 m²) • Extra-long parking space with room for a motorcycle or bicycles • Flexible interior design options to suit your personal preferences Ideal for singles and couples seeking an urban lifestyle combined with private outdoor space, contemporary architecture, and close proximity to nature - without compromising on comfort, style, or accessibility.Interested in learning more?Simply register via the contact form to receive the comprehensive sales documentation immediately.Project website: https://www.horizon15-witikon.ch/We would be delighted to present the project to you in a personal consultation.Carmen Tröndle
Travel time
-
1 / 13
Price on request
4.5 rooms157m² living space
Route cantonale 1A, 1113 St-Saphorin-sur-Morges

Between vines and lake, luxury and large spaces

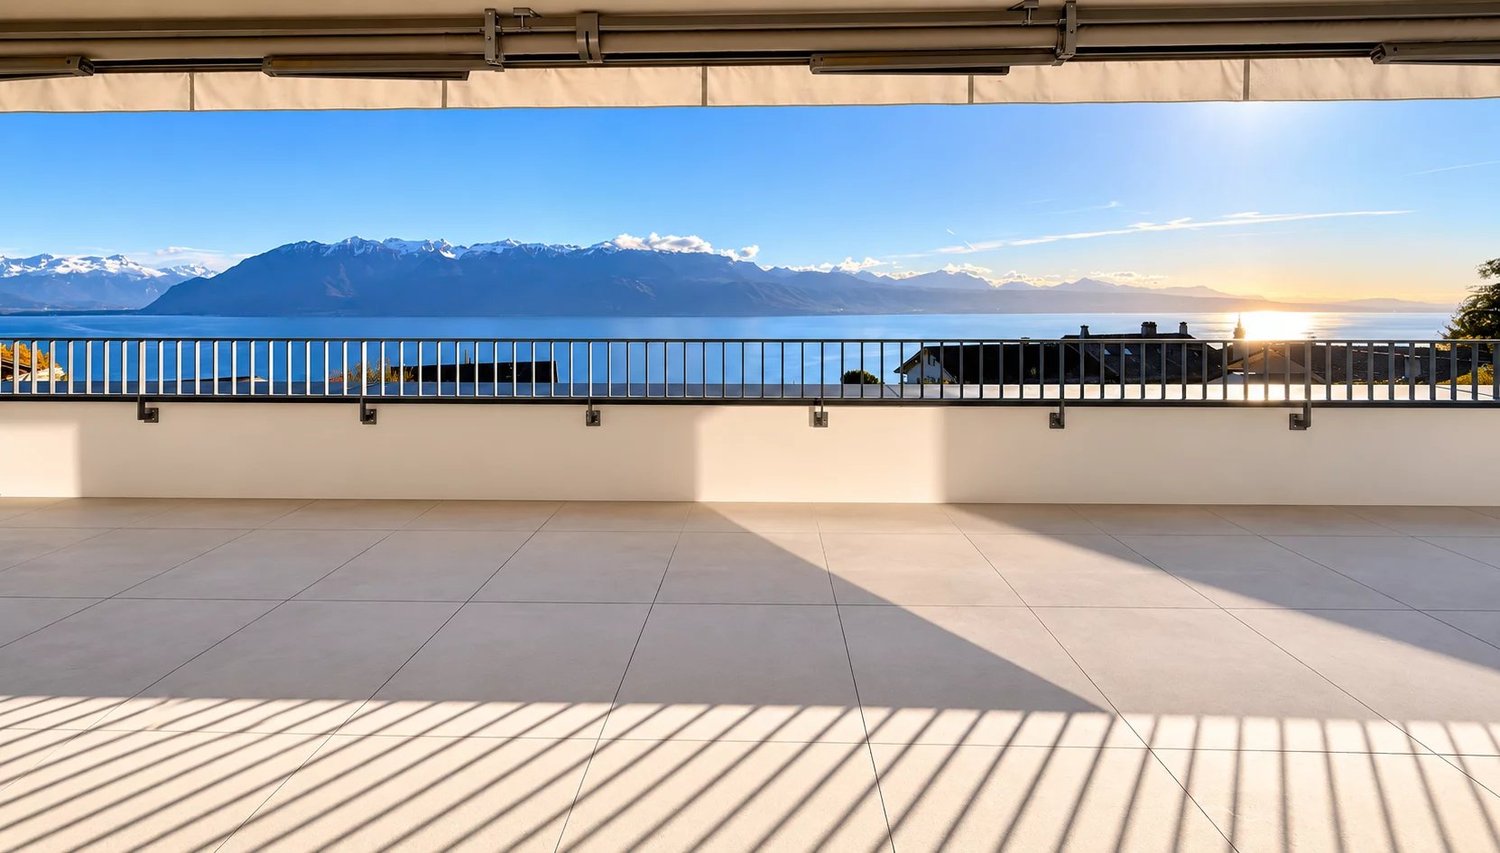
Between vines and lake, this beautiful, recent apartment offers a unique experience combining luxury, comfort, and large spaces. Located on a beautiful plot with a view of the village and its castle, the Jardin Bardane residence, composed of two human-scale buildings, combines modernity, energy efficiency, and country living, just a few minutes from Morges.On the top floor and accessible by elevator, the accommodation seduces from the entrance with its generous volumes and beautiful ceiling height. The living space of approximately 70m², southwest-facing, opens onto a pleasant terrace with a view of Lake Geneva and the Alps. It includes a spacious, bright living room and a high-end, fully-equipped kitchen, featuring a Quooker faucet integrated into a central island.The parental suite offers a true haven of peace with an adjacent bathroom and access to a balcony with a view of the Jura. A second, well-proportioned bedroom also benefits from this balcony, while a third, spacious bedroom is complemented by a bathroom and a visitor's toilet.The apartment is distinguished by its custom-made fittings, with numerous built-in wardrobes, as well as particularly spacious bedrooms of 18 to 23 m². It also benefits from modern equipment such as e-smart domotics, remote control of heating and consumption, summer free-cooling, as well as electric shutters and skylights. The kitchen is equipped with connected Miele appliances and two ovens, including a steam oven.This property is complemented by a 14.5 m² cellar and three indoor parking spaces, including one with an electric charging station. Residents also benefit from a shared vegetable garden, reinforcing the exceptional quality of life of this property.

Travel time
-
1 / 15
CHF 493,300.–
2.5 rooms89m² living space
3979 Grône

Spacious attic 2.5 rooms of 68.5 m2 with large west terrace of 42.50 m2

Spacious attic 2.5 rooms of 68.5 m2 with large west terrace of 42.50 m2 Promotion LE GRAND GOLF in GrôneNew promotion of new apartments in Grône (from studio to 3.5 rooms) with finishing to choose from.Your new residence with quality finishes located in the village of Grône, close to all amenities and halfway between the capital Sion and the city of Sierre.This construction with a very contemporary architectural style integrates perfectly into its environment and offers apartments from studio to 3.5 rooms and several attics.Each apartment has large, bright spaces with large terraces and quality finishes for optimal living comfort.Attic 2.5 rooms: Lot 4-3 • Entrance hall with storage closet • Open kitchen to living area • Dining area • Living room • 1 bathroom with shower and washing machine + dryer • 1 bedroom with access to the terrace • South-east terrace of 42.50 m2 • Apartment area of 68.50 m2 Characteristics: • Construction financing guarantee • SIA construction standard • Construction 2025-2026, seismic, adapted for people with reduced mobility, elevator • Floor heating with heat pump and photovoltaic panels, with ground cooling system in summer • Windows and glazing in PVC with triple glazing and ventilation system • 2 built-in closets in each apartment • Thermostats in all rooms, including bathroom • Possible to install an electric vehicle charging station • Washing machine and dryer included in each apartment • Flooring in tiles or oak parquet • Mediterranean entrance areas (glass elevator, daylight, natural stone, etc.) • Covered parking, outdoor parking, and visitor parking • Bicycle cellar, playground/meeting area • High-quality, complete, and comfortable finishes • Electric sun protection systems and domotics optional Amenities: • 5 minutes' walk from the school center, sports college, indoor pool, and lakes of La Corne and La Brèche • Highway access Sion East or Sierre West in a few minutes by car • Halfway between the capital Sion and the city of Sierre, 15 minutes • 2 steps from the Sierre golf course • 30 minutes from the ski resorts of Crans-Montana, Val d'Anniviers (Vercorin), and Balcon du Soleil (Nax) Prices: • Attic 2.5 rooms west: CHF 493,300.- • Covered parking with locked storage room CHF 40,000.- • Outdoor parking CHF 10,000.- • 15 visitor parking spaces Video presentation: https://youtu.be/bkaiqrX6RR0Video presentation Location - Land: Construction site: https://youtu.be/bc9PoPFm7AU?si=fyvvF3tpL__amBHkThe commune of Grône:The village of Grône is located in the district of Sierre with a distribution of hamlets from the plain to the mountain with an intermediate plateau.The population of the commune of Grône has about 2,550 inhabitants and covers a total area of 2070 hectares and has a magnificent natural heritage: • The Pouta Fontana nature reserve, which is essentially composed of marshes inhabited by birds, amphibians, and beavers, • The magnificent Réchy valley, which is located mostly on the territory of the commune of Grône. • Municipal website of Grône: https://www.grone.ch For all information about this upcoming construction, do not hesitate to ask us for a complete dossier and a visit on site.Personalized financial analysis possible with optimal and adapted financing!An offer from EREN Immobilier - Real estate agency in Valais with Federal Diploma.

1 / 16
CHF 665,600.–
3.5 rooms129m² living space
3979 Grône

Attic 3.5 rooms of 103 m2 with 52 m2 southeast terrace in Grône

Attic 3.5 rooms of 103 m2 with 52 m2 southeast terrace in Grône Promotion LE GRAND GOLF in Grône - Construction work started in March 2026New promotion of new apartments to be built in Grône (from studio to 3.5 rooms) with finishing to choose from.Your new residence with quality finishes located in the village of Grône close to all amenities and halfway between the Valais capital Sion and the town of Sierre.This building with a very contemporary architectural style integrates perfectly into its environment and offers apartments from studio to 3.5 rooms and several attics.Each apartment presents large bright spaces accompanied by large terraces and benefiting from quality finishes for optimal living comfort.Attic 3.5 rooms southeast: Lot 4-6 • Entrance hall with storage cupboard • Open kitchen on the living room • Dining area • Living room • 1 bathroom with shower and washing machine + dryer • 1 parental bedroom with access to the terrace and private bathroom • 1 child's bedroom with access to the terrace • Southeast terrace of 52.50 m2 • Apartment area of 103 m2 Characteristics: • Construction financing guarantee when purchasing • SIA construction standard • Construction 2025-2026, seismic, adapted for people with reduced mobility, elevator • Floor heating with heat pump and photovoltaic panels, with floor cooling system in summer • Windows and glazing in PVC with triple glazing and ventilation system • 2 built-in wardrobes in each apartment • Thermostats in all rooms including bathroom • Possible to install an electric car charging station on request • Washing machine and dryer included in each apartment • Flooring in solid wood or oak parquet • Mediterranean entrance hall (glass elevator, daylight, natural stone, etc.) • Covered and outdoor parking spaces as well as visitor parking spaces • Bicycle cellar, playground/meeting point • High-quality, complete and very comfortable finishes • Electric sun blinds and domotics as an option Amenities: • 5 minutes' walk from the school center, sports college, indoor pool and the lakes of La Corne and La Brèche • Sion East or Sierre West motorway in a few minutes by car • Halfway between the capital Sion and the town of Sierre, 15 minutes • 2 steps from the Sierre golf course • 30 minutes from the Crans-Montana, Val d'Anniviers (Vercorin) and Balcon du Soleil (Nax) ski resorts Prices: • Attic 3.5 rooms southeast: CHF 665'600.- • Covered parking space with locked storage room CHF 40'000.- • Outdoor parking space CHF 10'000.- • 15 visitor parking spaces Presentation video: https://youtu.be/bkaiqrX6RR0Presentation video - Land: Construction site: https://youtu.be/bc9PoPFm7AU?si=fyvvF3tpL__amBHkThe commune of Grône:The village of Grône is located in the district of Sierre with a distribution of hamlets from the plain to the mountain with an intermediate plateau.The population of the commune of Grône has about 2'550 inhabitants and covers a total area of 2070 hectares and has a magnificent natural heritage: • The Pouta Fontana nature reserve, which is essentially composed of marshes inhabited by birds, amphibians and beavers, • The magnificent Réchy valley, which is located mostly on the territory of the commune of Grône. • Municipal website of Grône: https://www.grone.ch For all information about this magnificent construction to come, do not hesitate to ask us for a complete dossier as well as a visit on site.Personalized financial analysis possible with optimal and adapted financing to your situation!An offer from EREN Immobilier - Real estate agency in Valais with Federal Diploma.

1 / 23
CHF 760,000.–
4 rooms130m² living space
1964 Conthey

Beautiful 4-room attic apartment with glazed facades and large panoramic balcony of 45 m2

Beautiful 4-room attic apartment with glazed facades and large panoramic balcony of 45 m2 New apartment - Completed - Only a few apartments available!Your new residence with high-quality finishes and ideal location in Conthey, away from noise and yet close to all amenities!LE PALLADIONew residential building with high-quality apartments, located in Conthey, just a few steps from all amenities, in a quiet (30km/h zone) and sunny residential area in the heart of Valais.This modern architecture offers apartments from studios to 4-room apartments and is located on one of the last plots in the area.Each apartment offers large, bright spaces with large terraces and high-quality finishes, providing an unparalleled living comfort.4-room attic apartment - Unit A4-3: • Entrance hall • Bathroom with shower and washing machine (including dryer) • 1 parent bedroom with private bathroom (WC, sink, shower) of 26 m2 • 1 child's bedroom • 1 office/study with built-in wardrobes • Large, open kitchen with island and American fridge, including ice cube production • Living room of 51 m2 • Dining area • Large, corner balcony with integrated sun protection and secure power outlets The cladding of the balcony railings will be carried out in the spring of 2026 according to the photos (similar).Area: • Gross floor area: 105.20 m2 • Area of the corner balcony: 45 m2 • Height under ceiling: 2.5 m Fully glazed facade without walls for maximum brightnessFeatures: • Construction financing guarantee • SIA construction standard, earthquake-resistant • Floor heating with heat pump and photovoltaic system, with floor cooling in summer for maximum comfort • Electronic room thermostats in each room • Triple glazing in PVC with ventilation grille • Possibility to install an electric car charging station on request • Balcony awnings (sun protection and privacy) • Floor covering in all rooms with solid tiles • Fiber optic connection • Secure house entrance with glass elevator, natural daylight • Bicycle and stroller parking • Barrier-free residence • High-quality finish, complete and comfortable Amenities: • Large shopping area, within walking distance • Kindergartens and primary schools, 500 m away • Secondary school, 2 minutes (600 m) away • Bus stop, 550 m away • Conthey train station, 950 m away • 3 minutes from Conthey highway (1.5 km) away • 5 minutes from the capital of Valais, Sion • Near major ski resorts Price: • Attic apartment: CHF 760,000.- • Large storage room and covered parking: CHF 35,000.- • Outdoor covered parking: CHF 25,000.- • Outdoor parking: CHF 10,000.- • Balcony glazing: CHF 1,500.- per linear meter • Low PPE and heating costs thanks to the contracting system 13 visitor parking spacesPlay and meeting area of 1,000 m2Video presentation: https://youtu.be/rYdLdfDLDlgVideo visit of the attic apartment: https://youtu.be/uyawRzS25mM?si=qYP7pL4QOWAOGkHIVideo presentation of the location/surroundings/location: https://youtu.be/EY_knU8ABPgVideo presentation of the promotion: https://youtu.be/MOLCvqi5CtoConthey - Between Valais tradition and modern dynamismLocated in the heart of Valais, the municipality of Conthey offers an exceptional living environment, combining nature, comfort, and accessibility. Conthey is known for its abundant sunshine, its terraced vineyards, and its panoramic hikes, and charms both lovers of tranquility and those who appreciate the amenities of urban proximity.With nearly 10,000 inhabitants, the municipality has all the necessary infrastructure: schools, sports centers, public transport, shops, and an important regional shopping center, one of the most attractive in the canton. It also benefits from quick access to the A9 highway, placing Sion within less than 10 minutes.Conthey has established itself in recent years as a dynamic municipality with great development potential, without losing its village character and hospitality. One finds here a rich association life, cultural events, and numerous leisure opportunities, both in summer and winter.Whether as a main residence or as a secondary residence, Conthey is a good choice between quality of life, amenities, and nature.Personalized financial analysis possible with optimal and tailored financing!An offer from EREN Immobilier - Real estate agency in Valais with a federal diploma.

1 / 14
CHF 493,300.–
2.5 rooms89m² living space
3979 Grône

Beautiful attic apartment with 2.5 rooms and large terrace of 42.50 m2

Beautiful attic apartment with 2.5 rooms and large terrace of 42.50 m2 Promotion LE GRAND GOLF in GrôneNew apartment building promotion in Grône (from studio to 3.5 rooms) with choice of finishes.Your new residence with high-quality finishes in the village of Grône, close to all amenities and halfway between the Valais capital Sion and the town of Sierre.This construction in a very contemporary architectural style integrates perfectly into its environment and offers apartments from studio to 3.5 rooms and several attics.Each apartment features large, bright spaces with large terraces and high-quality finishes for optimal living comfort.Attic 2.5 rooms: Lot 4-4 • Entrance hall with storage closet • Open kitchen with dining area • Dining room • Living room • 1 bathroom with shower and washing machine/dryer • 1 bedroom with access to the terrace • Terrace of 42.50 m2 • Apartment area of 68.50 m2 Characteristics: • Construction financing guarantee when purchasing • SIA construction standard • Construction 2025-2026, earthquake-resistant, adapted for people with reduced mobility, elevator • Floor heating with heat pump and photovoltaic system, with floor cooling in summer • Windows and glass fronts made of PVC with triple glazing and ventilation system • 2 built-in closets in each apartment • Thermostats in all rooms, including bathroom • Possible to install an electric vehicle charging station on request • Washing machine and dryer included in each apartment • Floor covering made of solid tiles or oak parquet • Mediterranean entrance hall (glass elevator, daylight, natural stone, etc.) • Covered parking spaces, outdoor parking spaces, and visitor parking spaces • Bicycle cellar, playground/meeting point • High-quality, complete, and very comfortable finishes • Electric sun blinds and domotics as an option Amenities: • 5 minutes' walk from the school center, sports college, indoor pool, and lakes of La Corne and La Brèche • Highway access Sion East or Sierre West in a few minutes by car • Halfway between the Valais capital Sion and the town of Sierre, 15 minutes • 2 steps from the Sierre golf course • 30 minutes from the ski resorts of Crans-Montana, Val d'Anniviers (Vercorin), and Balcon du Soleil (Nax) Prices: • Attic 2.5 rooms southwest: CHF 493,300.- • Covered parking space with locked storage room CHF 40,000.- • Outdoor parking space CHF 10,000.- • 15 visitor parking spaces Video presentation: https://youtu.be/bkaiqrX6RR0Video presentation Location - Plot: Construction site: https://youtu.be/bc9PoPFm7AU?si=fyvvF3tpL__amBHkThe municipality of Grône:The village of Grône is located in the district of Sierre with a distribution of hamlets from the plain to the mountain with an intermediate plateau.The population of the municipality of Grône has about 2,550 inhabitants and covers a total area of 2070 hectares and has a magnificent natural heritage: • The Pouta Fontana nature reserve, which is essentially composed of marshes inhabited by birds, amphibians, and beavers, • The beautiful valley of Réchy, which is located mostly on the territory of the municipality of Grône. • Municipal website of Grône: https://www.grone.ch For all information about this upcoming construction, do not hesitate to ask us for a complete dossier and a visit on site.Personalized financial analysis possible with optimal and tailored financing!An offer from EREN Immobilier - Real estate agency in Valais with Federal Diploma.

1 / 17
CHF 673,200.–
3.5 rooms131m² living space
3979 Grône

Beautiful and spacious 3.5-room attic apartment, new, southwest-facing in Grône

Beautiful and spacious 3.5-room attic apartment, new, southwest-facing in Grône Promotion LE GRAND GOLF in GrôneNew promotion of new apartments in Grône (from studio to 3.5 rooms) with finish to choose from.Your new residence with quality finishes is located in the village of Grône, close to all amenities and halfway between the capital Sion and the town of Sierre.This very contemporary architectural style integrates perfectly into its environment and offers apartments from studio to 3.5 rooms and several attics.Each apartment presents large, bright spaces accompanied by large terraces and benefiting from quality finishes for optimal living comfort.Southwest-facing 3.5-room attic: Lot 4-1 • Entrance hall with storage closet • Open kitchen to living area • Dining area • Living room • 1 bathroom with shower and washing machine/dryer • 1 parental bedroom with access to the terrace and private bathroom • 1 children's bedroom with access to the terrace • Southwest-facing terrace of 52.50 m2 • Apartment area of 105.50 m2 Characteristics: • Construction financing guarantee when purchasing • SIA construction standard • Construction 2025-2026, seismic, adapted for people with reduced mobility, elevator • Floor heating with heat pump and photovoltaic panels, with ground cooling system in summer • Windows and glass fronts in PVC with triple glazing and ventilation system • 2 built-in closets in each apartment • Thermostats in all rooms, including bathroom • Possible to install an electric vehicle charging station • Washing machine and dryer included in each apartment • Floor covering in solid wood or oak parquet • Mediterranean-style entrance hall (glass elevator, daylight, natural stone, etc.) • Covered, outdoor, and visitor parking spaces • Bicycle room, play/meeting area • High-quality, complete, and comfortable finishes • Electric sun blinds and domotics optional Amenities: • 5 minutes' walk from the school center, sports college, indoor pool, and lakes of La Corne and La Brèche • Sion East or Sierre West highway a few minutes by car • Halfway between the capital Sion and the town of Sierre, 15 minutes • 2 steps from the Sierre golf course • 30 minutes from the Crans-Montana, Val d'Anniviers (Vercorin), and Balcon du Soleil (Nax) ski resorts Prices: • Southwest-facing 3.5-room attic: CHF 673,200.- • Covered parking space with locked storage room CHF 40,000.- • Outdoor parking space CHF 10,000.- • 15 visitor parking spaces Video presentation: https://youtu.be/bkaiqrX6RR0Video presentation Location - Plot: Construction site: https://youtu.be/bc9PoPFm7AU?si=fyvvF3tpL__amBHkThe municipality of Grône:The village of Grône is located in the district of Sierre, with a distribution of hamlets from the plain to the mountain with an intermediate plateau.The population of the municipality of Grône has about 2,550 inhabitants and covers a total area of 2,070 hectares and has a magnificent natural heritage: • The Pouta Fontana nature reserve, which is essentially composed of marshes inhabited by birds, amphibians, and beavers, • The magnificent Réchy valley, which is located mostly on the territory of the municipality of Grône. • Municipal website of Grône: https://www.grone.ch For all information about this upcoming construction, do not hesitate to ask us for a complete dossier and a visit on site.Personalized financial analysis possible with optimal and adapted financing!An offer from EREN Immobilier - Real estate agency in Valais with Federal Certificate.

1 / 16
CHF 695,000.–
4.5 rooms150m² living space
Grand'Rue 36B, 2056 Dombresson

Dombresson, magnificent 4.5-room duplex attic, garage, parking space

Located in the center of Dombresson, while being away from the road and nuisances, this superb attic duplex is on the top floor of a well-maintained small building with only 6 apartments.This rare property charms with its brightness, volume, and unobstructed view of the surroundings.Renovated with taste in 2012, the apartment consists of the following:2nd floor: • Entrance hall • Open kitchen fully equipped with a large central island • Spacious living room/dining room bathed in light • Parental suite with adjacent bathroom • One bedroom • Bathroom with shower and toilet On the mezzanine floor: • Large mezzanine, ideal as an office space or can be easily converted into an additional bedroom Additional advantages: • Private garden of 160 m², rare for an attic, perfect for outdoor relaxation moments • Individual garage • Outdoor parking space The building is in good condition and has a pellet heating system installed in 2024.The monthly charges amount to CHF 440.00, including participation in the renovation fund.The renovation fund amounts to CHF 21'236.- as of 30.06.2025This property is ideal for a family, couple, or anyone looking for a peaceful living environment, while remaining close to amenities.The apartment is currently rented, offering the possibility of an interesting rental investment for a buyer looking for a rental property.Do not hesitate to contact us for more information or to organize a visit.

Travel time
-
1 / 37
CHF 1,100,000.–
4.5 rooms110m² living space
6982 Agno

Splendid attic of 4.5 rooms with large terrace and modern finishes.

--- Visit the attic by requesting the LINK to the VIRTUAL TOUR --- Welcome to this elegant attic located on the 2nd and last floor of a newly built building a short distance from the center of Agno. The apartment offers a perfect balance between modern comfort and quality of life in one of the strategic areas of Lugano.Main features of the attic: • bright and modern living room with uniform gres porcelain flooring throughout the apartment, large sliding glass doors leading to the terrace in a cozy and refined environment; • terrace with open view and exceptional dimensions (120 m²), ideal for convivial moments during the summer thanks to the privacy guaranteed by a rich vegetation that adorns the entire perimeter; • modern open kitchen equipped with modern furniture and appliances, an elegant central island that harmoniously connects to the dining area; • spacious master bedroom enriched by an en-suite bathroom with shower and a large walk-in closet, overlooking the terrace with its large windows; • two additional bedrooms also usable as studies; • three modern bathrooms, one of which is inside the master bedroom, the second located between the other two bedrooms, complete with bidet, bathtub and shower, and finally a guest toilet located at the entrance; • laundry room and storage room of generous dimensions (20 m²) located on the 1st floor below in a well-ventilated area; • garage in the basement with 2 parking spaces for maximum comfort. Strategic position: located in a quiet area, the apartment offers excellent connections with the bus stop, the FLP train station and the airport for private flights. Nearby are the elementary school, two important shopping centers, as well as banks, restaurants, sports facilities and access to Lake Lugano.

New building
1 / 13
CHF 2,450,000.–
3.5 rooms93m² living space
Maiacher 7, 8126 Zumikon

Maiacher Park - Timeless Living Quality in Zumikon

In Maiacher Park, 14 condominiums are being built in a well-maintained and quiet location in Zumikon. The clear architecture, the harmonious integration into the park-like surroundings, and carefully selected materials give the project a timeless appearance.The 3.5- to 4.5-room apartments offer bright living areas, spacious outdoor spaces, and a living concept that combines tranquility, comfort, and everyday practicality. Terraces, balconies, winter gardens, or garden seats extend the living space in a natural way. The proximity to Zurich complements the attractive living location ideally.Expected move-in date: Autumn/Winter 2026/27Your benefits at a glance: - Sunny, quiet location in a well-maintained residential area - Attractive garden design with old tree population - Privacy and appealing outdoor spaces - High-quality architecture and tasteful interior design - Modern, open kitchens - Sustainable ground probe heating with Free-Cooling in summer - Very good connection to Zurich and surroundingsVirtual room tours The apartments A201 and B003 can be viewed virtually on our website.Select the desired apartment, click on 'View details' and then switch to the 'Insight into the apartment' section.Would you like to know more?Request the detailed documents non-bindingly, we will send you the information directly by e-mail.Contact us here via the contact form - we look forward to your inquiry. Your INIZIA sales team

Travel time
-
1 / 9
CHF 2,300,000.–
4.5 rooms198m² living space
Glarnerstrasse 32a, 8854 Siebnen

Penthouse of the extra class with private floor and 60 m² roof terrace

This exclusive penthouse apartment combines generosity, privacy, and modern living comfort at the highest level. Located in a well-maintained multi-family house from 2010 with only five parties, you can enjoy an exceptional living quality here - the entire top floor belongs exclusively to you. The stepless access via the elevator takes you directly to the apartment and underlines the private character of this special home. Already in the entrance area, you are greeted by a spacious entrance hall with sufficient space for wardrobe and shoes as well as a practical built-in closet. The heart of the apartment is the bright living area with large window fronts and direct access to the approximately 60.6 m² large roof terrace. This convinces with a high-quality glass pergola, whose sides can be flexibly opened - perfect for enjoying the impressive view into the greenery in any weather. The apartment is thoughtfully divided into a public and a private area. While living, eating, and cooking are openly connected, the three bedrooms and the family bathroom can be comfortably separated by a separate door - ideal for rest and retreat.The apartment is located in a quiet and green area in Siebnen, an attractive municipality in the tax-friendly canton of Schwyz. Siebnen convinces with the successful combination of natural living and excellent infrastructure. Shopping facilities, post office, and other services are easily accessible on foot. At the same time, you benefit from a very good connection: the city of Zurich can be reached in just around 30 minutes - ideal for commuters. A special advantage of this location is the attractive tax conditions of the canton of Schwyz, which is one of the most tax-friendly regions in Switzerland. This makes the property not only an interesting place to live but also a long-term investment. The surrounding nature with mountains, lakes, and numerous leisure activities also offers a high quality of life and diverse relaxation possibilities right outside the front door.The penthouse apartment with a gross floor area of 198m2 convinces with a high-quality, timeless equipment and a well-thought-out room concept that prioritizes both functionality and living comfort. Generous window areas ensure a bright and pleasant living atmosphere in all areas and underline the open character of the rooms. The living and dining area flows smoothly into each other and is complemented by the modern, open kitchen. This is equipped with an elegant granite worktop and features high-quality appliances from the brand V-ZUG, including an oven, a dishwasher, and a practical warming drawer. A spacious glass ceramic cooktop completes the kitchen equipment and offers optimal comfort for everyday life as well as for social cooking evenings. A special highlight is the approximately large roof terrace, which is directly accessible from the living area. The installed glass pergola with flexibly opening sides allows for year-round use and creates a protected retreat with an impressive view into the greenery. In the front area of the apartment, there is also a daylight bathroom with shower and a practical Reduit with window, which can be ideally used as a laundry room. The private area of the apartment is clearly separated and includes three bedrooms and a spacious family bathroom. An additional Reduit offers itself excellently as a dressing room or storage space. The entire apartment is equipped with a stylish, low-maintenance tile floor, which underlines the modern architecture. The property itself is continuously carefully maintained and presents itself in a very well-kept condition.

Travel time
-

Suggested properties for you based on search results