1674 results - Attic flat to buy

1 / 13
CHF 1,045,000.–
6 rooms163m² living space
1400 Yverdon-les-Bains

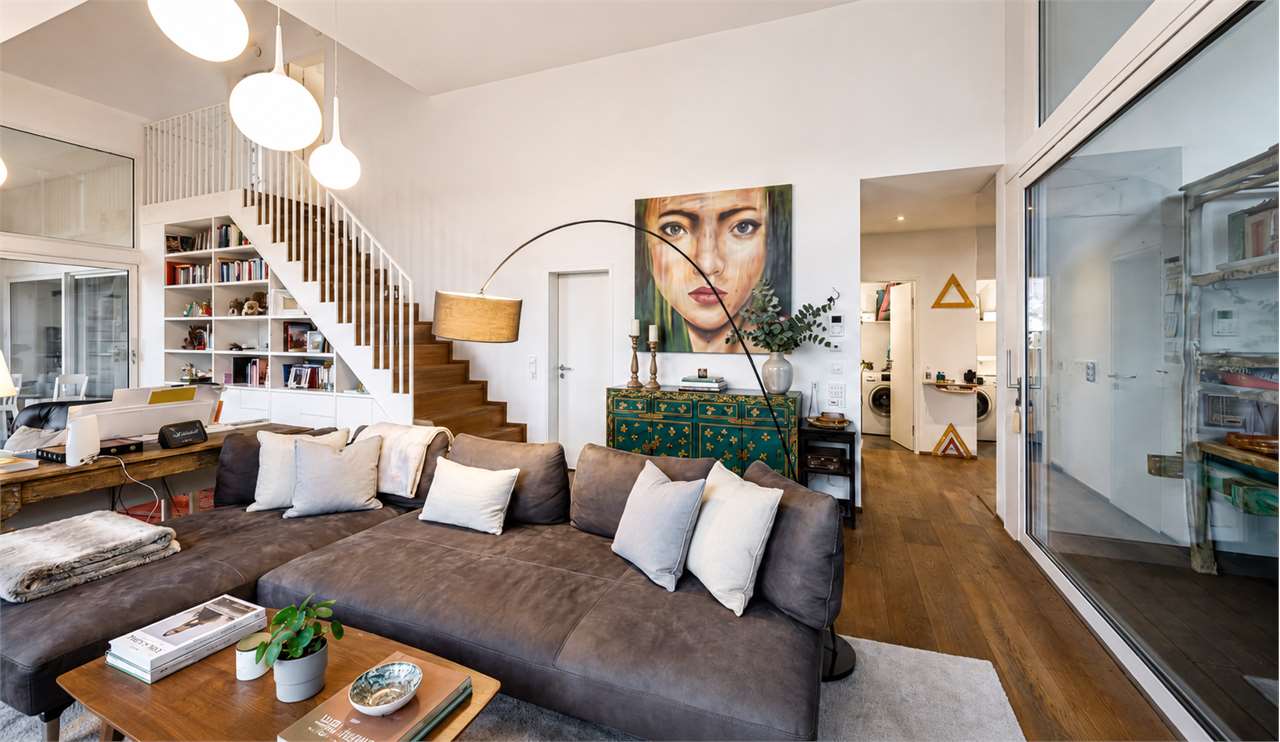
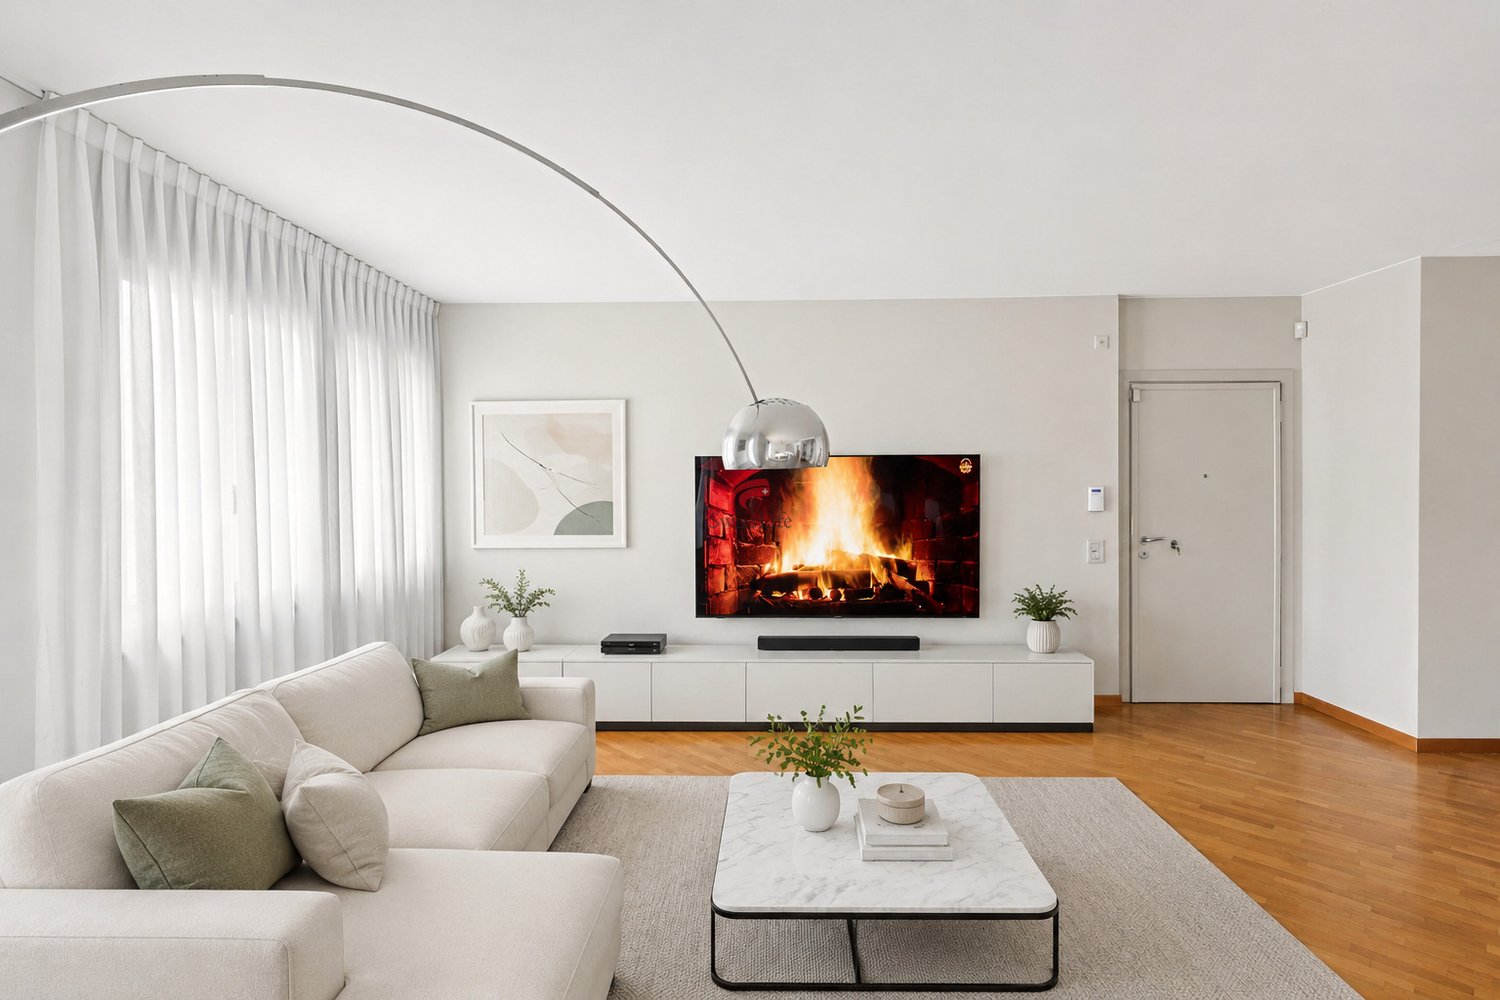
Rare! Renovated 6-room attic triplex, close to the city center

EXCLUSIVE TO ROCKWELL!Modern and family-friendly triplexDiscover this recently renovated property (2023) that offers a beautiful harmony between space and comfort for an ideal living environment for a family.The interiorThis elegant triplex of approximately 163 m2 comprises 6 rooms on three floors.The ground floor includes an entrance hall, a guest toilet, a bedroom, a spacious living area where a functional fireplace adds warmth and conviviality, an adjacent and well-equipped kitchen with a central island and a balcony, all on two half-levels to separate the spaces well.The first floor includes 3 bedrooms of good size, a bathroom with toilet, sink, and washing column, as well as a shower room, toilet, and sink.The top floor has been created to be used as a very large parental bedroom but can also be used, for example, as a relaxation or play area, as needed.It also includes an external parking space, which is mandatory for CHF 25,000.-, with the possibility of renting a second one if needed.LocationThis apartment is ideally located in a family-friendly and convivial neighborhood of Yverdon-les-Bains. Close to all amenities, it offers easy access to local shops, schools, and sports facilities. The public transportation, easily accessible, quickly connects you to the main Swiss cities, while the road networks ensure excellent mobility.Key features • 6 rooms on three floors • Livable area of approximately 163 m2 • South-facing balcony • 5 bedrooms • 2 modern bathrooms • 1 guest toilet • Fireplace for optimal comfort • One external parking space • Completely renovated in 2023 • Environment suitable for children For any family looking for a modern living environment with a family atmosphere, this duplex is an ideal opportunity. Contact us today to organize a private visit and discover this rare property on the market.

1 / 10
  • Balcony / Terrace
  • Garage
  • View
  • +4
CHF 1,549,999.–
3 rooms115m² living space
1212 Lancy

For Sale 4.5 Rooms in Attic in Grand-Lancy

Exclusively at Immo-Rama: A rare opportunity in Grand-Lancy, in the sought-after La Chapelle sector.Located on the 6th floor of a recent condominium, this 4-room attic apartment develops a surface of approximately 115 m² and benefits from a large balcony of approximately 23 m².The property offers a pleasant and functional distribution, with a large living room / dining room, an equipped kitchen, two bedrooms, a bathroom and a shower, an entrance hall, a laundry room/dressing room as well as a private cellar.The main living space is bright and opens directly onto the balcony, offering a comfortable outdoor extension with a nice view of the Jet d'eau de Genève, ideal for enjoying an urban lifestyle while preserving a beautiful sense of space.The apartment also benefits from numerous extras and amenities, particularly in the kitchen, storage, dressing room, interior equipment, and integrated furniture.The condominium, built in 2017, is managed with seriousness and has a documented technical and financial follow-up.This sale is proposed as a term sale, with conditions to be agreed between the parties.A garage box is available as an option for 50'000.-The complete file is transmitted only after a serious qualification of the buyer.DistributionThe property consists of:Entrance hall Living room / dining room Equipped kitchen Master bedroom Second bedroom Bathroom Shower Separate toilet Laundry room / dressing room Large balcony Private cellarHigh pointsAttic apartmentGrand-Lancy / La Chapelle sectorRecent condominium from 2017Surface approximately 115 m²Large balcony approximately 23 m² 2 bedrooms 2 bathroomsEquipped kitchen with extrasPrivate cellarTechnical file available after qualificationVisiting conditionsVisits only by appointmentThe complete file, the exact address, and the technical documents will be transmitted only to qualified buyers with a financial capacity consistent with the selling price.

  • Balcony / Terrace
  • Garage
  • View
  • +4
New building
1 / 6
CHF 1,375,000.–
3.5 rooms105m² living space
Sägeweg 3, 4106 Therwil

3.5 room attic apartment with 105 sqm living space and 35 sqm terrace

3.5-room attic apartment with 105.3 m² living space and 35.2 m² terrace In the attic floor of House A is this spacious 3.5-room apartment with 105.3 m² living space. The 35.2 m² large terrace expands the living space outdoors and offers plenty of space for a spacious dining and living area outside.The floor plan offers an open living, dining and kitchen area with around 45 m² as well as two bedrooms with around 16 m². Two separate wet cells with shower and bathtub as well as a practical reduction with around 4.7 m² complement the room offer.The apartment is directly connected to the common basement and the parking garage by elevator.When it comes to the interior design, you have a lot of leeway. Generous buyer budgets are available for the kitchen, wet cells, and flooring, within which you can freely choose materials and executions. The kitchen is equipped with devices from V-Zug and a Bora induction cooktop with integrated extraction, among other things.Facts and figures3.5 rooms105.3 m² living spaceAttic floorTerrace with 35.2 m²two separate wet cells with shower and bathtubseparate reductionindividual selection for interior designelevator to the common parking garageparking garage prepared for electric mobilityCHF 1'375'000 excl. parking spaceAll floor plans, visualizations, information on the expansion and the complete apartment offer can be found at saegihof-therwil.ch.Contact us for more information or a personal conversation.Welcome Home Real Estate

Travel time
-
1 / 13
CHF 990,000.–
6 rooms167m² living space
1870 Monthey

ATTIC - CITY CENTER - QUIET AND PANORAMIC VIEW - EXCLUSIVE

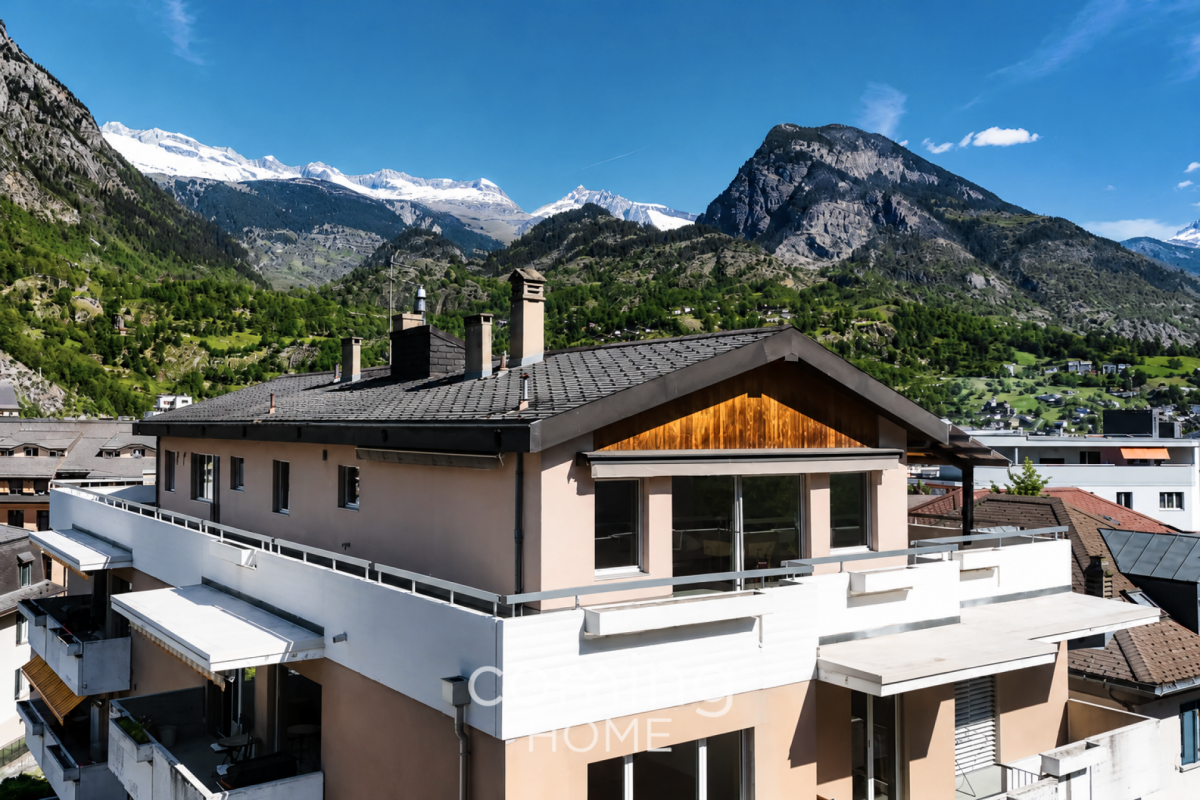
Discover this 6-room attic with a weighted area of approximately 177 m², ideally located in the heart of Monthey, just a few steps from all amenities.With its ~167 m² of living space and a terrace of approximately 30 m², this apartment offers generous volumes and a rare comfort of life rarely found in the city center. Benefiting from a privileged situation on the top floor, this property seduces with its brightness, its panoramic view, and the quality of its immediate environment.Located in a particularly sought-after neighborhood of Monthey, this attic benefits from an exceptional location combining calm and proximity. Located in a zone with limited traffic at 20 km/h and in direct proximity to pedestrian areas, it allows you to fully enjoy the advantages of the city center while benefiting from a serene and preserved living environment.The apartment is spread over one level and offers a functional distribution perfectly adapted to family life. From the entrance, a welcoming hall with wall cabinets harmoniously serves the different living areas.The vast living room constitutes the heart of the home. Bathed in natural light, it is equipped with a wood stove that gives it a warm and convivial atmosphere. Its direct access to the terrace allows for a natural extension of the living areas to the outside.The open and convivial kitchen is equipped with a central bar. It extends to a dining area and a pleasant winter garden. This combination creates a particularly comfortable reception area, ideal for sharing family or friend moments while enjoying an unobstructed view of the surroundings.The sleeping area includes four bedrooms. The parental suite benefits from its own shower room/WC, offering comfort and intimacy. The three other bedrooms share a bathroom with WC as well as a second shower room with WC, guaranteeing great functionality in everyday life.The terrace of approximately 30 m² constitutes a true extension of the interior spaces. Its excellent exposure and dominant situation allow for full enjoyment of an exceptional panoramic view of the surrounding mountains in a privileged setting, protected from nuisances.Two cellars complement this property advantageously. A storage room is also available as an option, according to the needs of the future buyers, at a price to be agreed upon.Two indoor parking spaces are offered at a price of CHF 30,000.- per unit (in addition to the sale price), bringing the total price to CHF 1,050,000.-.Ideally located, this attic allows you to reach all shops, restaurants, schools, public transport, and infrastructure of the city on foot. Monthey seduces with its dynamism, its quality of life, and its strategic location in the heart of the Chablais, between lake and mountains, offering quick access to the main economic centers as well as the numerous leisure activities of the region.A rare opportunity on the Montheysan market, combining the volumes of a house, the advantages of an apartment, an exceptional location in the city center, and the privilege of an attic benefiting from a remarkable panoramic view.CONSTRUCTION+ Type: Traditional masonry+ Windows: Wood and metal with double glazing+ Roof: Flat roof+ Insulation: Traditional+ Exterior shutters: Electrically adjustable slat shutters (living room) and manual+ Heating: District heating (CAD) with underfloor heatingDISTRIBUTIONAttic - 5th floor+ Entrance hall with wall cabinets+ Living room with wood stove and terrace access+ Kitchen with bar, dining area, and winter garden+ Bedroom 1 with shower room/WC en suite+ Bedroom 2+ Bedroom 3+ Bedroom 4+ Bathroom/WC+ Shower room/WC+ TerraceMISCELLANEOUS+ 2 indoor parking spaces (No. 37 and 42)+ 2 cellars (No. 50 and 59)+ 1 storage room to be discussed (No. 27)

1 / 11
CHF 995,000.–
4.5 rooms177m² living space
Hauptstrasse 21, 8362 Balterswil

Very large dream apartment with extensive terrace and far-reaching view

Your new home in Balterswil - 5 condominiums & 2 single-family homes On the idyllic Schützenweg in Balterswil, two modern single-family homes and five exclusive condominiums were built in a harmoniously embedded residential ensemble. The natural location in the midst of a green environment combines quiet living with good accessibility and creates an ideal home for families, couples, and singles.The well-thought-out floor plans, the high-quality construction, and a strong focus on sound and heat insulation ensure a pleasant living climate and the highest everyday comfort. A photovoltaic system on each building underlines the claim to sustainable energy supply.The project offers the following highlights: • Contemporary architecture with high-quality construction • High sound and heat insulation for maximum living comfort • Photovoltaic systems to support sustainable energy supply • 177 m² net living area • 11 underground parking spaces (separable) • Direct elevator access to the apartment - convenient and exclusive • Modern, handle-less black kitchen with stylish gray ceramic cover • High-quality equipped bathrooms with elegant, beige tiles • Noble oak parquet in living and bedrooms for a warm, cozy atmosphere • Spacious terrace with far-reaching view - ideal for relaxing above the roofs • This project combines modern living with sustainability, comfort, and individuality - in an environment that ideally combines relaxation and quality of life. Has the project sparked your interest? Visit us at BeniS Immobilien. Fill out the contact form and you will receive documentation immediately. We look forward to seeing you!

Travel time
-
1 / 7
CHF 1,295,000.–
3.5 rooms98m² living space
Goldbrunnenweg 22, 9000 St. Gallen

Penthouse apartment with 110m2 rooftop terrace!

Above the roofs of St. Gallen, living with a far-reaching view 110 m² private terrace. Light. Freedom. Quality of life. Welcome to the Goldbrunnen Residence and to an attic apartment that clearly stands out from the ordinary. Generous window areas, a modern, open floor plan, and high-quality materials create an elegant living feeling. The absolute highlight, however, awaits outside: around 110 m² of private terrace space surrounds your new home and becomes a second living room in the warm months. Whether it's breakfast in the morning sun, a glass of wine in the evening, dinner with friends, or simply a quiet moment under the open sky - here you can enjoy privacy and freedom in the middle of St. Gallen. What makes this attic apartment special - Around 110 m² of private terrace space - an exceptional free space just for you - Spacious, light-flooded living concept - Attractive location with a view of the greenery - High-quality interior design with individual design options - Healthy room climate thanks to selected natural building materials - Sustainable energy generation through air and solar energy - Modern WPR spring water system for the best drinking water quality - Electrosmog optimization for a conscious living environment A home that is not off the shelf is being created here. You have the opportunity to design your apartment individually and make it exactly the place that fits your life and your personal style. Urban living, enjoying peace and quiet, and being above it all. Available: late summer 2027 Discover the Goldbrunnen Residence and secure this special piece of St. Gallen. www.goldbrunnenweg.ch Goldbrunnenweg for all those who do not just want to live, but want to live exceptionally.

Travel time
-
1 / 6
CHF 660,000.–
3.5 rooms86m² living space
Grabenring 38, 4123 Allschwil

Light-flooded attic apartment with spacious roof terrace

The well-cut attic apartment is located on the third upper floor of a multi-family house and impresses with an open and thoughtful floor plan as well as plenty of natural light. Already when entering, you are greeted by a spacious living area with large window surfaces and a bright and inviting atmosphere. The adjacent dining area blends harmoniously into the overall picture and offers direct access to the spacious, separate kitchen, which leaves plenty of room for individual design wishes.Through the corridor, you reach the two well-cut bedrooms, which are equipped with parquet flooring. The spacious bathroom has a double sink, a bathtub, and a daylight window, and another bathroom with a shower and toilet complements the room offer.A real highlight of this apartment is the impressive roof terrace, which runs around the entire apartment. This unique outdoor area offers you a variety of possibilities for design and provides the perfect framework for relaxed hours, social evenings, or your personal wellness oasis under the open sky.An additional heated side room with a window and its own washing machine on the ground floor, a practical basement compartment, and a parking space in the underground garage round off this attractive overall package perfectly.With a manageable budget, this apartment can be transformed into a true gem and modernized according to your own ideas. A rare opportunity for all those who want to create an individual home with special character.Please note that the property does not have an elevator.Contact us today, and we will send you the exposé immediately. We look forward to your message.

Travel time
-
New building
1 / 12
CHF 2,170,000.–
4.5 rooms135m² living space
Münigenfeld, 6208 Oberkirch

Penthouse apartment in Sursee – retreat above the roofs

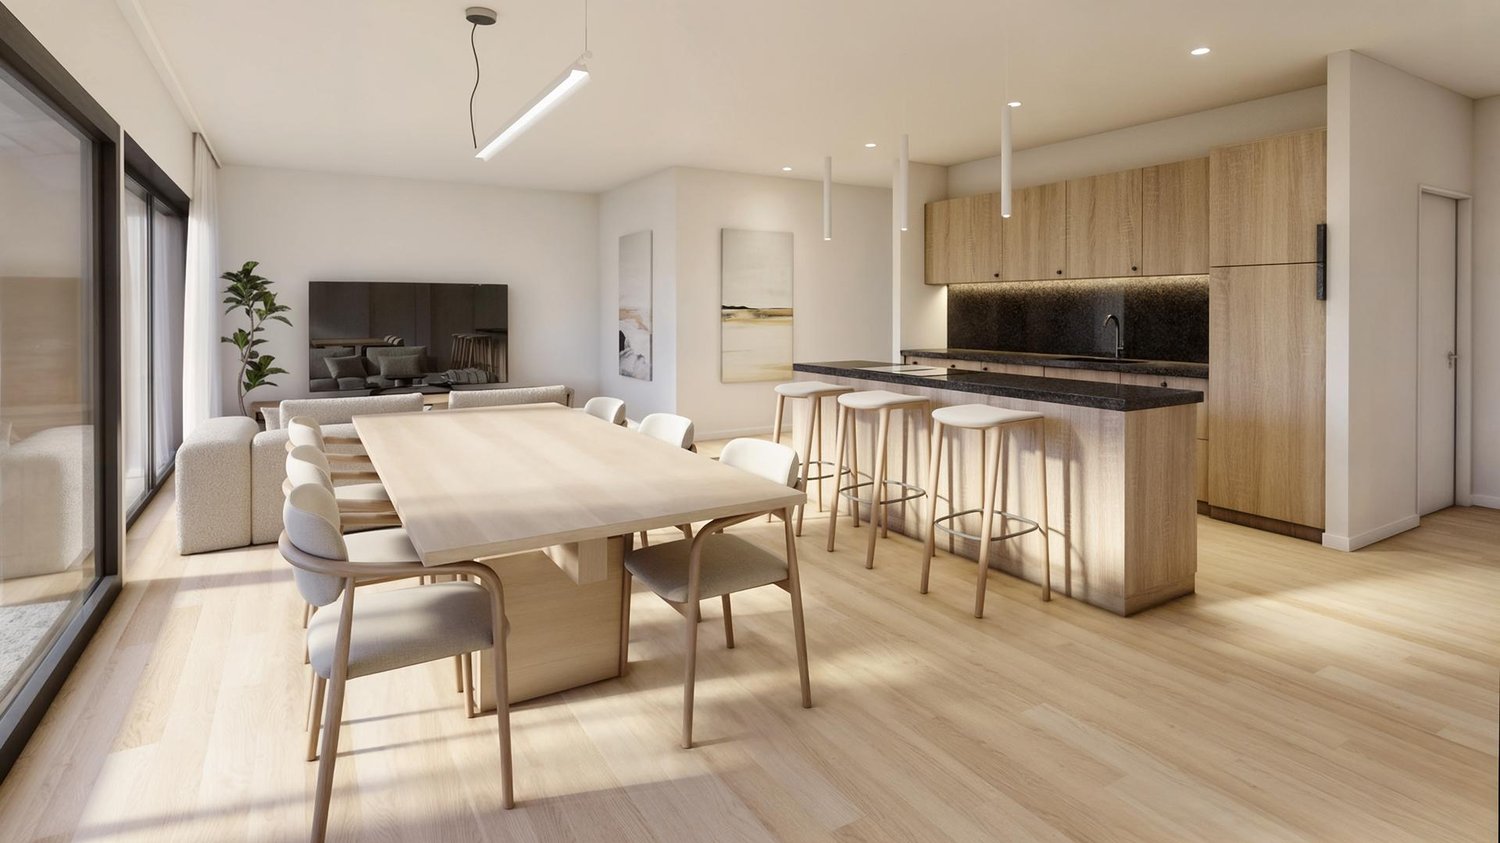
Your new home This penthouse apartment combines generosity, privacy, and attractive design possibilities. The spacious terrace extends the living space outward and creates a living feeling with a penthouse character. From here, the view sweeps over the roofs of the neighborhood to the adjacent fields and the gentle hill landscape of the region – a view that conveys peace, width, and plenty of greenery. A particular advantage is the current raw construction state. This gives you the opportunity to participate in the interior design according to your own ideas. The purchase price already includes corresponding budgets for the interior design. Materials, colors, appliances, and surfaces can be selected according to your taste. This creates a home that is optimally tailored to your needs. The openly designed living, dining, and kitchen area forms the heart of the apartment. The large window surfaces ensure bright rooms and a harmonious transition between indoors and outdoors. The well-thought-out room concept includes two bathrooms, one of which is directly assigned to the main bedroom. The direct elevator access to the apartment offers additional comfort and rounds off the high-quality living offer. The penthouse apartment is part of the modern Aruma development in the popular Münigenfeld quarter. The contemporary architecture, the carefully designed outdoor facilities, and the quiet environment create an attractive living environment with a high quality of life. Parking spaces in the garage can be purchased for CHF 44,000 each. Living here is a pleasure In the up-and-coming municipality of Oberkirch, you live tax-favorably, close to nature, and at the same time excellently connected. Located directly on the popular Sempachersee and immediately adjacent to the regional center Sursee, Oberkirch combines high quality of life with an attractive living location. The idyllic natural landscape around Oberkirch and the proximity to Sempachersee offer numerous opportunities for relaxation, sports, and leisure activities. The successful combination of natural living, short distances, and excellent infrastructure makes the municipality one of the most sought-after residential areas in the region. In the immediate vicinity, you will find various shopping facilities for daily needs. Kindergarten and primary school are located directly in the municipality. For an even larger offer of shopping, gastronomy, and services, the neighboring Sursee – also lovingly called "Soorsi" – is less than a kilometer away from your new home. The bus stop "Feldhöfli" can be reached in a few minutes on foot. From there, you can reach Sursee train station or Nottwil at regular intervals. Many destinations are even faster and more flexible by bike: for example, you can reach Sursee train station or the center of Oberkirch in about six minutes. If you are traveling by car, you can reach the A2 highway in just five minutes. Be inspired... ...by the exclusive penthouse dream. Convinced? You have reached the end of the ad. • Everything is fine, but you want to sell your property first? We will be happy to support you. • The object fits well with good friends or acquaintances? Feel free to share! • Not your desired result? On arlewo.ch, you benefit from a free search agent.
Travel time
-
1 / 12
CHF 1,190,000.–
5.5 rooms175m² living space
Ch.des dailles 26, 1870 Monthey

Attic of 5.5 rooms of 233m2 with terrace of 116m2

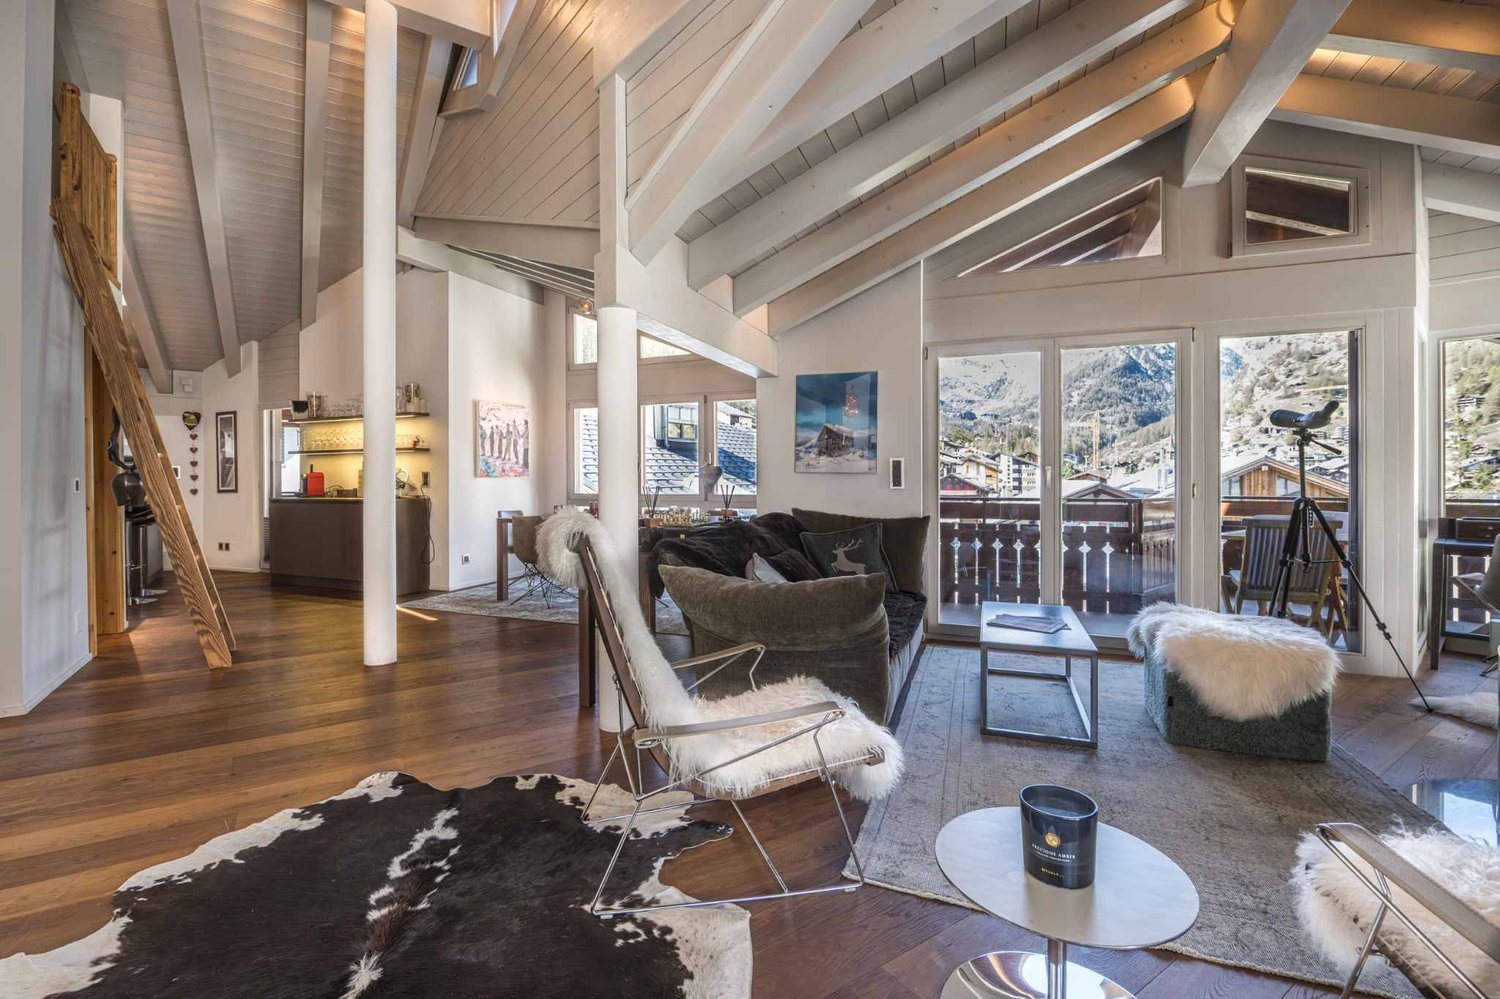
Exceptional attic - 233 m² of gross sales area with panoramic terrace of 116 m² and stainless steel spaRare on the market, this genuine attic of 2011, occupies its own floor on a gross sales area of approximately 233.8 m², extended by an exceptional panoramic terrace of 116 m² surrounding the apartment.Its privileged orientation and large glass surfaces give it a remarkable brightness throughout the day.From the living room and the south-facing terrace, the view opens directly onto the majestic Dents-du-Midi, while to the east, the Vaud Alps are outlined.The most generous part of the terrace unfolds to the southwest, offering an exceptional outdoor space and particularly pleasant at the end of the day.From the entrance, the tone is set: spacious hall with custom-made wall cabinets and an elegant central island discreetly integrating the guest toilet.The living area is the heart of this attic. With a surface area of 58 m², it combines living room and kitchen in a superb volume largely open to the outside thanks to large glass surfaces.The kitchen is perfectly equipped and benefits from high-end features: oven, steam cooker, heating plate, numerous storage spaces, and particularly well-finished finishes.A true extension of the living space, the peripheral terrace offers different areas and orientations, allowing you to enjoy it throughout the day. It notably accommodates a magnificent stainless steel spa directly integrated and embedded in the terrace, for a realization that is both elegant and atypical.The sleeping area includes four bedrooms of 15.4 m², 13.5 m², 11.2 m², and 10.3 m², benefiting from beautiful outdoor openings.The master suite has been particularly carefully designed. It has custom-made furniture, numerous storage spaces, an Italian shower room, as well as cleverly arranged sanitary facilities on either side of the bed and can be isolated by sliding doors. A 5.5 m² dressing room completes the master suite and leads to a laundry room/equipment room equipped with a washing machine and dryer.The three other bedrooms have wall cabinets and benefit from a second complete bathroom with a bathtub, Italian shower, and a custom-made sink.The features are worthy of the property: resin floors, high ceiling height, integrated spotlights, underfloor heating, remote heating, individual hot water and heating meters, as well as triple-glazed windows.The ensemble is completed by a double, lockable garage (additional 70,000.00 CHF) with remote control, an outdoor parking space (additional 10,000.00 CHF), a cellar directly connected to the garage, as well as a second, independent cellar. An attic that is decidedly exceptional, offering intimacy, generous spaces, light, and spectacular views, with the Dents-du-Midi and the Vaud Alps as a backdrop.The environment is calm and residential, within a group of four residences, access is via a road limited to 20 km/h, offering a peaceful living environment.The highway exit is 2 km away, Chablais Riviera hospital 15 km, as well as access to Lake Geneva and the Portes du Soleil ski resorts.Take height and come visit this exceptional atticVisits only by appointment G-Immobilier Sàrl 079.936 55.35

Géraldine Ecoeur Felli

Géraldine Ecoeur Felli

Courtière immobilière

Travel time
-
1 / 11
CHF 2,780,000.–
5.5 rooms240m² living space
Forchstrasse 506, 8704 Herrliberg

5.5-room attic maisonette apartment: spacious living oasis with style, charm, and character!

Object The approximately 240 m² of living space, with its modern floor plan, forms a wonderful family oasis that impresses with its size, style, and construction: From the entrance area on the first upper floor, you can reach the actual entrance and the first living level via a short staircase or directly with the elevator.The fluid transition to the modern living/dining area with open kitchen delights. Large-format granite stone slabs combined with natural wood and the white of the walls unite warmth with modern elegance. The natural light pouring in through the floor-to-ceiling windows sets wonderful accents. In the cooler months, a fireplace provides cozy comfort, and on milder days, wonderful privacy and long summer evenings can be enjoyed on the two balconies. The large living/dining area is followed by a room that is ideally suited as a master bedroom with an en-suite bathroom and direct access to the balcony. A separate guest toilet and a private connection for a washing tower in the apartment, as well as practical built-in closets, make everyday life comfortable.While the first living floor is largely characterized by an open room layout, the second living level, which can also be reached via the stairs or directly with the elevator, emphasizes individual privacy: Two classic, bright single/children's rooms with a forecourt and a bathroom with a bathtub and shower, as well as another balcony as an outdoor area, are available for personal relaxation. A few more stairs and you finally stand in the studio-like attic room: An ideal place for creativity, home office, hobby, or individual living ideas.A large cellar and a separate laundry room in the basement, as well as direct access to the underground garage, complement the space and usage offer perfectly.Are you looking for well-maintained living space with style and charm that you can design according to your needs and which leaves you room for your personal ideas? Step in and be warmly welcome!Get in touch with us without obligation. We look forward to your call!

Travel time
-
1 / 6
CHF 750,000.–
4.5 rooms110m² living space
Steingasse 16, 4704 Niederbipp

Above the roofs - 4.5-room attic apartment with large terrace - New building in Niederbipp

Your new home above the roofs of Niederbipp - Modern attic apartment In Niederbipp, an attractive new multi-family house with a total of 14 residential units is being built - and here you have the opportunity to acquire a bright 4.5-room attic apartment that combines high living comfort with modern construction standards.The apartment has a spacious gross floor area of around 130 m² and impresses with an extensive terrace of around 50 m², where you can enjoy the sun and a beautiful view all day long. The floor plan is thoughtfully designed and offers an ideal room concept for couples, families, or people with space requirements.A special highlight is the spacious master bedroom with its own bathroom, and an additional second bathroom is available.Highlights at a glance:- New building - first occupancy- 4.5 rooms, gross floor area around 130 m²- Large terrace of around 50 m²- 2 modern bathrooms, one directly adjacent to the master bedroom- Laundry room with washing machine & dryer- High-quality construction and modern equipment- Basement compartment included with each apartment- Multi-family house with 14 units - pleasant living atmosphere- Parking space in the garage for CHF 35,000.-- Garage with prepared pipes for E-charging stations- Many bicycle parking spaces (inside & outside)- Spacious playground in the outdoor area- Quiet and yet well-connected residential area in the canton of BernThis attic apartment combines stylish living with practical infrastructure - a place where you can feel completely at home.Take advantage of this offer and convince yourself!Interested? Contact us for a non-binding viewing!Do you want to sell your house or apartment worry-free, but don't know what price you can sell it for?We will tell you the current market value of your property, discreetly and non-bindingly!Are you interested in a first free and non-binding information conversation?Don't hesitate and contact us!

Travel time
-
1 / 13
CHF 1,565,000.–
5.5 rooms135m² living space
1092 Belmont-sur-Lausanne

Attic with splendid view in Belmont-sur-Lausanne

Belmont-sur-Lausanne - Attic 5.5 rooms | Lake view | Absolute calmLast piece of the puzzle of a small exclusive PPE of 7 lots, this attic of 129 m² habitable imposes itself as a rare address combining architectural character and execution quality without compromise.An interior thought out in detailThe apparent wooden frame gives this accommodation an incomparable soul and warmth. The materials have been chosen with care: authentic terracotta tiles in the living space, oak parquet in the bedrooms, and an open kitchen with granite island and integrated equipment - a consistent set that does not compromise on finish.The distribution is as fluid as it is intuitive: a large living room-kitchen bathed in natural light, extended by an 11 m² balcony, three bedrooms including a parental suite with adjacent bathroom, a bathroom with bathtub, and a private laundry room. Many skylights amplify the sunlight throughout the day.A view that makes the differenceFrom the balcony, the panorama unfolds without vis-à-vis on the roofs of old Belmont, Lake Geneva, and the Savoy Alps. A serene living environment, preserved, that few properties can offer at this level of quality.Complete servicesConstruction 2015, building in excellent general condition • Building energy certificate of class A and B - controlled consumption, reduced costs • 135 m² weighted area • Private cellar • 2 indoor parking spaces - CHF 80'000.- extra • Quiet residential area, 10 minutes from Lausanne Total price: Apartment + two indoor parking spaces: CHF 1'645'000.-A rare opportunity on the Lausanne market for demanding buyers.

New building
Nicole Schroth

Nicole Schroth

1 / 9
Nicole Schroth

Nicole Schroth

  • Garage
  • Elevator
  • Child-friendly
  • +2
CHF 1,015,000.–
3.5 rooms97m² living space
6260 Reiden

Quality of life that lasts - attic living with 62 m² terrace

Right at the top: The 3.5-room attic apartment forms the special conclusion of the new construction project JOHA. It is aimed at people who are not looking for as many square meters as possible, but value privacy, a spacious outdoor area, and a modern, high-quality living experience.On approximately 97 m² of living space, a clearly structured and well-thought-out floor plan is presented. The heart of the apartment is the approximately 36 m² large living, dining, and kitchen area, which is openly designed and directly connected to the extensive terrace.With approximately 62 m² of space, the terrace is one of the defining features of this apartment. It extends generously along the living area and offers a variety of possibilities for design - from a large dining table to a lounge to an individual planting. This creates an outdoor area that becomes an additional living space during the warmer months.Two bedrooms provide space for a comfortable master bedroom and an additional guest, work, or children's room. The two separate wet cells are particularly pleasant. The private retreat with a washing machine and tumble dryer fits practically into the floor plan and enables short distances in everyday life.The attic apartment also benefits from the high-quality construction standard of the project. Oak parquet, concrete tiles, an individually selectable built-in kitchen with Miele appliances, and carefully coordinated materials create a modern and at the same time timeless living ambiance. Electric roller shutters and awnings, underfloor heating with individual room control, and the video intercom system complement the comfort.The apartment includes a private basement compartment. Underground parking spaces are available separately and are already prepared for the later installation of a charging possibility for electric vehicles.Despite the quiet residential location, hardly any compromises have to be made in terms of distances in everyday life. Schools, shopping facilities, and public transport are located in the immediate vicinity. The Reiden train station, as well as Coop and Migros, are each only about 400 meters away from Johanniterweg.The combination of attic location, 62 m² terrace, manageable building with only four residential units, and high-quality new building comfort makes this apartment particularly special within JOHA.Discover the attic apartment and the entire JOHA project with visualizations, floor plans, construction standards, and more information at:joha.emperio.ch

  • Garage
  • Elevator
  • Child-friendly
  • +2
1 / 10
CHF 860,000.–
4.5 rooms120m² living space
Neuchâtel, 2000 Neuchâtel

Attic apartment with 4.5 rooms in duplex

Located in a residential environment to the west of the city of Neuchâtel, this building benefits from a privileged situation, with immediate proximity to public transport, shops, and all the necessary amenities for daily life.Built in 2005, it is the subject of excellent monitoring and has a sufficiently endowed renovation fund, allowing for serene consideration of future maintenance work for the condominium.Occupying the top floors of the building, this 4.5-room duplex, served by an elevator, develops a generous living area of 116 m², complemented by a magnificent rooftop terrace of approximately 35 m². Its two-level configuration allows for a clear distinction between day and night spaces and offers a particularly pleasant distribution.The day area consists of an entrance hall with storage spaces and a guest toilet, as well as a generous living area of approximately 48 m² combining the living room, dining room, and kitchen. From this space, you can directly access the vast rooftop terrace. A true extension of the living room during the beautiful days, it offers enough space to arrange both a dining area and a relaxation space and fully enjoy the outdoors in complete tranquility.The night area includes three bedrooms with comfortable dimensions. A shower room and a bathroom complete this level and provide appreciable comfort for daily life.The apartment has been carefully maintained and can easily be occupied as is. According to the tastes and desires of its future owners, some amenities can also be subject to a makeover.The building also has several notable amenities, including a collective laundry room, a bike room, and common outdoor spaces including a playground. A collective garage completes these services, with a parking space reserved for the apartment.Available immediately, this apartment constitutes a particularly interesting opportunity for a family looking for beautiful volumes, a generous outdoor space, and the comfort of an attic, while remaining close to the many amenities of the city of Neuchâtel.Price composition:Apartment CHF 860'000.-Parking space CHF 30'000.-Total CHF 890'000.-

Suggested properties for you based on search results