1674 results - Attic flat to buy

New building
1 / 7
CHF 1,730,000.–
3.5 rooms106m² living space
Römerstrasse 14, 4148 Pfeffingen

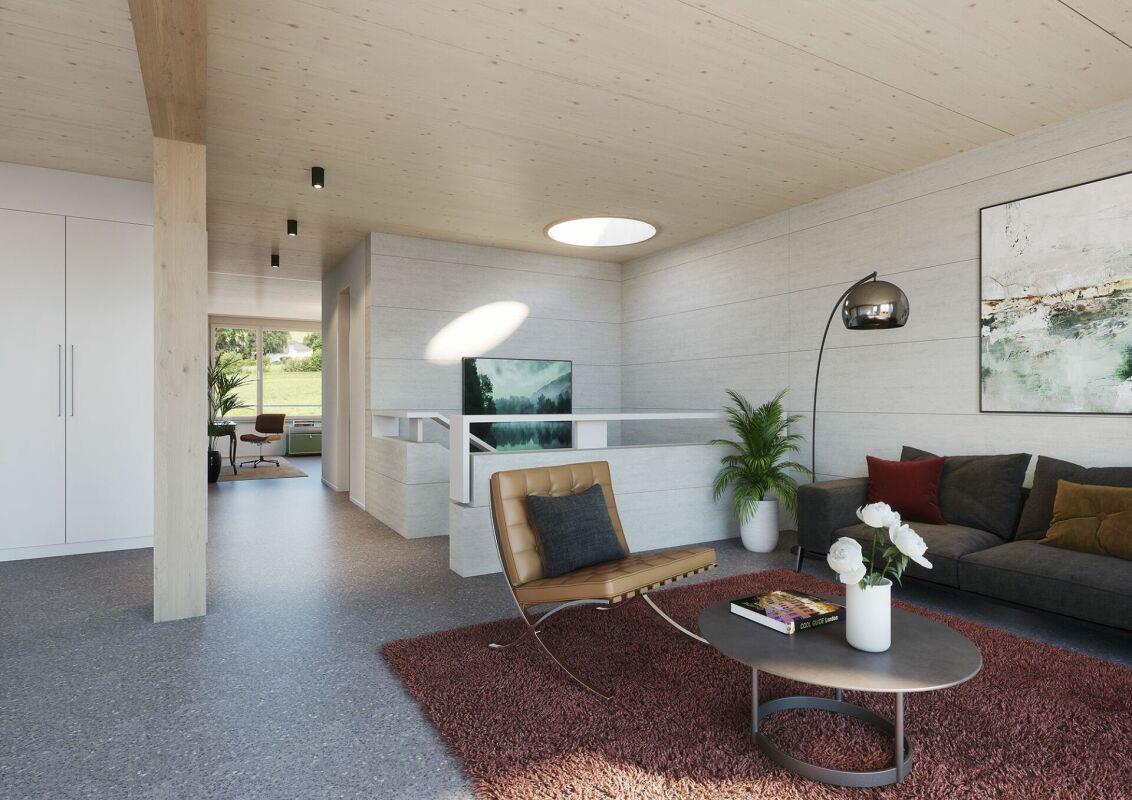
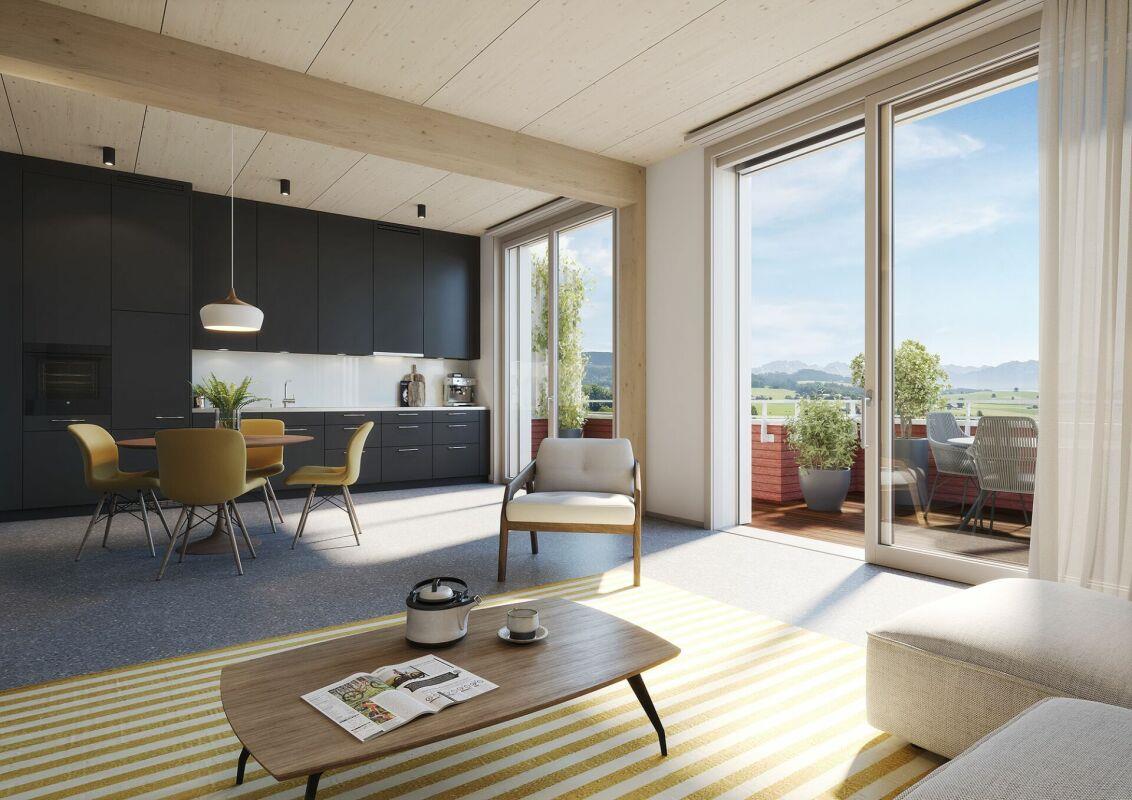
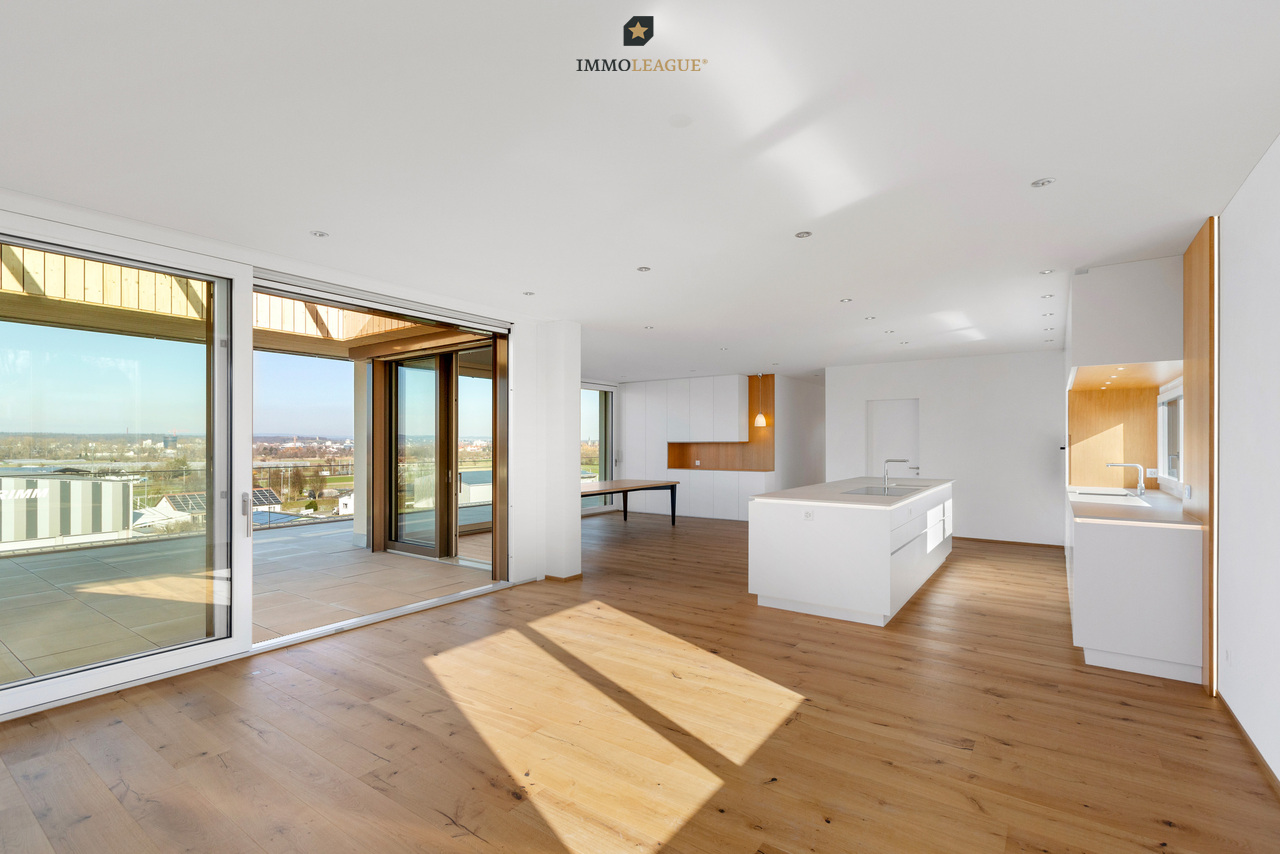
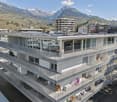
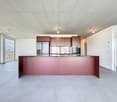
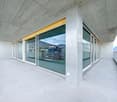
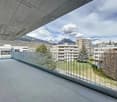
New construction project AURORA: Modern 3.5 room attic apartment (WHG 5)

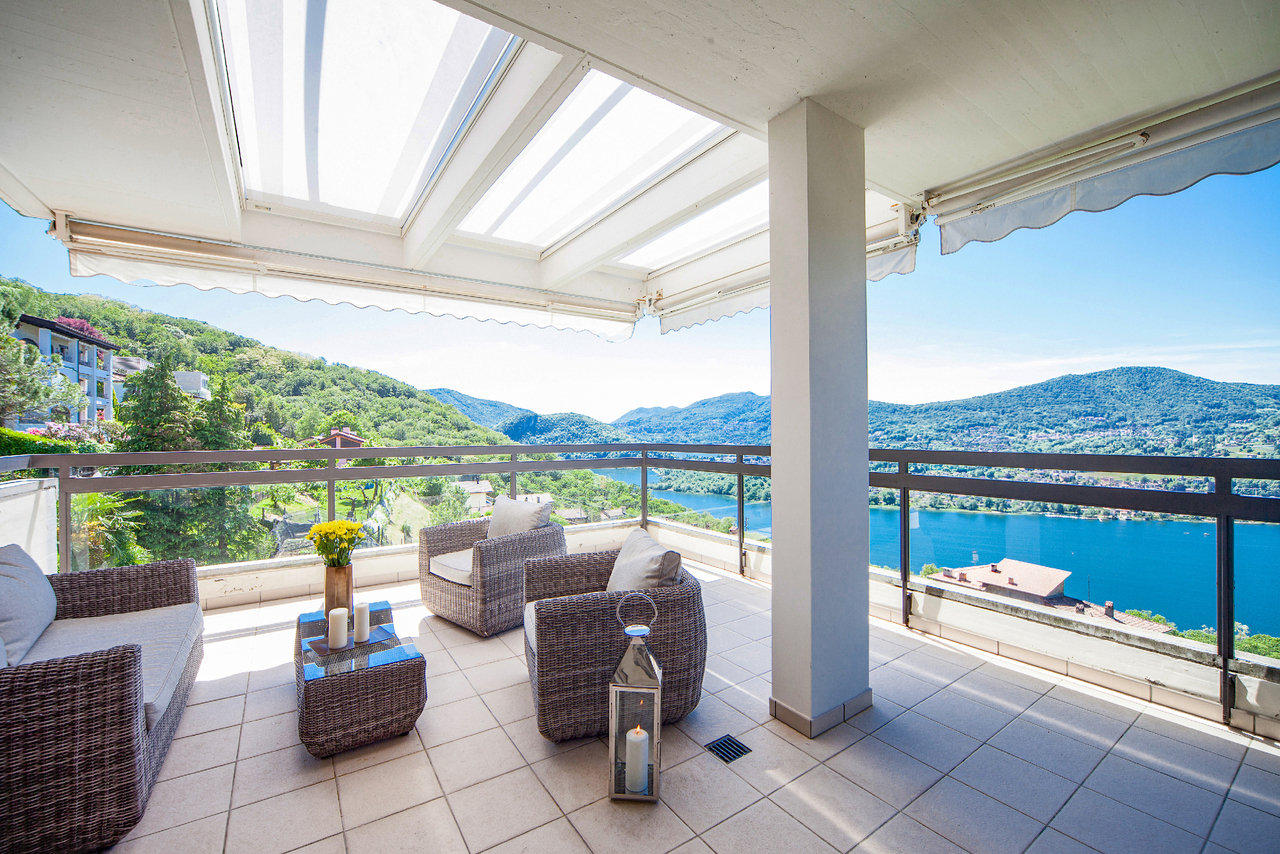
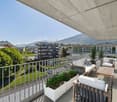
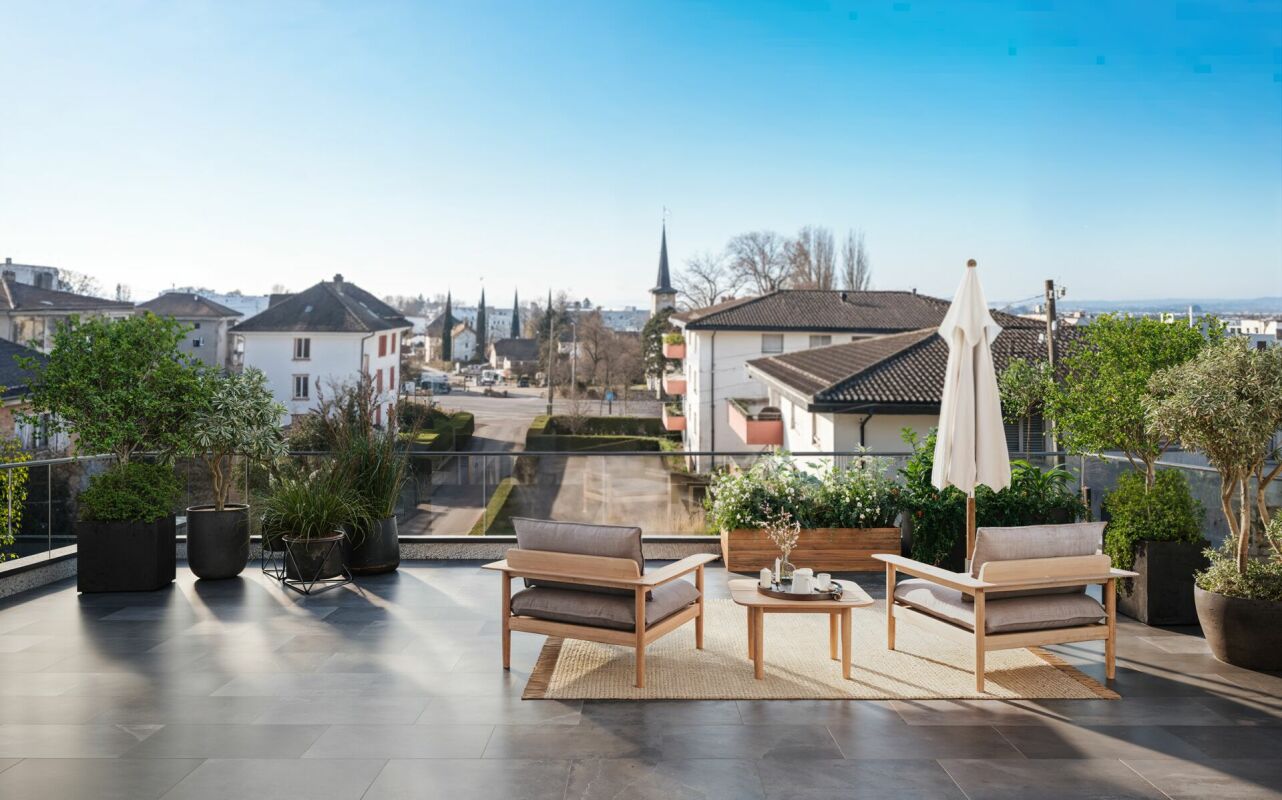
The new construction project AURORA includes a total of five exclusive condominiums that impress with their modern architecture, clear lines, and high-quality materials.Highlights of the project • Sunny hillside location with optimal sunlight • Panoramic view • Quiet, family-friendly environment • Only 5 residential units • Attic apartment with approximately 150 m² of surrounding terrace • Lift with barrier-free access • Carport spaces with optional e-charging station • Modern, sustainable construction and high energy efficiency through geothermal heat pump • Modern and timeless architecture • Flooded with light thanks to large window fronts and open floor plan Apartment 5 - 3.5 room attic apartmentThe exclusive 3.5 room attic apartment spans the entire top floor and impresses with a modern living concept, plenty of privacy, and a unique living experience.Highlights • Exclusive 3.5 room attic apartment on the entire top floor • Spacious, open living, dining, and kitchen area • Light-filled rooms thanks to large window fronts • Surrounding terrace with approximately 143 m² • Unobstructed view and high privacy • Well-thought-out room layout for versatile usage options • Modern living concept with high comfortProject status • Construction start after reservation of 3 out of 5 apartments • Construction period approximately 18 months AreasGround floorEntrée/hallway: approximately 11.60 m²Room 1: approximately 12.94 m²Room 2: approximately 17.78 m²Bathroom 1 (en suite Room 1): approximately 6.34 m²Bathroom 2: approximately 3.53 m²Laundry room: approximately 2.59 m²Living/dining/kitchen: approximately 51.96 m²Terrace: approximately 143.58 m²Basement: approximately 8.00 m²Total net living area approximately 106.74 m²Total usable area approximately 114.74 m²+ Terrace area approximately 143.58 m²LocationIn a privileged sunny hillside location in Pfeffingen, AURORA is an exclusive new construction project with only five high-quality condominiums.Römerstrasse 14 is one of the most attractive residential areas in Pfeffingen. Located on a sunny hill, you can enjoy all-day sunlight and an unobstructed view of the region. The surroundings are characterized by peace, nature, and a grown residential structure - ideal for those who want to escape the hustle and bustle and yet remain well-connected.Pfeffingen convinces as a charming, elevated municipality with high quality of life and the lowest tax rate in the canton of Baselland. The proximity to the "Klus" in Aesch and the Pfeffingen castle ruins offers a variety of leisure activities right outside the front door. At the same time, you can reach shopping facilities, schools, and public transport in just a few minutes.Particularly for families, the place is attractive: Pfeffingen offers a school program - up to and including primary school - directly on site. Additionally, the secondary school and the renowned International School Basel (ISB) are available in the nearby Aesch. The highway access is also just a few minutes away, making the location particularly interesting for commuters.Has the ad sparked your interest? For further information or to arrange a viewing, we are at your disposal.

Travel time
-
New building
1 / 8
CHF 1,280,000.–
5.5 rooms193m² living space
Krähenbergstrasse 11, 2543 Lengnau

Welcome to Krähenberg Panorama – Living with a View. Home at Krähenberg

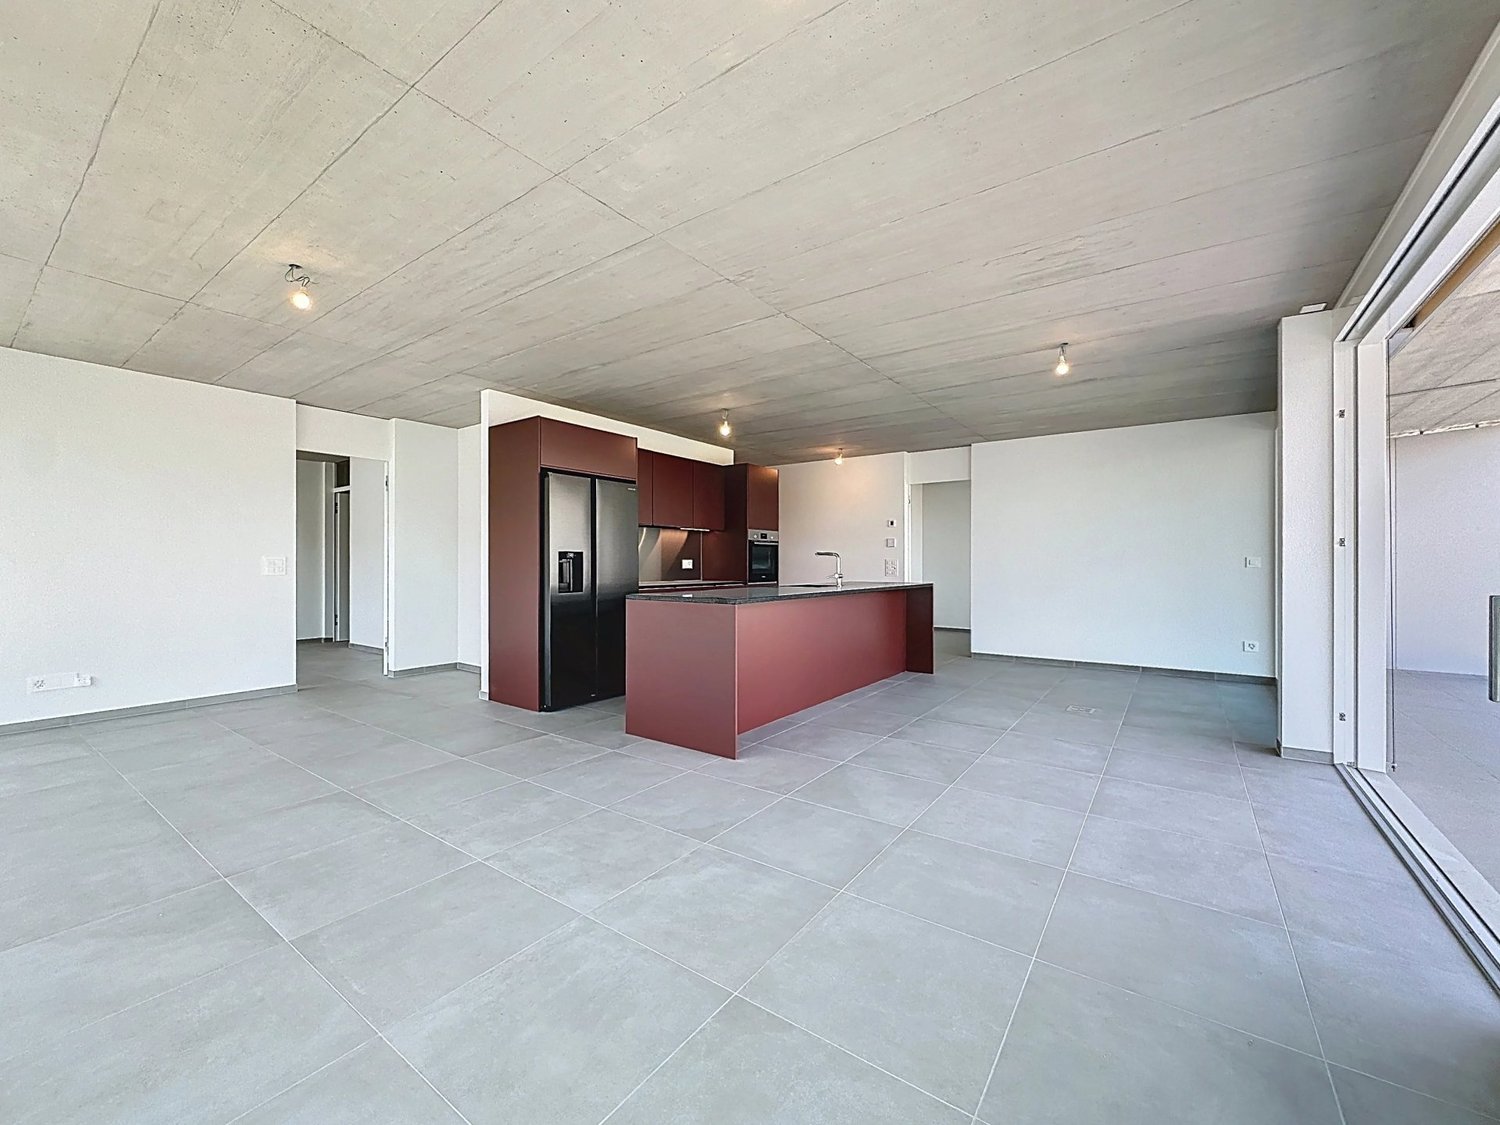
An attractive residential project with a total of twelve condominiums, hobby rooms, and parking spaces in the building right is being built at Krähenbergstrasse 9, 9a, and 11 in Lengnau with the Krähenberg Panorama. The elevated location offers a beautiful view over Lengnau to the Seeland and combines natural living with good connections to shopping, schools, and public transport.The offered 5.5-room attic apartment is located in a multi-family house with five residential units and thus offers a pleasant amount of privacy. On approximately 193 m² of living space, you can expect a well-thought-out room concept with bright living rooms and high-quality finishes. The openly designed living, dining, and kitchen area forms the heart of the apartment and opens onto the approximately 95 m² large, south-facing terrace. Via the main bedroom and the en-suite bathroom, you can access a separate terrace of approximately 14 m².The modern kitchen with a kitchen island is equipped with a steam oven, dishwasher, refrigerator with freezer, and plenty of storage space. In the entrance area, there is a wardrobe and a separate built-in closet, which provides sufficient storage space.The main bedroom has a walk-in closet with a built-in closet, its own en-suite bathroom with a bathtub and shower, as well as access to the second terrace. Three more rooms, a bathroom with a shower, a guest toilet, and a practical household room with a sink and washing tower complete the attractive room offer. A basement compartment in the basement belongs to the apartment.The sustainable energy concept with air-water heat pump, photovoltaic system, floor heating with free cooling function, and preparation for e-charging stations stands for forward-looking living. Electric shutters, an electric sun awning with a wind sensor, a lift, a bike room, and visitor parking spaces increase the living comfort additionally.The interior design can be tailored to your personal wishes.Two parking spaces in the garage must be purchased obligatory with the apartment; additionally, hobby rooms in the basement can be purchased.Completion is planned for November 2027.Highlight at a glance: • Attractive hillside location with panoramic views over Lengnau and the Seeland • Quiet hillside location in a cul-de-sac without through traffic • 5.5-room attic apartment with approximately 193 m² of living space • Approximately 108 m² large terrace (partially covered) • Three bathrooms, one of which is an en-suite bathroom in the main bedroom, one with a shower, and a guest toilet • Floor heating with free cooling function for pleasant temperatures in summer • Basement compartment included • Individual design options for the interior design • Sustainable energy concept with heat pump and photovoltaic system • Preparation for e-charging station in the garage • Lift, visitor parking spaces, and bike room available • Optional hobby rooms in the basement can be purchased (from 23 m², from CHF 17,000.00, annual ground rent from CHF 340.00) • Two parking spaces in the garage must be purchased with the apartment (from CHF 25,000.00, annual ground rent from CHF 600.00) • The annual ground rent for the apartment is CHF 18,000.00 • Planned completion in November 2027 The visualizations show a similar apartment and are intended to give an impression of the planned standard equipment. The actual execution of the offered apartment may differ in individual details.Secure your desired apartment at Krähenberg early. Contact us for the complete sales documentation and arrange a personal consultation. We will be happy to inform you about the project, the available apartments, and your individual options for the interior design.

Travel time
-
Carlos Tur

Carlos Tur

1 / 10
Carlos Tur

Carlos Tur

  • Balcony / Terrace
  • Garage
  • Elevator
  • +1
CHF 590,000.–
3.5 rooms123m² living space
2800 Delémont

Exceptional attic with open panorama

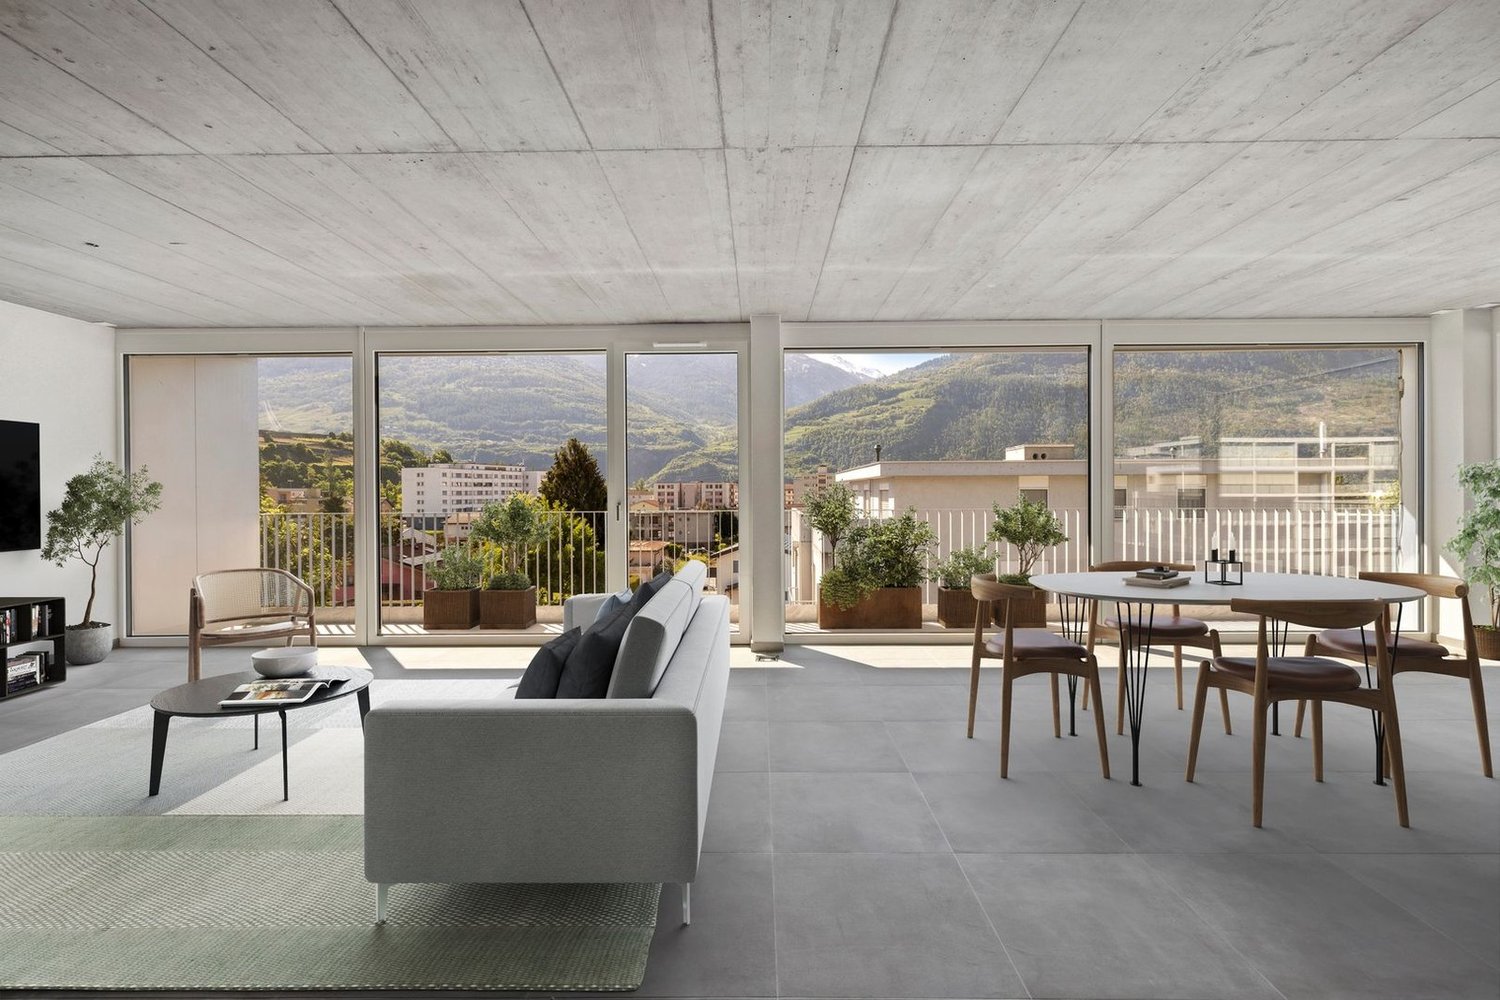
Located in a particularly sought-after residential environment in Delémont, this new attic apartment seduces with its elegance, brightness, and generous volumes. Offering a privileged living space, it perfectly combines modernity, comfort, and an unobstructed view of the city and surrounding landscapes.The living space impresses from the entrance with its dimensions and brightness. The living room, dining room, and open kitchen integrate into a harmonious space, extended by large windows that bring abundant natural light throughout the day. The whole opens onto a vast peripheral balcony, creating a fluid continuity between inside and outside.The sleeping area offers two comfortable bedrooms, including a parental suite with a private bathroom. A second bathroom completes the property with elegance and functionality.This property benefits from careful finishes and modern equipment, offering optimal living comfort in a contemporary setting. Here, no wish remains unfulfilled. Enjoy it and come convince yourself!This PREMIUM HOMES offer includes: • Quiet and sought-after residential area • Green environment • Unobstructed view of the city and mountains • Proximity to the center and amenities • Large, bright living area • Full-width window front • Optimal brightness all day • Modern and functional room layout • Open, contemporary kitchen • Electric shutters • New construction • Modern equipment • Large, peripheral balcony • Inside-outside connection • Net living area: 96.25 m² • Gross living area: 123 m² • Indoor parking space for CHF 25,000.- Interested? We would be happy to show you the property during a non-binding visit!Do you want to sell your house or apartment effortlessly? We will inform you about the current value of your property, discreetly and without obligation!Interested in a first, non-binding exchange? Do not hesitate to contact us. We look forward to your contact.

  • Balcony / Terrace
  • Garage
  • Elevator
  • +1
1 / 11
Price on request
5.5 rooms123m² living space
Bahnhofstrasse 44, 6490 Andermatt

Living or Vacation! .. Attic with Panoramic Terrace
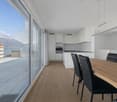
The top vacation destination Andermatt is a political municipality in the Talschaft Urseren in the canton of Uri and is located in the Urserental on the Reuss. The municipality is the main town of the valley and reaches up to the Oberalppass, which forms the cantonal border with the canton of Graubünden.In the up-and-coming Andermatt with new hotels and sports facilities, there are, in addition to the old, traditional village center with original chalets and typical stone houses, also rustic and trendy gastronomy businesses. Sports shops, boutiques, pubs, and bars offer a varied lifestyle program.The renovated and bright 5.5-room attic vacation apartment for sale in a well-maintained multi-family house convinces with its excellent location directly behind the Hotel The Chedi, the refined floor plan, and the efficient room layout. Flooded with light and generously presented, your new family vacation apartment is located in the best location in the old village center with a panoramic view over the roofs and the valley to the mountains.The spacious attic apartment is in good condition and offers a beautiful entrance with access to the winter garden and the rooftop terrace, four bedrooms, a retreat with a laundry tower, 1 shower/WC, 1 bath/WC, as well as a very large living/dining area with a panoramic view.A basement compartment and an outdoor parking space are included in the price. The right to use the panoramic rooftop terrace completes the offer.The apartment can be used as a second home.The perfect attic family vacation apartment in the old village center of Andermatt!

Travel time
-
1 / 13
CHF 815,000.–
4 rooms140m² living space
Route des Chesaux-Dessus, 1264 Saint-Cergue

Duplex of 140 m² on the top floor with 3 bedrooms, terrace and forest

DUPLEX OF 140 M² ON THE TOP FLOOR - QUIET AND BEAUTIFUL VOLUMES Located in the residential area of Cheseaux-Dessus in St-Cergue, this duplex of 4 rooms offers approximately 140 m² of living space in a quiet and green environment, on the edge of the forest.Installed on the top floor, without neighbors above, it seduces with its beautiful height under the ceiling, its generous volumes and its luminosity.An important asset: the building has already benefited from significant work, notably the insulation of the roof and the installation of photovoltaic panels. The windows and skylights of the apartment have also been replaced, bringing better comfort to daily life.The main level includes a large living room with a fireplace, a dining room, a separate kitchen, two bedrooms, a bathroom and a private laundry room. The terrace of approximately 18 m² pleasantly extends the living areas towards nature.Upstairs, there is an office space in the mezzanine as well as a spacious master suite with a private bathroom.The main advantages:? Approximately 140 m² of living space? 3 bedrooms and 2 bathrooms? Terrace of approximately 18 m²? Top floor, without neighbors above? Fireplace and office in the mezzanine? New windows and skylights? Insulated roof and photovoltaic panels? Basement and covered parking space? Train station, school and amenities nearbySelling price: CHF 815'000.-, covered parking space CHF 20'000.- extra.Contact us to receive the complete sales dossier or to organize a visit.

Travel time
-
1 / 13
CHF 1,695,000.–
3.5 rooms123m² living space
5023 Biberstein

For sale, attic apartment, 5023 Biberstein, Ref. 6167603

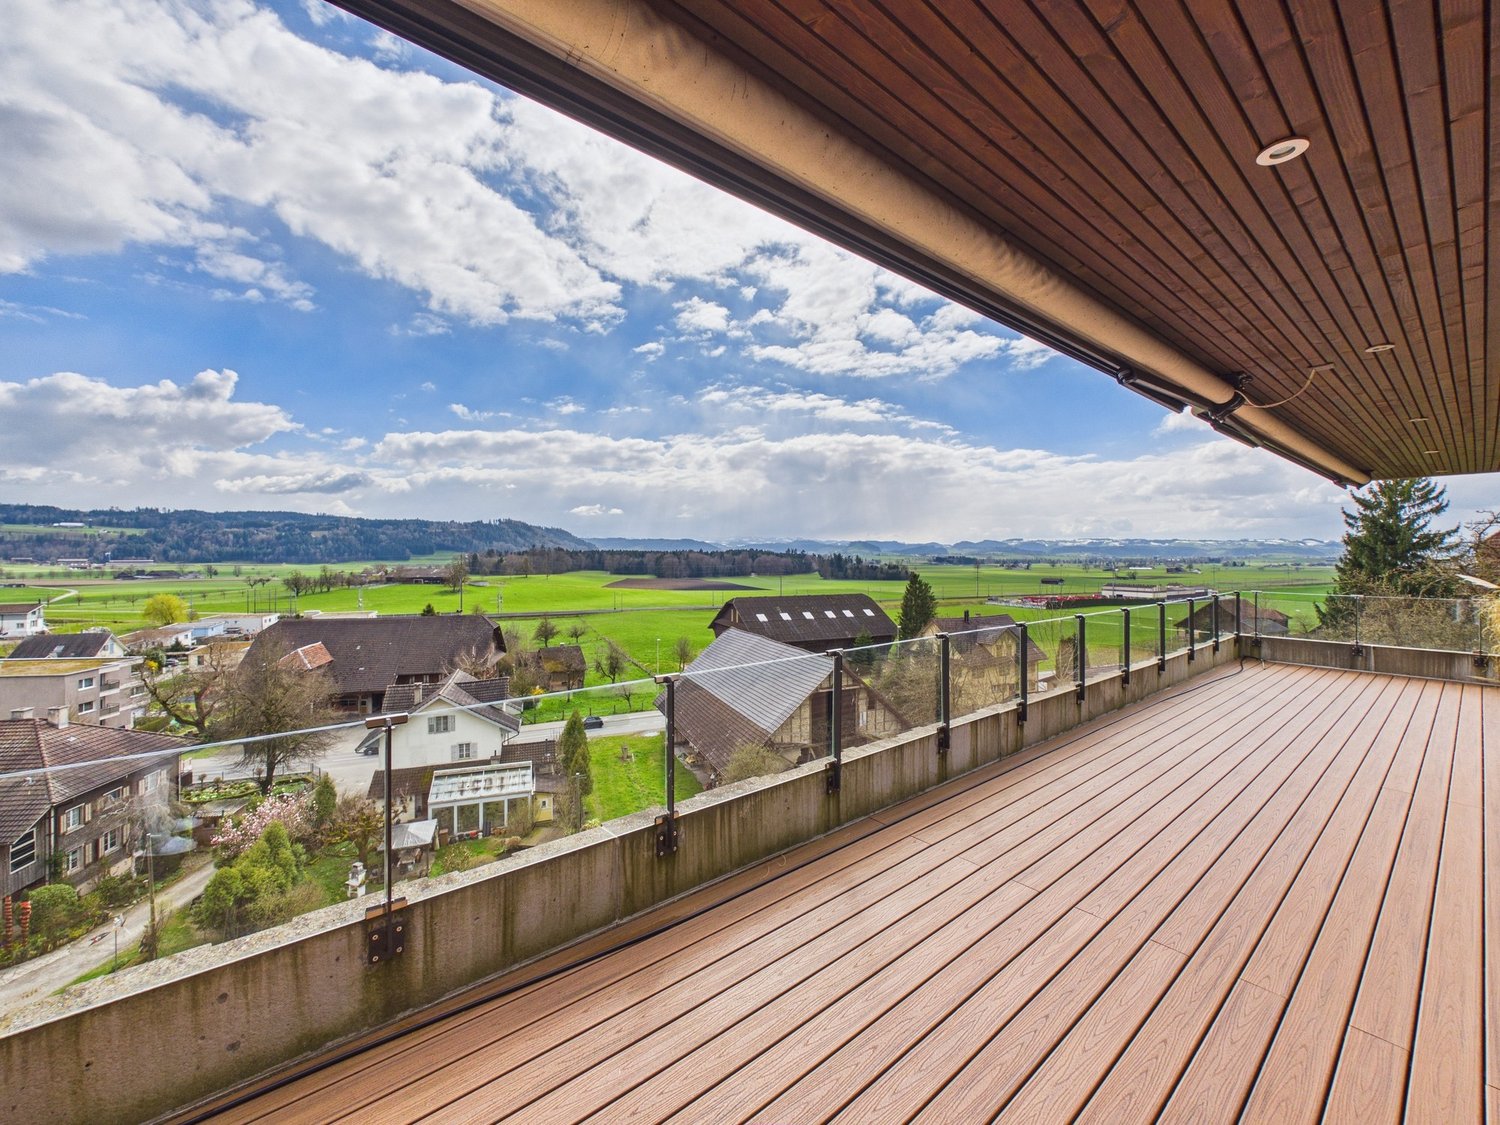
EXCLUSIVE ATTIC MAISONETTE WITH PANORAMIC TERRACES & UNOBSTRUCTED VIEWS IN BIBERSTEINLIVING ABOVE THE ROOFS OF BIBERSTEIN - STYLISH, QUIET AND UNIQUEIn a privileged location in Biberstein, an exceptional attic maisonette apartment awaits you, combining modern design, high-quality living and impressive natural scenery in a unique way.As soon as you enter, you experience a sense of living that you otherwise only know from exclusive penthouse apartments - bright rooms, impressive views and a high level of privacy.This exclusive 3.5-room attic apartment spans two levels and provides a sense of living that is otherwise only found in luxurious single-family homes. Spacious window fronts, bright rooms, high-quality materials and two spectacular terraces create an atmosphere of freedom, tranquility and elegance.As soon as you enter, you feel: this property is something special.THE HIGHLIGHTS AT A GLANCEo 123 m² of stylish net living space on two levelso Two impressive sun terraces with a total of approximately 100 m² of spaceo Unobstructed panoramic views of the Aare, forests and into the Alpso All-day sunshine and maximum privacyo Elevator with direct apartment accesso First occupancy 2024 - absolutely new conditiono Tax-friendly residential community with high quality of life near Aarauo Exclusive designer kitchen with V-ZUG & BORA applianceso Spacious living and dining area with direct terrace accesso High-quality oak parquet flooring throughout the apartmento Elegant bathroom with Dornbracht fittings and rain showero Geothermal heating with cooling systemo Photovoltaic system & sustainable building technologyo Smart-Home-System "Wiser by Feller"o Only 3 parties in the entire buildingo 2 parking spaces in the underground garage, including preparation for e-mobility, at CHF 40,000.- each, must be purchased separately.Another exclusive highlight is the private underground garage with only six parking spaces and direct elevator access to the apartment. The high-quality execution of the parking garage with non-slip epoxy flooring underlines the exclusive character of this property.A LIVING EXPERIENCE OF THE SPECIAL KINDThe two spacious roof terraces are undoubtedly the heart of this exceptional property. With a total of around 100 m² of terrace space, the living space expands in the summer months to almost the size of a single-family home.Whether it's breakfast at sunrise, relaxed summer evenings with friends or a glass of wine with a view into the distance - here you experience an incomparable sense of living every day. The unobstructed view of the surrounding nature, the Aare landscape and the gentle hills conveys tranquility, expansiveness and exclusivity.The spacious main terrace offers a nearly penthouse-like feeling and opens up versatile possibilities for lounge, dining or wellness areas.A property for people who are looking for something special.ARCHITECTURE & DESIGNThe modern architecture convinces with clear lines, timeless elegance and a harmonious interplay of light, space and nature.The openly designed living and dining area forms the center of the apartment. The large window surfaces bring the view directly into the interior and create an impressive living atmosphere.The high-quality kitchen was conceived with a great deal of style awareness and meets the highest demands:o V-ZUG CombiSteamer V6000o V-ZUG cooling systemo BORA Pure cooktop extractoro Noble fronts and high-quality materialso Perfect integration into the living areaHere, design meets functionality.

1 / 13
CHF 519,000.–
4.5 rooms100m² living space
3924 St.Niklaus

Newly built attic apartment: 4.5 rooms with a dream view, elevator & balcony

Above the roofs of Schwiedernen awaits this exquisite 4.5-room new building apartment. The atmospheric location combines tranquility, nature, and privacy with modern living comfort at the highest level. From the underground garage, the elevator comfortably and barrier-free takes you directly to your front door. This first-class new building apartment impresses with a perfectly thought-out room concept. All living and sleeping rooms are equipped with noble parquet flooring, so you can enjoy a particularly warm, cozy ambiance paired with modern elegance. Already when entering, you are greeted by a friendly entrance with plenty of space for a wardrobe and built-in cabinets. The heart of the apartment is the bright, open living and dining area with enough space for a modern dream kitchen. From here, you can directly access the spacious balcony, which offers plenty of space for a cozy lounge furniture or an outdoor dining area with a view of the Valais mountains. The room offer also includes a comfortable master bedroom and two other flexibly usable rooms, which are perfect as children's rooms, guest rooms, or home offices. Two modern wet cells provide additional comfort for guests and family everyday life. The object also convinces technically and energetically: an environmentally friendly heat pump with comfortable underfloor heating, a modern ventilation system for fresh air at all times and a healthy room climate, 3-fold insulating glazing, and barrier-free access via elevator guarantee sustainable and comfortable living. In addition to your own cellar compartment, a practical bicycle storage room is also available in the building. Additionally, a parking space in the parking hall can be purchased for CHF 39,000. Thanks to the attractive location, the train station, school, shopping facilities, and leisure activities are within short distance. Fulfill your living dream, design the interior according to your personal wishes, and contact us for a non-binding consultation.St. Niklaus in the Mattertal combines genuine Valais tradition, untouched nature, and modern living quality. The village impresses with its charming architecture, a lively village life, and a first-class infrastructure with all important facilities for daily needs. The impressive alpine surroundings offer unique highlights such as the easily accessible Alpe Jungen (1,955 m) with a panoramic view of the Matterhorn and the idyllic mountain village of Sparru. Also, for commuters, the location proves to be ideal: the location of the Bosch AG is only 13 minutes' walk away, and the Lonza in Visp can be reached in just 18 minutes by car. Leisure enthusiasts and outdoor fans enjoy varied hiking trails and bike trails directly in front of the door. Local tennis courts, volleyball fields, and the local football club offer sporting variety for young and old. Furthermore, world-famous holiday and ski resorts like Zermatt, Saas-Fee, and Grächen are in the immediate vicinity. St. Niklaus perfectly combines village idyll and nature with the proximity to top employers and first-class leisure activities - an all-around ideal place to live for families, professionals, and connoisseurs.

1 / 16
CHF 1,190,000.–
3.5 rooms123m² living space
1822 Chernex

Exceptional attic with panoramic views of the lake and mountains

Exceptional attic with panoramic views of the lake and mountains Located in the heart of Chernex, this beautiful attic apartment of 123 m² habitable space benefits from a particularly pleasant situation, on the 3rd and last floor of a residence with a lift.Partially renovated in 2020, it seduces with its beautiful volumes, its brightness and its magnificent panoramic view of Lake Geneva and the mountains.As soon as you enter, you discover a warm and harmoniously arranged interior. The living area, spacious and bathed in light, brings together the living room, dining area and kitchen in a convivial atmosphere. Large openings allow you to fully enjoy the landscape and bring beautiful natural light throughout the day.One of the peculiarities of this space is its natural light well, an architectural element that is both atypical and original, which brings additional lighting to the heart of the living room and contributes to the apartment's unique character.The fireplace completes the living area and gives it a warm atmosphere during the winter months. The open, modern and functional kitchen integrates naturally into the whole and favors a beautiful continuity between the different spaces.The sleeping area, well separated from the living spaces, consists of two bedrooms with beautiful volumes, allowing to accommodate a family, guests or to arrange an office space according to needs. The bathrooms complete this area, one of which is adjacent to the parental bedroom.The apartment also has precious storage spaces, with two cellars and an attic, particularly appreciable for storage.Built in 1989, the building benefits above all from its central and very practical location. The Chernex train station is just a minute's walk away, allowing you to quickly reach Montreux and the different centers of the Riviera. The bus stop is also in the immediate vicinity, while the Denner, the pharmacy and the Chernex college are easily accessible on foot.This location allows you to fully enjoy the village life and have all the necessary amenities.Two parking spaces in the garage complete this property, in addition to the sale price of CHF 60,000.-. Room layout • Entrance hall with built-in wardrobes • Guest toilet • Living room / dining area with access to the balcony of about 38 m² • Open, fully equipped kitchen of about 10 m² • Corridor with built-in wardrobes • Parental bedroom of about 18 m² with adjacent shower room • Second bedroom of about 12 m² • Shower room with washing machine connection • 2 cellars • Attic • 2 indoor parking spaces additional for CHF 60,000.00

1 / 15
CHF 950,000.–
6 rooms160m² living space
Niederrohrdorferstrasse 10, 5442 Fislisbach

Spacious attic with far-reaching views and design potential

This spacious attic apartment offers great potential to become a modern home with high living quality. The apartment presents itself as a renovation project with a large design scope.The property is located in an attractive location in Fislisbach. The village center and the nearby recreational area are just a few minutes' walk away. Thanks to the nearby bus stop, there are excellent connections to Baden, Mellingen, and further towards Zurich and Aarau.The newly renovated roof terrace with a view measures around 100 m2 and extends around the entire apartment. It offers maximum privacy, with the entire top floor belonging to the apartment.Further key facts: • The nearly 60 m2 large, bright living/dining area offers a variety of design possibilities • Large window fronts provide plenty of daylight • 4 additional rooms, some with direct access to the terrace • 2 bathrooms with windows and space for a bathtub as well as a washing machine/tumble dryer • Kitchen with direct access to the terrace • Around 100 m2 of roof terrace surrounding the entire apartment Another advantage of this property is the extensive surroundings with garden facilities. In addition to the private terrace, you also benefit from the communal garden with well-maintained green spaces, playground equipment, and a barbecue area. The building contains 5 residential units, and the area of the entire plot is over 2,000 m2.The apartment includes two basement compartments and a garage with a storage space (included in the sales price).***Have we sparked your interest? We look forward to your contact!

Travel time
-
Guillaume Stäuble

Guillaume Stäuble

1 / 5
Guillaume Stäuble

Guillaume Stäuble

  • Balcony / Terrace
  • Child-friendly
CHF 595,000.–
3.5 rooms94m² living space
Route de Grimisuat, 1974 Arbaz

Promotion Panorama - Last attic lot!

PROMOTION "PANORAMA" IN ARBAZacor immobilier offers you exclusively in Arbaz, in a prime location in a true balcony overlooking the Rhône plain, this new promotion of 6 apartments in PPE with 3.5 rooms each.Designed to offer optimal living comfort, each apartment seduces with its generous volumes, functional layout, and large outdoor space, in the form of a terrace or balcony. The residence benefits from remarkable sunlight, an exceptional panorama, and an unparalleled view of the Valais Alps. An opportunity to discover absolutely!Project realized by Architectes AssociésLocal, renowned architecture firm in ArbazInterior finishes and choices at the discretion of the buyer!Delivery by the end of 2027!Available apartments | GROUND FLOOR:APARTMENT 1 | CHF 565'000.-Apartment with 3.5 rooms on the southwest sideApartment area 86 m2Terrace area 34 m2APARTMENT 2 | RESERVEDApartment with 3.5 rooms on the southeast sideAvailable apartments | UPPER FLOOR:APARTMENT 3 | RESERVEDApartment with 3.5 rooms on the southwest sideAPARTMENT 4 | CHF 535'000.-Apartment with 3.5 rooms on the southeast sideApartment area 86 m2Balcony area 15 m2Available apartments | ATTIC:APARTMENT 5 | RESERVEDApartment with 3.5 rooms on the southwest sideAPARTMENT 6 | CHF 595'000.-Apartment with 3.5 rooms on the southeast sideApartment area 86 m2Balcony area 15 m2Outdoor parking spaces at a price of CHF 15'000.- per unit (in addition to the sale price)

  • Balcony / Terrace
  • Child-friendly
1 / 13
CHF 324,000.–
2.5 rooms66m² living space
3922 Stalden

Dreamy 2.5-room attic apartment in Stalden with elevator and panoramic view

The property at Törbelstrasse 29 impresses with its central and at the same time panoramic location in the Brückendorf Stalden. The well-maintained multi-family house is located in a sunny and scenic spot and convinces with its contemporary architecture and state-of-the-art home technology. This unique 2.5-room attic apartment delights with its bright and airy room concept and a completely carefree, roof-free living experience on the top floor. Already the arrival is maximally comfortable: you can drive comfortably with your car directly in front of the house and reach your apartment door steplessly with the elevator. In the well-maintained entrance area of the apartment, a practical built-in closet is available to you as a valuable storage space, and your skis or bike can also be parked here problem-free and safely. Inside, high-quality parquet flooring creates a noble and at the same time cozy living atmosphere. The bedroom delights with an unparalleled dream view of the impressive Valais mountain world, while the stylish bathroom is equipped with a modern, floor-level shower. The heart of the outdoor area is the sun-kissed balcony, which invites you to unforgettable hours in the fresh air with a panoramic view. Thanks to the technology room with state-of-the-art technology, the apartment is characterized by excellent energy efficiency and very low ancillary costs. All communal rooms, including the practical laundry room and the idyllic communal seating area in the green space in front of the house, are already fully included in the purchase price. Additionally, an outdoor parking space can be purchased for CHF 15,000.-, which perfectly complements this attractive offer. Fulfill your dream of stylish living with a dreamy panoramic view and the highest comfort in Stalden!Stalden is a charming municipality in the heart of the Upper Valais. Geographically uniquely located at the confluence of the Matter and Saas valleys, the place forms the gateway to the world-class destinations Zermatt, Saas-Fee, and Grächen. Thanks to the train station and excellent road connections, Stalden is a central traffic hub: the largest employers in the region, such as Lonza in Visp or Scintilla (Bosch) in St. Niklaus, as well as the center of Brig, can be reached quickly and easily. Leisure and sports are also highly valued here: whether on the local soccer field, by bike, or in the local gym, sports enthusiasts get their money's worth. The dreamy alpine surroundings make the hearts of hikers, skiers, and bike enthusiasts beat faster. Additionally, the nearby mountain villages of Törbel and Embd, as well as the beautiful Moosalp, offer a unique recreational area. With shopping facilities for daily needs, schools, and gastronomy in the village, Stalden combines natural living perfectly with practical infrastructure. An attractive place to live with a high quality of life, ideal for individuals, couples, families, and commuters who appreciate sports activities and are true nature lovers.

1 / 10
CHF 2,695,000.–
4.5 rooms234m² living space
Piazza G. Pedrazzini, 6600 Locarno

Vivi il lusso a Locarno - Prestigioso attico 4.5 locali in centro (auch Zweitwohnsitz)

Attici di lusso nel cuore di Locarno Residenza Piazza Fontana - Appartamenti attici di 4.5 locali nel cuore di LocarnoResidenza secondaria possibile Scopri gli eleganti attici di 4.5 locali nella nuova Residenza Piazza Fontana, situata in una posizione strategica nel centro di Locarno. Questi attici rappresentano l'essenza del lusso e del comfort, offrendo ampi spazi abitativi e una qualità di vita superiore.Caratteristiche principali:Finiture d'eccezione: Gli appartamenti sono rifiniti con materiali di alta qualità che soddisfano i più elevati standard. Ogni unità offre superfici lussuose e dettagli di prima classe per un'esperienza abitativa senza pari.Posizione Ideale: La Residenza Piazza Fontana si trova in Piazza Fontana Pedrazzini, un importante pezzo storico della città. A pochi passi dal centro città e dalle rive del Lago Maggiore, con facile accesso ai campi da tennis di Locarno e alla clinica Santa Chiara. Ascona è raggiungibile in soli 7 minuti di auto, Lugano in 30 minuti e Milano in 90 minuti.Fuori, la vitalità del centro città; dentro, una quiete rara: secondo la valutazione fonica specialistica, gli ambienti interni a finestre chiuse raggiungono livelli sonori particolarmente contenuti, pari a circa 15 dB(A) di notte, paragonabili al respiro leggero in una stanza silenziosa, e circa 25 dB(A) di giorno, come un sussurro delicato in un ambiente tranquillo. Una combinazione ideale per chi desidera vivere in una posizione centrale, elegante e confortevole, senza rinunciare alla tranquillità abitativa.Terrazze sul tetto: Gli attici dispongono di magnifiche terrazze sul tetto da cui è possibile godersi la meravigliosa vista sulle montagne circostanti.Superfici variabili: Disponiamo di diverse tipologie di appartamenti, da 2.5 a 4.5 locali, con superfici lorde variabili da 96 m² a 204 m² e terrazze da 18 m² a 193 m².Design personalizzabile: Ogni appartamento può essere personalizzato secondo i tuoi gusti e desideri, con la possibilità di scegliere le finiture.Efficienza energetica: La costruzione è progettata per garantire eccellenti isolamenti termici e acustici. Il riscaldamento è fornito da una pompa di calore con pannelli solari, e il raffrescamento estivo avviene tramite scambiatori di calore, assicurando così costi contenuti.Dettagli degli appartamenti attici di 4.5 locali:Superficie lorda: Tra 151 m² e 204 m²Terrazza: Tra 160 m² e 172 m²Cantina e lavanderia: Ogni appartamento dispone di una cantina e una lavanderia privataConsegna prevista: 2028 Un territorio ricco di opportunità:Clima mediterraneo: Locarno gode di un clima mite e soleggiato, ideale per chi ama vivere all'aperto e praticare sport.Attività ricreative: Sul Lago Maggiore e nelle vicine Valli Verzasca e Maggia è possibile praticare numerosi sport nautici e attività all'aperto. Gli appassionati di golf possono scegliere tra il Golf Club Patriziale di Ascona e il Golf Gerre di Losone.Eventi culturali: La regione offre un ricco calendario di eventi culturali e di intrattenimento, come il Festival del Film di Locarno e il Moon and Stars, oltre al famoso Jazz Ascona.Contatti: Per maggiori informazioni e per organizzare una visita, contattateci:OMNINVEST SA - Progetti Immobiliari: Via A. Ciseri 13, CH-6600 Locarno. Tel. 091 743 61 90. Email: info@omninvest.ch. www.omninvest.chVivi il lusso a Locarno, scegli un appartamento nella Residenza Piazza Fontana. DEUTSCHResidenza Piazza Fontana - 4.5-Zimmer-Attikawohnungen im Herzen von LocarnoZweitwohnsitz möglich Entdecken Sie die eleganten 4.5-Zimmer der Attikawohnungen in der neuen Residenza Piazza Fontana, strategisch im Zentrum von Locarno gelegen. Diese Attikas verkörpern den Inbegriff von Luxus und Komfort und bieten großzügige Wohnräume sowie eine hohe Lebensqualität.Hauptmerkmale:Hochwertige Ausführungen: Die Wohnungen werden mit hochwertigen Materialien ausgestattet, die höchsten Ansprüchen gerecht werden. Jede Einheit bietet luxuriöse Oberflächen und erstklassige Details für ein unvergleichliches Wohngefühl.Ideale Lage: Die Residenza Piazza Fontana befindet sich an der Piazza Fontana Pedrazzini, einem wichtigen historischen Ort der Stadt. Nur wenige Schritte vom Stadtzentrum und den Ufern des Lago Maggiore entfernt, mit einfachem Zugang zu den Tennisplätzen von Locarno und der Klinik Santa Chiara. Ascona ist in nur 7 Autominuten erreichbar, Lugano in 30 Minuten und Mailand in 90 Minuten.Draussen die Lebendigkeit des Stadtzentrums; drinnen eine seltene Ruhe: Gemäss der fachtechnischen Lärmbewertung erreichen die Innenräume bei geschlossenen Fenstern besonders niedrige Schallpegel von rund 15 dB(A) nachts, vergleichbar mit leichtem Atmen in einem stillen Raum, und rund 25 dB(A) tagsüber, wie ein leises Flüstern in einer ruhigen Umgebung. Eine ideale Kombination für alle, die an zentraler, eleganter und komfortabler Lage wohnen möchten, ohne auf Wohnruhe verzichten zu müssen.Dachterrasse: Die Attika-Wohnungen verfügen über herrliche Dachterrassen, von denen aus Sie die wunderbare Aussicht zu den umliegenden Berge genießen können.Variable Flächen: Wir bieten verschiedene Wohnungstypen, von 2.5 bis 4.5 Zimmern, mit Bruttogeschossflächen von 96 m² bis 204 m² und Terrassen von 18 m² bis 193 m².Personalisierbares Design: Jede Wohnung kann nach Ihren Wünschen und Vorstellungen individuell gestaltet werden, mit der Möglichkeit, die Ausführungen auszuwählen.Energieeffizienz: Das Gebäude ist so konzipiert, dass es exzellente thermische und akustische Isolierungen bietet. Die Heizung wird durch eine Wärmepumpe mit Solarpaneelen betrieben, und die sommerliche Kühlung erfolgt durch Wärmetauscher, was niedrige Betriebskosten gewährleistet.Details der 4.5-Attikawohnungen:Bruttowohnfläche: Zwischen 151 m² und 204 m²Terrasse: Zwischen 160 m² und 172 m²Keller/Waschküche: Jede Wohnung verfügt über einen privaten Keller und eigene WaschkücheVoraussichtliche Fertigstellung: 2028Eine Region voller Möglichkeiten:Mittelmeerklima: Locarno genießt ein mildes und sonniges Klima, ideal für diejenigen, die das Leben im Freien und Sport lieben.Freizeitaktivitäten: Am Lago Maggiore und in den nahegelegenen Tälern Verzasca und Maggia gibt es zahlreiche Wassersport- und Outdoor-Aktivitäten. Golfbegeisterte können zwischen dem Golf Club Patriziale Ascona und dem Golf Gerre Losone wählen.Kulturelle Veranstaltungen: Die Region bietet einen abwechslungsreiches Angebot an Kultur und Unterhaltung wie dem Locarno Filmfestival und Moon and Stars-Festival sowie dem berühmten Jazz Ascona.Kontakt: Für weitere Informationen und zur Vereinbarung eines Besichtigungstermins kontaktieren Sie uns bitte:OMNINVEST SA - Immobilienprojekte: Via A. Ciseri 13, CH-6600 Locarno. Tel. 091 743 61 90. E-Mail: info@omninvest.ch. www.omninvest.chLeben Sie den Luxus in Locarno, wählen Sie Ihre Wohnung in der Residenza Piazza Fontana.

Travel time
-
1 / 6
CHF 2,550,000.–
5.5 rooms324m² living space
Via Clinto 1, 6952 Canobbio

Res. Rhose, 5.5-room attic, Canobbio - Directly from the developer

The Residenza Rhose, located in Via Clinto 1 in Canobbio, represents a charming fusion of tranquility, comfort, and nature. Canobbio, an idyllic municipality in Ticino, is renowned for its picturesque scenario and high quality of life. The residence is situated in a peaceful residential area on the outskirts of the historic town center, offering a serene refuge ideal for those who want to distance themselves from urban chaos.The proximity to a vast wooded area allows residents to immerse themselves in nature, enjoying outdoor activities like walks and jogging. Despite its peaceful location, the Residenza Rhose is close to the city of Lugano and less than 10 minutes by car from the Lugano Nord highway exit. This aspect is particularly advantageous for those who work in the city or want to take advantage of the numerous services, cultural opportunities, and recreational activities that Lugano offers.For students and professionals, convenience is further guaranteed by the proximity to the study center in Trevano, middle schools, and the bus stop with efficient connections to the train station, hospital, and city center of Lugano. The residence is surrounded by local essential services such as a post office branch, a pharmacy, elementary schools, and a public parking lot, all within 300 meters. Sports enthusiasts and shopaholics will appreciate the proximity to the sports facilities in Cornaredo and the Coop and Migros supermarkets, which are less than 5 minutes away by car.From a structural point of view, access to the Residenza Rhose is facilitated by the Clinto and Maglio streets. The main entrance on the ground floor, which is free of architectural barriers, ensures accessibility for all. The garage with 13 parking spaces and a private leisure area add a touch of comfort and convenience. The building, which comprises only 6 apartments distributed over 4 floors, offers an exclusive and reserved environment. The apartments, available in configurations of 2.5 and 3.5 rooms with medium to high standard finishes, are ideal for those seeking quality and comfort. The private basement laundry rooms and the technical room in the basement emphasize the functionality and attention to the well-being of the residents.The building, which comprises 6 apartments distributed over 4 floors, offers an exclusive and reserved environment. The apartments, available in configurations of 2.5, 3.5, and 5.5 rooms with medium to high standard finishes, are ideal for those seeking quality and comfort. The private basement laundry rooms and the technical room in the basement emphasize the functionality and attention to the well-being of the residents.In conclusion, the Residenza Rhose in Canobbio harmoniously combines natural beauty and tranquility with accessibility to urban infrastructure, educational institutions, and commercial services, making it an ideal residential option for families and professionals seeking a balance between nature and urban comfort.SurfacesSUL of the attic: 213.50 m²Terraces: 27.80/2 for a total commercial area of 13.90 m²Solarium: 194.40/2 for a total commercial area of 97.20 m²Total SUC: 324.60 m²Price: CHF 2'550'000 Parking space in the garage: CHF 60'000 each

Travel time
-

Suggested properties for you based on search results