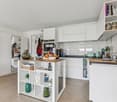
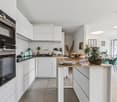
Die exklusive Traumwohnung an bester Lage mit Ski-in und Ski-out in Laax Murschetg
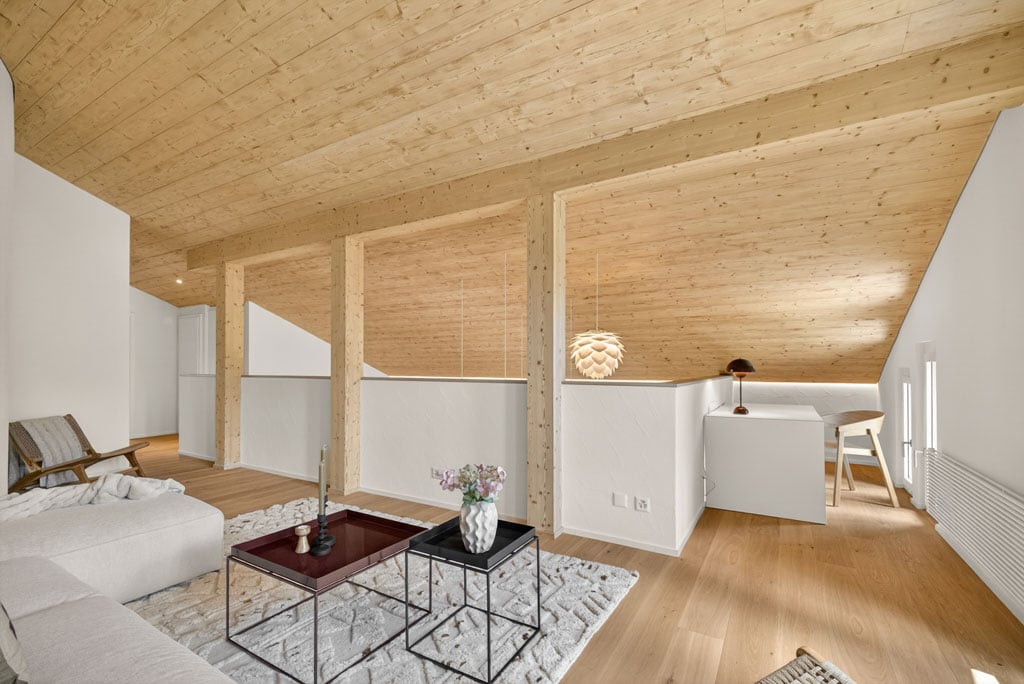
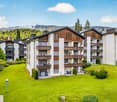
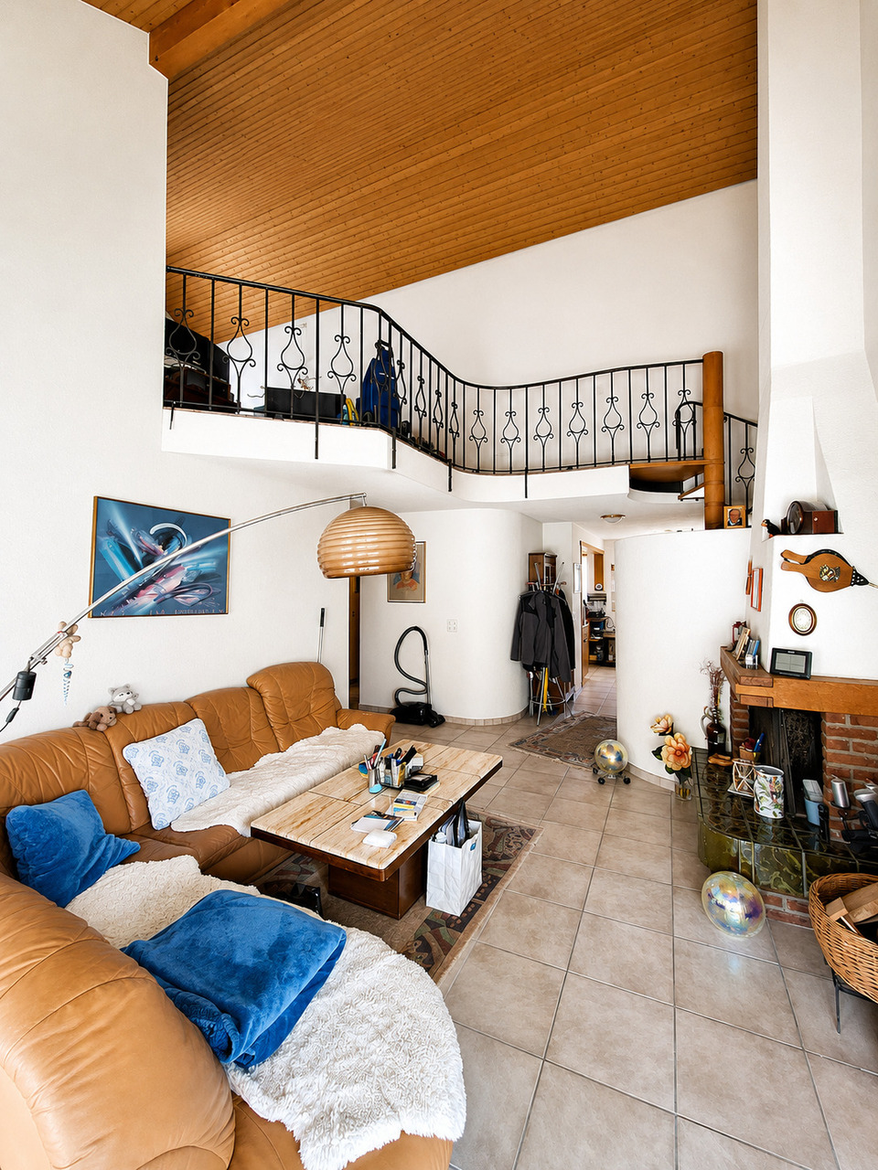
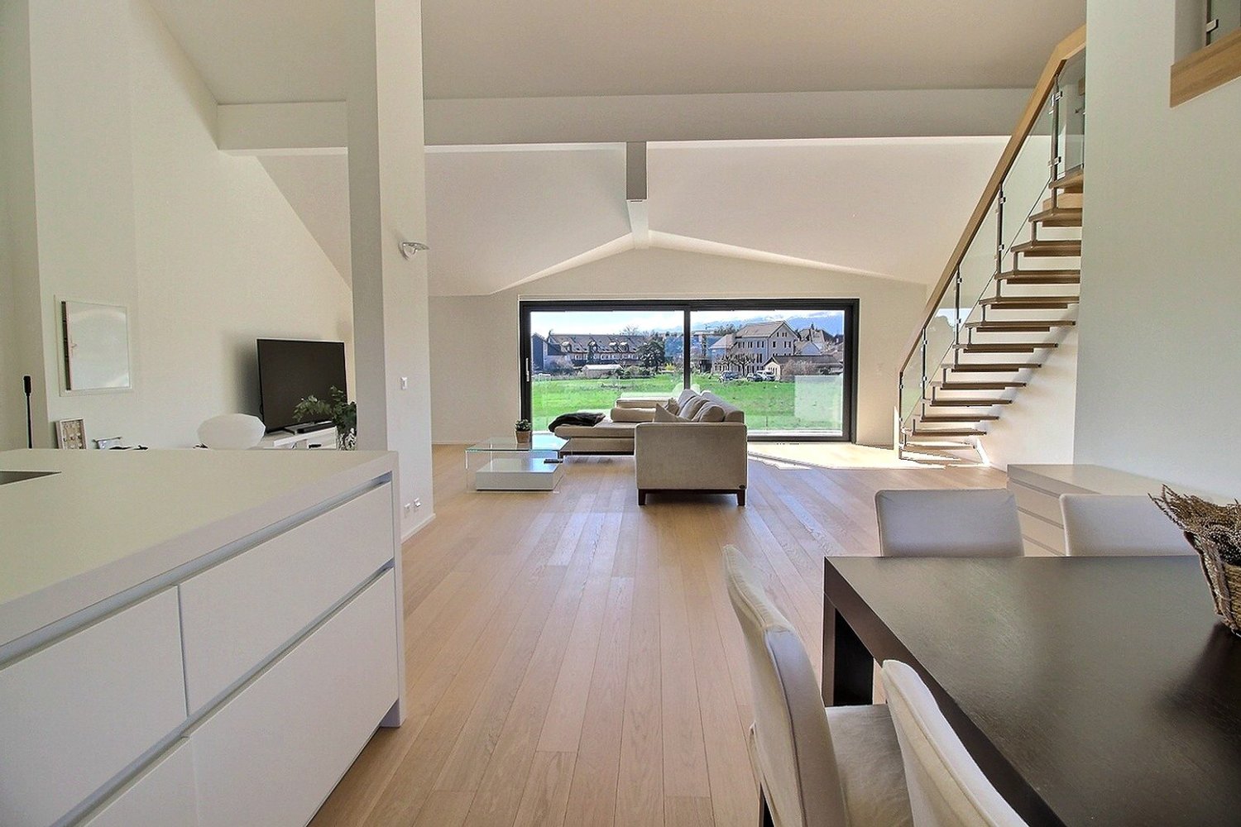
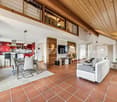
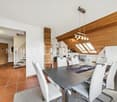
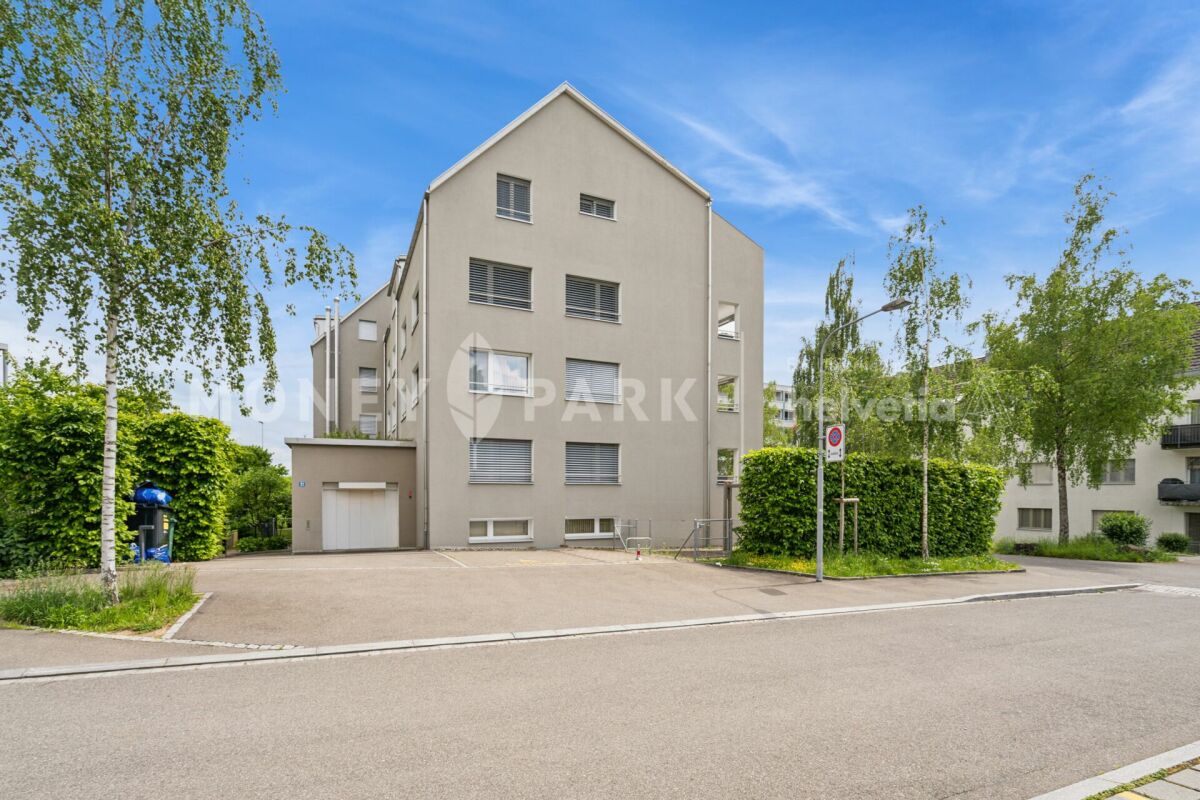
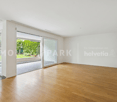
ObjektbeschreibungDiese einmalige und luxuriöse 5-Zimmer-Wohnung befindet sich an bester Lage und mit Ski in und Ski-out zur Talstation Crap Sogn Gion in Murschetg, einem Ortsteil von Laax. Sie liegt im Ober- und Dachgeschoss des Hauses «Curnera» 9 mit seinen insgesamt 12 Wohnungen.Die Überbauung „Curnera» mit den Häusern 8/ 9 und 1 liegt an der Via Prada, wurde 1973 realisiert und befindet sich an sonniger, zentraler und trotzdem ruhiger Lage, nur wenige Gehminuten von der Talstation Laax-Murschetg und den Einkaufsläden und Restaurants entfernt.Die Überbauung umfasst drei Häuser und beinhaltet die Mitbenützung der Tiefgarage, dem Hallenbad und der Sauna. Die Häuser «Curnera» sind sehr gut unterhalten und haben einen gepflegten Auftritt. Das Dach, die Heizung und die Liftanlage wurden in den letzten Jahren umfassend saniert. Die Wohnung wurde 2025 gesamt renoviert und zu einer luxuriösen Traumwohnung mit viel Charme, toller Raumaufteilung und einmaligem Wohnambiente umgestaltet. Sie ist eine 5-Zimmer-Maisonettewohnung mit ca.145 m2 Bruttowohnfläche.Vom Entrée aus gelangen Sie in den geräumigen Wohn-/Essraum mit Cheminée, in die offene Küche, auf den Balkon, in die zwei Schlaf-Kinder-Gästezimmer oder/und Büro und das Gästebad. Eine Treppe führt hinauf auf die grosse Galerie, in das geräumige Elternschlafzimmer, Reduit und das Eltern-Badezimmer.Im Untergeschoss befinden sich für alle Bewohner des Hauses 9 der Skiraum, die Skischuhablage, die Waschküche und der exklusiv zu dieser Wohnung gehörende Keller.Zur Wohnung gehört in der Tiefgarage der Stellpatz Nr. 123 B. Das schöne Hallenbad und die geräumige Sauna stehen den Eigentümern zur frei en Verfügung. Die Heizung des Hauses erfolgt zentral mit Öl. LageDie Lage von Murschetg inmitten der bekannten Ferienregion Flims/Laax/Falera macht diesen Ortsteil so attraktiv. In nur ca. 3 Autominuten erreichen Sie Laax-Dorf und in etwa 7 Minuten den sehr bekannten und schön gelegenen Golfplatz Buna Vista in Sagogn.Laax liegt 1`050 m ü.M. und bietet den 1`540 Einwohnern und zusätzlichen Gästen nebst Kindergarten und Schulen auch vielfältige Einkaufsmöglichkeiten, ärztliche Versorgung, gehobene und traditionelle Gastronomie und vieles mehr.Laax brilliert mit seiner herrlichen Natur, einem wunderschönen See und grandioser Bergwelt. Die Freizeit- und Sportangebote für Sommer und Winter sind vielseitig und haben einen hohen Erlebniswert.Die Talstation des grossartigen Ski- und Wandergebiets Flims-Laax-Falera, das bekannte Rocks Resort Center, viele Cafés und diverse Einkaufsläden sind mit wenigen Schritten zu Fuss erreichbar.Ob als Hauptwohnsitz oder Ferienwohnung – an dieser einzigartigen und exklusiven 5-Zimmer-Maisonette-Dachwohnung werden Sie viel Freude haben Verkaufspreis Wohnung CHF 2 240 000.– inkl. EinrichtungenStellplatz Tiefgarage CHF 40 000. Nebenkosten ca. CHF 8900.– pro Jahr inkl. Einlage Erneuerungsfonds Wir informieren Sie gerne im Detail und freuen uns Ihnen diese einmalige Wohnung zu zeigen.
Bewirtschaftete 4.5-Zimmer-Maisonette-Zweitwohnung inkl. Disporaum in Saas-Grund – Neubau 2026
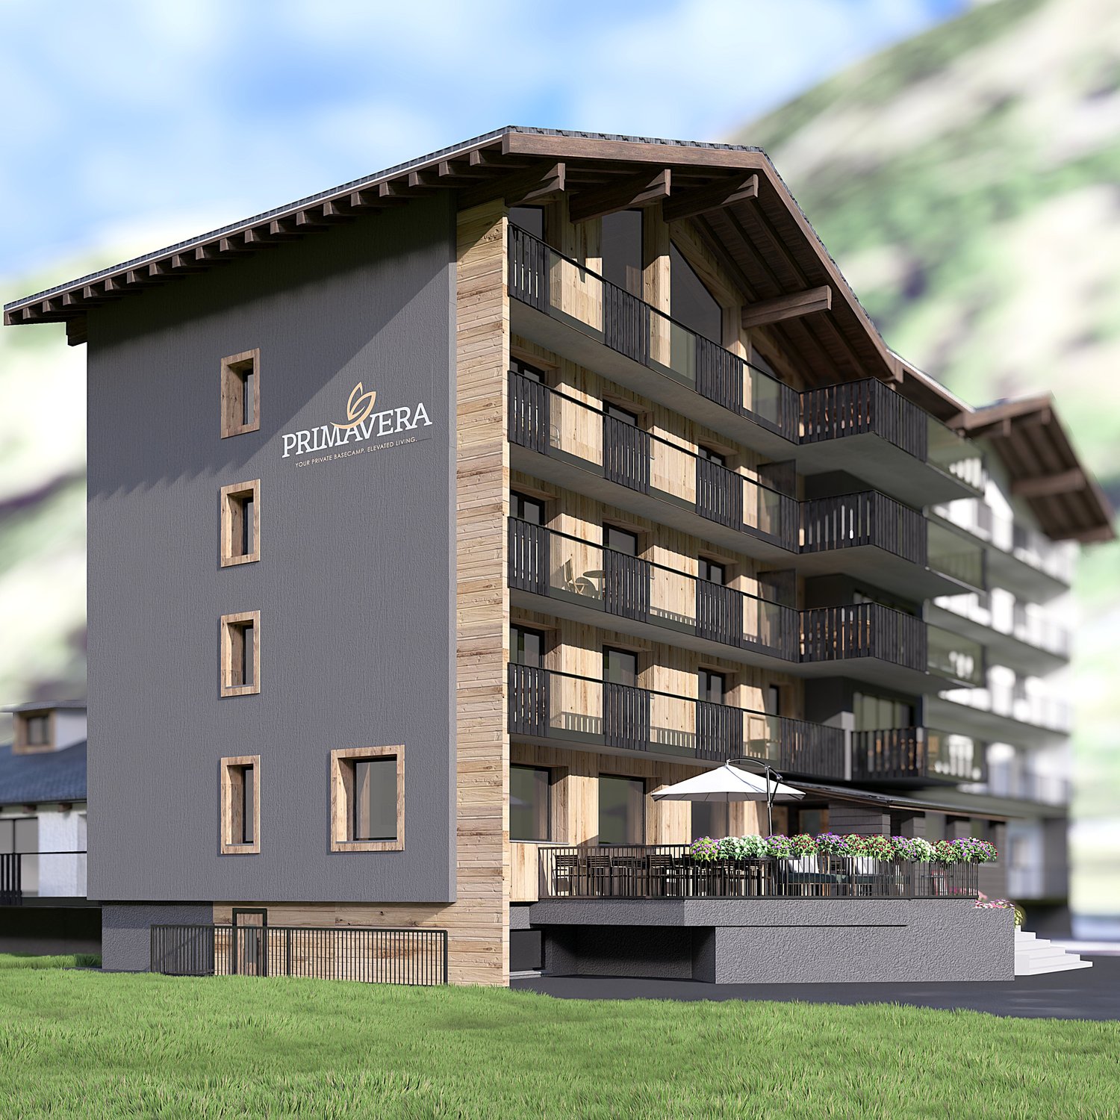
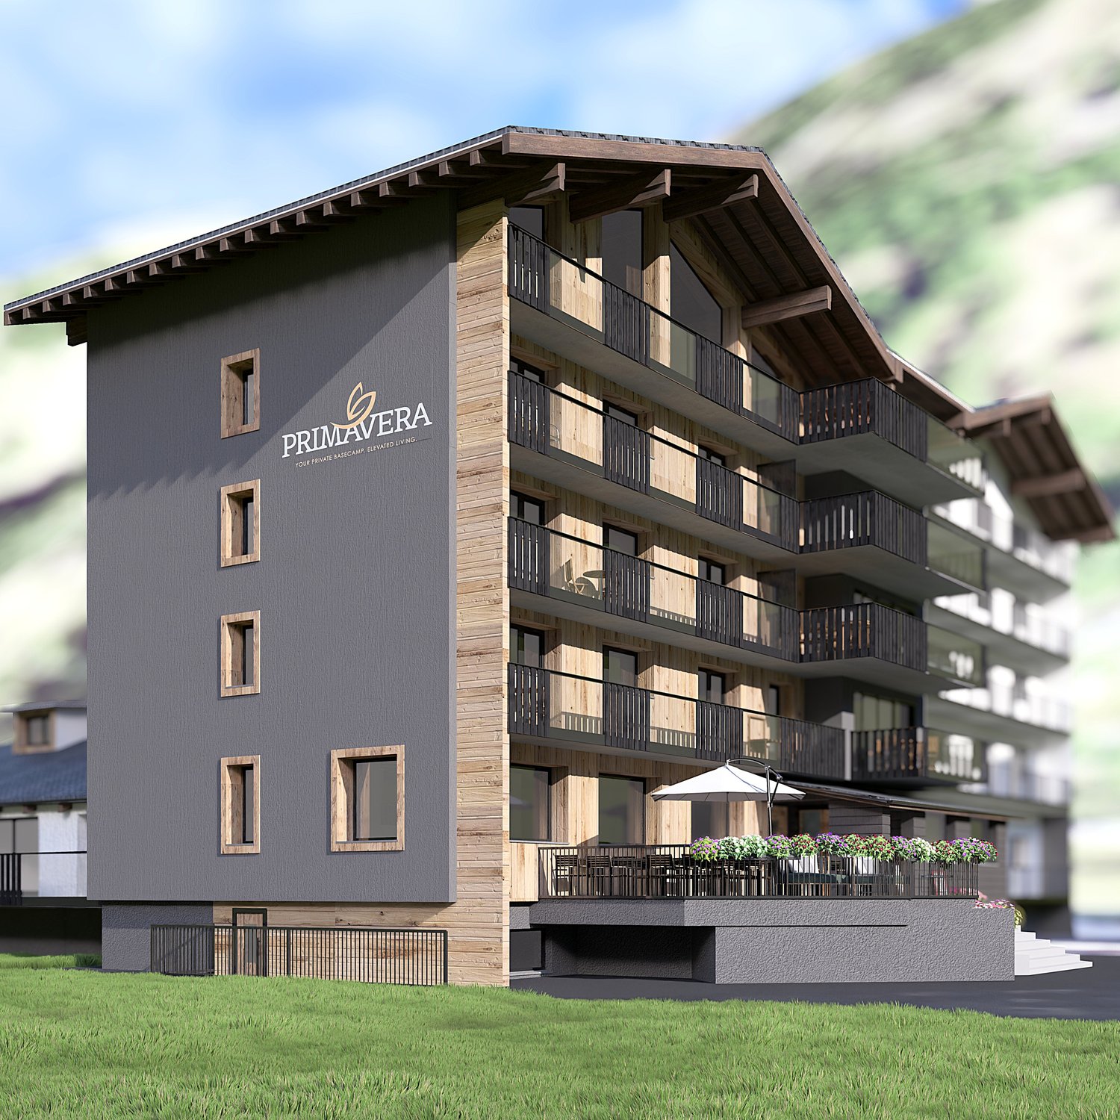
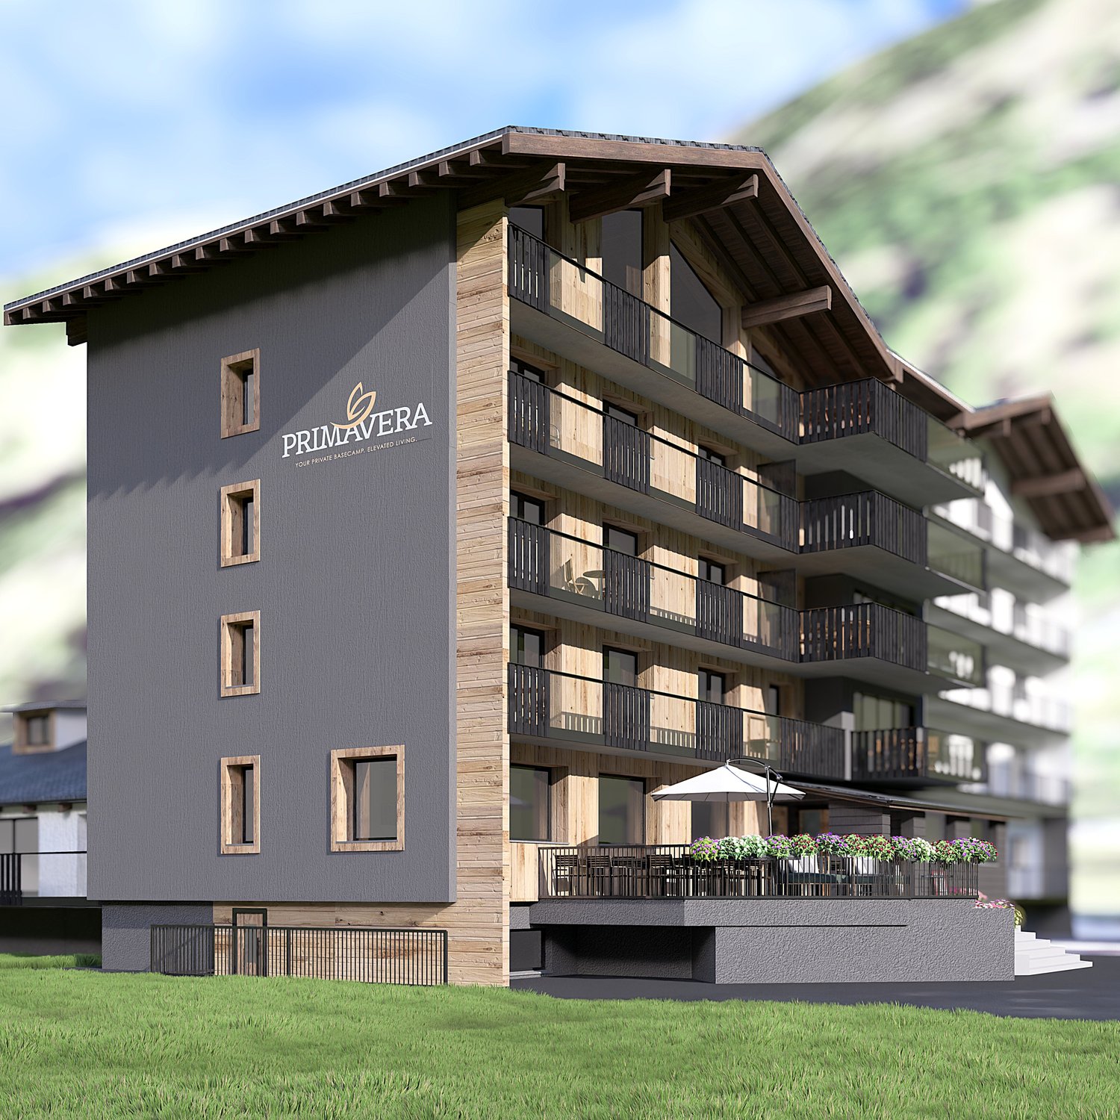
Ihr persönlicher Rückzugsort im Herzen des SaastalsDiese attraktive 4½-Zimmer-Maisonettewohnung (P2) im neu entstehenden Wohnprojekt Primavera vereint alpinen Charme mit modernem Wohnkomfort. Auf 106 m² Wohnfläche erwarten Sie helle, offen gestaltete Räume, hochwertige Materialien und ein durchdachtes Wohnkonzept über zwei Etagen.Die Wohnung verfügt über einen Balkon, einen zusätzlichen Disporaum sowie einen eigenen Keller. Dank der zentralen Lage in Saas-Grund erreichen Sie Einkaufsmöglichkeiten, Restaurants, Bergbahnen und Freizeitangebote bequem zu Fuss.Ob als Ferienwohnung oder wertbeständige Investition – hier geniessen Sie die Alpen direkt vor Ihrer Haustür und höchste Lebensqualität in einer der schönsten Bergregionen der Schweiz.Highlights • 4½-Zimmer-Maisonettewohnung • 106 m² BGF auf zwei Etagen • Balkon mit Süd-/West-Ausrichtung • Zusätzlicher Disporaum inklusive • Hochwertiger Innenausbau nach Wahl • Skiraum und Wellnessbereich im Haus • Zentrale Lage nahe Bergbahnen und Infrastruktur Die Alpen vor Ihrer Haustür. Die Welt zu Ihren Füssen.
4.5-Zimmer-Maisonette als bewirtschaftete Zweitwohnung in Saas-Grund – Neubau 2026 | WHG P1
4.5-Zimmer Maisonettewohnung P1 – Wohnen, wo die Alpen zu Hause sindIm Herzen von Saas-Grund entsteht mit dem Neubauprojekt Primavera ein exklusiver Rückzugsort für alle, die Natur, Komfort und Lebensqualität schätzen. Die attraktive 4.5-Zimmer-Maisonettewohnung P1 erstreckt sich über zwei Etagen und bietet rund 112 m² Wohnfläche sowie einen sonnigen Balkon mit traumhaftem Blick auf die beeindruckende Bergwelt des Saastals.Die Wohnung überzeugt mit einem großzügigen Wohn- und Essbereich, lichtdurchfluteten Räumen und einer hochwertigen Ausstattung. Dank der umfassenden Totalsanierung des Gebäudes profitieren Sie von modernster Bauqualität, energieeffizienter Technik und zeitloser Architektur. Fußbodenheizung, hochwertige Materialien sowie individuelle Ausbaumöglichkeiten sorgen für ein Wohngefühl auf höchstem Niveau.Die zentrale Lage an der Seilbahnstrasse ermöglicht kurze Wege zu Einkaufsmöglichkeiten, Restaurants, Bergbahnen und zahlreichen Freizeitangeboten. Ob Skifahren im Winter, Wandern und Biken im Sommer oder entspannte Tage in der einzigartigen Alpenlandschaft – hier genießen Sie das ganze Jahr über unzählige Möglichkeiten direkt vor der Haustür.Zur Wohnung gehören ein eigenes Kellerabteil sowie ein abschließbarer Skischrank. Zusätzlich steht den Bewohnern ein gemeinschaftlicher Wellnessbereich zur Verfügung – ideal zum Entspannen nach einem aktiven Tag in den Bergen.Eine seltene Gelegenheit, eine hochwertige Zweitwohnung in einer der schönsten Regionen der Schweiz zu erwerben. Vereinbaren Sie noch heute einen Besichtigungstermin und entdecken Sie Ihr persönliches Zuhause in den Alpen.
Exklusives AlpenwohnenDiese grosszügige 4½-Zimmer-Maisonettewohnung (P3) im neu entstehenden Wohnprojekt Primavera verbindet stilvolles Wohnen mit den Vorzügen einer bewirtschafteten Zweitwohnung.Auf rund 120 m² Bruttogeschossfläche erstreckt sich ein durchdachtes Wohnkonzept über zwei Etagen und bietet viel Raum für Erholung, Komfort und unvergessliche Momente in den Bergen.Die lichtdurchfluteten Wohnräume, die hochwertige Bauweise sowie der sonnige Balkon mit Süd-/West-Ausrichtung schaffen ein Wohngefühl, das den alpinen Lebensstil perfekt widerspiegelt. Ein eigener Einstellhallenplatz ist bereits im Angebot inbegriffen und sorgt für zusätzlichen Komfort.Dank der zentralen Lage in Saas-Grund befinden sich Bergbahnen, Einkaufsmöglichkeiten, Restaurants und zahlreiche Freizeitangebote in unmittelbarer Nähe. Als bewirtschaftete Zweitwohnung eignet sich die Wohnung ideal für Eigennutzer, die ihre Immobilie flexibel nutzen und gleichzeitig von attraktiven Vermietungsmöglichkeiten profitieren möchten.Ob als exklusiver Ferienwohnsitz, renditestarke Kapitalanlage oder persönlicher Rückzugsort in den Alpen – die Wohnung P3 vereint Wohnqualität, Lage und Investitionssicherheit auf einzigartige Weise.Highlights• 4½-Zimmer-Maisonettewohnung• 120 m² BGF auf zwei Etagen• Bewirtschaftete Zweitwohnung mit Vermietungspotenzial• Balkon mit Süd-/West-Ausrichtung• Eigener Einstellhallenplatz inklusive• Hochwertiger Innenausbau nach Wahl• Skiraum und Wellnessbereich im Haus• Zentrale Lage nahe Bergbahnen und InfrastrukturDie Alpen vor Ihrer Haustür. Eine Investition mit Weitblick.
Charmante Maisonettewohnung mit Cheminée und Ausbaupotenzial
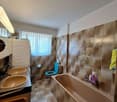
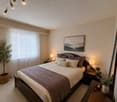
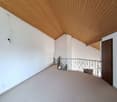
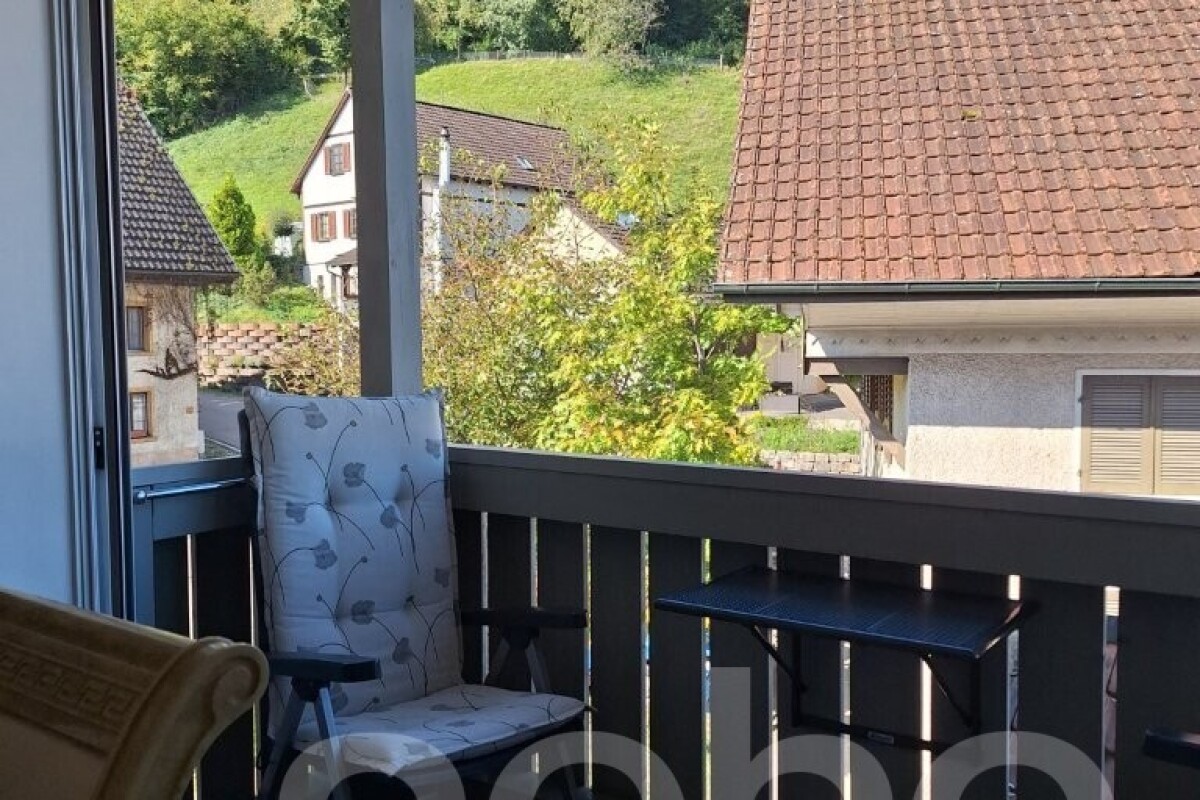
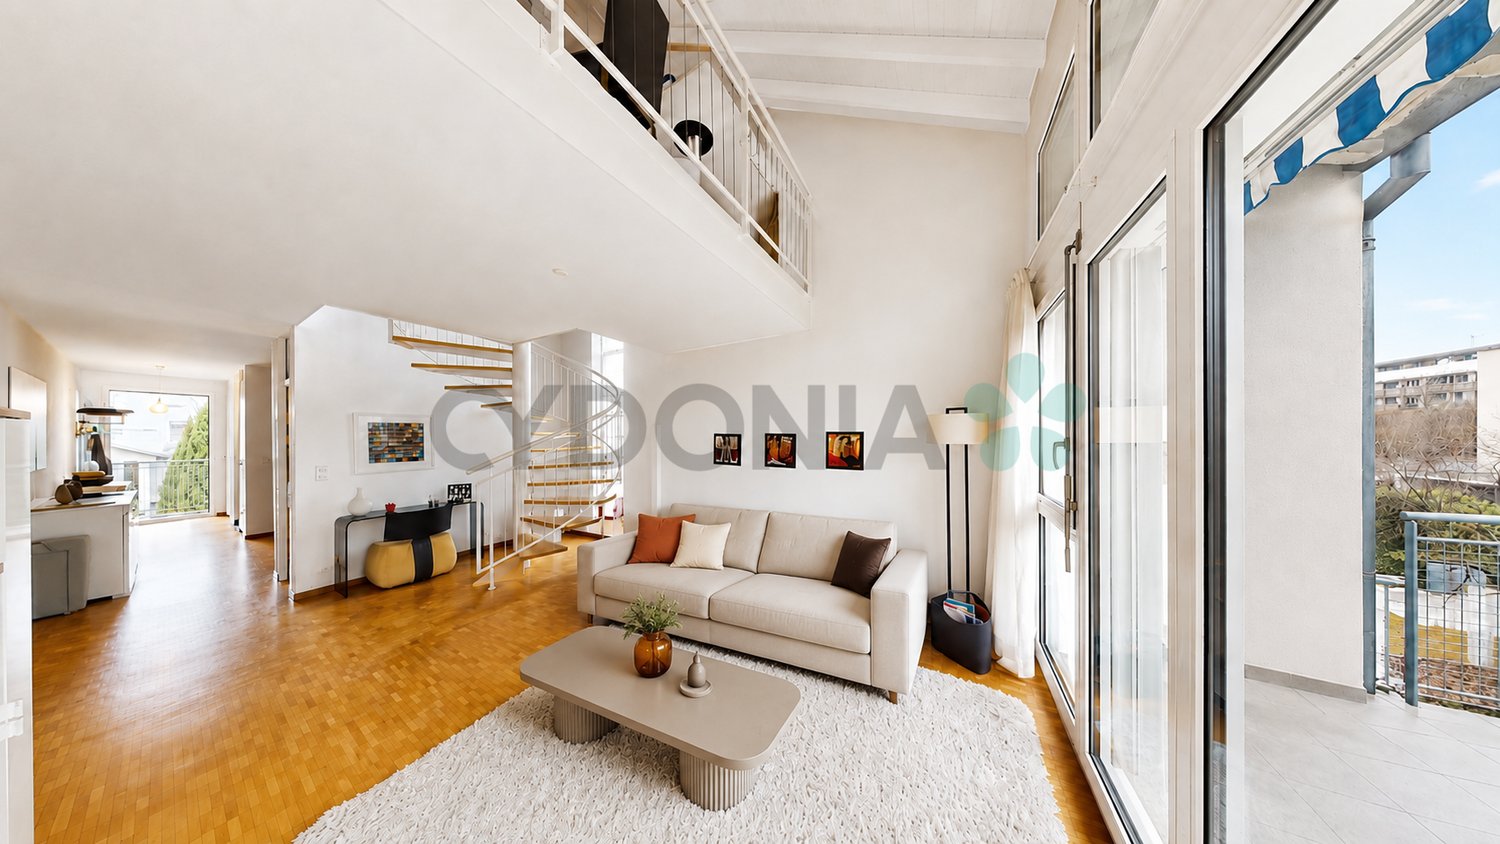
Diese ruhig gelegene 5.5-Zimmer-Maisonettewohnung im 2. Obergeschoss überzeugt mit rund 120 m² Wohnfläche, einem praktischen Grundriss und vielseitigen Nutzungsmöglichkeiten für Familien, Paare oder alle, die grosszügiges Wohnen schätzen.Der helle Wohn- und Essbereich mit gemütlichem Cheminée bildet das Herzstück der Wohnung und sorgt besonders in der Übergangszeit und im Winter für eine angenehme Wohnatmosphäre. Die offene Küche ist funktional ausgestattet und bietet mit der integrierten Eckbank zusätzlichen Charme und einen gemütlichen Platz für den Alltag.Zwei Badezimmer mit Dusche und Badewanne sowie ein eigener Waschturm in der Wohnung bieten hohen Wohnkomfort. Über eine Wendeltreppe gelangt man in die grosszügige Galerie, die flexibel als Büro-, Hobby- oder Rückzugsbereich genutzt werden kann. Ein zusätzlicher Estrich schafft praktischen Stauraum.Der überdachte Balkon mit schöner Weitsicht und Sonnenstoren lädt zum Verweilen ein und bietet dank zwei Zugängen flexible Nutzungsmöglichkeiten. Ergänzt wird das Angebot durch ein Kellerabteil sowie die Mitbenutzung von Velokeller und Waschküche.Die Wohnung präsentiert sich in renovierungsbedürftigem Zustand. Laufende Unterhaltsarbeiten wurden ausgeführt, gleichzeitig bietet sich hier die ideale Gelegenheit, die Räumlichkeiten nach eigenen Vorstellungen zu modernisieren und individuellen Wohnraum zu schaffen.Sie wünschen weitere Informationen? Wir freuen uns auf Ihre Kontaktaufnahme!
Einzigartige Maisonettewohnung mit Wintergarten & hochwertigem Ausbau
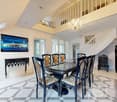
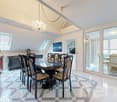
Diese aussergewöhnliche 5.5-Zimmer-Maisonettewohnung mit rund 118 m² Wohnfläche befindet sich in einem gepflegten Vierfamilienhaus. Die Wohnung ist nur einseitig angebaut und auf drei Seiten offen, was ein helles, privates und angenehmes Wohngefühl schafft. Sie befindet sich an einer sehr ruhigen Wohnlage im Dorfzentrum von Eiken, nahe dem Volg.Der Innenausbau ist hochwertig und stilvoll gestaltet, angelehnt an den Kolonialstil. Weissputzwände, weiss lackierte Kassettentüren sowie Designerplatten von Gianni Versace prägen den hochwertigen Innenausbau. Die edle Verlegung mit Mustern, Bordüren und Mosaiken verleiht der gesamten Wohnung einen exklusiven und unverwechselbaren Charakter. In mehreren Räumen sorgen integrierte Spots und weitere Anschlussmöglichkeiten für Wandlampen für eine stimmige Beleuchtung.Die Küche mit weissen Hochglanz-Kassettenfronten, Metallknöpfen und schwarzer Granitabdeckung lässt sich bei Bedarf durch eine Schiebetüre vom Wohnbereich trennen. Der angrenzende Wohn- und Essbereich wirkt grosszügig und wird durch den beheizbaren Wintergarten sowie den Balkon ideal ergänzt.Ein besonderes Highlight ist die elegante, weiss lackierte Ganzholztreppe, welche in das obere Geschoss führt. Dort bietet die offene Galerie vielseitige Nutzungsmöglichkeiten, beispielsweise als Büro, Fitnessbereich oder zusätzlicher Rückzugsort.Das Badezimmer präsentiert sich als kleine Wohlfühloase mit hochwertigen Fliesen von Gianni Versace und beheizbarem Whirlpool mit Luft-/Wassermassage. Zusätzlichen Stauraum bieten der isolierte Estrich, ein Kellerraum mit Fenster sowie weitere praktische Nebenflächen.Zur Wohnung gehören ein Aussenabstellplatz sowie ein übergrosser Einstellplatz mit rund 21 m² Fläche und ca. 3 Metern Höhe, welcher sich auch für grössere Fahrzeuge oder einen kleinen Camperbus eignet. Bei Interesse besteht zudem die Möglichkeit, einzelne Möbelstücke zu übernehmen.Die ruhige Lage im Zentrum von Eiken, die Aussicht in Richtung Schwarzwald und Waldgebiet Grotte, die hochwertigen Materialien sowie die geringen Unterhaltskosten machen diese Maisonettewohnung zu einer seltenen Gelegenheit für Käuferinnen und Käufer, die stilvolles Wohnen mit besonderem Charakter suchen.Neugierig geworden? Lassen Sie sich bei einer Besichtigung vom besonderen Wohngefühl, den stilvollen Details und dem einzigartigen Charakter dieser Wohnung persönlich überzeugen. Genaue Adresse verfügbar nach Registrierung auf neho.ch.AN EINER BESICHTIGUNG INTERESSIERT? BITTE ANMELDEN: https://neho.ch/b/5074-26-5 Exact address available upon registration on neho.ch.INTERESTED IN VISITING THE PROPERTY? PLEASE REGISTER FIRST : https://neho.ch/b/5074-26-5
Joëlle Hunkeler
Immobilienmaklerin
Ihr neues Zuhause an bester Lage in Bachenbülach
Wir stellen vor:Exklusive Eigentumswohnungen im Herzen von Bachenbülach,Dorfstrasse 21 & Schulhausstrasse 2 | 8184 BachenbülachEin neues Wohnprojekt der Widmer Partner Immobilien AGAn zentraler und dennoch ruhiger Lage entstehen in Bachenbülach zwei hochwertige Mehrfamilienhäuser mit insgesamt 10 exklusiven Eigentumswohnungen. Das Projekt verbindet zeitlose Architektur, moderne Wohnqualität und nachhaltige Bauweise zu einem Zuhause, das höchsten Ansprüchen gerecht wird.Die Wohnungen überzeugen durch grosszügige Grundrisse, lichtdurchflutete Räume, hochwertige Materialien sowie die Möglichkeit, den Innenausbau individuell nach Ihren Wünschen zu gestalten. Von der Küche über die Bodenbeläge bis zu den Nasszellen – Sie bestimmen den Stil Ihres neuen Zuhauses.WohnungsangebotErdgeschosswohnungen • 3.0 Zimmer | 81 m² + Landanteil • 4.0 Zimmer | 98 m² + Landanteil • 4.5 Zimmer |180 m² + Atelier 30m² + Landanteil • Preise von CHF 995'000.– bis CHF 2'250'000.– Obergeschosswohnungen • 4.0 Zimmer | 98 m² • 3.5 Zimmer | 98 m² (Variante) • 5.5 Zimmer | 180 m² + Atelier 30m² • Preise von CHF 1'195'000.– bis CHF 2'195'000.– Dachgeschosswohnungen • 3.0 Zimmer Wohnungen • Wohnflächen von 98 m² bis 105 m² • Preise: CHF 1'160'000.– Dachmaisonette • 4.5 Zimmer • 158 m² Wohnfläche + 84m² Disponibel • CHF 1'990'000.– Besonderheit:Bei einigen 4-Zimmer-Wohnungen besteht die Möglichkeit, den Grundriss in eine attraktive und grosszügige 3.5-Zimmer-Wohnung umzuwandeln.Highlights auf einen Blick✓ Minergie-Standard (ohne Zertifizierung)✓ Erdsonden-Wärmepumpe mit Fussbodenheizung✓ Komfortlüftung in sämtlichen Wohnungen✓ Photovoltaikanlage auf den Dächern✓ Tiefgarage mit Vorbereitung für E-Mobilität✓ Hochwertige Budgetpreise für Küche, Sanitär und Bodenbeläge✓ Individuelle Gestaltung des Innenausbaus✓ Grosszügige Terrassen, Balkone oder Sitzplätze✓ Ruhige und familienfreundliche Wohnlage✓ Zeitlose Architektur mit nachhaltiger Bauweise✓ Lift✓ Eigene KellerabteileWohnen nach Ihren VorstellungenDieses Projekt bietet Ihnen die Gelegenheit, Ihre Wohnung von Anfang an nach Ihren persönlichen Wünschen zu gestalten. Dank attraktiver Ausbau-Budgets und professioneller Bemusterung entsteht ein Zuhause, das perfekt zu Ihrem Lebensstil passt.Leben in BachenbülachBachenbülach zählt zu den beliebtesten Wohngemeinden im Zürcher Unterland. Die Gemeinde verbindet ländliche Lebensqualität mit einer hervorragenden Infrastruktur. • Kindergarten und Schulen in unmittelbarer Nähe • Einkaufsmöglichkeiten für den täglichen Bedarf • Vielfältige Naherholungsgebiete, Wälder und Spazierwege • Schnelle Anbindung an Zürich und Winterthur • Flughafen Zürich in wenigen Fahrminuten erreichbar • Attraktiver Steuerfuss von 106 % Hier wohnen Sie ruhig, naturnah und dennoch hervorragend angebunden.Weitere Informationen zum Projekt, den verfügbaren Wohnungen sowie den Grundrissen finden Sie auf unserer Website unter www.widmer-treuhand.ch.Verkauf & BeratungWidmer Partner Treuhand & Immobilien AGKasernenstrasse 24 8180 Bülach📞 044 862 05 15 ✉️ info@widmer-treuhand.chGerne stellen wir Ihnen die detaillierte Verkaufsdokumentation zu und beraten Sie persönlich bei der Auswahl Ihrer Traumwohnung.
Chalet Le Nid à St-Luc – appartement duplex 3 chambres 135m2 à 200m des pistes
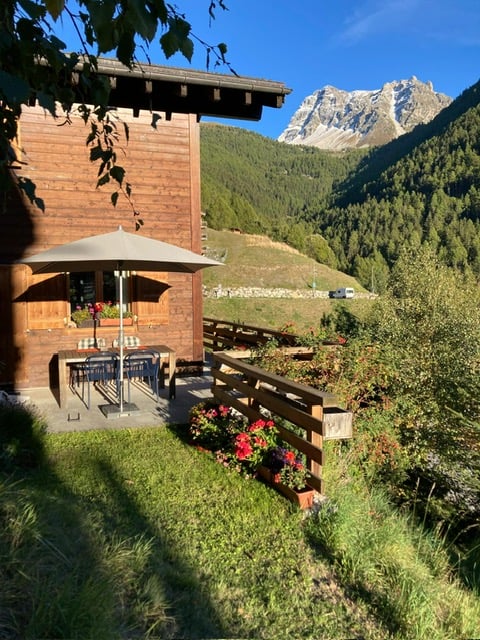
Idéalement situé sur le versant sud ensoleillé de St-Luc, le chalet «Le Nid» vous attend : un endroit merveilleux pour se détendre et profiter d’une vue imprenable sur les montagnes valaisannes. Avec ses 4½ pièces, sa grande terrasse et son équipement confortable, ce beau chalet offre les conditions idéales pour passer des semaines reposantes, en toute saison.Situation et environsÀ seulement 200 mètres de la station inférieure du funiculaire, vous bénéficiez en hiver d’un accès direct à un vaste domaine skiable comptant environ 60 kilomètres de pistes, qui s’étend jusqu’à 3 000 mètres d’altitude. En été, le vaste réseau de sentiers de randonnée du Val d’Anniviers s’étend à votre porte – un paradis pour les amoureux de la montagne, les vacanciers actifs et ceux en quête de tranquillité.Architecture et confortLe chalet séduit par sa construction de grande qualité et son excellent état. La bonne isolation phonique garantit un cadre de vie agréable, tant entre les pièces qu’entre l’appartement principal et le studio au rez-de-chaussée.L'appartement de 4½ pièces peut accueillir jusqu'à six personnes. L'équipement est complet et haut de gamme.Jardin et places de parkingLe jardin, entretenu avec soin et agrémenté d'arbustes indigènes, permet au chalet de s'intégrer harmonieusement dans son environnement et garantit une intimité agréable.Deux places de parc sont incluses dans le prix de vente. Deux bornes de recharge publiques pour voitures électriques se trouvent à proximité immédiate.En résumé3 chambres1 salle d'eau avec cabine de douche1 wc visiteurCuisine ouverte entièrement équipéeTerrasseCave-atelier aménagéLocal technique avec colonne de lavage2 places de parc extérieuresLe chalet est vendu prêt à l'usage, entièrement meublé et équipé.
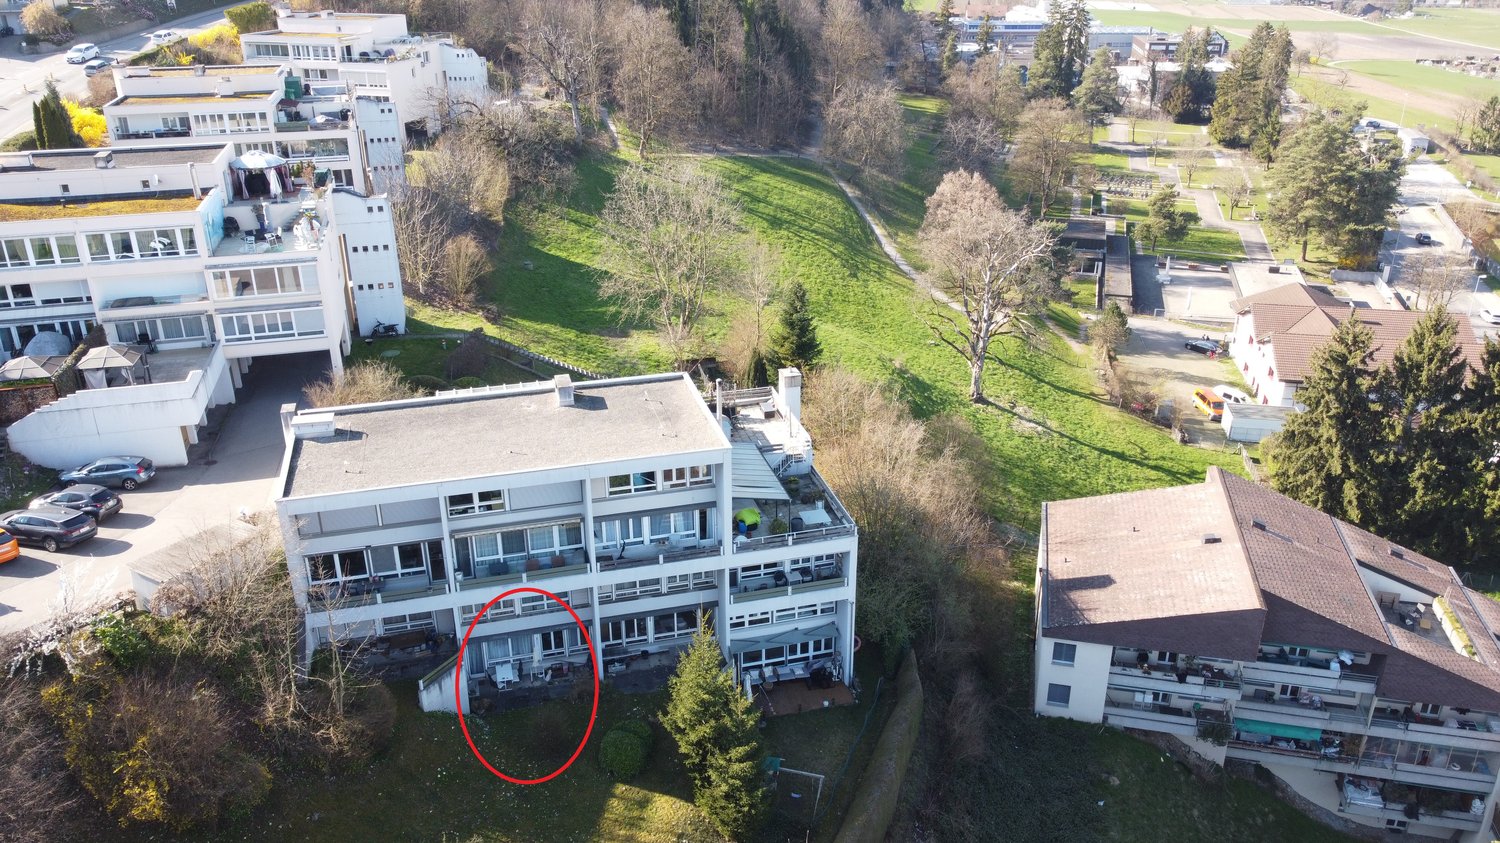
5.5-Zimmer Maisonette-Wohnung mit Gartensitzplatz hoch über dem Greifensee.
UmgebungDie Wohnung ist Teil eines Mehrfamilienhauses mit 8 Einheiten (Stockwerkeigentum) an leichter Hanglage. Einzelne Zimmer bieten Ausblick zum Greifensee, welcher ein vielseitiges Naherholungs- / Naturschutzgebiet und beliebtes Freizeitziel ist. Ein Weg führt durchgehend um den See. Von der Wohnung aus sind es wenige Schritte bis zum Wald. Die Umgebung bietet eine gute Infrastruktur.Fällanden ist ruhig und doch sehr zentral gelegen. Der Hauptbahnhof Zürich liegt nur 10 Kilometer entfernt. Die Bushaltestelle "Eggler" ist in wenigen Schritten erreichbar.Einkaufsmöglichkeiten: Wöchentlicher Markt (samstags): 500 mMigros und Apotheke: 800 mCoop: 700 mBäckerei und Metzgerei: 400 mMaisonette-WohnungDie Wohnung ist auf vier Ebenen:1. Ebene • Offener Wohn- und Essbereich mit Küche • 1 Vorratsraum • Direkt vom Wohnzimmer aus gelangt man zum Gartensitzplatz mit einer kleinen dazugehörigen Wiese. 2. Ebene • 2 Schlafzimmer • 1 Badezimmer mit WC und Lavabo 3. Ebene • 2 Schlafzimmer • 1 Abstellraum • 1 Badezimmer mit Badewanne und Doppel-Lavabo (ohne WC) 4. Ebene • Eingangsbereich mit Garderobe Garage / Keller / Heizung / Umschwung • Zur Wohnung und im Preis inbegriffen gehört eine eigene Garagenbox, welche einen Stromanschluss hat. • Zur Wohnung gehört ein Kellerraum. • Die Liegenschaft wird via einer Ölheizung beheizt. • Auf der Kellerebene hat es einen gemeinschaftlichen Wasch- und Trocknungsraum. • In der Wohnung hat es zudem eine eigene Waschmaschine. • Zur Liegenschaft gehört ein Aussenbereich mit einer Wiese, welcher gemeinsam genutzt werden kann. Spezielles: • Die Wohnung hat einen Renovationsbedarf (Wände streichen, ev. Böden, ev. Nasszellen). Auch die Fenster müssten grösstenteils erneuert werden. • Grundsätzlich kann erwähnt werden, dass die Bausubstanz der Liegenschaft sehr gut ist. Übergabetermin: • 1. September 2026 oder nach Vereinbarung. ----------------------------------------------------------------------------------------------Wichtig !Wir freuen uns auf Ihre Anfrage per Mail, gerne mit einigen persönlichen Sätzen von Ihnen.info@liegenschaftsverkauf.chBitte teilen Sie uns immer auch Ihre vollständige Adresse und Ihre Handy-Nummer mit.Dankeschön. :-)---------------------------------------------------------------------Haben Sie selber ein Haus oder eine Wohnung, welche Sie verkaufen möchten?Als auch im Sozialwesen tätige Institution begleiten wir Sie beim Verkauf Ihrer Liegenschaft mit hoher Sozialkompetenz, einfühlend, achtsam und transparent. Wir nehmen uns Zeit und finden auch bei komplexen Situationen kreative, optimale Lösungen:www.liegenschaftsverkauf.ch/liegenschaft-verkaufenLiegenschaftsverkauf mit HERZ.
Grosszügige Maisonette-Wohnung mit Dachterrasse an exklusiver Zürichberg-Lage
Sonnenverwöhntes Wohnen am ZürichbergDiese aussergewöhnliche Eigentumswohnung erstreckt sich über das 2. Obergeschoss sowie das Dachgeschoss eines gepflegten Dreifamilienhauses an begehrter Wohnlage am Zürichberg. Mit einer Wohnfläche von rund 209 m² bietet die Wohnung ein einzigartiges Wohnkonzept mit viel Charme und zahlreichen Rückzugsmöglichkeiten.Der Wohn- und Essbereich mit Cheminée sowie die neuwertige Küche bilden das Herzstück der Wohnung. Die Räume sind durch Schiebetüren miteinander verbunden und können deshalb offen oder separiert genutzt werden. Vom Wohnraum aus gelangt man auf den gemütlichen Balkon mit Sicht in die Stadt Zürich, welcher sich besonders gut für ausklingende Abende eignet. Die hochwertige Küche mit modernsten Miele-Geräten und einer drehbaren Kochinsel überzeugt sowohl funktional als auch gestalterisch. Die Wohnung wird ergänzt mit drei Schlafzimmern, einer vielseitig nutzbaren Galerie mit Beamer und Leinwand, drei Nasszellen (zwei Bäder und ein Gäste-WC) sowie einem Waschraum. Die Dachterrassen sowie die Balkone sind ein besonderes Highlight und in alle vier Himmelsrichtungen ausgerichtet. Die sonnenverwöhnten Aussenflächen mit rund 31.5 m² bieten eine hohe Privatsphäre und eröffnen eine schöne Aussicht über die Dächer des Quartiers bis hin zum Zürichsee.Abgerundet wird das Angebot durch eine separate Garage, einen Natursteinkeller, welcher aktuell als Weinkeller genutzt wird sowie einen zusätzlichen Keller im Untergeschoss. Die Wohnung präsentiert sich in einem sehr gepflegten Zustand und verbindet grosszügiges Wohnen mit der privilegierten Lage am Zürichberg.Highlights: • Erhöhte Wohnlage am beliebten Zürichberg • Grosszügige und gut unterhaltene Wohnung auf 2 Etagen • 3 Dachterrassen und 2 Balkone mit schöner Aussicht über die Dächer bis hin zum Zürichsee • Hochwertige Küche mit Miele-Geräten und drehbarer Koch-/Bar-Insel • Geräumige Galerie im Dachgeschoss mit Leinwand und Beamer Der Verkaufsrichtpreis beträgt CHF 4'200'000 inkl. Garage.Wir freuen uns, Ihnen diese Immobilie persönlich vorzustellen. Gerne stellen wir Ihnen ein ausführliches Exposé mit weiteren Details zur Liegenschaft auf Anfrage zur Verfügung. Wir freuen uns auf Ihre Kontaktaufnahme.
EN EXCLUSIVITÉ - Duplex 3.5 pièces lumineux avec balcon au coeur de Satigny
Un écrin résidentiel aux portes de GenèveSitué dans un environnement résidentiel recherché au centre de Satigny, ce charmant appartement en duplex d'environ 115 m² PPE séduit par sa luminosité, son agencement fonctionnel et son atmosphère chaleureuse.À seulement quelques minutes à pied de la gare, il bénéficie d'une excellente accessibilité vers Genève ainsi que vers les principaux axes de communication, tout en offrant un cadre de vie calme et agréable.CASATAX : ce bien est éligible au dispositif CASATAX, permettant aux acquéreurs de bénéficier d'une économie pouvant atteindre CHF 20'924 sur les droits d'enregistrement ainsi que d'une réduction pouvant aller jusqu'à 50% des frais liés à la cédule hypothécaire pour une résidence principale.Un espace de vie convivial et lumineuxDès l'entrée, l'appartement dévoile des volumes harmonieux et une distribution particulièrement agréable à vivre.La cuisine, indépendante tout en restant parfaitement connectée aux espaces de vie, offre un véritable confort au quotidien. Séparée de la salle à manger et du séjour, elle permet de cuisiner en toute tranquillité tout en préservant un espace dédié à la réception et aux moments de convivialité. La salle à manger et le séjour profitent quant à eux d'une belle luminosité grâce à leurs généreuses ouvertures, tandis que le balcon, accessible directement depuis la pièce de vie, prolonge harmonieusement l'espace intérieur et invite à profiter pleinement des beaux jours.Un WC visiteurs complète avantageusement ce niveau.Un étage dédié au confortL'espace nuit se développe à l'étage et comprend :- Une chambre confortable d'environ 14 m²- Une salle de bains avec WC- Une agréable mezzanine aménagée en espace bureau, idéale pour le télétravail, un coin lecture ou un espace polyvalent selon les besoinsL'appartement dispose également d'un grenier d'environ 14 m² offrant une capacité de stockage intéressante. Une coursive à l'entrée complète les espaces de rangement et contribue au confort d'utilisation au quotidien.Annexes et stationnementUne cave ainsi qu'une place de parking en sous-sol, proposée en sus du prix de vente (CHF 40'000), complètent ce bien.La copropriété met également à disposition de nombreuses places visiteurs.Un bien à découvrir sans tarder aux portes de Genève.La visite virtuelle de ce bien est disponible sur demande, contactez-nous pour obtenir plus d'informations ou organiser une visite.
Appartement à vendre à Lausanne - attique de 4,5 pièces, 127 m², grand balcon
Magnifique appartement en attique avec vue dégagée sur les montagnesSitué à seulement 10 minutes du centre-ville et de la gare de Pully, ce superbe appartement en attique, parfaitement entretenu, bénéficie d'un cadre de vie privilégié et d'une belle vue dégagée sur les montagnes.Spacieux, confortable et baigné de lumière naturelle, ce bien saura séduire les personnes à la recherche d'un logement alliant élégance, fonctionnalité et tranquillité.L'accès à l'appartement se fait directement par un ascenseur privatif sécurisé par clé. Le niveau principal accueille un vaste séjour avec salle à manger, offrant de généreux espaces de vie et un accès à un grand balcon-terrasse courant sur tout le pourtour de l'appartement. La cuisine séparée, entièrement équipée, dispose d'un vaste plan de travail et de nombreux rangements.Au niveau inférieur, également accessible directement par l'ascenseur, se trouvent trois belles chambres : • Une première chambre avec un grand dressing et un accès direct à une magnifique loggia lumineuse, idéale comme espace bureau, coin lecture ou bibliothèque. • Une deuxième chambre bénéficiant d'un accès direct à la salle de bains familiale ainsi qu'à la loggia. • Une spacieuse suite parentale dotée d'un très grand dressing et de sa propre salle de bains privative. Surfaces extérieures • 2 balcons totalisant environ 60 m² • 1 loggia vitrée de 7,40 m² DistributionNiveau attique • Hall d'entrée avec accès direct par ascenseur sécurisé • Séjour / salle à manger • Cuisine séparée entièrement agencée • Salle de bains • Grande terrasse-balcon sur tout le pourtour Niveau inférieur • Accès direct par ascenseur • 1 chambre avec dressing et accès à la loggia • 1 chambre avec accès direct à la salle de bains et à la loggia • 1 suite parentale avec grand dressing et salle de bains privative • 1 loggia • 1 balcon Annexes • 2 places de parc dans le garage souterrain en supplément : CHF 70'000.- Situation • Arrêt de bus à proximité immédiate • Gare accessible en environ 12 minutes à pied • Écoles primaires et secondaires à quelques minutes à pied Visites et renseignementsDalila LugrinTél. : 076 530 93 74Certaines photos ont été retouchées ou aménagées par l'IA.Les informations présentes dans ce descriptif sont indicatives et non contractuelles. Consultez toutes nos offres sur: www.nideal.chVous envisagez de vendre votre bien immobilier?Contactez-nous pour une estimation gratuite et sans engagement, ou rendez-vous sur notre site pourune estimation en ligne: https://www.nideal.ch/estimer-bien-immobilier/
PROJEKTANKÜNDIGUNG: BAARERMATTE: Erleben Sie Wohngesundheit!
PROJEKTANKÜNDIGUNG: BAARERMATTE: Erleben Sie Wohngesundheit!English please see below.In der Baarermatte erwarten Sie vielfältige Eigentumswohnungstypen und gewerblich nutzbare Ateliers, gesundheitsfördernde Materialien wie Mondholz sowie durchdachte Park- und Mobilitätslösungen. Hier entsteht ein modernes Zuhause, das Komfort, Individualität und Nachhaltigkeit auf einzigartige Weise vereint.Die 5 ½-Zimmer-Wohnungen, die sich teilweise zu 6 ½-Zimmer-Wohnungen erweitern lassen, bringen Familienherzen zum Höherschlagen. Ob Sie eine grosszügige Maisonette-Wohnung über zwei Etagen bevorzugen oder lieber alles kompakt auf einer Ebene haben: Hier verwirklichen Sie Ihren Wohntraum auf rund 133 bis 178 m² vom Erdgeschoss bis in den 5. Stock. Ein flexibel gestaltbarer Innenausbau, verbindet gestalterische Klarheit mit individuellen Wahlmöglichkeiten und sorgt für ein stimmiges, zeitloses Wohngefühl. Grosszügige Aussenflächen vervollständigen das Angebot. Das gesamte zukünftige Wohnungsangebot der BAARERMATTE: • 2 ½-Zimmer-Wohnungen: ca. 76 bis 79 m², Erdgeschoss bis 5. Obergeschoss • 3 ½- Zimmer-Wohnungen: ca. 97 bis 99 m², 2. bis 5. Obergeschoss • 4 ½-Zimmer-Wohnungen: ca. 117 bis 159 m², Erdgeschoss bis 5. Obergeschoss • 5 ½-/6 ½-Zimmer-Wohnungen: 133 bis 178 m², Erdgeschoss bis 5. Obergeschoss • Ateliers: ca. 78 bis 80 m², ideal für kreative Projekte Die Baarermatte überzeugt durch ihre besondere Lage am Übergang zur Stadt Zug, in einem ruhigen, von Wiesen und Grünräumen geprägten Umfeld. Die Nähe zum Zugersee, zur Natur sowie zu urbanen Angeboten schafft eine seltene Balance aus Rückzug und Erreichbarkeit.Der Verkauf startet voraussichtlich im Spätsommer 2026. Entdecken Sie schon heute die genaue Lage und Grundrisse der Wohnungen und Ateliers und registrieren Sie sich unter www.baarermatte.ch um keine Neuigkeiten zu verpassen.-------------------English version:PROJECT ANNOUNCEMENT: BAARERMATTE: Experience Healthy Living!At Baarermatte, youll find a variety of condominium types and commercial ateliers, health-promoting materials such as moon wood, and well-designed parking and mobility solutions. Here, a modern home is taking shape that uniquely combines comfort, individuality, and sustainability.Look forward to your sustainable home with 2.5 to 6.5 rooms or your own atelier flexibly configurable and finished to the highest standards. An architect-designed interior combines clean lines with personalized options, creating a harmonious, timeless living experience.The 5½-room apartmentssome of which can be expanded into 6½-room unitsare sure to delight families. Whether you prefer a spacious duplex or would rather have everything on a single level: Here, you can make your dream home a reality in approximately 133 to 178 m²; from the ground floor up to the 5th floor. A flexible interior layout combines clean design with personalized options, creating a harmonious, timeless living experience. Generous outdoor spaces round out the offering.The full range of future apartments at BAARERMATTE: • 2 ½-bedroom apartments: approx. 76 to 79 m², ground floor to 5th floor • 3 ½-bedroom apartments: approx. 97 to 99 m², 2nd to 5th floor • 4 ½-room apartments: approx. 117 to 159 m², ground floor to 5th floor • 5 ½6 ½-room apartments: 133 to 178 m², ground floor to 5th floor • Ateliers: 78 to 80 m², ideal for creative, commercial projects Baarermatte stands out for its unique location at the gateway to the city of Zug, in a quiet setting characterized by meadows and green spaces. Its proximity to Lake Zug, nature, and urban amenities creates a rare balance between seclusion and accessibility.Sales are expected to begin in late summer 2026. Find out more about the exact location and floor plans of the apartments and ateliers today, and register at www.baarermatte.ch to ensure you dont miss any updates.
Habsburg 41 - Zürich
**Habsburg41** mitten im beliebten Zürcher Stadtteil Wipkingen entstehen durch eine Totalsanierung stilvolle Eigentumswohnungen, die Geschichte und Moderne perfekt verbinden. Entdecken Sie die elf hochwertigen 1.5 bis 3.5-Zimmer-Eigentumswohnungen, die per Herbst 2026 mit dem Baustart beginnen.Die 3.5-Zimmer-Maisonette-Wohnung verbindet Eleganz mit Individualität. Über zwei Etagen entfaltet sich ein Zuhause, das Privatsphäre, Komfort und exklusive Wohnqualität vereint. Die private Dachterrasse eröffnet einen Ort zum Entspannen und Geniessen mit Blick über die Stadt, ein Stück Freiheit über den Dächern Zürichs.- Lichtdurchfluteter Wohn- und Essbereich mit offenem Charakter- Master-Suite mit en Suite Bad und viel Raum für Erholung- Urbanes Quartier mit Restaurants, Cafés und Freizeitangeboten- Dachterrasse als persönliches Highlight für besondere Momente- Dank fest eingeplanter Budgetposten bleibt Raum für kreative GestaltungWeitere Informationen finden Sie unter https://habsburg41-zuerich.chFür eine persönliche Beratung stehen wir Ihnen jederzeit zur Verfügung und freuen uns auf Ihre Kontaktaufnahme: 044 809 80 87
Charme et modernité sous combles au coeur de Martigny
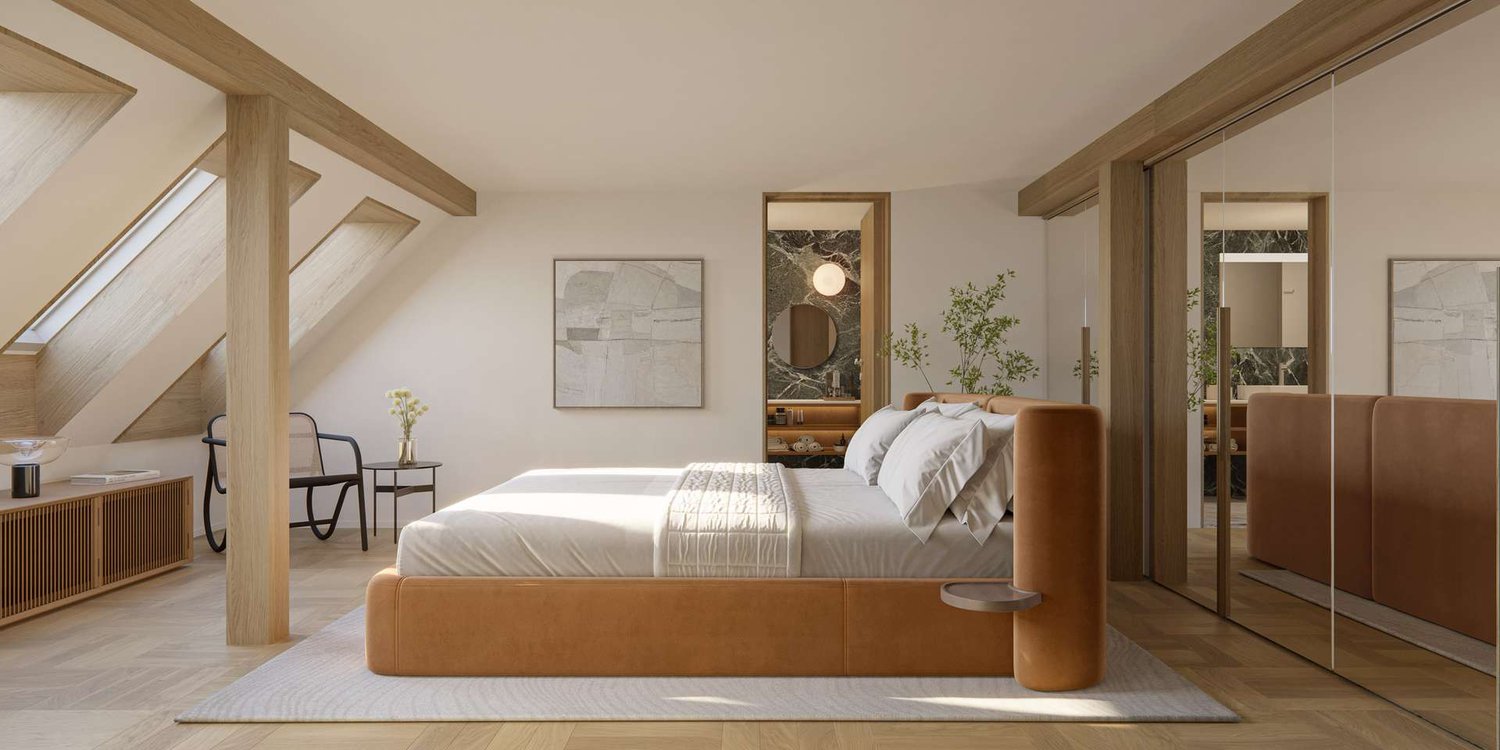
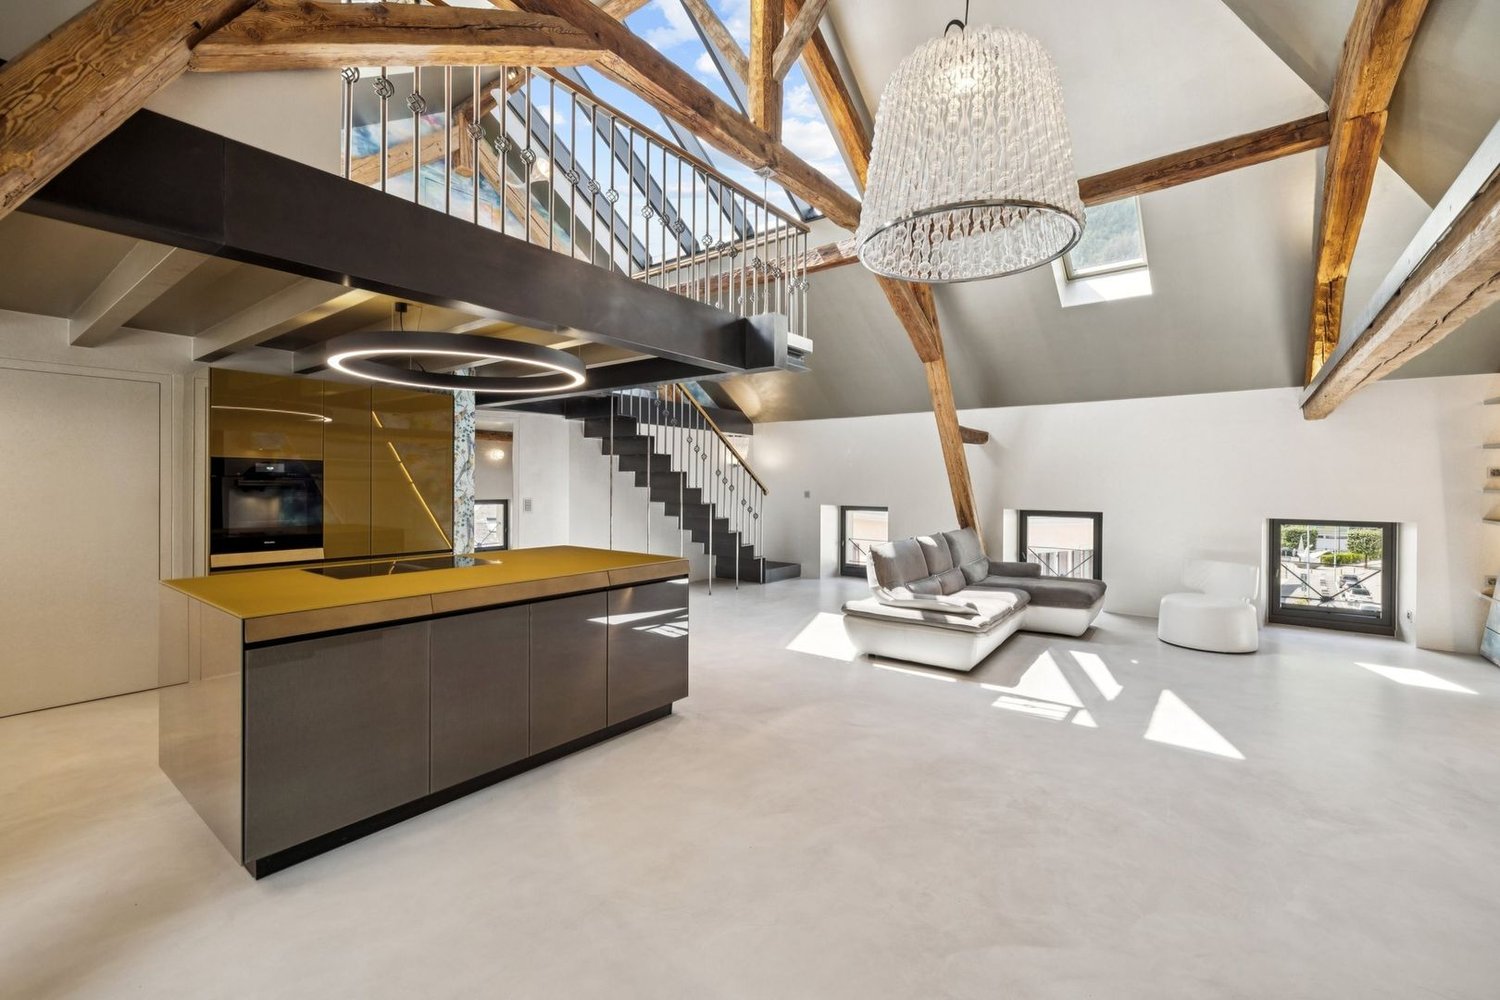
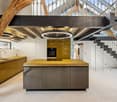
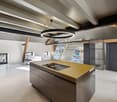
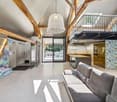
SWITZERLAND SOTHEBY'S vous propose un bien d'exceptionCet appartement sous combles de style loft est en tout point exceptionnel. Très bien situé au coeur de Martigny, ce bien unique séduit par son caractère moderne allié au charme authentique des poutres apparentes et ses volumes généreux. Entièrement aménagé avec des matériaux de grande qualité, il offre un espace de vie lumineux ouvert sur une mezzanine avec salle de douche attenante. La chambre à coucher bénéficie d'un élégant espace dressing ainsi que d'une grande salle de bains privative. • Appartement en combles style loft, emplacement idéal centre-ville • Magnifiques volumes avec mezzanine • Cuisine moderne ouverte avec îlot central • Matériaux nobles, poutres apparentes, cachet unique • Chambre à coucher avec dressing et salle de bains privative • Mezzanine avec salle de douche et WC • Espaces baignés de lumière naturelleDemander un dossier complet ou contactez nous pour une visite.Prix de vente de l'appartement : CHF 1'090'000.00Prix place de parc intérieure : CHF 45'000.00Prix place de parc extérieure : CHF 15'000.00Prix de vente total : CHF 1'150'000.00
Attique de haut standing à Founex
Founex occupe une position privilégiée sur la Côte vaudoise, entre Nyon et Coppet, dans un environnement où la campagne suisse et la proximité du lac Léman composent un cadre de vie rare. Le village bénéficie d'une desserte routière directe entre la route suisse et l'autoroute, et d'une offre scolaire d'excellence -- l'École Internationale de la Châtaigneraie est à quelques minutes , tout en préservant une atmosphère villageoise authentique. Genève est accessible en moins de 25 minutes, Nyon en une dizaine.C'est dans ce contexte que prend place cet attique duplex de 5.5 pièces, au 2ème étage d'une résidence construite en 2019, accessible par ascenseur. Le bien développe 141.7 m² de surface habitable auxquels s'ajoutent 30 m² de combles aménagés, formant un ensemble de 171 m² de surface utile d'une cohérence et d'une qualité remarquables.Le niveau principal s'articule autour d'un vaste espace de vie traversant, où séjour, salle à manger et cuisine ouverte se fondent en un seul volume lumineux. La cuisine, équipée d'un plan de travail en Dekton, d'un sol en marbre et d'un robinet Quooker, atteint un niveau de finition habituellement réservé à l'habitat individuel haut de gamme. Les baies vitrées sud-ouest commandent un balcon de 17 m² accessible également depuis la chambre parentale, offrant une vue dégagée et pérenne sur les champs agricoles environnants, le Jura et les couchers de soleil. Trois chambres toutes en suite dont la suite parentale avec baignoire, ainsi qu'un WC visiteurs complètent ce niveau. L'escalier intérieur conduit aux combles : 30 m² baignés de lumière, adaptables en bureau ou espace dédié aux loisirs.Parquet massif, chauffage au sol, pompe à chaleur air/eau et panneaux photovoltaïques témoignent d'un bâti pensé pour la durabilité comme pour le confort. Deux places de parc intérieures et une cave viennent parfaire ce bien d'exception.Prix de vente : CHF 2'020'000 Places de parc intérieures en sus : CHF 40'000 par unité (2, obligatoires) Charges mensuelles : CHF 550 -- Actuellement loué, et disponibilité au 31 octobre 2026
Neubauprojekt «Im Felix 23», Rickenbach Sulz
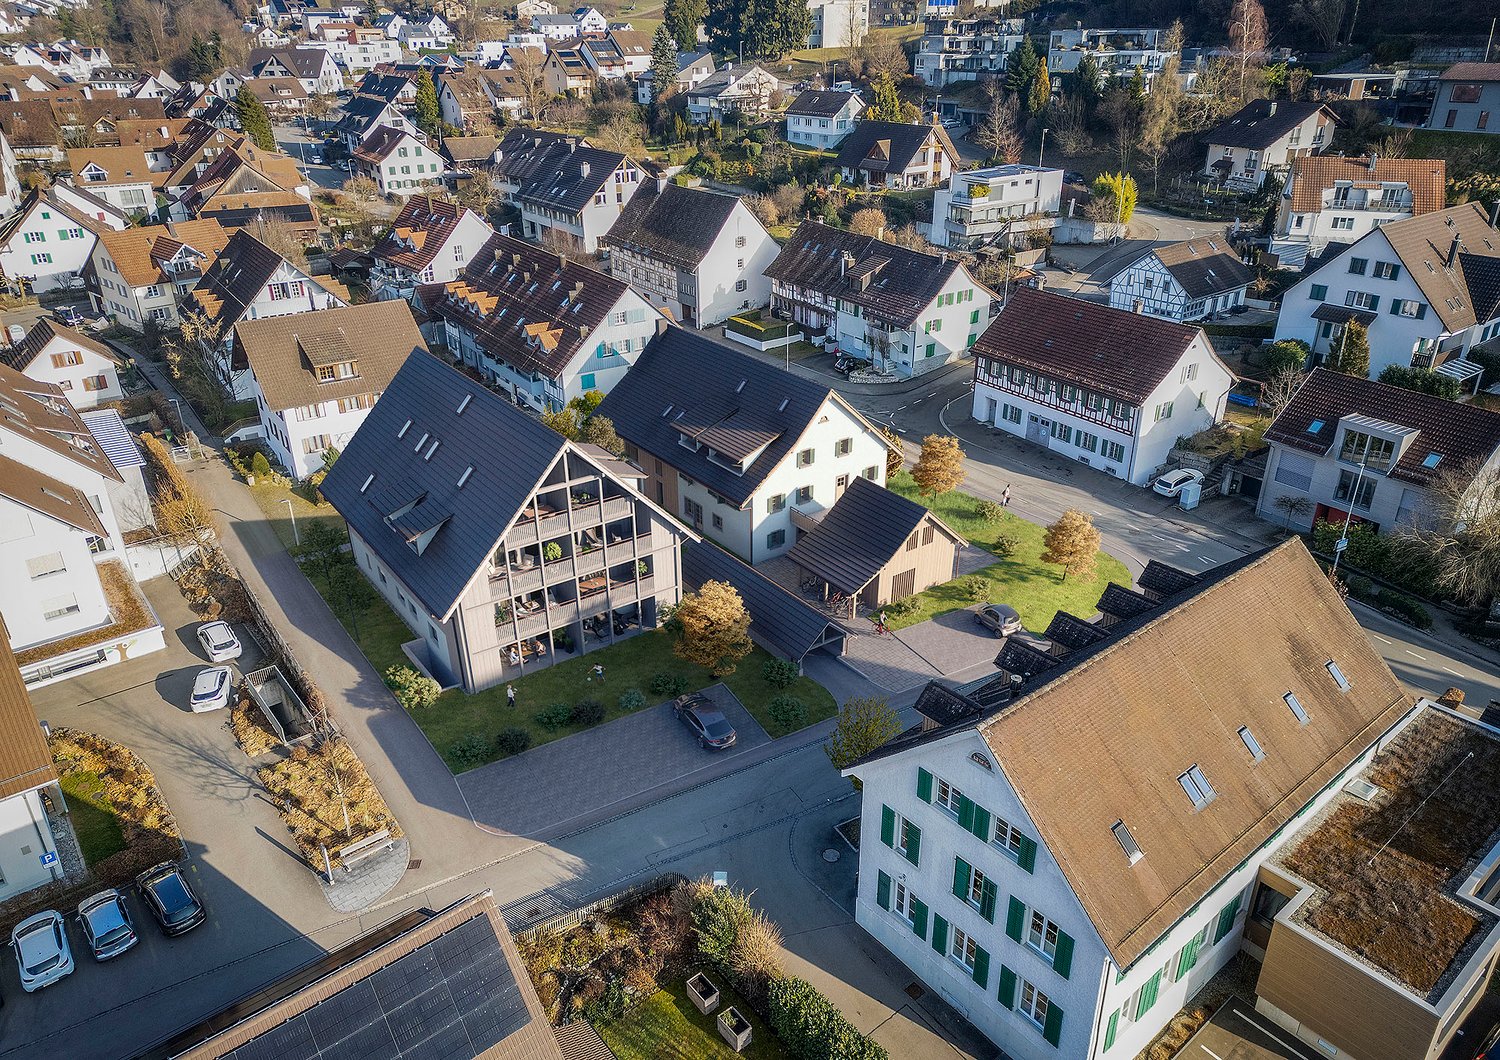
An wunderschöner, leicht erhöhter Lage in Rickenbach entsteht ein architektonisch hochwertiges Neubauprojekt mit sechs grosszügigen Eigentumswohnungen sowie drei Wohnateliers im Untergeschoss. «Im Felix 23» verbindet zeitlose Ästhetik, durchdachte Grundrisse und wohltuende Privatsphäre – ideal für Singles, Paare und Familien.Ein Zuhause zum WohlfühlenDie modernen Wohnungen überzeugen durch helle, offene Wohnräume, grosse Fensterflächen und attraktive Aussenbereiche wie Wintergärten, Terrassen, Loggias oder Balkone. Die hochwertige Bauweise sowie sorgfältig ausgewählte Materialien verleihen jeder Einheit ein exklusives Wohngefühl.Die noch freien Wohnungen im Überblick • 3.5‑Zimmer‑Wohnung E1Wohnflächen: 105 m²Mit Wintergarten und grosszügiger Terrasse • 2 × 5.5‑Zimmer‑Maisonette‑Wohnungen D1 und D2Wohnflächen: 142.2 m² und 151.8 m²Über zwei Dachgeschosse, mit Loggia • Tiefgarage5 Parkplätze1 Motorradplatz Architektur mit CharakterDas renommierte Studio KAJA aus Zürich zeichnet verantwortlich für das klare, elegante Erscheinungsbild des Gebäudes. Grosszügige Grundrisse, fliessende Raumübergänge und gut durchdachte Innenkonzepte schaffen ein harmonisches Wohnambiente.Ruhige Lage mit guter AnbindungDie Liegenschaft befindet sich an der Hofackerstrasse / Im Felix, umgeben von Grünflächen und Einfamilienhäusern. Einkaufsmöglichkeiten, Schulen, ÖV-Anbindung und Freizeitangebote liegen in angenehmer Nähe. Ein idealer Wohnort für alle, die Ruhe suchen, ohne auf Komfort verzichten zu wollen.Highlights des Projekts· Moderne Architektur & hochwertige Bauqualität· Helle Räume mit grossen Fensterfronten· Wintergärten, Loggias, Terrassen oder Balkone je nach Wohnung· Grosszügige Kellerabteile· Tiefgarage im HausKontaktGerne senden wir Ihnen die Verkaufsdokumentation und die Preisliste zu. Melden Sie sich bei uns:verkauf@saronis.ch079 744 77 11
Exklusive Maisonette-Dachwohnung mit Galerie, Sauna und viel Raum zum Wohlfühlen
Highlights • Ansprechender Grundriss • Gepflegter Innenausbau • Raumwunder • Lift vorhanden • Gedeckter Balkon • Schwedenofen • Waschraum mit Sauna • Zusätzliche Räumlichkeiten und Ausbaureserve • 1x Tiefgaragenparkplatz • Ruhige, familienfreundliche Lage Diese aussergewöhnliche 5.5-Zimmer-Maisonette-Dachwohnung bietet auf rund 190 m² Wohnfläche ein Wohnkonzept, das Komfort und Grosszügigkeit perfekt vereint. Sie befindet sich im 2. Obergeschoss eines gepflegten Mehrfamilienhauses in ruhiger, familienfreundlicher Lage.Bereits beim Betreten heisst Sie der einladende Eingangsbereich herzlich willkommen. Der lichtdurchflutete Wohn- und Essbereich mit charmantem Kachelofen bildet das Herzstück der Wohnung. Die offene, hochwertig ausgestattete Küche mit praktischem Lagerraum lässt keine Wünsche offen. Über eine elegante Treppe gelangen Sie auf die Galerie, von der aus Sie den Blick auf den Wohnbereich geniessen - ein idealer Ort zum Lesen, Arbeiten oder Entspannen. Vom Wohnbereich führt der direkte Zugang auf den gedeckten Balkon, der zum Verweilen und Geniessen einlädt. Die Wohnung verfügt über vier vielseitig nutzbare Schlafzimmer. Das Hauptschlafzimmer überzeugt mit begehbarem Kleiderschrank und direktem Balkonzugang. Zwei geschmackvolle Badezimmer - eines mit Dusche, das andere mit Dusche, grosser Badewanne und Doppelwaschtisch - bieten Komfort auf hohem Niveau. Im oberen Bereich stehen ein Abstellraum, ein Korridor sowie der Dachboden mit zusätzlichem Stauraum oder Ausbaupotenzial zur Verfügung. Ein weiteres Highlight ist der private Waschraum mit integrierter Sauna - der perfekte Ort, um den Alltag hinter sich zu lassen. Ein Tiefgaragenplatz rundet dieses attraktive Angebot harmonisch ab. Vereinbaren Sie noch heute einen Besichtigungstermin und lassen Sie sich vor Ort von diesem besonderen Wohnjuwel begeistern.
Stilvolle Maisonette-Gartenwohnung in Zürich-Seebach
Highlights • Zentrale Lage, 10 Min. zum Zürich HB oder Flughafen • Einkauf, Gastronomie und ÖV bequem zu Fuss erreichbar • Familienfreundliches Quartier mit Spiel- und Grünflächen • Schulen, Kita und internationale Angebote in unmittelbarer Nähe • Helle Maisonette mit optimaler Raumnutzung • Bewilligte Option für Wintergarten und Balkonverglasung • Gepflegte Minergie-Liegenschaft mit moderaten Nebenkosten • Lift und Autolift zur komfortablen TiefgarageBezugsbereit ohne Renovationsbedarf Urbanes Wohnen mit grünem Rückzugsort Diese stilvolle Maisonette-Wohnung aus dem Jahr 2015 überzeugt mit gepflegtem Zustand, heller Raumwirkung und einer attraktiven Lage in einem ruhigen, familienfreundlichen Quartier mit Grünflächen, Spielmöglichkeiten und Schulen in unmittelbarer Nähe.Bereits beim Betreten empfängt Sie ein einladender Eingangsbereich mit praktischen Einbauschränken und Gäste-WC. Der offen gestaltete Wohnbereich mit direktem Zugang zur sonnigen Terrasse schafft eine angenehme Wohnatmosphäre. Hier besteht die Möglichkeit, einen Wintergarten zu realisieren - der genehmigte Bauplan liegt bereits vor. Die angrenzende Küche präsentiert sich gepflegt und funktional ausgestattet. Ein besonderes Highlight ist der grosszügige Garten mit hoher Privatsphäre - ideal für Familien, Gartenliebhaber oder entspannte Stunden im Freien.Im Obergeschoss befinden sich zwei gut geschnittene Schlafzimmer mit Zugang zum gedeckten Balkon, der weiteres Potenzial zur Verglasung bietet. Das Familienbad verfügt über eine Badewanne und eine separate Dusche.Ein Kellerabteil mit Stromanschluss sowie ein Tiefgaragenplatz ergänzen dieses attraktive Angebot. Die durchdachte Maisonette-Aufteilung mit klarer Trennung von Wohn- und Schlafbereich, viel Tageslicht und effizienter Raumnutzung verleiht der Wohnung ein angenehmes Wohngefühl. Ein ideales Zuhause für alle, die Ruhe, Qualität und städtische Nähe verbinden möchten.
Joli duplex récent et spacieux
Sur les hauteurs de La Côte, au coeur du village de Le Vaud, ce duplex de 4.5 pièces occupe les deux niveaux supérieurs d'une ancienne maison villageoise intégralement transformée en 2023. Le bâtiment, organisé en une intime PPE de trois appartements seulement, marie l'âme d'une bâtisse de coeur de village et l'exigence d'une construction livrée neuve aux normes énergétiques contemporaines.Au premier niveau, l'espace de réception s'organise autour d'un séjour-cuisine d'environ quarante mètres carrés, ouvert plein sud par de larges baies vitrées sur un balcon de 10.80 m². De là se déploie le panorama. Hall d'accueil et toilettes visiteurs prolongent ce niveau.Le second niveau, sous combles aux volumes mansardés mis en valeur par des matériaux soigneusement choisis, déploie la zone nuit : trois chambres dont une suite parentale de 21.30 m², deux salles d'eau distinctes et une buanderie privative. La distribution autorise l'accueil familial sans compromis sur l'intimité.Une cave privative et deux places de stationnement extérieures complètent ce lot.La production de chaleur est assurée par une pompe à chaleur air-eau, l'eau chaude sanitaire étant partiellement couverte par solaire thermique. Le bâtiment obtient les classements CECB B pour l'enveloppe, B pour l'efficacité énergétique globale et A pour les émissions directes de CO un trio rare à cette altitude et pour cette typologie.Opinion du courtier Une réalisation singulière dans le paysage de La Côte : la rareté d'un duplex neuf en coeur de village ancien, doté d'un panorama sur le lac et les Alpes, dans une PPE confidentielle de trois lots. La performance énergétique et la qualité d'exécution placent ce bien au-dessus du marché local pour cette typologie.
Additional real estate searches