960 results - Maisonette / Duplex to buy

Patrice Bayard

Patrice Bayard

1 / 13
Patrice Bayard

Patrice Bayard

  • Parking space
  • Garage
  • View
  • +1
CHF 775,000.–
5.5 rooms122m² living space
Berne, 3293 Dotzigen

Prestigious Duplex 5.5 rooms "Feet in the water" with Climbing Room

Privileged location at the gates of Biel and LyssLocated at Schulriederstrasse 14, this magnificent attic apartment of high standing benefits from a strategic location in the canton of Bern. You enjoy absolute tranquility while being in immediate proximity to urban centers: * Proximity: Quick access to Lyss and Biel. * Transport: The Dotzigen train station is just 4 minutes' walk away. * Setting: Secure residential area without transit traffic, located directly on the banks of the Old Aare.An exceptional living space for the familyThis 5.5-room duplex apartment has been tastefully renovated to offer modern comfort and warmth. * Interior: Large, bright living room with Swedish stove, high-end open kitchen (granite, glass, recent appliances). * The "Plus": A huge, converted attic offering a private climbing room (60m² climbing surface). A dream space for young and sporty adults!Exterior and communal facilities worthy of a hotelThe apartment offers rare amenities that guarantee superior quality of life: * Well-being: Access to a complete communal spa with sauna, shower, and WC. * Leisure: A large room for birthday parties and celebrations, equipped with a fitted kitchen and a games room. * Garden of Eden: A beautiful, water-side communal garden, exceptionally maintained (see photos). It features a soothing biotope and a barbecue area for your summer evenings.Annexes and parkingEverything has been thought out for storage and practicality: * 1 Large private garage. * 1 Carport. * 2 Cellars (ideal for storage). * Several visitor parking spaces available for your guests..- Beautiful, renovated attic with shared wellness areaAnnexes, communal rooms, and gardenFrom the apartment entrance, a retractable staircase leads to an attic serving as additional storage space, complemented by a cellar and a storage room located above the private garage, plus a carport. For common use, the house offers a large, multipurpose party room with kitchen and a private wellness area (4 owners) with sauna, shower, and WC, as well as a charming, water-side communal garden with manicured lawn, beautiful trees, biotope, and barbecue/picnic area.Maintenance, renovations, and long-term comfortThe house, built in 1988, has been regularly maintained and improved: balcony and floors modernized, appliances replaced (dishwasher, washing machine, dryer, installation of a water softener, new PVC windows, conversion of the attic, installation of ceiling cladding, removal of the old chimney, and installation of the Swedish stove, revision of the heating system, new garages, and complete renovation of the kitchen. In total, almost CHF 182,000 has been invested in the apartment, ensuring a good level of comfort, up-to-date technology, and a habitable property without major renovations, in an idyllic location by the water.The price of the apartment is CHF 840,000.-The price is composed as follows:In a separate building connected to the main building by an underground access.For private, shared use by 4 owners, a wellness area with sauna, shower, and WC.Leisure: A large room for birthday parties and celebrations, equipped with a fitted kitchen and a games room.A new playground for children

  • Parking space
  • Garage
  • View
  • +1
1 / 27
CHF 485,000.–
2.5 rooms60m² living space
Via a la Camana 23, 6827 Brusino Arsizio

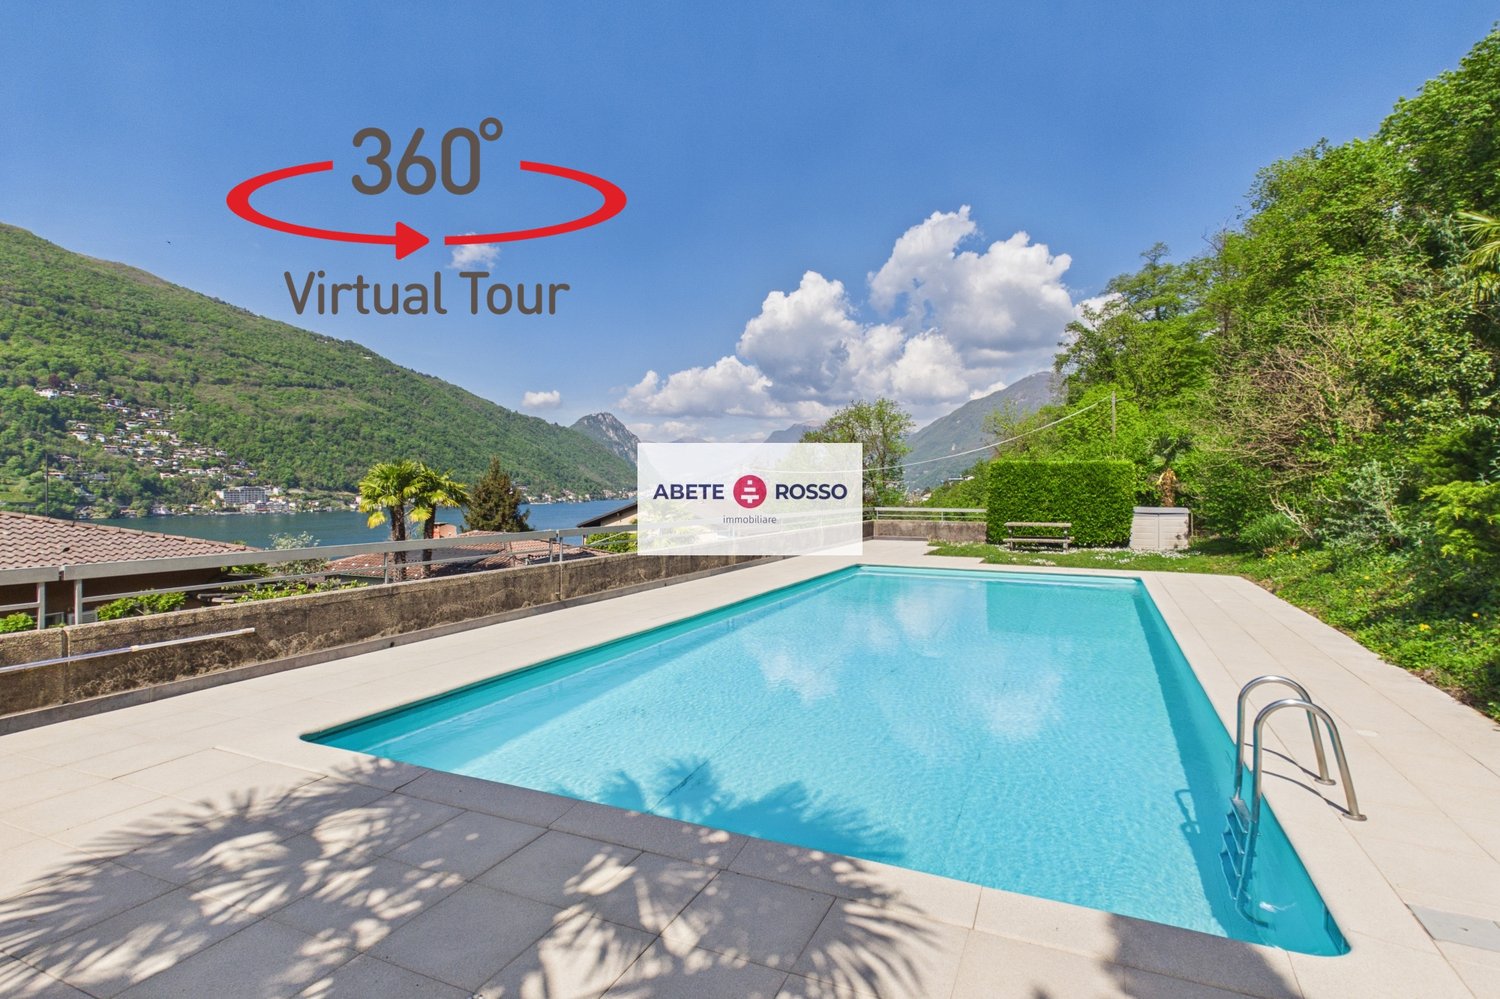
Space, light, nature and view of Lake Lugano

--- REQUEST the LINK to the VIRTUAL TOUR ! --- Also as a SECONDARY RESIDENCE / VACATION HOME. The APARTMENT for sale is located in the famous municipality of BRUSINO ARSIZIO at the foot of MONTE SAN GIORGIO and on the shores of LAGO CERESIO. The LAKE VIEW, with the background of the MORCOTE mountains, is like a postcard.The duplex apartment, partially renovated in 2009, is divided into: • the DINING ROOM with TERRACE overlooking the lake; • the open and bright KITCHEN adjacent; • 1 BEDROOM; • 1 BATHROOM with shower and washing machine; • 1 large and bright LIVING ROOM on the attic floor, also suitable as a multi-purpose space; • 1 preparation for separate WC. The property includes 1 CELLAR, 1 LARGE GARAGE BOX and 2 CONNECTED, uncovered PARKING SPACES.And to make everything even more interesting: a large, outdoor SWIMMING POOL with adjacent lawn and rest area!The municipality of BRUSINO ARSIZIO is 10 minutes from RIVA SAN VITALE, the closest and largest Ticino municipality. Its location allows you to reach Italy in the municipality of PORTO CERESIO in 5 minutes by car. This allows you to have the main SERVICES within a reasonable distance and to quickly access the INFRASTRUCTURES required by contemporary life. Within a few kilometers, you can find RESTAURANTS, RAILWAY STATION, SCHOOLS, SHOPPING CENTERS, MUSEUMS, PARKS, NATURALISTIC WALKS and much more.

Travel time
-
1 / 16
CHF 690,000.–
3.5 rooms154m² living space
Bärenweg 16, 5303 Würenlingen

Large 3.5 room apartment with gallery

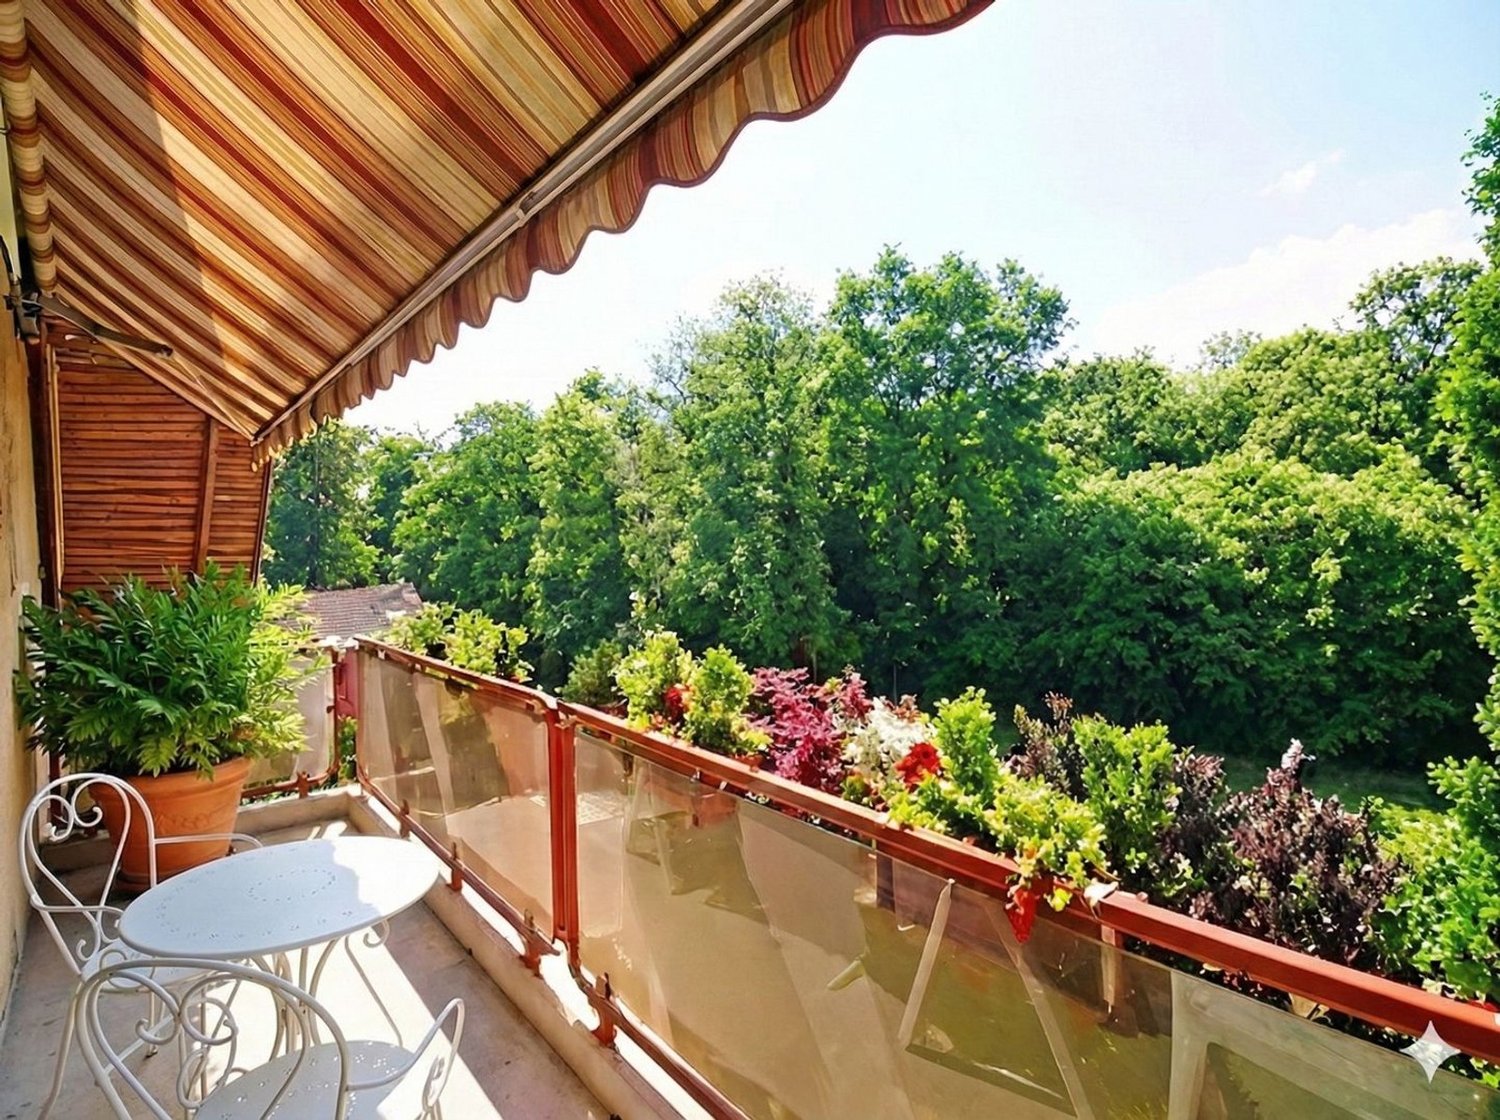
This exclusive maisonette attic apartment combines generosity, light, and living comfort on two levels. With 154 m² of living space, it offers plenty of room for individuality and impresses with its well-thought-out room layout and the open gallery on the upper floor.Living and living areaThe bright living and dining area is the heart of the apartment. From here, you can directly access the covered balcony, equipped with sun blinds - ideal for cozy hours outdoors. The semi-open kitchen with a stylish bar invites you to cook and linger together.Comfort and equipmentPractical built-in closets in the entrance area and a private retreat with a washing machine and dryer provide additional storage space and comfort. The bathroom is equipped with a shower and bathtub and ensures feel-good moments.RetreatsThe apartment has two large bedrooms, which leave plenty of room for individual design ideas. On the upper floor, a inviting gallery with an open anteroom and another separate area awaits you, which can be ideally used as an office, library, or hobby room.Highlights at a glance: • 154 m² of living space on two levels • Gallery with open anteroom and additional area • Covered balcony with sun blinds • Private laundry room in the retreat (washing machine/dryer) • Large cellar Two underground parking spaces are also available for sale for CHF 30,000.00 each. The apartment is currently rented at market-standard prices and is therefore suitable for both owner-occupiers and as an attractive capital investment. If we have piqued your interest, we look forward to your contact at 062 723 03 03 or by email at info@brivio-immobilien.ch.

Travel time
-
Noah Marbach

Noah Marbach

1 / 13
Noah Marbach

Noah Marbach

  • Parking space
  • View
CHF 1,470,000.–
6 rooms233m² living space
CH-CH, 1170 Aubonne

Magnificent 6-room duplex in the heart of Aubonne

Magnificent duplex of character in the heart of the historic town of Aubonne Located in the charming town of Aubonne, a locality rich in history and recognized for its nationally important cultural assets, this splendid 2024 fully renovated triplex of 233 m² offers an exceptional living environment. Just 25 minutes from Lausanne, 20 minutes from Nyon, and 45 minutes from Geneva, it benefits from a privileged address, just a few steps from the castle, shops, and all amenities. Thanks to its privileged location in the heart of the village, you can enjoy all the amenities on foot: restaurants, local shops, and supermarkets. For your relaxation in nature, the Arboretum park and the Signal de Bougy are just a few minutes away. Moreover, the immediate proximity to the highway in Allaman (less than 5 minutes) greatly facilitates all your travels.Nested in the emblematic building "La Couronne", this apartment will seduce lovers of authenticity and ancient architecture. The renovations, carried out with materials of the highest choice, have managed to preserve the original charm: exposed beams, period fireplace, beautiful ceiling heights... while bringing modernity and comfort. A harmonious layout on two levels: On the attic level, the day area opens onto a vast living room bathed in light, enhanced by a magnificent ancient fireplace and integrated storage. The spacious, fully equipped kitchen with a pantry naturally communicates with a pleasant dining area. A guest toilet completes this floor. The attic areas accommodate a beautiful open space that can serve as an office, TV area, or multipurpose area. On the first floor, the night area offers a generous distribution space that can serve as a reading corner. You will find: a room with an adjacent shower, a large room, a third room, a walk-in closet, as well as an elegant bathroom with WC and double sink.A rare property, imbued with charm The advantages of this exceptional duplex: remarkable brightness, generous volumes and high ceilings, noble materials and finishes chosen with taste, warm atmosphere combining authenticity and high-end renovation, views of Lake Geneva and the Alps. An outdoor parking space completes this offer. Additional information Type: duplex Pondored and net area: 233 m² Year of renovation: 2024 Number of bathrooms: 3 Heating: gas Monthly charges (heating, hot water, renovation fund): CHF 1'628.- Property tax: 1 Communal tax rate: 68 % Cellar or bike room Elevator serving both levels Are you looking for a charming home that combines character, modernity, and a privileged location? This unique duplex deserves your visit. Contact us without delay to discover this rare property.

  • Parking space
  • View
Yves Parvex

Yves Parvex

1 / 11
Yves Parvex

Yves Parvex

  • Balcony / Terrace
  • Elevator
  • Child-friendly
CHF 145,000.–
2 rooms47m² living space
1899 Torgon

Charming duplex in Torgon, 2 rooms in the Le Cleuset building

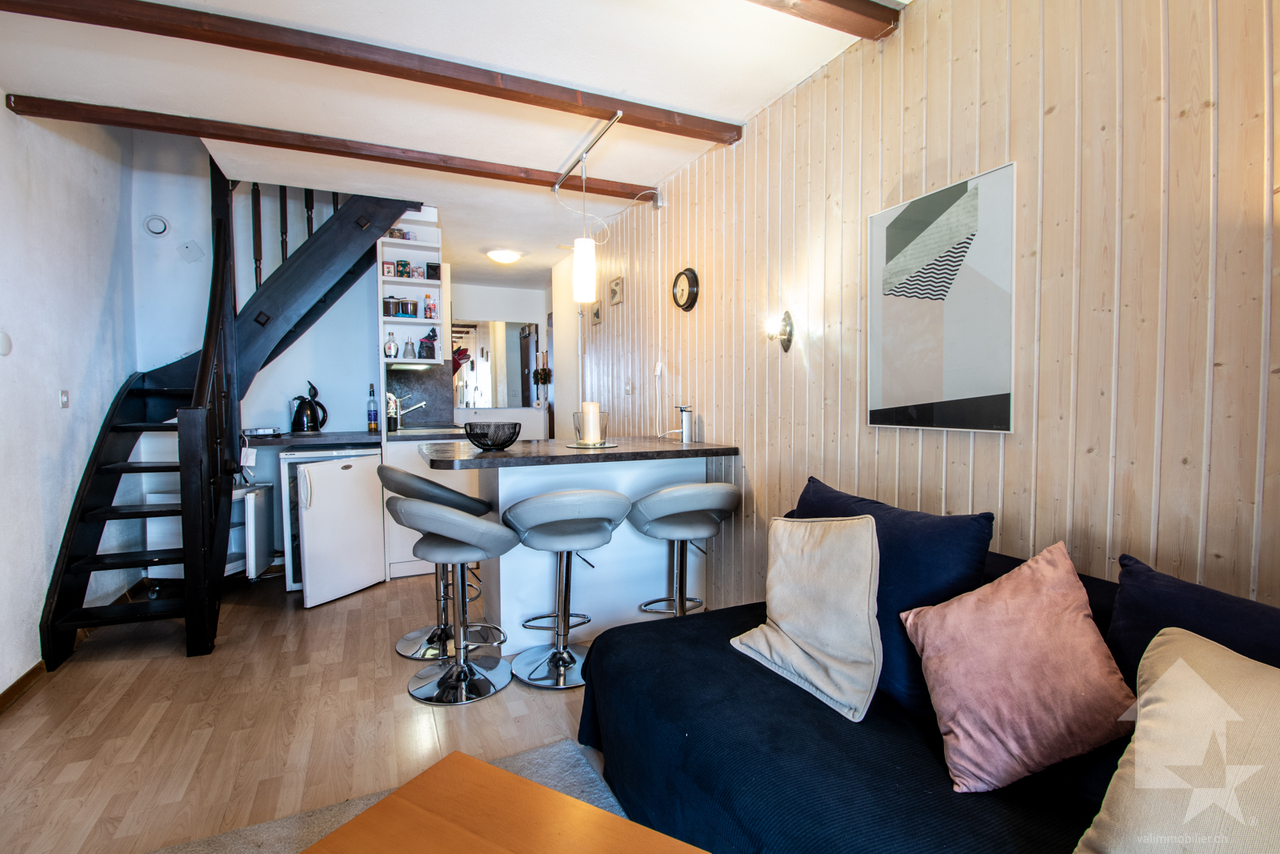
Exclusivity Valimmobilier SA2 minutes from the central square of La Jorette, discover this beautiful duplex renovated in 2012 and 2013 with a new kitchen, refurbished floors and triple glazing. It is located on the 1st and 2nd floorof the "Le Cleuset" residence. The mountain-oriented apartment benefits from pleasant sunlight and 2 west-facing balconies to enjoy the surrounding nature.It is available immediately and ideal for families with two bathrooms.The two bathrooms are ideal for family use with a private bathroom for the upstairs bedroom.The situation is privileged, 50 minutes from Lausanne and 2 minutes from the central square of La Jorette. The building is located in a quiet neighborhood, 2 minutes from the winter shuttle. The location is ideal, close to a grocery store, cafes and restaurants as well as the tourist office. Access is very easy, including during the winter season. Torgon (20 minutes from the Aigle highway exit) is a popular destination for families, hikers and bikers in the summer, and in the winter it is part of the large international ski area Portes du Soleil, the largest in Europe!The layout of this beautiful duplex is as follows: • Living room with sofa bed and kitchen • Bathroom with shower, sink and toilet • Staircase • Balcony Upstairs - sleeping area 19 m2 + balcony 5.5 m2 • Bedroom (also accessible from the upper floor) • Bathroom with bathtub, sink and toilet • Dressing room • Balcony Two private cellars and two ski lockers complete this property. Indoor parking space in the collective garage at an extra cost and mandatory:CHF 20,000.-Common areas of the PPE: • Bicycle room • Laundry room • Meeting room Monthly PPE fees: CHF 350.-Monthly tourist tax: accommodation with 2 to 2.5 rooms (3 UPM): CHF 27.50Selling price: CHF 165,000Apartment: CHF 145,000Garage: CHF 20,000 See also the other apartments or chalets for sale in Torgon on our website.The Torgon station is part of the Vionnaz municipality and the Monthey district in the Valais. This canton is known for its many social benefits and low taxes (health insurance, vehicle tax, capital benefits and other taxes). This municipality offers many benefits for families (nurseries and primary schools, nursery, sports clubs, etc.). Nearby, you can also relax in the Bains de Lavey, solo, as a couple or with your family. In the heart of the Chablais, Torgon is close to Monthey and its Théâtre du Crochetan, but also just a few minutes from Saint-Maurice and its Abbaye millénaire, 40 kilometers from Martigny and the Fondation Gianadda, 30 kilometers from Montreux and its Jazz Festival of international renown. In less than 30 minutes, you can also reach the village of Le Bouveret, which is known for its leisure parks Aquaparc and Swiss Vapeur Parc, as well as its beach, harbor and marina.This property can be sold as a secondary or primary residence, but not to people living abroad.Do you want to know more or visit?...

  • Balcony / Terrace
  • Elevator
  • Child-friendly
1 / 11
CHF 1,100,000.–
4.5 rooms154m² living space
Dorfstrasse 18, 8956 Killwangen

Rent-to-own possible - Charming maisonette attic apartment with style and character

Rent-to-own possible - A home for people who love the special Welcome to a home that harmoniously combines past and present. In a charming, manageable multi-family house from 1839, this unique 4½-room maisonette attic apartment is located, which has been completely renovated with great attention to detail. Here, the charm of bygone times meets modern living comfort - a place where you feel at home from the very first moment.The spacious living and dining area impresses with polished granite plates, stylish built-in spots, and an integrated Bang & Olufsen system that provides atmospheric sounds. From the balcony, you can enjoy the view of the greenery and the Sännenberg - a place to breathe, switch off, and enjoy.The heart of the apartment is the bright, modern kitchen, which is equipped with two sinks, a Teppan Yaki, and high-quality appliances and materials - ideal for all who like to cook and entertain guests.Furthermore, you can expect three cozy bedrooms that convey a sense of security with their homely sloping ceilings. The parent's bedroom has a private bathroom with a floor-level shower and a bathtub with a view of the sky.A special highlight of this property is the communal swimming pool on the ground floor - a welcome refreshment on warm summer days.A parking space in the communal garage and a general outdoor parking space are already included in the sales price.The house does not have a lift, which, however, underlines the authentic character of this historic building.

Travel time
-
1 / 13
CHF 490,000.–
6.5 rooms180m² living space
Rue de la Tourelle 3, 3961 Vissoie

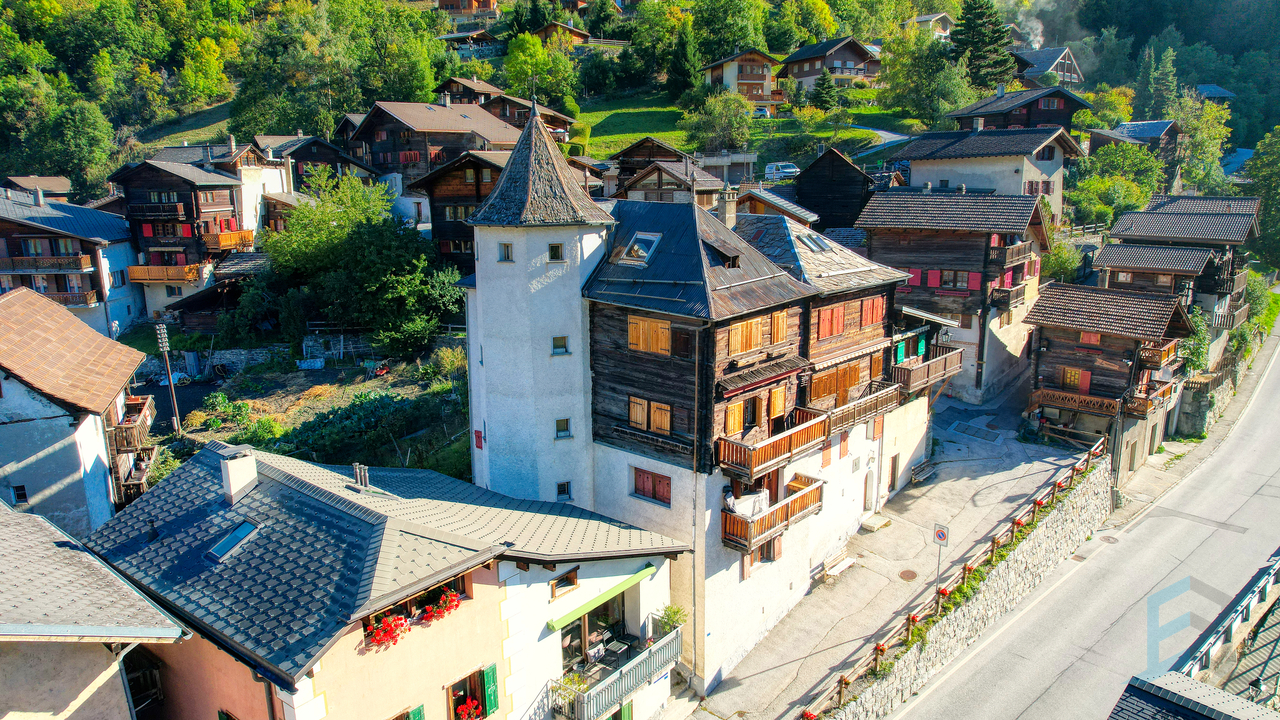
EXCLUSIVITE Splendide duplex de 4 ½ pièces au coeur de Vissoie

Magnifique appartement de 180m² aux derniers étages d'une petite PPE de 2 unités datant du 18ème siècle. Cet appartement au fort potentiel de rénovation se trouve dans une bâtisse historique idéalement située au centre du village médiéval de Vissoie à proximité immédiate d'un arrêt de bus vers les remontées mécaniques d'Anniviers (Grimentz-Zinal, St-Luc-Chandolin et Vercorin partenaires Magic Pass) et de la ville de Sierre. Cette propriété de charme bénéficie également d'une vue panoramique plein Sud.L'appartement, distribué sur 3 étages, se compose de la manière suivante: • Rez-de-chaussée: Grand hall d'entrée, spacieux séjour lumineux avec pierre ollaire, balcon plein Sud et magnifique vue dégagée sur les montagnes, cuisine habitable, salle à manger avec poutres apparentes et salle de douche avec WC. • Etage : Bel escalier de liaison, vaste hall, 2 chambres à coucher avec possibilité de créer une salle d'eau, salle de bain avec WC. • Combles : Petite chambre mansardée, mezzanine, grande pièce avec espace de rangement ainsi qu'une charmante pièce octogonale au sommet de la tourelle. • Annexes: Grande cave traditionnelle, possibilité d'acquérir 2 places de parc en sus (CHF 20'000.-/place) sur une parcelle à proximité. Ce bien "coup de coeur" offre de multiples perspectives, notamment la création de 2 appartements ou la rénovation en un magnifique triplex.N'attendez plus et contactez-nous pour de plus amples informations sur cetobjet de charme, vendable en tant que résidence principale ou secondaire à des personnes domiciliées en Suisse ou à l'étranger.TOUS NOS BIENS EN VENTE SUR WWW.EIMMOBILIER.CHWunderschöne 180m² große Wohnung in den obersten Etagen einer kleinen Eigentumswohnung mit 2 Einheiten aus dem 18. Jahrhundert. Diese Wohnung mit hohem Renovierungspotenzial befindet sich in einem historischen Gebäude, das ideal im Zentrum des mittelalterlichen Dorfes Vissoie gelegen ist, in unmittelbarer Nähe einer Bushaltestelle zu den Skiliften von Anniviers (Grimentz-Zinal, St-Luc-Chandolin und Vercorin Partner Magic Pass) und der Stadt Sierre. Diese charmante Immobilie profitiert auch von einem Panoramablick nach Süden.Die Wohnung, die auf 3 Etagen verteilt ist, setzt sich wie folgt zusammen: • Erdgeschoss: Große Eingangshalle, geräumiges, helles Wohnzimmer mit Speckstein, Südbalkon und herrlichem freien Blick auf die Berge, Wohnküche, Esszimmer mit sichtbaren Holzbalken und Duschbad mit WC. • Etage: Schöne Verbindungstreppe, große Halle, 2 Schlafzimmer mit der Möglichkeit, ein Duschbad zu schaffen, Badezimmer mit WC. • Dachgeschoss: Kleines Dachzimmer, Mezzanin, großer Raum mit Stauraum sowie ein charmantes achteckiges Zimmer auf der Spitze des Türmchens. • Anlagen: Grosser traditioneller Keller, Möglichkeit, zusätzlich 2 Parkplätze (CHF 20'000.-/Platz) auf einem Grundstück in der Nähe zu erwerben. Diese Immobilie "Coup de coeur" bietet zahlreiche Perspektiven, insbesondere die Schaffung von 2 Wohnungen oder die Renovierung in ein wunderschönes Triplex.Warten Sie nicht länger und kontaktieren Sie uns für weitere Informationen über diesescharmante Objekt, das als Haupt- oder Zweitwohnsitz an Personen mit Wohnsitz in der Schweiz oder im Ausland verkauft werden kann.ALLE UNSERE IMMOBILIEN ZUM VERKAUF AUFWWW.EIMMOBILIER.CHGorgeous 180m² apartment on the top floors of a small 2-unit PPE dating from the 18th century. This apartment with great potential for renovation is located in a historic building ideally situated in the center of the medieval village of Vissoie in the immediate vicinity of a bus stop to the Anniviers ski lifts (Grimentz-Zinal, St-Luc-Chandolin and Vercorin partners Magic Pass) and the town of Sierre. This charming property also benefits from panoramic south-facing views.The apartment, distributed over 3 floors, is composed as...
Travel time
-
1 / 19
CHF 1,550,000.–
4.5 rooms202m² living space
Brändlihangstrasse 10, 9442 Berneck

Spacious, bright 4.5-room owner-occupied maisonette apartment with rental agreement

Newly built 4.5 maisonette apartment attic with terrace! We take care of your living dreams!The special 4.5-room maisonette apartment with a rental agreement is unique in its area and floor plan.The very comfortably designed apartment is characterized by: • spacious floor plan with great layout • built-in kitchen with high-quality appliances • cooking island with Bora exhaust • reduit 5.10 m2 with shelves directly at the kitchen • living/bedroom area with parquet flooring • spacious outdoor area for relaxation with a wonderful view • very beautiful and perfectly coordinated materials • 1 bathroom (shower/bathtub/toilet) and separate toilet with washing tower • the lower floor of the apartment has a closed room and a spacious open room with access to the seating area, and of course, the lower floor also has a spacious bathroom • floor heating with Free-Cooling System (cooling via floor heating) • spacious cellar 20m2 Your new feel-good oasis is already waiting for you.We look forward to your contact! Berneck 9435 Heerbrugg is located in the Rhine Valley district, in the canton of St. Gallen. The population in the political municipality of Berneck has changed by an average of +0.1% per year over the last five years to 3,989 inhabitants (as of December 31, 2023). The tax burden is 10.4% (canton: 11.2%). Over the last five years, the municipality has had an average annual residential construction activity of 0.5%, while the vacancy rate is currently 1.5% (as of June 1, 2024). Real estate prices have changed by +56.2% over the last five years (canton: +24.1%).

Travel time
-
1 / 13
  • Parking space
  • Balcony / Terrace
  • View
CHF 652,000.–
3.5 rooms102m² living space
Mayens de Saxon, 1907 Saxon

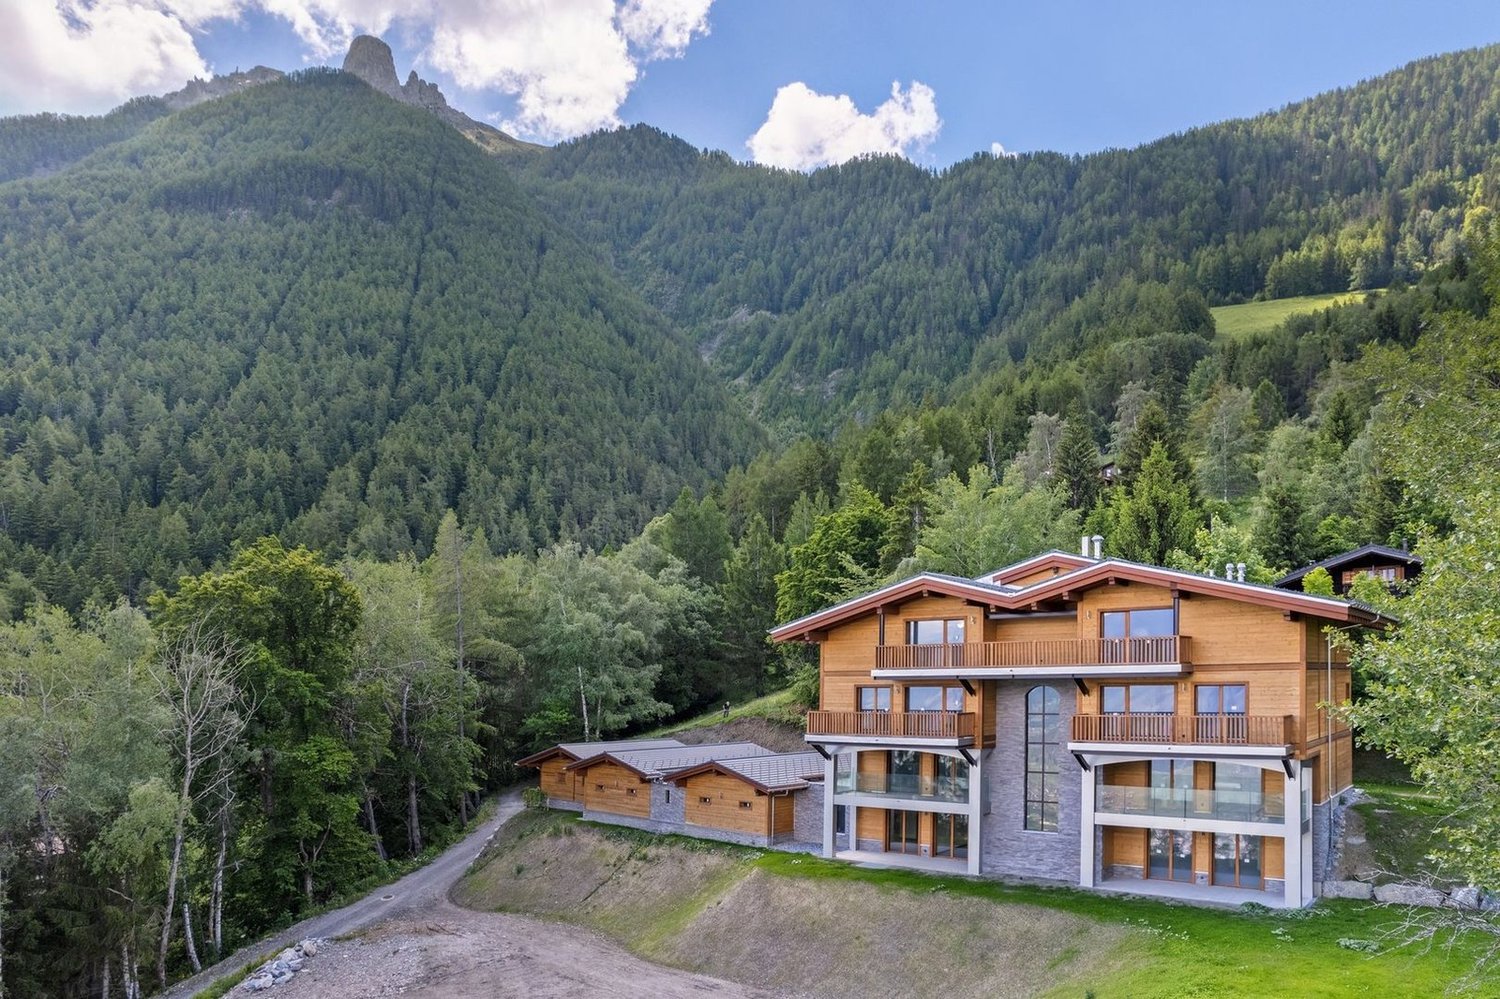
Beautiful new high-standard duplex

Located at the foot of Pierre-Avoir, just 10 minutes from Saxon, this 3.5-room apartment is part of a high-quality residential complex consisting of 5 apartments. You will be seduced by its exceptional location, which offers a panoramic view of the Rhone Valley, while enjoying the calm and proximity to nature. • Net living area : 102.3 m2 • Weighted area : 155 m2 - achieved with high-end finishes • Private balconies and terraces : Enjoy an outdoor space to relax and admire the landscape. • Quality construction : The work is nearing completion. • Comfort and modernity : The apartment offers a pleasant living environment, combining comfort and tranquility.Building amenities: • Common areas : A shared carnotzet, ideal for convivial moments, with a private wine cellar option. • Secure garage : Closed box with direct access to the building. • Bike/ski storage : Ski locker option. • Family-friendly amenities : A school bus service is organized by the commune. • Visitors : 2 uncovered parking spaces are available for guests.Do not miss this unique opportunity to acquire a home in an idyllic setting. Whether you are looking for a turnkey apartment or a project with remaining work, this complex offers flexibility and quality of life. The complete description of the construction and the state of the work carried out are available upon request.

  • Parking space
  • Balcony / Terrace
  • View
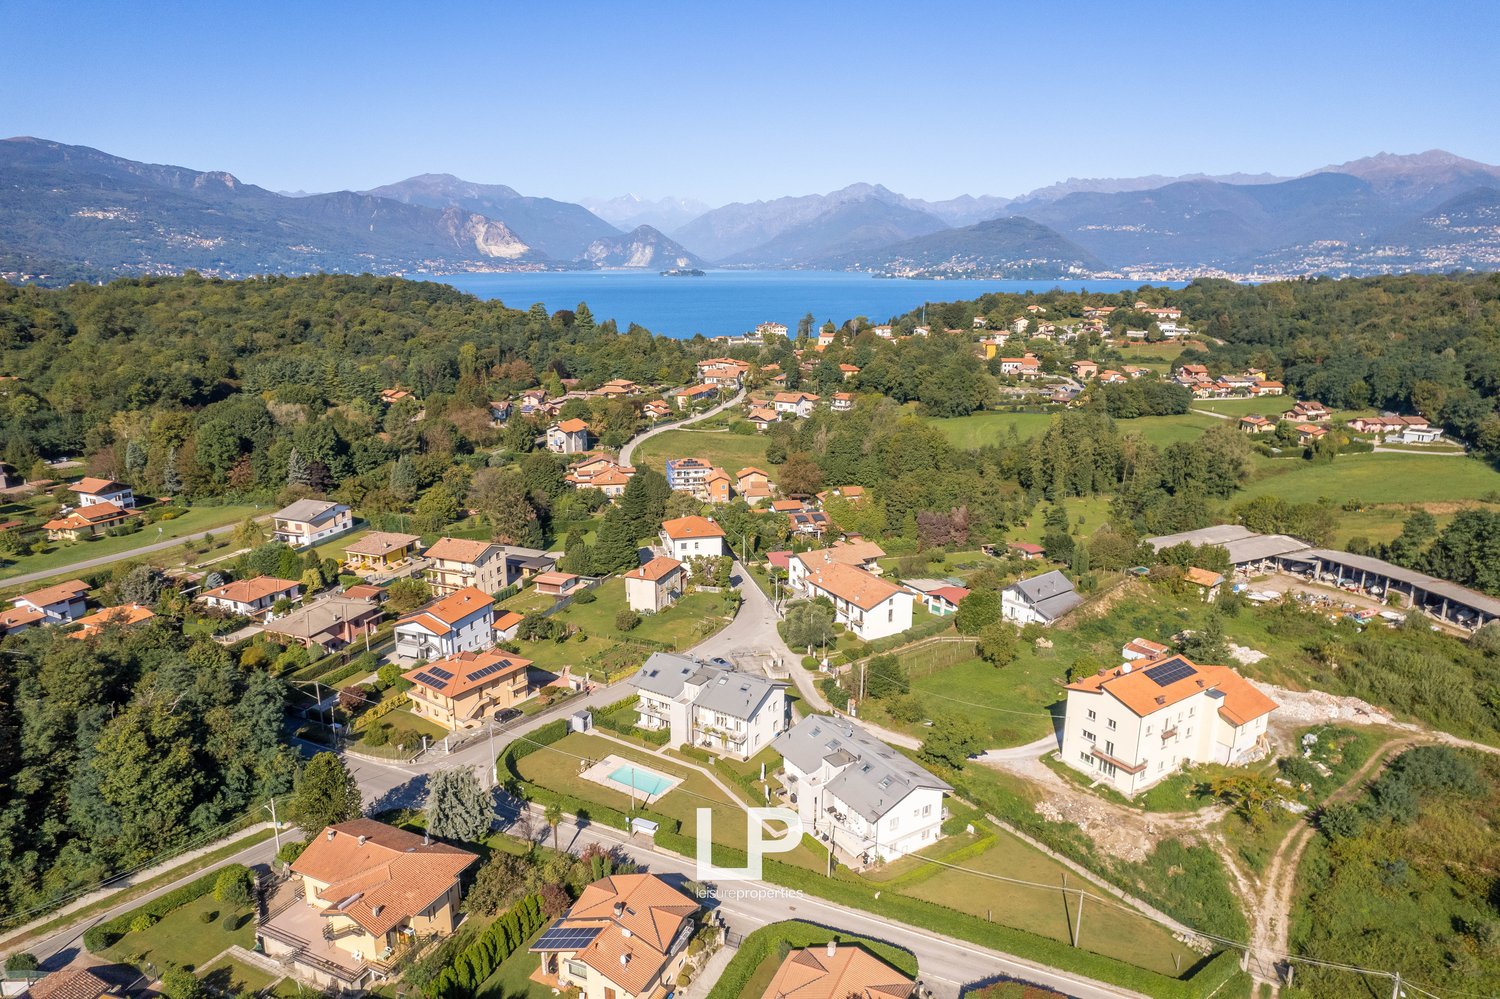
  • Numerous residential buildings, some with solar panels, surrounded by lush greenery, multiple houses with balconies, a swimming pool in front of a building, mountainous terrain, a large body of water in the background, and a clear blue sky.
  • Large white house, modern style, two stories, large balcony, swimming pool in front, satellite dish
  • Multi-story apartment buildings with balconies, surrounded by landscaped gardens and a swimming pool.
  • The image shows a scenic residential area nestled in a lush, mountainous landscape. The area features a mix of multi-story apartment buildings and individual houses with red-tiled roofs. There are paved roads, green lawns, and a few visible balconies or t
  • Houses with pool in a neighborhood in the mountains, surrounded by green landscape, mountains and sea in the distance.
  • 2-story residential property with a swimming pool in the garden, driveway, gray roof, and surrounded by greenery.
  • Aerial view of residential neighborhood with multiple houses, one having solar panels
  • A multi-story apartment building with a swimming pool in the foreground surrounded by a well-manicured lawn and landscaping. The building has a modern, white exterior with balconies and large windows.
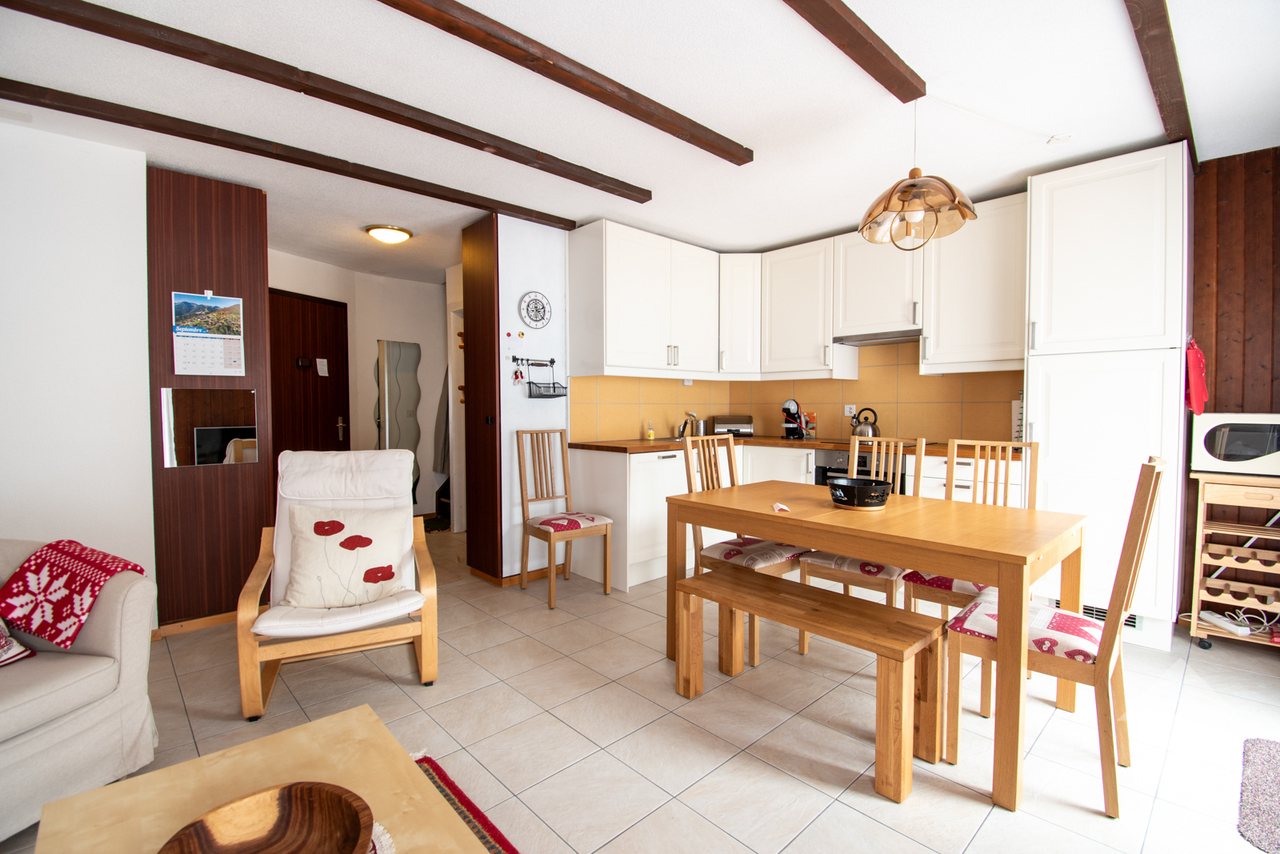
  • Contemporary dining area with white modern furniture, large windows, sliding glass doors to a balcony
  • modern interior, white walls, white kitchen, white dining table, carpet, glass balcony doors, outdoor view
  • balcony with metal railing, swimming pool, grassy area, distant houses, clear sky
  • Balcony with metal railing, outdoor dining table and chairs, swimming pool, grassy area, trees, distant buildings
  • white cabinets, wooden floor, black countertop, stainless steel oven, window with natural light, black and white cabinets on wall
  • modern kitchen, white cabinets, stainless steel sink, faucet, refrigerator, floor-to-ceiling windows, wooden floor, view of garden and balcony
  • dining area with white table and chairs, rug, sliding glass doors, balcony, outdoor view with pool
  • White walls, gray sofa, TV, table, orange lamp, white chair, metal staircase
  • modern bathroom, white tiled walls, wooden floors, large glass shower, white sink, toilet, mirror, and towel rack
  • Single bed with white headboard, large desk with computer, office chair, two windows, hardwood floors
  • White walls, wooden floor, large bed, nightstands, a lamp, a trash bin, open door, and a small office area in the background.
  • Bedroom with white walls, wooden floor, wooden beams, large window, skylight, a bed, two nightstands, and a lamp.
  • bedroom with bed, couch, carpet, wooden floors, white walls, exposed wooden beams
  • a bedroom with a bed, skylight, gray couch, lamp, large exercise ball, and rug. hardwood floors and white walls. a wall power outlet and a nightstand outlet. a desk with an object on it and an open closet on the left side. a wooden ceiling with white wall
  • Wooden ceiling, skylight, bed, couch, desk with gym equipment, lamp, floor lamp, rug
  • white bathtub, large shower, white toilet, towel rack, wooden floors, skylight, red countertop, towel rack
  • Spacious bathroom with large bathtub, glass shower, towel rack, modern design
  • skylight, two washing machines, sink, hanging rack, tiled floor
  • Exterior view of a building with a terrace, cars parked, street with greenery, and distant buildings
  • balcony with railing, white wall, trees, other houses in the background, greenery
1 / 30
EUR 275,000.–
4.5 rooms130m² living space
Via C. Cavour 137, 21038 Leggiuno

Duplex Apartment Leggiuno

In Leggiuno, we are offering a newly built two-story apartment for sale in an elegant residential complex with a swimming pool.The apartment is located in a residential area of the town, just 1 km from Reno beach and a few minutes from the center of Leggiuno. The complex consists of only ten residential units and was built in 2010.The apartment has a total area of approximately 130 square meters, distributed over two connected floors: the first and second floors. The main entrance to the apartment is located on the first floor and leads to a bright living area. This consists of a living room with a dining area and a partially open kitchen. Two swing doors from the living room and kitchen lead to a large terrace with a view of the garden and the swimming pool, ideal for outdoor summer meals. On the same level, a corridor with built-in wardrobes leads to the bathroom with a shower and the main bedroom with a walk-in wardrobe and balcony. The upper floor is accessible via an elegant iron staircase. All rooms have visible beams and Velux windows with electric shutters. The first floor consists of a spacious mezzanine with a view of the lower floor, which currently houses a study, a bedroom, a large laundry room, and a bathroom with a shower and whirlpool. The double garage is located on the ground floor.The complex is surrounded by a large, well-maintained communal garden with a swimming pool. The annual communal fees are approximately 1,800 euros. The apartment has high-quality features such as double-glazed PVC windows and doors, electric shutters, underfloor heating, and air conditioning on both floors.Additionally, there is the possibility of purchasing the entire furniture for a price of 15,000 euros.

Yves Parvex

Yves Parvex

1 / 12
Yves Parvex

Yves Parvex

  • Balcony / Terrace
  • Elevator
  • Child-friendly
CHF 260,000.–
3 rooms78m² living space
1899 Torgon

Torgon, renovated 3.5-room duplex in the "La Serve" building

Exclusivity Valimmobilier SALocated 2 minutes from the central square of La Jorette, this bright 3.5-room duplex is situated on the 3rd and 4th floors of the "La Serve" building. This 79 m2 apartment is available immediately. It has 2 spacious bedrooms, each with its own bathroom and a large sun balcony in the afternoon. The apartment is sold furnished and equipped. The apartment was renovated in 2010, including the replacement of windows with PVC and the installation of a new kitchen. An OIBT inspection was carried out in 2025. The bedroom on the upper floor is located under the roof and offers a very nice view of the Rhone plain and the Alps.The building is located in a quiet area near the central square of La Jorette. It is ideal as a second home in Valais at a very reasonable price. Torgon (20 minutes from the Aigle motorway exit) or 50 minutes from Lausanne is a popular destination for families, hikers, and bikers in the summer, and in the winter, it is part of the large international ski area "Portes du Soleil", the largest in Europe! The location in La Jorette is ideal, close to a grocery store and the tourist office. Access is very easy, even during the winter season. This property is ideal for personal use or for occasional rental with an adapted concierge service that can support you with your tenants.The layout of this apartment is as follows: • Entrance hall of 3 m2 with wardrobe • Guest toilet • Pleasant living room of 23 m2 with open, equipped kitchen and dining room • 1 large bedroom of 19 m2 with bathroom (WC, sink, and bathtub) • Balcony of approximately 18 m2 to the west On the upper floor: • Bedroom of 14 m2 with adjacent bathroom (WC, sink, and shower) A cellar and 1 ski locker complete this property.Indoor parking space in a collective garage in addition and obligatory: CHF 20'000.-Common areas of the PPE: • Bicycle room • Laundry room • Playground for children and petanque court Renovation fund available.Monthly PPE fees: CHF 365.- (including heating, renovation fund, etc.)Monthly tourist tax: accommodation of 3 to 3.5 rooms (2 UPM): CHF 36.65 Selling price: CHF 280'000.-Apartment: CHF 260'000.-Garage: CHF 20'000.-See also the other apartments or chalets for sale in Torgon on our website.The Torgon station is part of the Vionnaz municipality and the Monthey district in Valais. Canton known for its numerous social benefits and modest taxes (health insurance, vehicle tax, capital benefits, and other taxes). This municipality offers many benefits for families (nurseries and primary schools, kindergartens, sports clubs, etc.). Nearby, you can also relax in the Therme du Val d'Illiez, with its giant whirlpool, thermal river, or thermal SPA area, enjoy a moment of relaxation alone, as a couple, or with the family (currently closed). In the heart of Chablais, Torgon is close to Monthey and its Crochetan theater, but also just a few minutes from Saint-Maurice and its millennium-old abbey, 40 kilometers from Martigny and the Fondation Gianadda, 30 kilometers from Montreux and its internationally renowned Jazz Festival. In less than 30 minutes, you can also reach the village of Le Bouveret, which is very well known for its leisure parks Aquaparc and Swiss Vapeur Parc, as well as for its beach, harbor, and...
  • Balcony / Terrace
  • Elevator
  • Child-friendly
1 / 13
  • Parking space
CHF 890,000.–
4 rooms153m² living space
Via Belloni, 6862 Mendrisio

Duplex - Mendrisio

Welcome to this wonderful 4.5-room duplex apartment in Rancate, surrounded by vineyards and with a breathtaking panoramic view. This elegant apartment, spread over two floors, offers a serene and refined environment, perfect for those seeking an exclusive lifestyle.On the ground floor, we find a spacious and bright living room, ideal for relaxation and conviviality. The modern and fully equipped kitchen is perfect for cooking enthusiasts. A guest bathroom on the ground floor provides practical and comfortable solutions.On the lower floor, we find three spacious bedrooms. The master bedroom has a walk-in closet and a private bathroom, creating an oasis of tranquility and luxury. The other two bedrooms are served by an additional bathroom, perfect for guests or family members. From the lower floor, you also access a delightful private garden, a green area where you can enjoy the fresh air and privacy.The apartment is equipped with high-quality finishes, such as oak parquet in the living and sleeping areas and porcelain stoneware in the bathrooms. The aluminum windows with thermal cut guarantee optimal energy efficiency and living comfort. The heating and cooling system, ensured by a modern heat pump and floor serpentine, provides an ideal climate all year round.The apartment includes two covered parking spaces (price for both 70,000.-- Fr) and a spacious cellar, offering practical and archivable solutions. The location is strategic, with easy access to the main services, schools, and public transportation, making it perfect for families and professionals.Don't miss the opportunity to live in an exclusive and high-quality context, surrounded by the vineyards of Rancate!

  • Parking space
1 / 13
CHF 880,000.–
4.5 rooms147m² living space
Zürcherstrasse 30, 5628 Aristau

Cozy Maisonette Apartment with Beautiful Views

This well-maintained 4.5-room maisonette apartment in Aristau combines spacious living with a quiet location and an attractive view. The approximately 135 m² of living space is spread over 2 floors, offering plenty of space for couples, families, or discerning buyers who value comfort and a clear room layout. The apartment, built in 1994, presents itself in a well-maintained condition and was last modernized in 2015. In this context, triple-glazed windows were installed and Velux skylights were added, contributing to modern living comfort. The elevator was also modernized in 2025, underlining the good maintenance standard of the property. In the living area, you will find an open kitchen that flows seamlessly into the living and dining area, creating a pleasant, communicative living atmosphere. The floors are equipped with laminate and tiles, giving the rooms a low-maintenance and stylish note. A guest toilet with a washing tower complements the room offer in a practical way. With a total of three bedrooms and two bathrooms, the maisonette also offers a lot of comfort and flexibility in everyday life. On the top floor, there is also the possibility of converting one large room into two smaller rooms, allowing for individual expansion of the space. Two spacious balconies in southwest and west-north orientation invite you to spend relaxed hours outdoors and enjoy the beautiful view into the distance. An attractive apartment for all those who are looking for spaciousness, well-maintained construction, and a special form of living in Aristau.The maisonette apartment is located in a quiet and pleasant residential area in Aristau. The surroundings convince with their rural character, plenty of greenery, and a family-friendly atmosphere. At the same time, the most important facilities for daily needs are easily accessible. The traffic connection is also advantageous. The nearest train station is within easy reach, and the highway access is about 6 km away. This makes the location ideal for people who want to live close to nature and yet appreciate a good connection to the surrounding communities and regional centers.2 underground parking spaces at CHF 35,000.- each must be purchased separately. The availability of the apartment is by arrangement.

Travel time
-
1 / 13
CHF 1,420,000.–
4.5 rooms137m² living space
Strassburgerallee 109, 4055 Basel

Wohnen mit Weitblick - Grosszügige Maisonette-Dachwohnung in Basel

Diese aussergewöhnliche Dachwohnung mit rund 137 m² Wohnfläche verbindet grosszügiges Wohnen über mehrere Ebenen mit einer hochwertigen Ausstattung und einem besonderen Wohngefühl. Helle Räume, warme Materialien und der Weitblick über Basel prägen den Charakter dieser vielseitigen Liegenschaft.Bereits der grosszügige Eingangsbereich vermittelt ein angenehmes Raumgefühl. Eine interne Treppe verbindet die verschiedenen Wohnebenen miteinander und unterstreicht den individuellen Charakter der Wohnung. Hochwertiges Eichenparkett mit Fussbodenheizung sorgt in den Wohnräumen für eine warme und einladende Atmosphäre.Die moderne Küche von Alpnach Küchen überzeugt mit einer klaren Gestaltung und hochwertiger Ausstattung. Arbeitsflächen aus Edelstahl sowie zahlreiche Einbaugeräte bieten beste Voraussetzungen für den Alltag. Zur Ausstattung gehören unter anderem ein 90 cm breites Induktionskochfeld mit Wandhaube, Backofen, Mikrowelle, Dampfgarer-/Backofen-Kombination, Kühlschrank sowie Geschirrspüler.Ein besonderes Highlight bildet das helle Dachgeschoss. Die hohen Dachschrägen und sichtbaren Holzelemente verleihen dieser Ebene einen besonderen Charme. Von hier eröffnet sich ein schöner Fernblick über Basel. Velux-Dachfenster mit solarbetriebenen und per Fernbedienung steuerbaren Aussenstoren sorgen für zusätzlichen Komfort.Das grosszügige Badezimmer im Dachgeschoss ist mit einer Eckbadewanne, einer separaten Dusche, einem Doppellavabo mit Spiegelschrank sowie einem Bidet ausgestattet. Ein eigener Waschturm befindet sich ebenfalls direkt in der Wohnung.Massangefertigte Regale im Wohnzimmer und Dachgeschoss sowie Philips-Hue-Spots in ausgewählten Bereichen ergänzen die Ausstattung. Für Heizung und Warmwasser ist die Liegenschaft an die Fernwärme angeschlossen.Highlights • Rund 137 m² Wohnfläche • Grosszügige Dachwohnung über mehrere Wohnebenen • Interne Treppe zwischen dem 3., 4. und 5. Geschoss • Helles Dachgeschoss mit hohen Dachschrägen und Fernblick über Basel • Eichenparkett mit Fussbodenheizung und App-Steuerung • Hochwertige Alpnach Küche mit Edelstahl-Arbeitsflächen und Markengeräten • Grosszügiges Badezimmer mit Eckbadewanne, separater Dusche und Doppellavabo • Eigener Waschturm in der Wohnung • Velux-Dachfenster mit solarbetriebenen Aussenstoren • Massangefertigte Einbauten und Philips-Hue-Beleuchtung • Fernwärme für Heizung und Warmwasser • Zentrale Lage mit guter ÖV-Anbindung und vielseitiger Infrastruktur Eine besondere Wohngelegenheit für alle, die rund 137 m² Wohnfläche, grosszügiges Wohnen über mehrere Ebenen, eine hochwertige Ausstattung und die Nähe zur Basler Innenstadt miteinander verbinden möchten.Gerne stehen wir Ihnen für weitere Informationen oder eine persönliche Besichtigung zur Verfügung.Hinweis: Die Angaben wurden nach bestem Wissen und Gewissen zusammengestellt. Änderungen und Abweichungen bleiben vorbehalten.This exceptional penthouse apartment, with approximately 137 m² of living space, combines spacious living across multiple levels with high-quality finishes and a unique sense of comfort. Bright rooms, warm materials, and sweeping views of Basel define the character of this versatile property.Even the spacious entryway conveys a pleasant sense of openness. An internal staircase connects the various living levels and underscores the apartment's unique character. High-quality oak parquet flooring with underfloor heating creates a warm and inviting atmosphere in the living areas.The modern kitchen by Alpnach Küchen impresses with its clean design and high-quality finishes. Stainless steel countertops and numerous built-in appliances provide the ideal conditions for everyday life. The amenities include, among other things, a 90-cm-wide induction cooktop with a wall-mounted range hood, an oven, a microwave, a steam...
Travel time
-
1 / 17
Price on request
5.5 rooms127m² living space
Honertstrasse 4E, 5608 Stetten

Charming 5.5-room maisonette apartment with panoramic view

Welcome to Honertstrasse 4E in Stetten. The well-maintained and renovated 5.5-room maisonette apartment spans two living levels and combines a generous space offer with modern living comfort and an attractive view over the Gnadental to the Reusstal on approximately 127 m² of living space. The well-thought-out room concept is particularly suitable for families, couples, or people with space requirements.The most important advantages at a glance: • Bright and well-maintained living rooms: Generous window areas provide plenty of daylight. Parquet and ceramic tile floors as well as high-quality built-in cabinets create a pleasant living atmosphere. • Modern kitchen: The kitchen, renewed in 2021, impresses with a central cooking island, a Bora induction cooktop, an oven, an additional oven with microwave function, and a dishwasher. Generous workspaces and plenty of storage space round out the modern equipment. • Three modern bathrooms: All bathrooms were completely renovated in 2025. The equipment includes an en-suite bathroom with a bathtub and two further bathrooms with showers. • Private washing facilities: The washing machine and dryer are practically housed in a built-in cabinet in the bathroom on the upper floor. • Attractive outdoor areas: The spacious terrace with glass pergola and vertical awnings offers a wide panoramic view. The offer is complemented by a lateral terrace with privacy screening and a covered balcony on the upper floor. • Plenty of storage space: A storage room with power connection on the apartment level as well as a separate basement compartment on the lower floor provide additional storage space. • Elevator and parking spaces: The elevator enables comfortable and barrier-free access. Two parking spaces are assigned to the apartment. • Well-maintained property: The property was built in 1995. The facades and roof undersides of the property were repainted in 2026. 3D tour available directly under the title imageThis well-maintained maisonette apartment combines a generous space offer, modern equipment, and attractive outdoor areas with a quiet living location. Convince yourself of the diverse qualities of this special property during a personal viewing.We look forward to seeing you!
Travel time
-

Suggested properties for you based on search results