960 results - Maisonette / Duplex to buy

1 / 13
CHF 1,635,000.–
3.5 rooms122m² living space
Unterer Kreuzacker 31, 8645 Jona

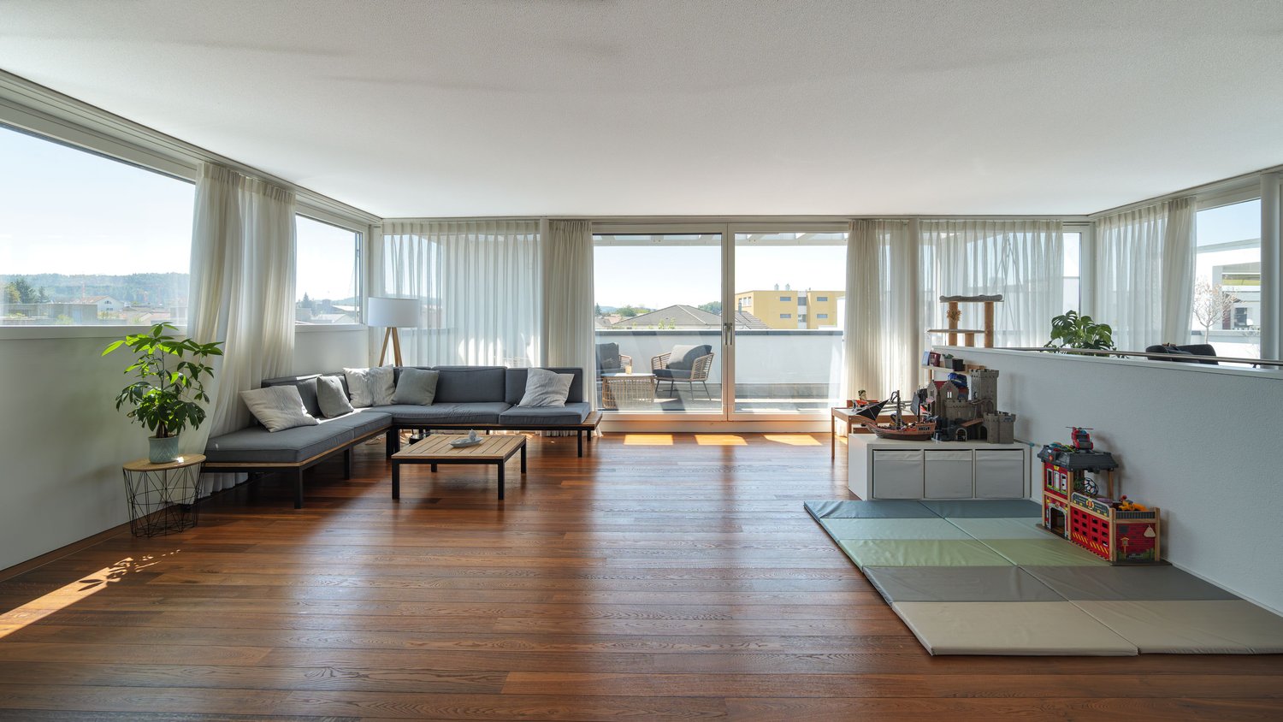
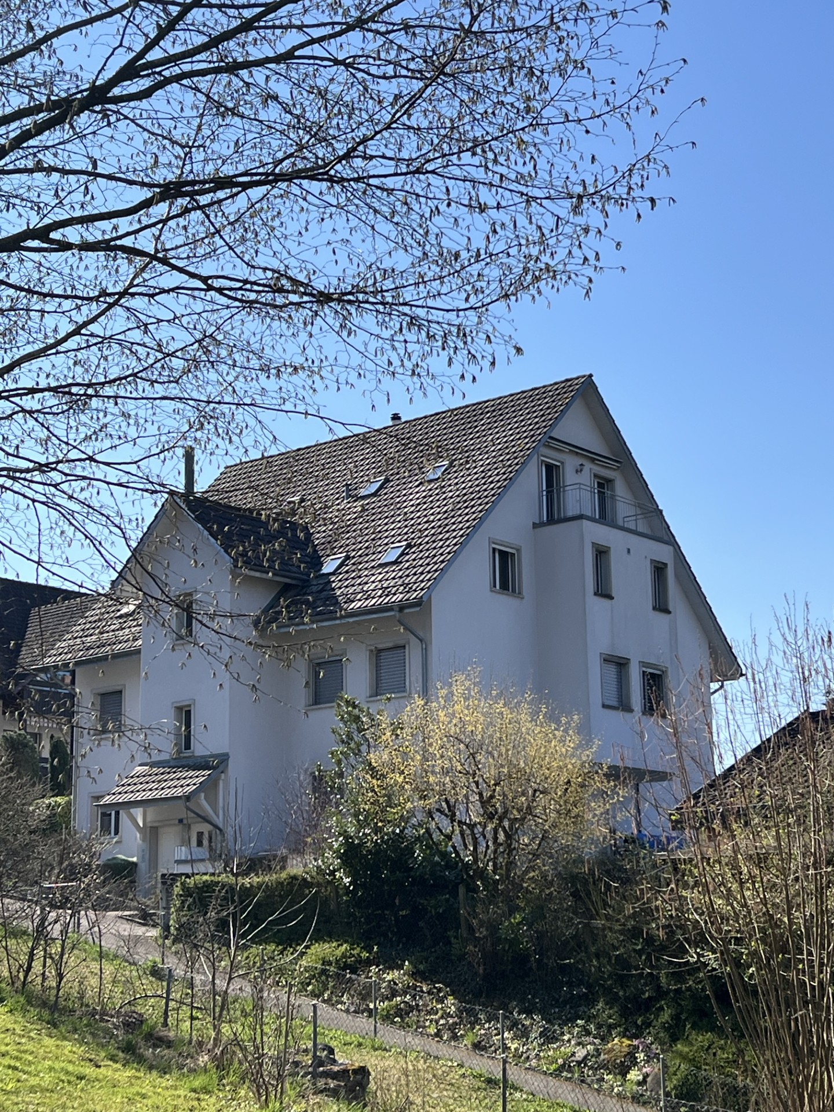
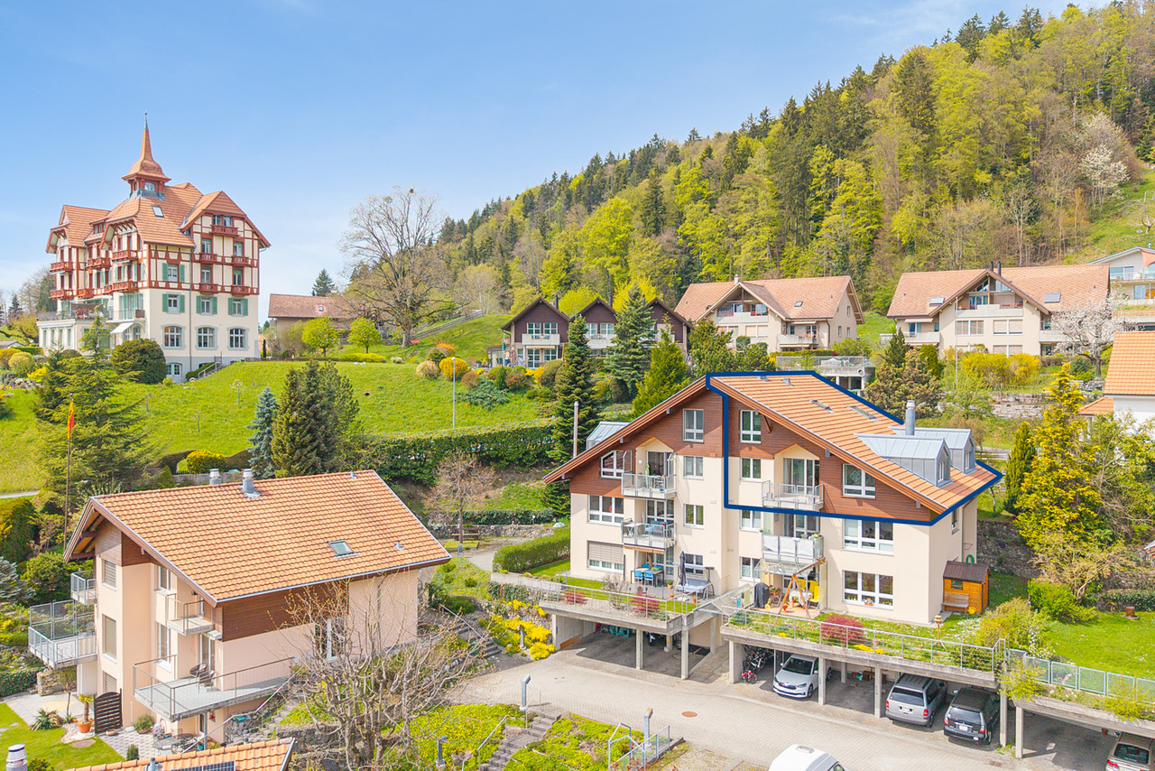
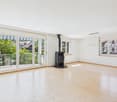
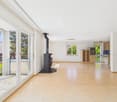
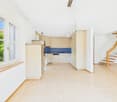
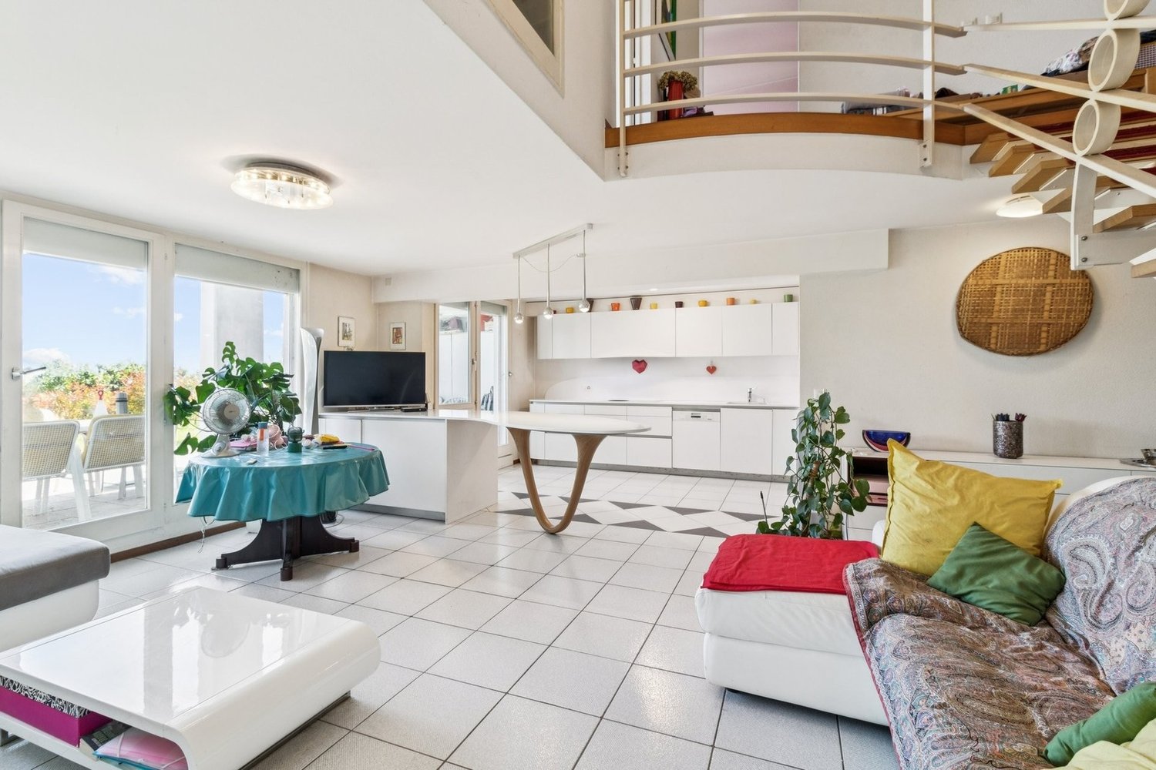
Partial lake view with two loggias and modern expansion

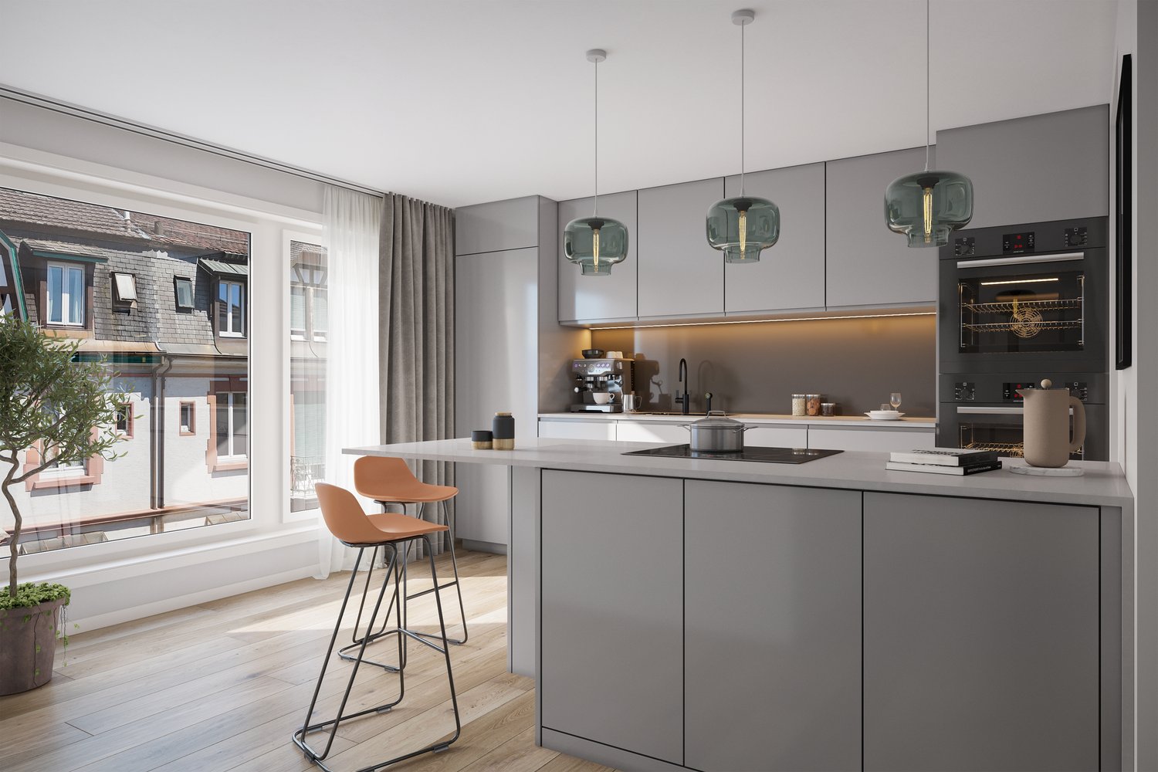
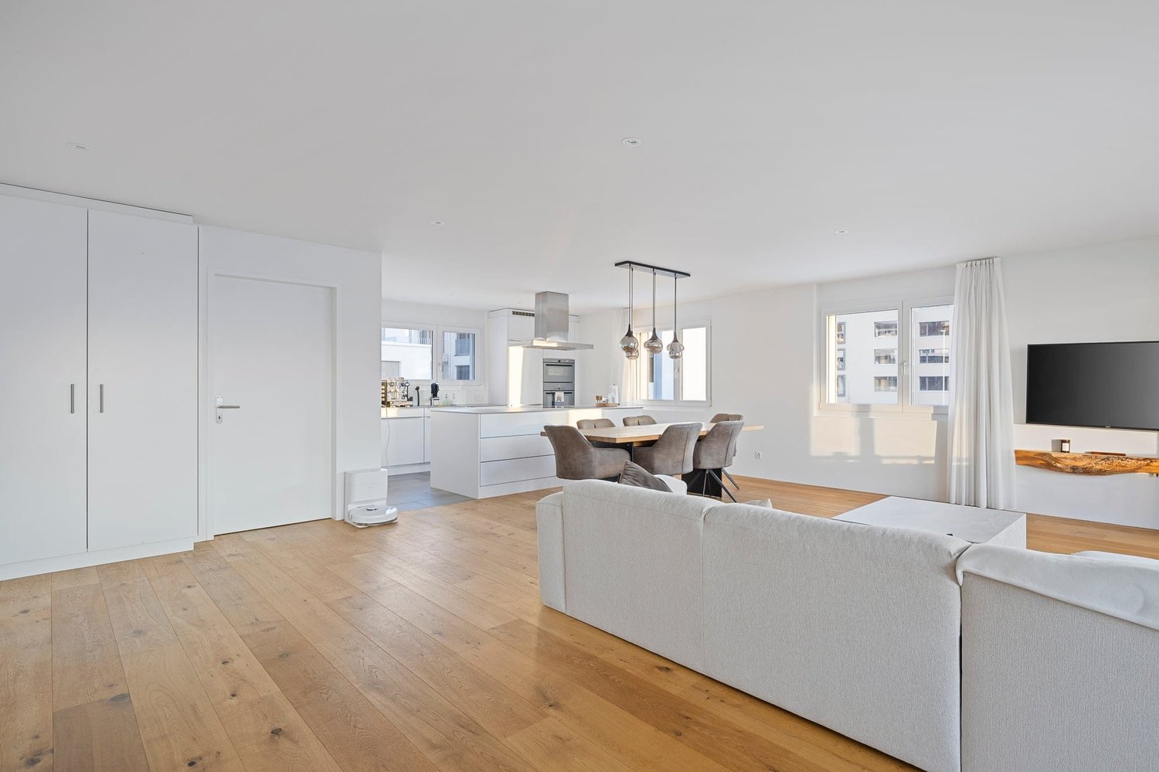
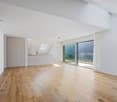
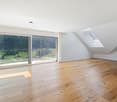
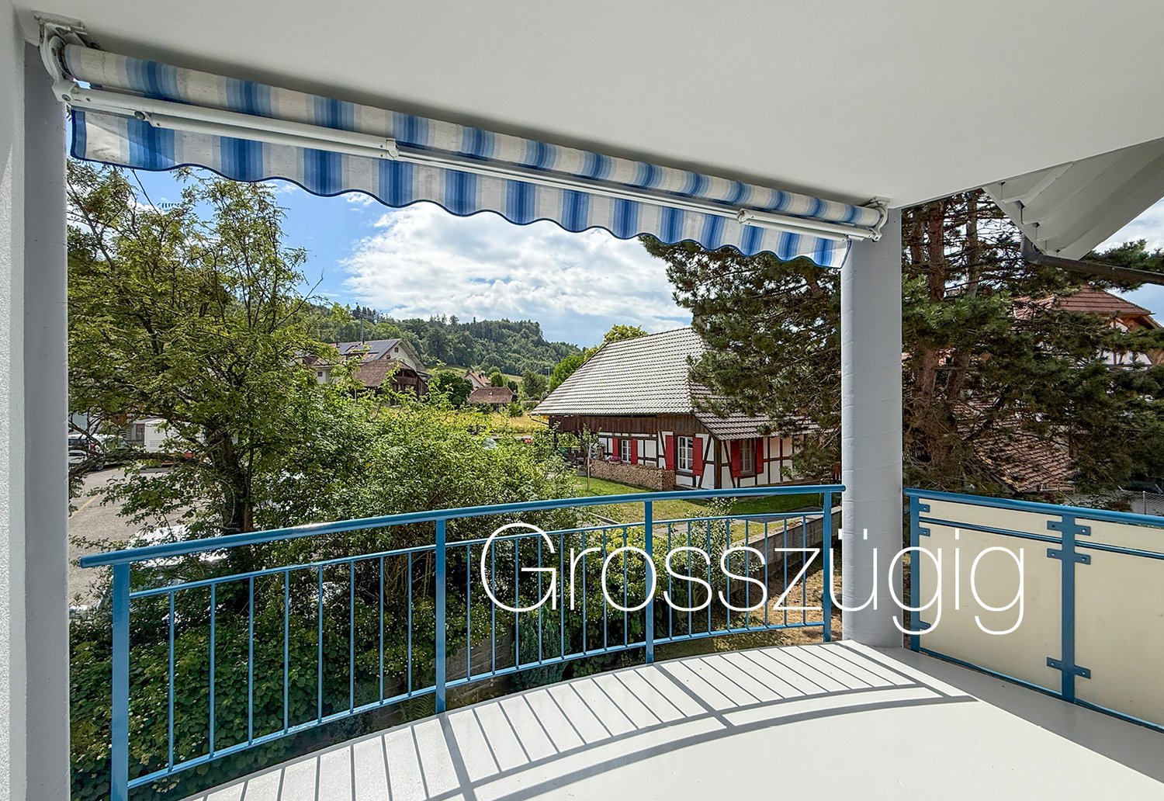
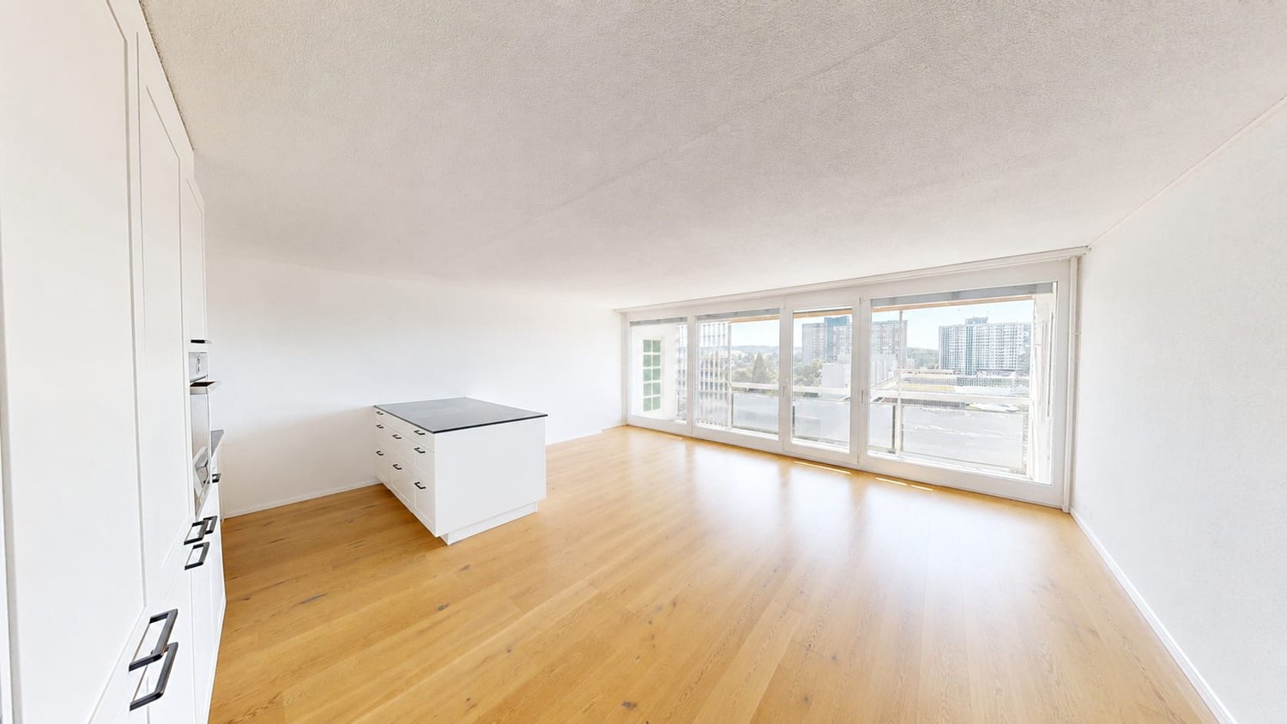
As you enter, you can feel it: this home has character. Spacious, bright, and modern, it welcomes you with an openness that immediately delights. The view opens up into the expansive living and dining area - the heart of this oasis - with large window fronts and plenty of natural light. This is where life happens, where you laugh, relax, and enjoy. The high-quality solid wood parquet floor, which runs throughout the apartment, gives the rooms a harmonious living feel.Directly from the living area, you access the first covered loggia, a protected favorite spot that ideally extends the living space and promises sun-kissed evenings. Perfect for unwinding in a relaxed atmosphere and enjoying the view.The extremely modern, open kitchen with a cooking island blends stylishly into the room and, with its premium appliances, makes the hearts of cooking enthusiasts beat faster. Pull-out high drawers, plenty of storage space, and a workstation made of high-quality Dekton combine design and functionality in an elegant way.In the entrance floor, you will also find a spacious, tastefully designed guest toilet with concrete optics, stone sink, and washing tower. Numerous built-in closets and a built-in wardrobe in the entrance area ensure that everything has its place and the living area remains tidy.Upstairs, the two bedrooms await you, your personal retreats. Both delight with high windows, beautiful roof slopes, and a light-flooded atmosphere that immediately exudes calm and security. The master bedroom with a view into the distance offers you plenty of space for restful nights.The second bedroom also impresses with direct access to the second covered loggia. Here, you can enjoy a partial lake view and a protected outdoor area, ideal for a relaxed start to the day.Practical and well-thought-out are also the attic storage rooms, which are directly accessible from both bedrooms. They offer valuable storage space for suitcases, seasonal clothing, or anything that should be stored but remain easily accessible.The bathroom upstairs presents itself as a bright, modern daylight bathroom with a spacious, walk-in glass shower, toilet, and stylish washbasin. Timelessly designed and equipped with a window for fresh air, it is a place where you will gladly start your day.The location also convinces: the nearby recreation area is perfect for walks, jogging rounds, or simply to breathe in some fresh air. Public transport and shopping facilities are within a few minutes' reach, and in about 40 minutes, you can reach the heart of Zurich city by public transport.You can also expect:- Panoramic view- Two sun-kissed loggias- Spacious living-dining room with large window fronts and solid wood parquet- Open kitchen with cooking island- Modern bathroom with walk-in shower and toilet- Separate large guest toilet with washing tower and plenty of space- 2 bedrooms with plenty of storage space- Windows with triple glazing- Electric shutters- Fiber optic connection- Recessed spotlights- Fly screens- Water softening system- Many built-in closets and wardrobe- Basement- Bike and stroller room for shared use- Garage parking space for purchase at CHF 50,000.--Take the opportunity and call us to convince yourself!The property has been valued by various financial institutions as market-conform.Do you want to sell your house or apartment and need an appraisal?As a certified member of the Swiss Real Estate Association SMK, we guarantee you a market-based assessment and a free initial consultation for the marketing of your property.Visit us at www.nobilimmo.ch
Travel time
-
1 / 13
CHF 2,975,000.–
5.5 rooms176m² living space
Schwandstrasse 80, 6390 Engelberg

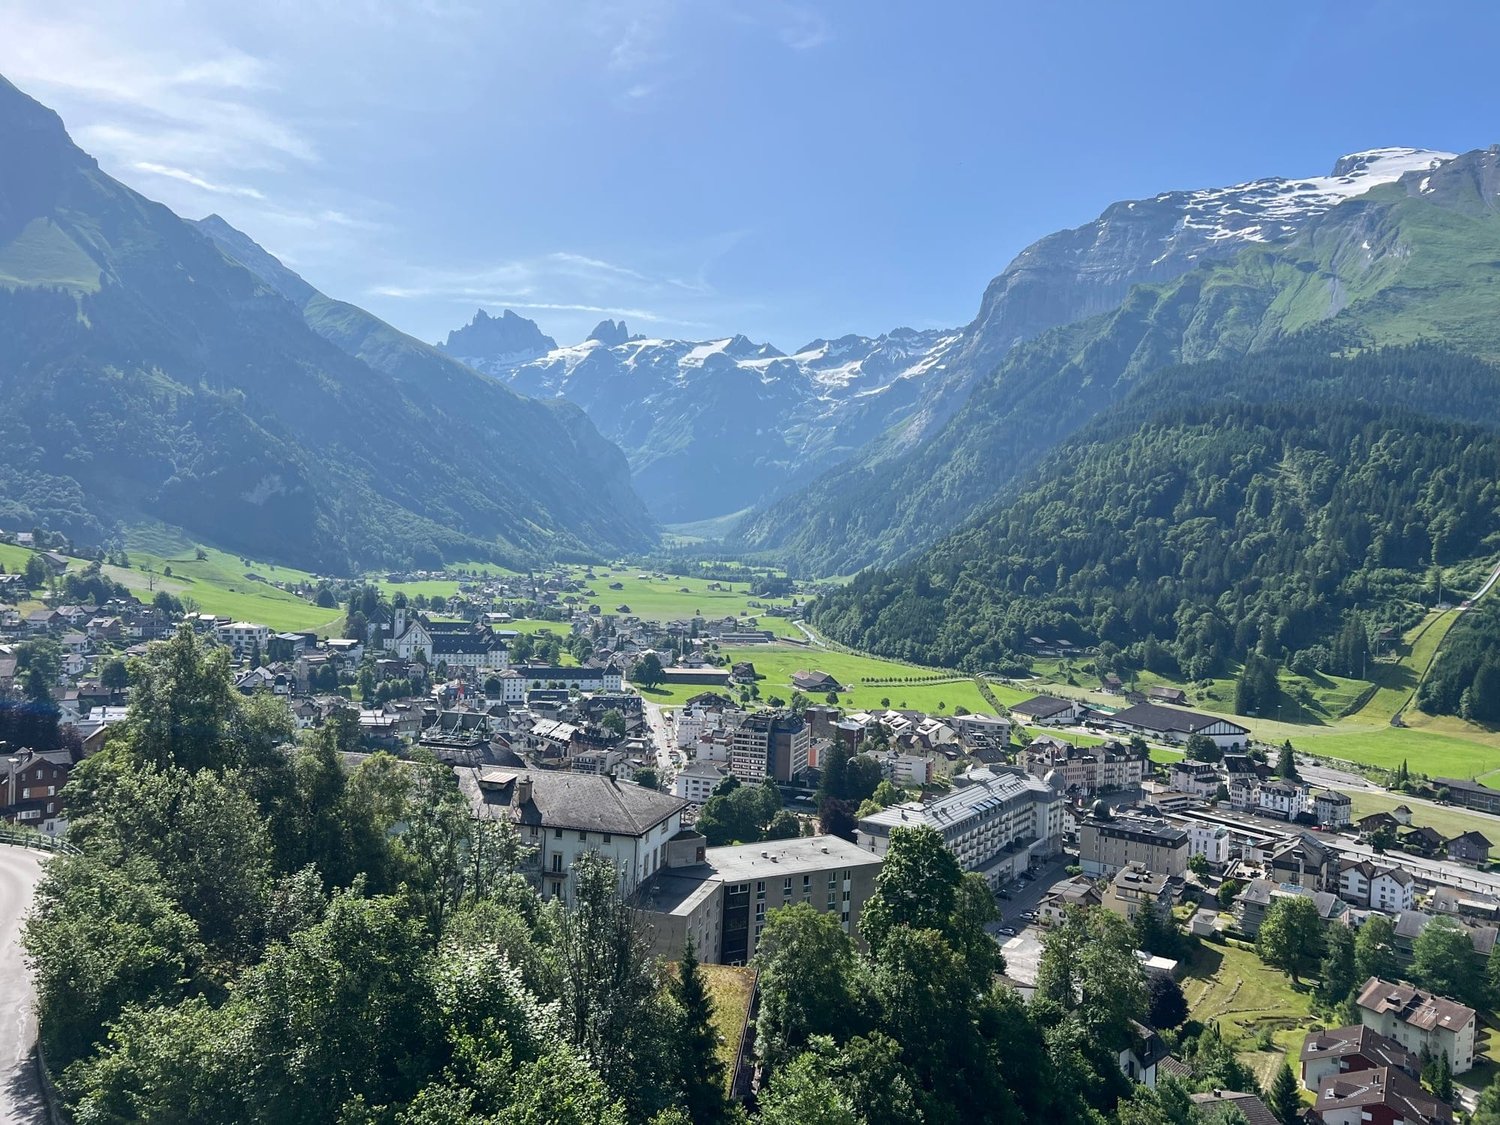
Living high up with a view - unique and sustainable

If the view of the mountains takes your breath away, the light pours in through large windows, and tranquility combines with style – then you've arrived at your new home!In a unique, unobstructable hillside location high above Engelberg, a retreat awaits you that impresses with sustainable construction, high-quality equipment, and exceptional living comfort. The modern duplex maisonette on two floors is located in a stylishly built four-party house that meets the highest standards of technology, environmental awareness, and design.The sun-kissed location offers a spectacular panoramic view of the village and the surrounding mountain world, all the way to the majestic Titlis. Generous window fronts, well-thought-out floor plans, and finely tuned materials create an atmosphere full of light, width, and warmth.Access is direct via the elevator, which comfortably takes you to both floors. The spacious living and dining room delights with brightness, magnificent skylights, and a breathtaking view. The open kitchen with a separate room is modernly equipped and invites you to cook and enjoy. Two bedrooms, a large bathroom with a bathtub and shower, a separate guest toilet, and an extremely spacious entrance with plenty of storage space round off the room offer on this floor.On the top floor, the high-quality living feeling continues. The spacious master bedroom with a dressing room and private balcony conveys a sense of width and security. Two more rooms, a bathroom with a shower and toilet, and an additional separate room create space for individuality and comfort.Numerous technical extras, well-thought-out details, and sustainable solutions make this property particularly attractive. You can use it as both a primary and secondary residence.You can also expect the following:- Dreamlike, quiet location- Unobstructable panoramic view- Secondary residence possible- Sustainable living with geothermal heating- Dreamlike view of the mountains and the village- Top-modern open kitchen with a separate room- Modern wet cell with shower and bathtub- Additional wet cell with shower and toilet- Guest toilet- All rooms with ceramic tile or oak parquet- Many built-in closets- Loxone building automation with iPad and mobile phone- Electric shutters everywhere- Comfort ventilation- "Free Cooling System"- Triple glazing- Minergie-P- Intercom system with video- Elevator with taxi control- Barrier-free living- Separate laundry room with washing tower- Possible second laundry room/basement- Large ventilated rock cellar- Basement for winter things (can be used jointly)- Bike cellar- Double garage box for purchase at CHF 100,000.–Take the opportunity and call us to convince yourself!Do you want to sell your house or apartment and need an evaluation?As a certified member of the Swiss Real Estate Association SMK, we guarantee you a market-based assessment and a free initial consultation for the marketing of your property.Visit us at www.nobilimmo.ch
Travel time
-
1 / 13
CHF 890,000.–
3.5 rooms102m² living space
Lettenstrasse 7, 8916 Jonen

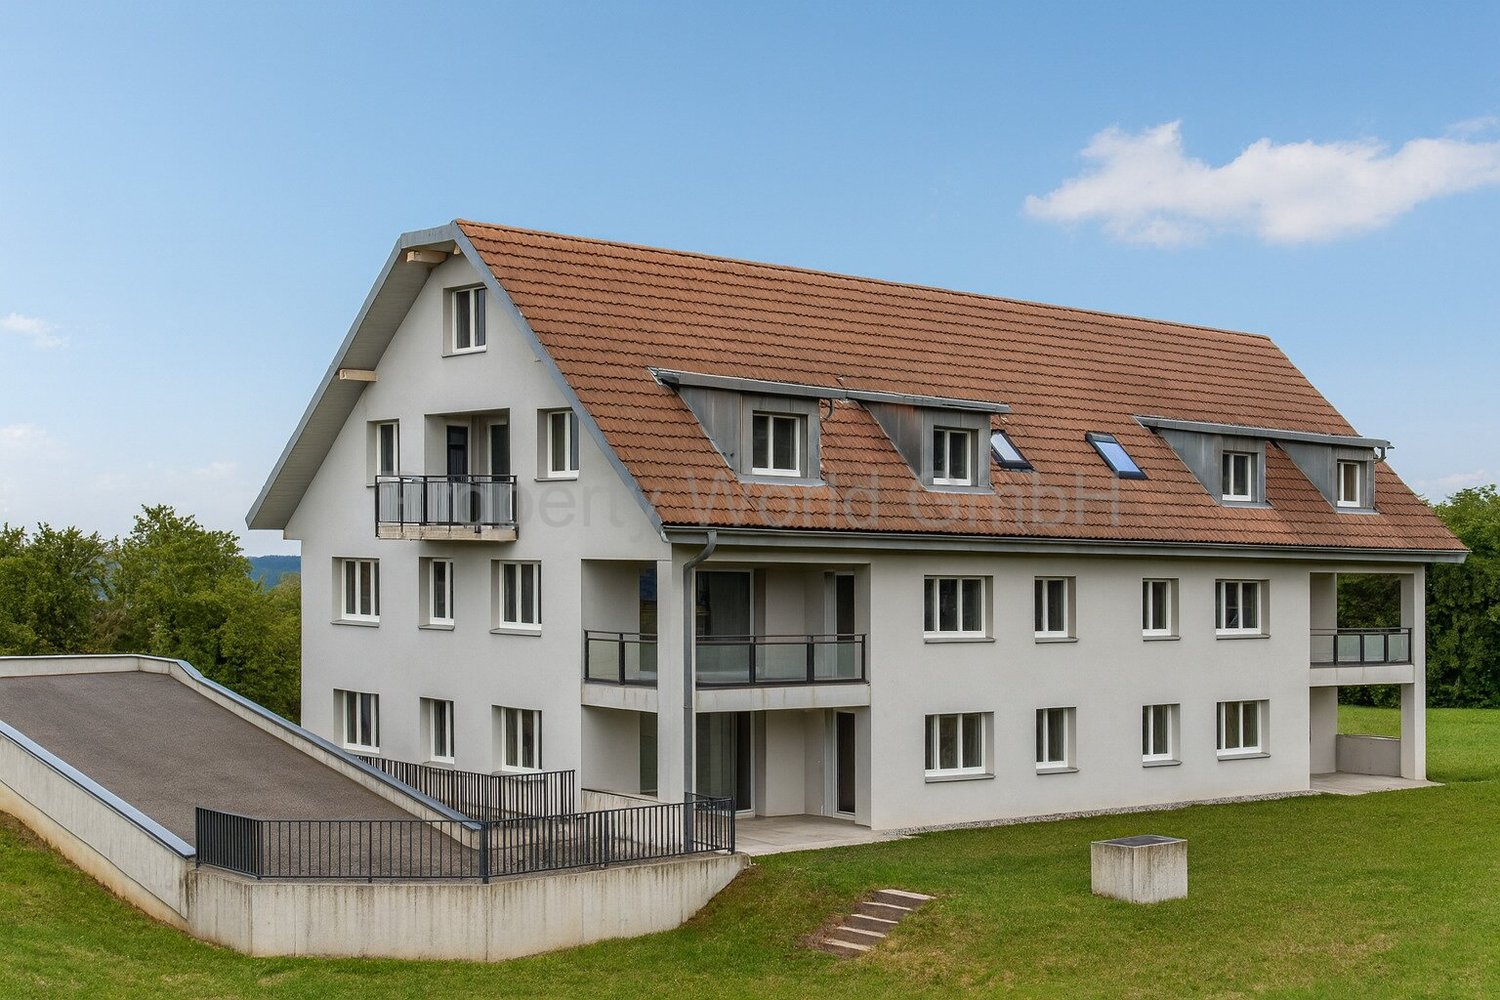
Modern 3.5-room maisonette with private garden

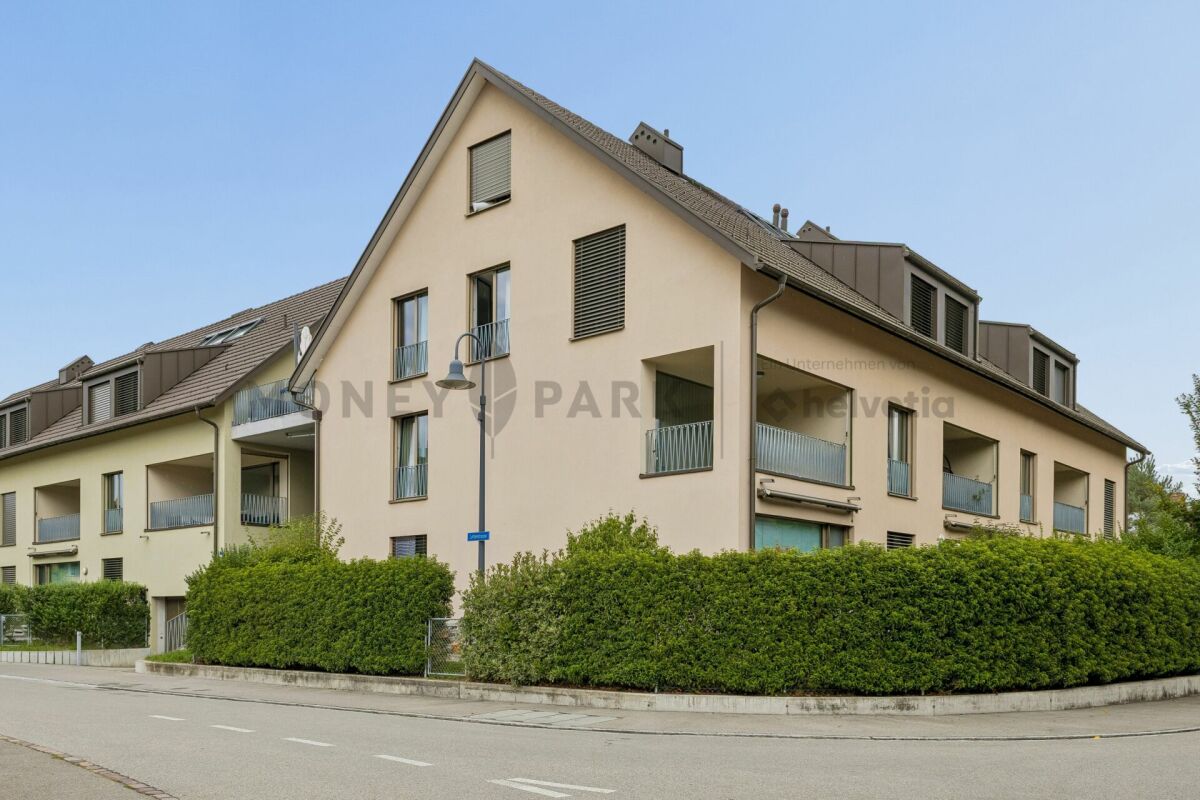
Highlights • Attractive living on two levels • Well-thought-out floor plan • Modern construction standard • Flooded with light thanks to two-sided orientation • Private seating area with private garden • Underground parking space with private E-car wallbox (CHF 40'000.-) Living comfort on two levels This attractive 3.5-room maisonette garden apartment impresses with a modern construction standard, a well-thought-out floor plan, and a private garden with a seating area.Already when entering, you are greeted by a spacious entrance with a practical built-in closet. From here, you can access the open and bright living and dining area with an adjacent, modern kitchen. From the living area, you can directly access the seating area and the private garden.On this living level, there is also another room and a bathroom with a shower and bathtub.In the basement, there is another room that can be used versatilely as a bedroom, office, or hobby room. An additional bathroom with its own washing machine and dryer, as well as the private utility room, which also offers practical storage space, complement this level.Practical bicycle parking spaces are available in front of the house entrance.A comfortable underground parking space rounds off the offer.We look forward to your contact and are available for further information or to arrange a personal viewing appointment.
Travel time
-
1 / 9
CHF 1,285,000.–
6.5 rooms222m² living space
Auf Anfrage 1, 8512 Thundorf

Two floors. One home. A lot of living comfort.

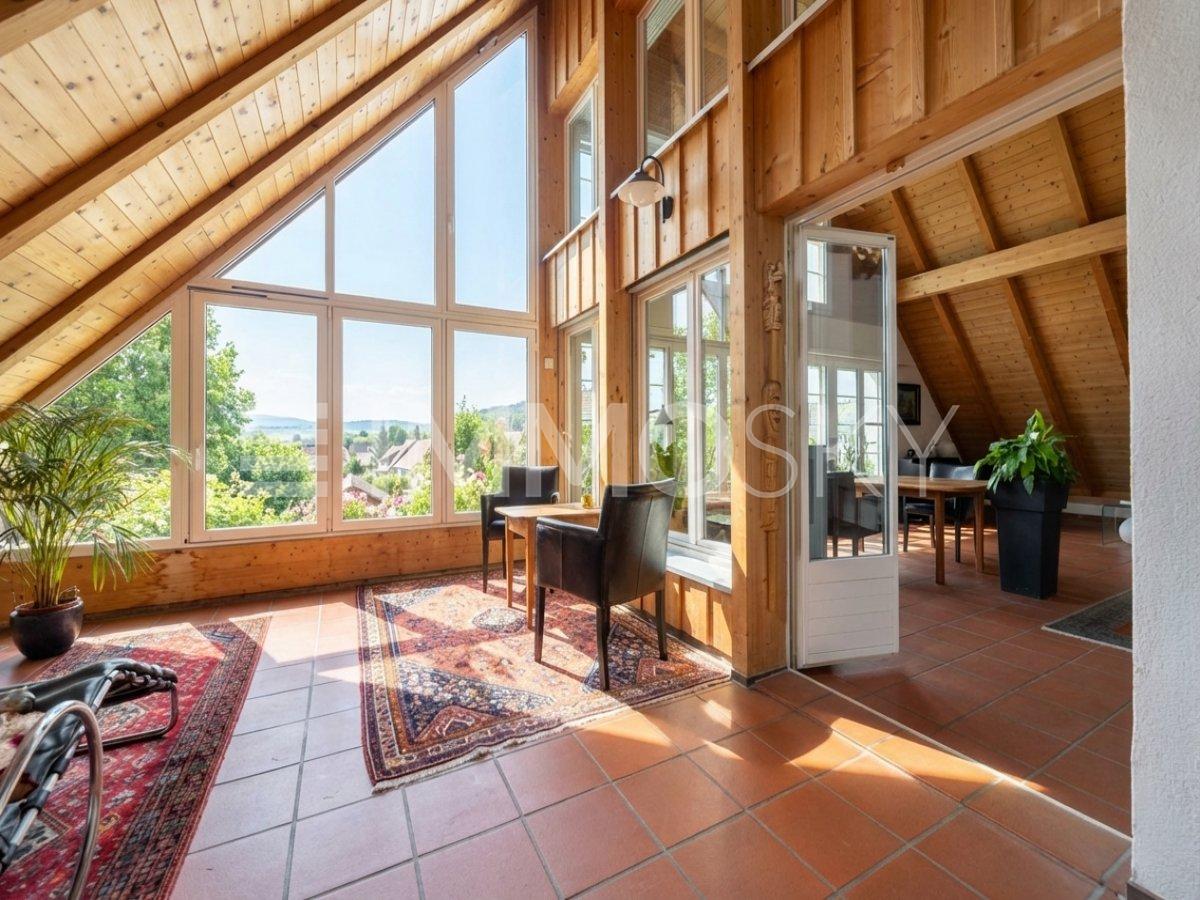
Step inside and be enchanted: This stylish residential oasis combines a sunny location, central accessibility, and a well-thought-out room concept on two floors. The spacious living area with an impressive window front is flooded with light and invites you to linger. On cooler days, the fireplace provides a cozy atmosphere. Directly adjacent is the heated winter garden, ideal for relaxed hours or social moments at any time of the year. A special highlight is the room height of 4.5 meters in combination with the open gallery, which gives the home a unique lightness.The spacious kitchen offers plenty of storage space and invites you to shared cooking moments. The offer is complemented by a guest room and a guest bathroom with shower and connection for the washing tower. In the separate sleeping area, there are two more bedrooms and the spacious main bathroom with bathtub, double sink, and toilet - a private wellness oasis.This unique ImmoSky offer includes the following *additional performance*:+ Attractive construction standard with generous window areas for bright rooms+ Heated winter garden with impressive 60 m² area+ Spacious kitchen with plenty of storage space and workspace+ Unique gallery and two offices on the upper floor+ Well-thought-out floor plan with clear separation of living and sleeping areasTwo underground parking spaces can be purchased additionally for CHF 35,000 each and round off this attractive offer perfectly.Have we sparked your interest? Then don't hesitate - experience this special property personally and schedule your viewing appointment today. Your new home is waiting for you!
1 / 9
CHF 895,000.–
5.5 rooms128m² living space
Auf Anfrage 1, 1950 Sion

Family duplex renovated with charm and comfort in Gravelone

In the sought-after residential area of Gravelone, discover this duplex of approximately 120 m² of gross floor area, entirely renovated between 2020 and 2024. Spread over several levels, it offers a particularly pleasant configuration for a family.This exclusive ImmoSky offer stands out for its main advantages:+ Beautiful, bright living room + 4 bedrooms, including a parental suite with bathroom on the upper floor+ A bathroom with washing column+ An outdoor parking space with electric charging point (at an additional CHF 20'000.- to the sale price)+ A cellar and a storage roomImportant improvements have also been made to the condominium. The insulation of the exterior envelope and the roof contributes to excellent thermal comfort, both in summer and winter.The installation of solar panels with an RCP system also allows for mutualized energy production, with better control of charges and a more sustainable approach to housing.Outside, residents enjoy a large, secure, and well-maintained communal garden. A protected play area allows children to fully enjoy the outdoor spaces, while the exits to the mountains and greenery offer a particularly pleasant setting for everyday life.The residential situation allows for a combination of calm and proximity to amenities: schools, shops, and transportation are quickly accessible, making it easier to organize family life.A renovated and versatile duplex, offering beautiful volumes, four bedrooms, and a pleasant residential environment: an ideal property for those looking for a family living space in Gravelone.For any additional information or to organize a visit, contact me! Philippe Boichat +41 79 897 62 23

Jasmine Krecht

Jasmine Krecht

1 / 2
Jasmine Krecht

Jasmine Krecht

  • Garage
  • View
  • Elevator
  • +1
CHF 965,000.–
4.5 rooms150m² living space
Maugwilerstrasse 40, 9552 Maugwil

If not now - when? 4.5 room maisonette apartment - Maugwil

Because home is more than four wallsI would like to invite you to take a visual look at the soon-to-be-built 6-family house with 3 x 3.5 room apartments. 4 x 4.5 room apartments.You can feel at home as early as late autumn 2026. ANTICIPATION THAT REMAINS - QUALITY THAT CONVINCESWatching your own four walls being built is something special. Step by step, not only the building grows, but also the anticipation until the moment comes when you open the door and say: This is mine.With us, you actively participate in the design. In the sampling, you can choose from high-quality materials for floors, kitchens, and surfaces: from noble parquet to low-maintenance plates, from quiet kitchen fronts to characteristic worktops. We work without a classic, rigid budget, but with a selected, valuable collection that fits the architecture, claim, and everyday life. This creates freedom in design and ensures that everything is consistent in the end: your style, your materials, your home.Our claim to material quality is as high as to the construction itself: durable, value-stable, carefully planned. With attention to detail, so you can enjoy your home every day anew.BUILDING WITH SUBSTANCE - MASSIVE, HIGH-QUALITY, FUTURE-PROOFA significant feature of this multi-family house is the exceptionally massive construction method, which clearly distinguishes it from many contemporary new buildings. The exterior walls are executed as a double-shell construction with brick: 12.5 cm exterior masonry made of solid brick 20 cm mineral wool insulation between the shells 12.5 cm interior masonry made of brickThis construction method stands for long-lasting quality, excellent sound and heat insulation, as well as a naturally regulated room climate.The facades, both outside and inside, are provided with mineral plaster. This is diffusion-open and can absorb and release moisture. This creates a healthy, balanced living climate. Furthermore, the plaster acts naturally against mold due to its alkaline properties - without chemical additives.Equipment? Equipment with a feel-good factorThought out to the last detail.Here you can expect an apartment that harmoniously combines comfort and style. Two modern bathrooms with washing machine and tumble dryer, an open, high-quality kitchen with granite worktop make everyday life pleasant and practical.The heart of the matter: a sunny loggia that extends the living space into the open air - perfect for the first coffee in the morning or the end of the day.Of course, you can easily reach your living level with the elevator - barrier-free and comfortable.When it comes to equipment, we focus on feel-good quality instead of standard: selected materials, warm surfaces, and durable products that feel good and look good. No rigid budget, but real value that you can feel.Location? Location at a glance Maugwil is a hamlet in the area of the city of Wil (SG) in the canton of St. Gallen The altitude is around 615 meters above sea level (according to older information) or around 617 meters according to map material. Maugwil is quietly situated between fields, meadows and forest edges - a natural, rural residential area with a rural character, yet well connected to the city of Wil.? Connection & Infrastructure Although located in a rural area, Maugwil benefits from its proximity to the city of Wil: shopping opportunities, bus and train connections, schools are available in the surrounding area. On the city map of Wil, Maugwil is clearly marked as a district which signals good development and infrastructure. The quiet location means that you can enjoy the view and nature right in front of your door - ideal for living space with retreat and quality of life.? Living feeling & Quality of life The location offers a balance between nature and city: You live quietly and green, but not isolated. The surroundings with meadows, fields, and small settlement structure support a cozy, family-friendly living feeling.Other QUESTIONS? STILL WISHES?We would be happy to take the time for you - directly on site.Let yourself be inspired, discover the possibilities, and feel how your new home takes shape.YOUR IDEAS ARE WELCOMEWhether special materials, individual room solutions, or personal preferences in interior design - we will be happy to support you in implementing your wishes. Because it's about more than just four walls: It's about a home that really suits you.Do you still dream of life or are you already living your dream? **... YOUR OWN HOME IN MAUGWIL ...**

  • Garage
  • View
  • Elevator
  • +1
Travel time
-
1 / 13
CHF 590,000.–
5.5 rooms130m² living space
Oberdorfstrasse 7, 5028 Ueken

Living with a wide view - maisonette with gallery and spacious room feel

Spacious living in the green - 5.5-room refuge with gallery, balcony & plenty of space to live (Herznach-Ueken)Welcome to a home that offers more than just rooms - here you'll find width, security and a genuine feel-good atmosphere. This charming 5.5-room apartment with an additional gallery room is perfect for families, couples with space requirements or anyone who wants to combine the tranquility of village life with practical proximity to Frick, the highway and shopping.Living feeling that touchesThe light-flooded apartment spans generous 130 m² and is supplemented by a fully developed, heated attic room (approx. 33 m² of usable space) - ideal as a home office, play paradise or retreat.A living and dining area with chimney connection creates warmth and atmosphere. From here, you can directly access the spacious, completely covered balcony - a place to relax and unwind.The apartment is in an age-appropriate good condition. The kitchen, bathroom and painting work can be gently modernized if needed. This object offers not only charm but also attractive development potential.Highlights at a glance • Spacious 5.5-room apartment with 130 m² living space • Additional 33.4 m² developed attic/roof space (not included in living space!) • Open gallery on the top floor - ideal for home office, studio or lounge • Large covered balcony - weather-protected & versatile • Dreamy view from the sunny balcony • Sunny rooms & beautiful floor plan • Top-maintained property (outside & inside completely painted in 2018) • New heat pump in 2021 - energy-efficient & cost-saving • Plenty of storage space + cellar + separate strongroom • Garage + outdoor parking space + hobby room possible • Family-friendly, quiet location without through traffic • Community investment fund well-filled • A hobby room must be purchased for CHF 22,000.-. • 1 x underground parking space must be purchased for CHF 36,000.--. Room layoutLiving/Dining: • Bright living/dining room • Chimney connection • Access to the covered balcony Kitchen: • Large living kitchen with strongroom • Functional, with potential for modernization Rooms: • 3 bedrooms on the main floor • Large attic/gallery room (home office, TV room, playroom, guest room) • Additional room in the developed (attic) top floor Sanitary: • Shower/WC • Bath/WC Ancillary rooms: • Large cellar • Strongroom • Optional: hobby room Living in Herznach-Ueken - nature, tranquility & proximity to everything importantHerznach-Ueken combines rural idyll with practical infrastructure: • Kindergarten & primary school in the village • Secondary school in Frick • Bus stop Ueken, community center only 4 minutes' walk • Highway A3 accessible in 5 minutes (Basel/Zurich) • Shopping: Volg in the village, Migros/Coop & other shops in Frick • Beautiful forests, hills & walking trails around the house Perfect location for families, commuters and anyone looking for tranquility - without compromising on accessibility.An exceptional price-performance ratio for this...

Travel time
-
1 / 10
  • Parking space
  • Balcony / Terrace
  • Child-friendly
CHF 1,250,000.–
5.5 rooms171m² living space
Schweizistrasse 32a, 5102 Rupperswil

Beautiful 5.5-room maisonette apartment with plenty of outdoor space in Rupperswil

This spacious 5.5-room duplex apartment in Rupperswil impresses with a living area of 171 m², a well-thought-out room layout over two floors, and a well-maintained overall condition. The multi-family house was built in 2011 and presents itself in good condition, both in terms of construction and quality.The apartment is located on the first upper floor of a three-story multi-family house and extends as a duplex over two levels, allowing for a spacious room feel and a clear separation of living and retreat areas. Two bathrooms and a separate toilet provide sufficient comfort for families. High-quality materials characterize the interior design, and thanks to the child-friendly design, the home is particularly suitable for families with children. A private washing machine with dryer practically rounds off the equipment.Facing south, the apartment benefits from plenty of daylight throughout the day; an air conditioning system also provides pleasant temperatures on warm summer days. The terrace (78 m²) and balcony (14 m²) offer spacious outdoor space for relaxing, barbecuing, and enjoying the mild seasons. Two underground parking spaces complete the offer and provide a weather-protected, secure parking space.The apartment is heated by a pellet heating system with underfloor heating, a sustainable and environmentally friendly solution that provides a comfortable and even room climate.This duplex apartment combines spacious living space, high-quality equipment, and a family-friendly location at an ideal level. An ideal home for families who value comfort, space, and quality.

  • Parking space
  • Balcony / Terrace
  • Child-friendly
Travel time
-
1 / 10
  • Balcony / Terrace
  • Garage
  • View
  • +1
CHF 920,000.–
3.5 rooms95m² living space
Gässliweg 1, 8955 Oetwil an der Limmat

Charming 3.5-room duplex apartment in Oetwil an der Limmat

In the rural village center of Oetwil a.d.L., we are selling a beautiful 3.5-room attic maisonette apartment with a lot of charm in a quiet, sunny location.Through the entrance (with built-in closets) you enter the bright, airy living/dining area with an adjacent spacious kitchen with a bar. The fireplace provides cozy moments in the winter. The covered south balcony invites you to relax. A room and a bathroom with a shower are also located on this floor. A spiral staircase leads to the gallery. From there, you have a view of the living/dining area and access to the west balcony with a beautiful distant view. A bedroom with an adjacent bathroom with a bathtub and shower completes the ensemble.There is plenty of storage space in the separate cellar compartment in the basement as well as in the separate laundry room with a window. From there, you can also directly access the underground parking garage. Two parking spaces can be purchased for CHF 30,000.00 each.The Volg is within short walking distance and offers a good selection for daily needs. The Oberdorf bus stop is just around the corner. Bus 309 takes 4 minutes to get to Geroldswil. From there, it's another 9 minutes to Dietikon train station. By car, you can reach the Weiningen or Dietikon/Spreitenbach highway entrance in just a few minutes. For athletes and nature lovers, the green surroundings of Oetwil a.d.L. offer numerous possibilities.Ms. Brigitte Wagner will be happy to provide you with further information or guide you through this beautiful maisonette apartment. Arrange a viewing appointment today.

  • Balcony / Terrace
  • Garage
  • View
  • +1
Travel time
-
1 / 13
CHF 1,135,000.–
5.5 rooms145m² living space
Josefstrasse 2, 6042 Dietwil

Dreamy 5.5-room maisonette apartment with fully developed hobby room

This well-maintained 5.5-room maisonette apartment in Dietwil impresses with its spacious 145 m² living area, a well-thought-out room layout over two floors, and an attractive mountain view of the Rigi. The object, built in 1994, has been carefully maintained and presents itself in a very well-kept condition. The last modernization took place in 2022. The bright living and dining area with open kitchen creates a modern and inviting living atmosphere. The kitchen is fully equipped and includes, among other things, a steamer and a warming drawer. High-quality parquet floors give the entire apartment a warm and elegant appearance. With a total of four bedrooms and two bathrooms, the property offers plenty of space for families, multi-generational households, or discerning buyers with a need for additional rooms. Particularly practical are the private laundry room with a new washing machine and tumble dryer, as well as the directly adjacent storage room within the apartment. Insect screens in every room provide additional living comfort. Also present are two separate apartment entrances, making the property ideal for patchwork families or families with older children. A beautifully developed hobby room offers a variety of uses, such as a home gym, nail studio, or hairdressing room. The further equipment includes modern smart home solutions such as Feller Zeptrion AIR (WLAN) and STOBAG Camabox for the sun blinds. The apartment also has a terrace where you can enjoy the sun and the quiet living situation. From spring 2027, the connection with a fiber optic cable is planned, which makes the property particularly attractive for digital work. The apartment is available by arrangement and offers a rare combination of generosity, functionality, and living quality in a preferred location in Dietwil.The attractive maisonette apartment is located in a central location in Dietwil and impresses with its quiet and at the same time well-connected surroundings. The village center is within walking distance, which guarantees short distances for daily needs and a pleasant living environment. Particularly noteworthy is the nearby outdoor pool (200m) and the local grocery store Volg (400m) in the village. Families benefit from the excellent infrastructure: kindergarten and primary school are just a few minutes' walk away, while the upper school is also easily accessible. For further education, a gymnasium and a cantonal school are available at a comfortable distance. Thanks to the good connection to the supra-regional transport network, the accessibility by car is also very attractive. The highway is just a few minutes' drive away and enables a quick connection to the surrounding centers of Zurich, Zug, and Lucerne. Additionally, public transport is available at a reasonable distance, which further enhances the location. Overall, this living situation offers an ideal combination of central accessibility, good infrastructure, and high quality of life.Renovations: 2005 new oil heating (entire building) 2009 new kitchen 2017 new doors in the interior 2018 new terrace & various painting work 2019 new hobby room 2021 STOBAG Camabox (sun blinds) 2022 window renovation wet cells & new refrigerator 2026 new washing machine & tumble dryer Highlights: - Smart home solution - Käppeli mass kitchen - STOBAG Camabox sun blinds - Large terrace with plank floor on stilts - View of the Rigi - 2 separate entrances - Fully developed hobby room for various uses - attractive locationA parking space in the underground garage must be purchased for CHF 35,000. If required, an additional parking space can be rented long-term in an underground garage 100m away.

Travel time
-
1 / 13
CHF 720,000.–
4.5 rooms124m² living space
Hubelmatt 16, 3624 Goldiwil (Thun)

Ein Zuhause mit Blick auf den Niesen

Ankommen, durchatmen, geniessenDiese charmante Galeriewohnung vereint eine angenehme Wohnatmosphäre mit naturnahem Wohnen. Hohe Decken, warme Materialien und das Cheminée verleihen der Wohnung eine besondere Behaglichkeit. Der Balkon mit Blick auf den Niesen rundet das Angebot ab.Diese Eigentumswohnung überzeugt durch: • einen grosszügigen Wohn- und Essbereich mit gemütlichem Cheminée • eine Galerie mit aussergewöhnlicher Treppe als architektonisches Highlight • ein ruhiges Quartier mit liebevoll gestalteten Aussenflächen Haben wir Ihr Interesse geweckt? Bestellen Sie noch heute unsere ausführliche Verkaufsdokumentation mittels Kontaktformular und Sie erhalten weitere spannende Informationen zur Immobilie. Wir freuen uns über Ihre Kontaktaufnahme.Accueillir, respirer, profiterCe charmant appartement-galerie allie une atmosphère de vie agréable à un habitat proche de la nature. Les hauts plafonds, les matériaux chauds et la cheminée confèrent à l'appartement un confort particulier. Le balcon avec vue sur le Niesen complète l'offre.Cet appartement en copropriété convainc par: • un vaste espace salon et salle à manger avec une agréable cheminée • une galerie avec un escalier exceptionnel comme point fort architectural • un quartier calme avec des espaces extérieurs aménagés avec soin Nous avons éveillé votre intérêt ? Commandez dès aujourd'hui notre documentation de vente détaillée au moyen du formulaire de contact et vous recevrez d'autres informations passionnantes sur le bien immobilier. Nous nous réjouissons de votre prise de contact.Arrive, take a deep breath, enjoyThis charming gallery apartment combines a pleasant living atmosphere with natural living. High ceilings, warm materials and the fireplace make the apartment particularly cozy. The balcony with a view of the Niesen rounds off the offer.This condominium impresses with: • a spacious living and dining area with a cosy fireplace • a gallery with an extraordinary staircase as an architectural highlight • a quiet neighbourhood with lovingly designed outdoor areas Have we piqued your interest? Order our detailed sales documentation today using the contact form and you will receive further exciting information about the property. We look forward to hearing from you

Travel time
-
1 / 10
CHF 795,000.–
4.5 rooms110m² living space
Auf Anfrage 1, 1720 Corminboeuf

TOO LATE - Family duplex close to all amenities

Discover this superb duplex of approximately 110 m² located in the highly sought-after commune of Corminboeuf, a sought-after location for its quality of life, its immediate proximity to schools, public transport, shops, and all the amenities of daily life.As soon as you enter, the warm and contemporary atmosphere of this property instantly seduces. The carefully selected materials, modern finishes, and generous volumes create an elegant and comfortable living space. The vast living room of approximately 46 m², bathed in light, offers a true space for sharing and conviviality, ideal for fully enjoying every moment with family or friends.The open kitchen integrates harmoniously into the living space and naturally extends access to a large terrace, perfect for savoring the beautiful days outdoors.The apartment has three beautiful bedrooms, two bathrooms including a beautiful Italian shower and a bathtub, offering comfort and practicality in daily life. A storage room directly in the apartment, as well as a private cellar on the ground floor, perfectly complete this property.Designed to meet current expectations, this accommodation also benefits from high-performance energy equipment, notably a heat pump and solar panels, providing comfort, modernity, and energy efficiency.An outdoor parking space is also available for CHF 15,000 in addition to the sale price.A rare property that combines a privileged location, high-quality construction, and modern living art.This property constitutes an ideal opportunity for those seeking a modern, bright, and central living space. Come and discover it, and let yourself be charmed.Léo Schneuwly, Regional Manager, +41 79 587 65 30

1 / 13
CHF 855,000.–
4.5 rooms106m² living space
Dorfstrasse 21, 5082 Kaisten

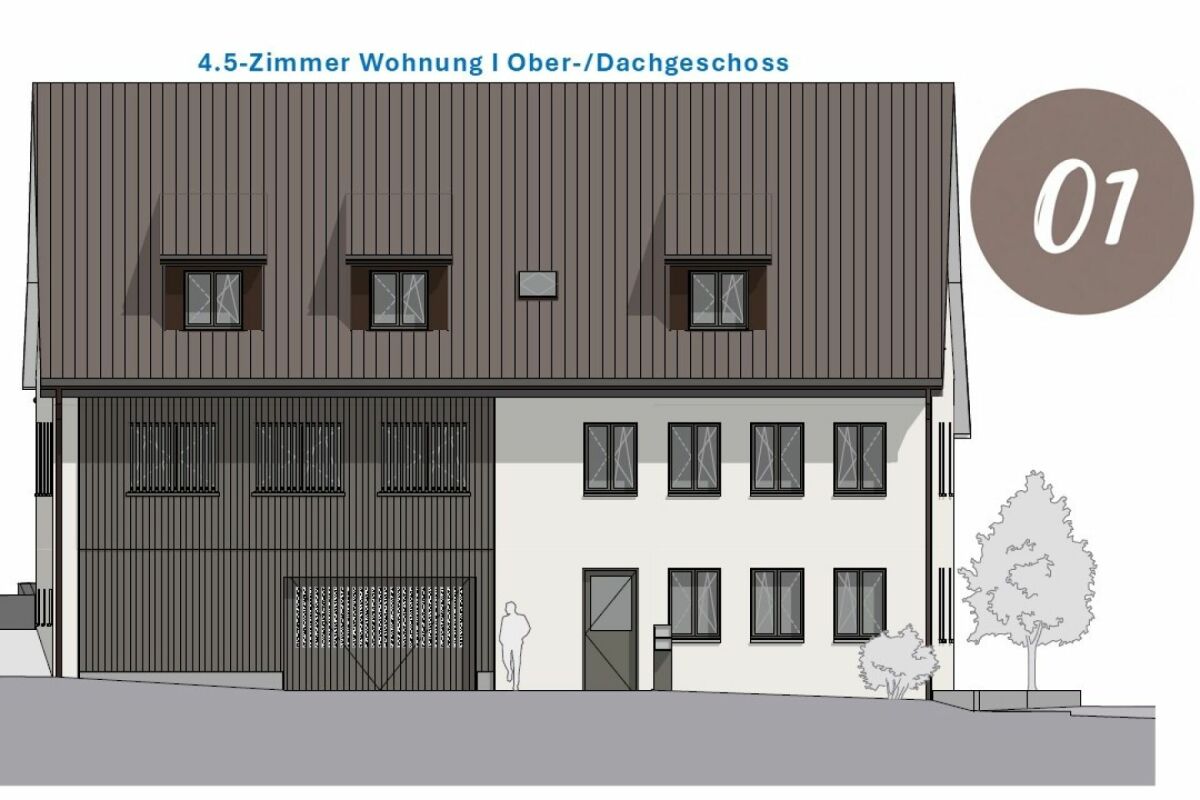
Apartment building "Bachblick" - Upper/Attic floor

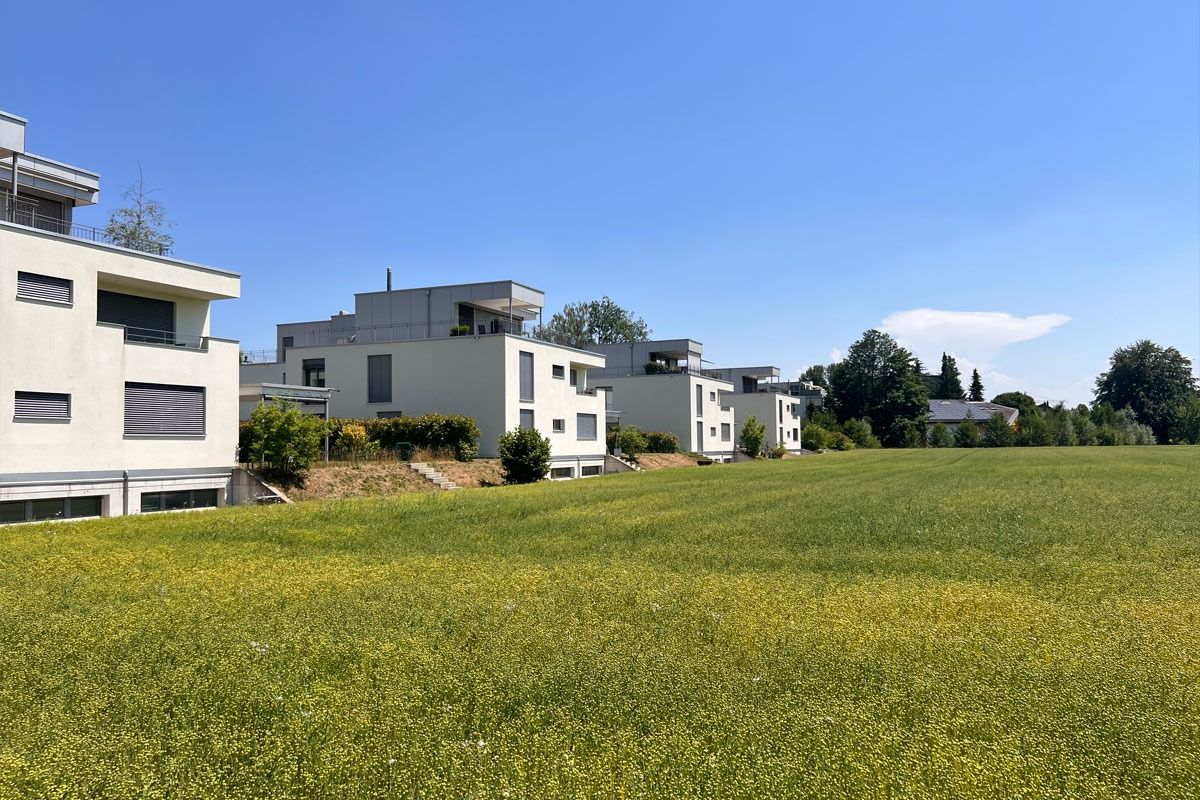
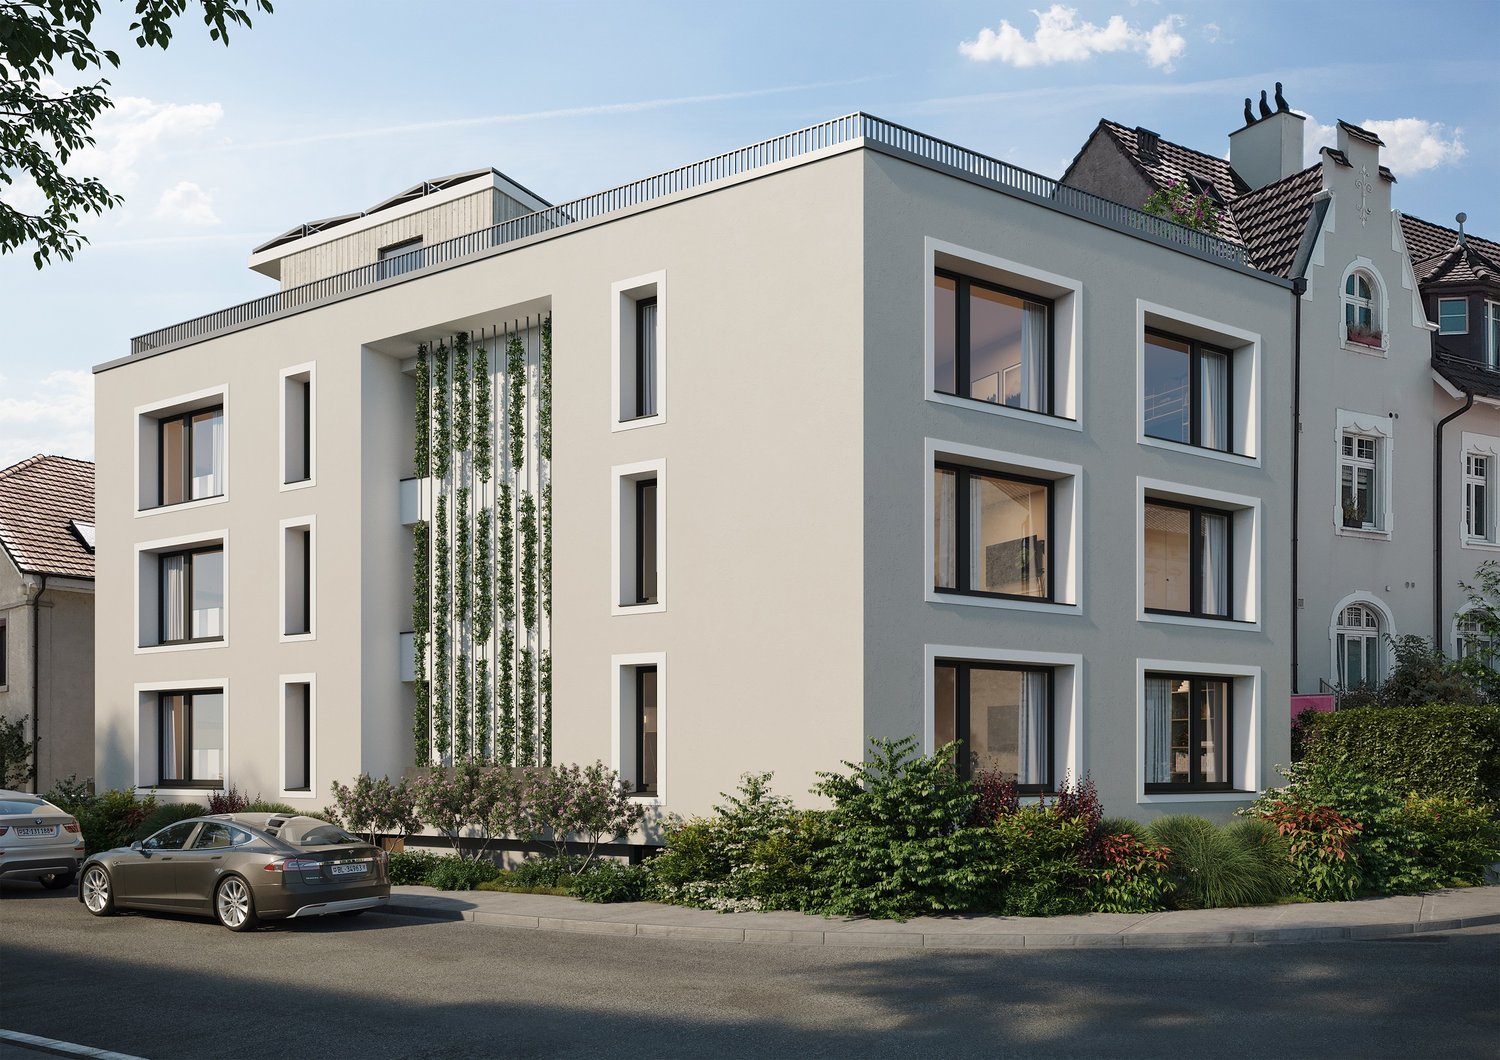
Apartment building "Bachblick"The newly planned apartment building "Bachblick" with four residential units is located in the village center of Kaisten. The architecture of the new building consciously references the formal language of the former historic building at this location. This creates a building that combines modernity with history.The bedrooms of all residential units are oriented towards the cooler north side, while the living areas open towards the sunny south side.From the spacious outdoor areas, you can enjoy the sound of the Kaisterbach stream. Parking is located in the ground-level parking garage, which is directly connected to the staircase.Look forward to an energy-efficient construction method according to the latest standards with a water-air heat pump, comfortable underfloor heating, and excellent sound insulation. Spacious wood-metal windows with triple glazing provide bright living rooms and a pleasant living climate.The stylish kitchens are equipped with high-quality appliances and offer an individual selection budget. You also benefit from attractive selection options for flooring, sanitary facilities, and other interior designs, and can design your new home according to your personal ideas. Spacious terraces, seating areas, or arbors round off the attractive offer.Your highlights at a glance • Sustainable construction method according to modern energy standards • Air-water heat pump & underfloor heating • High-quality kitchens and individual design options • Triple-glazed wood-metal windows • Elevator and barrier-free access • Own washing machine and dryer in each apartment • Preparation for e-mobility • Quiet, natural location with attractive outdoor areas • Expected move-in date: Summer 2027 Construction progress [July 2026] The raw construction of the ground and upper floors, including the ceiling above the upper floor, has already been completed. The attic floor and the Kehl floor will follow in August 2026, so that the raw construction will be completed by the end of August 2026.Another important milestone is already pending: The erection of the roof truss is scheduled for early to mid-September 2026.

Travel time
-
1 / 13
CHF 765,000.–
6.5 rooms184m² living space
Bundesrat R. Mingerstrasse 8, 3054 Schüpfen

Generous living. Individual life.

This exceptionally spacious 6-room maisonette apartment offers a living experience that you don't find every day in an owned apartment. On three floors and 184 m2, a versatile home with a lot of privacy, clearly separated living and retreat areas, and surprisingly much space for the whole family is spread out. The apartment combines the advantages of an owned apartment with the spacious feeling of a house without having to worry about your own building maintenance. The different levels create a natural separation between common living, sleeping, working, and individual retreats. The quiet and child-friendly environment, as well as the proximity to Bern, make the property particularly attractive for families, couples with space requirements, or people who appreciate spacious living and privacy. A special plus: approximately 17 minutes from Bern, you can enjoy a pleasant living environment with a village character and at the same time have good access to the urban center. Outdoor area: The communally used outdoor area offers space to linger. Where a small playground used to stand, there is the possibility of creating a play or recreation area for children again.Room description: On the first living level, there is the semi-open kitchen and the spacious living and dining area. The Swedish stove creates a cozy atmosphere, and from the living area, you can access the covered balcony with a view of the village. Also on this floor, there is a room and a guest toilet. On the 2nd upper floor, there are three spacious bedrooms and a bathroom available. The approximately 16 m² large bathroom offers a lot of space and is equipped with a washing machine and dryer. One of the rooms has access to another balcony and a built-in closet. The attic offers an additional bedroom with a charming attic area and a separate bathroom with shower and toilet. The top floor is well suited as a private retreat, youth room, guest room, or home office. Additional space is offered by the heated hobby room with a window in the basement. Depending on the need, this can be used, for example, as a hobby, fitness, work, or storage room. A separate cellar compartment also belongs to the apartment. Sales target price: CHF 765,000.-- Apartment CHF 20,000.-- Hobby room CHF 35,000.-- Parking space

Travel time
-
1 / 13
CHF 595,000.–
4.5 rooms180m² living space
Adlerstrasse 14, 8226 Schleitheim

Rare spatial experience instead of standard floor plan

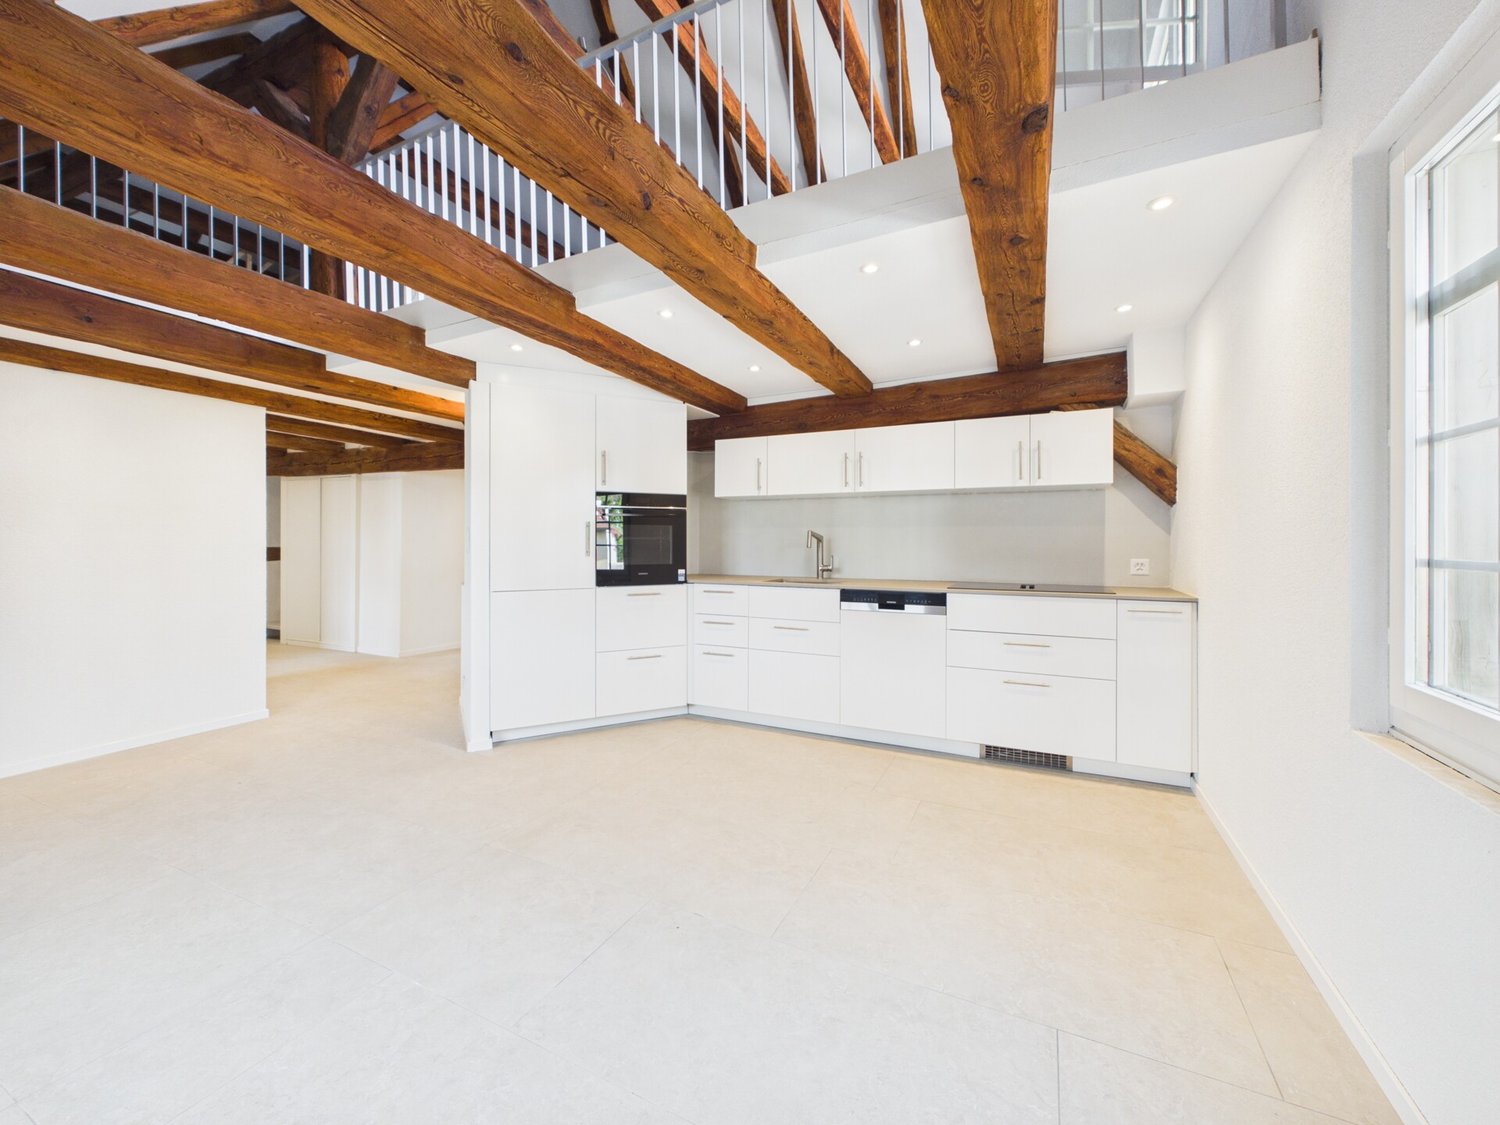
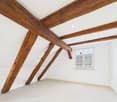
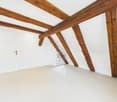
Where others see white ceilings, beams begin to shine here. This 4.5-room maisonette apartment in Schleitheim is not a renovated old building off the shelf. It is an architectural masterpiece: historical substance was exposed, preserved and made into a central design element, combined with a consistently modern interior design. On approximately 161 m² of living space, an exceptionally spacious room feeling is created. Visible wooden beams, open perspectives, plenty of daylight and the special room sequence over several levels give the apartment a presence that classic floor plans can hardly offer. The interior has been comprehensively and high-quality renovated. New surfaces, modern technology, contemporary materials and a clear architectural language meet grown structures with character. The appeal lies precisely in this contrast: history was not removed - it was staged. Where elsewhere smooth ceilings and interchangeable rooms dominate, worked-up beams shape the living experience here. Light, wood and architecture work together and make the historical construction a visible part of daily life. In addition, there is space that can really be used: spacious living areas, retreat possibilities, space for a home office, guests or individual living concepts. A private laundry tower, a spacious cellar compartment, additional attic space and optionally two carport spaces sensibly complement the offer. And despite the quiet, sunny living environment, Schaffhausen remains close: the city center can be reached in around 20 minutes by car. For people who are not just looking for more square meters, but more character, more architecture and a home that is one-of-a-kind.Quiet and sunny location, 20 minutes from Schaffhausen city center.- Approximately 161 m² of living space - 4.5 rooms with an exceptionally spacious room offer - High-quality and comprehensively renovated interior - Visible, worked-up historical wooden beams - Connection of old building character and modern architectural design - Light-filled rooms with striking room effect - Modern living comfort and contemporary technology - Private laundry tower in the apartment - Spacious cellar compartment - Additional attic space - Two carport spaces optionally available - Quiet, sunny location - Approximately 20 minutes by car to Schaffhausen

Travel time
-
1 / 13
CHF 520,000.–
4.5 rooms110m² living space
Mühledorfstrasse 1, 3018 Bern

4.5-room duplex apartment with a view in Bern

Above the roofs of Bern: This 4.5-room duplex apartment on the 12th/13th floor at Mühledorfstrasse 1 combines light-flooded living, beautiful views, and two sunny balconies. Completely renovated in 2022, it presents itself with elegant parquet flooring, an open, white kitchen, and plenty of storage space. A bathroom, a separate toilet, and a private laundry room increase everyday comfort. The underfloor heating (gas) provides cozy warmth. • Living area: approx. 110 m² • Outdoor space: 2 balconies, together approx. 10 m² • Floor plan: Duplex over 2 floors, open living/dining area • Kitchen: Peninsula, oven at eye level, black fittings • Comfort: private laundry room, modern lighting, plenty of storage space • Building: well-maintained high-rise building (20 floors) with 3 elevators • Parking: parking space in the garage for an additional CHF 30,000 • Price: CHF 520,000 • Availability: from 01.11.2026 or by agreement • Financing: possibility of taking over a mortgage with 1.3% until 2030 The building is located on municipal land and is subject to a building rights contract.Location Bern Bümpliz/Bethlehem: Urban and well-connected: Tram 7/8 and the S-Bahn from Europaplatz/Bümpliz take you to Bern main station in 5-10 minutes; A1/A12 via Forsthaus/Brünnen in 3-5 minutes. Shopping at Westside (2-3 km) and Coop/Denner within walking distance. Recreation in Weyerli/Weyermannshaus (approx. 1 km) and Könizbergwald (1-2 km). Schools and kindergartens in the quarter.

Travel time
-

Suggested properties for you based on search results