957 results - Maisonette / Duplex to buy

1 / 12
CHF 505,000.–
4.5 rooms121m² living space
Fiechtenstrasse 7D, 4950 Huttwil

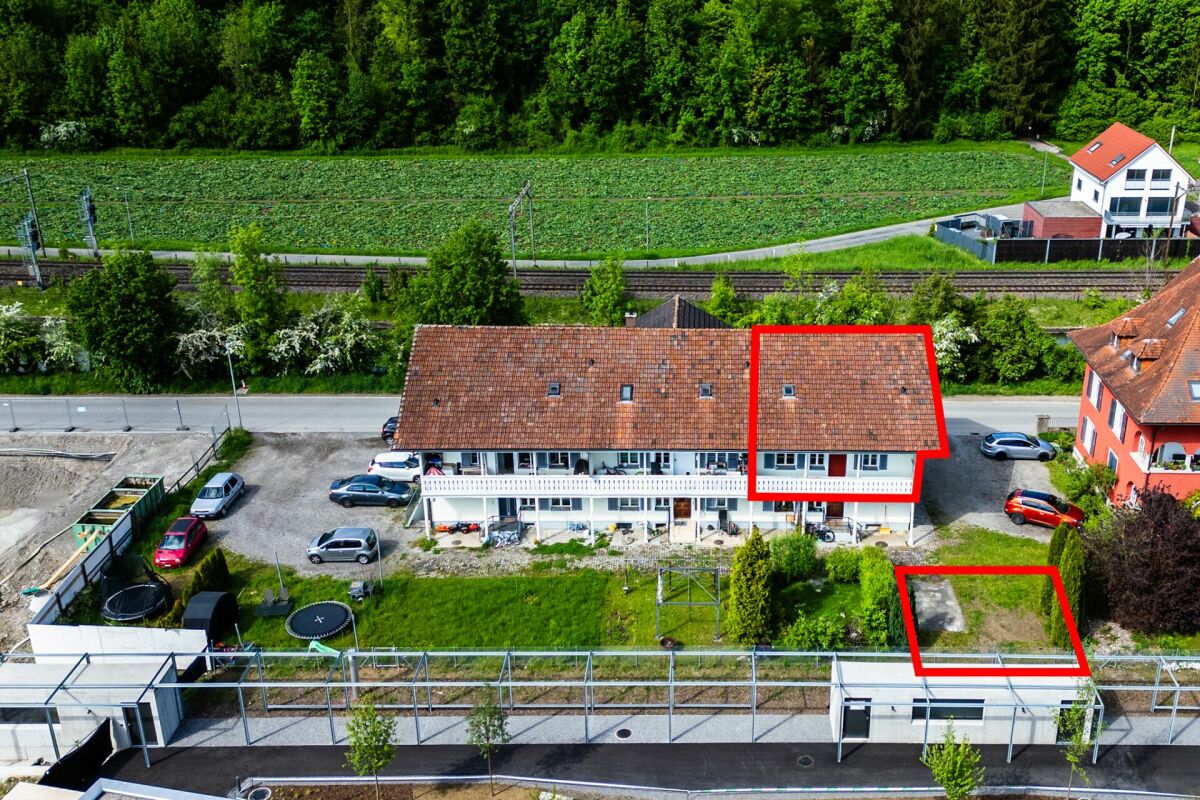
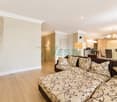
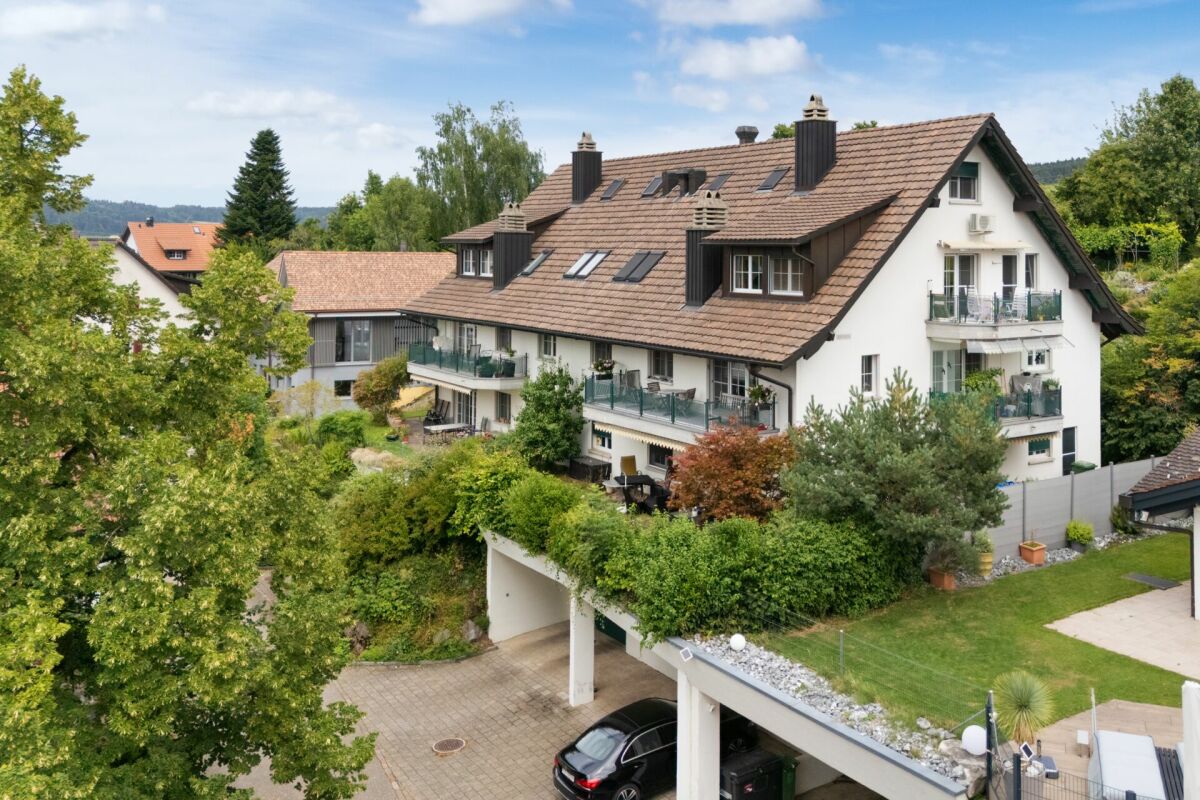
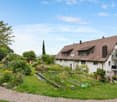
Cozy maisonette apartment in the heart of Huttwil

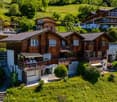
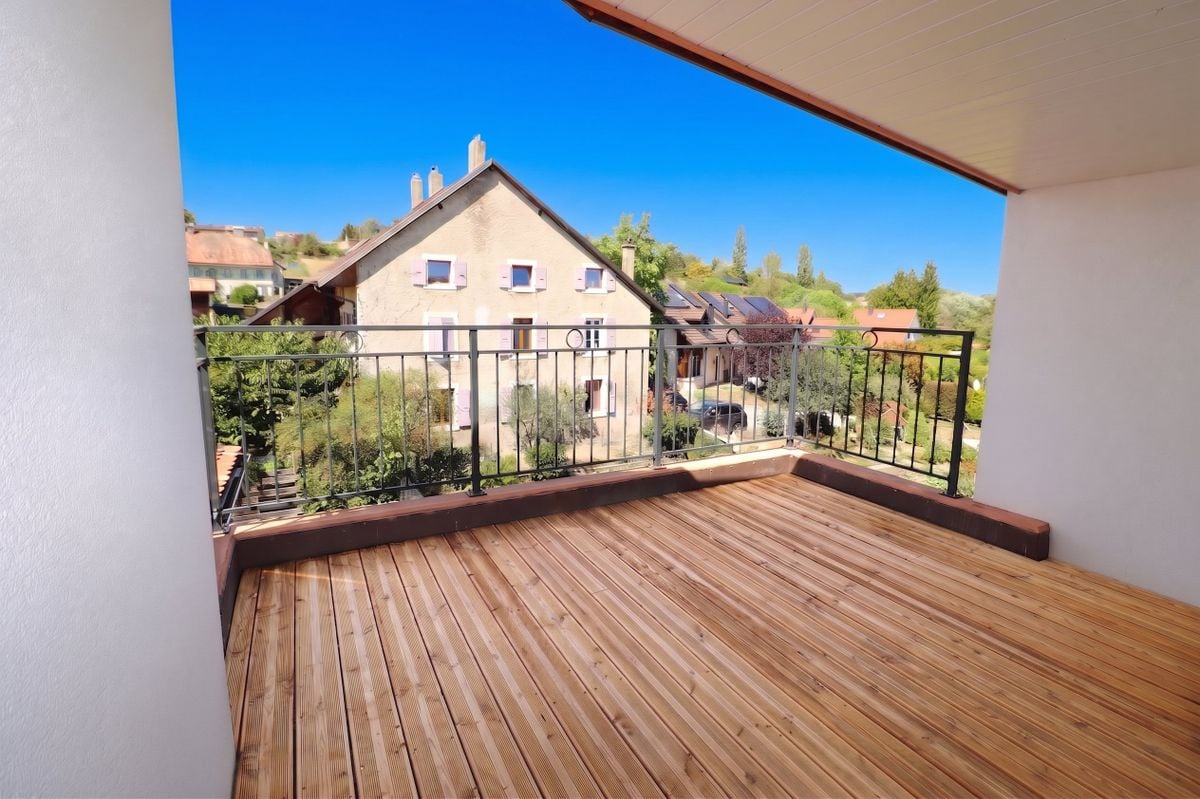
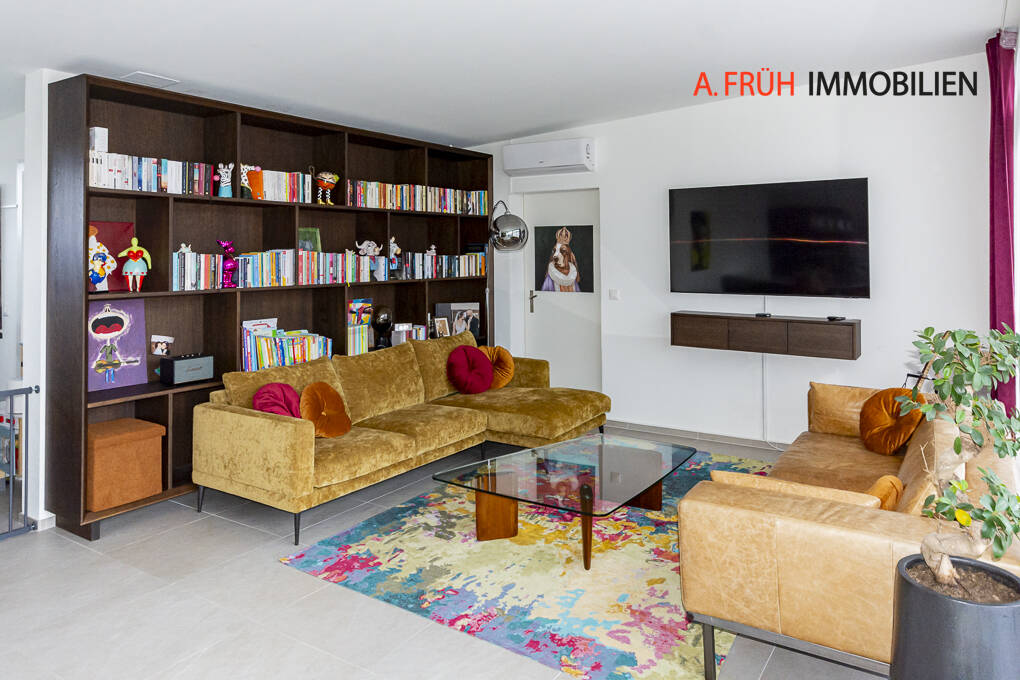
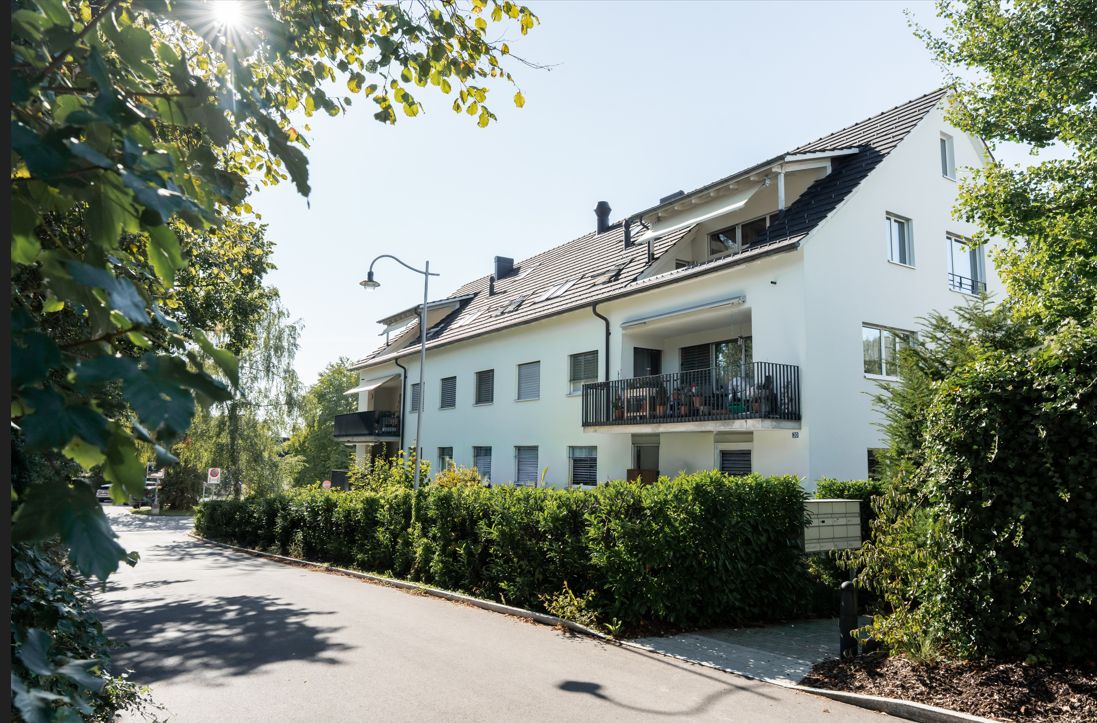
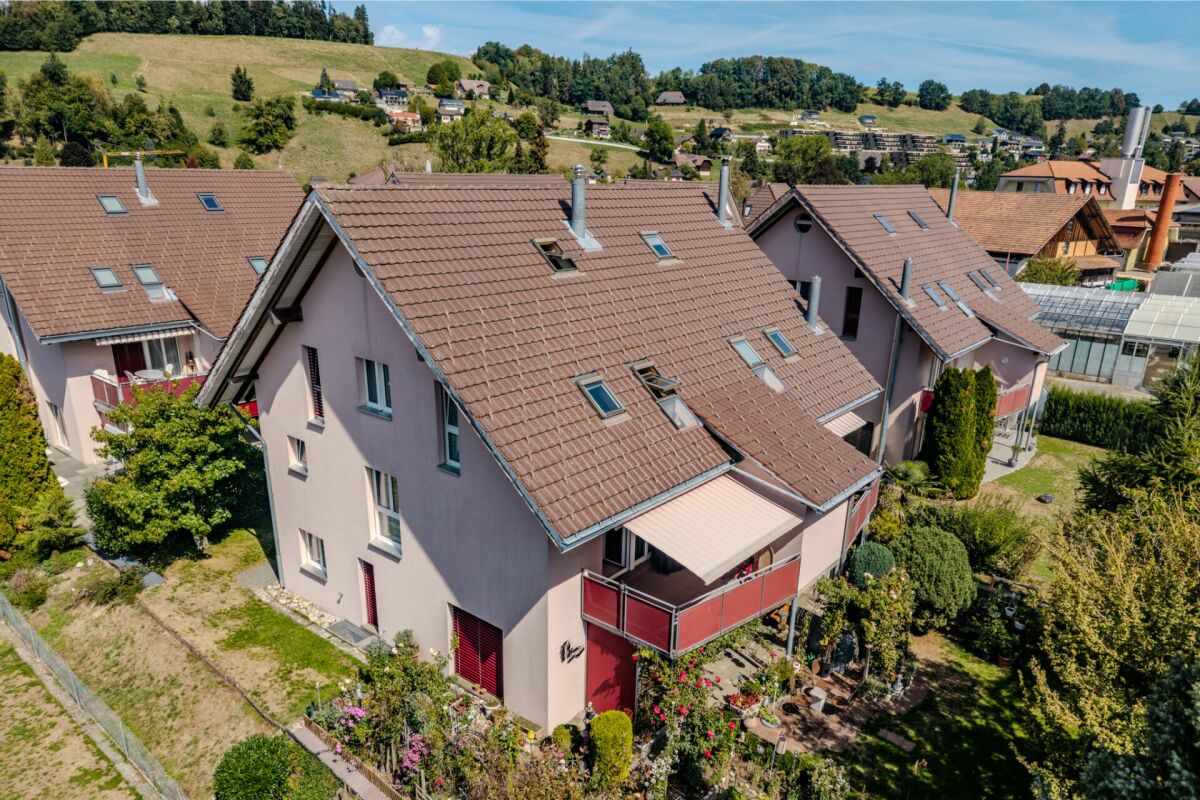
Cozy family apartment This attractive maisonette apartment in the heart of Huttwil offers families a lot of space, peace and a pleasant living atmosphere. It is located in the second row of a small ensemble of four identical houses. Thanks to its setback location away from the street, you can enjoy a particularly quiet atmosphere here - ideal for families who want to live relaxed and yet be well connected. The garage is shared by all four houses. Through an external staircase, you reach the first upper floor. Here, the spacious center of family life awaits you: the open kitchen and the bright dining and living area with a cozy Swedish stove invite you to cook, eat and linger together. From the living room, you can directly access the balcony with a practical recess - additional storage space that is always welcome. On this floor, there is also a guest toilet with washing machine and dryer. Through the spiral staircase, you reach the attic floor. Here, three cozy rooms are available - perfect for parents, children, guests or a home office. The spacious bathroom with bathtub and shower offers enough space for family everyday life. A special highlight is the fully developed and heated gallery room. Whether as a playroom, retreat, office or additional living area - here, the available space can be flexibly adapted to the needs of your family. In the basement, there is a hobby room and a cellar for sole use, which are also included in the purchase price. A garage parking space can be purchased for CHF 25,000.

Travel time
-
1 / 13
  • Parking space
  • Balcony / Terrace
  • Garage
  • +3
CHF 690,000.–
4.5 rooms96m² living space
3658 Merligen

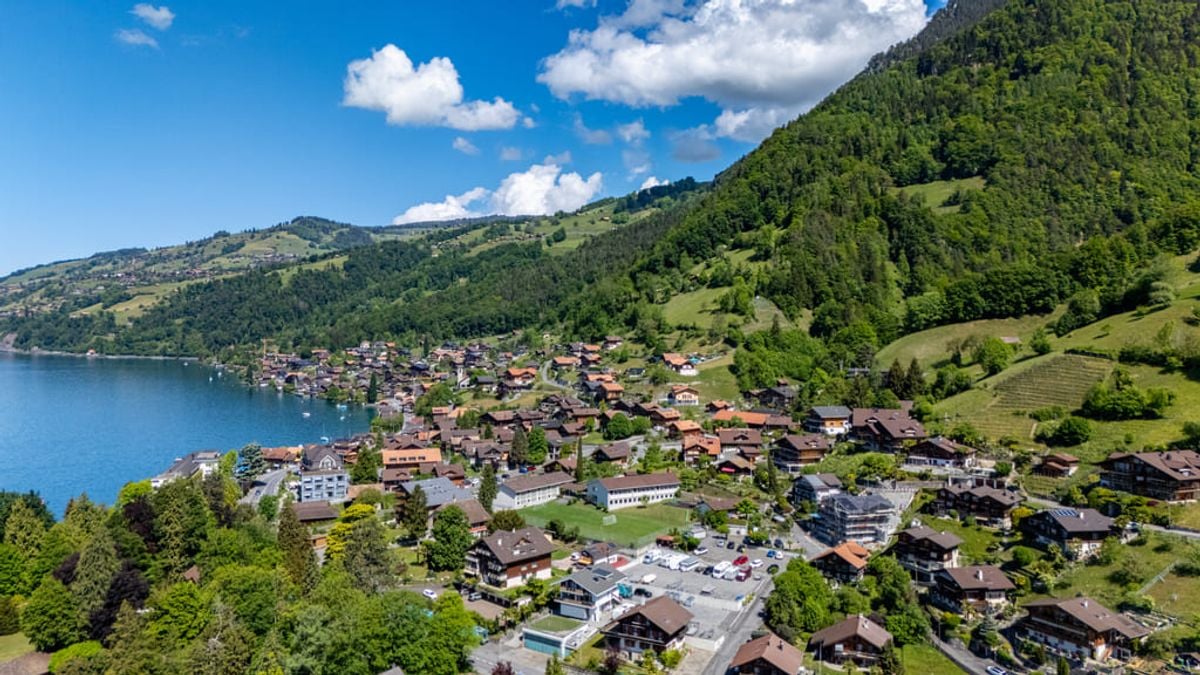
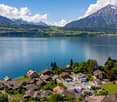
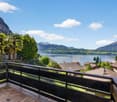
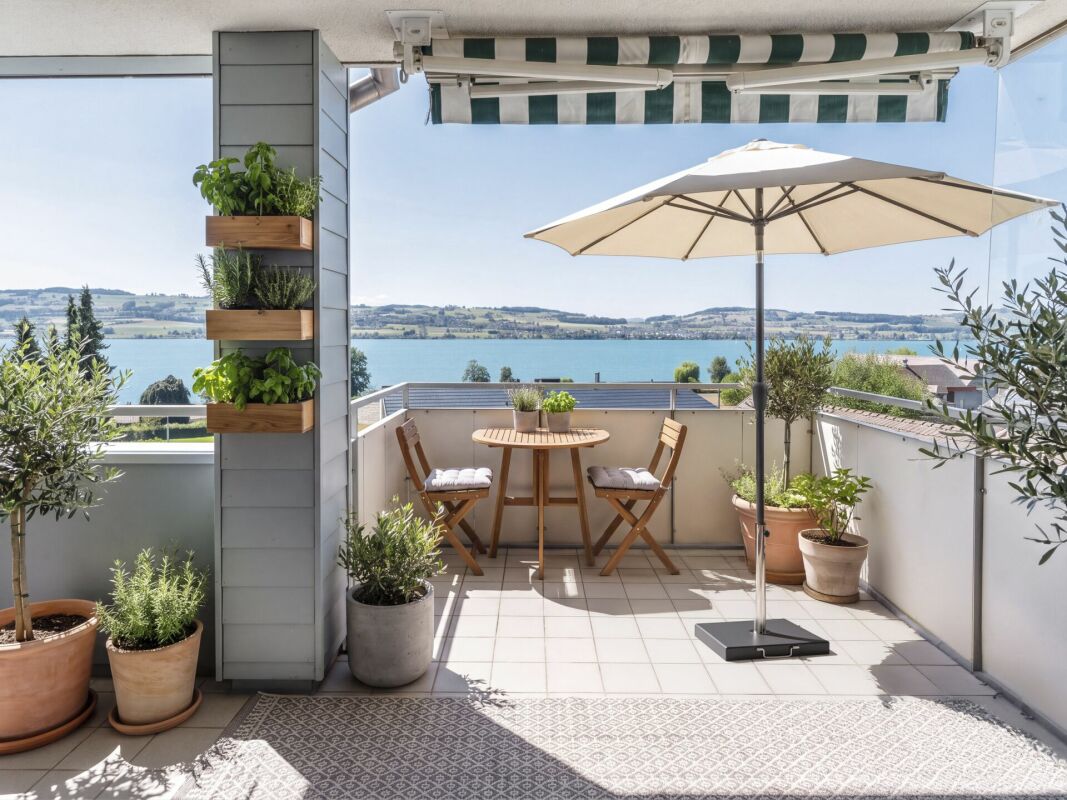
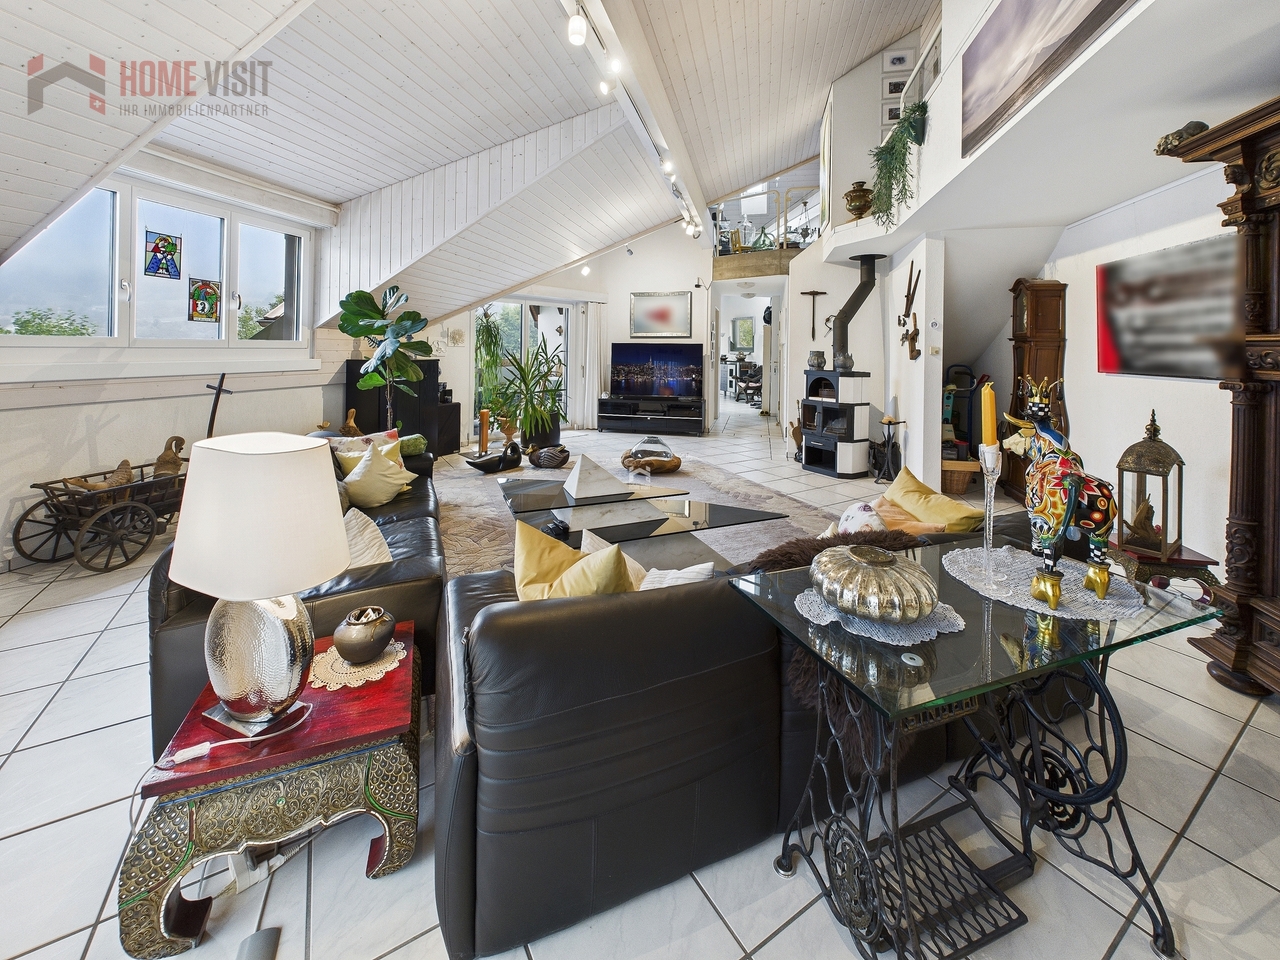
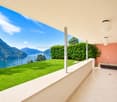
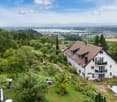
Unbeatable view of Lake Thun - Beautiful maisonette apartment - Your new home

Elegant 4.5-room maisonette apartment with a magnificent lake view in MerligenSouthern ambiance guaranteed - Let yourself be convinced -The house in the house - Perfect location - unbeatable view guaranteedIn the picturesque Merligen, this 4.5-room maisonette duplex apartment awaits you, offering a comfortable and stylish living experience in one of the most sought-after residential areas in Switzerland. This modern apartment spans two floors and offers spacious living areas as well as a breathtaking view of Lake Thun and the surrounding mountain landscape.InteriorThe apartment offers 96 m² of living space, providing room for individual well-being and relaxation. The open living area of the maisonette consists of a bright living room with a beautiful fireplace as the room's centerpiece, as well as an integrated dining area in front of the kitchen. Large windows allow for a direct view of the lake and flood the room with natural light. The kitchen is compactly equipped and also offers a view of the beautiful surroundings from here.The apartment has three spacious rooms, ideal for families or as guest rooms - also with a beautiful view. The apartment has 2 bathrooms (shower/bathtub) - as well as a separate guest toilet.Outdoor areas and viewsThis maisonette apartment not only offers comfortable indoor spaces but also has a beautiful balcony - perfectly aligned with a lake and mountain view. Here you can spend cozy hours with a unique panoramic view. The well-kept surroundings and proximity to Lake Thun contribute to relaxation and recreation. The apartment is also equipped with a basement room on the lower floor of 10.5 m², offering additional storage space. Laundry room directly next to the entrance area.The highlights at a glance: • The house in the house - Perfect conditions for living, living, or also renting • Beautiful location in Merligen • Unbeatable view of the lake and mountains • Impressive location - directly on the Jakobsweg • A comfortable room offer with 4.5 rooms and ancillary rooms • Balcony for wonderful hours of relaxation • Reduit with spacious built-in wardrobes • Parking space in the underground garage (added to the purchase price with CHF 25,000.--) • Very good connection - infrastructure • Family-friendly environment • Very well-kept residential complex • Ready for immediate occupancy - you can start your summer now • Renovations according to personal needs • Perfect price-performance ratio • Ideal for renting as a holiday apartment LocationMerligen is an exclusive and quiet residential area directly on Lake Thun. The surroundings are family-friendly and offer a variety of leisure activities, including hiking, cycling, and water sports. The location allows for quick access to the cities of Thun and Interlaken, which are only a few minutes away. Thanks to the excellent transport connections, the urban centers of Switzerland are easily accessible, making this apartment also an extremely attractive investment object.Don't hesitate for long - viewing appointments are arranged individually - apartment is ready for immediate occupancy.I look forward to your contact and will show you your feel-good oasispreferably by email or also by phone at 079 87319 33 - Kristine Maurer

  • Parking space
  • Balcony / Terrace
  • Garage
  • +3
1 / 12
CHF 2,175,000.–
4.5 rooms162m² living space
Via Lido 26D, 6612 Ascona

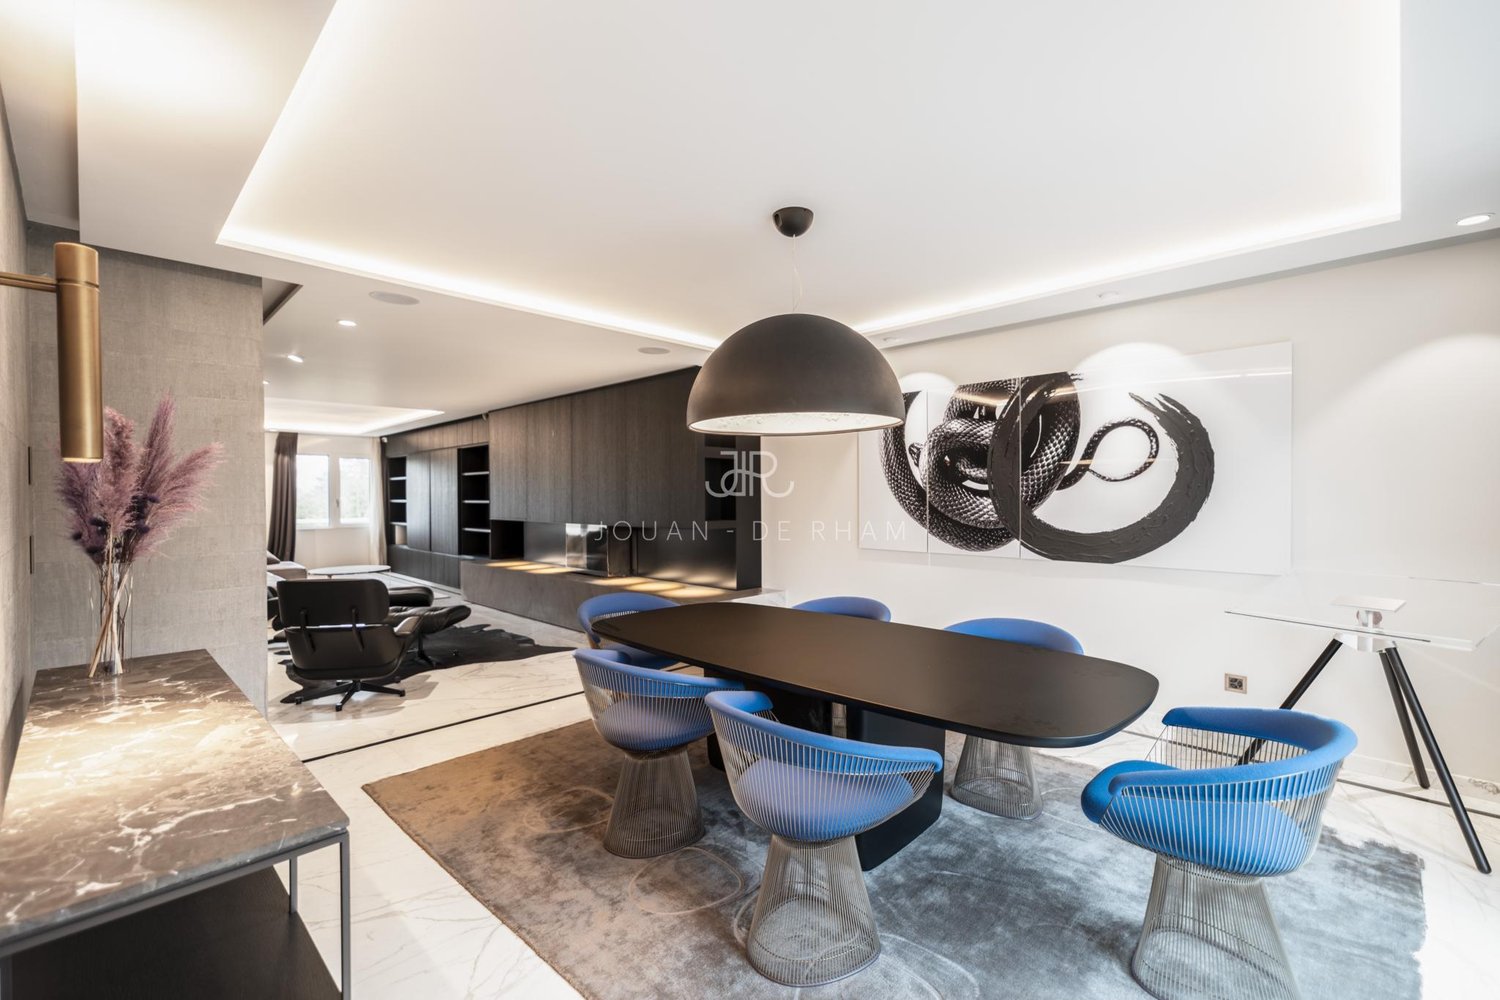
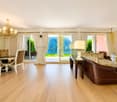
Spacious 4 ½ room maisonette property in the "Residenza al Parco", with partial lake view

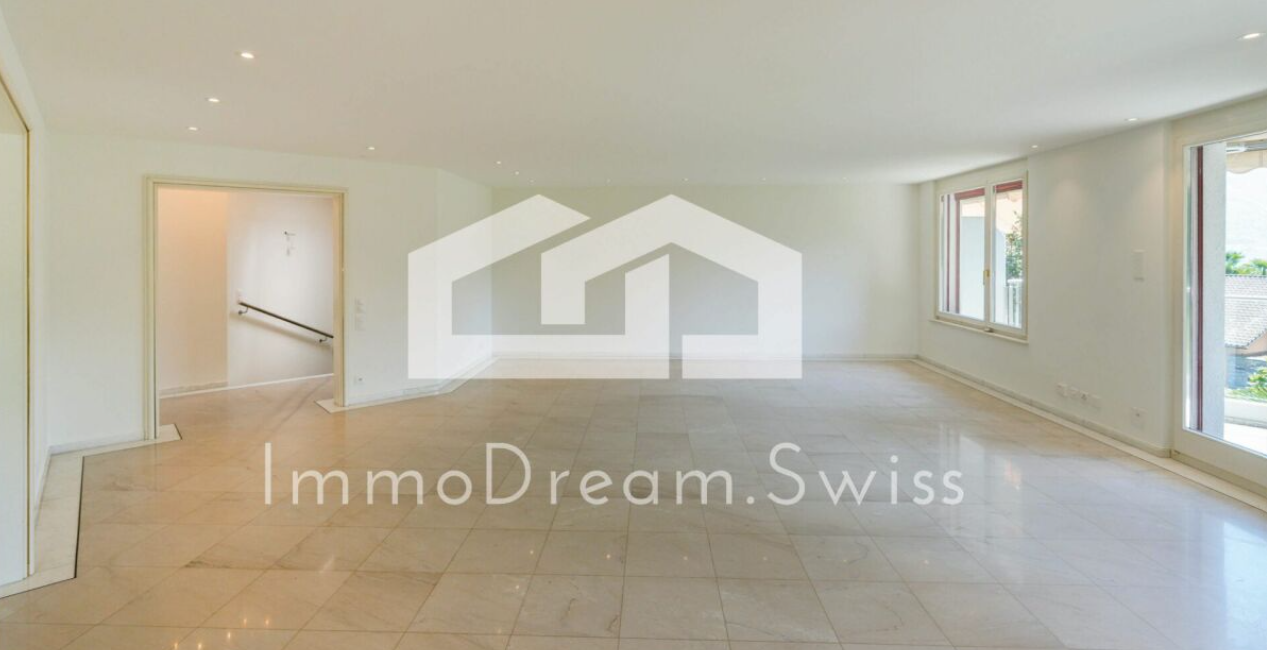
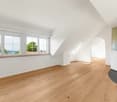
Spacious and bright 4 ½ room maisonette apartment, in the popular "Residenza al Parco", with partial lake view Located in a privileged position, just a few steps from Piazza Giuseppe Motta, the golf course, and the beach, which can be reached in just a few minutes on foot, this unusual property is located at Via Lido 26D in Ascona. This residential area offers not only peace and privacy but also combines the Mediterranean lifestyle with the highest living comfort in an ideal way. The Residenza al Parco consists of three multi-family houses with a total of 31 apartments and, in addition to the spacious and beautiful garden, also offers an indoor pool and a sauna that can be used by all owners. The attractive 4 ½ room maisonette apartment for sale, with approximately 160 m² of living space, is located on the first and second floors. It has just been renovated (partly new plaster ceilings with built-in LED spots / completely repainted / all electrical switches and sockets replaced / toilet and bathroom: new fittings / new floor covering on the stairs and in the basement) and is therefore in a good and well-maintained condition. It impresses with its bright rooms, spacious room layout, and well-maintained construction standard, with balconies offering a beautiful view of the surrounding gardens and partially of Lake Maggiore. The apartment can be easily reached by lift or via the staircase. In the corridor area, there is a wardrobe and a guest toilet, and thanks to the two skylights, this area appears pleasantly bright. To the right of the entrance, you will find the high-quality and excellently equipped kitchen, which has been executed with white high-gloss covers, a granite worktop, a practical cooking island, and an integrated dining table. Cooking is really fun here. The kitchen flows smoothly into the adjacent and spacious dining room, which can be separated by a sliding door. From here, you can also access the balcony or the living room. The very spacious living room, which forms the heart of this floor, is approximately 41 m² in size. A bright, openly designed room area with a window front that will delight you, as well as access to the balcony. Via the stairs in the corridor area, you reach the lower part of the apartment, i.e., the sleeping area, and from one room, you can access another balcony. Additionally, there are two bathrooms on this floor, one with a shower, sink with base and mirror cabinet, toilet, and a washing machine/tumble dryer tower, and a second, larger bathroom with a shower, bathtub, double sink with base and mirror cabinet, and access to a loggia. The apartment also includes two basement rooms connected to each other, as well as two parking spaces in the underground garage for your vehicles. Whether as a primary or secondary residence, you live here where others vacation. We are happy to provide you with further information or arrange a viewing and look forward to hearing from you or reading from you, Your ImmoDream.Swiss team

Travel time
-
Rafael Rosa

Rafael Rosa

1 / 8
Rafael Rosa

Rafael Rosa

Price on request
5.5 rooms180m² living space
La Chaux-de-Fonds, 2300 La Chaux-de-Fonds

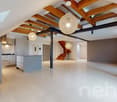
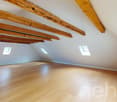
Opportunité Exceptionnelle - Attique entièrement rénové - Centre-ville

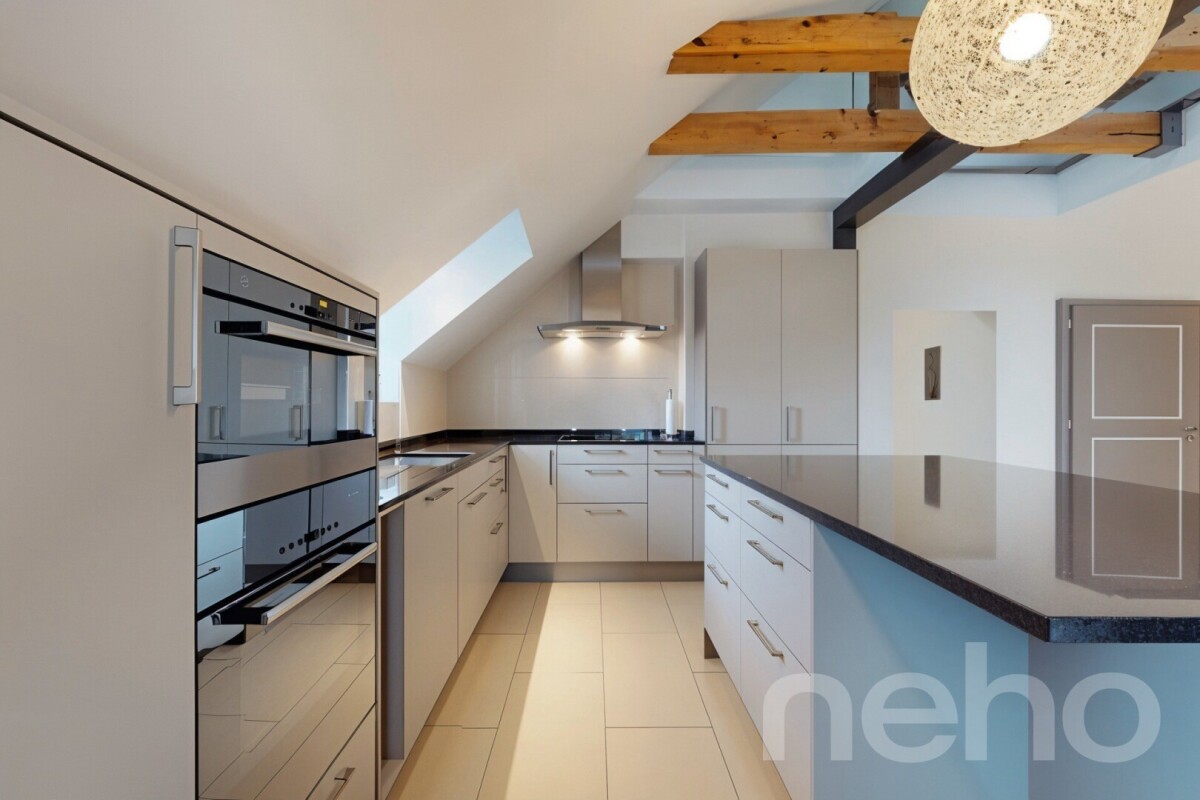
Bien rare à ne pas manquer! Attique d'exception entièrement rénové en 2024, offrant 6 pièces sur deux niveaux, dont 3 chambres et 2 salles de bains. Lumineux grâce à son exposition sud, il séduit par ses finitions haut de gamme, sa cuisine ouverte conviviale et son prix au m² compétitif. Une rare opportunité à Chaux-de-Fonds.Adresse exacte disponible après inscription sur neho.ch.VOUS SOUHAITEZ VISITER ? MERCI DE BIEN VOULOIR VOUS INSCRIRE D'ABORD : https://neho.ch/b/2300-26-19Exceptional penthouse apartment, fully renovated in 2024, offering 6 rooms on two levels, including 3 bedrooms and 2 bathrooms. Bright thanks to its south-facing aspect, it charms with its high-end finishes, its convivial open-plan kitchen, and its competitive price per square meter. A rare opportunity in La Chaux-de-Fonds.Exact address available upon registration on neho.ch.INTERESTED IN VISITING THE PROPERTY? PLEASE REGISTER FIRST : https://neho.ch/b/2300-26-19Außergewöhnliches Penthouse-Apartment, 2024 komplett renoviert, mit 6 Zimmern auf zwei Ebenen, darunter 3 Schlafzimmer und 2 Badezimmer. Dank seiner Südlage ist es hell und besticht durch seine hochwertige Ausstattung, seine gemütliche offene Küche und seinen wettbewerbsfähigen Quadratmeterpreis. Eine seltene Gelegenheit in La Chaux-de-Fonds.Genaue Adresse verfügbar nach Registrierung auf neho.ch.AN EINER BESICHTIGUNG INTERESSIERT? BITTE ANMELDEN: https://neho.ch/b/2300-26-19

New building
1 / 12
CHF 1,690,000.–
4.5 rooms137m² living space
Lettenweg 81, 4123 Allschwil

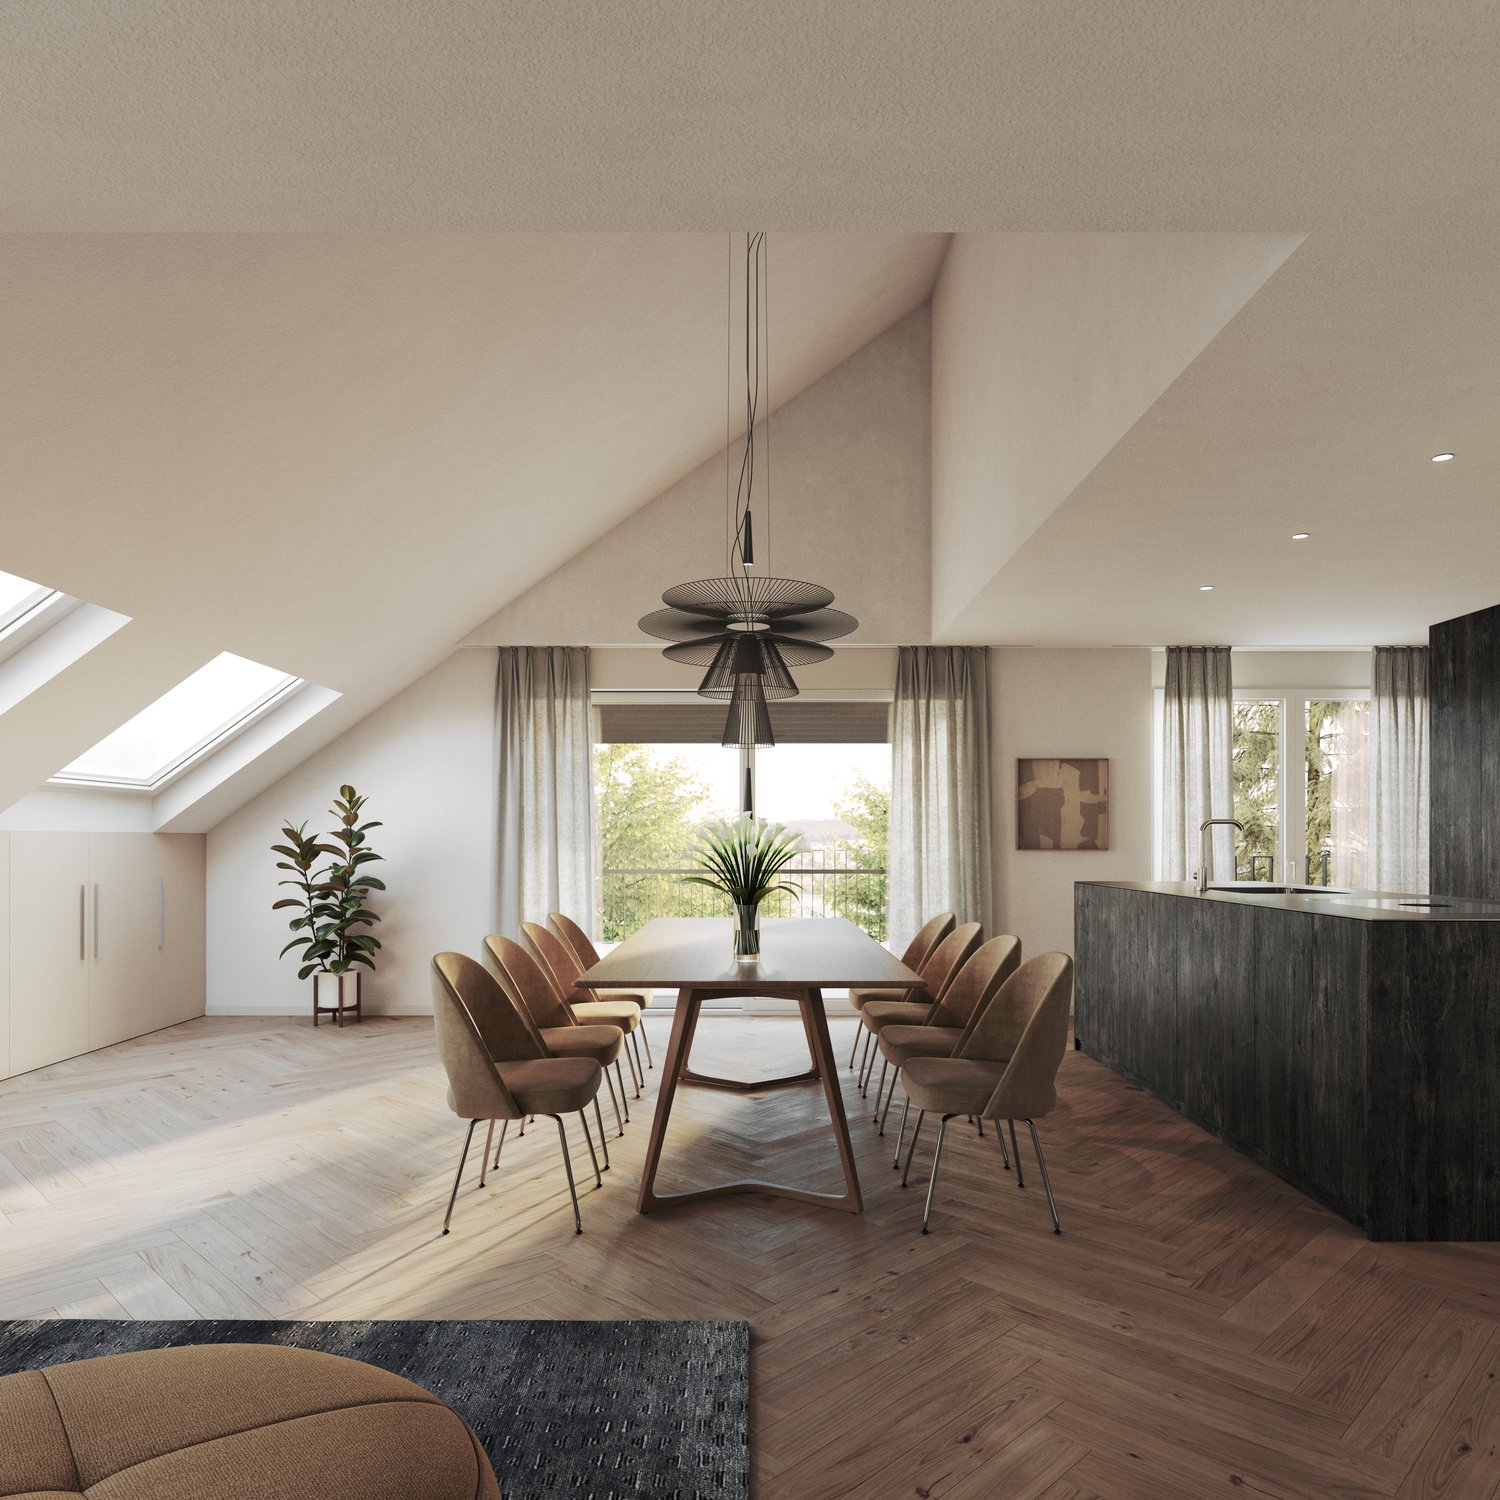
Modern 4.5 room attic maisonette apartment (new building)

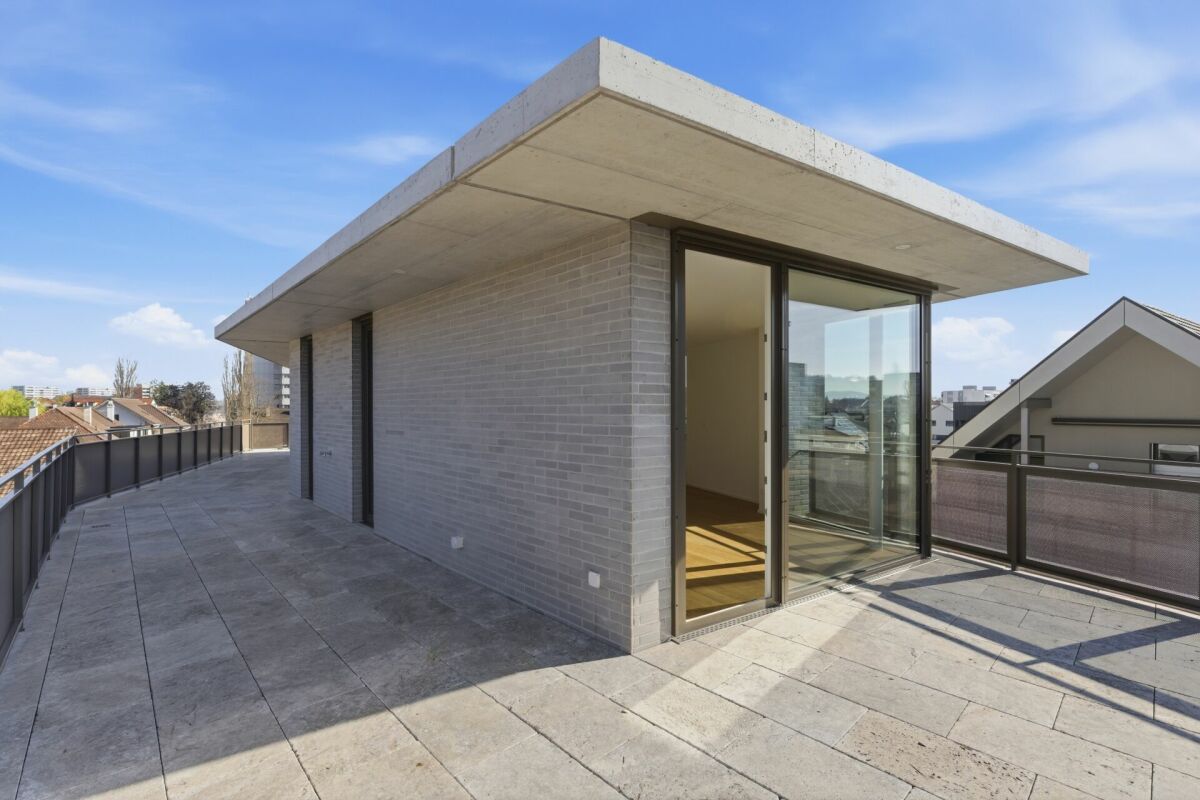
This high-quality attic maisonette apartment is located in an attractive new building in Allschwil and combines modern architecture with a lot of living comfort on two levels - in the middle of an urban, lively quarter.Highlights • New building (2026) in modern architecture • 4.5 rooms on two levels • Private lift access directly to the apartment • Bright, open living areas with high-quality wooden flooring • Spacious window fronts for plenty of daylight • Extensive terrace (approx. 81 m²) on three sides • Three rooms - two with direct access to the covered balcony • Two bathrooms (bathtub & shower, both with daylight) The attic floor forms the heart of the apartment: an open living, dining, and kitchen area with direct access to the spacious terrace. A separate guest toilet complements this level.Additional advantages • Private basement room with its own laundry room (laundry tower) • Optional parking space available Areas2nd floorEntrance/hallway: approx. 12.40 m²Bathroom 1: approx. 5.10 m²Room 1: approx. 11.53 m²Room 2: approx. 10.80 m²Room 3: approx. 13.00 m²Bathroom 2: approx. 10.20 m²Stairs OG - attic: approx. 7.30 m²Covered balcony: approx. 11.00 m²AtticLiving area: approx. 31.90 m²Kitchen/dining area: approx. 29.70 m²Guest toilet: approx. 1.80 m²Terrace: approx. 79.20 m² (of which approx. 26.80 m² covered)BasementCellar: approx. 9.20 m²Total net living area approx. 137.50 m²Total usable area approx. 236.90 m²LocationThe property is located in Allschwil, a sought-after suburb of Basel, which harmoniously combines urban flair and natural recreation. The nearby "Allschwilerwald" and the immediate proximity to Alsace invite you to various leisure activities in the green.At the same time, you benefit from the short distance to the city and a very well-developed infrastructure: various shopping facilities, kindergartens, and schools up to secondary level are available in the municipality.The location is also attractive in terms of transport: the motorway access and the Basel city center can be reached in about 10 minutes by car, and the next public transport station is about 5 minutes' walk away.Has the ad sparked your interest? For further information, a virtual tour, or to arrange a viewing, we are at your disposal.

Travel time
-
1 / 13
  • Parking space
  • Balcony / Terrace
  • Child-friendly
CHF 1,250,000.–
4.5 rooms143m² living space
1114 Colombier VD

Penthouse Duplex 5.5 Rooms in Colombier sur Morges

Contemporary attic of 143 m² in ColombierJust 6 km from Morges and the lake, discover this superb penthouse duplex of 5.5 rooms, located in a small PPE of only 5 apartments.Built in 2017, it offers nearly 143 m² of living space, beautiful volumes and a particularly pleasant distribution, ideal for a family.Spaces designed for comfortThe entrance serves a first room with shower, perfect for guests, a teenager, an office or a professional activity at home.Six steps higher are two additional rooms, a large bathroom with jacuzzi bath and shower, as well as an open space that can accommodate a relaxation area, office or home cinema.The last level reveals a generous living room with open, fully equipped kitchen, dining room and living room with wood stove. A 12 m² west-facing balcony, accessible from the living room and kitchen, pleasantly extends the living space.The advantages • Construction 2017 • Small PPE of 5 units, 4.5 rooms of 142.9 m² living space • 3 bedrooms • 2 bathrooms • 3 toilets • Balcony of 11.9 m² • Wood stove • CECB B/B/C • Cellar • 2 outdoor parking spaces included Colombier benefits from a sought-after residential environment, with schools, shops, public transport and sports facilities nearby.A bright, spacious and different apartment, just a few minutes from Morges.Contact us on 079 460 65 24 to discover it during a visit.

  • Parking space
  • Balcony / Terrace
  • Child-friendly
1 / 10
CHF 278,000.–
3.5 rooms55m² living space
Via Sin Trutg 10, 7184 Curaglia

3.5 Room Maisonette Apartment with Development Potential

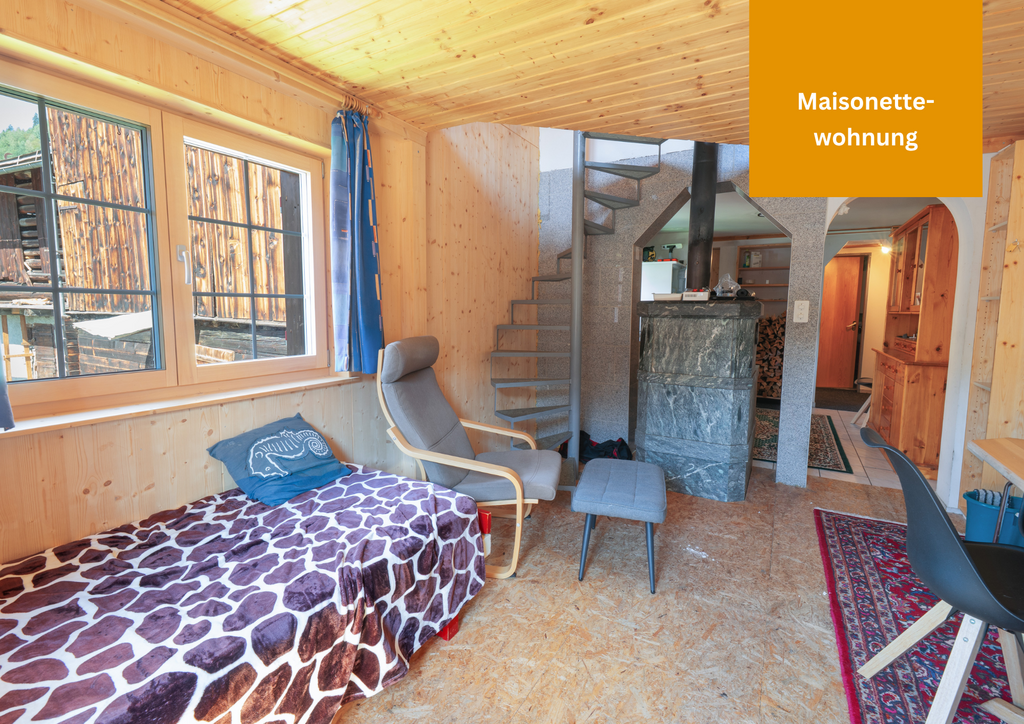
In the midst of the idyllic mountain landscape of Curaglia in the municipality of Medel, there is a rare opportunity to acquire an older property with a lot of potential. The apartment convinces with its original character and offers an ideal basis for all those who want to realize their dream of living according to their own ideas. The following highlights characterize the apartment: - Maisonette apartment- Cozy stone oven for cozy winter evenings in the living room- Living room with spiral staircase to the upper floor- Kitchen with induction stove and wood stove- Bathroom with bathtub with direct access from the bedroom- Separate bathroom with shower- Bedroom with sloping ceiling- Natural cellar- Beautiful view- Quiet location- Bus station nearby Additionally, there is the possibility to acquire a stable part as a wood storage room, bicycle room or storage room for CHF 10'000.00. The property is located in a charming neighborhood with a special village character. Access to the house is via a natural alley, where the house goats used to be driven through. The street name Via sin Trutg translates to Hiking Trail Street. This small green alley gives the surroundings a unique, original charm. Those who appreciate peace and authenticity will find a pleasant living environment here. Are you convinced by the offer just like us? We look forward to your contact.

Travel time
-
1 / 11
CHF 1,295,000.–
5.5 rooms210m² living space
Talweg 2, 4203 Grellingen

Dreamy maisonette apartment with charm, comfort, and a far-reaching view

Welcome to your new home - a bright apartment that perfectly combines modern living, coziness, and generosity.As you enter, you'll feel the special ambiance: an elevator takes you directly to your apartment, or you can reach it via the classic staircase. In the entrance area, there's a stylish guest toilet - ideal for visitors.Living with atmosphereThe heart of the apartment is the extremely spacious living area of around 49.5 m². Here, a Swedish stove provides cozy warmth and a particularly homely atmosphere in winter. Large window fronts let in plenty of light and open up the view to the beautiful, covered balcony, which invites you to relaxed summer evenings. From here, you can enjoy spectacular views up to the majestic Eggfluh - a highlight at any time of day.The elegant roof slopes give the apartment character and coziness without restricting the scope for your furnishing ideas.Open kitchen & dining areaThe spacious, modern kitchen with around 20 m² meets the highest standards. Equipped with Electrolux and V-Zug appliances, induction cooktop, oven/steamer, warming drawer, LED lighting, and two refrigerators, it offers everything your heart desires. Cooking here is not only practical but also a pleasure.Directly adjacent is the bright dining room with several window fronts, which creates space for sociable gatherings and festive evenings. Through an elegant wing door, you can also access the balcony directly from here.Retreats & galleryOn the upper floor, you'll find three spacious bedrooms, each around 19-22 m². The master bedroom is also equipped with a floor-to-ceiling built-in wardrobe.The charming gallery, flooded with light thanks to large skylights, offers space for a home office, a cozy reading nook, or a creative retreat. From here, you have an impressive view of the living area.Bathrooms & householdThe elegant guest bathroom on the living floor with a modern washbasin was completely renovated in 2019 and impresses with stylish accents.On the bedroom floor, you'll find two more bathrooms, which were also renovated in 2019: • A separate closomat toilet with sink - practical for everyday life and ideal for families. • The spacious family bathroom with a double sink, walk-in shower, and bathtub - a wellness oasis that invites you to relax and unwind. • The laundry room with modern Siemens appliances, sink, and adjacent storage room is practically integrated into the apartment. Carrying laundry is a thing of the past. Storage space & secondary roomsTwo large storage rooms offer additional space for supplies, sports equipment, or anything you don't want to store in the basement.A single garage with direct access to the staircase, which is currently also used as a hobby room, as well as a covered outdoor parking space, must be purchased for CHF 40,000.-- Additionally, there is a bike cellar that can be accessed from the outside.Location & surroundingsThe apartment is located in Grellingen - a place that offers the perfect balance between nature and urban proximity. The bus stops just 40 meters from the house, and you can reach the train station in three minutes on foot. From there, you can reach Basel's SBB train station in just 17 minutes or Laufen in 8 minutes.For horse owners and enthusiasts:Just about 10 minutes from Grellingen is the idyllic Eigenhof Seewen - a true paradise for horse lovers with stables, riding opportunities, and breathtaking nature. Perfect for those who want to combine living and horse love. http://www.vomeigen.chFor leisure and...

Travel time
-
1 / 13
  • Parking space
  • Balcony / Terrace
  • Garage
  • +2
CHF 1,190,000.–
3.5 rooms97m² living space
1093 La Conversion

Duplex en rez-de-jardin avec vue lac

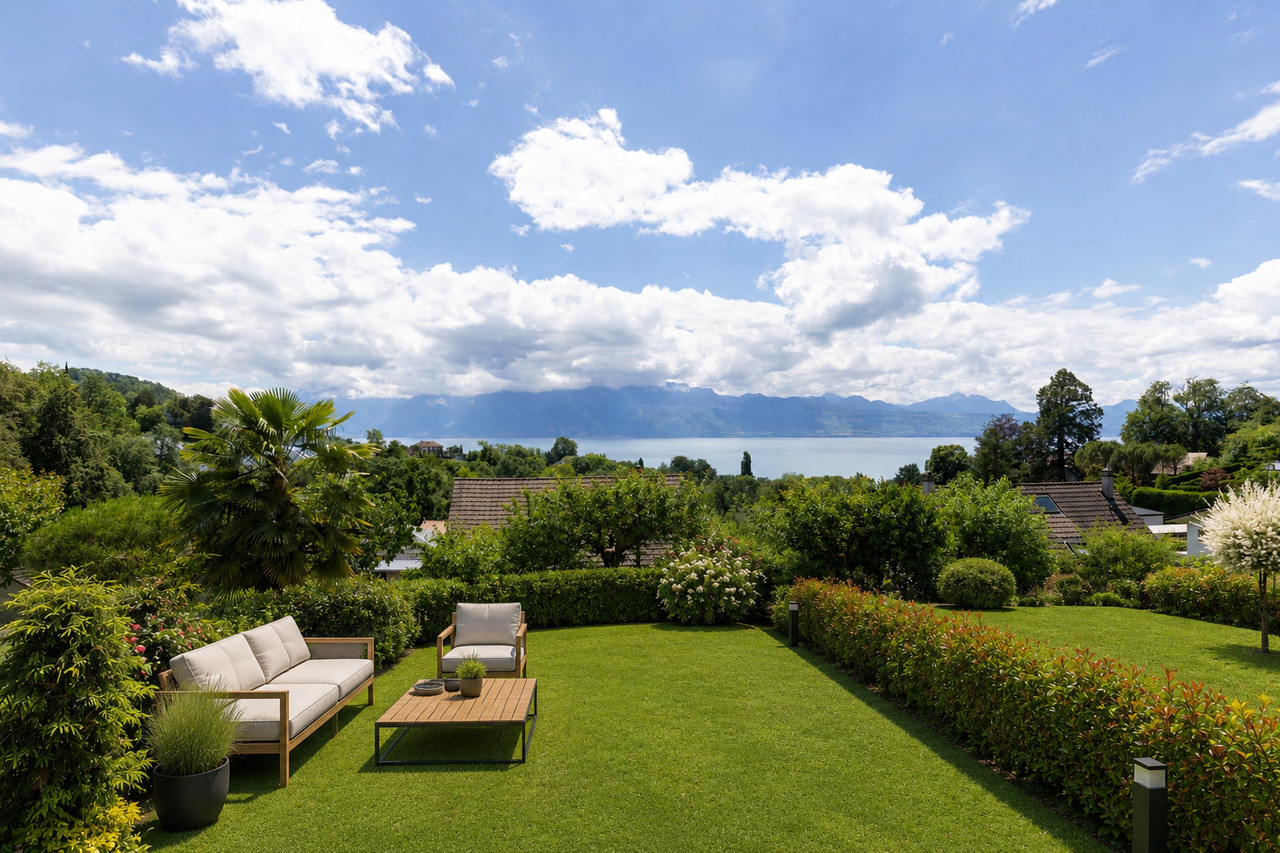
Découvrez ce duplex de 3.5 pièces situé à La Conversion, dans un quartier résidentiel prisé de la commune de Lutry.Situé au rez-de-jardin, ce bien d'environ 97 m² offre des espaces parfaitement agencés, conçus pour un cadre de vie confortable et agréable. Il se compose de deux chambres lumineuses, d'une salle de bains, d'un WC visiteurs ainsi que d'un vaste espace de vie baigné de lumière naturelle, créant une atmosphère chaleureuse et conviviale.À l'extérieur, le jardin privatif permet de profiter pleinement des beaux jours, dans un environnement calme et verdoyant. La vue sur le lac apporte une réelle valeur ajoutée et renforce le caractère privilégié de ce bien.L'appartement dispose également d'une cave, d'une place de parc extérieure et d'une place de parc intérieure, cette dernière étant proposée en sus du prix de vente pour CHF 40'000.-.Bénéficiant d'une situation privilégiée, ce bien profite d'un accès aisé aux principaux axes autoroutiers tout en préservant un environnement calme et agréable. Il offre ainsi un cadre de vie alliant harmonieusement confort, sérénité et praticité au quotidien.Une belle opportunité à La Conversion, au sein d'un cadre résidentiel recherché, où chaque détail a été pensé pour votre confort et votre bien-être.*Certaines images ont fait l'objet d'un home staging virtuel.Entdecken Sie diese 3,5-Zimmer-Maisonettewohnung in La Conversion, einem beliebten Wohnviertel der Gemeinde Lutry.Die im Gartengeschoss gelegene Immobilie mit einer Fläche von ca. 97 m² bietet perfekt gestaltete Räume, die für ein komfortables und angenehmes Wohnambiente konzipiert sind. Sie besteht aus zwei hellen Schlafzimmern, einem Badezimmer, einem Gäste-WC sowie einem großzügigen, von Tageslicht durchfluteten Wohnbereich, der eine warme und gemütliche Atmosphäre schafft.Im Außenbereich lädt der private Garten dazu ein, die schönen Tage in einer ruhigen und grünen Umgebung in vollen Zügen zu genießen. Der Blick auf den See stellt einen echten Mehrwert dar und unterstreicht den besonderen Charakter dieser Immobilie.Zur Wohnung gehören außerdem ein Keller, ein Außenparkplatz und ein Innenparkplatz, wobei letzterer zusätzlich zum Verkaufspreis für CHF 40'000.- angeboten wird.Dank ihrer privilegierten Lage profitiert diese Immobilie von einer guten Anbindung an die wichtigsten Autobahnachsen und bietet gleichzeitig eine ruhige und angenehme Umgebung. Sie bietet somit ein Wohnumfeld, das Komfort, Ruhe und Alltagspraxis harmonisch miteinander verbindet.Eine schöne Gelegenheit in La Conversion, inmitten einer begehrten Wohngegend, in der jedes Detail auf Ihren Komfort und Ihr Wohlbefinden ausgerichtet ist.*Einige Bilder wurden virtuell inszeniertDiscover this 3.5-room duplex located in La Conversion, a sought-after residential neighborhood in the town of Lutry.Situated on the garden level, this approximately 97 m² property features perfectly laid-out spaces designed for a comfortable and pleasant living environment. It features two bright bedrooms, a bathroom, a guest restroom, and a spacious living area bathed in natural light, creating a warm and inviting atmosphere.Outside, the private garden allows you to fully enjoy sunny days in a quiet, green setting. The lake view adds significant value and enhances the exclusive character of this property.The apartment also includes a storage unit, an outdoor parking space, and an indoor parking space, the latter of which is offered in addition to the sale price for CHF 40,000.-.Boasting a prime location, this property offers easy access to major highways while maintaining a quiet and pleasant environment. It thus provides a living setting that harmoniously combines comfort, serenity, and practicality in everyday life.A wonderful opportunity in La Conversion, within a sought-after residential neighborhood, where every detail has been carefully considered for your comfort and well-being.*Some images have been virtually staged

  • Parking space
  • Balcony / Terrace
  • Garage
  • +2
1 / 17
CHF 1,750,000.–
4.5 rooms138m² living space
Haldensteinstrasse, 8105 Watt

Modern 4.5-room attic maisonette in ecological flagship settlement with large terrace

This high-quality 4.5-room attic maisonette apartment impresses with a spacious room feeling, plenty of light, and an exceptionally sustainable construction method. The apartment is part of the award-winning "Sunny Watt" settlement - the first zero-energy housing estate in the Zurich region. This flagship object stands for contemporary architecture that perfectly combines sustainability and living comfort.The settlement, designed according to the principles of solar architecture, uses state-of-the-art technology: photovoltaic systems, a ground probe heat pump, and controlled ventilation with heat recovery ensure a balanced energy balance and a pleasant, healthy room climate all year round. The avoidance of fossil fuels and the use of ecological building materials, such as wood construction, make this home particularly attractive to environmentally conscious families.The highlights at a glance: • Spacious living area: Over 50 m² large kitchen/living/dining area with direct access to the terrace with a panoramic view • Private retreats: Master suite with en-suite bathroom and two flexible rooms for family, guests, or home office. • High-quality equipment: Noble, black slate floor throughout the apartment, modern built-in kitchen with high-gloss fronts and Miele appliances. • Sustainable comfort: Pleasant underfloor heating, gentle cooling in summer, and controlled ventilation for an ideal room climate, two underground parking spaces with preparation for an e-charging station Location and surroundings:The attractive and quiet location in Regensdorf rounds off the offer perfectly. The bus stop Haldensteig can be reached in 4 minutes on foot, the school Pächtenried in about 5 minutes. Shopping facilities for daily needs, including a Volg supermarket, are also within easy walking distance.The "Zentrum Regensdorf" (also called "Zänti") is the largest shopping center in the Furttal and offers a wide range of shopping and services with over 50 shops. It is located in the heart of Regensdorf and can be easily reached by car or public transport.Transport connection to Zurich:Regensdorf is excellently connected to the Zurich transport network: • Public transport: The S-Bahn line S6 connects Regensdorf directly to Zurich main station (travel time around 15-20 minutes) and other parts of the city. The bus stop "Haldensteig" takes you to the S-Bahn station Regensdorf-Watt in just a few minutes. • Road traffic: The A1 and A4 motorways can be reached in a few minutes and enable a quick connection to the center of Zurich and the airport. This combination of quiet living in a uniquely sustainable settlement, good connection to the S-Bahn, and proximity to a large shopping center makes this attic maisonette apartment particularly attractive to discerning families who value comfort and ecological responsibility.

Travel time
-
1 / 11
CHF 2,900,000.–
4.5 rooms172m² living space
Via 1, 6977 Ruvigliana

Elegante appartamento duplex di 4,5 locali con magnifica vista

Luminoso ed elegante appartamento duplex di 4,5 locali in posizione dominante ed esclusiva, con meravigliosa vista aperta sul Lago di Lugano, sul golfo e sui monti circostanti. Inserito in una residenza signorile con piscina interna, area fitness e sauna, offre un'abitazione di alto standing in uno dei contesti più ricercati di Lugano.HIGHLIGHTS-Posizione dominante e panoramica a Ruvigliana-Stupenda vista lago e golfo di Lugano-Duplex 4,5 locali con giardino privato-Residenza esclusiva con piscina, fitness e saunaAPPARTAMENTOSuperficie abitabile ca. 172 m2 su due livelli, terrazze e giardino privato per complessivi ca. 120 m2.Si compone di: atrio d'ingresso, ampio soggiorno con zona pranzo, cucina attrezzata, servizio ospiti e accesso diretto alla terrazza panoramica e al giardino, tre camere da letto con bagno en-suite, locale armadi e accesso alla seconda terrazza con giardino. Finiture di standing superiore con oscuranti elettrici, aria condizionata, porta blindata e impianto d'allarme. Cantina e due posteggi in autorimessa.ESTERNI E COMODITÀIl giardino e le terrazze private permettono di vivere appieno la posizione panoramica in totale privacy. La residenza, costruita nel 2003, offre una piscina interna, area fitness e sauna, oltre a un accesso comodo tramite strada privata e alla vicina fermata del bus.----------Helle und elegante 4,5-Zimmer-Duplexwohnung in dominanter und exklusiver Lage mit wunderschöner freier Aussicht auf den Luganersee, die Bucht von Lugano und die umliegenden Berge. In einer gepflegten Residenz mit Hallenbad, Fitnessbereich und Sauna gelegen, bietet sie Wohnkomfort auf hohem Niveau in einer der gefragtesten Wohnlagen von Lugano.HIGHLIGHTS-Dominante und panoramische Lage in Ruvigliana-Wunderschöne Sicht auf See und Bucht von Lugano-4,5-Zimmer-Duplex mit Privatgarten-Exklusive Residenz mit Hallenbad, Fitness und SaunaWOHNUNGWohnfläche ca. 172 m2 auf zwei Ebenen, Terrassen und Privatgarten mit insgesamt ca. 120 m2.Eingangsbereich, grosszügiges Wohnzimmer mit Essbereich, ausgestattete Küche, Gäste-WC und direkter Zugang zur Panoramaterrasse und zum Garten, drei Schlafzimmer jeweils mit en-suite Bad, Ankleideraum sowie Zugang zur zweiten Terrasse mit Garten. Hochwertige Ausstattungen mit elektrischen Storen, Klimaanlage, Sicherheitstür und Alarmanlage. Keller und zwei Garagenplätze.AUSSENBEREICH & KOMFORTDer private Garten und die Terrassen ermöglichen ein Leben im Freien mit viel Privatsphäre und schöner Aussicht. Die im Jahr 2003 erstellte Residenz verfügt über ein Hallenbad, Fitnessbereich und Sauna sowie über eine bequeme Zufahrt über eine Privatstrasse und eine nahegelegene Bushaltestelle.----------Bright and elegant 4,5-room duplex apartment in a dominant and exclusive position, with beautiful open views over Lake Lugano, the bay and the surrounding mountains. Set in a well-kept residence with indoor pool, fitness area and sauna, it offers high-quality living in one of Lugano's most sought-after residential locations.HIGHLIGHTS-Dominant and panoramic location in Ruvigliana-Beautiful views over the lake and the bay of Lugano-4,5-room duplex with private garden-Exclusive residence with indoor pool, fitness and saunaAPARTMENTLiving area approx. 172 m2 on two levels, with terraces and private garden totaling approx. 120 m2.Entrance area, spacious living room with dining area, fully equipped kitchen, guest WC and direct access to the panoramic terrace and garden, three bedrooms each with en-suite bathroom, walk-in wardrobe and access to the second terrace with garden. High-end features include electric blinds, air conditioning, security door and alarm system. Cellar and two garage parking spaces.OUTDOOR AREAS & COMFORTThe private garden and terraces offer outdoor living with privacy and lovely views. The residence, built in 2003, includes an indoor swimming pool, fitness area and sauna, as well as convenient access via a private road...
Travel time
-
1 / 12
CHF 1,140,000.–
4.5 rooms140m² living space
Gentenwisstrasse 15, 8332 Russikon

Renovated maisonette in a green area with a view of Lake Pfäffikon and the Alps

This well-maintained 4.5-room maisonette apartment spans the two upper floors of a equally well-maintained multi-family house. It was recently partially renovated and presents itself with new, high-quality oak parquet floors and freshly painted walls in modern white in the living area. Thanks to the already installed air conditioning, you can also enjoy a pleasant living climate on hot summer days. The original floor plan gives the apartment a very special character. On the lower floor, you can expect an open room layout with an elegant spiral staircase, a separate dining area, a retreat, a bright living room, and an adjacent office. The generous window surfaces and direct access to the balcony offer a wonderful view of the surrounding countryside, the Alps, and partially of Lake Pfäffikon. In the center is the well-equipped kitchen with ample storage space; the existing pass-through can be reopened without much effort if needed and would create an even stronger connection between the kitchen and living area. Also located on the same floor is an impressive bedroom with high pitched roofs and direct access to the balcony - the ideal place to enjoy the evening in a quiet environment. The room offer on this floor is rounded off by an original bathroom with a spacious walk-in rain shower and an exceptional glass sink in leaf shape, which combines design and functionality in a stylish way. The key facts of this Cosmos Values property are: + Well-maintained 6-party house with modernized elevator (renovation 2026) + Forward-looking heat supply: planned geothermal heating (installation 2027/28) + Air conditioning for comfortable living + Sunny balcony with a wonderful view of the Alps + Bright living area with warm air fireplace + Functionally equipped kitchen with Miele appliances (ceramic glass, oven, steamer, dishwasher, refrigerator) + 2 bedrooms and 1 practical office + 2 bathrooms (1 with large rain shower, 1 with bathtub) + Laundry room with washing machine and dryer in the upper bathroom + 1 basement compartment with separate freezers + 2 underground parking spaces for an additional CHF 30,000 each On the upper floor, you can expect a small gallery, a second cozy bedroom with a dreamy view of Lake Pfäffikon. Custom-made built-in cabinets provide perfect space utilization here. Also located on the upper floor is the second bathroom with a skylight, bathtub, and practical laundry room. This apartment is located in an idyllic and elevated position on the edge of the agricultural zone in the sought-after Wilhof in Russikon - a place that perfectly combines tranquility and connection to nature. Are you interested? Then contact us.
Travel time
-

Suggested properties for you based on search results