1031 results - Maisonette / Duplex to buy

1 / 11
CHF 489,000.–
3.5 rooms98m² living space
Impasse du Soleil 3, 1908 Riddes

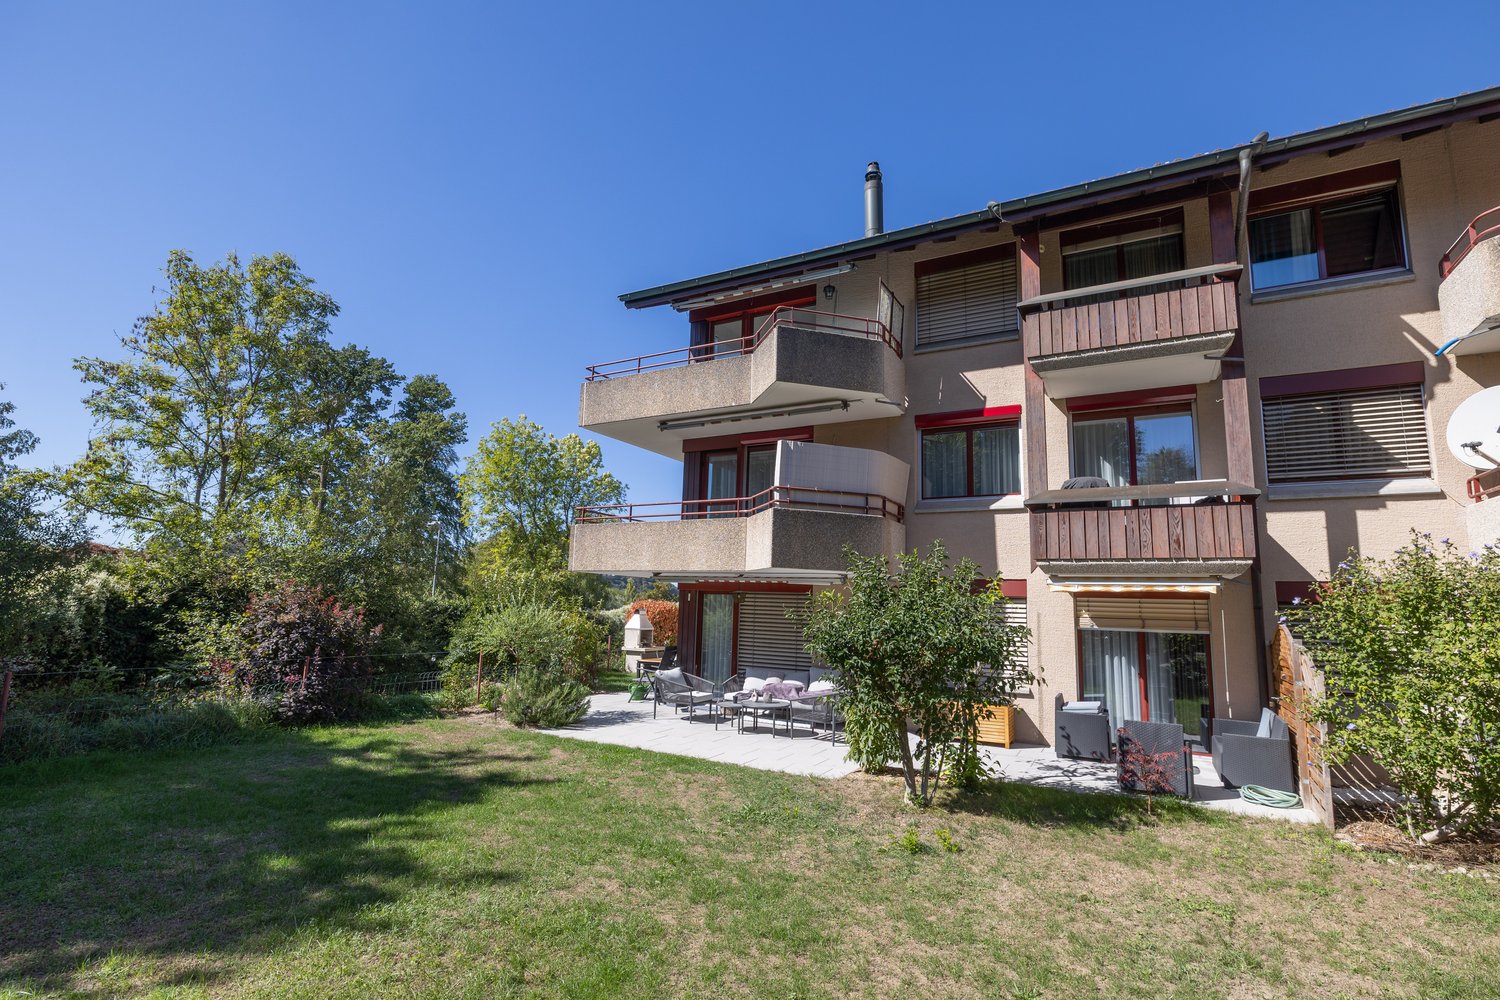
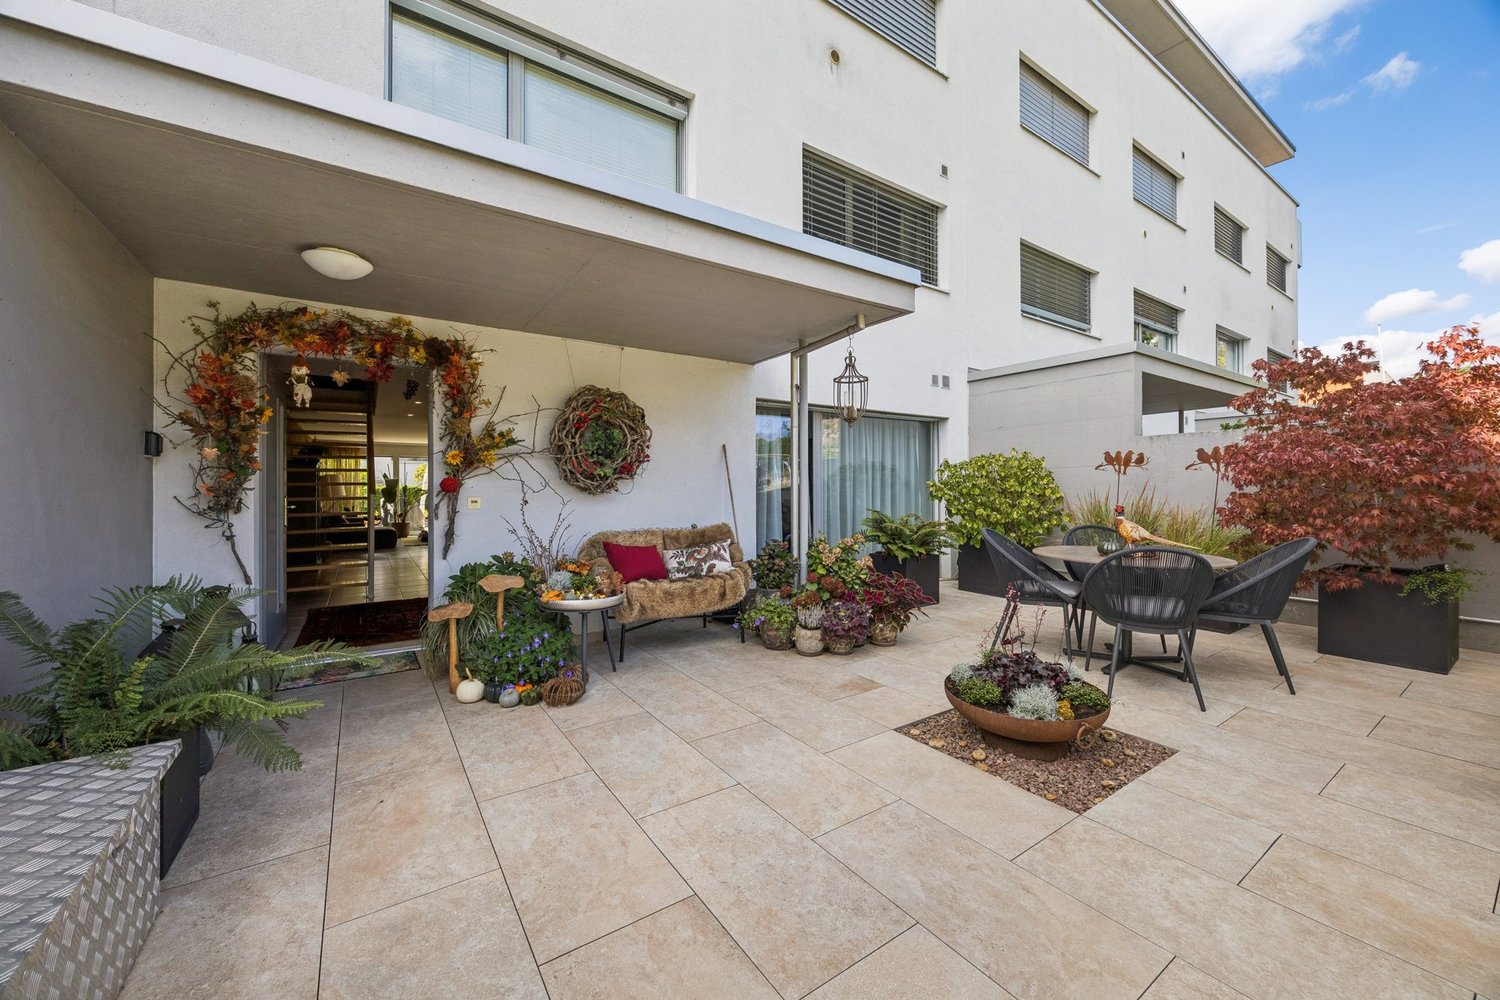
SOLD - Charming new duplex in Riddes with lawn

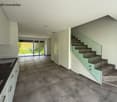
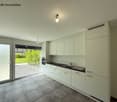
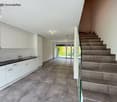
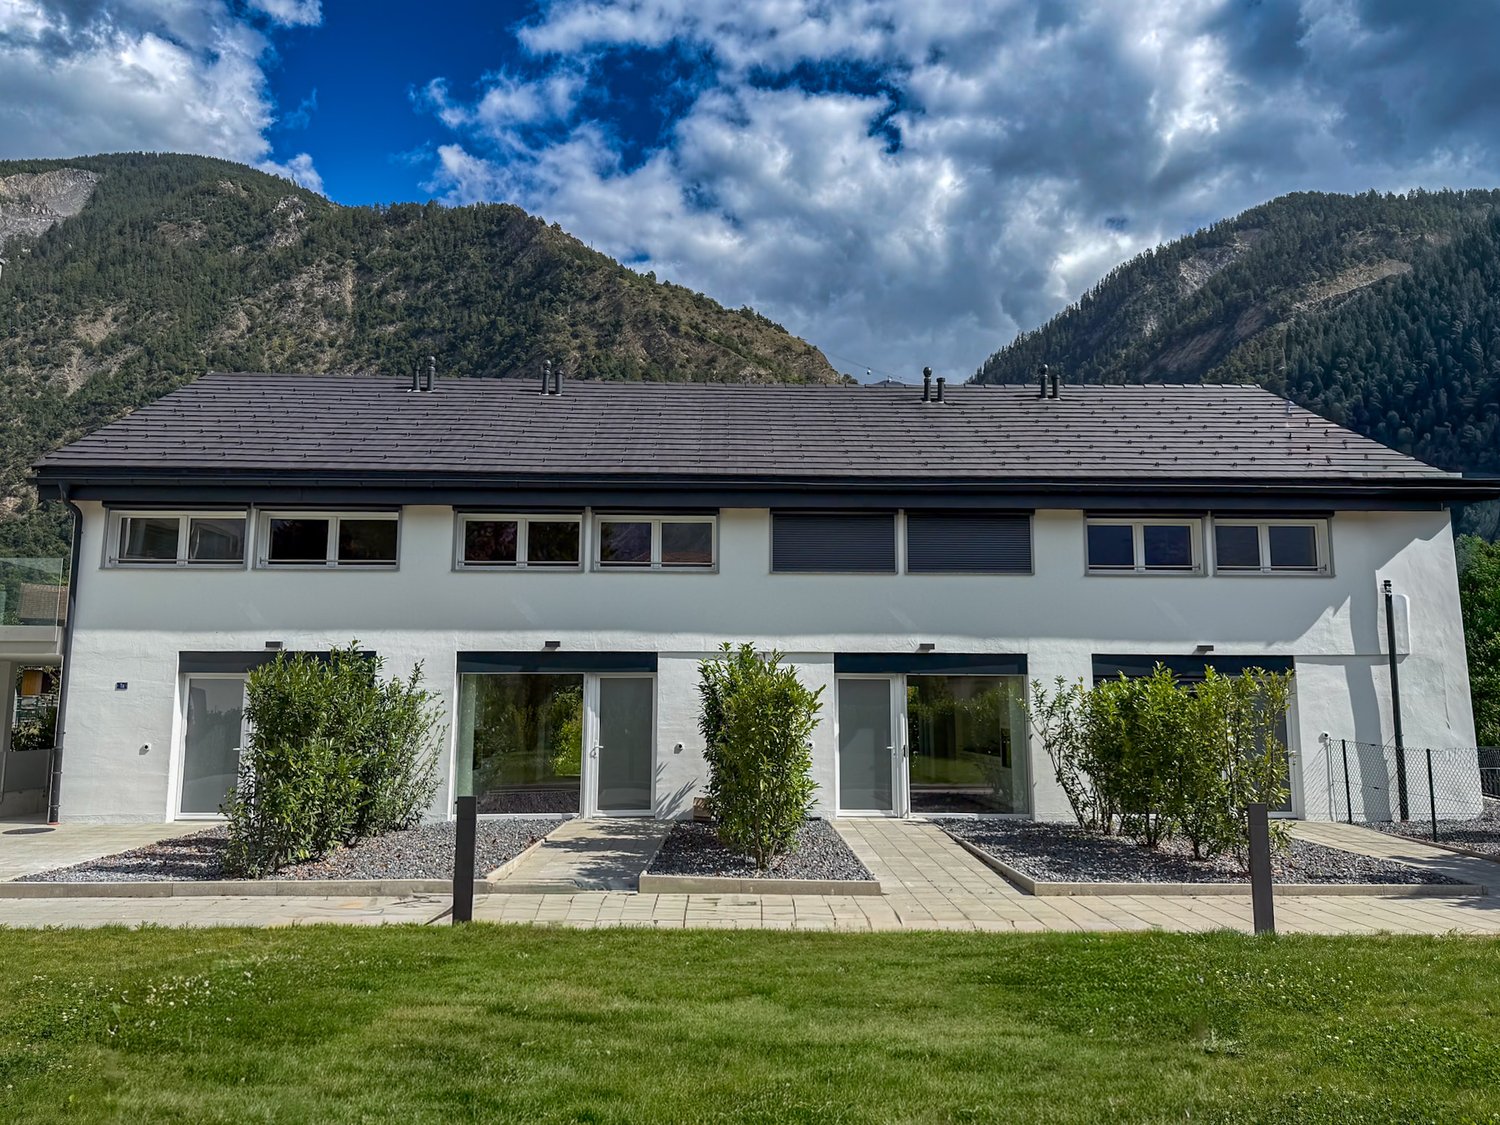
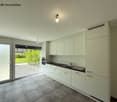
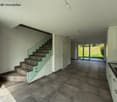
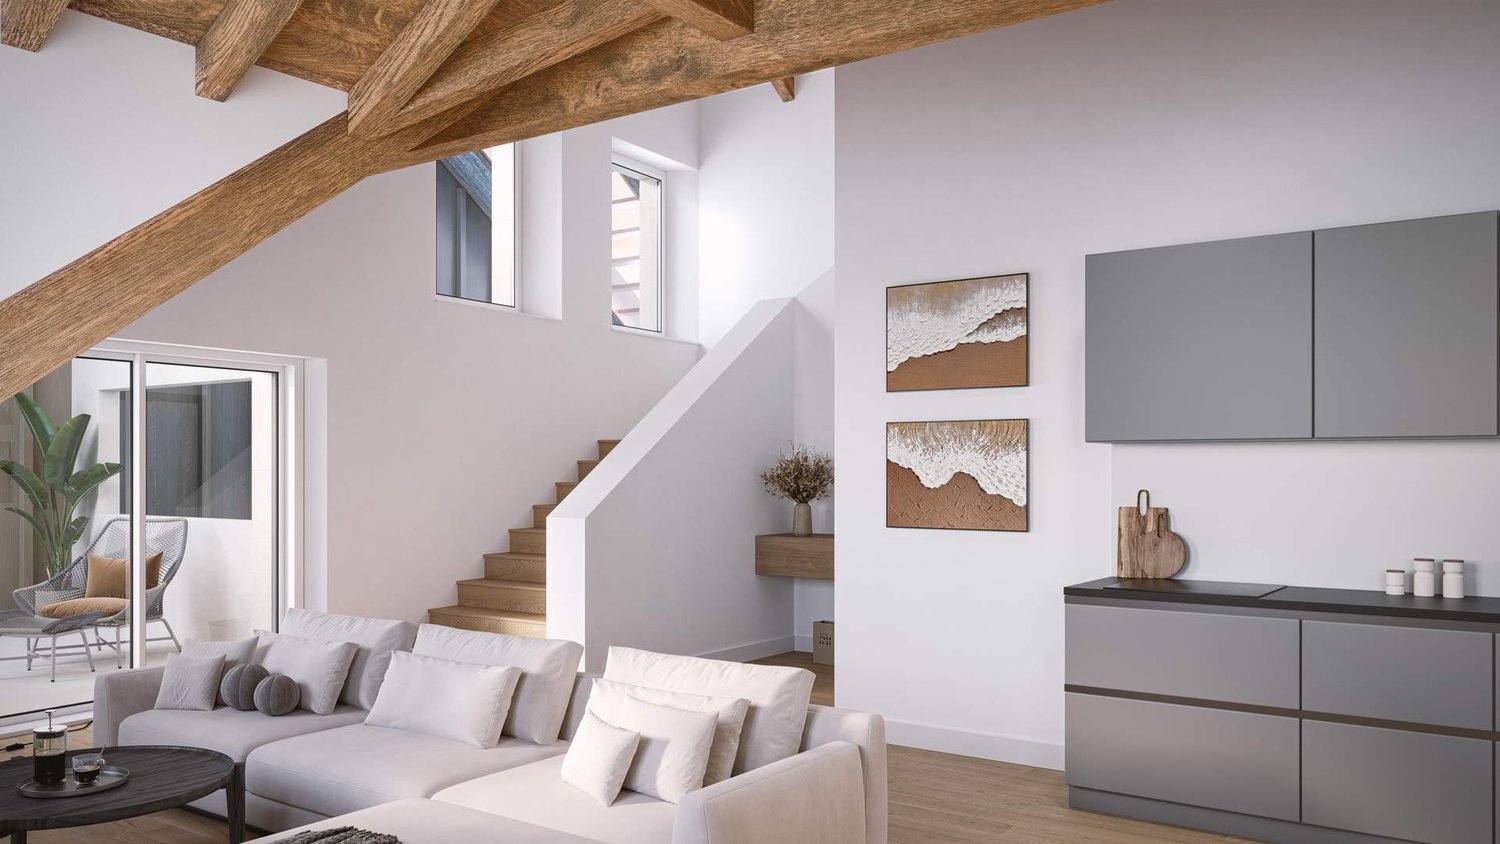
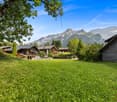
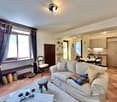
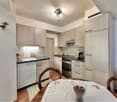
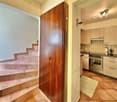
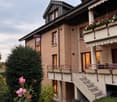
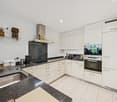
RESERVED - Discover exclusively this charming 3.5-room apartment in a duplex in the village of Riddes, in Valais. Completed in 2025, this 88.65 m² apartment offers a pleasant living environment in a quiet and peaceful setting, close to all amenitiesThe apartment is distinguished by: • An open and spacious living area: a living room with dining area and fully equipped kitchen on the ground floor • 2 comfortable bedrooms: rest areas with ceramic flooring imitating parquet • A bathroom with bathtub, WC and sink on the upper floor Modern comfort: this apartment benefits from a particularly quiet environment, ideal for families with children.Distribution of the propertyGround floor • Entrance to the fully equipped kitchen (oven, fridge with freezer, dishwasher, ceramic hob) • Living room in enfilade, access to the lawn • Guest toilet under the stairs Upper floor • Two bedrooms with beautiful ceiling height, exposed beams • 1 bathroom with bathtub Outdoor area • Paved platform of 8.5 m², garden/lawn area of 60 m² Building in PPE with 15 apartments (4 duplex in a sub-community of 4 apartments) • Heated with pellets, underfloor heating with heating control in all rooms • Common lawn area • Underground parking: one space at a price of CHF 25,000.- • Outdoor parking space at a price of CHF 10,000.- • 1 cellar

Travel time
-
1 / 17
CHF 660,000.–
3.5 rooms
Al Sánt, 6535 Roveredo

Duplex apartments in Roveredo

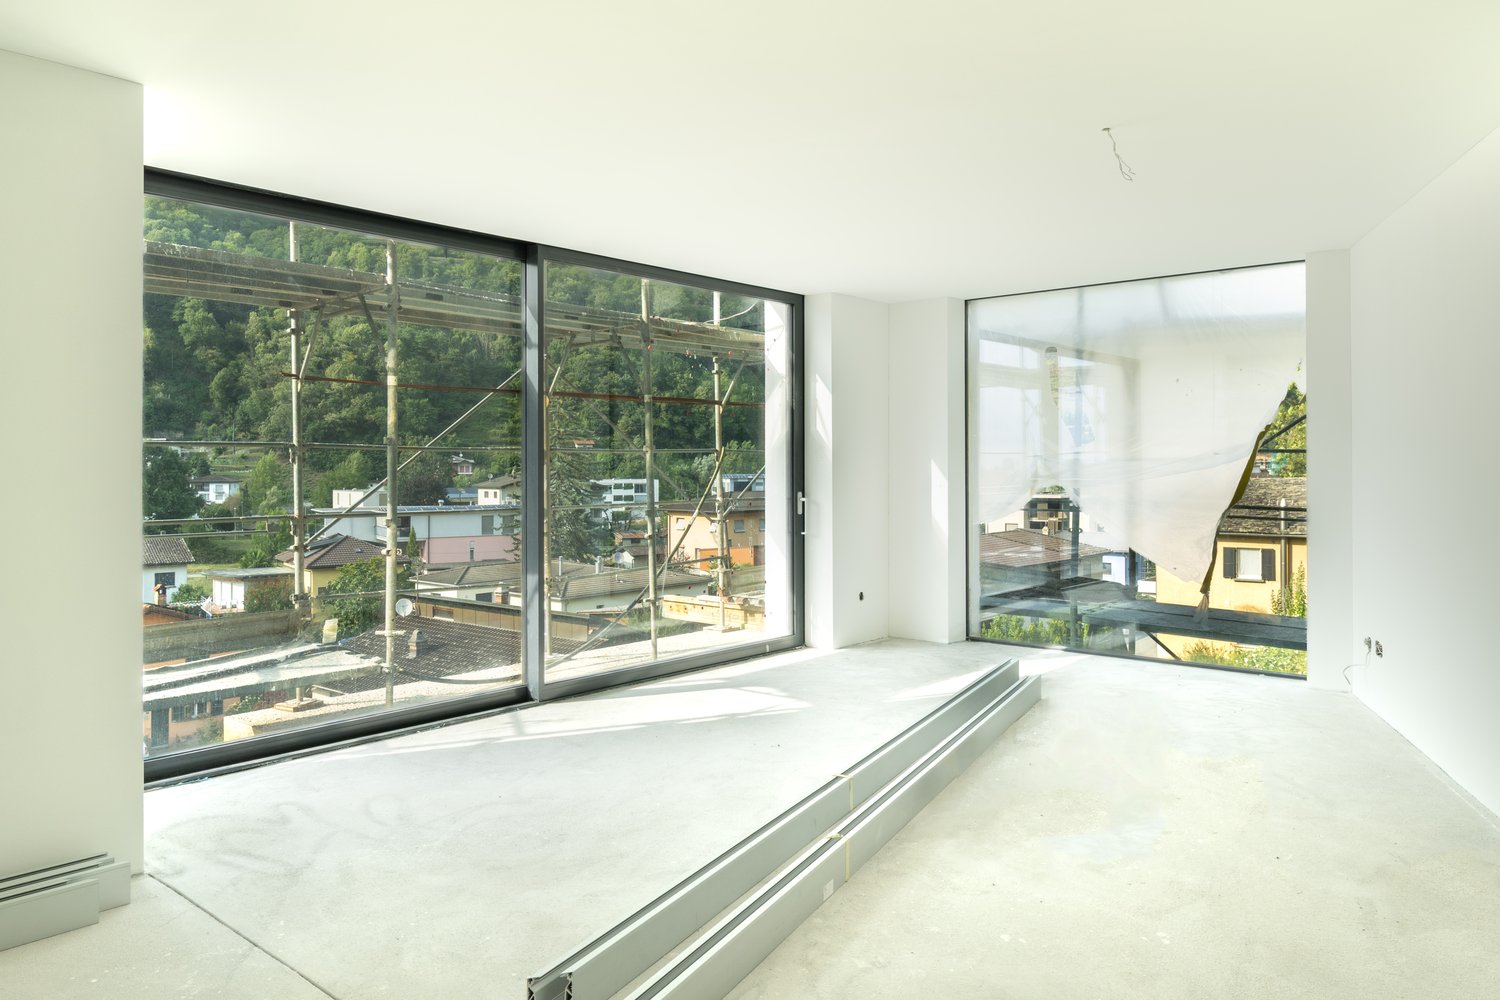
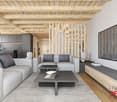
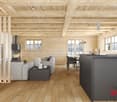
Located in a privileged position in the heart of the Mesolcina, this modern residence is integrated into the hillside and offers exclusively two independent living units. A rare solution that guarantees the privacy of a single-family home and the absence of unnecessary condominium fees.SECOND FLOOR: • Spacious master bedroom with spectacular panoramic views of the valley. • Single, versatile room, ideal for children, guests or as an office/Smart-Working. • Elegant bathroom with walk-in shower, glass wall and stone optics. • Carefully selected finishes in gray-pearl, graphite and beige colors with Zimi-Design fittings. FIRST FLOOR: • Very bright, open living room with large panoramic windows on the mountains. • Access to the private balcony. • High-quality kitchen in lead gray with refined, matte-black details. • Equipment: quartz wall, V-ZUG appliances, Falmec exhaust and Hansgrohe fittings. GROUND FLOOR: • Entrance hall and reception area. • Laundry room and private cellar for each unit. • Technical room. TECHNICAL DETAILS AND COMFORT: • Modern architecture, designed to emphasize natural light and provide an exceptional visual impact. • High energy efficiency with excellent heat and sound insulation. • Quiet environment, embedded in nature, with all important services within reach. • Notable tax benefits, offered by the municipality of Roveredo (Canton of Grisons). OPTION 1 (MAISONETTE WEST): • Usable area: 102 m². • Upper floor: Master bedroom (16.70 m²), single room (11.63 m²), bathroom and entrance area. • Middle floor: Open living room of 43.25 m², balcony (4.79 m²). • Lower floor: Laundry room/cellar: 4.11 m². • Feature: Stairwell with two-story window front. • Sales price: CHF 690,000. • Outdoor parking: CHF 20,000. OPTION 2 (MAISONETTE EAST): • Usable area: 97 m². • Upper floor: Master bedroom (15.46 m²) with balcony (3.42 m²), single room (10.07 m²), bathroom with window, entrance area. • Middle floor: Open living room of 42.0 m², balcony (5.94 m²). • Lower floor: Laundry room/cellar: 5.68 m². • Sales price: CHF 660,000. • Outdoor parking: CHF 20,000. CONTACT US FOR A VISIT:Ljama Immobiliare SAGLContact person: Kqiku ArbërContact: +41 76 343 24 93 | info@ljama-immobiliare.ch

Travel time
-
1 / 12
CHF 1,300,000.–
5 rooms225m² living space
Piazza Francesco Borromini 23, 6816 Bissone

Antico e Moderno: Grazioso Appartamento nel Nucleo Storico di Bissone

Nel nucleo storico di Bissone, a pochi passi dal lungolago, presso l'antica casa "detta dei Borromini", proponiamo in vendita grazioso appartamento duplex di ca. 225 mq recentemente ristrutturato con finiture di notevole pregio. Durante la ristrutturazione gli antichi manufatti artistici sono stati idealmente combinati con gli elementi d'arredo moderni e di alta qualità, creando un ambiente molto elegante e raffinato, ricco di fascino.La casa "detta dei Borromini" figura all'interno dell'inventario dei beni culturali ticinesi soggetti a tutela cantonale, di conseguenza gli interventi eseguiti per la riqualifica degli spazi interni sono avvenuti nel rispetto e secondo i vincoli di conservazione dei manufatti artistici presenti nell'appartamento: le mostre di due camini e un sovrapporta decorati con stucchi e soffitto ligneo al primo piano, un'edicola in stucco in facciata, un affresco nel vano scale e un altro dipinto murale nell'attico. Il duplex occupa il primo e il secondo piano, collegati tra loro da una bella scala in acciaio con pedate in legno e parapetto in vetro.PIANO NOBILE: atrio ingresso, soggiorno con camino riccamente decorato in stucco ed affresco, sala pranzo con camino riccamente decorato in stucco, cucina abitabile, WC ospiti, guardaroba, lavanderia, disimpegno con affresco, moderna scala in acciaio e cristallo collegata al piano superiorePIANO NOTTE: atrio, camera padronale con bagno-doccia en suite, camera, bagno e solaio. Una doccia realizzata con una parete in vetro trasparente diventa un'inaspettata vetrina con affaccio sul vano scala.Numerosi posti auto comunali presenti nelle immediate vicinanze.Im historischen Kern von Bissone, nur wenige Schritte vom Seeufer entfernt, in dem alten Haus, das als "Haus Borromini" bekannt ist, bieten wir eine schöne Duplex-Wohnung von ca. 225 m2 zum Verkauf an, die kürzlich mit hochwertigen Innenausstattungen renoviert wurde.Bei der Renovierung wurden die alten Kunstgegenstände mit modernen, hochwertigen Einrichtungselementen kombiniert, wodurch eine sehr elegante und raffinierte Umgebung voller Charme geschaffen wurde.Das als "Haus Borromini" bekannte Haus, ist im Tessiner Kulturgüterschutzinventar gelistet, die dem Bundesschutz unterliegen. Daher wurden die Arbeiten zur Aufwertung der Innenräume mit Respekt und unter Beachtung der Auflagen zur Erhaltung der in der Wohnung vorhandenen Kunstgegenstände durchgeführt: Die mit Stuckarbeiten Kamine (2) und verzierte Türverkleidung, und Holzdecken im 1. Stockwerk, und eine Stuckädikula an der Fassade, ein Fresko im Treppenhaus und ein weiteres Wandgemälde im Dachgeschoss.Die Duplexwohnung erstreckt sich auf die 1. und die 2. Etage, die durch eine schöne Stahltreppe mit Holzstufen und Glasbrüstung verbunden sind.WOHNGESCHOSS: Eingangshalle, Wohnzimmer mit Kamin mit Stuck und Fresko verziert, Esszimmer mit Kamin mit Stuck verziert, Wohnküche, Gästetoilette, Garderobe, Waschküche, Flur mit Fresko, moderne Treppe aus Stahl und Glas, die ins Obergeschoss führt.NACHTGESCHOSS: Eingangshalle, Hauptschlafzimmer mit Ensuite Badezimmer, Schlafzimmer, Bad und Dachboden. Hier gibt es eine Dusche mit transparenten Glaswand, die zu einem unerwarteten Schaufenster mit Blick auf das Treppenhaus wird.Zahlreiche Gemeinschaftsparkplätze sind in unmittelbarer Nähe vorhanden.In the historic center of Bissone, a few steps from the lake Lugano, on the first and second floor in the ancient Borromini house, we offer for sale this charming duplex apartment recently renovated with high-quality finishes.During the renovation antique decorative elements were preserved and ideally combined with modern high-quality materials. The apartment with a living area of approx. 225 sqm is divided as follows: FIRST FLOOR: entrance, living room with antique fireplace and fresco, dining room with antique fireplace, kitchen, guest WC, laundry, dressing room, hallway with fresco, modern steel and crystal staircase that leads to...

Travel time
-
1 / 13
Price on request
8 rooms220m² living space
Walzenhauserstrasse 75, 9434 Au SG

Maisonette apartment with annex, garden and view over the Rhine Valley

Maisonette apartment with annex/practice/office This 1988 maisonette apartment is located in a elevated, quiet slope position in Au SG and offers a beautiful view over the Rhine Valley. With 8 rooms, four wet cells and two kitchens, it feels more like a house than an apartment.The main floor has a spacious living and dining area with stone floor and open ceiling up to the roof. A glass front leads to the large terrace. There are also three more rooms, two wet cells, a laundry room and the 2021 renovated kitchen. On the top floor are two large rooms, a bathroom with a free-standing bathtub and a second balcony.The annex apartment (room, kitchen, shower/toilet) has its own entrance with its own access stairs. It is currently used as a practice. It is also suitable as an office or guest area, an external rental is possible.The terraced garden belongs to the apartment as a special use. In addition, a double garage and a basement room belong to the property. Skylights, window front, balcony door, heating, kitchen and bathroom have been continuously renewed, the annex apartment was added as an extension in 2014.Schools, shopping and public transport are within a few minutes' reach. Heerbrugg, Widnau and the motorway can be reached quickly by car.This property combines the spaciousness of a house with its own garden and offers space for family, practice or office. Make yourself a personal picture and let yourself be convinced of the advantages.Sales price on request. Takeover from 01.09.2027. We would be happy to send you the detailed documentation. For a viewing, proof of financing from a Swiss bank is required. We will name the amount on request.

Travel time
-
1 / 13
Price on request
4.5 rooms155m² living space
Hauptstrasse 27, 4411 Seltisberg

Charming living with a view of the green and neighborhood

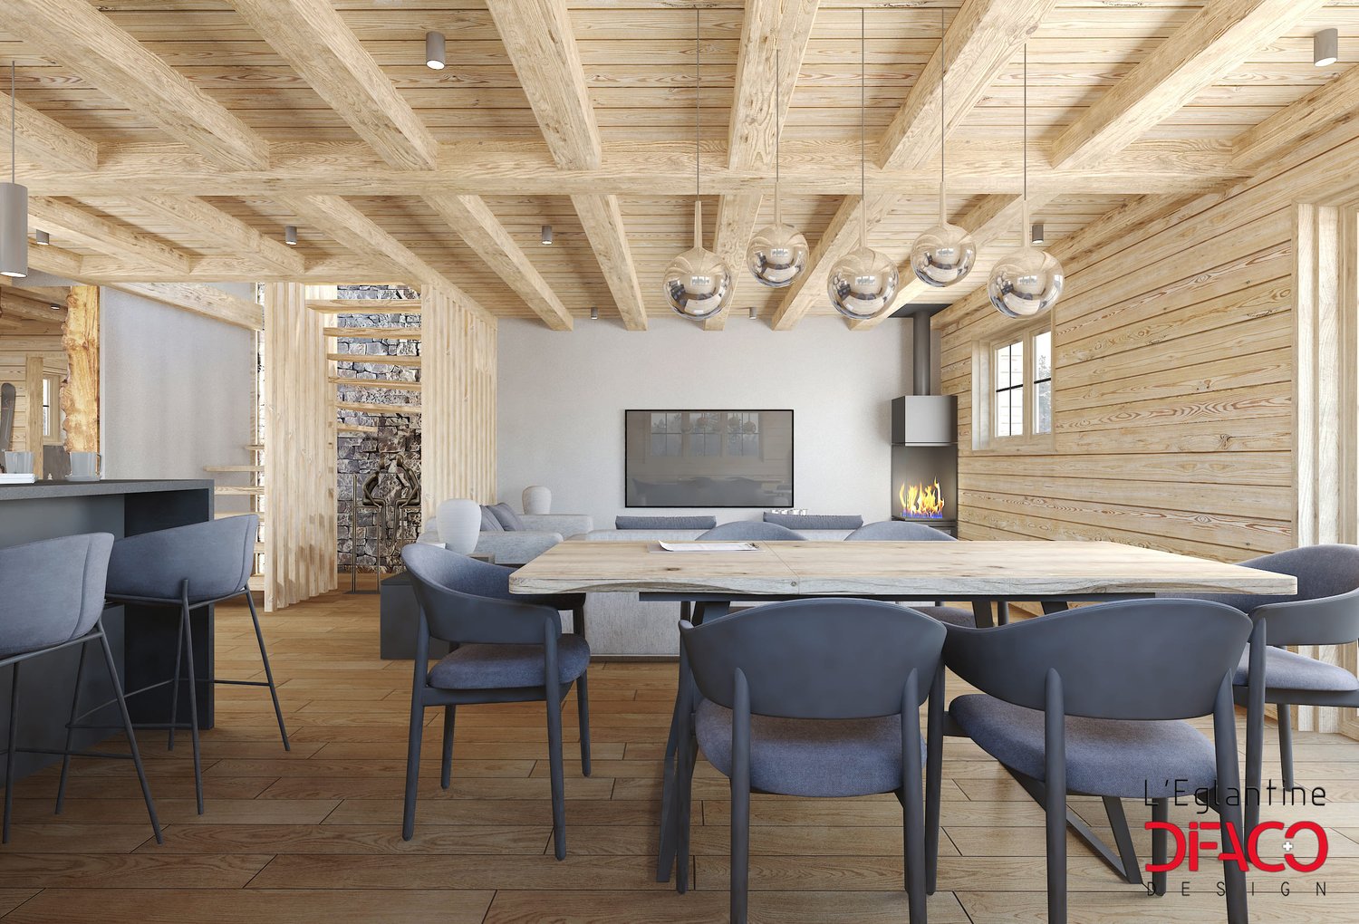
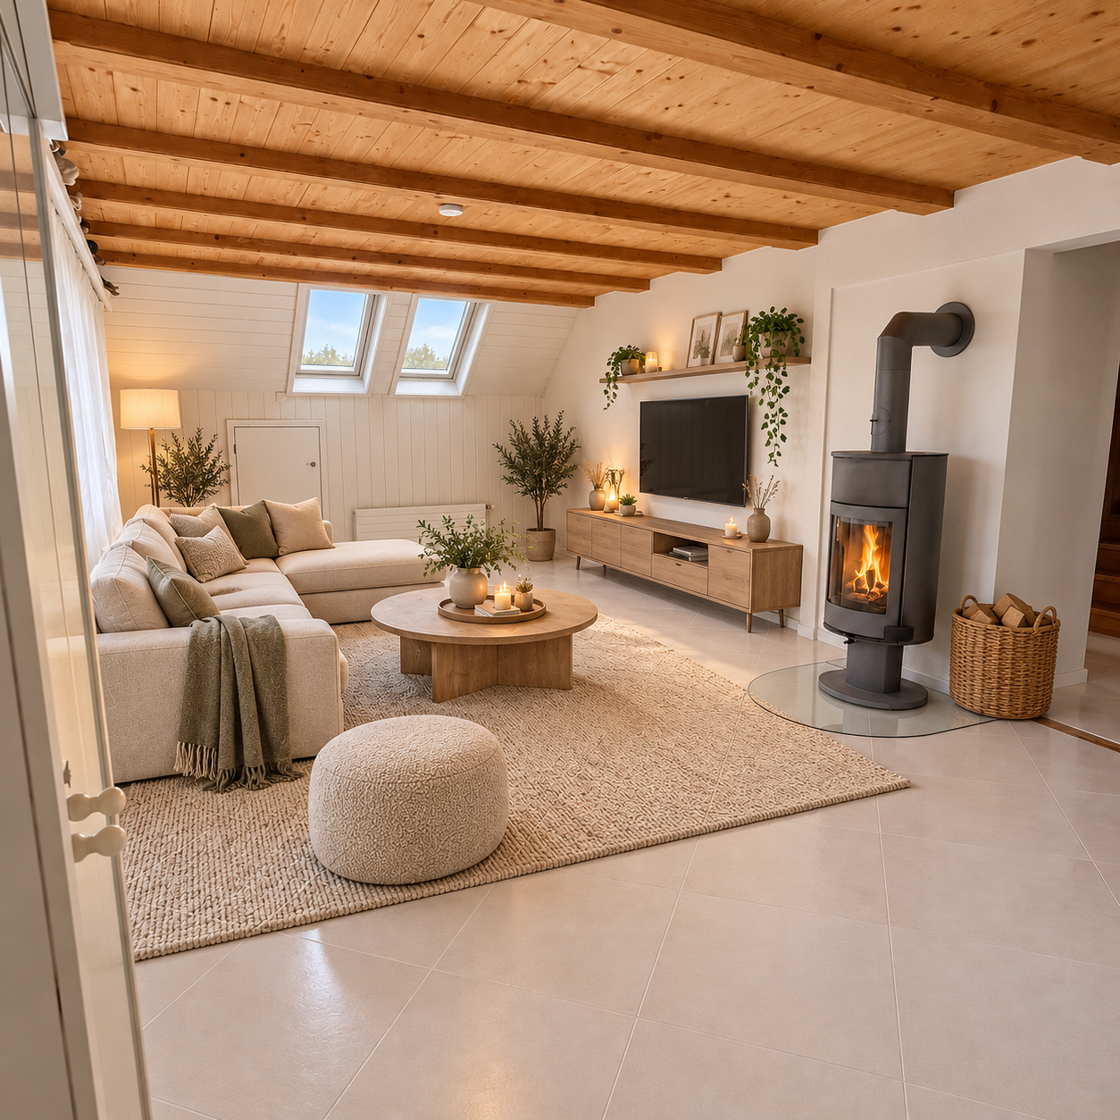
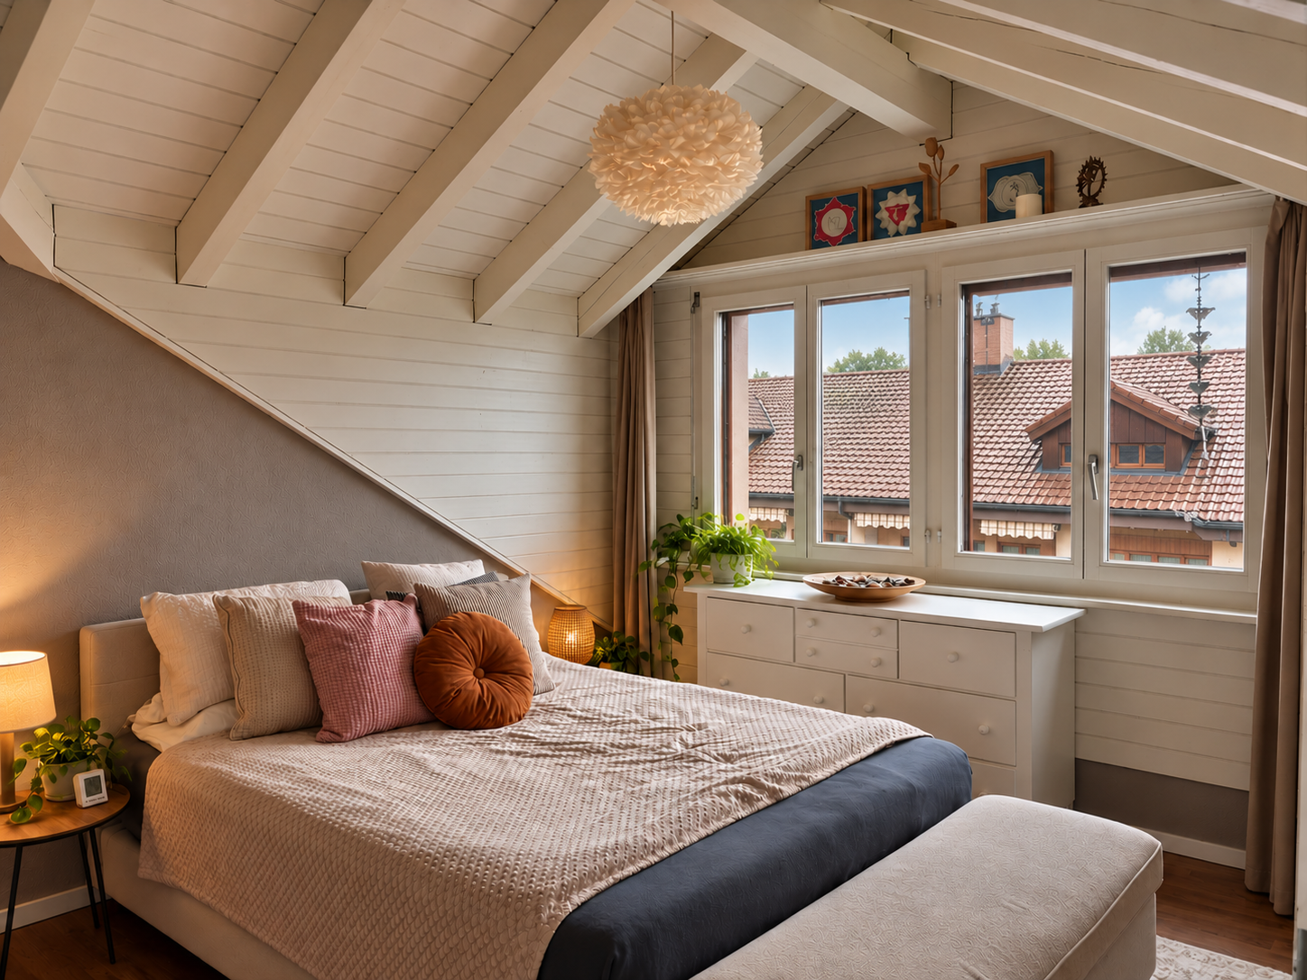
When you enter and your gaze follows the high, bright wooden ceilings as daylight flows through numerous skylights and gable windows, you immediately feel: This is where you live with character. This gem welcomes you with an open, spacious room feeling that immediately takes hold. At the heart of the living area, the Swedish stove invites you to let cool evenings fade away comfortably, while the airy architecture with its inviting loft staircase connects living, eating, and cooking into a flowing experience. The modern kitchen with a spacious cooking island sets a striking accent and offers ample storage and workspace – a place where hospitality becomes a matter of course and shared hours find their natural center. Up the inviting staircase, you reach the private retreats. Under charming roof slopes and lined with warm parquet, the bedrooms radiate a soothing calm. The master area pamper you with a walk-in closet, while further bright rooms flexibly provide space for children, guests, or a home office – just as your life demands. Two stylish bathrooms ensure comfort in everyday life: One combines a shower and bathtub and invites relaxation, while the other convinces with a floor-level shower solution. Practical built-in cabinets and a separate laundry room blend in discreetly and create order where daily life needs it. A special favorite spot awaits you in the gable: The sunny balcony opens up the view of the green and the quiet neighborhood – the ideal place for morning coffee when the south sun greets the day. Nestled in a natural, quiet environment, this home combines coziness with the feeling of width. Those who value light, charm, and thoughtful comfort will find a refuge for well-being here. This is what you can expect in addition: • High wooden ceilings with a cozy atmosphere• Spacious room feeling over two floors• Open kitchen with cooking island and plenty of storage space• Sunny balcony in the gable with a view of the green• Light-filled rooms thanks to numerous skylights• Swedish stove for cozy hours• Master area with walk-in closet• Warm parquet in all bedrooms, bright tile floor in the living area• Two modern bathrooms• Practical built-in cabinets with plenty of storage space• Separate laundry room• Recessed spotlights• Water softening system• Basement and bike room• Completely repainted in 2025, kitchen appliances revised• Double garage parking space Take the opportunity and call us to convince yourself! Do you want to sell your house or apartment and need an appraisal? As a certified member of the Swiss Real Estate Association SMK, we guarantee you a market-based assessment and a free initial consultation for the marketing of your property. Visit us at www.nobilimmo.ch

Travel time
-
1 / 18
CHF 890,000.–
6.5 rooms132m² living space
Kirchweg 13, 3324 Hindelbank

More than an apartment – 6.5 rooms, two floors and a living feel like in your own house

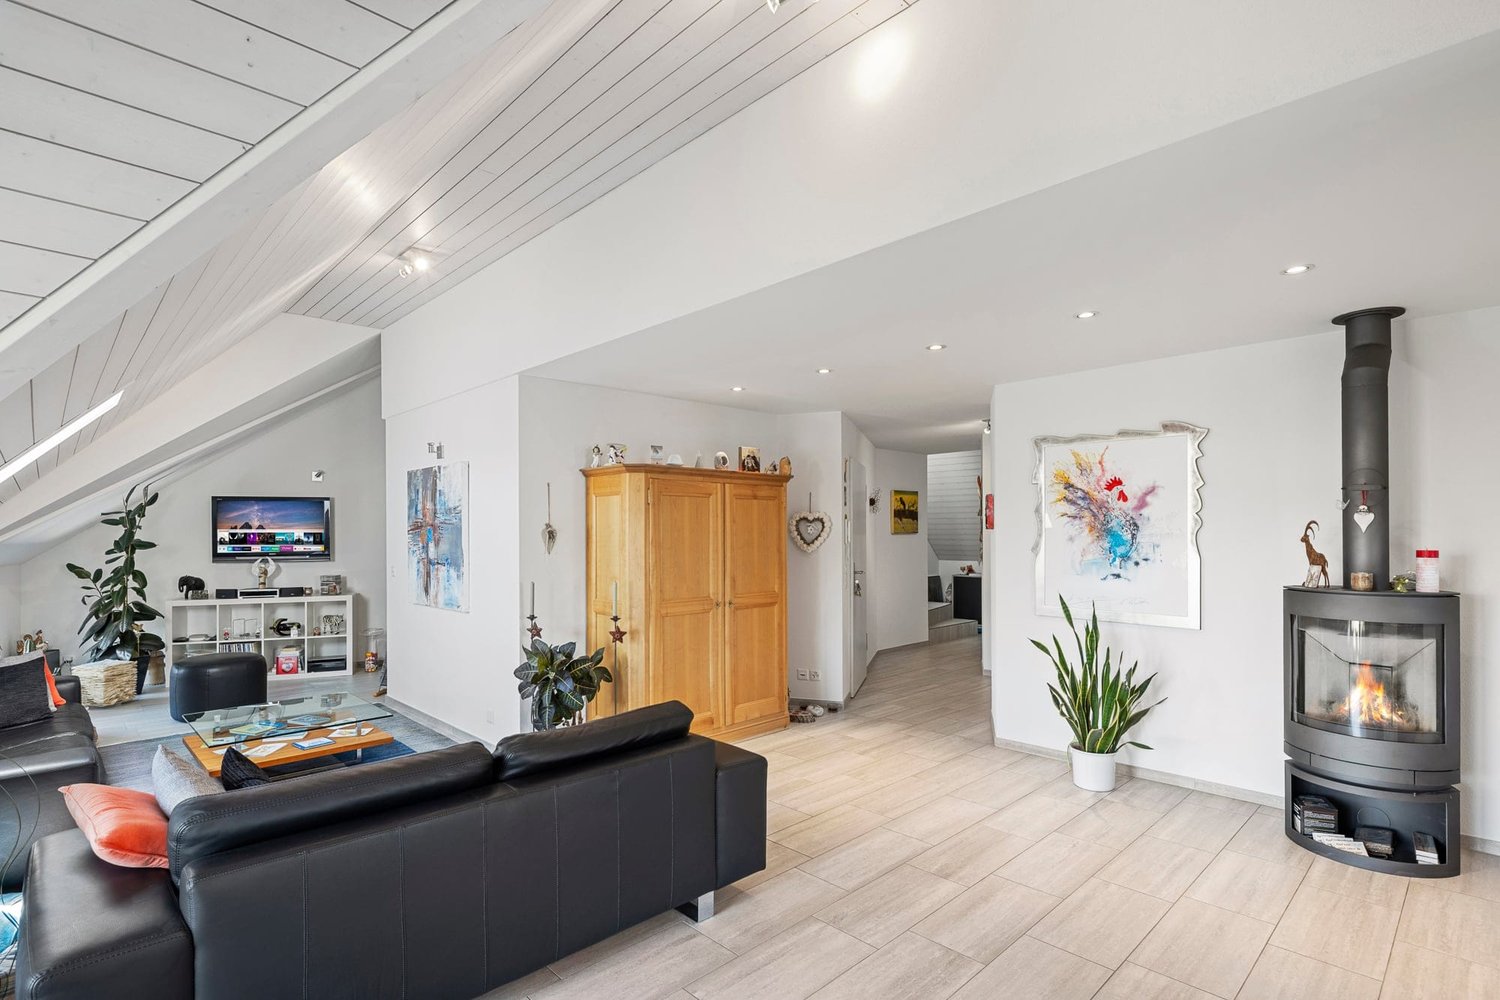
Are you looking for a home that offers more than a classic apartment floor plan? This charming 6.5-room maisonette apartment on Kirchweg 13 in Hindelbank combines spacious proportions with the special living feel of a penthouse apartment over two floors.On approximately 132 m² of living space, the apartment offers spacious proportions and a well-thought-out room layout over two floors. The various living and retreat areas provide a lot of flexibility for different living needs.The heart of the apartment is the bright and spacious living area with visible wooden beams and a Swedish stove. Together with the dining area, the kitchen with a bar counter and the approximately 9 m² large balcony, a cozy center for everyday life is created.The second floor offers a private retreat area with a spacious bedroom, dressing room, another flexibly usable room, and a bathroom with a bathtub and shower. The washing machine and dryer are conveniently integrated directly into the bathroom.A special plus is the exceptional space offer next to the actual living space: approximately 71 m² of attic space and a separate cellar with approximately 8 m² offer a lot of storage space and additional usage possibilities.The apartment was individually built in 1991 and has been continuously maintained and modernized since then. It presents itself today in a very good and well-maintained condition.The offer includes two carport parking spaces, which are already included in the sales price and offer comfortable parking options directly at the property.The pleasant living location in Hindelbank with good accessibility to the train station, schools, and shopping facilities rounds off the attractive overall offer.Highlights:• approx. 132 m² of living space on two floors• 6.5 rooms with versatile usage possibilities• living area with wooden beams and Swedish stove• bathroom with bathtub and shower with washing machine and dryer• separate guest toilet• approx. 71 m² of additional attic space• separate cellar• 2 carport parking spacesA home for all those who appreciate spacious living, plenty of storage space, and the special character of a maisonette apartment.We would be happy to send you the detailed sales documentation and look forward to showing you the apartment during a personal viewing.

Travel time
-
1 / 10
CHF 1,290,000.–
3.5 rooms96m² living space
Schönbüelstrasse 8, 8304 Wallisellen

Stylish living with gallery and charm

An attractive and pleasantly quiet residential area in Wallisellen awaits you at Schönbüelstrasse 8 with a charming condominium with special character and stylish living ambiance. The apartment is located in a car-free, family-friendly settlement with a spacious children's playground and convinces with a well-thought-out room layout, generous space conditions, and a successful combination of modern living comfort and individual architecture on two levels. With a living area of around 96.4 m², it offers ideal conditions for couples, small families, or people looking for an exceptional home in a city-near location. The heart of the apartment is the openly designed living and dining area with impressive ceiling height and a gallery that gives the living room a special generosity. The visible roof beams, the characteristic window fronts, and the stylish chimney create a warm and inviting atmosphere. The harmoniously integrated kitchen impresses with its modern appearance and fits optimally into the open living concept. The bedrooms are also characterized by their individual charm and a cozy living atmosphere. Roof slopes, visible wood elements, and special architectural details such as the arches give the rooms an unmistakable character. Two wet cells on the different living levels provide additional comfort in everyday life. Another highlight is the cozy balcony, which harmoniously extends the living area into the outdoors. Surrounded by a green and grown environment, this offers a pleasant retreat for relaxed hours in the fresh air. Whether during morning coffee or a cozy evening - here you can enjoy the living quality in a private atmosphere. The space offer is complemented by a separate basement and a craft room, which offer additional storage space and versatile usage options. A garage box rounds off the attractive overall offer. This condominium combines architectural charm, an open sense of space, and modern living comfort to create a special overall picture. The combination of a gallery, chimney, cozy retreat areas, and a car-free settlement environment with a spacious children's playground makes the property a home with personality and high living quality.

Travel time
-
1 / 1
  • Balcony / Terrace
  • Garage
  • View
  • +3
Price on request
4 rooms138m² living space
06400 Cannes

Magnifique duplex avec terrasse au sein d'une résidence avec piscine

Agence : Millenium PropertiesRéf : BP 2608Idéalement situé à Cannes, à seulement quelques minutes du centre-ville et de la mer, à proximité de la Clinique Oxford, ce superbe duplex offre un cadre de vie privilégié au sein d'une résidence recherchée pour son calme et son environnement verdoyant.Développant une surface de 145 m², soit environ 138 m² habitables, l'appartement occupe le premier et dernier étage d'une petite copropriété intimiste avec ascenseur, piscine et magnifique jardin paysager.Bénéficiant d'une exposition plein sud, le bien séduit par sa belle luminosité, ses volumes généreux et sa vue dégagée offrant un aperçu sur la mer.Le premier niveau se compose d'un vaste séjour de plus de 50 m², entièrement climatisé et largement ouvert sur une agréable terrasse d'environ 20 m², idéale pour profiter du climat de la Côte d'Azur. Une cuisine indépendante, une suite parentale avec salle de douche et WC ainsi qu'une buanderie complètent ce niveau.À l'étage, l'espace nuit accueille deux belles chambres.Un garage fermé d'environ 25 m² ainsi qu'une cave en sous-sol viennent compléter ce bien.Prix : sur demandePour plus d'informations ou pour organiser une visite, veuillez nous contacter.Contact :Bruno Parente+41 79 224 01 83bp@milleniumproperties.chMILLENIUM PROPERTIESBoulevard du théâtre 5, 1204 Genèvehttps://www.milleniumproperties.ch+41 22 342 44 12Agency: Millenium PropertiesRef: BP 2608Ideally located in Cannes, just a few minutes from downtown and the ocean, near the Oxford Clinic, this superb duplex offers a privileged living environment within a residence sought after for its tranquility and lush green surroundings.With a total area of 145 m², or approximately 138 m² of living space, the apartment occupies the first and top floors of a small, intimate condominium with an elevator, a swimming pool, and a magnificent landscaped garden.Boasting a south-facing orientation, the property captivates with its beautiful natural light, generous spaces, and unobstructed view offering a glimpse of the sea.The first level consists of a spacious living room of over 50 m², fully air-conditioned and opening onto a pleasant terrace of approximately 20 m², ideal for enjoying the climate of the French Riviera. A separate kitchen, a master suite with a shower room and toilet, and a laundry room complete this level.Upstairs, the sleeping area features two beautiful bedrooms.A enclosed garage of approximately 25 m² as well as a basement storage room round out this property.Price: upon requestFor more information or to schedule a tour, please contact us.Contact:Bruno Parente41 79 224 01 83bp@milleniumproperties.chMILLENIUM PROPERTIESBoulevard du Théâtre 5, 1204 Genevahttps://www.milleniumproperties.ch41 22 342 44 12

  • Balcony / Terrace
  • Garage
  • View
  • +3
1 / 10
CHF 350,000.–
3.5 rooms65m² living space
Via Glorietta 11I, 6987 Caslano

APPARTAMENTO 3.5 LOCALI CON AMPIA TERRAZZA E PARZIALE VISTA LAGO

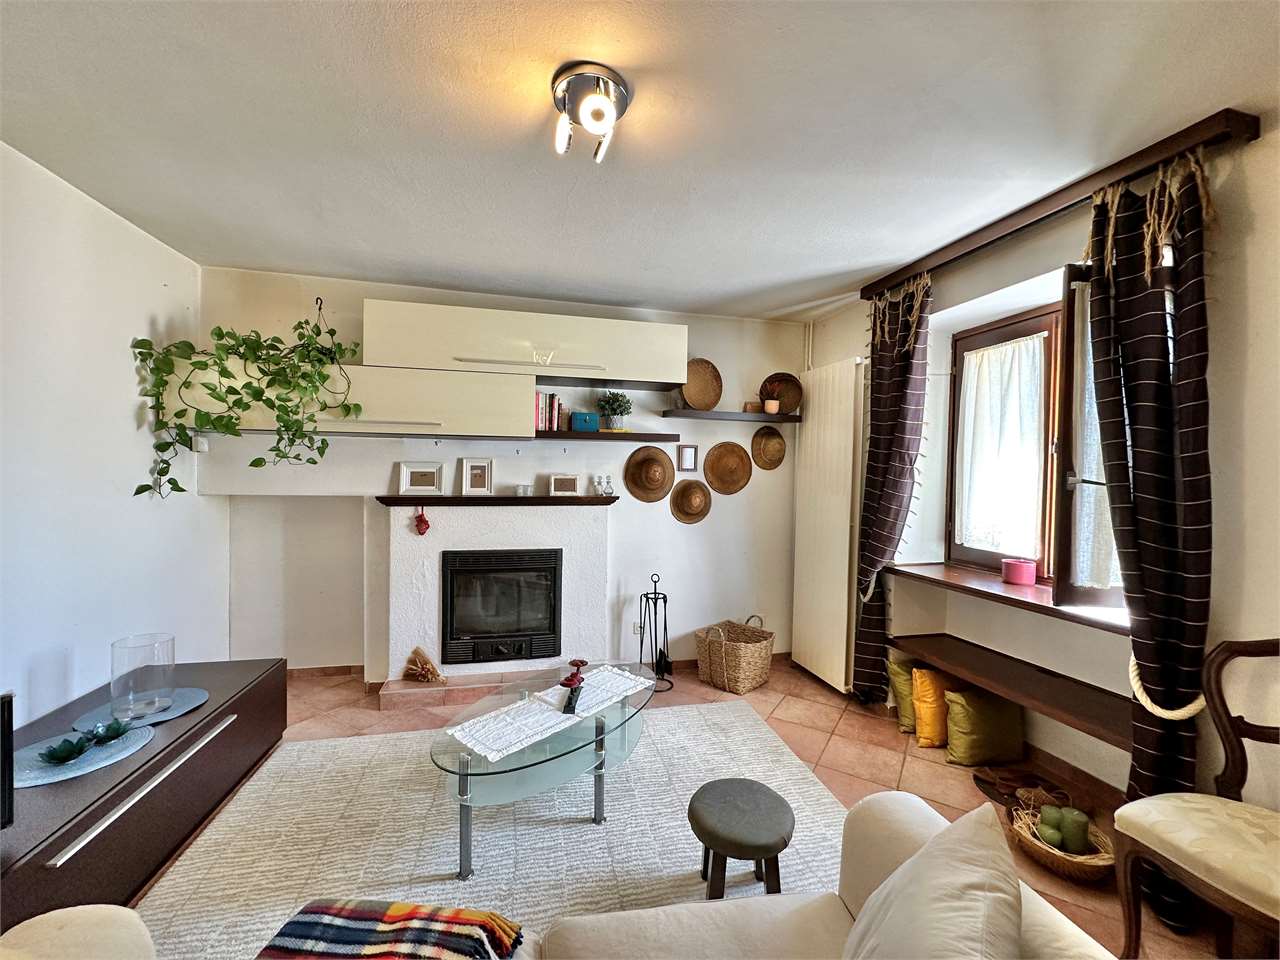
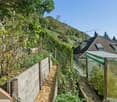
A Caslano,in una piacevole zona residenziale, proponiamo in vendita un appartamento duplex di 3.5 locali, disposto su due livelli, con terrazza e vista parziale sul lago.L'appartamento si sviluppa tra il secondo e il terzo piano e offre una distribuzione degli spazi funzionale, ideale per chi desidera ambienti ben distinti tra zona giorno e zona notte.Al terzo piano troviamo la zona giorno, composta da una cucina e da un soggiorno con accesso diretto alla terrazza, dalla quale si gode di una piacevole vista parziale sul lago. La terrazza è arricchita dalla presenza di un camino, ideale per trascorrere momenti conviviali all'aperto.Scendendo al secondo piano si sviluppa la zona notte, composta da due camere da letto, di cui una con accesso al balcone, e due servizi entrambi dotati di doccia.Completa la proprietà una cantina, oltre a due posteggi esterni, di cui uno coperto.La disposizione su due livelli consente di separare comodamente gli ambienti dedicati alla vita quotidiana da quelli riservati al riposo, garantendo una buona funzionalità degli spazi.La terrazza, il balcone e la vista parziale sul lago rappresentano piacevoli elementi distintivi dell'immobile, offrendo la possibilità di godere degli spazi esterni in diversi momenti della giornata.La posizione a Caslano permette di vivere in un contesto residenziale, con i principali servizi e collegamenti facilmente raggiungibili.Un appartamento duplex interessante per chi cerca una soluzione di 3.5 locali con spazi esterni, una distribuzione su due livelli e il valore aggiunto di una vista parziale sul lago.Consigliamo una visita!In Caslano,in einer angenehmen Wohngegend, bieten wir eine 3,5-Zimmer-Maisonette-Wohnung zum Verkauf an, die sich über zwei Etagen erstreckt und über eine Terrasse sowie einen teilweisen Seeblick verfügt.Die Wohnung erstreckt sich über die zweite und dritte Etage und bietet eine funktionale Raumaufteilung, ideal für alle, die eine klare Trennung zwischen Wohn- und Schlafbereich wünschen.Im dritten Stock befindet sich der Wohnbereich, bestehend aus einer Küche und einem Wohnzimmer mit direktem Zugang zur Terrasse, von der aus man einen schönen Teilblick auf den See genießt. Die Terrasse wird durch einen Kamin bereichert, der sich ideal für gesellige Momente im Freien eignet.Im zweiten Stock befindet sich der Schlafbereich, bestehend aus zwei Schlafzimmern, von denen eines Zugang zum Balkon hat, sowie zwei Badezimmern, die beide mit einer Dusche ausgestattet sind.Ein Keller sowie zwei Außenparkplätze, von denen einer überdacht ist, vervollständigen das Anwesen.Die Aufteilung auf zwei Ebenen ermöglicht eine komfortable Trennung der Räume für den Alltag von denen, die der Erholung vorbehalten sind, und gewährleistet so eine gute Funktionalität der Räume.Die Terrasse, der Balkon und der teilweise Blick auf den See sind angenehme Besonderheiten der Immobilie und bieten die Möglichkeit, die Außenbereiche zu verschiedenen Tageszeiten zu genießen.Die Lage in Caslano ermöglicht das Leben in einem Wohnviertel, in dem die wichtigsten Dienstleistungen und Verkehrsanbindungen leicht erreichbar sind.Eine interessante Maisonette-Wohnung für alle, die eine 3,5-Zimmer-Wohnung mit Außenbereichen, einer Aufteilung auf zwei Ebenen und dem zusätzlichen Plus eines Teilblicks auf den See suchen.Wir empfehlen eine Besichtigung!In Caslano,in a pleasant residential area, we are offering for sale a 3.5-room duplex apartment, spread over two levels, with a terrace and a partial view of the lake.The apartment spans the second and third floors and features a functional layout, ideal for those who want clearly separated living and sleeping areas.On the third floor is the living area, consisting of a kitchen and a living room with direct access to the terrace, from which you can enjoy a pleasant partial view of the lake. The terrace features a fireplace, perfect for enjoying time...
Travel time
-
1 / 13
CHF 1,390,000.–
5.5 rooms143m² living space
Zelglistrasse 17, 8344 Bäretswil

Modern 5.5-room maisonette with balcony for sale in Bäretswil

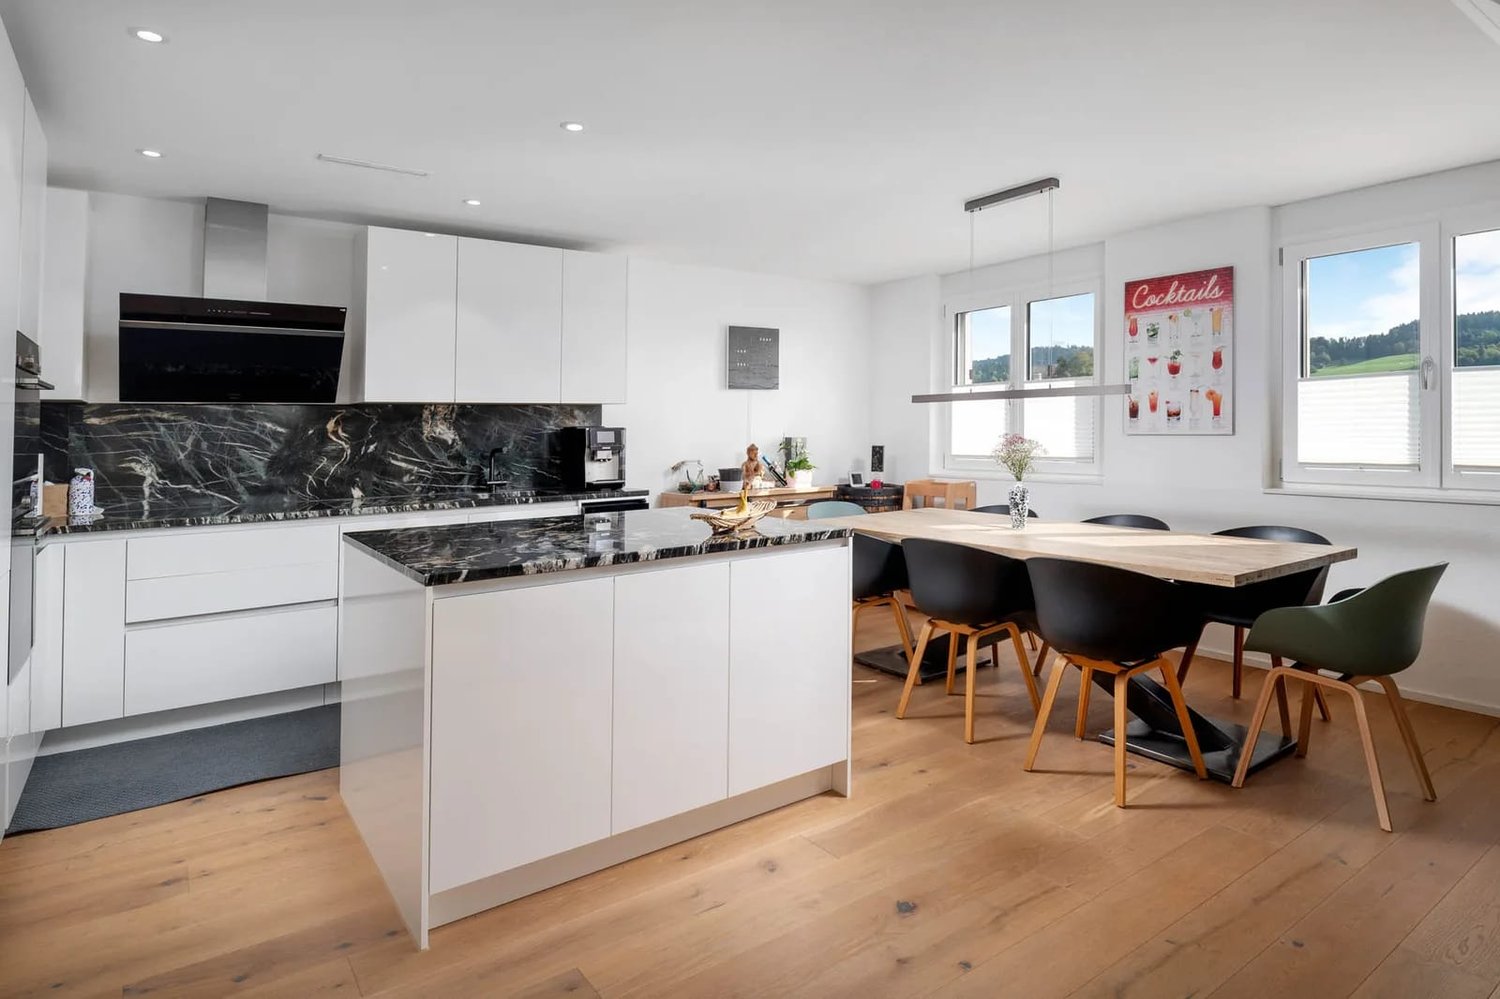
The heart of the lower living level is a large, open living, dining, and kitchen area. Generous window surfaces let in plenty of daylight and create a bright, inviting atmosphere. At the same time, a beautiful view of the surrounding landscape opens up. The modern kitchen delights with high-gloss, handle-less fronts, a noble natural stone cover, and a matching rear wall. The practical island offers additional workspace and invites you to cook and enjoy together. Combi steamer, oven, and wine cooler complement the high-quality equipment. Directly from the living area, you can access the approximately 14.5 m² large balcony. Here you can enjoy the view and the pleasant evening sun - the ideal place to relax and end the day. On the same floor, there are two rooms, a bathroom with a bathtub and a separate washing tower, a practical recess under the stairs, and a spacious entrance hall. Via the internal staircase, you reach the upper attic floor, which gives the apartment additional charm and versatile usage possibilities. Two spacious rooms with approximately 19.5 m² and 17.3 m² offer plenty of space for individual living needs. Whether as a parent's area, children's room, stylish home office, or comfortable guest area - here, living dreams can be flexibly realized. A separate shower with WC and an additional storage room complement this floor. The noble oak parquet floor, the discreet built-in spots, and the stylishly wood-clad roof slopes give the entire apartment a warm and cozy atmosphere. The successful combination of modern architecture and natural materials makes this home particularly inviting. Also, in technical terms, the apartment convinces: the environmentally friendly earth probe heat pump in combination with the underfloor heating provides a pleasant room climate and modern living comfort. Two underground parking spaces are also included in the offer and round off this attractive real estate offer.Finishing and building services • Noble oak parquet in the entire apartment • Built-in spots and wood-clad roof slopes • 2 bathrooms (bathtub and shower/WC) • Earth probe heat pump with underfloor heating • Minergie • Washing tower in the apartment • 2 underground parking spaces • Charging station available LocationBäretswil is idyllically located in the Zürcher Oberland and offers rural living quality with good connections. A public transport stop is approximately 280 m away. Post bus lines connect the village with Wetzikon and Bauma, where S-Bahn connections exist. Kindergarten, primary and secondary school, as well as shopping facilities, are located in the village. The Bachtel and other excursion destinations invite you to relax.

Travel time
-
1 / 25
CHF 1,555,000.–
5.5 rooms156m² living space
Pfaffenmattweg 45, 4132 Muttenz

Spacious living. Quiet life. Close to nature in Muttenz.

The propertyThis spacious and well-maintained 5.5-room attic maisonette apartment is located on the upper and attic floors of an attractively designed property on the popular Pfaffenmattweg in Muttenz. The elevated, quiet, and natural living situation, as well as the attractive view of Muttenz and the surrounding landscape up to Basel-Stadt, give this home a special quality of living.With a living area of around 155.7 m² and a versatile range of rooms on two floors, the apartment offers plenty of space for families, couples with increased space requirements, or people who want to combine living and working harmoniously.Particularly noteworthy is the age- and disability-friendly design of the property. Despite being designed as a maisonette, both living levels are accessible separately via the staircase and lift. This enables comfortable and largely barrier-free living in different phases of life and makes the apartment also attractive for living in old age.The heart of the upper floor is the approximately 37.8 m² large living and dining area with direct access to the spacious terrace. The large windows provide plenty of daylight and offer a beautiful view of the surrounding landscape. The Swedish stove creates a particularly cozy atmosphere on cooler days.The separate, spacious kitchen is directly adjacent to the living and dining area and impresses with natural stone worktops, glass ceramic hob, dishwasher, as well as oven and steamer at a comfortable working height. Two well-proportioned rooms, a guest toilet, and a bathroom with shower complete the range of rooms on this level.The attic floor offers another spacious room and an open studio that can be ideally used as a home office, library, creative or training room, or as an additional living area. Another bathroom with bathtub, a separate laundry room/kitchen, and a separate réduit ensure high living comfort and additional storage space on this level.Parquet floors in the rooms and in the attic create a warm living atmosphere, while the living, entrance, and wet areas are equipped with low-maintenance ceramic tiles. Electrically operated roller shutters and a regulable low-temperature underfloor heating system complement the comfortable equipment standard.This attractive offer is rounded off by the following additional services: • Terrace with approximately 19.5 m² and electricity and water connection • separate laundry room (laundry kitchen) in the attic • separate réduit • storage room with approximately 7.3 m² and additional basement compartment • 2 car parking spaces, separately available for purchase at CHF 45,000 each • E-Mobility: prepared ring line for the installation of a charging station • modern heat pump heating • photovoltaic system A spacious and versatile home with plenty of light, privacy, and special living comfort – ideal for families, working professionals, and people who want to live comfortably and independently in the long term.The locationThe Pfaffenmattweg is one of the most sought-after residential areas in Muttenz and is characterized by its quiet, family-friendly, and natural environment. The well-maintained quarter is marked by single-family and multi-family houses, spacious green areas, and a pleasant, grown neighborhood. Thanks to the elevated location, the property enjoys an attractive view of Muttenz and the surrounding landscape up to Basel-Stadt.Shopping facilities, schools, kindergartens, as well as sports and leisure facilities are within easy reach. The nearby walking and hiking trails, the Hardwald, and the Rebberge on the Wartenberg offer a variety of opportunities for relaxation and leisure activities in nature.The traffic connection is also convincing. The bus stop "Muttenz, Hallenbad" of line 60 and the tram stop "Muttenz, Schützenhausstrasse" of line 14 offer good connections within the municipality and in the direction of Basel. The Muttenz train station with regular S-Bahn connections and the A2 and A3 motorway connections are also within a few minutes' reach.The combination of natural living, good infrastructure, and the immediate proximity to the city of Basel makes this location an attractive center of life for families, working professionals, and all those who are looking for a high-quality and quiet living environment.ContactHave we sparked your interest? Then we look forward to your contact. We would be happy to tell you more about this special maisonette apartment and accompany you on your way to your new home.Let yourself be convinced by the spacious room proportions, the special view, and the versatile usage possibilities during a personal viewing.We are at your disposal.

Travel time
-
1 / 42
Price on request
3.5 rooms88m² living space
Brüschstrasse 14, 8708 Männedorf

Zwei Ebenen. Seeblick. Ihr Zuhause.

Maisonette in Männedorf: Seesicht, Garten und zwei BalkoneZwei Wohnebenen. Viel Tageslicht. Ihr eigener Platz am Zürichsee.An der Brüschstrasse 14 in Männedorf erwartet Sie eine helle Maisonettewohnung mit partieller Seesicht auf beiden Ebenen. Im 2025 erbauten Haus mit nur fünf Wohnungen geniessen Sie ein ruhiges Wohnumfeld, zeitgemässe Architektur und gleich drei private Aussenbereiche.Ihre Highlights:• Offener Wohn- und Essbereich mit eleganter dunkler Küche• Lichtdurchflutetes Atelier auf der oberen Ebene• Schlafzimmer mit direktem Zugang zum oberen Balkon• Separates kleines Zimmer für Homeoffice, Ankleide oder Gäste• Zwei Badezimmer mit Dusche• Eigener Gartensitzplatz und zwei Balkone• Privater Kellerraum mit Waschmaschine und Tumbler• Tiefgaragenplatz mit Ladestation separat erhältlichEinkaufsmöglichkeiten, Schulen und Bushaltestellen liegen in Gehdistanz. Ab Bahnhof Männedorf verbindet Sie die S-Bahn mit Zürich und Rapperswil.Entdecken Sie dieses Zuhause bei einer persönlichen Besichtigung.Wir freuen uns auf Ihre Anfrage.EN:Männedorf Duplex: Lake Views, Private Garden & Two BalconiesTwo levels. Abundant daylight. Your own retreat by Lake Zurich.At Brüschstrasse 14 in Männedorf, this bright duplex apartment offers partial lake views from both levels. Set in a building completed in 2025 with just five apartments, it combines a peaceful residential setting with contemporary design and three private outdoor spaces.Your highlights:• Open-plan living and dining area with an elegant dark kitchen• Light-filled studio on the upper floor• Bedroom with direct access to the upper balcony• Separate small room for a home office, dressing room or occasional guests • Two shower rooms• Private garden seating area and two balconies• Private cellar with washing machine and tumble dryer• Underground parking space with EV charging available separatelyShops, schools and bus stops are within walking distance. Rail services from Männedorf station connect you to Zurich and Rapperswil.Experience this home in person.Contact us to arrange your private viewing.

Kruno Zuparic

Kruno Zuparic

Travel time
-
1 / 10
CHF 1,350,000.–
5.5 rooms161m² living space
Belle Vue A 3, 5621 Zufikon

5.5-room garden apartment in Zufikon - spacious living like in a single-family home

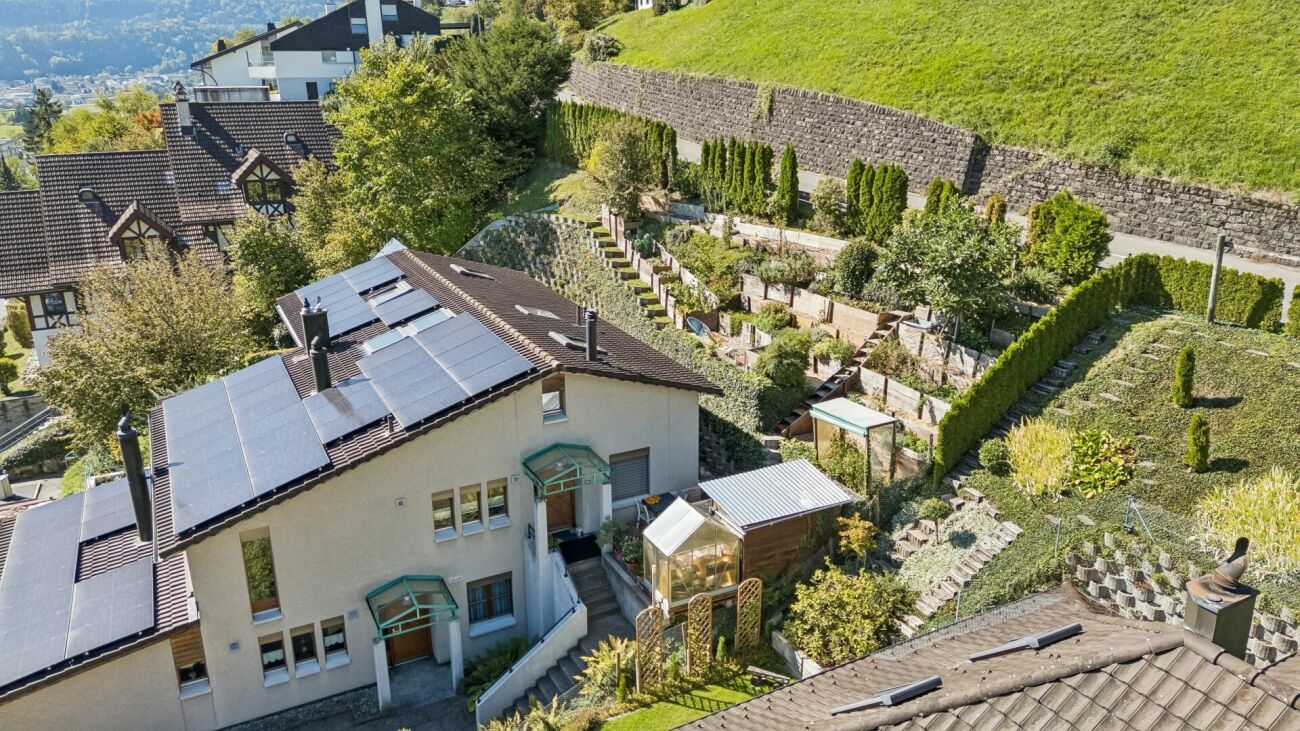
For sale is an attractive 5.5-room garden/maisonette apartment, where comfort, excellent sunlight, and good accessibility come together to form an attractive whole. Bus stops, shopping facilities, kindergartens, and schools are within walking distance, and several outdoor seating areas provide relaxing hours in the green.Already the house entrance with the newly designed luxurious seating area in front of it suggests the volume of the apartment: on over 160 m2 of living space, you live here like in a single-family home. The spacious entrance hall leads past the guest room and the guest bathroom with shower and toilet into a bright living and dining area, to which the kitchen is optimally connected. Plenty of storage space and modern appliances leave hardly any wishes unfulfilled. From the living area, you can access another seating area with a garden, which guarantees a lot of privacy and invites you to relaxed hours outdoors.On the 1st floor, there are four bedrooms, one of which scores with its own balcony and another with an en-suite bathroom with bathtub and double sink. Another bathroom with shower and toilet also offers space for a washing machine and tumble dryer. A spacious forecourt, where a reading corner or an additional workplace can be set up, completes the attractive room ensemble.Two underground parking spaces and a cellar room are included in the purchase price.Let yourself be impressed by this property and arrange a non-binding viewing appointment. I look forward to your contact.

Travel time
-

Suggested properties for you based on search results