1031 results - Maisonette / Duplex to buy

1 / 10
CHF 5,750,000.–
5.5 rooms210m² living space
Baldernstrasse 5, 8802 Kilchberg ZH

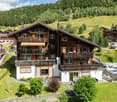
Exclusive 5.5-room DUPLEX garden apartment SMARAGD with wellness/f...

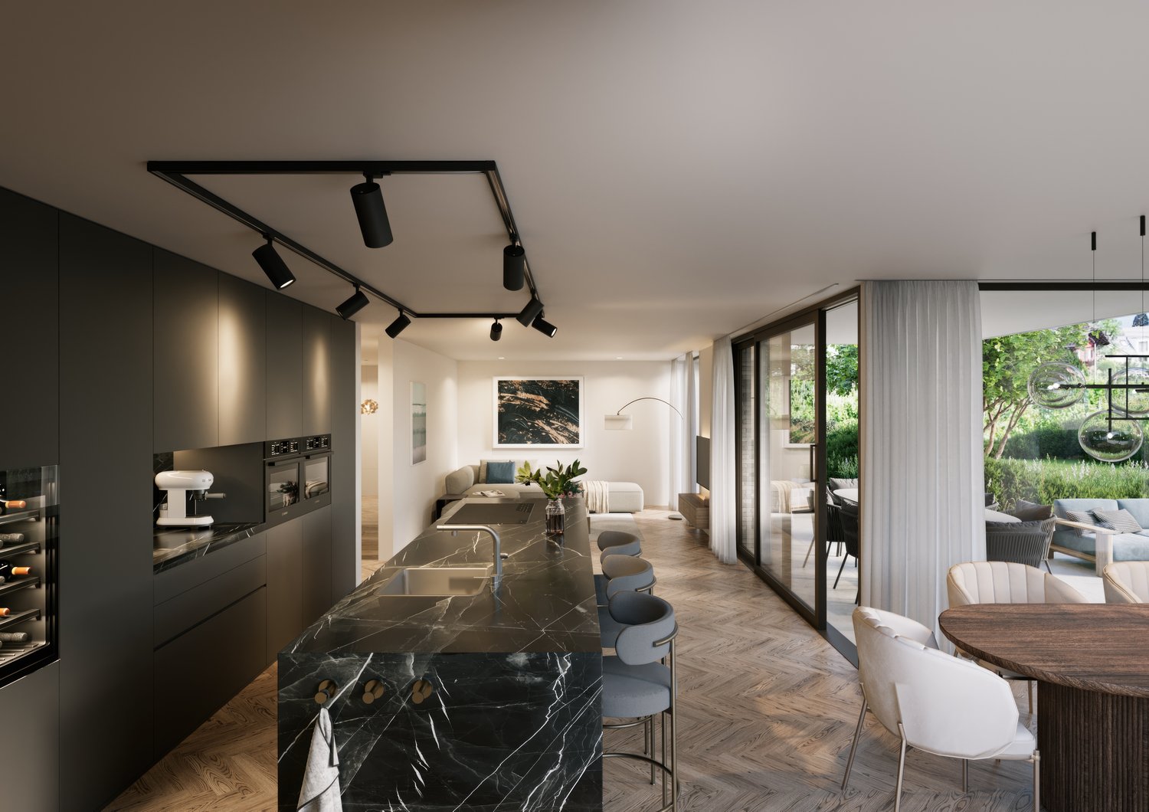
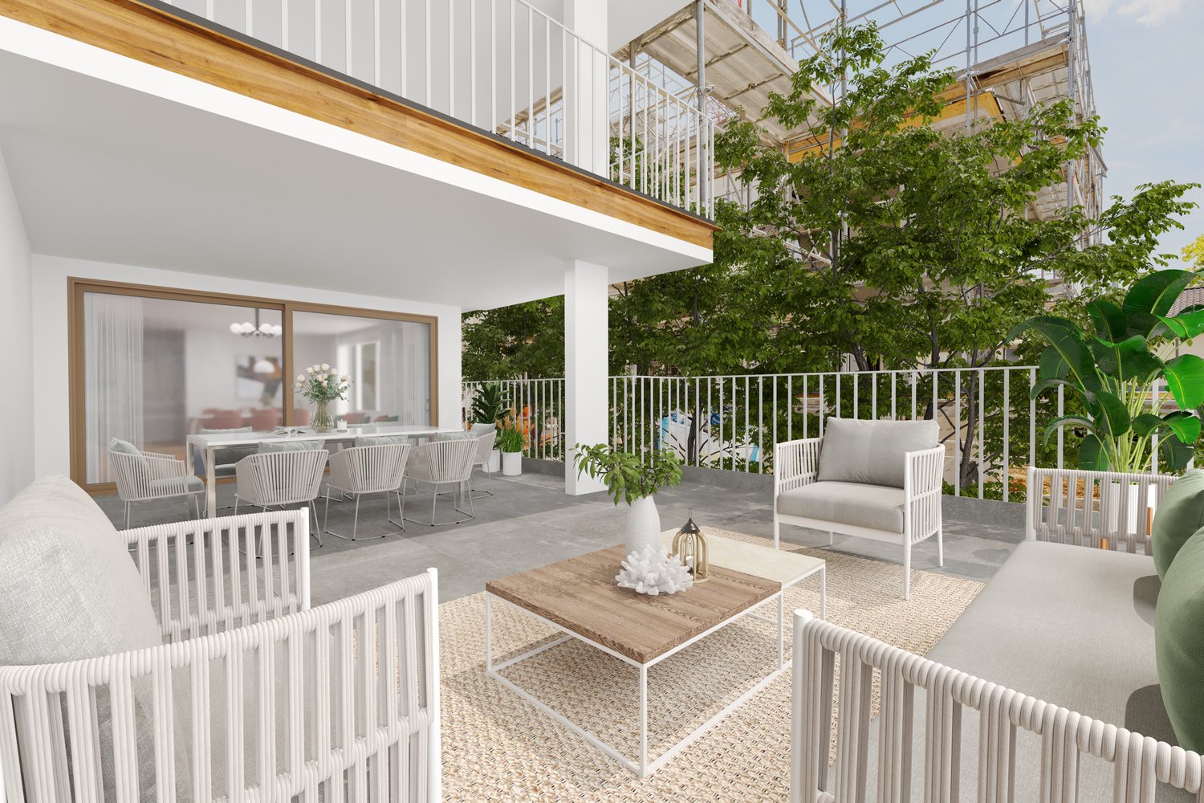
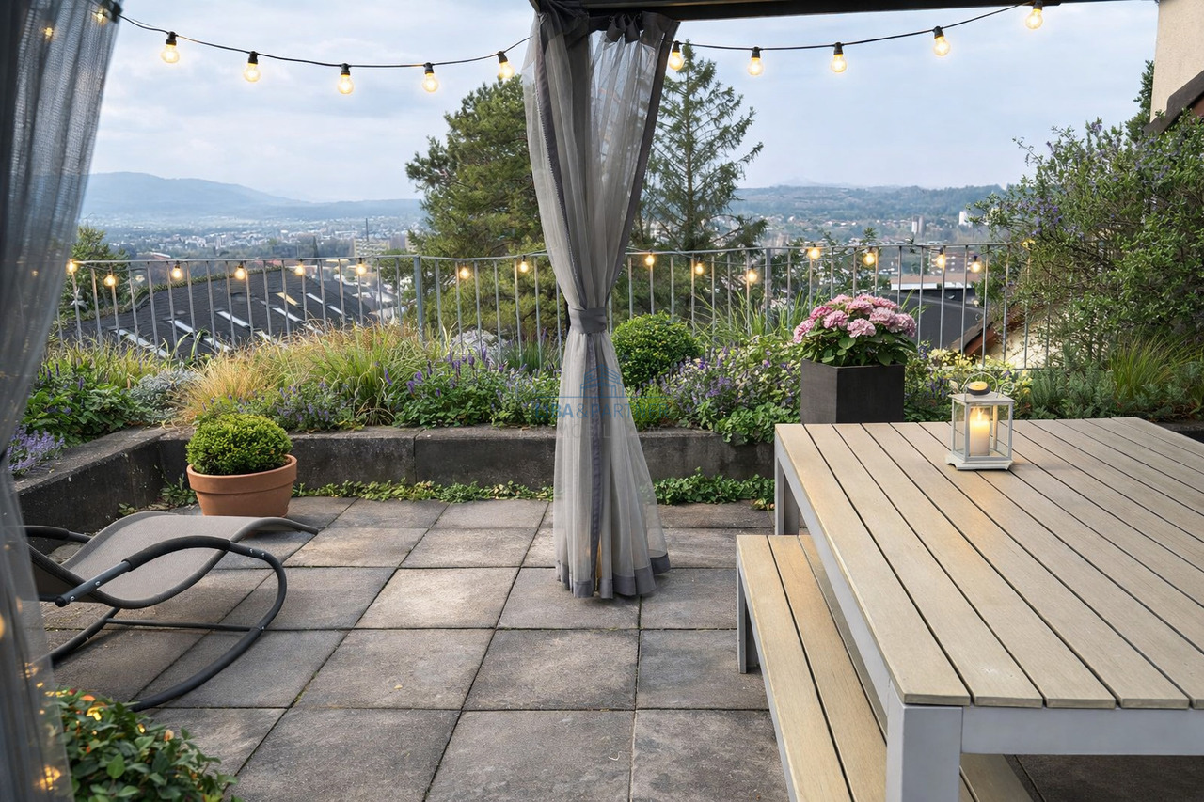
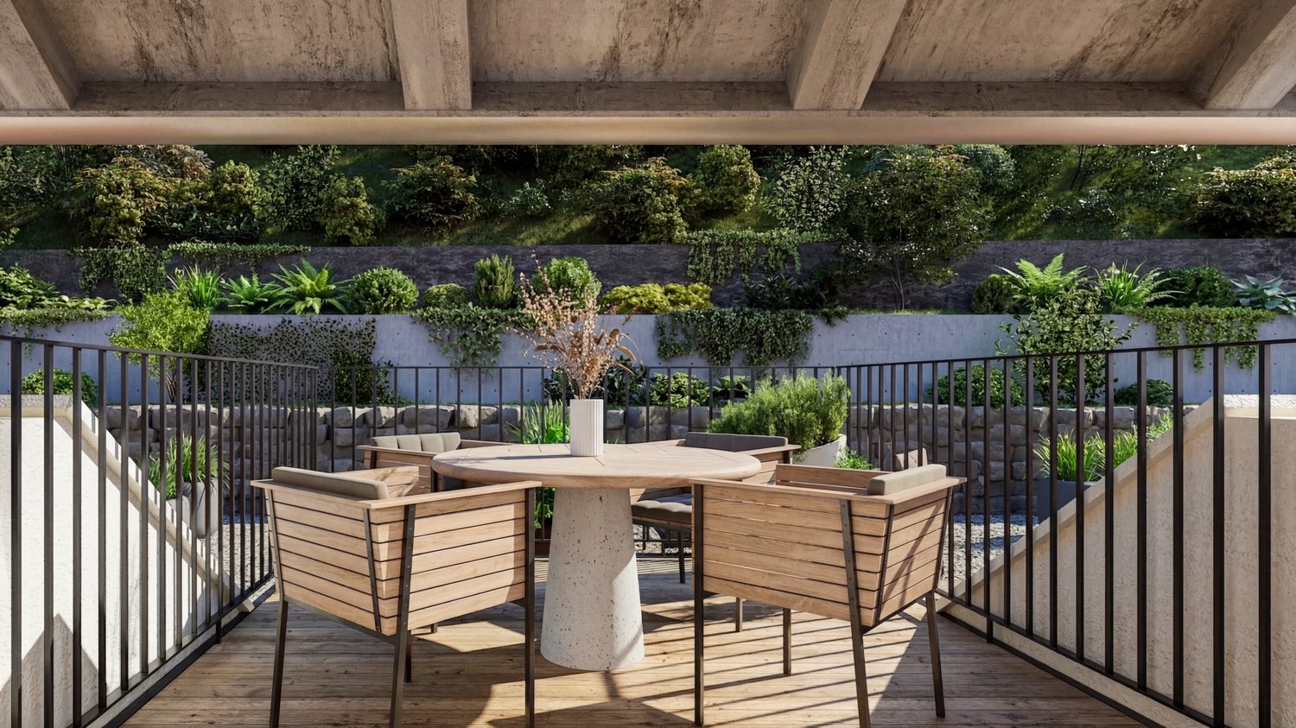
Individuality at the highest level. At Baldernstrasse 5 in Kilchberg, the new building project TriBeau is being created with 3 exclusive residential units, which offer optimal privacy.The following features characterize this unique apartment: - Careful detail planning and bright living rooms - First-class materialization: High-quality carpentry kitchen with wine cooler, Bora Pure cooking field, steamer, etc. - Mastersuite with spacious dressing room, bathroom, and private terrace- Floor-to-ceiling panoramic glazing- Implementation of alarm system optional- Heat generation via geothermal probe (Free Cooling - Tabs in concrete ceiling)- Sustainable heat generation with photovoltaic system- Access with elevator directly into the apartment- Garden floor with 250m² large outdoor areas (terrace/loggia) and optional pergola - Spacious room in the basement for sauna/hobby/fitness with direct access to the garden (light well)- Ancillary rooms (laundry room for washing and cellar) directly integrated into the apartment- Expected move-in date: spring 2027The location:- Quiet location in a stately single-family home quarter- Fantastic panoramic view over an orchard to Lake Zurich and the Alps- Adjacent to the agricultural zone- Numerous shopping opportunities- Close to the city of Zurich and good connection to the highway- Recreational areas in the immediate vicinityMore information about the project can be found at: tribeau-kilchberg.chHave we sparked your interest in this gem? Then we look forward to getting to know you in a personal conversation. Appointment arrangement under 043 810 90 10.

Travel time
-
1 / 10
CHF 1,230,000.–
4.5 rooms121m² living space
Ziegelweg 4, 4102 Binningen

Bright 4.5 room maisonette apartment with two balconies and a garage box

DescriptionThis stylish 4.5-room maisonette apartment spans the 2nd and 3rd upper floors of a well-maintained multi-family house with only seven residential units and impresses with a well-thought-out floor plan and direct house access from the garage box. It combines modern living, comfort, and spacious proportions, ideal for couples and families.Highlights: • Bright living and dining area with open kitchen • 2 covered balconies • 2 modern bathrooms (shower and bathtub with rain shower) • 3 spacious rooms • Garage box with electric gate and direct house access • Own cellar and attic compartment The apartment, built in 1960, has been continuously maintained, modernized, and comprehensively renovated between 2013 and 2022 for around CHF 67,000, including an expanded cellar compartment. The property is also continuously maintained, and the roof was renovated in 2019. There is no elevator.Areas2nd floorEntrance: approx. 5.00 m²Room 1: approx. 17.00 m²Bathroom: approx. 4.50 m²Kitchen: approx. 7.00 m²Dining: approx. 12.50 m²Living: approx. 17.00 m²Balcony: approx. 8.5 m²3rd floorCorridor: approx. 5.50 m²Room 2: approx. 17.00 m²Bathroom 2: approx. 9.00 m²Room 3 (including dressing room): approx. 26.00 m²Balcony: approx. 8.5 m²Ground floorAttic compartment No. 5: approx. 7.6 m²Ground floorGarage No. 1402: approx. 18.00 m²Cellar compartment No. 5: approx. 8.3 m²Total net living area approx. 120.50 m²Total usable area approx. 171.40 m²LocationThe apartment impresses with its excellent traffic location and optimal connection to public transport. The bus stop is about a two-minute walk away and offers regular connections to Basel, Bottmingen, and the surrounding region. Basel SBB train station is about a ten-minute walk away, and the nearest highway access (approx. 10 minutes) provides a quick connection by car.As an attractive suburb of Basel, Binningen offers a high quality of living and lifestyle with a comprehensive educational and childcare offer from kindergarten to secondary school. numerous leisure and sports opportunities, as well as the adjacent recreational area Bruderholz with its extensive green spaces, invite you to relax and engage in outdoor activities. The proximity to Basel and the good infrastructure make Binningen a particularly popular residential location.Has the ad sparked your interest? For further information, a virtual tour, or to arrange a viewing, we are at your disposal.

Travel time
-
1 / 14
CHF 1,230,000.–
4.5 rooms135m² living space
Route du Funiculaire 82, 3961 Anniviers

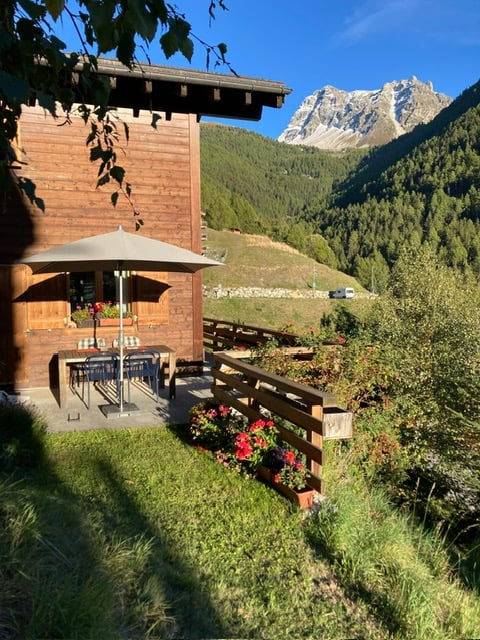
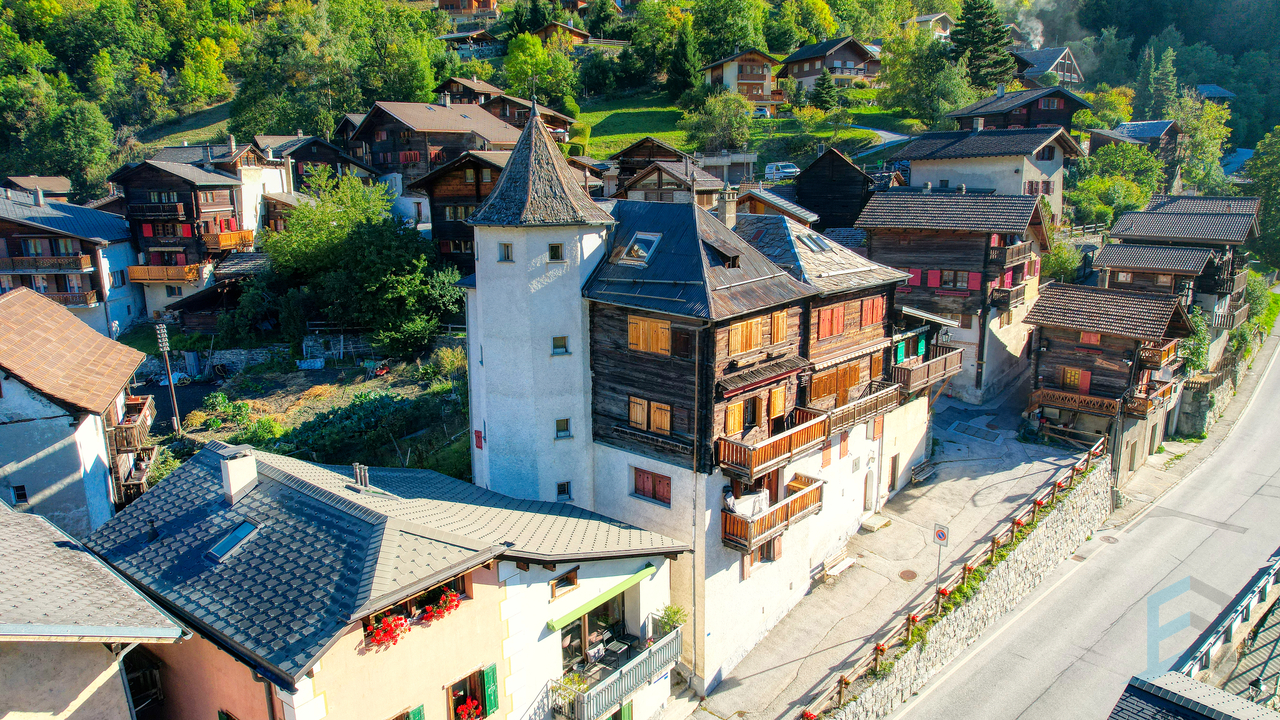
Chalet Le Nid in St-Luc – 3-bedroom duplex apartment 135m2, 200m from the slopes

Ideally located on the sunny south side of St-Luc, the "Le Nid" chalet awaits you: a wonderful place to relax and enjoy the breathtaking view of the Valais mountains. With its 4½ rooms, large terrace, and comfortable equipment, this beautiful chalet offers the ideal conditions to spend relaxing weeks in any season.Location and surroundingsJust 200 meters from the lower cable car station, you have direct access to a large ski area with about 60 kilometers of slopes in winter, which extends up to 3,000 meters above sea level. In summer, the extensive hiking trail network of the Val d’Anniviers lies at your doorstep – a paradise for mountain lovers, active vacationers, and those seeking tranquility.Architecture and comfortThe chalet impresses with its high-quality construction and excellent condition. The good sound insulation ensures a pleasant living climate, both between the rooms and between the main apartment and the studio on the ground floor.The 4½-room apartment can accommodate up to six people. The equipment is complete and high-end.Garden and parkingThe carefully maintained garden, planted with indigenous shrubs, allows the chalet to blend harmoniously into its surroundings and ensures a pleasant privacy.Two parking spaces are included in the sale price. Two public charging stations for electric cars are located in the immediate vicinity.Summary3 bedrooms1 bathroom with shower cubicle1 guest toiletFully equipped open kitchenTerraceEquipped basementTechnical room with washing machine2 outdoor parking spacesThe chalet is sold furnished and equipped.

Travel time
-
1 / 15
CHF 4,200,000.–
6 rooms209m² living space
Titlisstrasse 6, 8032 Zürich

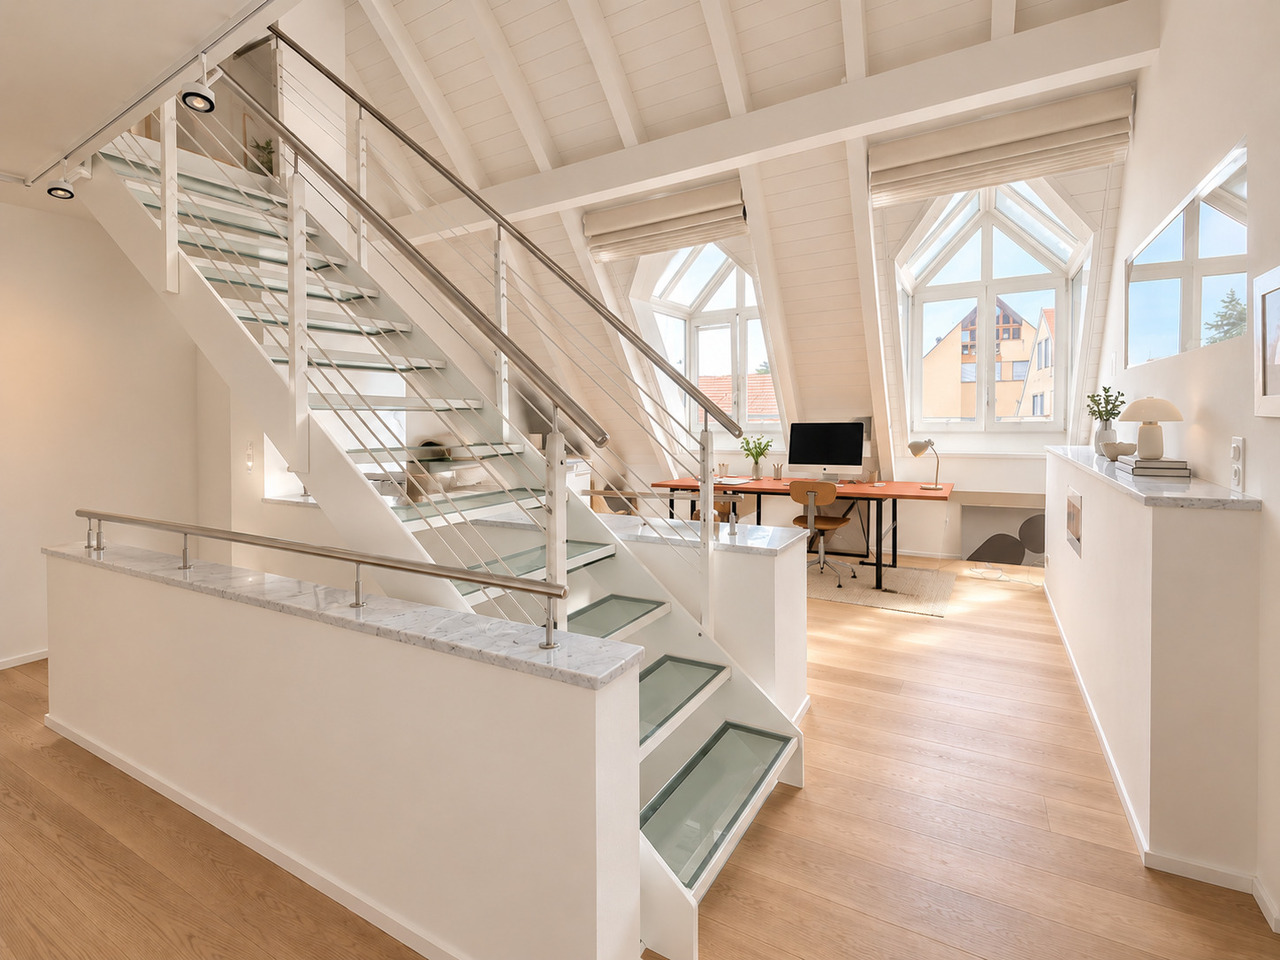
Spacious maisonette apartment with roof terrace in exclusive Zürichberg location

Sun-kissed living on ZürichbergThis exceptional owner-occupied apartment spans the 2nd upper floor and the attic of a well-maintained three-family house in a sought-after residential area on Zürichberg. With a living area of around 209 m², the apartment offers a unique living concept with a lot of charm and numerous retreats.The living and dining area with a fireplace and the newly renovated kitchen form the heart of the apartment. The rooms are connected by sliding doors and can therefore be used openly or separately. From the living room, you can access the cozy balcony with a view of the city of Zurich, which is particularly suitable for relaxing evenings. The high-quality kitchen with modern Miele appliances and a rotating cooking island convinces both functionally and design-wise. The apartment is complemented by three bedrooms, a versatile gallery with a projector and screen, three wet cells (two bathrooms and a guest toilet) and a laundry room. The roof terraces and balconies are a special highlight and are oriented in all four cardinal directions. The sun-kissed outdoor areas with around 31.5 m² offer a high level of privacy and provide a beautiful view over the roofs of the quarter to Lake Zurich.The offer is rounded off by a separate garage, a natural stone cellar, which is currently used as a wine cellar, and an additional cellar in the basement. The apartment presents itself in a very well-maintained condition and combines spacious living with the privileged location on Zürichberg.Highlights: • Elevated residential location on the popular Zürichberg • Spacious and well-maintained apartment on 2 floors • 3 roof terraces and 2 balconies with a beautiful view over the roofs to Lake Zurich • High-quality kitchen with Miele appliances and rotating cooking/bar island • Spacious gallery in the attic with screen and projector The selling price is CHF 4,200,000 including garage.We look forward to presenting this property to you in person. We would be happy to provide you with a detailed exposé with further details about the property upon request. We look forward to your contact.

Travel time
-
1 / 9
CHF 483,000.–
6 rooms138m² living space
Waldstrasse 39, 3952 Leuk

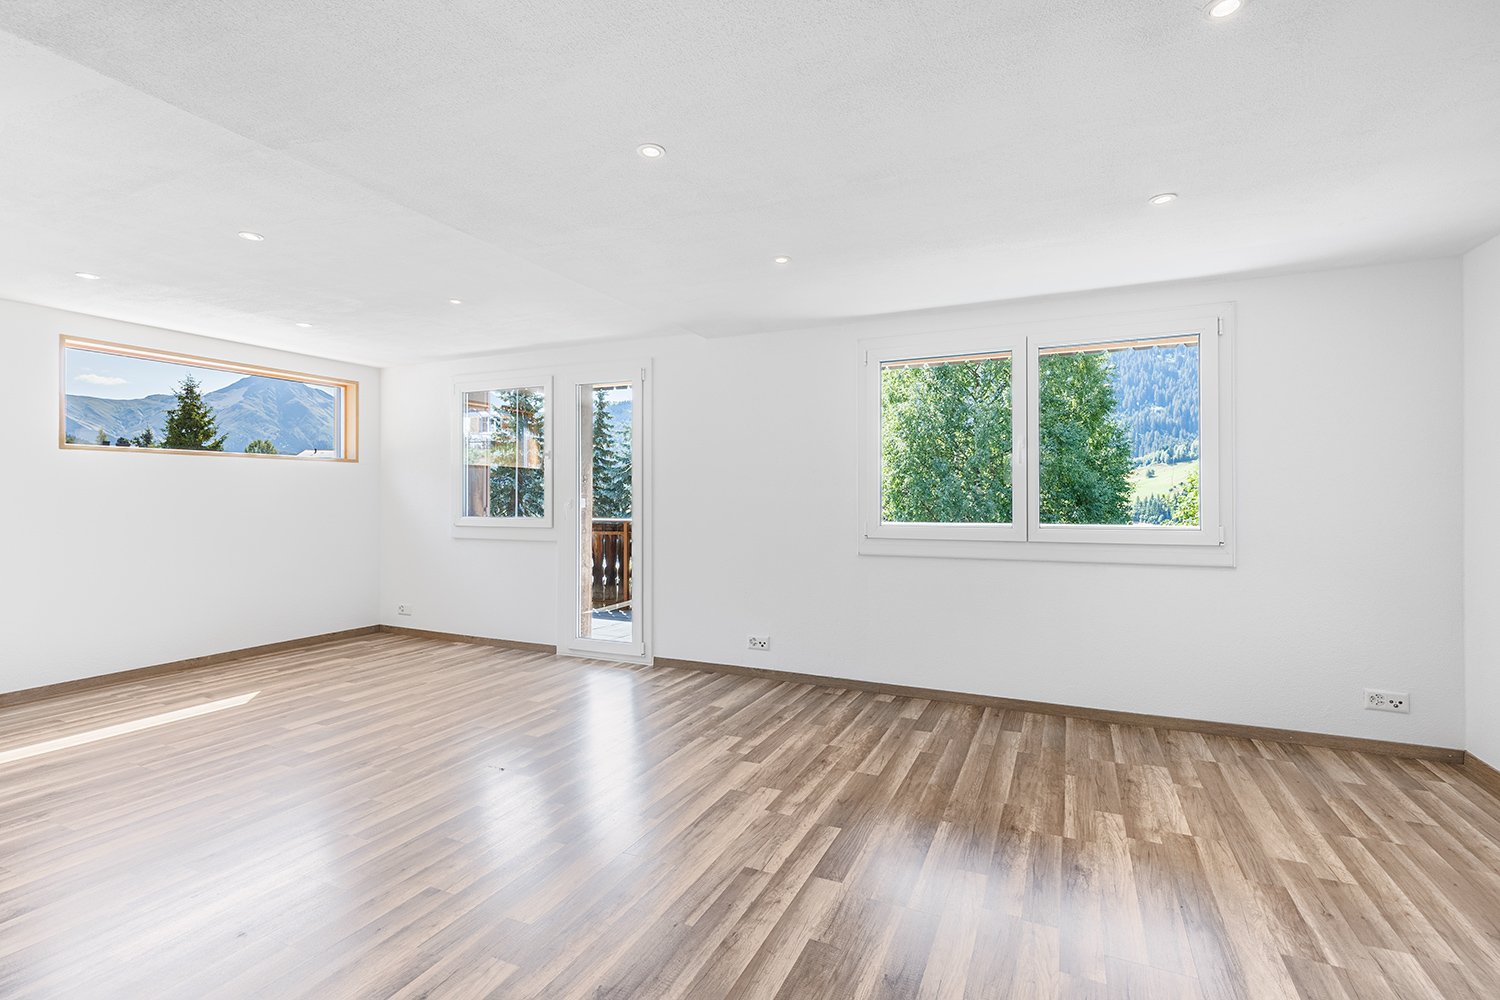
Living with a view - Spacious 6-room duplex attic apartment in Susten

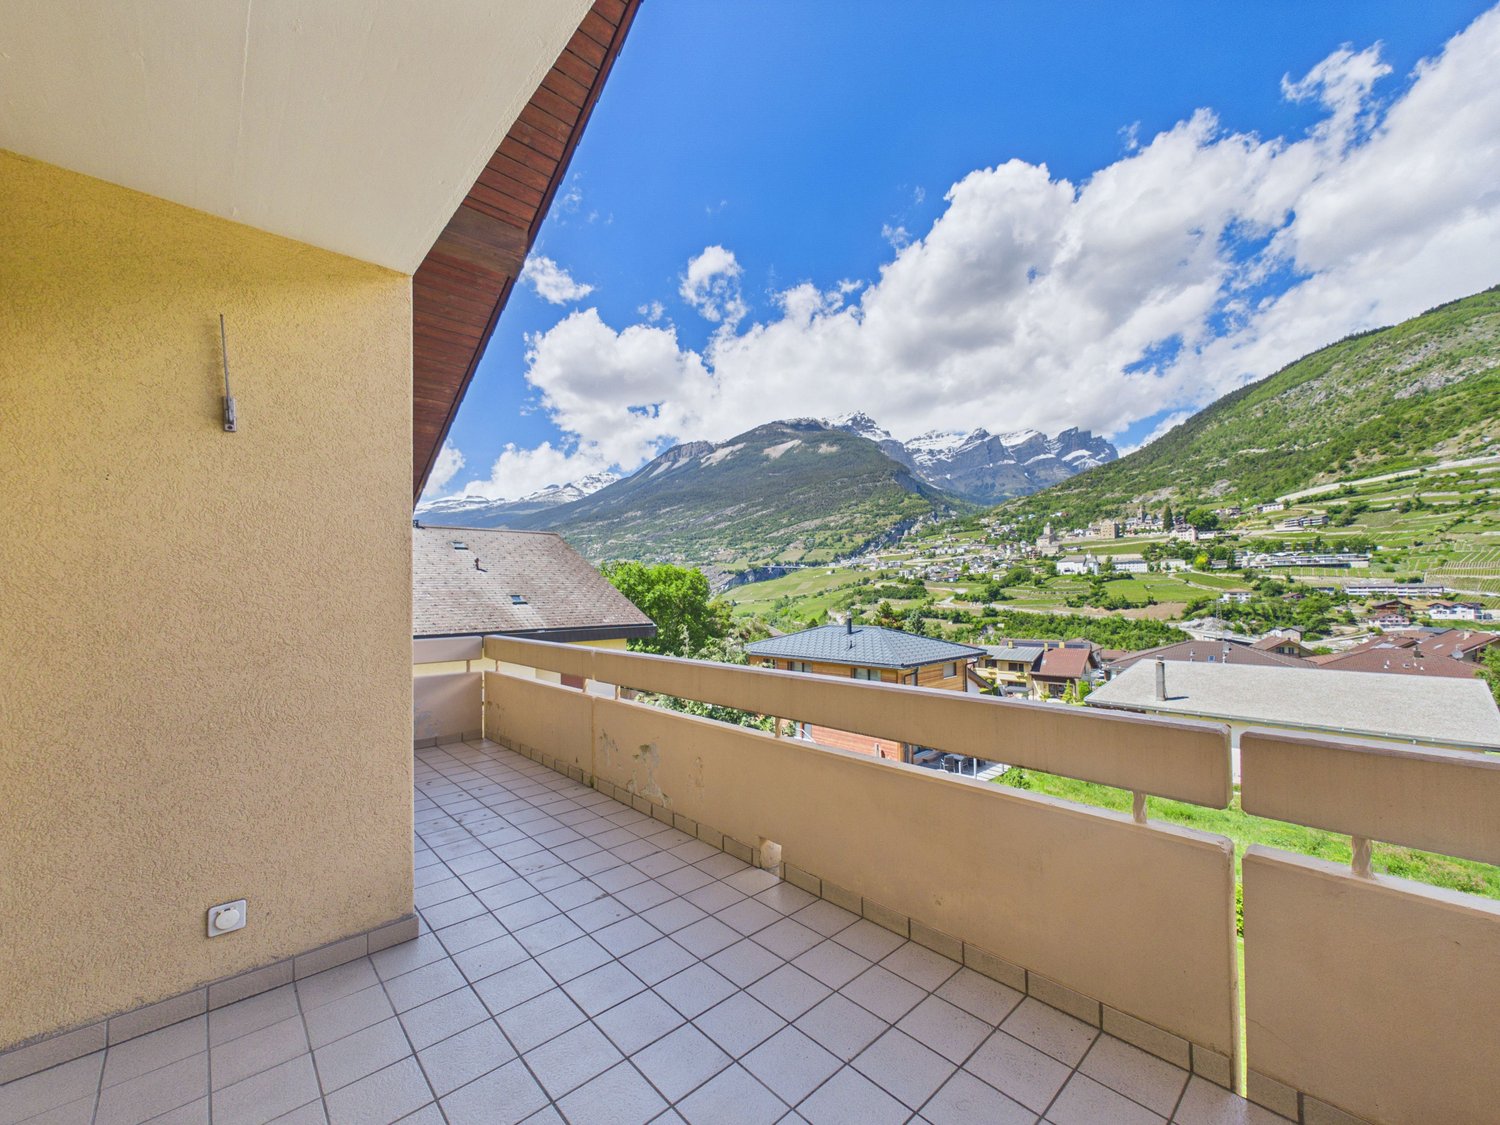
This spacious 6-room attic maisonette in Susten impresses with its well-thought-out room layout over two levels, plenty of space for the whole family, and a dreamy view towards Leuk.On the lower floor, there is a kitchen, a bright living room with a winter garden, and two bedrooms and an office. Two of the rooms offer direct access to the spacious balcony with a magnificent view towards Leuk. A bathroom completes this floor. In the upper area, there are two more bedrooms and a separate toilet - ideal as a children's area, home office, or guest tract.The apartment was partially renovated in 2024 and presents itself in a well-maintained, modern condition. A lift in the house provides comfortable access to the apartment.Living highlights: • Maisonette with 6 rooms on two floors ideal for families or home office • Bright winter garden for cozy hours and plenty of daylight • Spacious balcony with direct access from two rooms with unobstructed views of Leuk • Partial renovation 2024 modern, well-maintained condition • Lift in the house convenient access to the apartment • Central, yet quiet location local amenities, schools, and public transport in the immediate vicinity • Family-friendly residential building with a pleasant neighborhood environment, a safe and pleasant environment • Private cellar offers additional storage space • Garage box + 2 outdoor parking spaces plenty of space for vehicles. The garage box is also available for CHF 15,000. • Bicycle room practical storage space for bicycles The property at Waldstrasse 39 is located in a quiet residential area of Susten in the municipality of Leuk in the canton of Valais.Shopping facilities such as Migros, Coop, and Denner, bakery, post office, bank, as well as schools and kindergarten are within a few minutes' walk. Doctors and pharmacies are also located in the nearby area. The Leuk train station with good train connections and the A9 motorway towards Visp and Sion provide quick regional connections.Interested?Contact me for more details, exclusive pictures, or arrange a viewing appointment. I look forward to your contact!

Travel time
-
1 / 10
CHF 1,350,000.–
4.5 rooms164m² living space
Rüttiweg 35, 4144 Arlesheim

Wohnen mit Charakter: Galerie, moderne Küche und sonnige Dachterrasse

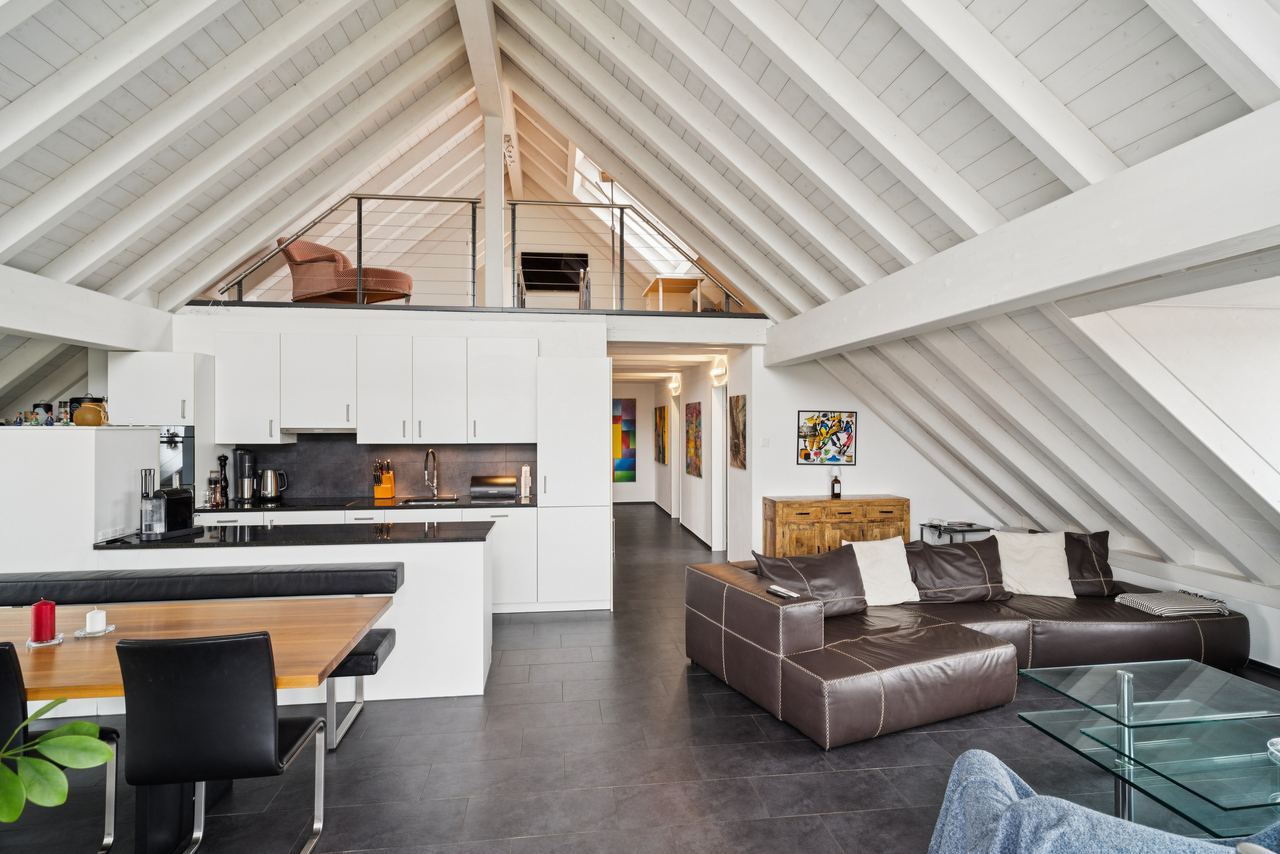
Diese helle und grosszügige Maisonette-Wohnung mit Galerie und Dachterrasse vereint Ruhe, Aussicht und Wohnqualität auf besondere Weise. Die durchdachte Raumaufteilung, das aussergewöhnliche Lichtkonzept sowie das Potenzial für eine individuelle Modernisierung machen sie zu einem Zuhause mit Charakter, ideal für Menschen, die Grosszügigkeit und eine bevorzugte Lage schätzen. Highlights: • Grosszügige Maisonette-Wohnung im Obergeschoss mit Galerie • Teil einer gepflegten Überbauung auf 1'360 m² Parzelle mit nur 4 Wohneinheiten • Sonnige, ruhige Bestlage am Rüttiweg mit Weit- und Aussicht • Über 44 m² Wohn-/Essbereich mit Cheminée und viel Tageslicht • Separate Wohnküche, alle Räume mit Fenstern (inkl. Bäder) • Masterbedroom ca. 30 m² mit Bad en suite • Galerie mit sichtbaren Dachbalken und raumhohem Panoramafenster • Grosse Dachterrasse (Ost/Süd/West) • Sonne von morgens bis abends • Eigene Waschküche, Keller & Gästezimmer/Büro • Einzelgarage + 2 Aussenabstellplätze • Modernisierungspotenzial zum individuellen Bijou • Neue Heizung (2024) • Gemeinschaftsbereiche: Sauna, Ruhe- & Fitnessraum, Veloraum Erleben Sie die perfekte Verbindung aus Natur, Aussicht und Lebensqualität, bei einer Besichtigung vor Ort. Wir freuen uns auf Ihre Kontaktaufnahme.Anmerkung: Die Angaben der Dokumentation wurden nach bestem Wissen und Gewissen zusammengestellt. Änderungen bleiben vorbehalten.This bright and spacious maisonette apartment with gallery and roof terrace combines tranquillity, views and quality of living in a special way. The well thought-out room layout, the exceptional lighting concept and the potential for individual modernization make it a home with character, ideal for people who appreciate spaciousness and a privileged location. Highlights: • Spacious maisonette apartment on the upper floor with gallery • Part of a well-kept development on a 1,360 m² plot with only 4 residential units • Sunny, quiet prime location on Rüttiweg with sweeping views • Over 44 m² living/dining area with fireplace and plenty of natural light • Separate eat-in kitchen, all rooms with windows (incl. bathrooms) • . bathrooms) • Master bedroom approx. 30 m² with bathroom en suite • Gallery with exposed roof beams and floor-to-ceiling panoramic window • Large roof terrace (east/south/west) • Sun from morning to evening • Own laundry room, cellar & Guest room/office • Single garage 2 outdoor parking spaces • Modernization potential for individual bijou • New heating (2024) • Communal areas: Sauna, relaxation & fitness room, bike room Experience the perfect combination of nature, views and quality of life during a viewing on site. We look forward to hearing from you.Note: The information in the documentation has been compiled to the best of our knowledge and belief. We reserve the right to make changes.

Travel time
-
1 / 13
Price on request
5.5 rooms141m² living space
Buechenstrasse 6b, 8185 Winkel

Living like in your own house, 5.5-room maisonette with garden

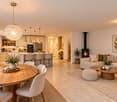
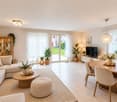
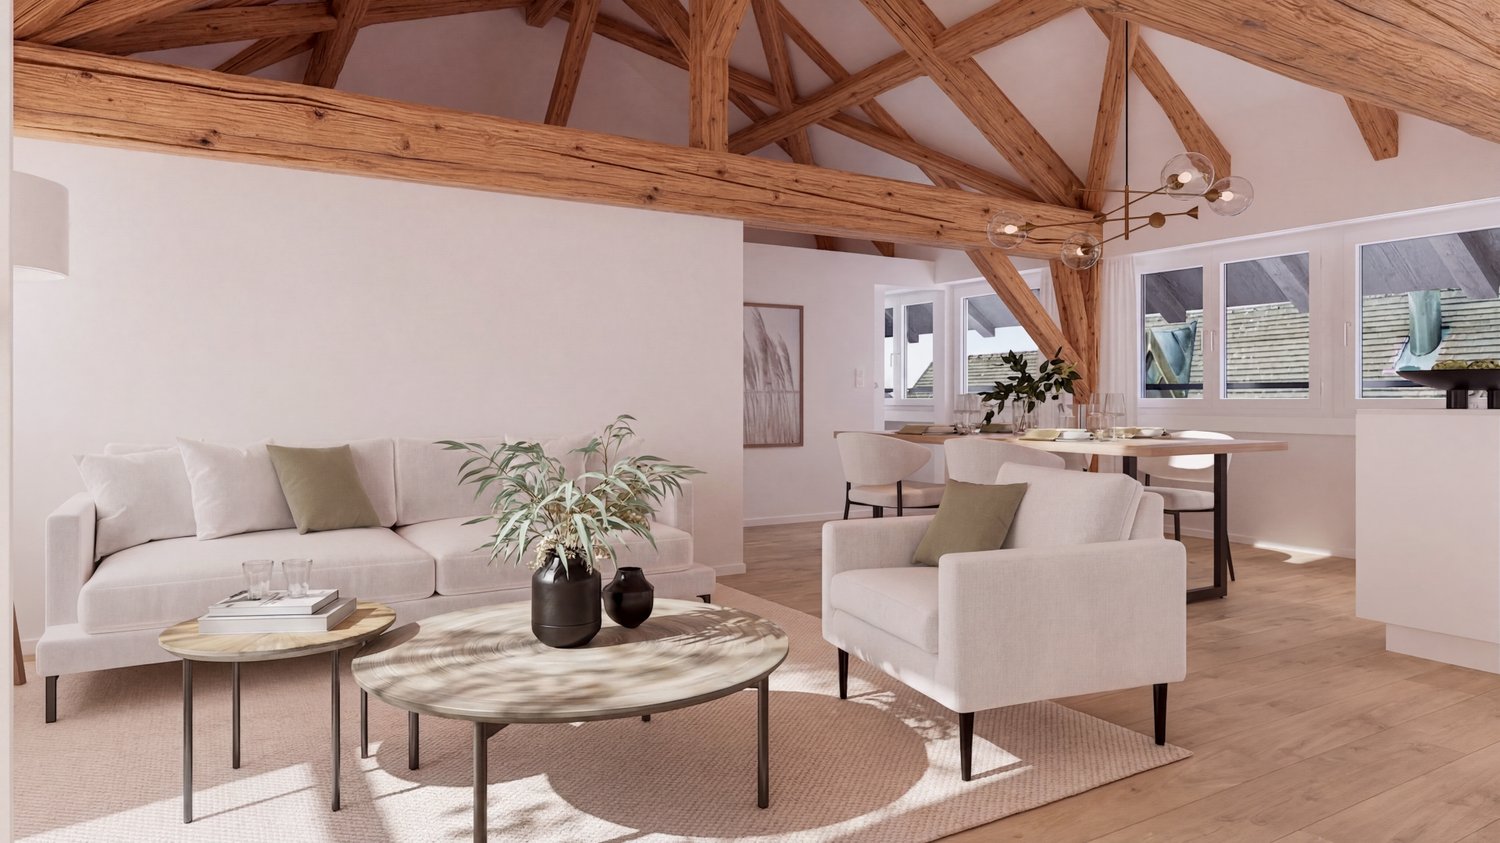
Living like in a single-family home with its own garden, plenty of space, and one of the lowest tax rates in the canton of Zurich. The 5.5-room maisonette garden apartment at Buechenstrasse 6b is part of a small two-party house and extends over the ground and upper floors with approximately 123 m² of living space. In the basement, there is a heated hobby room with approximately 18 m², a cellar, and a corridor and anteroom, totaling approximately 158 m² of usable space. The sunny seating area (approximately 22 m²) and the garden with approximately 100 m² and southwest orientation border directly on the agricultural zone - peace, privacy, and nature right outside the front door. On the ground floor, there is an open living, dining, and kitchen area with approximately 49 m² and a Swedish stove, supplemented by a study and a guest toilet renovated in 2025. A wooden staircase leads to the upper floor with three bedrooms and the completely renovated bathroom with bathtub and shower in 2025. The apartment has been continuously maintained: parquet floor sanded and resealed in 2024, painting work in 2024, bathroom and guest toilet in 2025. Two underground parking spaces can be purchased optionally for CHF 40,000 each. Ideal for families, couples, or professionals with space requirements who want to combine the feeling of living in a house with the advantages of owning an apartment. Note on the images: The interior pictures are visualizations and show how the rooms could be furnished. You can view the current situation in the virtual 360-degree tour.Quiet, green, and well-connected: The property is located on the outskirts of Winkel in the Zurich Unterland, directly adjacent to the agricultural zone. Taxes: Winkel is one of the municipalities with the lowest tax rates in the canton of Zurich, with a municipal tax rate of 76% (rank 7 out of 160, source BFS 2024). Public transport: Bus stop Winkel, Bühlhof approximately 70 m. Zurich Airport train station approximately 3.3 km, Kloten train station approximately 3.8 km. Car: Highway access Kloten-Nord approximately 2.1 km - Zurich, Winterthur, and the airport are quickly accessible. Schools: Kindergarten Rüti approximately 136 m, primary school Winkel approximately 165 m, secondary school Nägelimoos approximately 2.7 km. Shopping: Volg Winkel, post office, and other shops in the village center approximately 1.6 km, larger shopping facilities in Kloten and Bülach. Sunny location with up to 15 hours of daylight in summer, low emissions, and plenty of nature - ideal for families and those seeking relaxation.Areas: Living area ground and upper floor approximately 123 m², heated hobby room in basement approximately 18 m², cellar approximately 9 m², corridor/anteroom with staircase in basement approximately 7 m², total usable area approximately 158 m², outdoor: seating area approximately 22 m², garden approximately 100 m² Ground floor: open living, dining, and kitchen area approximately 49 m² with Swedish stove, open kitchen with counter, study, guest toilet (renovated in 2025), entrance with cloakroom Upper floor: three bedrooms (approximately 15.3, 14.2, and 12.5 m²), bathroom with bathtub and shower (completely renovated in 2025) Basement: heated hobby room approximately 18 m², cellar approximately 9 m², corridor/anteroom with internal staircase to the apartment approximately 7 m² Outdoor: seating area approximately 22 m², garden approximately 100 m² with southwest orientation for sole use Floors: parquet (sanded and sealed in 2024) and plate floors Technology & Energy: oil heating with underfloor heating, solar system with electric storage Parking: two underground parking spaces optional for CHF 40,000 each- Operating and ancillary costs 2024/25 approximately CHF 2,300 per year, including heating costs, plus parking space costs approximately CHF 480 per space - Renovations: parquet and painting work in 2024, bathroom and guest toilet in 2025 - Available for move-in by arrangement
Travel time
-
1 / 10
CHF 1,195,000.–
3.5 rooms160m² living space
Mühlestrasse 1, 4118 Rodersdorf

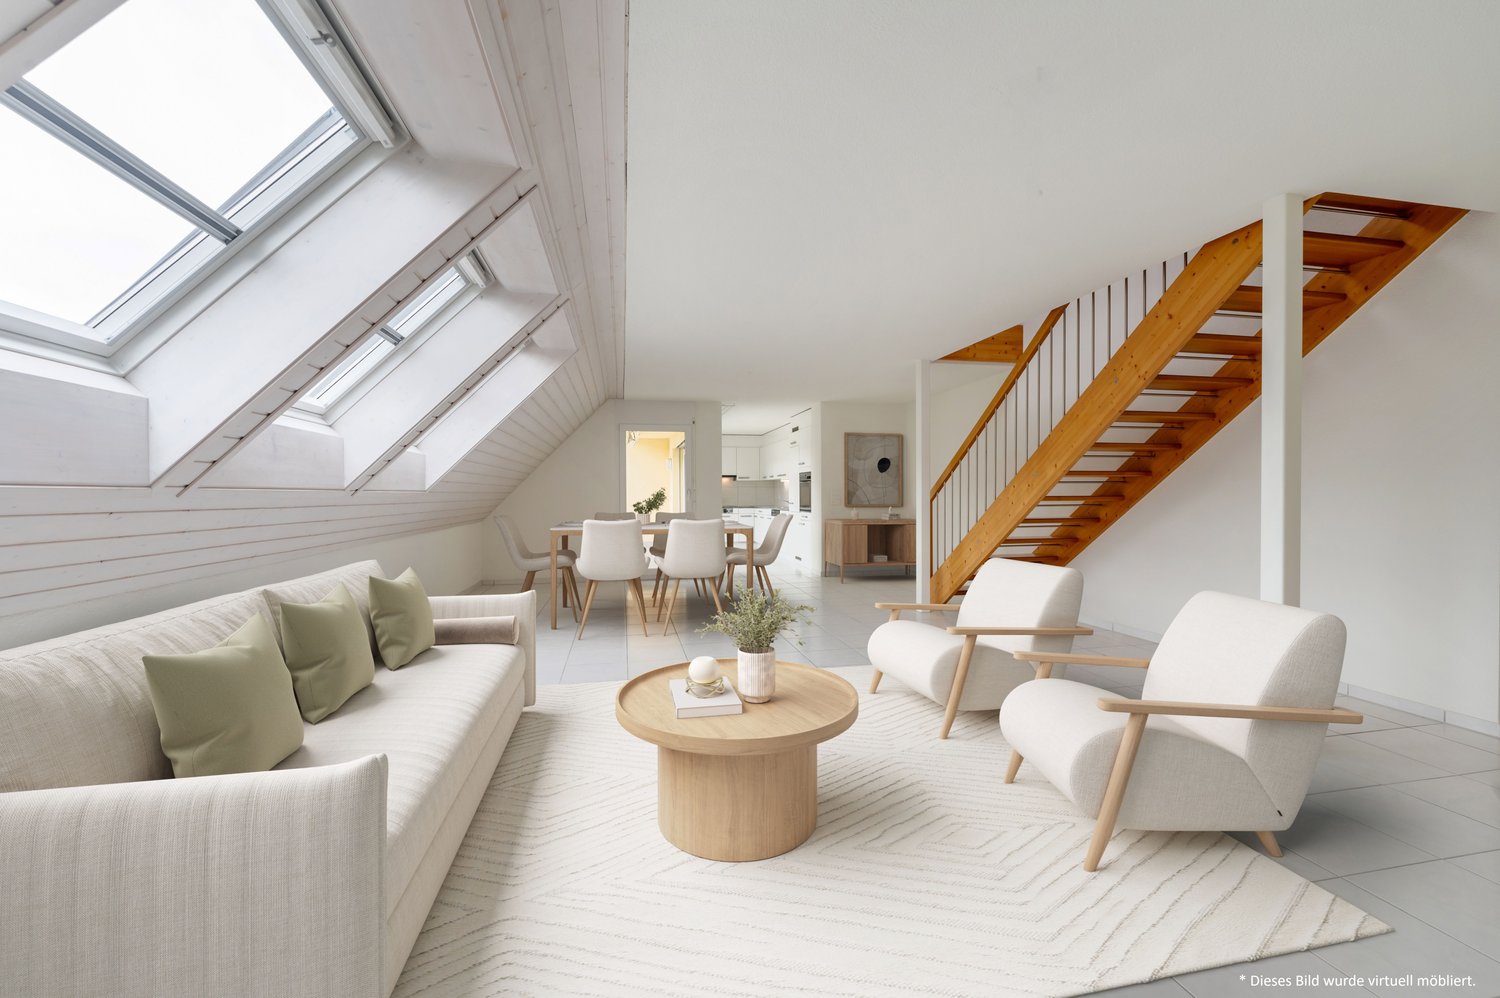
New Price: Exclusive Maisonette Apartment with Stylish Furnishings

NOW WITH NEW PRICE: Your Stylish Home.In Rodersdorf, this exceptional maisonette apartment, built in 2008, presents itself. This property impresses with its open loft-style layout, providing a unique and modern living experience and is in a very good condition. On spacious 3.5 rooms, including two comfortable bedrooms and two daylight bathrooms, this maisonette offers a well-thought-out living concept. The beautiful built-in kitchen with high-quality equipment invites you to culinary experiences. Two bathrooms, each with a bathtub or shower and equipped with dark tiles, are their small wellness oases - perfect for relaxing after a long day. Noteworthy are the exceptional ceiling heights on both attic levels. This creates a airy, spacious room feeling and underlines the loft character of the apartment. This maisonette apartment is ideal for couples or small families who are looking for a modern, stylish home with a special flair.As soon as you enter the apartment, you notice the bright entrance hall. On this floor, there is the modern kitchen and the spacious living and dining area.The modern kitchen convinces with high-quality equipment and thoughtful design. Generous workspaces, plenty of storage space, and appliances such as an oven, steamer, and dishwasher leave nothing to be desired, ideal for ambitious cooking in everyday life or for guests. A special highlight is the direct access to the terrace with the wonderful view.A second, small terrace complements the spacious outdoor area.Also located on this floor is a bedroom with a built-in wardrobe, two wet cells (all equipped with automatic skylights), and a réduit.The stairs lead to the gallery floor to the open room with ribbon parquet floor. This room is ideal as an office and enhances modern living.In the rear area is the main bedroom, which also has a beautiful parquet floor and two automatic skylights.The apartment includes a carport. An additional uncovered parking space can be purchased.This apartment has that certain something. Come and see for yourself.Are you interested in a viewing?We offer viewings from September 15, 25. Just give us a short call so we can arrange a appointment.

Travel time
-
1 / 13
CHF 490,000.–
6.5 rooms180m² living space
Rue de la Tourelle 3, 3961 Vissoie

EXCLUSIVITE Splendide duplex de 4 ½ pièces au coeur de Vissoie

Magnifique appartement de 180m² aux derniers étages d'une petite PPE de 2 unités datant du 18ème siècle. Cet appartement au fort potentiel de rénovation se trouve dans une bâtisse historique idéalement située au centre du village médiéval de Vissoie à proximité immédiate d'un arrêt de bus vers les remontées mécaniques d'Anniviers (Grimentz-Zinal, St-Luc-Chandolin et Vercorin partenaires Magic Pass) et de la ville de Sierre. Cette propriété de charme bénéficie également d'une vue panoramique plein Sud.L'appartement, distribué sur 3 étages, se compose de la manière suivante: • Rez-de-chaussée: Grand hall d'entrée, spacieux séjour lumineux avec pierre ollaire, balcon plein Sud et magnifique vue dégagée sur les montagnes, cuisine habitable, salle à manger avec poutres apparentes et salle de douche avec WC. • Etage : Bel escalier de liaison, vaste hall, 2 chambres à coucher avec possibilité de créer une salle d'eau, salle de bain avec WC. • Combles : Petite chambre mansardée, mezzanine, grande pièce avec espace de rangement ainsi qu'une charmante pièce octogonale au sommet de la tourelle. • Annexes: Grande cave traditionnelle, possibilité d'acquérir 2 places de parc en sus (CHF 20'000.-/place) sur une parcelle à proximité. Ce bien "coup de coeur" offre de multiples perspectives, notamment la création de 2 appartements ou la rénovation en un magnifique triplex.N'attendez plus et contactez-nous pour de plus amples informations sur cetobjet de charme, vendable en tant que résidence principale ou secondaire à des personnes domiciliées en Suisse ou à l'étranger.TOUS NOS BIENS EN VENTE SUR WWW.EIMMOBILIER.CHWunderschöne 180m² große Wohnung in den obersten Etagen einer kleinen Eigentumswohnung mit 2 Einheiten aus dem 18. Jahrhundert. Diese Wohnung mit hohem Renovierungspotenzial befindet sich in einem historischen Gebäude, das ideal im Zentrum des mittelalterlichen Dorfes Vissoie gelegen ist, in unmittelbarer Nähe einer Bushaltestelle zu den Skiliften von Anniviers (Grimentz-Zinal, St-Luc-Chandolin und Vercorin Partner Magic Pass) und der Stadt Sierre. Diese charmante Immobilie profitiert auch von einem Panoramablick nach Süden.Die Wohnung, die auf 3 Etagen verteilt ist, setzt sich wie folgt zusammen: • Erdgeschoss: Große Eingangshalle, geräumiges, helles Wohnzimmer mit Speckstein, Südbalkon und herrlichem freien Blick auf die Berge, Wohnküche, Esszimmer mit sichtbaren Holzbalken und Duschbad mit WC. • Etage: Schöne Verbindungstreppe, große Halle, 2 Schlafzimmer mit der Möglichkeit, ein Duschbad zu schaffen, Badezimmer mit WC. • Dachgeschoss: Kleines Dachzimmer, Mezzanin, großer Raum mit Stauraum sowie ein charmantes achteckiges Zimmer auf der Spitze des Türmchens. • Anlagen: Grosser traditioneller Keller, Möglichkeit, zusätzlich 2 Parkplätze (CHF 20'000.-/Platz) auf einem Grundstück in der Nähe zu erwerben. Diese Immobilie "Coup de coeur" bietet zahlreiche Perspektiven, insbesondere die Schaffung von 2 Wohnungen oder die Renovierung in ein wunderschönes Triplex.Warten Sie nicht länger und kontaktieren Sie uns für weitere Informationen über diesescharmante Objekt, das als Haupt- oder Zweitwohnsitz an Personen mit Wohnsitz in der Schweiz oder im Ausland verkauft werden kann.ALLE UNSERE IMMOBILIEN ZUM VERKAUF AUFWWW.EIMMOBILIER.CHGorgeous 180m² apartment on the top floors of a small 2-unit PPE dating from the 18th century. This apartment with great potential for renovation is located in a historic building ideally situated in the center of the medieval village of Vissoie in the immediate vicinity of a bus stop to the Anniviers ski lifts (Grimentz-Zinal, St-Luc-Chandolin and Vercorin partners Magic Pass) and the town of Sierre. This charming property also benefits from panoramic south-facing views.The apartment, distributed over 3 floors, is composed as...
Travel time
-
1 / 19
CHF 1,550,000.–
4.5 rooms202m² living space
Brändlihangstrasse 10, 9442 Berneck

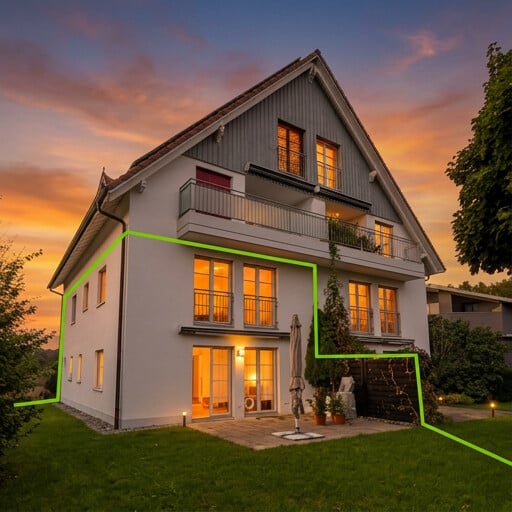
Spacious, bright 4.5-room owner-occupied maisonette apartment with rental agreement
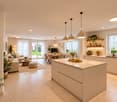
Newly built 4.5 maisonette apartment attic with terrace! We take care of your living dreams!The special 4.5-room maisonette apartment with a rental agreement is unique in its area and floor plan.The very comfortably designed apartment is characterized by: • spacious floor plan with great layout • built-in kitchen with high-quality appliances • cooking island with Bora exhaust • reduit 5.10 m2 with shelves directly at the kitchen • living/bedroom area with parquet flooring • spacious outdoor area for relaxation with a wonderful view • very beautiful and perfectly coordinated materials • 1 bathroom (shower/bathtub/toilet) and separate toilet with washing tower • the lower floor of the apartment has a closed room and a spacious open room with access to the seating area, and of course, the lower floor also has a spacious bathroom • floor heating with Free-Cooling System (cooling via floor heating) • spacious cellar 20m2 Your new feel-good oasis is already waiting for you.We look forward to your contact! Berneck 9435 Heerbrugg is located in the Rhine Valley district, in the canton of St. Gallen. The population in the political municipality of Berneck has changed by an average of +0.1% per year over the last five years to 3,989 inhabitants (as of December 31, 2023). The tax burden is 10.4% (canton: 11.2%). Over the last five years, the municipality has had an average annual residential construction activity of 0.5%, while the vacancy rate is currently 1.5% (as of June 1, 2024). Real estate prices have changed by +56.2% over the last five years (canton: +24.1%).

Travel time
-
1 / 26
CHF 1,240,000.–
5.5 rooms188m² living space
3178 Bösingen

Stylish living with a view - 5.5 rooms and castle view

Bösingen This attractive and very well-maintained 5.5-room attic apartment from 2007 impresses with its generous space planning, plenty of daylight, and a pleasant living atmosphere. The apartment spans two floors, providing a successful separation between living, retreat, and sleeping areas.The openly designed living and dining area forms the heart of the apartment. Large window surfaces ensure a bright and friendly atmosphere, while the parquet floor gives the rooms a warm and elegant appearance. The modern and spacious kitchen blends harmoniously into the living area and offers plenty of workspace and storage space.The bedrooms are generously sized and can be flexibly used as parent bedrooms, children's bedrooms, guest bedrooms, or home offices. The large bedroom is particularly convincing with a beautiful view of the castle, creating a special living atmosphere. The apartment was originally used as a 6.5-room apartment. A corresponding adjustment of the room layout is possible again if needed.The apartment has two spacious bathrooms. On the first floor, there is a bathroom with a large shower. On the second floor, another large bathroom with a shower and bathtub is available. The window provides pleasant daylight and also offers a beautiful view of the castle.The apartment includes both a balcony and a loggia, offering various possibilities to enjoy relaxed hours outdoors. The beautiful castle view gives the apartment additional charm.A private cellar and a private laundry room provide practical additional benefits and plenty of storage space. For vehicles, a spacious XL garage box is available; directly in front of it, another car can be parked.The location is also convincing: shopping facilities, public transportation, the swimming pool, and the historic town of Laupen are within walking distance. This apartment combines generous living comfort with a very good infrastructure. Advantages of the apartment: • Spacious 5.5-room attic apartment on two floors • Year of construction 2007 • Very well-maintained condition • Bright and friendly living roomsOpen living and dining area with beautiful castle view • Modern, spacious kitchen • Large and flexibly usable bedrooms • Large bedroom with beautiful castle view • Two spacious bathrooms • Bathroom on the first floor with large shower • Large bathroom on the second floor with shower, bathtub, and window • Castle view also from the bathroom on the upper floor • Parquet floor • Balcony and loggia • Private cellar • Private laundry room • XL garage box • Additional parking space in front of the garage • Sufficient visitor parking spaces available • Shopping facilities, public transportation, and swimming pool within walking distance

1 / 13
CHF 890,000.–
5.5 rooms
1847 Rennaz

RENNAZ - Magnificent 5.5-room duplex next to the hospital

Located in Rennaz, a charming commune in the Chablais vaudois, this property benefits from a privileged environment between the lake, vineyards, and mountains. Just a few minutes from the shores of Lake Geneva and close to Montreux and Aigle, the location offers an ideal balance between nature, accessibility, and quality of life.This magnificent 5.5-room duplex consists of a fully equipped kitchen with an island, three bedrooms, a habitable mezzanine, a spacious living room serving as a living and dining room, a guest toilet, and a bathroom. The generous volumes and duplex configuration offer a particularly pleasant sense of space and an ideal organization for family life.This peaceful village seduces with its serene atmosphere while allowing quick access to the dynamism of the Vaudois Riviera. You will thus enjoy a preserved setting, perfect for rejuvenating daily, without giving up amenities or communication axes.The region offers a wide range of leisure activities just a stone's throw away: walks along the lake, hiking or cycling through the vineyards and Alpine trails, ski resorts accessible in less than thirty minutes, aquatic center, nature reserves, and numerous sports and cultural facilities. An exceptional living environment for outdoor enthusiasts as well as those seeking tranquility and comfort.There are two outdoor parking spaces for the apartment, each at a price of Fr. 25,000.--

1 / 6
CHF 980,000.–
3.5 rooms105m² living space
Runatsch 142A, 7530 Zernez

Cozy Maisonette for the Whole Family near the National Park

This 3.5-room maisonette apartment is located in a quiet residential area and is still not far from kindergarten, school, public transport, and shopping facilities. The proximity to the national park is also particularly attractive. Here, modernity and tradition combine in a charming way on two floors. The apartment can be used as a primary or secondary residence.On the 1st floor of a well-maintained multi-family house, whose roof was recently renovated, you will find a bright living area with a cozy tile stove and access to a spacious terrace, which promises a wonderful view of the surrounding countryside and mountains. A recently renovated kitchen, a practical storage room, and a bathroom with shower and toilet complete the offer on this level perfectly.On the 2nd floor, two rooms and a storage room offer plenty of space to unfold. The recently renovated bathroom with bathtub and window delights with a successful mix of modern and rustic elements. An additional room in the attic provides additional storage space or serves as a cozy retreat.The apartment also includes a large garage with space for at least two cars.This property is a special opportunity for families and couples who are looking for quality of life, comfort, and proximity to nature in one.I would be happy to show you the apartment during a non-binding viewing appointment. Call me or contact me via the contact form.

Travel time
-

Suggested properties for you based on search results