1031 results - Maisonette / Duplex to buy

1 / 19
CHF 2,218,000.–
7.5 rooms270m² living space
8154 Oberglatt ZH

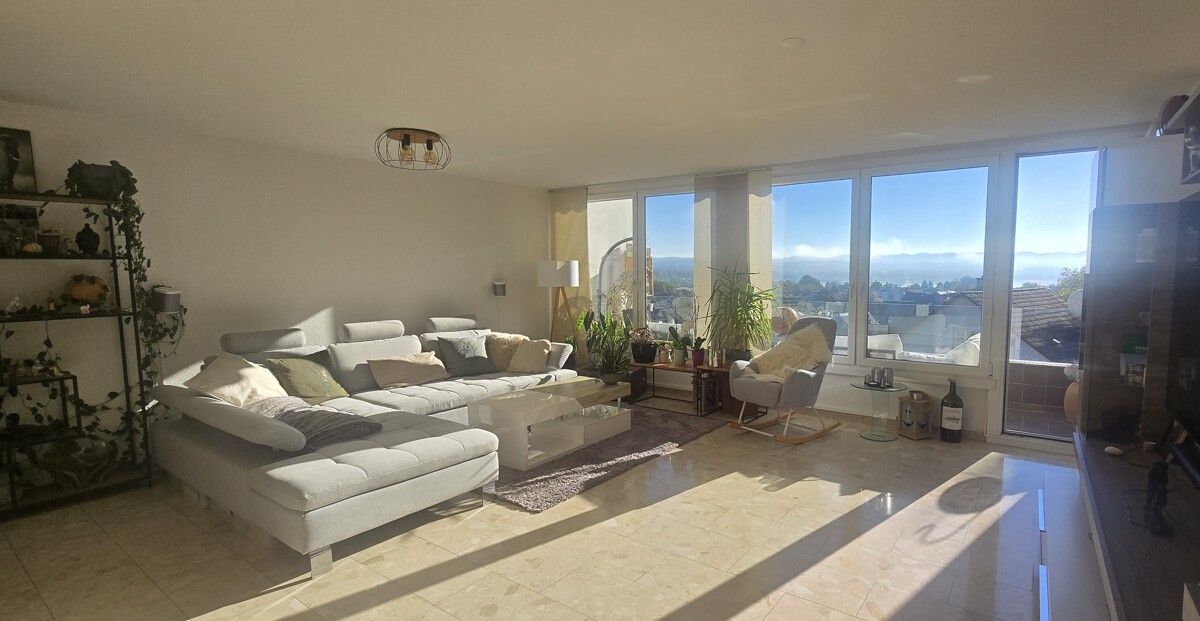
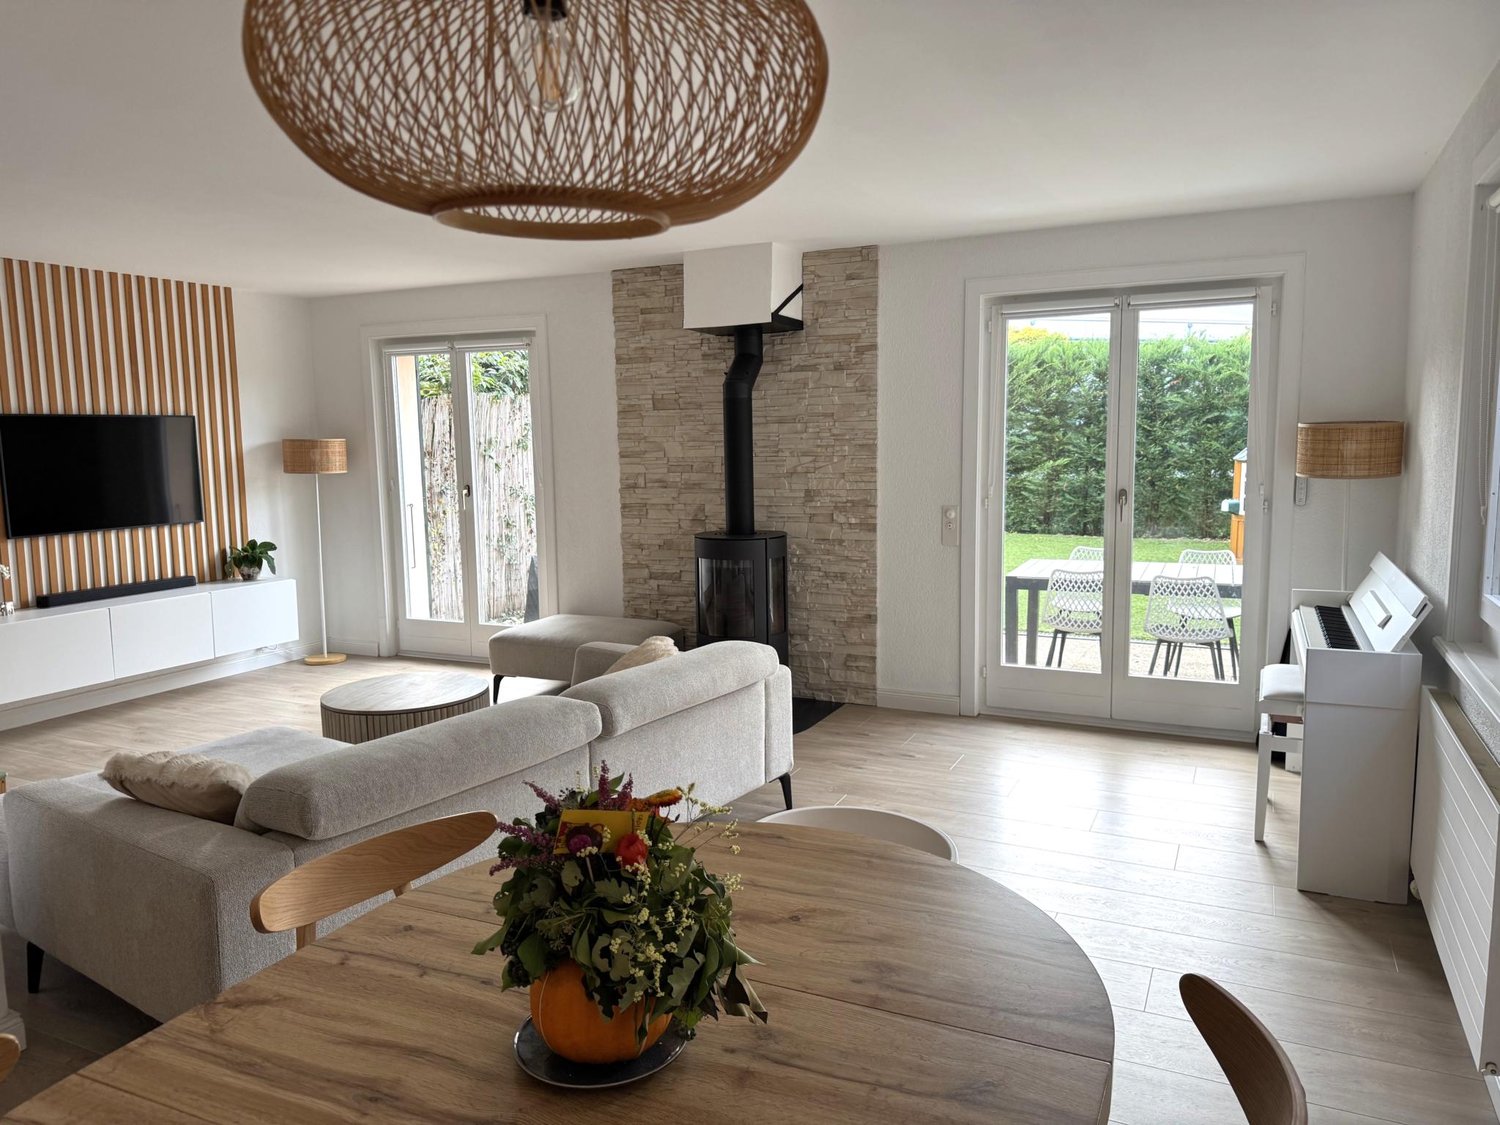
Luxury redefined! Exclusive maisonette with garden & panoramic view

Arrival. Well-being. Being at home. Welcome to a home that leaves no wishes unfulfilled. This exceptional 7.5-room maisonette apartment combines generosity, privacy, and the highest living comfort on three impressive levels. With over 310 m² of living space, light-flooded rooms, and high-quality equipment, this property offers an extraordinary living experience.Already when entering, you can feel the special atmosphere. High ceilings, generous window fronts, and an open room concept create a unique living feeling. The elegant living and dining area with a stylish fireplace forms the heart of the apartment - a place where family and friends come together and create unforgettable moments.The stylish kitchen with a cooking island quickly becomes the meeting point of the house, where people cook together, laugh, and enjoy life. The generous room layout offers you numerous possibilities to design your new home according to your wishes - whether as a family paradise, with a home office, guest room, or personal fitness area.Another highlight is the beautiful garden with a wonderful panoramic view and the sunny terrace with a barbecue area. Whether it's a relaxed breakfast in the sun, cozy barbecue evenings, or playing children, here you can enjoy privacy and quality of life at the highest level.The location also convinces on all points. Quietly located and yet central, you benefit from short distances to schools, shopping facilities, and public transport, perfect for families and commuters.This Nova Casa offer includes: • approx. 270 m² net living area on three levels • light-flooded rooms with high ceilings • exclusive living and dining area with fireplace • modern kitchen with cooking island • beautiful garden with panoramic view • sunny terrace with barbecue area • whirlpool bathtub • two modern wet cells • flexible room layout - ideal for families or home office • underfloor heating in the entire apartment • sound-insulated windows for the highest living comfort • quiet and family-friendly location • schools, shopping facilities, and public transport within walking distance • two parking spaces in the garage, excl. CHF 40,000 each Curious? We invite you to a non-binding viewing!Do you want to sell your property uncomplicated and worry-free? We determine the current market value of your property for you and show you your options, discreetly and non-bindingly! Don't hesitate to contact us for a first conversation.We look forward to you.

1 / 13
CHF 1,098,000.–
4.5 rooms153m² living space
8416 Flaach

Large 4½-room attic maisonette

Have you always dreamed of living in a traditional house that has been completely renovated? Completely in line with the motto of "understatement" and an inevitable "wow effect" for everyone who enters the rooms.Here, tradition truly meets modernity. The combination of dreamy rooms with the latest architectural refinements has given this building a new lease on life. Except for the foundation walls, part of the roof, the partial wooden facade cladding, and the beam, everything is new. Core-renovated by a professional construction company.A beautiful 4½-room attic maisonette apartment spanning three floors, with plenty of charm, warmth, and a generous room layout awaits you in this development with five apartments. With a net living area of 153.1 m², you will become the proud owner of a house within a house. The roof was specially soundproofed and thermally insulated so that you are not disturbed by noise even in rainy weather.Ground floor:- A spacious living/dining room with open kitchen and a terrace.- A bathroom/WC with washing tower- A reduitFirst floor:- Another living room with loggia- A wet room with shower/WC- Two roomsSecond floor:- A bedroom with a window- A gallery with a window All rooms are heated by underfloor heating, which is powered by a state-of-the-art geothermal/heat pump system. This valuable system also has a special reverse cycle option, which allows for pleasant cooling in the summer (FreeCooling). The entire building was equipped with a decalcification system. To minimize the waiting times for warm water in the apartments, the corresponding pipes are kept warm.This apartment has two outdoor parking spaces, which are already included in the price, at your disposal.I also sell your property! Contact me today for a non-binding initial consultation and a free valuation!

1 / 13
CHF 990,000.–
4.5 rooms102m² living space
Brandholzstrasse 2, 8117 Fällanden

Maisonette apartment with a view of Lake Greifensee

This charming 4.5-room maisonette apartment in Fällanden spans several levels and offers a living experience reminiscent of a single-family home. The spacious living concept, the bright rooms, and the two balconies create a special ambiance with plenty of privacy. From the living area, you can enjoy an impressive view over Fällanden to Lake Greifensee. The open kitchen with kitchen island, the spacious dining area, and the well-thought-out room layout make this apartment an ideal home for those who appreciate individuality, comfort, and living quality. Highlights at a glance: - Maisonette apartment with row house feeling - spacious living room with access to the balcony - view over Fällanden to Lake Greifensee - open kitchen with kitchen island and adjacent dining area - second balcony at the dining area - two bright bedrooms with a view in the attic - bathroom with bathtub - separate guest toilet - own laundry room with washing tower - practical reduction for additional storage space - possibility to realize an additional room - garage box (CHF 40'000.00) - spacious cellar - continuously renovated - tax rate of 99 % (without church tax) Fällanden combines the advantages of natural and urban living. Lake Greifensee, the Fällander Tobel, and numerous hiking, walking, and cycling trails are practically at your doorstep, offering a variety of opportunities for relaxation. At the same time, you benefit from a good infrastructure with shopping facilities, restaurants, schools, and an excellent connection to Zurich and the region. Have we sparked your interest? We would be happy to provide you with the detailed sales documentation and arrange a personal viewing appointment. Convince yourself on site of the qualities of this special apartment. You can find more detailed information at: Sales offer on matma.chwww.matma.ch

Travel time
-
1 / 13
CHF 1,270,000.–
6.5 rooms227m² living space
2800 Delémont

Urban Life in the Heart of Delémont

This exclusive 6.5-room duplex at Rue de l'Industrie 27 in Delémont combines exceptional spaciousness, high-end finishes, and a central residential location. With a living area of approximately 227 m², it offers remarkable volumes and meets all the conditions necessary for demanding living, prioritizing space, comfort, and intimacy.The duplex is located in a residential building constructed in 2020, comprising a total of 23 apartments, and is in excellent condition. The apartment is easily accessible by elevator and extends over the 5th floor. Integral air conditioning ensures a pleasant temperature, even on hot summer days. The reflective solar films applied to the windows of the living room and bedrooms provide additional protection against prying eyes while reducing solar radiation. During the cold season, underfloor heating provides gentle warmth and optimal comfort.The superior quality materials, generous spaces, and interior architectural lines confer a modern and elegant atmosphere on the apartment. The high ceilings are particularly noteworthy and accentuate the feeling of space and luminosity even more.The pièce de résistance of the apartment is the spacious living room with dining area. Its open layout creates an atmosphere that is both elegant, representative, and cozy. The floor-to-ceiling windows and level access to the balcony ensure an abundance of natural light and create a harmonious transition between indoor and outdoor spaces. The balconies and terraces, totaling approximately 32 m², generously extend the living space outward and offer a magnificent view of Delémont's old town up to the Jura heights.The high-end kitchen, equipped with a central island, integrates harmoniously into the living space and offers an ideal setting for cooking together, receiving guests, and sharing privileged moments with family or friends.The 6.5 rooms offer numerous possibilities for layout and use, whether as bedrooms, guest rooms, offices, or dressing rooms. Four bathrooms with high-quality equipment guarantee maximum comfort and intimacy, even when several occupants or guests are present.Two parking spaces in the underground garage, one of which is equipped with an electric vehicle charging station, complete this particularly attractive offer.This exceptionally spacious duplex combines modern and comfortable living with high-end equipment, plenty of intimacy, and a central location. An elegant place to live for those who appreciate generous spaces, contemporary comfort, and proximity to all amenities – in the heart of Delémont.THE ESSENTIALS IN BRIEF:o Modern architectureo Light-filled spaceso Individual cellaro Large windowso Elevatoro Spacious terraceo 3 bathroomso 2 parking spaces in the underground garageWe are at your disposal for any additional information or to organize a visit on site."Your specialists for residential lifestyle"

1 / 13
CHF 1,270,000.–
6.5 rooms227m² living space
4030 Basel

URBAN LIVING IN THE CENTER OF DELÉMONT

This exclusive 6.5-room maisonette on Rue de l'Industrie 27 in Delémont combines exceptional spaciousness with a high standard of construction and a central living location. On approximately 227 m2 of living space, you can expect an impressive range of rooms that provide ideal conditions for demanding living with plenty of space, comfort, and privacy.The maisonette is located in a multi-family house built in 2020 with a total of 23 residential units and presents itself in a very good condition. The apartment is easily accessible by elevator and extends over the 5th floor. A consistent air conditioning system ensures a pleasant room climate even on warm summer days. The mirrored window films in the living area and in the rooms provide additional visual protection and reduce sunlight at the same time. In the cold season, the underfloor heating provides cozy warmth and high living comfort.The high-quality materialization, the spacious room proportions, and the clearly designed rooms give the apartment a modern and stylish appearance. The generous room heights are particularly impressive, which further emphasize the friendly room feeling.The heart of the apartment is the spacious living and dining area. The open design creates a representative and at the same time cozy atmosphere. Floor-to-ceiling windows and the barrier-free access to the balcony provide plenty of daylight and a harmonious connection between indoors and outdoors. The generous balcony and terrace areas of approximately 32 m2 expand the living space outdoors and offer a magnificent view over the old town of Delsberg to the Jura heights.The high-quality kitchen with a cooking island blends seamlessly into the living area and provides ideal conditions for joint cooking evenings, social gatherings, and special moments with family and friends.The total of 6.5 rooms offer a variety of uses - whether as a bedroom, guest room, study, or dressing room. Four high-quality bathrooms ensure a high level of comfort and privacy, even for several occupants or guests.Two parking spaces and an E-charging station round off this attractive offer.This exceptionally spacious maisonette combines modern and comfortable living with high-quality equipment, plenty of privacy, and a central location. A stylish home for all those who appreciate spacious rooms, contemporary living comfort, and short distances - right in the center of Delémont.THE MOST IMPORTANT AT A GLANCE:o Modern architectural styleo Bright and airyo Separate basement roomo Large window frontso Elevator o Spacious terraceo 3 wet cellso 2 parking spacesFor further information or for a viewing on site, we are at your disposal at any time."Your specialists for residential lifestyle"

1 / 13
CHF 720,000.–
4.5 rooms138m² living space
2504 Biel/Bienne

MAISONETTE APARTMENT IN BIEL WITH SPACIOUS LIVING FEEL

This 4.5-room maisonette apartment at Schwadernauweg 12 in Biel combines a spacious room offer with a well-thought-out division over two levels. Approximately 138 m2 of gross floor area and an outdoor area of around 20 m2 create a home with versatile possibilities for shared living and personal retreats.The apartment is located in a multi-family house built in 1971 with a total of eight residential units. The expansion presents itself with a simple, timeless design and offers a good basis for bringing in your own living ideas. The heat distribution is via radiators.The heart of the apartment is the spacious living and dining area on the lower living level. Large window areas let in plenty of daylight and give the room a friendly atmosphere. The open room design offers space for a cozy living landscape and an inviting dining area where family and friends can come together.The adjacent kitchen blends harmoniously into the living concept with white fronts and a dark work surface. The arrangement allows for short distances between cooking and eating and supports an uncomplicated everyday life. A separate toilet complements the room offer on this level.From the living room, you can directly access the seating area. This extends the living area outdoors and offers space for a dining table, plants, and personal design. Whether during breakfast, a joint meal, or during a relaxed break: Here you can enjoy your own outdoor space in a variety of ways.An internal staircase connects the living area to the upper floor. Three separately accessible rooms enable flexible use as bedrooms, children's or workrooms. The separation of living and sleeping areas gives the maisonette an independent character and creates pleasant retreat possibilities within the apartment.A bathroom with a bathtub, sink, and toilet completes the upper level. The practical room division is suitable for both families and couples who wish to have additional rooms for guests, hobbies, or working from home.The spacious living offer, the division over two floors, and the private seating area form an attractive basis for a home that can be further developed according to personal ideas.THE MOST IMPORTANT IN BRIEF:o Terraceo Bright apartmento Separate basement roomo Large window frontso 2 wet cellsFor further information or for a viewing on site, we are at your disposal at any time."Your specialists for residential lifestyle"PLEASE NOTE THAT THE IMAGES ARE PARTIALLY VISUAL FURNISHINGS

1 / 13
CHF 1,270,000.–
6.5 rooms227m² living space
2500 Biel/Bienne

URBAN LIVING IN THE CENTER OF DELÉMONT

This exclusive 6.5-room maisonette on Rue de l'Industrie 27 in Delémont combines exceptional spaciousness with a high standard of construction and a central living location. On approximately 227 m2 of living space, you can expect an impressive range of rooms that provide ideal conditions for demanding living with plenty of space, comfort, and privacy.The maisonette is located in a multi-family house built in 2020 with a total of 23 residential units and presents itself in a very good condition. The apartment is easily accessible by elevator and extends over the 5th floor. A consistent air conditioning system ensures a pleasant room climate even on warm summer days. The mirrored window films in the living area and bedrooms provide additional visual protection and reduce sunlight at the same time. In the cold season, the underfloor heating provides cozy warmth and high living comfort.The high-quality materialization, the spacious room proportions, and the clearly designed rooms give the apartment a modern and stylish appearance. The generous room heights are particularly impressive, which further emphasize the friendly room feeling.The heart of the apartment is the spacious living and dining area. The open design creates a representative and at the same time cozy atmosphere. Floor-to-ceiling windows and the barrier-free access to the balcony provide plenty of daylight and a harmonious connection between indoors and outdoors. The generous balcony and terrace areas of approximately 32 m2 expand the living space outdoors and offer a magnificent view over the old town of Delsberg to the Jura heights.The high-quality kitchen with a cooking island blends seamlessly into the living area and provides ideal conditions for joint cooking evenings, social gatherings, and special moments with family and friends.The total of 6.5 rooms offer a variety of uses - whether as a bedroom, guest room, study, or dressing room. Four high-quality bathrooms ensure a high level of comfort and privacy, even for several occupants or guests.Two parking spaces and an E-charging station round off this attractive offer.This exceptionally spacious maisonette combines modern and comfortable living with high-quality equipment, plenty of privacy, and a central location. A stylish home for all those who appreciate spacious rooms, contemporary living comfort, and short distances - right in the center of Delémont.THE MOST IMPORTANT AT A GLANCE:o Modern architectural styleo Bright and airyo Separate basement roomo Large window frontso Elevatoro Spacious terraceo 3 wet cellso 2 parking spacesFor further information or for a viewing on site, we are at your disposal at any time."Your specialists for residential lifestyle"

1 / 7
CHF 498,000.–
2.5 rooms80m² living space
Vormattweg 5, 4463 Buus

2.5-room maisonette with balcony and green view in Buus

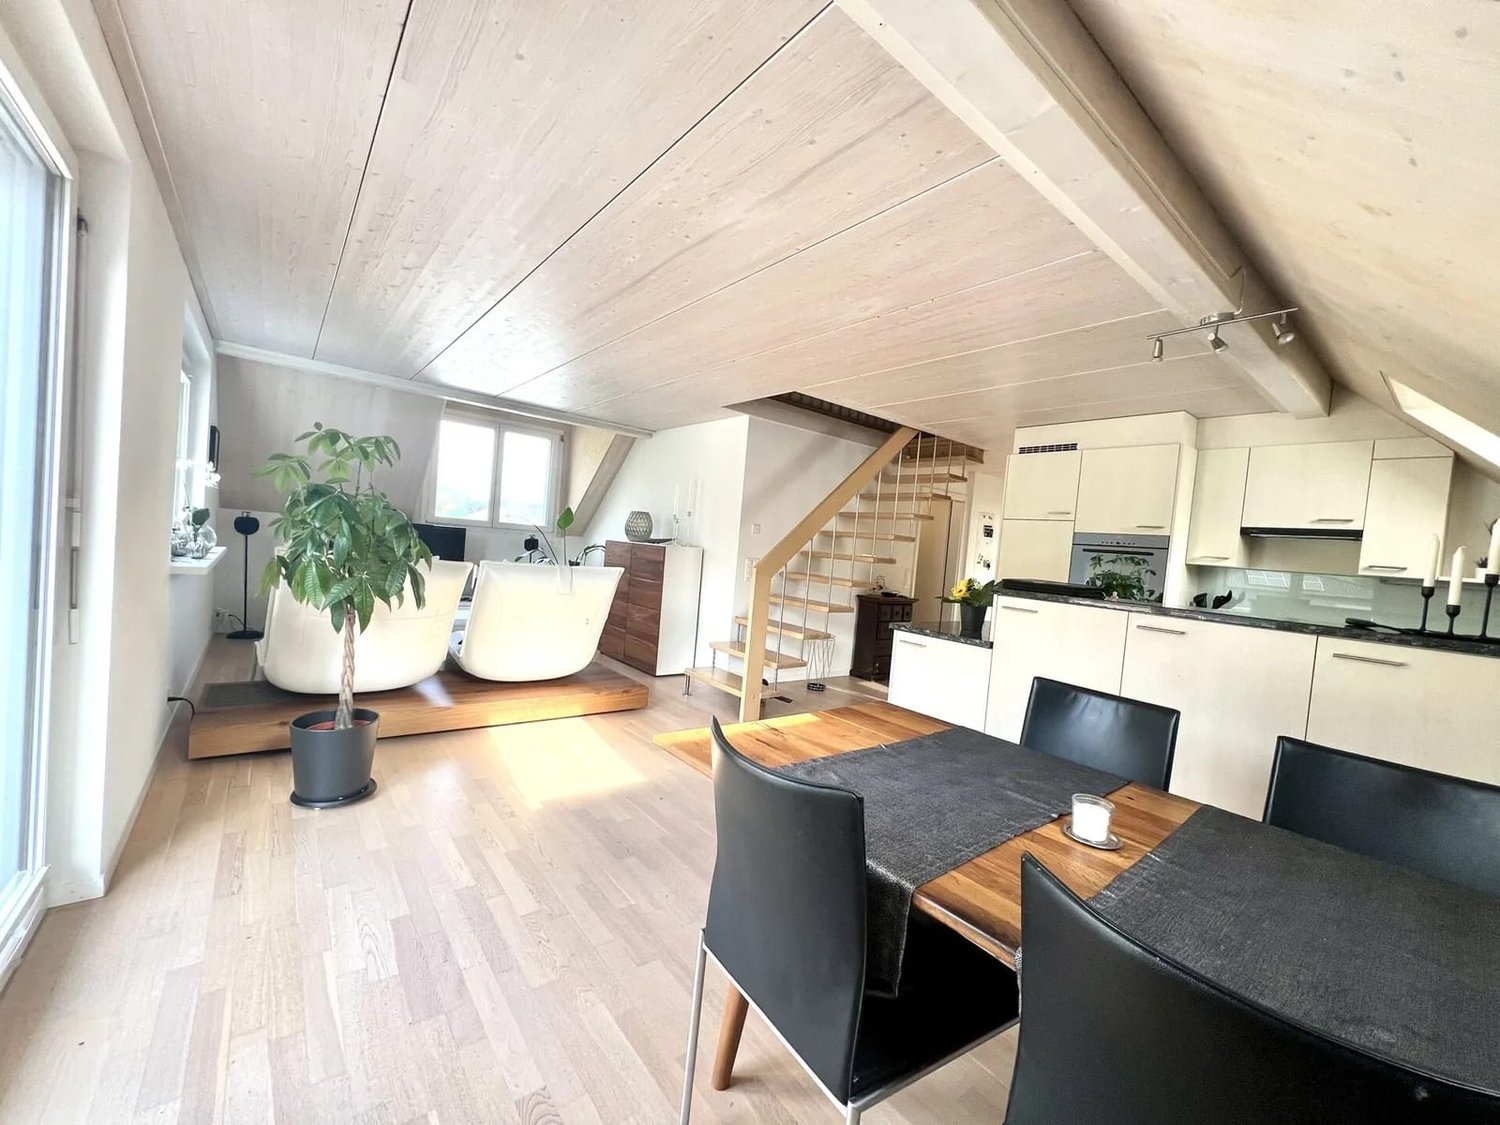
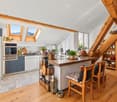
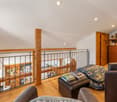
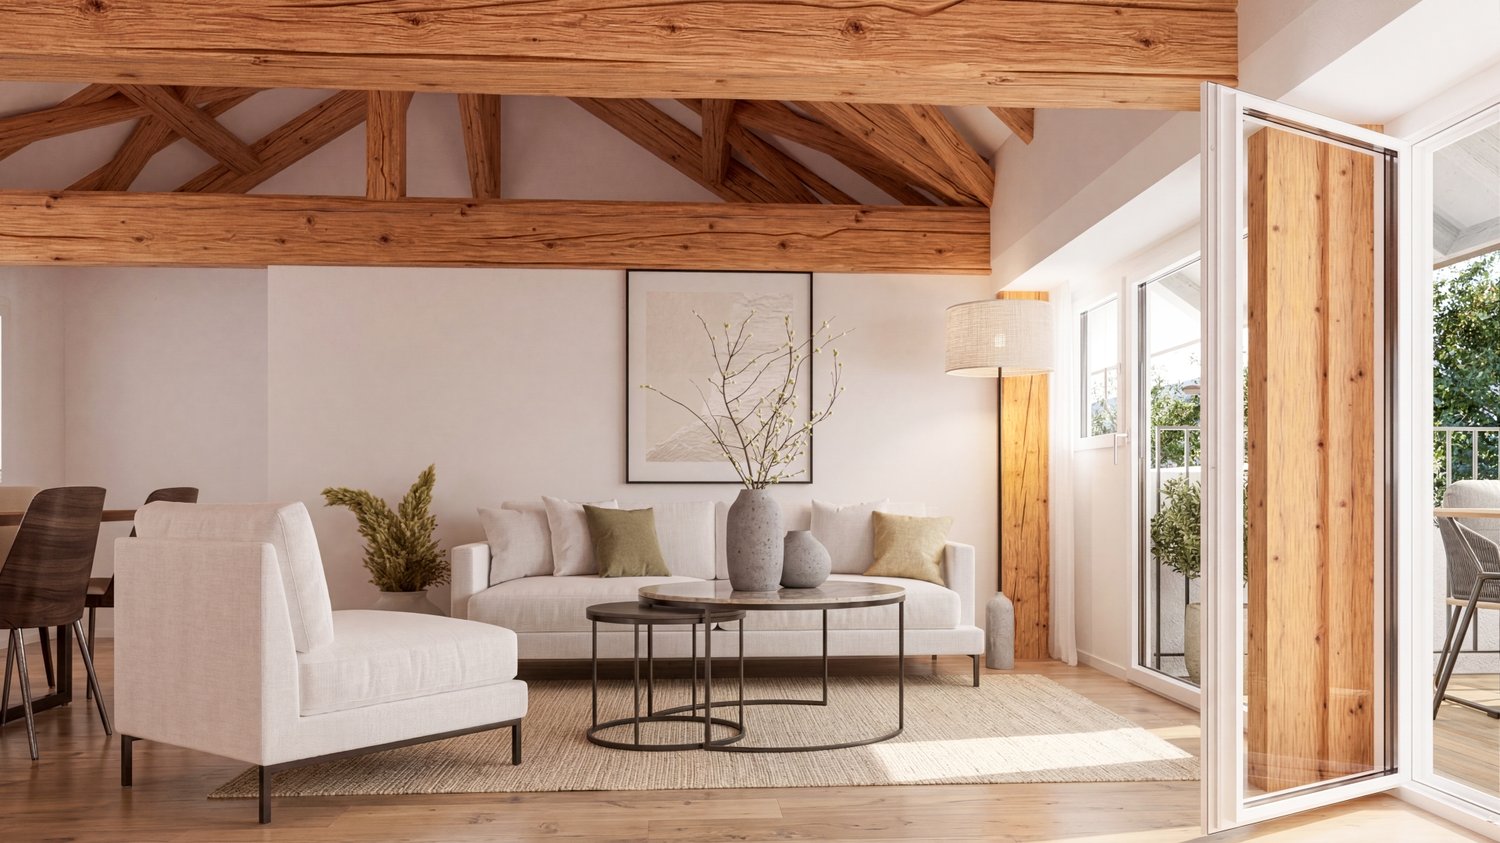
This charming 2.5-room maisonette in Buus was renovated in 2017 and impresses with its character, warm materials, and a balcony with a view of the green hills of Oberbaselbiet.The most important facts: • 2.5 rooms on two levels • Gross living area 80 m² • Balcony with 14 m² • Renovated 2017 • 1 parking space • Purchase price CHF 498'000 Lightly glazed wooden ceilings with visible beams, skylights, and a bright parquet floor create a warm, natural atmosphere. The open living and dining area with a large window front to the balcony forms the heart of the apartment.The open kitchen with counter is modernly equipped: light fronts, granite cover, built-in appliances in high cabinets, cooking field with steam extractor and glass rear wall. The counter discreetly separates the kitchen and dining area and invites you to cook sociably.An open wooden staircase leads to the upper level. There, a special highlight awaits: a freestanding bathtub on a podium under the gable, illuminated by a skylight with a view into the treetops. This makes bathing a relaxing ritual.The 14 m² large balcony offers space for loungers, dining table, and grill. The view extends over meadows, hedges, and trees, in summer an ideal place for cozy evenings outdoors. A parking space also belongs to the apartment.Buus is nestled in the gentle hill landscape of the Tafeljura and offers rural tranquility with good connections. The PostAuto line connects the village with Gelterkinden and Rheinfelden, where there are connections to the train. The village shop, the district school, the outdoor pool, and hiking trails to the vineyards and the Farnsburg ruin complement the offer. A home for all those who appreciate peace, nature, and living quality.

Travel time
-
1 / 14
CHF 490,000.–
4.5 rooms151m² living space
Kanalstrasse 22, 8575 Bürglen

Charming Maisonette Apartment with Garden Share in Bürglen TG

Charming maisonette apartment with garden share in Bürglen TG This freshly renovated 4.5-room maisonette apartment is located in a quiet residential area in Bürglen TG. The well-maintained building with three house parts combines the character of an old building with modern living comfort and is located in a neighborhood that is constantly being upgraded with new construction projects.The apartment extends over the 1st upper floor and the attic floor and offers a spacious living concept with plenty of space for families or couples. The apartment includes an outdoor parking space (exclusive for CHF 15'000.-).On the 1st upper floor, there is a bright living room with direct access to the balcony, a modern kitchen, a bedroom, and a guest toilet.The attic floor has two more bedrooms, a spacious retreat with a washing area, and a bathroom with a shower.A private garden section offers additional free space and can be used or designed individually. The quiet environment and pleasant privacy ensure a high quality of living.All information was made to the best of our knowledge and conscience. However, no guarantee is assumed for the correctness, completeness, and timeliness of the information. Changes and errors are reserved.Visit our website:www.simon-immobilien.chYour contact person:Simon Immobilien AG, Riccardo Bommer+41 79 214 77 36

Travel time
-
1 / 8
CHF 692,000.–
4.5 rooms146m² living space
Auf Anfrage 1, 5704 Egliswil

Your luck has several floors and starts right here

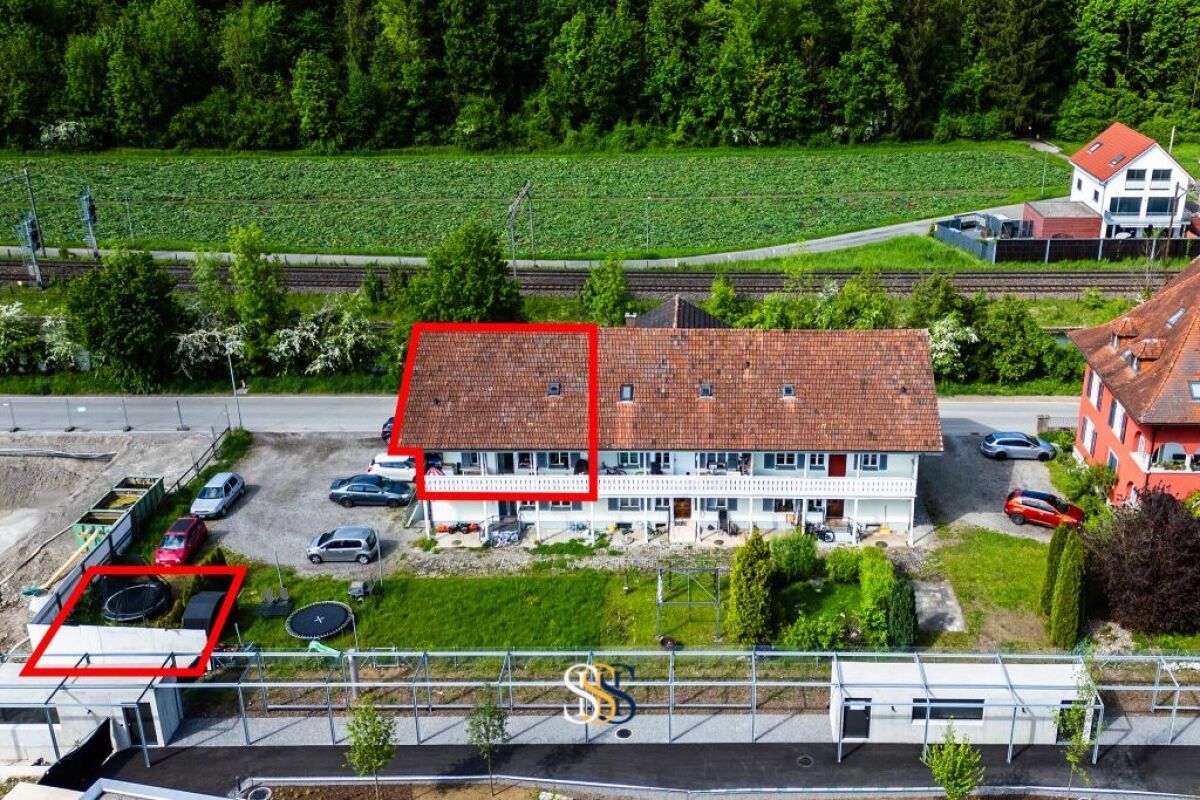
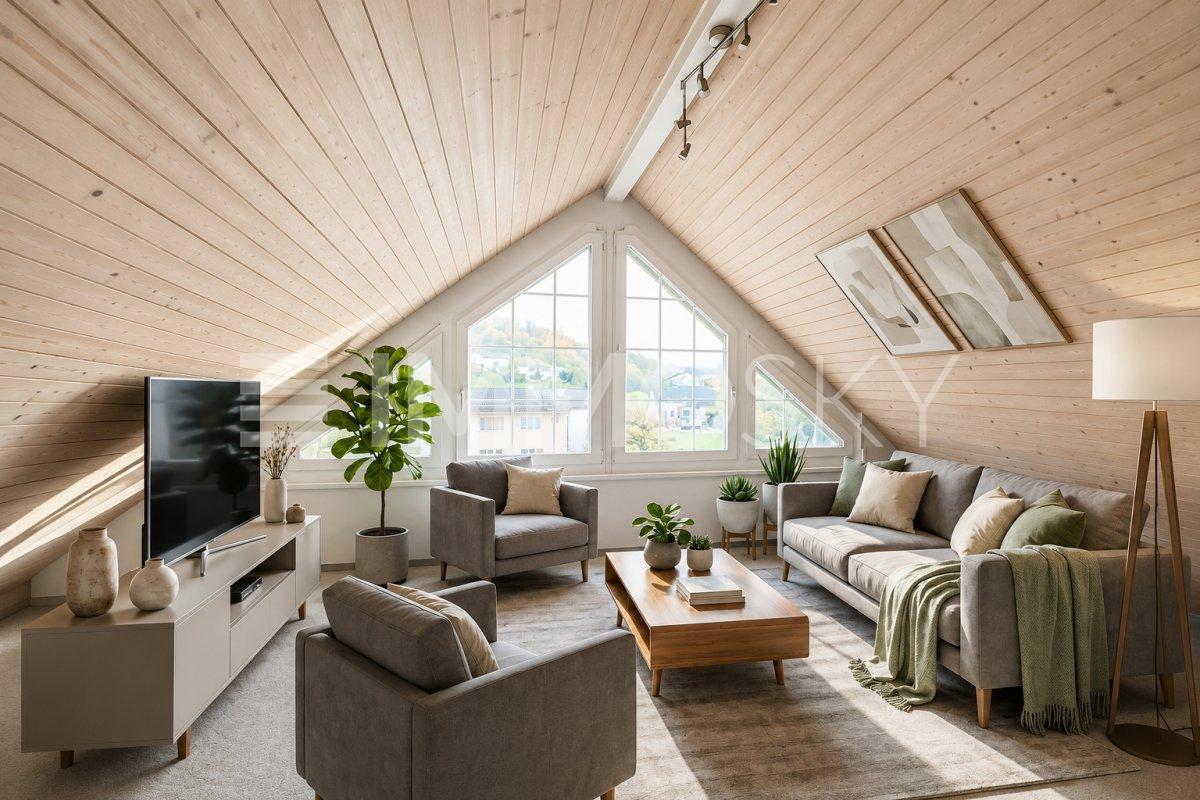
Our charming Miss Maisonette combines cozy living in the countryside with proximity to the beautiful Hallwilersee. Whether as a single, couple, or family, you'll find a home with charm, a feel-good atmosphere, and space for your personal living dreams.The elevator takes you comfortably directly to the top floor and enters an inviting entrance area that leads you to the bright living and dining area. This is where the heart of the home beats. A place to be together, enjoy, and relax. On cooler days, the cozy chimney provides warm warmth and a particularly cozy atmosphere. The separate kitchen is well-equipped and offers the ideal place for small delicacies and social moments with the cozy eating corner. Do you love sun and wide views? Then the sunny balcony invites you to leave everyday life behind and enjoy the magnificent panoramic view.Under the roof, your personal wellness oasis awaits. It gets particularly cozy here. Another room is ideal as a guest room, retreat, or creative space. The third bathroom provides additional comfort and an extra dose of privacy. A practical forecourt and a private attic compartment complement this top living level and create valuable storage space.This ImmoSky offer includes the following *MORE PERFORMANCE*+ Spacious living areas+ 2 x shower, toilet, and sink, and 1 x bathtub, toilet, and sink, as well as WA/TU+ Rental of outdoor parking space possible+ E-charging stationA parking space in the underground garage must be purchased for CHF 30,000. The basement compartment is included in the price.Have we already enchanted you? We look forward to showing you the apartment personally.

1 / 6
CHF 1,100,000.–
7 rooms180m² living space
Auf Anfrage 1, 6597 Agarone

Dominando dall'alto con vista imprendibile in zona soleggiata

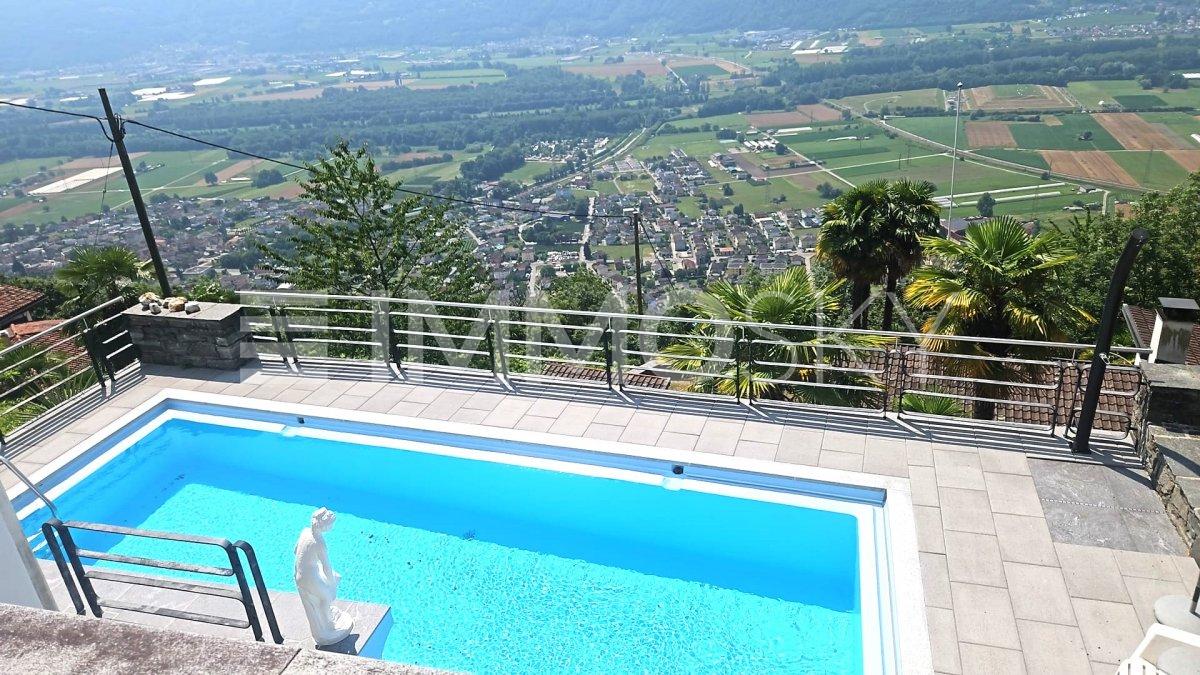
Bellissimo Duplex con vista mozzafiato in zona residenziale tranquilla e soleggiata immersa nel verde.Questa offerta ImmoSky offre i seguenti vantaggi:+ La parte inferiore dell'appartamento è stata ottimamente ristrutturata nel 2012, quella superiore è da ristrutturare parzialmente+ Possibilità di mettere a reddito una parte della proprietà (ampliamento possibile)+ Numerosi terrazzi panoramici e giardino d'inverno+ Vista imprendibile su tutti i versanti+ Open space salotto - sala pranzo inondati dal sole grazie alle grandi vetrate+ La zona giorno come pure le due camere da letto godono di un accesso diretto al terrazzo panoramico+ Negozi, scuole e servizi nelle vicinanze, fermata del bus a 20 mWunderschönes Duplex mit atemberaubender Aussicht in einer ruhigen und sonnigen Wohngegend, umgeben von Grünanlagen.Dieses ImmoSky-Angebot bietet folgende *Mehr-Leistung*:+ Der untere Teil der Wohnung wurde im Jahr 2012 hervorragend renoviert, der obere Teil ist teilweise zu renovieren+ Möglichkeit, einen Teil des Grundstücks zu erwerben (Ausbau möglich)+ Zahlreiche Panoramaterrassen und Wintergarten+ Unverbaubarer Blick in alle Richtungen+ Offener Wohn- und Essbereich, der dank grosser Fenster lichtdurchflutet ist+ Der Wohnbereich sowie beide Schlafzimmer haben einen direkten Zugang zur Panoramaterrasse+ Geschäfte, Schulen und Dienstleistungen in der Nähe, Bushaltestelle 20 m entferntI nostri consulenti sono con piacere a vostra disposizione per maggiori informazioni e vi invitano a prendere un appuntamento per una visita senza impegno.Wir freuen uns auf Ihre Kontaktaufnahme für eine unverbindliche Besichtigung.

1 / 8
CHF 1,250,000.–
4.5 rooms117m² living space
Seestrasse 53, 8703 Erlenbach

Apartment ownership on the ground floor and basement near the lake and S-Bahn station

Attractive ground floor and basement unit with garden seating, parking spaces, and ongoing rental income. Currently used as an office, but with the possibility of conversion into an apartment (it only needs the installation of a shower and a kitchenette in the existing kitchen).This versatile ownership unit spans the ground floor and basement. The spaces are currently used as an office and are rented until the end of October 2027. This makes the property suitable for both buyers looking for an existing rental property and interested parties with long-term own usage ideas.On the ground floor, there is a spacious room with large window fronts and direct access to a private garden seating area. Two outdoor parking spaces also belong to the property.The basement includes 3.5 rooms, separated by glass walls, and offers plenty of daylight despite its location. This is achieved through large window areas and a patio in front. There is no direct view of the outside, but the patio offers attractive potential and could be significantly upgraded with appealing landscaping.In the basement, there is a practical kitchenette with a dishwasher, refrigerator, and microwave. The small bathroom has a toilet and a sink. There is enough space for the additional installation of a shower, and the required water and power connections are nearby.The rooms present themselves as well-maintained. The walls are plastered, and the floors are equipped with high-quality carpeting. The flooring can be easily changed (e.g., parquet, ceramic tiles).The building was constructed in the Minergie standard and features controlled residential ventilation, a heat pump with a geothermal probe, and comfortable underfloor heating.The purchase price also includes an advertising sign, which currently generates additional rental income.The most important features at a glance:• Ownership unit spanning two floors• Currently used as office space and rented• Existing rental agreement until the end of October 2027• A spacious room on the ground floor• 3.5 rooms in the basement• Private garden seating area• Bright rooms thanks to large window areas and patio• Kitchenette with dishwasher, refrigerator, and microwave• Toilet with sink• Possibility of installing a shower• Two outdoor parking spaces• Advertising sign with monthly rental income of CHF 450• Minergie standard, controlled ventilation, and underfloor heating• Heat pump with geothermal probeThe listed purchase price is a guideline price. Offers can be submitted both below and above this guideline price.

Travel time
-
1 / 13
CHF 1,810,000.–
6.5 rooms190m² living space
Unterdorf, 8914 Aeugst am Albis

6 ½-room maisonette apartment with mountain view - family-friendly living near Türlersee

This spacious 6 ½-room maisonette apartment combines rural tranquility, plenty of space for the whole family, and a dreamy view of the surrounding mountain landscape. The family- and pet-friendly environment, as well as the proximity to the idyllic Türlersee, make this apartment an ideal retreat with high quality of life.Particularly comfortable is the elevator, which takes you from the garage directly to the apartment, offering the highest living comfort. On the main level, there are four bright rooms, including a spacious master bedroom with its own en-suite bathroom. A modern wet cell with shower and toilet ensure that there is enough comfort and privacy even in family everyday life.The open living and dining area convinces with its friendly atmosphere and high-quality equipment. Noble walnut parquet gives the living rooms warmth and elegance, while the stylish kitchen and wet cells are equipped with modern dark floor tiles. Practical built-in cabinets create valuable storage space and ensure order. From the balcony, you can enjoy the magnificent mountain view and a partial view of the lake - the perfect place to relax at the end of the day.Via the staircase, you reach the impressive attic. The large, open studio offers numerous possibilities for use, whether as a home office, playroom, fitness area, or private retreat. Thanks to the many skylights, this area is flooded with daylight and conveys a particularly pleasant living feeling. Additional comfort is provided by another shower with toilet, practical storage spaces, and an attic for additional storage.The apartment also includes a private, locked cellar, which offers plenty of space for sports equipment, bicycles, or seasonal items. Visitor parking spaces are available directly at the property and facilitate the reception of family and friends.The elevated location ensures that you often live above the fog line and particularly in the winter months, you can benefit from many sunny days and a beautiful snow landscape. Here, you can enjoy the perfect combination of nature, tranquility, and good accessibility. This exceptional maisonette apartment offers plenty of space for individual living dreams and combines comfort, generosity, and natural living in an ideal way.- Apartment purchase price: CHF 1'810'000.-- Parking space purchase price: CHF 80'000.-- Total offer: CHF 1'890'000.-

1 / 13
CHF 790,000.–
4.5 rooms135m² living space
4425 Titterten

Historic charm, new living feeling: Maisonette with gallery

Some properties are more than just four walls: they tell stories, radiate warmth, and convey a feeling of home from the very first moment. This exceptional 4.5-room maisonette apartment in Titterten is just such a place. In a historic building from 1770, you can expect a unique interplay of original charm and modern living comfort. During the renovation, which lasted until 2024, the property was modernized with great care, while the characteristic elements of the past were consciously preserved. Visible wooden beams, natural materials, and loving details give the rooms an unmistakable atmosphere. The heart of the apartment is the open living and dining area with kitchen, which invites you to cook and linger together. The charming gallery with a view of the living area creates a cozy retreat. Two bedrooms and a versatile passageway offer additional free space - whether for working, reading, or relaxing. The special living feeling continues outdoors. The rooftop terrace invites you to enjoy the sun with a cup of coffee or to let the day come to a relaxed end. The view over the adjacent green spaces into the gentle landscape conveys a feeling of calm and expansiveness. Another plus is the adjacent green space, which is sold together with the apartment. The land offer includes the 321 m² large base property of the condominium community as well as a separate, 235 m² large parcel in the agricultural zone. This offers free space for a natural design within the framework of the applicable zoning regulations. With the final finishing touches, the outdoor area can be given a personal touch. Practical storage rooms with ample storage space and a private garage round out the living offer. Here, history and the present meet, creating a place with personality, security, and space for new stories. Let yourself be captivated by the unique charm of this maisonette apartment and discover a place where you don't just live, but really feel at home.The property is located in the charming village center of Titterten and is surrounded by traditional residential houses and historic buildings. The adjacent green spaces and the idyllic landscape of the Baselbieter Jura create a natural living environment. Important facilities in the village, as well as the Titterten bus stop, community center, are easily accessible on foot. Bus connections to Liestal and Reigoldswil, as well as the onward train connections from Liestal, ensure regional connectivity. The property is also easily accessible by car, with Bubendorf, Oberdorf, Reigoldswil, and Liestal being well-connected. Here, rural tranquility and naturalness are combined with practical accessibility to the surrounding centers.

1 / 26
CHF 1,600,000.–
6 rooms213m² living space
6925 Gentilino

Elegante dimora storica con corte privata a Gentilino

Nel cuore del suggestivo nucleo di Gentilino, nel prestigioso Comune di Collina d'Oro, proponiamo in vendita un’affascinante residenza di 6 locali situata all’interno di una caratteristica casa storica dal grande charme. La proprietà gode di una posizione tranquilla e riservata, a soli 10 minuti dal centro di Lugano, con scuole, servizi, mezzi pubblici e collegamenti autostradali nelle immediate vicinanze.La residenza, completamente ristrutturata nel 2018, conserva il fascino autentico delle dimore d’epoca grazie a splendidi dettagli originali come muri in pietra, antichi camini e pavimenti in terracotta, perfettamente combinati con comfort e funzionalità moderni.Gli ambienti interni sono ampi e ben distribuiti. La proprietà dispone di 4 camere da letto, uno studio, 3 bagni, un WC di servizio, lavanderia e locale tecnico, offrendo spazi ideali sia per una famiglia sia per chi desidera ambienti eleganti e versatili.All’esterno, la corte privata in parte coperta crea un’atmosfera intima e accogliente, perfetta per realizzare una zona lounge e un’area pranzo all’aperto.Una soluzione unica per chi cerca una dimora ricca di carattere, storia ed esclusività in una delle zone più ricercate del Luganese.Contattaci per maggiori informazioni o per organizzare una visita. Angelo Gurrado +41 78 657 99 10 Elegante historische Residenz mit privatem Innenhof in GentilinoIm Herzen des malerischen Dorfkerns von Gentilino, in der renommierten Gemeinde Collina d’Oro, bieten wir eine charmante 6 Zimmer Residenz in einem charaktervollen historischen Haus zum Verkauf an. Die Immobilie befindet sich in ruhiger und privater Lage, nur 10 Minuten vom Zentrum von Lugano entfernt, mit Schulen, Dienstleistungen, öffentlichen Verkehrsmitteln und Autobahnanschlüssen in unmittelbarer Nähe.Die Residenz wurde im Jahr 2018 vollständig renoviert und bewahrt den authentischen Charme historischer Wohnhäuser dank wunderschöner Originaldetails wie Steinmauern, antiken Kaminen und Terrakottaböden, die perfekt mit modernem Komfort und Funktionalität kombiniert wurden.Die Innenräume sind großzügig und gut aufgeteilt. Die Immobilie verfügt über 4 Schlafzimmer, ein Arbeitszimmer, 3 Badezimmer, ein Gäste WC, eine Waschküche sowie einen Technikraum und bietet somit ideale Räume sowohl für Familien als auch für Personen, die elegante und vielseitige Wohnbereiche suchen.Im Außenbereich schafft der teilweise überdachte private Innenhof eine intime und einladende Atmosphäre, ideal für die Gestaltung eines Lounge Bereichs und eines Essbereichs im Freien.Eine einzigartige Gelegenheit für alle, die eine Residenz mit Charakter, Geschichte und Exklusivität in einer der begehrtesten Wohnlagen der Region Lugano suchen.Contattaci per maggiori informazioni o per organizzare una visita. Angelo Gurrado +41 78 657 99 10 Elegant Historic Residence with Private Courtyard in GentilinoIn the heart of the charming historic village of Gentilino, within the prestigious municipality of Collina d’Oro, we offer for sale a fascinating 6 room residence located in a characteristic historic house full of charm. The property enjoys a quiet and private position, just 10 minutes from the center of Lugano, with schools, services, public transport and motorway connections in the immediate vicinity.The residence, completely renovated in 2018, preserves the authentic charm of period homes thanks to beautiful original details such as stone walls, antique fireplaces and terracotta floors, perfectly combined with modern comfort and functionality.The interior spaces are spacious and well distributed. The property features 4 bedrooms, a study, 3 bathrooms, a guest WC, laundry room and technical room, offering ideal spaces both for a family and for those seeking elegant and versatile living areas.Outside, the partially covered private courtyard creates an intimate and welcoming atmosphere, perfect for creating a lounge area and an outdoor dining space.A unique solution for those looking for a residence rich in character, history and exclusivity in one of the most sought after areas of Lugano.Contattaci per maggiori informazioni o per organizzare una visita. Angelo Gurrado +41 78 657 99 10
1 / 7
CHF 845,000.–
5.5 rooms209m² living space
Auf Anfrage 1, 3268 Seedorf BE

Modern Maisonette with plenty of space and comfort

This spacious maisonette apartment combines stylish living with high quality of life in a quiet location.The high-quality finish and new interior design create an elegant, modern ambiance with clear lines and harmonious materials. Light-filled rooms provide an open, pleasant living feeling and underline the generous architecture.The extensive balcony extends the living space outdoors and offers an ideal place for relaxed hours, enjoyable moments, and inspiring views. The quiet surroundings support a relaxing atmosphere and convey a tangible sense of balance and comfort.The open space design enables smooth transitions between living, eating, and cooking and creates an inviting environment for shared life and enjoyment. The modern kitchen blends harmoniously into the overall concept and impresses with contemporary design and generous workspaces.This ImmoSky offer includes the following *additional performance*:+ Well-thought-out and open floor plan+ Core renovated in 2004+ Preparation for Swedish stove available+ Two separate bathrooms+ Optional with EHP for CHF 30,000.-+ Optional with outdoor parking for CHF 20,000.-+ Washing tower in the apartmentAnd much more...The sufficient parking options round off this attractive offer and provide additional comfort in everyday life.This unique residential jewel appeals to people who appreciate generosity, quality, and a stylish living experience. A personal visit provides the best impression of this special property and allows the effect of space, light, and atmosphere to be experienced immediately.(The sales dossier will be sent to you within a maximum of 24 hours, please also check your SPAM folder.)

1 / 6
CHF 2,280,000.–
5.5 rooms164m² living space
Im Grossacher 9, 8123 Ebmatingen

Last chance – spacious new building attic apartment in Ebmatingen

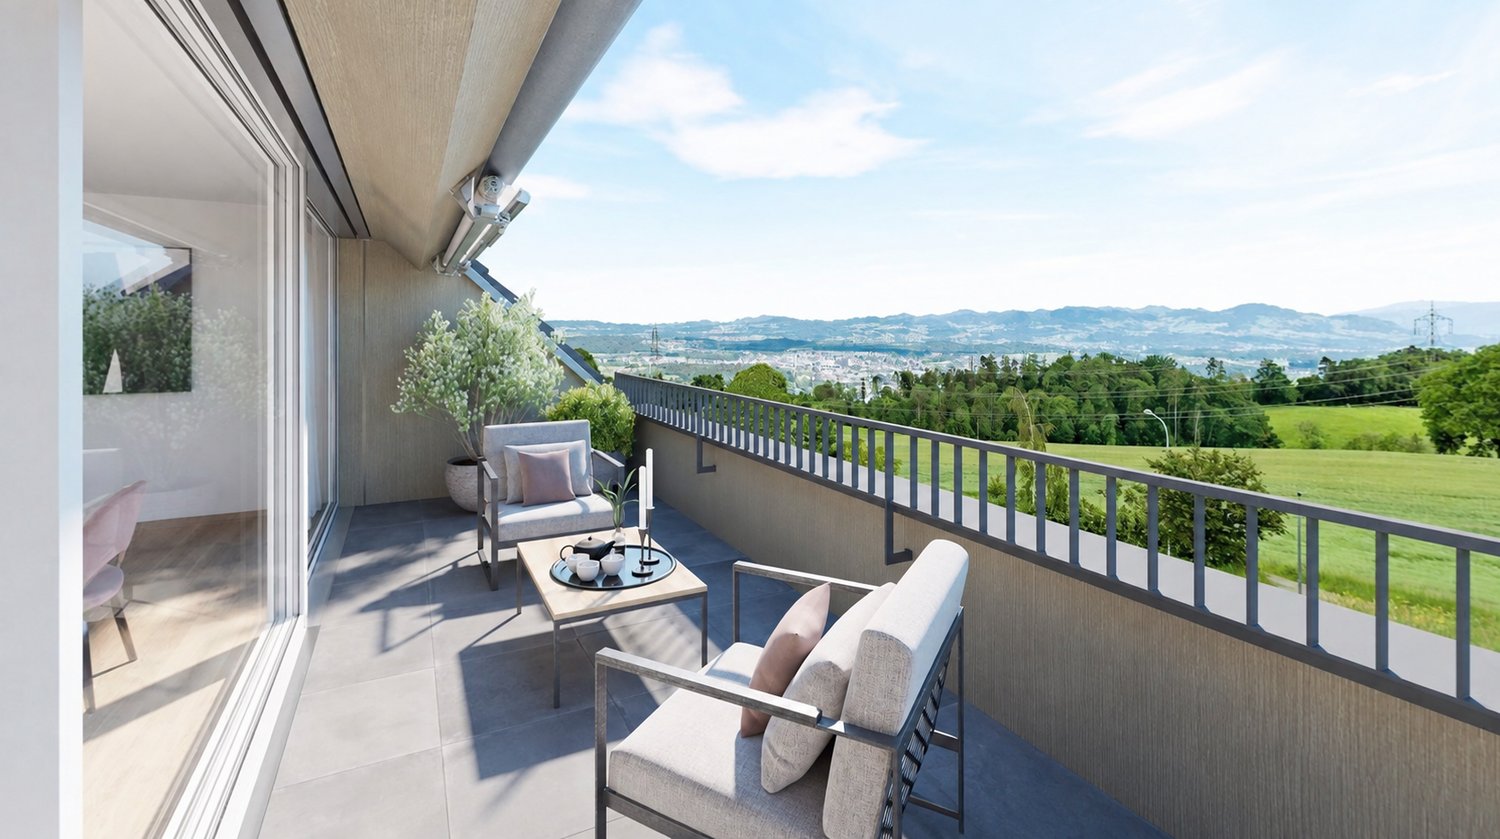
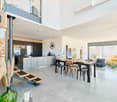
In the new building project, Im Grossacher 9, Ebmatingen with only seven residential units, the last apartment is for sale. The spacious 5.5-room attic apartment offers a lot of space, an attractive layout over two floors, and a special living feeling under the roof.The heart of the apartment is the exceptionally spacious, approximately 60 m² large living, dining, and kitchen area. The open room design creates an impressive sense of space and offers a lot of freedom for individual furnishing. The openly designed kitchen blends harmoniously into the living area and forms a communicative center for family and guests.Directly from the living area, you can access the 17.8 m² large balcony. Here, the elevated location of the attic apartment with a view into the distance can be particularly enjoyed.The maisonette layout provides a pleasant separation between living and retreat. In addition to the spacious living area, four versatile rooms are available. The range of rooms is complemented by two wet cells with shower/WC or bath/WC, a Reduit, a storage area, and a separate household area with connections for washing machine and dryer.A rare opportunity in Ebmatingen: Those looking for spacious living, modern open room design, and the privacy of an attic apartment will find the last available apartment in this new building project here.Individual participation in the interior design is still possible. A provisional GEAK certificate class A is available, so you can benefit from subsidized mortgages.Have we sparked your interest? We are happy to provide you with further information.
Travel time
-

Suggested properties for you based on search results