1031 results - Maisonette / Duplex to buy

1 / 25
Price on request
4.5 rooms155m² living space
Schinnas 814, 7550 Scuol

4.5-Room Maisonette First Occupancy Apartment

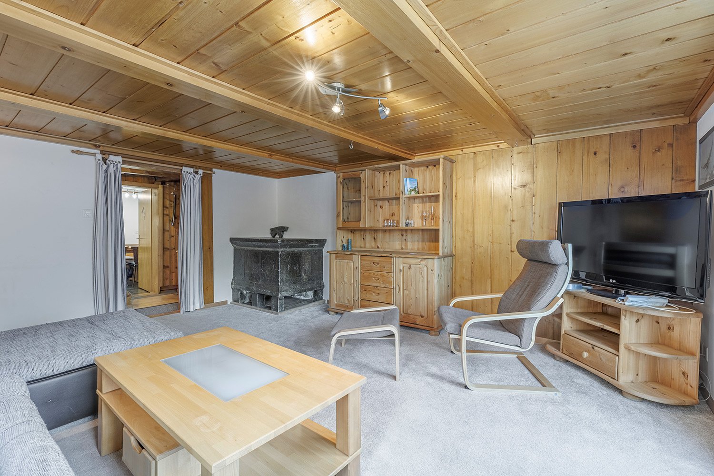
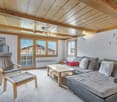
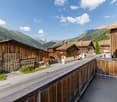
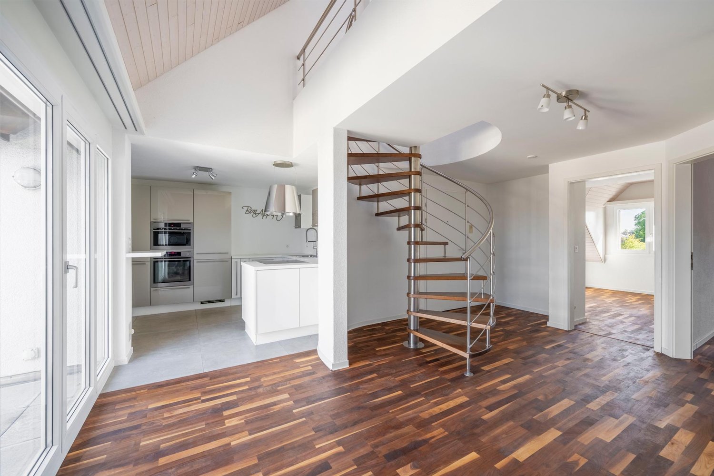
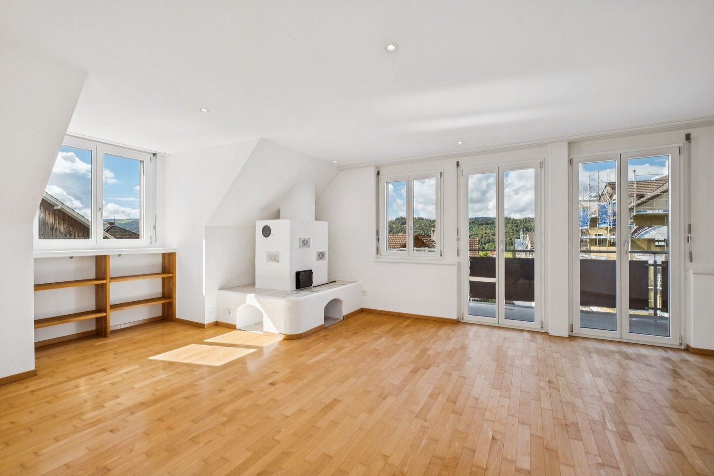
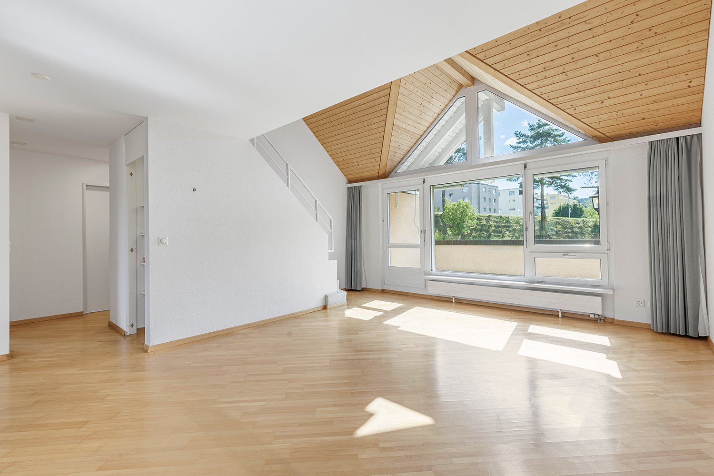
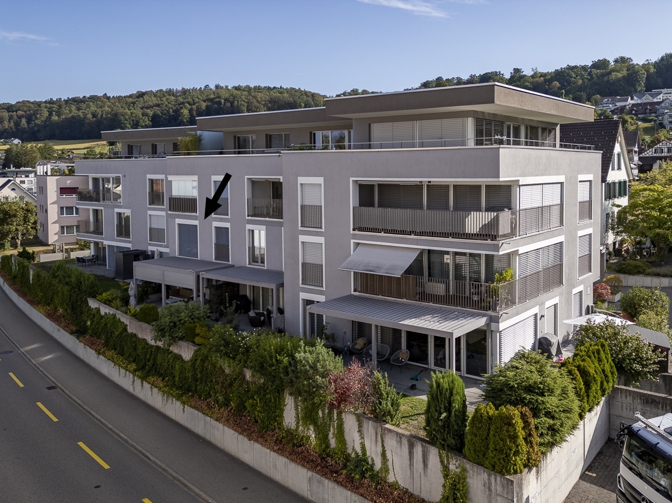
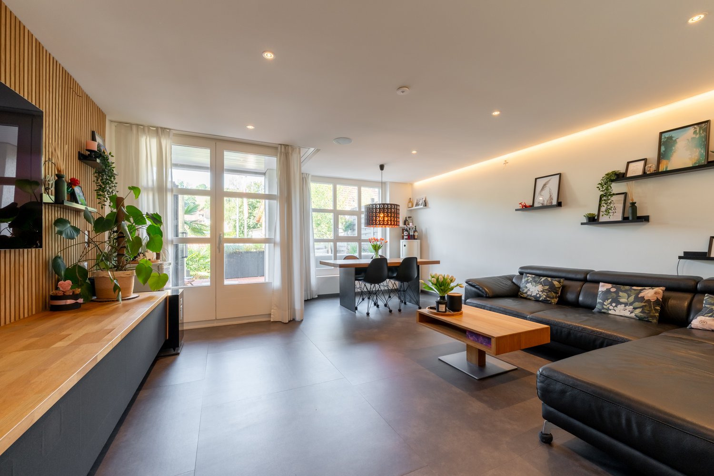
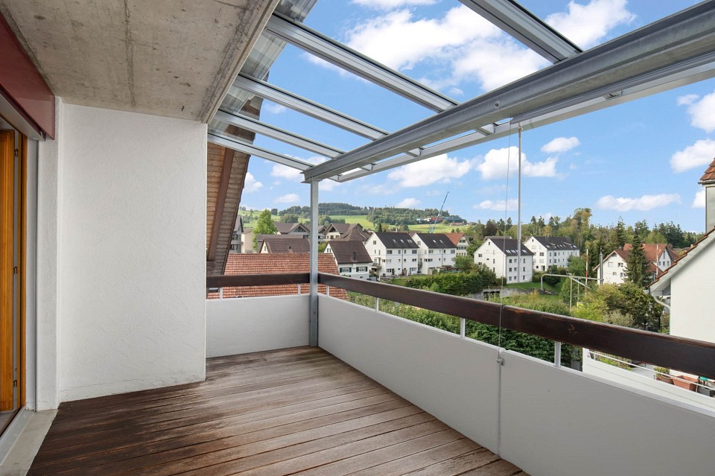
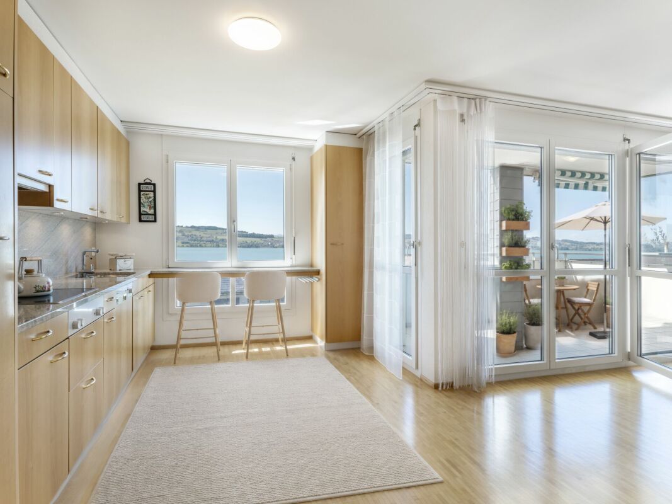
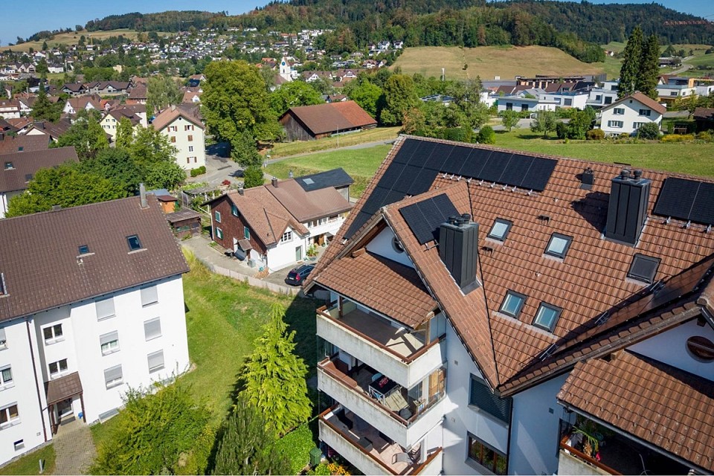
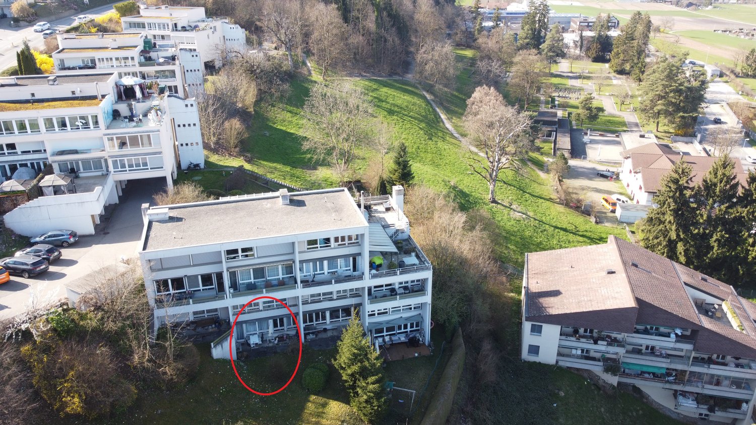
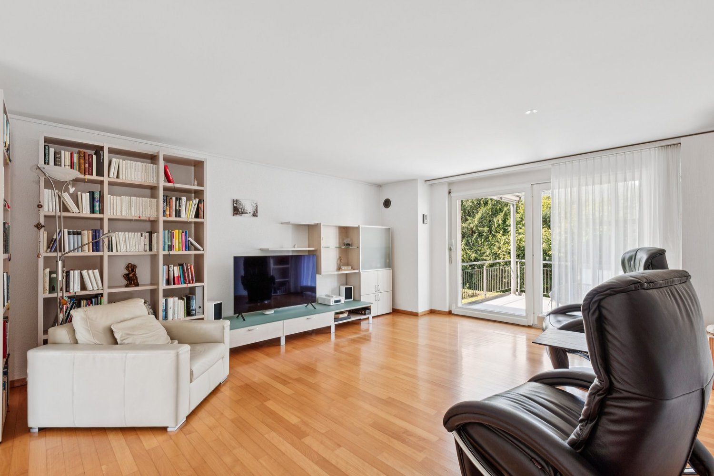
The location of the apartment is absolutely quiet with a grandiose view of the Unterengadiner Dolomites and maximally sunny all day long.In 5 minutes on foot, you can reach the mountain railway and the train station. From here, you can explore the entire Engadin with public transport.It only takes a little longer to get to the village center with its shops, restaurants, and the Bogn Engiadina.With around 155 m2 of net living space on two floors, the apartment is exceptionally spacious.The panoramic terrace with an unobstructed view of the mountain landscape is simply grandiose.On the upper floor, there is the living and dining area as well as the open kitchen with a cooking island. A window front that runs along the entire length lets in a lot of daylight and opens up the view of the mountain panorama. The day toilet is also located here.The three bedrooms are located on the lower floor, connected by a corridor.Thanks to the slope location of the building, you also have a great view from the rooms. The parental bedroom has a walk-in closet and its own access to the large bathroom with a free-standing bathtub, floor-level shower, washbasin, and toilet. The second bathroom, also equipped with a large shower, toilet, and sink, is accessible from the corridor. The two other bedrooms are located directly next to the parental bedroom on the south side.A storage room and the cellar with a base for a washing machine and tumble dryer are conveniently located in the apartment. At the lower end of the internal staircase, there is a large open room that can also be used as a play or craft area, office, or similar. In front of it, there is a small covered loggia.Next to the house entrance, a carport is available. The house has a bike and ski room for shared use.This apartment is wonderfully suited as a family apartment with plenty of space for each individual and social hours with friends on the large terrace and the spacious living areas.This apartment is a first-time occupancy (tax residence in Scuol).

Travel time
-
1 / 11
CHF 820,000.–
3.5 rooms164m² living space
Via Dante Alighieri, 6830 Chiasso

Publication 2

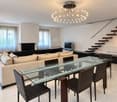
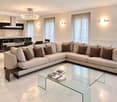
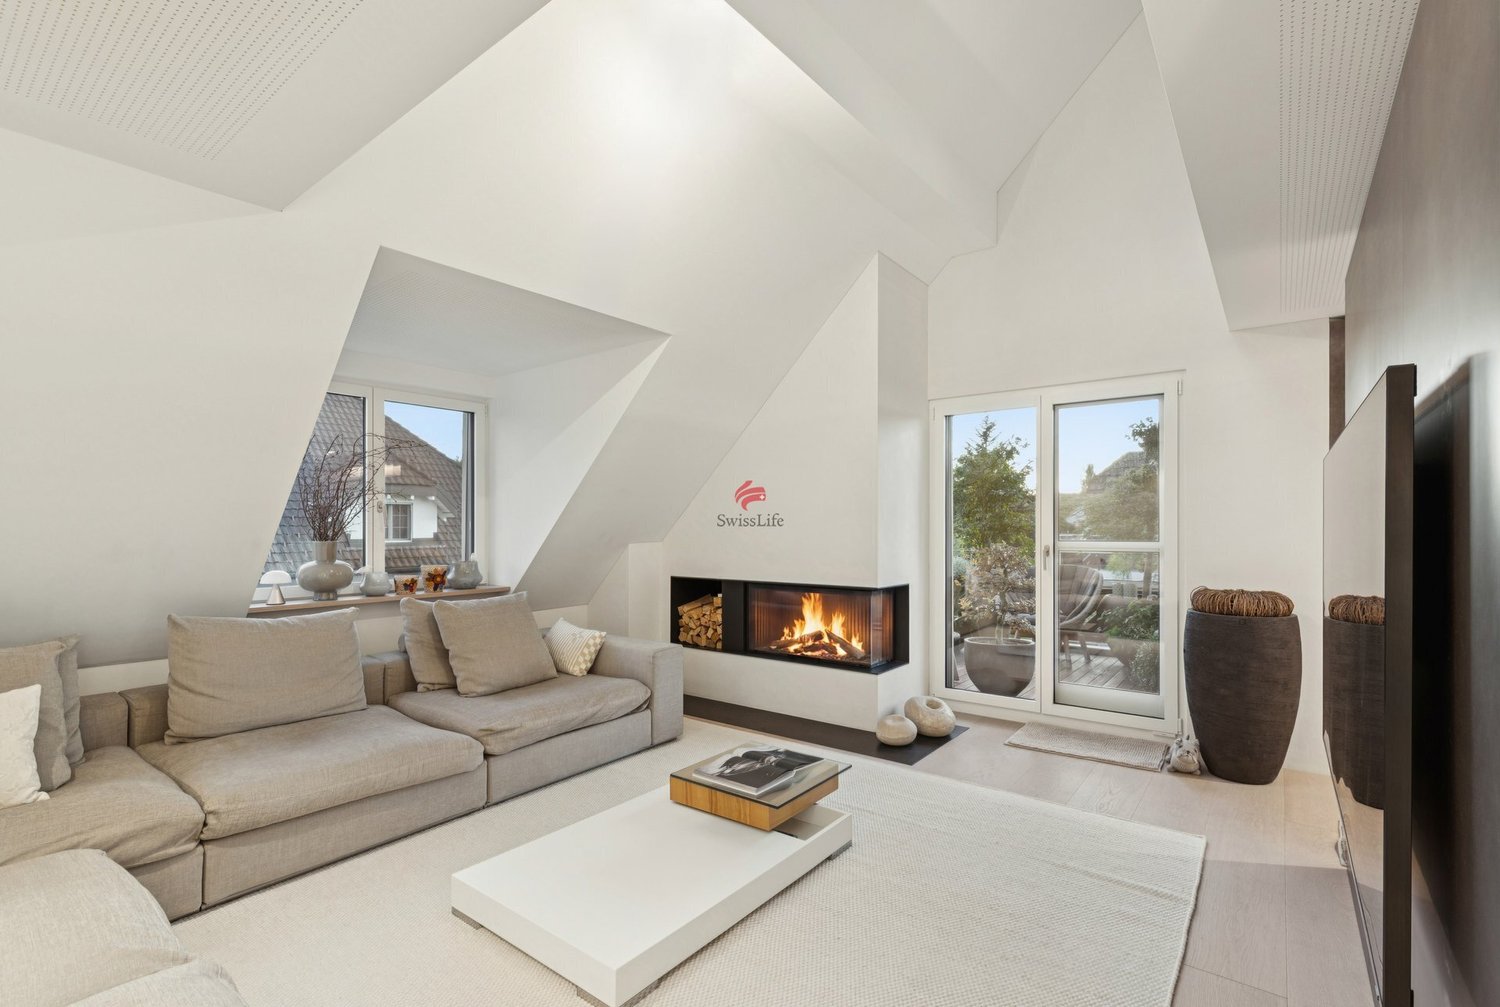
Elegant duplex apartment – renovated and furnished, just a few steps from the city center Two floors, spacious rooms, and a clear separation between living and sleeping areas: This completely renovated duplex apartment with over 160 m² offers a stylish living environment in a quiet, green residential area and a multi-family house with few residential units.The living area offers plenty of space for social hours. The spacious, open kitchen with cooking island, comprehensive equipment, and high-quality materials blend harmoniously into the extensive living area. Windows with a view of the greenery provide pleasant brightness, while the design fireplace gives the room elegance and warmth. A guest toilet complements this floor.On the upper floor is the sleeping area. The main bedroom has a spacious bathroom en suite in modern design with double sink, shower, and bathtub, as well as a large, custom-made wardrobe area for sole use. On the same floor are a second room that can also be used as a study and a spacious housekeeping room with washing area and stylish built-in cabinets.The renovation underlines the generosity and the flowing transitions between the rooms, giving the apartment a modern, harmonious character. The property is sold furnished and is therefore immediately ready for occupancy.The center of Chiasso, the train station, shopping opportunities, and the most important services are easily accessible on foot. At the same time, the green residential area offers a pleasant tranquility.In addition, a parking space in the communal underground garage is available. This can be accessed via a car lift and can be purchased separately for CHF 35,000.–.A property with an unmistakable character for all those who are looking for spacious, stylishly designed rooms in the city center. Thanks to its location, living space, and layout, it is also an interesting investment object.Also available for purchase as a second home.

Travel time
-
1 / 19
CHF 510,000.–
Mühledorfstrasse 1, 3018 Bern

4.5-Room Maisonette in Bern-Bümpliz

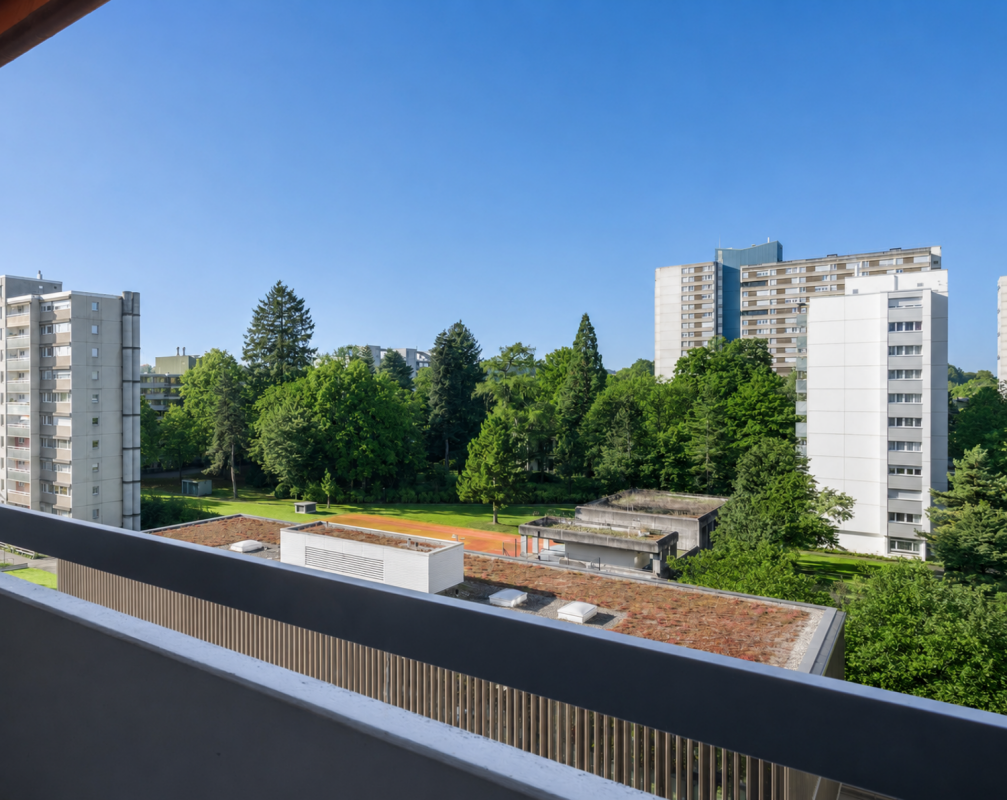
4.5-Room Maisonette in Bern-Bümpliz Urban living with a far-reaching viewAt Mühledorfstrasse 1 in Bern-Bümpliz, you can expect a bright 4.5-room maisonette apartment with approximately 100 m² of living space. The apartment is located on two floors in the 8th and 9th floors of a well-maintained high-rise building with a lift and impresses with its elevated location, plenty of daylight, and a beautiful view.The floor plan stretches over two levels and offers a practical room concept for couples, families, or also as an attractive capital investment. On the entrance level, you will find a welcoming entrance hall, a bedroom, and a small wardrobe. Via the internal staircase, you reach the living level with an open living area, kitchen, two more rooms, a bathroom with a bathtub, and a separate guest toilet. A sunny balcony with a southwest orientation extends the living space outdoors and invites you to linger.The apartment is located in the popular Fellergut, an urban and well-connected neighborhood in the west of the city of Bern. Shopping facilities, schools, kindergarten, and public transport are within walking distance. The connection to the city of Bern and the highway network is also very good.A basement compartment and a parking space in the garage, available for an additional CHF 30,000, round off this offer. The apartment is located in a building rights area.Highlights • 4.5-room maisonette apartment • approx. 100 m² living space • approx. 10 m² balcony area with southwest orientation • 8th and 9th floors with lift • Bright rooms and far-reaching view • Practical floor plan over two levels • 3 bedrooms • Bathroom with bathtub and separate guest toilet • Basement compartment Popular urban location with very good infrastructure

Travel time
-
1 / 16
CHF 710,000.–
4.5 rooms130m² living space
Neugasse 3B, 8585 Mattwil

Maisonette Apartment 2nd Floor

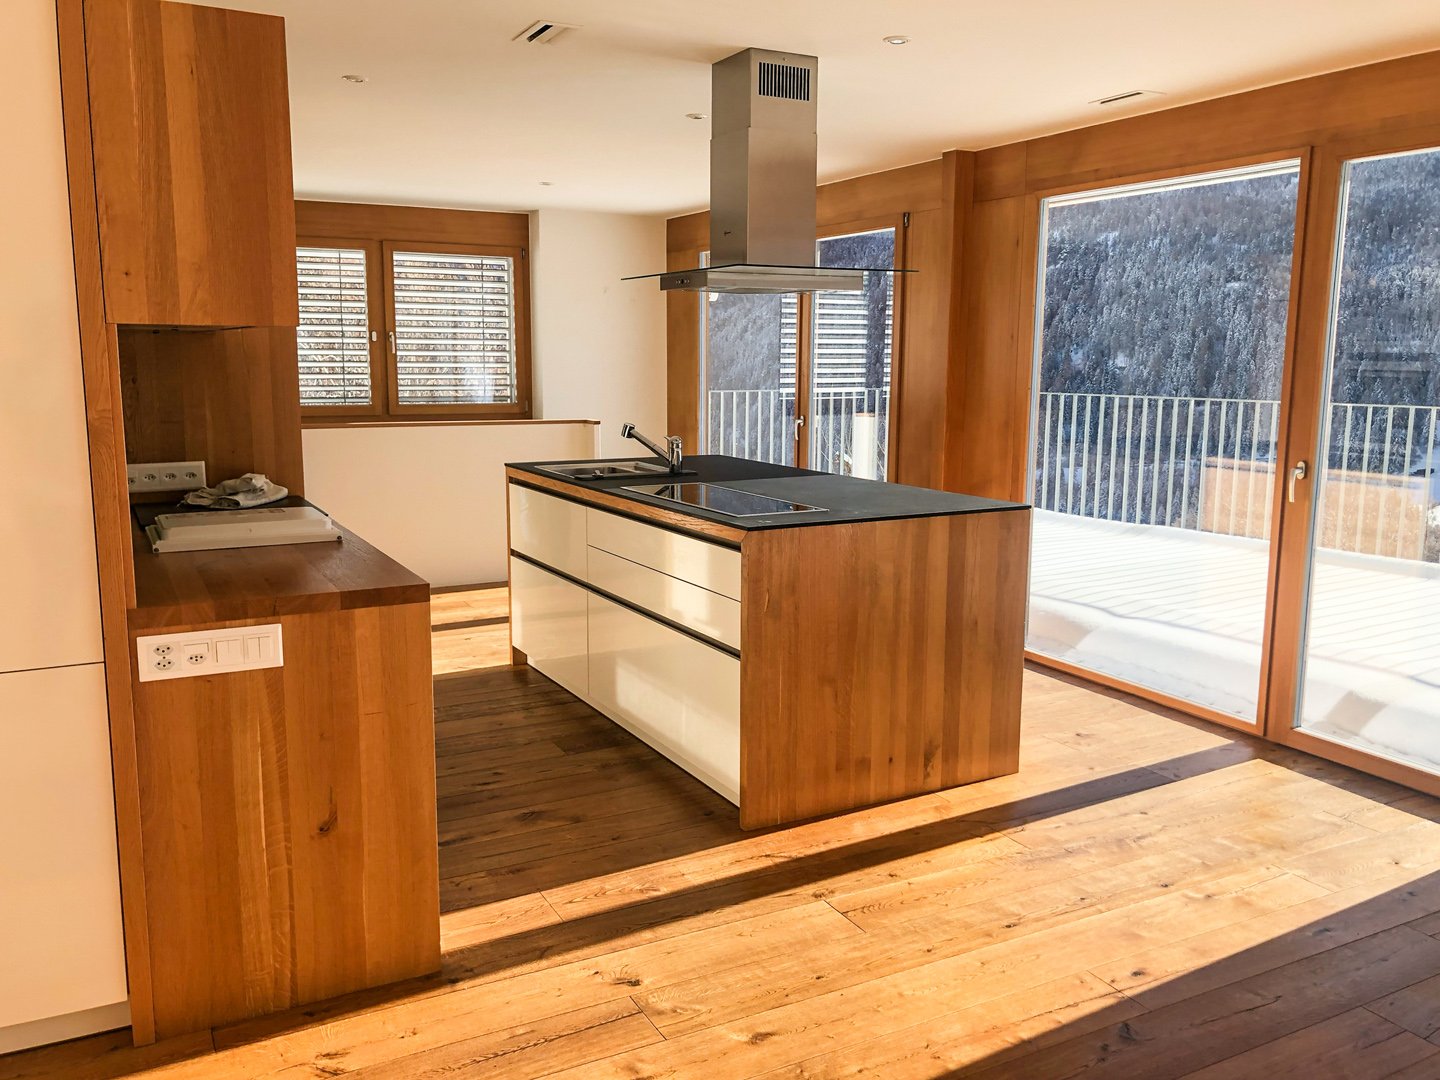
The spacious, bright maisonette apartment is located in a beautiful spot in the rural Mattwil.Generous and thoughtfully divided over two floors – ideal for more privacy and a special living feeling.Thanks to the southwest orientation, the balcony offers many hours of sunshine and a wonderful view into the green – a place to relax, unwind and enjoy the breathtaking sunset with a glass of wine.1st FloorFrom the entrance area with a practical niche for daily clothes, you have an inviting view into the living area. The open design of the living room with gallery and kitchen with dining area creates a cozy unit.The modern kitchen is equipped with an induction cooktop, oven, steamer, microwave, dishwasher, and refrigerator with three freezer drawers. A breakfast bar and many built-in cabinets for supplies and household utensils complement the room offer.On the northeast side of the apartment, there is a large bedroom and a smaller room that can be flexibly used as a children's, guest, or study room.Adjacent to it is the bathroom with a bathtub, double sink, toilet, and washing machine with integrated tumble dryer.A highlight is the 9 m² large balcony accessible from the living area. Here, a cozy wellness oasis can be set up, and the quiet surroundings can be enjoyed to the fullest.2nd FloorUp the modern spiral staircase, you reach the attic. Here, there is a spacious room and a bathroom with a shower, double sink, and toilet.From the bathroom, a very spacious, 21 m² large, unheated room with a skylight is also accessible. This offers additional space and can be used as an office or hobby room, as well as a walk-in closet with plenty of storage potential.This area with high ceilings is ideal as a private retreat.BasementIn the basement, there is the private cellar compartment.The apartment also includes a parking space in the underground garage, which can be purchased for an additional CHF 35,000.A separate bicycle room complements the offer on this floor.The residents of the house also have access to a jointly usable lawn area and a barbecue station. They offer space for relaxed afternoons and cozy evenings.LocationThe multi-family house is located in the heart of the rural village of Mattwil, adjacent to the agricultural zone.Visitors have 4 parking spaces available.The bus stop is located directly opposite the house entrance. From here, you can reach the larger towns of Weinfelden and Kreuzlingen at hourly intervals.The SBB train station in the neighboring village of Berg can be reached in 3 minutes and provides frequent connections to Zurich.Kindergarten and primary school are easily accessible on foot. From the upper level, children attend school in Berg.Good shopping opportunities and medical care (including a dentist) are available in Berg (Coop, Denner, Landi, Volg) and Weinfelden (Migros, Aldi, Lidl).While walking or jogging, you can enjoy a magnificent view over the wide Aachtal with a Säntis panorama.The location is ideal for families who appreciate country life and want to offer their children a natural environment, as well as for people who enjoy peace and nature.
Travel time
-
1 / 10
CHF 1,100,000.–
7.5 rooms206m² living space
Kreuzplatz 1, 6287 Aesch

Living on two floors: Bright maisonette in the village center

At Kreuzplatz, you benefit from a central location with short distances in everyday life. Shopping facilities, public transport, and various service offers can be found in the immediate vicinity. At the same time, the natural surroundings invite you to relaxing walks and leisure activities in the green.As soon as you enter your new home, the characteristic spiral staircase catches the eye, which stylishly connects the two living levels. The spacious living and dining area forms the heart of the apartment and convinces with plenty of daylight, an impressive chimney, and direct access to the balcony. This creates a living atmosphere that invites you to linger and enjoy.The separate kitchen offers generous workspaces, plenty of storage space, and enough space for a cozy dining area. On this level, you will also find the spacious master bedroom, another room, and the family bathroom with a bathtub and separate shower. Another highlight is the room with the small balcony and direct access to the communal outdoor area.Via the spiral staircase, you reach the attic floor. The open gallery area gives this level a special sense of space and underlines the charm of the maisonette apartment. The room offer is complemented by further rooms with stylish sloping ceilings and an additional bathroom with shower and toilet. The well-thought-out division creates ideal conditions for families, couples, or working from home.The personnel lift in the house and the outdoor parking space belonging to the apartment round off this attractive living offer perfectly. Thus, comfort, functionality, and living quality combine to form a unique whole.Have you become curious? Make a contact inquiry today to receive the exposé and arrange a viewing appointment.

Travel time
-
1 / 9
CHF 1,095,000.–
3.5 rooms137m² living space
Pfarrhausstrasse 20, 8344 Bäretswil

3.5-room attic maisonette (A3.1) with charming gallery

This stylish 3.5-room attic maisonette combines spacious living areas with the special charm of a two-story apartment. The open floor plan, the bright rooms, and the attractive gallery create a unique living experience with plenty of space for individual living and working.Highlights • Approx. 143.56 m² of gross living space on two levels • Bright living and dining area with direct access to the sunny terrace with 13 m² • Open kitchen with functional floor plan • Two spacious rooms with versatile usage options • Bathroom with bathtub and separate guest toilet • Open gallery as an ideal area for home office, library, or retreat • Additional attic with plenty of practical storage space • Charming sloping ceilings and a airy room feel • Quiet, natural living location with high quality of life • In addition, parking spaces No. 14 and No. 19 at CHF 30,000 each. • The parking spaces are prepared for electric vehicles and equipped with a flat band for electrical access. Apartment offer: • 4.5-room apartment A1.2 with 120m² CHF 1,050,000.- • 5.5-room apartment A2.1 with 133m² CHF 1,165,000.- • 4.5-room apartment A2.2 with 120m² CHF 1,060,000.- • 4.5-room maisonette apartment A3.1 with 155m² CHF 1,195,000.- • 3.5-room maisonette apartment A3.2 with 137m² CHF 1,095,000.- • Atelier B with 51m² CHF 310,000.- • Hobby room C with 17m² CHF 40,000.- • Reserved: 5.5-room garden apartment A1.1 with 133m² • Sold: 4.5-room garden apartment A0.2 with 120m² • Sold: Office A with 19m² Have we sparked your interest? We look forward to your contact.

Travel time
-
1 / 9
CHF 2,200,000.–
7.5 rooms234m² living space
Langrütistrasse 66a, 8840 Einsiedeln

High-quality living on two levels

This exceptional maisonette attic apartment was created from a family project and was the scene of numerous beautiful moments and memories over many years. Now the time has come to pass on this special home to a new family, who can write their own story here.The apartment impresses with its high-quality finish, spacious room layout, and well-thought-out living concept. The private sauna provides relaxed wellness moments, while the fireplace creates a warm and cozy atmosphere on cold winter evenings. The gallery adds additional charm to the apartment and underlines the unique character of this home. The heart of the apartment is the modern kitchen with a cooking island, plenty of storage space, a large refrigerator, and a separate storage room - ideal conditions for culinary experiences and social hours with family and friends. The directly adjacent garage box and cellar in the house offer special comfort and can be easily reached by lift. Additionally, the district heating connection has already been laid up to the building - the optimal prerequisite for a future, sustainable conversion of the heating system.The offer is rounded off by a garden house with a barbecue area for shared use and a separate guest toilet on the ground floor. An apartment of the extra class, which combines generosity, living quality, and security, and is waiting to welcome its next inhabitants.Have you become curious? Make a contact inquiry today to receive the exposé and arrange a viewing appointment.

Travel time
-
1 / 13
CHF 1,070,000.–
3 rooms102m² living space
Flurstrasse 11, 8302 Kloten

Charming 4.5-room maisonette apartment in Kloten

Welcome to this attractive 4.5-room maisonette apartment in Kloten. With a spacious living area on the 1st and 2nd upper floors, this apartment offers plenty of space and modern living comfort – ideal for couples, families, or anyone looking for something special.The apartment impresses with the following highlights: • Maisonette layout: Spacious room division over two levels for a unique living experience. • Elevator: Convenient access to all floors thanks to the existing elevator. • Sunny location: The apartment benefits from plenty of sunlight, especially in the summer. Location and infrastructure: The apartment is located in a well-connected and family-friendly environment in Kloten. The bus stop Wohnheim can be reached in just 3 minutes on foot, and the Kloten train station is about 13 minutes away on foot. A Denner supermarket is available for daily needs within a 10-minute walk. The Benu pharmacy can be reached in 12 minutes, and the Schulhaus Feld is only 8 minutes away on foot – ideal for families with children.This unique maisonette apartment is being auctioned by the bankruptcy or debt enforcement office. The official estimated value is CHF 1,070,000.00. The sale price of an auctioned property can be significantly lower than the market price. Detailed information about this real estate foreclosure, i.e., address, property details, usually an appraisal report and photos, as well as information about the upcoming auction and contact point for all further information can be found on www.zimmo.swiss. The objects can usually be viewed in advance (there is more information about this in the registered area). Further information about this and over 100 other interesting properties can be found at:

Travel time
-
1 / 10
CHF 780,000.–
5.5 rooms130m² living space
Quellenweg 10, 9404 Rorschacherberg

Family-friendly living in a sunny location

This real estate offer is presented to you on behalf of the ownership through Raiffeisen Immomakler. Accordingly, your data from this contact form will be forwarded directly to the ownership. This attractive 5.5-room maisonette apartment combines a special living feeling on two levels with a sunny location and a pleasant living atmosphere. The well-maintained building from 1996 is located in a quiet residential area. Shopping facilities and public transport are easily accessible on foot.The first floor impresses with a bright living and dining area, a separate kitchen, and a bathroom with WC. In addition, there are three usable rooms on this floor that are ideal as bedrooms, children's rooms, guest rooms, or home offices. From the living and dining area, you can access the sunny balcony with a beautiful view of the greenery. A practical storage room provides additional storage space.Via the apartment's internal staircase, you reach the attic floor. Here, you will find another room and a spacious family bathroom, which perfectly complements this level.A special highlight is the directly accessible storage room, which can be ideally used as a hobby room, home office, or additional storage space.This attractive offer is rounded off by a private laundry room and a basement compartment on the lower floor. Furthermore, there is the possibility to rent a parking space in the underground garage.This charming maisonette apartment convinces with its well-thought-out floor plan, the versatile usage possibilities, and its special living character. I would be happy to show you the advantages of this property during a personal viewing.
Travel time
-
1 / 9
CHF 945,000.–
6.5 rooms160m² living space
Dinkelhof 6, 5706 Boniswil

Modern living with a house character in a central location

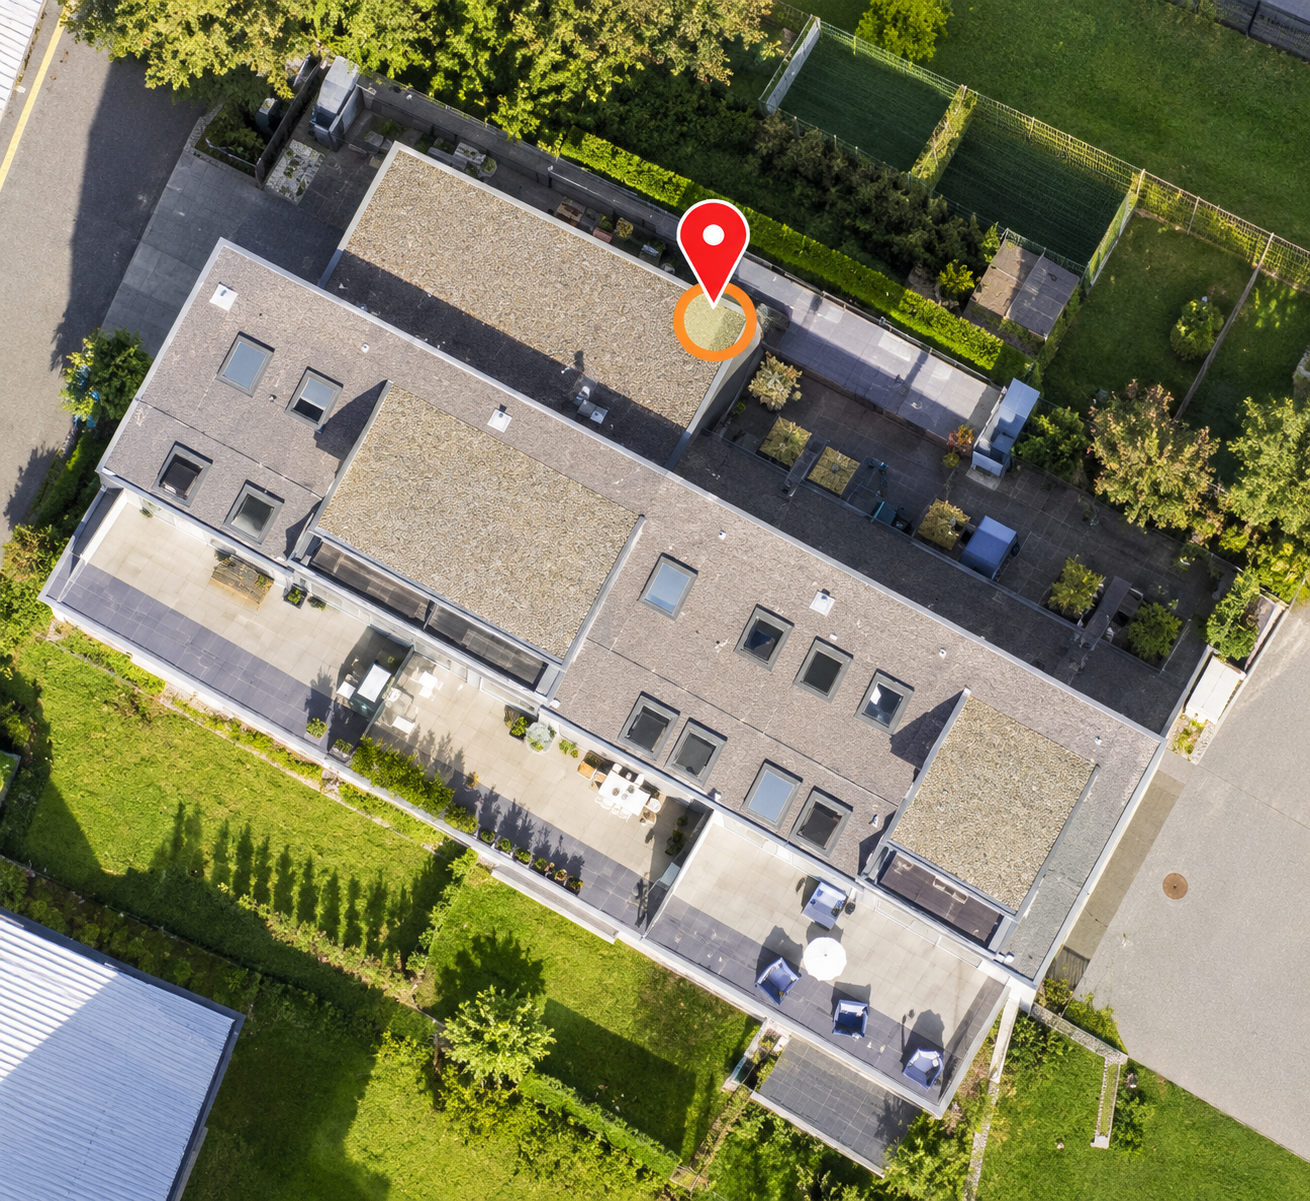
This spacious, high-quality 6.5-room maisonette apartment is located in the village center of Boniswil. Shopping facilities, schools, public transport, and the lake are just a few minutes away and provide a comfortable daily life with short distances.The property conveys the character of a modern row house thanks to its well-thought-out floor plan and separate levels. The apartment was completely renovated in 2020 and is equipped with an intelligent Loxone Smart-Home system, which comfortably controls light and shutters. Additionally, fixed installed speakers are integrated in the kitchen, living room, and bathroom, which can also be controlled comfortably via the Loxone system. Motion detectors in the kitchen, bathrooms, and corridors provide additional comfort in everyday life. The preparation for a home cinema system has also been considered.The modern kitchen impresses with top built-in appliances such as an exclusive food center, a combination oven with steamer, a combination oven with microwave function, and an integrated wine cooler.The tastefully designed bathrooms present themselves elegantly and functionally. The spacious shower with rain shower head on the upper floor has a luxurious comfort shower tray with a pleasantly soft surface.Another highlight is the extensive, two-stage terrace with south-west orientation. Thanks to the existing power and WLAN connection, the outdoor area can be used in a variety of ways, whether for working, relaxing, or for sociable summer evenings with family and friends.The property includes a private basement compartment and a practical storage shelf in the communal bicycle room. The underground parking space with E-Mobility wallbox for CHF 35,000 and the outdoor parking space for CHF 15,000 are available for purchase in addition to the purchase price.Convince yourself with a non-binding visit. I look forward to your contact.

Travel time
-
1 / 19
CHF 990,000.–
5.5 rooms125m² living space
Brandholzstrasse 4, 8117 Fällanden

5.5-room maisonette apartment with garden seating area high above Lake Greifensee.

EnvironmentThe apartment is part of a multi-family house with 8 units (floor ownership) in a slight slope location. Individual rooms offer a view of Lake Greifensee, which is a versatile recreation and nature reserve area and a popular leisure destination. A path runs continuously around the lake. From the apartment, it's just a few steps to the forest. The surroundings offer good infrastructure.Fällanden is quiet and yet very centrally located. Zurich's main station is only 10 kilometers away. The "Eggler" bus stop is within walking distance.Shopping opportunities:Weekly market (Saturdays): 500 mMigros and pharmacy: 800 mCoop: 700 mBakery and butcher: 400 mMaisonette apartmentThe apartment is on four levels:1. Level • Open living and dining area with kitchen • 1 storage room • Directly from the living room, you can access the garden seating area with a small adjacent meadow. 2. Level • 2 bedrooms • 1 bathroom with toilet and sink 3. Level • 2 bedrooms • 1 storage room • 1 bathroom with bathtub and double sink (without toilet) 4. Level • Entrance area with cloakroom Garage / cellar / heating / surroundings • The apartment includes a private garage box with a power connection. • The apartment has a cellar room. • The property is heated via an oil heating system. • On the cellar level, there is a shared laundry and drying room. • The apartment also has its own washing machine. • The property includes an outdoor area with a meadow that can be used jointly. Special features: • The apartment needs renovation (painting walls, possibly floors, possibly wet cells). The windows would also need to be largely replaced. • Basically, it can be mentioned that the building substance of the property is very good, and it stays pleasantly cool in the summer. ----------------------------------------------------------------------------------------------Important!We look forward to your inquiry by email, preferably with a few personal sentences from you.info@liegenschaftsverkauf.chPlease always share your full address and mobile phone number with us.Thank you. :-)---------------------------------------------------------------------Do you have a house or apartment that you want to sell?As an institution also active in social welfare, we accompany you in the sale of your property with high social competence, empathetically, carefully, and transparently. We take our time and find creative, optimal solutions even in complex situations:www.liegenschaftsverkauf.ch/liegenschaft-verkaufenProperty sale with heart.

Travel time
-
1 / 9
CHF 1,590,000.–
6.5 rooms144m² living space
Bahnhofstrasse 55a, 6430 Schwyz

Exclusive living with a magnificent rooftop terrace

On Bahnhofstrasse 55a in Schwyz, this attractive 6.5-room maisonette apartment on the 1st upper floor of a well-maintained property awaits you. The residential building, constructed in 1993, presents itself directly adjacent to the agricultural zone and offers a successful combination of tranquility, far-reaching views, and good accessibility.Shopping opportunities, restaurants, and various service offerings in the center of Schwyz are easily accessible on foot or by public transportation. Public transportation is just a few minutes' walk away. Families also benefit from the comprehensive school offer from kindergarten to secondary level.Already in the entrance area, a practical wardrobe welcomes you. From here, you can directly access the living area and the spacious, well-maintained kitchen with a small balcony. The large balcony is accessible from the living room.On this floor, there are also four well-proportioned rooms and two wet rooms with a guest toilet and a bathroom with a bathtub. In the living and sleeping areas, parquet flooring creates a warm and pleasant living atmosphere, while the kitchen and bathroom are equipped with low-maintenance plate floors. In the attic, another versatile room awaits you. This floor is complemented by a private bathroom with a shower and toilet.The absolute highlight of this apartment is the approximately 85 m² large rooftop terrace. The exceptional outdoor area combines a well-maintained lawn with a partially covered seating area and offers plenty of space to relax, unwind, and linger. Whether cozy grill evenings with friends, relaxed hours with the family, or simply enjoying the magnificent view - here you experience exclusive living with special quality of life.Two parking spaces with direct house access and a natural cellar are included in the purchase price and perfectly round off this unique offer.

Travel time
-
Garance LABBE

Garance LABBE

1 / 2
Garance LABBE

Garance LABBE

  • Garage
  • View
  • Swimming pool
Price on request
5.5 rooms224m² living space
1095 Lutry

Exceptional property with swimming pool, landscaped garden, and panoramic view over Lake Léman

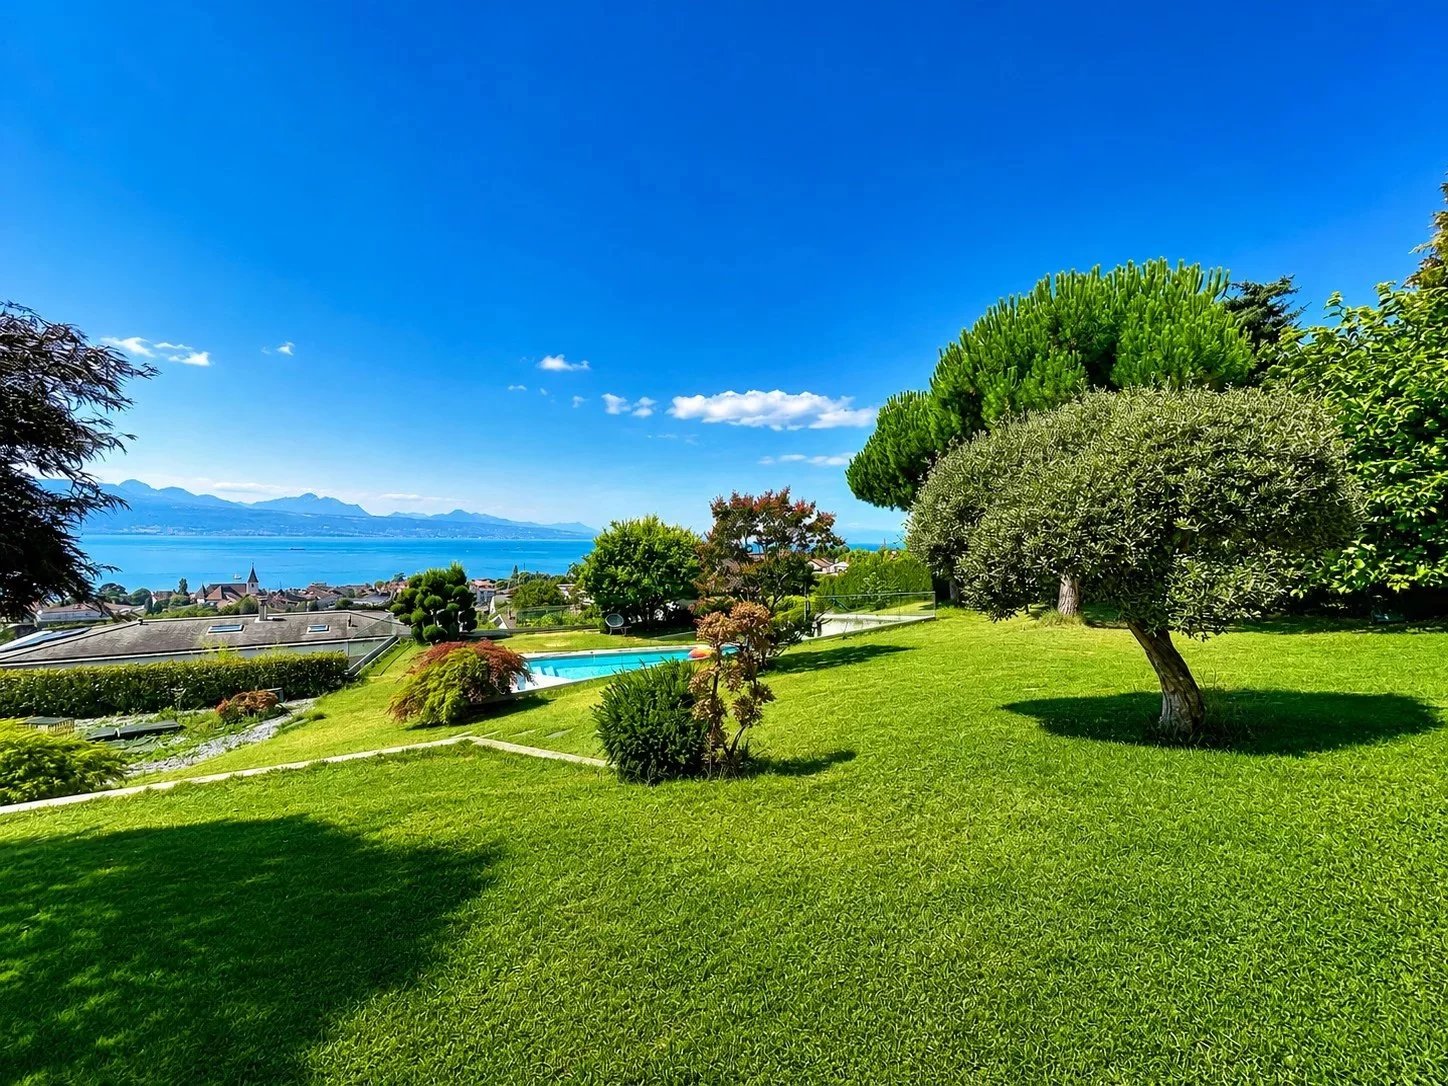
Ideally located in one of the most sought-after residential neighborhoods in Lutry, this elegant property benefits from a lush environment and an exceptional panoramic view over Lake Léman and the Alps. A true haven of peace, it offers a living environment where privacy, comfort, and quality of construction harmoniously blend. Developing over 220 sqm of living space, the villa is charming with its generous volumes, omnipresent brightness, and high-end features. Designed to offer an optimal quality of life, it reveals a large reception area of about 88 sqm, combining the living room, dining room, and open kitchen. Large bay windows naturally extend the spaces to the terraces and landscaped garden, providing a perfect indoor-outdoor continuity. The true centerpiece of the house, the custom-made professional kitchen will delight gastronomy enthusiasts with its quality equipment and functional layout. The sleeping area includes four bedrooms, one of which is currently set up as an office, as well as an elegant master suite with its own shower room. Two additional bathrooms complete the overall, ensuring optimal comfort daily. Special attention was paid to material and finishing choices. Granite floors, present in living spaces and on terraces, add a touch of timeless elegance, while ceiling heating ensures discreet and perfectly homogeneous thermal comfort. Outside, a magnificent landscaped garden of over 1,300 sqm, carefully landscaped, hosts a superb pool perfectly integrated into its environment. A true extension of the living spaces, it invites relaxation while offering a spectacular view of Lake Léman and the Alps. The property also has two enclosed garages, capable of accommodating up to five vehicles, as well as several outdoor parking spaces. Just a few minutes from Lausanne, schools, public transportation, and Lake Léman's shores, this property elegantly combines high-end amenities, a privileged location, and an exceptional panorama. A rare address, intended for buyers seeking an exclusive living environment in the heart of the Vaud Riviera.

  • Garage
  • View
  • Swimming pool

Suggested properties for you based on search results