957 results - Maisonette / Duplex to buy

1 / 7
  • Balcony / Terrace
  • Child-friendly
CHF 1,150,000.–
4.5 rooms189m² living space
1264 St-Cergue

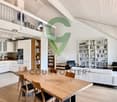
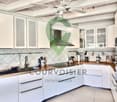
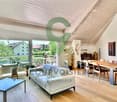
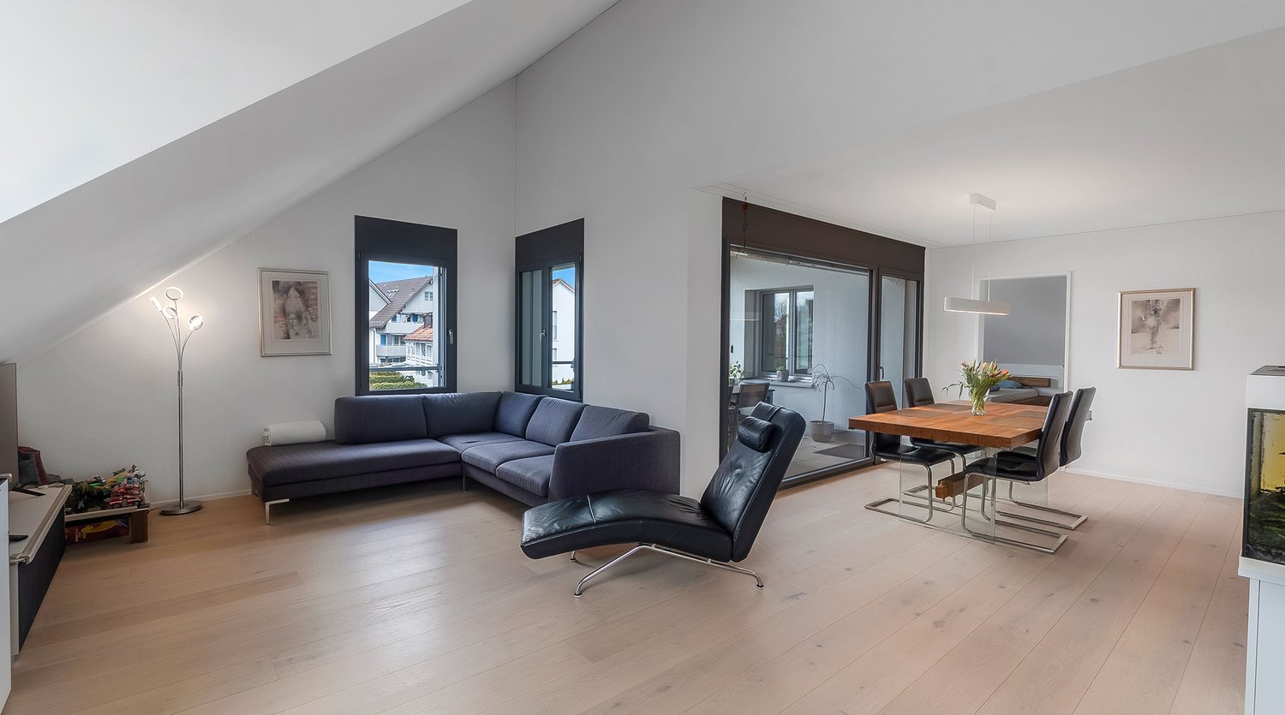
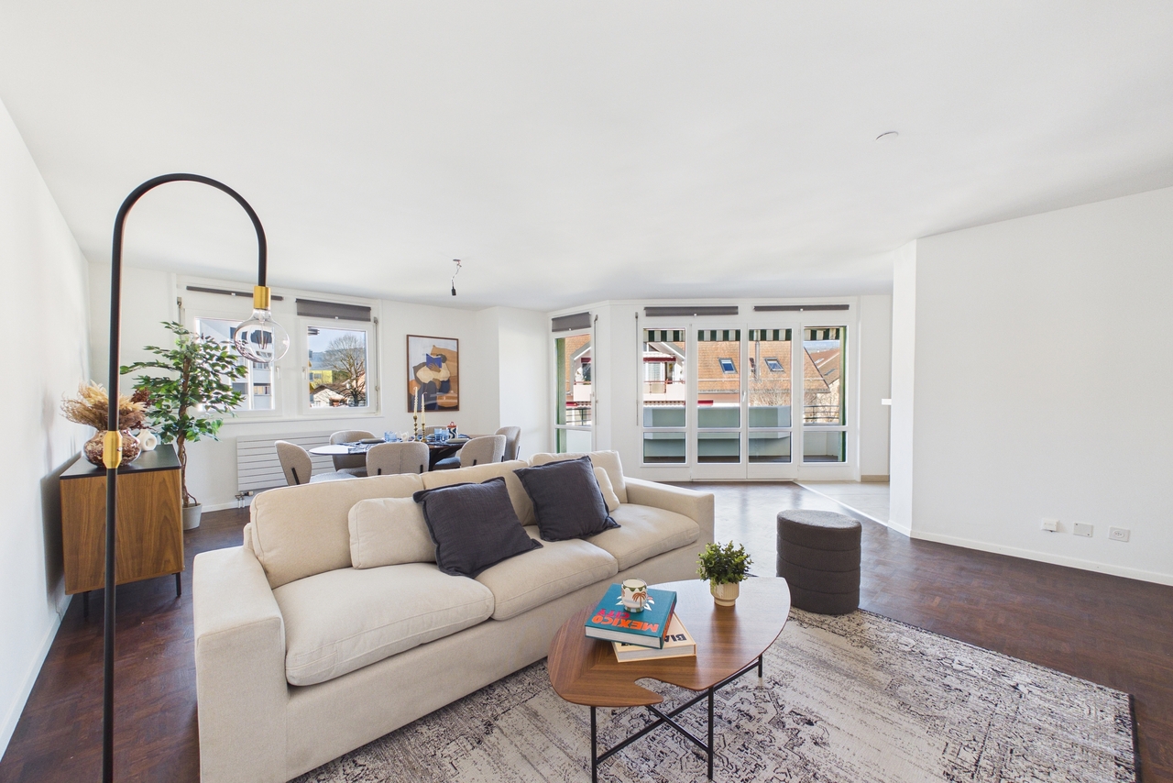
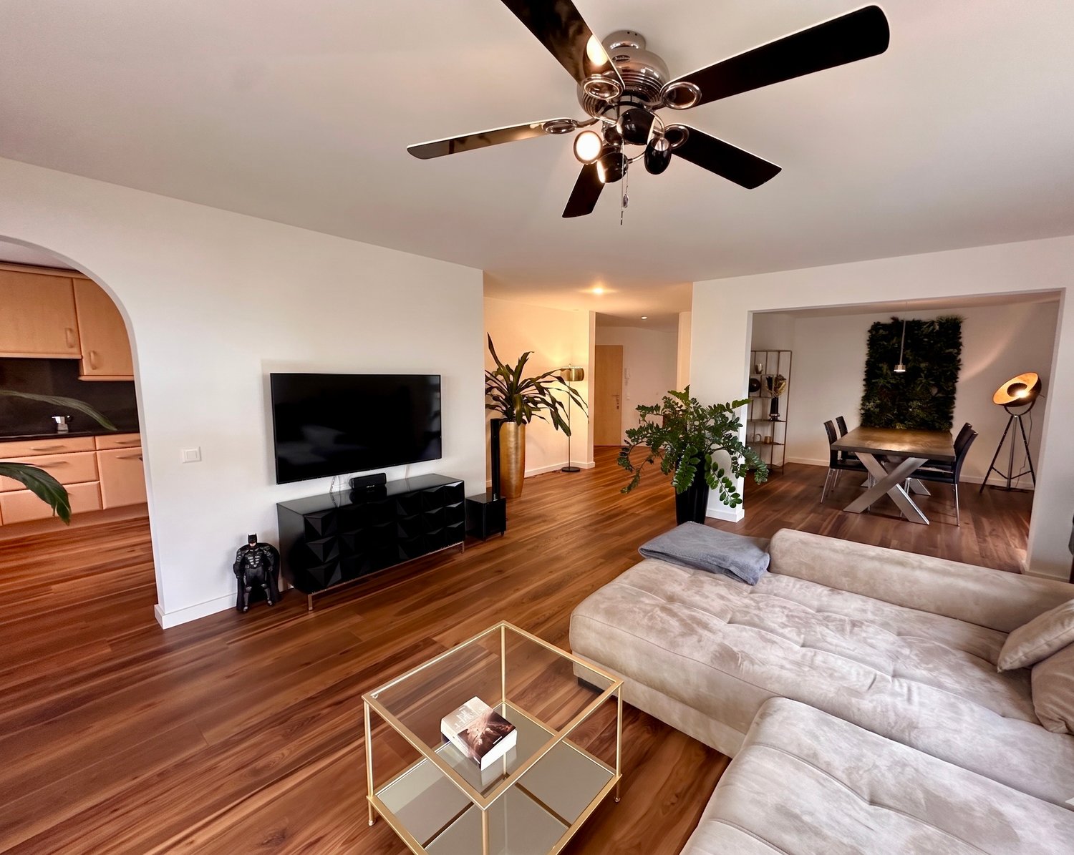
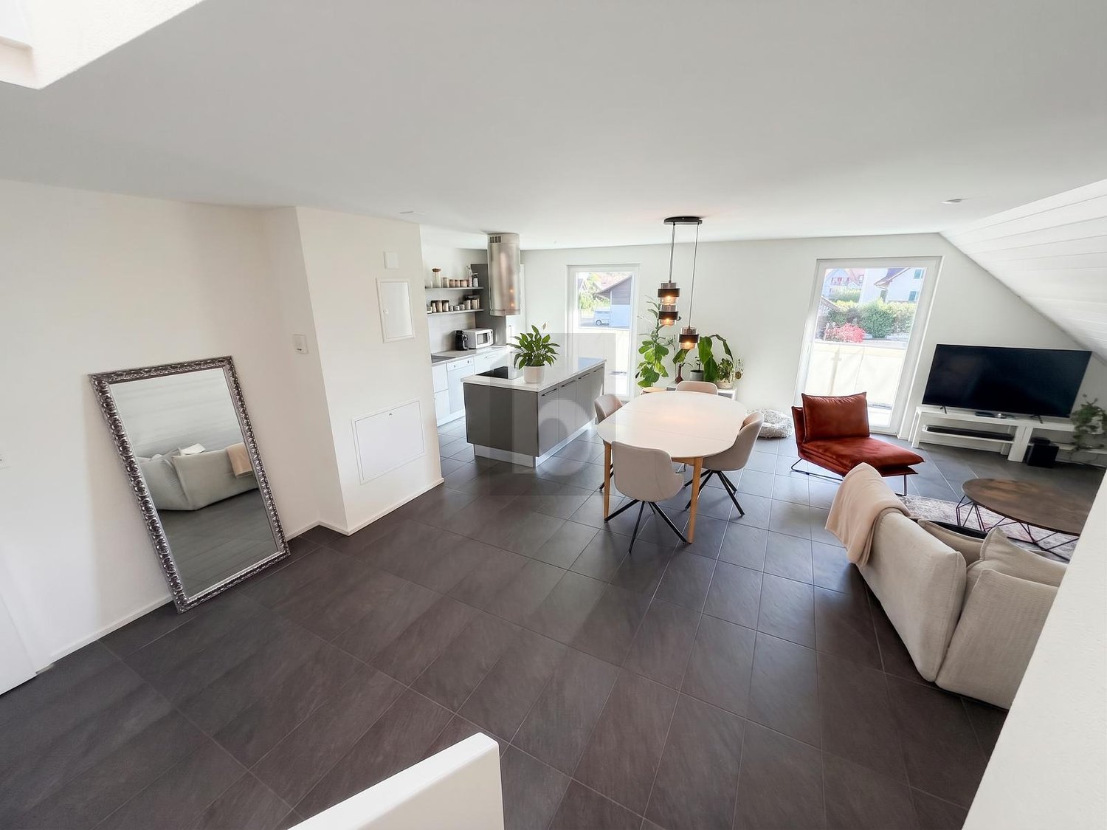
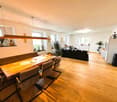
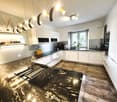
Elegant duplex in the heart of Saint-Cergue

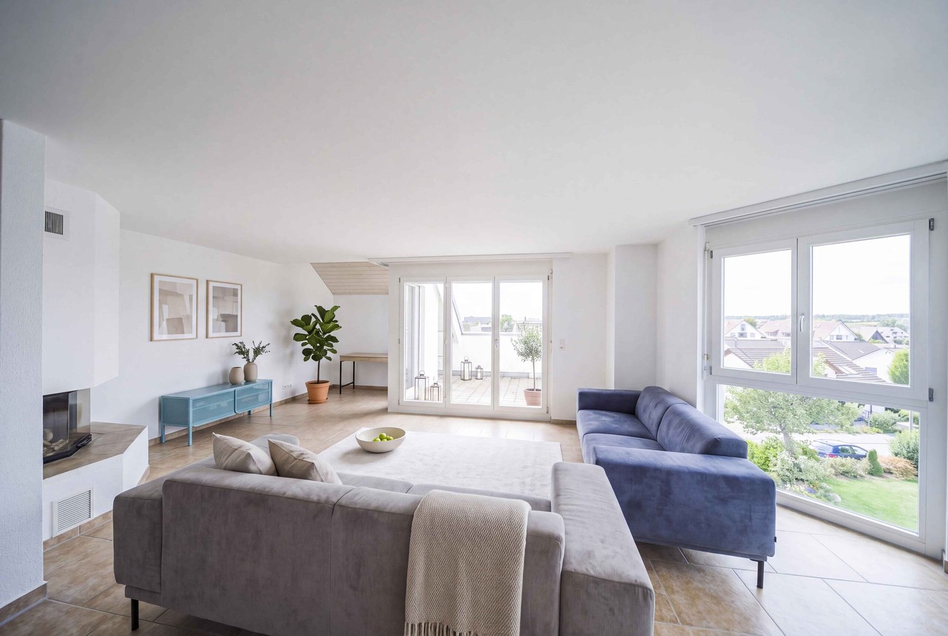
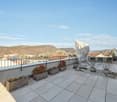
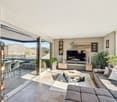
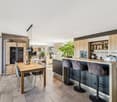
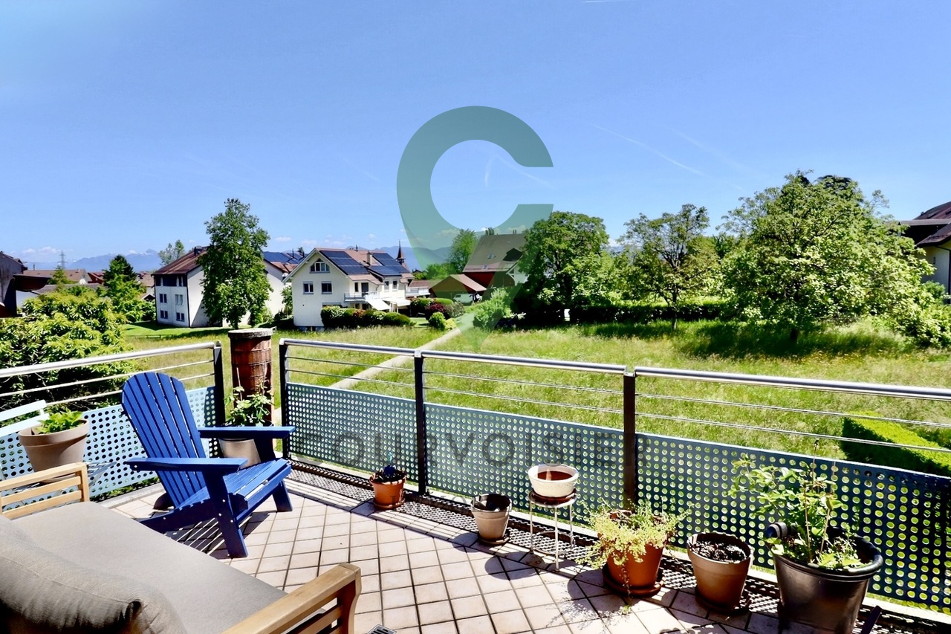
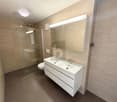
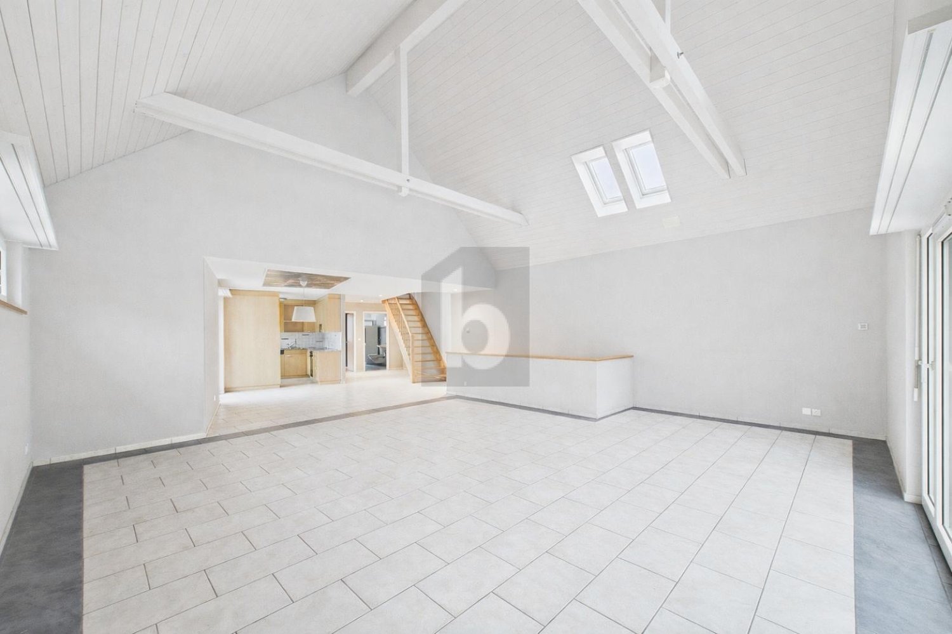
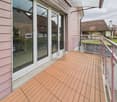
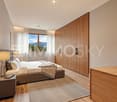
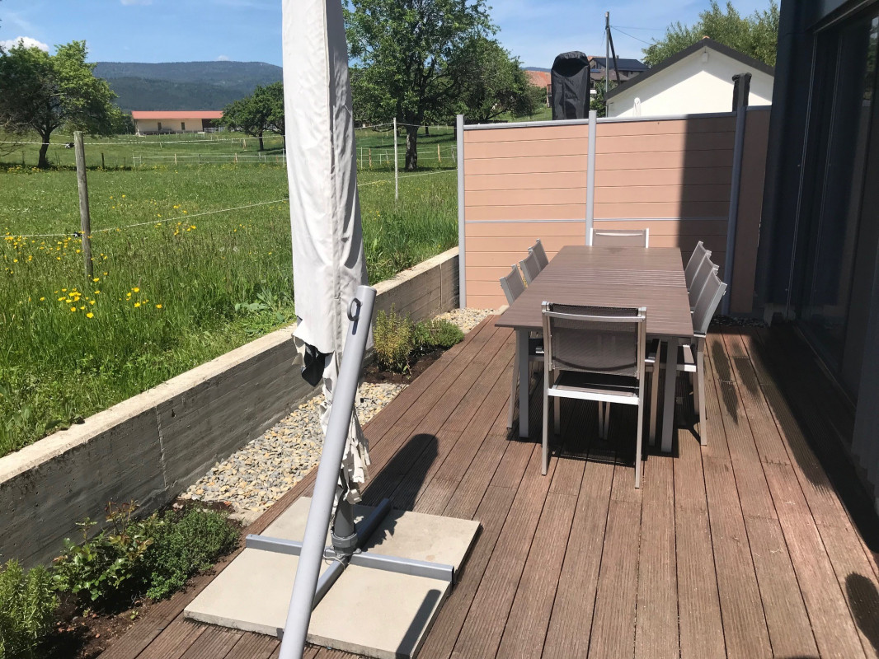
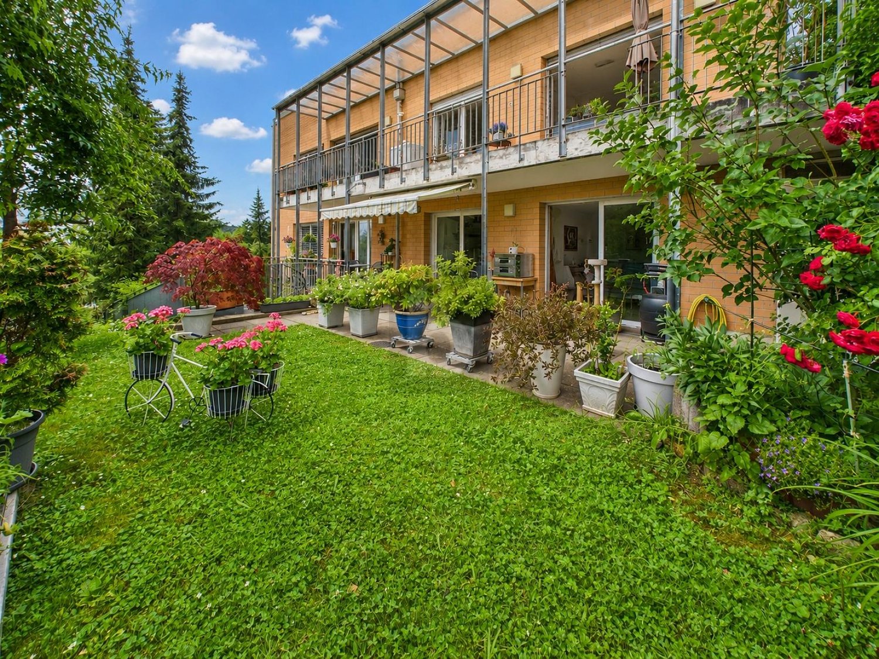
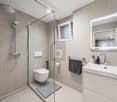
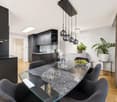
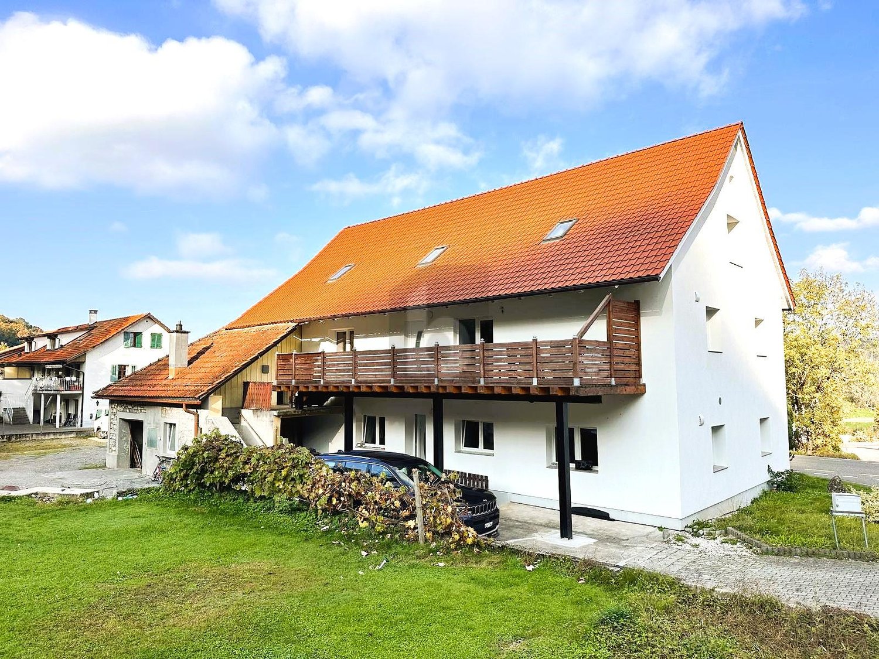
Located in the heart of Saint-Cergue, just a few steps from the train station and the village's amenities, this superb duplex attic of approximately 189 m² offers a privileged living environment, combining generous volumes, brightness, and contemporary comfort.Spread over two levels, this spacious 4.5-room apartment benefits from a harmonious layout and beautiful living spaces.On the main level, the entrance leads to a vast living room filled with light, combining a pleasant living room and a dining area with access to two balconies. The fully equipped open kitchen integrates perfectly into this convivial space.This level also includes two bedrooms, two bathrooms, and a private laundry room.On the upper floor, a beautiful bedroom offering plenty of storage space benefits from a more intimate space and has its own bathroom.A private cellar as well as two indoor parking spaces, offered at a price of CHF 30,000.- each, complete this property.With its generous dimensions, privileged location close to the train station, and warm atmosphere, this duplex constitutes a rare opportunity in Saint-Cergue. It will suit both a family seeking a comfortable living environment and buyers looking for a high-quality secondary residence in the heart of nature, while remaining close to Nyon, Geneva, and Lausanne.Saint-Cergue offers all the essential daily amenities: local shops, bakeries, butcher, pharmacy, restaurants, and postal services. The village also has a nursery, a UAPE, and a primary school. Public transport allows easy access to Nyon and the surrounding region, while the many trails and natural areas surrounding the village offer an ideal setting for outdoor activities, both in summer and winter.For any information request and to visit, please contact me at 079 888 28 29 or m.menaili@verbel.ch

  • Balcony / Terrace
  • Child-friendly
1 / 19
Price on request
Mühledorfstrasse 1, 3018 Bern

4.5-Room Maisonette in Bern-Bümpliz

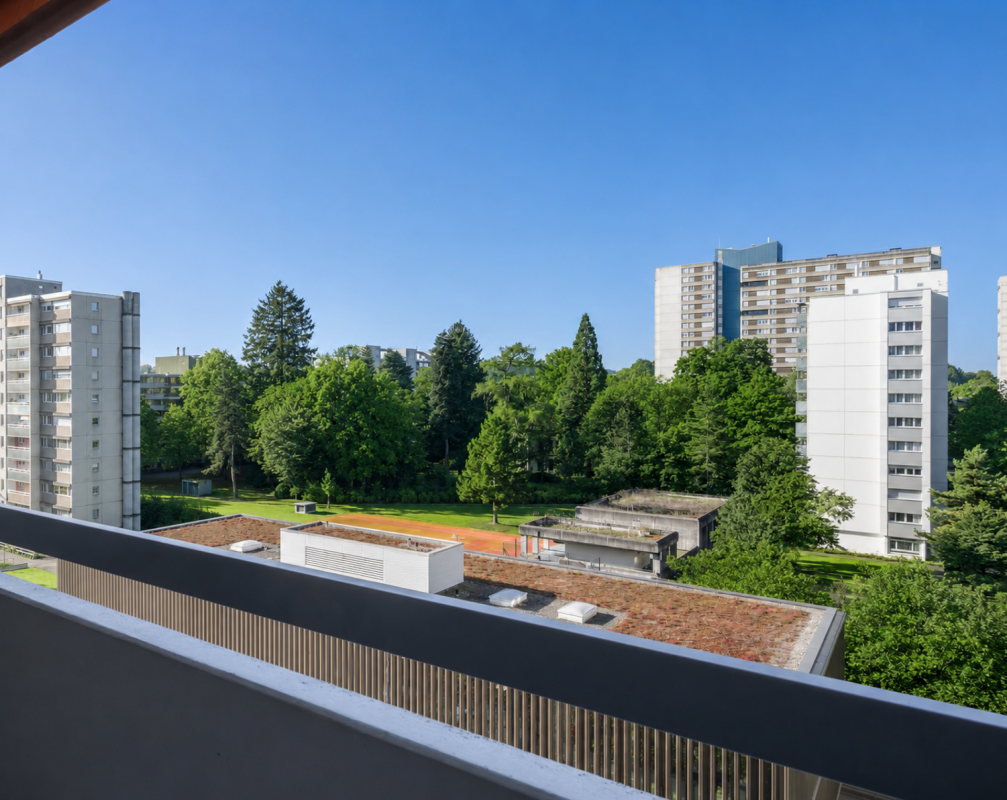
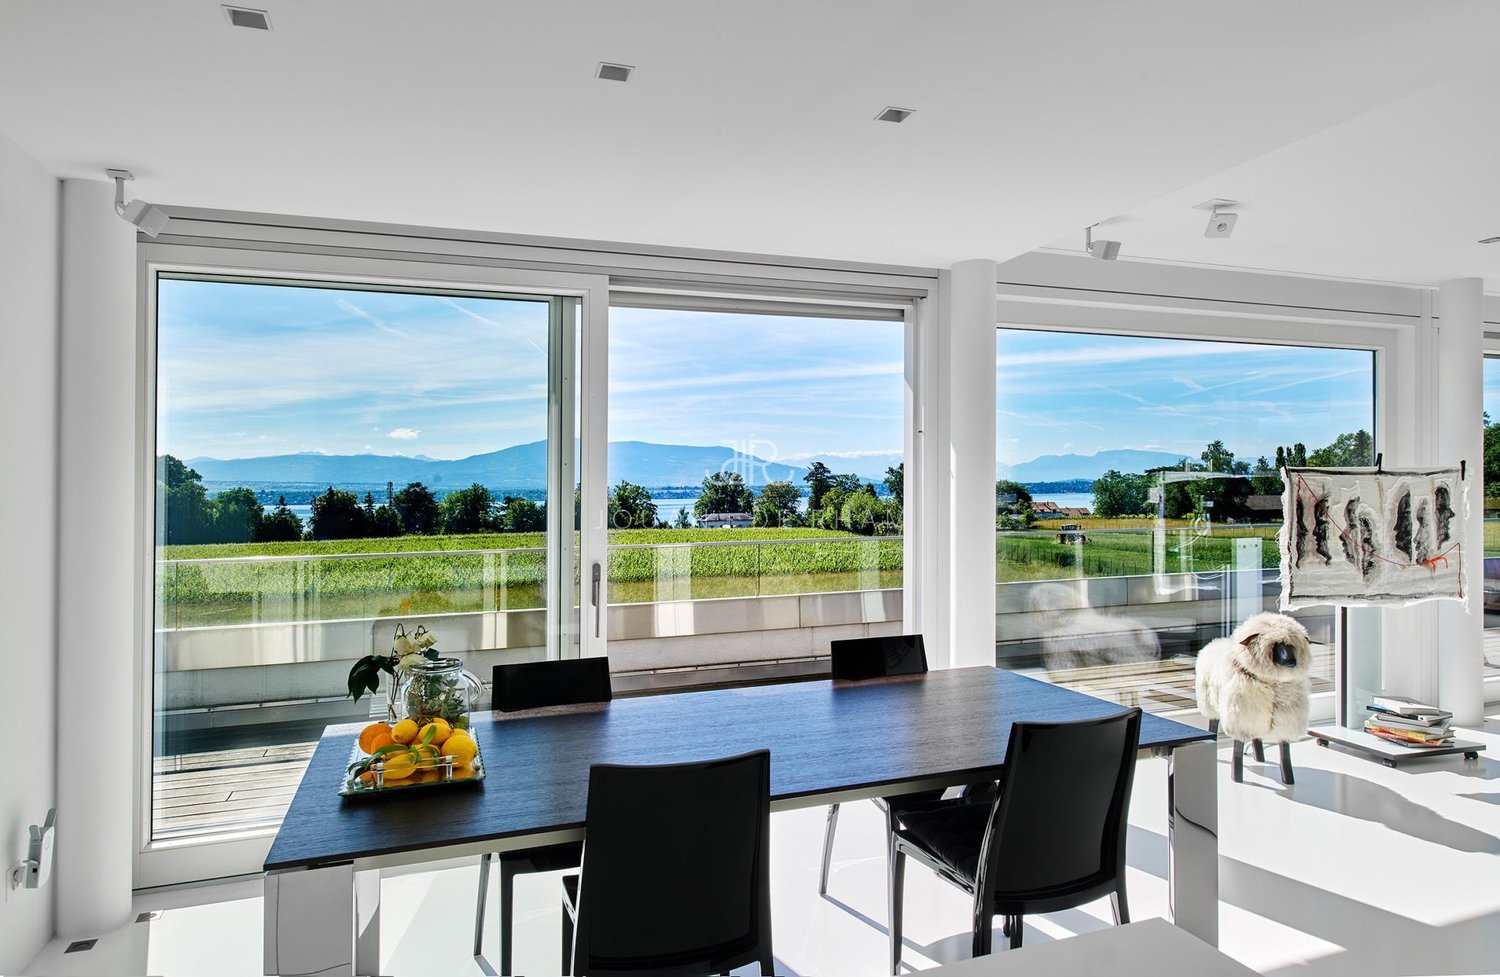
4.5-Room Maisonette in Bern-Bümpliz Urban living with a far-reaching viewAt Mühledorfstrasse 1 in Bern-Bümpliz, you can expect a bright 4.5-room maisonette apartment with approximately 100 m² of living space. The apartment is located on the 9th floor of a well-maintained high-rise building with a lift and impresses with its elevated location, plenty of daylight, and a beautiful view.The floor plan spans two levels and offers a practical room concept for couples, families, or as an attractive capital investment. On the entrance level, you will find a welcoming entrance hall, a bedroom, and a small wardrobe. Via the internal staircase, you reach the living level with an open living area, kitchen, two more rooms, a bathroom with a bathtub, and a separate guest toilet. A sunny balcony with a southwest orientation extends the living space outdoors and invites you to linger.The apartment is located in the popular Fellergut district, an urban and well-connected neighborhood in the west of the city of Bern. Shopping facilities, schools, kindergarten, and public transportation are within walking distance. The connection to the city of Bern and the highway network is also very good.A basement compartment and a parking space in the garage, available for an additional CHF 30,000, round off this offer. The apartment is in a building rights situation and is available immediately or by agreement.Highlights • 4.5-room maisonette apartment • approx. 100 m² living space • approx. 10 m² balcony area with southwest orientation • 9th floor with lift • Bright rooms and far-reaching view • Practical floor plan over two levels • 3 bedrooms • Bathroom with bathtub and separate guest toilet • Basement compartment 4.5-room maisonette apartment for CHF 490,000 and parking space for CHF 30,000Popular urban location with very good infrastructure

Travel time
-
1 / 10
Price on request
4.5 rooms138m² living space
Burgunderstrasse 10, 4410 Liestal

Exclusive attic maisonette with a wonderful terrace

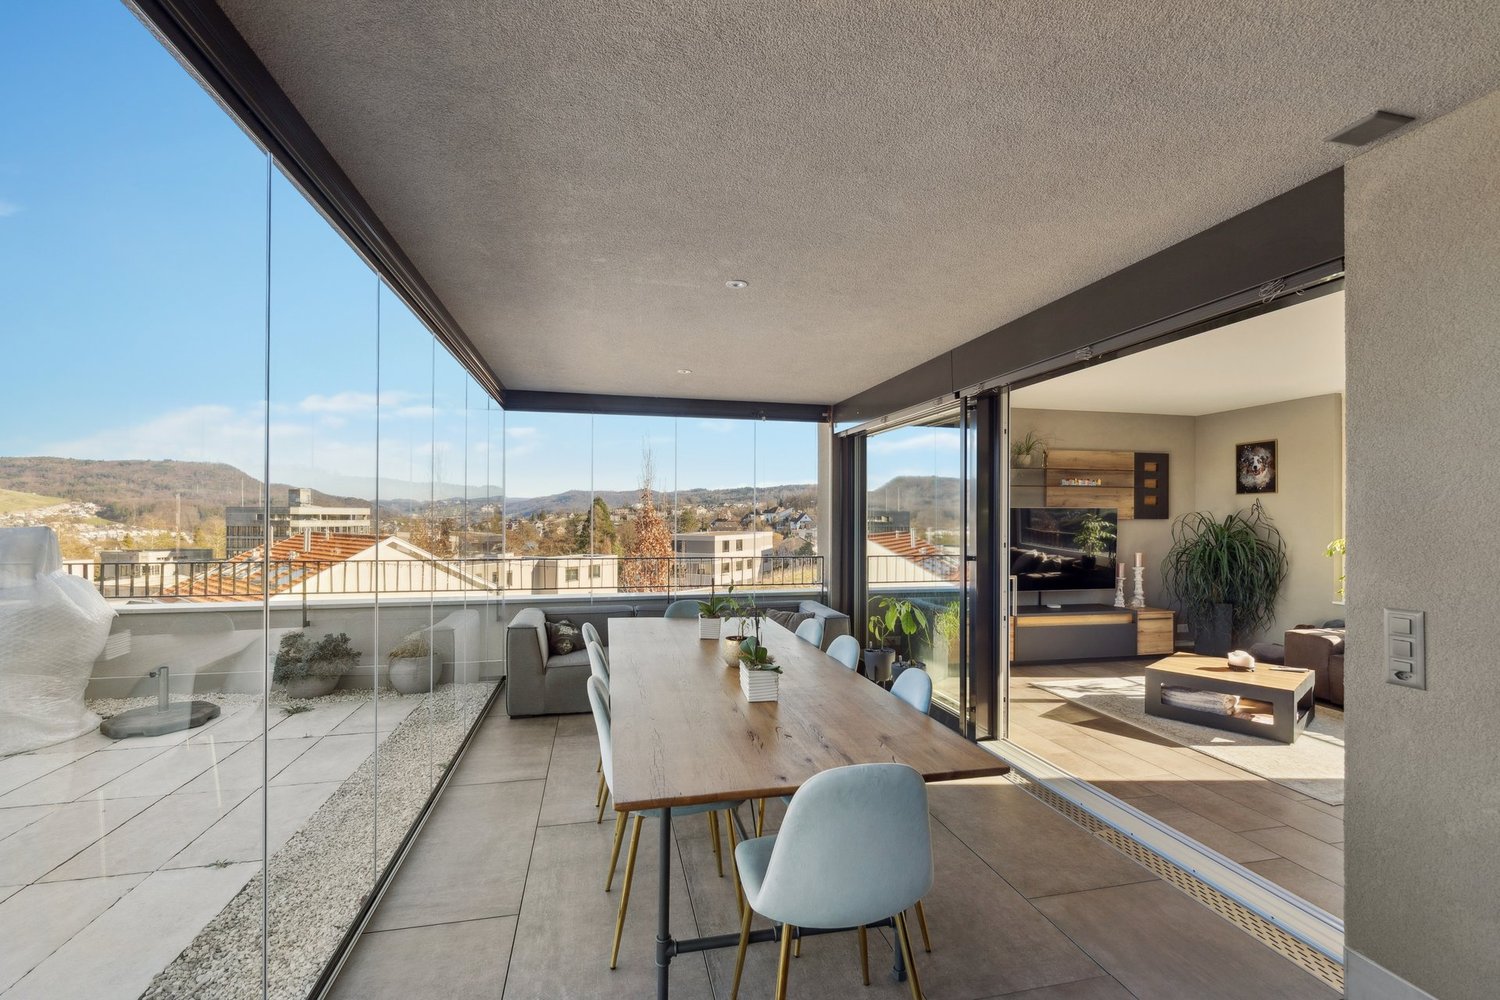
This modern 4.5-room attic maisonette apartment is located in a quiet district on the hill above Liestal. The natural location proves to be ideal: the train station, kindergarten, Vitaparcours, and shopping facilities are easily accessible on foot or by e-bike.Your new, exclusive home offers you everything you and your family could wish for from a first-class living experience. A direct lift access from the underground garage to the apartment is just as much a part of it as a high-quality interior design with parquet floors and selected materials. Two spacious rooms and a bathroom with a shower await you on the second floor of the manageable, well-maintained residential building. This provides maximum privacy on this living level.Via the interior staircase, you reach the attic floor, which extends over the entire building area. The extensive and openly designed living and dining area impresses with its brightness and the stylish Swedish stove and the integrated, modern kitchen with a bar. Cooking and getting together is fun here! The master bedroom with an en-suite bathroom perfectly complements this floor.An absolute highlight of the property is the huge terrace (150 m2). Here, you can create an enviable outdoor area with two seating areas, lounge and sunbeds, and a varied planting, with a dreamy unobstructed view.Various reductions, two underground parking spaces, and a private basement room with a laundry tower complete the attractive offer.Convince yourself with a non-binding viewing. I look forward to your contact.

Travel time
-
1 / 11
  • Parking space
  • Balcony / Terrace
  • View
  • +2
Price on request
5.5 rooms195m² living space
1266 Duillier

Comfortable attic duplex with character and unobstructed view near Nyon

Nestled in a peaceful and green residential environment, in the heart of the sought-after village of Duillier, this superb attic duplex of 5.5 rooms offers a pleasant living space, just a few minutes from the city center of Nyon.Its privileged location allows for a combination of tranquility, comfort, and proximity to all amenities (shops, schools, public transport) as well as quick access to the main communication axes.Located on the top floor of a beautiful co-ownership of only 10 lots, built in 2001, this property immediately seduces with its warm atmosphere, generous volumes, and the quality of its amenities. Regularly maintained and refreshed, it presents itself today in an excellent condition and is immediately habitable.Bathed in light thanks to its southwest orientation and benefiting from the absence of direct vis-à-vis, the apartment enjoys optimal luminosity throughout the day as well as a magnificent unobstructed view of the surrounding countryside. Developing over 195 m² of living space, it offers a harmoniously thought-out distribution on two levels.The first floor includes • A welcoming entrance with wall cabinets and integrated closets • A spacious living area combining a warm living room, a convivial dining area, and an elegant open kitchen fully equipped. Large windows provide access to a 12.5 m² balcony, allowing you to fully enjoy the view • Two bedrooms, one of which has integrated closets and a bathroom (corner bathtub (jacuzzi), double sink, WC). The second bedroom has direct access to an adjacent bathroom; initially designed as two separate rooms, it could easily regain its original configuration according to needs • An additional bathroom (shower, sink, and WC) The upper level includes • A beautiful mezzanine offering multiple possibilities for layout: TV area, office, reading corner, or playroom • A third bedroom with dressing room and private bathroom (shower, sink, and WC), constituting a true, secluded parental area In addition, this property has a private herb garden of about 13 m², a large cellar, numerous storage spaces, as well as two indoor parking spaces available as an option.Rare on the market, this property combines comfort, space, light, and serenity with elegance in a privileged setting near Nyon.We are at your disposal for any additional information or to organize a visit.

  • Parking space
  • Balcony / Terrace
  • View
  • +2
1 / 13
Price on request
4.5 rooms135m² living space
Brunnenweg 2, 8154 Oberglatt

Living like in your own house - bright, spacious and private

This exclusive maisonette apartment offers approximately 135 m² of living space on two levels and combines the spacious feel of a house with the advantages of a modern apartment. Bright light, plenty of space, and privacy are the focus here. The most important things at a glance: - approximately 135 m² of living space on two levels - bright, spacious living and dining area - loggia as an extension of the living room - two bathrooms plus a separate toilet - additional space for office or hobby - modern construction standard (Minergie certified) - family-friendly neighborhood - two underground parking spaces optional at CHF 45,000 - large basement room The apartment impresses with its spacious layout, home office possibilities, and good accessibility to Zurich. It also offers an advantage for commuters or frequent travelers due to its proximity to the airport. The apartment is also suitable for small families who appreciate a pleasant environment with good infrastructure. The location combines a quiet home with urban proximity. The apartment is located in a pleasant neighborhood in Oberglatt and offers a balanced living environment. Public transport is well developed - a bus stop is just a few minutes' walk away, and the train station is also quickly accessible. From there, there are direct connections to the airport and in different directions. The proximity to the airport is particularly advantageous for commuters or frequent travelers. The surrounding centers are also easily accessible by car. Shopping opportunities, schools, and kindergartens are within a short distance. The apartment spans two floors, providing a sense of living in a house. On the main living floor, the bright living and dining area forms the center of the apartment. The open design and large window areas create a pleasant living atmosphere and provide plenty of daylight. The kitchen is modernly equipped and blends harmoniously into the room. From the living area, you can access the protected loggia, which extends the living room outdoors on warm days - perfect for relaxed hours or cozy evenings with friends. Two bedrooms, one with an en-suite bathroom with shower, and another bathroom with bathtub practically complete the room offer on this floor. The upper level of the apartment offers flexible usage possibilities. A large, open area is ideal as a home office, while a glass-partitioned area provides space for hobbies, creative activities, or a quiet retreat. There is also a dressing room and a separate toilet with washing machine and tumble dryer - comfortable for everyday life. This maisonette apartment conveys a sense of living that is more reminiscent of a house than a classic apartment. It is ideal for all those who value light, space, privacy, and a well-thought-out floor plan. Whether for a home office, family life, or a stylish retreat - here you will find the perfect place to leave everyday life behind and enjoy your own "castle". Have we piqued your interest? We would be happy to show you the apartment in person on site. For questions or to arrange a viewing, we are at your disposal at any time.

Travel time
-
1 / 6
  • Parking space
  • Balcony / Terrace
CHF 699,000.–
4.5 rooms160m² living space
4312 Magden

PREISHIT! LOT OF SPACE AND GIANT ROOM HEIGHT!

The attractive maisonette in Magden offers a unique living experience with 4.5 rooms and 160 m² of living space. The central location allows you to easily reach shopping facilities, schools, and public transport on foot. The modern floor plan and the open kitchen with high-quality equipment create a bright and impressive room feeling. Two balconies extend the living space and invite you to linger outside. The large attic provides additional storage space and the two outdoor parking spaces round off this offer. Ideal for families or couples who value comfort and modern architecture.This BETTERHOMES offer is characterized by the following advantages:- Shopping facilities, schools, public transport, and services are easily accessible on foot- Maisonette division provides a living experience like in your own single-family home- exceptional floor plan gives the apartment a modern character- generous living space offers a lot of space for comfortable living- high living area creates a bright and impressive room feeling- open kitchen convinces with high-quality equipment and direct access to the balcony- very low additional costs and single residential unit- two balconies extend the living space and invite you to linger outside- large attic provides additional storage space and significantly increases the practical use of the apartment- two outdoor parking spaces for CHF 15,000 each- and, and, and ...Interested? Contact us for a non-binding viewing!Not found anything suitable? Over 2,000 more offers at: www.betterhomes.ch - the real estate fair mediatorWant to market your own property?Take advantage of our know-how: https://www.betterhomes.ch/de/profitierenDo you want to have a property valued?Find out its value now through our free valuation, immediately and without obligation!https://www.betterhomes.ch/de/knowledge/estimationMore detailsLocation: good Condition: good Bathrooms / wet cells: 2 (1 x bathtub / WC / sink, 1 x WC / sink / shower)Public transport: bus, 200 m Schools: primary school, 350 mShops: Coop, 80 m

  • Parking space
  • Balcony / Terrace
1 / 6
  • Parking space
  • Balcony / Terrace
CHF 690,000.–
4.5 rooms105m² living space
6598 Tenero

A dream residence with a lake view and small garden

This completely renovated apartment on three floors convinces with its open room design, plenty of light, and an inviting living ambiance. In the basement, you have a large cellar and a garage at your disposal. The ground floor offers a modern entrance area, a new kitchen, a bright living room, and a renovated bathroom. On the upper floor, you will find three beautiful rooms and another bathroom. With its sunny, quiet, and family-friendly location in the heart of Ticino, this property is the perfect combination of comfort, privacy, and strategic proximity. (Garage + parking space CHF 20,000.--)This BETERHOMES offer is characterized by the following advantages:- unique sunny location- fenced area around the entire property- large and very bright rooms- quiet and child-friendly location- ideal strategic location in the heart of Ticino- 1x garage and 1x parking space are included in the price- unparalleled view of the mountains and the city- own large cellar- very interesting living quality- and, and, and ...Interested? Contact us for a non-binding viewing, also online viewing possible!Not found anything suitable? Over 2,000 more offers at: www.betterhomes.ch - the real estate fair mediatorWant to market your own property?Benefit from our know-how: https://www.betterhomes.ch/de/profitierenDo you want to have a property valued?Find out its value now through our free valuation, immediately and non-binding!https://www.betterhomes.ch/de/knowledge/estimationMore detailsLocation: very quiet, protected, and sunny with a far-reaching viewCondition: excellent, absolutely new condition 2025Bathrooms / wet cells: 2 (1 x shower / WC, 1 x WC)Heating system: oil heating (separate meter)Public transport: bus, in immediate proximitySchools: primary school / secondary school, 500 mShops: various shops, in immediate proximity

  • Parking space
  • Balcony / Terrace
1 / 11
CHF 1,590,000.–
6.5 rooms220m² living space
Closel, 1186 Essertines-sur-Rolle

Spacious 220m2 duplex in a renovated old farm in Essertines sur Rolle

Magnificent accommodation with 6.5 rooms and approximately 220m2 of living space in a renovated old farm in Essertines-sur-Rolle. Green setting and away from all nuisances (about 7 minutes from Rolle and the highway). Large 55m2 terrace, with a 26 m2 bioclimatic pergola with a stone BBQ and an Italian pizza ovenVery beautiful vaulted entrance and spacious hall with large storage closet. Comfortable living room with windows to the terrace Magnificent open kitchen with central island, pantry and dining area. Reading/TV area on the floor, 3 bedrooms and 1 parental bedroom with private bathroom (Italian shower) and dressing room.Steamer/heating plates, ZUG appliances, granite countertop, fireplace in the living room. Centralized system with remote control (domotics) for music distribution (in most rooms), for shutters and lighting intensity, large laundry room on the ground floor, underfloor heating, 1 parking space in front of the door and 1 other at the back (covered), a cellar. With its remote-controlled pellet heating (regulation thermostat in all rooms) and good insulation, the charges are very reasonable. Layout: Ground floor:- Large hall with cloakroom- Large living room with terrace access- Open, fully equipped kitchen (ZUG)- Pantry (6m2)- Dining room with terrace access- Guest toilet- Laundry room First floor: - Reading/TV area- Parental bedroom with shower, toilet and dressing room- 3 bedrooms- One bathroom with toiletTerrace: - Bioclimatic pergola- Tiled floor- Stone BBQ 2 parking spaces, including 1 covered and cellar. Charges PPE / approx. 490.- per month

1 / 6
  • Balcony / Terrace
  • Elevator
CHF 1,250,000.–
5.5 rooms165m² living space
4414 Füllinsdorf

Dream Home on Two Levels with Garden and Balcony

This 5.5-room maisonette in Fuellinsdorf combines a homey feel with modern comfort on a spacious 165 m2. The completely renovated kitchen in 2024 and the stylish bathrooms make it easy to arrive. The garden seating area in the idyllic courtyard and the additional balcony provide peace and sunshine. Two bathrooms plus a guest toilet, a laundry room with its own washing tower, and a large cellar offer plenty of space for families, home offices, or couples with demands. The lift and direct access from two underground parking spaces round it off.This BETTERHOMES offer is characterized by the following advantages:- Living with a homey feel on spacious 165 m²- completely modernized kitchen and bathrooms (2024)- private garden seating area with idyllic courtyard- additional balcony for relaxed sunbathing hours- two stylish bathrooms plus guest toilet- laundry room with its own washing tower and large cellar room- lift in the building for maximum living comfort- quiet, family-friendly location with high quality of life- two comfortable underground parking spaces (each CHF 30,000 extra) with direct access to the property- and, and, and ...Interested? Contact us for a non-binding viewing!Not found anything suitable? Over 2,000 more offers at: www.betterhomes.ch - the real estate fair mediatorDo you want to market a property yourself?Take advantage of our know-how: https://www.betterhomes.ch/de/profitierenDo you want to have a property valued?Find out its value now through our free valuation, immediately and non-binding!https://www.betterhomes.ch/de/knowledge/estimationMore detailsLocation: good Condition: good Bathrooms / wet cells: 3 (1 x WC / double sink / shower / bathtub, 1 x WC / sink / shower, 1 x sink / WC )Heating system: gas heating / underfloor heating Public transport: bus, 200 m / train, 700 m Schools: primary school, 200 m Shops: Denner, 120 m / Migros, 250 m / Aldi, 560 m

  • Balcony / Terrace
  • Elevator
1 / 6
  • Balcony / Terrace
CHF 1,055,000.–
5.5 rooms220m² living space
5326 Schwaderloch

High-quality core renovation, quiet location

The apartment is located in a 2-family house and impresses with a cleverly cut floor plan, bright living rooms, and an open living kitchen that invites you to linger. The direct access to the terrace with a great view of the greenery expands the living space and creates a perfect connection between inside and outside - ideal for relaxed hours outdoors. Thanks to the comprehensive core renovation, you benefit from modern technology, high-quality interior design, and lower energy costs. This BETTERHOMES offer is characterized by the following advantages:- modernized apartment (core renovation 2022)- garage included in the purchase price- family-friendly - ideal with children or pets- energy-efficient - modern renovation ensures low ancillary costs- own water source for drinking and service water- several parking options on the property- and, and, and ...Interested? Contact us for a non-binding viewing!Didn't find anything suitable? Over 2,000 more offers at: www.betterhomes.ch - the real estate fair mediatorWant to market your own property?Benefit from our know-how: https://www.betterhomes.ch/de/profitierenDo you want to have a property valued?Find out its value now through our free valuation, immediately and non-binding!https://www.betterhomes.ch/de/knowledge/estimationMore detailsLocation: very goodCondition: as newBathrooms / wet cells: 1 (1 x WC / shower / Jacuzzi / sink)Heating system: air / heat pumpPublic transport: train, 450 m Schools: Primarschule Schwaderloch, 600 m Shops: Volg, 2 km

  • Balcony / Terrace
1 / 5
CHF 2,250,000.–
4.5 rooms157m² living space
Gartenstrasse 1, 8304 Wallisellen

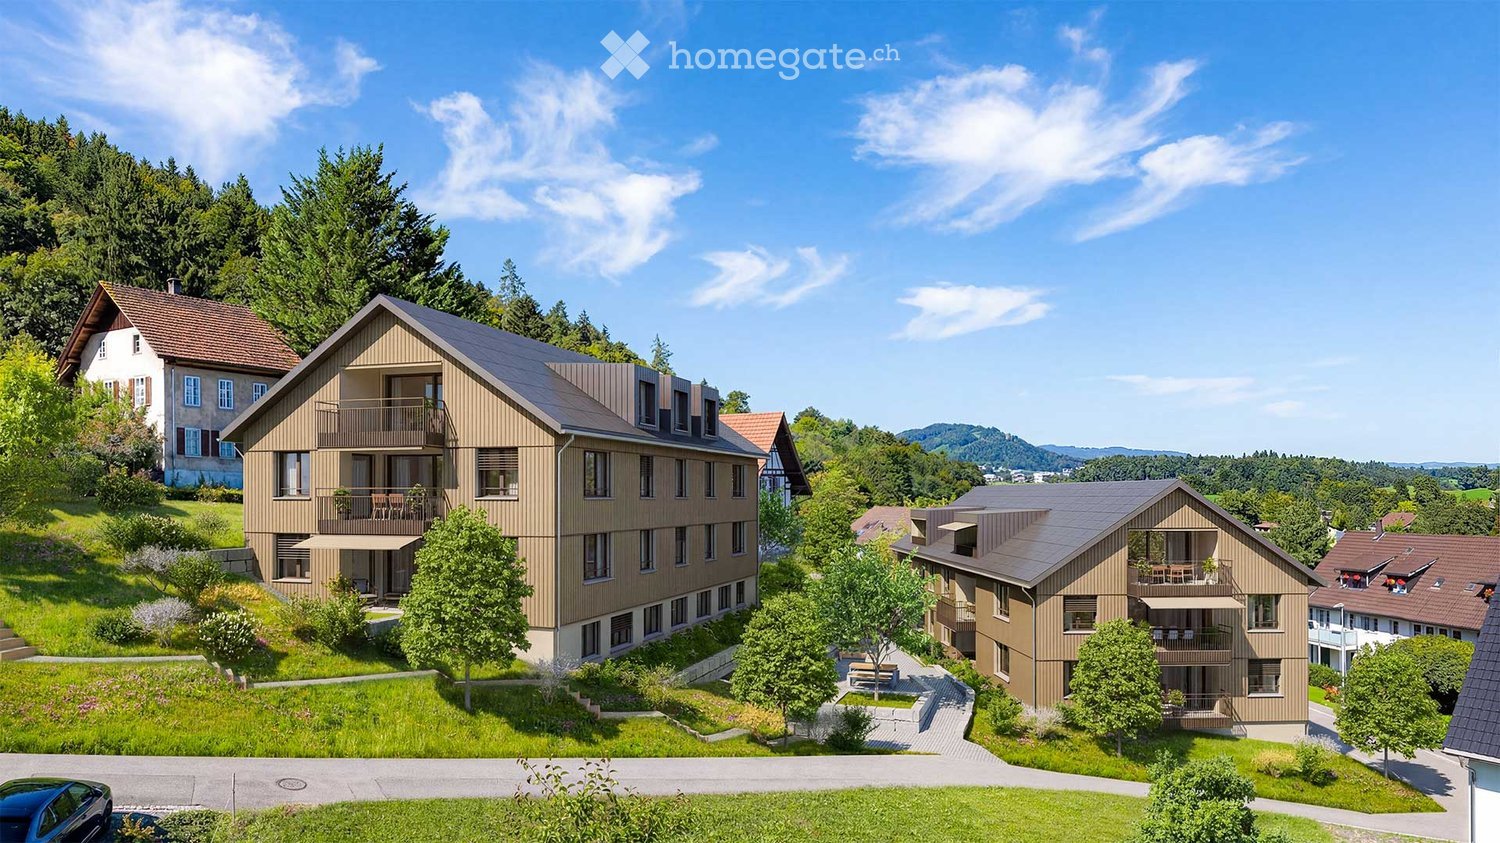
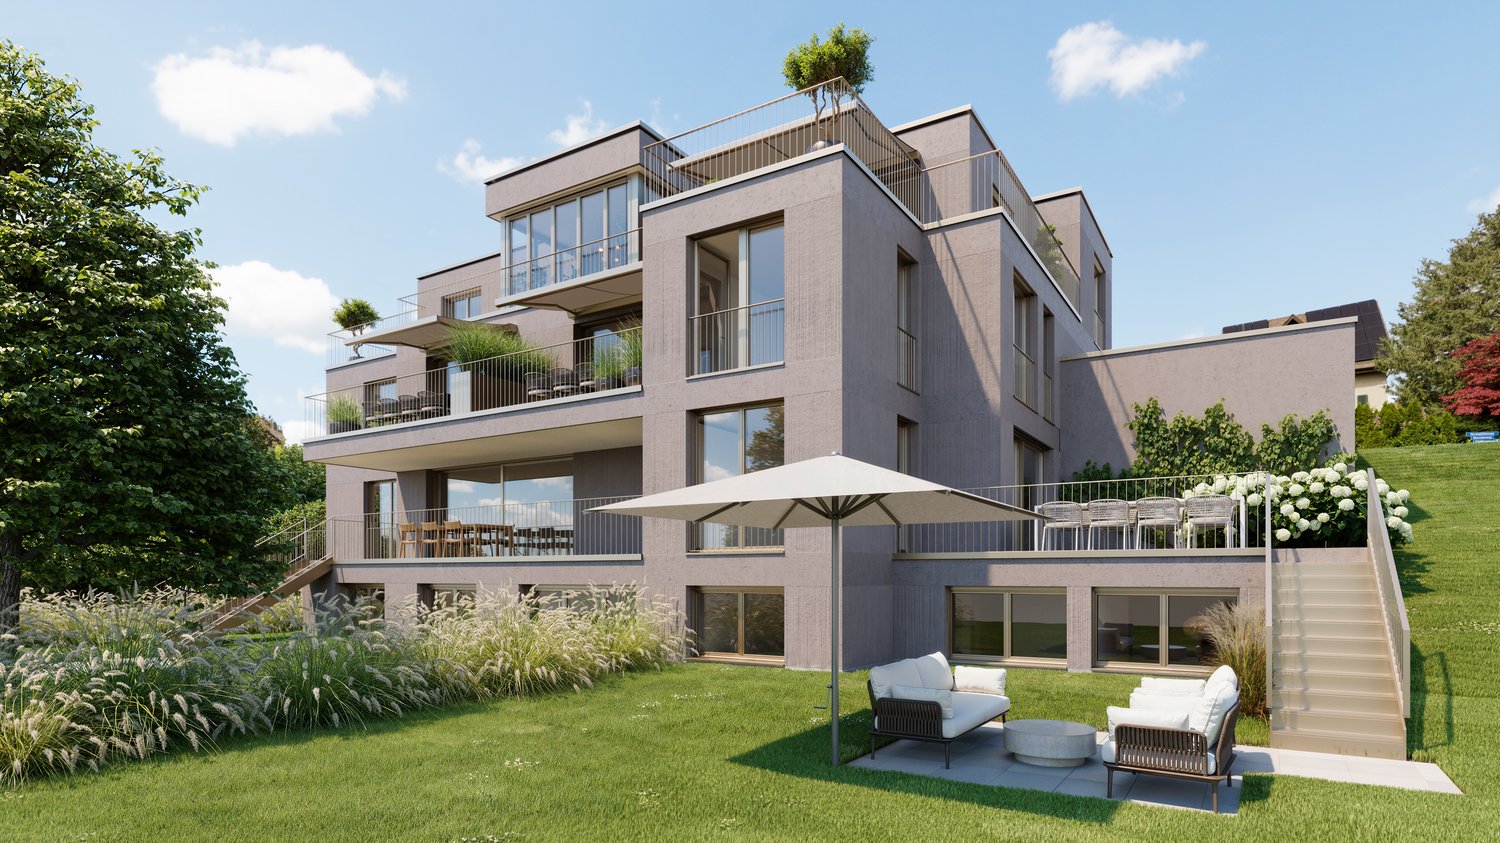
4.5-Room Maisonette New Build on the South Slope in Wallisellen

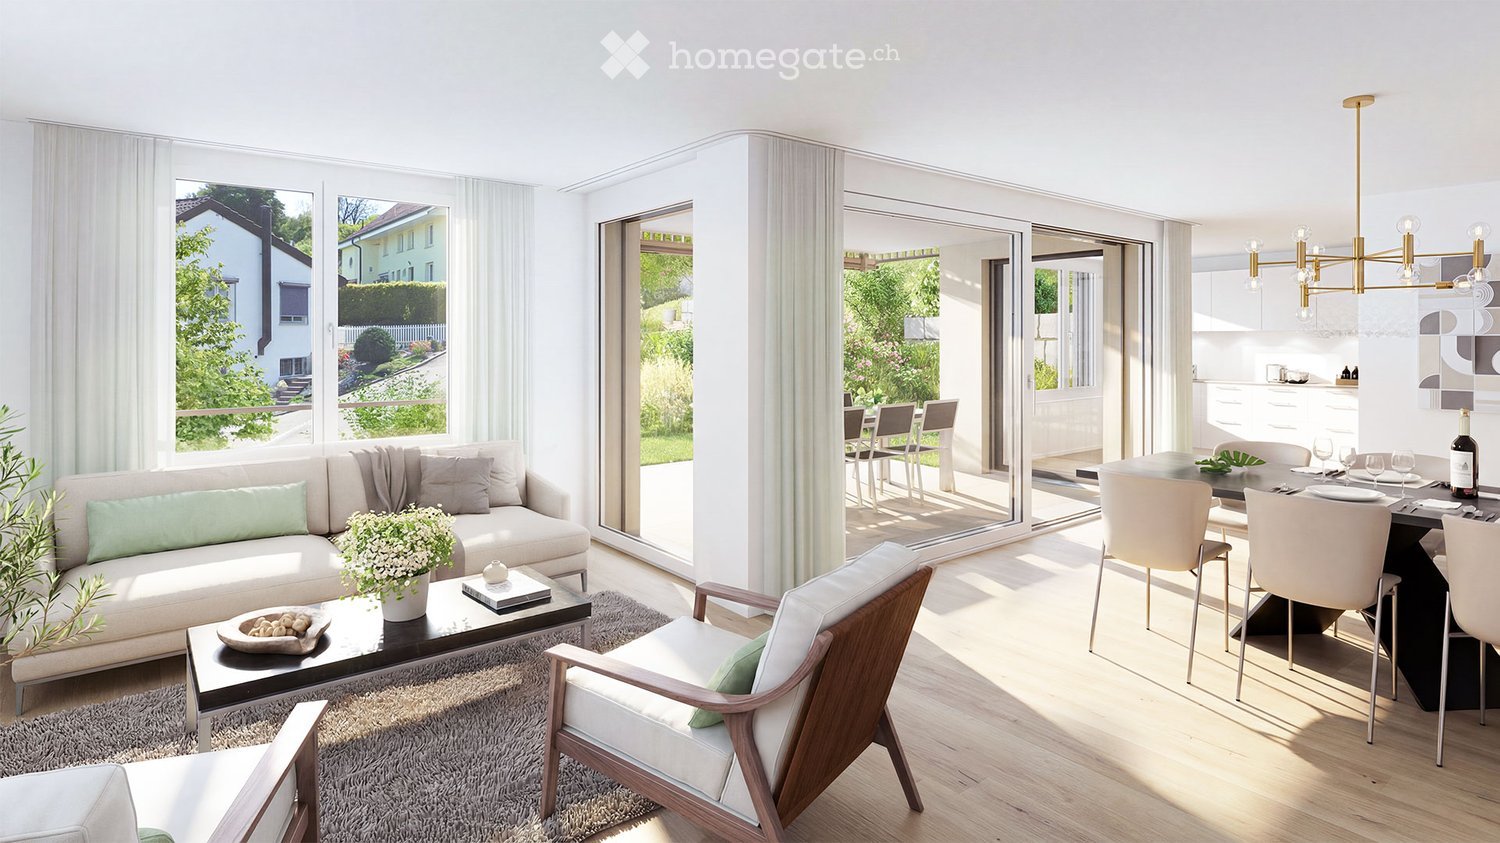
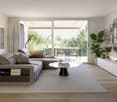
Garden apartment on the sunny south slope in Wallisellen In a sought-after location on Gartenstrasse 1 in Wallisellen, "Vista Sole" is an exclusive new building with only six condominiums. A place for people who value privacy, light, and quality of life. Located on the sunny south slope, you can enjoy a soothing tranquility here without having to sacrifice short distances and excellent connections. The train station, shopping facilities, schools, and everything for daily needs are easily accessible on foot. The Bodenackerstrasse bus stop is only about 170 meters away. The airport and the city of Zurich can be reached in a short time by public transport. Apartment 003: Spacious living with private garden Apartment 003 is an exceptionally spacious 4½-room garden apartment, offering a total of 156.8 m² of living space on two levels. The room offer is complemented by an attractive terrace with 24.5 m² and a private garden of 151.7 m². The apartment has good sunlight thanks to its south and west orientation. The open living and dining area is located on the ground floor. From here, you have access to the terrace and the private garden. In the basement, the windows have a parapet of 1.175 meters. This means that you can benefit from cool rooms on hot summer days, combined with the Free Cooling function of the heating system. These conditions ensure you have pleasantly quiet and restful nights. Well-thought-out room concept and high-quality comfort All bedrooms have a separate dressing room. The master bedroom also has an en-suite bathroom with shower and toilet. In total, there are two modern bathrooms, a separate guest toilet, and a réduit with a washing machine and dryer directly in the apartment. Technically, Vista Sole is state-of-the-art. A geothermal heat pump, underfloor heating, Free Cooling in summer, and a photovoltaic system on the roof provide high living comfort and sustainable energy efficiency. Attractive budgets are provided for the kitchen, bathrooms, and flooring, so you can choose the equipment according to your personal style. For people who want more This apartment is ideal for buyers who are looking for a lot of space, a private garden, and a quiet, sunny living location, while also appreciating the proximity to the city of Zurich. A home that perfectly combines spaciousness, privacy, and everyday practicality. Key data for apartment 003 • 4½ rooms • 156.8 m² living space • 24.5 m² terrace • 151.7 m² garden for sole use • South and west orientation • 2 bathrooms and 1 guest toilet • Réduit with washing machine and dryer • All bedrooms with separate dressing room • Purchase price: CHF 2'250'000 (valued and confirmed by UBS) • Underground parking space: CHF 50’000 Upon request, we will send you the detailed sales documentation and advise you personally.

Travel time
-

Suggested properties for you based on search results