957 results - Maisonette / Duplex to buy

Alerti AGO

Alerti AGO

1 / 8
Alerti AGO

Alerti AGO

  • View
CHF 1,310,000.–
4.5 rooms129m² living space
2036 Cormondrèche

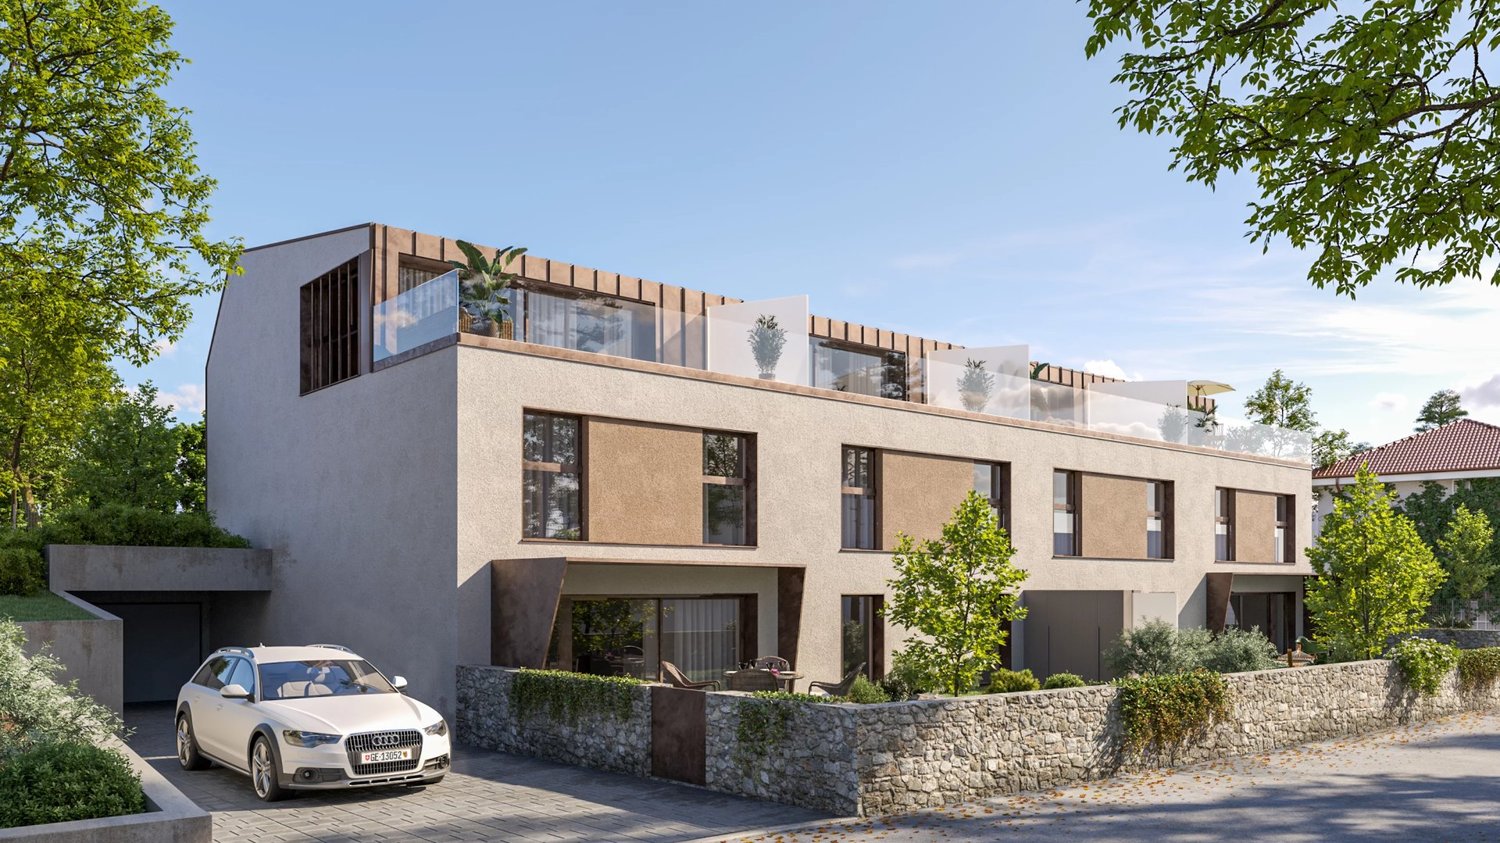
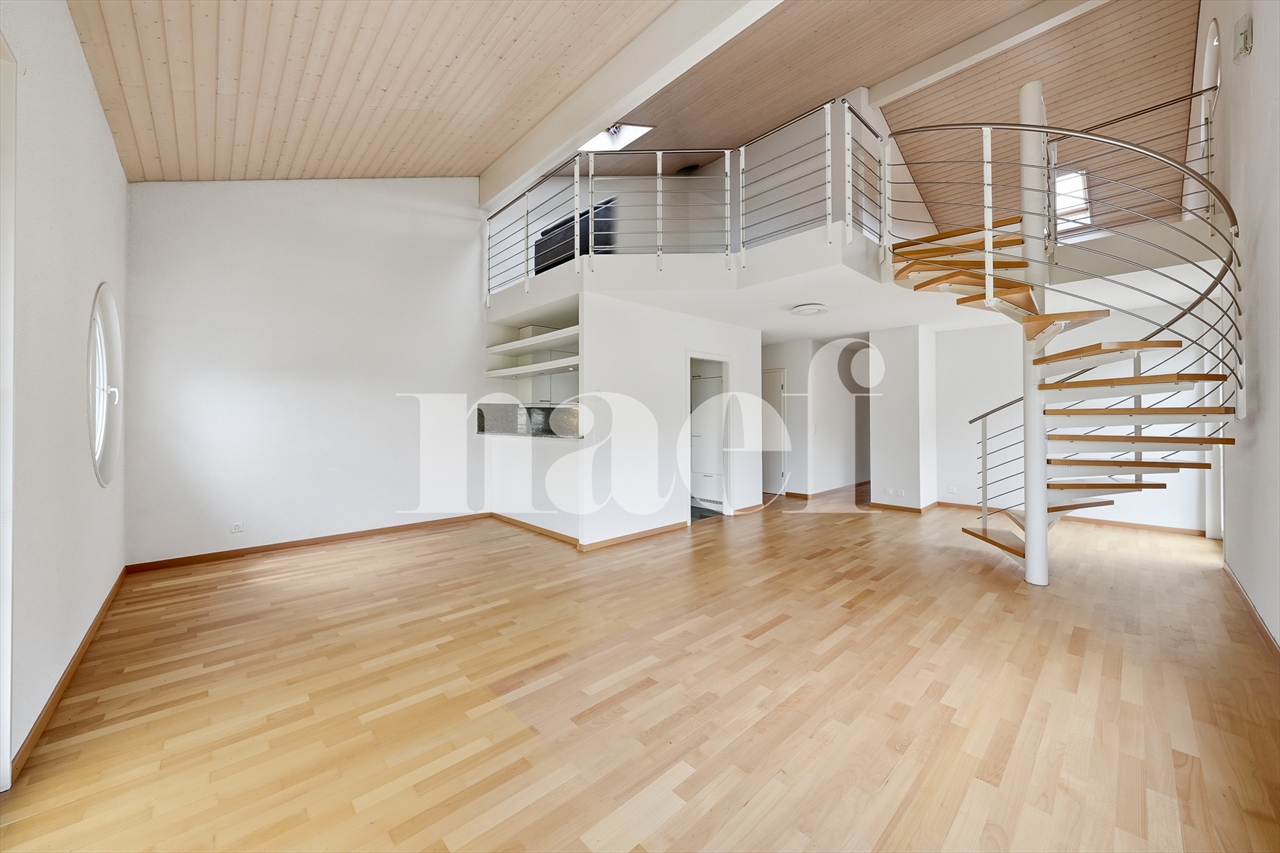
Lot F - 4.5-room duplex apartment

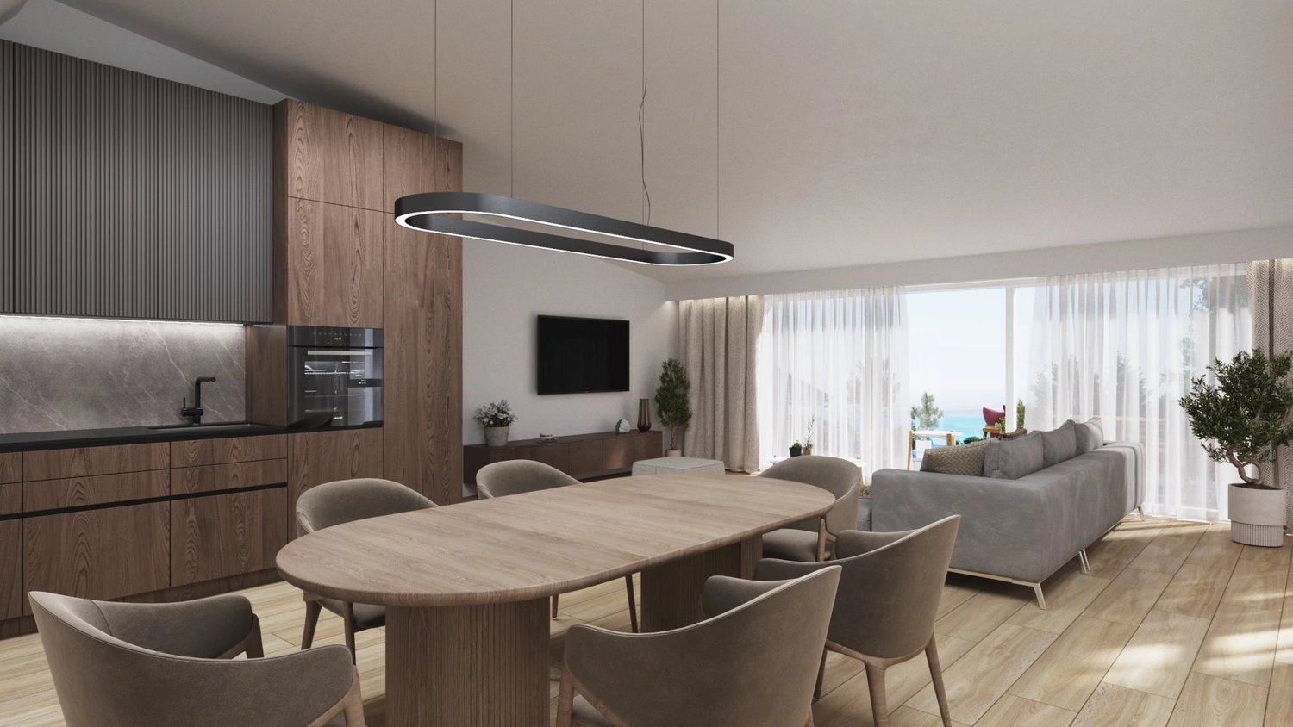
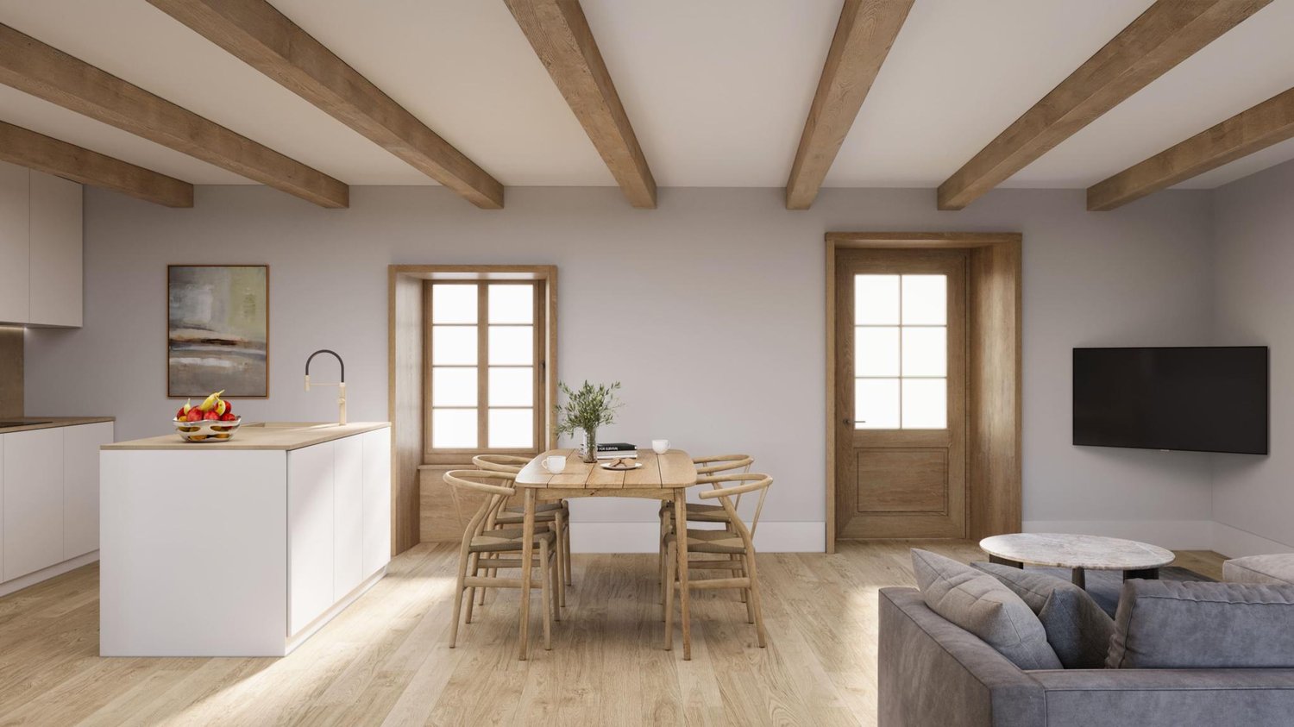
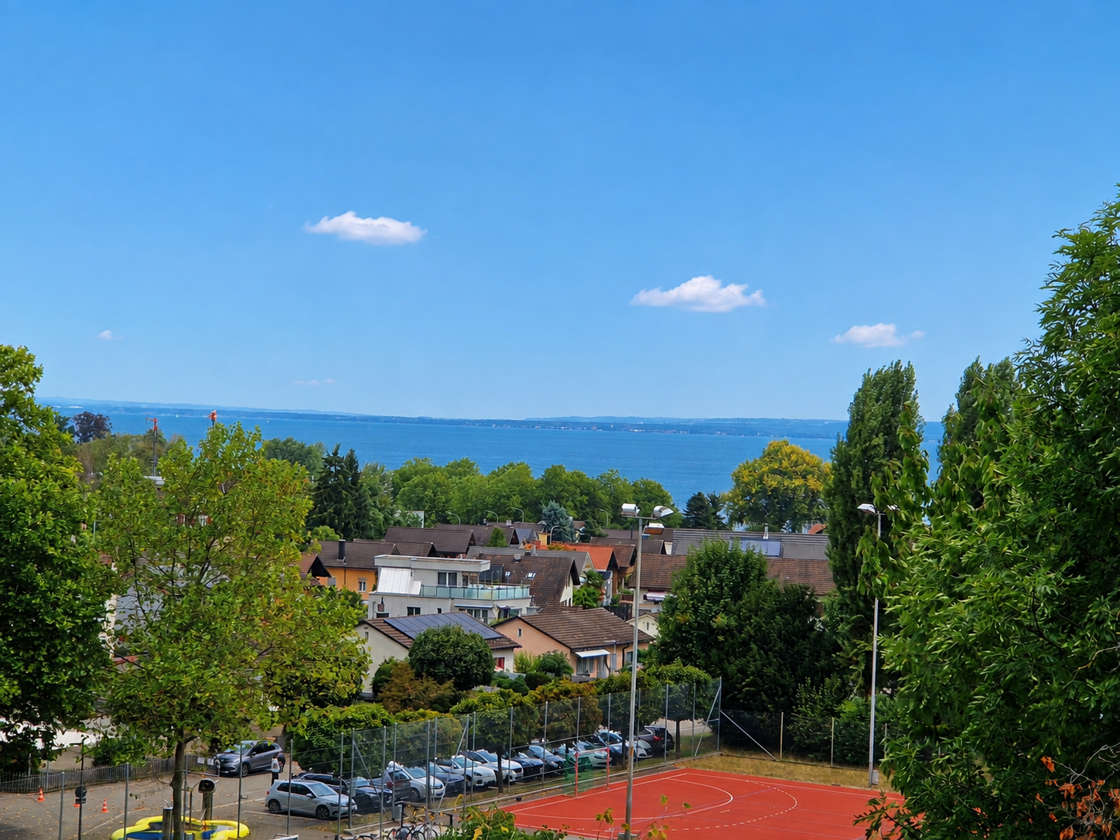
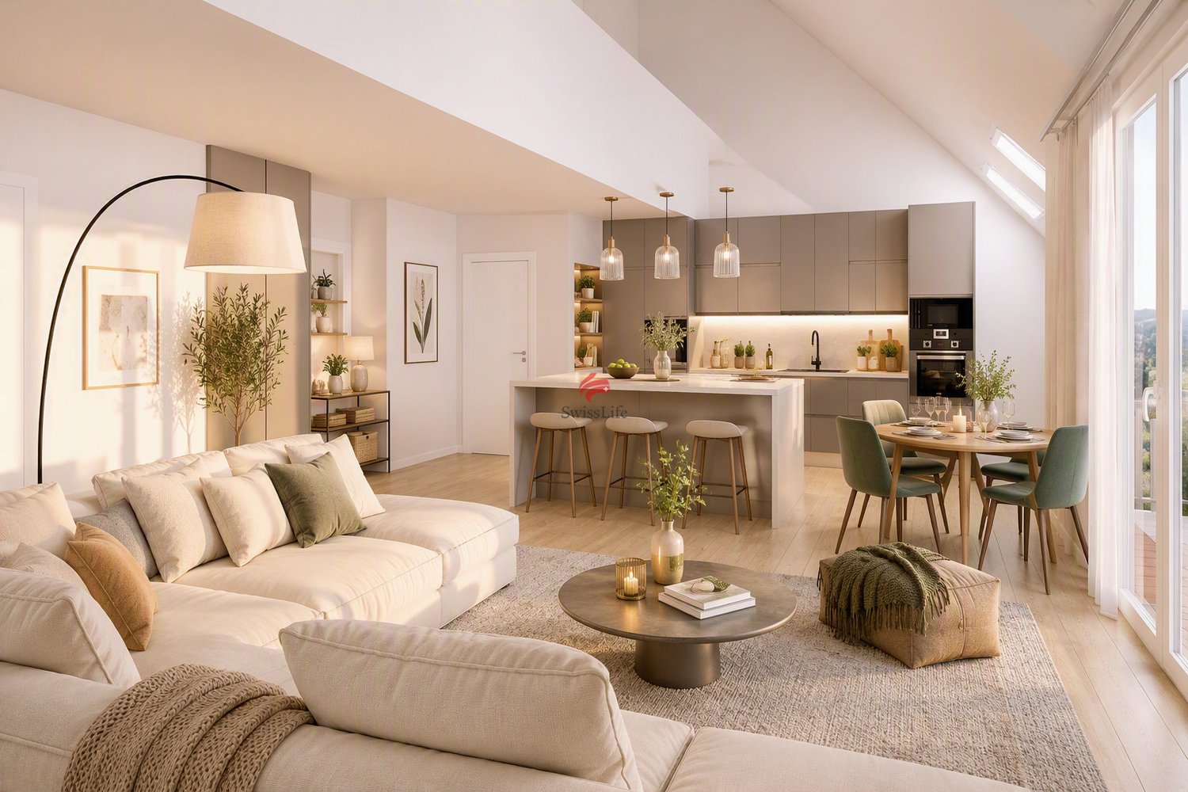
Located on the upper ground floor of a human-scale residence with only six apartments, this beautiful 4.5-room duplex apartment has been designed to offer a living space combining comfort, brightness, and functionality. Spread over two levels, it seduces with its generous volumes and intelligent distribution of spaces, allowing each person to enjoy a pleasant and harmonious living environment. The large openings bathe the rooms in natural light throughout the day and create a permanent link with the outside. The living room, spacious and convivial, opens onto a pleasant 21 m² terrace with a magnificent unobstructed view of Lake Neuchâtel and the Alps, a true extension of the interior spaces, ideal for fully enjoying the beautiful days in a calm and green setting. Ideally located in a popular residential area of Cormondrèche, the residence benefits from immediate proximity to shops, schools, public transport, and main communication axes, offering a perfect balance between tranquility and practicality. An indoor parking space is included in the sale price. Additionally, indoor parking spaces are available at a price of CHF 45,000.- per unit for buyers who wish to do so. This duplex apartment constitutes an ideal opportunity for families or anyone looking for a modern, bright, and perfectly integrated residential accommodation.

  • View
Alerti AGO

Alerti AGO

1 / 7
Alerti AGO

Alerti AGO

  • View
CHF 1,325,000.–
4.5 rooms129m² living space
2036 Cormondrèche

Lot E - 4.5-room duplex apartment

Located on the upper ground floor of a human-scale residence with only six apartments, this beautiful 4.5-room duplex apartment has been designed to offer a living environment that combines comfort, brightness, and functionality. Spread over two levels, it seduces with its generous volumes and intelligent distribution of spaces, allowing everyone to enjoy a pleasant and harmonious living environment. The large openings bathe the rooms in natural light throughout the day and create a permanent link with the outside. The living room, spacious and convivial, opens onto a pleasant 21 m² terrace with a magnificent unobstructed view of Lake Neuchâtel and the Alps, a true extension of the interior spaces, ideal for fully enjoying the beautiful days in a calm and green setting. Ideally located in a popular residential area of Cormondrèche, the residence benefits from immediate proximity to shops, schools, public transport, and main communication axes, offering a perfect balance between tranquility and practicality. An indoor parking space is included in the sale price. In addition, indoor parking spaces are available at an extra cost of CHF 45,000 per unit for buyers who wish to purchase them. This duplex constitutes an ideal opportunity for families or anyone looking for a modern, bright, and perfectly integrated home in a quality residential environment.

  • View
Alerti AGO

Alerti AGO

1 / 7
Alerti AGO

Alerti AGO

  • View
CHF 1,330,000.–
4.5 rooms129m² living space
2036 Cormondrèche

Lot D - 4.5-room duplex apartment

Located on the upper ground floor of a human-sized residence with only six apartments, this beautiful 4.5-room duplex apartment has been designed to offer a living environment combining comfort, brightness, and functionality. Spread over two levels, it seduces with its generous volumes and intelligent distribution of spaces, allowing each person to enjoy a pleasant and harmonious living environment. The large openings bathe the rooms in natural light throughout the day and create a permanent link with the outside. The living room, spacious and convivial, opens onto a pleasant 21 m² terrace with a magnificent unobstructed view of Lake Neuchâtel and the Alps, a true extension of the interior spaces, ideal for fully enjoying the beautiful days in a calm and green setting. Ideally located in a popular residential area of Cormondrèche, the residence benefits from an immediate proximity to shops, schools, public transport, and main communication axes, offering a perfect balance between tranquility and practicality. An indoor parking space is included in the sale price. Additionally, indoor parking spaces are available at a price of CHF 45,000.- per unit for buyers who wish to do so. This duplex apartment constitutes an ideal opportunity for families or anyone looking for a modern, bright, and perfectly integrated residential environment.

  • View
1 / 6
  • Elevator
CHF 1,095,000.–
4.5 rooms130m² living space
4900 Langenthal

Urban Oasis in Central Location

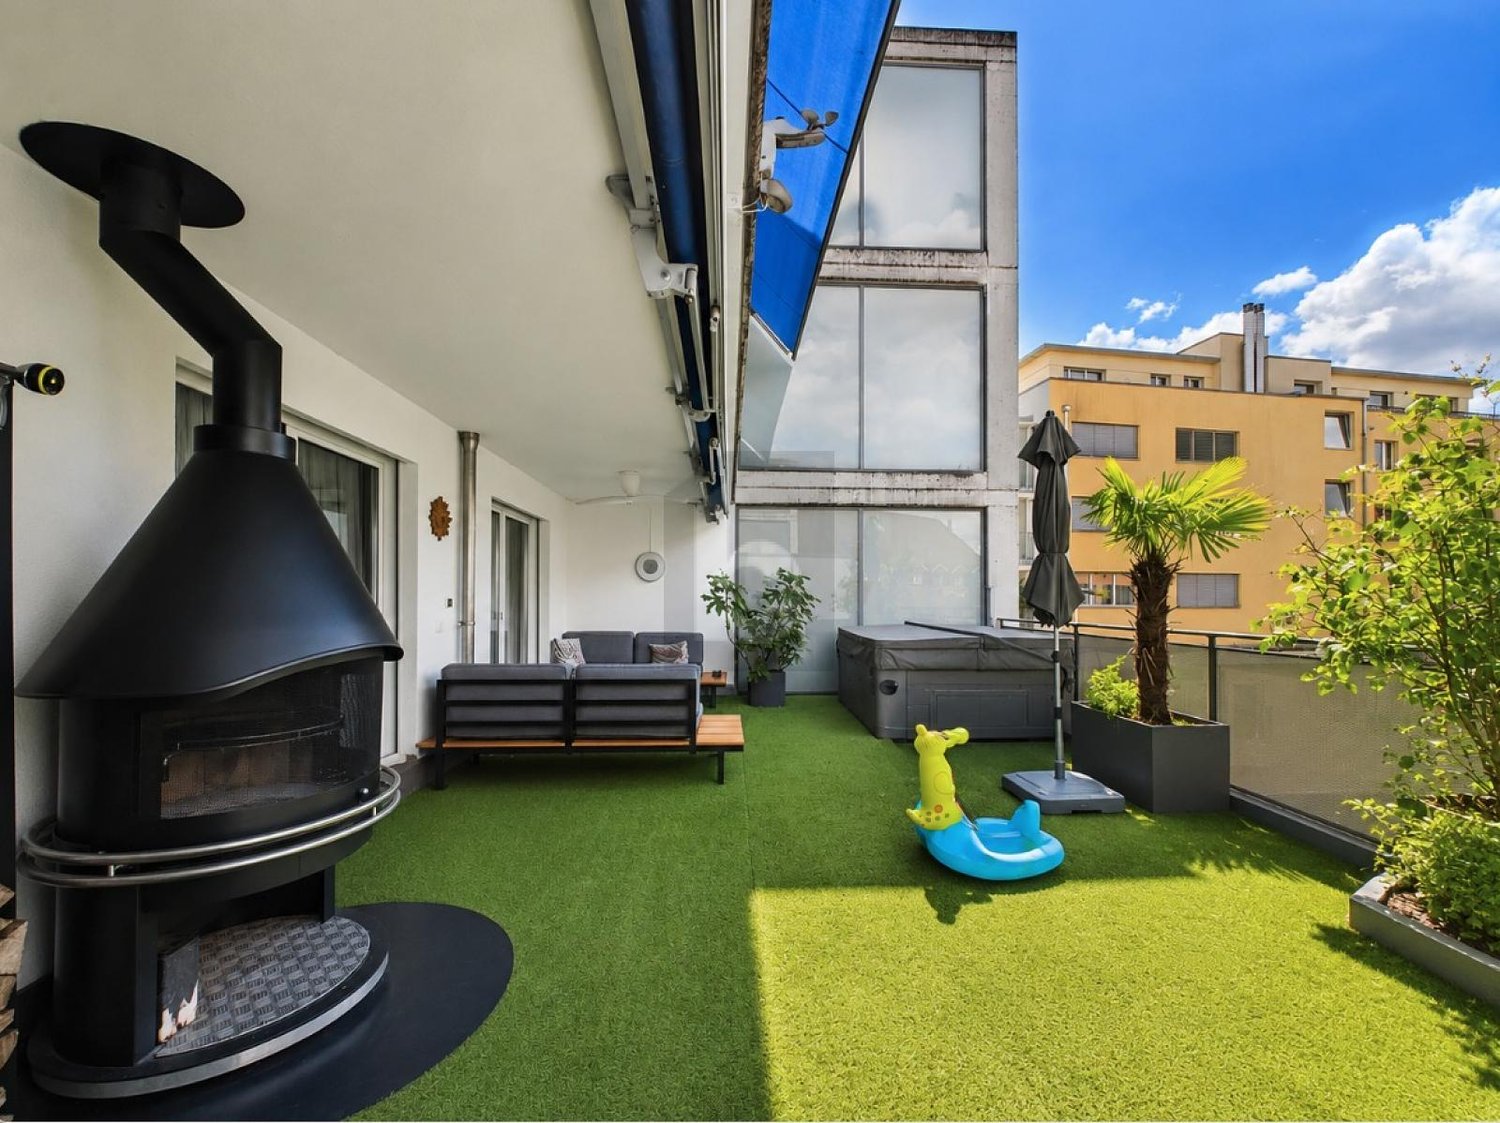
This exclusive 4.5-room maisonette combines urban living with exceptional privacy. Just a few minutes' walk from the train station and the old town, you can enjoy spacious living rooms, an impressive 43 m² large terrace with a whirlpool and chimney, as well as high-quality equipment - ideal for couples or families with high demands. All three wet zones were equipped with a high-quality mineral coating and have a Geberit toilet. Large hobby room with water and electricity. Elevator on all floors. Two underground parking spaces with e-charging function are included.This BETTERHOMES offer is characterized by the following advantages:- sunny terrace 43 m² with whirlpool and integrated chimney- large open living and dining area- renovated kitchen with plenty of workspace- large parental bedroom with en-suite bathroom, large built-in wardrobe, and balcony- all three wet zones with high-quality mineral coating and Geberit toilet- elevator on all floors- central location immediately near the train station and old town- large hobby room with water and electricity connection for an additional CHF 25,000.--- underground parking spaces with e-charging function for an additional CHF 40,000.-- each- large hobby room with water and electricity connection- and, and, and ...Interested? Contact us for a non-binding viewing, also online viewing possible!Not found anything suitable? Over 2,000 more offers at: www.betterhomes.ch - the real estate fair mediatorWant to market your own property?Benefit from our know-how: https://www.betterhomes.ch/de/profitierenYou want to have a property valued?Find out its value now with our free valuation, immediately and non-binding!https://www.betterhomes.ch/de/knowledge/estimationMore detailsLocation: The property convinces with its central and yet pleasant living location. Train station, old town, shopping facilities, and schools are within comfortable walking distance and offer an ideal combination of urban comfort and high quality of life. Condition: Comprehensive renovation in 2019: new kitchen, bathrooms, enlargement of parental bedroom (wall breakthrough) with en-suite bathroom, floor covering upstairsBathrooms / wet cells: 3 (1 x bathtub / WC / double sink, 1 x shower / WC / sink, 1 x WC / sink)Public transport: Train, 650 m / Bus, 270 mSchools: Kindergarten / primary school, 750 mShops: Coop, 270 m / Aldi, 370 m / Migros, 400 m / Otto's, 2.2 km

  • Elevator
New building
1 / 8
CHF 4,400,000.–
7.5 rooms302m² living space
Vaud, 1802 Corseaux

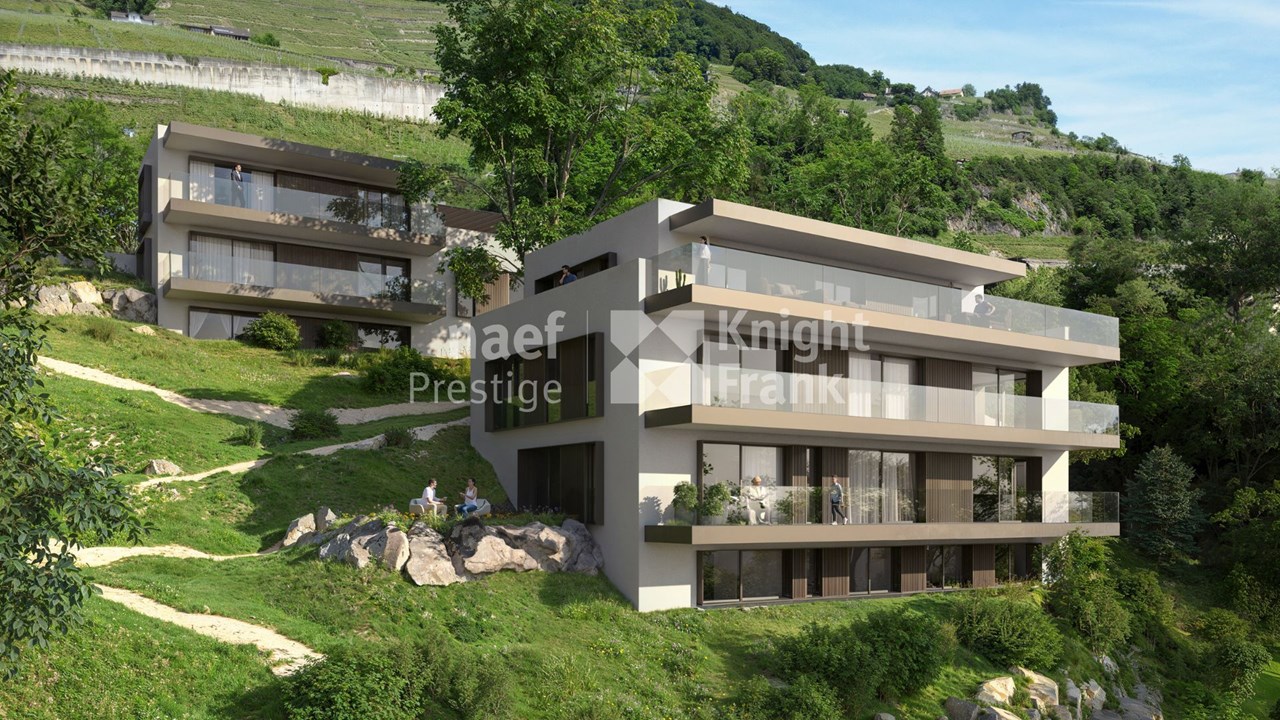
New 7.5-room duplex apartment with exceptional views of the lake

Benefiting from an exceptional view of the lake and the mountains, this future 7.5-room duplex apartment will offer 302 m² of living space with remarkable volumes. The high-standard residence will stand out for its quality architectural design and high-end finishes. Located in an intimate building of 2 apartments, the property will be situated on a 2'871 m² plot, also including a separate villa. With the building permit already submitted, this project represents a rare opportunity to acquire an exceptional property.The main level will feature a large living/dining room opening onto the outside through large windows, with access to a 35 m² balcony. This level will also include two master suites with private bathrooms and guest toilets.The lower level will have four bedrooms, including a master suite with en-suite bathroom, an additional bathroom, a laundry room, as well as a spa area with sauna.The building will meet Minergie standards and will be equipped with air/water heat pump and photovoltaic panels, combining energy performance and architectural excellence.The apartment will be accessible from the covered parking spaces at the top of the plot by an inclined elevator or stairs.Two covered parking spaces are offered as an option for CHF 30'000 each.In addition, an independent workshop of 18 m² or a workshop of 43 m² with shower is available for professional or storage use.Property location:The municipality of Corseaux is located in the heart of the Vaud Riviera and benefits from a privileged living environment between vineyards and the shores of Lake Geneva. The quiet and green residential area combines with the immediate proximity to Vevey and Montreux, ensuring both discretion and accessibility.Schools, shops, public transport, and motorway access are just a few minutes away.The Vevey train station allows for quick access to Lausanne and the region's main economic centers.Corseaux seduces with its balance between residential tranquility and excellent connectivity, making it a particularly sought-after address for discerning clients looking for a prestigious and practical living environment.

1 / 10
CHF 1,170,000.–
5.5 rooms157m² living space
Florastrasse 47, 5436 Würenlos

THREE FLOORS. MUCH SPACE. A HOME WITH CHARACTER.

THE SPECIAL - Spacious 157 m² living area - Exceptional living over three floors - Lots of potential for individual living ideas - Attractive and well-connected location in Würenlos - Baden, Limmattal, and Zurich can be reached quickly THE LOCATION - Quiet and well-connected location in Würenlos - Shopping facilities, schools, and infrastructure can be easily reached - Good connection to public transport - Quick access to the A1 motorway - Baden, Limmattal, and Zurich are within a short distance - Attractive recreational areas are directly in the surrounding area - Quiet living with short distances to the surrounding centers THE FLOOR PLAN 1. Upper floor - Entrance - Guest toilet - Kitchen - Reduit - Living/Dining - Balcony 2. Upper floor - 2 rooms - Master bedroom - Bathroom Attic - Family room with fireplace Basement - Own laundry room - Cellar compartment - Common workshop Outdoor area - Community area with green spaces and meeting zones Parking - 1 parking space in the underground garage (CHF 30,000) THE INTERIOR DESIGN - Spacious living on three floors - Bright and spacious living and dining areas - Well-equipped kitchen with space for a dining table - Several retreat and usage options - Solid existing construction with potential for individual design - Lots of space to realize your own living style THE FINANCIAL - Target sales price CHF 1,170,000.00 (excluding parking) Have we sparked your interest? We would be happy to send you the detailed sales documentation and show you the property personally. Call us for a viewing. Ms. Jana Niedermann looks forward to your contact.

Travel time
-
1 / 6
  • Parking space
  • Balcony / Terrace
CHF 530,000.–
4.5 rooms119m² living space
3432 Lützelflüh-Goldbach

OPEN LIVING AND DINING AREA (14)

This two-story apartment on the 3rd floor of a renovated central building is truly a special gem. The spacious living and dining area with a modern kitchen makes you feel at home and relax. The high-quality solid wood parquet in all rooms, the modern kitchen, and the well-maintained bathrooms exude harmony. A nice balcony with the bright, modern kitchen is ideal for a refreshing morning coffee or for relaxed evening hours. This BETTERHOMES offer is characterized by the following advantages:- Recreational area right outside the door- high-quality solid wood parquet- 2 storage rooms in the basement- charming balcony with afternoon and evening sun- modern kitchen and bathrooms- outdoor parking spaces for an additional CHF 15,000.-- and, and, and ...Interested? Contact us for a non-binding viewing, also online viewing possible!Didn't find what you're looking for? Over 2,000 more offers at: www.betterhomes.ch - the real estate fair mediatorWant to market your own property?Benefit from our know-how: https://www.betterhomes.ch/de/profitierenDo you want to have a property valued?Find out its value now through our free valuation, immediately and non-binding!https://www.betterhomes.ch/de/knowledge/estimationMore detailsLocation: central, sunnyCondition: renovated, very well-maintainedBathrooms / wet cells: 2 (1x bathtub / sink / toilet, 1x shower / sink / toilet)Heating system: underfloor heating / oil heatingPublic transport: train, 350 mSchools: kindergarten, 1 km / primary school, 1.3 km, secondary school, 5 kmShops: Coop, 550 m

  • Parking space
  • Balcony / Terrace
1 / 12
CHF 1,390,000.–
4.5 rooms125m² living space
9403 Goldach

Exclusive 4.5-room maisonette apartment with lake view in Goldach

Modern living, plenty of space to enjoy, and a view of the surroundings: In the exclusive new building development "Blickwinkel 36" in Goldach, this spacious 4.5-room maisonette apartment with approximately 125 m² of living space and a 23 m² large terrace awaits you.The apartment spans two levels and impresses with a well-thought-out floor plan, bright rooms, and a pleasant connection between indoors and outdoors. The bright living and dining area opens directly onto the spacious terrace and offers a beautiful lake view - an ideal spot to relax, eat, and enjoy.The additional room or office on the lower level is particularly versatile. Whether as a home office, guest room, hobby room, or private retreat - this extra room can be used according to your needs.The kitchen, bathroom, and floor coverings can still be selected according to your personal preferences within the planned budgets.The location is also convincing: "Blickwinkel 36" is located in a quiet and well-connected residential area of Goldach. Kindergarten and primary school are right next to the new building project, shopping facilities and Goldach train station are easily accessible. At the same time, you benefit from the proximity to Lake Constance and various leisure activities.The highlights at a glance: • 4.5-room maisonette apartment • 125 m² living space • 23 m² large terrace • Beautiful lake view • Spacious living and dining area • Additional room/office on the lower level • High-quality new building with individual selection of kitchen, bathroom, and floors • Air/water heat pump with underfloor heating • Controlled comfort ventilation • Own washing area • Cellar compartment • Direct access from the underground garage to the living area • 2 underground parking spaces at CHF 40,000 each • Planned move-in date: winter 2026/2027 - soon ready for occupancy Apartment purchase price: CHF 1,390,000Underground parking spaces: 2 × CHF 40,000An attractive opportunity for all those who want to combine spacious living, modern architecture, lake view, and a natural location.Interested? Please contact us using the contact form.AdaCon Immobilien - Your housing partner

1 / 12
CHF 860,000.–
5.5 rooms211m² living space
Ottilienstrasse 20, 9606 Bütschwil-Ganterschwil

Living comfort on two levels – with fireplace and Speer view

Above the roofs of Bütschwil – living with style, far-reaching views, and generosity. Welcome to a home that uniquely combines generosity, style, and living quality. This exceptional 5.5-room attic apartment in Bütschwil delights with around 211 m² of living space, an impressive room height, an open living concept, and a magnificent view of the Speer. The two living levels create a unique sense of space and offer ideal conditions for families or couples with high demands. High-quality renovated bathrooms, a modern kitchen, a stylish Spanish tile floor, and the cozy fireplace give the apartment an elegant and at the same time cozy atmosphere. The spacious, protected balcony invites you to enjoy sunny hours in a quiet environment. The attractive location combines natural living with short distances to shopping facilities, schools, and public transport. Here you live quietly, family-friendly, and yet perfectly connected – a place where you feel at home from the first moment.DISCOVER THE POTENTIAL OF THIS UNIQUE PROPERTY:🌼Extras- Open fireplace in the living area- New custom-made cabinets- High-quality Spanish tile floor- Magnificent view of the Speer- Spacious balcony- Above-average room height in the living and dining area- Two outdoor parking spaces included in the purchase price- Optional: Two garage parking spaces for rent🌼Further information- High-quality renovated kitchen- Two high-quality renovated bathrooms- Partially renewed windows- Gas heating, renewed in 2018- Renovation fund with a balance of around CHF 150,000.–LOCATION:Bütschwil convinces with its attractive location in the heart of Toggenburg and combines natural living with excellent accessibility. Embedded in a gentle hill landscape and surrounded by extensive meadows and forests, the place offers a high quality of life and a quiet living environment. Thanks to the good transport connections, the cities of Wil and St. Gallen can be easily reached by car or public transport. The Bütschwil train station and the nearby main traffic axes guarantee an optimal connection to the region. In the village, there are shopping facilities, schools, childcare, restaurants, and a variety of leisure and sports activities. The attractive surroundings invite you to take walks, go hiking, and cycling, and offer numerous recreational opportunities throughout the year. Bütschwil is the ideal place to live for all those who want to combine the advantages of a natural environment with a well-developed infrastructure and short distances to the regional centers.For more information, I am at your disposal.


Travel time
-
Alessandrea Faggiano

Alessandrea Faggiano

1 / 8
Alessandrea Faggiano

Alessandrea Faggiano

  • Balcony / Terrace
  • Garage
CHF 1,015,000.–
4.5 rooms160m² living space
5462 Siglistorf

On two levels into the living happiness

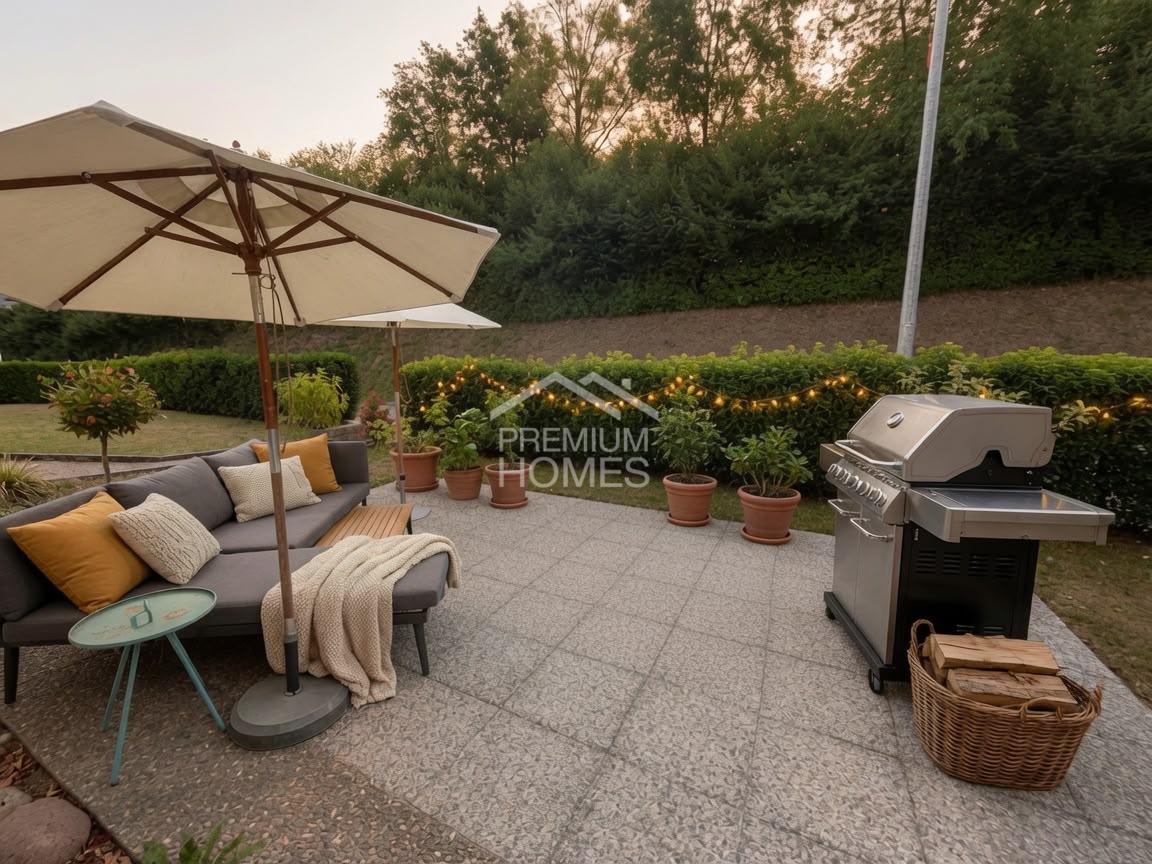
This lovingly renovated maisonette apartment combines the charm of a house with the comfort of modern living. Thanks to its own entrance and small, inviting forecourt, you can enjoy a high level of privacy - almost like in a single-family home.Upon entering, you are greeted by a friendly entrance hall that leads to the openly designed living, dining, and kitchen area. The modern kitchen is the heart of the ground floor and seamlessly merges with the bright living and dining area. From here, you can directly access the spacious, paved terrace. Despite the low-maintenance design, there is still enough space for flowers, plants, or a small herb garden - a cozy spot to relax and enjoy.On the ground floor, you will also find a practical guest toilet as well as direct access to the laundry room, wine cellar, and technical room.Via the staircase, you reach the upper floor, where a spacious forecourt harmoniously connects the rooms. Here, you will find a modern, high-quality bathroom with plenty of space and timeless design. Three spacious bedrooms offer a variety of uses. The master bedroom is currently used as a stylish dressing room with a walk-in closet and also has a charming balcony - the ideal retreat for relaxed morning or evening hours.Although the house is located on the main street, you can enjoy a surprisingly quiet living atmosphere inside. Recently, all windows were replaced with modern soundproof windows, which virtually completely shields the traffic noise. Here, no wishes are left unfulfilled. Take advantage and convince yourself! This PREMIUM HOMES offer includes: • Central location with good accessibility • Comprehensively renovated in 2026 - ready for immediate occupancy • New soundproof windows for a quiet living feeling • Bus stop within a few minutes' walk • Natural surroundings with numerous walking and cycling paths • Good connection to Baden, Niederweningen, Dielsdorf, and Zurich • Sunny terrace and shady balcony for relaxation • Additional seating area in front of the private entrance • Step-free access to the wine cellar, laundry room, and technical room • 1x parking space excl. for CHF 35,000.- Interested? We would be happy to take you on a non-binding tour! Do you want to sell your house or apartment worry-free? We will tell you the current market value of your property, discreetly and non-bindingly! Are you interested in a first non-binding exchange of ideas? Don't hesitate and contact us. We look forward to you.
  • Balcony / Terrace
  • Garage
Marek Calalesina

Marek Calalesina

1 / 7
Marek Calalesina

Marek Calalesina

  • Parking space
  • Balcony / Terrace
  • Elevator
CHF 930,000.–
4.5 rooms149m² living space
4461 Böckten

Charming 4.5-room maisonette apartment in Böckten – Historic charm meets modern comfort

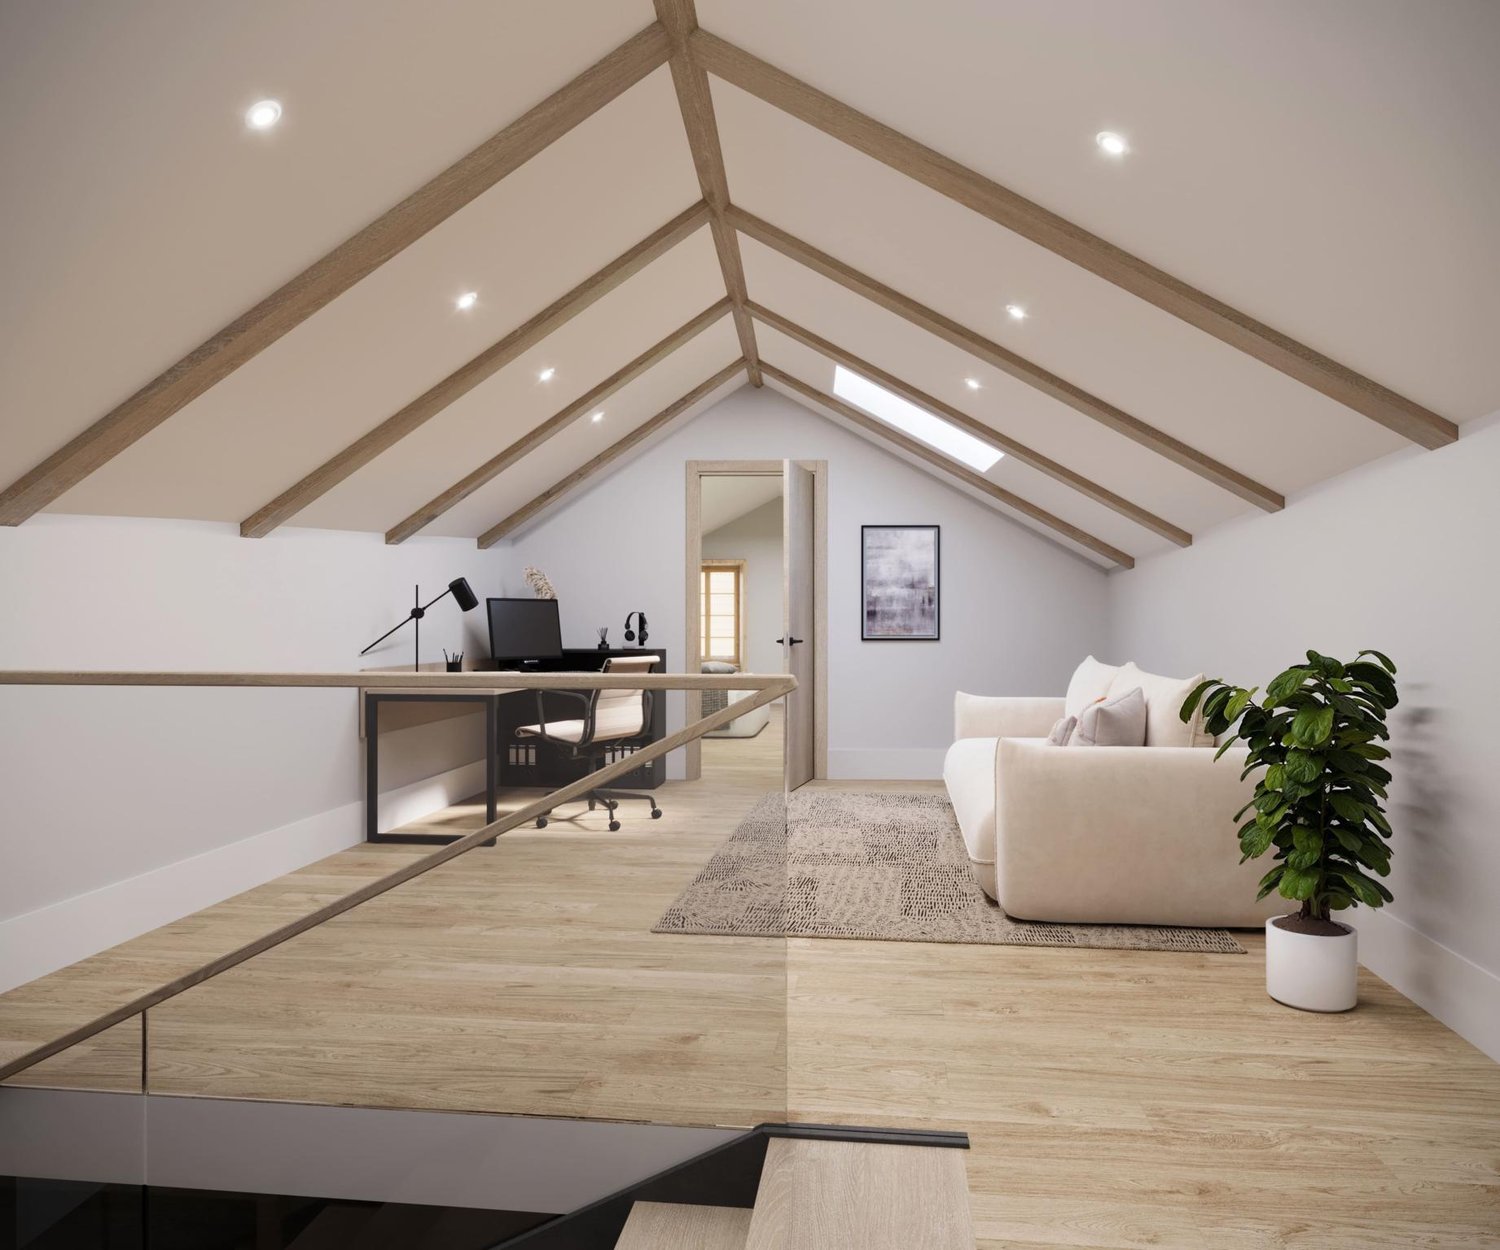
Discover this exceptional 4.5-room maisonette apartment on the 3rd floor of a lovingly renovated building from 1770 in the idyllic community of Böckten. With a spacious living area of 149 m² over two floors, this apartment combines historic character with modern living comfort – completely renovated in 2025 and available immediately.The apartment offers: • Open living and dining area: Modern, bright room with an elegant wooden staircase to the upper floor, blue sofa, white dining table with black chairs, and an open shelf with decorative elements. • Bright living room: With white walls, characteristic wooden ceiling beams, large windows, and plenty of natural light – equipped with a white sofa, coffee table, armchair, and bookshelf. • Two bedrooms: Including a modern bedroom with a wooden bed, bedside table, and round mirrors, as well as a airy attic bedroom with wooden beams, skylights, and a built-in shelf. • Attic room: Bright, modern room with wooden structures, colorful geometric carpet, and built-in shelves – ideal as a workspace or hobby room. • Bright hallway: With wooden ceiling beams, skylight, and a staircase with a wooden railing – stylish and inviting. • Two bathrooms: For maximum comfort and privacy. • Wooden balcony: With a lovely view of the green landscape, small table, and two chairs – perfect for relaxing. • Elevator and parking: For additional comfort and practical everyday use. Features & Specialties: The 1770 building was completely renovated in 2025 and combines historic architectural elements like wooden beams and skylights with modern design. The apartment spans two floors, offering the spacious feel of a single-family home.Location & Environment: The apartment is located in the quiet community of Böckten in the canton of Basel-Landschaft. The surroundings are pleasantly quiet – both during the day and at night. In the summer, the location benefits from plenty of sunshine, and even in winter, the sun's radiation is good. The train station is nearby, as is a river, which invites you to take walks and relax in nature.

  • Parking space
  • Balcony / Terrace
  • Elevator
1 / 8
  • View
  • Elevator
  • Tumble dryer
  • +2
CHF 1,325,000.–
6 rooms215m² living space
8637 Laupen ZH

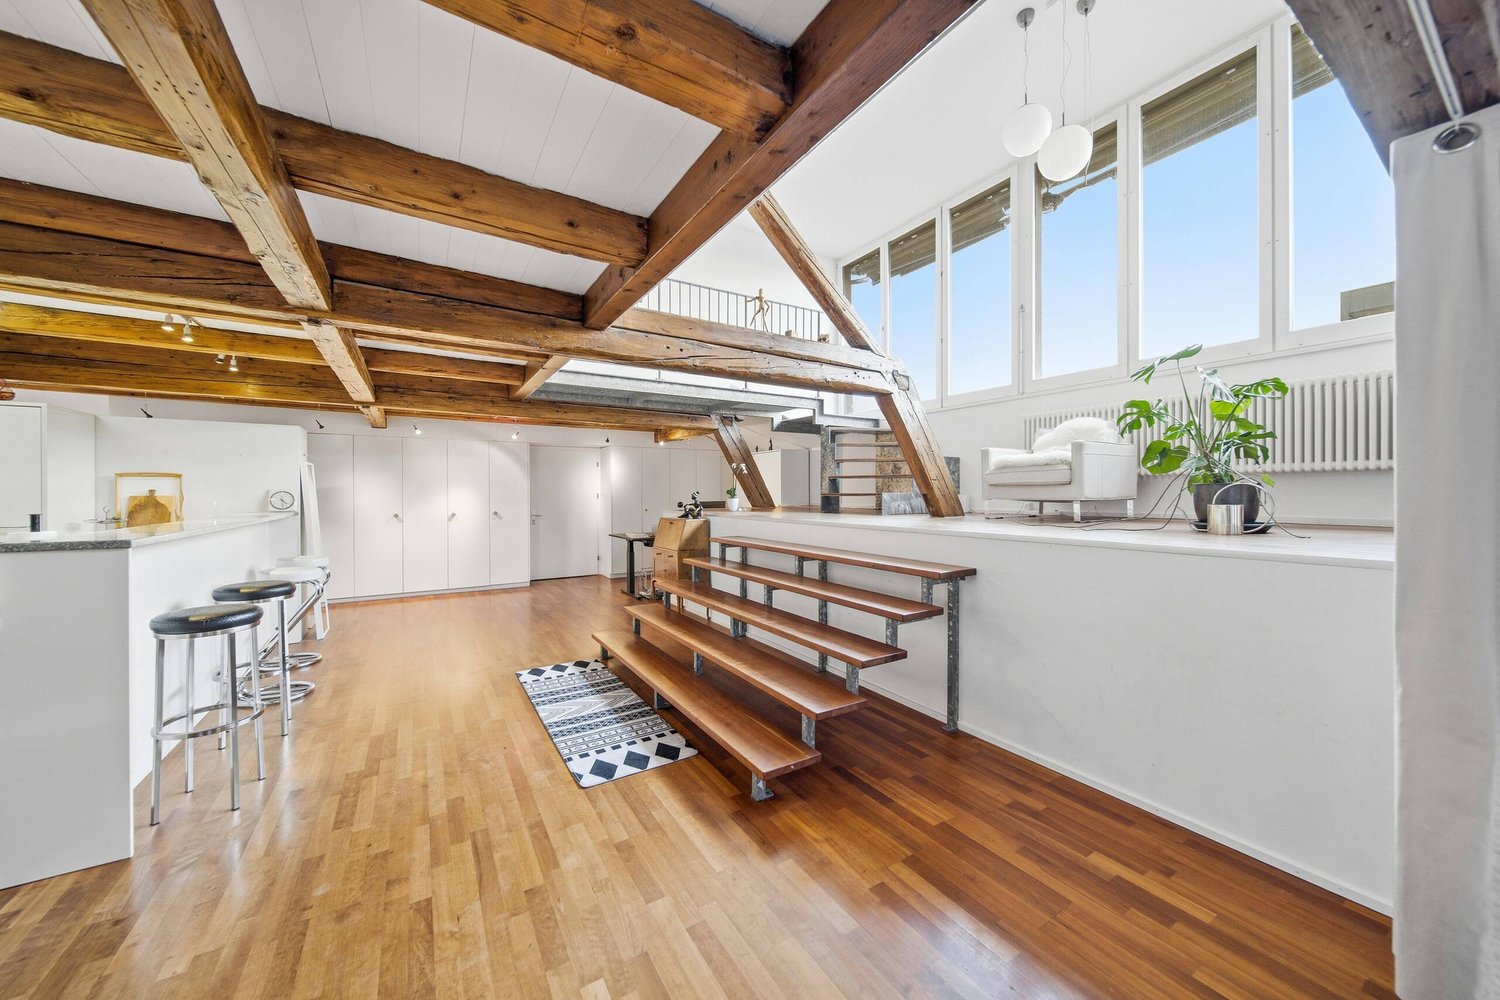
EXCELLENT ROOFTOP MAISONETTE WITH LOFT-STYLE FEATURES

This unique 6-room penthouse combines historic charm with contemporary living comfort. Spanning approximately 215 m² of living space, it features a well-thought-out spatial concept spans two levels – lovingly renovated and in excellent condition thanks to ongoing investments by the previous owners.The living area impresses with an open loft design. The exposed wooden structure lends the space character and authenticity, while the modern interior design in subtle white creates a sense of calm and elegance. The Swedish stove creates a cozy atmosphere and makes the living area the natural focal point of the home.A skillfully integrated staircase leads the converted attic. Here, there are three to four bedrooms —some with sloped ceilings, which give the rooms a special sense of coziness. The duplex thus offers a great deal of flexibility for families, couples who need space, or living and working under one roof.A real highlight is the spacious, west-facing rooftop terrace.&It offers privacy, sweeping views, and the perfect setting for relaxing evenings in theopen air—a place where the day comes to a close in an atmospheric setting.Additional convenience is provided by the elevator in the building as well as practical ancillary rooms such as a basement, laundry room, and bike storage room. Two carport spaces are already included in the sale price.A rare opportunity for lovers of historic architecture, combining appreciate spaciousness, style, and modern living in a unique setting.This unique 6-room penthouse combines historic charm with contemporary living comfort. Spanning approximately 215 m² of living space, it features a well-thought-out spatial concept spans two levels – lovingly renovated and in excellent condition thanks to ongoing investments by the previous owners.The living area impresses with an open loft design. The exposed wooden structure lends the space character and authenticity, while the modern interior design in subtle white creates a sense of calm and elegance. The Swedish stove creates a cozy atmosphere and makes the living area the natural focal point of the home.A skillfully integrated staircase leads you to the converted attic. Here, there are three to four bedrooms —some with sloped ceilings, which give the rooms a special sense of coziness. The duplex thus offers a great deal of flexibility for families, couples who need space, or living and working under one roof.A real highlight is the spacious, south-facing rooftop terrace, which offers the possibility of building a sunroom. It offers privacy, panoramic views, and the perfect setting for relaxing evenings in the outdoors—a place where the day comes to a close in an atmospheric setting.&Additional convenience is provided by the elevator in the building, which offers direct access to the apartment, as well as practical ancillary rooms such as two privatebasement storage units and a private laundry tower in the elevator lobby. In addition, there is a very spacious and flexible communal area withbike storage and a kitchen, ideal for parties or all kinds of indoor sports such as table tennis, etc. Two carport spaces areselling price.A rare opportunity for lovers of historic architecture who appreciate spaciousness, style, and modern living in a special setting.This unique 6-room penthouse combines historic charm with contemporary living comfort. Spanning approximately 215 m² of living space, it features a thoughtfully designed layout spanning two levels— lovingly renovated and in excellent condition thanks to ongoing investments by the previous owners.The living area impresses with an open loft-style layout. The exposed wooden structure lends the space character and authenticity, while the modern interior design in subtle white creates a sense of calm and elegance. The Swedish stove creates a cozy atmosphere and makes the living area the natural focal point of the home.A skillfully integrated staircase leads you reach the converted attic. Here there are three to four bedrooms are available — some with sloped ceilings, which give the rooms a special cozy feel. The duplex thus offers a lot of flexibility for families, couples with space needs or who want to live and work under one roof.A true highlight is the spacious, south-facing rooftop terrace, which allows for the construct a sunroom. It offers privacy, panoramic views, and the perfect setting for relaxing evenings outdoors outdoors—a place where the day comes to a close in an atmospheric setting.&Additional convenience is provided by the elevator in the building, which offers direct access to the apartment, as well as practical ancillary rooms such as two privatebasement storage units and a private laundry tower in the elevator lobby. In addition, there is a very spacious and flexible communal area withbike storage and a kitchen, ideal for parties or all kinds of indoor sports such as table tennis, etc. Two carport spaces are already included in the sale price.A rare opportunity for lovers of historic architecture who appreciate spaciousness, style, and modern living in a unique setting.Interested? For more information, photos, a virtual tour, and viewing opportunities can be found at: propertyowner.ch/de/immobilien/26-00018 As a member of the Swiss Landowners’ Association, you’ll benefit a free real estate appraisal and gain access to exclusivelistings on propertyowner.ch before they are made public.

  • View
  • Elevator
  • Tumble dryer
  • +2
1 / 4
CHF 1,199,000.–
4.5 rooms141m² living space
Chätzlerweg 2, 8471 Rutschwil (Dägerlen)

If peace is not boring

Last free apartment!New building - ready for occupancy in autumn 2027Take the last opportunity to secure an owner-occupied apartment in this attractive new building project. The modern 4.5-room maisonette apartment on the 2nd floor/attic with gallery convinces with its special living feeling with high rooms and generous room layout.The property is located in the idyllic municipality of Dägerlen in the Zurich wine country. Although the sixth-largest city in Switzerland, Winterthur, is only about 8 kilometers away, nothing of the hectic city life is noticeable here. Dägerlen is a popular recreational area for urban and rural populations and includes the districts of Oberwil, Rutschwil, Berg, Bänk, and Dägerlen. Around two-thirds of the municipal area are used for agriculture, a quarter is forested, and only about eight percent are used for settlement and traffic areas - ideal conditions for natural and quiet living.The sustainable new building project combines modern living comfort with an architecture that harmoniously adapts to the rural appearance in terms of form and materialization. The building is heated by efficient geothermal heating with freecooling, which provides warm comfort in winter and pleasant cooling in summer. A photovoltaic system supports sustainable energy supply. The interior design can be tailored to your personal ideas; we will provide you with the construction description and budget upon request. The manageable homeowners' association with only six parties also ensures a pleasant living atmosphere.The apartment includes a private basement compartment. Visitor parking spaces are available for general use, and underground parking spaces are available in sufficient numbers.Experience luxurious living in a sustainable and contemporary home. Arrange a non-binding consultation appointment today. We look forward to showing you this special apartment in person.

1 / 12
CHF 550,000.–
3.5 rooms102m² living space
5242 Lupfig

Peaceful location, view & feel-good ambiance

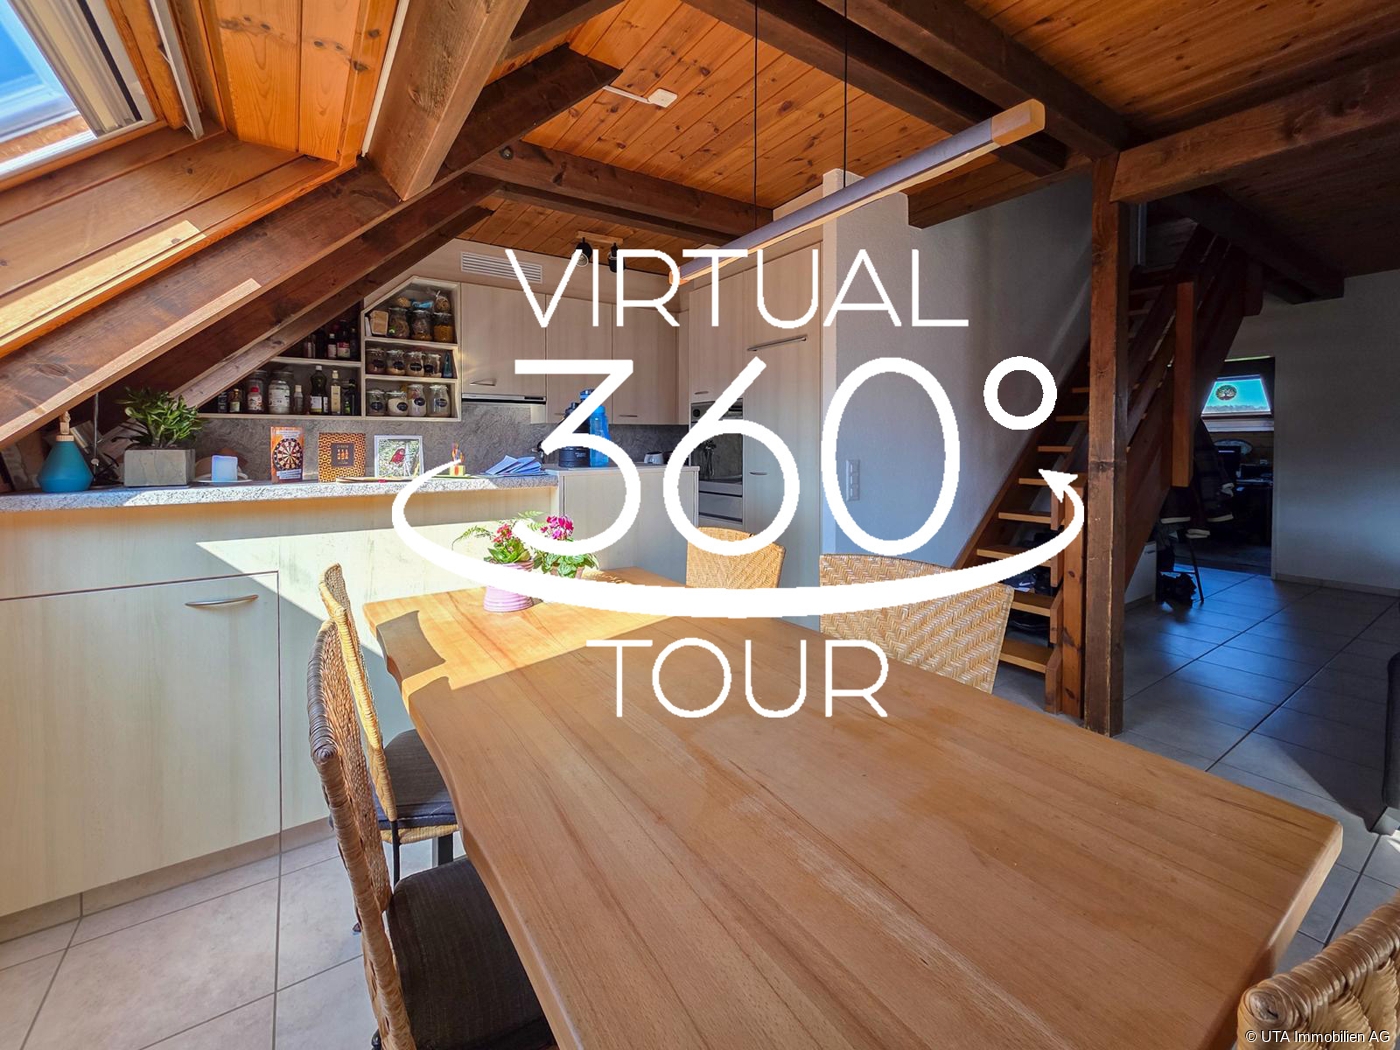
In a quiet, natural location, this charming maisonette apartment with approximately 103 m² of living space awaits you, convincing with its brightness, a well-thought-out room layout and a beautiful, wide view. Here you live relaxed and yet well connected - a home for all those who value ambiance and quality of life. Highlights - Maisonette apartment with charming floor plan - Bright living and dining area with kitchen bar - Cozy fireplace corner - Partially glazed balcony with beautiful view - 2 bathrooms with shower and bathtub - Own washing machine and dryer - Spacious bedroom in the attic - Basement compartment and underground parking space - Community facilities with barbecue area, duck pond and party house - Quiet, natural location - Just a few minutes to the A1 highway - Suitable as a rental property or for own use This apartment combines a quiet location, a pleasant living ambiance and a beautiful view to form a coherent overall picture. There is no elevator and climbing stairs is part of everyday life, but precisely this location and the special feeling of living make up for it. An ideal home for all those who want to enjoy peace, charm and quality of life. Order the detailed sales documentation today. Tour: 360.feelestate.ch/view/fullscreen/id/VZD7DMore information and pictures can be found on our website at the following link: https://www.uta.ch/uta-immobilien/kaufen/kaufobjekte/objekt/ruhige-lage-aussicht-wohlfuehlambiente-5242-lupfig-3753/

1 / 13
Price on request
2.5 rooms87m² living space
Oberdorfstrasse 20, 8914 Aeugst am Albis

Cozy Home with Panoramic View

Cozy Home with Panoramic View This charming 2.5-room maisonette apartment impresses with a special living atmosphere, a well-thought-out room layout, and a dreamy view. The combination of natural living, spacious living areas, and high comfort makes this apartment an ideal home for singles or couples who appreciate peace, views, and quality of life. Already when entering the apartment, you are greeted by a bright living area with a pleasant atmosphere. The open kitchen is harmoniously integrated into the living and dining area and offers ideal conditions for cozy hours as well as social evenings with family and friends. A separate guest toilet complements the living level. The living area impresses with its brightness and direct access to the covered loggia. From here, you can enjoy an impressive panoramic view of the surrounding landscape up to the Pilatus and the mountain world. The integrated steel oven gives the room additional coziness and creates a warm, cozy living atmosphere. Through the internal staircase, you reach the attic, where the spacious bedroom and the bathroom with toilet are located. A roll-up lift installed in the apartment connects the two floors and offers a long-term living perspective. The elevated and quiet location in Aeugst am Albis enables a natural living experience with short distances to the green. Walks with a magnificent view over fields, meadows, and the Alps. Two garage spaces complement this attractive offer and provide additional comfort.

Travel time
-

Suggested properties for you based on search results