960 results - Maisonette / Duplex to buy

1 / 4
CHF 1,199,000.–
4.5 rooms141m² living space
Chätzlerweg 2, 8471 Rutschwil (Dägerlen)

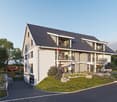
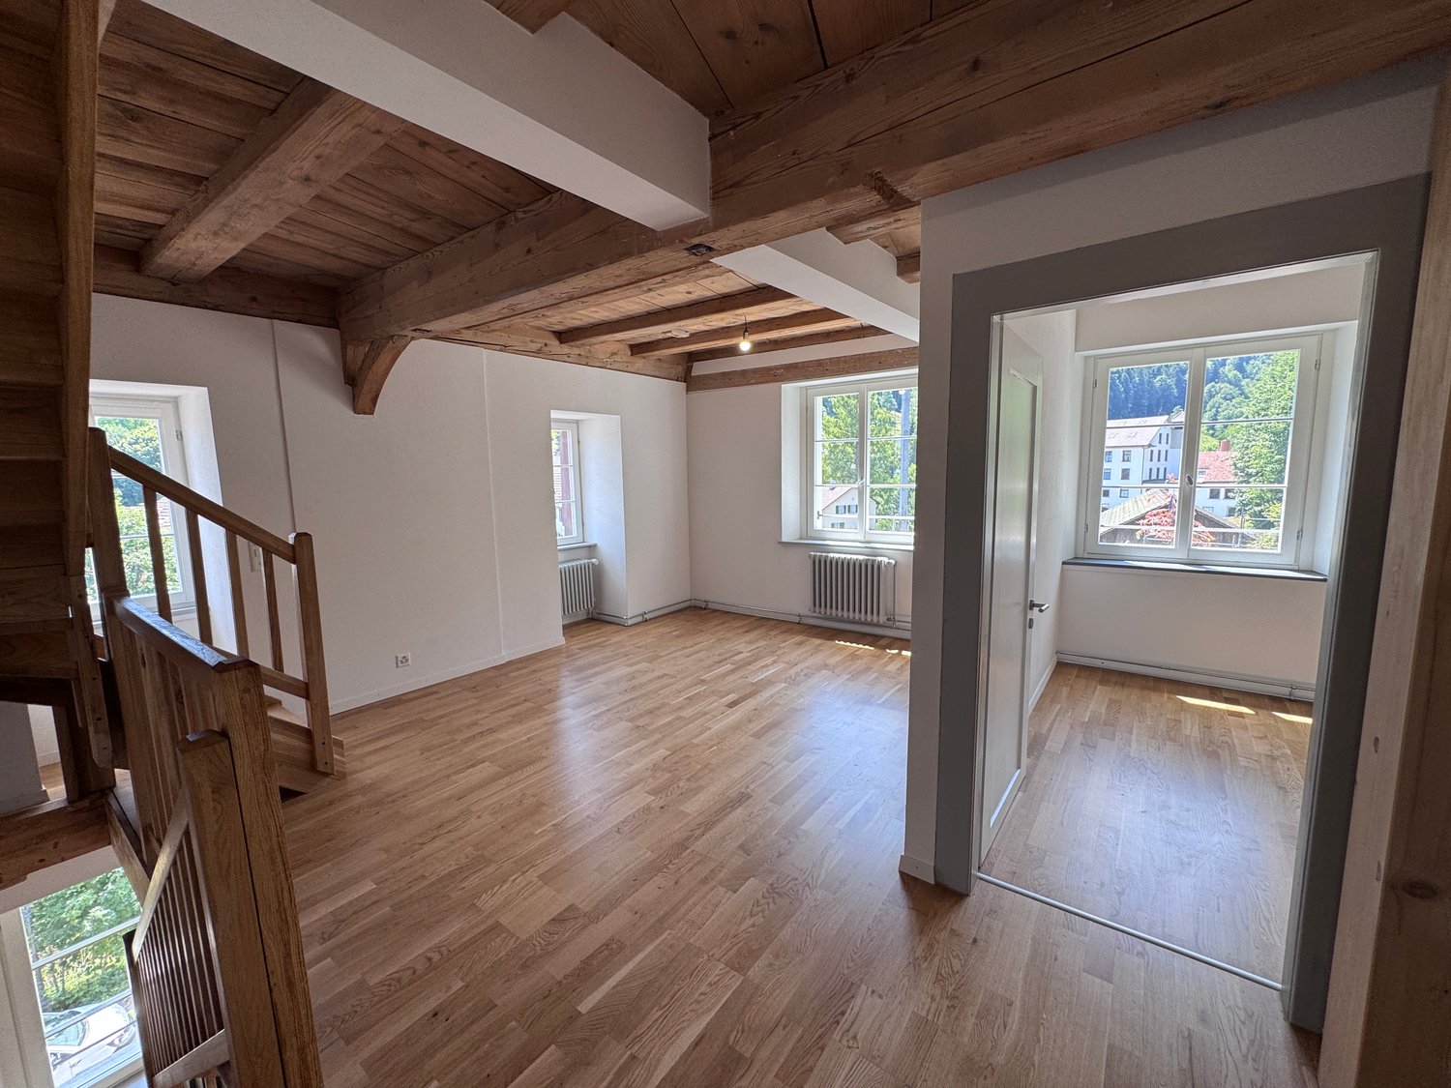
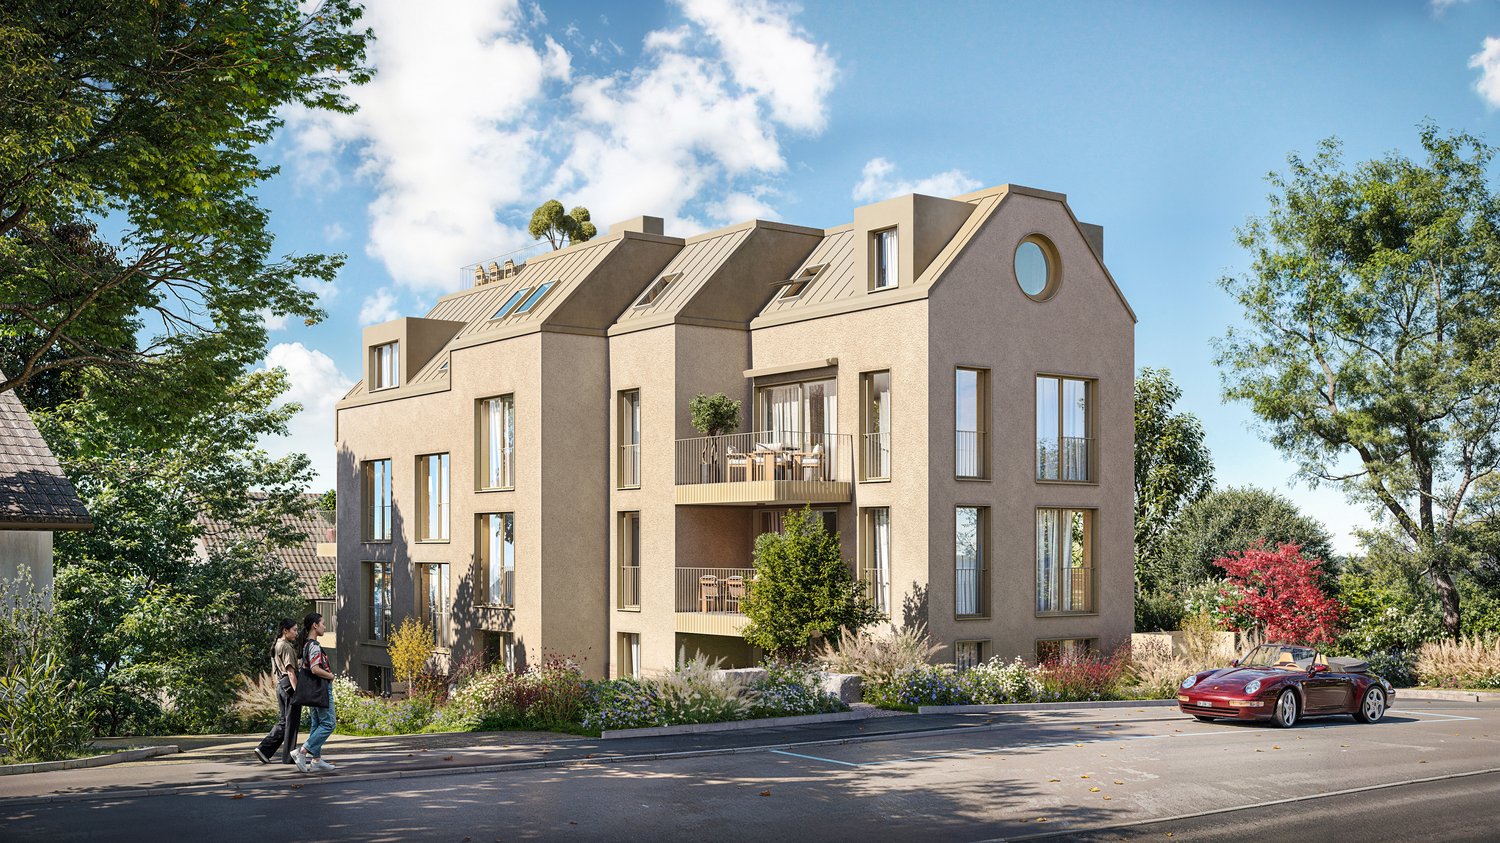
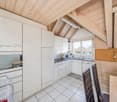
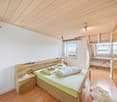
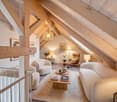
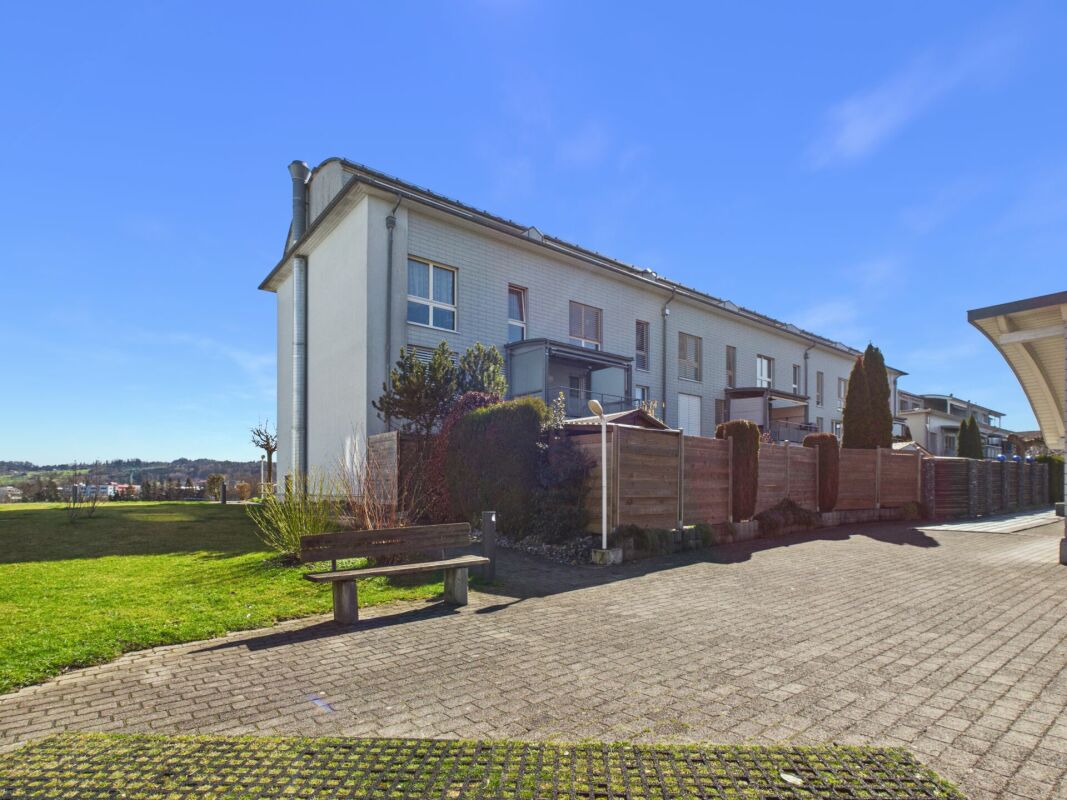
If peace is not boring

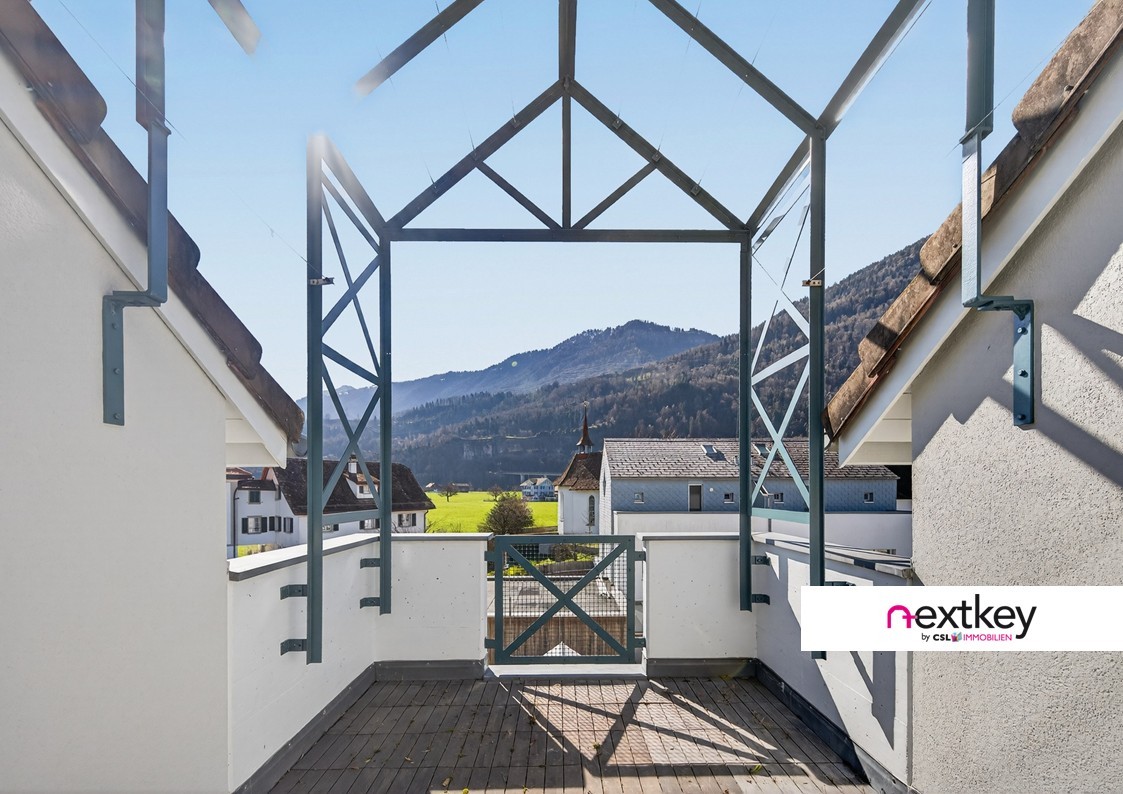
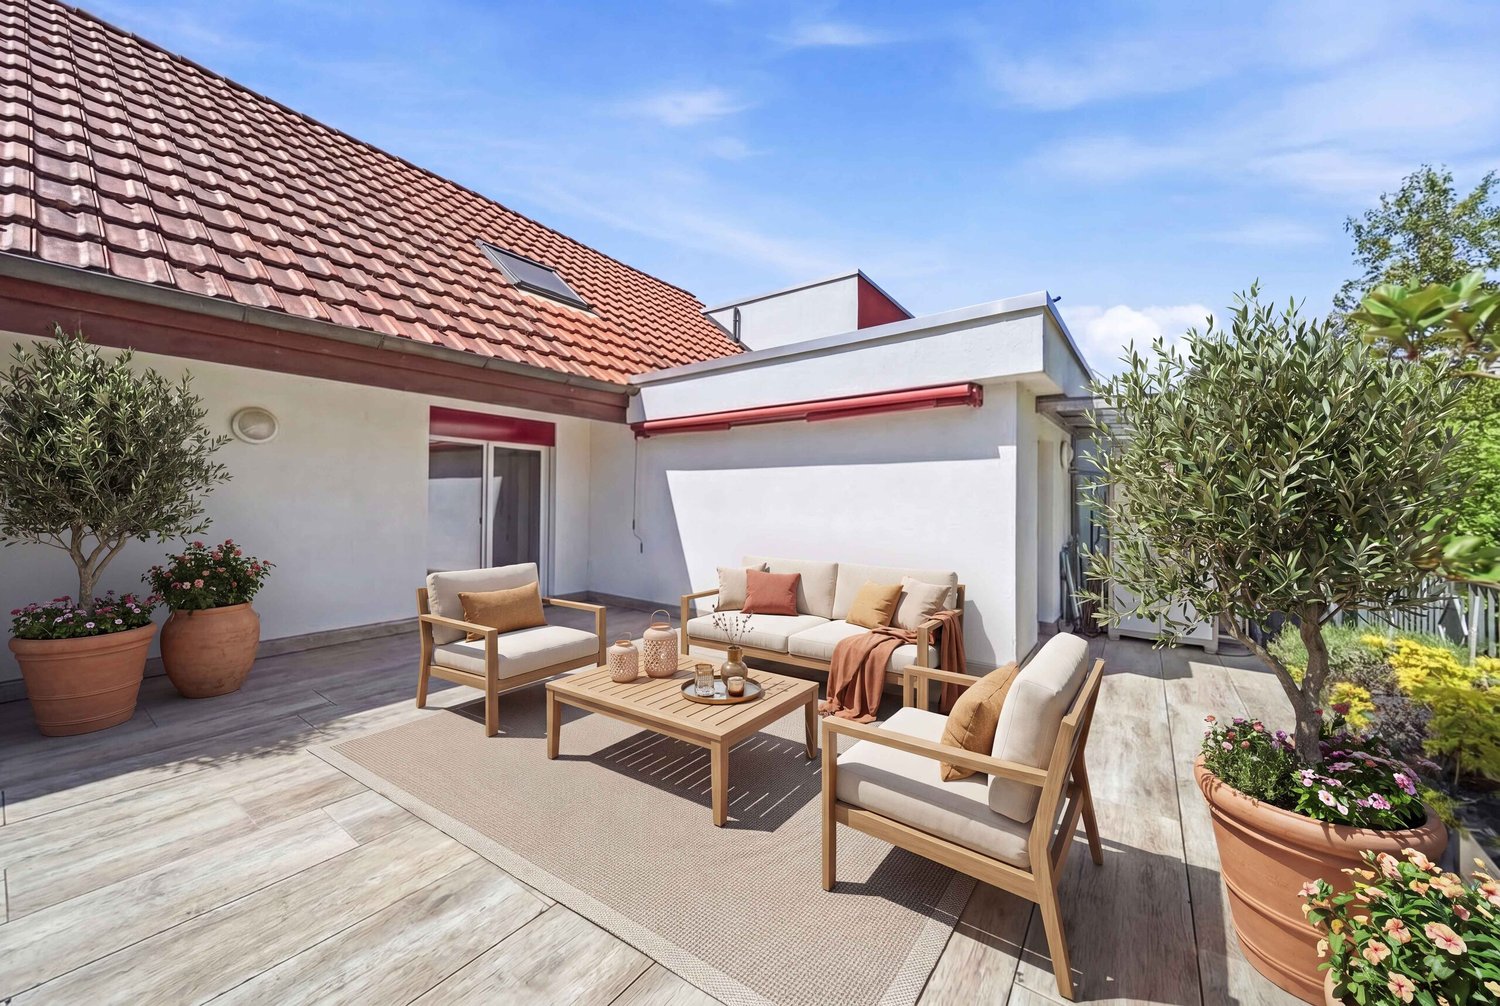
Last free apartment!New building - ready for occupancy in autumn 2027Take the last opportunity to secure an owner-occupied apartment in this attractive new building project. The modern 4.5-room maisonette apartment on the 2nd floor/attic with gallery convinces with its special living feeling with high rooms and generous room layout.The property is located in the idyllic municipality of Dägerlen in the Zurich wine country. Although the sixth-largest city in Switzerland, Winterthur, is only about 8 kilometers away, nothing of the hectic city life is noticeable here. Dägerlen is a popular recreational area for urban and rural populations and includes the districts of Oberwil, Rutschwil, Berg, Bänk, and Dägerlen. Around two-thirds of the municipal area are used for agriculture, a quarter is forested, and only about eight percent are used for settlement and traffic areas - ideal conditions for natural and quiet living.The sustainable new building project combines modern living comfort with an architecture that harmoniously adapts to the rural appearance in terms of form and materialization. The building is heated by efficient geothermal heating with freecooling, which provides warm comfort in winter and pleasant cooling in summer. A photovoltaic system supports sustainable energy supply. The interior design can be tailored to your personal ideas; we will provide you with the construction description and budget upon request. The manageable homeowners' association with only six parties also ensures a pleasant living atmosphere.The apartment includes a private basement compartment. Visitor parking spaces are available for general use, and underground parking spaces are available in sufficient numbers.Experience luxurious living in a sustainable and contemporary home. Arrange a non-binding consultation appointment today. We look forward to showing you this special apartment in person.

1 / 12
CHF 550,000.–
3.5 rooms102m² living space
5242 Lupfig

Peaceful location, view & feel-good ambiance

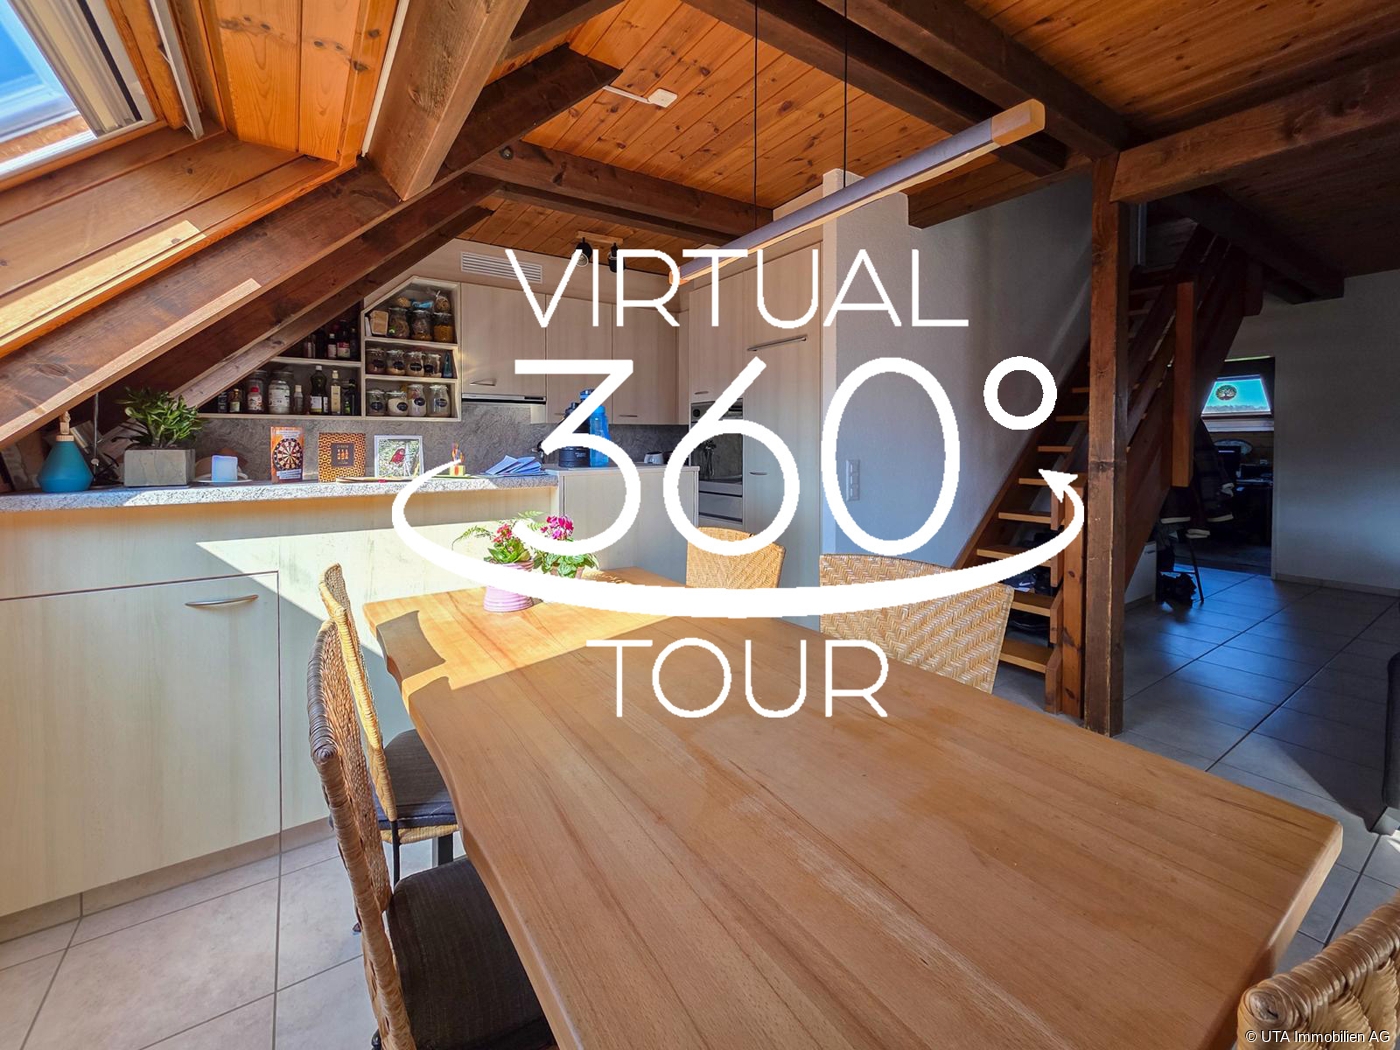
In a quiet, natural location, this charming maisonette apartment with approximately 103 m² of living space awaits you, convincing with its brightness, a well-thought-out room layout and a beautiful, wide view. Here you live relaxed and yet well connected - a home for all those who value ambiance and quality of life. Highlights - Maisonette apartment with charming floor plan - Bright living and dining area with kitchen bar - Cozy fireplace corner - Partially glazed balcony with beautiful view - 2 bathrooms with shower and bathtub - Own washing machine and dryer - Spacious bedroom in the attic - Basement compartment and underground parking space - Community facilities with barbecue area, duck pond and party house - Quiet, natural location - Just a few minutes to the A1 highway - Suitable as a rental property or for own use This apartment combines a quiet location, a pleasant living ambiance and a beautiful view to form a coherent overall picture. There is no elevator and climbing stairs is part of everyday life, but precisely this location and the special feeling of living make up for it. An ideal home for all those who want to enjoy peace, charm and quality of life. Order the detailed sales documentation today. Tour: 360.feelestate.ch/view/fullscreen/id/VZD7DMore information and pictures can be found on our website at the following link: https://www.uta.ch/uta-immobilien/kaufen/kaufobjekte/objekt/ruhige-lage-aussicht-wohlfuehlambiente-5242-lupfig-3753/

1 / 13
Price on request
2.5 rooms87m² living space
Oberdorfstrasse 20, 8914 Aeugst am Albis

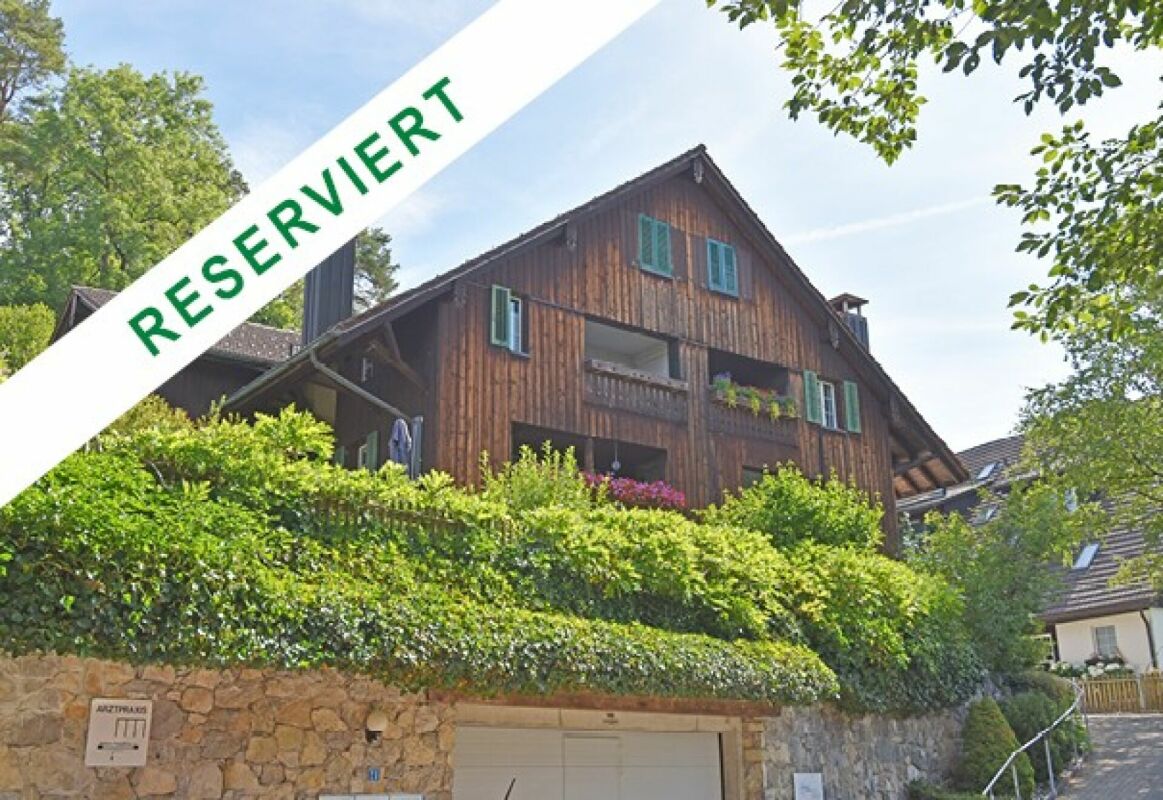
Cozy Home with Panoramic View

Cozy Home with Panoramic View This charming 2.5-room maisonette apartment impresses with a special living atmosphere, a well-thought-out room layout, and a dreamy view. The combination of natural living, spacious living areas, and high comfort makes this apartment an ideal home for singles or couples who appreciate peace, views, and quality of life. Already when entering the apartment, you are greeted by a bright living area with a pleasant atmosphere. The open kitchen is harmoniously integrated into the living and dining area and offers ideal conditions for cozy hours as well as social evenings with family and friends. A separate guest toilet complements the living level. The living area impresses with its brightness and direct access to the covered loggia. From here, you can enjoy an impressive panoramic view of the surrounding landscape up to the Pilatus and the mountain world. The integrated steel oven gives the room additional coziness and creates a warm, cozy living atmosphere. Through the internal staircase, you reach the attic, where the spacious bedroom and the bathroom with toilet are located. A roll-up lift installed in the apartment connects the two floors and offers a long-term living perspective. The elevated and quiet location in Aeugst am Albis enables a natural living experience with short distances to the green. Walks with a magnificent view over fields, meadows, and the Alps. Two garage spaces complement this attractive offer and provide additional comfort.

Travel time
-
1 / 4
CHF 1,300,000.–
4.5 rooms145m² living space
Flückenstrasse 30, 5616 Meisterschwanden

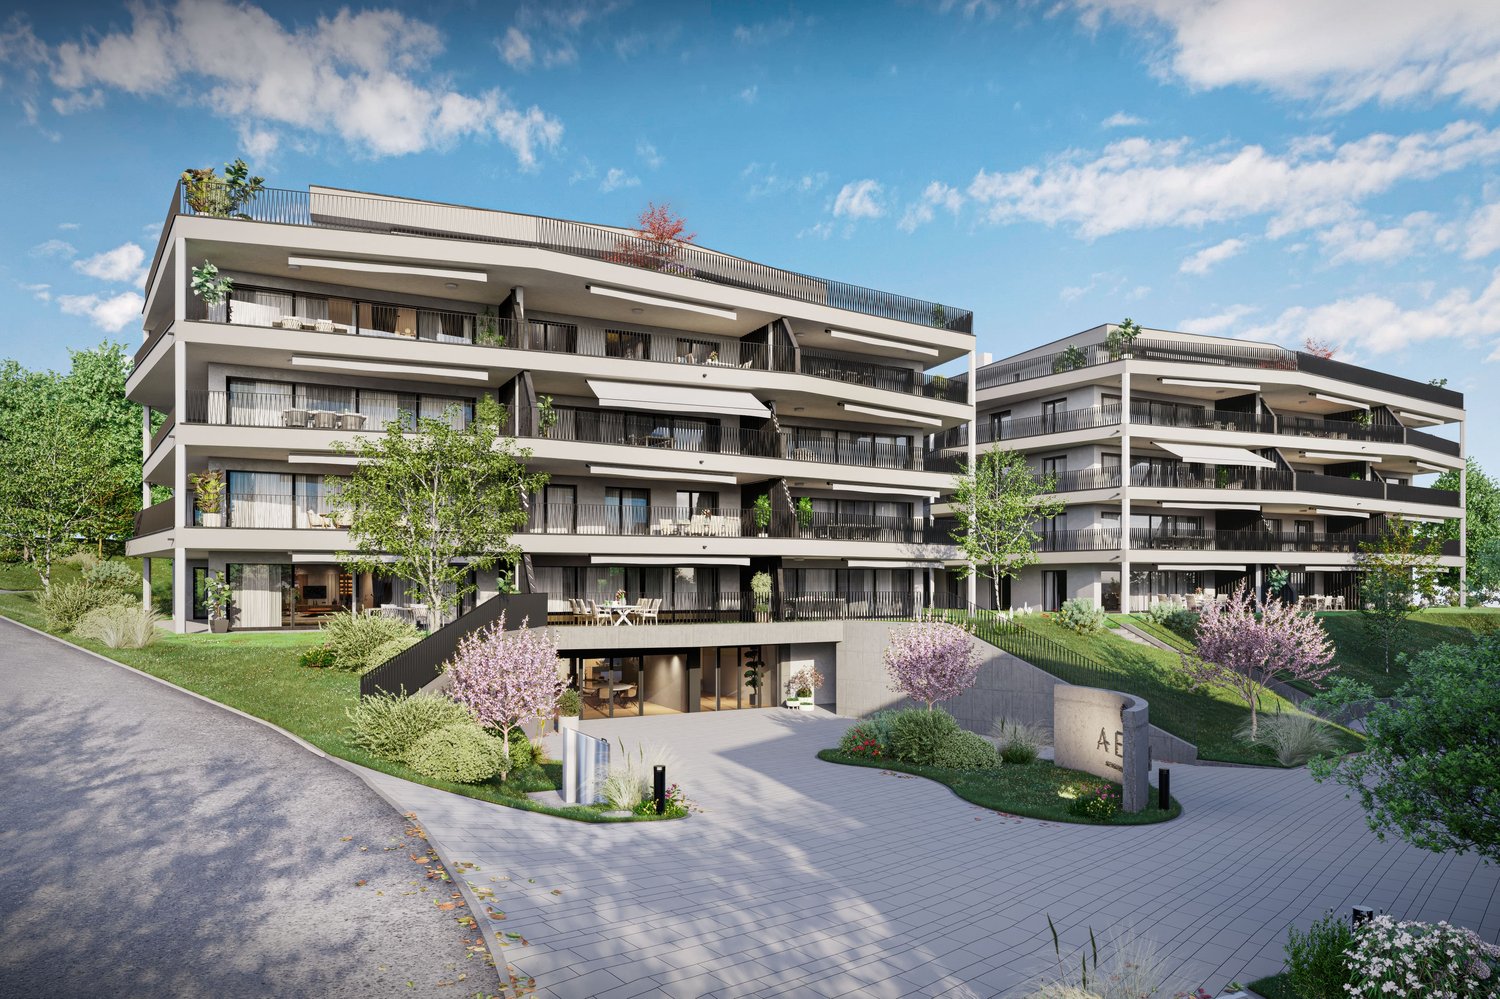
4.5-Room Garden Maisonette in the New AEON Project

AEON, a true gem on Lake Hallwil, is aimed at people who appreciate the special. The four houses offer 3.5 to 5.5 room apartments with stylish interiors and various options to expand the private living space individually. Communal rooms for parties and meetings, a fully equipped gym with yoga area, and the green outdoor area with petanque court, barbecue area, playground, and shaded pavilion create an atmosphere that reminds one of a permanent holiday feeling. The exclusive interior design comes from the renowned interior design firm Dyer-Smith. Harmoniously coordinated materials, high-quality surfaces, and style-secure color concepts give each apartment a timeless elegance and special identity.The 4.5-room garden maisonette offered here on the ground floor convinces with 145 m² of well-thought-out living space. The open living, dining, and kitchen area with modern kitchen and V-ZUG appliances opens up to the large terraces on the ground and 1st floor with a view of the lake. A comfortable master bedroom with en-suite bathroom with shower and bathtub, two more rooms, an additional wet room with shower, a guest toilet, and a practical retreat with washing machine and tumble dryer complement this attractive living offer.Tip: More apartments are still available in the project. On the project page, interested parties can get a complete overview of all available units.

Travel time
-
1 / 10
CHF 790,000.–
3.5 rooms94m² living space
Via Corte 9, 6963 Pregassona

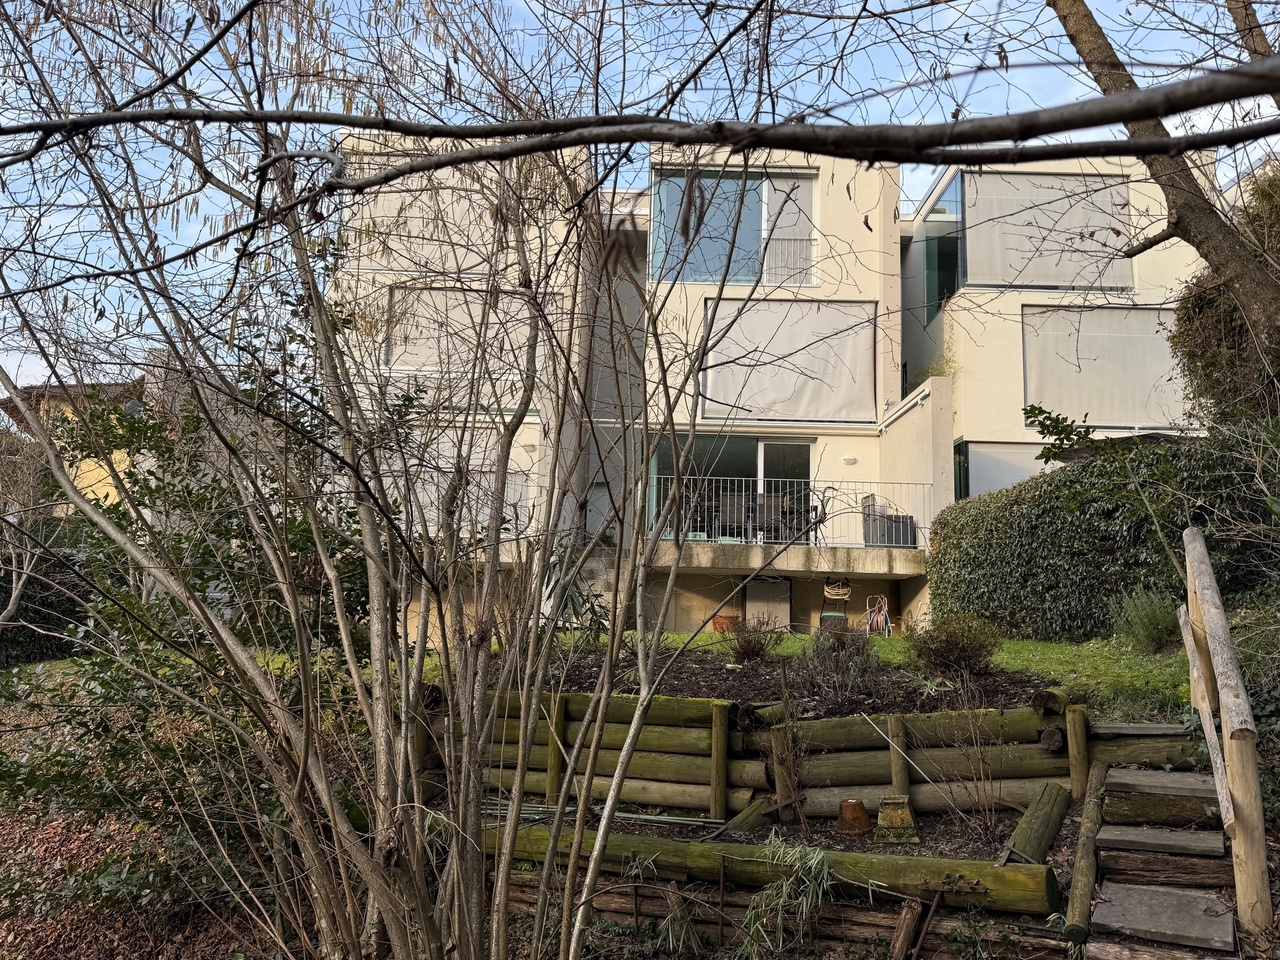
Bellissimo Duplex con giardino

Vendesi, in bella e comoda posizione immersa nel verde, in zona tranquillissima a pochi minuti dal centro di Lugano, appartamento duplexcon giardino.Il condominio, composto da sole 6 unità, si trova in una posizione molto tranquilla, soleggiata tutto il giorno e circondata dal verde. Il tutto a pochi minuti da negozi, scuole e servizi. La fermata del bus si trova proprio davanti alla casa.La proprietà dispone di entrata indipendente dall'esterno ed è così composta: atrio d'ingresso, bagno ospiti con doccia, ampio soggiorno con spaziosa cucina aperta. Dal soggiorno si accede alla grande terrazza e al giardino privato.Al piano superiore si trovano due comode camere da letto e il bagno padronale.Tramite ascensore si raggiunge la zona inferiore, dove troviamo la lavanderia e una spaziosa cantina; attraverso una porta diretta si accede al posto auto coperto.Superficie abitabile interna: ca. 94 m²Superficie terrazza: ca. 24 m²Superficie giardino: ca. 80 m²Prezzo di vendita: CHF 790'000.- incluso posto auto coperto e cantina.A disposizione inoltre due posteggi esterni per ospiti.---Zu verkaufen in schöner und gut erschlossener Lage im Grünen, in sehr ruhiger Umgebung, nur wenige Minuten vom Zentrum Luganos entfernt: Duplex Wohnungmit Garten.Die Wohnanlage besteht aus nur 6 Einheiten und befindet sich an einer sehr ruhigen, ganztägig sonnigen Lage, umgeben von viel Grün. Einkaufsmöglichkeiten, Schulen und weitere Dienstleistungen sind in wenigen Minuten erreichbar. Die Bushaltestelle befindet sich direkt vor dem Haus.Das Haus verfügt über einen separaten Eingang von außen und ist wie folgt aufgeteilt: Eingangsbereich, Gäste-Bad mit Dusche, großes Wohnzimmer mit geräumiger offener Küche. Vom Wohnzimmer aus gelangt man auf die großzügige Terrasse und in den privaten Garten.Im Obergeschoss befinden sich zwei komfortable Schlafzimmer sowie das Hauptbadezimmer.Mit dem Aufzug erreicht man die untere Etage, wo sich die Waschküche und ein geräumiger Kellerraum befinden. Über einen direkten Zugang gelangt man zum überdachten Parkplatz.Wohnfläche innen: ca. 94 m²Terrassenfläche: ca. 24 m²Gartenfläche: ca. 80 m²Verkaufspreis: CHF 790'000.- inklusive überdachtem Parkplatz und Keller.Zusätzlich stehen zwei Außenparkplätze für Gäste zur Verfügung.

Travel time
-
1 / 11
CHF 1,500,000.–
4.5 rooms110m² living space
Zürichstrasse 127, 8123 Ebmatingen

Exceptional attic space / LAST APARTMENT No. W5

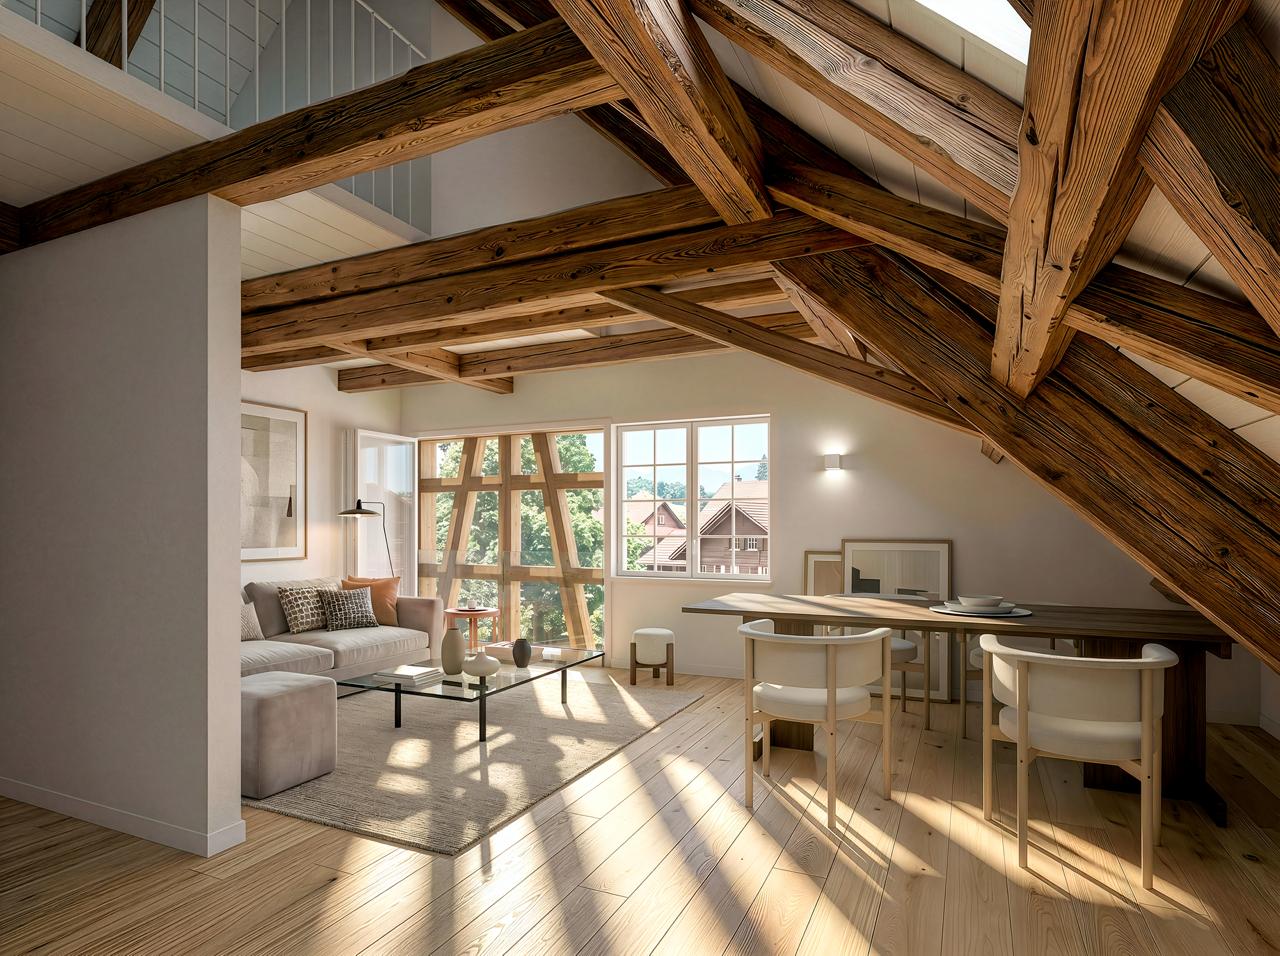
Rare opportunity in the village center of Ebmatingen. The last apartment in the completely renovated, listed Riegelhaus. The very well-preserved largely visible roof construction offers unusual views. Mountain view:The generous glazing of the half-timbering in the living room lets the sun in and makes it rise over the Eastern Swiss Alps; the resulting "French balcony" makes the living room behind it almost seem like a loggia. Well-thought-out room utilization and the combination of historic elements with modern living culture underline the unique character.Room layout:From the entrance area, you can access the bathroom with a view of the Glatt valley on one side, and the two rooms, which are oriented in different directions, on the other. One of the rooms is open up to the roof slope over 4m; alternatively, an additional storage space can be separated.The kitchen area under the skylight opens up to the dining area and living room, and offers all possible equipment options.The dining area is wonderfully lit up through the facade and a roof window; spatially connected to the living area, which benefits from the generous glazing of the half-timbering on the gable side.Option fireplace:There is also a chimney flue here, to which a stove can be connected either on the gallery floor or in the attic.Outdoor space:Since no balcony or terrace belongs to the apartment, the glazing can be opened inside the exposed half-timbering of the living area in three parts and pushed sideways against the wall.With the ongoing approval process, a private garden area of approximately 15 m2 will be assigned to the apartment, which will be created above the garages.Flexible gallery floor:The gallery floor is accessed via the internal staircase. Here is the third room, with a room height of over 3m up to the ridge, a wonderful Alpine panorama, even a little view of Lake Greifen; you will also find the shower room with washing machine and tumble dryer.The open gallery area offers space for ideas on division and use.Alternatively to the proposed subdivision, the entire gallery can also be designed as an open attic space outside of the bathroom.Condominium community/overall facility:The other units have already been sold. These include two studios on the ground floor, six more apartments with 2 1/2 to 5 1/2 rooms, each apartment type has a special character.Those looking for a special ambiance, where the structure and rooms tell a piece of history, now have the last opportunity to get on board.The highlights are: • First-time occupancy in a central location in a historic building (W5 occupancy Q1/2027) • Sound and heat insulation as well as building technology correspond to new buildings • Personal consultation by the architect for the interior design • A manageable condominium community with 7 apartments • Washing machine/tumble dryer in each apartment • Variable kitchen design with Combi Steamer, modern wet cells with "walk-in" shower or bathtub • Elevator from the basement to the attic • Contemporary energy concept with E-Mobility prepared, heat pump, photovoltaics expandable • A parking space or a garage box can be purchased additionally. • Planned/in the approval process: own garden seat Request the object documentation via the contact form:In the case of concrete interest, accompanied viewings with the architect will be organized.

Travel time
-
1 / 8
  • Tumble dryer
  • Washing machine
  • Quiet neighborhood
CHF 790,000.–
4.5 rooms161m² living space
5046 Schmiedrued

ATTRACTIVE MAISONETTE IN THE MIDDLE OF NATURE

This well-kept 4.5 room maisonette in Schmiedrued offers 161 m² of living space on two floors and impresses with a generous feeling of space, plenty of light and a quiet, natural location.The large, open living and dining area forms the center of the apartment and offers direct access to the sunny terrace.The functional kitchen is generously designed, has a granite top and offers plenty of storage space for everyday life.Thanks to core renovation in 2010 and ongoing renovations the apartment presents itself in well-maintained condition. The modern wet area with bathtub, shower and WC is complemented by a separate WC and provides additional comfort.A special plus point is the approximately 45 m² large terrace. It offers plenty of space for dining outdoors, lounging, plants or relaxing hours in the sun. A well-kept green area is additionally available for general use.The air-to-water heat pump provides a contemporary heat supply.Two carports are already included in the purchase price and round off the offer practically .The location in Schmiedrued in the upper Ruedertal combines tranquillity, nature and good regional accessibility. The municipality lies in Canton Aargau close to the borders with the cantons Lucerne and Zurich and is ideal for anyone looking for spacious living in rural surroundings .https://www.propertyowner.ch/de/immobilien/

  • Tumble dryer
  • Washing machine
  • Quiet neighborhood
1 / 13
Price on request
4.5 rooms130m² living space
Fluhstrasse 1, 4244 Röschenz

Maisonette apartment with fireplace, garden seating area and 2 outdoor parking spaces!

Location:Nestled in the gentle hills of the Laufental valley lies the charming municipality of Röschenz - a place where rural tranquility, intact nature, and proximity to the city of Basel form a harmonious connection. Röschenz is located approximately 3 km southwest of Laufen and belongs to the Laufen district in the canton of Basel-Landschaft. The municipality is situated at an altitude of around 450m above sea level on a sunny terrace with a magnificent view of the surrounding forests and meadows.A lovingly maintained village center and the striking parish church of St. Anna characterize the town center. In recent years, family-friendly residential areas with gardens and plenty of green space have emerged around it - ideal for all those who value peace and quality of life. Shopping facilities, schools, and public transportation are quickly accessible due to the proximity to Laufen. Thanks to the good transport connections, you can reach Basel in about 30 minutes by car or conveniently by train from Laufen. It takes 20 minutes to get to Delémont and only about an hour to get to Biel and Solothurn.Object - general for all 3 STWE units W1, W2, and W3:This detached, former farmhouse was thoroughly renovated in recent years and now houses three lovingly and high-quality renovated apartment units in condominium ownership (STWE). They impress with the generous space offer and a breathtaking panoramic view, as well as garden seating areas and outdoor and garage parking spaces. This property is suitable as a generation house, as long as all residential units are still available. Furthermore, when purchasing two or three units, a part could be used or rented as a silent business under the same roof.Maisonette apartment in the house Fluhstrasse 1 (W1):The attractive 4.5-room maisonette apartment (W1) for sale enjoys being the only unit in the building, House 1. On the ground floor, there is the entrance area to the apartment and the garden seating area of approximately 18m2, as well as the associated lawn area of approximately 51m2, which are for sole use and extend the living space outdoors. The living and dining room with a beautifully antique, newly laid herringbone parquet floor, as well as the modern, high-quality, open kitchen on the first upper floor, form the heart of the apartment. With the open and spacious cut, the living and dining area offers an inviting atmosphere. Adjacent to it is a cozy guest, TV, or workroom with a fireplace. Additionally, the first upper floor has a separate guest toilet with its own washbasin. A spiral staircase leads to the second upper floor, which stands out with the two spacious bedrooms, the modern designer wet room with a freestanding bathtub and spacious shower, as well as an additional separate toilet. The ceramic tiles from Porcelanosa and the infrared cabin are further highlights. After wellness pleasure, the small relaxation room with access to the balcony can be used on the same floor,Further special features: • including two outdoor parking spaces with building permit for a carport • high-quality renovated condominium with a lot of charm and single-family house character • classic room layout with clear separation of living and sleeping areas • designer bathroom with built-in elements, freestanding bathtub, wellness oasis • large attic area on the top floor • available immediately • property located on the Sunnebödeli in Röschenz in a quiet single-family house settlement We would be happy to show you the apartment during a personal viewing. We look forward to your contact!

Travel time
-
1 / 12
CHF 1,290,000.–
5.5 rooms143m² living space
6616 Losone

Abitare in grande nel verde, in pieno centro - Grosszügig Wohnen

Dieses elegante 5,5-Zimmer-Duplex-Penthouse besticht auf den ersten Blick: Es verfügt über zwei voll ausgestattete Badezimmer, ein zusätzliches WC und eine durchdachte Raumaufteilung, die das helle, nach Süden ausgerichtete Wohnzimmer, die Schlafzimmer im Norden und das elegante Hauptschlafzimmer im Obergeschoss geschickt miteinander verbindet.Die grosszügige, gut durchdachte Küche öffnet sich teilweise zum Wohnzimmer, das durch die bodentiefen Fenster auf zwei Seiten mit Tageslicht durchflutet wird und durch Schiebetüren natürlich in den überdachten Aussenbereich führt. Ein Raum, in dem sich Innen- und Aussenbereich elegant verbinden.Im unteren Geschoss befinden sich drei Schlafzimmer mit ausgewogenen Proportionen, ein separates WC und ein voll ausgestattetes Badezimmer. Die Funktionalität wurde nicht vernachlässigt: Eine ganze Wand im Wohnzimmer ist mit Einbauschränken ausgestattet, und zwei weitere integrierte Schrankwände sorgen für Ordnung und Funktionalität, ohne dabei auf Komfort zu verzichten.Das Parkett in allen Wohnräumen wirkt noch frisch und verleiht jedem Raum Wärme und optische Kontinuität.Im Obergeschoss schafft die gewölbte Decke im Hauptschlafzimmer und dem grosszügigen Hobby-/Abstellraum eine Atmosphäre, die Moderne als auch Gemütlichkeit vereint und dem Apartment einen ganz besonderen Charme verleiht.Zusätzlich gibt es weitere Abstellräume drinnen und draussen, eine eigene Waschküche im Apartment sowie die Möglichkeit der Nutzung der eigenen Waschmaschine/Trockner in der Gemeinschaftsanlage, einen Kellerraum, einen Garagenstelplatz und ein Aussenstellplatz.Entdecken Sie dieses grosszügige Apartment, das sich sowohl als Haupt- als auch als Zweitwohnsitz eignet und in dem eine seltene Panoramaaussicht mit einer absoluten Vorzugslage im Herzen des Ortes aufeinandertreffen.Questo elegante attico duplex di 5.5 locali conquista fin dal primo sguardo: dispone di due bagni completi, un WC aggiuntivo e di una distribuzione degli spazi sapientemente studiata che alterna il luminoso soggiorno esposto a sud, la zona notte a nord e la raffinata camera padronale al piano superiore.La cucina, spaziosa e ben organizzata, si apre parzialmente sul soggiorno, inondato di luce dalle vetrate a tutta altezza su due lati, con porte-finestre scorrevoli che conducono naturalmente alla terrazza coperta. Uno spazio in cui interno ed esterno si fondono con eleganza.Al piano principale si trovano tre camere da letto, dalle proporzioni equilibrate, un WC separato e un bagno completo. La praticità non è stata dimenticata: un'intera parete, attrezzata con armadi a muro, nel soggiorno, e due ulteriori armadiature integrate, garantiscono ordine e funzionalità, senza rinunciare al comfort.Il parquet, presente in tutti gli ambienti abitativi sembra come nuovo, regalando calore e continuità visiva a ogni stanza.Al piano superiore, il soffitto a volta della camera padronale e l'ampio locale hobby/ripostiglio creano un'atmosfera che unisce modernità e accoglienza, regalando un angolo davvero speciale all'interno dell'appartamento.A completare l'offerta, ci sono ulteriori spazi di deposito interni ed esterni, una lavanderia privata nell'appartamento, con la possibilità di utilizzare anche la propria torre lavasciuga in quella condominiale, una cantina, un posto auto coperto e uno esterno.Venite a scoprire questo generoso appartamento che si presta sia come residenza primaria sia come secondaria, dove una vista panoramica rara si sposa con una posizione di assoluto privilegio nel cuore del villaggio.

1 / 9
CHF 1,130,000.–
5.5 rooms201m² living space
Rue de l' Eglise 40, 1611 La Verrerie

Beautiful new duplex apartment

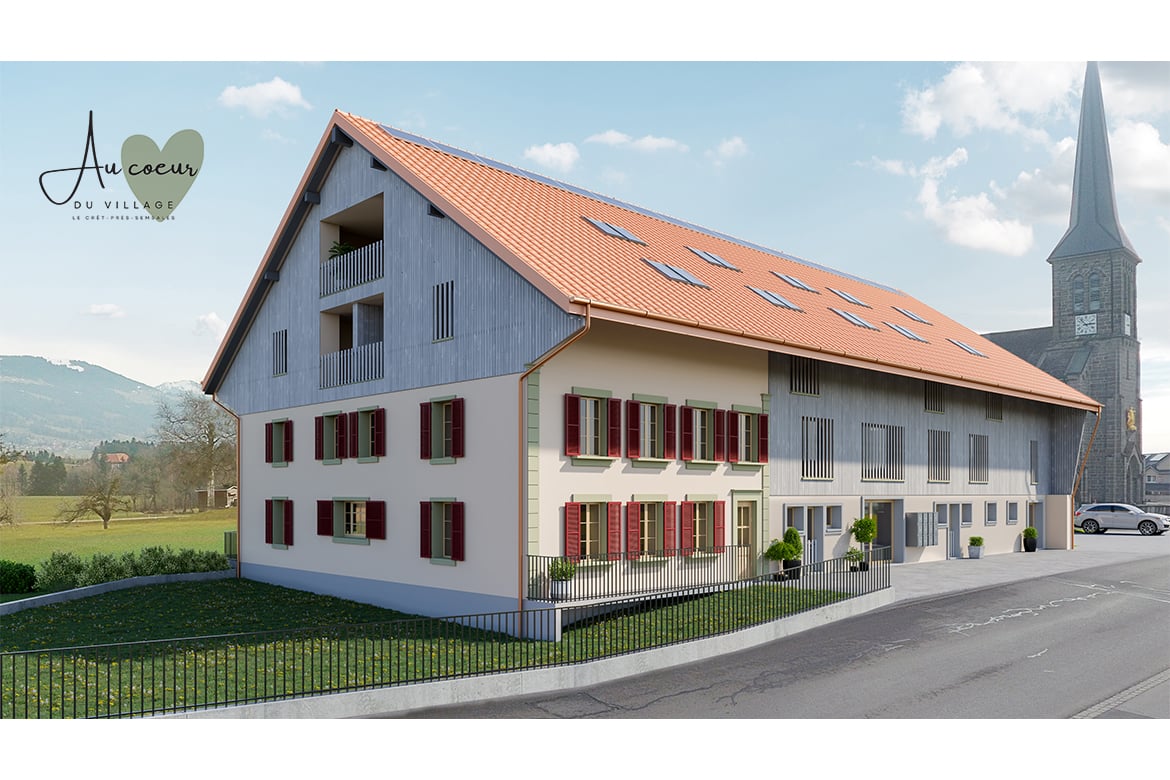
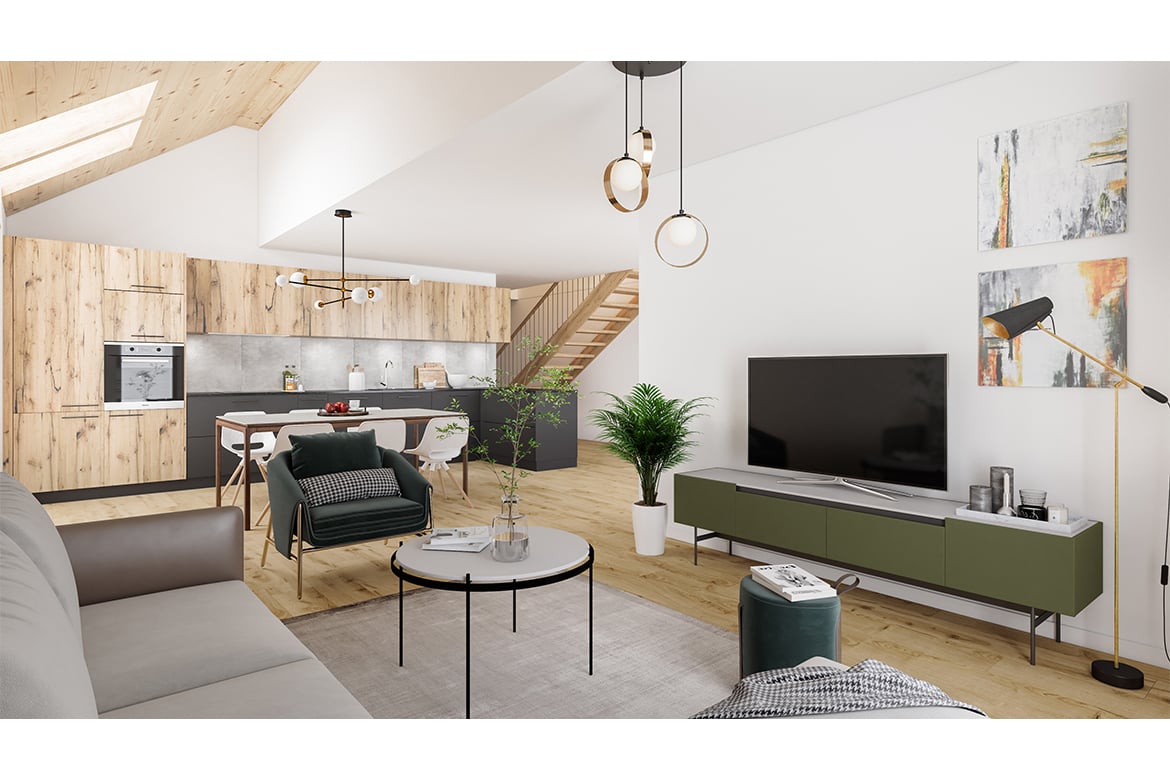
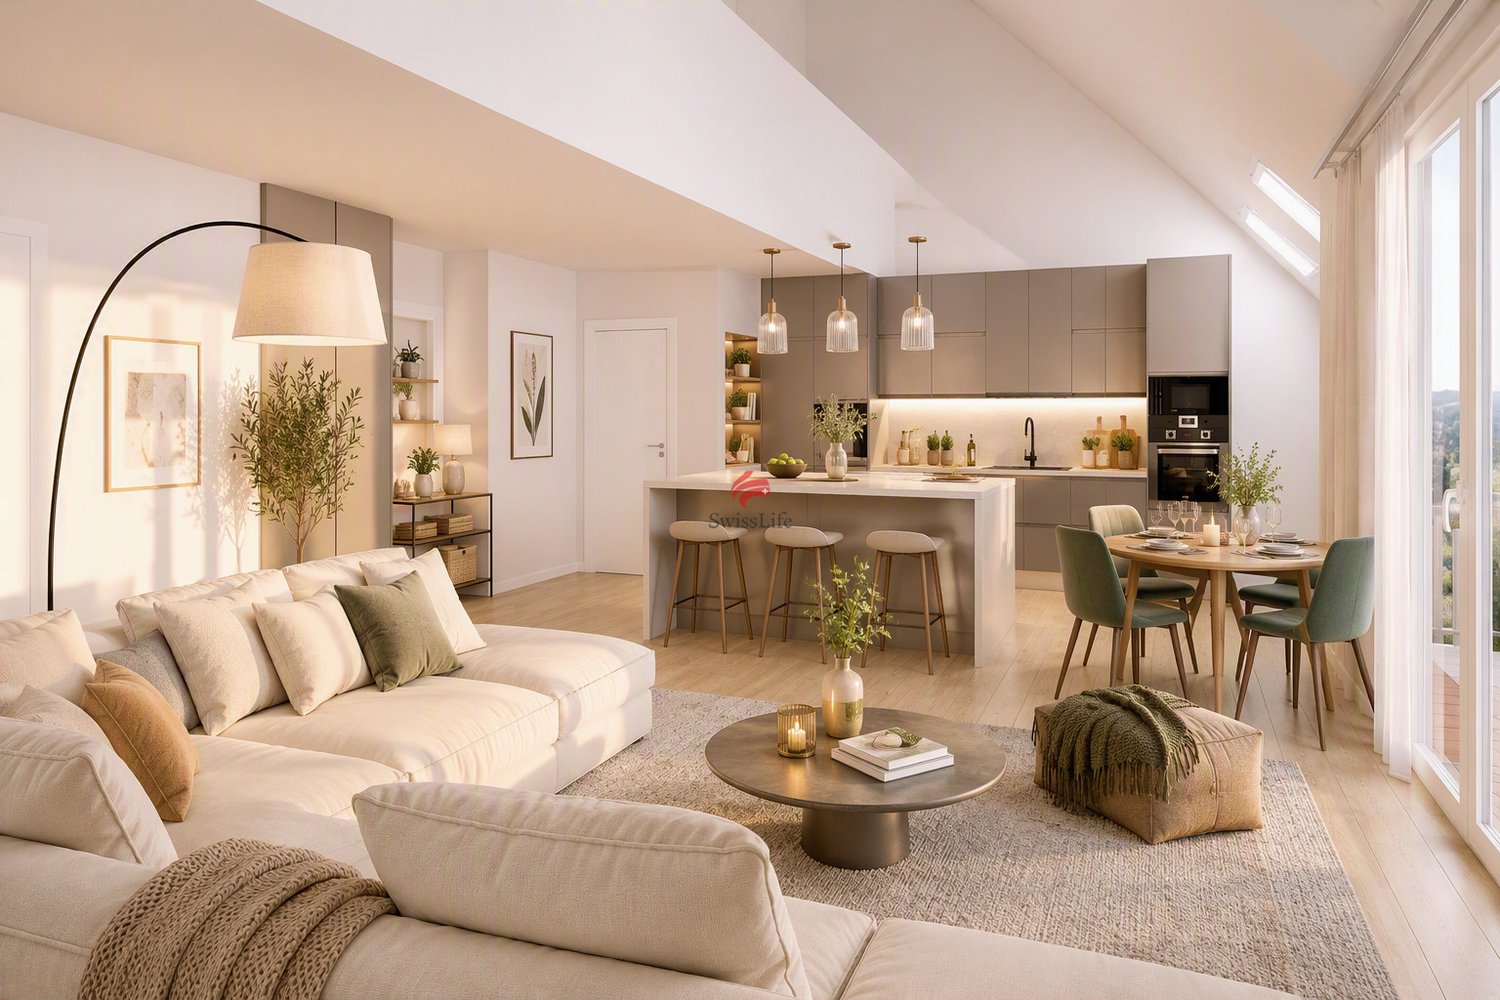
NEW !DO YOU DREAM OF A PEACEFUL LIFE IN THE COUNTRYSIDE ?We are starting the renovation of a protected farm by creating 10 apartments in PPE, in the heart of the village, in a relaxing setting with a magnificent view of the countryside. LE CRET, a village of about 1300 inhabitants, is part of the municipality of La Verrerie in the Haute-Veveyse region, equidistant from the four regional centers of Châtel-St-Denis, Oron, Romont, and Bulle. The municipality of La Verrerie borders the districts of Glâne and Gruyère and has the advantage of having the A12 motorway very close: 5 minutes to the Vaulruz junction. Good infrastructure: small local shops: dairy-cheese shop, restaurants, bank, hairdresser, and larger shops in Bulle, Romont, or Châtel-St-Denis. For schools: La Verrerie school district with kindergarten, primary school, and secondary school in the municipality of Le Crêt and Semsales, then secondary school at the CO of the Veveyse in Châtel-St-Denis. The farm is located 15 minutes from Romont, Bulle, or Châtel-St-Denis, 30 minutes from Lausanne or Fribourg, and less than 10 minutes from the Vaulruz motorway exit. TPF bus stop nearby.We are selling, during the renovation, a beautiful 5½-room duplex apartment with a private garden of 207 m2 and a beautiful terrace of 31 m2, with optimal sunlight. The apartment consists of an entrance corridor, a beautiful through lounge of 68 m2, divided into 3 areas: a well-equipped kitchen with choice of layout, a pantry, a dining room, and a beautiful living room. A guest toilet and direct access to a private cellar of 10.70 m2 complete this floor. On the upper floor, accessible by a staircase, there is a large gallery serving 4 bedrooms, including 3 children's bedrooms with a bathroom with toilet, bathtub, and sink; a parental suite of 36.80 m2 with access to a bathroom with shower, double sink, and toilet. Possibility of setting up a dressing room. A reduced space with the possibility of installing a washing machine.Interior finishes to the choice of the buyers, based on the budgets allocated in the sales description.Special features: ecological heating by geothermal heat pump with thermostat per room. Designed with a free cooling system to cool the rooms in summer. Optimized solar panels on the roof for self-consumption of electricity for the common areas and each apartment. Electric shutters in all rooms.Dependencies: a large cellar of 10.70 m2 accessible directly from the apartment and the possibility of exiting to the underground parking by elevator. Common areas such as: technical room, bicycle room, electrical room, 2 visitor parking spaces, including 1 for people with disabilities. 5 vegetable gardens of about 27 m2 waiting for your plantings. A playground for young children.Private parking spaces in addition: two spaces in the collective garage for 35,000 francs per piece. Possibility of connecting a charging station for electric cars.And if your next home was finally a haven of peace!
Travel time
-
1 / 9
CHF 810,000.–
4.5 rooms128m² living space
Rue de l' Eglise 40, 1611 La Verrerie

Magnificent new duplex apartment

NEW!DO YOU DREAM OF A PEACEFUL LIFE IN THE COUNTRYSIDE?We are starting the renovation of a protected farm by creating 10 apartments in PPE in the heart of the village, in a relaxing setting with a magnificent view of the countryside. The village of Le Crêt has about 1300 inhabitants and is part of the municipality of La Verrerie in the Haute-Veveyse region, equidistant from the four regional centers of Châtel-St-Denis, Oron, Romont, and Bulle. The municipality of La Verrerie borders the districts of Glâne and Gruyère and has the advantage of being close to the A12 highway: 5 minutes to the Vaulruz junction. Good infrastructure: small local shops such as dairy-cheese factory, restaurants, bank, hairdresser, and larger shops in Bulle, Romont, or Châtel-St-Denis. For schools: La Verrerie school district with kindergarten, elementary school, and primary school in the municipality of Le Crêt and Semsales, then secondary school at the CO of Veveyse in Châtel-St-Denis. The farm is located 15 minutes by car from Romont, Bulle, or Châtel-St-Denis, 30 minutes from Lausanne or Fribourg, and less than 10 minutes from the Vaulruz highway exit. TPF bus stop nearby.We are selling, during the renovation, a beautiful 4½-room duplex apartment with an 11.10 m² balcony. The apartment consists of a large entrance hall with a large wardrobe, a beautiful 43 m² living room with an open ceiling, a well-equipped kitchen with fittings of your choice, and a large sliding glass door leading to the balcony. A bedroom and a bathroom with a bathtub/WC/sink complete this floor. On the upper floor, accessible by a wooden staircase, there is a distribution hall that serves two beautiful bedrooms with a bathroom with WC, shower, and sink, and space for a washing machine.Interior finishes chosen by the buyers according to the budgets allocated in the sales description.Special features: ecological heating by geothermal heat pump with room thermostat. Designed with a free cooling system to cool the rooms in summer. Optimized solar panels on the roof for self-consumption of electricity for the common areas and each apartment. Electric shutters in all rooms.Dependencies: a 6.20 m² cellar and possibility to access the underground parking by elevator. Common areas such as: technical room, bicycle room, electrical room, 2 visitor parking spaces, including 1 for people with disabilities. 5 vegetable gardens of about 27 m² await your plantings. A playground for young children.Private parking spaces in addition: Two spaces in the collective garage for Fr. 35,000.- each. Possibility to connect a charging point for electric cars.And if your next home was finally a haven of peace!
Travel time
-
1 / 8
  • Balcony / Terrace
  • Elevator
  • Tumble dryer
  • +3
CHF 530,000.–
3.5 rooms97m² living space
6247 Schötz

LIVING ABOVE THE ROOFTOPS OF SCHÖTZ

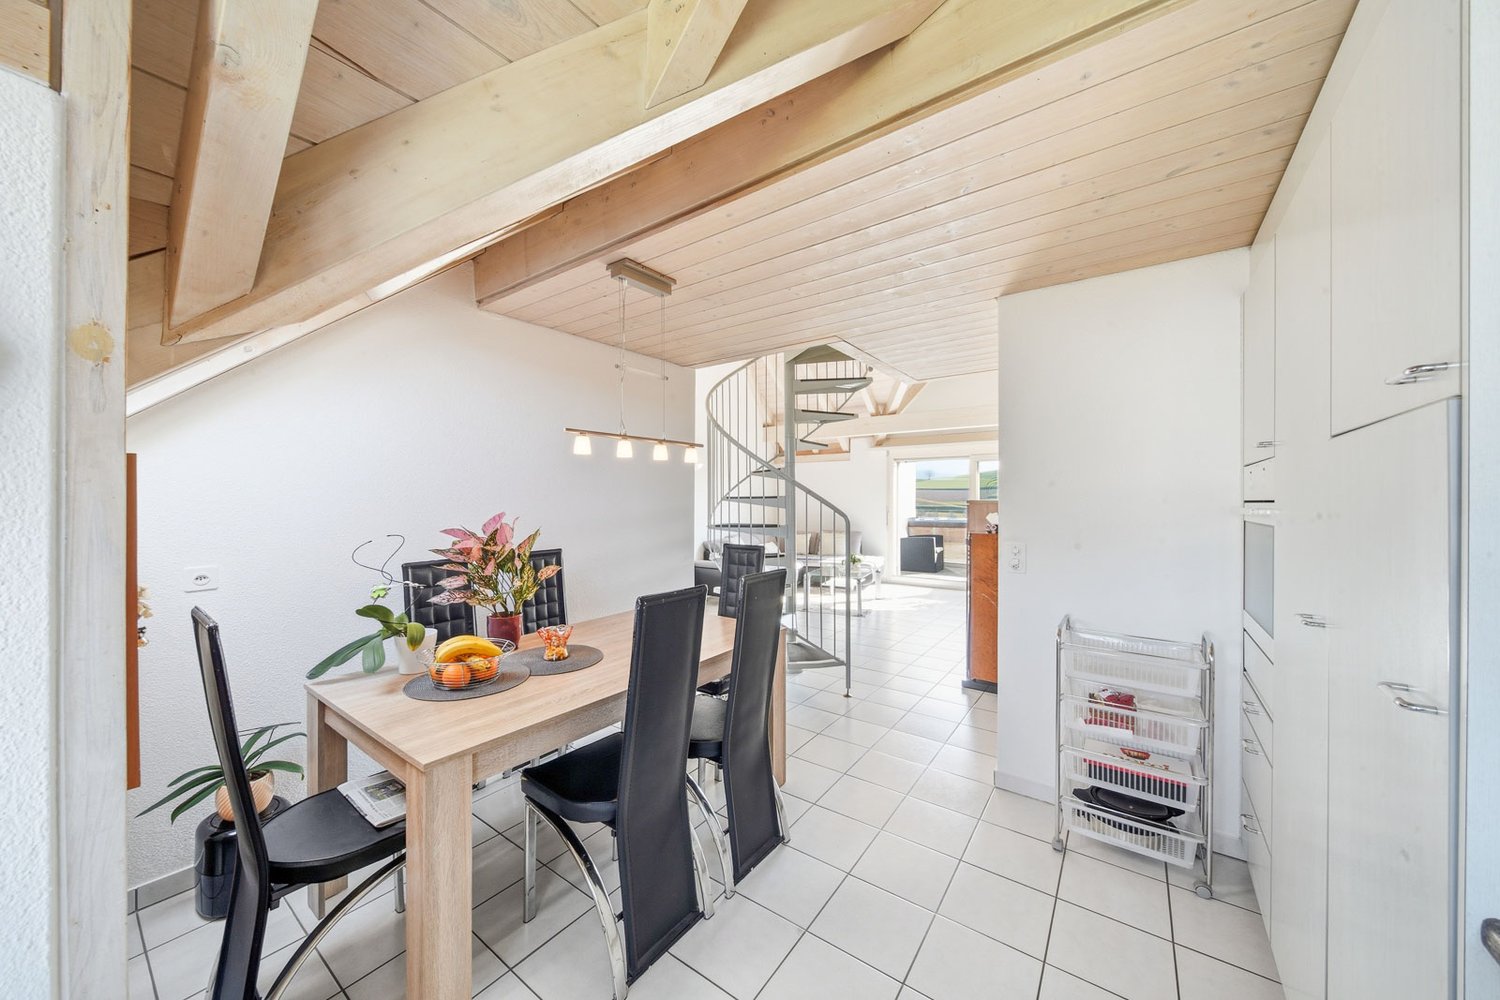
This 3.5 room apartment in Schötz offers on 97 m² of living space a well thought-out room concept and a pleasant living environment. The bright living and dining area with large window areas provides plenty of natural light and creates a friendly atmosphere in everyday life.One special feature of the apartment is the gallery floor, which can be ideally used as an office, retreat or hobby area and complements the living space in a meaningful way. The well maintained wet area is equipped with bath/WC . Additionally in the apartment practical facilities such as washing machine and dryer are available.From the living area you have direct access to the balcony, which offers a beautiful wide view into greenery and pleasantly extends the outdoor area. The apartment is located in a quiet and family-friendly environment with lots of green and pleasant neighborhood.The location is also convincing in everyday life: shopping facilities, schools and other services are easily accessible, at the same time there are good connections to the surrounding centers. A private cellar and a laundry room complete the space on offer. An indoor parking space can additionally be purchased.This 3.5 room apartment in Schötz offers on 97 m² of living space a well thought-out room concept and a pleasant living environment. The bright living and dining area with large window areas provides plenty of natural light and creates a friendly atmosphere in everyday life.One special feature of the apartment is the gallery floor, which can be ideally used as an office, retreat or hobby area and complements the living space in a meaningful way. The well maintained wet area is equipped with bath/WC . Additionally in the apartment practical facilities such as washing machine and dryer are available.From the living area you have direct access to the balcony, which offers a beautiful wide view into the green and pleasantly extends the outdoor area. The apartment is located in a quiet and family-friendly environment with lots of green and pleasant neighborhood.The location is also convincing in everyday life: shopping facilities, schools and other services are easily accessible, at the same time there are good connections to the surrounding centers. A private cellar and a laundry room complete the space on offer. An indoor parking space can additionally be purchased.Interested? Further information, pictures and a virtual tour as well as viewing options can be found at: propertyowner.ch/en/real-estate/26-00114 Determine property value free of charge. See exclusive listings first. As a member of the Swiss Property Owners Association, you benefit from a free property valuation and get access to exclusive listings on propertyowner.ch before they are published publicly.

  • Balcony / Terrace
  • Elevator
  • Tumble dryer
  • +3
1 / 5
CHF 720,000.–
3.5 rooms87m² living space
Haltingerstrasse 24, 4057 Basel

Attractive attic apartment with style and gallery

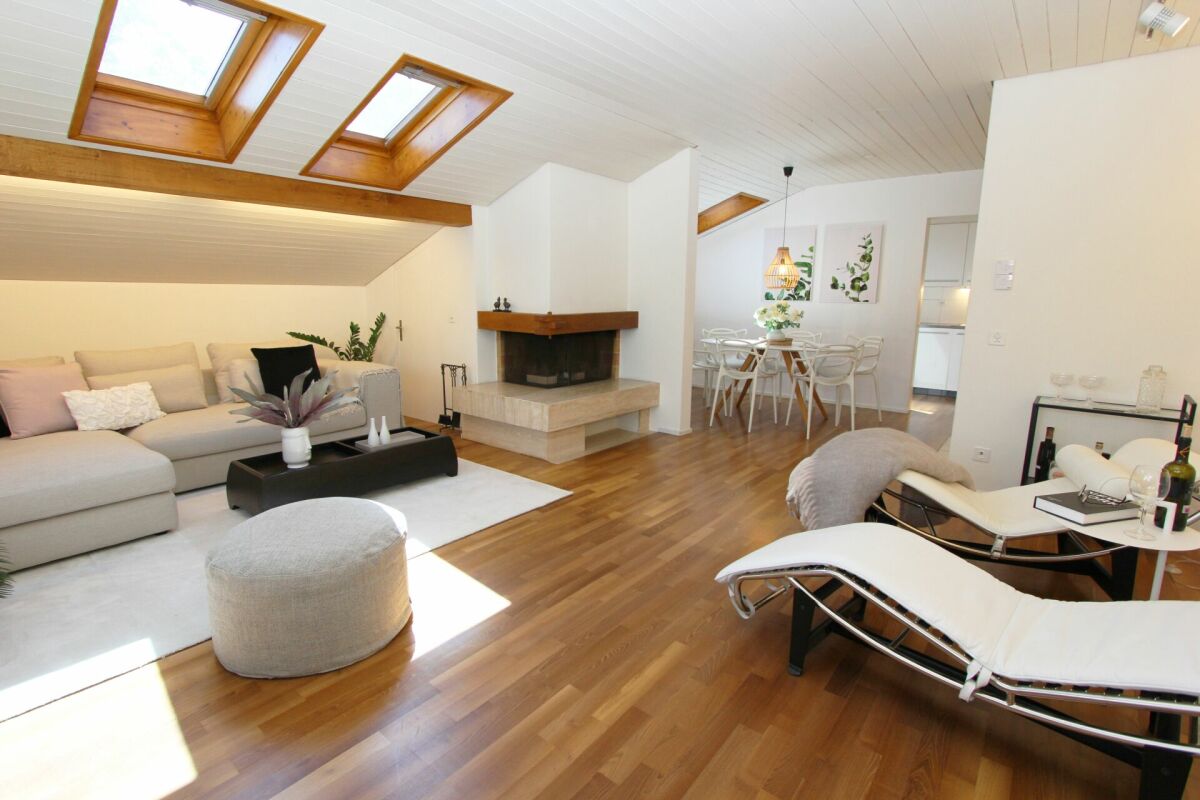
The Haltingerstrasse is located in the lively Kleinbasel in the popular Matthäus quarter. The surroundings are characterized by an urban atmosphere, diverse shopping opportunities, and a wide range of gastronomic offerings.The attractive 3.5-room attic apartment is presented in a typical, two-sided attached residential building on a quiet one-way street. Public transportation is easily accessible within three minutes on foot. Additionally, numerous bars and restaurants are located in the immediate vicinity.The interior staircase leads you to your new home on the third floor. The apartment delights with antique visible beams and skylights, which provide plenty of light. The bright parquet floor in the rooms creates a warm ambiance. The first living level includes, in addition to the inviting entrance and corridor, two rooms and the spacious living and dining room with the stylish chimney. The covered balcony offers a view up to the Roche Tower.The functional kitchen and the bathroom with a shower bathtub complement the floor. The gallery offers additional space for versatile use, whether as a home office, bedroom, TV room, or playroom - you have the choice.This appealing city apartment is ideal for singles or couples who appreciate urbanity, independence, and proximity to the Rhine. However, it is also conceivable as an investment for purchase and rental.Have you become curious? Submit a contact inquiry today to receive the exposé and arrange a viewing appointment.

Travel time
-
1 / 8
  • Balcony / Terrace
  • View
  • Elevator
  • +2
CHF 1,650,000.–
5.5 rooms169m² living space
6353 Weggis

WONDERFUL MAISONETTE APARTMENT WITH A DREAM VIEW

Attractive maisonette with spectacular lake and mountain views in WeggisThis spacious 5.5-room maisonette in Weggis extends over two floors and offers an unobstructed view of Lake Lucerne and the surrounding mountains. With 169 m² of gross living space, a conservatory and a well thought-out floor plan this home perfect for families, couples with space requirements or anyone who appreciates space and location .The living and dining area impresses with above-average high ceilings, a cozy fireplace and the direct access to the conservatory - a place where the impressive natural scenery can be particularly intensely enjoyed .The closed kitchen with natural stone worktops and plenty of storage space offers ideal conditions for cooking enthusiasts.The gallery lends the apartment additional charm and opens up versatile usage options, be it as a retreat, reading corner or home office. The space is complemented by a balcony with views of the Rigi and the conservatory with its spectacular lake and mountain views.Also outside the property impresses: Spacious lawns and play areas around the house offer plenty of space for families with children.The micro-location is particularly family-friendly - school, daycare center, playgrounds, church and shopping facilities are within easy walking distance. Directly in front of the property is also the bus stop with connections to Küssnacht, Brunnen and Rotkreuz as well as the post office Weggis.An attractive home, that combines space, comfort and a unique view in an ideal way.In Weggis, you’ll find this spacious 5.5-room duplex with approximately 169 m² of living space, spread over two floors. The apartment combines plenty of space, stunning views, and a highly family-friendly location.The living and dining area features above-average ceiling heights, a cozy fireplace, and direct access to the sunroom. From here, a spectacular view of the lake and mountains opens up, which extends the living space in every season.The separate kitchen has a functional design and is equipped with natural stone countertops and plenty storage space. A loft in the upper area creates additional space with versatile uses—ideal as a reading nook, a retreat, or a home office.Another highlight is the balcony witha view of the Rigi, complemented by the sunroom with an unobstructed view of the lake and mountains. Surrounding the house are lawns and play areas are available – perfect conditions for families with children.The neighborhood is ideal for everyday life: school, daycare, playgrounds, church, and shopping options are easily accessible on foot. The bus stop is located right in front of the house and offers connections to Küssnacht, Brunnen, and Rotkreuz. The Weggis post office is also located in the immediate vicinity.Interested? For more information, photos, a virtual tour, and viewing options, visit: propertyowner.ch/de/immobilien/25-10933 Get a free property valuation. Be the first to see exclusive listings. As a member of the Swiss Landowners’ Association, you’ll benefit from a free property valuation and gain access to exclusive listings on propertyowner.ch before they’re made public.

  • Balcony / Terrace
  • View
  • Elevator
  • +2

Suggested properties for you based on search results