960 results - Maisonette / Duplex to buy

1 / 5
  • Parking space
  • Balcony / Terrace
CHF 630,000.–
4.5 rooms87m² living space
1696 Vuisternens-en-Ogoz

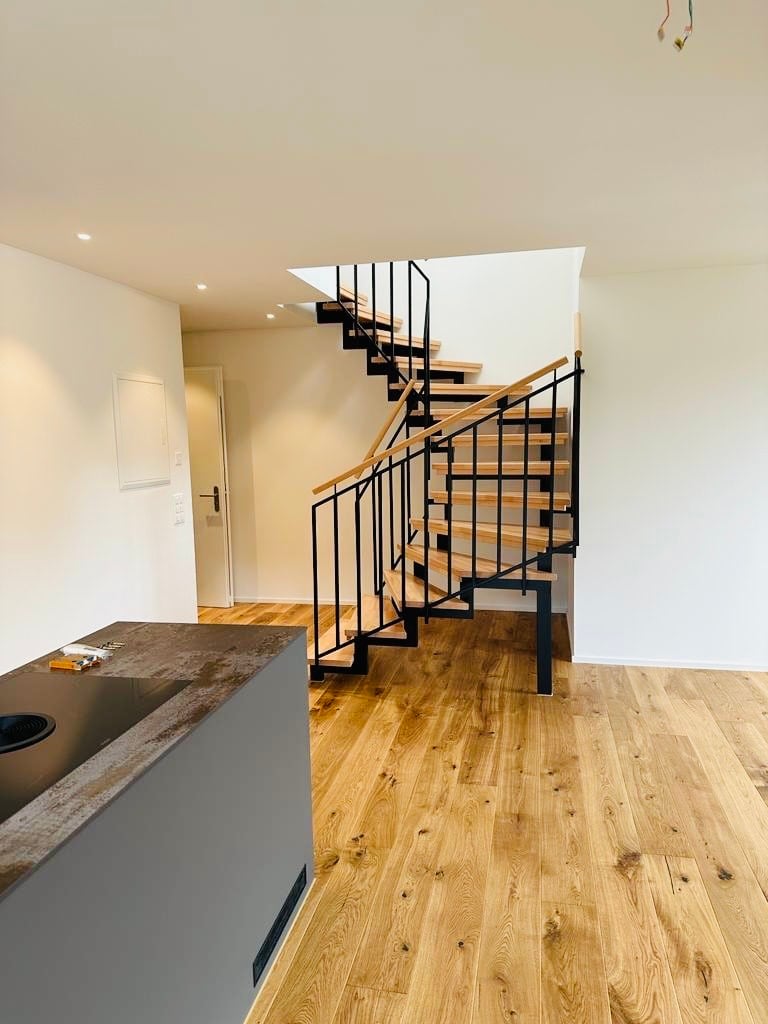
MAGNIFICENT APARTMENT WITH ROOFTOP

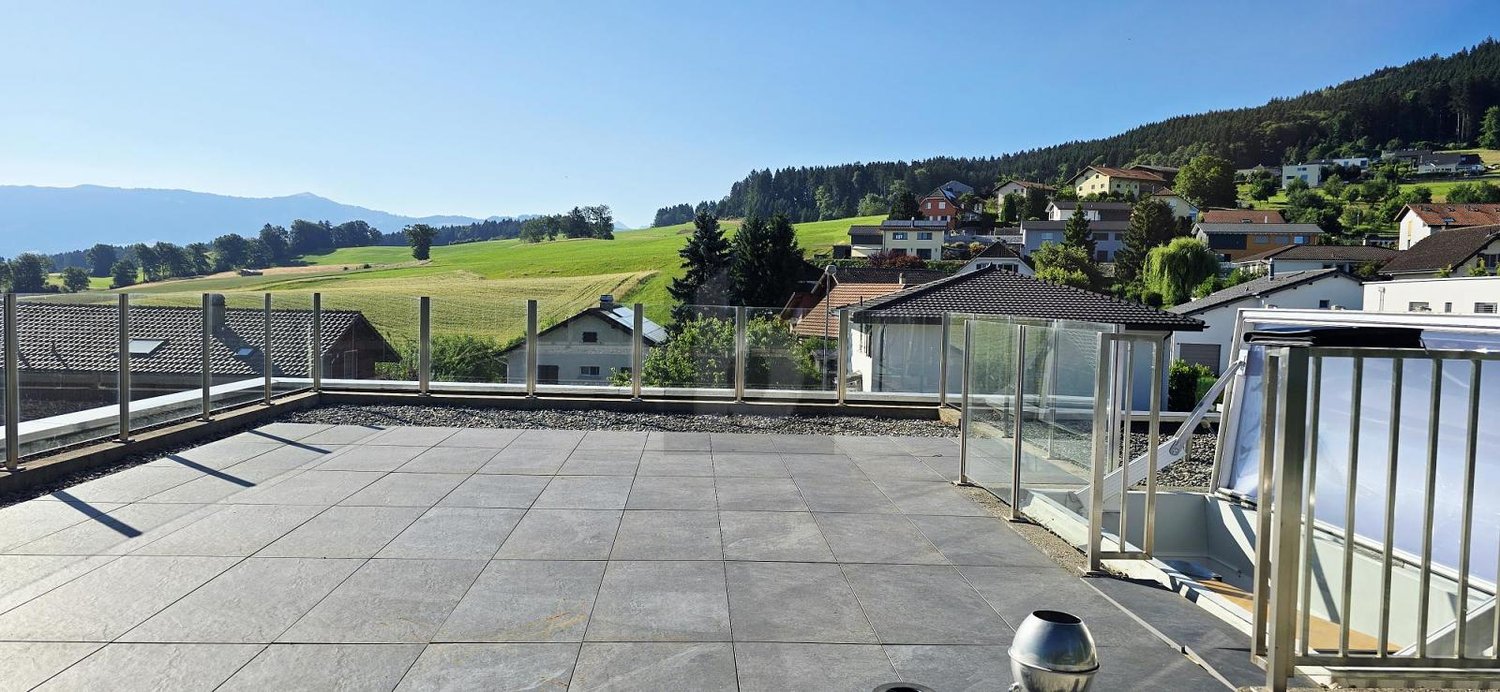
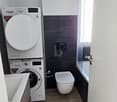
This magnificent Duplex located in Vuisternens-en-Ogoz is the perfect place to live like you're on vacation all year round. With its 4.5 rooms, it offers a bright and cozy space for the whole family. The washing column and fully equipped kitchen will simplify your daily life. Enjoy the rooftop terrace to admire the breathtaking view of the surroundings. Located in a village in full expansion, you will be close to all amenities. Don't miss this unique opportunity to acquire an exceptional property with the possibility of buying two parking spaces.This BETTERHOMES offer is characterized by the following advantages: - well located- like being on vacation all year round- bright- 4.5 rooms- washing column- village in expansion- close to all amenities- possibility of buying 2 parking spaces- fully equipped kitchen- rooftop terrace with breathtaking view- etc., etc., etc. ...Interested? Contact us for a free visit!Nothing that matches your expectations? You will find over 2,000 other objects on: www.betterhomes.ch - The Swiss specialist in real estate transactions.Do you have a property to sell?Take advantage of our expertise: https://www.betterhomes.ch/en/benefitDo you want to know the value of your property?Discover its value now with our free, immediate and non-binding estimate!https://www.betterhomes.ch/en/knowledge/estimationMore detailsLocation: goodBuilding condition: very goodBathrooms: 2 (1 x WC, 1 x WC / bathtub)Heating system: underfloor heatingPublic transport: bus, 50 mSchool: primary school, 850 mShops: Denner, 4 km

  • Parking space
  • Balcony / Terrace
1 / 13
CHF 2,450,000.–
4.5 rooms213m² living space
8193 Eglisau

Exclusive maisonette with Rhine view and high-quality furnishings

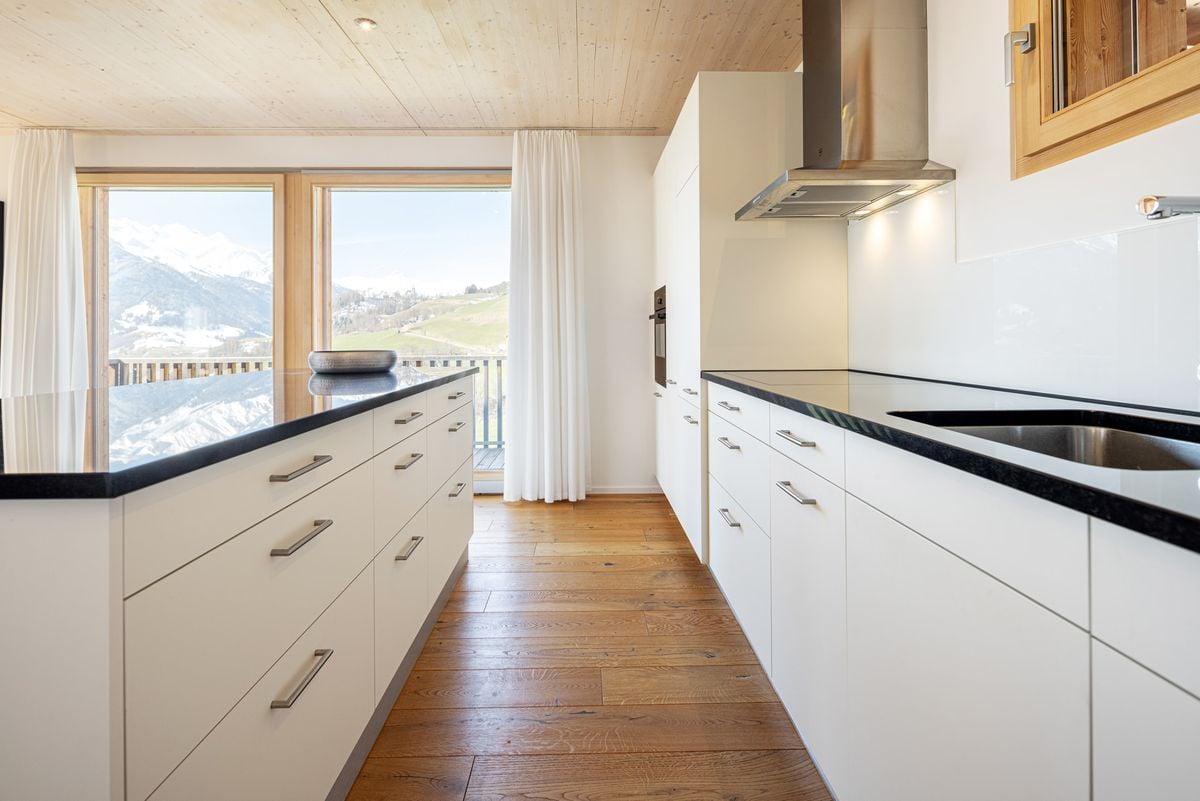
This exceptional 4.5-room attic maisonette in a two-family house in Eglisau combines generous architecture, high-quality materials, and exclusive living comfort. As a first-time occupancy in a newly built building, it offers the special opportunity to enjoy modern living at the highest level from the start. With a net living area of 213 m², an impressive sense of space is created with plenty of light, width, and privacy. The heart of the apartment is the open living and dining area with generous window surfaces, noble floor coverings, and a Cool-Fire fireplace with realistic flame play. The high-quality built-in kitchen impresses with a illuminated real marble kitchen island, well-thought-out storage solutions, and brand-name appliances from Miele, V-ZUG, and BORA. Steamer, oven, wine cooler, and modern cooling and freezing solutions combine design and functionality. The generous room concept offers additional flexibility: By installing a wall in the living area, a fifth room can be easily realized if needed - ideal as a home office, dressing room, or private retreat. The sanitary areas also continue the exclusive claim. Three bathrooms and a separate guest toilet are equipped with high-quality materials. Walk-in showers, a Jacuzzi bathtub, shower toilet with bidet function, urinal, and selected elements from Geberit and Duravit create a luxurious overall picture. Generous outdoor areas extend the living space into the open air. High-quality parquet and stone floors, electric roller shutters, well-thought-out lighting solutions, as well as underfloor heating and underfloor cooling underline the modern construction standard. The property is also technically and energetically up-to-date: A solar system with battery storage, modern heating and cooling technology, a desalination system, and an automatic irrigation system provide additional comfort. A special highlight is the private lift with direct access to the maisonette. Already on the garage level, the unit has a completely private anteroom in front of the lift, which is exclusively assigned to this maisonette and offers a high level of privacy. An own washing and drying area as well as the stepless building access provide additional comfort in everyday life. The spacious double garage with 33.80 m² offers comfortable space for two vehicles and rounds off the high-quality overall offer. The location in Eglisau combines the special atmosphere of the Rhine town with nature, tranquility, and good accessibility. This creates a rare combination of first-time occupancy, representative living, and high-quality modern equipment. A property for people with a claim to architecture, quality, and individuality - and a home that rarely comes onto the market in this form. We would be happy to present this exceptional maisonette to you during a personal viewing.

1 / 13
CHF 1,280,000.–
5.5 rooms156m² living space
1195 Bursinel

A duplex attic with unique charm!

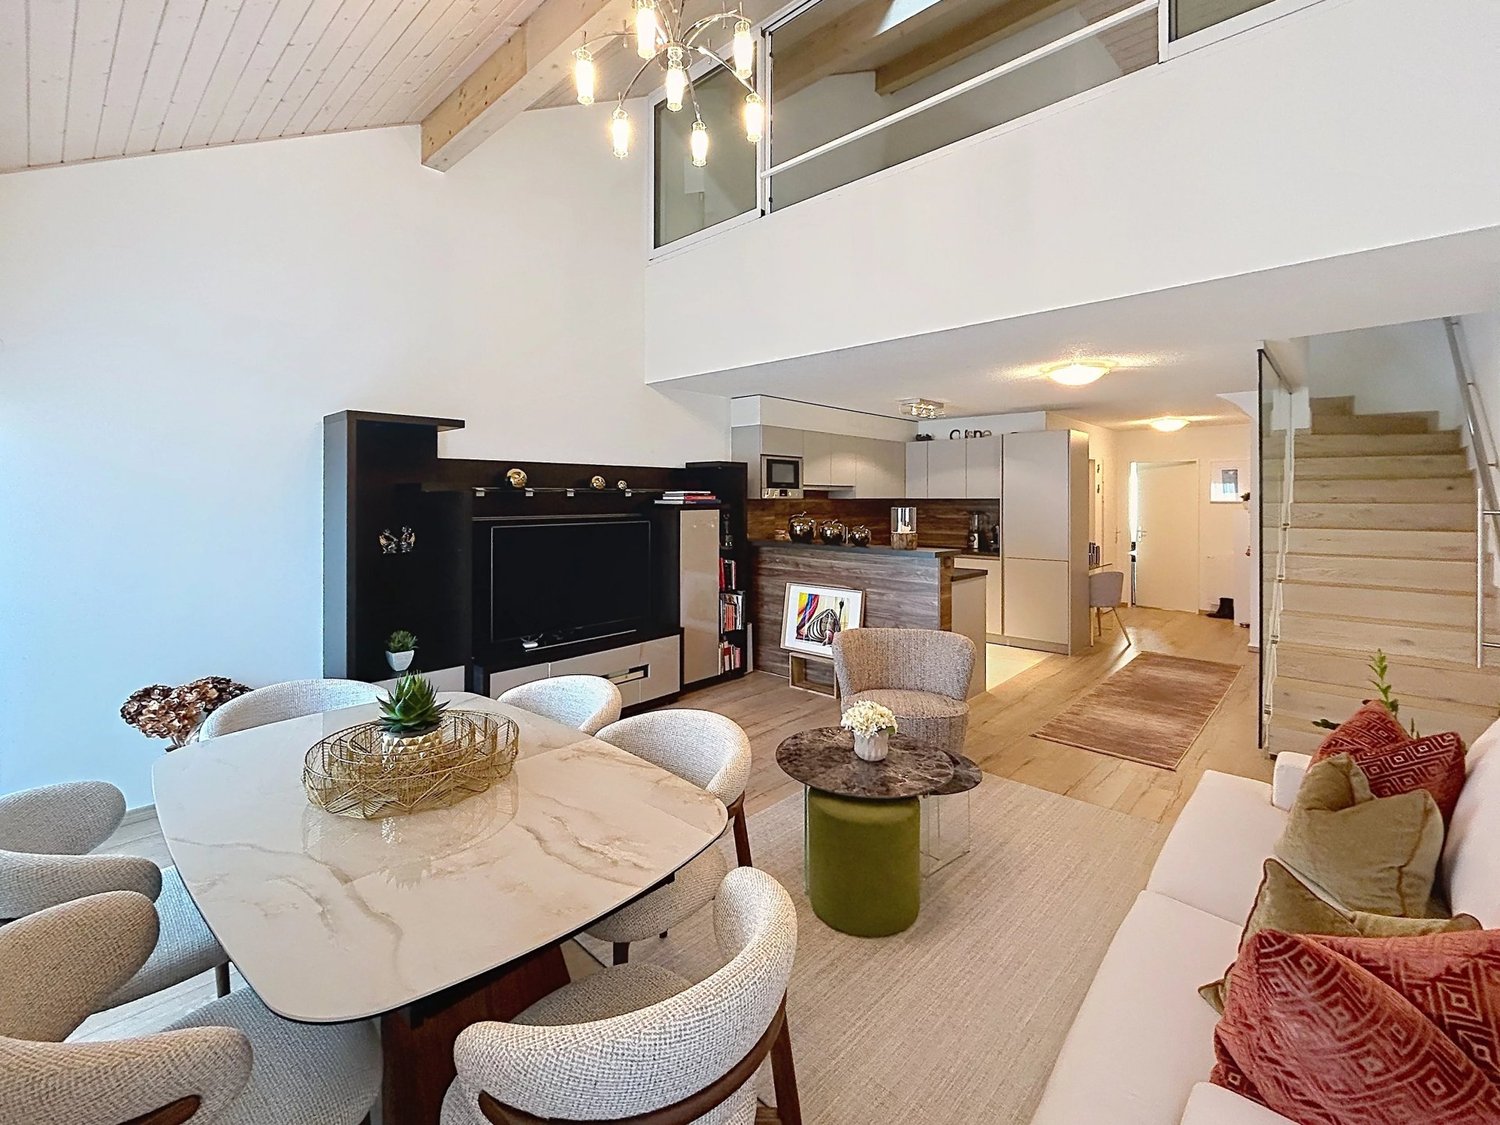
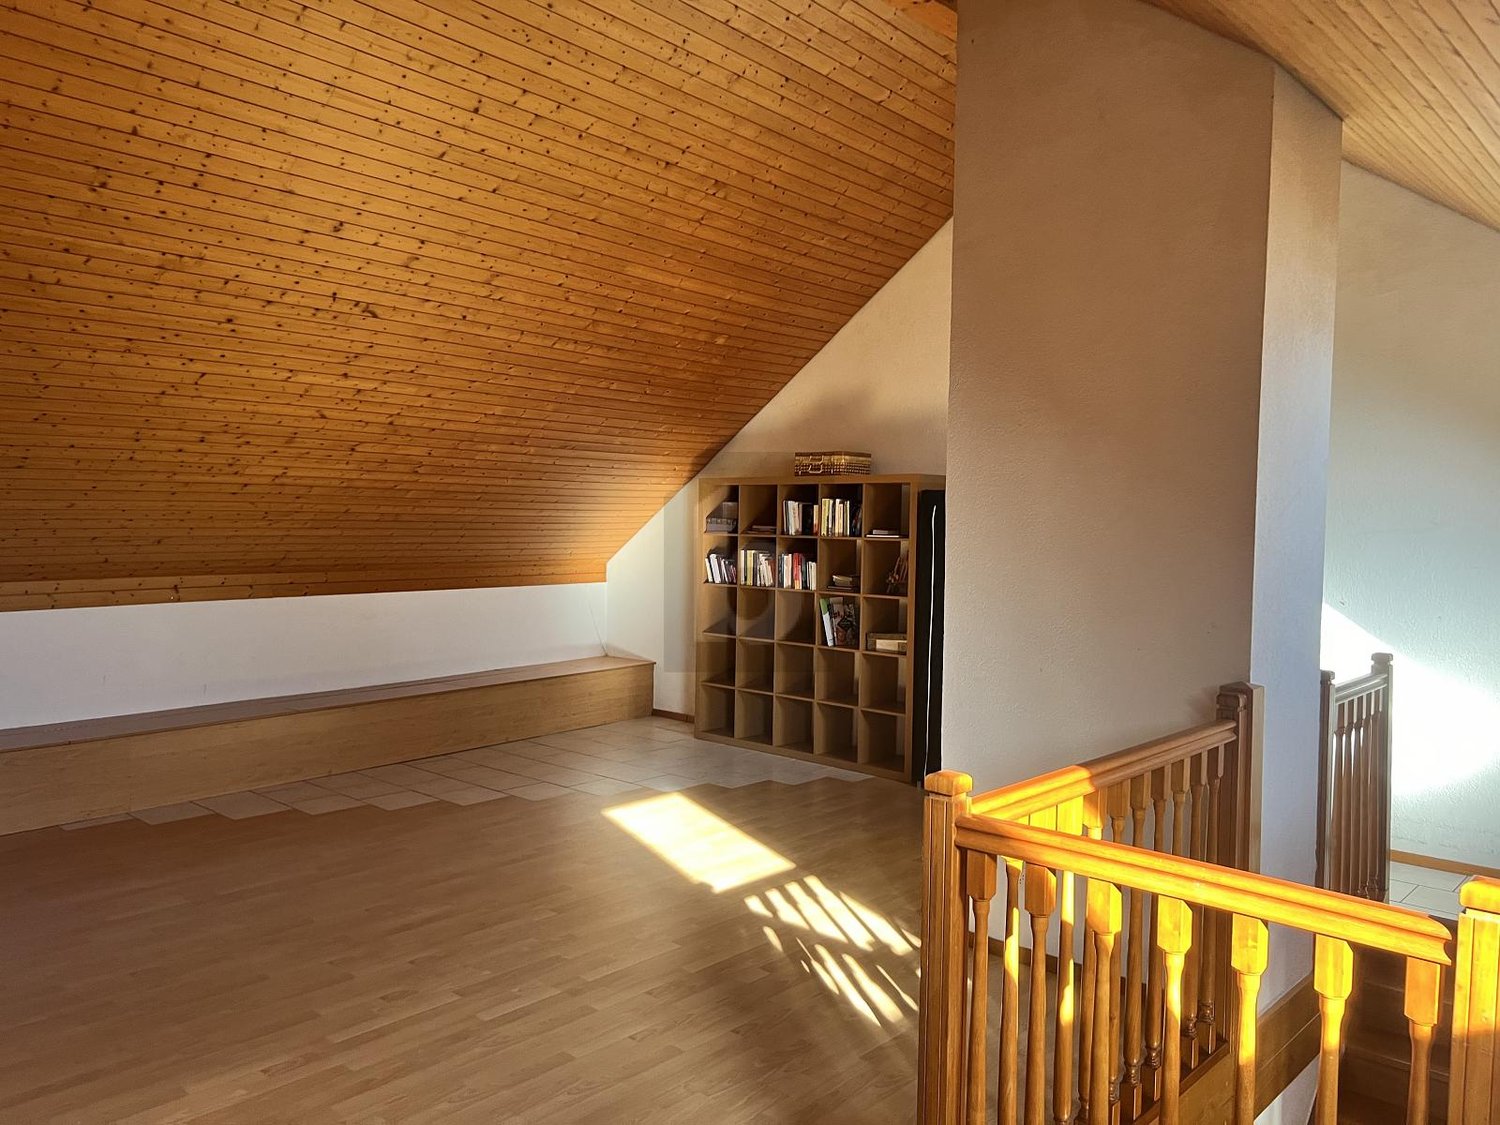
A duplex attic with unique charm, between light, space and natureIn a quiet and green residential area in Bursinel, this superb duplex attic of 5.5 rooms offers a rare quality of life, between contemporary comfort, architectural charm and warm atmosphere.With approximately 156 m² of living space, this property immediately seduces with its generous volumes, omnipresent light and thoughtful layout for a pleasant and fluid family life.A spectacular living areaFrom the entrance, perfectly arranged with integrated cupboards, the apartment reveals a particularly pleasant sense of space.The living room, bathed in light, impresses with its high ceiling and magnificent cathedral volume opening onto the gallery. The fireplace emphasizes the convivial character of the place, while the balcony naturally extends the living areas to the outside and the surrounding countryside.The fully renovated kitchen offers contemporary lines, beautiful storage volumes and quality equipment, in a spirit that is both elegant and functional. A true living space designed for daily life and for receiving guests.A comfortable and functional first floorThe main level also accommodates: • A beautiful master bedroom with an unobstructed view of the surrounding nature • A tastefully renovated shower room in 2020, equipped with an Italian shower • An additional room that can accommodate, according to needs, a private laundry room, a guest toilet or additional storage A common laundry room with free access via a card system completes the building's amenities.A gallery full of charm and versatile spacesFrom the living room, the staircase leads to a superb open gallery, ideal for setting up an office, a reading corner, a TV room or a play area.The floor also offers: • Two additional charming bedrooms • A second shower room • A study The opening onto the living room and the attic spaces give the entire area a unique, bright and particularly warm atmosphere.Annexes and daily comfortThis property also benefits from highly appreciated amenities: • A large private cellar with electricity • A spacious, locked garage with a water point, also perfect for storage or a DIY space • An outdoor parking space The co-owners also benefit from: • A playground • A common room for bicycles and storage • Beautiful green spaces surrounding the residence An ideal situation between nature and accessibilityNestled in a peaceful setting surrounded by fields and greenery, the property benefits from a bus stop less than 200 meters away, allowing easy access to Rolle and its CFF train station.A rare property, combining character, space and quality of life, ideal for buyers looking for a family-friendly apartment with genuine personality in a privileged environment on the Côte.

1 / 13
Price on request
2.5 rooms84m² living space
8408 Winterthur

Your cozy home over 2 floors

Welcome to this cozy 2.5-room maisonette apartment in the attractive Winterthur, which combines a bright ambiance with a well-thought-out room concept. Here you can enjoy an elegant and yet cozy home, which, thanks to its sophisticated architecture and quiet location, has become an ideal oasis for singles, couples, or as a value-increasing investment. The personal retreat promises a special feeling of life - individual, inspiring, and full of future potential.The openly designed room layout offers an optimal division with a cozy bedroom and a well-kept bathroom, making living comfort experienceable on two levels. The apartment impresses with high-quality equipment details and an inviting living-dining area that invites you to linger and feel good. With your own parking space, your daily routine is made even easier - short distances to the supermarket and school meet all requirements for a central and relaxed living situation.The building was built in 1992 and continuously renovated, so you can benefit from modern technology, contemporary design, and energy-efficient underfloor heating. The well-kept substance also reveals additional potential for individual design and value enhancement, entirely according to your personal wishes. A sustainable home that offers security for the future - as a personal retreat or sustainable investment opportunity.This property offer is characterized by: • Central location in Winterthur • Maisonette living concept on two levels • 2.5 generously cut rooms • Energy-efficient underfloor heating • Modern equipment in the entire living area • Short distances to supermarket, school, and public transport • Ideal living solution for singles, couples, or investors • Carport 20'000.- Interested? Contact us for a non-binding viewing and consultation!

Bianca De Marco

Bianca De Marco

1 / 10
Bianca De Marco

Bianca De Marco

  • Parking space
  • Balcony / Terrace
  • Elevator
Price on request
6.5 rooms157m² living space
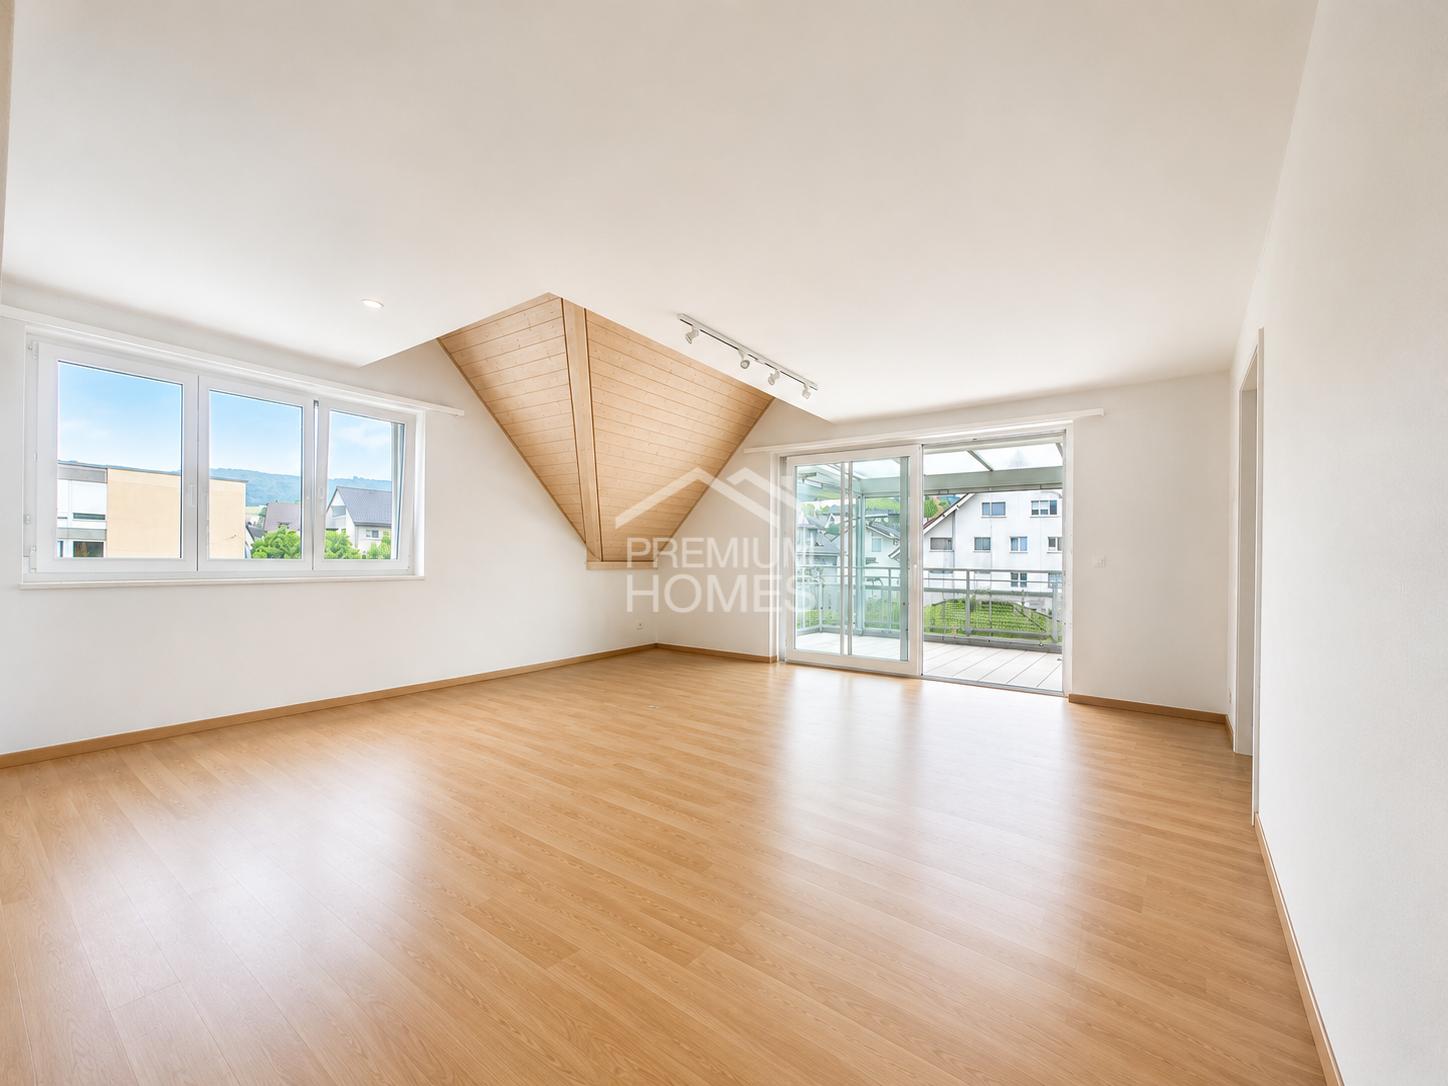
4312 Magden

Exclusive apartment with spacious room concept

This bright and spacious 6.5-room apartment combines comfortable living with a quiet, central location and offers the perfect setting for families, couples or anyone who appreciates spacious living.The light-filled living and dining area is the heart of the apartment. From here, you can directly access the sunny balcony - the ideal place for social hours with family and friends.The well-thought-out room layout with spacious rooms offers plenty of space for individual living dreams - whether children's rooms, home office or personal retreat.The well-maintained multi-family house with only six parties creates a quiet and family-friendly atmosphere. A home is more than four walls - it's the place where memories are made. Maybe your story starts right here. We look forward to showing you this special apartment in person. Here, no wishes are left unfulfilled. Take advantage and convince yourself! This PREMIUM HOMES offer includes: • Quiet and central living location • Well-maintained multi-family house with only 6 parties • Lift available • Spacious entrance area with wardrobe • Roomy corridor • Bright kitchen • Practical reduction • Sunny balcony with large glass doors • Stairlift available • Floor heating • 1x heated hobby room with own washing machine • 1x underground parking space (excl. CHF 40'000.-) • 4x visitor parking spaces • Communal laundry room and drying room, bike room Interested? We would be happy to take you on a non-binding tour! Do you want to sell your house or apartment worry-free? We will tell you the current market value of your property, discreetly and non-bindingly! Are you interested in a first non-binding exchange of ideas? Don't hesitate and contact us. We look forward to you.

  • Parking space
  • Balcony / Terrace
  • Elevator
1 / 13
EUR 480,000.–
4.5 rooms103m² living space
23022 Chiavenna

The Sweet Life above the Roofs of Chiavenna

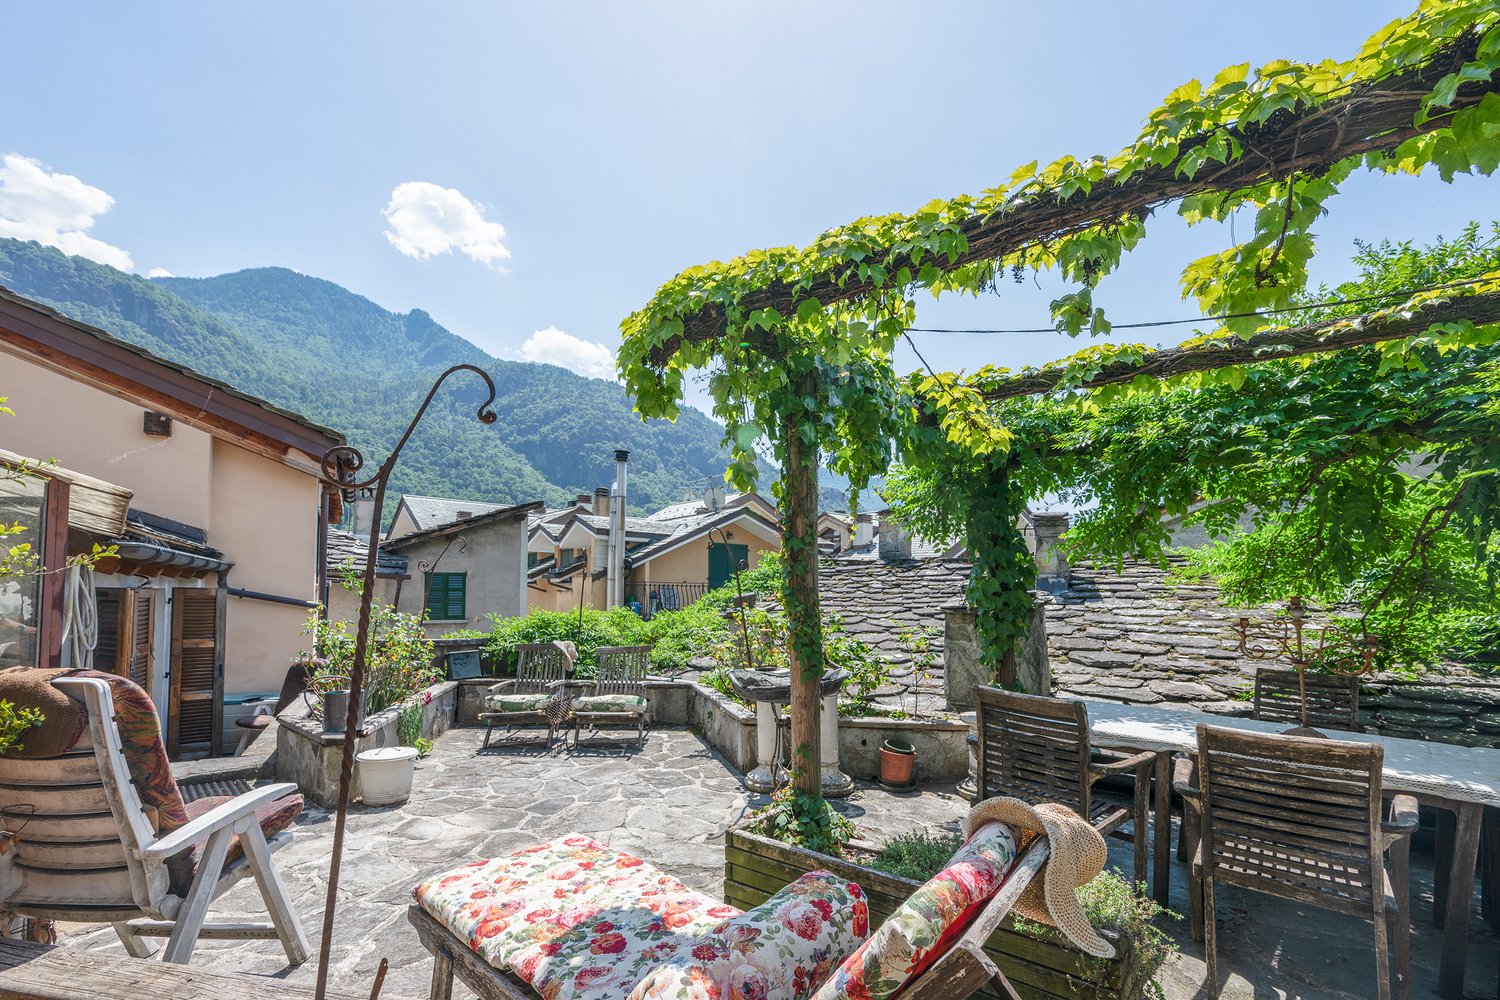
In a central location in the historic heart of Chiavenna, this characteristic 4.5-room apartment is located, which extends over three living levels and connects spacious interior spaces with several private outdoor areas.The apartment is located in a historic building from the 17th century and combines traditional materials, individual room design, and authentic Italian living character. The entrance is located on the 2nd floor. On this level are the spacious living area, the adjacent dining area, the separate kitchen, and one of the two bathrooms. The living room impresses with warm wooden floors and a striking chimney, which forms a characteristic centerpiece. The dining area is characterized by historic windows, visible wooden elements, and a pleasant room effect, offering enough space for shared meals and social evenings.Highlights: • Central location in the historic heart of Chiavenna • Historic building from the 17th century • Spacious 4.5-room apartment on three living levels • Bright living area with wooden floors and open chimney • Adjacent dining area with historic ambiance • Separate kitchen with additional dining area and balcony access • Two bedrooms with charm and individual atmosphere • Two bathrooms for high living comfort • Spacious roof terrace with green pergola and seating area • Panoramic view over the roofs of Chiavenna and the surrounding mountain world • Additional usable room with versatile usage possibilities • Ideal as a holiday apartment or personal retreat Location: This charming 4.5-room apartment is located in Vicolo dell’Uomo Selvatico, a characteristic alley in the historic center of Chiavenna. The central location combines the authentic ambiance of the old town with short distances to restaurants, cafes, local shops, and the most important facilities for daily needs. Chiavenna is one of the most traditional places in the valley and is characterized by historic facades, narrow streets, small squares, and a lively Italian atmosphere. The town is located on the Mera river, between the Bergell and the Val San Giacomo, and has been an important connection point between Northern Italy and the Alpine region for centuries. Thanks to the central location, everyday life can be largely managed on foot. The shops, restaurants, and traditional Crotti of the old town are in the immediate vicinity. The train station of Chiavenna, as well as bus and taxi connections, are also easily accessible.Have we sparked your interest? We look forward to your contact.

1 / 13
CHF 1,370,000.–
3.5 rooms137m² living space
7142 Cumbel

Attractive 3.5 room maisonette apartment

In the picturesque village of Cumbel in Graubünden near the mountain railways, a charming 2-story attic apartment with a separate entrance is available for you. The bright spacious apartment is located in a 4-story two-family house at Via Giudem Vitg 73a and offers a modern and very generous living solution as a primary or secondary residence. Due to the large living area, the apartment could be converted into a 4.5 or 5.5 room apartment with little effort. The access to the apartment is level due to the slope. The large bright living room with Swedish stove and open spacious kitchen, equipped with steamer, oven, dishwasher, glass ceramic cooker, large refrigerator, and three freezer drawers invites you to cozy hours. The en-suite bathroom with bathtub, shower, toilet, and sink lends a unique harmonious atmosphere through the flowing transition without a door to the large bedroom. Thanks to the three wet cells, storage rooms, and the built-in closet in the entrance area, the apartment is particularly user-friendly, which significantly increases the living comfort. In the outdoor area, you can enjoy the proximity to nature on a great terrace and a covered balcony. The basement room is accessible through a separate entrance. For your vehicles, a carport and a communal uncovered visitor parking space are available. The construction from 2019 also ensures a modern equipment and energy efficiency. Thanks to the large window fronts, the apartment is very bright and friendly.Important features of the property: • Rooms: 3.5 • Living room with open kitchen: 1 • Bedrooms: 2 • Bathrooms: 2 • Separate toilet: 1 • Living area: 137 m² • Usable area: 207 m² • Balcony area: 11.5 m² • Terrace area: 7.1 m² • Basement: 9.1 m² • Parking possibilities: 2 outdoor parking spaces (1 carport, 1 communal uncovered visitor parking space) • Condominium ownership value quota 493/1000 Room layout:2nd floorLevel access to the apartment through the slope. Entrance area with built-in closet and separate storage room, wet cell with toilet and sink, large bright living room with Swedish stove and open spacious kitchen, balcony, terraceAtticOpen en-suite bathroom with bathtub, shower, sink, and toilet in the large bedroom, 2 storage rooms, 1 additional bedroom, separate wet cell with shower, toilet, sink, washing machine/tumble dryerLocation:The very sunny location in Cumbel, 1138 m above sea level in the Surselva in the Val Lumnezia side valley is characterized by a quiet and natural environment, ideal for those who want to escape the hectic city life. A high quality of life is created by the picturesque landscape. Shopping facilities, schools, and leisure activities are nearby and enhance the attractiveness. In a few minutes, you can reach the Obersaxen/Mundaun/Val Lumnezia ski area or Flims/Laax/Falera and the town of Ilanz.In summary, the apartment in Cumbel convinces with the modern well-kept equipment, the practical floor plan, and the excellent construction quality. The quiet location on the edge of the village with a dreamy view and the good connection to the surroundings are further advantages.Enjoy the paradisiac view during a non-binding viewing and convince yourself of the interior of the dreamy apartment. Contact us for further information and to arrange a viewing.Contact:Tanja Caplazi-Casanova, Optimum-Immobilien AG, Gürtelstrasse 20, 7000 Chur, 079 546 94 46, 081 501 30 90 tanja.caplazi@optimum-immo.ch, www.optimum-immo.ch

Markus Munka

Markus Munka

1 / 5
Markus Munka

Markus Munka

  • Balcony / Terrace
  • Elevator
  • Wheelchair access
CHF 930,000.–
4.5 rooms156m² living space
3255 Rapperswil BE (Rapperswil (BE))

Newly valued maisonette: Light, peace & modern comfort

This maisonette is located in a secluded and quiet area, with an open floor plan that allows light and air to flow freely. The symmetrical design creates clarity and a pleasant balance between living and retreat areas. The living space appears generous without being overwhelming, and opens up to a balcony that expands everyday life outdoors.The kitchen is modern in design and equipped with high-quality appliances, ready for spontaneous cooking or long evenings. The bedrooms offer plenty of space and peace, supplemented by several bathrooms with daylight. A separate retreat with integrated laundry room keeps the living area tidy and functional.An elevator provides convenient access throughout the building. The ancillary costs remain manageable, supported by a recently realized solar system. A parking space in the underground garage is available separately, and additional spaces can be rented. An apartment for people who appreciate clarity, comfort, and quiet quality. Here, no wishes are left unfulfilled. Take advantage and convince yourself! This PREMIUM HOMES offer includes: • Quiet location • Unobstructed view • Open, airy floor plan • Symmetrical design • Modern kitchen with high-quality appliances • Spacious bedrooms • Elevator: Convenient access to all floors • 2 wet cells with windows (shower & bathtub) • Separate retreat with washing machine/toilet • Balcony 10 m² • Low ancillary costs • Solar system built in 2025 • Parking space in underground garage excl. CHF 35,000.- • Gross living area 156 m² • Net living area 146 m² Interested? We would be happy to take you on a non-binding tour! Do you want to sell your house or apartment worry-free? We will tell you the current market value of your property, discreetly and non-bindingly! Are you interested in a first non-binding exchange of ideas? Don't hesitate and contact us. We look forward to hearing from you.

  • Balcony / Terrace
  • Elevator
  • Wheelchair access
1 / 18
CHF 2,600,000.–
4.5 rooms153m² living space
6977 Ruvigliana

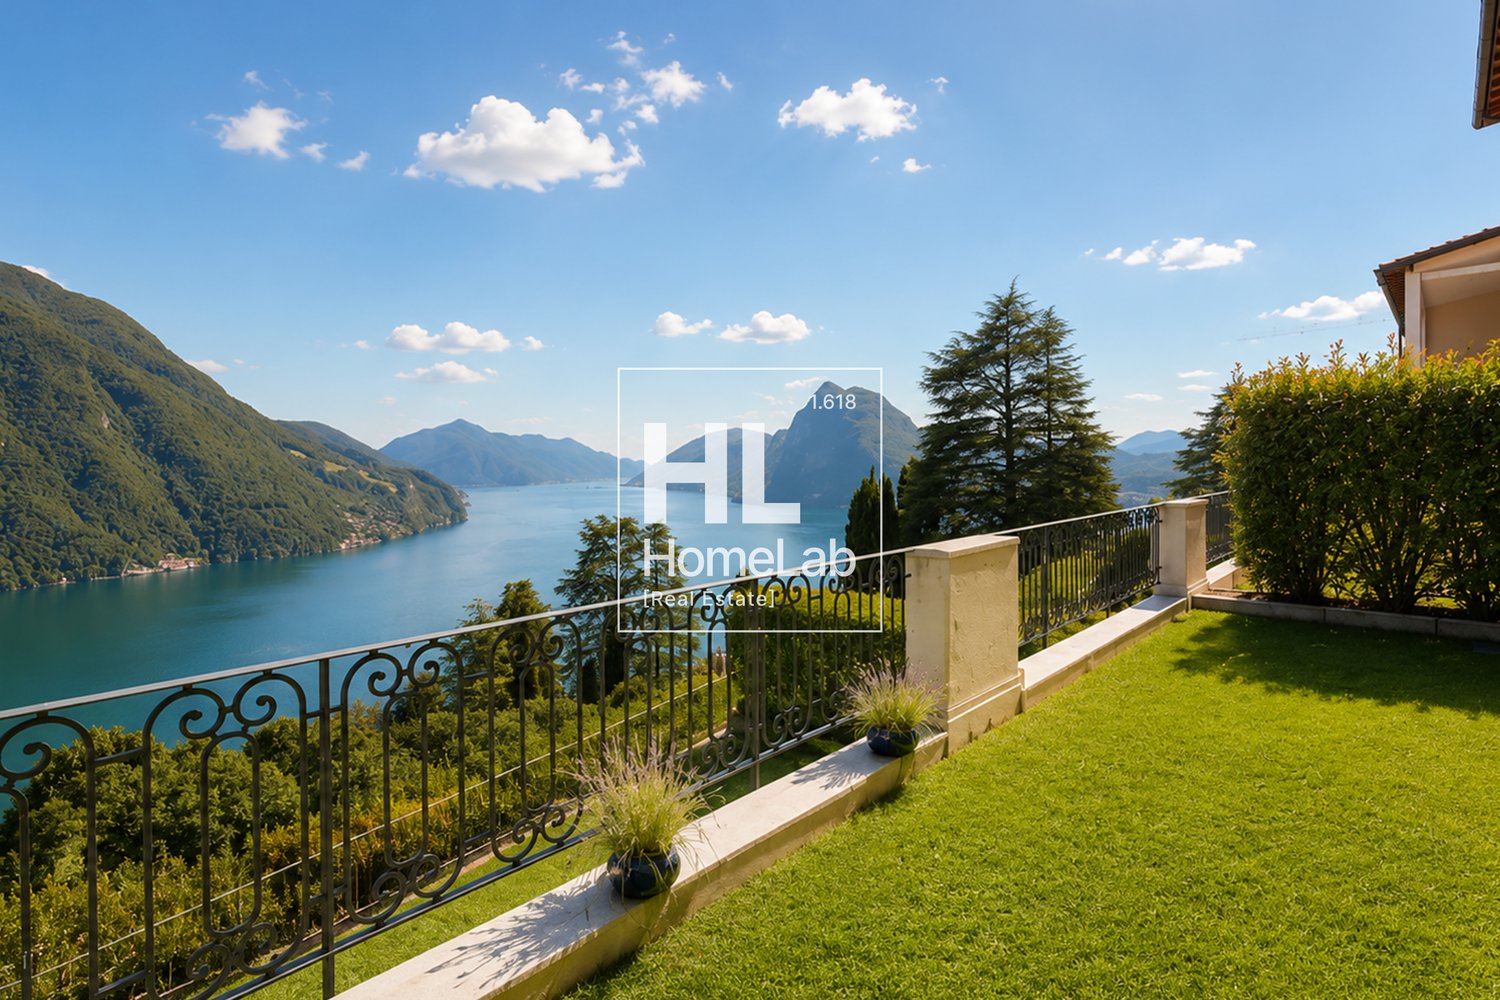
PRESTIGIOSO DUPLEX VISTA LAGO, GIARDINI PRIVATI E AREA WELLNESS A RUVIGLIANA

Nel rinomato e soleggiato quartiere residenziale di Castagnola-Ruvigliana, in una posizione collinare dominante e privilegiata, proponiamo in vendita un raffinato appartamento duplex di grande charme, caratterizzato da una spettacolare vista panoramica a 180° sul Lago di Lugano e sulle verdi colline circostanti.La proprietà si sviluppa al primo e al secondo piano della prestigiosa Residenza Cà Isabelle (edificata nel 2003). Composta da sole 18 unità abitative, la residenza garantisce un contesto abitativo intimo, elegante e di assoluta riservatezza. I residenti possono beneficiare di esclusivi servizi condominiali di alto livello, tra cui: • Grande piscina coperta riscaldata con ampie vetrate panoramiche sul parco e sul lago. • Area fitness attrezzata, sauna e bagno turco (una vera e propria spa privata). Distribuzione degli spazi interni: • Piano Superiore (Zona Giorno): L’ampio ingresso introduce a una magnifica e luminosa zona giorno open space. Il soggiorno e la sala da pranzo sono valorizzati da ampie superfici vetrate a tutta altezza che fondono gli spazi interni con il panorama lacustre. Completa il livello una moderna cucina di design con finiture di pregio e un elegante bagno per gli ospiti. • Piano Inferiore (Zona Notte): Dedicato alla massima quiete, ospita due generose camere da letto, ciascuna dotata di lussuoso bagno en suite (con finiture ricercate e dettagli classici). Su questo piano troviamo inoltre una splendida cabina armadio attrezzata su misura, un ampio corridoio con armadiature a muro e un locale hobby versatile, facilmente trasformabile in terza camera da letto. Gli spazi esterni: una rarità a CastagnolaLe aree esterne rappresentano un autentico valore aggiunto per questa proprietà: due ampie terrazze coperte e due porzioni di giardino pianeggiante ad uso esclusivo offrono la cornice ideale per pranzi all'aperto, momenti di relax e convivialità in totale privacy e con il lago come sfondo.Finiture e dettagli di standing superioreL'appartamento si distingue per soffitti di generosa altezza, finiture interne sofisticate, una straordinaria luminosità naturale in ogni stagione e un'eccellente ottimizzazione degli spazi. Vi è inoltre la possibilità di acquistare l’arredamento esistente, curato nei minimi dettagli, per una soluzione "chiavi in mano" pronta da abitare.Completa la proprietà una cantina privata al piano e due comodi posti auto in autorimessa.Dati principali: • Superficie netta: 153 m² • Superficie Lorda: 192 m² • Superficie commerciale complessiva: 306 m² • Piano: 1° e 2° piano • Camere da letto: 2 (più locale hobby trasformabile) • Bagni: 3 • Spazi esterni: 2 terrazze panoramiche + 2 giardini privati • Servizi esclusivi: Piscina interna, palestra, sauna, bagno turco • Cantine: 1 • Posti auto interni: 2 (in autorimessa) • Prezzo appartamento: CHF 2’600’000 • Prezzo posto auto: Compresi nel prezzo di vendita (Valere di mercato CHF 60'000 / Cadauno) ** Per tutelare la privacy e valorizzare la presentazione dell’immobile, alcune immagini possono essere state oggetto di post-produzione, rendering o home staging digitale. Le immagini pubblicate hanno pertanto finalità illustrative e potrebbero non rappresentare fedelmente l’allestimento attuale o finale degli interni.Le informazioni, le descrizioni, le planimetrie, le superfici, le misure, i prezzi e ogni altro dato contenuto sono forniti esclusivamente a titolo informativo e non costituiscono elemento contrattuale né impegno vincolante. Pur essendo redatta con la massima cura, HOME LAB Real Estate Sagl non garantisce l’assenza di eventuali errori, omissioni o successive variazioni.*************************************************************In the renowned and sunny residential district of Castagnola-Ruvigliana, in a dominant and privileged hillside position, we offer for sale a refined and charming duplex apartment, characterized by a spectacular 180° panoramic view of Lake Lugano and the surrounding green hills.The property is located on the first and second floors of the prestigious Residenza Cà Isabelle (built in 2003). Comprising only 18 residential units, the residence offers an intimate, elegant, and absolutely private living environment. Residents can benefit from exclusive high-level condominium services, including: • Large heated indoor swimming pool with wide panoramic windows overlooking the park and the lake. • Equipped fitness area, sauna, and Turkish bath (a truly private spa). Internal space distribution: • Upper Floor (Living Area): The spacious entrance leads to a magnificent and bright open-plan living area. The living room and dining room are enhanced by large floor-to-ceiling glass surfaces that merge the interior spaces with the lake panorama. This level is completed by a modern designer kitchen with high-quality finishes and an elegant guest bathroom. • Lower Floor (Sleeping Area): Dedicated to maximum tranquility, it houses two generous bedrooms, each with a luxurious en-suite bathroom (with refined finishes and classic details). On this floor, there is also a splendid custom-fitted walk-in wardrobe, a spacious corridor with built-in wardrobes, and a versatile hobby room, easily convertible into a third bedroom. Outdoor spaces: a rarity in CastagnolaThe outdoor areas represent a true added value for this property: two large covered terraces and two portions of flat garden for exclusive use offer the ideal setting for outdoor lunches, moments of relaxation, and conviviality in total privacy and with the lake as a backdrop.Superior finishes and detailsThe apartment stands out for its generous ceiling heights, sophisticated interior finishes, extraordinary natural light in all seasons, and excellent space optimization. There is also the possibility to purchase the existing furniture, meticulously curated, for a "turnkey" solution ready to be inhabited.The property is further complemented by a private cellar on the same floor and two convenient parking spaces in the underground garage.Main data: • Net area: 153 m² • Gross area: 192 m² • Total commercial area: 306 m² • Floor: 1st and 2nd floor • Bedrooms: 2 (plus convertible hobby room) • Bathrooms: 3 • Outdoor spaces: 2 panoramic terraces + 2 private gardens • Exclusive services: Indoor pool, gym, sauna, Turkish bath • Cellars: 1 • Indoor parking spaces: 2 (in garage) • Apartment price: CHF 2,600,000 • Parking space price: Included in the sale price (Market value CHF 60,000 / Each) ** To protect privacy and enhance the presentation of the property, some images may have been subject to post-production, rendering, or digital home staging. The published images are therefore for illustrative purposes and may not accurately represent the current or final interior setup.The information, descriptions, floor plans, dimensions, surface areas, prices, and all other data contained herein are provided for informational purposes only and do not constitute a contractual element or a binding commitment. Although this brochure has been prepared with the utmost care, HOME LAB Real Estate Sagl cannot guarantee the absence of errors, omissions, or subsequent changes.

1 / 13
EUR 700,000.–
7 rooms200m² living space
74290 Veyrier-du-Lac

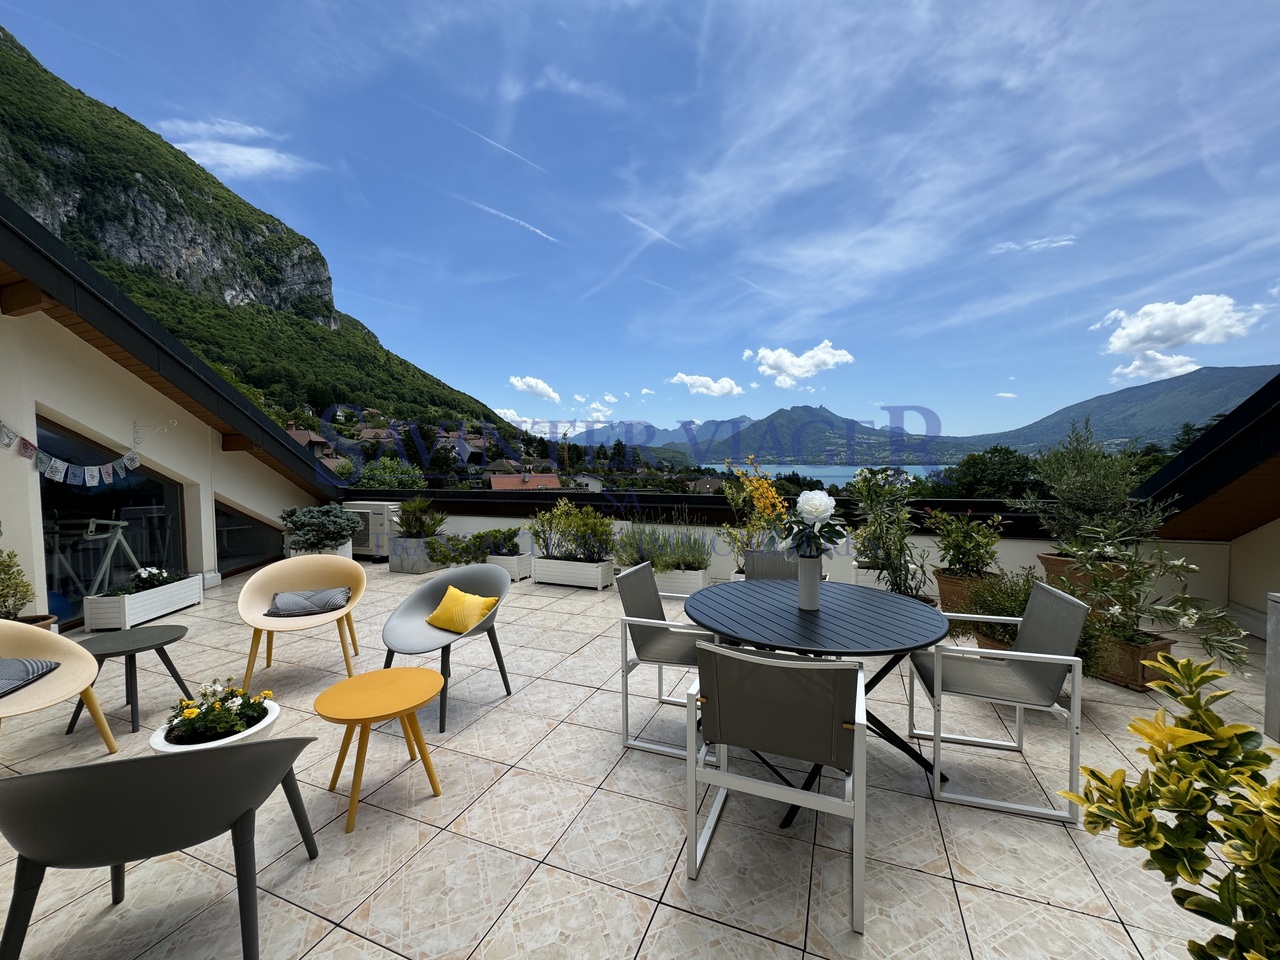
Villa sur les toits. Terrasse de 60m2. Vue lac 180. VIAGER.

Veyrier-du-Lac - Adresse d'exception!Vente en VIAGER occupé: investissement offrant des nombreux avantages. Au dernier étage d'une résidence sécurisée, découvrez un duplex rare et raffiné de 326,66 m² utiles (200,50 m² Loi Carrez) aux prestations soignées et aux volumes remarquables.L'appartement est déployé sur trois demi-niveaux, offrant une circulation fluide et une atmosphère unique, combinant charme et praticité.L'espace de réception séduit par son séjour de 55 m², baigné de lumière grâce à ses larges baies vitrées orientées plein sud, et prolongé par un balcon de 26,5 m² offrant une vue spectaculaire sur le lac. Un vaste toit-terrasse privatif de 60 m² invite à profiter d'un panorama unique sur le lac et les montagnes. Grace à la imprenable vue à 180, un spectacle quotidien s'ouvre à vos yeux depuis le salon et les chambres, il vous accompagne tout au long de la journée. Ce bien traversant, sans vis-à-vis, propose quatre chambres dont deux suites, un bureau, une salle TV, un espace de remise en forme, ainsi qu'une cuisine indépendante. Trois salles de bains et deux WC séparés complètent l'agencement. Nombreux rangements discrètement intégrés dans le décor. Un grand garage de 21 m2 et deux caves sont inclus dans le prix. L'appartement bénéficie d'un ascenseur, d'un chauffage collectif avec thermostat individuel, ainsi que de la climatisation pour un confort absolu. La résidence, parfaitement entretenue, se situe au coeur de la commune prisée de Veyrier-du-Lac, à seulement quelques pas de la plage par un charmant chemin piétonnier. Un joli jardin entoure la propriété.Vente en VIAGER occupé :Viager occupé sur une tête - Dame, 80 ansValeur vénale : 1 829 000 EURPayement:1)Bouquet: 700 000 EUR ( honoraires d'agence inclus )2)Rente mensuelle : 3'300 EUR (indexée)(Payement sans rente est envisageable (prix d'acquisition, honoraires inclus) : 1'155 000 EUR négociable )Une opportunité rare pour un investissement patrimonial avantageux, alliant emplacement exceptionnel, qualité architecturale et conditions financières uniques.Copropriété : 20 lots - aucune procédure en cours.N'hésitez pas à nous contacter, nos équipes parlent: français, anglais, allemand, russe. Les informations sur les risques auxquels ce bien est exposé sont disponibles sur le site Géorisques https://georisques.gouv.frVeyrier-du-Lac - Eine außerordentliche Adresse!Verkauf mit dem Wohnrecht für den Verkäufer: Investition mit vielen Vorteilen.Im letzten Stock einer gesicherten Residenz, entdecken Sie eine seltene und raffinierte Maisonette von 326,66 m² Nutzfläche (200,50 m² Carrez Gesetz) mit gepflegter Ausstattung und bemerkenswerten Volumen.Die Wohnung erstreckt sich über drei halbe Ebenen und bietet eine fließende Bewegung und eine einzigartige Atmosphäre, die Charme und Zweckmäßigkeit vereint.Der Empfangsbereich besticht durch sein 55 m² großes Wohnzimmer, das dank seiner großen, nach Süden ausgerichteten Fenster, lichtdurchflutet ist und durch einen 26,5 m² großen Balkon mit spektakulärem Seeblick verlängert wird. Eine große private Dachterrasse von 60 m² lädt dazu ein, ein einzigartiges Panorama auf den See und die Berge zu genießen.Dank des atemberaubenden 180-Blicks eröffnet sich Ihnen vom Wohnzimmer und den Schlafzimmern aus ein tägliches Schauspiel, das Sie den ganzen Tag über begleitet.Dieses durchgehende Objekt ohne Vis-a-vis bietet vier Schlafzimmer, darunter zwei Suiten, ein Büro, einen Fernsehraum, einen Fitnessbereich sowie eine separate Küche. Drei Badezimmer und zwei separate WCs vervollständigen die Einrichtung. Zahlreiche Stauräume sind diskret in die Einrichtung integriert.Eine große Garage von 21 m2 und zwei Kellerräume sind im Preis inbegriffen.Die Wohnung verfügt über einen Aufzug, eine Sammelheizung mit individuellem Thermostat sowie eine Klimaanlage für absoluten Komfort. Die perfekt gepflegte Residenz befindet sich im Herzen der beliebten Gemeinde Veyrier-du-Lac, nur wenige Schritte vom...

1 / 21
CHF 4,200,000.–
5.5 rooms240m² living space
6965 Cadro

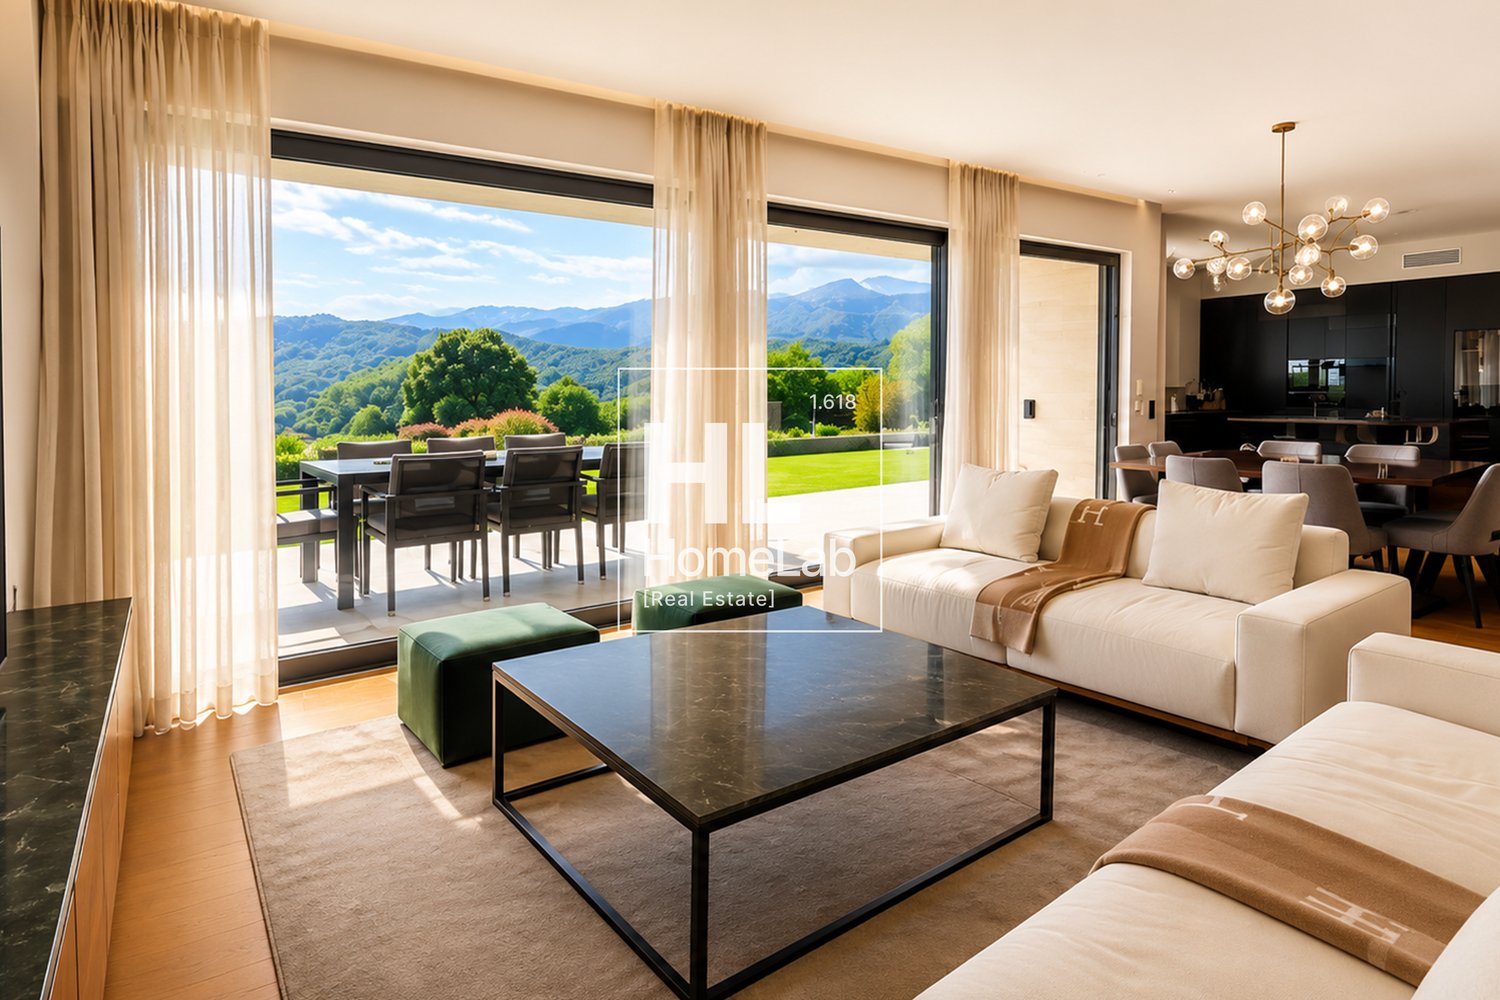
ESCLUSIVO APPARTAMENTO CON CON PISCINA E GIARDINO VISTA LAGO

Nel suggestivo quartiere residenziale di Cadro, immerso nella tranquillità e con una splendida vista aperta sul lago e sulla città di Lugano, proponiamo un raffinato duplex di circa 240 mq, pensato per chi desidera vivere in un ambiente esclusivo, elegante e accogliente.L’abitazione accoglie gli ospiti al piano inferiore, dove trovano spazio una pratica lavanderia completa di lavatrice e asciugatrice, un deposito, un comodo ripostiglio, un bagno di servizio e una spaziosa camera versatile, ideale come stanza indipendente, area ospiti oppure spazio dedicato al personale di servizio.Al piano principale si apre una luminosa zona living dal carattere contemporaneo, impreziosita da una prestigiosa cucina Poliform Varenna e da ampie vetrate che conducono alla terrazza coperta e al giardino privato, creando una perfetta continuità tra interno ed esterno.La zona notte offre una splendida suite padronale con camino, guardaroba e bagno en suite, oltre a una camera ospiti, una camera singola e un ulteriore bagno con vasca. Dal giardino si accede alla magnifica area rooftop dedicata al relax, con piscina Jacuzzi e zona solarium, un angolo riservato da cui ammirare un panorama unico sulla città e sul lago.La proprietà si distingue per le finiture di pregio e l’attenzione ai dettagli: parquet, marmo, boiserie e materiali accuratamente selezionati conferiscono agli ambienti uno stile elegante e senza tempo. Completano la proprietà tre posti auto in autorimessa inclusi nel prezzo di vendita.Dati principali: • Superficie abitativa: ca. 240 m² • Superficie terrazzi: ca. 135 m² • Piano: 2 / 3 • Camere da letto: 4 • Bagni: 4 • Posti auto : 3 • Prezzo posto auto: Compresi nel prezzo di vendita. ** Per tutelare la privacy e valorizzare la presentazione dell’immobile, alcune immagini possono essere state oggetto di post-produzione, rendering o home staging digitale. Le immagini pubblicate hanno pertanto finalità illustrative e potrebbero non rappresentare fedelmente l’allestimento attuale o finale degli interni.Le informazioni, le descrizioni, le planimetrie, le superfici, le misure, i prezzi e ogni altro dato contenuto sono forniti esclusivamente a titolo informativo e non costituiscono elemento contrattuale né impegno vincolante. Pur essendo redatta con la massima cura, HOME LAB Real Estate Sagl non garantisce l’assenza di eventuali errori, omissioni o successive variazioni.*****************************************In the charming residential district of Cadro, surrounded by tranquillity and enjoying a beautiful open view over the lake and the city of Lugano, we offer an elegant duplex of approximately 240 sqm, designed for those who wish to live in an exclusive, refined and welcoming environment.The home welcomes guests on the lower floor, where there is a practical laundry room complete with washing machine and dryer, a storage room, a convenient utility room, a guest bathroom and a spacious versatile room, ideal as an independent bedroom, guest area or dedicated space for live-in staff.The main floor opens onto a bright living area with a contemporary character, enhanced by a prestigious Poliform Varenna kitchen and large windows leading to the covered terrace and private garden, creating a seamless connection between indoor and outdoor living.The night area offers a beautiful master suite with fireplace, wardrobe and en-suite bathroom, as well as a guest bedroom, a single bedroom and an additional bathroom with bathtub.From the garden, there is access to the magnificent rooftop area dedicated to relaxation, featuring a Jacuzzi pool and solarium area — a private corner from which to admire a unique panorama over the city and the lake.The property stands out for its high-quality finishes and attention to detail: parquet flooring, marble, boiserie and carefully selected materials give the interiors an elegant and timeless style.The property is completed by three parking spaces in the garage, included in the sale price.Main details: • Living area: approx. 240 sqm • Terrace area: approx. 135 sqm • Floor: 2 / 3 • Bedrooms: 4 • Bathrooms: 4 • Parking spaces: 3 • Apartment price: CHF 4,200,000 • Parking space price: Included in the sale price. ** To protect privacy and enhance the presentation of the property, some images may have been subject to post-production, rendering or digital home staging. The published images are therefore for illustrative purposes only and may not accurately represent the current or final interior layout and furnishings.The information, descriptions, floor plans, dimensions, surface areas, prices, and all other data contained herein are provided for informational purposes only and do not constitute a contractual element or a binding commitment. Although this brochure has been prepared with the utmost care, HOME LAB Real Estate Sagl cannot guarantee the absence of errors, omissions, or subsequent changes.

1 / 13
GBP 250,000.–
3 rooms130m² living space
99850 Yeni Iskele

Modern residential project by the sea in North Cyprus

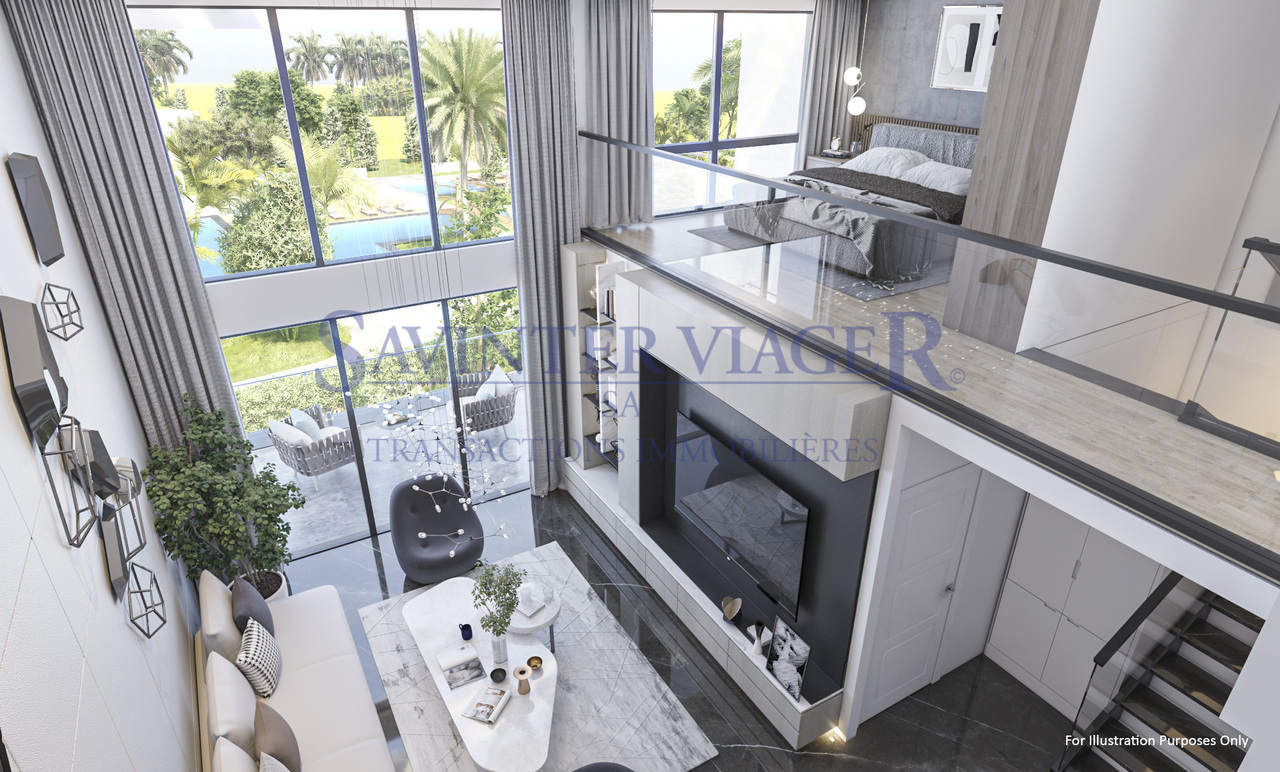
Investment property by the sea in North CyprusoSavinter organizes a discovery trip to North Cyprus for you, to allow you to choose the most suitable property and personally discover the advantages of island life. We ensure daily accompaniment by Savinter representatives during your stay. Accommodation and transfers are covered by Savinter.oDirect prices from the developer without surchargeModern residential project in a promising coastal area in IskeleWe present a new residential project realized by a reliable construction company with international experience. The project is located on the coast of North Cyprus, in the Long Beach area - one of the most sought-after destinations for life, leisure, and real estate investment.The project is aimed at buyers who consider real estate as a means of preserving and increasing capital, as well as those looking for comfortable seaside accommodation with developed infrastructure.Location and investment attractiveness of the regionThe Long Beach area is considered one of the main growth poles of the real estate market in North Cyprus. It combines proximity to the sea, practical access to urban infrastructure, and constant interest from international buyers.Advantages of the location:oDistance to the sea - about 600 metersoPractical connections to Famagusta and IskeleoDeveloped urban and tourist infrastructureoHigh demand for rental properties from tourists and expatriatesConcept and architecture of the projectThe project is realized in the form of low-rise buildings, with an emphasis on privacy, green spaces, and functional layouts. The architectural solution combines modern lines, high-quality materials, and a thought-out zoning of the territory, as well as the use of Smart Home technology.Particular attention is paid to the design: inner courtyards, promenades, and common areas create a comfortable living environment.Infrastructure of the projectResidents and investors have access to:oOutdoor and indoor poolsoChildren's pool and playgroundoFitness room and saunaoOn-site restaurantoTennis court and beach volleyball fieldoVideo surveillance, barriers, backup generatorThe presence of developed infrastructure increases the attractiveness for tenants and the liquidity of the properties.Types of properties and layoutsThe project offers sought-after property formats, optimal for both rental and personal use:oStudios with increased total living area and large balconieso1+1 apartments with gardens on the ground floor or roof terraceso1+1 and 2+1 duplex apartments with large roof terracesThe layouts are designed for maximum use of space and natural light.Features of the apartmentsoSpacious balconyoGarden or roof terrace (depending on the floor)oVentilation in all bathroomsoUnderfloor heating in all bathroomsoFully equipped bathroomsoEquipped kitchen with stone countertop (without appliances)oBuilt-in wardrobes in each bedroomoDouble glazingoInterior doorsoMetal entrance doorsoCeramic and laminate flooring in the roomsoParking spaceoPossibility to order a design packageAreas and pricesStudios:oTotal living area - about 79 m²oPrice - from 125,000 GBP1+1 apartments:oTotal living area - from 86 to 100 m²oGarden or terrace (45 m²)oPrice - from 160,000 to 181,000 GBP2+1 duplex apartments:oTotal living area - 130 m²oRoof terrace - 68 m²oPrice - from 224,000 to 250,000 GBPPayment termsThe developer offers conditions...
Suggested properties for you based on search results