960 results - Maisonette / Duplex to buy

1 / 6
  • Balcony / Terrace
  • View
  • Elevator
  • +2
CHF 595,000.–
3.5 rooms68m² living space
3065 Bolligen

LIVING COMFORT AND FAR-REACHING VIEWS - MAISONETTE ATTIC APARTMENT IN BOLLIGEN

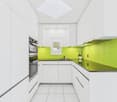
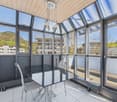
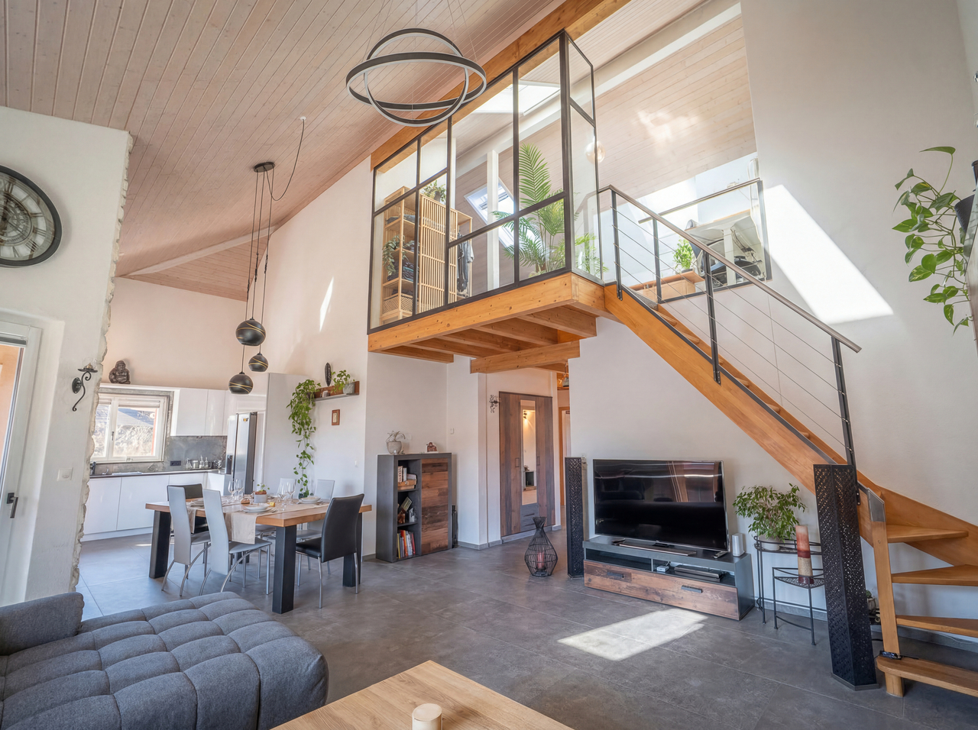
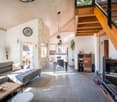
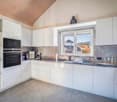
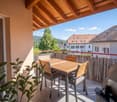
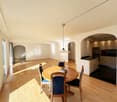
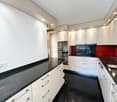
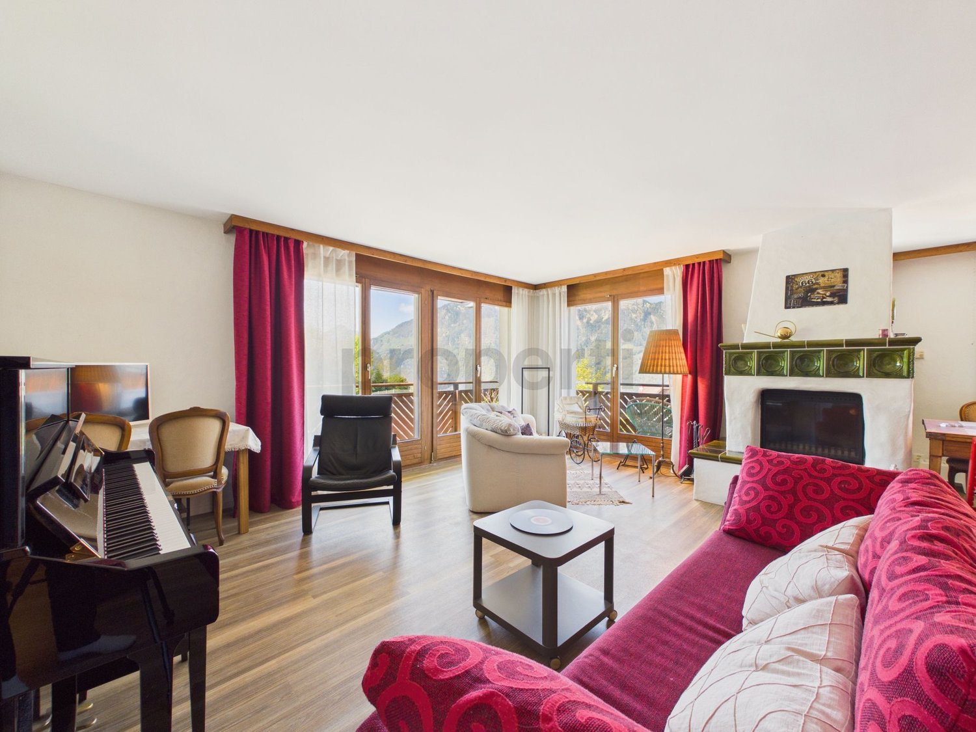
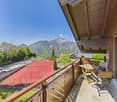
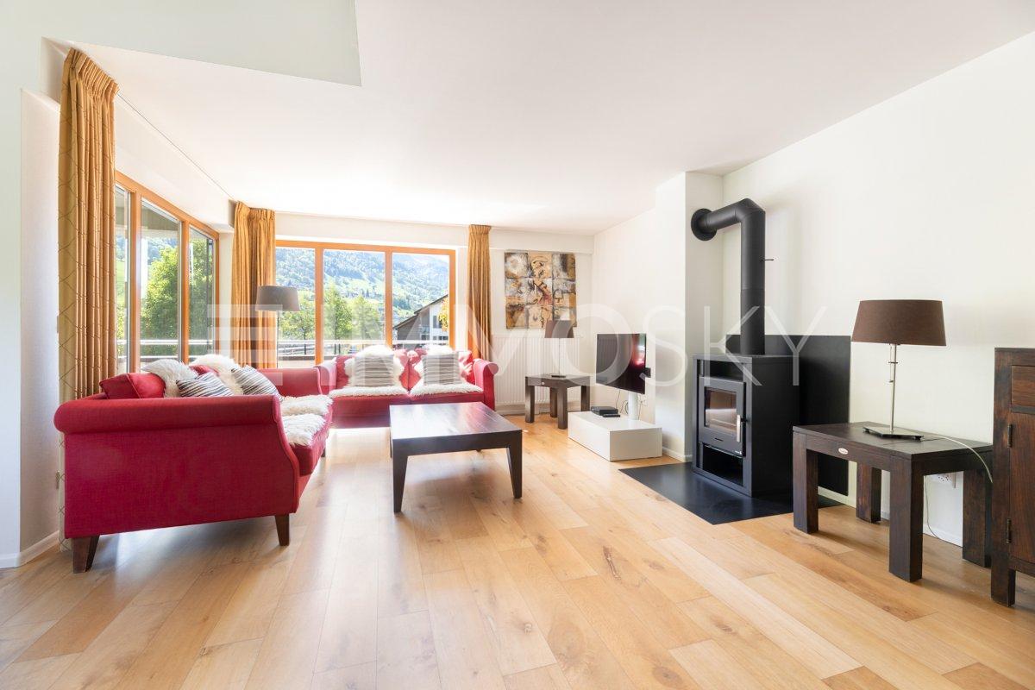
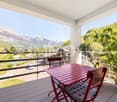
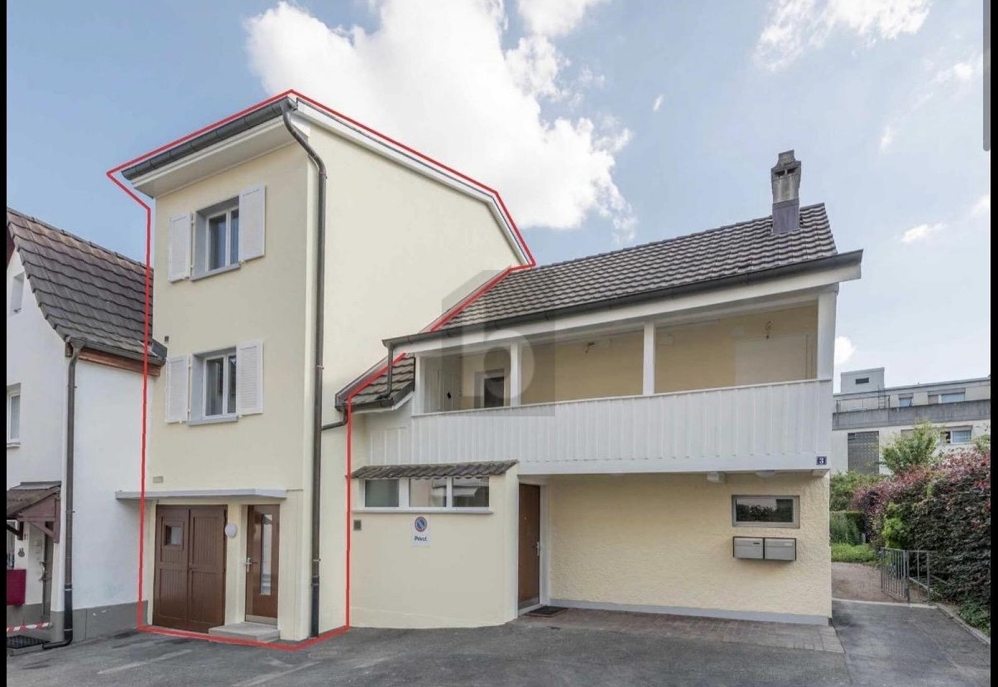
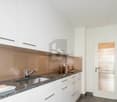
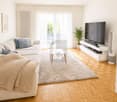
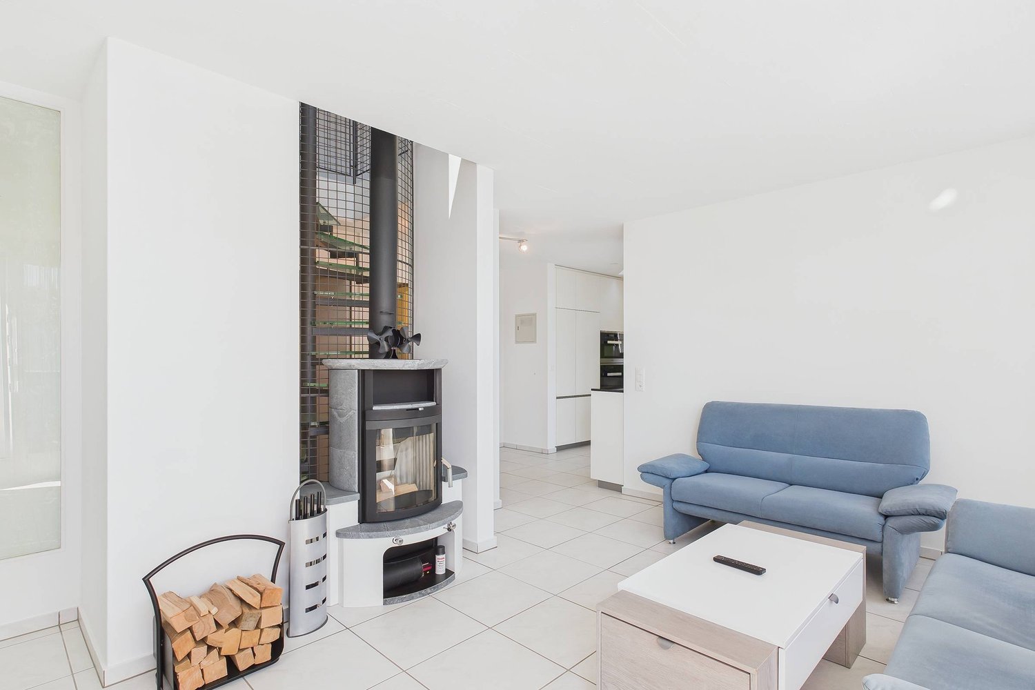
3.5-room attic apartment with panorama in BolligenIn a quiet location in Bolligen we are selling a well-kept 3.5-room attic apartment, which convinces with fantastic views and a well thought-out floor plan .On 68 m² of living space, spread over two floors, you enjoy light-flooded rooms, a pleasant living atmosphere and a well-kept finish.The bright living and dining area with cozy Swedish stove opens directly to the spacious terrace. The semi-open kitchen with granite worktop offers plenty of storage space and blends harmoniously into the living concept .A stylish wet area with bath/WC and a separate guest toilet ensure comfort in everyday life.A particular highlight is the heated conservatory with direct access to the terrace - a room that can be used all year round in many ways. Thanks to regular renovations the apartment is in very good condition and is ready for immediate occupancy.The spacious terraces on the upper and top floor give an impressive wide view and invite to relaxing hours in the outdoors .An attractive apartment, which combines tranquillity, views and well-kept living in a charming way.This well-kept 3.5-room maisonette with around 68 m² of living space extends over two floors and impresses with a well thought-out room concept and attractive outdoor areas with far-reaching views. The bright living and dining area forms the heart of the apartment and is complemented by a cozy Swedish stove . From here you have direct access to the spacious terrace, which extends the living space to the outside .The semi-open kitchen is functionally designed, with granite top and plenty of storage space, and blends harmoniously into the living area .A stylish fitted bathroom with WC and a separate guest toilet provide additional comfort in everyday life.A special highlight is the heated conservatory with direct access to the terrace - ideal as additional living space, dining area or retreat at any time of year. The spacious terraces on the upper and top floor offer plenty of space for relaxing hours outdoors and open up a beautiful panoramic and far-reaching view.Thanks to regular renovations the apartment presents itself in a well-kept condition.A parking space can optionally be purchased as well and rounds off the offer sensibly Interested? Further information, pictures and a virtual tour as well as viewing options can be found at: propertyowner.ch/en/real-estate/25-11607 Determine property value free of charge. See exclusive listings first. As a member of the Swiss Property Owners Association, you benefit from a free property valuation and get access to exclusive listings on propertyowner.ch before they are published publicly.

  • Balcony / Terrace
  • View
  • Elevator
  • +2
Nathalie Eberhard

Nathalie Eberhard

1 / 6
Nathalie Eberhard

Nathalie Eberhard

CHF 860,000.–
6.5 rooms167m² living space
2043 Boudevilliers

The art of living on the top floor: Fully renovated attic duplex

A beautiful opportunity in Boudevilliers.Located on the top floor of a small PPE with six apartments, this superb 6.5-room duplex seduces with its generous volumes, beautiful brightness, and the quality of its renovation. It offers a living space that is both elegant, comfortable, and functional. The open kitchen, resolutely contemporary, integrates harmoniously into the living space and benefits from quality equipment. Everything is designed for everyday life and for sharing beautiful moments with family or friends.The living room and kitchen have direct access to the balcony, naturally extending the living spaces to the outside. The high ceilings reinforce the feeling of space and give the whole a particularly pleasant character. Mosquito nets on each window complete the amenities and contribute to daily comfort. Located in a calm and residential environment in Boudevilliers, this duplex harmoniously combines space, charm, and quality of life. It is an ideal address for people looking for a carefully renovated property within an intimate and human-sized condominium.A living area bathed in lightGenerous and bright, this beautiful living area is distinguished by its volumes and ceiling height. The living room and open kitchen form a warm and convivial ensemble, enhanced by a provision for accommodating a stove. An opening onto the mezzanine reinforces the feeling of volume, while the balcony, accessible from the living room and kitchen, offers a pleasant extension to the outside.A sleeping area designed for the whole familyFrom the entrance hall, the distribution of the main level is organized with fluidity. Four bedrooms offer beautiful possibilities for layout, whether to accommodate a family, create a child's room, an office, or even a room dedicated to leisure activities. This level also has a bathroom-WC as well as a shower room-WC, completed by a practical and functional laundry room.A mezzanine with multiple possibilitiesThe mezzanine, entirely renovated in 2026, offers a generous and warm space composed of a vast open bedroom, a private shower room, and an office space. Designed as a true separate area, this floor lends itself perfectly to the layout of a parental suite, while also offering an ideal framework for teleworking or creating a private and independent area according to desires.

1 / 9
Price on request
6.5 rooms151m² living space
Pilgerstrasse 12, 5405 Dättwil AG

Spacious owner-occupied apartment in a sought-after location with a view of the greenery

A home with space for ideas RESERVEDIn the sought-after and central residential area of Baden-Dättwil, this exceptionally spacious 6½-room owner-occupied apartment with a beautiful view of the greenery awaits you. The property is located in a quiet 30 km/h zone and thus combines a pleasant living atmosphere with an urban location. Walking paths, schools, public transport, and various shopping facilities are practically right outside the front door, ensuring excellent everyday quality.The apartment was created in 1987 by merging a 4½-room and a 1½-room apartment and was completely renovated in the process. This resulted in a spacious and versatile room concept with an exceptional amount of space and numerous possibilities for use.The heart of the apartment is the very large and bright living and dining room, which offers plenty of space for shared hours, family life, and social moments. The modern kitchen presents itself as functional and high-quality, including a granite countertop, oven, and a combination steamer. A total of four bedrooms are available. Some of them are currently equipped with carpeting, which should be renewed. With a bit of manual skill and own ideas, this offers an ideal opportunity to give the apartment a completely personal touch and design it according to your own ideas. The room offer is complemented by a practical retreat and a passageway room next to the living room, which is ideal as a study or workspace. This room also has a second balcony. Two wet cells provide additional comfort - one is equipped with a shower, the other with a bathtub and an additional shower.The communal laundry room is supplemented by a separate drying room. The apartment also includes two basement compartments and two parking spaces in the underground garage, including a washing area. If additional space is required, there is also the possibility of renting a storage room.Thanks to the spacious room offer, this apartment is ideal for a large family or also for a two-generation household. The proximity to the Kantonsspital Baden also makes the property particularly attractive for medical professionals who appreciate short commutes.This apartment, which is also ideal as an investment object, combines spaciousness, an attractive location, and versatile possibilities for use - a home with a lot of potential in one of the most sought-after residential areas in the region.

Travel time
-
New building
1 / 7
CHF 1,435,000.–
5.5 rooms143m² living space
Kreuzbühlstrasse 27, 9015 St. Gallen

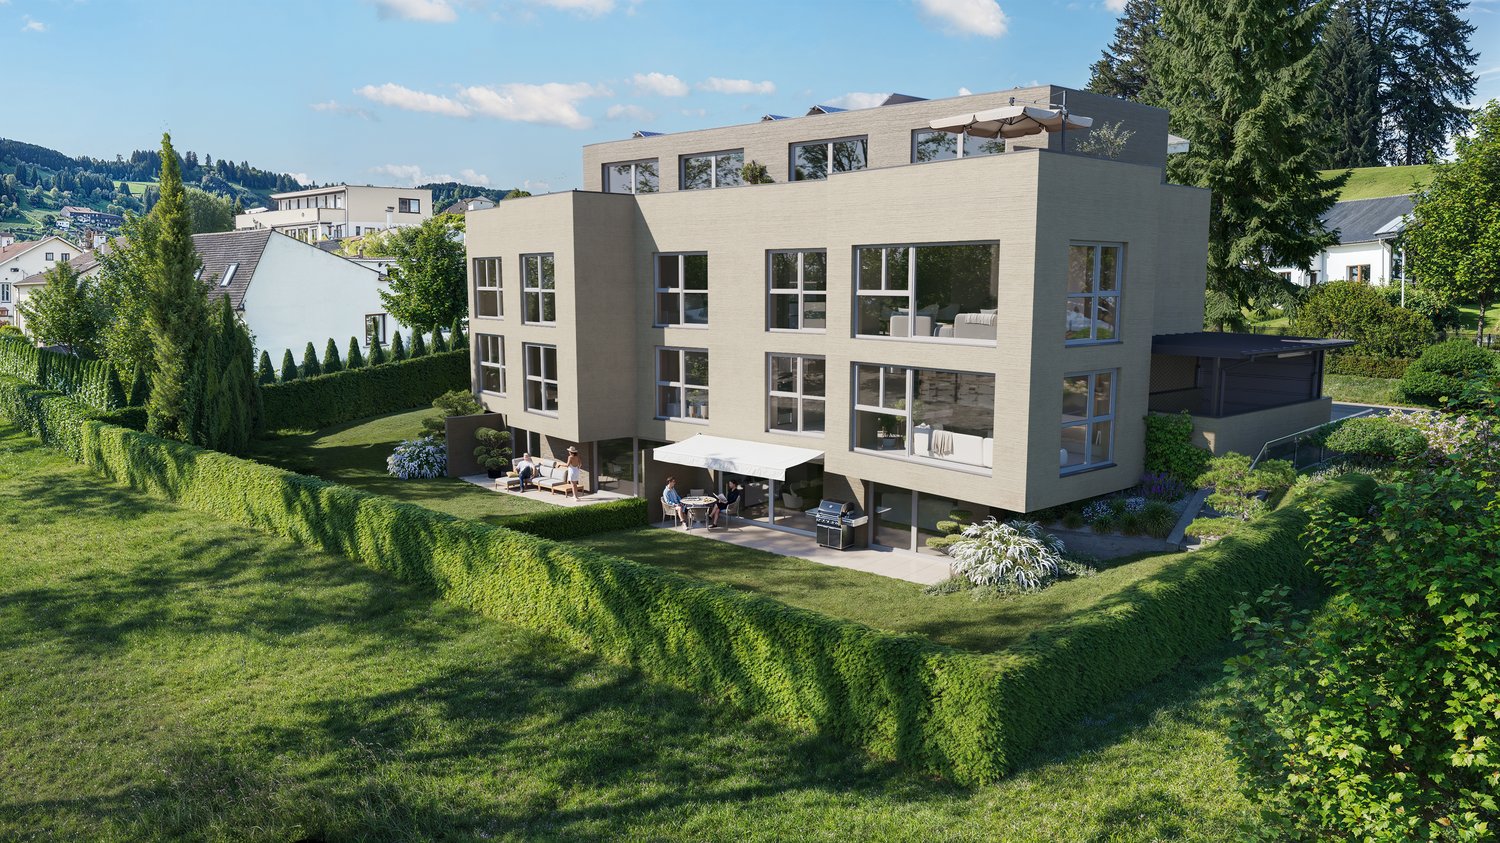
Enjoy mountain views and park air - 5.5-room maisonette apartment

Discover this exclusive 5.5-room maisonette apartment in Kreuzbühlstrasse 27 in St. Gallen. This high-quality new building apartment spans two floors and offers modern living comfort on the highest level on 143 m² of living space.The attractive apartments are designed in harmony with the unique location: bright rooms, open kitchens. The linearly constructed floor plans allow for contemporary and versatile design options. With the large window fronts, quality of life is enhanced.PARKSIDE LIVING – LIVING AT KREUZBÜHLParkside Living – Living at Kreuzbühl is the new development in St. Gallen Winkeln. At this attractive location, a multi-family house with seven condominiums is being built. You live with a direct view of the village park, with the hilly Appenzellerland and the majestic Alpstein behind you. The property is embedded in greenery, surrounded by trees and shrubs. The location convinces with an excellent infrastructure: The primary schools Hof and Kreuzbühl are just a few minutes' walk away and offer ideal conditions for families. Public transportation is conveniently accessible on foot, and the nearby Shopping Arena and the Säntispark invite you to relaxed shopping experiences. «Parkside Living – Living at Kreuzbühl» combines quiet living on the outskirts of the city with proximity to the vibrant city center of St. Gallen. The ideal residential address for families and couples, singles and seniors, who value quality of life and proximity to nature. • 3 of the 7 apartments are already reserved. • 1 underground parking space is included in the price I'm happy to provide more information.

Travel time
-
New building
1 / 10
Price on request
5.5 rooms185m² living space
Jakobstrasse 1, 9400 Rorschach

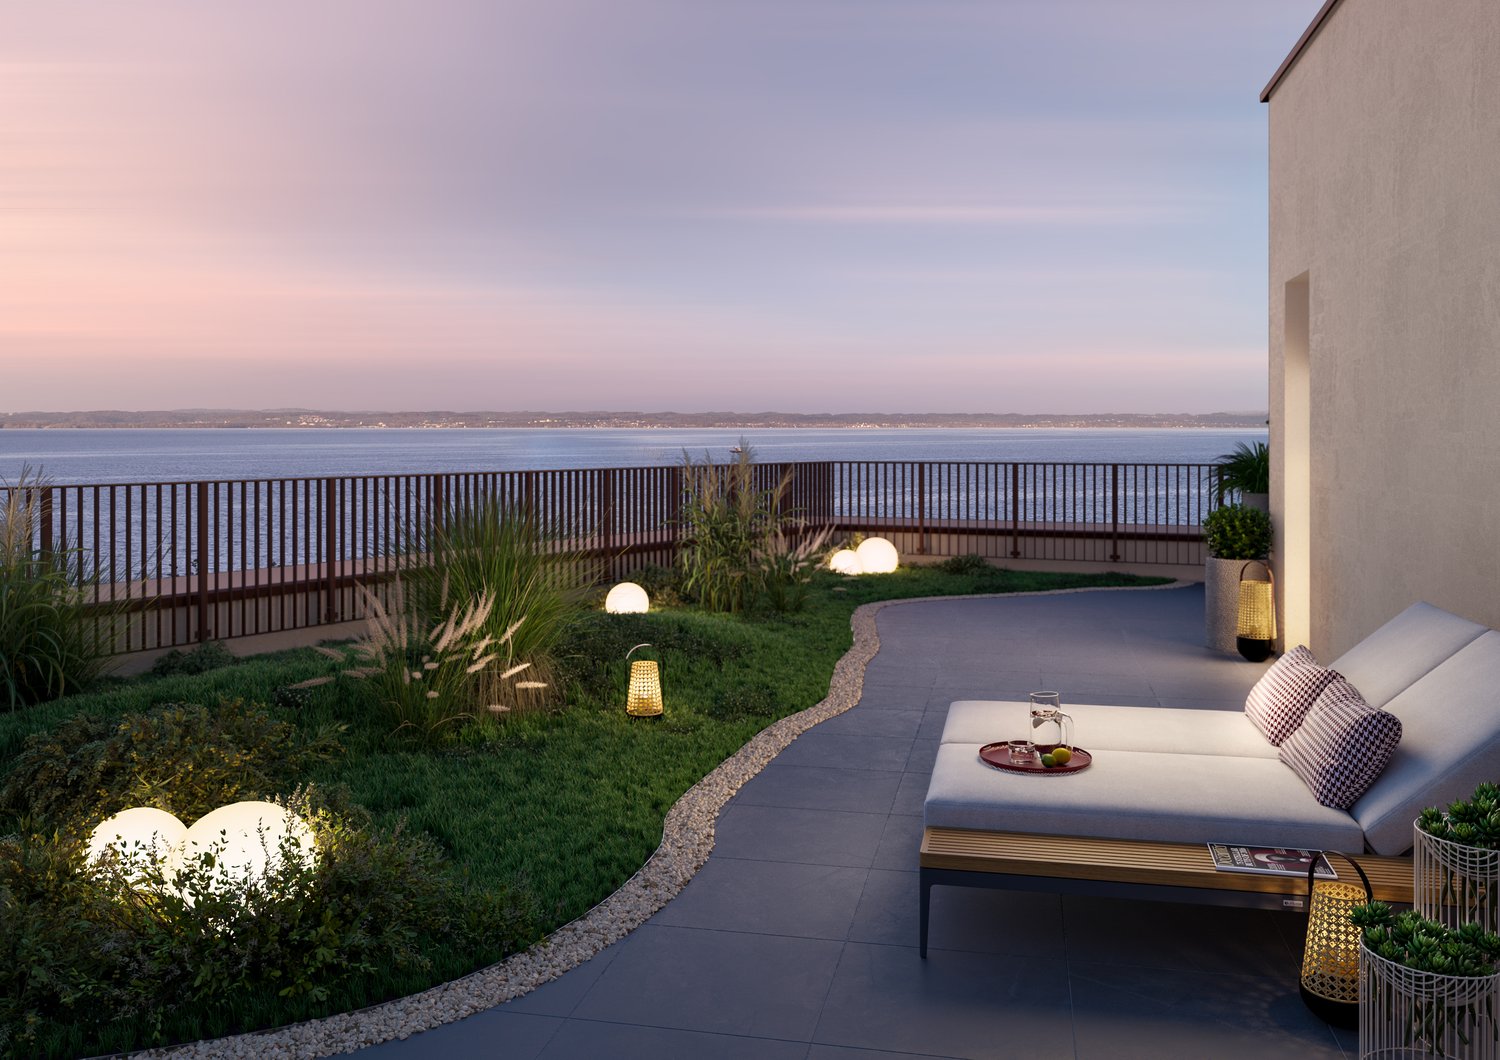
Luxury 5.5-room maisonette apartment with panoramic lake view

Welcome to Lake Constance, in the center of the vibrant port city of Rorschach. With an unobstructed view of the lake to Germany, an impressive and attractive development "Jakobspark" is being built, with a total of 30 condominiums, a commercial area on the ground floor, and an underground garage. The unique residential complex is being built in the center, directly on the long lake promenade and within a short walking distance of 1 minute to the Rorschach train station-harbor with connections in all directions, to the Rorschach harbor with ship connections to Konstanz/Kreuzlingen/Lindau/Bregenz/Rheineck, to the Coop with pharmacy and Migros for your weekly shopping, to the bank and post office, to many beautiful cafes, bakeries, fine gelaterias, and restaurants for inspiring moments. This unique 5.5-room maisonette apartment directly on the lake promenade combines spacious living, highest privacy, and a breathtaking all-around view of the lake. With an impressive living area of 185 m² and a spacious terrace of 100 m², this property offers a living experience of the extra class. Living concept on two levels The apartment spans two floors and impresses with a well-thought-out, modern room concept. Spacious living areas, bright rooms, and clear architecture create an elegant and at the same time cozy atmosphere. The open living and dining area forms the heart of the apartment and opens up an unparalleled view of Lake Constance thanks to large windows. Generous room layout The 5.5 rooms offer versatile usage possibilities and are ideally distributed among: • spacious living and dining area • several bedrooms (ideal for families, guests, or home offices) • modern kitchen with high-quality materials • stylish bathrooms with contemporary equipment Terrace & View – an absolute highlight The 100 m² large terrace is a real highlight of this apartment. It offers: • unrestricted complete lake view • generous space for lounge, dining table, and sunbathing area • a green area that creates a wellness oasis • perfect conditions for social evenings or relaxed hours Comfort at the highest level A special feature of this apartment is the elevator access to both floors, which guarantees the highest living comfort and maximum privacy. This equipment is rare and underlines the exclusivity of the property. Location – directly on the lake The apartment is located in an absolute top location directly on Lake Constance in Rorschach. The surroundings offer: • direct access to the lake promenade • various leisure activities • restaurants, shopping opportunities, and public transport within walking distance An absolute rarity for the highest demands – living on a top level in one of the most beautiful locations in Rorschach. Have we sparked your interest? For questions and further information, we are at your disposal. Here you can find the project website with all information: https://www.jakobspark.swiss/ We look forward to your contact. AdaCon Immobilien - Your housing partner

Travel time
-
New building
1 / 4
CHF 2,490,000.–
3.5 rooms106m² living space
6006 Luzern

Living with style, comfort, and direct lake access

This exclusive garden apartment in the new Horizon am See project offers stylish living in immediate proximity to Lake Lucerne. Just a few steps from the shore, you can enjoy light-filled rooms thanks to generous window fronts, which harmoniously connect the living area with the private terrace and the idyllic garden. High-quality materials and modern home technology create a living experience at the highest level and appeal to all those who value special quality of life.Highlights • New construction project in the best location in Lucerne • Bathing spot on Lake Lucerne • Noble equipment with high-quality materials and modern design • Exclusive location in Lucerne, near the city center and recreation area • The apartment includes a parking space, which is located in the elegant underground garage and can be purchased for CHF 120,000 For more information about this new construction project and an overview of the most beautiful properties in Central Switzerland, please visit our website at www.domba.ch. Realize your dream home and order the detailed documentation now or contact us for a non-binding consultation. Ms. Martina Knobel is looking forward to supporting you on your way to your own dream home!Our Bader Team is available at any time by phone, WhatsApp, FaceTime, and email.Martina Knobel+41 41 418 08 55+41 79 418 53 53info@domba.ch

1 / 13
Price on request
4.5 rooms141m² living space
4153 Reinach

Exclusive New-Build Attic 4.5 Rooms

Imagine yourself opening the door to your new attic duplex apartment, light flooding through floor-to-ceiling windows, and the view stretching out over the terrace. This exclusive 4.5-room apartment on two levels combines high-quality construction, clear design, and a sense of space that can only be understood by walking through it.In the lower living area, you are greeted by an open-design kitchen with a generous cooking island - the natural center for family life and hosting pleasures. It flows seamlessly into the bright living and dining area, which opens onto the covered loggia and the extensive terrace: your private retreat for warm summer evenings and Sunday mornings with coffee outdoors.Three spacious bedrooms, two elegant bathrooms, and two practical storage rooms (one with its own washing machine connection) provide comfort in everyday life. Via the gallery, you reach the exclusive master area - a retreat with noticeably more privacy and generosity than in a classic apartment.The quiet, family-friendly residential area with excellent infrastructure makes this attic the ideal choice for families, couples, and discerning owner-occupiers who value quality and lifestyle. A oversized basement and a garage space round out the offer.This property offer is characterized by: • Exclusive 4.5-room attic duplex apartment with luxurious construction standard • Spacious gallery with private master bedroom • Open-design kitchen with high-quality cooking island • Two stylish bathrooms with modern equipment • Two practical storage rooms, one with its own washing machine • Sunny loggia and extensive terrace with plenty of privacy • Family-friendly and quiet residential area • Garage space and oversized basement included Interested? Contact us for a non-binding viewing!

1 / 9
CHF 740,000.–
4.5 rooms109m² living space
6377 Seelisberg

Panoramic 4.5-room maisonette apartment in Seelisberg - Your home or holiday refuge - Rent-to-buy or buy

This elegant 4.5-room maisonette apartment combines timeless living culture with a bright atmosphere and versatile usage possibilities. Whether as a comfortable main residence or as a stylish retreat for relaxing breaks - this apartment offers the ideal framework for both.The room offer includes three bedrooms and a modern bathroom - ideal for families, couples or individualists. The spacious balconies extend the living space outdoors and invite you to enjoy the fresh Seelisberg mountain air and the impressive panoramic view. Thanks to the well-thought-out floor plan, the functional room division and the high-quality equipment, the apartment is suitable for everyday life as well as for relaxed weekends and holiday stays.Practical extras such as a private parking space, a garage parking space, the lift and the shared use of the sauna, fitness room and tennis court provide additional comfort and underline the attractive leisure value of this property.The comprehensively renovated apartment presents itself in a well-maintained condition and has a contemporary infrastructure. The energy-efficient underfloor heating underlines the sustainable character of the object. In a quiet, family-friendly location and with short distance to school and shopping facilities, this maisonette combines living quality, flexibility and value retention - ideal as a main residence, holiday apartment or attractive investment.This property offer is characterized by: • Private parking offer for convenient parking • Can be used as a main or holiday home • Spacious balcony with a view • 4.5-room maisonette apartment • Energy-efficient underfloor heating • Lift for comfortable access • Quiet, family-friendly location in Seelisberg • Supermarket easily accessible • Schools within walking distance • Excellent investment and value growth potential Interested? Contact us for a non-binding consultation

1 / 7
Price on request
6.5 rooms155m² living space
Auf Anfrage 1, 8580 Amriswil

More than an apartment - your home on two levels

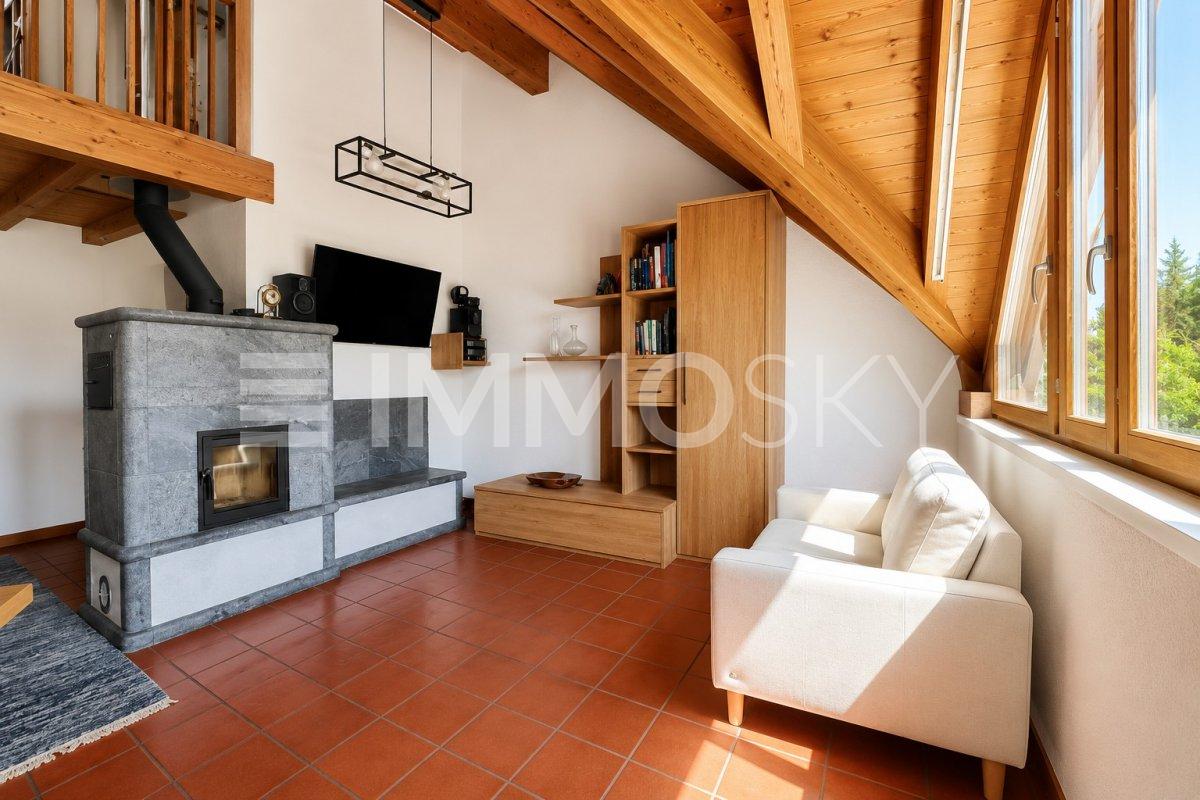
Space, light, and character on two levelsThis exceptional penthouse apartment uniquely combines generosity, living quality, and timeless charm. As soon as you enter, an impressive sense of living unfolds: The spacious living and dining area under the visible wooden roof truss with its striking gable windows creates a bright, airy atmosphere and gives the apartment its unmistakable character.The heart of the apartment is the cozy soapstone stove, which provides a particularly warm and inviting atmosphere on cooler days. The kitchen, modernized in 2019, blends harmoniously into the open living area and invites you to cook and enjoy together.The open staircase leads to the versatile gallery, ideal as a home office, reading corner, or additional living area. In total, four bedrooms and two comfortable bathrooms are available, offering ample space for families, couples, or anyone who appreciates spacious living.A special highlight is the private rooftop terrace - a wonderful retreat with a view over the roofs of Amriswil. This unique ImmoSky offer provides you with the following *additional performance*:+ Attractive construction standard with generous window fronts for light-filled rooms+ Spacious kitchen with plenty of storage space and workspace+ Unique gallery with a bedroom and bathroom on the upper floor+ Well-thought-out floor plan with an exceptional height+ Cozy soapstone stove in the living areaYou can complement the attractive room offer with a separate workshop of around 21 m², which can be used excellently as a hobby room, studio, fitness area, or even as a fully-fledged sixth room. This can be purchased for CHF 25,000.-.A single garage and two outdoor parking spaces can also be purchased for CHF 50,000.-, and perfectly rounds off this living offer.Have we sparked your interest? Then don't hesitate - experience this special property personally and arrange your viewing appointment today. Your new home is waiting for you!

1 / 7
Price on request
4.5 rooms149m² living space
Auf Anfrage 1, 8882 Unterterzen

The location? A privilege. Your second home? Within reach.

Nestled between a glittering lake and a majestic mountain backdrop, this special retreat awaits you for unforgettable getaways. This modern and bright maisonette apartment is located in a well-maintained residential complex directly on Lake Walensee. The open architecture, high ceilings, and generous window fronts create a unique living experience with plenty of light and space.The entrance area offers a practical wardrobe, a guest toilet, a storage room, and a bright bathroom with shower and bathtub. From the first bedroom, you can directly access one of the two terraces. The spacious living and dining area with a fireplace and modern kitchen forms the heart of the apartment and leads to the second terrace, from which you can enjoy a breathtaking view of the lake and the surrounding mountains.On the upper floor, there are two more bedrooms, a bathroom with shower, and an additional room with a connection for a washing machine, which can be ideally used as a household room or as a private wellness or sauna area. This attractive offer is rounded off by a spacious basement compartment, a carport, and the comfort of a lift.This ImmoSky offer includes the following *More Performance*:+ Dreamlike location directly on Lake Walensee+ Bright, modern architecture+ Two sunny terraces+ Lift, basement compartment, and carport included+ 2 minutes walk to the beach+ 5 minutes walk to the Flumserberg cable carWe look forward to presenting this special property to you in person! Please note that we can only send the exposé for data protection and documentation reasons if we have complete contact information (name, address, phone number, and email address). Thank you for your understanding.

1 / 5
  • Parking space
  • Balcony / Terrace
  • Garage
CHF 799,000.–
3.5 rooms73m² living space
4102 Binningen

Elegant and Renovated on Two Floors

This completely modernized 3.5-room maisonette in Binningen (73 m²) combines stylish living with a clever floor plan over two floors. Bright rooms, elegant flooring, and a high-quality kitchen with modern appliances create a living atmosphere to feel at home. The contemporarily designed bathrooms round off the harmonious overall picture. Ideal for couples, singles, or small families who want to live quietly and tastefully. Plus: separate hobby room/garage, own outdoor parking space, and new gas heating (2025).This BETTERHOMES offer is characterized by the following advantages:- completely modernized - move in and feel good- Maisonette over two floors with clever floor plan- bright and modern living atmosphere- high-quality kitchen with modern appliances- stylish bathrooms with contemporary design- elegant flooring with a cozy character- separate hobby room / garage with many uses- own outdoor parking space right in front of the house- new gas heating from 2025- quiet location in a well-maintained multi-family house- and, and, and ...Interested? Contact us for a non-binding viewing!Not found anything suitable? Over 2,000 more offers at: www.betterhomes.ch - the real estate fair mediatorWant to market your own property?Benefit from our know-how: https://www.betterhomes.ch/de/profitierenDo you want to have a property valued?Find out its value now through our free valuation, immediately and non-binding!https://www.betterhomes.ch/de/knowledge/estimationMore detailsLocation: good Condition: renovated Bathrooms / wet cells: 2 (1x shower / sink / toilet, 1x toilet / sink)Heating system: gas heatingPublic transport: tram, 200 m Schools: primary school, 450 m Shops: Coop, 150 m / Migros, 400 m

  • Parking space
  • Balcony / Terrace
  • Garage
1 / 5
  • View
CHF 1,290,000.–
8 rooms195m² living space
1245 Meinier

Triplex of Character in a Historic Mansion

Located in the charming hamlet of Corsinge, this triplex benefits from a calm and green environment, while remaining close to the village of Meinier and just a few minutes from the center of Geneva. An ideal location to enjoy the tranquility of the countryside without being far from amenities.Installed in a building dating from 1678, classified as part of Geneva's heritage, this property was built on the site of an ancient castle of the Seigneurie de Corsinge. It has preserved all the charm of its era with its exposed beams, stone walls, and beautiful ceilings, offering a warm and characterful atmosphere.Spread over three levels, the triplex offers a gross living area of approximately 165 m². Its beautiful volumes and strong potential allow for imagining a renovation project that combines the charm of the old with today's comfort.The property also has a large carnotzet, ideal for receiving family and friends, as well as a pleasant outdoor courtyard. A public parking lot located just at the foot of the building facilitates daily parking.Rare on the Geneva market, this property will seduce people looking for an authentic, historic property offering a real potential for valorization.A renovation estimate is available upon request.The layout visuals presented in this ad are proposed for illustration purposes to show the potential of the property. They are non-contractual.

  • View
1 / 9
CHF 1,150,000.–
4.5 rooms130m² living space
1027 Lonay

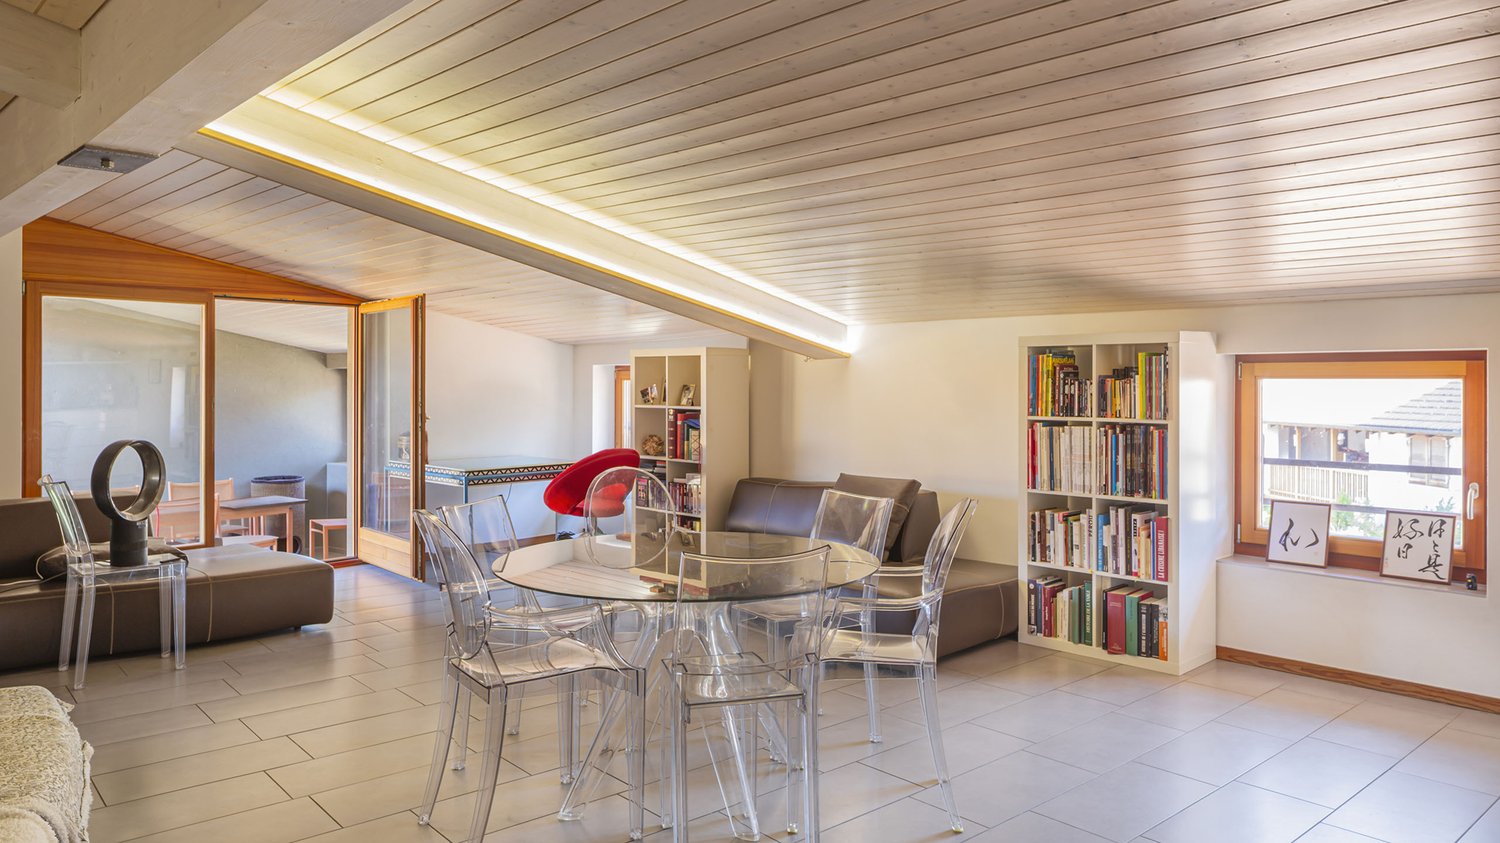
The dream duplex, top floor, nature view

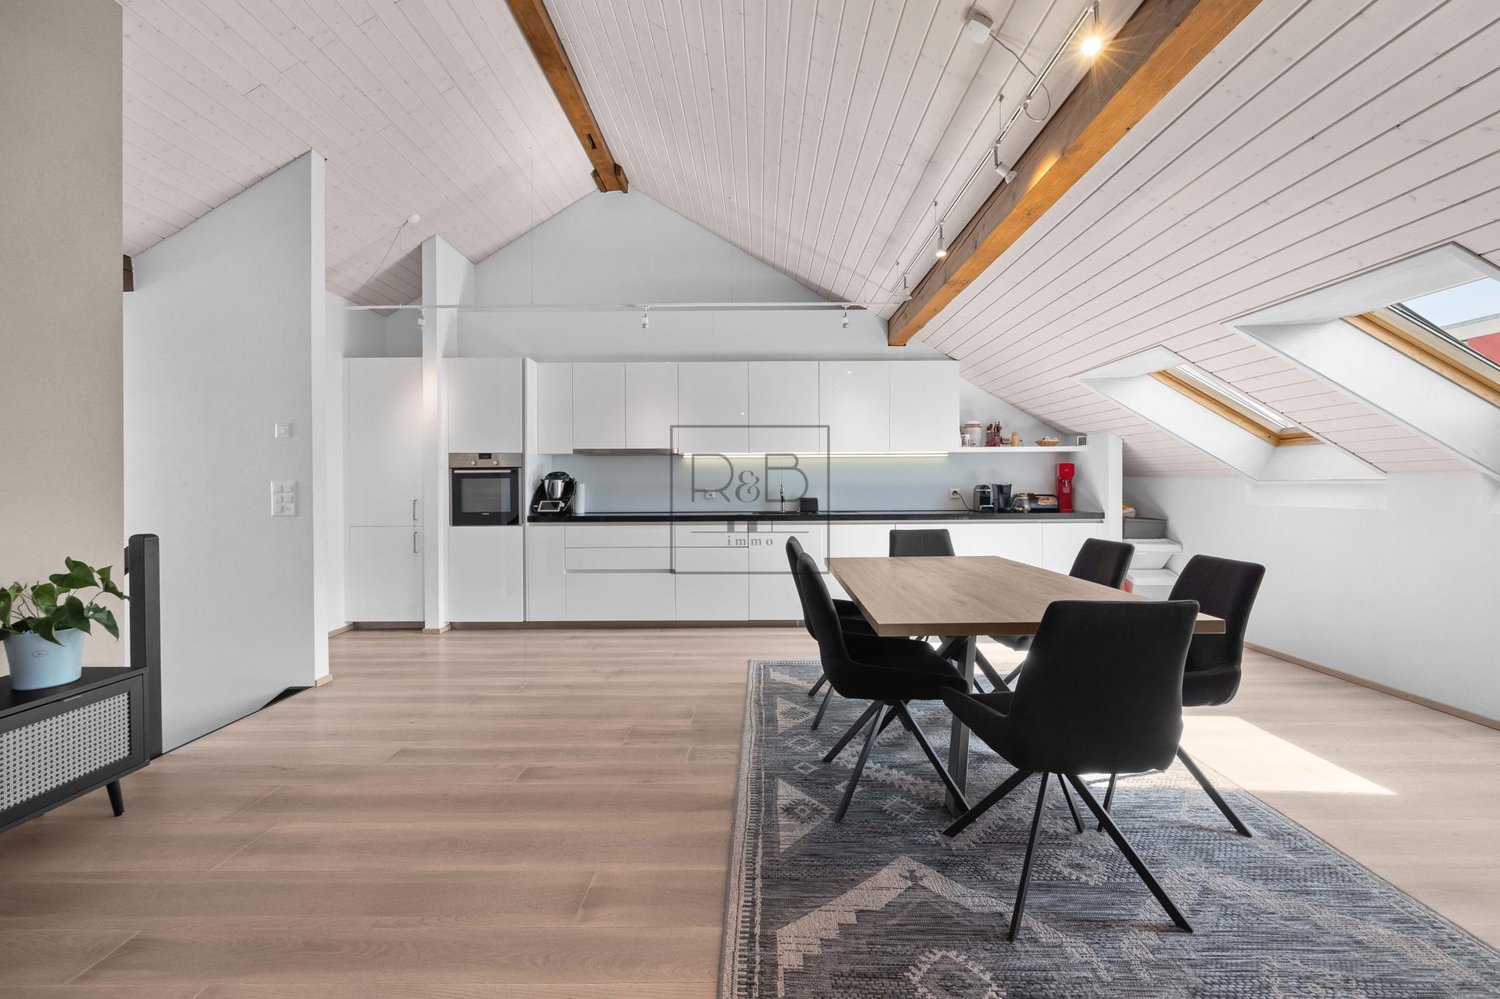
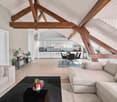
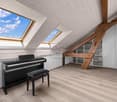
A true heartthrob awaits you with this exceptional 4.5-room duplex apartment, offering 130 m² of living space and nestled on the top floor of a small residential complex of only 9 apartments in Lonay. Here, everything breathes tranquility and greenery, while remaining just a stone's throw from all amenities: a rare balance between residential calm and practical daily life.As soon as you step inside, the light catches your eye. The spacious living room, bathed in brightness, naturally extends into a generous dining room and a perfectly appointed open kitchen, designed for both receiving and daily living. The large windows and the beautiful height under the ceiling let in the sunlight at all hours, creating a bright and enveloping atmosphere, sublimated in the evening by the warmth of a wood stove. The living room opens onto a charming 8 m² balcony, turned towards a clear and green horizon, without any vis-à-vis, the ideal spot for a morning coffee or a shared drink at sunset. This floor also houses two bright bedrooms and an elegantly appointed bathroom.But the true signature of this property is revealed on the upper floor, a spectacular mezzanine, where exposed wooden beams draw unique volumes, illuminated by skylights and a charming round oculus that lets in the light throughout the day. A bonus space, as rare as it is precious, to be imagined according to your desires, office, playroom, reading corner, or guest room, or simply a parental suite. A second bathroom completes this floor for uncompromising comfort. The property thus elegantly marries the charm of the attic volumes and the resolutely modern amenities, with fiber optic already installed, two parking spaces in an underground garage (available at a price of CHF 35,000.- per piece, in addition to the indicated price) and a very large cellar offering precious storage space.Finally, Lonay seduces with its peaceful living environment and its green surroundings, particularly appreciated by families: a serene framework where children can grow, play, and flourish in complete safety, while enjoying the immediate proximity of all daily amenities. A rare, bright, warm property, ready to become your home: to be discovered without waiting.So don't wait any longer, a visit will allow you to grasp its uniqueness!Ask for the complete dossier and contact Mr. Stéphane Séchaud at 076 576 73 15 for more information about this exceptional property.

1 / 6
CHF 590,000.–
3.5 rooms94m² living space
Via dei Patrizi 18, 6865 Tremona

Duplex di 3 locali dal fascino ticinese | 3-Zimmer-Maisonette mit Te

Questo affascinante appartamento duplex di 3 locali si trova nel nucleo storico di Tremona e unisce elementi della tradizione ticinese a un concetto abitativo aperto e contemporaneo. Su una superficie abitabile di circa 94 m² si distribuiscono due camere da letto, due bagni con doccia e unampia zona giorno e pranzo con cucina a vista. Le pareti in pietra naturale e i caratteristici soffitti in legno creano unatmosfera calda e autentica. Lappartamento si sviluppa su due piani ed è stato completamente ristrutturato nel 2017. Un elemento particolarmente piacevole è la loggia coperta di circa 9.5 m², che offre uno spazio riparato per trascorrere piacevoli momenti allaperto. Tremona è un quartiere della Città di Mendrisio, circondato da vigneti, colline boscose e dal paesaggio del Monte San Giorgio. Nel vicino quartiere di Arzo si trovano negozi e i principali servizi per le necessità quotidiane. Mendrisio è raggiungibile in pochi minuti dauto. Diese charmante 3-Zimmer-Maisonette liegt im historischen Dorfkern von Tremona und verbindet traditionelle Tessiner Elemente mit einem offenen, zeitgemässen Wohnkonzept. Auf rund 94 m² Wohnfläche verteilen sich zwei Schlafzimmer, zwei Duschbäder sowie ein grosszügiger Wohn- und Essbereich mit offener Küche. Sichtbare Natursteinmauern und charaktervolle Holzdecken schaffen eine warme, authentische Atmosphäre. Die Wohnung erstreckt sich über zwei Etagen und wurde 2017 umfassend renoviert. Ein besonderes Highlight ist die rund 9.5 m² grosse, gedeckte Loggia, die einen geschützten Platz für gemütliche Stunden im Freien bietet. Tremona gehört zur Stadt Mendrisio und ist von Rebbergen, bewaldeten Hügeln und der Landschaft des Monte San Giorgio umgeben. Einkaufsmöglichkeiten und weitere Einrichtungen des täglichen Bedarfs befinden sich im nahe gelegenen Arzo. Mendrisio ist in kurzer Fahrdistanz erreichbar.

Travel time
-
1 / 12
Price on request
4.5 rooms214m² living space
6205 Eich

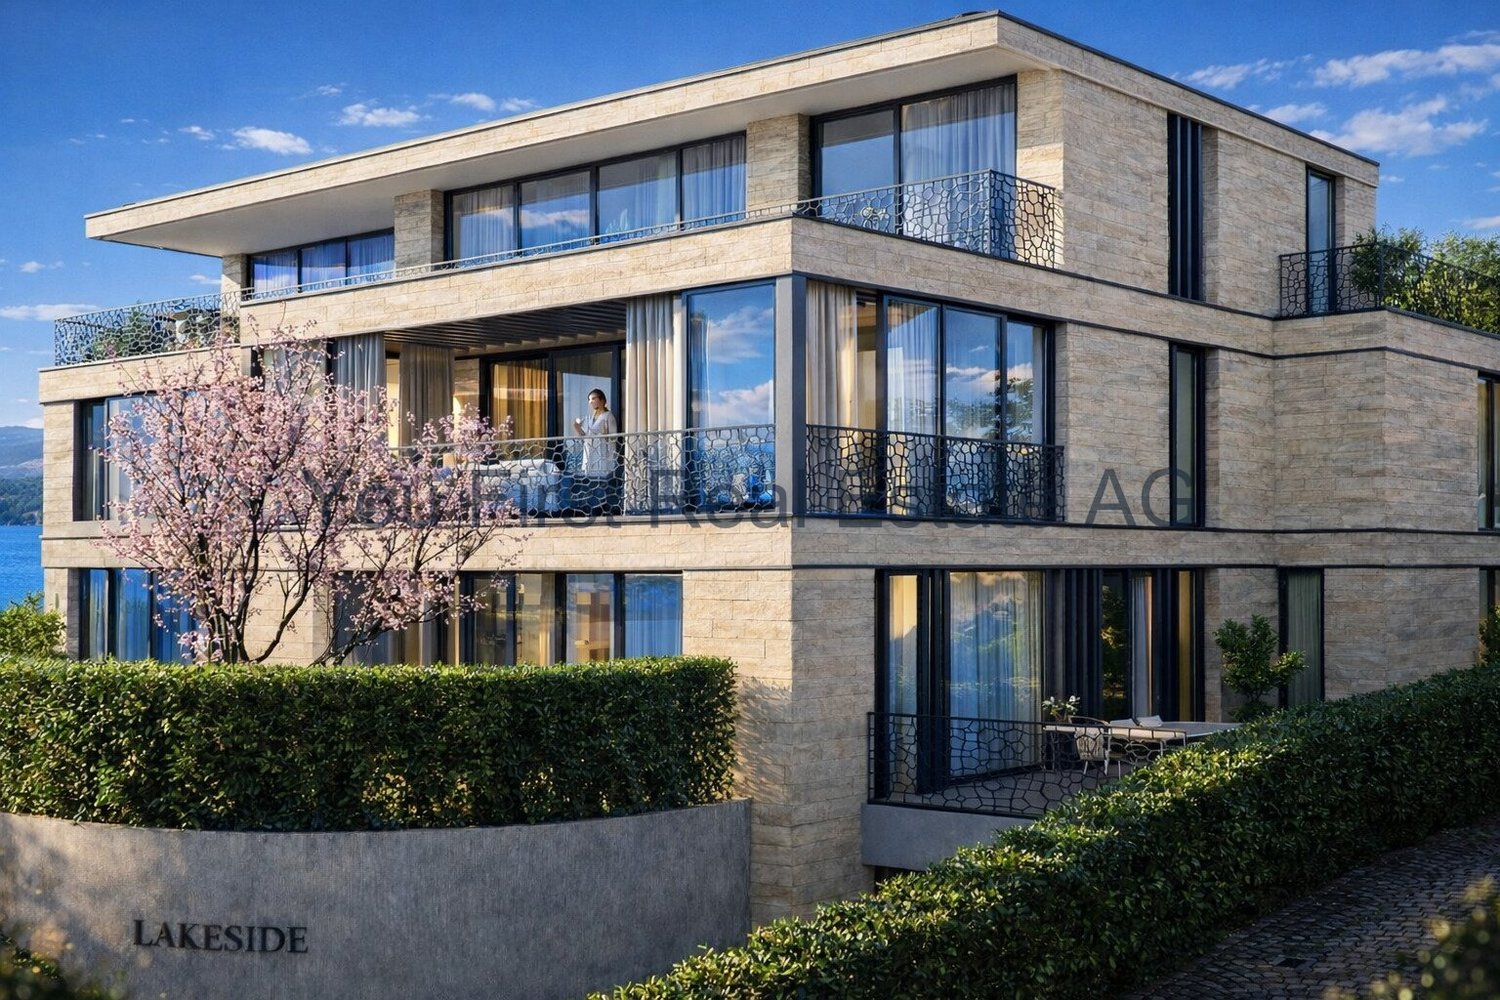
Exclusive Maisonette with Lake View

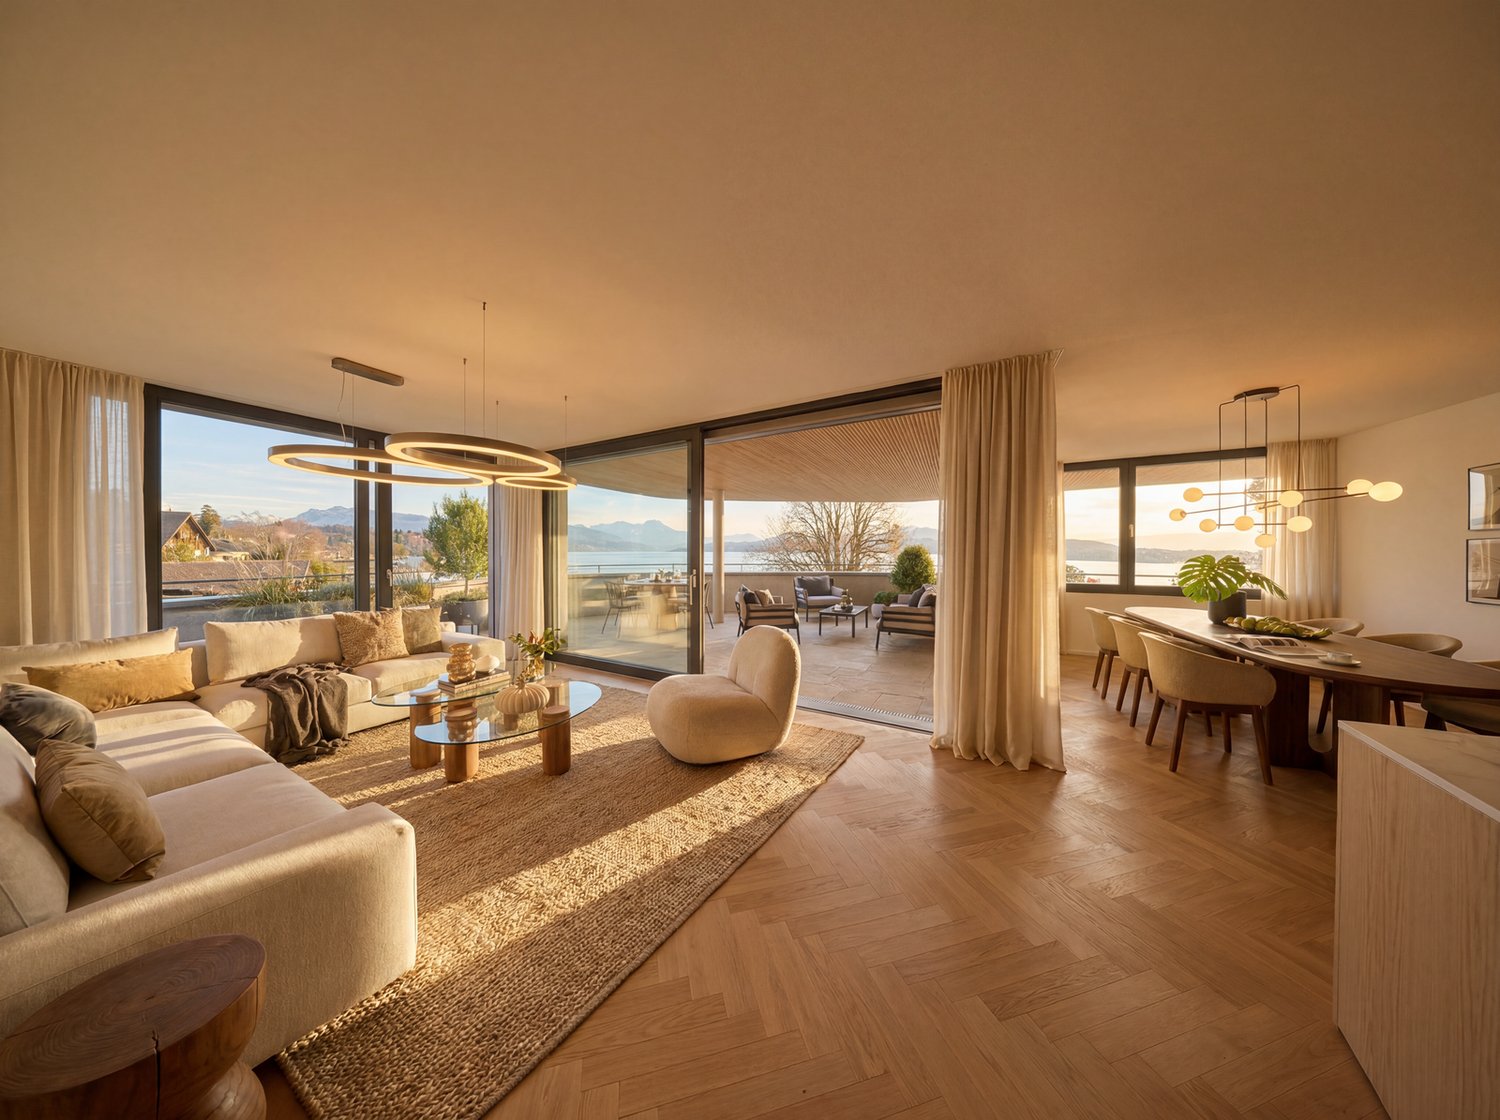
In a privileged and elevated residential area in Eich, LAKESIDE is creating an exceptional 4.5-room maisonette residence that combines modern architecture, spacious rooms, and an impressive view over Lake Sempach to the surrounding mountain world. The approximately 214 m² living area is spread over three carefully designed levels. The room concept conveys the character of a private house and combines it with the comfort of an exclusive condominium. Large-scale glazing, flowing transitions between indoor and outdoor spaces, and a clear separation between living, working, and retreat areas characterize the architectural concept. Basement - comfortable and discreet arrival The arrival already underlines the exclusive character of the property. From the entrance hall, the elevator leads comfortably and weather-protected to all levels of the maisonette. In the basement, there is a representative private wine cellar, a spacious cellar and storage room, as well as direct access to the entrance hall. This level creates valuable storage space and at the same time offers a stylish framework for personal wine collections and private tastings. Garden level - private retreat level The garden level forms the personal and protected retreat area of the residence. The spacious master suite includes a comfortable bedroom, an integrated dressing area, and a high-quality planned bathroom. The visualized room concept includes a free-standing bathtub, a double sink, a floor-level shower, and a quiet and elegant materialization. Another bedroom and a flexibly usable office complement the room offer. The office can be used as a guest room, library, studio, or additional bedroom, depending on personal needs. A second bathroom, practical built-in closets, and functional secondary rooms complete this level. The bedrooms and workrooms have an immediate connection to the private garden and terrace areas. This creates a particularly quiet living atmosphere with a lot of privacy and a flowing transition to the outdoor area. The floor plan of the garden level shows the clear division into the master area, another bedroom, office, two wet cells, and approximately 54 m² of private outdoor space. Upper level - living above the lake The upper level forms the architectural and social center of the maisonette. The spacious living, dining, and kitchen area is openly designed and benefits from large window fronts. The rooms open up to the panoramic terrace and create a direct visual connection to Lake Sempach and the surrounding landscape. The living area offers enough space for a spacious lounge and is complemented by a design-oriented fireplace. The adjacent dining area is suitable for both daily use and invitations and representative occasions. The openly designed kitchen with a cooking island forms a central meeting point for pleasure and sociability. Spacious workspaces, high-quality built-in appliances, and well-thought-out storage solutions combine functionality with a clear, elegant formal language. A separate guest toilet completes the room offer of the upper level. The approximately 29.6 m² large terrace extends the living area outdoors and offers space for a dining area, a lounge, and individual greening. The floor plan shows the open organization of the living, dining, and kitchen area, as well as the spacious, panorama-oriented terrace. The maisonette thus combines private retreat rooms on the garden level with an open, representative living level and a comfortably accessible basement level. Equipment Equipment: High-quality materials such as wood, stone, and metal, large window fronts, electric sun and privacy screens. Kitchen and bathroom: Open design kitchen with cooking island and high-quality appliances, two bathrooms with bathtub, double sink, and floor-level shower, separate guest toilet. Living concept: 4.5-room maisonette over three levels with direct elevator access from the entrance hall. Living comfort: Individually designable wardrobes, design fireplace, private wine cellar, cellar and storage room, garden, seating, and terrace areas. Technical equipment: Video intercom system, security and alarm system, modern building automation with central control of light, shading, and room temperature. Energy efficiency: Energy-efficient ground-source heat pump, low-temperature underfloor heating, summer cooling (free cooling), planned photovoltaic system, high-quality insulated building shell. Fireplace: High-quality water vapor fireplace. Completion: Interior design, carpentry, garden and terrace design are part of the completion concept. Adjustment: Materials, surfaces, sanitary appliances, kitchen equipment, and other completion details can be adapted to personal wishes. Location Eich is one of the particularly attractive residential communities on Lake Sempach. The elevated location combines a quiet and well-maintained living environment with an impressive view over the lake and the Central Swiss landscape. The surroundings are characterized by nature, expansiveness, and a high recreational value. Walking and hiking trails, bike routes, water sports opportunities, and the nearby recreational areas around Lake Sempach offer numerous opportunities for an active and relaxed leisure activities. The renowned Golf Club Sempach, regional farm shops, gastronomy, and other leisure activities are located in the immediate vicinity. Nature and sports enthusiasts also benefit from the proximity to the forest, lake, and landscape. Eich offers a pleasant, family-friendly living environment. Schools, kindergartens, shopping facilities, public transport, and services of daily needs are located in the community or in the surrounding towns. The nearby city of Sursee has a comprehensive range of shopping facilities, gastronomy, medical care, educational institutions, and services. Lucerne is also easily accessible and offers a wide range of cultural, economic, and social opportunities. The location thus combines three central qualities: quiet and natural living excellent living and leisure quality good accessibility to regional centers The existing sales documents particularly highlight the proximity to Lake Sempach, the Golf Club Sempach, regional leisure activities, and the good connection to Sursee and Lucerne. Other Object type: Maisonette condominium Rooms: 4.5 Living area: approximately 214 m² according to current sales documentation Levels: basement, garden level, and upper level Wet cells: two bathrooms and a separate guest toilet Outdoor areas: private garden, seating areas, and panoramic terrace Elevator: direct access to all levels Parking: entrance hall parking spaces available Condition: high-quality new building and first occupancy Availability: expected from spring 2027 Sales price: on request A separate evaluation by Wüest & Partner is available for the property. The evaluation documents assign the object to the top market segment in terms of quality and assess the new building standard, condition, and micro-location as positive. Buyer wishes Individual buyer wishes can be considered depending on the construction progress, technical feasibility, official requirements, and written approval by the builder.

Suggested properties for you based on search results