959 results - Maisonette / Duplex to buy

New building
Nikola KOVACEVIC

Nikola KOVACEVIC

1 / 13
Nikola KOVACEVIC

Nikola KOVACEVIC

  • Balcony / Terrace
  • Garage
  • Elevator
  • +2
CHF 2,490,000.–
6.5 rooms156m² living space
1024 Ecublens

Résidence du Trèfle – Exceptional Semi-Detached House Apartment!

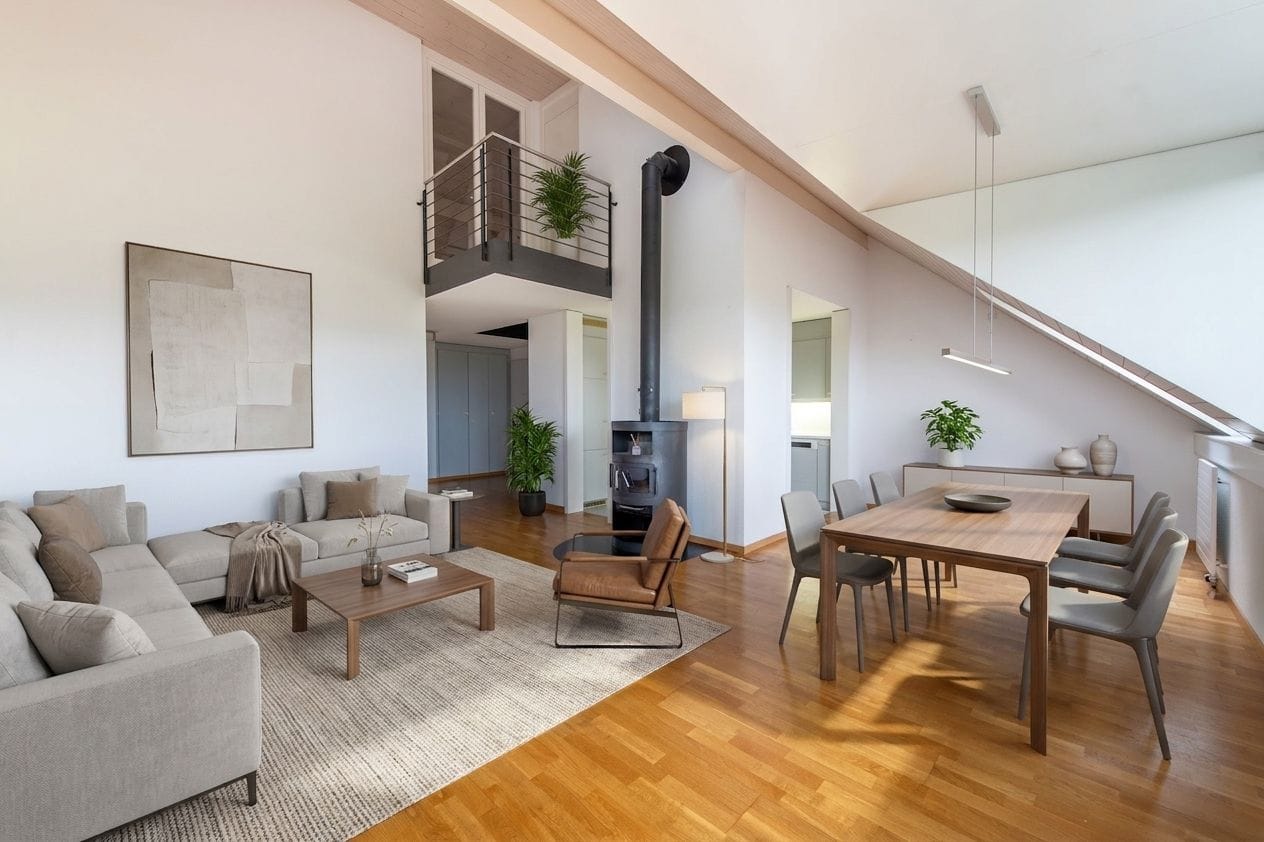
Résidence du Trèfle – Exceptional Semi-Detached House Apartment! Exclusively at GAIA Immobilier. Discover the Résidence du Trèfle, an exclusive new construction project with only three units, in one of the most sought-after neighborhoods of Ecublens. You benefit from a green and peaceful environment, while being just a few steps away from amenities, public transportation, and the EPFL, which can be reached in just a few minutes on foot. In the exclusive setting of this residence, let yourself be seduced by a rare and elegant semi-detached house apartment, with contemporary architecture, offering an intimate and privileged living space. The apartment has its own private entrance and an independent character, combining the comfort of a spacious living room with the advantages of a modern and secure living space. The apartment spans two main floors and a large private basement, offering approximately 156m² of living space, supplemented by a private basement of approximately 41m², and impresses with its spacious rooms and exceptional brightness. On the ground floor, there is an elegant entrance hall, a large open kitchen that leads to a bright living and dining room with clear lines, as well as an ideal office for the home office and a guest toilet. On the upper floor, there is the sleeping area, which consists of three spacious bedrooms and a shared bathroom, supplemented by a magnificent parental suite with an adjacent shower and private terrace, a true retreat. Outdoor area: A beautiful landscaped garden surrounds this property, with several sunny terraces, creating a unique outdoor living space where intimacy and tranquility prevail. The private basement, of very large dimension, offers many possibilities for design: fitness room, home cinema, wine cellar, or wellness area - according to your wishes. A garage space (additional CHF 50'000.–) completes this exceptional property. A true gem, the Résidence du Trèfle embodies the perfect balance between contemporary architecture, refinement, and quality of life, in the heart of a green environment, just a few minutes from the EPFL and all amenities. Contact us today to receive more information or discover the detailed plans of this exceptional apartment with unique character.

  • Balcony / Terrace
  • Garage
  • Elevator
  • +2
1 / 13
CHF 794,000.–
5.5 rooms150m² living space
Chemin du Crêt 10, 1407 Donneloye

Charming 5.5-room duplex apartment in a renovated farm

Located in the heart of the village of Donneloye, this magnificent 5.5-room duplex apartment benefits from a privileged location due to its calm and large spaces.Occupying the top floor of a renovated farm, this property seduces with its brightness, harmonious layout, and central location in the village, which has managed to retain its rural charm.One of the main advantages of this apartment is its large garden, ideal for relaxing, organizing outdoor meals, letting children play, or enjoying the beautiful days in complete tranquility.Thanks to its beautiful volumes, duplex layout, and exceptional outdoor space, this apartment offers a pleasant balance between comfort, space, and quality of life.A beautiful opportunity to discover without delay.THE ADVANTAGES AT A GLANCE- Duplex apartment - Large garden with summer pavilion- Residential area- Quiet and green- Annexes available - Garage and two outdoor parking spaces.SITUATIONThe village is distinguished by its convivial atmosphere, agricultural landscapes, and numerous green spaces. The surroundings are perfectly suited for walks or bike rides, while remaining relatively close to the main cities and infrastructures of the region.- Echallens - 15 minutes- Yverdon - 12 minutesTHE APARTMENTThe apartment is located in a fully renovated farm from 1995 and consists of two units. This property has 4 bedrooms, with two spacious bathrooms per floor, and offers more than 150 m2 of living space. The apartment consists of: 1st floor:- Entrance hall- Living room with stove- Kitchen with dining room- 2 bedrooms of 16 m2- Laundry room- Bathroom- WC with sink 2nd floor:- Bathroom- 2 bedrooms with mezzanineOUTDOOR SPACES- A garage - Two outdoor parking spacesAMENITIES - Post office- Primary, secondary schools, and gym - 15 minutes- LEB train station - 15 minutes - Shop - 3 minutes THE ADVANTAGES - Spacious duplex apartment - Quiet and green- Large garden- Laundry room in the apartment USEFUL INFORMATION:The apartment on the ground floor is already reserved!More photos on our website www.synergimmo.chAre you already a owner and want to coordinate the purchase of this house with the sale of your current home?Do not hesitate to ask us for a free estimate. We will be happy to meet you to guide you through the right steps.To visit our website: www.synergimmo.ch

Travel time
-
1 / 14
CHF 650,000.–
5.5 rooms113m² living space
Feldstrasse 13A, 5507 Mellingen

Attractive 5.5-room attic maisonette apartment in Mellingen

Welcome to Mellingen, a first-class residential community with top-notch infrastructure.In a fully sun-drenched, family-friendly, and central residential location, we offer this attractive 5.5-room attic maisonette apartment for sale.The apartment was completely renovated in 2019. The property is located in a building rights area and is suitable as a rental property or for personal use.Let yourself be convinced by these attractive details:• Mellingen AG, a top residential community with first-class infrastructure• Supermarkets, public transport, and schools are within walking distance• Building rights area through the Mellingen municipality• Covered house entrance, staircase with elevator, green areas with playground• Completely renovated in 2019 5.5-room attic maisonette apartment• Inviting entrance area, plenty of space for wardrobe• Large, modern kitchen with full equipment• Sensational living and dining area with a guarantee of well-being• Sunny roof balcony with practical outdoor storage• Comfortable and spacious rooms, two on the living floor• Attractive bathroom with bathtub, sink, toilet, and window• Separate shower with sink and toilet on the attic floor• 2 additional rooms with storage space on the sleeping floor• Autonomous basement room with washing machine and dryer• Oil central heating with floor heating distribution, room thermostat• Parking space No. 16 in the underground garage for CHF 35,000.--• And many more details …Natural living with first-class infrastructure:Kindergarten, primary school, secondary school, COOP and MIGROS shopping center, specialty stores, restaurants, post office and banks, doctors and pharmacies, nature and recreation - everything is within walking distance.Ideal public transport connections in all directions:With the S-Bahn, you can easily travel to Zurich, Aarau, Bern, or Lucerne. A good bus network is available daily. The A1 and A3 highways are just a few minutes away.Leisure and sports:Spacious school and sports facilities, indoor pool, fitness trail, and walking trails, and much more, give numerous clubs the opportunity to offer a diverse range of sports, culture, and leisure activities. Recreation along the Reuss - the Reusstal is a unique, well-developed local recreation area that can be easily explored on foot or by bike from Mellingen.Further information about the place of residence at www.mellingen.chADVICE AND SALE:Let yourself be convinced by this attractive living space offer. For further information, especially about the building rights, or to arrange a viewing, Roman and Martin Strebel from MARBEL Immobilien are available at 056 491 15 79 and 076 436 90 97 at any time.Call us - We look forward to you!

Travel time
-
1 / 11
CHF 269,000.–
2.5 rooms38m² living space
Zillwald, 3994 Lax

Stylish living experience on two floors

• Sale as a second home (holiday domicile) possible • Sale to foreigners (non-Swiss with residence abroad) possible Highlights of the apartment in Lax • Ideal for a couple • Ideal as a rental property • Ideal weekend and holiday home in nature • Move-in ready • South-facing balcony with unique panoramic view • Near the Binntal landscape park, the Aletsch Arena, and the Goms cross-country skiing paradise • The grocery store, the Matterhorn Gotthard Bahn train station, and the PostAuto bus stop are within a 10-minute walk • Community grill area a few steps from the apartment • Visitor parking Location and accessibilityThe renovated 2.5-room apartment is located in the first row of an architecturally historic building from 1972 in the "Zillwald" in Lax and can be reached by car via the Zillwaldstrasse.Lax is easily accessible all year round. From the west, you can reach the village in just 15 kilometers from Brig. In the summer, the route from the east leads over the Grimsel, Furka, or Nufenen passes, while in the winter, the car transport through the Furka tunnel (15.4 km) guarantees a comfortable connection.Lax is also well-connected without a car: the Matterhorn Gotthard Bahn stops directly in the village and connects the village to Brig, Andermatt, and the entire Goms – ideal for day trips, hiking, or relaxing weekends in nature.Apartment descriptionThis freshly renovated 2.5-room maisonette apartment offers a unique living experience on two cleverly divided floors. It is in excellent condition and combines modern living comfort with a cozy atmosphere.The inviting upper floor forms the ideal retreat. Directly from the entrance, there is a modern bathroom, which is comfortably equipped with a shower, toilet, sink, and a practical, separate washing machine. Next to it is the cozy bedroom, which delights every morning with a fantastic and far-reaching view.The wooden staircase leads to the heart of the apartment. Here, a spacious, open living and dining area awaits, which seamlessly transitions into a modern and perfectly equipped kitchen. This open floor plan creates an inviting atmosphere that perfectly combines cooking, eating, and socializing. The entire area is optimally flooded with natural daylight through the floor-to-ceiling windows, giving the ambiance an elegant and at the same time extremely cozy note. From the living area, you can directly access the sunny balcony. This invites you to relax and enjoy the beautiful panorama to the fullest.The low-maintenance stone floor gives the apartment a timeless elegance. The heating of this feel-good atmosphere is provided by a reliable central oil heating system, with heat distribution via radiators.Overview • Living area 38 m2 • Pleasant room height • Oil central heating (radiators) • South-facing (sunny) balcony 2.5-room apartment on two floors • Entrance area • Bathroom: shower / toilet / sink • Bedroom • Wooden staircase with access to the lower floor • Kitchen • Living and dining area • South-facing balcony Co-ownership • Visitor parking • Laundry room and drying room • Grill area The annual ancillary costs (water, sewage, insurance, caretaker, administration, heating) amount to approximately CHF 3,400.00Purchase price: CHF 269,000.00 for this apartmentAvailability: Immediately or by arrangement General information about LaxLax offers everything that makes life in Valais so special: fresh mountain air, warm people, and a landscape that inspires at any time of the year. Thanks to its central location, the village is attractive for both families and active nature lovers. Here, you live in the green, but with short distances to the regional centers – a perfect balance between relaxation and everyday life.Outdoor paradise for active people and nature loversLax is a true paradise for sports enthusiasts as a starting point for numerous hiking and biking tours. Whether leisurely walks along the Rhone, challenging mountain bike trails, or panoramic hikes – the region offers a variety of opportunities to experience the Valaisian nature actively.Fiesch, or the Aletsch Arena, one of the most beautiful ski resorts in the Alps, can be reached directly by the Matterhorn Gotthard Bahn and the new gondola lift. The Goms cross-country skiing paradise is also just 15 minutes away by train – perfect for snow sports enthusiasts who appreciate short distances and maximum freedom.

Travel time
-
1 / 25
CHF 1,950,000.–
4.5 rooms
Molinazzo 21 Viganello, 6962 Viganello

Attico duplex integralmente ristrutturato con materiali di pregio.

Attico duplex integralmente ristrutturato con materiali di pregio, in un contesto residenziale molto tranquillo. L'ingresso è al quinto e ultimo piano dove si accede alla zona living con soggiorno e terrazzino, sala da pranzo con cucina a vista e bagno ospiti. Al piano inferiore si trovano la camera padronale con bagno privato, altre due camere e un secondo bagno. Sul tetto, collegato da una scala interna, è stata realizzata un'ampia terrazza solarium con vasca idromassaggio e zona barbecue.Lavanderia privata, aria condizionata e arredamento di design incluso. Completano la proprietà una cantina e tre posti auto interni inclusi nel prezzo. RIF. 3014 _____________________________________________________________ Duplex penthouse completely renovated with quality materials, in a very quiet residential context. The entrance is on the fifth and last floor where you access the living area with living room and terrace, dining room with open kitchen and guest bathroom. On the lower floor there is the master bedroom with private bathroom, two other bedrooms and a second bathroom. On the roof, connected by an internal staircase, a large solarium terrace has been created with a Jacuzzi and barbecue area. Private laundry, air conditioning and designer furniture included. The property includes a cellar and three internal parking spaces included in the price. REF. 3014

Travel time
-
1 / 21
CHF 2,300,000.–
5.5 rooms
via San Giorgio 22 Castagnola, 6976 Castagnola

Castagnola - appartamento duplex

In una delle zone più ricercate del luganese presentiamo un bell'appartamento duplex con vista lago, recentemente ristrutturato quasi integralmente. Al piano superiore si trovano il soggiorno con sala da pranzo, la cucina separata, uno studio (trasformabile in camera singola) e un bagno ospiti. Dal soggiorno si accede a un terrazzino, mentre cucina e sala da pranzo sono circondati da una grande veranda con vista. Il piano inferiore è dedicato alla zona notte: una camera padronale con bagno privato e un grande guardaroba, due altre camere (di cui una attualmente aperta) e un secondo bagno. La ristrutturazione, terminata nel 2023, ha riguardato la posa di una nuova pavimentazione in parquet su entrambi i piani, il rifacimento completo di tutti i bagni, la sostituzione della cucina, nuovi infissi interni e altro. Questa proprietà è collocata in una zona residenziale di pregio, molto tranquilla e al contempo vicino alla città, con un'esposizione ottimale verso sud sia del living che delle camere. Il condominio comprende un totale di quattro appartamenti e l'immobile dispone di due cantine e un posto auto esterno (50'000.- fr.)Acquistabile anche come residenza secondaria.RIF. 3044_____________________________________________________________________In one of the most sought-after areas of Lugano we present a beautiful duplex apartment with lake view, recently almost completely renovated. On the upper floor there is the living room with dining room, the separate kitchen, a study (convertible into a single bedroom) and a guest bathroom. The living room leads to a small terrace, while the kitchen and dining room are surrounded by a large veranda with a view. The lower floor is dedicated to the sleeping area: a master bedroom with private bathroom and a large wardrobe, two other bedrooms (one of which is currently open) and a second bathroom. The renovation, completed in 2023, included the installation of new parquet flooring on both floors, the complete renovation of all bathrooms, the replacement of the kitchen, new internal fixtures and more. This property is located in a prestigious residential area, very quiet and at the same time close to the city, with an optimal southern exposure of both the living room and the bedrooms.The condominium comprises a total of four apartments and the property has two cellars and an external parking space (50'000.- fr.)Also available as a secondary residence.REF. 3044

Travel time
-
New building
Stefan Brogli

Stefan Brogli

1 / 9
Stefan Brogli

Stefan Brogli

  • Balcony / Terrace
  • Garage
  • View
  • +3
CHF 1,703,000.–
4.5 rooms
Sonnhaldenstrasse 7, 6354 Vitznau

Exclusive 4.5-room maisonette apartment in Vitznau – living with a lake view

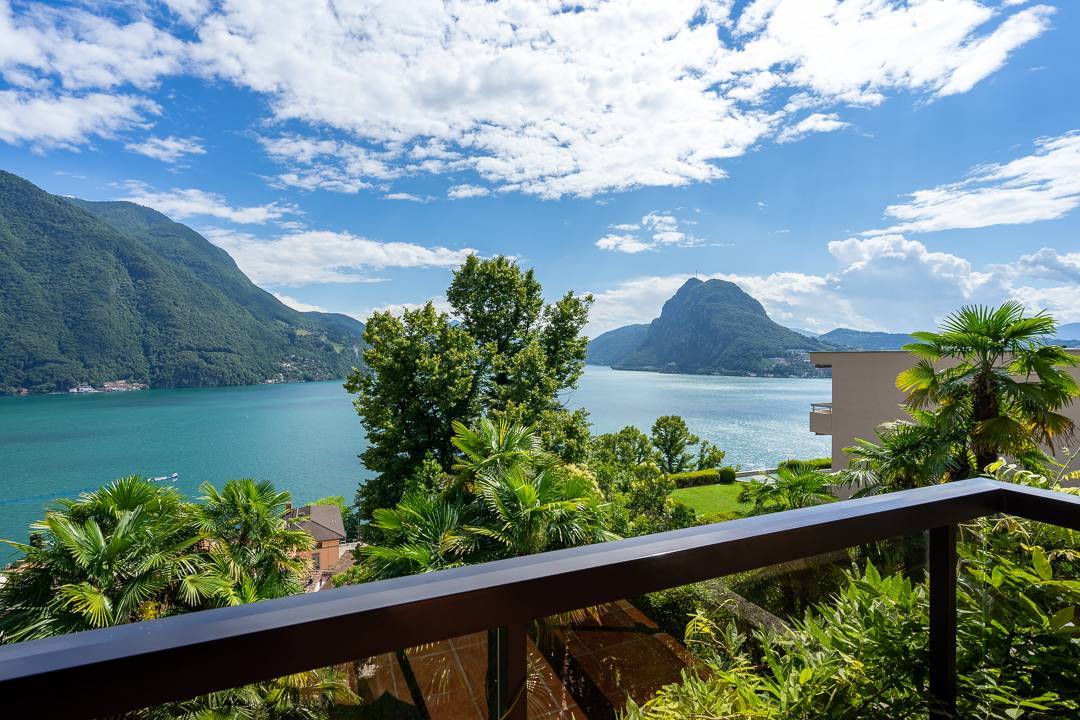
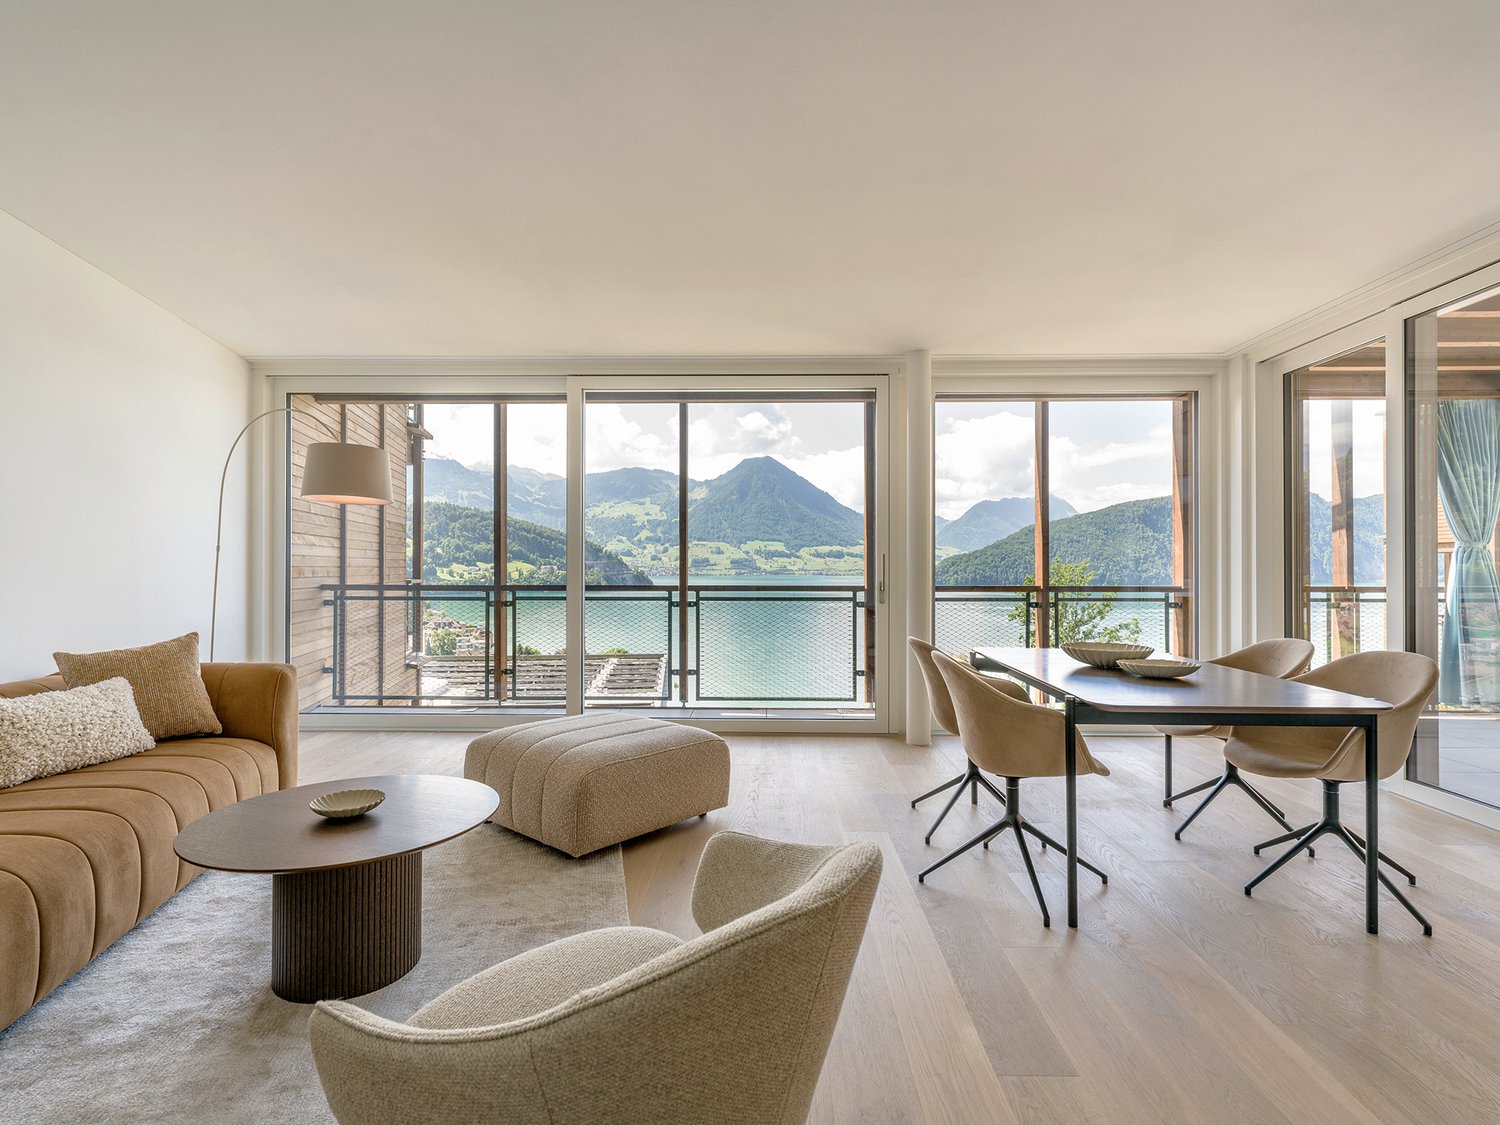
Discover this modern 4.5-room maisonette apartment in Vitznau – one of the most idyllic places on Lake Lucerne. The new building was completed in 2025 and offers the highest living comfort amidst a breathtaking natural landscape.Your advantages at a glance: • Spacious room feel: 130.5 m² of living space with a pleasant room height of 2.57 m – for an open and bright living ambiance. • Panoramic view: Enjoy the unobstructed view of the lake and the surrounding mountains from your private balcony. • High-quality construction standard: Minergie certification guarantees energy-efficient and comfortable living. • Comfort included: A lift in the house and private garage spaces provide maximum convenience. Top location in Vitznau:The apartment is located on the quiet Sonnhaldenstrasse – ideal for those seeking relaxation and nature lovers. • Within walking distance: • 9 minutes to the ship station, Vitznau train station, and Volg supermarket • 6 minutes to the primary school on Rigiweg From your balcony, you can experience the charm of Vitznau: sailboats in the harbor, the tranquility of the lake, and the harmonious architecture between tradition and modernity.Let yourself be convinced – we look forward to your contact.

  • Balcony / Terrace
  • Garage
  • View
  • +3
Travel time
-
1 / 21
  • Parking space
  • Balcony / Terrace
  • Garage
  • +3
CHF 695,000.–
4.5 rooms125m² living space
Dammweg 6, 3427 Utzenstorf

Spacious 4.5-room maisonette apartment in Utzenstorf

This attractive and exceptional 4.5-room maisonette apartment is located at Dammweg 6 in Utzenstorf, nestled in a rural nature-rich environment. The recreational area begins practically right outside the front door and offers ideal conditions for walks, sports activities or relaxing hours in nature. The Emme is only a few minutes' walk from the apartment. The apartment is located in a well-maintained 3-family house and conveys a spacious and almost house-like living feeling thanks to its special layout over three floors. Numerous windows provide plenty of daylight in the various rooms and a bright, friendly living atmosphere. A special plus is the own, separate house entrance. From this you can reach the apartment on the 1st floor directly via a staircase. Here you will find the entrance area, the kitchen, the living room and a guest toilet. From the living area, you can access the 14m2 large balcony, which offers additional outdoor space and invites you to cozy lingering. The private sleeping area with two bedrooms, including a beautifully integrated built-in wardrobe, and a spacious bathroom with a lot of charm, is located on the 2nd floor. The spacious bathroom combines modern comfort with a special wellness atmosphere. A highlight is the steam and rain shower, which provides relaxed wellness moments in your own home. The elegant corner bathtub invites you to relax and makes the bathroom a real retreat. The high-quality equipment is complemented by a Closomat, which offers additional comfort and modern functionality. Thanks to the warm color scheme, the stylish materials, and the thoughtful equipment, an exceptional bathroom with the character of a private wellness area is created – a special highlight of the apartment. The 30m² large gallery is located on the 3rd floor. This open and spacious room offers numerous possibilities for use. Whether as office, library, TV room, play area, studio or cozy retreat – here you can design additional living space according to your personal needs. This attractive offer is rounded off by a parking space in the garage, charging infrastructure available, which enables convenient and protected parking. The property also includes a solar system that supports modern and sustainable energy supply. Another special advantage is the separate, private compartment in the "Waschhaus" on the ground floor, which belongs exclusively to the apartment and offers additional comfort with the Secomat. The property also has an additional basement compartment, which offers a lot of storage space on two levels.

  • Parking space
  • Balcony / Terrace
  • Garage
  • +3
Travel time
-
Courtier Groupe JR

Courtier Groupe JR

1 / 23
Courtier Groupe JR

Courtier Groupe JR

  • Parking space
  • Balcony / Terrace
  • View
  • +2
CHF 2,000,000.–
5.5 rooms222m² living space
Auf Anfrage 1, 2035 Corcelles NE, 2035 Corcelles NE

Exceptional 5.5-room duplex – Terrace & lake view

Discover this superb 5.5-room duplex located in an old master house of character dating from 1903, in Corcelles NE.This property is part of a comprehensive renovation project comprising two apartments: a 4.5-room apartment on the raised ground floor and this magnificent 5.5-room duplex occupying the upper levels.The entire house will be fully renovated to offer a living space that combines the charm of the old, beautiful volumes, and modern comfort.With a living area of approximately 222 m², this duplex will seduce with its generous spaces, its brightness, and its magnificent view of Lake Neuchâtel, visible notably from the parental suite, the terrace, and the large living room with open kitchen.The property will be sold with a complete renovation project.The finishes will be carefully carried out and realized with quality materials, selected for their durability, aesthetics, and daily comfort.The future buyers will have the possibility to choose the materials and finishes according to their tastes, while benefiting from our accompaniment at each stage of the project. We take care of all the work to deliver a fully renovated, equipped, and ready-to-live apartment.The duplex will offer a vast living space with a large living room, dining room, and open kitchen, benefiting from direct access to the veranda. This convivial and bright space will offer an ideal setting to fully enjoy the view and the quality of life of the place.The night area will include four bedrooms, including a beautiful parental suite with a private bathroom, large dressing room, and breathtaking view of Lake Neuchâtel.The property will include notably:A 5.5-room duplex on two levelsA living area of approximately 222 m²An old master house fully renovatedA large living room-dining room with open kitchenDirect access to the veranda from the living areaFour bedroomsA parental suite with private bathroom and large dressing roomThree bathrooms in totalA terrace with a view of Lake NeuchâtelA breathtaking lake view from the parental suite, the terrace, and the living roomA private wine cellarA large gardenTwo parking spaces are included in the priceQuality materials and careful finishes, chosen by the buyerComprehensive accompaniment in the choice of materialsA fully renovated and equipped apartmentWellness areas:A wellness area with sauna and showerA fitness roomA covered outdoor kitchen with a beautiful terrace areaThese wellness areas will provide a genuine additional comfort in everyday life, offering rare and carefully designed services in a convivial and exclusive setting.Located in the charming village of Corcelles NE, this duplex benefits from a calm, green, and sunny environment. Its situation allows you to enjoy a peaceful living space while remaining close to amenities, transportation, and Neuchâtel.This project represents a rare opportunity to acquire a duplex of character in a fully renovated old master house with large volumes, a lake view, and personalized services.An ideal property for families or people looking for space, charm, modern comfort, and quality of life in a privileged setting.

  • Parking space
  • Balcony / Terrace
  • View
  • +2
Travel time
-
Marina Frei

Marina Frei

1 / 18
Marina Frei

Marina Frei

  • Garage
  • Pets allowed
  • Elevator
  • +5
CHF 1,380,000.–
6.5 rooms157m² living space
Grütstrasse 28, 8957 Spreitenbach

LIVING WITH A HOME FEELING - SPACE FOR THE WHOLE FAMILY

The maisonette apartment welcomes you with an open spatial feeling and offers plenty of space for individual living ideas. The spacious, enclosed living and dining area with the new, modern kitchen is particularly inviting, blending harmoniously into the open living concept. The generous, fenced garden with a covered seating area creates a wonderful retreat and combines the advantages of an apartment with a pleasant home feeling. The well-cut and bright rooms convince with plenty of space and offer a lot of privacy thanks to the thoughtful division on two floors. Whether as a bedroom, children's room, guest room, or home office - the rooms can be used in a variety of ways. Two bathrooms, one with a washing machine, and a separate guest toilet perfectly complement the comfortable room offer.This LIVING ESTATES offer scores with the following facts: • Comfortable living on two floors • Child-friendly and quiet location • Open living and dining area with modern and new kitchen • Sunny and enclosed garden with covered seating area • Two bathrooms and a guest toilet • Elevator • Practical basement and separate hobby room • Parking spaces in the garage for CHF 35,000.- each An additional hobby room offers a variety of possibilities and provides space for creative activities. The separate basement also provides practical storage space for everything that is not needed daily. Two parking spaces in the garage are available for CHF 35,000.- each.Here your new home could begin - with plenty of space, your own garden, and numerous possibilities for your individual living ideas. Let yourself be impressed by this special maisonette apartment during a personal viewing. We look forward to showing you the property personally and accompanying you on your way to your new home. Renovations General Renovations STWEG2025 • Renewal of heating system 2021 • Facade renovation Apartment Renovations2025 • Replacement of water boiler for CHF 3,500.- 2022 • Kitchen renovation for CHF 25,500.- 2017/18 • Painting work in two children's rooms for CHF 1,200.-

  • Garage
  • Pets allowed
  • Elevator
  • +5
Travel time
-
Rolf Pfändler

Rolf Pfändler

1 / 13
Rolf Pfändler

Rolf Pfändler

  • Balcony / Terrace
  • Garage
  • View
  • +3
CHF 1,598,000.–
6.5 rooms188m² living space
Hofwies 1, 8906 Bonstetten

Charming 6.5-room attic maisonette with fireplace & panoramic view

Welcome to your new home! This charming 6.5-room attic maisonette apartment combines generosity, coziness, and an excellent location in Bonstetten.A place where you can feel at home from the very first moment and enjoy the special living experience every day.Highlights • Spacious 6.5-room attic maisonette apartment with elevator access to the living floor • Cozy fireplace for relaxed hours and a homely atmosphere • Two bathrooms, one on each floor, for the highest living comfort • Bright kitchen with a wonderful view • All bedrooms with regular windows and partially additional skylights • Private laundry room in the apartment and practical storage space under the stairs • Attractive location in Bonstetten with high quality of life and ideal connections Whoever enters this apartment immediately feels the special atmosphere. The combination of spacious rooms, plenty of daylight, and charming sloping ceilings creates a unique living experience that conveys a sense of security and openness at the same time. Thanks to the numerous windows and additional skylights, the rooms are flooded with natural light and give each room its own character.The open living area with the cozy fireplace forms the heart of the apartment and invites you to spend unforgettable moments with family and friends. The kitchen not only impresses with its functionality but also with a magnificent view that enhances everyday life and invites you to linger.The maisonette layout offers a pleasant amount of privacy and comfort. With one bathroom on each floor, the apartment is ideal for families or couples with space requirements. Practical details such as the spacious storage space under the stairs and the private laundry room in the apartment provide additional comfort in everyday life.This attractive offer is rounded off by the sought-after location in Bonstetten. Here you can enjoy the perfect combination of quiet living, natural surroundings, and excellent infrastructure.An apartment with a lot of charm, light, and personality – a home that you will fall in love with from the very first moment.

  • Balcony / Terrace
  • Garage
  • View
  • +3
Travel time
-
1 / 15
  • Parking space
  • Balcony / Terrace
  • Garage
  • +3
CHF 760,000.–
5.5 rooms184m² living space
Dietschwilerstrasse 7, 9533 Kirchberg

Renovated 5.5-room maisonette apartment in Kirchberg - Bank-approved

Welcome to this charming and spacious 5.5-room maisonette apartment on Dietschwilerstrasse 7 in Kirchberg. The apartment, spread over two floors with 184 m² of living space, was renovated in 2026 and presents itself in top modern condition. The apartment is available for immediate occupancy.Dietschwilerstrasse 7 is located directly next to the kindergarten, primary school, and upper school in Kirchberg SG, making it ideal for families. The costs for mortgage interest and owner's expenses are less than CHF 1'500.- per month, which is extremely favorable for over 180m² of living space.Highlights of the apartment: • 5.5 rooms on two floors with 184 m² of living space • 2 bathrooms for maximum comfort • Balcony with beautiful views • Fireplace for cozy evenings • Two garage parking spaces • Washing machine and dryer in the apartment • Dishwasher and cable TV available • Child-friendly environment • Quiet location - day and night • Sunny location, especially in summer Two underground parking spaces can be purchased for CHF 30'000.00 each. The apartment, including the parking spaces, is bank-approved.Location and surroundings:The apartment is located in a quiet and sunny area. The Sonnenhof primary school is right outside the front door, the Volg supermarket and the Kirchberg post office are only 4 minutes' walk away. The property is particularly child-friendly and offers an ideal environment for families.The building, constructed in 1989, blends harmoniously into the well-maintained residential complex. The apartment is available immediately and offers a perfect combination of modern living comfort and rural tranquility.We are happy to arrange a viewing at your desired time.Contact us for a viewing:Aurelian Immobilien AGRoman Küng

  • Parking space
  • Balcony / Terrace
  • Garage
  • +3
Travel time
-
Daniela Trindade

Daniela Trindade

1 / 13
Daniela Trindade

Daniela Trindade

  • Balcony / Terrace
  • View
  • Elevator
  • +2
CHF 1,529,000.–
4.5 rooms164m² living space
Rue de l'Hôpital 12a, 1920 Martigny

Your Duplex on the Top Floor in Martigny - Construction Begins on Sept 15

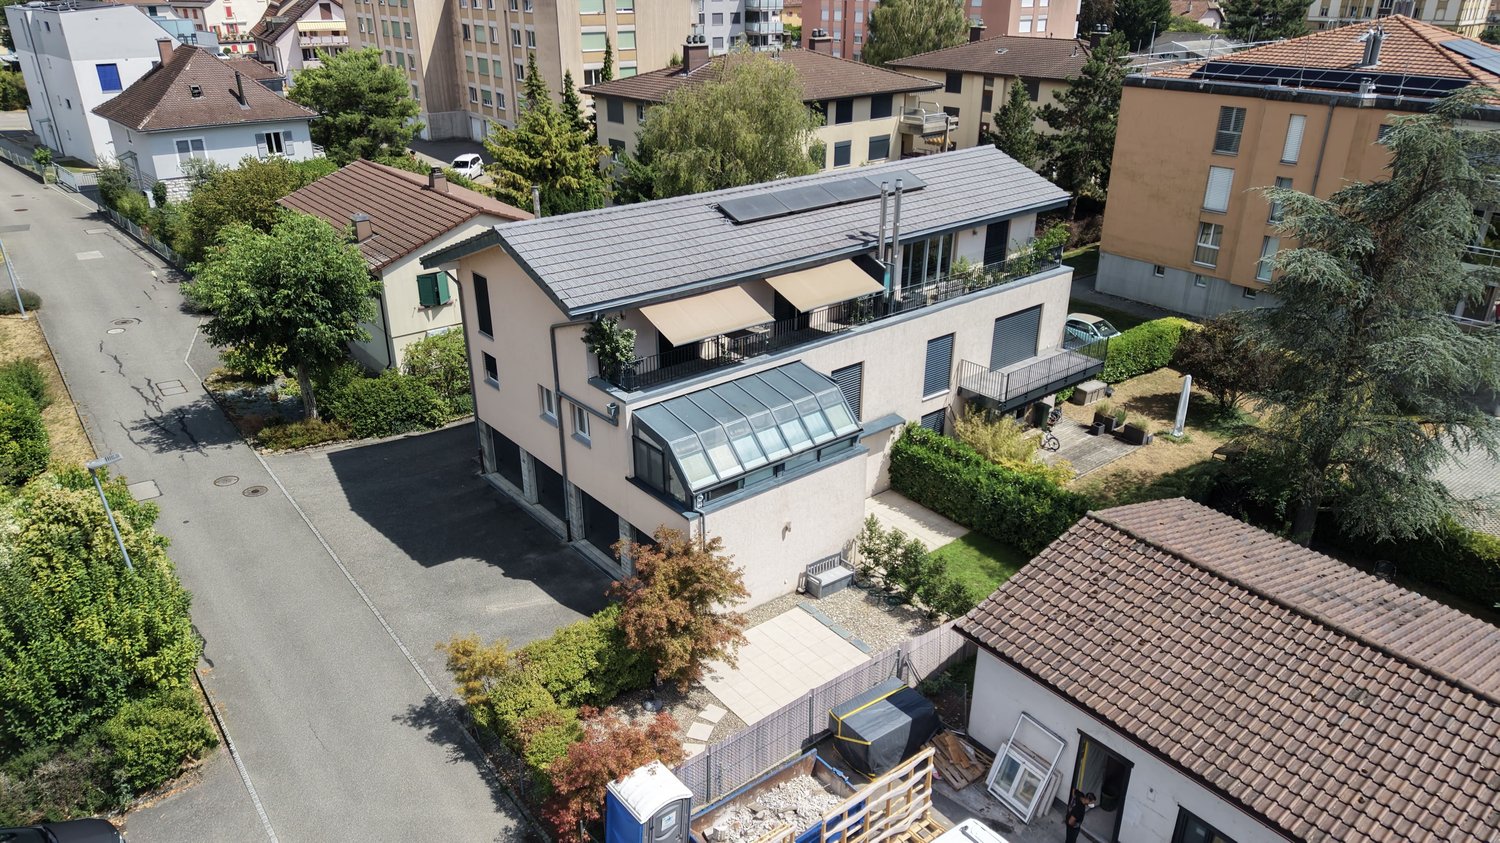
In the heart of Martigny, discover a new high-end building whose construction will begin very soon. The building permit is already in force, guaranteeing the realization of this unique project.Why Martigny?The dynamic and welcoming city of Martigny offers all amenities nearby: schools, shops, restaurants, sports and cultural facilities. Located at the crossroads of the Alps, it allows quick access to ski resorts, Lake Geneva, and the neighboring countries of Italy and France. Between nature, culture, and gastronomy, it offers an exceptional living environment.A unique panoramaThis building will have an breathtaking view, one of the most beautiful in Martigny.We offer you a 4.5-room apartment on the 3rd and last floor, with a balcony and a loggia, ideal for moments of relaxation with family or friends. The interior finishes are entirely customizable, according to your tastes, desires, and needs. You have the opportunity to create your tailor-made home, a living space that resembles you and where you will truly feel at home.The building also has garages and cellars in the basement, for optimal comfort in everyday life.Apartment layout on 2 floorso Welcoming entrance with cloakroom areao Spacious and bright living room open to the kitcheno Guest toilet with sinko Modern kitchen with central island and dining area giving access to the loggiao Shower room with toilet and sinko Parental suite with private shower, toilet, sinko 2 additional bedrooms, spacious(The apartment layout can vary according to your wishes and needs - everything is customizable.)Some advantages of this modern residence, designed for your comfortThis new construction combines elegance and quality through high-end services:The building • Motorized shutters for optimal comfort • Oak wood windows with triple glazing insulation • Photovoltaic panels for better energy efficiency • Secure access by electric lock, code keypad, and videophone Parking • Access ramp equipped with traffic lights (outside 1st basement, 2nd basement) • Electric garage door with remote control and code keypad • Pedestrian service door Cellars • Adjustable shelves on two walls • Electrical outlets (including a triple connection to the apartment meter) Outdoor facilities • Automatic watering of green spaces • Common, grassy, and secure playground area Heating & cooling • Heating by remote control with floor distribution and thermostat in each room • Individual heating meter for each apartment • Cooling ensured by heat pump or recovery of water from the Meunière, distributed by the floor with thermostat Hot sanitary water • Production by remote heating • Individual hot water meter per apartment Balconies & loggias • Loggias with oak wood ceilings • 1 outdoor faucet • 1 waterproof 230V outlet Customizable interiors • A generous budget for your choice of interior finishes to create a space that resembles you Your dream apartment is waiting for you! Do not miss this unique opportunity to offer your family a place to...
  • Balcony / Terrace
  • View
  • Elevator
  • +2
Travel time
-
Ruedi Baumann

Ruedi Baumann

1 / 18
Ruedi Baumann

Ruedi Baumann

  • Balcony / Terrace
  • Garage
  • Pets allowed
  • +6
CHF 2,350,000.–
4.5 rooms142m² living space
Buechenstrasse 19, 9422 Staad SG

Dreamy 4 1/2 room attic maisonette apartment with a magnificent view of Lake Constance

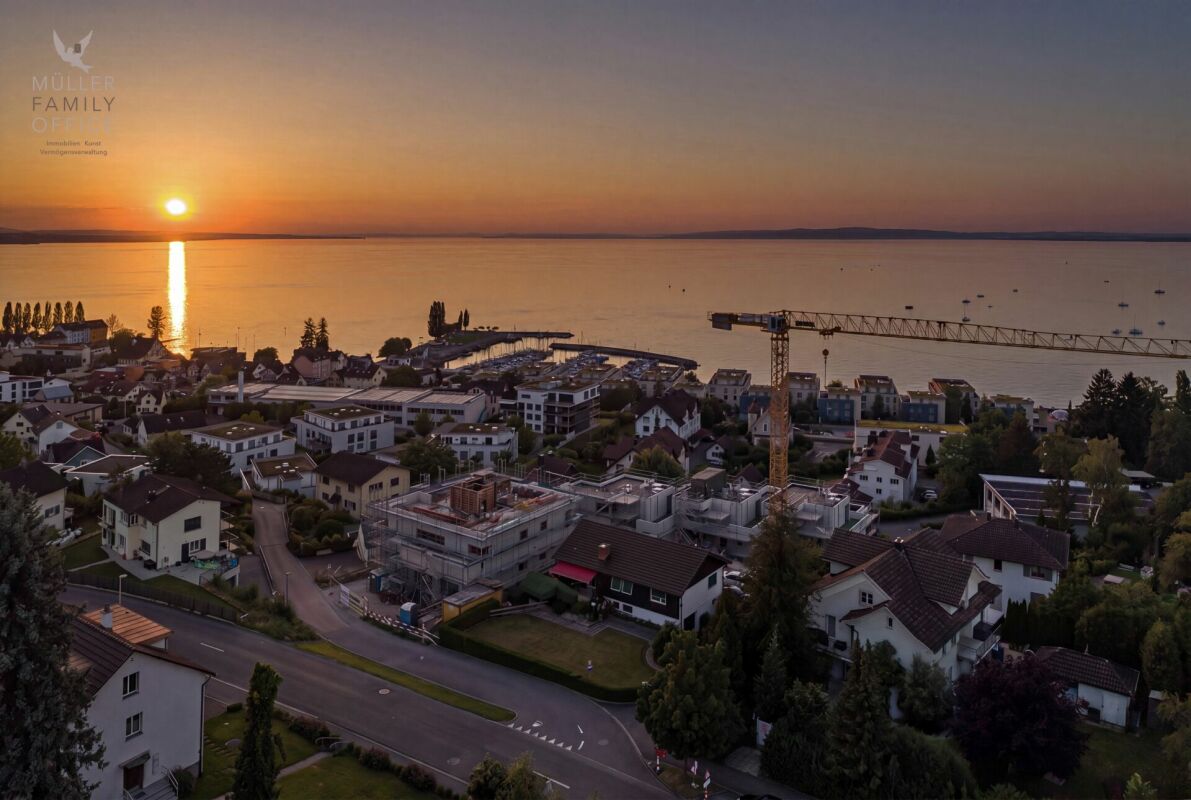
MÜLLER FAMILY OFFICE AGReal Estate - Asset Management - Artpresents:SEEBLICK RESIDENZEN - Your loge seat on Lake ConstanceThere are views that you never get tired of. Lake Constance, which shines silver in the morning light. Sails that glide across the water in the afternoon. And evenings when the sky above the opposite shore glows in warm colors. At Buechenstrasse in Staad, new living dreams are being created with the Seeblick Residenzen, which make this view a daily companion. Unobstructable and experienceable from every apartment.The Seeblick Residenzen combine two architecturally striking multi-family houses with a total of nine condominiums from 3 1/2 to 7 1/2 rooms. Embedded in one of the most beautiful slope locations in the region, they combine timeless exposed concrete architecture with bright, spacious living rooms, private terraces, and a high level of privacy.Staad - Living where others vacationStaad is one of those places on the Swiss Lake Constance shore that you only discover at second glance. As part of the tax-friendly municipality of Thal SG, Staad is located directly on the water, between Rorschach and Rheineck, with a view of the lake and the gentle hills of the Appenzellerland. The harbor, beaches, and waterfront paths are right outside the door; shopping facilities, restaurants, schools, and kindergartens are available in the village. The Staad train station connects you regularly to St. Gallen, St. Margrethen, and Zurich, and buses run to Altenrhein, Rorschach, and Goldach. St. Gallen-Altenrhein Airport is just a few minutes' drive away.Nine apartments, nine lifestylesFrom the compact 3 1/2 room refuge to the spacious 7 1/2 room maisonette with 189 m2 of living space: each of the nine apartments is oriented towards the lake view and has spacious private outdoor areas.You don't buy a condominium off the rack. At Seeblick Residenzen, you actively determine the interior design of your apartment: kitchen, bathrooms, surfaces, and materials are designed jointly with the architect according to your ideas, within the framework of a high-quality construction standard that is already included in the fixed price. Those who come early have the greatest freedom, an advantage that only a new building in this phase can offer.Architecture with attitudeExposed concrete is a commitment to clarity, durability, and craftsmanship. The buildings designed by the renowned architectural firm Bollhalder Walser appear calm and confident. Finely articulated volumes blend harmoniously into the slope and show new nuances in the changing daylight. Inside, the handwriting continues with floor-to-ceiling windows in wood-metal, which bring the lake into every apartment. The maisonette apartments crown the ensemble with roof terraces and outdoor fireplaces. The carefully composed environmental design with thematically planted beds, planters, and green roofs rounds out the picture and merges architecture and landscape into a whole.Built today, designed for decadesThe Seeblick Residenzen are heated with geothermal energy. Probes and brine water heat pumps supply the low-temperature underfloor heating. In summer, free cooling provides pleasantly tempered rooms without air conditioning. Photovoltaic systems on both houses supply all apartments with their own solar power in the ZEV network. A controlled apartment ventilation system with heat recovery ensures fresh air at all times.The underground garage with 16 parking spaces can be reached via an auto lift. By radio remote control, without a ramp and without foreign glances. What sounds like extravagance at first is above all one thing: a high level of security and discretion. Another special plus: seven of the nine apartments offer direct lift access and thus guarantee additional comfort in everyday life.Arrange a personal viewing appointment on site today and experience for yourself what an unobstructable lake view means.The visualizations shown are for illustration purposes only and are non-binding. Deviations in execution, materials, colors, furnishings, planting, and environmental design are reserved. The building description, approved plans, and contractual documents are binding. Sales pricesHouse SouthApartment A1 3 1/2 room apartment on the ground floor CHF 1,250,000.-Apartment A2 3 1/2 room apartment on the upper floor CHF 1,350,000.-Apartment A3 4 1/2 room maisonette apartment on the upper floor/attic CHF 2,350,000.-Hobby room CHF 70,000.-House NorthApartment B1 5 1/2 room apartment on the ground floor CHF 1,900,000.-Apartment B2 7 1/2 room maisonette apartment on the upper floor/attic SOLDApartment C1 4 1/2 room apartment on the ground floor CHF 1,750,000.-Apartment C2 5 1/2 room maisonette apartment on the upper floor/attic CHF 2,600,000.-Apartment D1 5 1/2 room apartment on the ground floor CHF 1,750,000.-Apartment D2 6 1/2 room maisonette apartment on the upper floor/attic CHF 2,700,000.-Underground parking spaces (per space) CHF 50,000.-We request proof of financing.We are happy to provide you with further information or a tour of the construction site, also in the evening or on weekends. Entering the construction site without the consent of Müller Family Office AG is prohibited.

  • Balcony / Terrace
  • Garage
  • Pets allowed
  • +6
Travel time
-
Ruedi Baumann

Ruedi Baumann

1 / 18
Ruedi Baumann

Ruedi Baumann

  • Balcony / Terrace
  • Garage
  • Pets allowed
  • +6
CHF 2,700,000.–
6.5 rooms179m² living space
Buechenstrasse 19, 9422 Staad SG

Exceptional 6 1/2 room maisonette apartment with breathtaking views of Lake Constance

MÜLLER FAMILY OFFICE AGReal Estate - Asset Management - Artpresents:LAKE VIEW RESIDENCES - Your loge seat on Lake ConstanceThere are views that you never get tired of. Lake Constance, which shines silver in the morning light. Sails that glide across the water in the afternoon. And evenings when the sky above the opposite shore glows in warm colors. At Buechenstrasse in Staad, new living dreams are being created with the Lake View Residences, making this view a daily companion. Unobstructable and experienceable from every apartment.The Lake View Residences combine two architecturally striking multi-family houses with a total of nine condominiums ranging from 3 1/2 to 7 1/2 rooms. Embedded in one of the most beautiful slope locations in the region, they combine timeless exposed concrete architecture with bright, spacious living rooms, private terraces, and a high level of privacy.Staad - Living where others vacationStaad is one of those places on the Swiss Lake Constance shore that you only discover at second glance. As part of the tax-friendly municipality of Thal SG, Staad is located directly on the water, between Rorschach and Rheineck, with a view over the lake and onto the gentle hills of the Appenzellerland. The harbor, swimming areas, and waterfront paths are right outside the door; shopping facilities, restaurants, schools, and kindergartens are available in the village. The Staad train station connects you regularly to St. Gallen, St. Margrethen, and Zurich, and buses run to Altenrhein, Rorschach, and Goldach. St. Gallen-Altenrhein Airport is just a few minutes away by car.Nine apartments, nine life designsFrom the compact 3 1/2 room refuge to the spacious 7 1/2 room maisonette with 189 m2 of living space: each of the nine apartments is oriented towards the lake view and has spacious private outdoor areas.You don't buy a condominium off the rack. At the Lake View Residences, you actively determine the interior design of your apartment: kitchen, bathrooms, surfaces, and materials are designed jointly with the architect according to your ideas, within the framework of a high-quality construction standard that is already included in the fixed price. Those who come early have the greatest freedom, an advantage that only a new building in this phase can offer.Architecture with attitudeExposed concrete is a commitment to clarity, durability, and manual precision. The buildings designed by the renowned architectural firm Bollhalder Walser appear calm and self-confident. Finely structured volumes blend harmoniously into the slope and show new nuances in the changing daylight. Inside, the signature continues with floor-to-ceiling windows in wood-metal, which bring the lake into every apartment. The maisonette apartments crown the ensemble with roof terraces and outdoor fireplaces. The carefully composed environmental design with thematically planted beds, planters, and green roofs rounds off the picture and merges architecture and landscape into a whole.Built today, designed for decadesThe Lake View Residences are heated with geothermal energy. Probes and brine water heat pumps supply the low-temperature underfloor heating. In summer, free cooling provides pleasantly tempered rooms without air conditioning. Photovoltaic systems on both houses supply all apartments with their own solar power in the ZEV network. A controlled apartment ventilation system with heat recovery ensures fresh air at all times.The underground garage with 16 parking spaces can be reached via an auto lift. By radio remote control, without a ramp and without foreign glances. What sounds like extravagance at first is above all one thing: a high level of security and discretion. Another special plus: seven of the nine apartments offer direct lift access and thus guarantee additional comfort in everyday life.Arrange a personal viewing appointment on site today and experience for yourself what an unobstructable lake view means.The visualizations shown are for illustration purposes only and are non-binding. Deviations in execution, materials, colors, furnishings, planting, and environmental design are reserved. The building description, approved plans, and contractual documents are authoritative. Sales pricesHouse SouthApartment A1 3 1/2 room apartment on the ground floor CHF 1,250,000.-Apartment A2 3 1/2 room apartment on the upper floor CHF 1,350,000.-Apartment A3 4 1/2 room maisonette apartment on the upper floor/attic CHF 2,350,000.-Hobby room CHF 70,000.-House NorthApartment B1 5 1/2 room apartment on the ground floor CHF 1,900,000.-Apartment B2 7 1/2 room maisonette apartment on the upper floor/attic SOLDApartment C1 4 1/2 room apartment on the ground floor CHF 1,750,000.-Apartment C2 5 1/2 room maisonette apartment on the upper floor/attic CHF 2,600,000.-Apartment D1 5 1/2 room apartment on the ground floor CHF 1,750,000.-Apartment D2 6 1/2 room maisonette apartment on the upper floor/attic CHF 2,700,000.-Underground parking spaces (per space) CHF 50,000.-We request proof of financing.We are happy to provide you with further information or a tour of the construction site, also in the evening or on weekends. Entering the construction site without the consent of Müller Family Office AG is prohibited.

  • Balcony / Terrace
  • Garage
  • Pets allowed
  • +6
Travel time
-
1 / 13
  • Balcony / Terrace
CHF 950,000.–
5.5 rooms153m² living space
Rte d'Estavayer-le-Gibloux 21, 1742 Autigny

Falling in love with Autigny - Duplex 5.5 rooms, 153 m² + 22 m² terrace

Falling in love with Autigny! Discover this beautiful duplex with 5.5 rooms and 153 m², arranged in a completely renovated old farmhouse, where the charm of the old is harmoniously combined with modern comfort.Spacious and bright, it offers a generous living room of over 55 m², 4 bedrooms, 3 bathrooms, and 2 parking spaces.Also, enjoy a pleasant terrace of 22 m², ideal for outdoor meals and relaxation moments.A rare apartment, full of character and perfectly suited for family life, to be discovered without delay.Ground floor distribution: • Independent entrance to the building • Entrance hall with integrated wardrobes • Large living/dining room of 55m² • 1 office/bedroom • Access to the 22m² terrace with a view of the surrounding countryside • Guest toilet First floor distribution: • Beautiful parental suite with dressing room and bathroom • 2 large bedrooms of 15m² and 17m² • Family bathroom with washing machine Additional information: • 1 covered parking space in addition to the price • 1 outdoor parking space in addition to the price • Cellar • Apartment renovated in 2026 Building information: • Plot in PPE • Building from 2016 • Heat pump • Bicycle room The advantages of the location: • Green environment • School and daily amenities nearby • Cheese shop and direct sale on the farm • Fribourg, Romont, Bulle, and Payerne easily accessible • Hiking and cycling trails nearby • Quality of country life without isolation A rare property that will seduce with its charm, its volumes, and its village environment, while also benefiting from the comfort of a complete renovation.A visit will allow you to discover all the charm of this apartment and its unique setting.Charlotte Lalancetteinfo@rubik-immo.ch026 652 81 63

  • Balcony / Terrace
Travel time
-
Ruedi Baumann

Ruedi Baumann

1 / 15
Ruedi Baumann

Ruedi Baumann

  • Balcony / Terrace
  • Garage
  • Pets allowed
  • +7
CHF 2,780,000.–
5.5 rooms222m² living space
Rothenbüelstrasse 7, 9053 Teufen AR

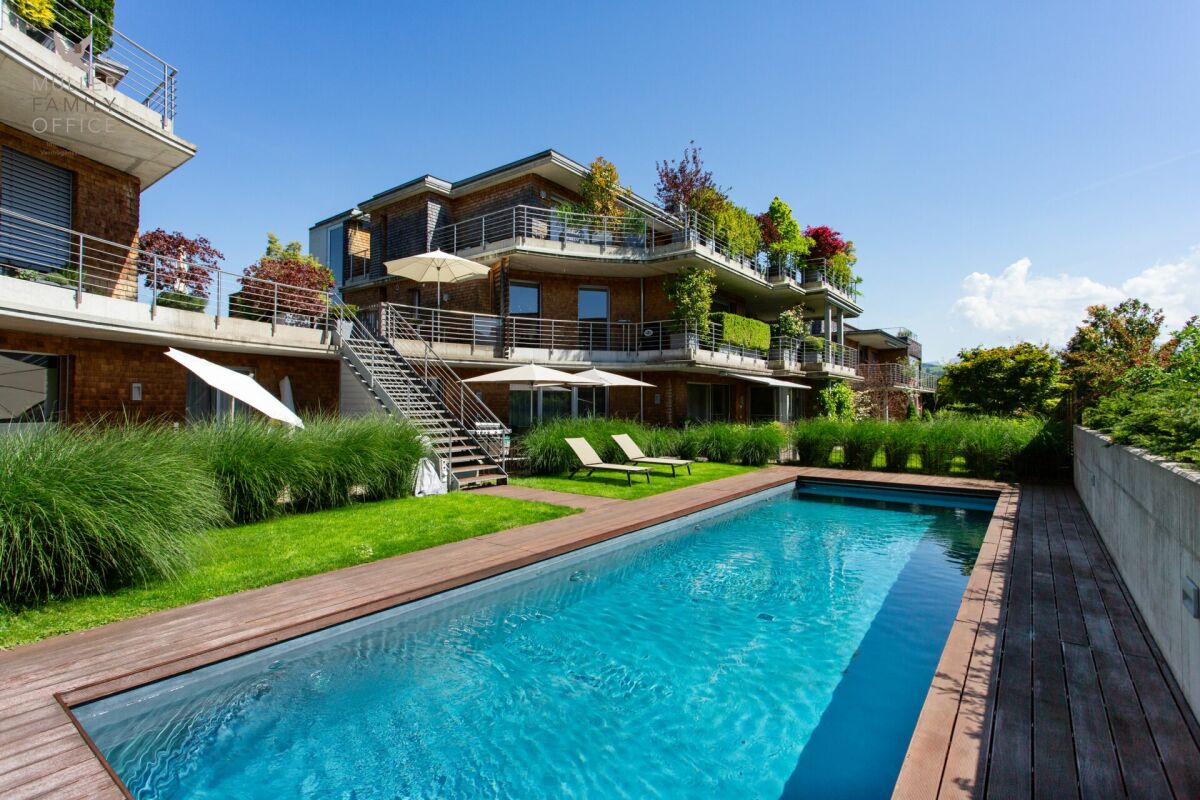
Exclusive 5 1/2 room maisonette attic apartment with Alpstein view and outdoor pool in co-ownership

MÜLLER FAMILY OFFICE AGReal Estate - Asset Management - Artpresents:Exclusive 5 1/2 room maisonette attic apartment with Alpstein view and outdoor pool in co-ownershipThe village of Teufen, located on the sunny terrace in the Appenzellerland, harmoniously combines tradition and modernity. Nestled in a picturesque hill and forest landscape, we offer you a 5 1/2 room maisonette attic apartment with approximately 222 m2 of living space in this tax-friendly and sought-after community. Teufen is a quiet, idyllic place that appeals to nature lovers and friends of country life. The village is well connected to St. Gallen and Appenzell thanks to the Appenzeller railways. The Teufen train station is only a 3-minute walk away. By car, you can reach St. Gallen in about 10 minutes and Appenzell in around 15 minutes. Schools and shopping facilities are also quickly accessible on foot.As soon as you enter the apartment, you are greeted by an open-plan living and dining area that convinces with its impressive spatial effect and the harmonious connection of the areas. Large window surfaces provide bright and airy conditions and a pleasant living feeling. At the center is the rotatable designer fireplace, which not only represents an architectural highlight but also spreads a cozy warmth on cooler days. A living room that is more than just a place to live, here unfolds a feeling of generosity, peace, and stylish elegance.The open kitchen is elegantly connected to the room concept and enables a stylish interplay of cooking, enjoying, and being together. Whether relaxed evenings in private or social moments with guests, this living area offers the perfect framework. The high-quality kitchen area convinces with exclusive equipment and noble materials at a high level. All appliances come from the premium manufacturer Gaggenau and meet the highest demands on design and functionality. The equipment includes a modern induction cooktop with integrated Teppanyaki grill, two spacious refrigerators with separate freezers, an oven, a steam cooker, a microwave, and a practical warming drawer. A particular highlight is the noble work surface, where the cooktop and sink are stylishly integrated into Carrara marble, giving the kitchen a luxurious appearance.From this level, you have access to the approximately 76 m2 large, covered terrace, which presents itself in a sunny location and can be individually shaded thanks to vertical awnings. It offers the highest comfort and versatile usage possibilities for relaxed and social moments outdoors at any time of day.On the same floor, there are two rooms, including a study that is ideal as a home office. One of the two rooms has direct access to a bathroom with shower and toilet. A spacious wardrobe provides additional storage space. The high-quality materialization with noble floor coverings and clear lines underlines the exclusive character of this floor.Via a staircase or the elevator, you reach the attic floor, which also convinces with a generous and well-thought-out room layout. The master bedroom delights with direct access to the en-suite bathroom and a generously designed dressing room. Another room is available flexibly as a guest or children's room. The luxurious bathroom convinces with an exceptionally high-quality equipment and noble materials. A particular highlight is the spacious bathtub made of solid Carrara marble, which is harmoniously complemented by a double sink made of the same noble material. The spacious shower in marble and limestone offers a first-class wellness experience. The elegant ambiance is rounded off by a Geberit shower toilet and stylish fittings from Vola.In the attic floor, you have a dreamlike terrace with approximately 97 m2 at your disposal, which creates a unique living feeling outdoors. The terraces convince with species-rich planting in isolated pots with an integrated irrigation system. Another highlight is the private sauna with an unobstructed view of the Alpstein, which guarantees absolute privacy and relaxation.The apartment is also equipped with state-of-the-art technology: a Revox Hi-Fi system with control panels and integrated speakers provides excellent sound in the entire apartment and outdoor area, supplemented by a TV home cinema system with a surround sound system.Another highlight is the exclusive swimming pool (4 x 12 m) located in the well-kept garden, which is available for shared use and in which you own a co-ownership share. On warm summer days, it transforms into an oasis of refreshment and relaxation, offering an idyllic retreat for carefree moments under the open sky.In the basement, there is a spacious wine cellar that offers ideal conditions for the professional storage and stylish presentation of your wine collection, targeting discerning connoisseurs. A laundry room provides additional comfort in everyday life, while a extensive basement area with a practical built-in closet offers further valuable storage space. A high-quality water treatment system with disinfection and energization guarantees fresh and pure water every day.This attractive offer is complemented by three comfortable underground parking spaces and a practical, shared car wash area. Optionally, there is the possibility to purchase 4 additional underground parking spaces.This exclusive maisonette attic apartment is located in a quiet residential building with a total of four residential units, distributed over two houses. The sunny location guarantees an unobstructed view of the Alpstein. This property is aimed at people with the highest demands on lifestyle, design, and aesthetics. A home for elevated living standards and timeless elegance.Minimum sales priceCHF 2'780'000.- apartmentCHF 120'000.- 3 underground parking spacesCHF 2'900'000.- total priceWe would be happy to show you this exclusive maisonette attic apartment, also in the evening or on the weekend.

  • Balcony / Terrace
  • Garage
  • Pets allowed
  • +7
Travel time
-

Suggested properties for you based on search results