959 results - Maisonette / Duplex to buy

1 / 6
CHF 695,000.– Top
4.5 rooms110m² living space
4460 Gelterkinden

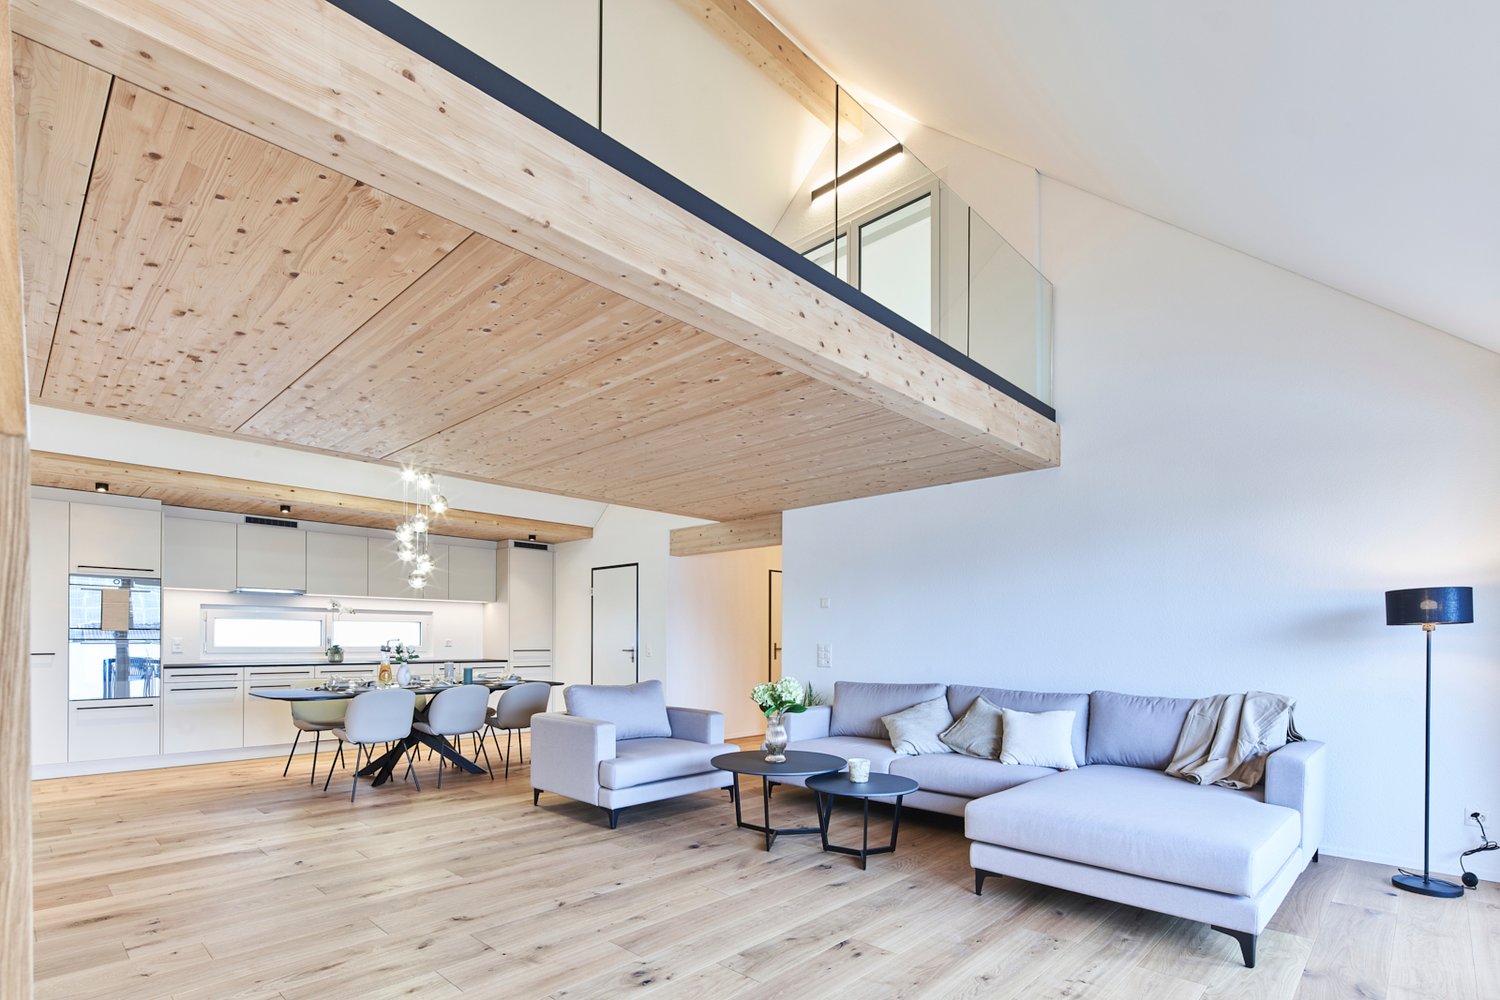
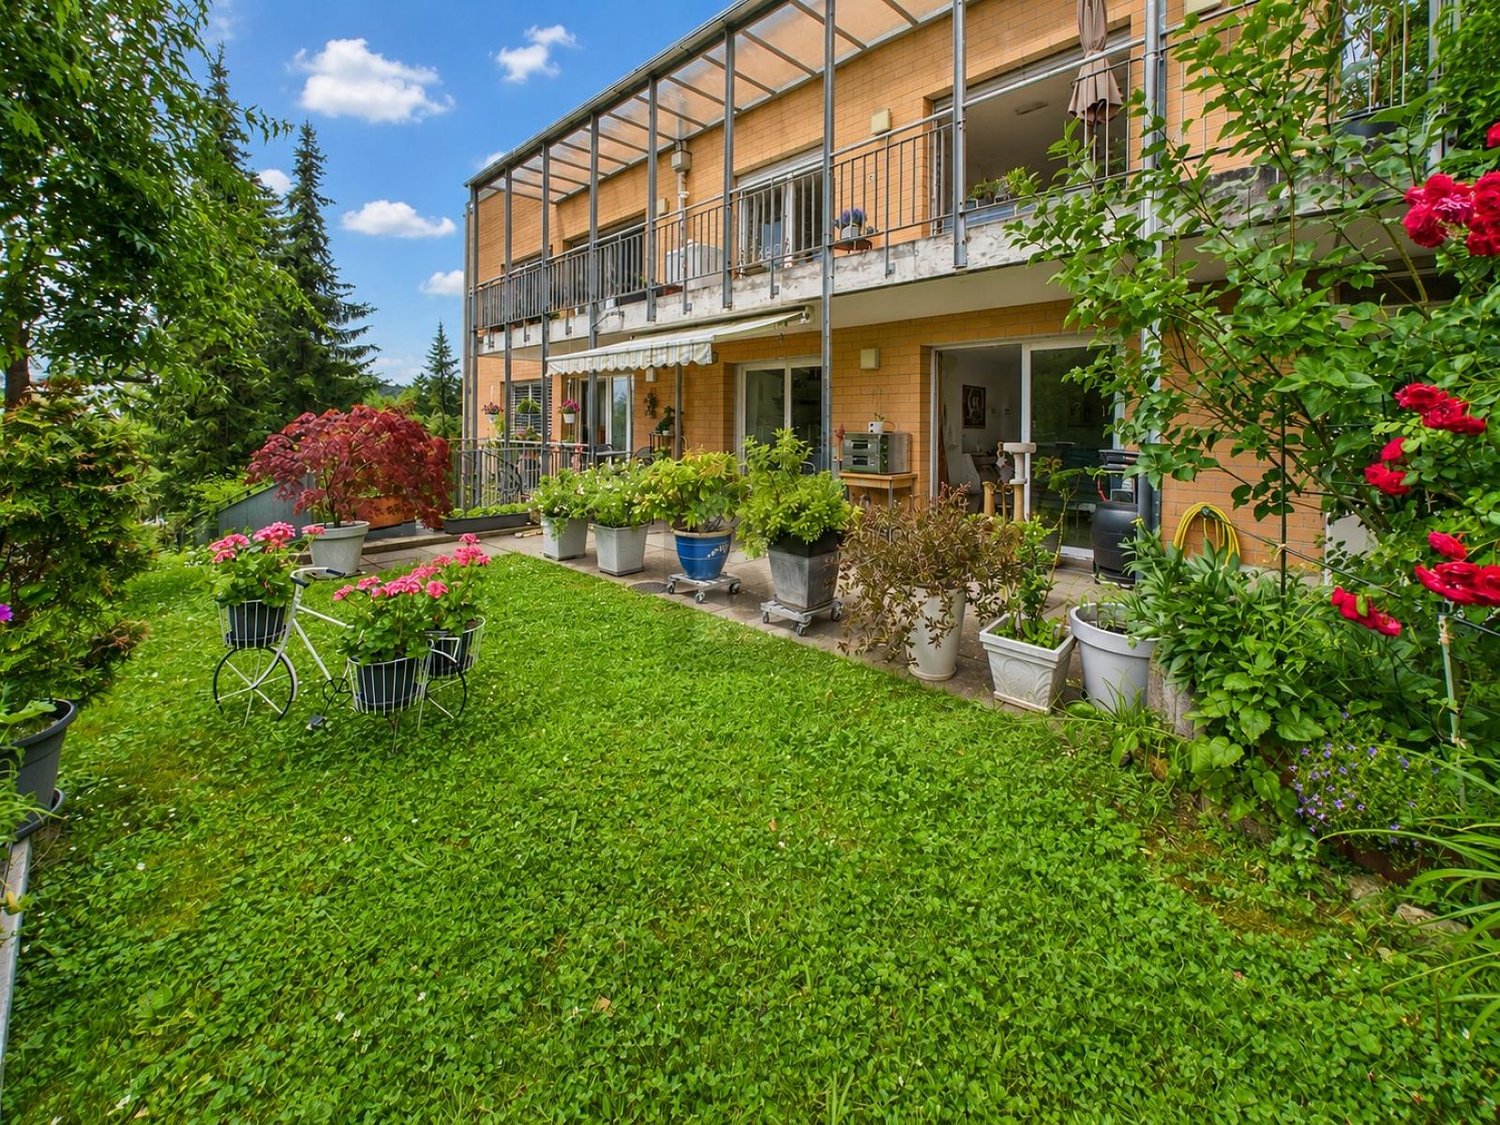
OWN GARDEN, MUCH QUIET AND SPECIAL ROOM CLIMATE

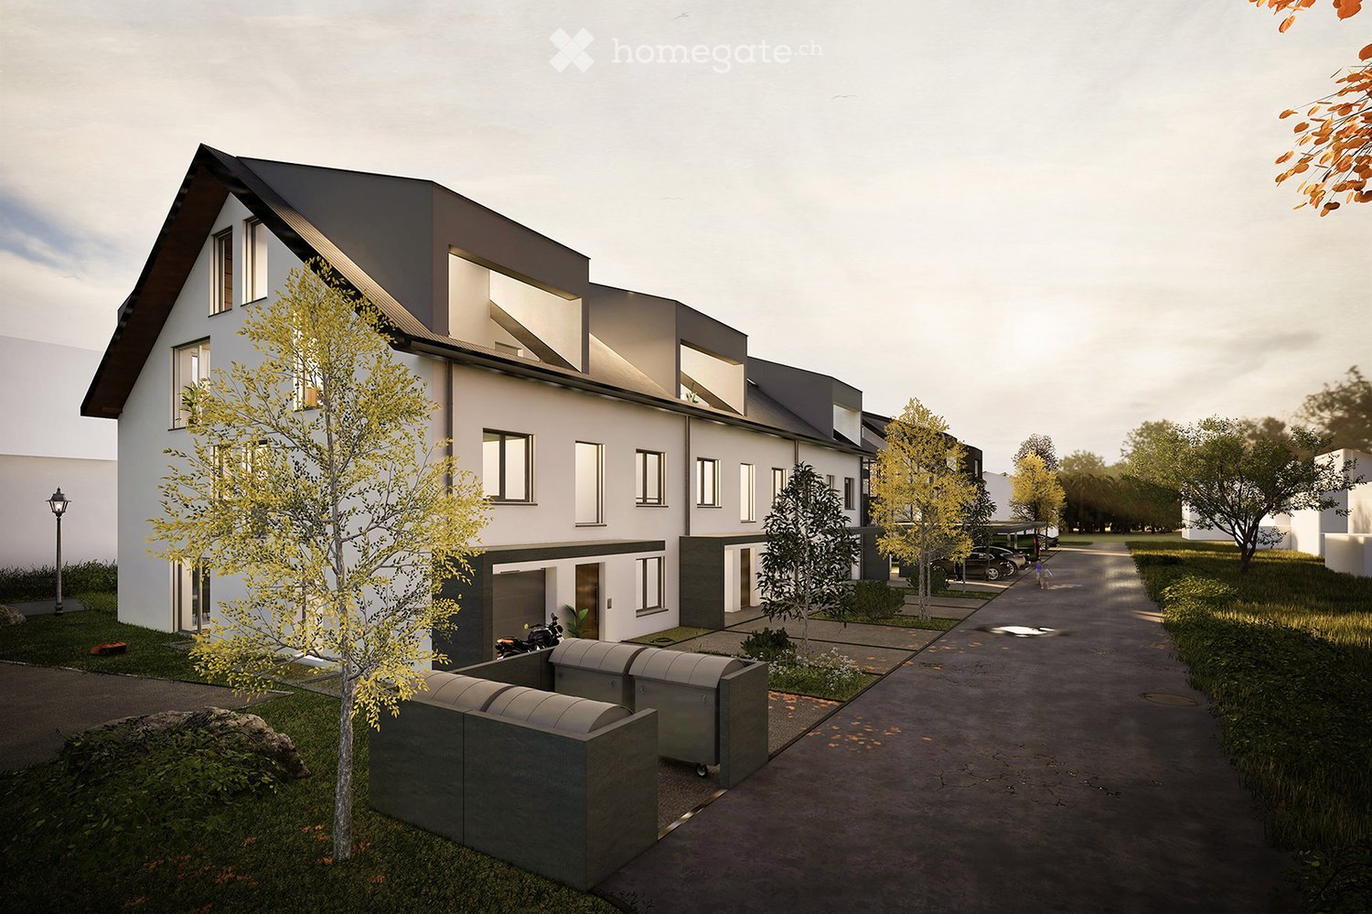
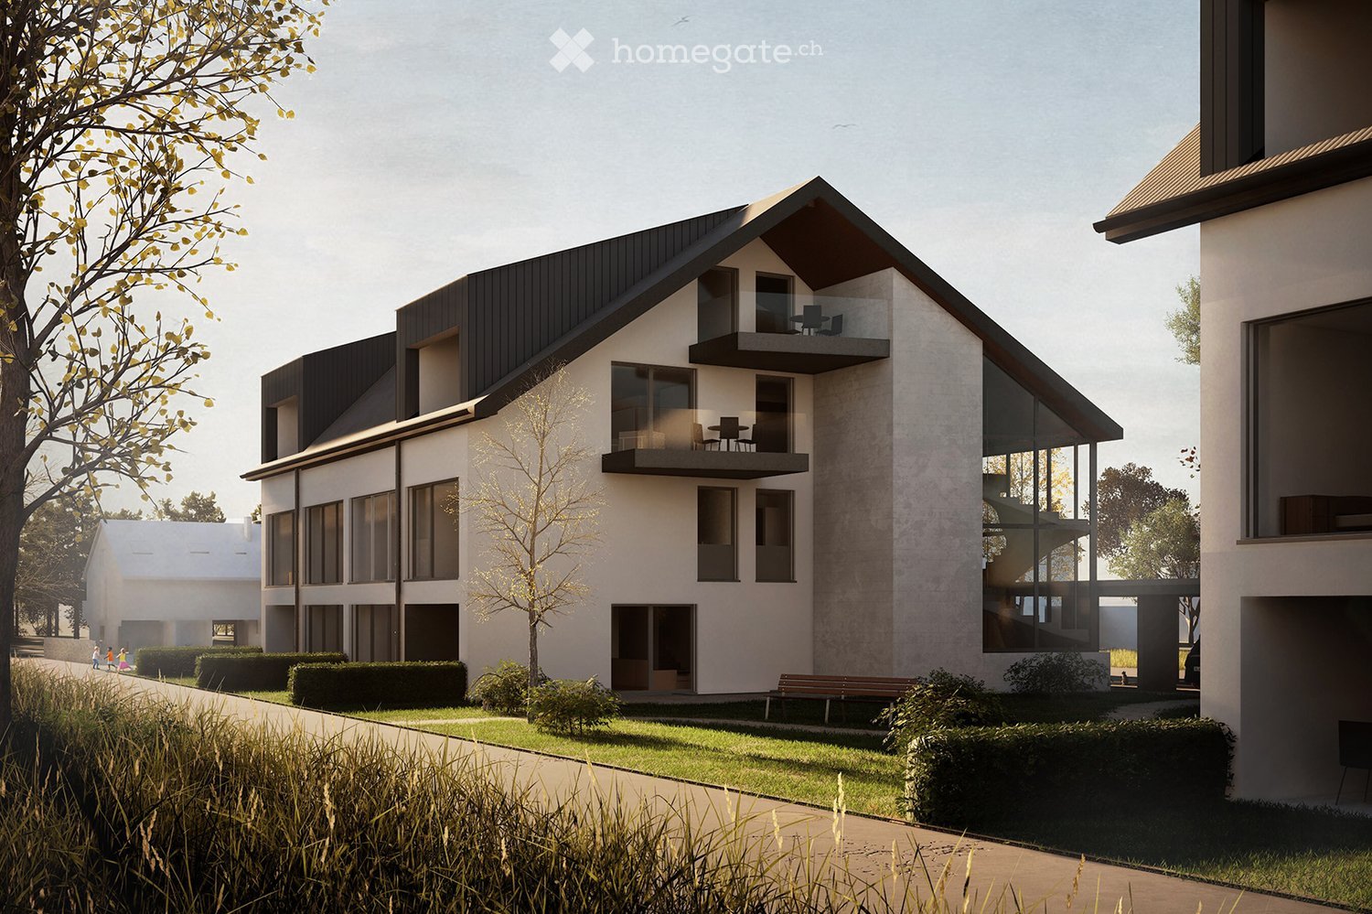
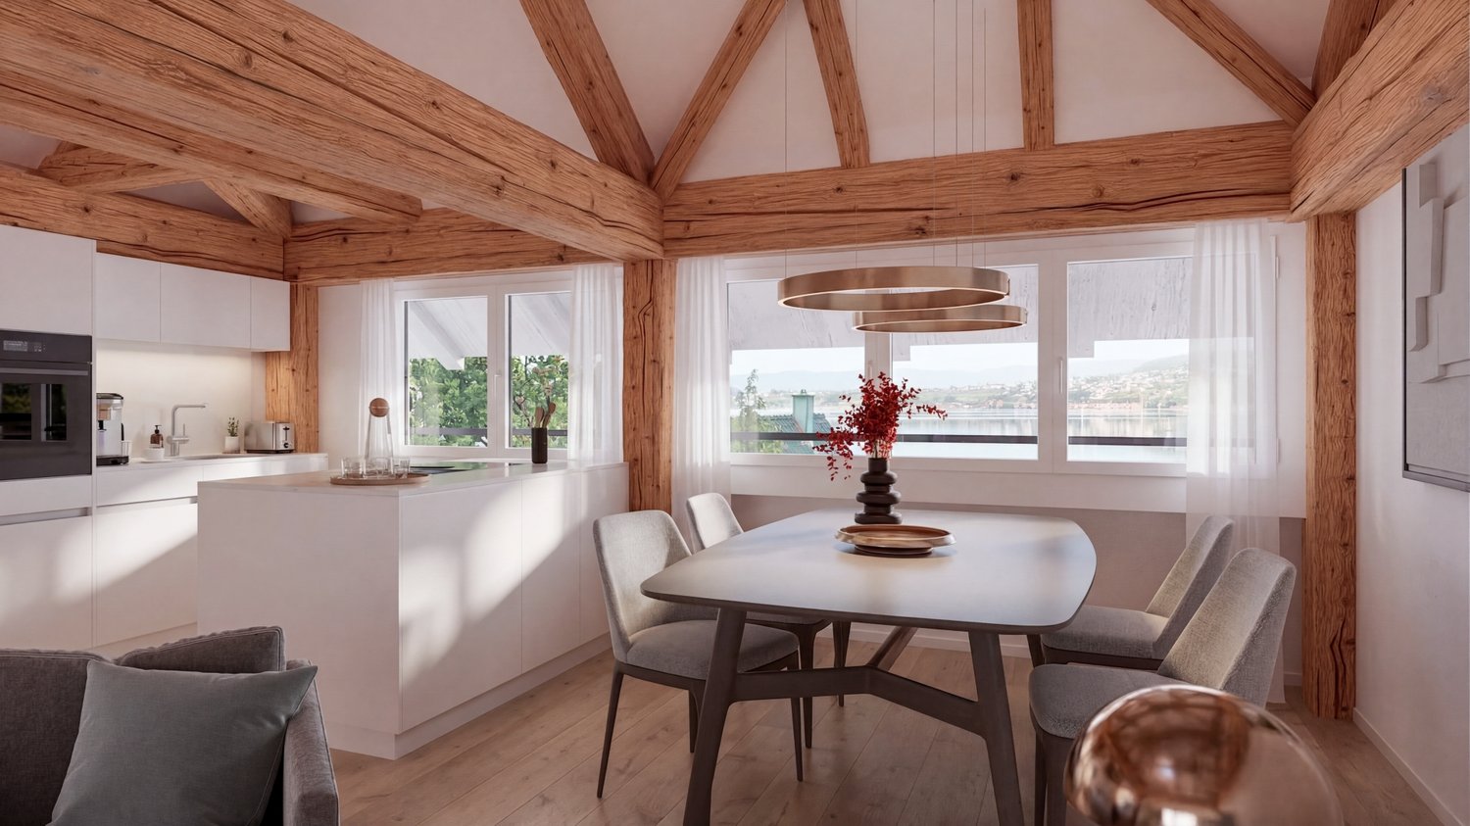
In a quiet, elevated location, you can expect a special maisonette apartment with a lot of light, character, and a great view to the upper Basel region. The natural surroundings in the immediate vicinity make the apartment particularly attractive for families and nature lovers. You benefit from a top infrastructure, short distances in everyday life, and a good public transport connection. The apartment is still in the building rights for 70 years. Due to the wooden construction and the use of renewable energies, it convinces with relatively low ancillary costs and a pleasant room climate - cool in summer, pleasantly warm in winter. Ideal for people who are looking for peace and nature without wanting to sacrifice infrastructure, mobility, and quality of life. This BETTERHOMES offer is characterized by the following advantages:- 4.5 rooms on two floors, can be extended to 5 rooms with little effort- dreamy view over Gelterkinden and far-reaching view into the upper Basel region- very quiet, natural location with meadow and forest directly in the surroundings- family-friendly settlement with playground, sandpit, swing, and green spaces- several common areas within the settlement that can be used jointly- low ancillary costs and use of renewable energies- very good public transport connection: several times an hour towards Basel as well as connections towards Olten, Zurich, Lucerne, and Bern- schools up to 9th grade, shopping opportunities, medical care, sports and cultural offers directly in Gelterkinden- 2 outdoor parking spaces for an additional CHF 12,500 each (total CHF 720,000)- and, and, and ...Interested? Contact us for a non-binding viewing!Not found anything suitable? Over 2,000 more offers at: www.betterhomes.ch - the real estate fair mediatorDo you want to market a property yourself?Take advantage of our know-how: https://www.betterhomes.ch/de/profitierenDo you want to have a property valued?Find out its value now through our free valuation, immediately and without obligation!https://www.betterhomes.ch/de/knowledge/estimationMore detailsLocation: elevated view location, quiet, close to natureCondition: goodBathrooms / wet cells: 2 (1x WC / sink / bathtub, 1x WC / sink / shower)Public transport: bus stop, 700 m / train station, 650 mSchools: kindergarten + all school levels up to 9th grade in the village, 500 mShops: Migros, Denner, and Coop, 1 km

1 / 6
  • Balcony / Terrace
  • Elevator
CHF 359,000.– Top
2.5 rooms61m² living space
4222 Zwingen

Living on two levels with gallery and balcony

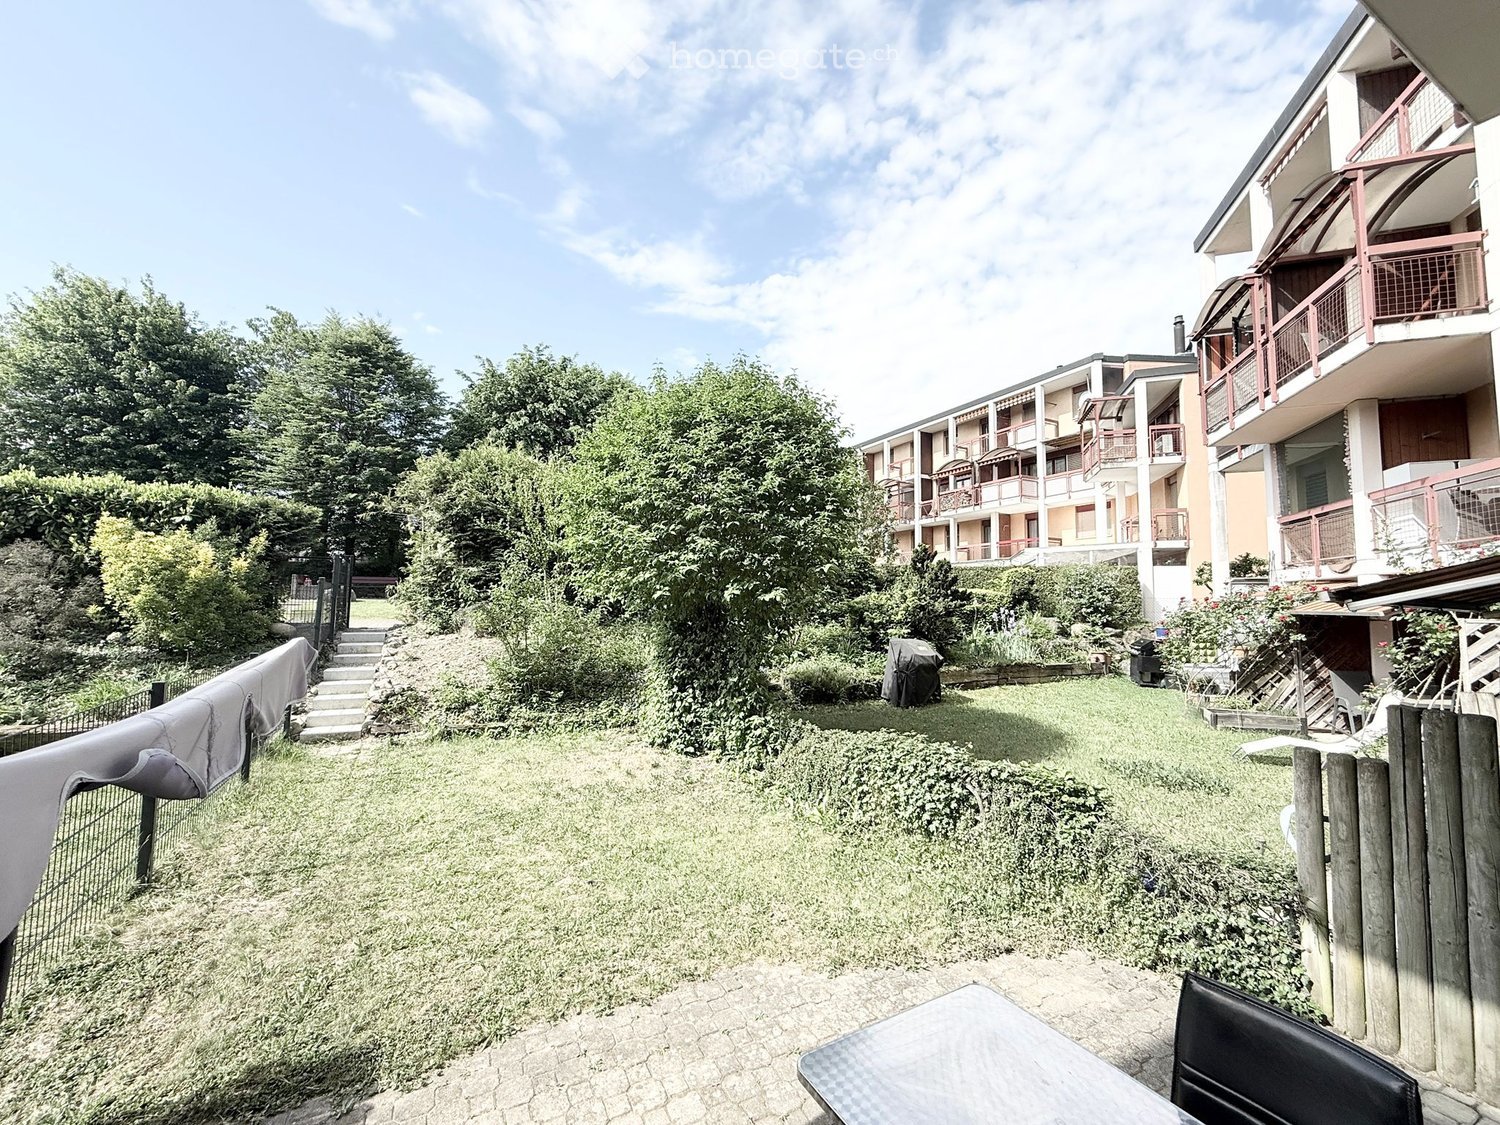
This charming 2.5-room maisonette in Zwingen delights with a spacious floor plan and plenty of light on 61 m² of living space. The open living/dining area with balcony access and the fully functional kitchen invite you to relaxed evenings. Downstairs, a practical guest toilet, upstairs on the gallery a separate bedroom and the main bathroom with bathtub - ideal for singles or couples who appreciate something special and private. Réduit, cellar compartment, and underground parking space included.This BETTERHOMES offer is characterized by the following advantages:- Maisonette charm- spacious floor plan- bright rooms- well-kept condition- open living/dining area with balcony access- open, fully functional kitchen- guest toilet in the lower area- separate bedroom on the gallery- main bathroom with bathtub on the gallery- Réduit, cellar compartment, and underground parking space included- and, and, and ...Interested? Contact us for a non-binding viewing, also online viewing possible!Not found anything suitable? Over 2,000 more offers at: www.betterhomes.ch - the real estate fair mediatorDo you want to market a property yourself?Benefit from our know-how: https://www.betterhomes.ch/de/profitierenDo you want to have a property valued?Find out its value now through our free valuation, immediately and non-binding!https://www.betterhomes.ch/de/knowledge/estimationMore detailsLocation: quiet, well-kept location with excellent public transport connections - station within walking distance - shopping facilities and infrastructure in the immediate vicinityCondition: goodBathrooms / wet cells: 2 (1x WC / sink, 1x WC / double sink / bathtub)Heating system: underfloor heatingPublic transport: train, 190 m / bus, 220 mSchools: kindergarten, 350 m / primary school and secondary school, 500 mShops: Denner, 750 m / Lidl, 1.3 km

  • Balcony / Terrace
  • Elevator
1 / 6
  • Balcony / Terrace
  • Elevator
CHF 730,000.– Top
4 rooms113m² living space
3555 Trubschachen

MODERN, SUSTAINABLE AND CLOSE TO NATURE

This exceptional 3.5-room maisonette in Trubschachen combines modern living with a natural quality of life. On 113 m² of living space, bright rooms are distributed over two floors with a spacious gallery. The apartment is sold in its raw state and offers you the unique opportunity to design the interior according to your personal ideas. A sunny 30 m² large terrace, the ecological construction method, and the idyllic surroundings create a special living feeling. An elevator from the underground garage to the ground floor provides additional comfort. A community garden or own garden part are possible after consultation.This BETTERHOMES offer is characterized by the following advantages:- 113 m² of living space on two floors with a gallery- Sale in raw state - individual interior design according to your wishes- Ecological and natural construction method- Sunny terrace with 30 m²- Elevator from the underground garage to the ground floor- Community garden or own garden part possible- Small pet keeping possible after consultation- Underground parking space optionally available- and, and, and ...Interested? Contact us for a non-binding viewing - online viewing also possible!Not found anything suitable? Over 2,000 more offers at: www.betterhomes.ch - the real estate fair mediatorWant to market your own property?Benefit from our know-how: https://www.betterhomes.ch/de/profitierenDo you want to have a property valued?Find out its value now through our free valuation, immediately and without obligation!https://www.betterhomes.ch/de/knowledge/estimationMore detailsLocation: rural, quietCondition: newBathrooms / wet cells: 2 (1x bathtub / WC / sink, 1x shower / WC / sink)Heating system: air/water heat pump, photovoltaicsPublic transport: bus, 150 m / train, 700 mSchools: kindergarten, 500 m / primary school, 1 kmShops: Landi, 600 m / Volg, 700 m / dairy, 900 m

  • Balcony / Terrace
  • Elevator
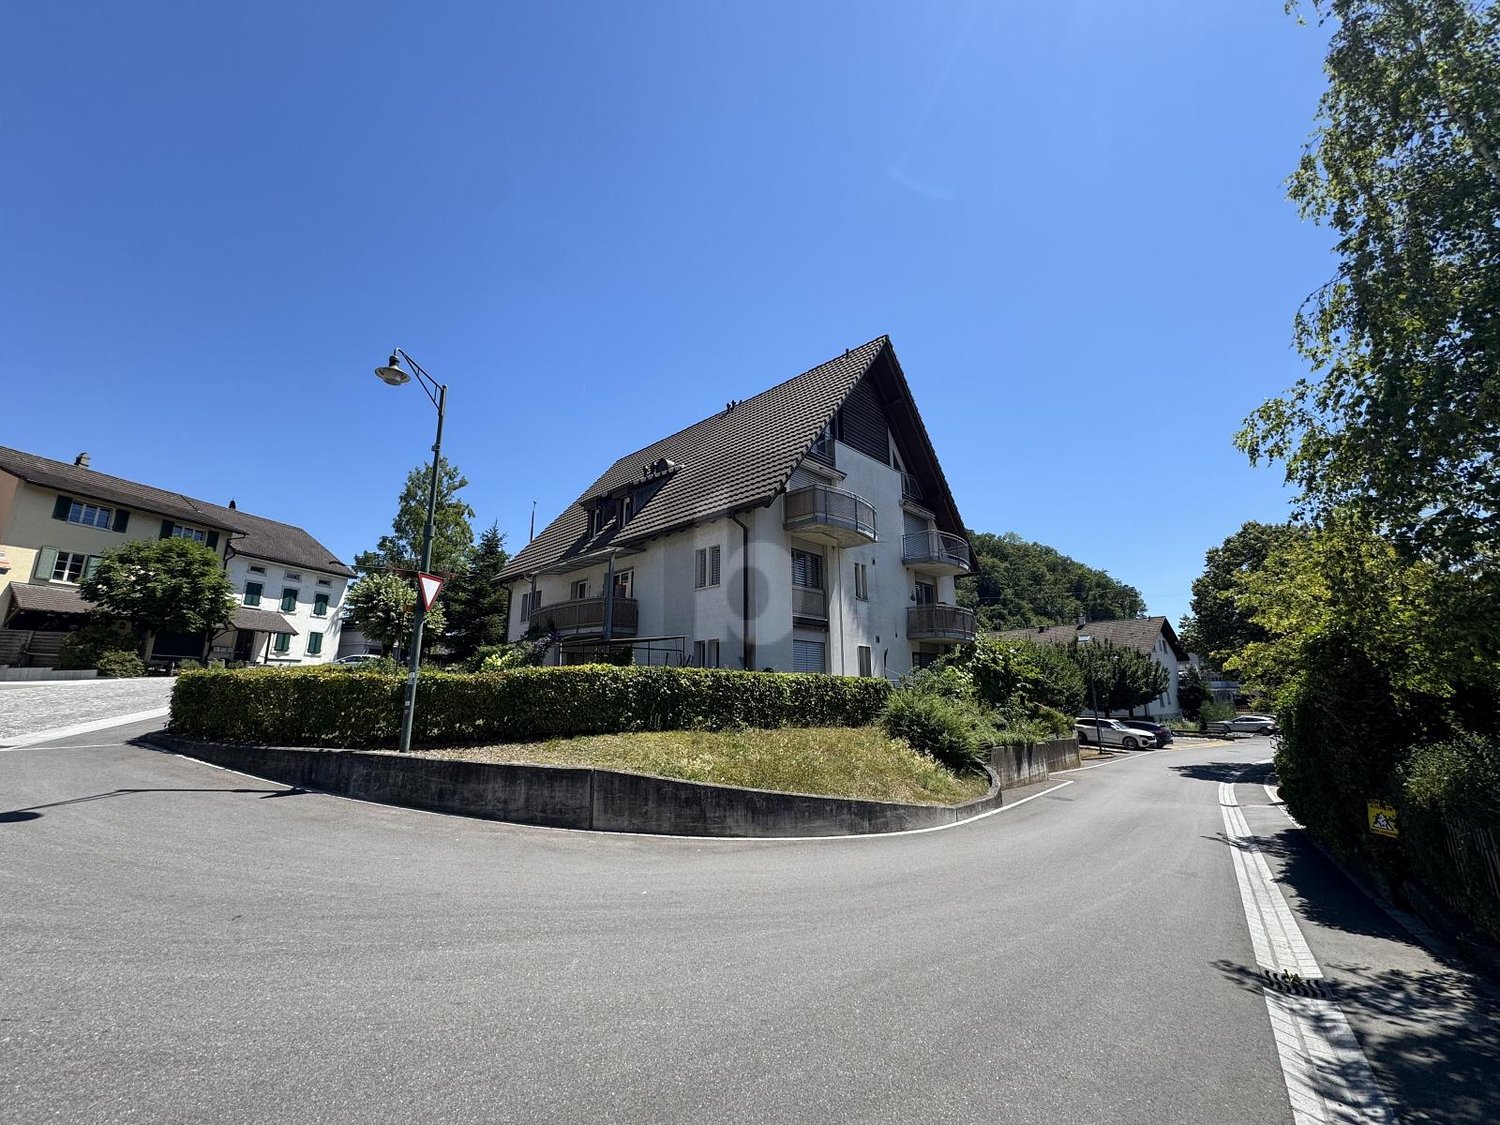
  • Two-story house with a beige facade, dark brown roof, multiple windows, and a garage on the right side.
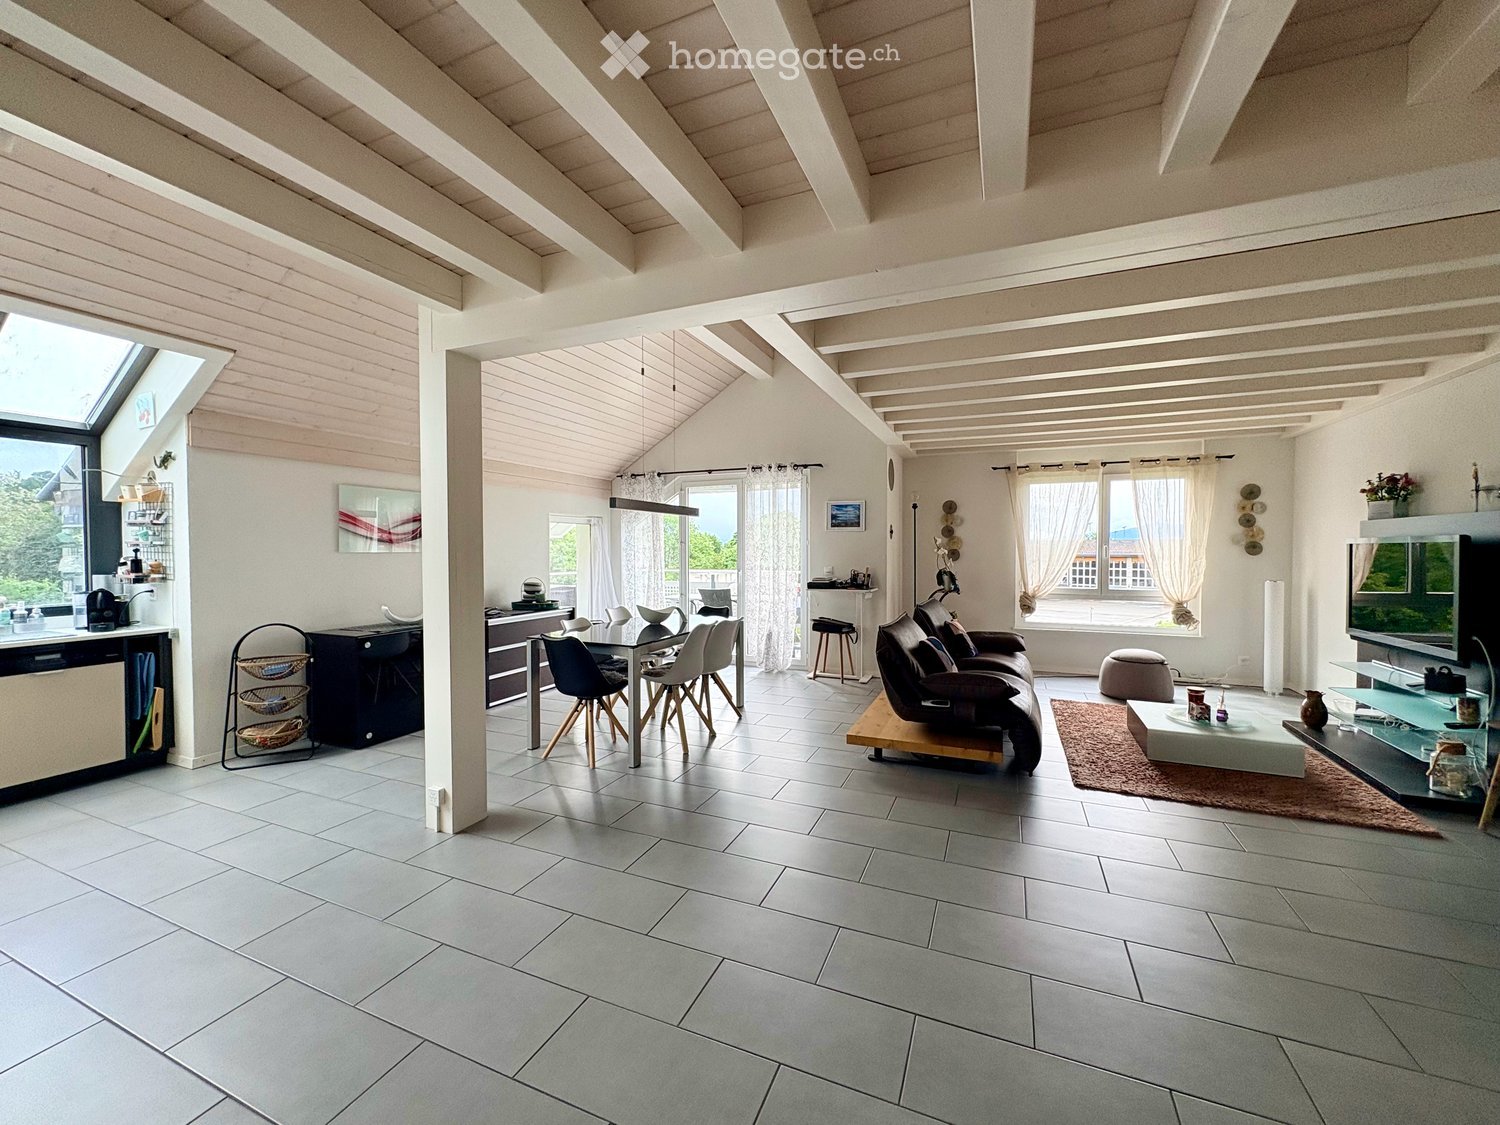
  • Empty room with wooden flooring, large windows, and a staircase leading to an upper level. No furniture or equipment visible.
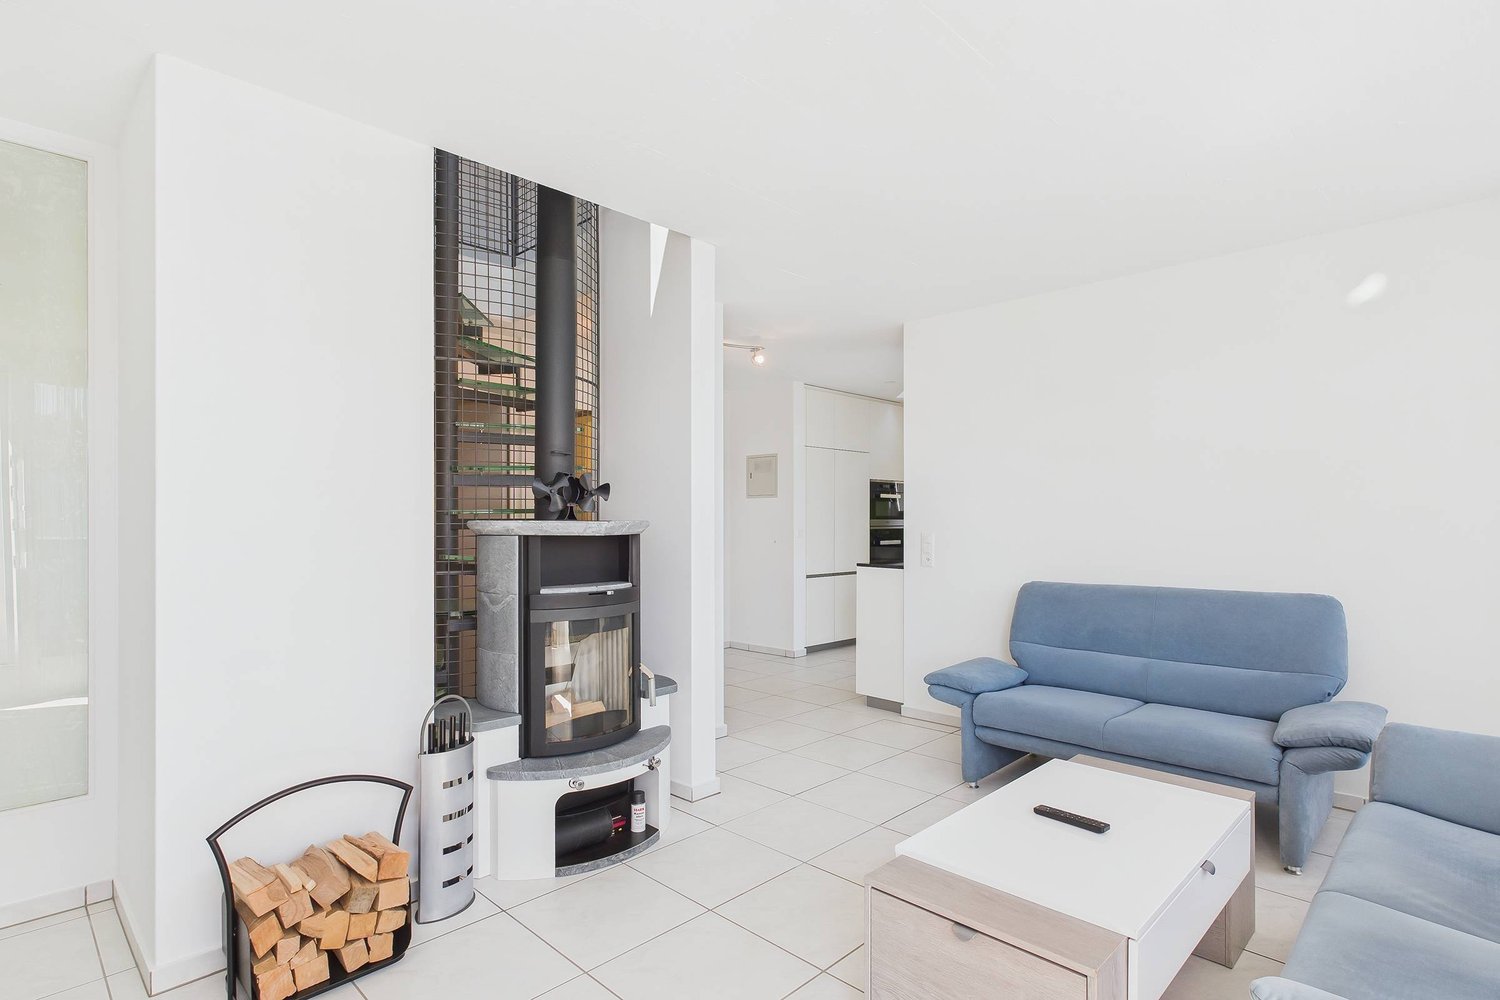
  • Empty room with wooden flooring and a fireplace with a wooden mantel and brick base. The fireplace includes a black metal grate and a set of fire tools placed beside it.
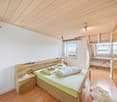
  • Empty room with wooden flooring, white walls, and large windows letting in natural light. The room features exposed wooden beams on the ceiling and a partially open door leading to another space.
  • Wooden staircase with a modern design, light-colored wooden flooring, and a recessed ceiling light. The hallway leads to a glass door with a view of the outside.
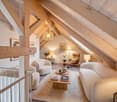
  • Empty attic room with wooden flooring, exposed wooden beams, skylight windows, and modern light fixtures.
1 / 6
Price on requestTop
3.5 rooms110m² living space
Carl-Spitteler-Strasse 100, 8053 Zürich

Extremely charming and freshly renovated 3.5-room maisonette attic apartment in a quiet location in Zurich Witikon

***Perfect as a home or rental property***Idyllic living comfort in the green with charming ambiance near the cityDiscover this well-maintained and freshly renovated 3.5-room maisonette apartment on the 3rd floor and attic of a charming building at Carl-Spitteler-Strasse 100 in Zurich-Witikon. With a spacious living area of 110 m² over two floors, a chimney, and two balconies with a beautiful view, as well as a garage, this apartment offers everything your heart desires.The four-story building with a beige facade and dark brown roof presents itself in a well-maintained condition and is surrounded by carefully laid hedges and flowering plants. The characteristic entrance area with a vaulted corridor, brick paving, and atmospheric lantern lighting gives the property a very special charm.The apartment offers, among other things: • Spacious maisonette: 110 m² living space on two levels with individual floor plan and bright rooms with wooden floors and large windows. • Cozy fireplace: For relaxed evenings and a warm atmosphere • 2 balconies with beautiful views: Ideal for relaxing and enjoying. • Garage and parking: Comfortable parking for your vehicle directly in the garage including an E-charging station. • Elevator: Direct elevator access from the garage to the apartment as well as convenient access to all floors. • Freshly renovated (2025): Modern living comfort in a charming residential ensemble. • Location: Ideal for families, but also for singles or couples. Location and surroundings: The apartment is located in the quiet and sunny neighborhood of Zurich-Witikon. During the day, the surroundings are pleasantly lively, at night there is a soothing silence. In the summer, you benefit from plenty of sunlight. Directly in front of the door is the bus stop Loorenstrasse (2 minutes on foot), which provides a good connection to the public transport network. The Looren school is also only 2 minutes' walk away. For daily needs, the Witikon Center with Migros, Aldi, pet clinic, etc., as well as the TopPharm pharmacy, are available within approximately 8 minutes' walk.A rare purchase opportunity in Zurich-Witikon – don't miss this chance!Viewings: Will be arranged by appointment. A specific date will be announced upon expression of interest.Access to further information and a viewing of the property will be provided after expression of interest.We are happy to answer any further questions you may have.We look forward to your contact.Jenny Sträulistraeuli.liegenschaften@hispeed.ch

Travel time
-
1 / 10
CHF 880,000.– Top
4.5 rooms128m² living space
1630 Bulle

For sale - Superb 4.5-room duplex in Bulle with breathtaking views of the Moléson

For sale - Superb 4.5-room duplex in Bulle with breathtaking views of the Moléson.Located in the municipality of Bulle, in the urban area, this magnificent duplex apartment with 4.5 rooms will seduce you with its charm and brightness. Offering an exceptional view of the Moléson and the Fribourg Pre-Alps, it benefits from an ideal location combining comfort and immediate proximity to all amenities.Spread over two levels, the accommodation has a spacious living room bathed in light, a modern fully equipped kitchen, as well as three comfortable bedrooms. The generous volumes and intelligent layout of the rooms ensure a pleasant and functional living space.A balcony equipped with an electric canvas awning will allow you to fully enjoy the Alpine panorama as well as the beautiful days in complete tranquility. The apartment also includes two bathrooms, separate toilets (depending on the configuration), as well as practical storage spaces.In the basement, you will benefit from a spacious cellar. Two parking spaces, which come in addition to the sale price for CHF 60,000.00, complete this property.Ideally located in the city of Bulle, this property is situated in direct proximity to shops, schools, public transport, and other essential infrastructure.Highlights: • Unobstructed view of the Moléson and the Fribourg Pre-Alps • Spacious and bright duplex • Balcony with electric awning • Spacious cellar • 2 parking spaces (CHF 30,000.-- 2 x CHF 15,000.-- extra) • Location in the urban area, close to all amenities • Functional and pleasant layout • Floor heating powered by GESA's district heating A rare opportunity not to be missed!For more information or to organize a visit, do not hesitate to contact us.

  • A modern, multi-story house with a green roof and solar panels, surrounded by a well-maintained garden and outdoor seating areas.
  • Modern two-story house with green and white facade, large windows, and a spacious lawn in front.
  • {"type": "Furnished Room", "objects": ["sofa", "coffee table", "chair", "table", "stool", "stool", "stool", "stool", "stool", "stool", "stool", "stool", "stool", "stool", "stool", "stool", "stool", "stool", "stool", "stool", "stool", "stool", "stool", "st
  • Modern bathroom with a sleek sink, round mirror, and shower area. The space features wooden flooring, built-in storage, and a small bedroom visible through an open doorway.
1 / 4
CHF 1,090,000.– Top
4.5 rooms124m² living space
Käsbachstrasse, 8280 Kreuzlingen

Modern 4.5-room split-level design

With Sunnyhill 17 | 19, an architectural ensemble is being created on the Kreuzlingen Sonnenberg that perfectly combines comfortable living, thoughtful design, and a green environment. The innovative split-level concept transforms the classic floor plan into a spacious volume experience with flowing transitions. The wellthought-out location guarantees you a beautiful retreat in the green, while the advantages of optimal infrastructure and the proximity to life in Kreuzlingen and Konstanz remain easily accessible.What awaits you at Sunnyhill: • Thoughtful down to the last detail: Intelligent room concepts for a living experience without compromises. • Private nature idyll: Own small garden share for relaxed hours outdoors. • High-quality on all levels: Solid, modern interior design with high-quality materials and durable fittings. • Architectural highlight: Exciting room heights and staggered levels. • Wellness oasis: Bathroom directly adjacent to the master bedroom. A harmonious home for individualists who are looking for something special.Location & Infrastructure: The Käsbachstrasse in Kreuzlingen offers an excellent connection to the public transport network. The bus stop Käsbach is just a few minutes' walk away – shopping facilities are within short driving distance.This apartment combines modern, sustainable building with a comfortable and family-friendly living location. Secure your new home in Kreuzlingen now!Would you like to know more? On www.sunnyhill1719.ch, you will find all important information, detailed floor plans, and all documents related to the project. We look forward to your visit to our website!

Travel time
-
1 / 6
Price on requestTop
5.5 rooms161m² living space
1269 Bassins

MAGNIFICENT SPACIOUS APARTMENT WITH PANORAMIC VIEW OF THE LAKE

Discover this magnificent apartment with generous volumes, bathed in natural light and offering a panoramic view of the lake and the mountains. You will be seduced by its vast living space, extended by a superb balcony of 18 m², a true invitation to relaxation. The open, fully equipped kitchen integrates harmoniously into the living space for a comfortable daily life. The sleeping area includes three beautiful bedrooms as well as a large, versatile room, ideal as a second living room, office or leisure room. A garage, an outdoor parking space (included in the price), a private cellar and a common storage space complete this rare property, combining brightness, beautiful volumes and quality of life in a privileged environment.This offer from BETTERHOMES is characterized by the following advantages: - Large, bright living room with access to the balcony- Fully equipped, open kitchen with access to the living room- 3 spacious bedrooms- 1 large room that can be used as a second living room- Balcony of 18 m² with breathtaking views of the lake and the mountains- 1 garage and an outdoor parking space (included in the price)- 1 cellar and common storage space for storage- etc., etc., etc. ...Interested? Contact us for a free visit!Not the right one? You will find over 2,000 other objects on: www.betterhomes.ch - The Swiss specialist for real estate transactions.Do you have a property to sell?Take advantage of our expertise: https://www.betterhomes.ch/en/take-advantageDo you want to know the value of your property?Discover its value now with our free, non-binding and immediate estimate!https://www.betterhomes.ch/en/knowledge/estimateMore detailsSituation: In residential area Building condition: Requires no renovation Bathrooms: 2x (1x WC / sink / shower, 1x WC / sink / bathtub)Public transport: Bus stop 230m Train station 2.7 km School: Primary school 1&2P 650m Primary school 5 to 8P 2.3 kmShops: Grocery store 2.1 km, Coop 7.2 km

1 / 7
CHF 1,890,000.– Top
4.5 rooms140m² living space
6004 Luzern

City location with character - stylishly newly built maisonette with Pilatus

High above Lucerne, with a clear view of Pilatus and Museggmauer, lies this exceptional 4.5-room maisonette apartment on the top floor of a well-maintained old building.Carefully and particularly stylishly renovated, this unique apartment on two floors combines the warm character of an old building with modern living comfort. Noble oak parquet, high ceilings with original stucco and delicate vine motif, an elegant fireplace, and a nobly designed bar with wine cooler create an atmosphere that conveys luxury and authentic charm.The flexibly usable attic with its own bathroom offers space for guests, a home office, children's room, or studio - according to your needs. Thanks to the south-facing orientation, you can enjoy all-day sunshine and an unrestricted panoramic view, just a few minutes' walk from Lucerne's old town.These highlights await you:- Central city location with unrestricted Pilatus and panoramic view- All-day sunshine thanks to south-facing orientation- Flexibly usable attic with its own bathroom- Exceptional intarsia parquet with intricate chevron pattern- Stylishly built: combination of light and dark wood tones, timeless and exclusive- Bar with integrated wine cooler- Own single garage with water and power connection, plus CHF 60,000.-- Immediate proximity to the old town, highway, and public transportLet yourself be convinced of the numerous advantages of this exclusive apartment on site - we look forward to your contact.

1 / 5
  • Parking space
  • Balcony / Terrace
Price on requestTop
2 rooms37m² living space
1081 Montpreveyres

LARGE TERRACE IN A PEACEFUL SETTING

Located in a calm and green environment, this recent property charms with its large terrace, ideal for fully enjoying the beautiful days. Its modern interior offers nice brightness, an equipped kitchen, underfloor heating, and an Italian shower. A parking space completes the set nicely.The bus stop is nearby, allowing easy access to surrounding amenities. A great opportunity for those seeking comfort, tranquility, and quality of life.This BETTERHOMES offer is characterized by the following advantages: - recent construction from 2026- large terrace- modern duplex- equipped kitchen with dishwasher- underfloor heating- Italian shower- parking space- shared laundry room- bus stop nearby- calm and natural environment- etc., etc., etc. ...Interested? Contact us for a free visit!Not the right one? You will find over 2,000 other objects on: www.betterhomes.ch - The Swiss specialist in real estate transactions.Do you have a property to market?Take advantage of our expertise: https://www.betterhomes.ch/en/benefitDo you want to know the value of your property?Discover its value now with our free, instant, and non-binding estimate!https://www.betterhomes.ch/en/knowledge/estimationMore detailsLocation: peaceful, natural, and privilegedBuilding condition: very goodBathrooms: 1 (1x shower / WC / sink)Heating system: underfloor heatingPublic transport: bus, 100 mSchool: Lausanne Hotel School, 5.4 kmShops: Migros, 3.4 km

  • Parking space
  • Balcony / Terrace
  • Wooden deck with outdoor furniture, potted plants, and an umbrella, overlooking a scenic landscape with hills and trees.
  • A small, enclosed garden area with a wooden table and two chairs, surrounded by lush greenery and trees, with a view of a building in the background.
  • Modern kitchen with white cabinets, black countertop, stainless steel appliances, and a large island. Features a coffee maker, utensils, and a view of a balcony area.
1 / 3
Price on requestTop
3.5 rooms125m² living space
4202 Duggingen

Unique 3.5-room maisonette apartment with stunning views in Duggingen

PRIVATE SALE Key message for interested parties and companies Positioning Hausirainweg 8a is not an average object. The apartment combines maisonette character, large private terrace, high-quality construction, parking, solid condominium ownership, and proximity to the Basel economic area. The buyer acquires not only living space but also quality of life, outdoor space, peace, security of use, and location options in the vicinity of pharma, life sciences, medtech, and hightech. The apartment is designed as a maisonette. The floor plan separates living, eating, kitchen, and retreat areas in a logical manner. The open kitchen, large window areas, terrace, and upper rooms create a living form that is well-connected for international professionals: representative, straightforward, low-maintenance, and without the maintenance effort of a single-family home. Feature Specification / Benefit Address Hausirainweg 8a, 4202 Duggingen Object 3.5-room maisonette, condominium unit W14, 2nd and 3rd upper floor Living area approx. 125 m² according to sales/object specifications Outdoor area approx. 60 m² private terrace with high privacy and natural reference Parking Usage rights to parking space E14 and outdoor parking space P14 Year of construction / Condition Year of construction 2009; good condition; high-quality construction Price Upon request Target groups Owner-occupiers, expats, international companies, family offices, corporate housing No real estate agents/brokers • The apartment offers 125 m² of living space and an exceptional private terrace of 60 m² with independent utility value. • The apartment is high-quality, bright, low-maintenance, representative, and suitable for international users. • The proximity to the Basel economic area extends the demand beyond the local Duggingen buyer market. • The condominium has a transparent financial situation and a documented renovation fund. Maisonette structure Higher living quality than a simple floor apartment; clear separation of living and retreat areas. Terrace approx. 60 m² Private outdoor area with high utility value; for expats and executives, a strong differentiating feature. Next to the kitchen, a small shaded oasis amidst beautiful shrubs. High-quality kitchen Generous workspace, modern appliance functionality, and open integration into the living area. Low-maintenance materials Large-format floor tiles in the living area; suitable for owner-occupation and furnished rental. High-quality parquet in the upper floor. Parking Parking space and outdoor parking space reduce a significant user hindrance. Condominium financial situation Documented assets and renovation fund strengthen buyer and bank trust. Location: Duggingen in the extended Basel economic area Duggingen is not an inner-city location. That's exactly the advantage: close to nature, family-friendly, easily accessible within 15 minutes from Basel, and in the extended catchment area of the Basel Area. For buyers looking for proximity to Basel but prioritizing peace, outdoor space, and privacy over urbanity, the location is particularly suitable. Families appreciate the short school route and shopping opportunities in the village shop. The municipality is active, modern, with a stable financial situation and good infrastructure. Makrolocation with demand quality • Basel Area: Europe's strong life sciences and pharma location with an international skilled workforce. • Allschwil: Switzerland Innovation Park Basel Area with a growing main campus and a focus on biotech, healthtech, and medtech. • Arlesheim/Schoren: QuantumBasel and uptownBasel as a hightech, AI, and quantum computing location. • Laufental/Birstal: Residential corridor with natural reference, public transport connection, and proximity to Basel, Aesch, Arlesheim, Dornach, and Allschwil. • Corporate Housing: Companies can offer employees high-quality, immediately usable living space in reachable distance to workplaces.

1 / 4
CHF 2,450,000.– Top
5.5 rooms176m² living space
6204 Sempach

Garden apartment of a special kind

Your new home, where comfort and nature meet. Experience the best of both worlds: stylish living and your own garden, which becomes your personal refuge. Here, your dream of a harmonious life by the lake comes true.Welcome to the "Sempach Residence" - an exceptional new construction project in Sempach, which creates a successful symbiosis of contemporary architecture and the beauty of nature. The apartments offer not only a home, but an experience with a panoramic view. Due to the clever arrangement at the corners of the building, the residents enjoy an unparalleled open view, which perfectly captures the natural beauty of the surroundings. The apartments of the Sempach Residence meet all demands for contemporary aesthetics and offer a perfect blend of comfort and timeless elegance.Highlights • Unique panorama over Lake Sempach • Private garden area • 2 underground parking spaces at 50,000 francs each • The interior design can be individually tailored to personal preferences For more information about this unique property and an overview of the most beautiful properties in Central Switzerland, please visit our website at www.domba.ch. Order the detailed documentation for the dream home "Garden apartment of a special kind" now or contact us for a viewing appointment. This property can be viewed via video call. Ms. Sandra Bissegger is happy to support you on your way to your own dream home!Our Bader team is available at any time by phone, WhatsApp, FaceTime, and email.Sandra Bissegger+41 41 418 08 48+41 79 418 48 48info@domba.ch

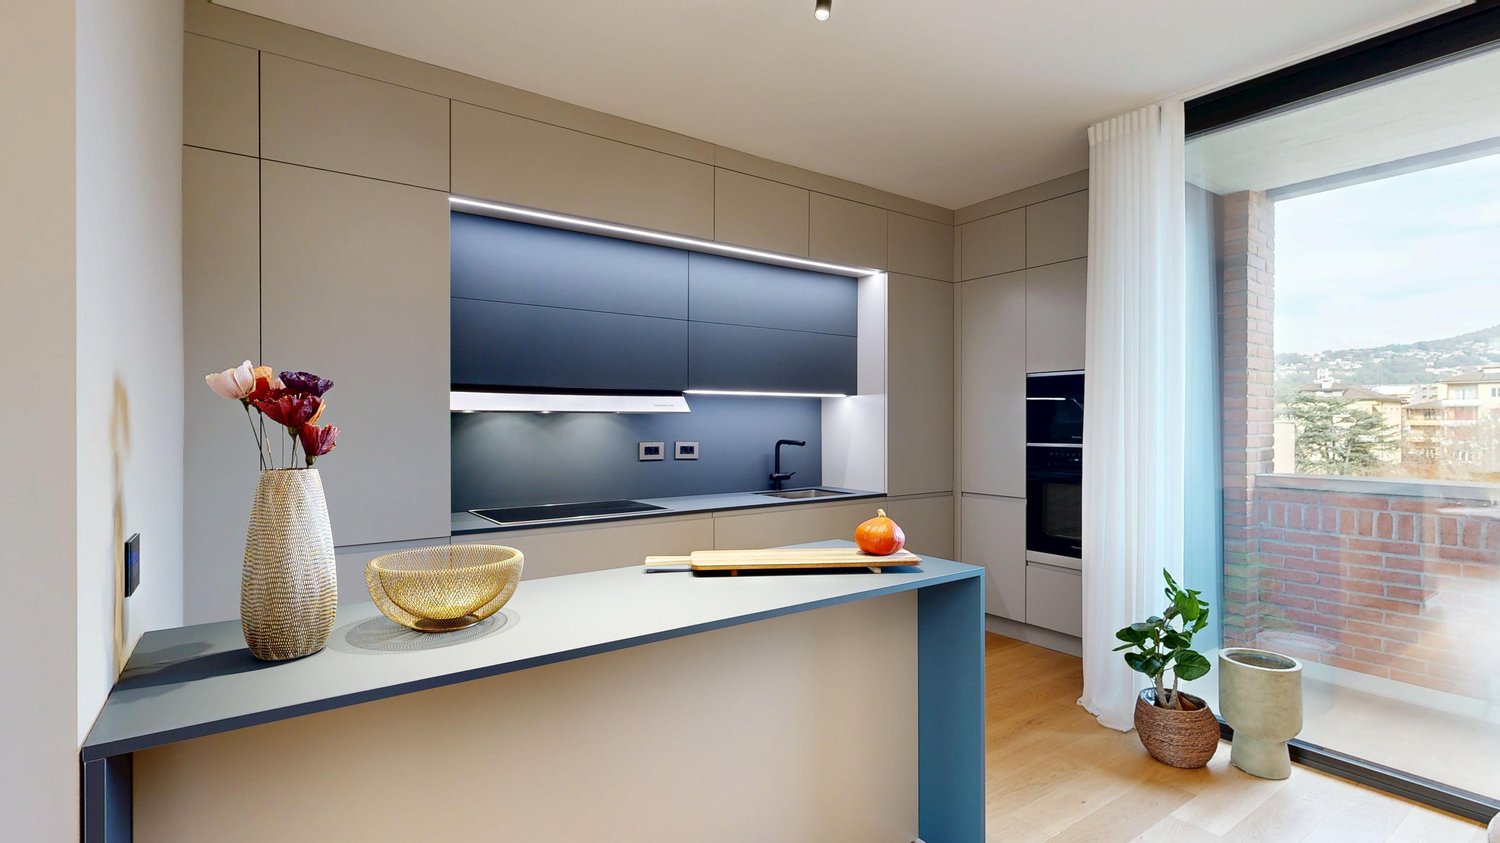
  • Modern kitchen with beige cabinets, dark blue countertops, built-in appliances, and a large window overlooking a balcony or terrace.
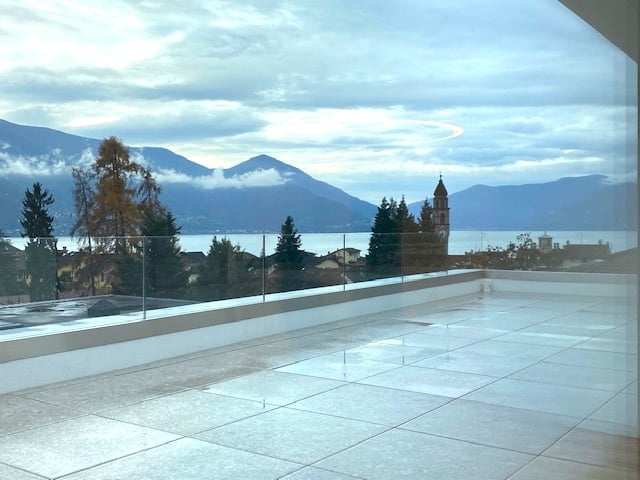
  • The image shows a panoramic view of a city surrounded by mountains. There are several multi-story residential and commercial buildings visible, with a balcony or terrace on one of the buildings in the foreground. The sky is partly cloudy, creating an atmo
  • Spacious dining area with a large white table and blue chairs, modern kitchen with built-in appliances, hardwood flooring, and large windows providing natural light
  • Modern bathroom with white walls, large vanity sink, black faucets, glass shower enclosure, and recessed lighting.
  • Open-concept living space with wooden stairs, blue and white built-in cabinets, dining table, and a cozy seating area with a pink sofa.
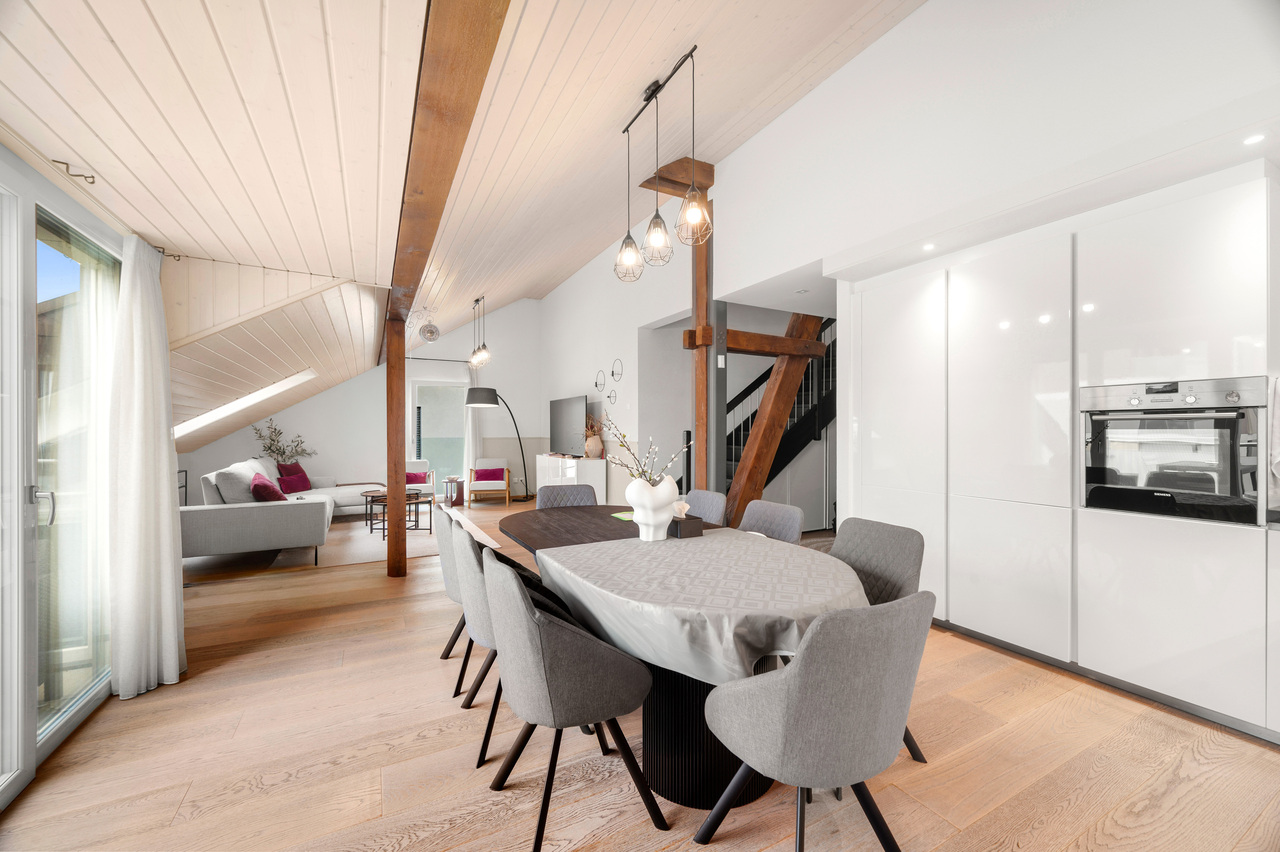
  • Spacious open-concept living area with a modern kitchen, dining table, and living room furniture. The room features gray walls, hardwood floors, and a built-in entertainment unit. The kitchen is visible in the background and appears to have a dishwasher.
  • Modern bathroom with a red vanity cabinet, white sink, and glass shower enclosure. The room has a minimalist and sleek design with neutral colors and lighting fixtures.
  • Spacious bedroom with a large bed, gray upholstered headboard, and wooden flooring. The room has a clean, minimalist design with white walls and a doorway leading to another room.
  • Spacious outdoor terrace with wooden decking, potted plants and shrubs, overlooking a scenic mountain landscape with a blue sky and clouds.
  • Spacious living room with large windows, hardwood floors, gray accent wall, built-in TV unit, comfortable sofa and armchair, and a balcony with a view
1 / 10
CHF 1,800,000.– Top
4.5 rooms200m² living space
6900 Lugano

Lake view duplex penthouse with terrace

We offer a luxurious duplex penthouse, completely renovated and custom-designed, in Via Molinazzo 21 in Lugano-Viganello.The entrance is located on the fifth floor, from where you access the large living and dining area with double exposure served by two balconies. On the floor, we also find the guest bathroom and a convenient service area..Going down one floor, the floor is structured with the master bedroom with en-suite bathroom with shower, two other large bedrooms, and the third bathroom of the house with bathtub/shower. On the fourth floor, there are also two balconies that offer a pleasant view of the lake to the south and a park to the north.The most exclusive area of the property is certainly the magnificent rooftop, which enjoys a 360° view of the lake and the center of Lugano. The large terrace is easily accessible from the internal staircase and is equipped to accommodate a whirlpool bathtub and a kitchen/barbecue area. This wonderful space is perfect for enjoying moments of total relaxation in complete privacy and surrounded by greenery and an open view of the entire city.Heating with underfloor heating. Air conditioning in all rooms.The connection for the washing machine/dryer is directly in the apartment, on both floors.Domotic system.The apartment is sold complete with custom-designed furniture by the interior designers of Studio A++ in Lugano.Completing the property is a cellar and 3 indoor parking spaces.Possibility of purchasing as a secondary residence/vacation homePrice 1'800'000.- CHF + 150'000.- CHF for 3 parking spaces + 50'000.- CHF for furniture

1 / 19
CHF 968,000.–
5.5 rooms170m² living space
Hejistrasse 22, 3984 Fiesch

Unique Duplex Apartment in Fiesch

This exclusive 5.5-room duplex apartment combines spacious living and alpine charm in a sensational location. • Sale as a second home (holiday domicile) not possible • Sale to non-Swiss (foreigners with residence in Switzerland) possible Highlights of the duplex apartment • Ideal for a family • Ideal for someone who likes to combine their office with their apartment • Pleasant living atmosphere for high quality of life and living • Finest materials used in the interior design • Spacious, bright living and dining areas • Move-in ready • Spacious balcony with breathtaking views of Fiesch and the Rhone Valley • Modernly designed building with environmentally friendly energy concept • Perfect starting point for outdoor activities and the gateway to Goms • Tourist center for athletes and mountain enthusiasts • Near the kindergarten, primary school, and regional orientation school • Wellness oasis with outdoor seating and swimming pool for shared use • A doctor's office is located in the neighboring house • Covered outdoor parking space Location and accessibility of the property The sensational 5.5-room duplex apartment is located in the "Milachra A" house of the modern building complex built in 2018, located on Haijstrasse in Fiesch. The exclusive location in the "Heji" district offers a lot of privacy, intense sunshine, and a pleasant tranquility - combined with short distances to infrastructure, mountain railways, and nature. Fiesch is easily accessible by car, train, and bus all year round. The Matterhorn-Gotthard-Bahn connects the village comfortably to Brig, Visp, and Zermatt, while the well-developed cantonal road enables a quick arrival from all directions. The large centers of Brig-Glis-Naters and Visp are only about 30 minutes away by car - ideal for commuters, guests, and day-trippers. Despite its modest size, Fiesch offers everything you need: a modern sports center with an indoor swimming pool, numerous shopping opportunities, cozy restaurants and tea rooms, a bakery, and a doctor's office provide comfort and quality of life. The 10-seater gondola lift takes visitors directly to the high-alpine experience world of the Aletsch Arena, where dreamy hiking trails await in summer and perfectly prepared ski slopes in winter. Description of the elegant duplex apartment As soon as you enter, the apartment conveys a sense of spaciousness and harmony. High-quality materials and elegant details give the interior a timeless exclusivity. The heart of the apartment is the spacious living and dining area with a modern, openly integrated kitchen. The stylish kitchen island creates a communicative center for family and guests. An integrated wine cooler complements the high-quality equipment. From the living area, you can directly access the sun-kissed balcony. The view sweeps over Fiesch and the Rhone Valley to the impressive mountain world - a view that fascinates at any time of the year. On this level, there is also a room/office, an elegant bathroom with shower, sink, and toilet, as well as a practical dressing room. A slightly curved wooden staircase with an elegant glass railing leads to the upper floor. Here, three spacious bedrooms await, which are ideal as private retreats for family and guests. Another stylishly equipped bathroom with bathtub, sink, and toilet complements the room offer. The open design and generous ceiling heights create a special atmosphere, making the entire duplex apartment appear exceptionally airy and representative. High-quality solid wood parquet flooring provides warmth and comfort in the living and sleeping areas. The wet areas are equipped with elegant and low-maintenance plate flooring. The property is heated by a sustainable energy concept with a air heat pump. The heat is distributed comfortably to all living areas via underfloor heating; thermostats enable individual regulation. Overview • Net living area 140 m2 • Balcony 26 m2 • Basement • Covered parking space 3rd floor • Entrance • Spacious living area with plenty of natural light • High-quality, modern kitchen open to the living area • Elegant bathroom with walk-in shower/sink/TOILET • Spacious TV room/office • Dressing room • South-facing balcony Galerie floor • Three spacious bedrooms • Bathroom with bathtub/sink/TOILET Shared ownership • Storage room • Laundry room • Regeneration zone and swimming pool The annual ancillary costs (electricity, water, sewage, caretaker, administration, heating, insurance, contribution to the renovation fund, etc.) amount to approximately CHF 5,400.00. Availability: Immediately or by arrangement Purchase price: CHF 968,000.00 for this dreamy duplex apartment The covered outdoor parking space must be purchased at a price of CHF 30,000.00. Fiesch - the heart of Goms in sunny Upper Valais As early as the 19th century, Fiesch attracted the first travelers and alpinists. They came to admire the breathtaking panorama from the Eggishorn, the Märjelensee, and the Jungfrau region. What fascinated the pioneers of the mountain world back then still delights guests from all over the world today: the combination of mighty glaciers, crystal-clear mountain air, and lived Valaisan hospitality makes Fiesch a place where relaxation and adventure meet. The municipality of Fiesch is a proud part of the UNESCO World Heritage Swiss Alps Jungfrau-Aletsch - one of the most spectacular landscapes in Europe. From the Eggishorn at 2,927 meters above sea level, a unique panoramic view opens up: over the entire length of the Aletsch Glacier, the smaller Fiescher Glacier, to the legendary peaks of the Eiger, Mönch, and Jungfrau - and on clear days even to the Matterhorn. Whether hiking, mountaineering, biking, or skiing - in Fiesch, you experience the Valaisan mountain world in all its diversity. At the same time, the village offers everything you need for carefree holidays or a life in the mountains: comfort, culture, and a sense of home.

Travel time
-
Daniela Trindade

Daniela Trindade

1 / 13
Daniela Trindade

Daniela Trindade

  • Balcony / Terrace
  • View
  • Elevator
  • +2
CHF 1,519,000.–
4.5 rooms164m² living space
Rue de l'Hôpital 12a, 1920 Martigny

RESIDENCE LA ROMANDE - YOUR DUPLEX APARTMENT ON THE TOP FLOOR IN MARTIGNY

In the heart of Martigny, discover a new high-end building whose construction will start very soon. The building permit is already in force, guaranteeing the realization of this unique project.Why Martigny?The dynamic and welcoming city of Martigny offers all amenities nearby: schools, shops, restaurants, sports and cultural facilities. Located at the crossroads of the Alps, it allows quick access to ski resorts, Lake Geneva, and neighboring Italy and France. Between nature, culture, and gastronomy, it offers an exceptional living environment.A unique panoramaThis building will benefit from an breathtaking view, one of the most beautiful in Martigny.We offer you a 4.5-room apartment on the 3rd and last floor, with a balcony and loggia, ideal for relaxation moments with family or friends. The interior finishes are entirely customizable, according to your tastes, desires, and needs. You have the opportunity to create your tailor-made home, a living space that resembles you and where you will feel truly at home.The building also has garages and cellars in the basement, for optimal comfort in everyday life.Apartment layout on 2 floorso Welcoming entrance with cloakroom areao Spacious and bright living room open to the kitcheno Guest toilet with sinko Modern kitchen with central island and dining area giving access to the loggiao Shower room with toilet and sinko Parental suite with private shower, toilet, sinko 2 additional bedrooms, spacious(The apartment layout can vary according to your wishes and needs - everything is customizable.)Some advantages of this modern residence, designed for your comfortThis new construction combines elegance and quality through high-end services:The building • Motorized shutters for optimal comfort • Oak wood windows with triple glazing insulation • Photovoltaic panels for better energy efficiency • Secure access by electric lock, code keypad, and videophone Parking • Access ramps with traffic lights (outside 1st basement, 2nd basement) • Electric garage doors with remote control and code keypad • Pedestrian entrance Cellars • Adjustable shelves on two walls • Electrical outlets (including a triple connection to the apartment meter) Outdoor facilities • Automatic watering of green spaces • Common, grassy, and secure playground area Heating & cooling • Heating by remote control with floor distribution and thermostat in each room • Individual heating meter for each apartment • Cooling ensured by heat pump or recovery of water from the Meunière, distributed by the floor with thermostat Hot water • Production by remote heating • Individual hot water meter per apartment Balconies & loggias • Loggias with oak wood ceilings • 1 outdoor tap • 1 waterproof 230V outlet Customizable interiors • A generous budget for your choice of interior finishes to create a space that resembles you Your dream apartment is waiting for you! Don't miss this unique opportunity to offer your family a place to...

  • Balcony / Terrace
  • View
  • Elevator
  • +2
Travel time
-
Conrad G. Rudat

Conrad G. Rudat

1 / 22
Conrad G. Rudat

Conrad G. Rudat

CHF 1,150,000.–
5.5 rooms163m² living space
Stickiweg 2, 5615 Fahrwangen

First occupancy November 2026: Garden apartment with master suite & loggia

From the underground parking space, you can easily and directly access the rentable hobby room with 2 windows. The staircase leads to the open entrance area with a built-in closet, guest toilet, and flexible room. The bright living and dining area with open kitchen opens up to the sunny seating area including a garden with south-west orientation. Upstairs, you'll find three bedrooms, including a master bedroom with walk-in closet, bathroom with shower, and private balcony. Two more rooms share a modern bathroom with bathtub and access to the 14 m² large balcony with south-west orientation - perfect for relaxing in the evening sun.The following benefits await you: • ready for occupancy from November 2026 • lots of light through large window fronts • master bedroom with access to bathroom and balcony • heatable basement with 29 m² • open and modern kitchen • built-in closet in the entrance area • underfloor heating • Minergie construction method • photovoltaic system • geothermal heat pump • optional bike stand • comfortable elevator • community room with 31 m² • laundry tower integrated in the hobby room • connection option for e-charging station • private access from the garage to the apartment • 1 x guest toilet on the ground floor • 1 x bathroom with bathtub on the upper floor • 1 x bathroom with shower on the upper floor • 1 x loggia with north-east orientation: 12 m² • 1 x balcony with south-west orientation: 14 m² • 2 x underground parking spaces, each CHF 35,000.- excl. Availability: • 1 of 2 4.5-room penthouse apartments • 1 of 2 4.5-room garden apartments • 2 of 4 5.5-room garden apartments Get in touch now and reserve a viewing

Travel time
-

Suggested properties for you based on search results