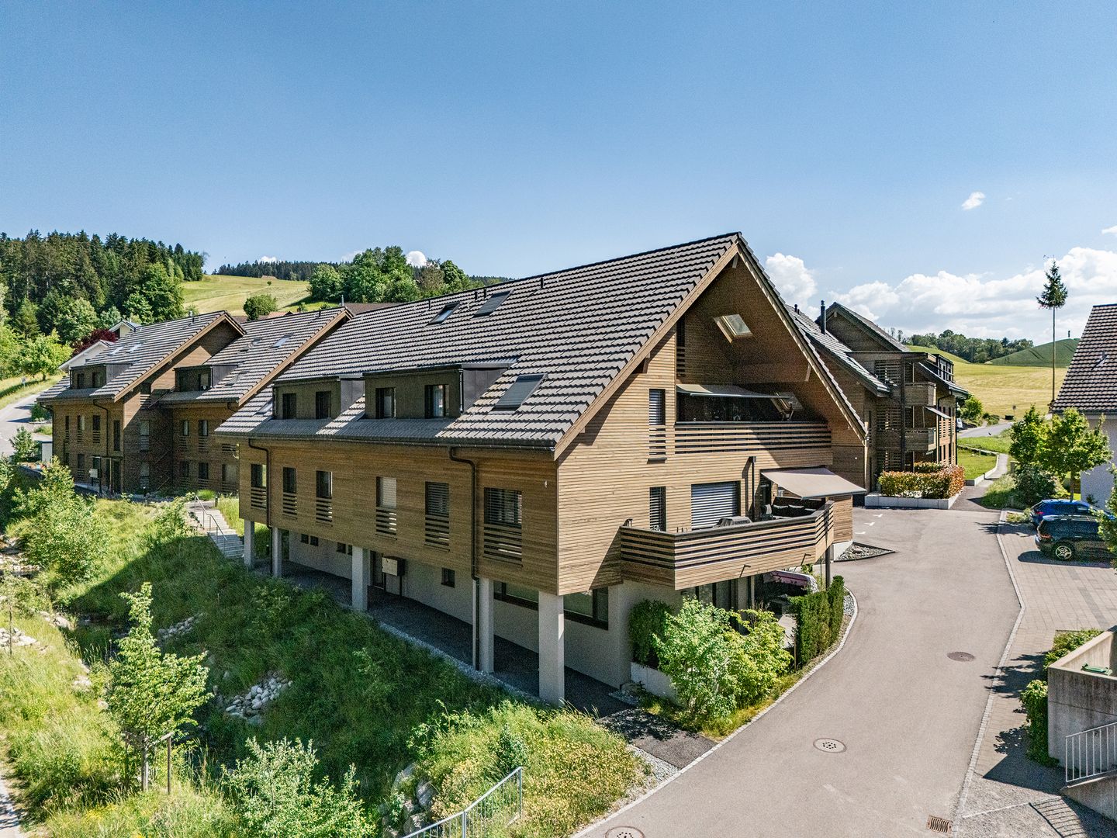
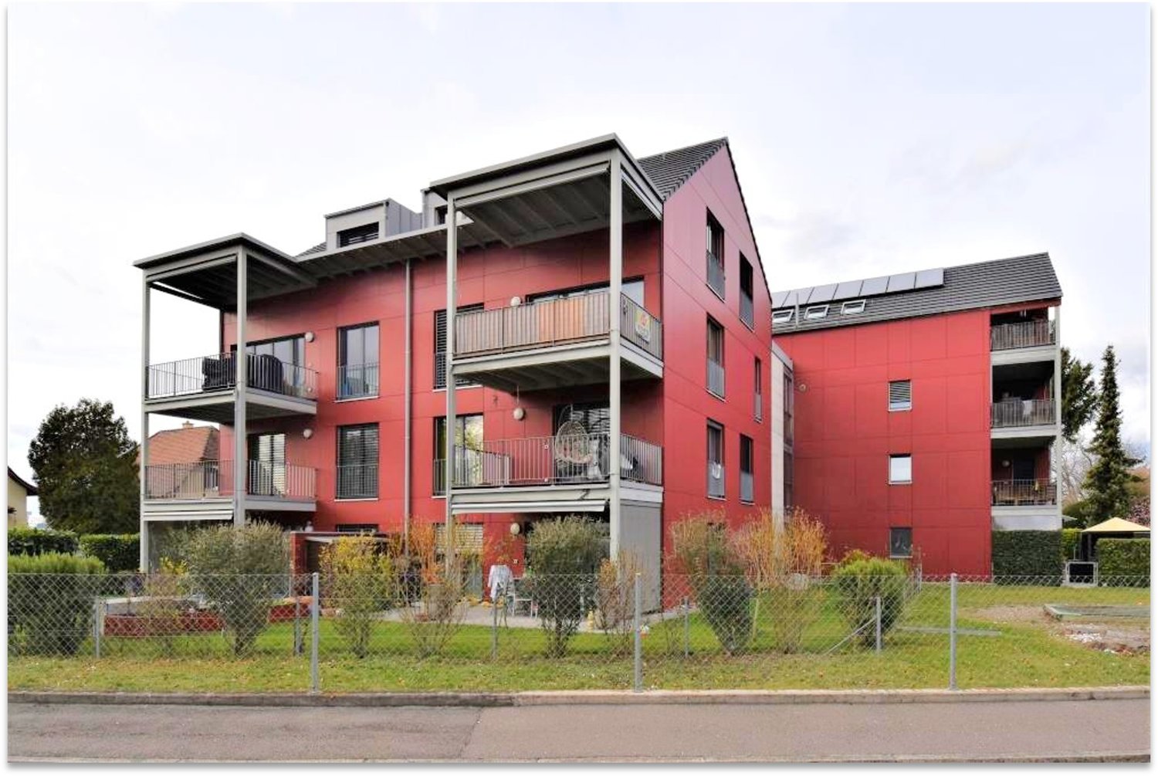
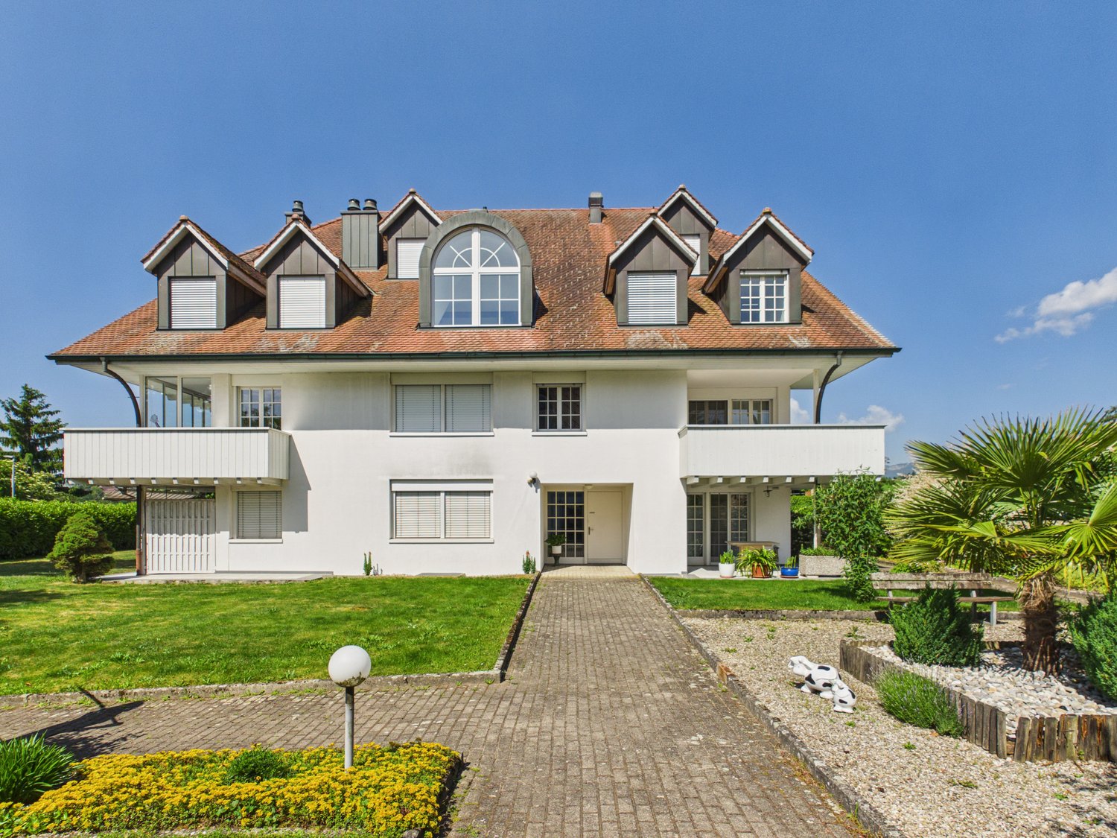
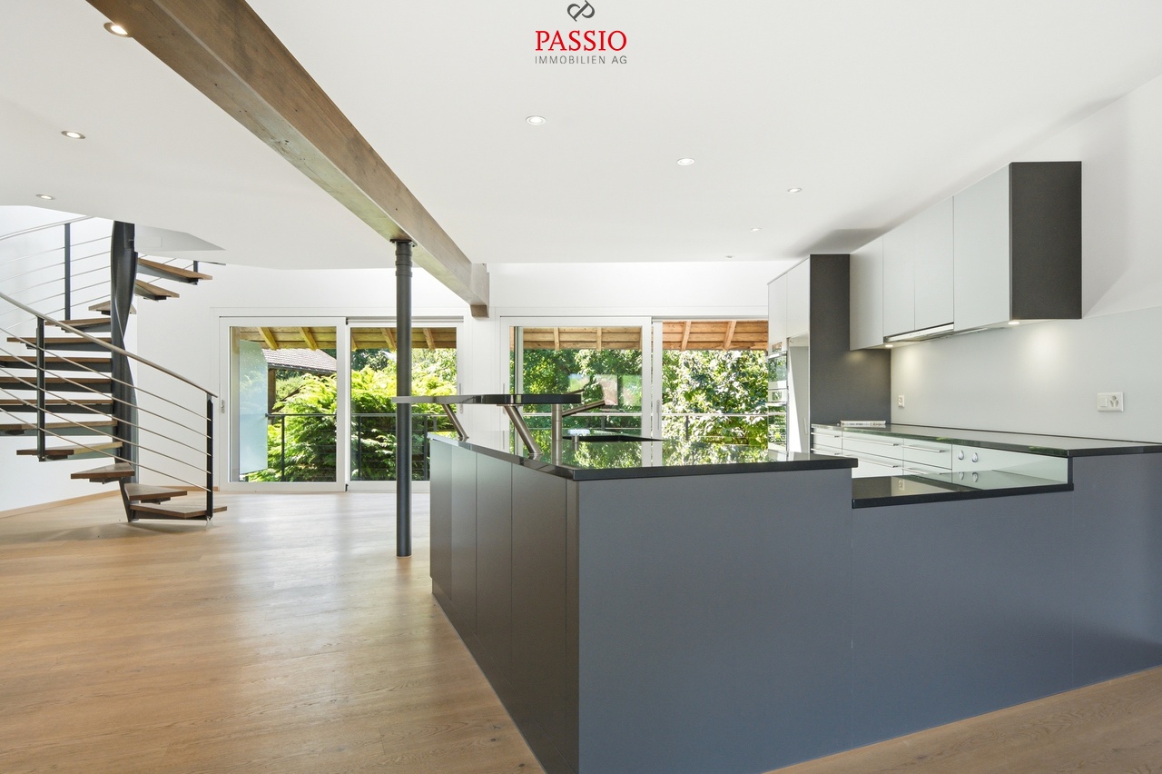
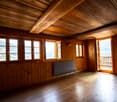
Moderne Wohnqualität inmitten ländlicher Idylle
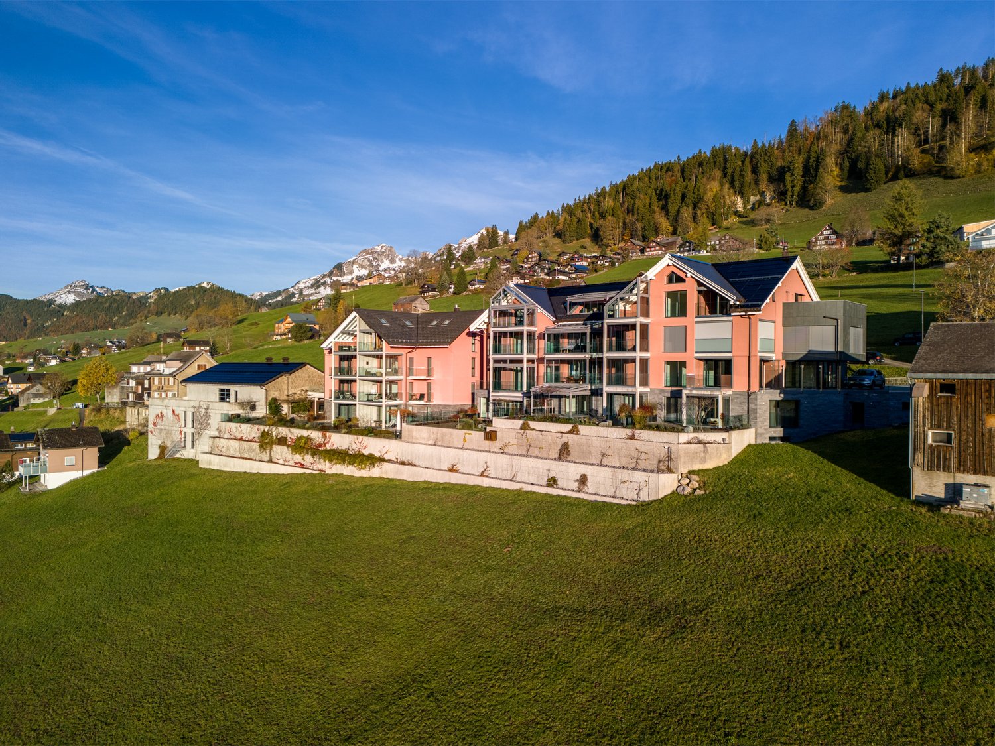

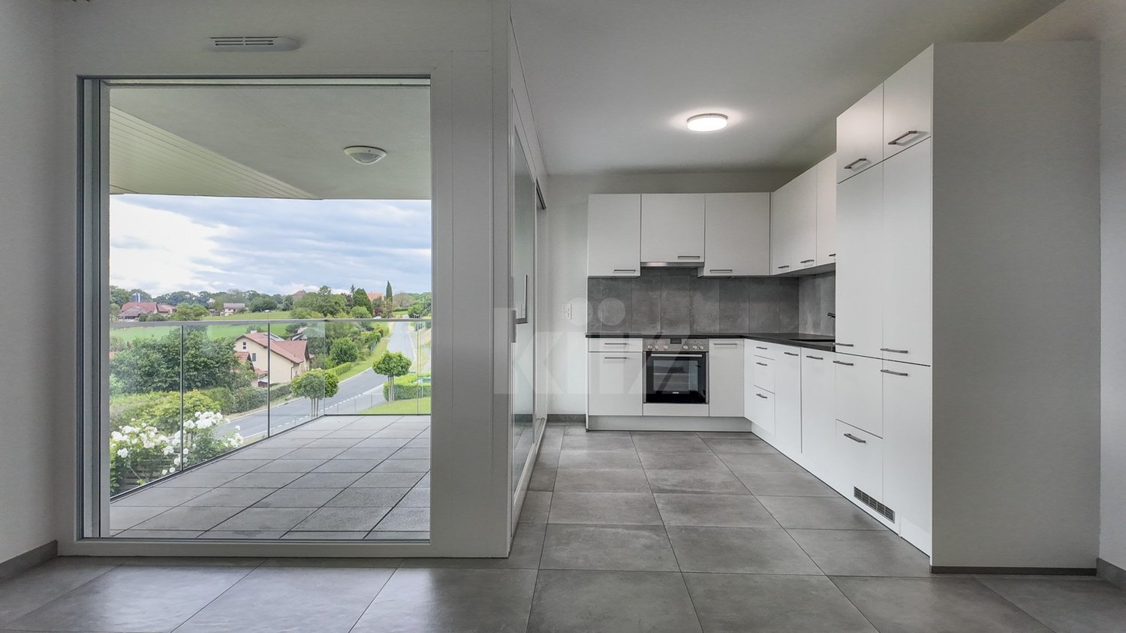
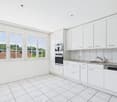
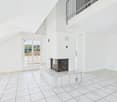
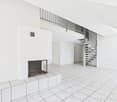
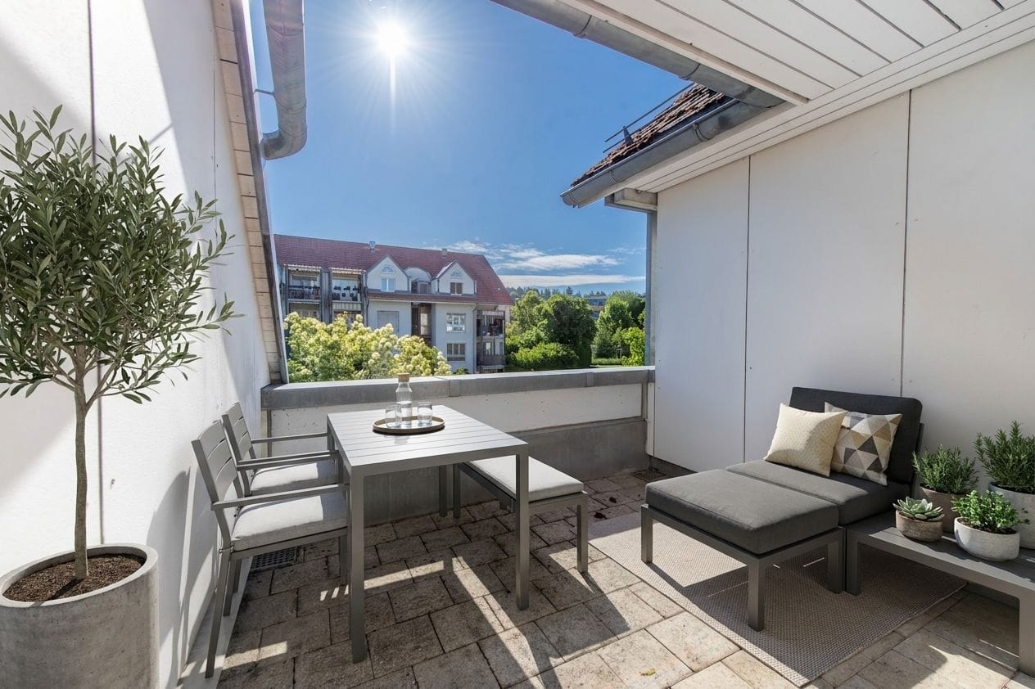
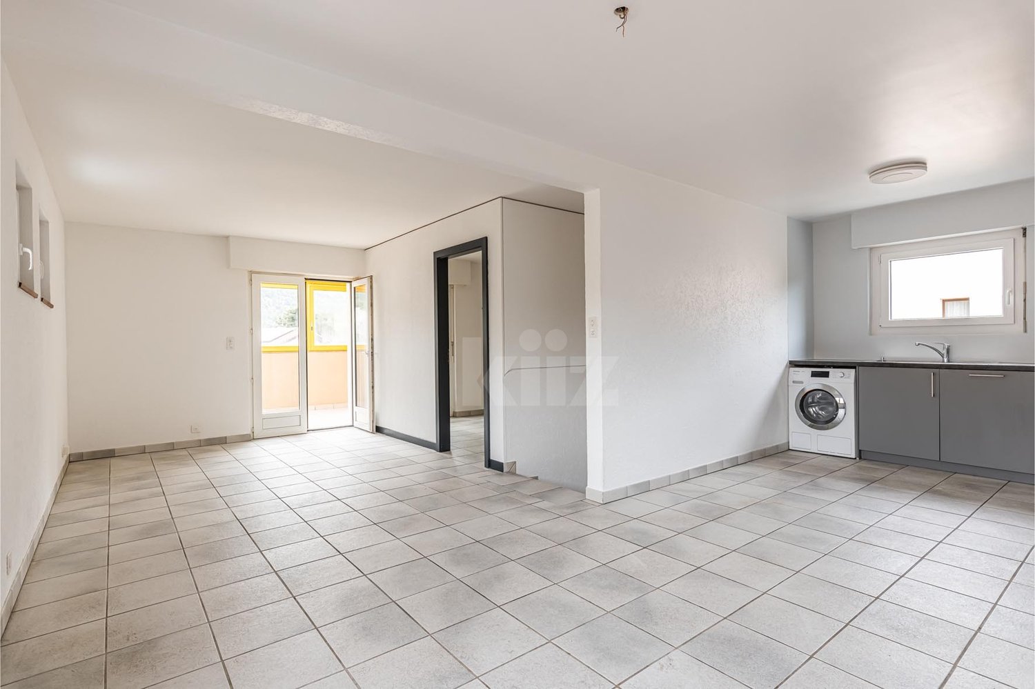
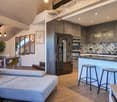
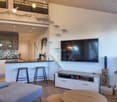
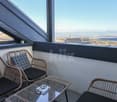
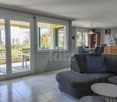
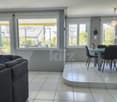
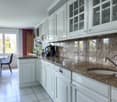
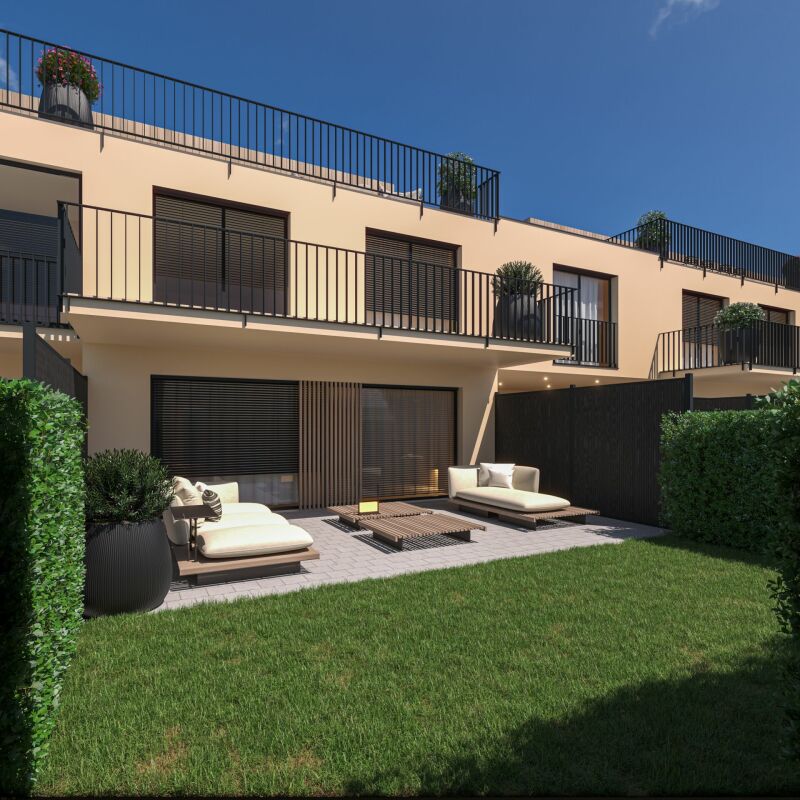
Die Verkaufsdokumentation finden Sie auf unserer Webseite www.casa-immo.chLicht, Ruhe und ein Zuhause zum Ankommen: Diese neuwertige Maisonette-Wohnung vereint modernen Wohnkomfort mit der entspannten Atmosphäre des ländlichen Lebens. In einem gepflegten Mehrfamilienhaus aus dem Jahr 2022 gelegen, bietet sie auf zwei Wohnebenen grosszügigen Raum für Familien, Paare oder alle, die Wert auf Qualität und Wohngefühl legen.Der hochwertige Innenausbau präsentiert sich in ausgezeichnetem Zustand und verleiht den 5½ Zimmern eine zeitlose Eleganz. Helle Räume, eine durchdachte Raumaufteilung und die sofortige Bezugsbereitschaft machen den Einzug besonders unkompliziert.Auf dem gedeckten Balkon lassen sich die Jahreszeiten in aller Ruhe geniessen. Die umliegende Natur und die ländliche Umgebung prägen den Alltag und schaffen ein Wohngefühl, das von Gelassenheit und Nähe zur Natur lebt. Für Familien besonders attraktiv: Der Spielplatz befindet sich in unmittelbarer Sichtweite.Zusätzlichen Komfort bieten die eigene Waschküche und ein Kellerraum im Erdgeschoss sowie ein Estrich im Dachgeschoss. Ein Einstellhallenplatz ist ebenfalls Bestandteil des Angebots.Wer modernes Wohnen in einem jungen Gebäude schätzt und gleichzeitig die Vorzüge einer naturnahen Wohnlage geniessen möchte, findet hier ein Zuhause, das Alltag und Lebensqualität auf angenehme Weise miteinander verbindet.Nicht die passende Immobilie gefunden? Wir unterstützen Sie bei der Suche: Mit unserem personalisierten Newsletter bleiben Sie auf dem Laufenden. Der Suchauftrag ist unverbindlich und kostenlos. Ihre Angaben werden vertraulich behandelt und nicht an Dritte weitergegeben. www.casa-immo.ch/suchkunden
Moderne 5.5-Zimmer-Maisonette-Wohnung mit Panoramablick in Wildhaus
Exklusive 5.5-Zimmer-Maisonette-wohnung mit Panoramasicht auf die ChurfirstenWillkommen an einer der schönsten Lagen von Wildhaus. Diese hochwertige 5.5-Zimmer-Maisonettewohnung mit über 160 m² Nutzfläche vereint Gross-zügigkeit, modernste Bauqualität und eine unvergleichliche Aussicht auf die Churfirsten und die umliegende Bergwelt.Der hochwertige Neubau erfüllt den anspruchsvollen Minergie-P-Standardund steht für höchste Energieeffizienz, nachhaltige Bauweise und einerstklassiges Wohnklima.Die Wohnung befindet sich am Rand der Bauzone. Dadurch ist diefantastische Fernsicht dauerhaft gesichert und kann nicht verbaut werden.Dank der grosszügigen, raumhohen Fensterflächen geniessen Sie lichtdurch-flutete Wohnräume und ein einzigartiges Wohngefühl zu jeder Jahreszeit.Ein besonderes Highlight ist der beeindruckende Wohnbereich mit einerRaumhöhe von bis zu 3.40 Metern. Die offene Gestaltung und die grossenFenster schaffen eine aussergewöhnliche Wohnatmosphäre und holen diebeeindruckende Berglandschaft direkt in die Wohnung.Die moderne, grosszügige Küche ist mit hochwertigen Geräten ausgestattet und bietet viel Platz für gemeinsame Kochabende. Drei Nasszellen - Bade-Zimmer, Dusche sowie ein separates Gäste-WC - sorgen für hohen Wohn-komfort. Die WCs verfügen über moderne Dusch-WCs.Im Erdgeschoss profitieren Sie von einem direkten Zugang zur Wohnung.Der verglaste Gartensitzplatz erweitert den Wohnraum nach draussen undlädt zum Entspannen mit Blick auf die Berge ein. Der dazugehörige Gartenist ausschliesslich über die Wohnung erreichbar und steht somit exklusivzur Verfügung.Zusätzlich bietet der grosse verglaste Balkon im EG einen geschützten Platz, um die eindrucksvolle Aussicht und die Abendsonne bei jeder Witterung zugeniessen.Highlights • Hochwertiger Neubau im Minergie-P-Standard • Über 160 m² Nutzfläche • Unverbaubare Panoramasicht auf die Churfirsten und die Bergwelt • Lage am Rand der Bauzone • Direkter Wohnungszugang im Erdgeschoss • Raumhöhe bis 3.40 Meter • Grosszügige, verglaste Fensterfronten • Helle und lichtdurchflutete Wohnräume • Verglaster Gartensitzplatz mit exklusivem Gartenanteil • Grosser verglaster Balkon mit Panoramablick • Moderne Küche mit hochwertigen Geräten • Drei Nasszellen inklusive separatem Gäste-WC • Komfortable Dusch-WCs Eine seltene Gelegenheit für Menschen, die Wert auf höchste Wohnqualität, Energieeffizienz, Grosszügigkeit und eine einmalige Aussichtslage legen.
Charmantes 4.5-Zimmer Duplex-/Maisonette-Wohnung in ruhiger Lage von Luterbach
Dieses charmante 4,5 Zimmer Maisonette Wohnung aus dem Baujahr 1986 präsentiert sich in einem hervorragenden, sofort bewohnbaren Zustand und ist bereit für Ihre Familie. In den letzten Jahren wurde viel investiert: Fassade 2022 erneuert, Dach 2016, komplette neue Elektroinstallation, Fenster-Ersatz steht kurz bevor. Die effiziente Fernwärme sorgt für angenehme Wärme bei überschaubaren Kosten.Im Innern überzeugen der frisch verlegte Wohnzimmerboden (2025), die topmoderne Küche mit neuen Geräten (Kühlschrank 2024, Geschirrspüler 2025), ein gemütlicher Schwedenofen und die kürzlich sanierten Nassbereiche. Ein eigener Keller mit Waschmaschinen-Anschlüssen, gemeinsamer Wasch- und Freizeitraum sowie ein Hauswart runden das Angebot ab. Ein Aussenparkplatz ist im Preis inbegriffen, ein Garagenplatz kann optional dazugekauft werden. Ein gepflegtes, modernes Zuhause in einem freundlichen Quartier – perfekt, um Wurzeln zu schlagen und glücklich zu leben. Gerne zeige ich es Ihnen vor Ort!
Charmant duplex avec vue sur le lac proche d'Yverdon
Découvrez ce magnifique appartement en duplex au standard Minergie, parfaitement entretenu, niché dans un environnement calme à seulement quelques minutes d'Yverdon. Vous profiterez d'un balcon avec vue dégagée, de trois chambres dont une belle suite parentale avec salle de bain privative, ainsi que d'un grand disponible au sous-sol.Les espaces sont répartis comme suit:Premier étage;- Hall d'entrée- Cuisine moderne entièrement équipée avec accès au balcon- Séjour / salle à manger avec accès au balcon- Balcon de 7m2 avec vue sur le lac - WC séparésCombles:- Trois chambres à coucher dont une suite avec salle de douche et WC- Salle de bain avec WC et raccordement pour colonne de lavageL'appartement dispose d'une cave et d'un grand disponible séparé au sous-sol.Deux places de parc intérieures complètent ce bien en sus au prix de CHF 80'000.-.Bon à savoir:- Les chambres disposent d'un parquet massif en chêne blanchi.- Les velux sont équipés d'un système de fermeture mécanique avec volet roulant extérieur.- L'entrée d'autoroute d'Yverdon-les-Bains ainsi que la gare se situe à 7 minutes en voiture.- L'arrêt de bus se trouve à 5 minutes à pied.
Swen Zapla
Courtier Fribourg & Nord vaudois
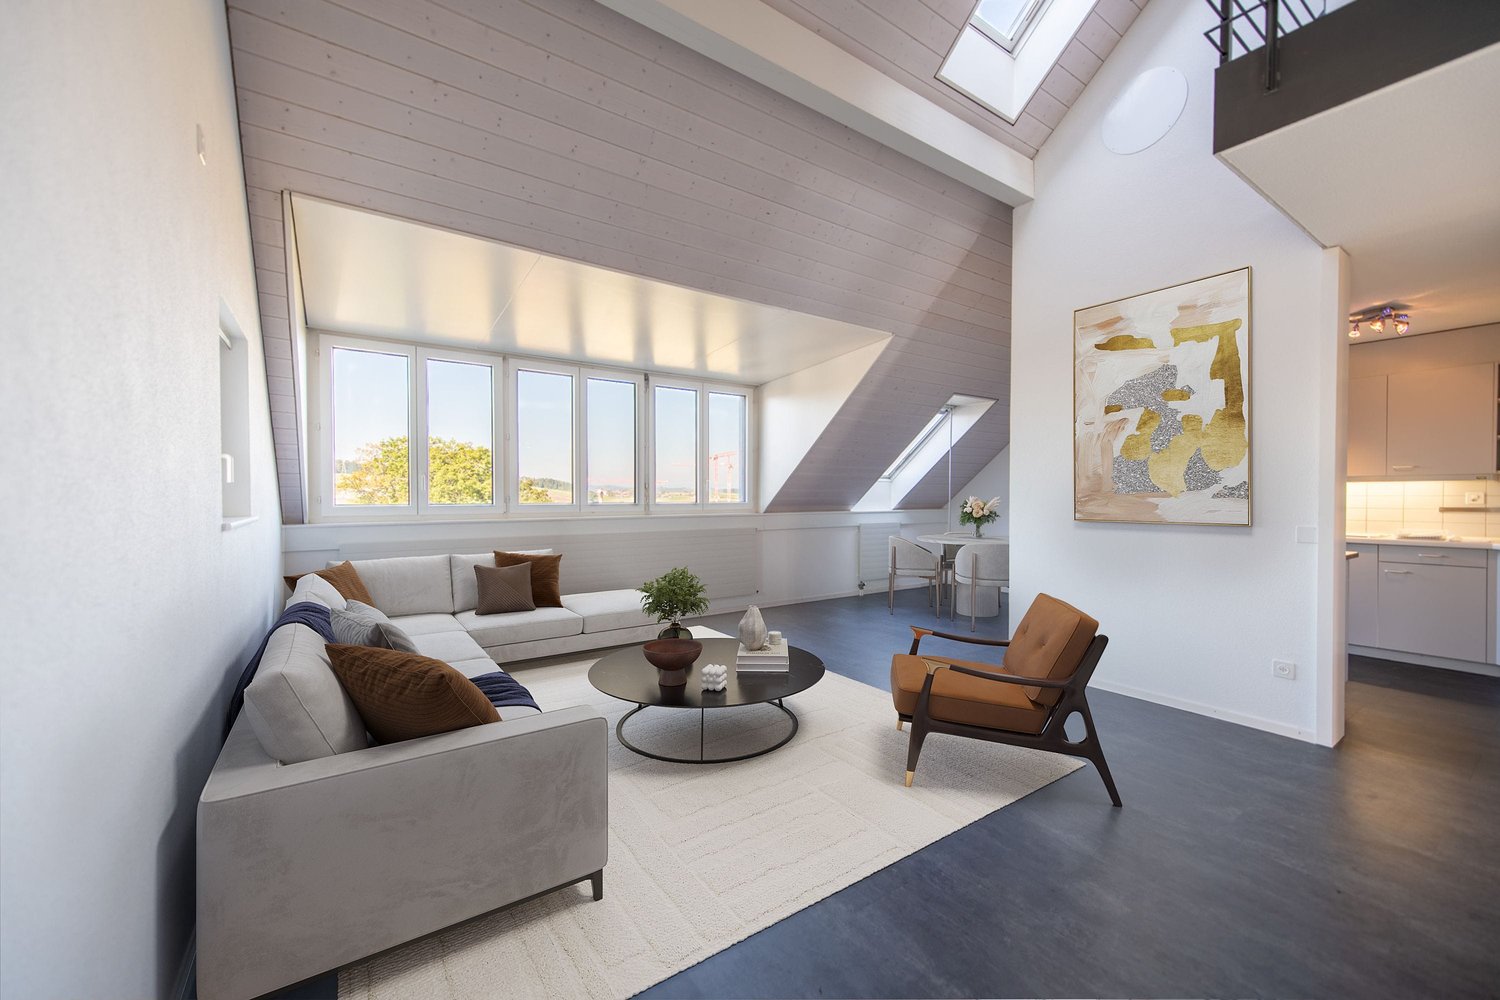
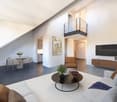
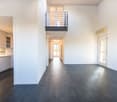
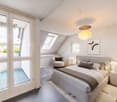
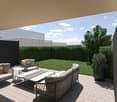
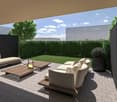
Modern wohnen auf zwei Etagen – attraktive Maisonettewohnung in Birsfelden
In einer modernen und gepflegten Überbauung in Birsfelden erwartet Sie diese attraktive 4.5-Zimmer-Maisonettewohnung in nachhaltiger Holzbauweise und kontrollierter Komfortlüftung. Die Wohnung überzeugt mit einem durchdachten Grundriss, lichtdurchfluteten Räumen und einem angenehmen Wohnklima.Im 2. Obergeschoss befinden sich der grosszügige Wohn- und Essbereich mit offener Küche, ein Gäste-WC, ein Reduit mit Waschturm sowie der Zugang zum sonnigen Balkon.Das Dachgeschoss bietet drei vielseitig nutzbare Zimmer, einen grosszügigen Vorplatz und ein Badezimmer mit Dusche, Badewanne und Dachfenster. Hohe Decken, charmante Dachschrägen und praktische Einbauschränke schaffen eine besondere Wohnatmosphäre.Zur Wohnung gehören ein Keller, ein Estrich sowie ein Einstellhallenplatz. Ein Lift, ein Veloraum und ein schön angelegter Gemeinschaftsgarten runden das Angebot ab.Die zentrale Lage nahe dem St. Jakob-Park, vielfältigen Einkaufsmöglichkeiten sowie der Tramhaltestelle garantiert eine optimale Anbindung an Basel und die umliegende Region.Das Team der Hecht Immo Consult AG freut sich auf Ihre Kontaktaufnahme.Bitte beachten Sie, dass die gezeigten Möblierungen teilweise mittels KI bzw. digitalem Homestaging erstellt wurden und ausschliesslich der Veranschaulichung möglicher Einrichtungskonzepte dienen.
Superbe duplex
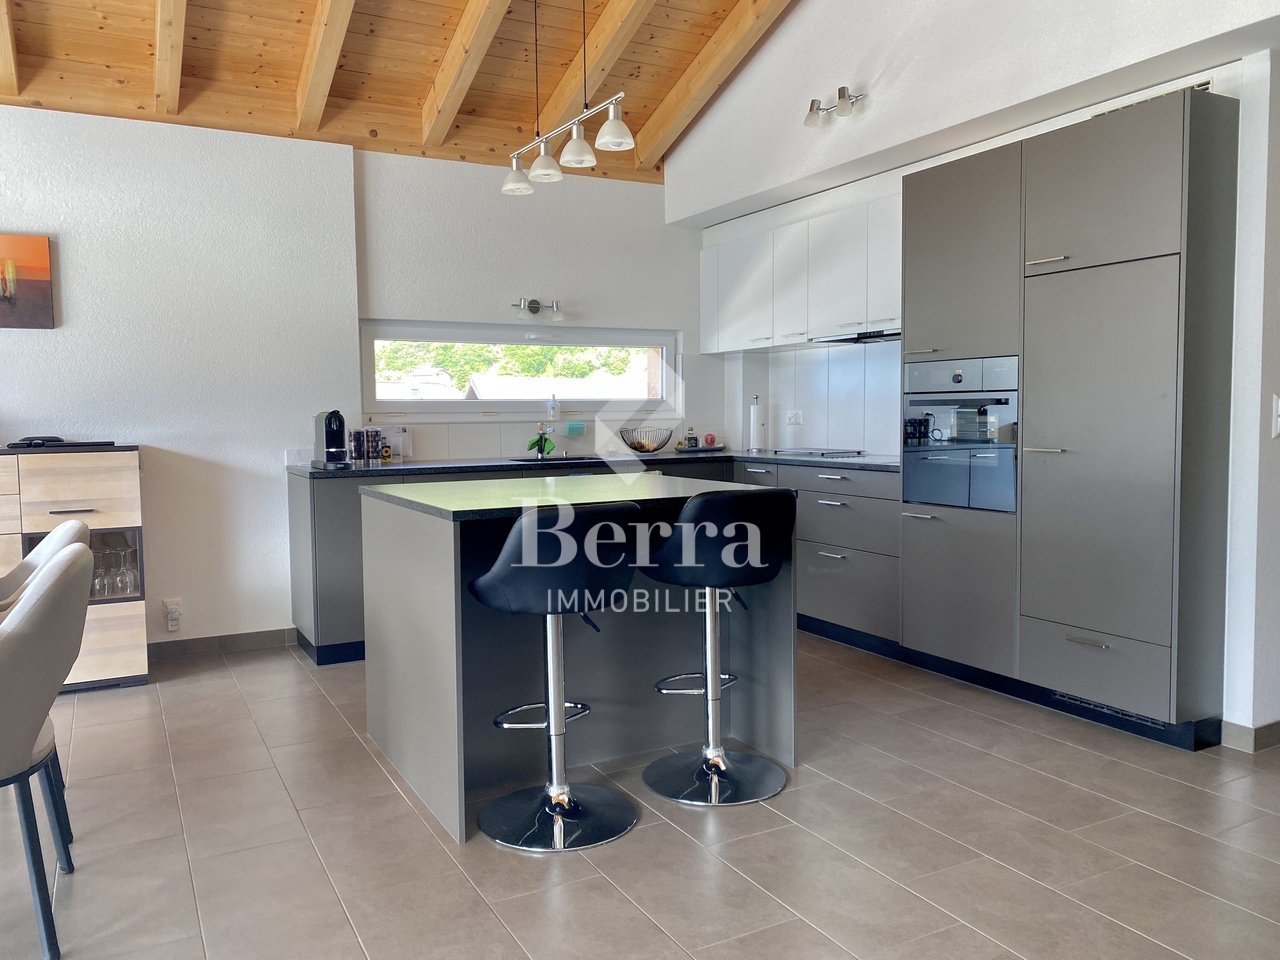
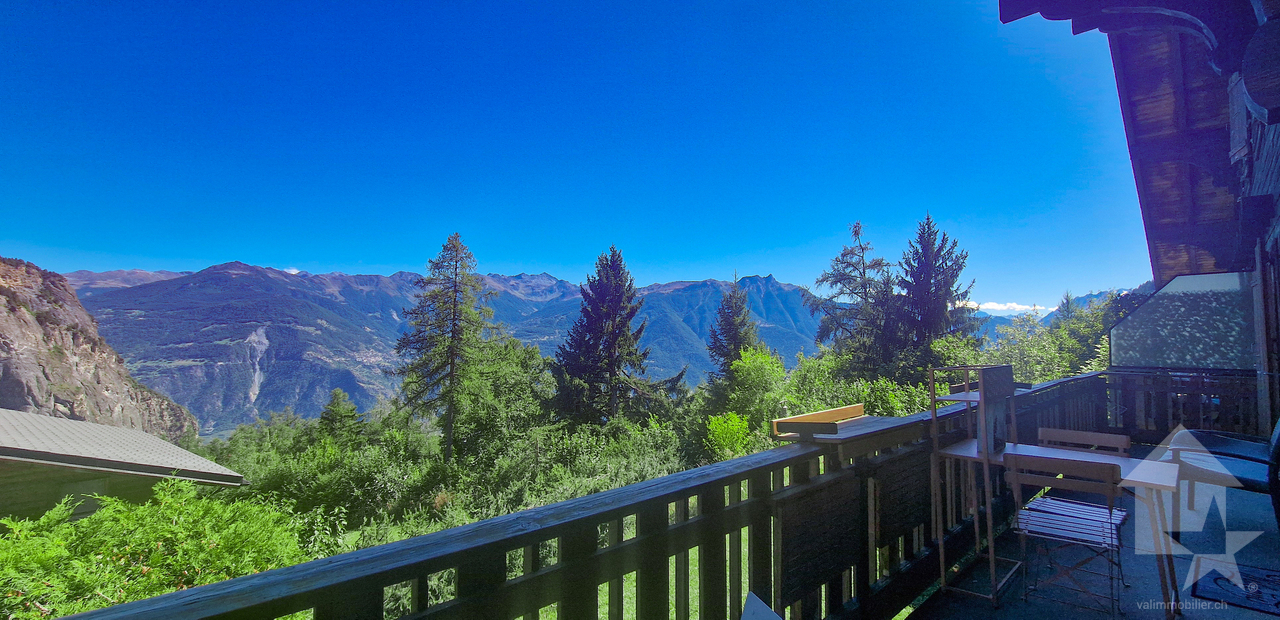
Coup de coeur à Chamoson !Découvrez ce magnifique duplex de 5.5 pièces offrant de généreux volumes, une luminosité remarquable et un charme authentique. Agrémenté de magnifiques poutres apparentes dans les combles, il bénéficie d'une belle vue et d'un agréable dégagement. Sa grande mezzanine apporte un cachet unique à l'ensemble et offre un espace supplémentaire particulièrement appréciable au quotidien.Parfaitement entretenu, cet appartement séduit par son atmosphère chaleureuse, ses espaces de vie confortables et sa distribution fonctionnelle. Un bien idéal pour les familles à la recherche d'un cadre de vie agréable alliant caractère, confort et qualité de vie.Les atouts de ce bien • Belle vue et dégagement sur la plaine du Rhône et les montagnes environnantes • Beaux volumes • Très lumineux • Beaucoup de cachet • Poutres apparentes dans les combles • Coin buanderie privatif dans l'appartement • Chauffage par pompe à chaleur (PAC) • Cave • Ascenseur • Local vélos / poussettes • Places visiteurs à disposition • Disponibilité à convenir DistributionÉtage principal • Hall d'entrée • Spacieuse pièce de vie avec espace repas • Cuisine équipée ouverte sur le séjour • Chambre parentale avec salle de douche privative (douche, WC et lavabo) • Deux chambres • Salle de bains avec WC et lavabo • Coin buanderie • Grand balcon d'environ 23 m² Combles • Grande mezzanine polyvalente offrant de nombreuses possibilités d'aménagement (espace bureau, coin détente, salle de jeux, bibliothèque, etc.) • Balcon • Une chambre donnant accès à un grand galetas • Salle de douche avec WC et lavabo ParkingDeux places de parc intérieures sont disponibles en sus du prix de vente et sont obligatoires.Prix : CHF 30'000.- par placeInformations et visites : 079 464 11 48
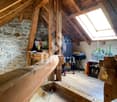
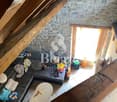
Gemütliche 4.5-Zimmer-Maisonettewohnung mit viel Charme
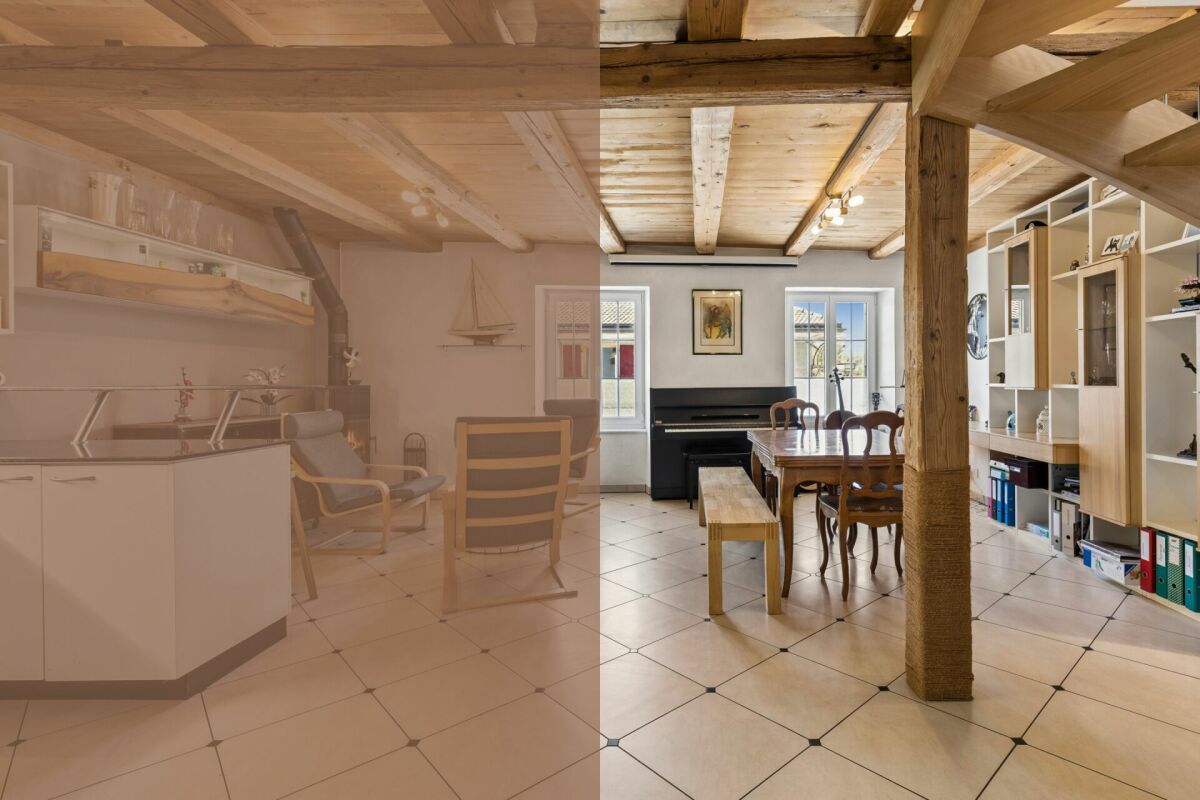
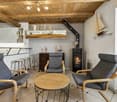
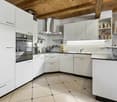
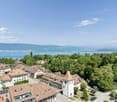
DEDiese charmante Maisonettewohnung vereint den Charakter eines historischen Gebäudes mit einem behaglichen Wohngefühl und einer durchdachten Raumaufteilung. Sichtbare Holzbalken, warme Holzdecken und liebevolle Details verleihen den Räumen eine besondere Atmosphäre. Die Lage im historischen Dorfkern von Cudrefin, nur wenige Schritte vom Neuenburgersee entfernt, rundet dieses attraktive Wohnangebot ideal ab. Ein Garagenparkplatz sowie ein zusätzlicher Aussenparkplatz sorgen für komfortable Parkierungsmöglichkeiten und eine bequeme Ankunft. Über den idyllischen Innenhof gelangen Sie via der Aussentreppe zur Wohnung im Obergeschoss. Bereits beim Eintreffen vermittelt die Liegenschaft mit ihren traditionellen Holzelementen einen einladenden Eindruck.Auf dieser Etage befindet sich der Lebensmittelpunkt der Wohnung. Das Entrée erschliesst die verschiedenen Räume dieser Ebene. Die moderne Küche ist harmonisch in den Wohnbereich integriert und bietet kurze Wege zum offenen Wohn- und Esszimmer. Sichtbare Holzbalken und Holzdecken verleihen dem Raum viel Wärme. Zusammen mit dem Schwedenofen entsteht eine besonders gemütliche Atmosphäre für gesellige und entspannte Stunden. Ergänzt wird das Obergeschoss durch ein vielseitig nutzbares Zimmer sowie ein Badezimmer mit Dusche. Über die Wendeltreppe gelangen Sie ins Dachgeschoss. Die klare Trennung zwischen Wohnen im Obergeschoss und den privaten Rückzugsräumen im Dachgeschoss sorgt für ein angenehmes Wohngefühl. Hier befinden sich zwei Schlafzimmer mit charmanten Dachschrägen und sichtbaren Holzelementen sowie ein grosszügiges Badezimmer mit Badewanne. Im Erdgeschoss der Liegenschaft stehen die beiden Parkmöglichkeiten, ein eigenes Kellerabteil sowie die gemeinschaftliche Waschküche zur Verfügung und ergänzen das Raumangebot sinnvoll. Der gepflegte Innenhof unterstreicht den besonderen Charakter der Liegenschaft und schafft ein angenehmes Ambiente. Des Weiteren steht der Eigentümerschaft ein allgemeiner Sitzplatz mit Cheminée und Holztisch zur Mitbenützung zur Verfügung. Zudem laden der nahegelegene Neuenburgersee und die umliegenden Erholungsgebiete zu vielfältigen Freizeitaktivitäten ein. Diese Maisonettewohnung überzeugt mit viel Charme, einer warmen Wohnatmosphäre und einer gelungenen Grundrissgestaltung. Die gelungene Trennung von Wohnbereich und Schlafräumen macht sie zum idealen Zuhause für alle, die Charakter, Gemütlichkeit und Privatsphäre schätzen.Verlangen Sie unsere ausführliche Verkaufsdokumentation für weitere interessante Informationen.Noch nicht das Richtige gefunden? Das Team von IMMOSEEKER steht Ihnen gerne zur Seite. FRCe charmant appartement en duplex allie le caractère d'un bâtiment historique à une atmosphère chaleureuse et à une distribution des espaces bien pensée. Les poutres apparentes, les plafonds en bois et les détails soignés confèrent aux pièces une ambiance particulière. Sa situation au coeur du village historique de Cudrefin, à seulement quelques pas du lac de Neuchâtel, complète idéalement cette offre résidentielle attrayante.Une place de parc dans le garage ainsi qu'une place de parc extérieure supplémentaire assurent un stationnement confortable et une arrivée aisée. Par la cour intérieure idyllique, vous accédez à l'appartement situé à l'étage par un escalier extérieur. Dès l'arrivée, la propriété séduit par ses éléments traditionnels en bois et son caractère accueillant.À cet étage se trouve l'espace de vie principal du logement. L'entrée dessert les différentes pièces de ce niveau. La cuisine moderne s'intègre harmonieusement à l'espace de vie et offre des distances de travail optimales vers le séjour et la salle à manger ouverts. Les poutres et plafonds en bois apparents apportent une chaleur particulière à la pièce. Associés au poêle suédois, ils créent une atmosphère conviviale et cosy, idéale pour des moments de détente ou des instants partagés. L'étage est complété par une pièce polyvalente ainsi qu'une salle de bains avec douche.Un escalier en colimaçon mène aux combles. La séparation claire entre l'espace de vie à l'étage et les espaces privés situés sous les combles contribue à un confort d'habitation agréable. Vous y trouverez deux chambres aux charmantes pentes de toit et aux éléments en bois apparents, ainsi qu'une spacieuse salle de bains avec baignoire.Au rez-de-chaussée de l'immeuble se trouvent les deux places de stationnement, une cave privative ainsi que la buanderie commune, complétant judicieusement l'ensemble. La cour intérieure soignée souligne le caractère particulier de la propriété et crée une atmosphère agréable. Les copropriétaires disposent également d'un espace extérieur commun avec cheminée et table en bois. De plus, le lac de Neuchâtel tout proche ainsi que les zones de détente environnantes invitent à de nombreuses activités de loisirs.Cet appartement en duplex séduit par son charme, son ambiance chaleureuse et une conception des espaces réussie. La séparation harmonieuse entre la zone de vie et les chambres en fait un lieu idéal pour toutes celles et ceux qui apprécient le caractère, le confort et l'intimité.Demandez notre documentation de vente détaillée pour obtenir davantage d'informations intéressantes.Vous n'avez pas encore trouvé le bien idéal ? L'équipe d'IMMOSEEKER se tient volontiers à votre disposition.
Bastian Forster
Filialleiter Murten
Familienfreundliche Maisonettewohnung an ruhiger Lage direkt an der Aare
Diese gepflegte 5½-Zimmer-Maisonettewohnung überzeugt mit rund 158 m² Wohnfläche, direkter Aaresicht und einem sonnigen Balkon. Der offene Wohn- und Essbereich mit Cheminée, die grosszügige Raumaufteilung über zwei Etagen sowie die modernisierte Küche schaffen ein besonderes Wohnambiente. Vier flexibel nutzbare Zimmer, zwei Badezimmer, eine Garagenbox und ein zusätzlicher Aussenparkplatz runden dieses attraktive Angebot ab. Ideal für Familien, Paare und Ruhesuchende, die naturnah wohnen und dennoch von einer guten Erreichbarkeit profitieren möchten.Ihre Vorteile auf einen Blick • 5½-Zimmer-Maisonettewohnung mit ca. 158 m² Wohnfläche • Direkte Aaresicht und naturnahe Wohnlage • Balkon mit ca. 14 m² Fläche • Offener Wohn- und Essbereich mit Cheminée • Vier flexibel nutzbare Zimmer • Modernisierte Küche und zwei Badezimmer • Garagenbox und Aussenparkplatz inklusive • Lift bis zur Wohnung • Gepflegtes Mehrfamilienhaus mit sieben Wohneinheiten LageWalliswil bei Niederbipp verbindet naturnahes Wohnen mit einer guten Erreichbarkeit. Die Autobahnanschlüsse Niederbipp und Wangen an der Aare sind in wenigen Fahrminuten erreichbar und ermöglichen schnelle Verbindungen Richtung Bern, Basel und Zürich. Einkaufsmöglichkeiten, Schulen sowie weitere Dienstleistungen befinden sich in den nahegelegenen Zentren Wangen an der Aare, Niederbipp und Langenthal. Die unmittelbare Nähe zur Aare und die ruhige Wohnlage machen diesen Standort besonders attraktiv für Menschen, die Wohnqualität und Erholung schätzen.Überzeugt die Wohnung auch Sie? Gerne senden wir Ihnen die ausführliche Verkaufsdokumentation zu und stehen Ihnen für weitere Informationen oder eine persönliche Besichtigung jederzeit zur Verfügung. Wir freuen uns auf Ihre Kontaktaufnahme.
Duplex-Highlight mit Waschturm, Réduit & Cheminée
Eine geräumige Duplexwohnung, die keine Wünsche offen lässt.Diese ideal gelegene 2.5-Zimmerwohnung im Dachgeschoss bietet ein komfortables Wohnerlebnis und überzeugt durch eine hervorragende Erschliessung und viele attraktive Merkmale:- 120 m² Nettowohnfläche verteilt auf 2.5 Zimmer und zwei Etagen- Offene Küche mit Geschirrspüler & Backofen auf Sichthöhe- Eigene Waschküche im Galeriegeschoss- Grosszügiges Wohn- und Esszimmer mit einem Cheminéeofen- Ein Badezimmer mit einer Badewanne- Die Einbauschränke, das zusätzliche Réduit und Kellerabteil bieten praktischen Stauraum- 7 m² grosse Terrasse mit schöner Morgensonne- Die Liegenschaft befindet sich NICHT im Baurecht!- Ein Einstellhallenplatz ist im Preis enthalten- Lift im Wohnblock - Ruhiges und doch zentrales QuartierBestellen Sie via Kontaktformular die Verkaufsdokumentation mit weiteren Informationen.Über den Link www.brueggbuehl.ch gelangen Sie zu unserer Projekt-Homepage mit einer Übersicht aller noch verfügbaren Wohnungen. Schauen Sie gerne vorbei – wir freuen uns auf Sie!
Zentral und ruhig: Helle 3.5-Zimmer-Duplex-Wohnung mit Wintergarten und Balkon
Willkommen in Ihrem potenziellen neuen Zuhause in Niederwangen! Die helle 3.5-Zimmer Eigentumswohnung auf zwei Etagen mit 119 m² Nettowohnfläche bietet Ihnen die perfekte Kombination aus Komfort und Bequemlichkeit. In zentraler Lage gelegen, bietet sie Ihnen nicht nur gute Anbindung an alle wichtigen Einrichtungen und Dienstleistungen, sondern auch ein gemütliches und einladendes Ambiente zum Entspannen und Geniessen.Entdecken Sie die zahlreichen Vorzüge dieser Wohnung:- 119 m² Nettowohnfläche verteilt auf 3.5 Zimmer und zwei Etagen- Grosszügiger Eingangsbereich mit Einbauschränken- Offene Küche mit hochwertigen V-ZUG-Geräten verspricht Spass beim Kochen- Grosszügiges Wohn- und Esszimmer - Viele Fenster im Wohn- und Esszimmer sorgen für ein schönes Panorama- Zwei Zimmer, eines davon mit einem zusätzlichen kleinen Raum, der vielseitig genutzt werden kann- Offene Grundrissgestaltung sorgen für genügend Tageslicht- Zwei komfortable Badezimmer mit insgesamt einer Dusche, Badewanne und zwei Toiletten- Eigene und geräumige Waschküche im Galeriegeschoss mit neuwertigem Wäscheturm von Electrolux- Eine gemütliche Terrasse sowie einen abschliessbaren Wintergarten sorgen für optimale Besonnung zu jeder Tageszeit- Der zusätzliche Raum in der Galerie und das Kellerabteil im Untergeschoss bieten praktischen Stauraum- Frisch gestrichene Wände für ein einladendes Wohnambiente- Ein Einstellhallenplatz ist im Preis inklusive- Ruhiges und doch zentrales QuartierVerpassen Sie nicht die Gelegenheit, diesen Wohntraum zu erleben! Möchten Sie mehr Informationen? Bestellen Sie jetzt mit dem Kontaktformular die detaillierte Verkaufsdokumentation – wir freuen uns auf Ihre Kontaktaufnahme!
Duplex lumineux avec jardin privatif et jardin d'hiver
Situé dans un quartier calme et résidentiel au sein d'une petite PPE de seulement deux appartements, ce charmant duplex offre un cadre de vie agréable grâce à ses généreux volumes et ses espaces extérieurs. Le jardin privatif ainsi que la véranda modulable sont de véritables atouts et permettent de profiter d'une belle vue sur les montagnes.Actuellement agencé en 5,5 pièces, il est facilement possible de revenir à sa conception d'origine de 4,5 pièces.Les espaces sont répartis comme suit : 1er étage :- Hall d'entrée avec rangements intégrés - Deux chambres à coucher avec rangements intégrés - Salle de bain avec WC 2ème étage : - Salon / salle à manger avec accès au jardin d'hiver- Cuisine ouverte entièrement équipée - Chambre à coucher - Salle de douche avec WC- Bureau / Chambre à coucher- Jardin d'hiverLe bien dispose d'une grande cave.Un garage box ainsi que deux places extérieures sont disponibles en sus au prix de CHF 45'000.-.
Carine Corvaglia
Courtière Valais & Chablais
Exklusives Wohnen auf 3 Ebenen: Luxuriöse 7-Zimmer Wohnung an Top Lage
Diese grosszügige und lichtdurchflutete 7-Zimmer-Maisonettewohnung bietet ein aussergewöhnliches Wohngefühl auf insgesamt drei Ebenen. In einer hochwertig sanierten Liegenschaft im Bauernhausstil - nur einen Katzensprung vom Ufer des Murtensees entfernt - erwartet Sie modernes Wohnen mit viel Charme und Raum zur individuellen Entfaltung. Der neuwertige Zustand und der hochwertige Ausbau der gesamten Überbauung spiegeln den gehobenen Komfort dieser besonderen Wohnperle wieder.Highlights der Wohnung: • Wohnen auf drei Etagen (1. Obergeschoss, Dachgeschoss & Galeriegeschoss) • Moderne Ausstattung mit hochwertigen Geräten und Materialien • Grosszügiger Balkon mit Blick ins Grüne • Stilvolle Galerie mit freistehender Badewanne • Separater Energiezähler pro Wohnung für Wärme und Kälte • Warmwasseraufbereitung über Solaranlage • Kinderfreundliche, ruhige Lage in Seenähe und trotzdem mit Infrastruktur in Gehdistanz • Wärmeregler in allen Räumen • 2 Carport-Parkplätze können je für CHF 15'000.- dazugekauft werden Raumaufteilung1. Obergeschoss: • Geräumiger Eingangsbereich mit Platz für eine Garderobe • Gäste-WC • Praktisches Réduit-/Abstellraum • Heller Wohn- und Essbereich, offen zur modernen Küche mit hochwertiger Ausstattung und Bar • Direkter Zugang zum Balkon mit Blick ins Grüne Dachgeschoss: • Sehr grosse, vielseitig nutzbare Fläche - ideal als zweites Wohnzimmer oder Familienbereich • 3 grosszügige Schlafzimmer • Hauptschlafzimmer mit angrenzender Ankleide • Separates WC • Regendusche • Stilvolles Nasszelle mit WC und Doppellavabo • Eigene Waschküche mit Waschmaschine und Tumbler Galeriegeschoss: • Grosszügige Galeriefläche mit WC und freistehender Badewanne • Zusätzliches grosses Schlafzimmer mit heimeligen Dachschrägen Diese grosszügig gestaltete Wohnung bietet dank ihrer einmaligen Architektur, den hochwertigen Materialien sowie ihrer Nähe zum See ein Lebensgefühl der besonderen Art - ideal für anspruchsvolle Paare oder Familien mit Platzbedarf.Überzeugen Sie sich selbst und vereinbaren Sie noch heute Ihren Besichtigungstermin.Wir freuen uns auf Ihre Kontaktaufnahme!
Yannis Simon
Partner | Immobilienmakler
Splendide appartement contemporain avec vue imprenable
Situé au sein d'une PPE récente et soigneusement entretenue, ce superbe appartement profite d'une vue étendue sur les Alpes et le lac. Très lumineux, il offre de beaux volumes ainsi qu'une double hauteur dans le salon apportant une réelle sensation d'espace. Une loggia bioclimatique ainsi qu'un balcon permettent de profiter des extérieurs en toute saison.Les espaces sont répartis comme suit : 2ème étage : - Salon / salle à manger avec accès au balcon et à la loggia - Cuisine ouverte entièrement équipée - Trois chambres à coucher dont une avec un espace de stockage - Salle de douche avec WC - Salle de bain avec WC Combles : - Chambre à coucher / espace polyvalent - Salle de douche avec WC et raccordement pour machine à laver le lingeUne cave complète ce bien ainsi qu'une place de parking extérieur en sus au prix de CHF 25'000.- Bon à savoir : - La toiture de l'immeuble est équipé de panneaux solaires thermiques pour la production d'eau chaude. - Possibilité de reprise d'un financement hypothécaire à un taux très avantageux. - Tous les stores ainsi que les velux sont électriques. - Les velux dans les trois chambres sont équipés de moustiquaires. - Une seconde voiture peut être garée en enfilade. - Des places de parking sont disponibles à proximité du bien. - L'immeuble dispose d'un local pour les vélos.
Lina Gaci
Courtière Genève et Arc lémanique
Wohnen mit Stil und Weitblick - Willkommen in Ihrem neuen Zuhause! (Bankengeprüft)
Suchen Sie eine gepflegte 4.5-Zimmer-Maisonettewohnung, in der Sie das Leben tagtäglich so richtig geniessen können? Ein wohnliches Daheim an idyllischer Lage für Sie und Ihre Familie? Dann sind Sie an der Schlossgasse 22 in 8466 Trüllikon im Kanton Zürich genau an der richtigen Adresse.Diese grosszügige 4.5-Zimmer-Maisonettewohnung auf 175 m² Wohnfläche vereint modernes Wohnen, hochwertige Ausstattung und das besondere Gefühl von Freiheit auf zwei Geschossen. Bereits beim Eintreten überzeugt die Wohnung mit ihrem grosszügigen und lichtdurchfluteten Wohn- und Essbereich, edlen Materialien und einer stilvollen Raumaufteilung, die offene Weite und behagliche Rückzugsorte harmonisch verbindet. Die Wohnung ist hochwertig mit eleganten Holzelementen, charmanten Dachlucken und hellen freundlichen Fenstern ausgestattet.Das Baujahr ist 1870 und die Wohnung wurden 1989 teilweise neu aufgebaut und renoviert.Die hochwertig renovierte Küche mit viel Stauraum lädt zum Geniessen und Verweilen ein perfekt für alle, die gerne Gäste empfangen oder Familie und Freunde bekochen. Über die elegante Treppe erreichen Sie das Obergeschoss mit dem grosszügigen Schlafbereich an weiteren Zimmern, die sich auch ideal als Büro, Gäste- oder Kinderzimmer eignen.Hochwertige Böden, modernes Raumkonzept und liebevolle Details verleihen der Wohnung ein Gefühl von zeitloser Eleganz. Hinzu kommt diese einmalige Wellnessoase im grossen, türkisfarbenen Badezimmer. Ein Badezimmer mit Dusche sowie Gäste-WC ergänzen dieses wohnliche Ambiente optimal. Die lichtdurchfluteten Winkel geben den Blick frei ins Grüne. Das grosszügige Wohn- und Esszimmer mit Bar und Cheminée auf sagenhaften 78.30 m² lädt zu gemütlichen Stunden ein.Zwei Aussenstellplätze stehen für Ihre Autos bereit. Zudem stehen Ihnen Technik-, Velo- und Fitnessraum zur Verfügung.Ein Gartenateil zur Alleinbenützung von 75 m2 mit gemütlichem Sitzplatz gehört natürlich auch zur Wohnung.Auch die Lage überzeugt. Trüllikon ist ein Besuch wert. Erkunden Sie Ihr zu Hause an der Schlossgasse 22 auf den nächsten Seiten und kommen Sie für einen Besichtigungstermin möglichst bald auf mich zu. Ich freue mich, Sie kennenzulernen.
Charmant duplex avec jardin et vue sur lac et montagnes
Niché au sein d'une petite PPE dans un environnement calme, ce duplex familial séduit par sa belle luminosité et ses espaces de vie ouvert sur un agréable jardin arboré et agrémenté de deux terrasses. Il offre un cade de vie paisible et bénéficie également d'une situation pratique, à proximité des commodités et des principaux axes routiers.Les espaces sont répartis comme suit : Rez-de-chaussée : - Hall d'entrée avec rangements intégrés - Salon / salle à manger avec cheminée et accès au jardin - Cuisine ouverte entièrement équipée - Suite parentale avec accès au jardin, salle de douche et WC- Chambre à coucher rangements intégrés - WC séparés 1er étage : - Deux chambres à coucher- Salle de bain avec WC L'appartement dispose de deux caves. Deux places de parc intérieures complètent ce bien en sus au prix de CHF 70'000.-. Bon à savoir :- Une des places de parc peut être fermée afin d'avoir un garage box.
Mélanie Clerc
Directrice des ventes Suisse romande
Moderne 5.5-Zimmer-Gartenwohnung mit Master Bedroom, Bad en Suite, Loggia & Balkon
Vom Tiefgaragenplatz gelangen Sie bequem & direkt in den beizbaren Hobbyraum mit 2 Fenstern. Die Treppe hinaus gelangen Sie in den offenen Eingangsbereich mit Einbauschrank, Gäste-WC und flexiblem Zimmer. Der lichtdurchflutete Wohn- und Essbereich mit offener Küche öffnet sich über grosse Fenster zum sonnigen Sitzplatz inkl. Garten mit Süd-West-Ausrichtung. Im Obergeschoss erwarten Sie drei Schlafzimmer, darunter ein Master-Bedroom mit Ankleide, Badezimmer inkl. Dusche und eigenem Balkon. Zwei weitere Zimmer teilen sich ein modernes Bad mit Badewanne und Zugang zum 14 m² grossen Balkon mit Südwest-Ausrichtung - perfekt zum Entspannen bei Abendsonne. Folgende Vorteile erwarten Sie: • Wohnung Nr. 3 und Nr. 5 • schlüsselfertig ab Oktober 2026 • viel Licht durch grosse Fensterfronten • Master-Bedroom mit Zugang zu Bad & Balkon • offene und moderne Küche • Einbauschrank im Eingangsbereich • Fussbodenheizung • Minergie-bauweise • Photovoltaikanlage • Erdsonden-Wärmepumpe • optionaler Veloständer • komfortabler Lift • Gemeinschaftsraum mit 31 m² • Waschturm im Hobbyraum integriert • Anschlussmöglichkeit für E-Ladestation • Privatzugang vom Garagenplatz in die Wohnung • 1 x Gäste-WC im EG • 1 x Badezimmer mit Badewanne im OG • 1 x Badezimmer mit Dusche im OG • 1 x Loggia mit Nord-Ost-Ausrichtung: 12 m² • 1 x Balkon mit Süd-West-Ausrichtgung: 14 m² • 2 x Tiefgaragenplatz je CHF 35'000.- exkl. Jetzt Kontakt aufnehmen und Besichtigung reservieren
Conrad G. Rudat
CEO
Duplex au dernier étage ! Le Brocard !
Énorme cachet pour cet appartement duplex situé au 3ème et dernier étage d'une ancienne bâtisse rénovée à l'entrée du village du Brocard à Martigny-Croix avec garage box et cave.La toiture ainsi que l'isolation périphérique du bâtiment ont déjà été refait et plus aucun gros travaux ne sont à prévoir.Situation :Le Brocard, au sein de la commune de Martigny-Combe : un petit village niché dans un paysage vallonné patiemment sculpté par les vignes et les forêts environnantes.Cet appartement d'une surface habitable de 105 m2 se compose de la manière suivante :REZ :- Entrée - Cuisine équipée ouverte sur salle à manger avec accès balcon orienté Ouest- Une chambre parentale avec sa salle de bain et son accès à un autre balcon orienté Sud- Une deuxième chambre actuellement pour enfant- Une salle de bain : Baignoire, WC, lavabo, fenêtre et machine à laver le lingeÉTAGE :- Une 3ème chambre - Une petite mezzanine avec emplacement bureauUne cave accompagne cet appartement.PARKING :- Garage box au prix de CHF 30'000.- en sus obligatoire.- Un parking publique offre des places supplémentaires à proximitéCARACTÉRISTIQUES :- Lumineux avec ses nombreux velux- Chauffage électrique par radiateurs et serpentins dans le sol- Énorme cachet avec ses pierres apparentes et sa charpente en bois visible- 3ème étage sans ascenseur- Cave et garage box- Buanderie commune (machine à laver aussi dans l'appartement)- 2 salles de bains : Douche et baignoire- transport publique dans le village = BusPlaquette de vente uniquement sur demande !Chez nous la curiosité est un joli défaut alors n'hésitez pas à nous appeler pour plus d'informations ou une visite sur place !Contact : Cyril 0794641135Tous nos biens sur berra-immobilier.ch !!!
Cyril Bieckens
Agent Immobilier
Superbe duplex de 6 pièces au calme et complètement rénové
Magnifique appartement de 6 pièces en duplex, complètement rénové, faisant partie d'un chalet de quatre appartements se situant aux Mayens-de-Chamoson / Ovronnaz. Il bénéficie d'un ensoleillement agréable toute l'année et d'une belle vue sur les montagnes ainsi qued'un grand calme dans une ambiance champêtre.Toutes les commodités de la station se trouvent à proximité et le centre thermal à 10 minutes à pied par un chemin.Points forts : • Appartement complètement rénové en 2020 • Bâtiment très bien entretenu • Isolation thermique refaite dans tout l'appartement • Belle vue sur les montagnes • Bon ensoleillement toute l'année • Appartement vendu meublé • Toutes les commodités de la station sont à proximité (magasins, pistes de ski, centre thermal, etc.) • Arrêt de bus à 200 mètres et bus navette de la station à 100 mètres • Vente en résidence secondaire et aux personnes non-suisses autorisée Distances : • Toutes les commodités de la station d'Ovronnaz se trouvent à 2 kilomètres ou moins • Bains thermaux à 700 mètres à pied • Pistes de ski à 1.6 km • Jonctions d'autoroute à 11.3 km (14 min) • Gare de Chamoson à 9,5 km (13 min) Cet appartement a été complètement rénové avec goût en 2020. Voici ci-dessous les principales rénovations : • Isolation de tous les murs extérieurs • Doublage de l'isolation • Remplacement lambris dans le corridor de l'étage • Pose d'une nouvelle cuisine • Sol de toutes les chambres et salle de séjour (étanche au rez) • Rambarde du balcon (ponçage et vernissage) + arrêts-sécurité • Peinture et crépis de toutes les parois • Les deux salles d'eau ont été complètement refaites à neuf • Tous les radiateurs ont été changés, possibilité d'avoir un réglage à distance • Canal de cheminée refait et aux normes, prêt à accueillir un poêle • Toutes les prises électriques ont été changées ainsi que le compteur • Boiler de 2024 L'appartement est composé comme suit :Rez supérieur (83.1 m2) : • Entrée avec espace vestiaire • Salle de séjour avec coin à manger (37 m2), tubage pour poêle, porte-fenêtre donnant sur la terrasse • Grande cuisine complètement équipée • Chambre avec porte-fenêtre donnant sur le balcon (13.5 m2) • Chambre (9.5 m2) • Pièce pouvant faire office de petite chambre, bureau ou dressing (6.25 m2) • Salle d'eau avec baignoire • Grand balcon (19.6 m2) Etage (37.3 m2) : • Chambre (13.9 m2) avec réduit • Chambre (13.5 m2) • Salle d'eau avec douche Divers : • 2 places extérieures privatives • 1 cave • Buanderie commune Cet appartement a une surface brute pondérée de 130 m2 (y.c. ½ balcon) et une surface habitable brute de 120.5 m2.
Marc Bachmann
Courtier agréé et responsable de l'agence de Savièse
Surplombant la forêt et un verger
Cet appartement lumineux, en bon état général, constitue un cadre idéal pour une famille en quête de tranquillité. Il propose des espaces de vie agréables, complétés par une terrasse à l'étage et un balcon, parfaits pour profiter de l'extérieur au quotidien. La vue dégagée sur la verdure, le verger et la forêt offre une réelle sensation d'espace et de sérénité. Niché dans un environnement calme, ce bien allie confort, luminosité et qualité de vie.Adresse exacte disponible après inscription sur neho.ch.VOUS SOUHAITEZ VISITER ? MERCI DE BIEN VOULOIR VOUS INSCRIRE D'ABORD : https://neho.ch/b/1268-26-2
Nicolas Pivin
Agent local
Joli duplex dans un immeuble de 1644, classé patrimoine historique
Charmant duplex de caractère au coeur d'Hérémence -- Val d'HérensUne occasion rare dans un village authentique Au centre du pittoresque village d'Hérémence, dans un immeuble authentique classé au patrimoine historique, se dévoile un magnifique duplex en parfait état, niché au sein d'une petite PPE de charme.L'appartement bénéficie d'une situation idéale, à deux pas de tous les commerces et services : • Edelweiss Market • La Poste • Café-restaurant Un arrêt de bus à proximité permet de rejoindre sans voiture les remontées mécaniques de Thyon-Les Collons, portes d'accès au domaine skiable des 4 Vallées, l'un des plus grands de Suisse.Un bien d'exception, entre histoire et confort moderne. Le bâtiment a fait l'objet d'une rénovation complète à la fin des années 1980 (façade, toiture), réalisée dans les règles de l'art. L'appartement, quant à lui, a été rénové entre 2020 et 2026 et se trouve aujourd'hui en excellent état, offrant tout le confort moderne tout en préservant le cachet et l'âme rustique du lieu.Distribution:2e étage • Hall d'entrée • Cuisine équipée et habitable, avec accès au balcon • Grand séjour avec four à pierre ollaire de 1817 (entièrement contrôlé et fonctionnel), accès au balcon, vue imprenable et magnifique sur le Val d'Hérens et le Val des Dix • Salle d'eau avec douche et lave-linge • Bureau ou petite chambre, avec réduit • Chambre 3e étage, sous les combles • Grand espace pouvant accueillir un 2e séjour ou une chambre • Chambre • WC/douche Il n'y a pas de place de stationnement attitrée avec l'appartement mais le village propose plusieurs espaces de stationnement. En tant que résidence principale, une vignette peut-être achetée pour bénéficier de conditions avantageuses. https://www.heremence.ch/data/documents/pratique/Informationsvignette.pdfPourquoi tomber sous le charme d'Hérémence ?Hérémence est un authentique village alpin du Val d'Hérens, à 1230 mètres d'altitude, où se mêlent tradition et modernité au coeur d'un cadre de nature préservée. Le village a conservé un patrimoine bâti remarquable -- chalets, granges et raccards -- et abrite une église contemporaine aussi insolite qu'impressionnante, véritable chef d'oeuvre architectural.À seulement 17 minutes de Sion, capitale valaisanne, la région offre un accès direct au domaine skiable des 4 Vallées et à ses 450 km de pistes en hiver, ainsi qu'à un formidable terrain de jeu pour la randonnée, l'escalade et les activités de plein air en été. Les célèbres pyramides d'Euseigne et l'impressionnant barrage de la Grande Dixence complètent les incontournables de la région, à découvrir toute l'année.Un lieu de vie ou de villégiature rare, entre authenticité valaisanne, patrimoine préservé et accès direct à la montagne.Une aide communale pour votre résidence principale : • La commune d'Hérémence encourage activement l'établissement à l'année sur son territoire. Elle propose une Aide à l'habitat et au logement pouvant aller jusqu'à Fr. 25'000.- pour les personnes construisant ou achetant leur résidence principale sur la commune. L'affectation à l'année du bien est garantie par une mention au Registre Foncier, et le suivi est assuré par l'Administration communale. Un argument de poids pour les futurs habitants souhaitant s'installer à l'année dans ce cadre alpin authentique.N'hésitez pas à me contacter si vous avez des questions ou souhaitez planifier une visite !
Anne-Marie Dubuis
Courtière en immobilier agréée
Additional real estate searches