Stefan Dall'O
Feeling of home on two levels, with a far-reaching view and dreamy sunsets
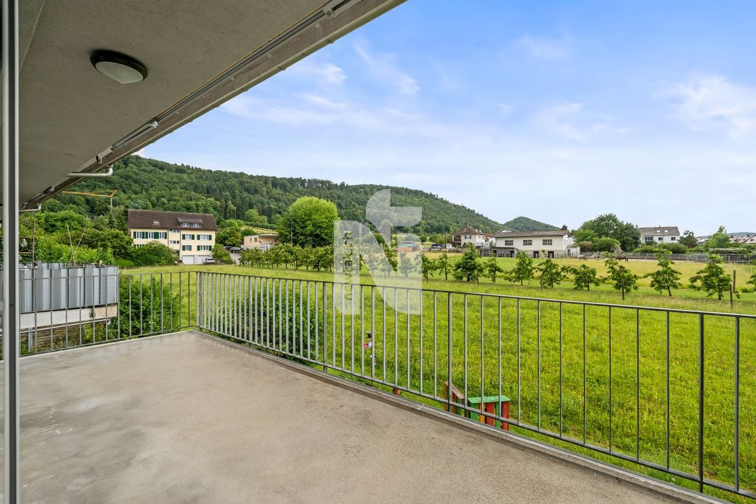
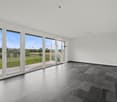
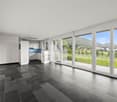
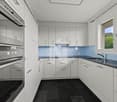
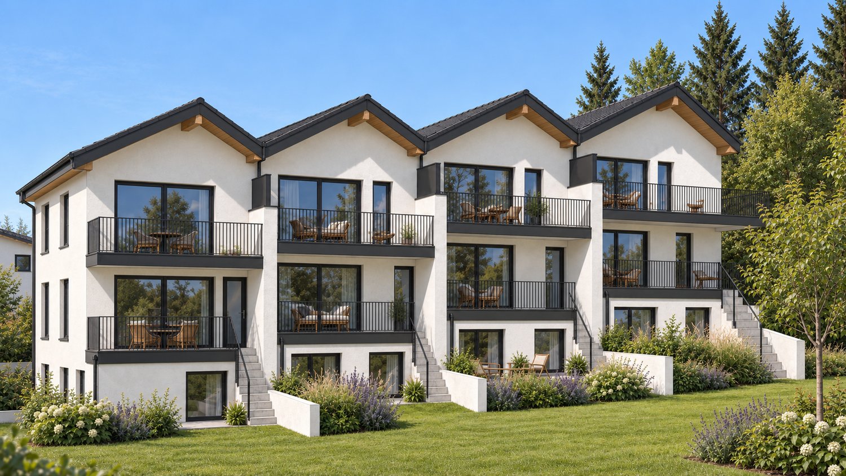
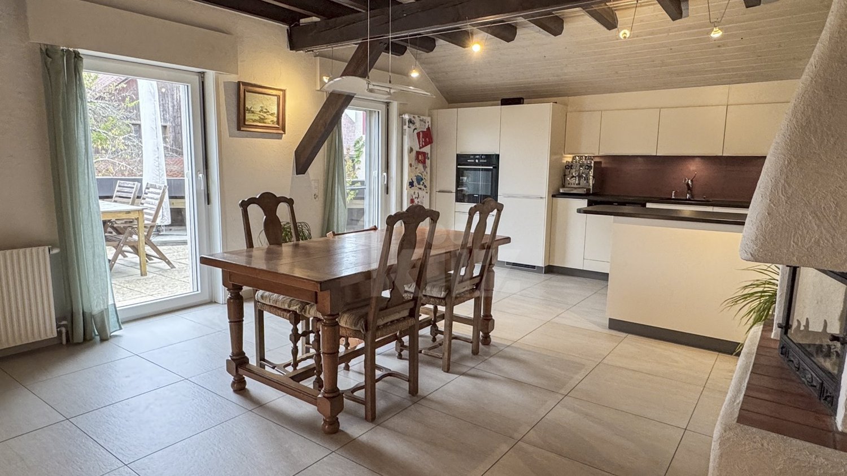
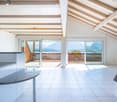
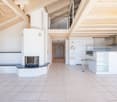
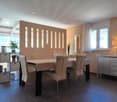
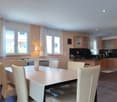
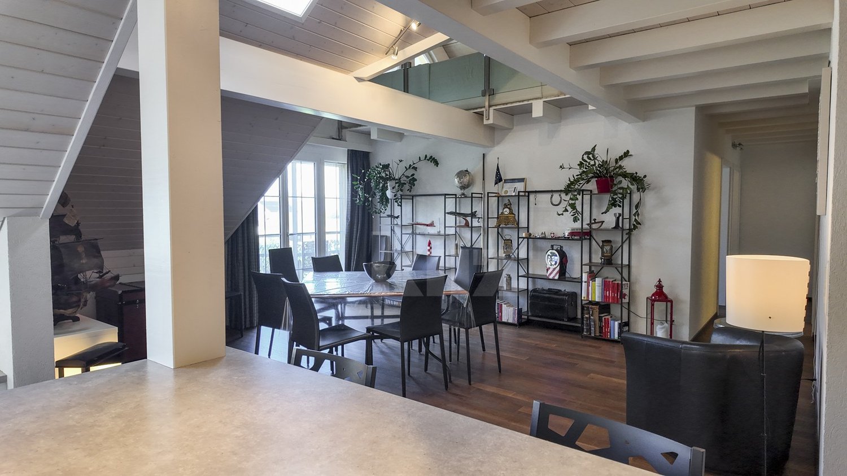
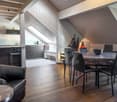
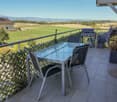
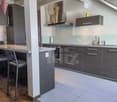
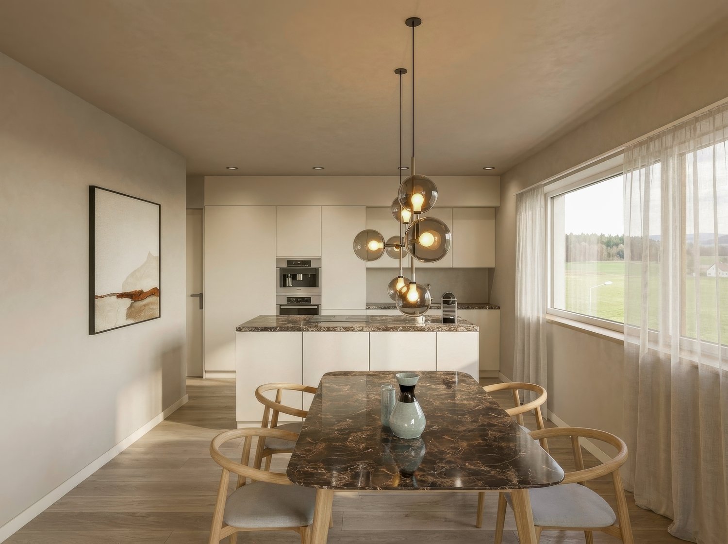
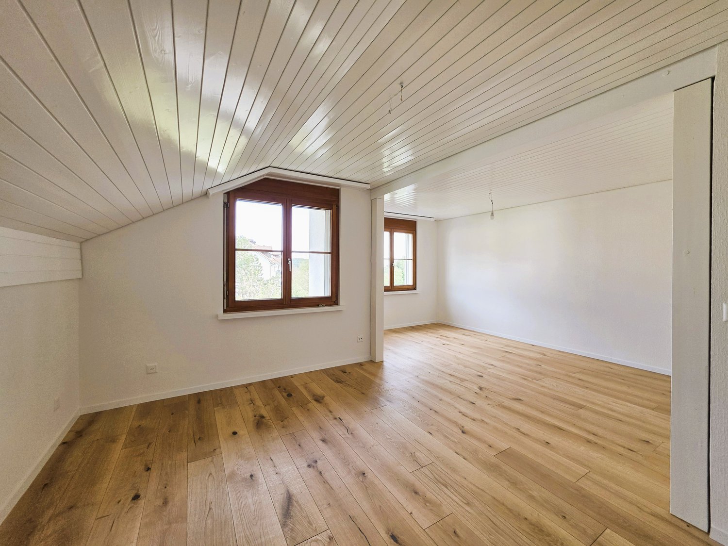
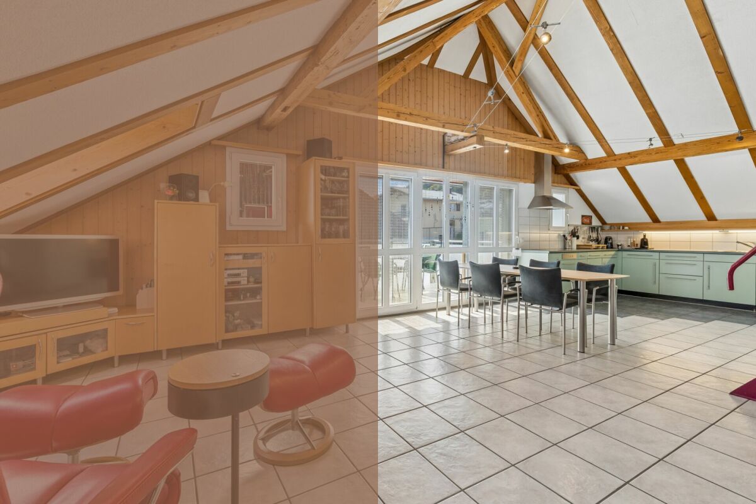
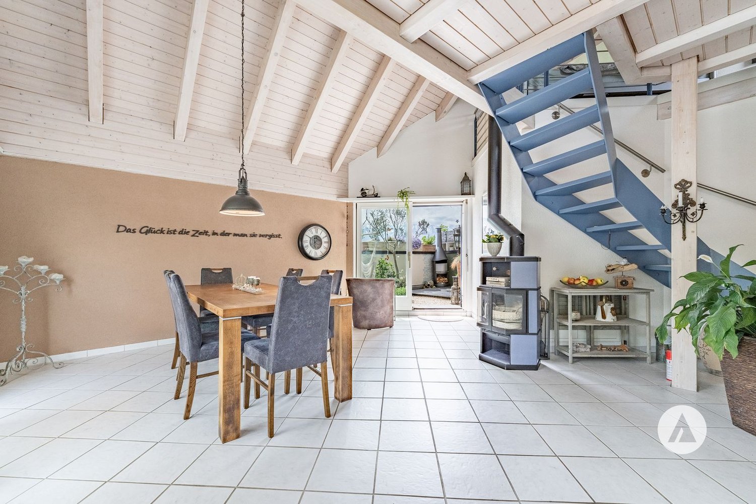
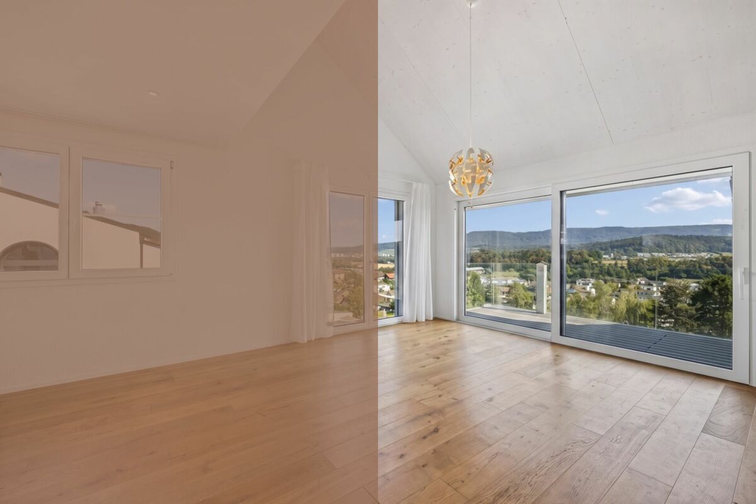
Are you looking for the spacious feeling of a house but don't want to give up the advantages of owning an apartment? This special maisonette combines both. Two living levels, four versatile rooms, an additional hobby room with daylight and plenty of storage space create generous space conditions for couples and families.A special highlight is the free view into the greenery. The adjacent agricultural area provides an open view and conveys a sense of width and nature. On the balcony, you can enjoy sunny hours and impressive sunsets. Here you can let the day come to a peaceful end.The entrance area is located on the lower level. From here, a staircase leads directly into the bright living and dining area with an open kitchen. Large window areas bring a lot of daylight into the rooms and open up the view of the surroundings. The adjacent balcony extends the living area outdoors and invites you to linger. A guest toilet complements this living level.Particularly comfortable is the additional ground-level access to the apartment. This is directly accessible via the elevator and makes everyday life easier, for example, with shopping or luggage. The wide corridors within the apartment also contribute to the open and pleasant room feeling.The upper floor offers four bright rooms with plenty of freedom for individual living ideas. Bedrooms, home offices, guest rooms, or dressing rooms can be designed according to personal needs. Ideal for couples who want to live generously, as well as for families with space requirements.A spacious bathroom with a bathtub and shower complements this floor. The chimney in the central corridor creates a cozy atmosphere and provides comfortable moments in the cooler season. The underfloor heating offers additional comfort and distributes the warmth pleasantly throughout the apartment.This apartment also offers an exceptionally large amount of storage space. Four attic rooms and a separate basement room provide practical possibilities for seasonal items, sports equipment, and much more.Another plus point of this apartment is the approximately 19 m² large, heated hobby room with plenty of daylight. The additional room offers versatile usage possibilities and is ideal as a fitness area, studio, or personal retreat. The hobby room and basement are conveniently accessible by elevator.The residents also have a well-maintained green area at their disposal for communal use. A carport and an additional outdoor parking space round off the offer. The preparation for electric mobility is also available.This maisonette apartment is aimed at people who want a lot of space, privacy, and the feeling of a house, but at the same time appreciate the practical advantages of owning an apartment. The far-reaching view, sunsets, two living levels, and the versatile space offer make it a home with its own character.This property is characterized by the following features: • Feeling of home on two living levels • Free view into the greenery through the adjacent agricultural area • Balcony with impressive sunsets • Bright living and dining area with large window fronts • Approximately 19 m² large, heated hobby room with plenty of daylight • Plenty of storage space thanks to four attic rooms and a separate basement • Ground-level access to the apartment via the elevator • Wide corridors and pleasant space conditions • Four versatile rooms • Chimney for cozy hours • Underfloor heating throughout the apartment • Bathroom with bathtub and shower • Green area for communal use • Communal bicycle cellar • Carport and additional outdoor parking space • Preparation for electric mobility available • Quiet and family-friendly living location • Public transport, schools, and shopping facilities within short distance • Virtural tour available upon request Have we sparked your interest? Then schedule a viewing appointment today.
Benoît Legay
Modern 5.5-room duplex in Semsales – New construction with balcony and green views
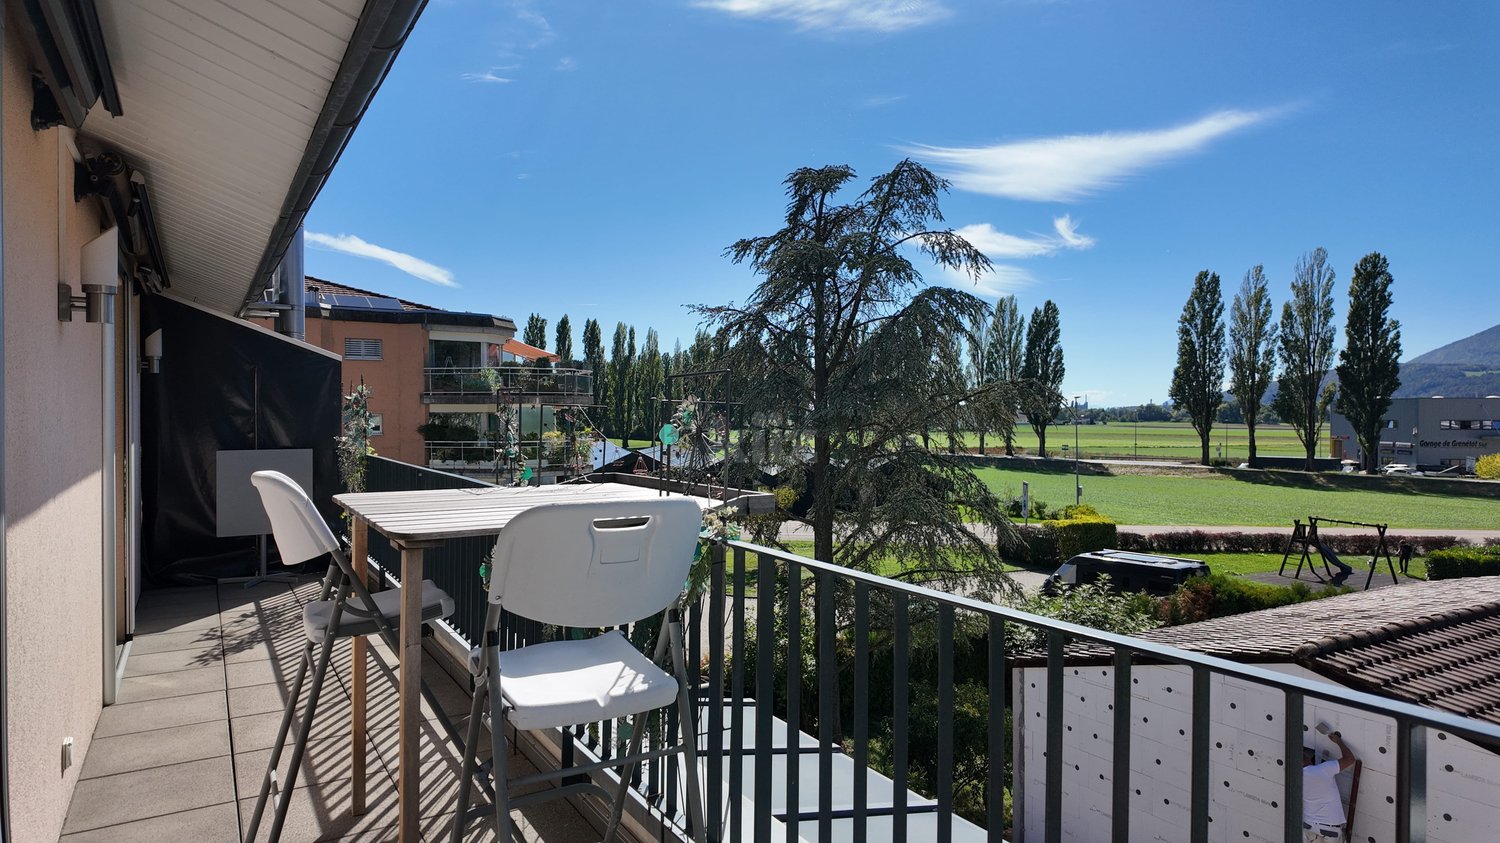
Discover this beautiful, new 5.5-room duplex in Semsales, in a peaceful and sunny setting. With its 139.5 m² total living area spread over two levels, this modern construction offers an elegant and functional living space, ideal for families.The property consists of: • Living and dining room: Bright and spacious, with large windows offering a view of the mountains and surrounding greenery, as well as a modern, equipped kitchen. • Three bedrooms: Modern and comfortable, with parquet flooring, one located on the raised ground floor and two on the lower ground floor. • Available: Several possibilities, ideal as an office for remote work, either as a bedroom or even as a local for independents with a private entrance. • Three bathrooms: Modern, including one with a shower, toilet, and double sink with mirror cabinet. • Balcony: Offering an breathtaking view of the green landscape. • Private garden: A carefully maintained outdoor space, perfect for enjoying the beautiful days. • Parking: 2 parking spaces in the underground garage Innovative energy system: The property is equipped with an innovative Free Cooling system combining a heat pump and solar panels, guaranteeing optimal thermal comfort throughout the year while respecting the environment.Location and environment: The duplex is located in the charming village of Semsales and benefits from generous sunshine in summer and a calm and peaceful atmosphere, day and night. The Semsales bus stop is accessible on foot in 8 minutes, and the Semsales railway station is just 9 minutes away on foot, ensuring excellent connections to public transport.Available immediately, this new construction represents a rare opportunity to acquire an exceptional property in a privileged natural environment. Ideal for families looking for comfort, modernity, and serenity.
Sophie Besse
Charming duplex with beautiful terrace and lake view
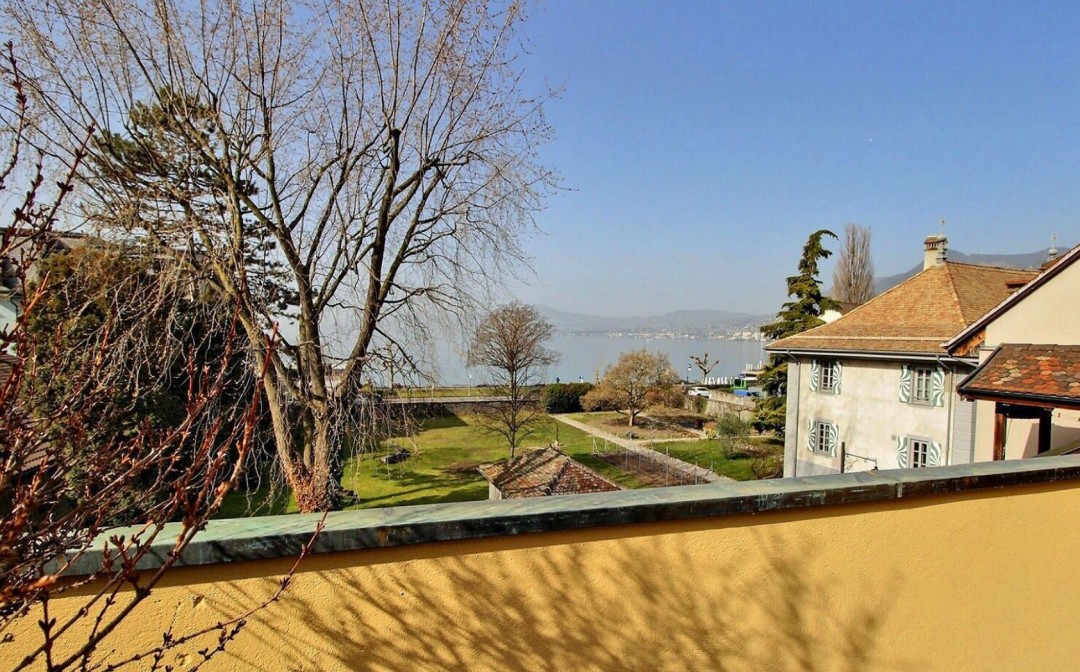
Located in a charming paved street in Villeneuve, this through duplex benefits from a privileged location, close to amenities and the CFF train station. It offers pleasant and functional living spaces, as well as a beautiful terrace with a lake view, ideal for enjoying a privileged living environment.The spaces are distributed as follows:Floor:- Entrance hall - Living room with fireplace - Semi-open kitchen with access to the terrace- Separate toiletAttic:- Two bedrooms with built-in closets- Bathroom with shower, bathtub, and toilet, as well as a connection for the washing machineThis apartment has a basement.A garage box and an outdoor parking space complete this property for CHF 45,000.-.Good to know:This property is currently rented for CHF 1,850.-.This property can be purchased as a primary or secondary residence, and sale to foreigners is authorized.
Mélanie Clerc
Beautiful contemporary apartment with terrace
Located within a small PPE of only four units, this renovated apartment seduces with its charm, its warm spaces, and its brightness. Distributed over several levels, it also benefits from a pleasant terrace offering an ideal living space for a family in the heart of the village, while remaining just a few steps from public transportation.The spaces are distributed as follows: Ground floor: - Entrance hall First floor: - Dining room with fireplace and access to the terrace - Fully equipped open kitchen - Multipurpose open space - Three bedrooms - Bathroom and shower with WC - Separate WC Attic: - Living room A garage box with mezzanine and an external parking space complete this property for CHF 40,000.-.Good to know: - The apartment has a cellar and a shared laundry room is available. - The apartment is equipped with a connection for a washing machine. - The windows were replaced in 2022 and the entrance door in 2024. - The kitchen was renovated in 2015.- The highway is 15 minutes and the LEB in Echallens 5 minutes by car or bus.- The city center of Lausanne can be reached in 30 minutes by TL bus.
Carine Corvaglia
Charming Duplex Apartment with Terrace
Located in the sought-after and peaceful Patier neighborhood, on the ground floor of a charming condominium, this beautiful duplex apartment seduces with its pleasant volumes and large terrace, offering an unobstructed view of the mountains. Benefiting from a privileged location, it is ideal for enjoying the sports and cultural activities of Verbier.The spaces are distributed as follows:Upper floor:- Entrance hall with wall-mounted cabinets- Living/dining room with fireplace and access to the pleasant terrace- Fully equipped open kitchen- Bedroom with built-in wardrobe- Shower room with WCLower floor:- Master suite with window giving onto a light well, with built-in wardrobes and bathroom with WC.- Independent accessThis apartment has a cellar.Two indoor parking spaces complete this property at a price of CHF 80,000.- each.Good to know:This property can be purchased as a primary or secondary residence and sale to foreigners is authorized.A ski room and a communal laundry room are at the disposal of the co-owners.The apartment will be available at the end of summer 2027.
Ruedi Baumann
Dreamy 4 1/2 room attic maisonette apartment with a magnificent view of Lake Constance
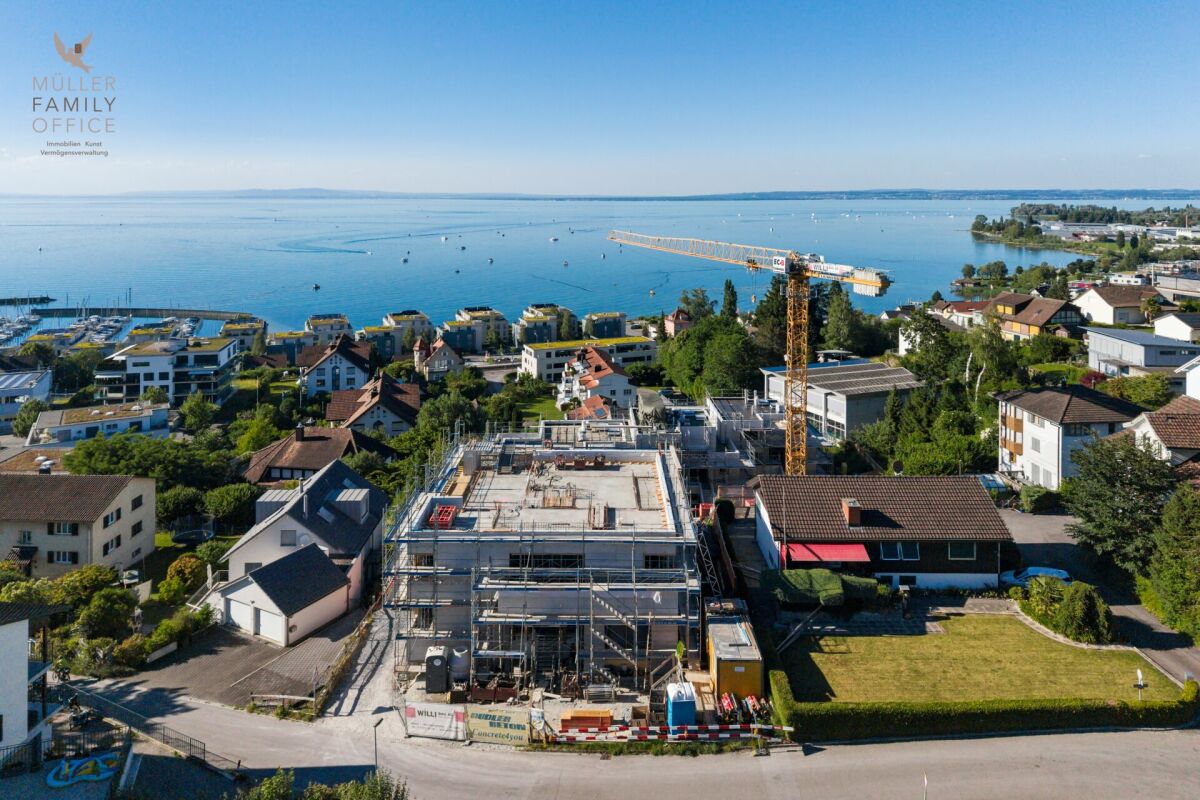
MÜLLER FAMILY OFFICE AGReal Estate - Asset Management - Artpresents:SEEBLICK RESIDENZEN - Your loge seat on Lake ConstanceThere are views that you never get tired of. Lake Constance, which shines silver in the morning light. Sails that glide across the water in the afternoon. And evenings when the sky above the opposite shore glows in warm colors. At Buechenstrasse in Staad, new living dreams are being created with the Seeblick Residenzen, which make this view a daily companion. Unobstructable and experienceable from every apartment.The Seeblick Residenzen combine two architecturally striking multi-family houses with a total of nine condominiums ranging from 3 1/2 to 7 1/2 rooms. Embedded in one of the most beautiful hillside locations in the region, they combine timeless exposed concrete architecture with bright, spacious living rooms, private terraces, and a high level of privacy.Staad - Living where others vacationStaad is one of those places on the Swiss Lake Constance shore that you only discover at second glance. As part of the tax-friendly municipality of Thal SG, Staad is located directly on the water, between Rorschach and Rheineck, with a view over the lake and onto the gentle hills of the Appenzellerland. The harbor, beaches, and waterfront paths are right outside the door; shopping facilities, restaurants, schools, and kindergartens are available in the village. The Staad train station connects you regularly to St. Gallen, St. Margrethen, and Zurich, and buses run to Altenrhein, Rorschach, and Goldach. St. Gallen-Altenrhein Airport is just a few minutes' drive away.Nine apartments, nine life designsFrom the compact 3 1/2 room refuge to the spacious 7 1/2 room maisonette with 189 m2 of living space: each of the nine apartments is oriented towards the lake view and has spacious private outdoor areas.You don't buy a condominium off the rack. At Seeblick Residenzen, you actively determine the interior design of your apartment: kitchen, bathrooms, surfaces, and materials are designed together with the architect according to your ideas, within the framework of a high-quality construction standard that is already included in the fixed price. Those who come early have the greatest freedom, an advantage that only a new building in this phase can offer.Architecture with attitudeExposed concrete is a commitment to clarity, durability, and manual precision. The building bodies designed by the renowned architectural firm Bollhalder Walser appear calm and self-confident. Finely articulated volumes nestle harmoniously into the slope and show new nuances in the changing daylight. Inside, the handwriting continues with floor-to-ceiling windows in wood-metal, which bring the lake into every apartment. The maisonette apartments crown the ensemble with roof terraces and outdoor chimneys. The carefully composed environmental design with thematically planted beds, planters, and green roofs rounds out the picture and merges architecture and landscape into a whole.Built today, designed for decadesThe Seeblick Residenzen are heated with geothermal energy. Probes and brine water heat pumps supply the low-temperature underfloor heating. In summer, free cooling provides pleasantly tempered rooms without air conditioning. Photovoltaic systems on both houses supply all apartments with their own solar power in the ZEV network. A controlled apartment ventilation system with heat recovery ensures fresh air at all times.The underground garage with 16 parking spaces can be reached via an auto lift. By radio remote control, without a ramp and without foreign glances. What sounds like extravagance at first is above all one thing: a high level of security and discretion. Another special plus: seven of the nine apartments offer direct lift access and thus guarantee additional comfort in everyday life.Arrange a personal viewing appointment on site today and experience for yourself what an unobstructable lake view means.The visualizations shown are for illustration purposes only and are non-binding. Deviations in execution, materials, colors, furniture, planting, and environmental design are reserved. The building description, approved plans, and contractual documents are binding. Sales pricesHouse SouthApartment A1 3 1/2 room apartment on the ground floor CHF 1,250,000.-Apartment A2 3 1/2 room apartment on the upper floor CHF 1,350,000.-Apartment A3 4 1/2 room maisonette apartment on the upper floor/attic CHF 2,350,000.-Hobby room CHF 70,000.-House NorthApartment B1 5 1/2 room apartment on the ground floor CHF 1,900,000.-Apartment B2 7 1/2 room maisonette apartment on the upper floor/attic SOLDApartment C1 4 1/2 room apartment on the ground floor CHF 1,750,000.-Apartment C2 5 1/2 room maisonette apartment on the upper floor/attic CHF 2,600,000.-Apartment D1 5 1/2 room apartment on the ground floor CHF 1,750,000.-Apartment D2 6 1/2 room maisonette apartment on the upper floor/attic CHF 2,700,000.-Underground parking spaces (per space) CHF 50,000.-We request proof of financing.We are happy to provide you with further information or a tour of the construction site, also in the evening or on weekends. Entering the construction site without the permission of Müller Family Office AG is prohibited.
Rolf Pfändler
Charming 6.5-room attic maisonette!
Welcome to your new home! This charming 6.5-room attic maisonette combines generosity, coziness, and an excellent location in Bonstetten.A place where you can feel at home from the very first moment and enjoy the special living feeling every day.Highlights • Spacious 6.5-room attic maisonette with elevator to the living floor • Cozy fireplace for relaxed hours and a cozy atmosphere • Two bathrooms, one on each floor, for the highest living comfort • Bright kitchen with a wonderful view • All bedrooms with normal windows and partially additional skylights • Private laundry room in the apartment and practical storage space under the stairs • Attractive location in Bonstetten with high quality of life and ideal connections Whoever enters this apartment immediately feels the special atmosphere. The combination of spacious rooms, plenty of daylight, and the charming sloping ceilings creates a unique living feeling that conveys a sense of security and openness at the same time. Thanks to the numerous windows and the additional skylights, the rooms are flooded with natural light and give each room its own character.The open living area with the cozy fireplace forms the heart of the apartment and invites you to spend unforgettable moments with family and friends. The kitchen not only impresses with its functionality but also with a magnificent view that enhances everyday life and invites you to linger.The maisonette layout offers a pleasant amount of privacy and comfort. With one bathroom on each floor, the apartment is ideal for families or couples with space requirements. Practical details such as the spacious storage space under the stairs and the private laundry room in the apartment provide additional comfort in everyday life.This attractive offer is rounded off by the sought-after location in Bonstetten. Here you can enjoy the perfect combination of quiet living, natural surroundings, and excellent infrastructure.An apartment with a lot of charm, light, and personality – a home that you will fall in love with from the very first moment.
Timon Koller
Spacious living on two levels – near Lake Constance
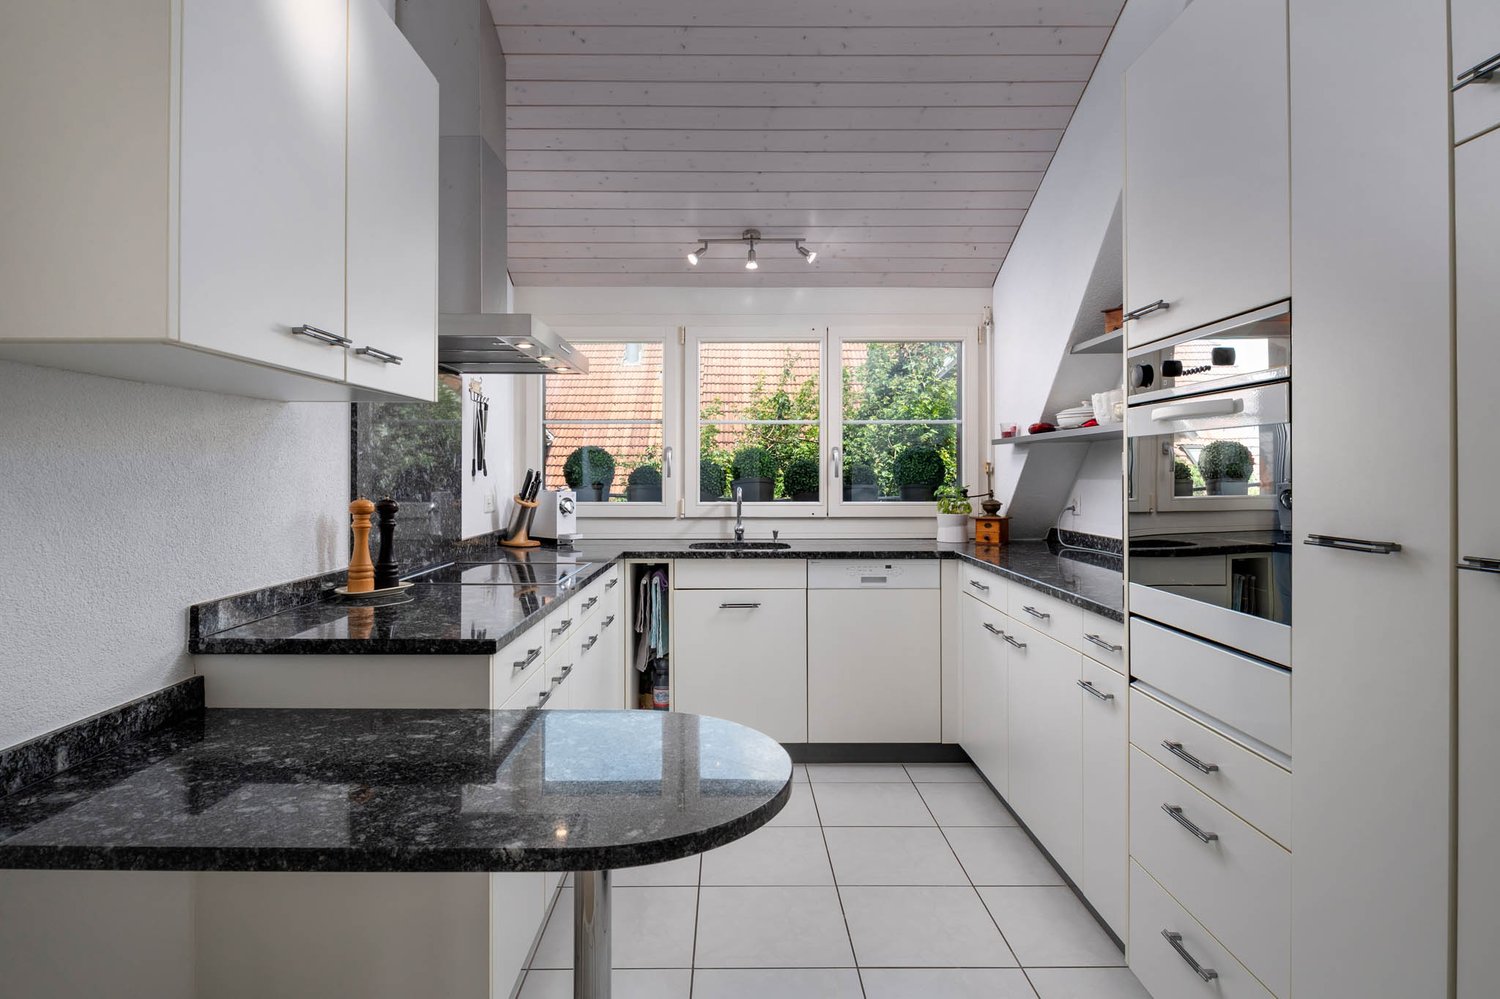
FIGURES & FACTS · central and sunny living location near Lake Constance · livable community with good infrastructure and transport links · two outdoor areas facing south-west · beautiful surroundings with outdoor grill, playground, and pavilion for shared use · built in 1986 in high-quality solid construction with exterior insulation · pitched roof with tile covering, plastic insulation windows with 3-fold glazing from 2016 · district heating (underfloor heating), chimney in the living-dining area · practical floor plan with approximately 135.5m2 of net living space over two floors · clear division and structuring of bedrooms and living areas · kitchen (2012) with ceramic hob, dishwasher, and granite workstation · shower/WC with daylight (2020) and bathroom/WC with double sink (2012) · aluminum slat blinds (2016) · facade renovation (2020) · own apartment entrance · basement room with sufficient storage space and own washing tower · bicycle shed in the outdoor area for shared use · underground parking space and outdoor parking space (additional CHF 35,000.- / 15,000.-) · contribution to the renovation fund: CHF 140,417.34.- as of 31.12.2025 · heating and ancillary costs of approximately CHF 7,500.- per year · available for occupancy by agreement, no obligation regarding mortgage
Nadia Balmer
ImmoWyss - Dream Maisonette with wonderful lake and Niesen view
We consciously only publish a selection of our offers on real estate portals. You can find a complete overview of all current properties at any time on www.immowyss.ch. Detailed information about this property with additional pictures, floor plans, and complete sales documentation can be found at https://www.immowyss.ch/immobilien/?objekt-id=FD482. This 4.5-room maisonette apartment impresses with a charming room layout, plenty of daylight, and a dreamy view of Lake Thun and the Niesen. The bright entrance area leads to two rooms, one with practical built-in closets and a skylight. Two bathrooms offer a lot of comfort: one with a bathtub, toilet, washing machine/tumble dryer (combined unit), the second with a toilet. The spacious shower is located between the two bathrooms and is accessible from both sides. The heart of the apartment is the open living and dining area with a kitchen and new appliances. Large window fronts bring the wonderful lake and mountain scenery directly into the home. The fireplace separates the living and dining areas in a charming way and creates a cozy atmosphere. The large, partially covered balcony invites you to enjoy the enviable view to the fullest. The gallery floor offers enough space for a home office or a cozy retreat. An additional room can be used as a bedroom, guest room, or storage room. A covered balcony is also available here. The main advantages speak for themselves: - 4.5-room apartment with gallery floor - Exclusive view of Lake Thun and the popular Niesen - Fireplace between living and dining areas - Open kitchen with lake view - 2 balconies, partially covered - 2 bathrooms and a combined washing machine/tumble dryer unit in the apartment - 2 storage rooms in the basement, attic, 1 oversized parking space Have we sparked your interest? Arrange a viewing appointment today and take a look at the interesting Immo Wyss offer on site. *** SALES DOCUMENTATION *** Download the sales documentation, including address, floor plans, and many pictures, at www.immowyss.ch. Simply fill out the contact form and you will receive the documents immediately and around the clock by email.Located between Lake Thun and the gently rising slopes of the right lake shore, Oberhofen am Thunersee offers a living environment characterized by water, landscape, and proximity to Thun. The historic village with a castle, waterfront promenade, and grown quarters is nestled between the lake and the wooded heights in the direction of Heiligenschwendi. Thun, with its train station, a wide range of shopping and services, and supraregional train connections, is easily accessible via the lake road and public transport. At the same time, the lake shore and the surrounding green spaces offer a variety of opportunities for walks, sports, and relaxation, giving Oberhofen its special connection between natural and urban living. Rebbergweg 1 is located in a grown residential area above the village center and is set back from the more frequently used state road along the lake; the Rebbergweg also serves as a school path. The nearest public transport stop is Oberhofen a. T., Wichterheer, from where bus connections exist along the right shore of Lake Thun. The indoor pool and fitness center are only 500m away. For daily shopping, the Volg is located on the state road 15 in the village, supplemented by further offers in Oberhofen and the neighboring Hilterfingen. For families, the school locations of Oberhofen are also in the nearby area.
Cyril Bieckens
Attic of 5.5 rooms with panoramic view and high-end amenities
EVIONNAZ - Attic of 5.5 rooms with panoramic view and high-end amenities 184 m² living area | 4 bedrooms | 2 balconies | South orientation | CHF 990'000.- Discover this magnificent attic located on the top floor of a 2012-built residence with 14 apartments in Evionnaz. Its generous volumes, high-end finishes, and completely unobstructed view of almost 10 km make it a particularly attractive property for a family looking for space, comfort, and tranquility. The apartment is situated on the hillside, benefiting from the advantages of village life (calm, nature, security) while remaining only 3.3 km from the highway and the dynamism of the cities of Martigny and Monthey. It is the perfect compromise between serenity and urban accessibility. IN BRIEF . Beautiful living area of 57 m² with open kitchen. o Equipped kitchen with island and American fridge. o 4 large bedrooms. o Parental area under the eaves with open bathtub overlooking the bedroom. o Dressing room and numerous storage spaces. o High-end sanitary and plumbing fixtures. o Solid oak parquet, bleached and waxed . High-end tiling . Hand-finished wall coating o 2 balconies totaling nearly 29 m². o Main balcony of 24.48 m², partially covered, with electric sunshade and supplementary heating. o South orientation with panoramic view of the valley and mountains o Screen for more intimacy. HIGH-QUALITY AMENITIES The apartment has invested CHF 154,000 in the second phase of construction, particularly for the kitchen, bathrooms, floors, carpentry, electricity, painting, and tiling. o Built in 2012. o Heat pump. o Photovoltaic panels for the common areas. o Double glazing. o No work currently planned on the building. SURFACES AND PPE o Gross living area: 184 m². o Total balcony area: 28.98 m². o Sales area: 194 m². o Basement: 8 m². o Monthly charges: approximately CHF 400.-. o Renovation fund of the PPE: approximately CHF 147,000.-. PARKING: Mandatory o Indoor parking space in the basement (5x3m) with intelligent charging station: CHF 30,000.-. o Outdoor parking space: CHF 15,000.-. AMENITIES The attic is located in the La Rasse residential area in Evionnaz, offering a pleasant environment between Martigny and Saint-Maurice. o Evionnaz train station: 10 minutes on foot o School 1H to 8H in Evionnaz: 3 minutes on foot o UAPE nursery: 3 minutes on foot o Volg store and post office: 3 minutes on foot o Saint-Maurice center: approximately 5 km o A9 highway access, Saint-Maurice: 3.3 km o Saint-Maurice shops and supermarkets: approximately 5 km o Martigny center: approximately 10 km o Monthey center: approximately 14 km o Doctor in Evionnaz: 4 minutes on foot o Martigny hospital: approximately 12 km o Riviera-Chablais hospital, Rennaz: approximately 26 km o Municipal administration: 3 minutes on foot o Orientation school and college in Saint-Maurice o ATM: 3 minutes on foot o Bus stop to Martigny: 4 minutes on foot SALES PRICE Attic: CHF 990,000.- Mandatory parking spaces: CHF 45,000.- extra. TOTAL PRICE: CHF 1,035,000.- Contact us to receive the complete dossier and organize a visit to this property!
Gaëlle Mottaz
Beautiful duplex with terrace, garden, and winter garden
Located in a peaceful residential area, just a few minutes' walk from the town center, this duplex with quality features charms with its large living room and pleasant winter garden bathed in light. A terrace and garden complete this property, offering an ideal living space while remaining just a few steps from the train station and shops.The apartment entrance is on the 1st floor. The spaces are distributed as follows:First floor:- Entrance hall - Living/dining room - Open, fully equipped kitchen - Winter garden- Shower with WC- Storage roomSecond floor:- Two bedrooms with access to the terrace, one with a mezzanine - Shower with WC and washing columnA 17 m2 cellar completes this property, as well as two garages and an outdoor parking space available at an additional cost of 50,000.-. Good to know:- The apartment has a garden of approximately 47m2.- The 25m2 bedroom can be divided to create an additional bedroom with entrance from the corridor.- All windows and glass doors are equipped with insect screens.- The building is equipped with thermal solar panels for hot water production. - The Migros center and public transport are in the immediate vicinity.
Lina Gaci
Beautiful attic duplex with balcony
Nestled in the heart of the Gros-de-Vaud countryside within a very well-maintained PPE, this duplex charms with its exposed beams and mezzanine. It has two bedrooms and beautiful living spaces extended by a balcony with an unobstructed view of the fields and the Jura, offering a peaceful setting just a few minutes from Echallens and its amenities.The spaces are distributed as follows: Second floor:- Entrance hall with integrated storage - Fully equipped open kitchen - Dining room with access to the balcony - Two bedrooms with access to the balcony - Bathroom with WC Mezzanine: - Living room- Open office space - Storage space A cellar completes this property, as well as an indoor parking space available at an additional cost of CHF 30,000.-. Good to know: - The building is equipped with thermal solar panels for hot water production.
Bright 5-room maisonette apartment in a new building in Scheuren
Welcome to your new home! This modern and spacious 5.0-room maisonette apartment in a new building convinces with its high-quality equipment, well-thought-out room layout, and a quiet location in the idyllic municipality of Scheuren. The apartment is located on the top floor of a well-maintained new building.The apartment offers: • Spacious maisonette: 5 rooms spread over two floors with a total area of 160 m² • Exciting roof geometry and additional room height up to 5.0 m for a special feeling of spaciousness • Two modern bathrooms: Stylishly equipped for the highest comfort. • Balcony with beautiful views: Enjoy the sunny days on your private balcony with a lovely view. • Fireplace: A stylish fireplace provides cozy evenings. • Individual interior design according to your personal wishes • Groundwater heat pump with Free-Cooling-System for pleasant rooms in summer and winter • Lift and wheelchair accessibility: The building is barrier-free and equipped with a lift, ideal for all life situations. • Comfortable parking facilities directly at the building • Child-friendly: Ideal for families with children. Location and surroundings: The apartment is located in a quiet and sunny area in Scheuren. The surroundings are pleasantly quiet both during the day and at night. In the summer, you benefit from plenty of sunlight, and even in winter, the sun's radiation is pleasant. The bus stop Scheuren Schulhaus is just a 6-minute walk away and offers a good connection to public transport.__This charming apartment combines modern living with a natural and quiet environment. A unique opportunity to secure a comfortable home in a new building in Scheuren.Construction start spring 2027, expected move-in date end of autumn 2028.__Have we sparked your interest? We would be happy to send you the detailed sales documents or arrange a personal consultation.__We look forward to your contact!
Samuel Bleuer
Newly valued living comfort on two levels
The sales documentation can be found on our website www.casa-immo.chThis modern 4½-room maisonette apartment spans the ground and upper floors and offers plenty of space to live and feel good on approximately 120 m² of living space. The two living levels are connected by an internal staircase, creating a pleasant separation between the different living areas. It impresses with a generous and well-thought-out room layout. The high-quality equipped kitchen blends in harmoniously with the living area. On the ground floor, there are the living areas as well as a separate toilet. On the upper floor, there are three bedrooms/study rooms and a bathroom with shower/WC.The spacious outdoor area with approximately 50 m² of balcony and terrace space perfectly complements the living space.The multi-family house, built in 2023, comprises only five apartments and presents itself as modern and well-maintained. The newly valued condition and the contemporary construction standard make this maisonette apartment an attractive home for all those who want to combine spacious living with comfort and a beautiful outdoor area. A lift is also available. The apartment includes a basement compartment that offers additional storage space. A parking space in the building's underground garage is also assigned to the apartment (plus parking CHF 35,000).Didn't find the right property? We support you in your search: With our personalized newsletter, you stay up to date. The search query is non-binding and free of charge. Your details will be treated confidentially and not passed on to third parties. www.casa-immo.ch/suchkunden
Spacious 4.5-room maisonette apartment in Utzenstorf
This attractive and exceptional 4.5-room maisonette apartment is located at Dammweg 6 in Utzenstorf, nestled in a rural nature-rich environment. The recreational area begins practically right outside the front door and offers ideal conditions for walks, sports activities or relaxing hours in nature. The Emme is only a few minutes' walk from the apartment. The apartment is located in a well-maintained 3-family house and conveys a spacious and almost house-like living feeling thanks to its special layout over three floors. Numerous windows provide plenty of daylight in the various rooms and a bright, friendly living atmosphere. A special plus is the own, separate house entrance. From this you can reach the apartment on the 1st floor directly via a staircase. Here you will find the entrance area, the kitchen, the living room and a guest toilet. From the living area, you can access the 14m2 large balcony, which offers additional outdoor space and invites you to cozy lingering. The private sleeping area with two bedrooms, including a beautifully integrated built-in wardrobe, and a spacious bathroom with a lot of charm, is located on the 2nd floor. The spacious bathroom combines modern comfort with a special wellness atmosphere. A highlight is the steam and rain shower, which provides relaxed wellness moments in your own home. The elegant corner bathtub invites you to relax and makes the bathroom a real retreat. The high-quality equipment is complemented by a Closomat, which offers additional comfort and modern functionality. Thanks to the warm color scheme, the stylish materials, and the thoughtful equipment, an exceptional bathroom with the character of a private wellness area is created – a special highlight of the apartment. The 30m² large gallery is located on the 3rd floor. This open and spacious room offers numerous possibilities for use. Whether as office, library, TV room, play area, studio or cozy retreat – here you can design additional living space according to your personal needs. This attractive offer is rounded off by a parking space in the garage, charging infrastructure available, which enables convenient and protected parking. The property also includes a solar system that supports modern and sustainable energy supply. Another special advantage is the separate, private compartment in the "Waschhaus" on the ground floor, which belongs exclusively to the apartment and offers additional comfort with the Secomat. The property also has an additional basement compartment, which offers a lot of storage space on two levels.
Renovated 5.5-room maisonette apartment in Kirchberg - Bank-approved
Welcome to this charming and spacious 5.5-room maisonette apartment on Dietschwilerstrasse 7 in Kirchberg. The apartment, spread over two floors with 184 m² of living space, was renovated in 2026 and presents itself in top modern condition. The apartment is available for immediate occupancy.Dietschwilerstrasse 7 is located directly next to the kindergarten, primary school, and upper school in Kirchberg SG, making it ideal for families. The costs for mortgage interest and owner's expenses are less than CHF 1'500.- per month, which is extremely favorable for over 180m² of living space.Highlights of the apartment: • 5.5 rooms on two floors with 184 m² of living space • 2 bathrooms for maximum comfort • Balcony with beautiful views • Fireplace for cozy evenings • Two garage parking spaces • Washing machine and dryer in the apartment • Dishwasher and cable TV available • Child-friendly environment • Quiet location - day and night • Sunny location, especially in summer Two underground parking spaces can be purchased for CHF 30'000.00 each. The apartment, including the parking spaces, is bank-approved.Location and surroundings:The apartment is located in a quiet and sunny area. The Sonnenhof primary school is right outside the front door, the Volg supermarket and the Kirchberg post office are only 4 minutes' walk away. The property is particularly child-friendly and offers an ideal environment for families.The building, constructed in 1989, blends harmoniously into the well-maintained residential complex. The apartment is available immediately and offers a perfect combination of modern living comfort and rural tranquility.We are happy to arrange a viewing at your desired time.Contact us for a viewing:Aurelian Immobilien AGRoman Küng
Lukas Bart
Charming 5.5-room maisonette apartment in Meikirch
This charming 5.5-room maisonette apartment in Meikirch impresses with its spacious, bright living and dining area, four additional rooms, and a cozy gallery. The apartment combines traditional farmhouse charm with modern living comfort and offers, among other things, underfloor heating, a balcony with evening sun, garage and outdoor parking, as well as additional storage space.A shared barbecue area with pergola and a view of the Gurten invites you to linger. Thanks to sustainable wood chip heating and solar system, as well as the good connection to Bern, the apartment is ideal for couples or families.Other highlights of the apartment • 5.5-room maisonette apartment • Modern kitchen with high-quality appliances • Open living and dining area with character • Spacious bathroom with skylight • Four flexibly usable rooms • Balcony with evening sun • Shared barbecue area with pergola and a view of the Gurten Request our detailed sales documentation for more interesting information.Haven't found the right thing yet? The IMMOSEEKER team is happy to help.
Gioacchino Calà
Living on two levels
The sales documentation can be found on our website www.casa-immo.chIn a quiet location in Heimberg, this 3½-room maisonette apartment presents itself as an interesting opportunity for owner-occupiers and investors alike.The apartment spans the 3rd floor and the attic of a multi-family house with a lift and offers approximately 113 m² of net living space. The distribution over two levels creates a pleasant separation between living and retreat areas.A balcony extends the living space outdoors and provides additional quality of stay. The offer is complemented by a basement compartment and an above-average wide parking space (additional CHF 35,000). A communal laundry room is available. A washing machine is available in the bathroom.Heimberg convinces with its attractive location between Thun and the Bernese Oberland. Shopping facilities, schools, and public transport are easily accessible, while the proximity to nature offers a high recreational value.The apartment is currently rented and is therefore ideal as a rental property with ongoing income. We would be happy to show you this apartment during a personal viewing.Didn't find the right property? We support you in your search: With our personalized newsletter, you stay up to date. The search query is non-binding and free of charge. Your details will be treated confidentially and not passed on to third parties. www.casa-immo.ch/suchkunden
Michael Kämpf
5.5-room maisonette apartment with a far-reaching view into the Limmattal
This maisonette apartment, built in 2022, combines modern design with a well-thought-out floor plan and high-quality furnishings. Spacious living areas, plenty of daylight, and two attractive outdoor spaces create an ambiance that harmoniously combines comfort and aesthetics. Access to the property is via Rütenenstrasse, a quiet neighborhood street in a well-maintained and family-friendly area. For your vehicles, there is a garage parking space and an outdoor parking space available. From there, you can easily reach the house entrance, which provides access to the three units. The elevated location with its far-reaching view into the Limmattal already conveys a pleasant living feeling when arriving and underlines the special character of the property. Upon entering, you arrive in the corridor, which connects all the rooms on this floor. On this level, there is a versatile room, a bathroom with a shower, and a practical storage room. In the rear area, the bright living and dining area opens up, which delights with large window fronts and an impressive room height. The modern kitchen blends harmoniously into the open concept and convinces with high-quality built-in appliances, a granite cover, and plenty of work and storage space. The direct access to the south-facing terrace expands the living space in a pleasant way and invites you to relaxed hours outdoors. An additional balcony on the north side complements the attractive range of outdoor spaces and provides another protected retreat. via the elegant staircase, you reach the attic, which is designed as a private retreat. Here, three more rooms await you, which can be flexibly used as bedrooms, children's or work areas. This floor is complemented by two stylishly furnished bathrooms. In addition to a bathroom with a bathtub, another bathroom with a shower is available, ensuring high comfort in everyday life. The spacious gallery and the room height visible up to the roof give this level a light and open feel. An property that offers the ideal framework for demanding living with its generous space and quiet location. Request our detailed sales documentation for more interesting information. Not found the right one yet? The IMMOSEEKER team is happy to assist you.
Dalila Lugrin
Apartment for sale in Lausanne - 4.5 room attic, 127 m², large balcony
Beautiful attic apartment with unobstructed view of the mountainsLocated just 10 minutes from the city center and Pully train station, this superb attic apartment, perfectly maintained, offers a beautiful unobstructed view of the mountains.Spacious, comfortable, and bathed in natural light, this property will seduce people looking for a home that combines elegance, functionality, and tranquility.Access to the apartment is direct via a private, secure elevator. The main level features a large living room with dining area, offering generous living spaces and access to a large balcony-terrace running along the entire apartment. The separate, fully equipped kitchen has a large work surface and many storage spaces.On the lower level, also accessible directly by elevator, are three beautiful bedrooms: • A first bedroom with a large closet and direct access to a beautiful, bright loggia, ideal as an office, reading corner, or library. • A second bedroom with direct access to the family bathroom and the loggia. • A spacious master bedroom with a very large closet and private bathroom. Outdoor areas • 2 balconies totaling approximately 60 m² • 1 glazed loggia of 7.40 m² DistributionAttic level • Entrance hall with direct access via secure elevator • Living room / dining room • Separate, fully equipped kitchen • Bathroom • Large balcony-terrace along the entire apartment Lower level • Direct access via elevator • 1 bedroom with closet and access to the loggia • 1 bedroom with direct access to the bathroom and the loggia • 1 master bedroom with large closet and private bathroom • 1 loggia • 1 balcony Annexes • 2 parking spaces in the underground garage for CHF 70,000.- Location • Bus stop in immediate proximity • Train station accessible in about 12 minutes on foot • Primary and secondary schools within a few minutes' walk Visits and informationDalila LugrinTel.: 076 530 93 74Some photos have been retouched or adapted by AI.The information contained in this description is non-binding and not contractual.Visit our website for all our offers: www.nideal.chAre you planning to sell your property?Contact us for a free and non-binding evaluation or visit our website for an online evaluation: https://www.nideal.ch/estimer-bien-immobilier/
Additional real estate searches