45 results - Loft to buy

1 / 9
  • View
  • Quiet neighborhood
CHF 900,000.–
3.5 rooms185m² living space
5313 Klingnau

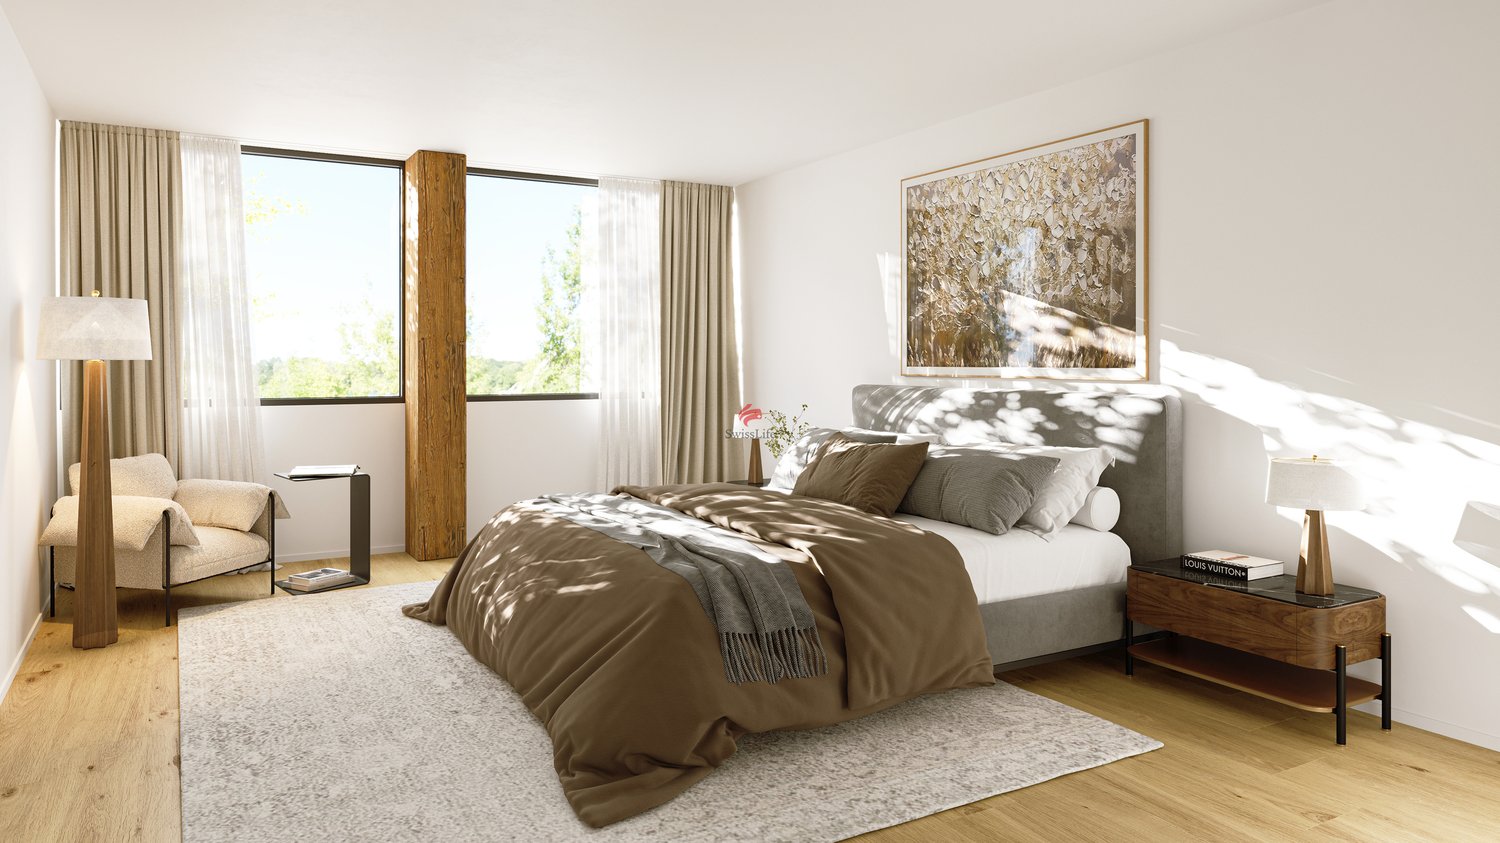
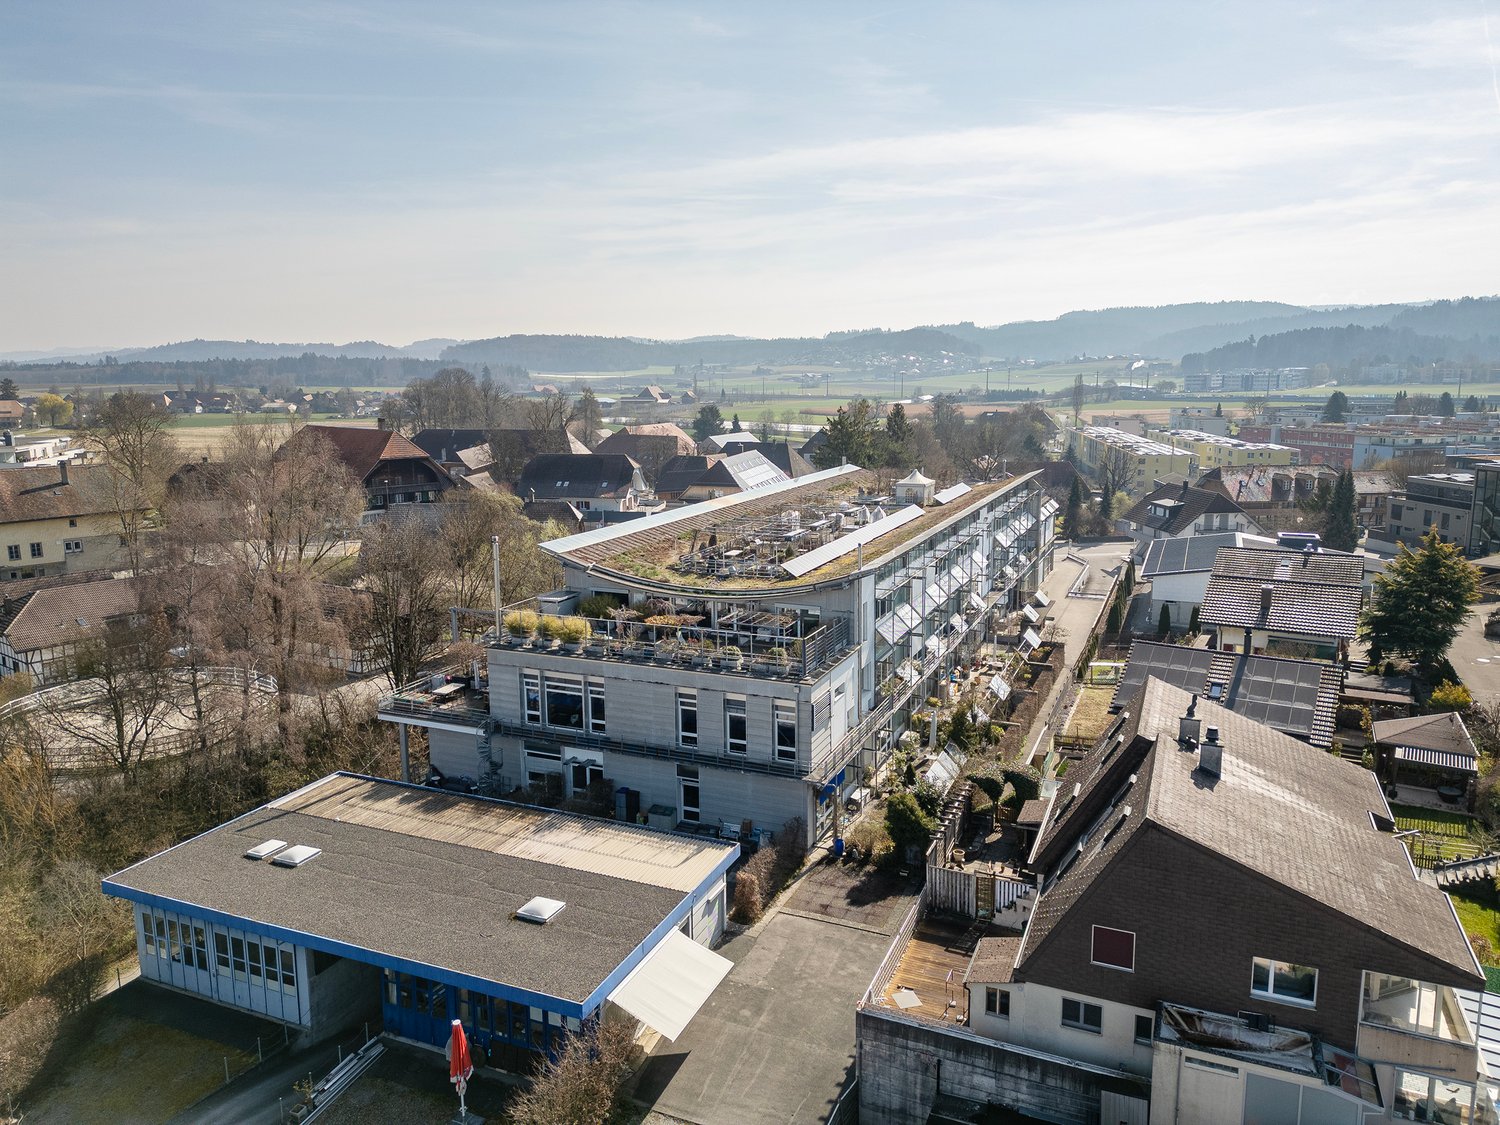
LOFT SPECTACLE WITH MONSTER TERRACE

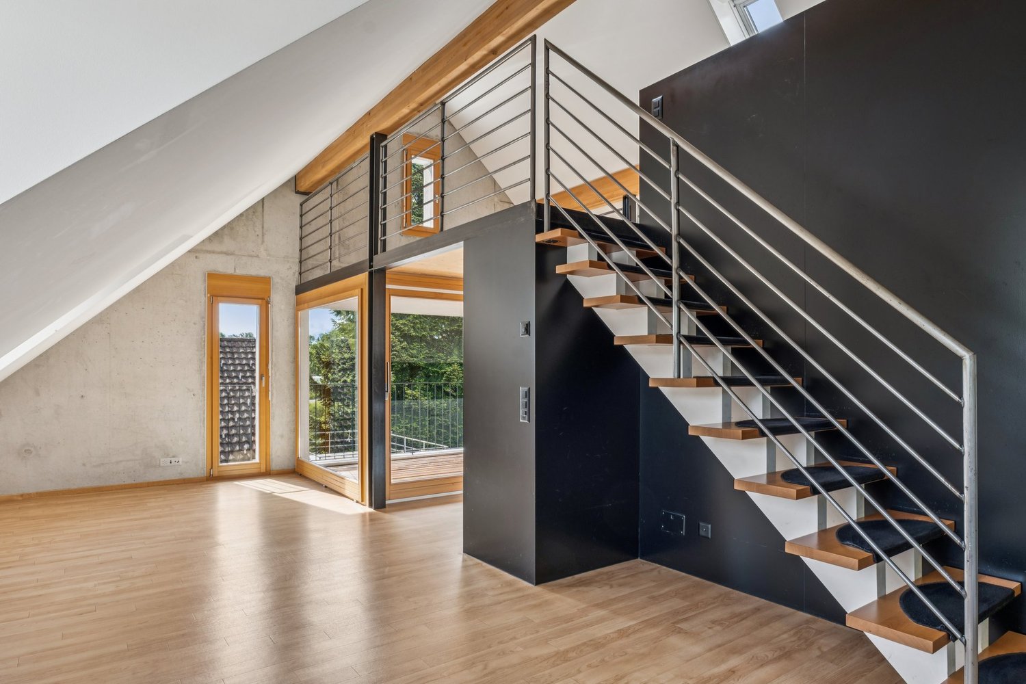
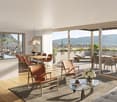
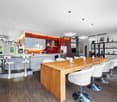
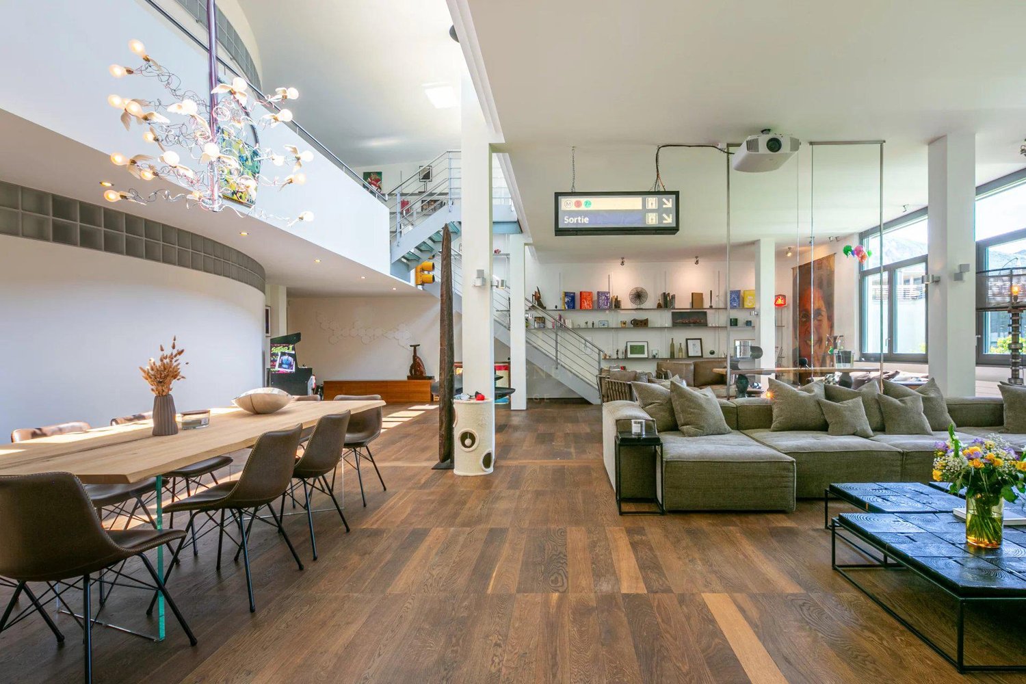
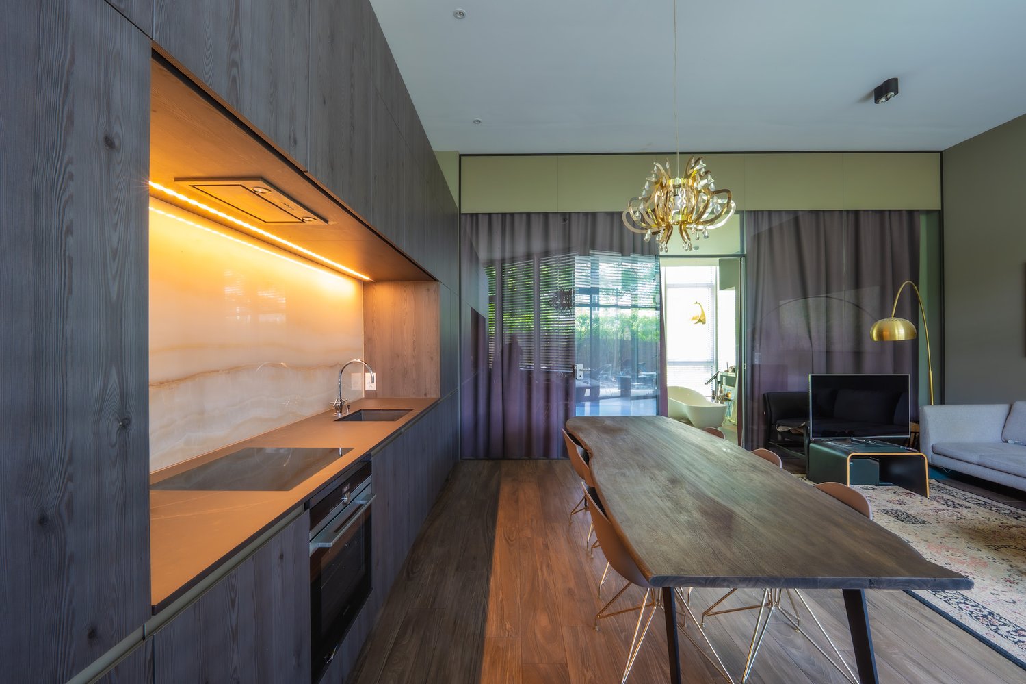
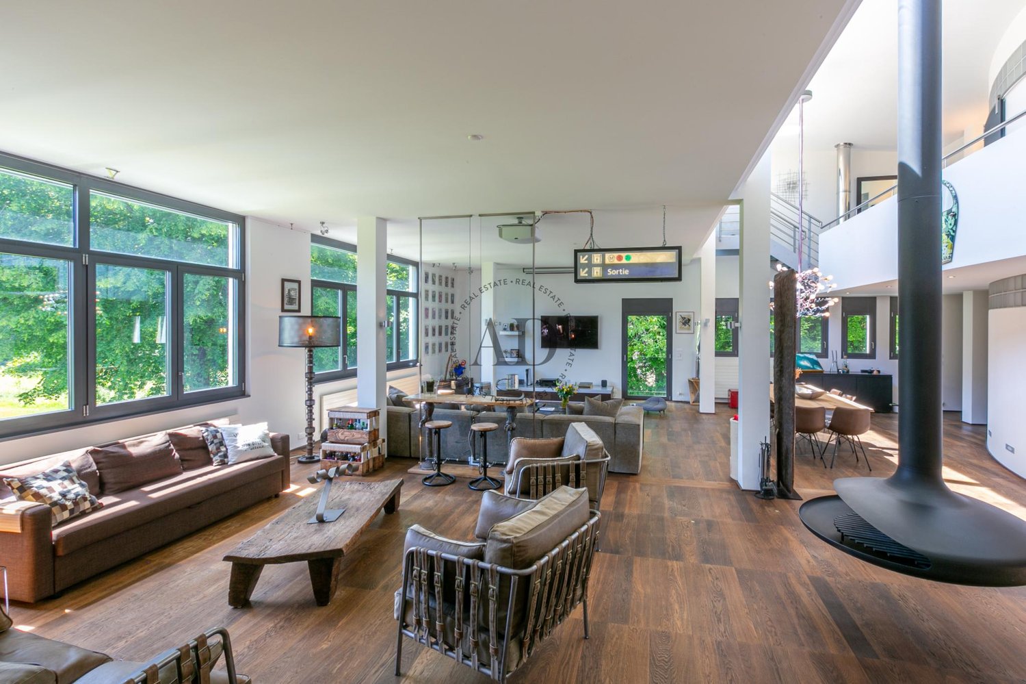
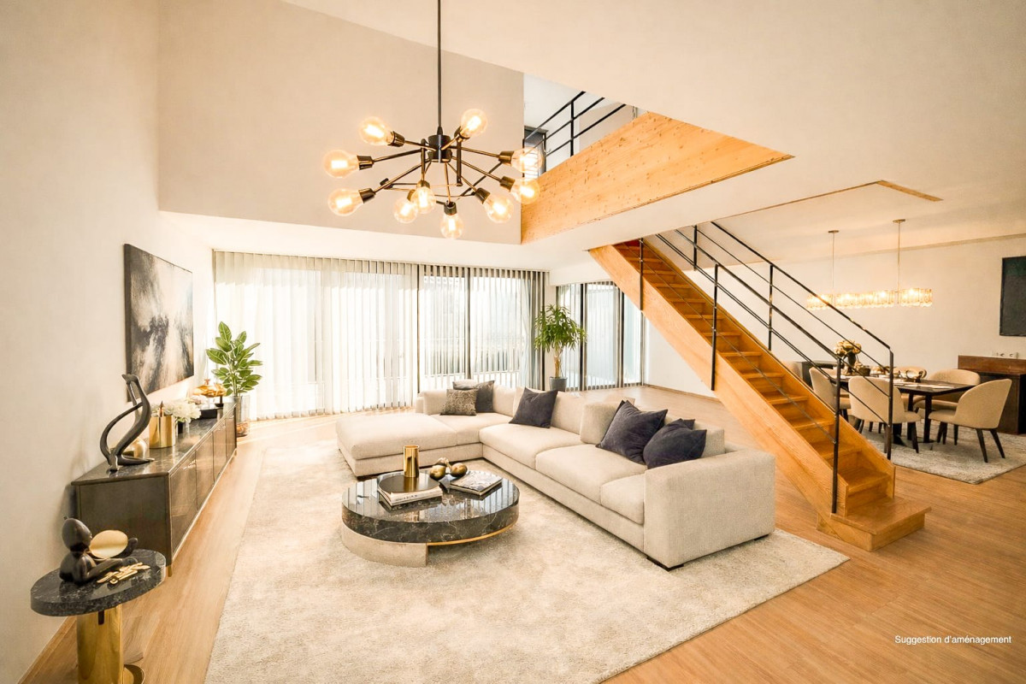
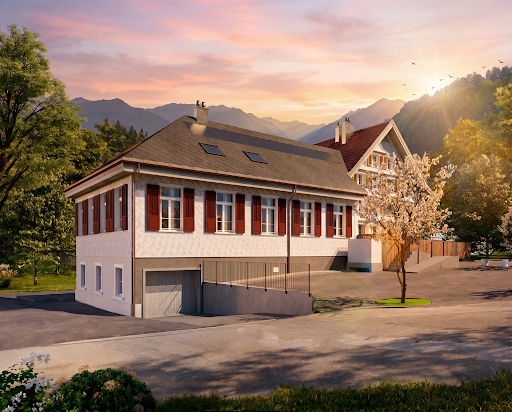
Nonconformists and space enthusiasts watch out: Only two minutes walk from Klingnau station - and thus only 17 S-Bahn minutes from Baden - we are selling a loft apartment of the extra class. On an impressive 185 m² of living space, currently spread over 3.5 rooms you can expect a living experience full of highlights and surprises.The well thought-out color and interior design concept gives the apartment an artistic touch: colorful walls, refined niches and an open sense of space provide for a distinctive atmosphere. Special highlights include the round bar, an elevated living room, a stylish billiards area and a cozy seating area.The high-quality finishing standard with parquet flooring in the entire apartment creates a classy setting.For comfort there is a wellness area with whirlpool, shower and two WCs.An absolute highlight is the huge terrace with 217 m² - a open space with far-reaching views, which is accessible from two sides and offers countless possibilities .Practical ancillary rooms such as a separate cellar and a separate laundry room round off the offer. Two indoor parking spaces can additionally be purchased .A loft, that inspires - ideal for people who are not satisfied with the ordinary Nonconformists and space enthusiasts watch out: Only two minutes walk from Klingnau station - and thus only 17 S-Bahn minutes from Baden - we are selling a loft apartment of the extra class. On an impressive 185 m² of living space, currently spread over 3.5 rooms you can expect a living experience full of highlights and surprises.The well thought-out color and interior design concept gives the apartment an artistic touch: colorful walls, refined niches and an open sense of space provide for a distinctive atmosphere. Special highlights include the round bar, an elevated living room, a stylish billiards area and a cozy seating area.The high-quality finishing standard with parquet flooring in the entire apartment creates a classy setting.For comfort there is a wellness area with whirlpool, shower and two WCs.An absolute highlight is the huge terrace with 217 m² - a open space with far-reaching views, which is accessible from two sides and offers countless possibilities .Practical ancillary rooms such as a separate cellar and a separate laundry room round off the offer. Two indoor parking spaces can additionally be purchased .A loft, that inspires - ideal for people who are not satisfied with the ordinary Interested? Further information, pictures and a virtual tour as well as viewing options can be found at: propertyowner.ch/en/real-estate/25-12272
  • View
  • Quiet neighborhood
1 / 13
Price on request
4.5 rooms187m² living space
Friedrichshafnerstrasse 54, 8590 Romanshorn

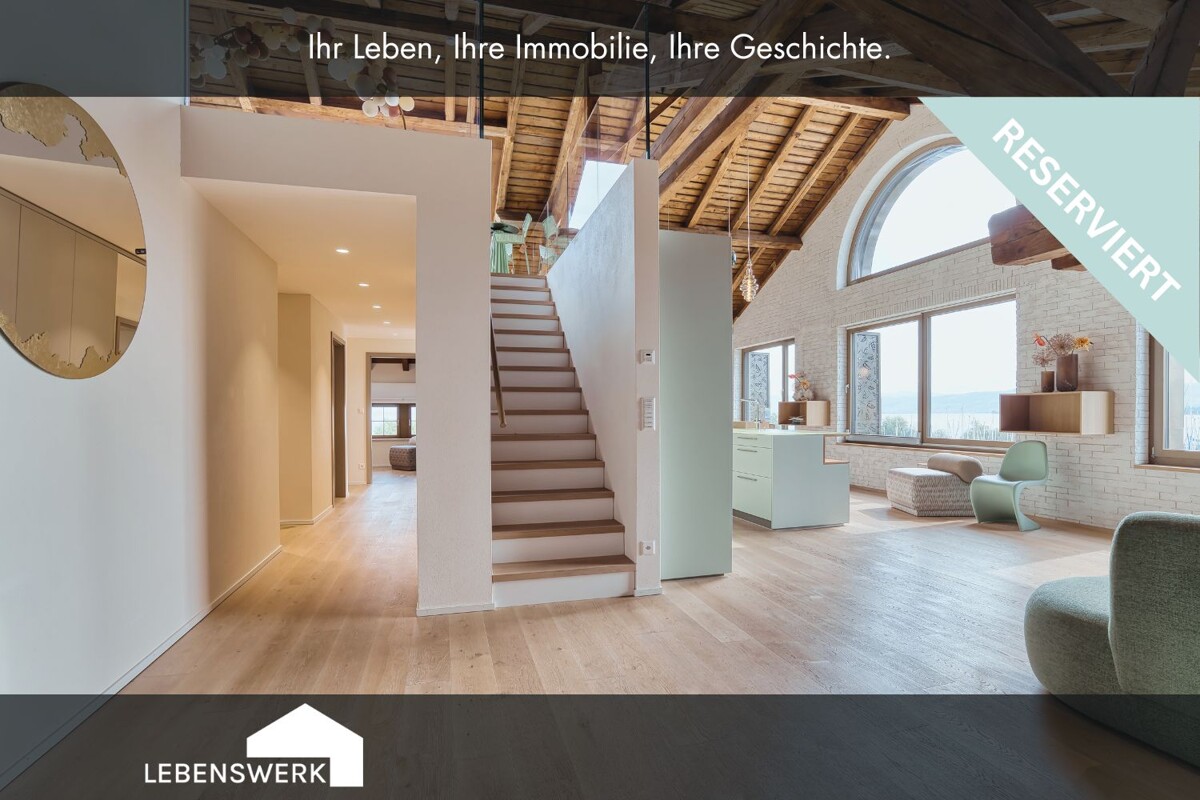
RESERVED: Create, arrive and stay. Exclusive loft apartment in the harbor

Experience unique living in a loft apartment where land and water meet! In the midst of the picturesque harbor basin of Romanshorn stands the impressive solid warehouse, an architectural testimony from 1870/71. The lovingly renovated grain house offers modern living comfort today, without losing its historic charm. Two accesses, a feeling of exclusivity. Whether from the private lift directly into the loft or classically via the separate entrance. You decide how you arrive. Enter your new home via a private lift access from the underground garage directly into your loft apartment. The entrance area at the lift impresses with an integrated wardrobe, a built-in closet, indirect lighting, and noble parquet flooring, which is distributed throughout the apartment and underlines the feeling of exclusivity. A place that inspires. High ceilings with visible wooden beams, large windows with a view of the harbor, and a spacious, open floor plan merge into a loft that combines modern living with character. A distinctive semi-circular window gives this loft its special maritime charm, flooding the room with light and creating a unique atmosphere at any time of day. The living area. The cozy lounge invites you to arrive, read, or enjoy a glass of wine, while the sun shines through the large windows, filling the room with warm light. Automatic window shutters in the exclusive grain house design provide privacy and protection. The kitchen. The elegant kitchen with high-quality built-in appliances and a modern exhaust system quickly becomes the favorite place for hobby cooks - where you chop, stir, and laugh together. The dining area. From the design kitchen, it seamlessly transitions into the stylish dining area. Perfect for cozy evenings with family and friends. Whether at Sunday brunch or a lengthy dinner: Here you enjoy good conversations, fine food, and the view of the idyllic surroundings. Master bedroom with yacht harbor view: In the rear part of the loft apartment is the cozy bedroom with spacious built-in closets and a luxurious master bathroom en suite - a retreat with a view of the yacht harbor, which is already surrounded by maritime flair and a touch of vacation feeling when you wake up. Master bathroom en suite. The spacious master bathroom impresses with a bathtub, walk-in shower with glass wall, an elegant double sink, and high-quality fittings - here every day begins and ends with a touch of luxury. Flexible living, space for ideas. Another room offers you all the freedom: it can be designed entirely according to your needs - whether as a bright children's room, quiet home office, spacious dressing room, or cozy guest room. The flexible room division makes this area a true multi-talent, where you can rearrange and design your daily life individually at any time. Guest bathroom with wow effect. The colorfully designed wooden elements give the bathroom a maritime flair - almost as if you were bringing the sea into the house. Large-format natural stone tiles set a exciting contrast. The floor-level walk-in shower with glass partition looks modern and open, while the washbasin with countertop and illuminated mirror cabinet offers functional elegance. A place that proves that guests also deserve a bathroom with style. The panorama window. Via the stairs, you reach the upper floor of the loft apartment, where the interior and exterior areas flow seamlessly into each other. The custom-made electric panorama sliding roof with integrated sun protection and 180-degree view of Lake Constance gives you unique outdoor moments - without having to leave the house. Enjoy fresh air and cozy evenings, almost like outdoors, in any weather, and spend long evenings here with family and friends.

Travel time
-
1 / 8
CHF 650,000.–
1 room120m² living space
Alte Spinnerei 16, 8877 Murg

Large loft apartment on Lake Walensee with a view of the Churfirsten

Please contact us via the contact form in this online ad for the first contact, thank youLooking for a loft apartment with character on Lake Walensee? Then you're in the right place: This bright loft in the historic Spinnerei Murg combines authentic industrial charm with modern living comfort and offers a magnificent view of the Churfirsten. • Living area 122 m² gross (120 m² net) • View of Lake Walensee and the Churfirsten • Open space design and above-average ceiling height (2.90 m) • Separate sleeping area (approx. 12 m²) possible through uncomplicated subdivision • 1 bathroom with washing tower • Integrated kitchen in the living-dining area • Large covered balcony (13 m²) with mountain view • Practical storage room (2 m²) • Basement compartment (8 m²) • 1 parking space in the underground garage, extremely large for an additional CHF 40,000.- Available immediately or by arrangement.We would be happy to provide you with the documentation for this loft apartment with a view of the Churfirsten. We look forward to your contact via the contact form in this ad............................................................................................................................WOBMANN MEIER & PARTNER IMMOBILIEN AG«Your Real Estate Competence Center»Sale, management and rental of properties with 40 years of experience.- Real estate brokerage (sale/purchase)- Management: condominium owner communities, commercial and rental properties- Consulting for renovations and refurbishments- Market value assessments, appraisals, expert opinionsPhone 044 341 01 01 - wmp-immobilien.ch - info@wmp-immobilien.ch...........................................................................................................................

Travel time
-
1 / 7
CHF 1,490,000.–
3.5 rooms133m² living space
Chrummbächliweg 14, 8805 Richterswil

Open thinking. Open living

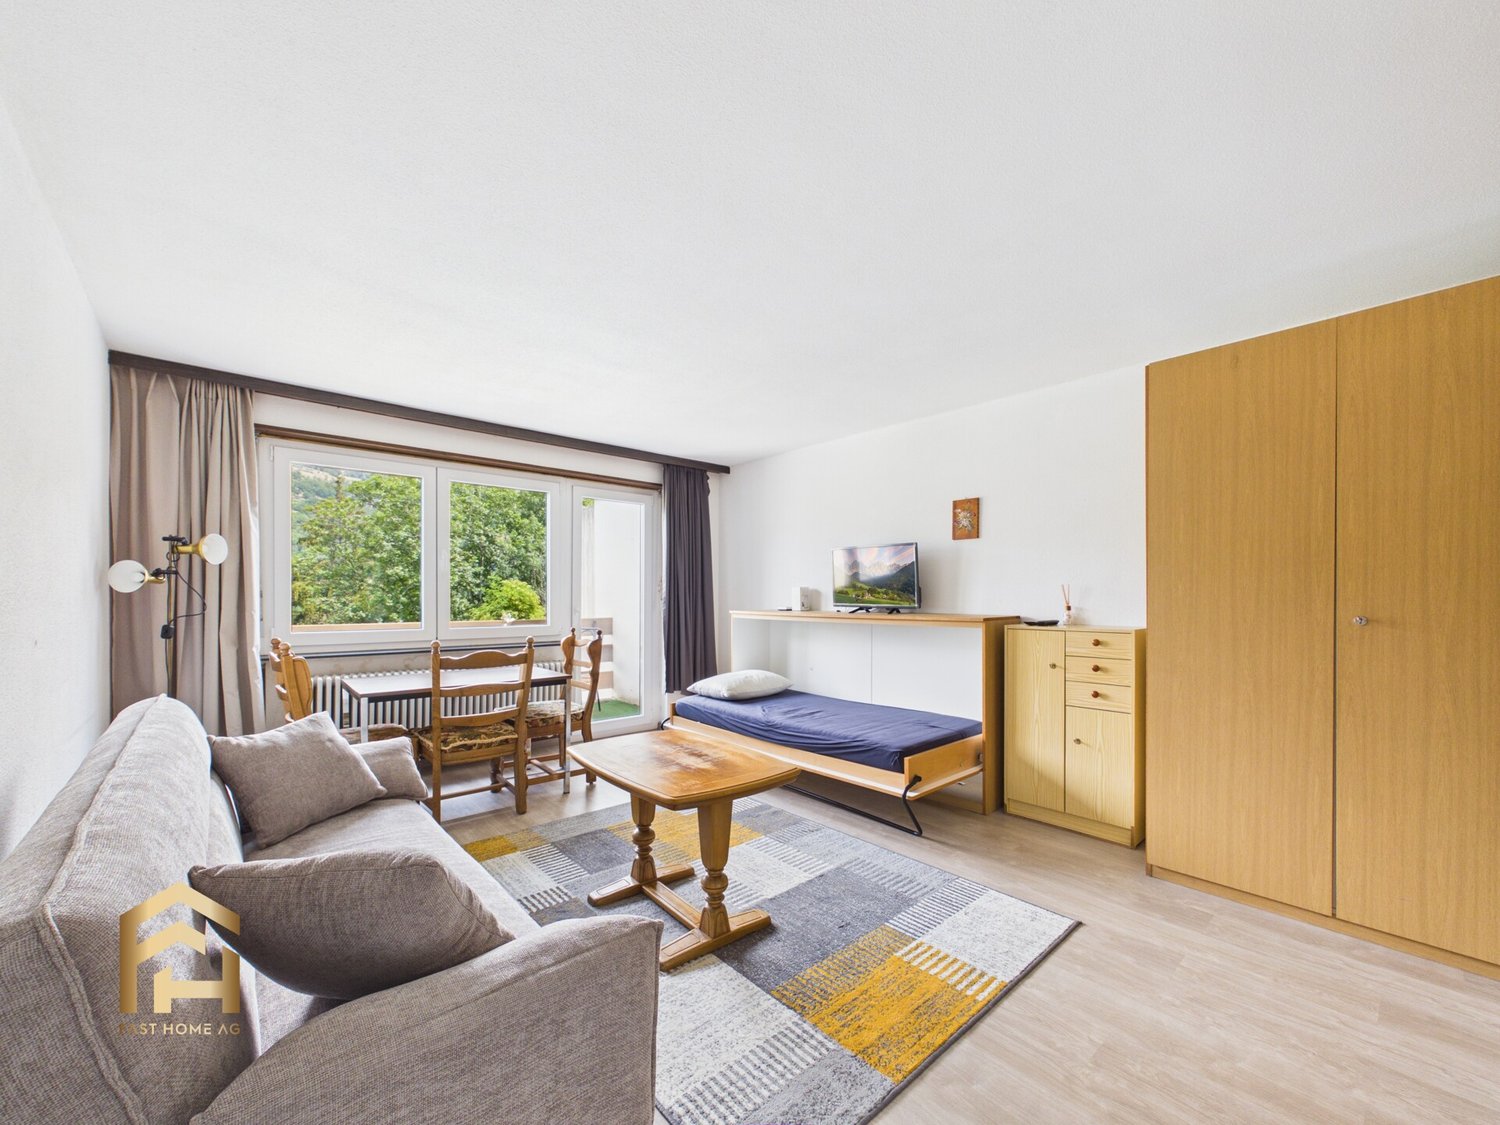
This unique garden loft apartment in Richterswil combines modern, open living with its own green outdoor space. Light-filled rooms and a room height of 2.64 meters create a airy, inspiring living feeling away from classic floor plans. The fluid transition between indoor and outdoor areas with its own garden share invites relaxation and creative living. The flexible floor plan (currently approx. 1 room) can be individually adapted and expanded if needed thanks to lightweight walls. Perfect for people who want to design their apartment according to their own ideas. Centrally located, near the lake and village center, the apartment offers an ideal combination of urban lifestyle and green retreat. For all those who appreciate freedom and individuality in everyday life. A basement and an underground parking space round out the offer.The building is located slightly set back from the Bergstrasse. In just a few minutes by car or on foot, you can reach the historic village center of Richterswil and Lake Zurich. Thanks to the nearby highway access, just a few kilometers away, optimal traffic connections to Zurich, Rapperswil, and central Switzerland are guaranteed. The nearby bus takes you quickly to the S-Bahn station and the ship station. This location combines urban life with rural idyll in an ideal way. Richterswil offers everything your heart desires: shopping opportunities, schools, and diverse leisure facilities, embedded in a charming village center. The highlight for leisure activities is undoubtedly Lake Zurich, which delights with above-average public access, from the beach to the natural park Horn with its valuable tree population. A charming place to find your home.

Travel time
-
1 / 13
EUR 89,000.–
3 rooms
21030 Cugliate-Fabiasco

LOFT WITH CELLAR & PARKING — CUGLIATE-FABIASCO

LOFT WITH CELLAR & PARKING — CUGLIATE-FABIASCO THE LOFT YOU DIDN'T KNOW YOU WERE LOOKING FOR — SKY, LAKE & SWISS BORDER IN ONE ADDRESSCugliate-Fabiasco, Via LibertàForget everything you think you know about loft living in a small Italian town.This is living above the noise — literally. Top floor, third and final level, ~970 sq ft that breathe. Brand-new skylights pour daylight into every corner, framing pitched ceilings and that unmistakable loft character you can't fake. One of those homes where you wake up and just know it's going to be a good day.THE FIRST IMPRESSION. Open the door. A bright, sun-soaked living room flows seamlessly into an open designer kitchen — yes, included in the asking price, because we don't play games. A master bedroom built for real rest. A second bedroom that becomes whatever you need it to be — home office, nursery, gym, guest suite, you decide. A full bath with soaking tub for the slow evenings. A storage room to keep life tidy. And a private balcony walkway that alone might close the deal.THE NUMBERS THAT MATTER. Private cellar — 118 sq ft on the ground floor. Private parking space in the courtyard. Generous public parking right outside the door. Independent heating — your thermostat, your bill, your rules. Minimal condo fees — and yes, water is included. Just 12 units in the entire building: no chaos, no endless meetings. Just real neighbors.Energy Rating: Class G – 313.98 kWh.LOCATION IS EVERYTHING. Every essential within walking distance: bus stop, supermarkets, post office, your morning espresso. And then — the real geographic flex: 9 miles to Varese. 8 miles to Lake Maggiore (Luino). 10 miles to Lugano, Switzerland. Three lives in one. Italy, lakefront, Switzerland — all inside a half-hour drive.AVAILABLE IMMEDIATELY. The keys could be yours tomorrow.Lofts like this don't wait. Call us before someone else does.

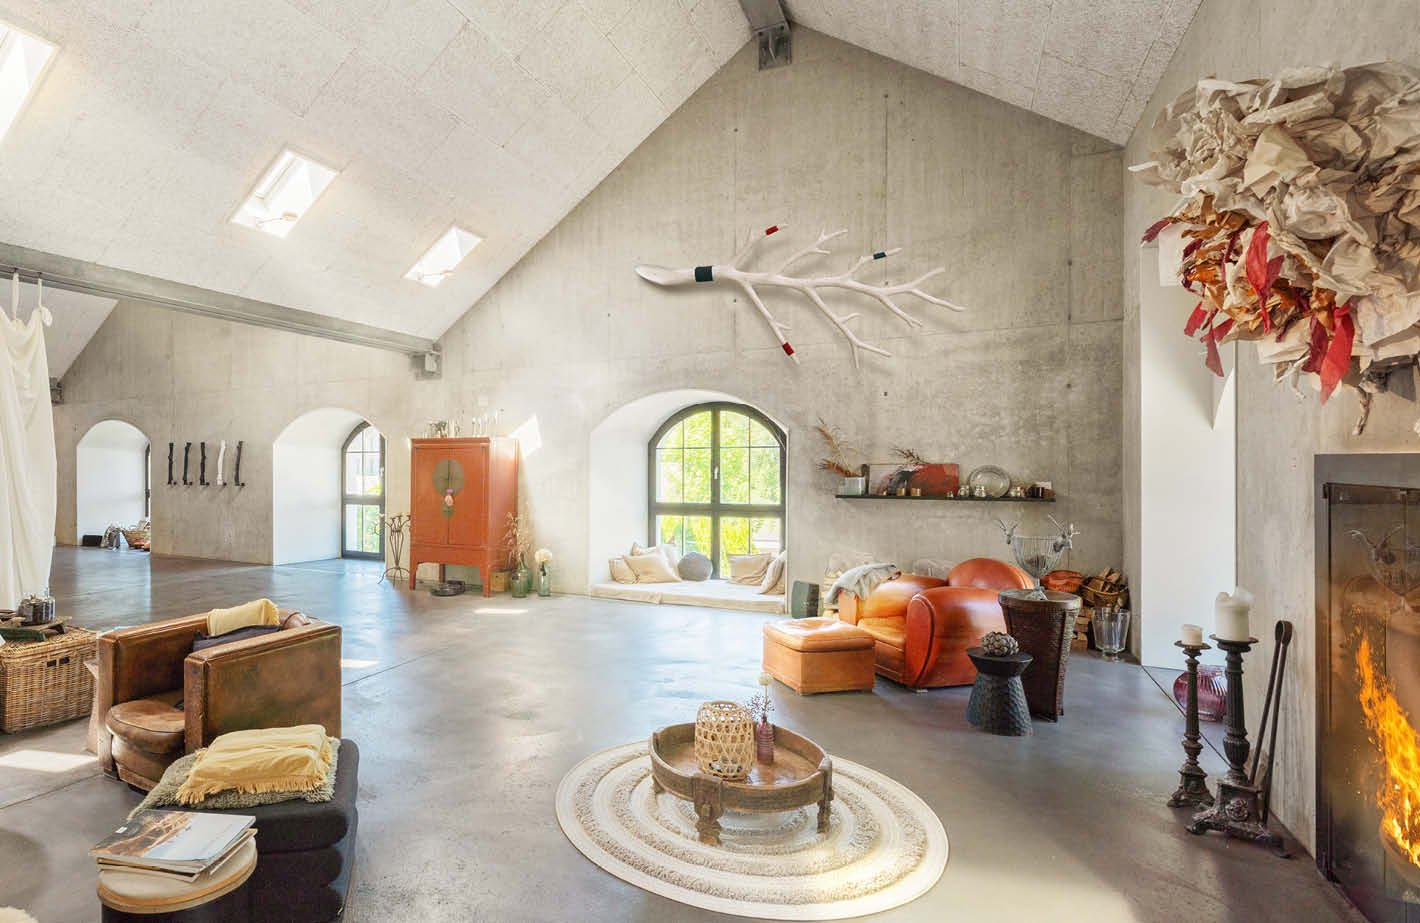
  • Spacious open-concept living area with high ceilings, arched windows, concrete walls, and a fireplace. The room features a mix of rustic and modern decor elements, including a large orange sofa, wicker furniture, and decorative accents like a hanging plan
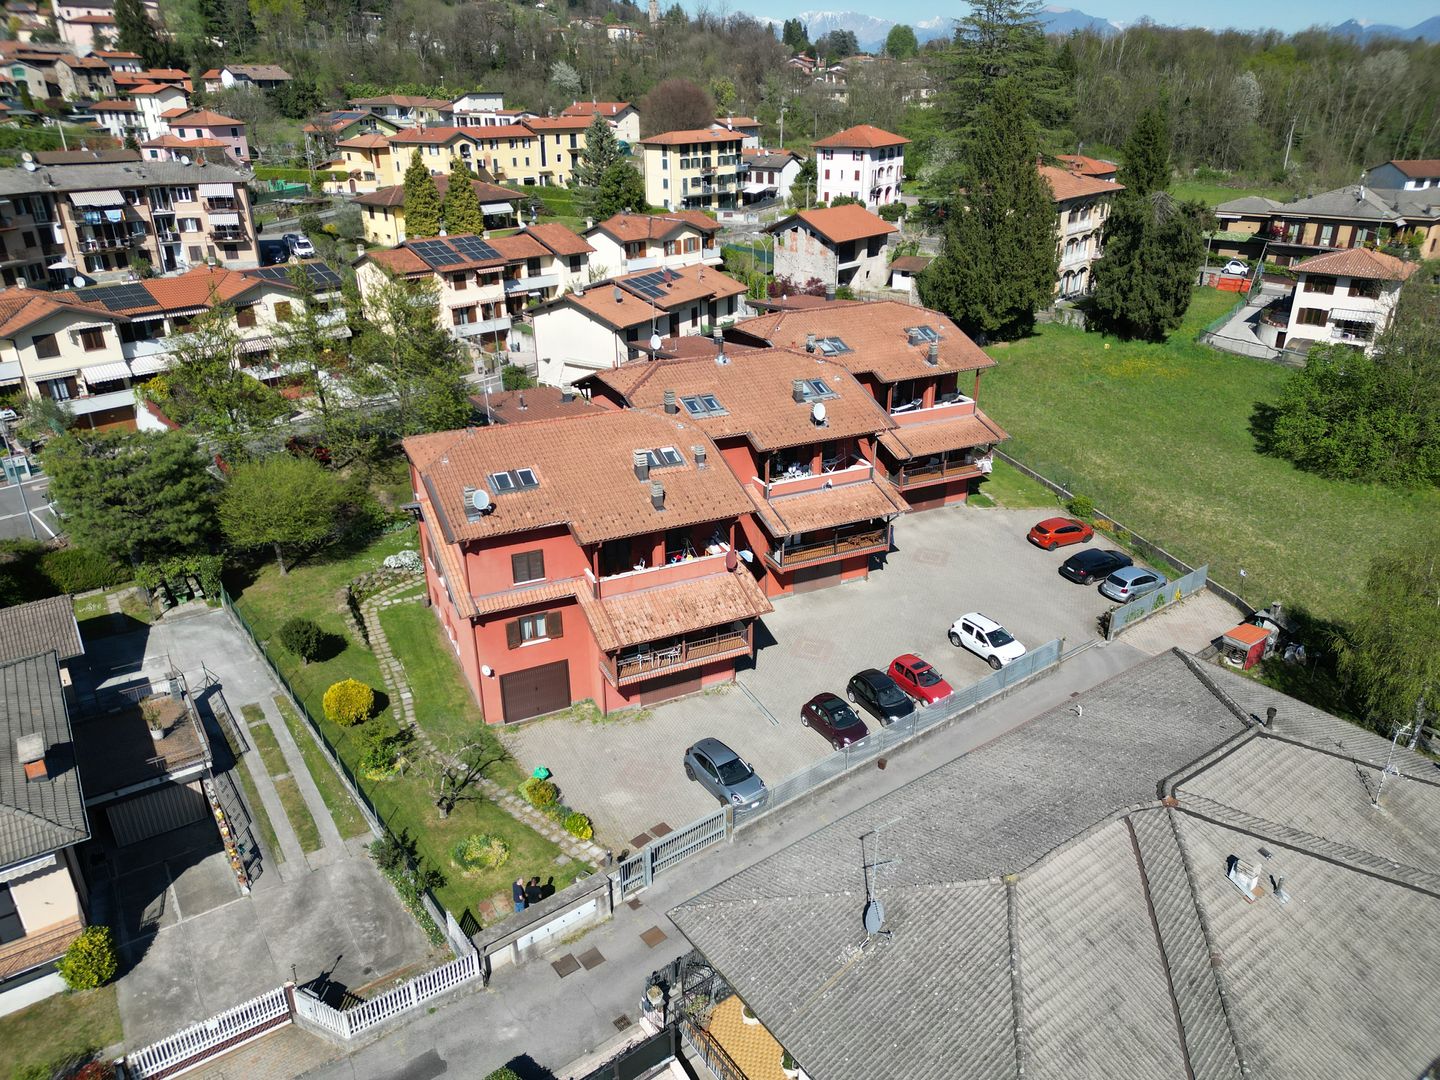
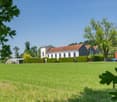
  • 2-story building with a red tile roof, surrounded by a well-maintained lawn and lush greenery. The building has large windows and appears to be a residential or commercial property.
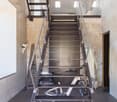
  • Metal staircase with open treads, leading to an upper level. The stairs have a modern, industrial design with a metal frame and glass railings. The space appears to be a loft or converted industrial space, with exposed concrete walls and artwork on the wa
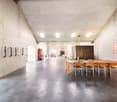
  • Large open space with concrete walls and ceiling, wooden dining table with chairs, fireplace, and various decorative elements throughout the room
  • Large open-concept living and dining area with high ceilings, exposed wooden beams, and arched windows overlooking the outdoors. The space features a long wooden dining table with chairs, a red vintage cabinet, and a fireplace on the wall. The room has a
  • Modern kitchen with dark cabinets, marble countertop, kitchen island, and appliances including a dishwasher. The kitchen has exposed stone walls, giving it a rustic industrial feel.
  • Large windows overlooking a scenic rural landscape with green fields and trees, concrete walls, framed artwork and decorative items on a table in the foreground
  • Spacious living room with concrete ceiling, large windows overlooking a balcony, modern furniture including a couch and coffee table, and a spiral staircase leading to an upper level.
  • The image shows a rooftop view overlooking a rural landscape. The rooftops of several red-tiled buildings can be seen in the foreground, with a grassy field and trees visible in the distance. The sky is blue with wispy clouds. The view suggests a peaceful
  • Lush, shaded outdoor patio area with hanging wisteria flowers, wooden benches and chairs, and a cozy, rustic atmosphere.
  • The image shows a well-maintained garden with a gravel path leading through lush greenery. There are several large, rounded shrubs or trees with vibrant green foliage, as well as smaller potted plants along the path. The garden appears to be surrounded by
  • Wooden deck with a dome-shaped wooden structure, likely a sauna or outdoor shelter, surrounded by lush greenery including trees and shrubs.
  • Spacious bedroom with large windows overlooking a lush, green outdoor view. The room features concrete walls, a bed with a patterned blanket, and a small shelf unit with decor items.
  • The image shows a long hallway with concrete walls and ceiling, and recessed lighting. The hallway leads to a bathroom area with a raised platform and a vanity with sinks. The bathroom has a modern, minimalist design.
  • A large, multi-story building with a red tile roof surrounded by lush greenery and trees. The building appears to be a commercial or public facility, with several arched windows and a central entrance. There are several smaller residential buildings visib
1 / 15
2-story building with a red tile roof, surrounded by a well-maintained lawn and lush greenery. The building has large windows and appears to be a residential or commercial property.
Metal staircase with open treads, leading to an upper level. The stairs have a modern, industrial design with a metal frame and glass railings. The space appears to be a loft or converted industrial space, with exposed concrete walls and artwork on the wa
Large open space with concrete walls and ceiling, wooden dining table with chairs, fireplace, and various decorative elements throughout the room
Price on request
6.5 rooms390m² living space
6330 Cham

Luxurious loft in a historic factory hall – unique living experience in a green setting

»SOHO HOUSE« – Where industrial charm meets stylish modernity In the midst of the idyllic landscape of Ennetsee, an impressive factory building rises, its silhouette reminiscent of a monastery or a church. In fact, it is a former spinning mill from 1843, which was extensively and architecturally masterfully converted into exclusive residential lofts in 2000. The historic building envelope is under monument protection – the authentic industrial flair was stylishly preserved and supplemented by modern architecture. Unique living atmosphere on approximately 390 m² »SOHO HOUSE« is the spectacular west side of this unique ensemble. The loft with 6.5 rooms extends over several levels and offers an extraordinary sense of space on approximately 390 m² of living space: • Ground floor: Spacious entrance, three rooms, luxurious master bathroom, utility/laundry room, Reduit and large studio with WC and kitchen • 1st floor: Open loft concept with living, dining and cooking area, guest bathroom on the intermediate floor • 2nd floor: Private room with access to the sunny rooftop terrace • Roof: Terrace with a far-reaching view Exclusive outdoor areas & wellness oasis The lovingly designed, fenced garden offers not only seating areas and a pergola but also highlights such as a vegetable garden, a sauna and a Jacuzzi. The property includes 513 m² as well as a half share of an additional plot of land (595 m²). Location – close to nature, charming, excellently connected The property is located quietly, yet centrally in Hagendorn (ZG). Volg, restaurant and school are located in the village center. In just a few minutes, you can reach Cham and Zug with a wide range of shopping, gastronomy and culture. Lucerne, Zurich and the airport are quickly accessible via the A3. Further highlights: • Impressive architecture by Helmut Goldmann • Varied usage possibilities • Dreamlike view • Tax-advantaged location (cantonal tax 82%, municipal tax 54%) • 1 carport and 2 outdoor parking spaces We would be happy to provide you with the sales documentation upon request and look forward to your contact!

1 / 8
CHF 765,000.–
4 rooms117m² living space
9643 Krummenau

4-Bedroom Loft with Large Terrace (Ground Floor Rest.)

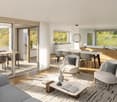
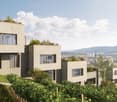
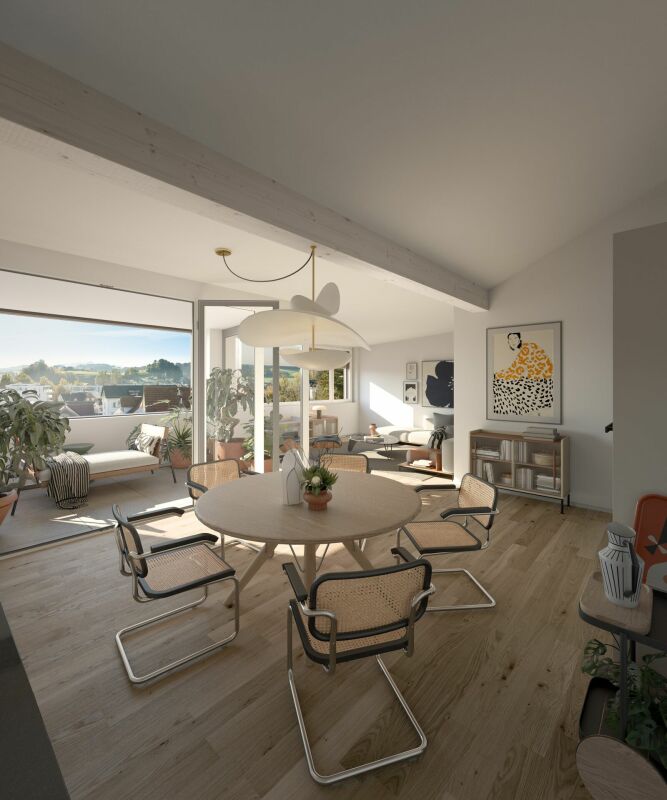
This modern 4-bedroom loft apartment in Krummenau combines spacious, light-filled living areas with a well-thought-out room concept and high-quality construction standard. The open living and dining area with open kitchen forms the heart of the apartment and creates a welcoming atmosphere. Two bedrooms with dressing rooms and two bathrooms offer optimal comfort for couples or small families. The spacious terrace and an additional balcony extend the living space outdoors and provide a unique living experience.The new building is expected to be completed in 2027 and convinces with wooden construction as a sustainable solution. The air-water heat pump provides efficient and environmentally friendly heating of the apartment. The ground floor location enables comfortable, wheelchair-accessible living. The central location in Krummenau with short walking distance to the train station combines quiet living with good connections - ideal for people who want to combine nature and accessibility.This property offer stands out due to: • Planned completion in 2027 • Light-filled and open living areas • High-quality and sustainable new building standard • Quiet and family-friendly environment • Well-thought-out room division for couples • Beautiful view of the Alps • Garage spaces available at CHF 30,000 each Interested? Contact us for more information about this new construction project!Want to market your own property? We convince with fair and transparent conditions!

1 / 11
EUR 455,000.–
5 rooms125m² living space
4000 Basel

Loft Penthouse with Rooftop and 360-degree view at the French border

Loft-Penthouse and its 360-degree Rooftop Border residents, Swiss residents: what if your ideal property was just across the border? Just a few minutes from Basel, in Mulhouse, offer yourself a volume and outdoor amenities that have become unfindable or inaccessible on the Swiss market. Enjoy a multiplied property purchasing power to acquire a true architectural masterpiece, ideal as a main residence or as an exceptional pied-à-terre.Discover a unique architectural achievement, nestled on the top floor of a 2024 residence with an ultra-modern design, where space, silence, and light redefine the art of living. Developing 125 m² of living space, this contemporary loft was designed as a suspended sanctuary.The highlights:-The cathedral living room (height > 6m): a vertiginous and light-filled reception volume, sublimated by a high-end kitchen with pure lines and Terrazzo worktops. A majestic space for your receptions or relaxation moments.-The secret rooftop & its terrace: over 80 m² of private outdoor spaces! The living room opens onto a first terrace of 23 m², extended by access to a spectacular 59 m² rooftop with an unobstructed view of the city, and the Vosges mountains in the distance. An arrangement is already planned to install your future summer kitchen and garden furniture.-The mezzanine bedroom area: a design staircase leads to the upper floor, which distributes an ideal workspace for telecommuting and 3 bedrooms, including an architect's parental suite isolated by an elegant workshop-style glass roof.Comfort & premium amenities:-2 contemporary bathrooms with meticulous finishes.-First-class sound and thermal insulation for Olympic calm.-Great urban luxury: 2 private and secure parking spaces in the basement.Advice from your Swiss real estate agent: A property of this architectural quality, combining a cathedral living room, triple bedroom, and a private rooftop of this size, represents an exceptional financial and patrimonial opportunity for Swiss buyers.Personalized assistance for international buyers, complete files, plans, and organization of visits on request.Agence Roccabella Immo SASamantha PhanPlace Numa-Droz 22000 Neuchâtel077.482.85.24samantha@roccabellaimmo.ch

1 / 3
CHF 630,000.–
63m² living space
Via Marcacci 10, 6600 Locarno

Residenza Contrada Cappuccini – Loft on the ground floor in the heart of Locarno (second home)

Residenza Contrada Cappuccini - Second home available Restoration of an existing building in the historic center of Locarno, at the intersection of Via Cappuccini and Via Marcacci, just a few steps from Piazza Grande. The intervention maintains two commercial spaces on the ground floor and provides seven apartments on the upper floors and attic, as well as a large mansard roof with direct access from the lift. The semi-basement garage features a system of mechanized parking spaces on two levels. A integrated photovoltaic system is planned on the roof.Each apartment is equipped with a complete kitchen, finished bathrooms, new wooden windows with triple glazing and a heating system with geothermal pump and floor distribution. Cellars, common laundry room, technical room and bicycle room are planned in the basement. Description of the location The property is located in the historic center of Locarno, near Piazza Grande, a short distance from infrastructure, train station (about 10 minutes on foot) and the lakefront. Vehicle access to the courtyard from Via Marcacci; favorable position for services, cultural events and public transport. Description of the equipment Finishes and equipment: wooden windows with triple glazing and Argon; parquet floors in the living areas, tiles and porcelain stoneware in the bathrooms and technical rooms; complete kitchens with integrated appliances (brand like Bosch or similar); bathrooms with suspended sanitary ware type Laufen PRO; ventilation system in the bathrooms without openings; elevator planned in the stairwell; mechanized garage; common laundry room and bicycle room; automated vertical blinds for skylights; automatic sun protection systems on the roof.

Travel time
-

Suggested properties for you based on search results