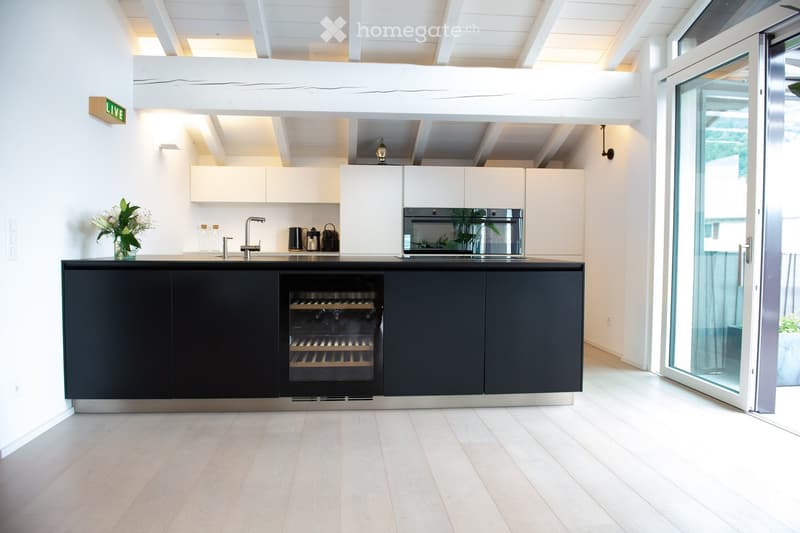
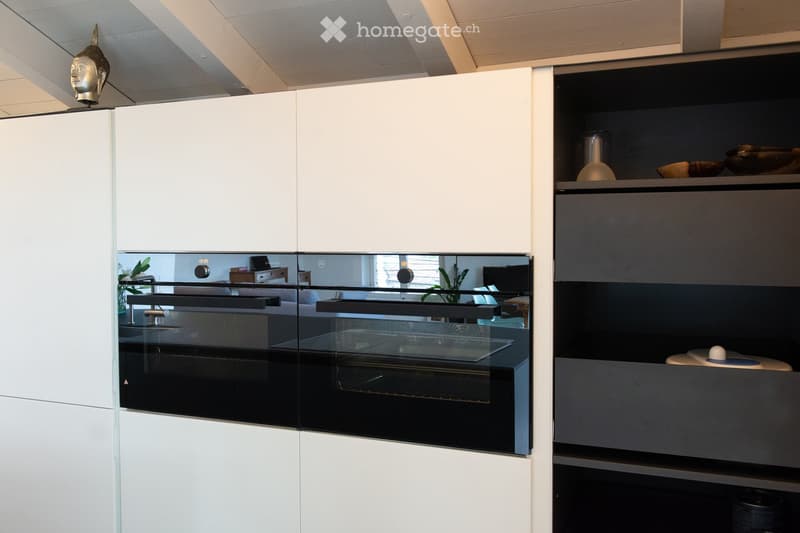
• Modern kitchen with white cabinets, black lower cabinets, a wine cooler, and a sleek sink area. The space features a light wooden floor and an open, airy design with a visible living area above.
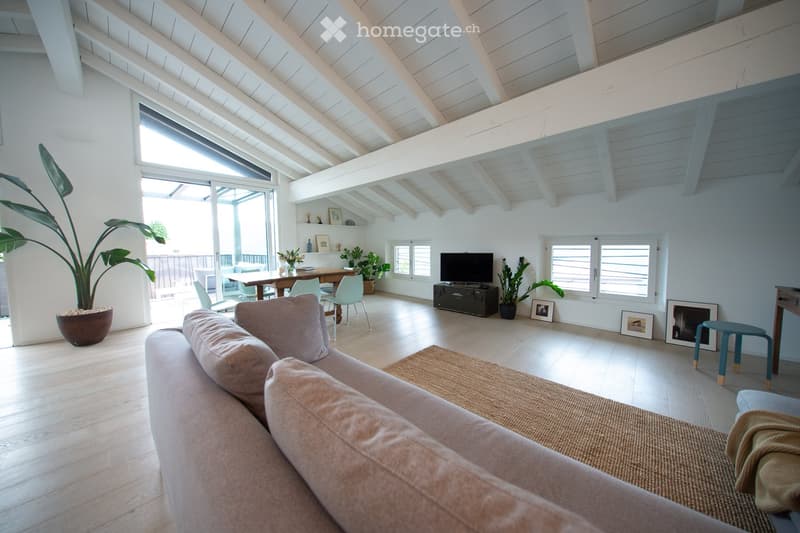
  • Bright living room with wooden floors, white walls, and a high, slanted ceiling. Features a light pink sofa, coffee table, dining area with chairs and table, television, and decorative plants.
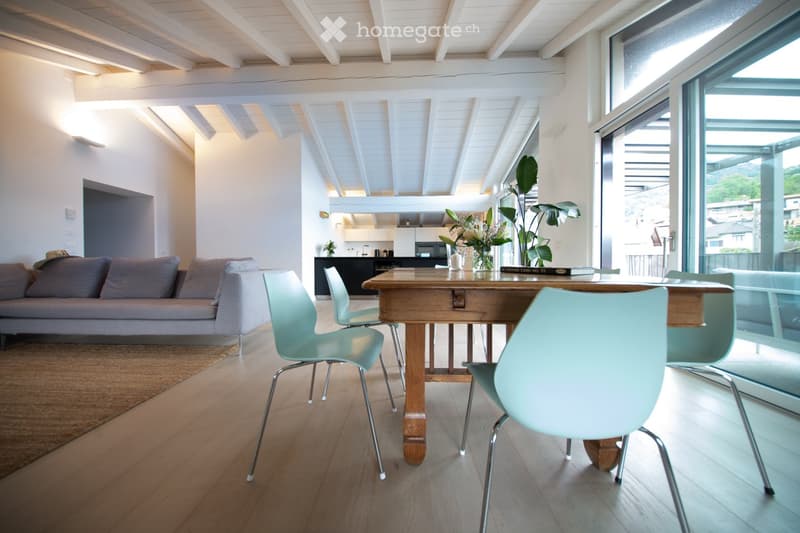
  • Open-plan living and dining area with a grey sofa, wooden dining table, modern chairs, and a visible kitchen area with cabinets and appliances.
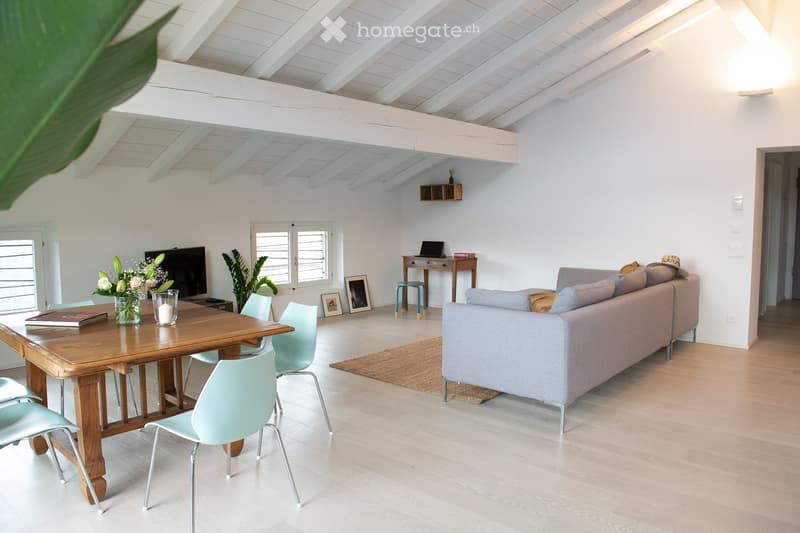
  • Bright living room with white walls, wooden floor, and high ceiling. Features a grey sofa, wooden dining table with chairs, a small desk with a laptop, and decorative items including a vase with flowers and a candle.
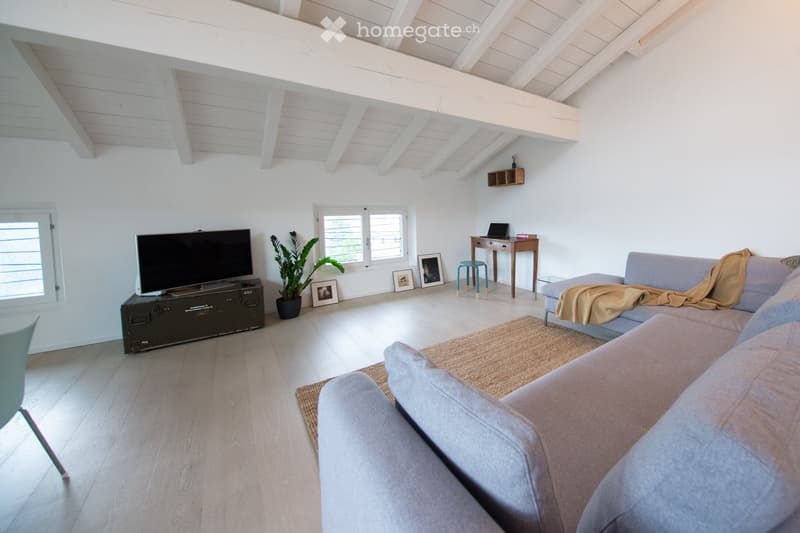
  • Bright living room with white walls, wooden floor, exposed wooden beams, large windows, sofa, coffee table, laptop, stool, small table, television, plant, and picture frames.
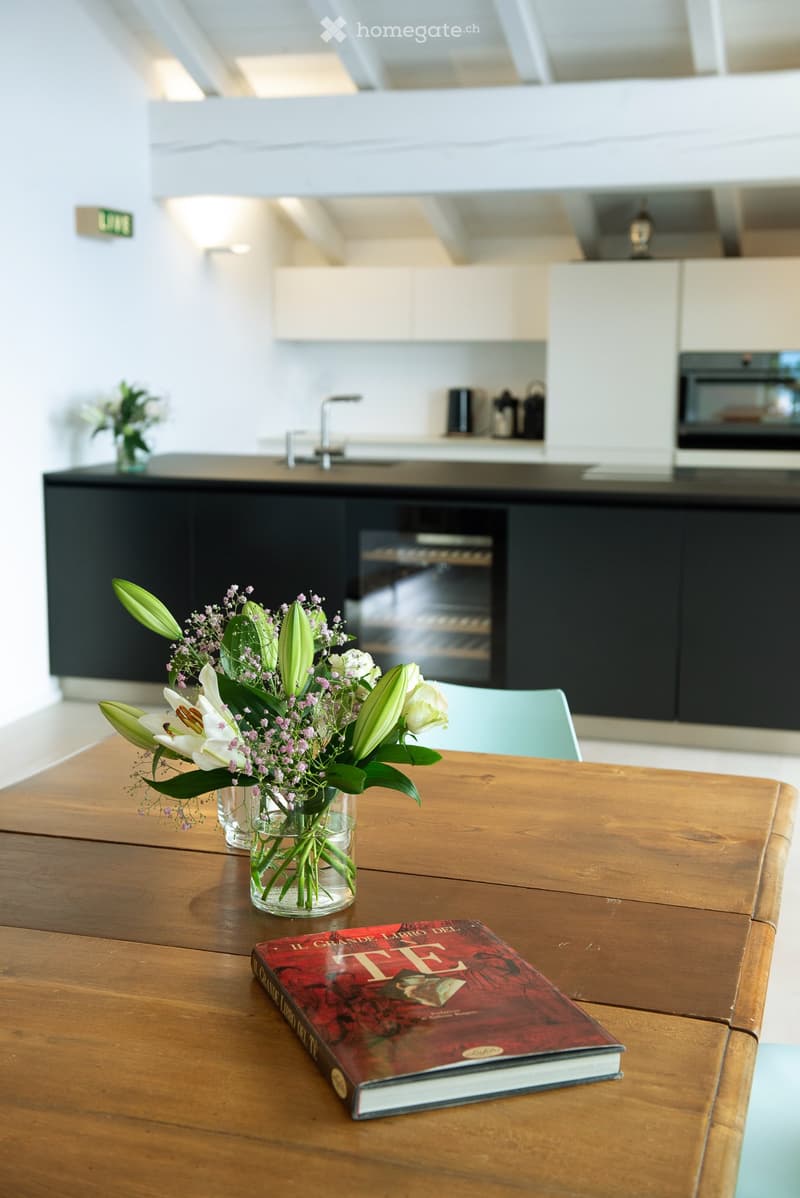
  • Modern kitchen with a wooden dining table, vase with flowers, and a book on the table. The kitchen features dark cabinets and stainless steel appliances.
  • Dettaglio cucina
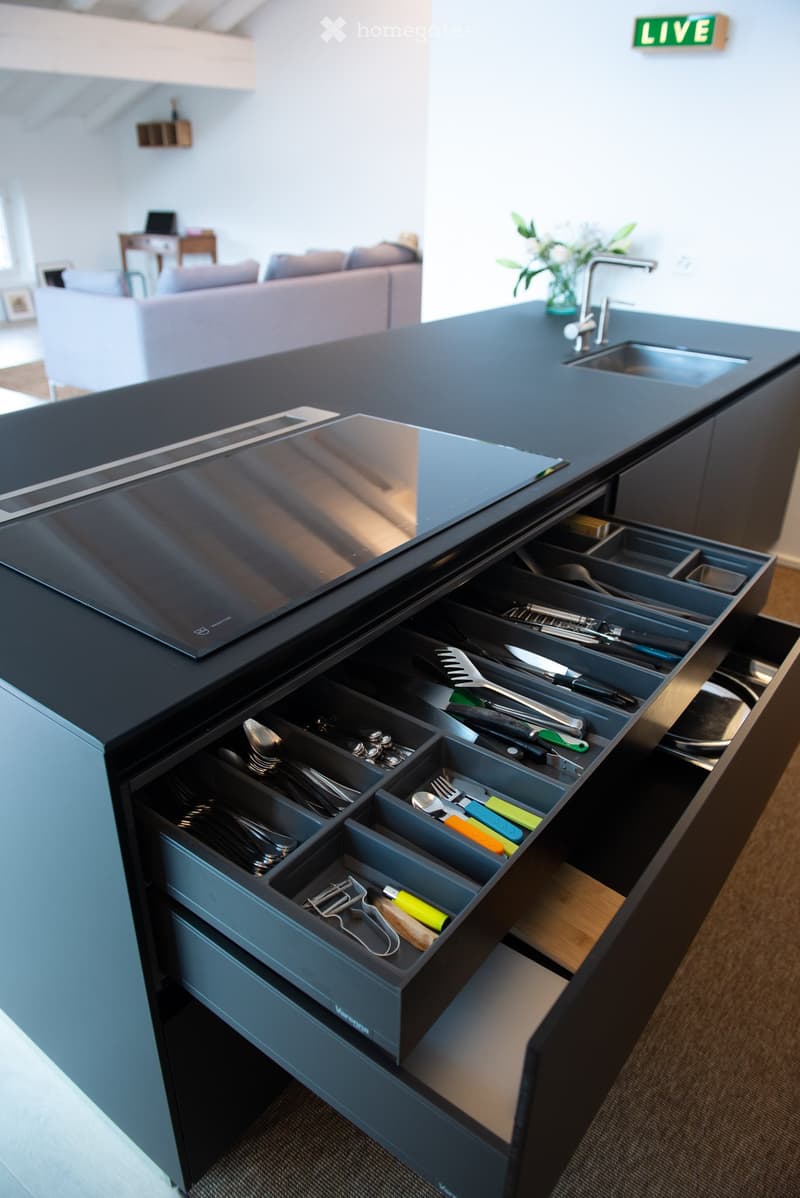
  • Modern kitchen with black countertops, open drawers filled with cutlery and utensils, and a sleek sink with a modern faucet.
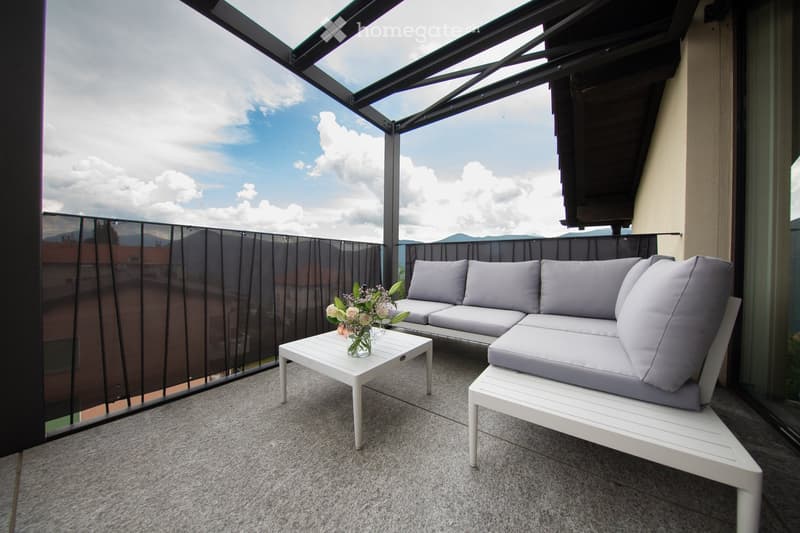
  • Balcony with a modern white sectional sofa, a small white coffee table with a flower vase, and a view of the sky and distant buildings.
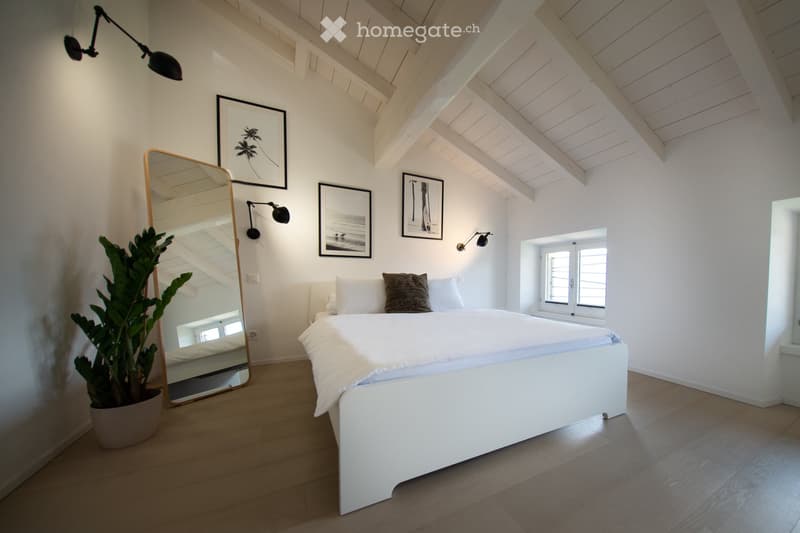
  • Bright, airy bedroom with white walls, wooden floor, slanted wooden ceiling, large bed with white linens, decorative pillows, wall-mounted lamp, large mirror, potted plant, and framed artwork.
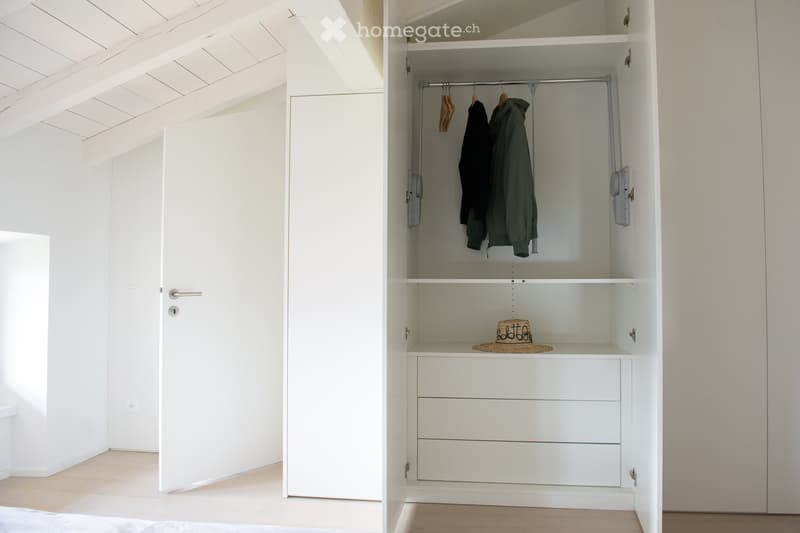
  • A minimalist, unfurnished room with a built-in white closet featuring a hanging rod, shelves, and drawers. The room has light-colored walls, a wooden floor, and a simple door.
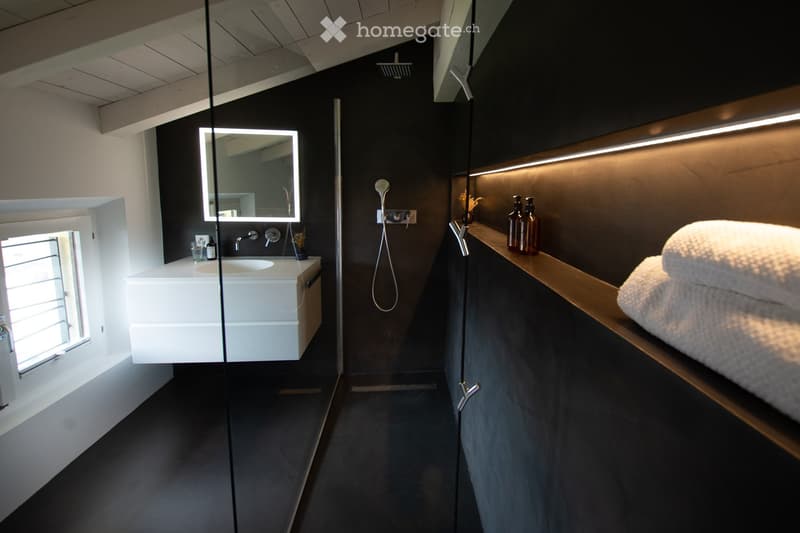
  • Modern bathroom with dark walls, white sink, large mirror, shower area, and neatly stacked towels on a wooden shelf.
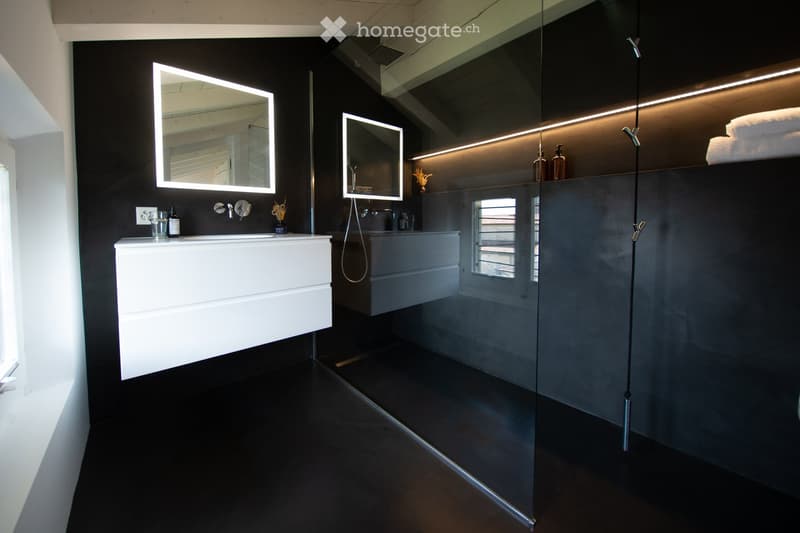
  • Modern bathroom with dark walls, white sink, illuminated mirrors, glass shower enclosure, and sleek fixtures.
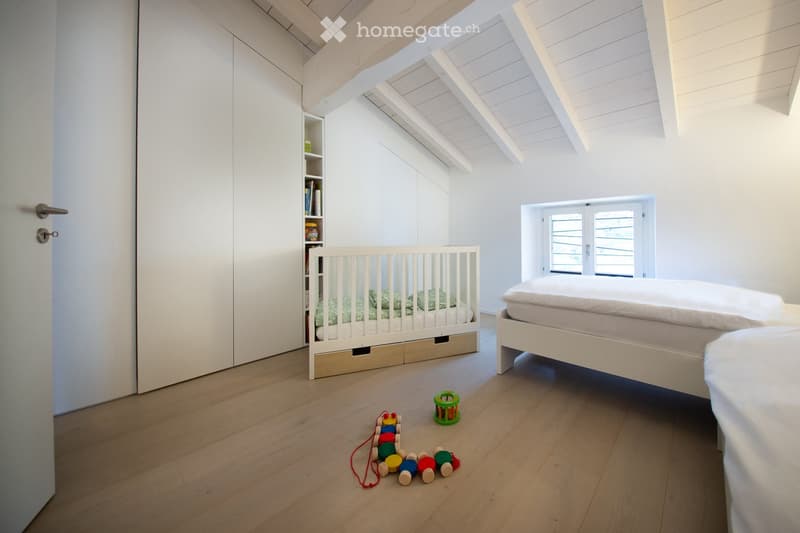
  • Bright, airy bedroom with wooden flooring, white walls, and a slanted ceiling. Features a double bed, a crib, a built-in wardrobe, a small shelf, and scattered toys on the floor.
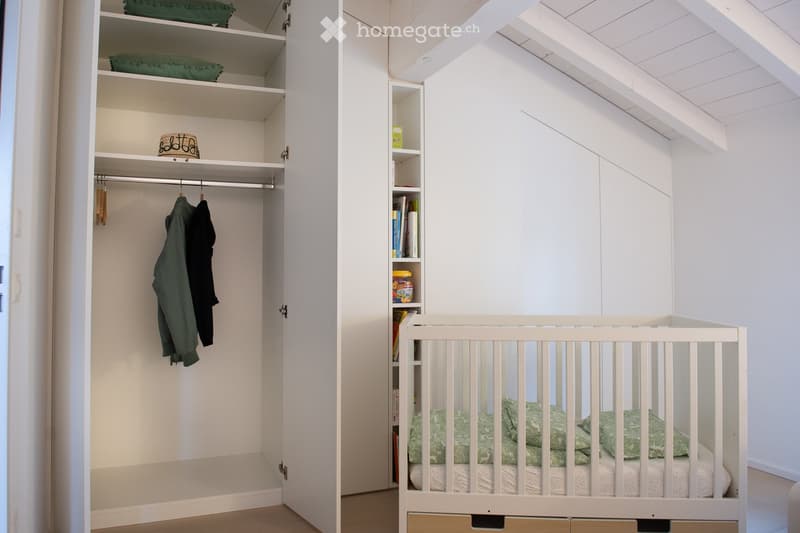
  • A cozy, well-lit bedroom with a white crib, green pillows, and a matching blanket. A built-in wardrobe with open shelves and a small bookshelf is visible, containing books and decorative items.
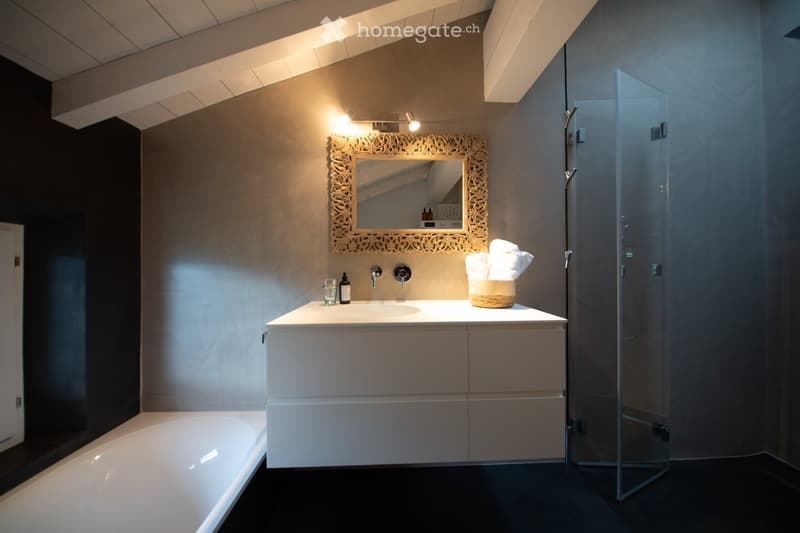
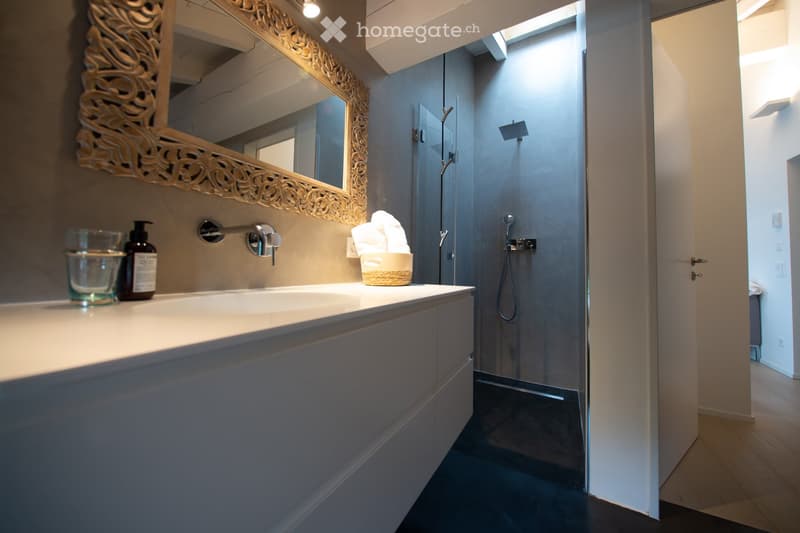
  • Modern bathroom with a white bathtub, a white sink with a vanity cabinet, a decorative mirror, a glass-enclosed shower, and a towel on a woven basket.
  • Modern bathroom with a white sink, decorative mirror, glass shower enclosure, and neatly placed towels.
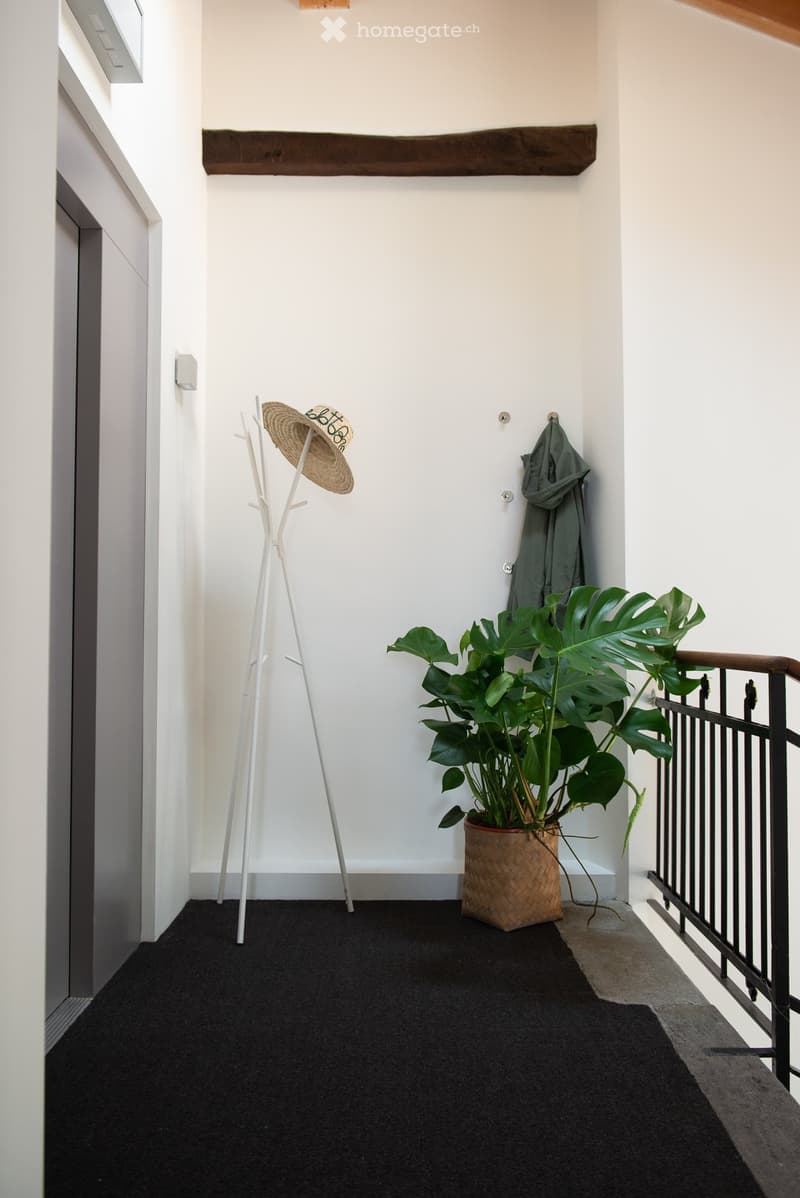
  • A modern hallway with white walls, black carpet, a coat rack with a hat and coat, and a large leafy plant in a woven pot near the staircase railing.
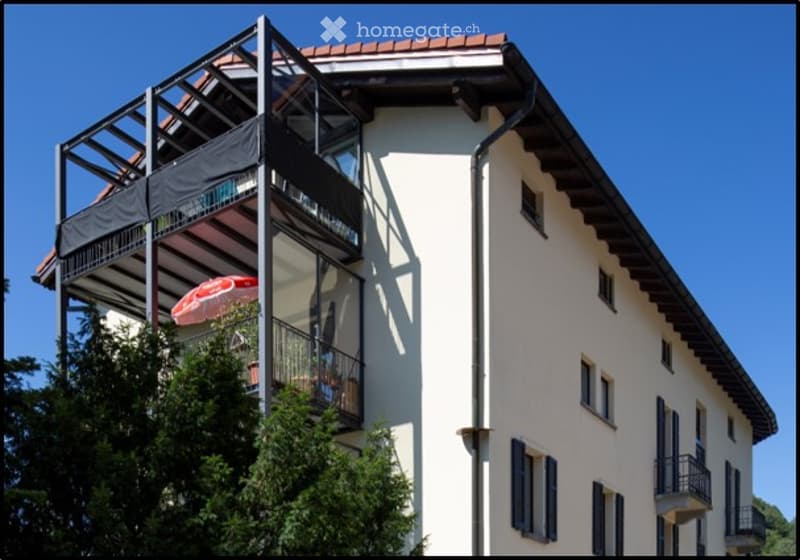
  • A modern multi-story residential building with balconies, large windows, and a red-tiled roof under a clear blue sky.
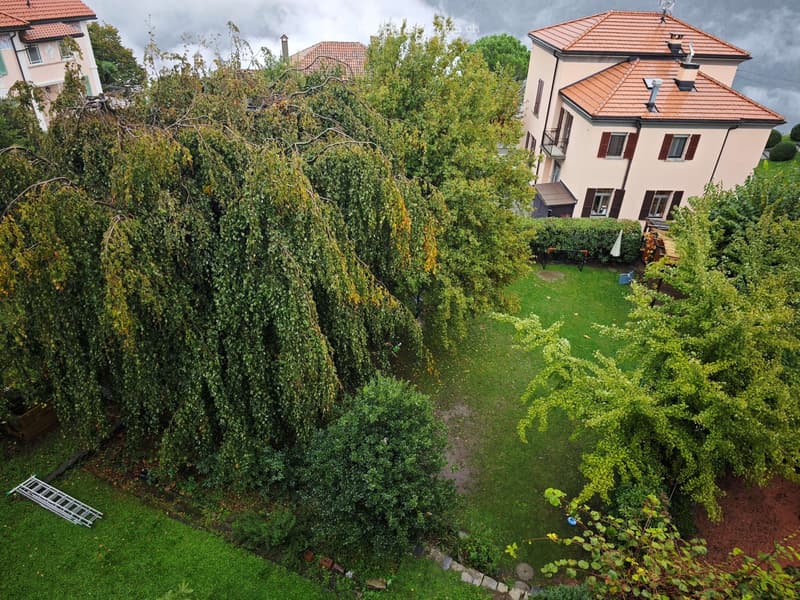
  • A lush garden with a large weeping willow tree, neatly trimmed hedges, and a small playground area with a swing set. The garden is bordered by a stone pathway and is partially shaded by the tree.
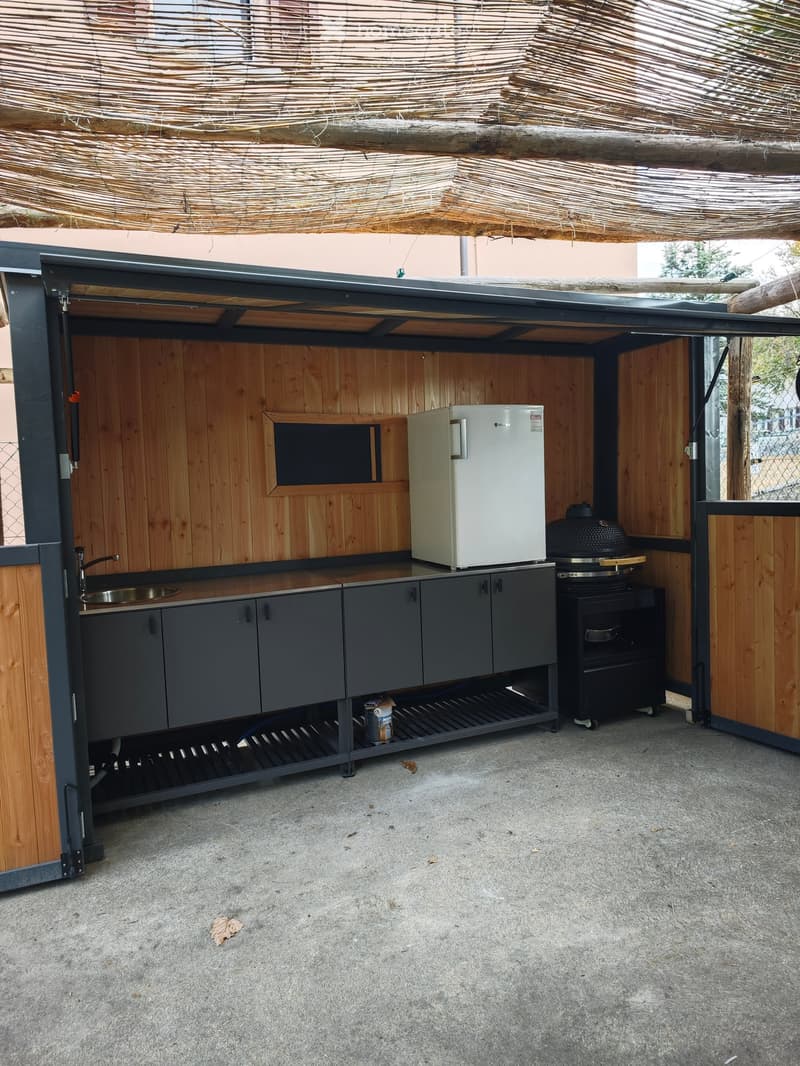
  • Compact outdoor kitchen area with wooden walls, stainless steel sink, refrigerator, cabinets, grill, and oven, all under a thatched roof.
  • Get full property details

    Contact the advertiser for the exact address, floor plans and additional documents.

1 / 22

"Loft in Brè near Lugano"

Purchase price
CHF 925,000.–
Rooms
3.5
Living space
100 m2

Find the right mortgage for your new home

Location

Brè 46, 6979 Brè sopra Lugano

Travel time

  • > 60 minStation: Lugano FLP

Surrounding information

Source of this data

The data displayed is provided by one of our third-party suppliers.

Please note that the locations displayed may not be up to date and there may be some deviations.

  • School

    18 min.Scuola Elementare di Brè
  • Public Transport

    17 min.Brè Paese

Times refer to the route on foot.

Costs

Purchase price:
CHF 925,000.–

Main information

Available from:
Immediately
Type:
Loft
No. of rooms:
3.5
Floor:
3
Surface living:
100 m2
Last refurbishment:
2015
Year built:
1900

Features and furnishings

  • Balcony / Terrace

  • View

  • Wheelchair access

  • Quiet neighborhood

  • Child-friendly

  • Elevator

  • Old building

Documents (0)

Description

Splendid attic/loft with charm, terrace, and panoramic view of Brè Paese and mountains

In a fascinating residential building of character, we propose for sale a splendid 100 m² attic, completely renovated and refurbished in 2015, with high-standing finishes and refined custom-made woodworking, made to full height and harmoniously integrated into the furniture.

Located on the third floor, the apartment stands out for its unique character and carefully curated environments.

The terrace offers a pleasant view of the mountains, the picturesque village of Brè, and the greenery of the condominium garden, providing an ideal space to relax and enjoy the panorama.

Access is guaranteed by stairs or an internal elevator.

An exclusive property with historic charm, contemporary interiors, and quality living, ideal for those who want to live in a quiet and sought-after residential context.

Mortgage Calculator

From dream house to home ownership: the mortgage calculator can help you estimate the affordability of this property.

Purchase price
Household income

Annual gross income of all persons applying for the mortgage (including 13th month salary or bonus payment).

The mortgage is affordable if the living costs do not exceed one third (33%) of your income.

Equity capital

You must finance at least 20% of the property value with your own funds. This includes savings, advance inheritance, gifts, all retirement assets (3a, 3b) and pension fund assets. You may withdraw a maximum of 10% of the purchase price from the pension fund.

Create your account
Free

Unlock the full experience

Sync your favourites, manage search alerts, and access all your important services seamlessly across devices. Create your free account for a personalized home search!

Listing ID
4003578882
Object ref.
jm8er.scch0

Contact the advertiser

Equity capital (optional)

By continuing, I declare that I accept the GTC and acknowledge the privacy policy, and that personal aggregated data related to my interests may be shared with the advertiser.

* By selecting “Yes”, I agree that Homegate may process this information as described here.

Other properties you might like

Fraud prevention: a few useful tips

  • Never transfer money in advance
  • Be careful if the price appears too low
  • Never share personal data such as bank details or copies of ID upfront
  • Do not sign a contract before you have visited the property

Tips and services