60 results - Loft to buy

1 / 19
CHF 980,000.–
4.5 rooms160m² living space
Aarestrasse 29B, 5102 Rupperswil

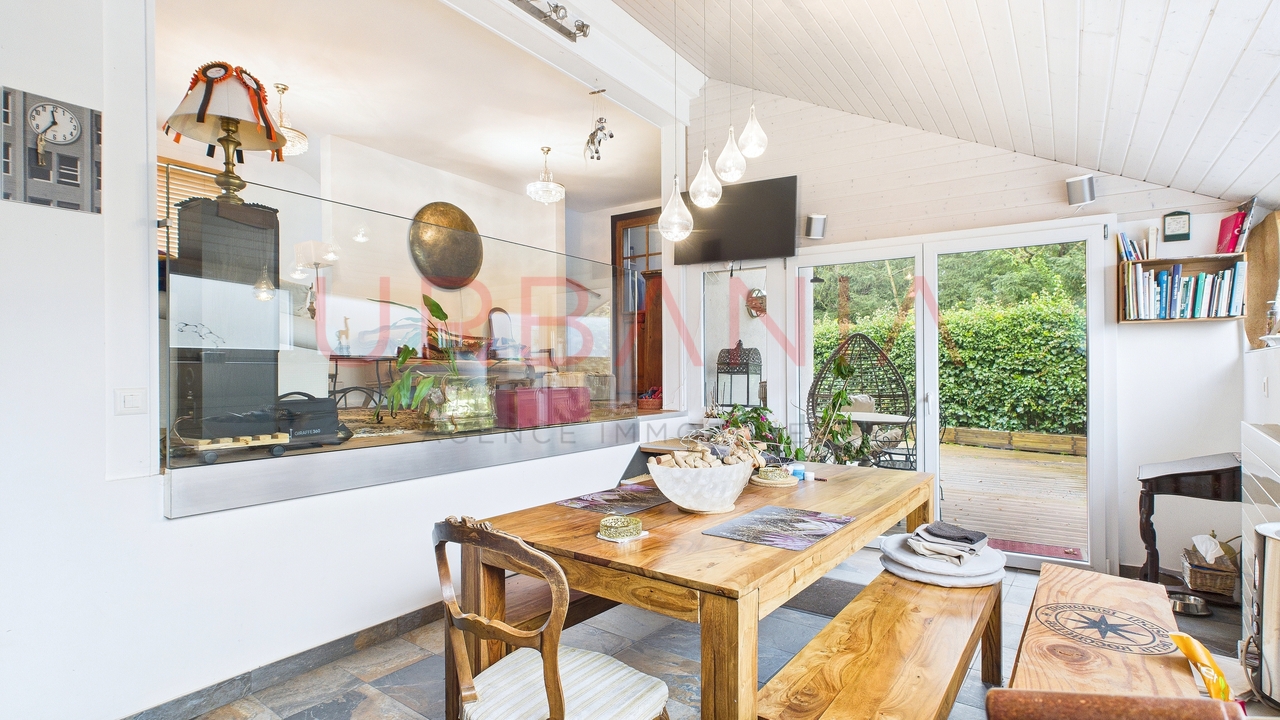
Exclusive 4.5-room attic loft on 2 floors – trendy living with style

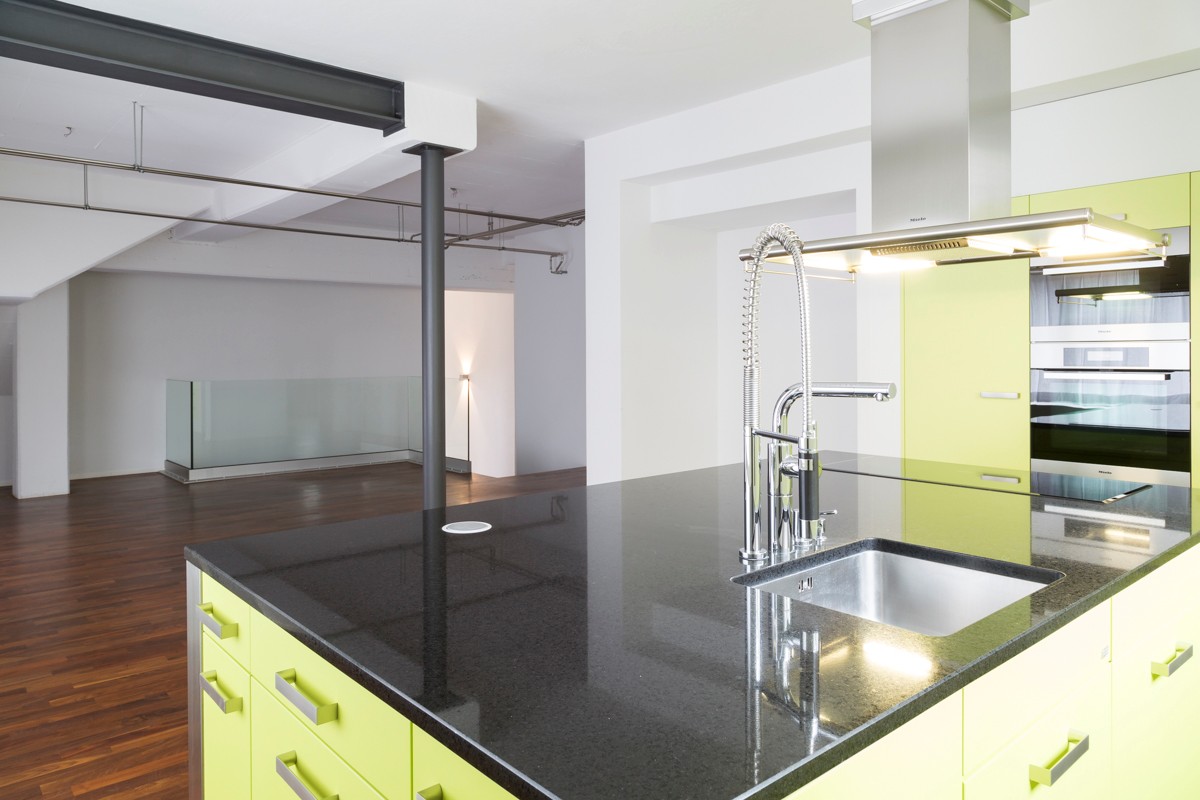
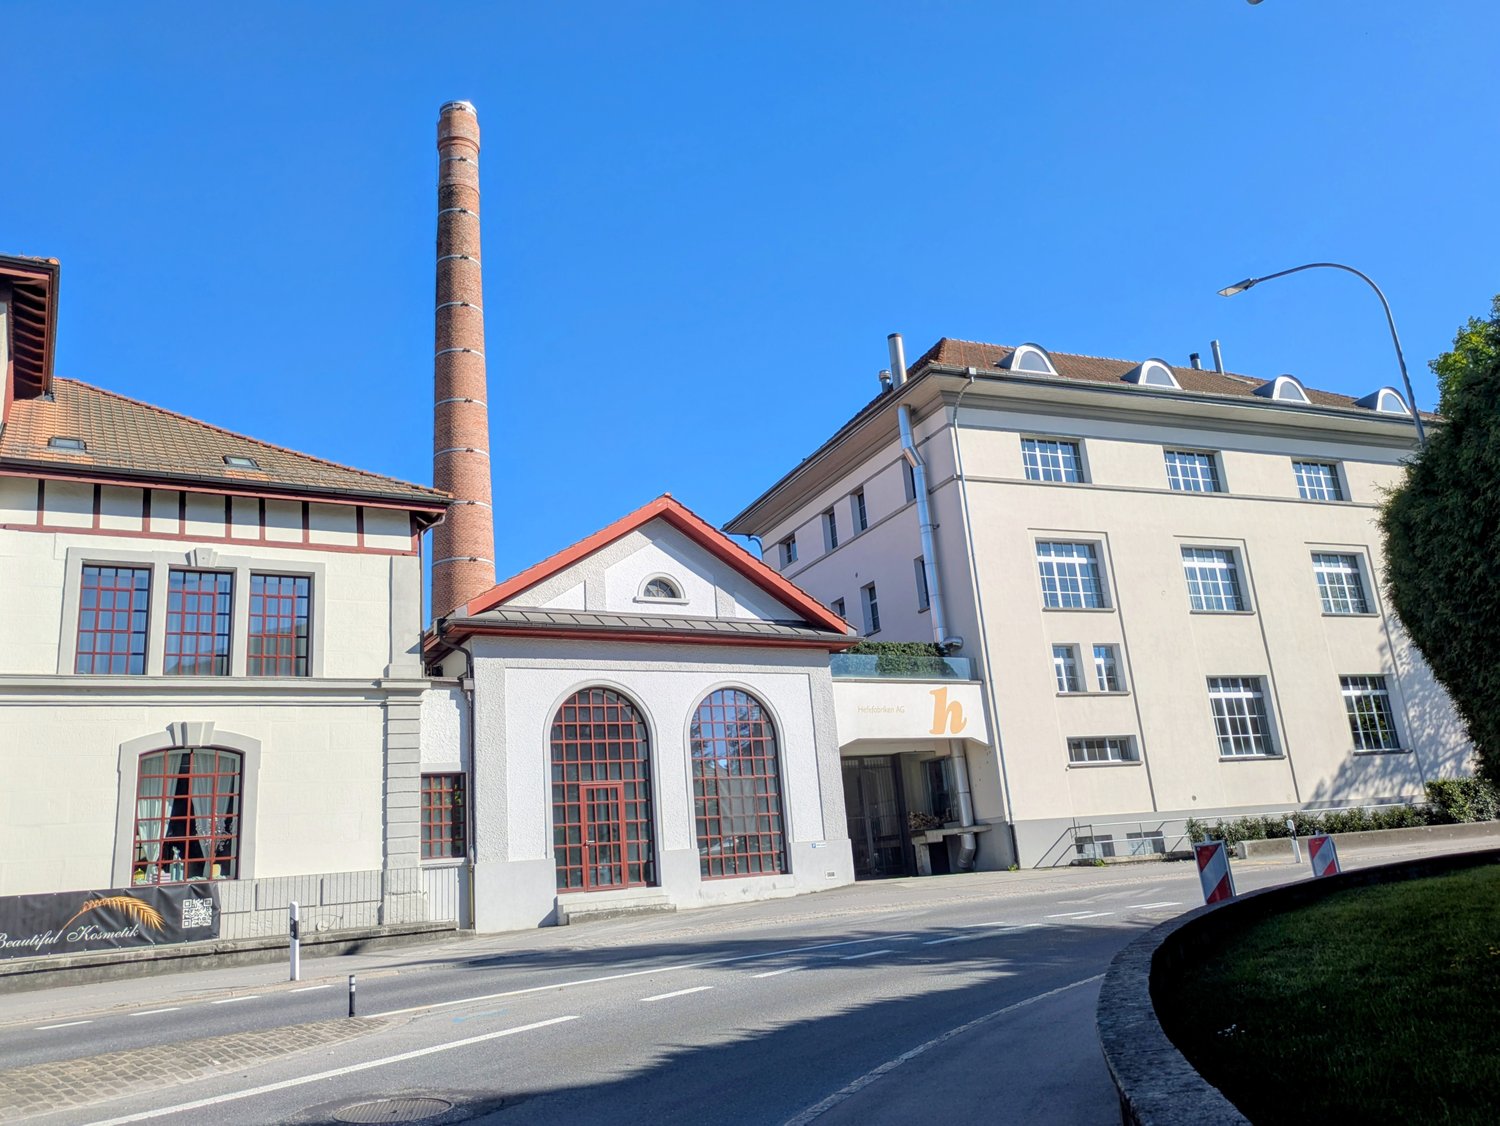
Welcome to this exceptional 4.5-room attic loft on 2 floors at Aarestrasse 29B in Rupperswil.The duplex loft apartment is located on the top floor of the old spinning mill directly on the Steiner canal in Rupperswil, in a quiet and idyllic south-facing location, on the right edge of the wide Aare river landscape.After several renovations, the spinning mill was converted into studios, apartments, and loft apartments in 2006.With generous 160 m² of living space, two bathrooms, and a well-thought-out, open, and modern room concept, this apartment offers a unique living experience.The building, surrounded by greenery and located near the river, impresses with its modern balconies and its quiet, natural location. The apartment itself convinces with a harmonious interplay of timeless design and high-quality equipment, as well as top-notch privacy.The apartment offers, among other things: • Open living and dining area: Spacious living area with exposed wooden beams, trendy solid floor, large skylights, and plenty of daylight. • Modern kitchen: V-Zug Combi-Steamer and separate oven, dishwasher, wine cooler, and high-quality built-in cabinets – ideal for cooking and enjoying. • Elegant living areas: Several living rooms with skylights, high ceilings, and stylish furniture details. • Walk-in closet: Modern, well-lit dressing room with bright cabinets. • Two modern bathrooms: One open with a bathtub, skylights, and decorative accents; the second with a blue-white color concept, glass shower, and high-quality accessories. • Quiet outdoor area: Idyllic garden area with a gravel path, surrounded by greenery and a body of water. • Elevator available for convenient access to the 5th floor. • Basement storage for storage space. The location is quiet and sun-kissed – in the summer, you can enjoy plenty of sunshine, and thanks to the protected location, it is pleasantly quiet all year round.Location and infrastructure: The apartment is located in the immediate vicinity of the Aare River and on site, you will find a variety of shopping facilities such as Volg, Denner, and Prodega, as well as a doctor's office, fine restaurants, cozy cafes, and a post office.The Rupperswil train station with very good S-Bahn connections S 11, 23, 29 to Aarau-Zurich is within a 5-minute walk, as is the Hunzenschwil highway access, A1 towards Zurich and Bern.A parking space with basement storage can be purchased for CHF 50,000.

Travel time
-
1 / 23
CHF 760,000.–
4 rooms130m² living space
1964 Conthey

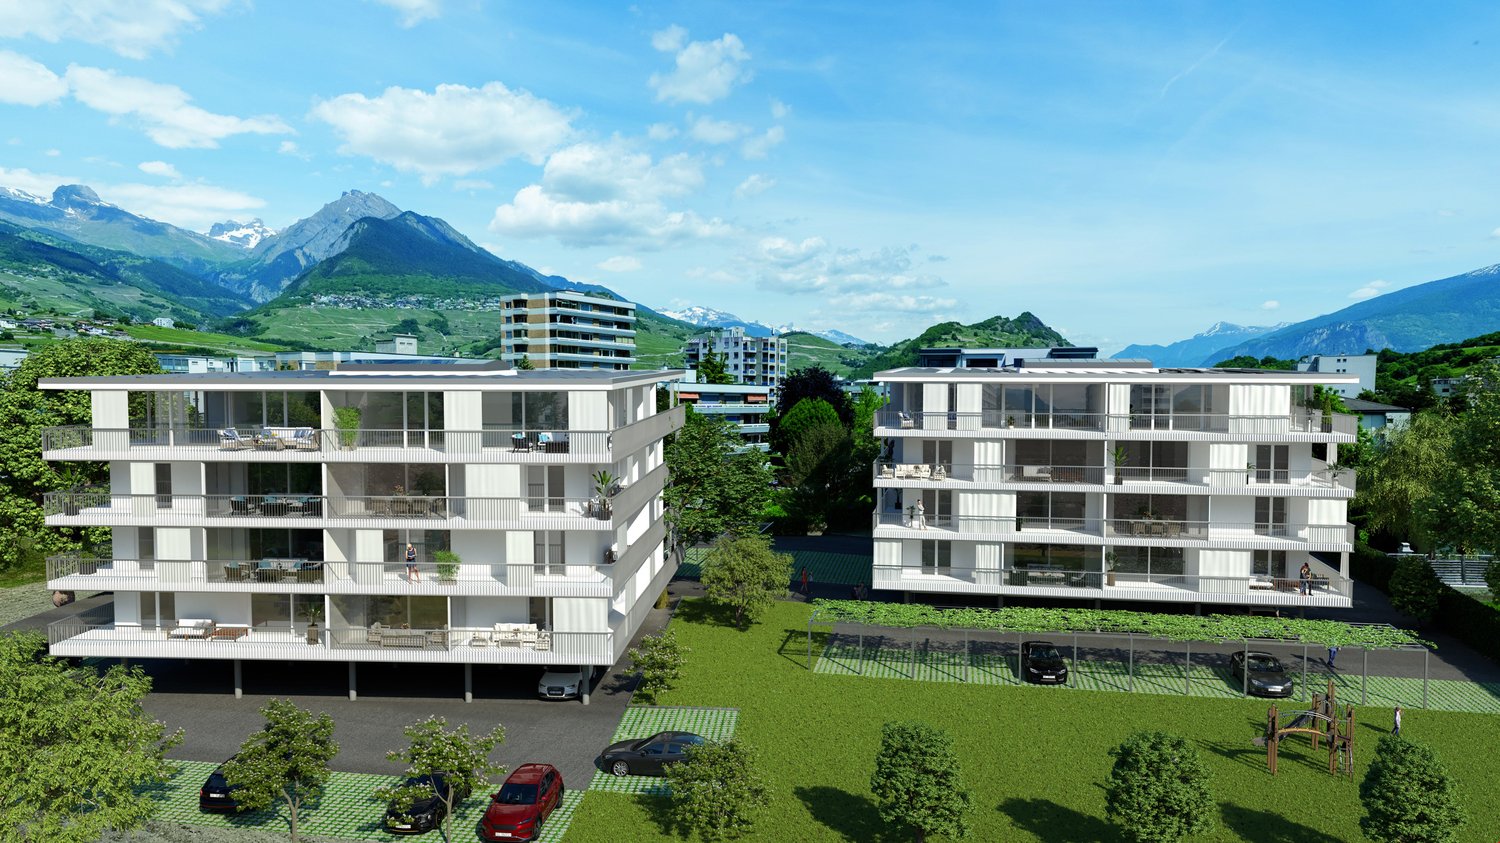
Beautiful 4-room attic with glazed facades and large panoramic balcony-terrace of 45 m2

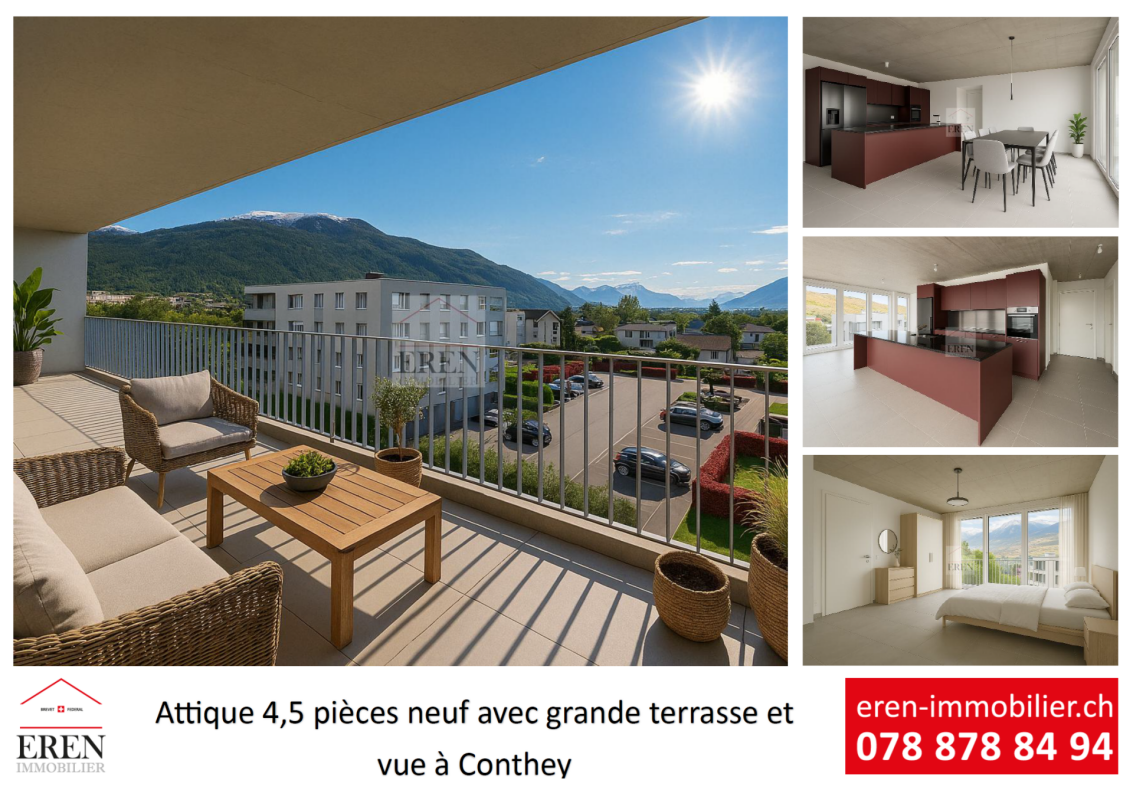
Beautiful 4-room attic with glazed facades and large panoramic balcony-terrace of 45 m2 New apartment - Construction completed - Only a few apartments available!Your new residence with high-quality finishes and ideal location in Conthey, away from noise and yet close to all amenities!LE PALLADIONew residential building with high-end apartments, located in Conthey, just a few steps from all amenities, in a quiet (30km/h zone) and sunny residential area in the heart of Valais.This modern architectural construction offers apartments from studios to 4-room apartments and is located on one of the last beautiful plots in the area.Each apartment features large, bright spaces with large terraces and high-quality finishes to ensure an unparalleled living comfort.4-room attic - Unit A4-3: • Entrance hall • Bathroom with shower and washing machine (including dryer) • 1 parent bedroom with private bathroom (WC, sink, shower) of 26 m2 • 1 child's room • 1 office/room with built-in wardrobes • Large, open kitchen with island and American fridge, including ice cube production • Living room of 51 m2 • Dining area • Large, corner terrace with integrated sun protection and secure power outlets The cladding of the balcony railings will be carried out in the spring of 2026 according to the photos (similar).Area: • Gross floor area: 105.20 m2 • Corner terrace area: 45 m2 • Height under ceiling: 2.5 m The facade is fully glazed, without walls, for maximum brightness.Features: • Construction financing guarantee • SIA construction standard, earthquake-resistant • Floor heating with heat pump and photovoltaic system, with floor cooling in summer for maximum comfort • Electronic room thermostats in each room • Triple glazing in PVC with ventilation grille • Possible to install an electric car charging station on request • Balcony-terrace curtains (sun protection and privacy) • Floor covering made of solid tiles in the entire apartment • Optical fiber connection • Secure entrance door with glass elevator, natural daylight • Bicycle and stroller parking • Wheelchair-accessible residence • High-quality finish, complete and comfortable Amenities: • Large shopping area, within walking distance • Kindergartens and primary schools, 500 m away • Secondary school, 2 minutes (600 m) away • Bus stop, 550 m away • Conthey train station, 950 m away • 3 minutes from Conthey highway (1.5 km) away • 5 minutes from Sion, the capital of Valais • Close to major ski resorts Price: • Attic: CHF 760,000.- • Large storage room and covered parking: CHF 35,000.- • Covered outdoor parking: CHF 25,000.- • Outdoor parking: CHF 10,000.- • Balcony glazing: CHF 1,500.- per linear meter • Low PPE and heating costs thanks to the contracting system 13 visitor parking spacesPlay and meeting area of 1,000 m2Presentation video: https://youtu.be/rYdLdfDLDlgVideo visit of the attic: https://youtu.be/uyawRzS25mM?si=qYP7pL4QOWAOGkHIVideo of the location/surroundings/location: https://youtu.be/EY_knU8ABPgPresentation video of the promotion: https://youtu.be/MOLCvqi5CtoConthey - Between Valais tradition and modern dynamismLocated in the heart of Valais, the municipality of Conthey offers an exceptional living environment, combining nature, comfort, and accessibility. Conthey is known for its abundant sunshine, its terraced vineyards, and its panoramic walks, and charms both lovers of peace and those who want to be close to urban amenities.With nearly 10,000 inhabitants, the municipality has all the necessary infrastructure: schools, sports centers, public transport, shops, and an important regional shopping center, one of the most attractive in the canton. It also benefits from quick access to the A9 highway, placing Sion within less than 10 minutes.Conthey has established itself as a dynamic municipality with great development potential in recent years, without losing its village character and hospitality. You can find a rich association life, cultural events, and many leisure opportunities, both in summer and winter.Whether you want to live here all year round or as a second home, Conthey is a good choice between quality of life, amenities, and nature.Personalized financial analysis possible with optimal financing and adapted to your situation!An offer from EREN Immobilier - Real estate agency in Valais with a federal patent.
1 / 8
CHF 765,000.–
4 rooms117m² living space
9643 Krummenau

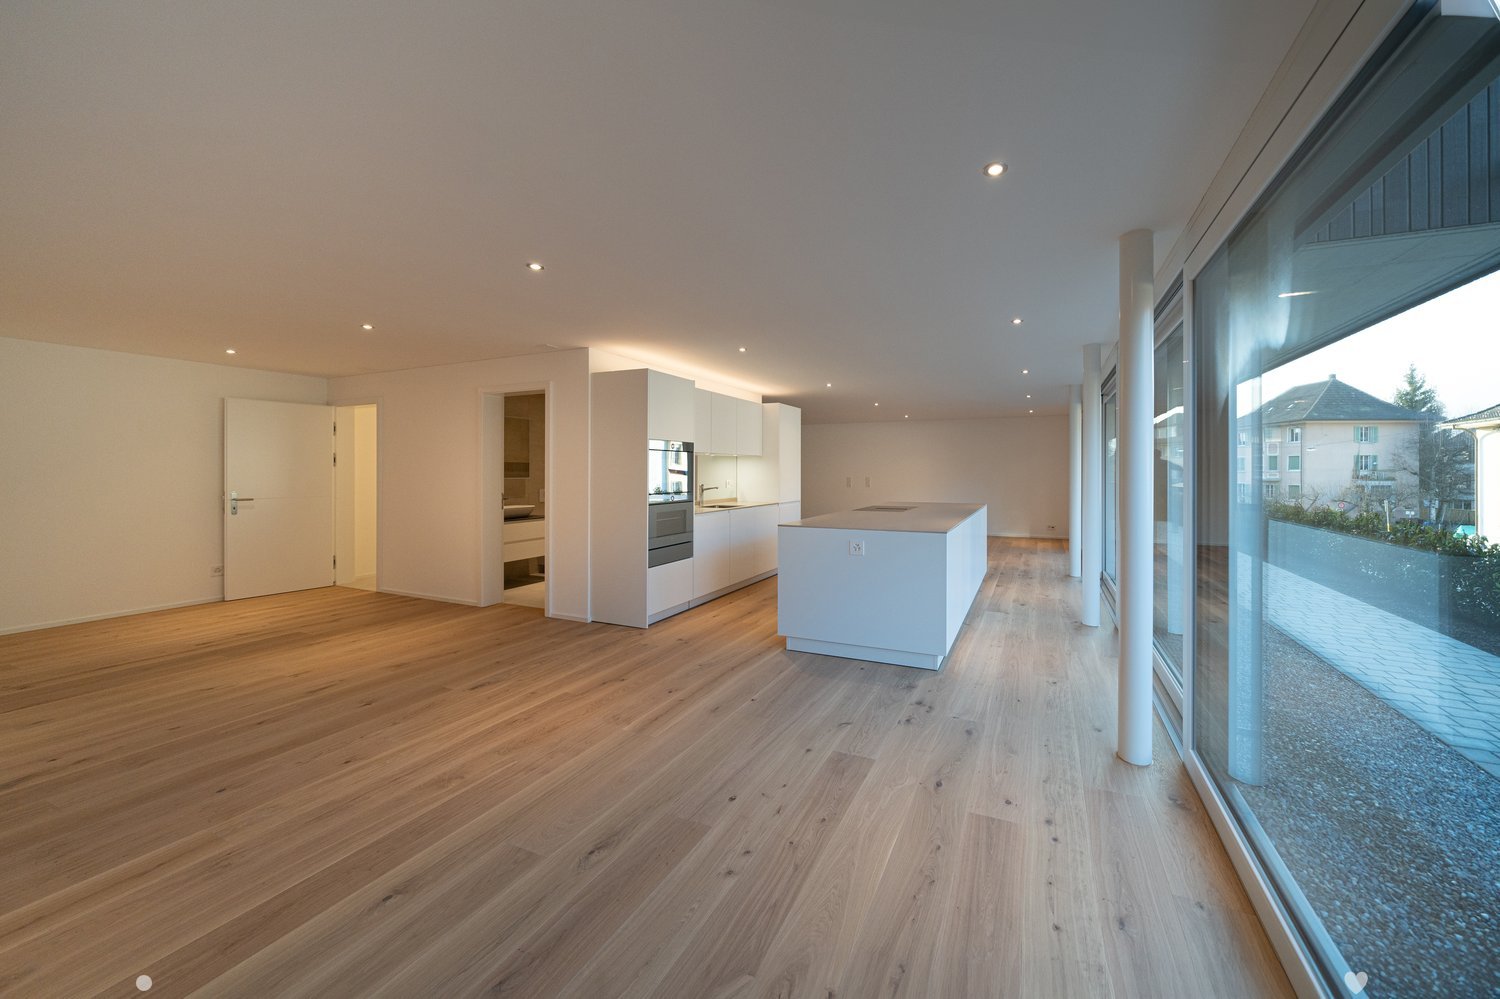
4-Bedroom Loft with Large Terrace (Ground Floor Rest.)

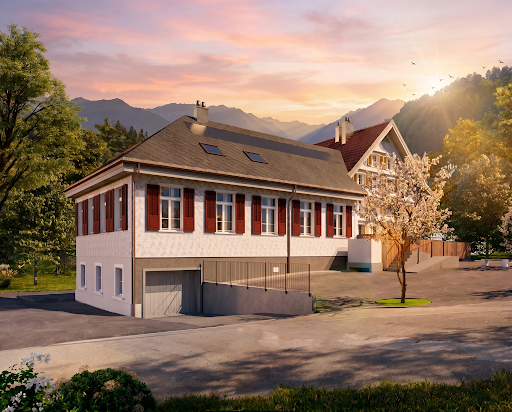
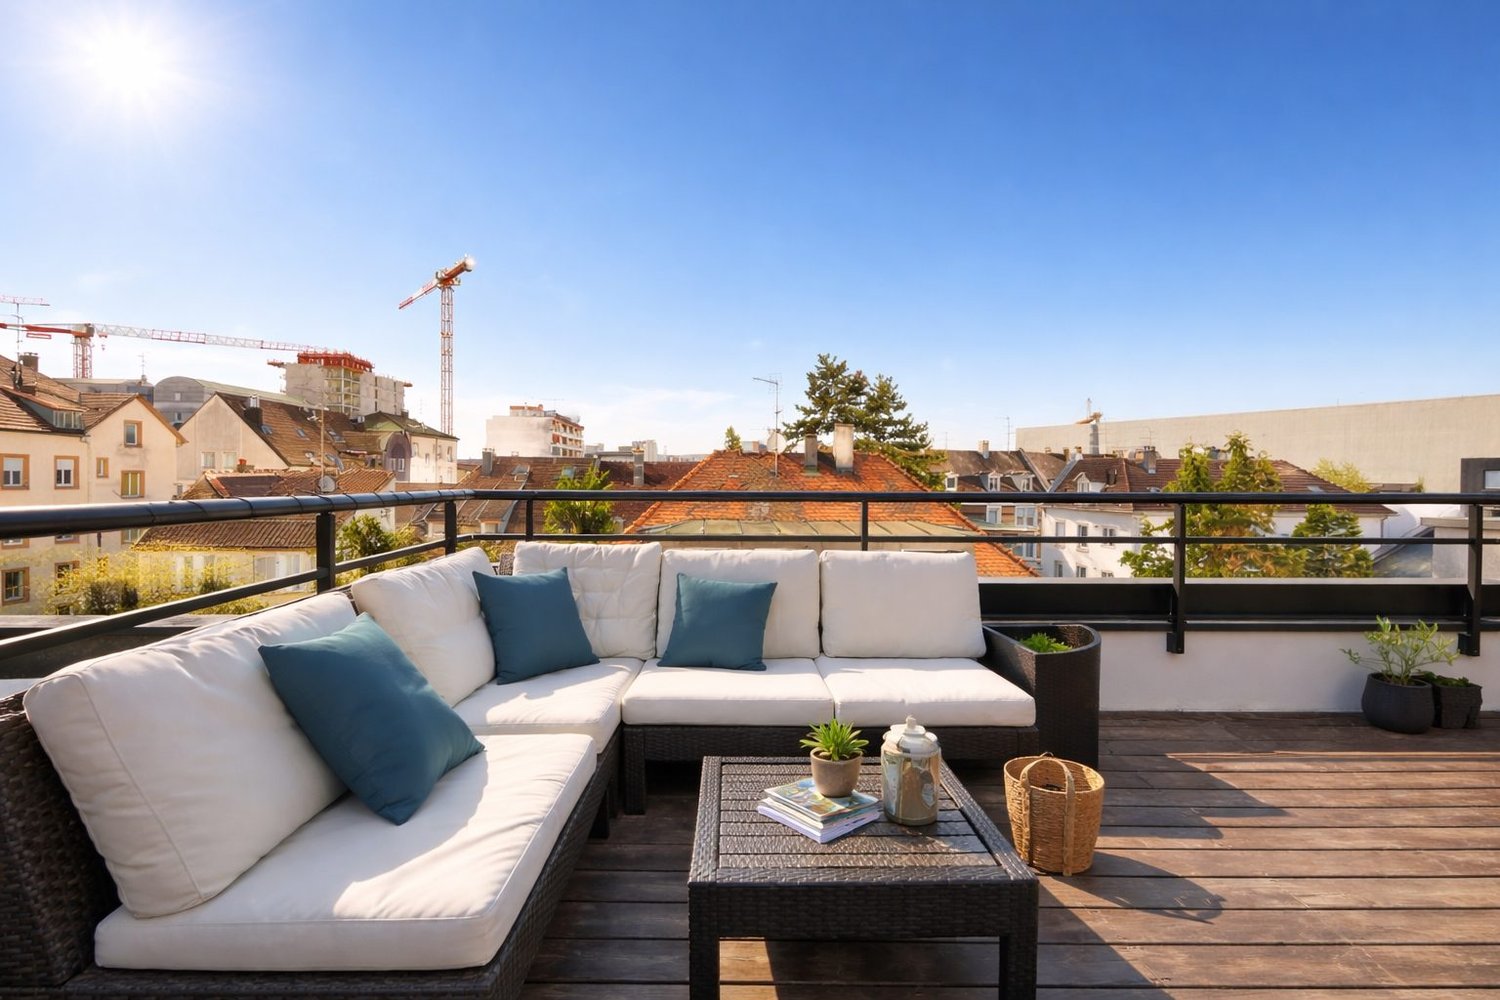
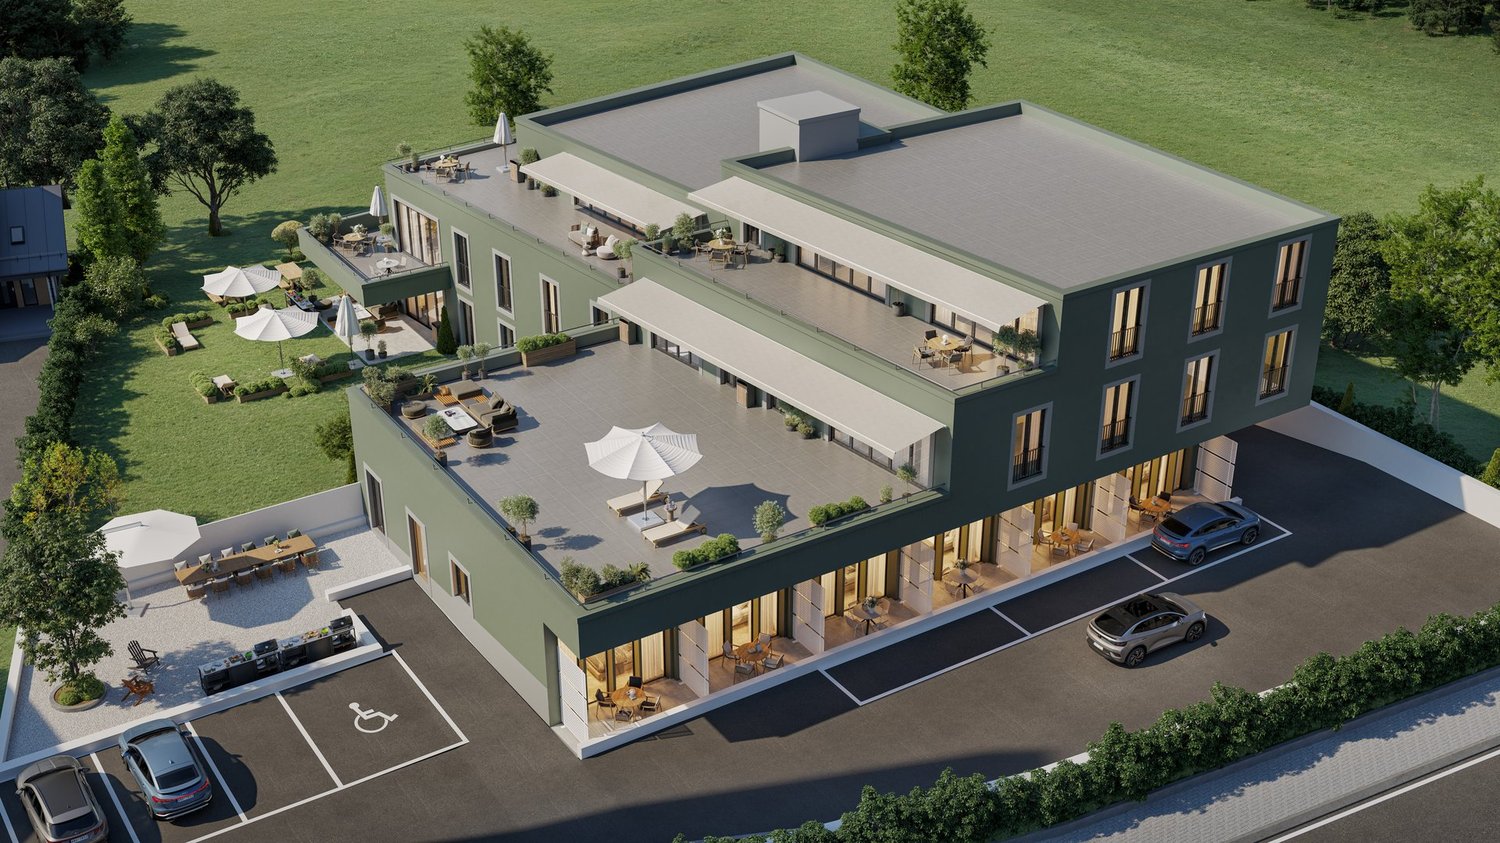
This modern 4-bedroom loft apartment in Krummenau combines spacious, light-filled living areas with a well-thought-out room concept and high-quality construction standard. The open living and dining area with open kitchen forms the heart of the apartment and creates a welcoming atmosphere. Two bedrooms with dressing rooms and two bathrooms offer optimal comfort for couples or small families. The spacious terrace and an additional balcony extend the living space outdoors and provide a unique living experience.The new building is expected to be completed in 2027 and impresses with wooden construction as a sustainable solution. The air-water heat pump ensures efficient and environmentally friendly heating of the apartment. The ground floor location enables comfortable, wheelchair-accessible living. The central location in Krummenau with short walking distance to the train station combines quiet living with good connections - ideal for people who want to combine nature and accessibility.This property offer stands out due to: • Planned completion in 2027 • Light-filled and open living areas • High-quality and sustainable new building standard • Quiet and family-friendly environment • Well-thought-out room layout for couples • Beautiful view of the Alps • Garage spaces available at CHF 30,000 each Interested? Contact us for more information about this new construction project!Want to market your own property? We convince with fair and transparent conditions!
1 / 9
CHF 1,800,000.–
5.5 rooms163m² living space
Grands Champs 4, 1033 Cheseaux-sur-Lausanne

At the gates of Lausanne: a loft with a garden that makes an impression!

As soon as you enter, your visitors are struck by the spectacular living room, the light that floods the rooms, and the large windows that open onto the garden. In Cheseaux-sur-Lausanne, this 5.5-room apartment has the dimensions of a villa: 163 m² of living space and 571 m³ of volume. The contemporary architecture with a loft feel prioritizes space, light, and perspectives. The large windows illuminate the rooms and naturally extend the interior to the garden and terraces.A living space that brings people togetherThe living room is the heart of the house.The children settle into the sofa, the parents enjoy a moment of relaxation by the fireplace, friends gather around a drink.The generous spaces allow each person to have their own activities while sharing the same space.The contemporary kitchen, organized around a central island, is ready for large meals. You have breakfast here before going to school, you prepare Sunday lunch, you gather to tell your day.A second, more intimate area is ideal for a coffee in the sun.Between the kitchen and the living room, the glazed loggia is the perfect place to take a quiet break: a comfortable armchair, a book, a cup of coffee, the view of the garden. It can also become an inspiring workspace.In this apartment, family life is combined with the independence of each individual. Four bedrooms and as many personal universes. Two have a mezzanine, ideal for creating a reading corner, an office, or a relaxation area. Two others benefit from a walk-in closet.A teenager works quietly here while his brother plays in the adjacent room. A parent can isolate themselves to work. In the evening, everyone comes together in the large living room or around the kitchen island.Two bathrooms contribute to the daily organization.As soon as the beautiful days arrive, the large windows invite you to move from the living room to the terraces and the garden. The children play outside, the adults sit in the sun, the friends prolong the lunch on the terrace. The murmur of the fountain and the singing of the birds accompany these moments of relaxation.A mobility that facilitates daily lifeIn Cheseaux-sur-Lausanne, children can complete their entire compulsory schooling in the village and reach their schools on foot.Later, the LEB allows them to reach Lausanne in twenty minutes for their studies, sports activities, or leisure. A valuable autonomy for teenagers and a valuable time saving for their parents.For adults who work in Lausanne, the train offers a practical connection to the city. The TL and Car Postal networks complement the possibilities of movement.Motorists benefit from three motorway accesses within a ten-minute distance.And for parking, the apartment has four spaces: three right in front of the entrance and one in the garage. Particularly appreciated for a family with several vehicles and for receiving visitors.An apartment that asserts your lifestyleContemporary architecture, loft spirit, exceptional spaces, generous light, garden, terraces, and personal spaces for each family member.This apartment is aimed at those who like modern interiors, large open spaces, and living spaces with character.An exceptional home, as pleasant to live in everyday as it is to show to friends.We open the doors to you outside your working hours.

Travel time
-
1 / 4
CHF 955,000.–
3.5 rooms167m² living space
5708 Birrwil

Exclusive loft dream in the former Birrwil dye works

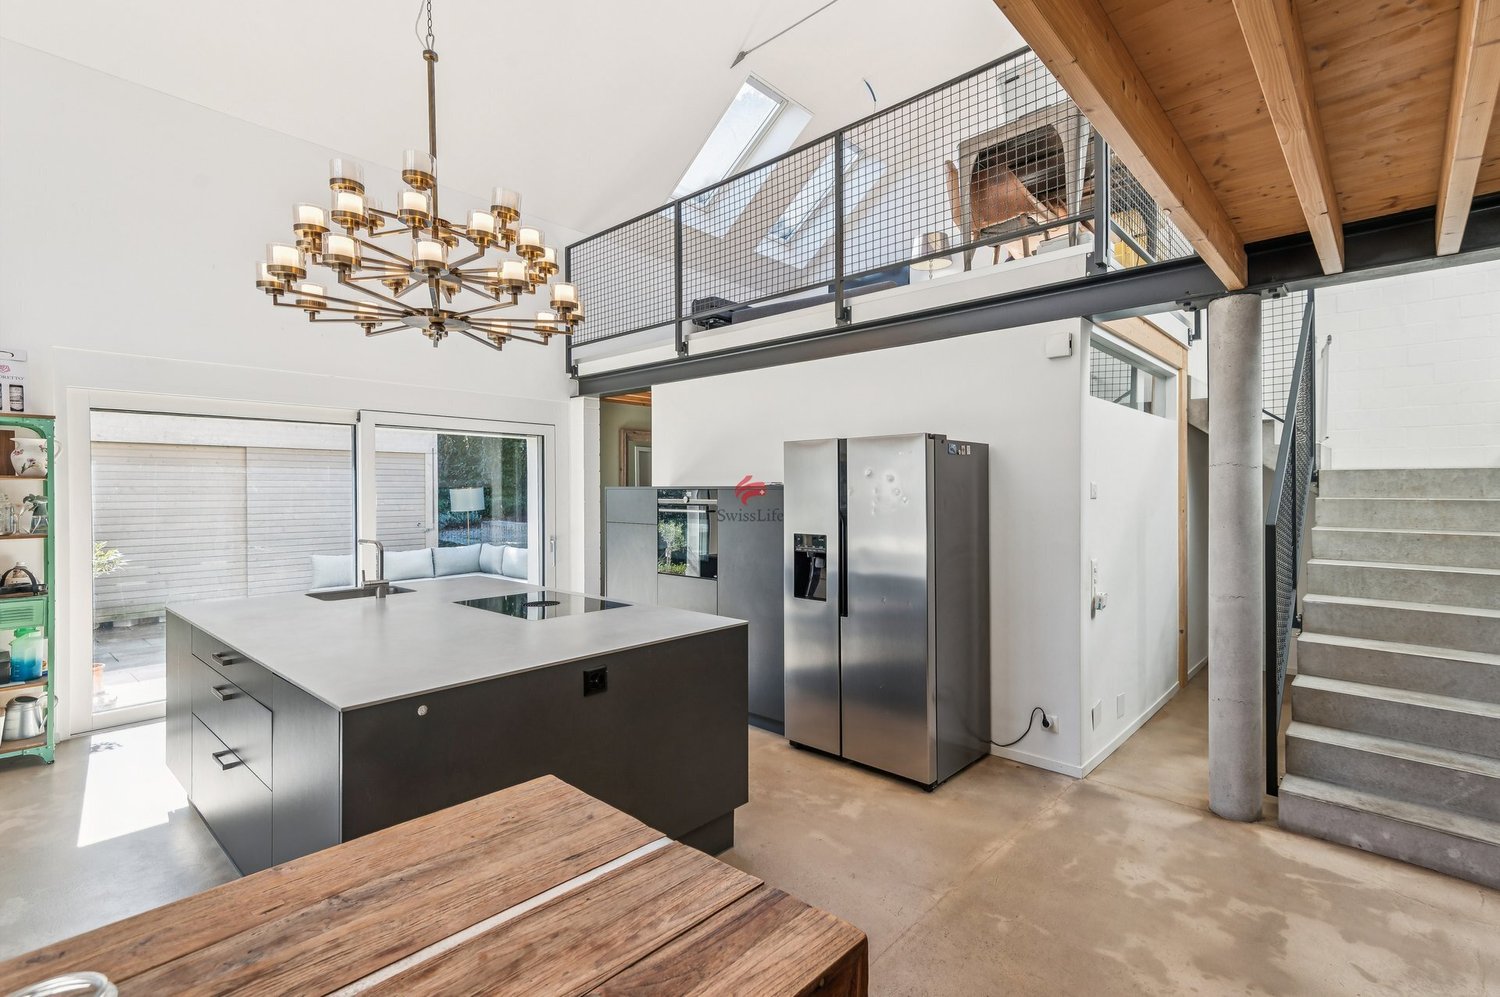
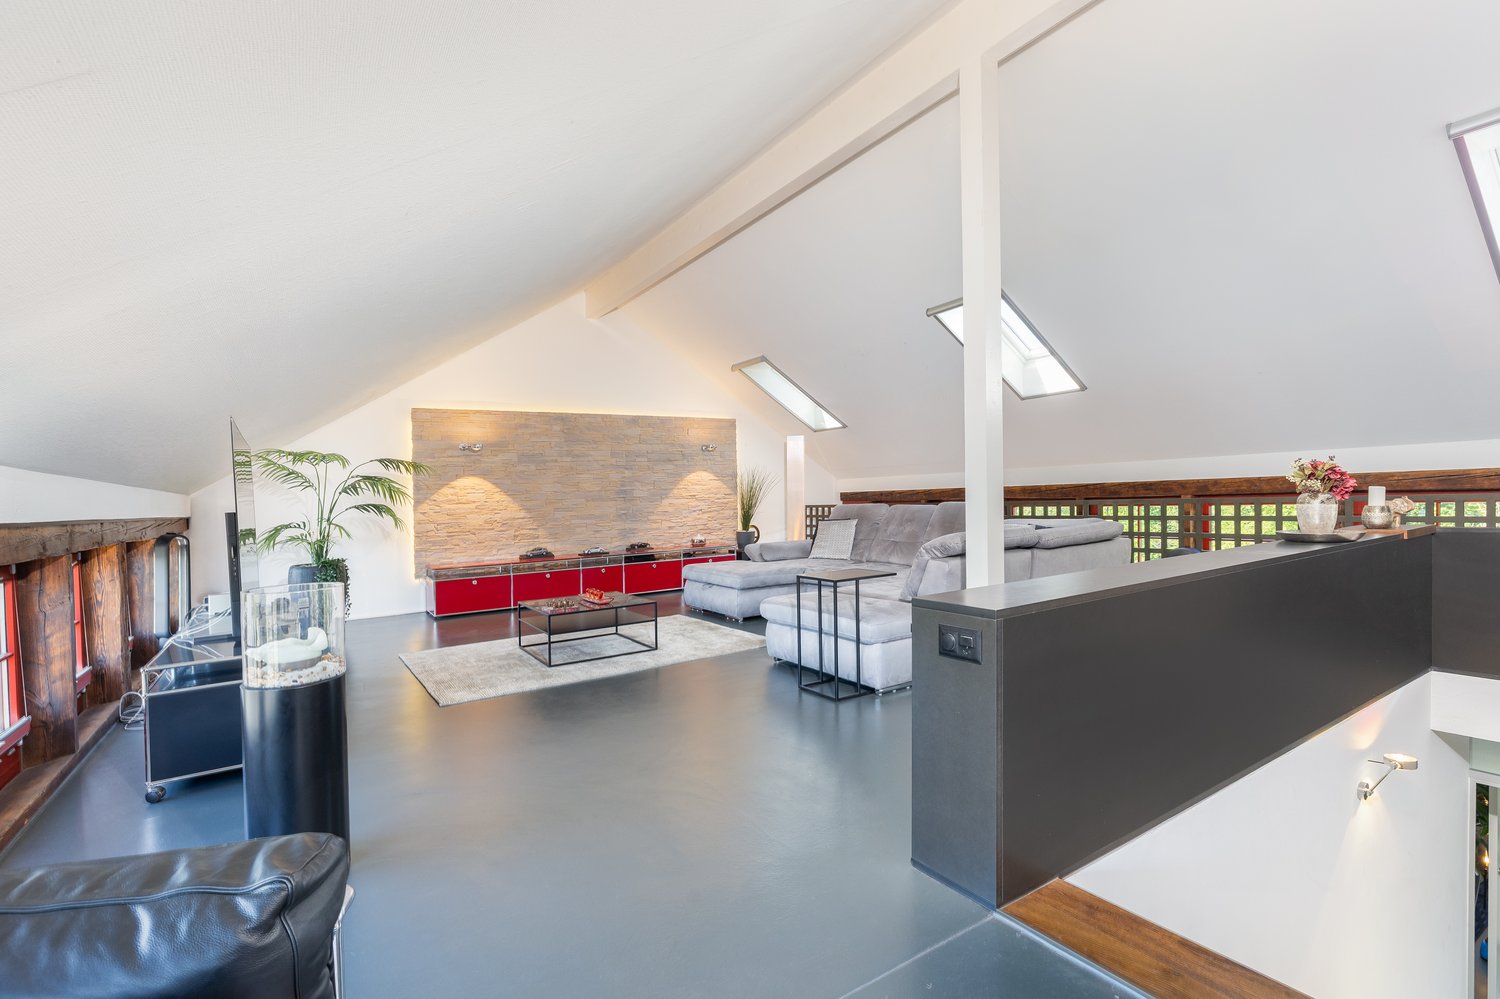
Experience trendy living on 2 levels: This exceptional loft apartment in a quiet, sunny location in Birrwil combines an open room concept with high-quality construction and plenty of potential for your personal touch. The loft is flooded with light - thanks to many electrically operated skylights and the retrofitted Free-Cooling, the room climate is always very pleasant. In 2020, various residential units with a shed roof were created from the old dye works, which could be individually equipped. The style of this loft impresses with its industrial character: seamless, very low-maintenance spachtelbeton floor with freestyle structure, metal railings, concrete stairs, high ceiling height above the kitchen. The modern kitchen with the extra-wide cooking island offers plenty of workspace. The freestanding food center blends in perfectly with the room, which flows smoothly into the living room: space for a billiard table, dartboard, large screen... a realized bachelor's dream, but also suitable for couples or people with pets. The loft has a bedroom with an en-suite bathroom and an open gallery that can be used as an office or for hobbies. 2 fully equipped wet cells with shower and a separate small housekeeping room with washing tower complete the offer in the loft.Embedded under the protected beech tree and directly behind the historic village fountain lies the own small outdoor paradise with plenty of privacy and its own storage room. The terrace is enclosed and can be freely designed.

1 / 13
Price on request
2 rooms295m² living space
8877 Murg

Exclusive attic maisonette loft with lake and mountain panorama on Walensee

The best of two worlds: The perfect location on the peninsula in Murg on the blue Walensee and the proximity to Flumserberg are hardly surpassable. This exclusive attic maisonette loft is located on the 4th and 5th upper floors of a comprehensively renovated historic industrial building and is accessible barrier-free by elevator. The object impresses with the highest quality materials, exquisite design, and a light-flooded, spacious room concept.The highlights at a glance:- Entrance floor: Open, sun-kissed living area with floor-to-ceiling windows and unobstructed views of Walensee and the Churfirsten. The elegant kitchen with cooking island (wok and induction field) offers plenty of storage space and room for a dining table for many guests and a spacious living room landscape on the extensive living area.- Outdoor area: A approx. 14 m² large, covered sun balcony with unobstructed all-round views and protective glass sliding walls on the lake and mountains.- Upper floor: Accessible via a sculptural, straight staircase. Here you will find two likewise extensive, separable areas with large-format roof windows (including integrated blackout blinds), a spacious bathroom with a huge glass shower and bathtub, as well as a separate, small washroom (WM/TU).Unique flexibility & investment potential: The maisonette loft apartment already consists of two separate floor units and thus offers maximum variability for individual living concepts for open overall use, like before, or for several generations, subdivision of living and working areas, or as an attractive investment for full or partial rental. The possibilities are endless:- Two separate apartments possible: A second access is already planned. Thanks to existing connections, another kitchen can be easily installed in the upper floor and a second bathroom in the entrance floor.- Modular room division: By simply installing additional walls in both floors, discreet areas for bedrooms, children's rooms, or home offices can be created if needed. Or you can simply enjoy the entire airy, extensive area at extremely attractive conditions!Extras & accessories (already included in the purchase price):- 1x extra-wide garage space (value: CHF 35,000.-)- 1x extra-long garage space with lockable aluminum storage box (value: CHF 45,000.-)- approx. 50 m² large attic room for exclusive use- Special feature: An acquisition as a second home for persons in Switzerland is possible!Location & surroundings: Where natural idyll meets urban industrial charm!Murg peninsula on Walensee - A scenic jewel in the Heidiland: The picturesque village of Murg nestles against the southern shore of the deep blue Walensee, majestically flanked by the steep rock faces of the Churfirsten. Thanks to the mild foehn climate and the unique soil, the Murgwald thrives directly behind the village, which is known for the largest and most fascinating chestnut forest north of the Alps. The wildly romantic Murgbach gorge and the idyllic hiking trails in the Murgtal begin practically in front of your doorstep.The loft resort of the old spinning mill: Living in the award-winning monument! The loft is located in the exclusive loft resort of the old spinning mill (awarded with the architecture prize Roter Nagel). Where textile history was written over 170 years ago, an oasis of encounter and elevated lifestyle has emerged today. On the historic site, you benefit from a first-class, in-house infrastructure:- The trendy lofthotel (design and lifestyle hotel) for your guests.- The popular gastro hotspots sagibeiz and sagisteg directly on the lake.- A private spa, fitness facilities, as well as a tennis and event hall.Perfect connection: Between lake, mountains, and metropolises! Despite the absolutely quiet and natural location, urbanity and the next adventure are only a stone's throw away.

1 / 13
CHF 1,850,000.–
5 rooms97m² living space
1224 Chêne-Bougeries

Town House

Townhouse rénovée avec studio indépendant à Chêne-Bougeries.Située dans un quartier résidentiel recherché de Chêne-Bougeries, cette townhouse entièrement rénovée offre un cadre de vie confortable, moderne et pratique, à proximité immédiate des commerces, des écoles et des transports publics.Le bien séduit par ses espaces lumineux, ses finitions soignées et son agencement fonctionnel. Aucun travaux n'est à prévoir.Son principal atout est son studio indépendant avec entrée privative, idéal pour un adolescent, un proche, une activité professionnelle ou un revenu locatif complémentaire.À l'extérieur, le jardin et la terrasse permettent de profiter pleinement des beaux jours avec un entretien limité. Un portail électrique sécurise l'accès à la propriété, qui dispose également de deux places de stationnement.Un bien rare sur le marché genevois, parfaitement adapté à une famille ou à un acquéreur recherchant de la flexibilité grâce à son espace indépendant.Nestled in the heart of Chêne-Bougeries, in a sought-after and leafy residential environment, this rare single-family villa offers a remarkable balance between elegance, modern comfort and urban quality of life. The house has undergone a complete renovation using quality materials and with particular attention to finishes, offering a turnkey property.The house is distinguished by a particularly sought-after configuration: an independent studio with a separate entrance, perfectly integrated into the whole. This outbuilding opens up multiple possibilities, whether it is a private space for a teenager, an independent office, a residence for a relative or a strong rental potential - a rare asset on the Geneva market.The outdoor spaces have been designed to combine aesthetics and practicality. The carefully landscaped garden and the convivial terrace allow you to fully enjoy outdoor moments, while guaranteeing minimal maintenance. Access to the property is secured by an electric gate, with two parking spaces available.The interior is both warm and refined. The volumes are bright, the circulation is fluid and every detail reflects a desire to combine charm, functionality and modernity. The technical equipment and installations meet current standards, ensuring optimal comfort on a daily basis.Ideally located in the immediate vicinity of shops, public transport (bus and tram) as well as primary, secondary and international schools, this villa is a prime address for those who wish to live in the heart of the city while preserving a genuine residential intimacy.This property is suitable for a family looking for a privileged living environment, a family with a teenager seeking independence, or an investor who is sensitive to the potential return and the rarity of this type of property in Geneva.

1 / 3
CHF 630,000.–
63m² living space
Via Marcacci 10, 6600 Locarno

Residenza Contrada Cappuccini – Loft on the ground floor in the heart of Locarno (second home)

Residenza Contrada Cappuccini - Second home available Restoration of an existing building in the historic center of Locarno, at the intersection of Via Cappuccini and Via Marcacci, just a few steps from Piazza Grande. The intervention maintains two commercial spaces on the ground floor and provides seven apartments distributed on the upper floors and in the attic, as well as a large mansard roof with direct access from the lift. The semi-underground garage has a system of mechanized parking spaces on two levels. A integrated photovoltaic system is planned on the roof.Each apartment is equipped with a complete kitchen, finished bathrooms, new wooden windows with triple glazing and a heating system with geothermal pump and floor distribution. Cellars, common laundry room, technical room and bicycle room are planned on the basement floor. Description of the location The property is located in the historic center of Locarno, near Piazza Grande, a short distance from infrastructure, train station (about 10 minutes on foot) and the lake shore. Vehicle access to the courtyard from Via Marcacci; favorable position for services, cultural events and public transport. Description of the equipment Finishes and equipment: wooden windows with triple glazing and Argon; parquet floors in the living areas, tiles and porcelain stoneware in the bathrooms and technical rooms; complete kitchens with integrated appliances (brand like Bosch or similar); bathrooms with suspended sanitary ware type Laufen PRO; ventilation system in the bathrooms without openings; elevator planned in the stairwell; mechanized garage; common laundry room and bicycle room; automated vertical blinds for skylights; automatic sun protection systems on the roof.
Travel time
-
1 / 5
CHF 925,000.–
3.5 rooms130m² living space
8374 Fischingen

Your loge seat in the green

Switch off and arrive:The Fischingerstrasse takes you directly to the quiet edge of Oberwangen, where the village gently merges into the open countryside. As soon as you get out of the vehicle, you can feel the change in tempo. Instead of hustle and bustle, you are greeted by the gentle rustling of the meadows and the fresh air of the adjacent agricultural zone. The modern new building blends unobtrusively into the slope and immediately conveys a sense of privacy and security. You park your car in the underground garage and reach the entrance door of your new home on the top floor comfortably with the elevator. This new building convinces with its sustainable construction. On the roof, the house's own photovoltaic system provides environmentally friendly electricity, while inside, a modern district heating system ensures cozy warmth. Future-proof and uncomplicated.When entering the apartment, you are greeted by an elegant corridor that offers order and overview. A niche along the corridor provides sufficient space for your wardrobe, to supply shoes and jackets.From the entrance, the floor plan divides as follows:On one side are the two wet cells. A cozy main bathroom with a bathtub invites you to relax, while the second bathroom with a shower and toilet makes the morning routine particularly practical. A laundry tower provides convenient laundry facilities right in the apartment.Along the corridor, on the opposite side of the wet cells, you will find the private rooms. Two rooms are ideal as bedrooms or children's rooms. A third, separately located room can be used optimally as a quiet study, ideal for focused work in the home office. The highlight can be found at the end of the corridor. Here, the room opens up to an impressively wide, bright living and dining area with an integrated, open kitchen. Thanks to the thoughtful room design, you have a clear view of the room and out onto the terrace into the green while cooking at the kitchen island. The real highlight of this apartment awaits you behind the large sliding glass doors. Step out onto the exceptionally spacious terrace with around 42 m².As a real loge seat in the green, it offers you a view over the gentle landscape of the Tannzapfenland. Whether it's breakfast in the first sunlight or a relaxed evening outdoors, this terrace will definitely become your second living room in spring and summer.The property on Fischingerstrasse is located on the northeastern edge of the village of Oberwangen TG, embedded in the idyllic landscape of the Hinterthurgauer Tannzapfenland. Directly adjacent to the undeveloped agricultural zone, the location offers a green, natural environment with a wonderful view and high recreational value right outside the front door. The microlocation is characterized by a family-friendly living environment, shaped by gentle hills, hiking trails, and bike routes along the Murg. At the same time, the everyday infrastructure is well covered: kindergartens and primary schools are accessible in the surrounding area, while a versatile range of supermarkets, bakeries, and service providers is available in the nearby town of Sirnach. Despite the rural tranquility, the location convinces with a traffic connection to the surrounding centers.The neighboring municipality of Sirnach can be reached in just a few minutes by car and offers a direct S-Bahn connection and access to the A1 highway. The regional center of Wil SG, with its cultural, shopping, and educational offerings, as well as the IC node train station, is only about ten minutes away. Via the A1, you can also reach Winterthur in about 20 to 25 minutes. For frequent flyers and commuters, the airport is about 37 minutes away.

Suggested properties for you based on search results