751 results - Roof flat to buy

1 / 18
CHF 715,000.–
4.5 rooms156m² living space
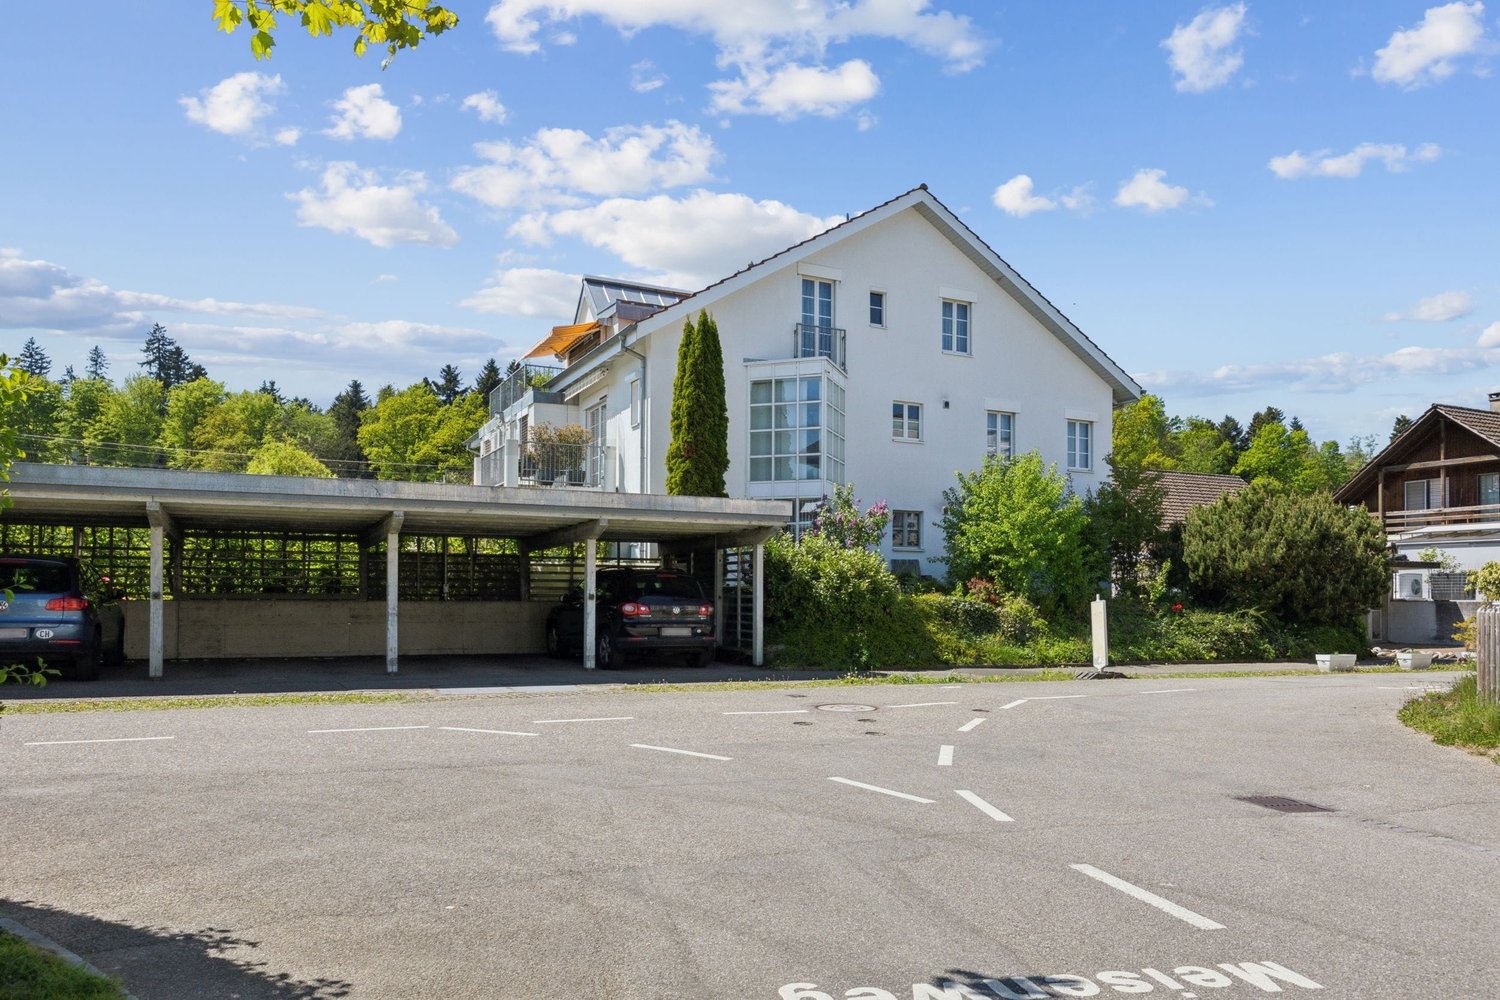
Eptingerstrasse 26B, 4436 Oberdorf BL

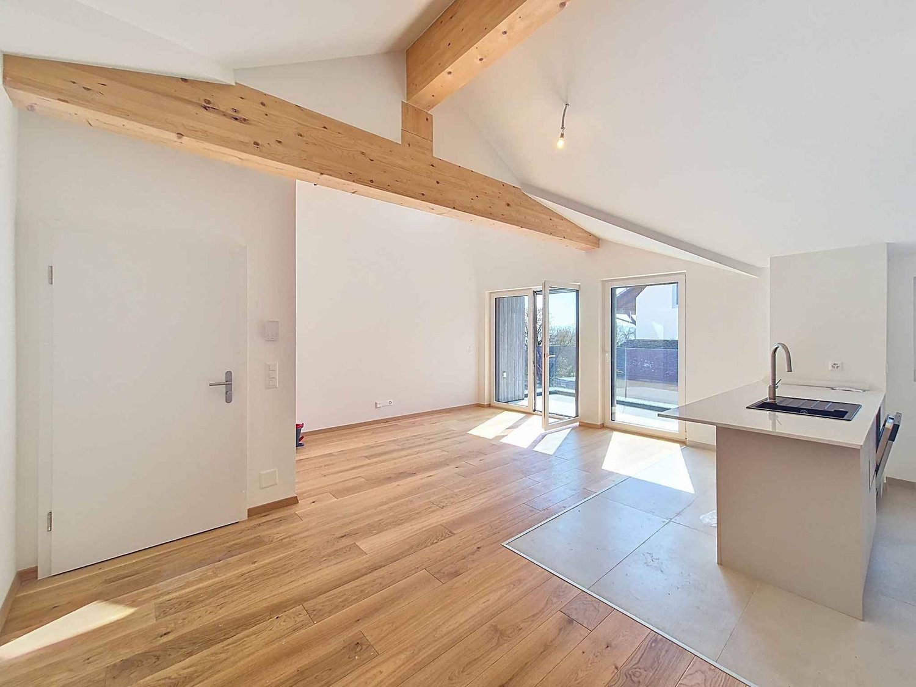
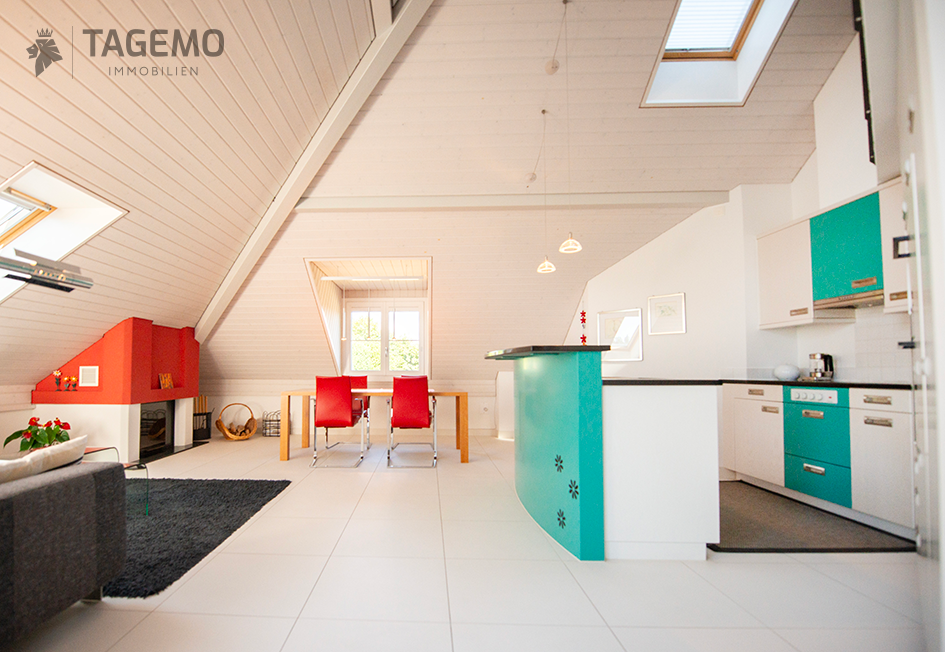
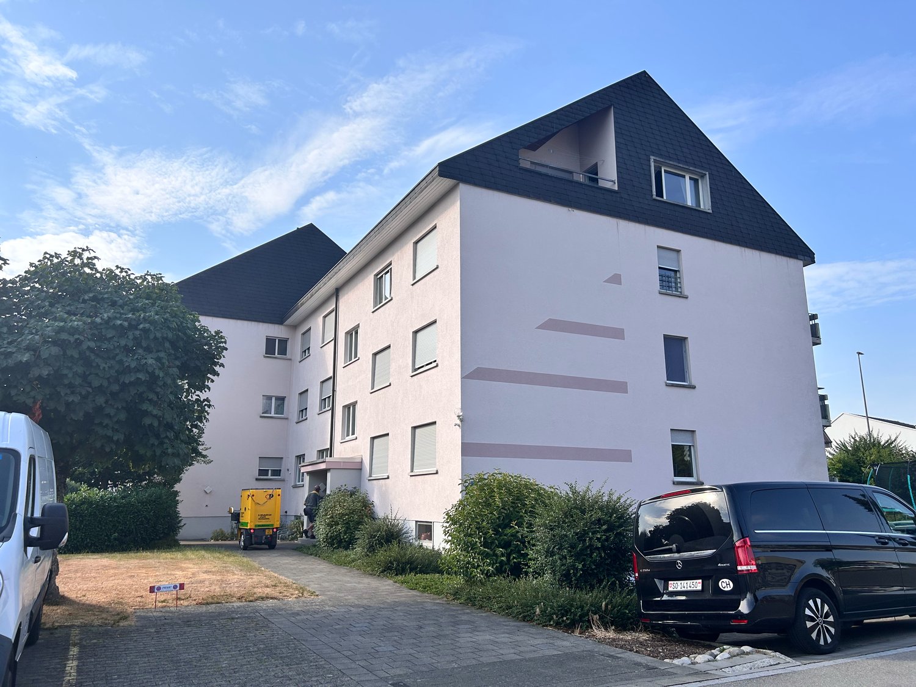
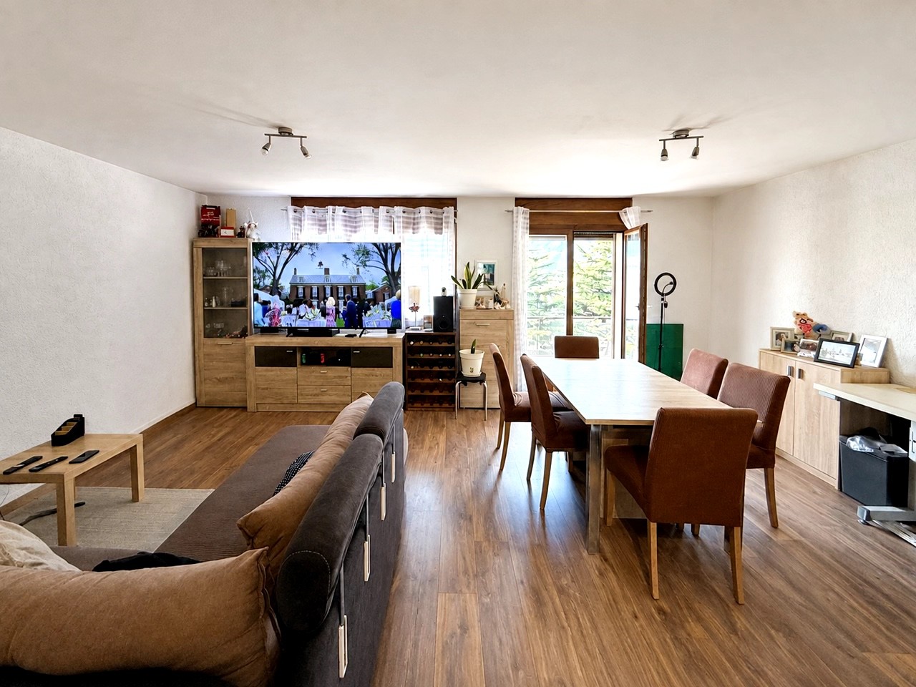
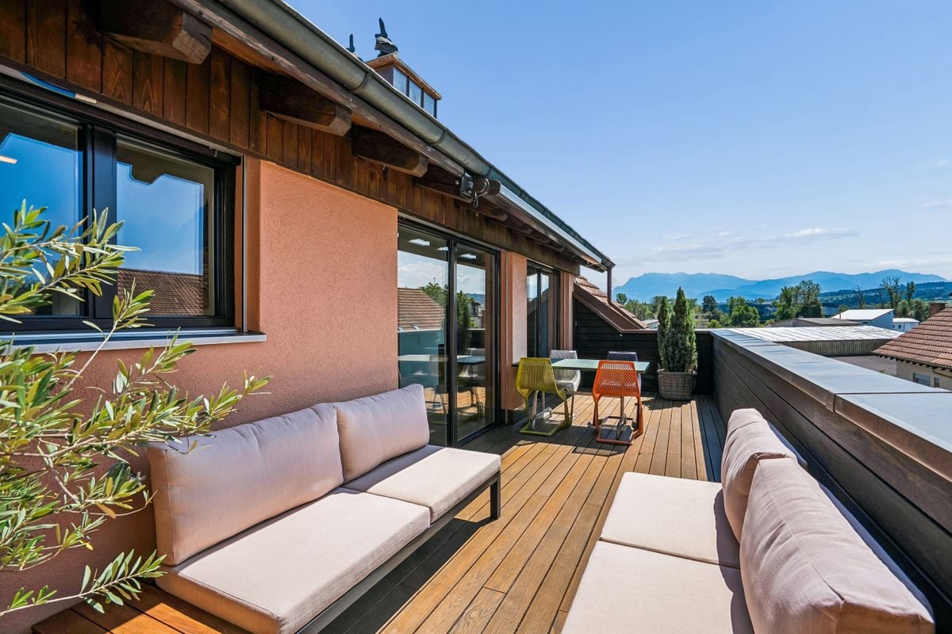
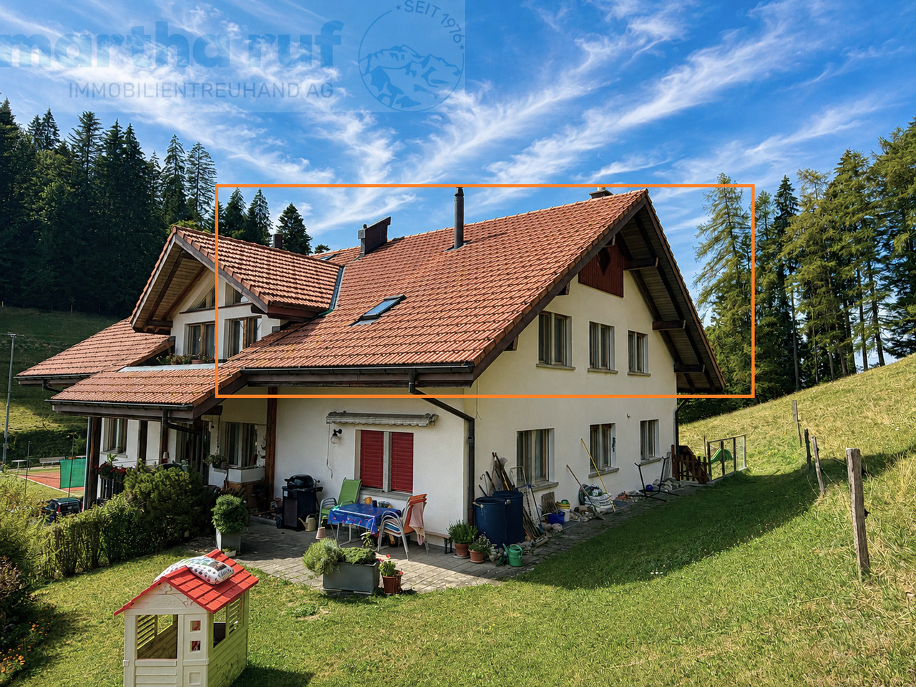
Charming and comfortable maisonette attic apartment with fantastic views

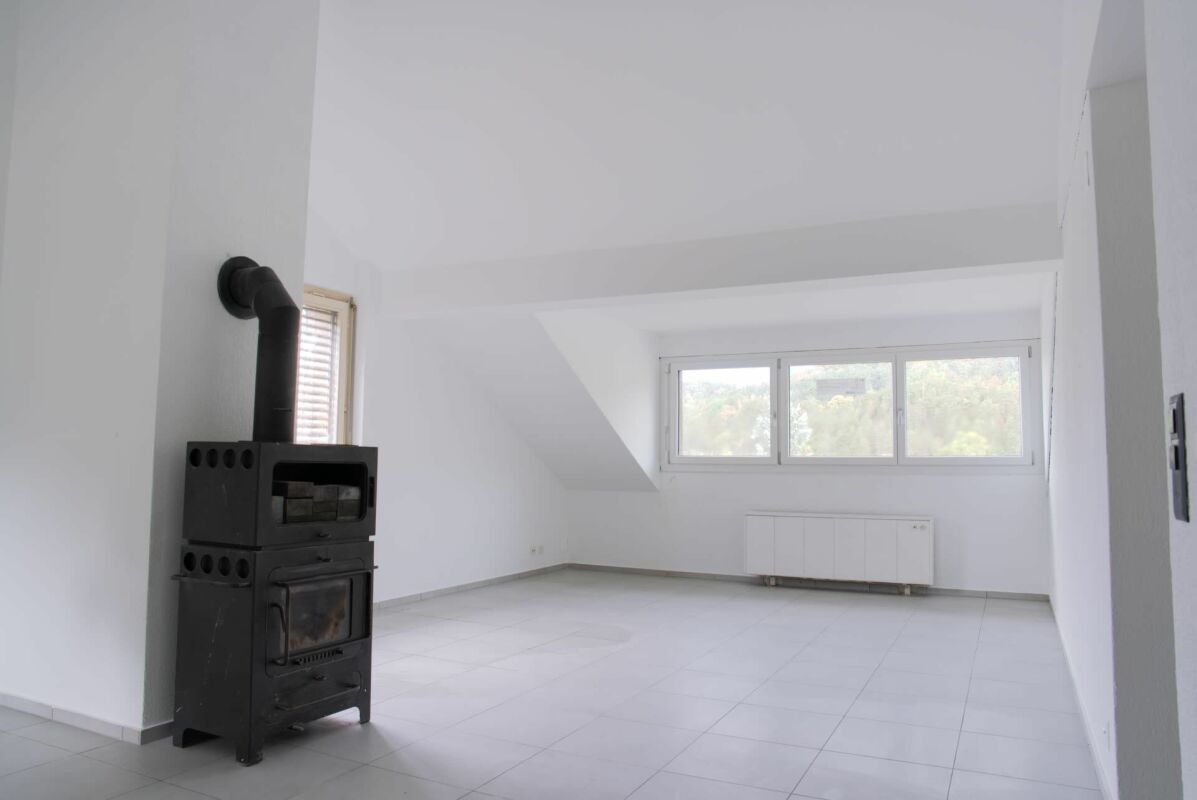
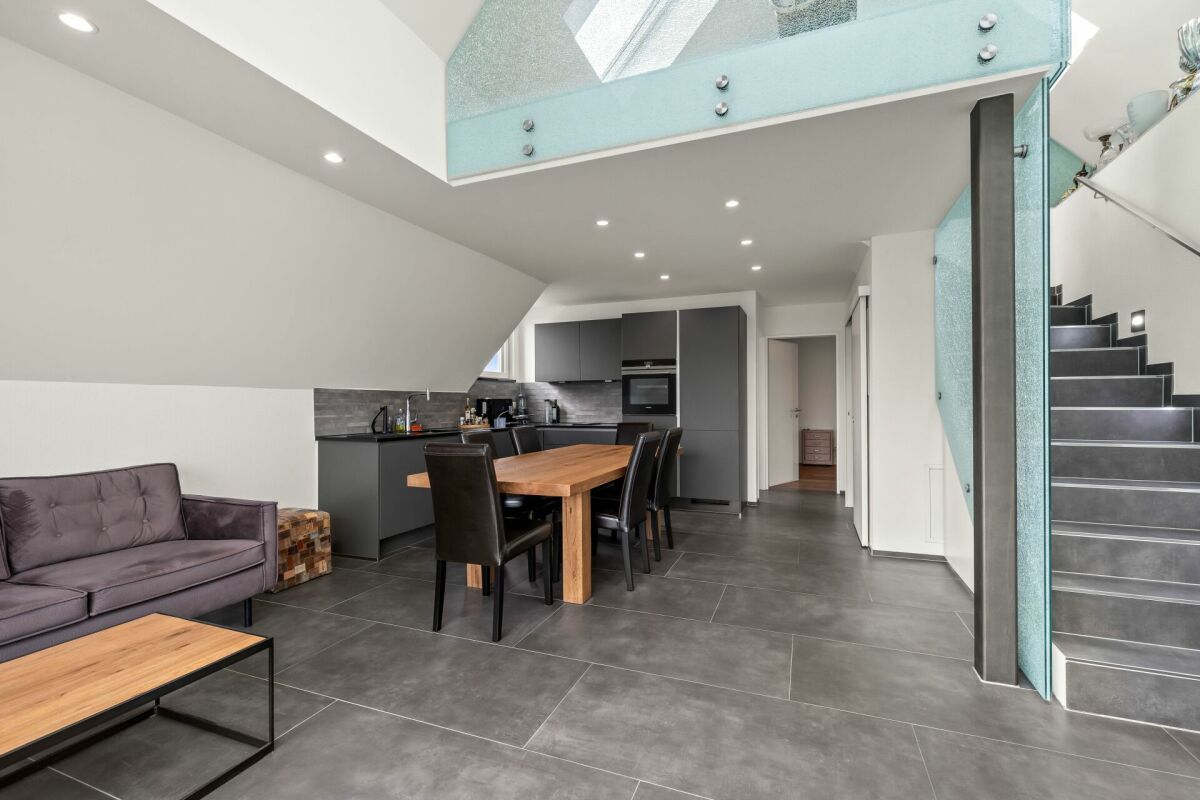
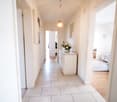
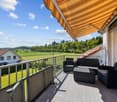
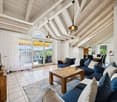
Charming and comfortable maisonette attic apartment with fantastic views This exclusive 4.5 maisonette attic apartment with a lot of charm, comfort, and a unique view is looking for a new owner who appreciates a high standard of construction and a quiet view.We would like to give you a few highlights at a glance:General: • 2 - shell construction • well-maintained superstructure with 2 house complexes • 5 residential units in house B • elevator • basement • 2 parties per floor - pleasant privacy • wood pellet heating system • floor heating (adjustable in each room) • 156 m2 floor area • spacious room feeling • bright rooms thanks to numerous windows and skylights • garage space must be purchased for CHF 30,000 • outdoor parking space must be purchased for CHF 6,000 2nd floor: • bright entrance area with built-in closets • additional storage space under the stairs • spacious living area with Swedish stove as a cozy centerpiece • open, modern kitchen with adjacent dining area • covered terrace with fantastic views over the valley • 2 bedrooms on this level • main bedroom with en-suite bathroom (1x bathtub, WC, sink) • 2 bathrooms on this level • 1 x shower, WC, sink • separate laundry room with daylight as well as washing machine, dryer, apartment technology Gallery floor: • attractive gallery area - can be locked with a door (ideal as an office, guest or hobby room) • bathroom with walk-in shower • large attic area • small attic area If this advertisement sparks your interest, please don't hesitate to contact me. I look forward to presenting this property to you on site.

Travel time
-
Riccio Andrea

Riccio Andrea

1 / 12
Riccio Andrea

Riccio Andrea

  • Parking space
  • View
  • Elevator
CHF 760,000.–
4.5 rooms107m² living space
A Concise, 1426 Concise

Opportunity to seize!

Dominating the charming village of Concise, this sumptuous 4.5-room attic apartment is located in the prestigious PPE La Raisse residence, a confidential realization composed of only six apartments, offering a privileged living environment that combines elegance, tranquility, and exclusivity.Located on the top floor of the residence, this apartment occupies the attic and benefits from a view of Lake Neuchâtel. The interior architecture highlights beautiful volumes and a warm atmosphere, where each space has been designed to offer comfort and refinement.The heart of the apartment is centered around a vast living room bathed in light, open to a contemporary kitchen perfectly integrated, creating a convivial and elegant living space. This ensemble naturally extends to a private balcony, a true invitation to enjoy the lacustrine panorama and the gentleness of the surrounding environment.The night area offers a harmonious and functional distribution. It consists of two bright rooms, as well as a superb parental suite with a dressing room and a private shower room, constituting an intimate and comfortable space. An additional bathroom and a practical cellar complete this property with quality services.A private cellar on the ground floor and an elevator serving all levels come to perfect the daily comfort.Designed according to modern energy standards, the building benefits from high-performance equipment such as heat pumps with underfloor heating, solar panels, and triple-glazed windows, guaranteeing energy efficiency and well-being in all seasons.Two private outdoor parking spaces are offered in addition at a price of CHF 10,000 per unit.Just 70 meters from public transportation and in the immediate vicinity of the village's amenities, this rare property offers a unique lifestyle between vineyards and lake shores, in a preserved natural environment where serenity and quality of life are perfectly combined.

  • Parking space
  • View
  • Elevator
1 / 13
CHF 1,195,000.–
4.5 rooms134m² living space
Sagimatt 3, 4302 Augst BL

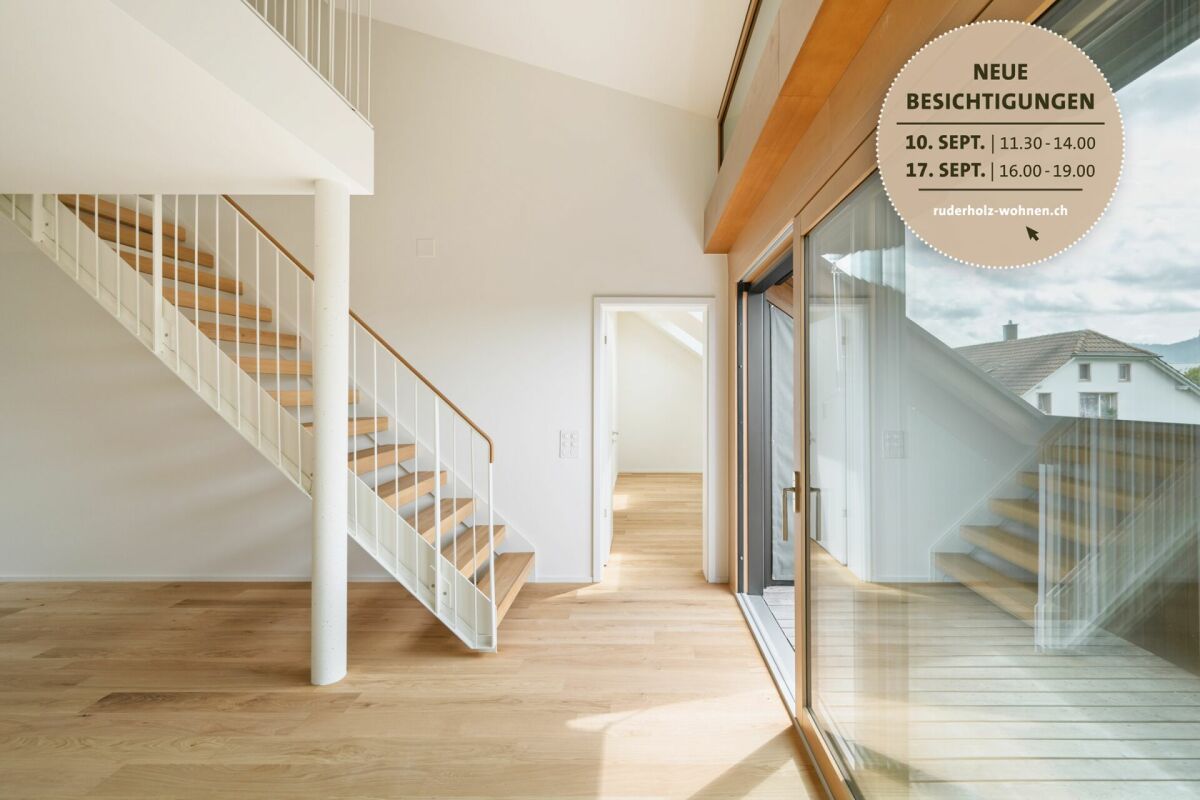
A home with loft character and spacious roof terraces

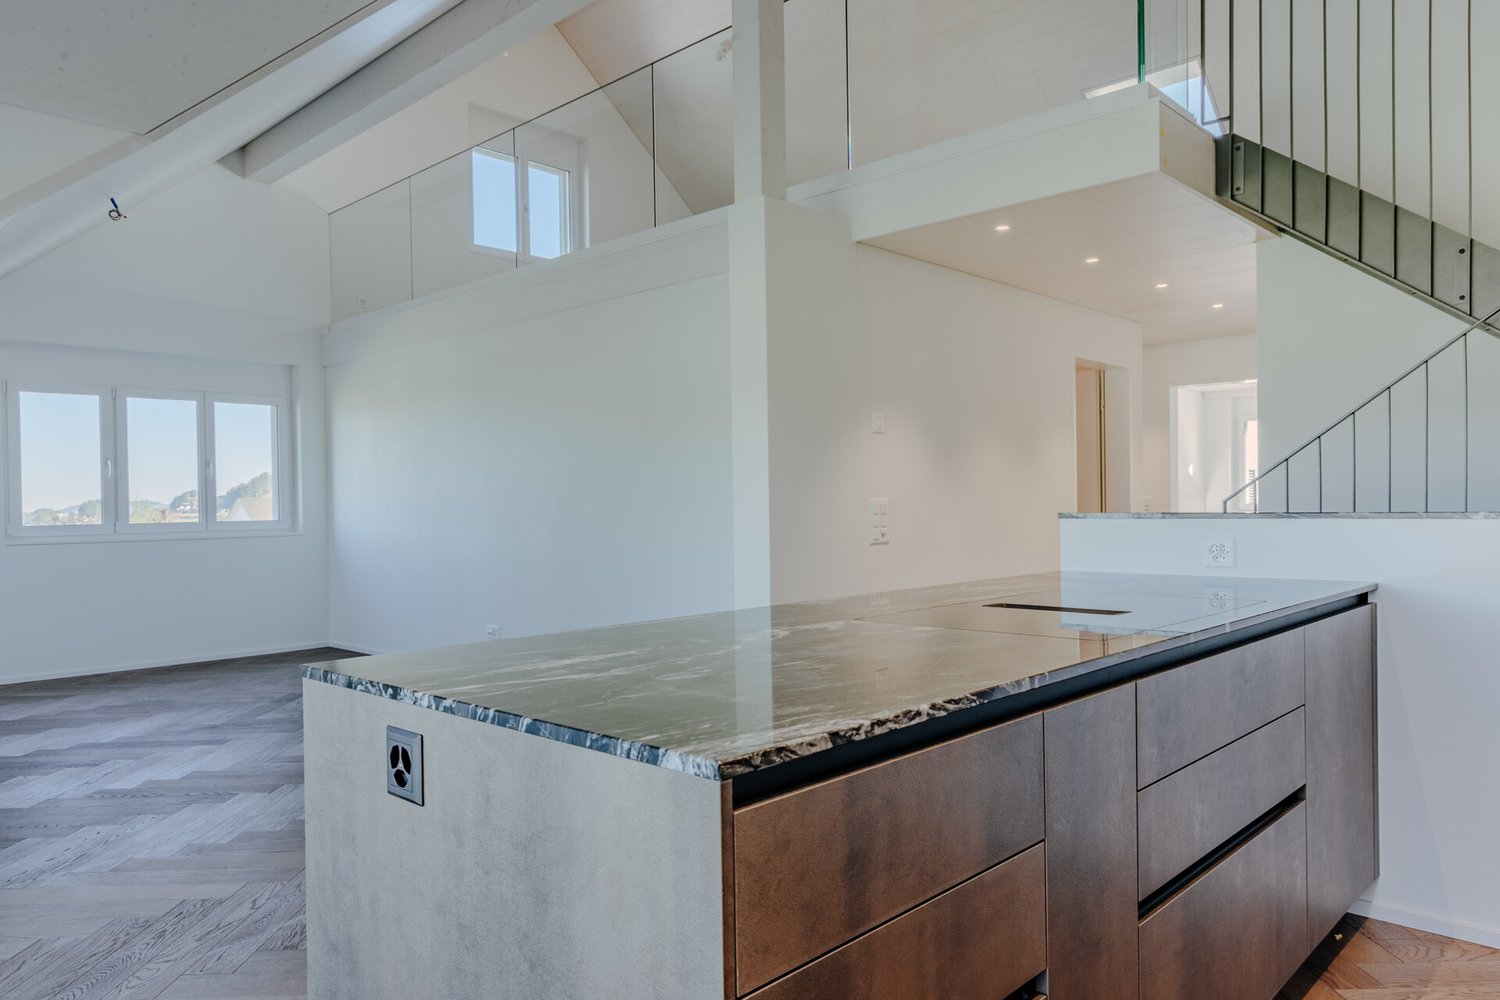
A home with loft character and spacious roof terraces Visit the apartment easily at our open viewings on Thursday 10.09.2026 from 11:30 a.m. to 2:00 p.m. and on Thursday 17.09.2026 from 4:00 p.m. to 7:00 p.m.. No registration is required. Of course, we can also arrange individual viewing appointments upon request.Light, space, and modern architecture characterize this attractive 4.5-room attic apartment in the new Ruderholz construction project in Augst. On approximately 134 m² of living space, a special living feeling is created, which is further emphasized by the open room layout, the high ceilings, and the stylish gallery. The two roof terraces extend the living area outdoors and offer plenty of space to relax and enjoy.The spacious living, dining, and kitchen area with a high-quality finish is at the heart of the apartment. The exceptional mobile kitchen island sets a special accent here and combines design with maximum flexibility in everyday life. The gallery level provides additional free space and is ideal as a home office, library, fitness area, or personal retreat.Three comfortable rooms, two modern wet cells with bath/WC and shower/WC, and a practical storage room provide a well-thought-out room offer. A private laundry tower and a spacious basement room complement the living comfort. The natural location in Augst with good access to shopping facilities, public transport, and recreational areas along the Rhine and Ergolz makes this apartment an attractive home for all who appreciate modern living in a pleasant environment.

Travel time
-
1 / 20
CHF 698,000.–
3.5 rooms131m² living space
Talchenweg 2, 4805 Brittnau

Gallery and special room feeling instead of standard floor plan

More house than apartment: This exceptional 3.5-room attic apartment impresses with impressive 131 m² of living space, an open gallery, high rooms and a living feeling that you otherwise know from a single-family house.The bright living, dining and kitchen area with chimney forms the heart of the apartment. Two spacious rooms, including a 28 m² large bedroom with en-suite bathroom, a sunny terrace and versatile auxiliary rooms provide plenty of space for individual living ideas.The well-maintained building with a communal pond and barbecue area is located in a quiet and natural environment, while the bus stop is within walking distance.Your advantages at a glance:• Living with a house feeling on 131 m² • Gallery and loft character instead of standard floor plan • Chimney for cozy hours • Bedroom with en-suite bathroom and terrace access • Terrace with a view of the green • Plenty of storage space thanks to cellar, hobby room and built-in closets • Quiet living location with well-maintained park and pond • Underground parking space included • Living close to nature and yet well connectedLocation and surroundings: The apartment is located in a quiet and sunny environment. The bus stop Nelkenweg is conveniently accessible in just 5 walking minutes, so you are well connected to public transport.An apartment for all those who appreciate generosity, character and a special room feeling.I look forward to your contact:Cheril Kaufmann, cheril@tagemo.ch, 076 371 22 00

Cheril Kaufmann

Cheril Kaufmann

Travel time
-
1 / 13
CHF 550,000.–
3 rooms150m² living space
Aarütistrasse 4, 8192 Glattfelden

Partially renovated attic with additional space in the E-stritch

Spacious attic apartment with exceptional development potential. Plenty of space, a new roof, and the freedom to realize your own living ideas: This special attic apartment on Aarütistrasse in Glattfelden offers a rare combination of spacious room layout, characterful living, and individual design freedom. The apartment is located on the 2nd floor and conveys a special attic feeling with its location under the roof. On a living area of around 150 m² (including expansion area), you can expect a spacious living area with a planned open kitchen, two rooms, a bathroom with a bathtub and shower, as well as a separate toilet. A private laundry area provides additional comfort in everyday life. The cozy wood stove forms a charming centerpiece of the living area and creates a pleasant atmosphere on cooler days. The property is also heated by an oil heating system with heat distribution through radiators. The apartment is partially in a raw state or in need of renovation. This is precisely its special strength: instead of making compromises with an existing equipment, you can design the kitchen, bathroom, surfaces, and other details entirely according to your personal taste. The property was built in 1951. In 2024, the roof was completely renewed, so an important part of the building envelope has already been modernized. The apartment is available immediately, allowing for a timely start to the desired expansion and renovation work. A parking space is included in the offer. The location is also convincing: Glattfelden combines a quiet, natural living environment with good accessibility. The Zweidlen train station is approximately 2.2 km away, and the Glattfelden motorway access is about 1.4 km. Zurich Airport can be reached after approximately 11.9 km. Shopping facilities, schools, and diverse local recreation options are also located in the surrounding area. Your opportunity at a glance: • Around 150 m² of living space, including expansion area • Spacious floor plan with attic character • Spacious living area with planned open kitchen • Two rooms (expandable to 4-5 rooms) • Bathroom with bathtub and shower • Separate toilet and private laundry area • Cozy wood stove • Roof renewed in 2024 • Extensive individual design options • One parking space included and included in the purchase price • Available immediately This attic apartment is ideal for people who are not just looking for a finished property, but want to create an exceptional home with plenty of space and their own signature. Have we piqued your interest? We would be happy to send you the complete sales documents or arrange a personal viewing appointment.

Travel time
-
1 / 9
CHF 960,000.–
4.5 rooms100m² living space
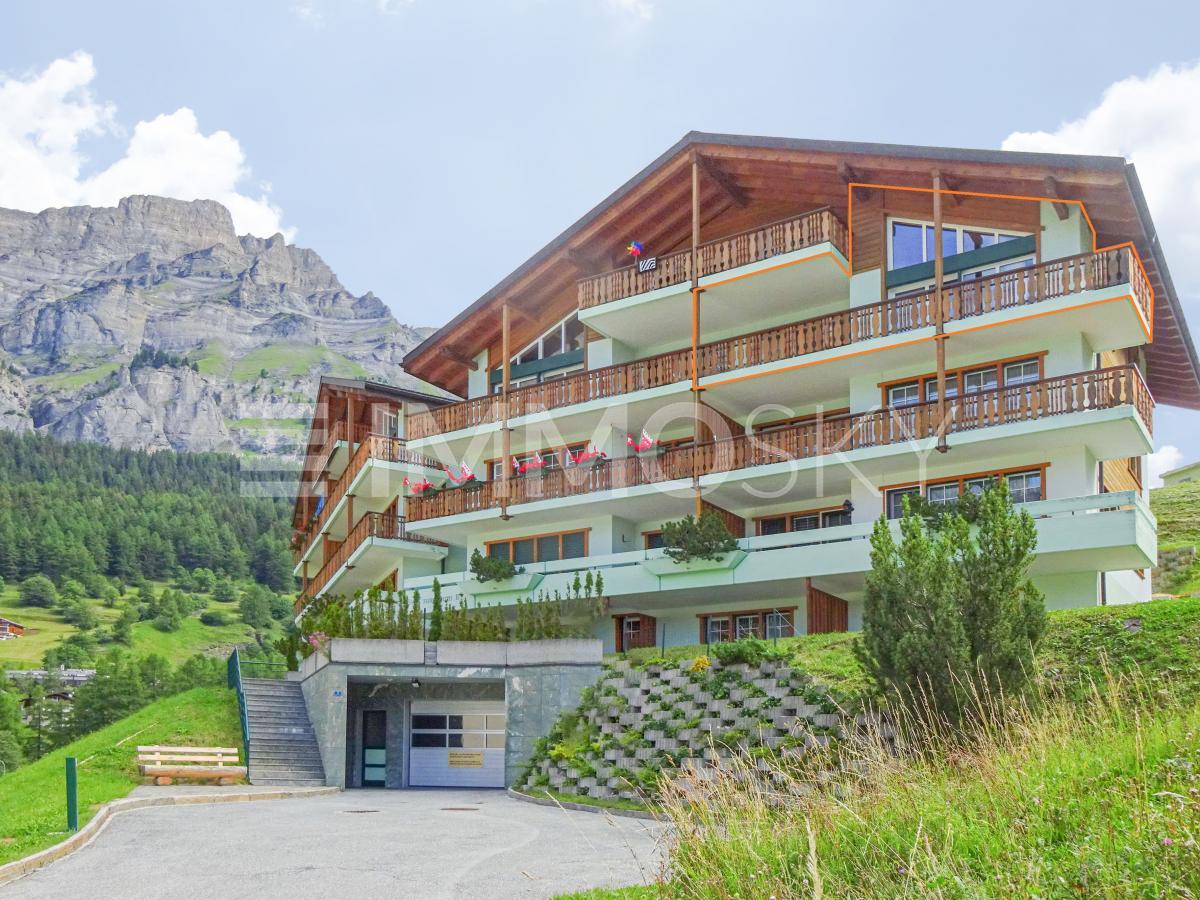
Auf Anfrage 1, 3954 Leukerbad

VIRTUAL TOUR Holiday apartment with a view in Leukerbad

Exclusive sale: Your private ski residence with panoramic mountain views & proximity to the slopesDiscover this exceptional apartment, a harmonious combination of refined luxury, excellent location, and flexible use. Created for discerning owners who seek the extraordinary.Enjoy 365 days of sun and tranquility in this exclusive residence, which offers a quiet yet unbeatable location near the slopes. Originally part of a larger ensemble, it shines today as a standalone jewel - a rare opportunity for true connoisseurs.Your highlights at a glance:- 25 m² southwest balcony with breathtaking panoramic views of the mountains - your personal nature experience every day.- Just a few minutes' walk to the slope - start directly to the best descents in the region.- High-quality equipment including a cozy Swedish stove for winter evenings and two modern bathrooms for maximum comfort.- Privacy & exclusivity - relaxing tranquility combined with lift access for barrier-free luxury.- Garage parking space plus cellar compartment - safe and comfortable for your vehicle and sports equipment.Why this offer is unique:Ideal as a second home for ski enthusiasts or a permanent residence in the mountains.A stable value investment in a sought-after and in-demand location.Available for immediate occupancy - start your new chapter without waiting.Your next step - exclusive & non-binding:This property speaks for itself - but such opportunities are rare and quickly taken. Secure a personal viewing appointment today and experience the fascination of this residence live.Arrange your appointment now and make this residence your own. Philippe Boichat +41 79 897 62 23

1 / 13
CHF 462,000.–
4.5 rooms97m² living space
Nouvelle Avenue 28, 1907 Saxon

4.5 rooms on the top floor, garage

4.5 rooms on the top floor with garage, two bathroomsLocated at Nouvelle Avenue 28, in Saxon, this 4.5-room apartment is on the 2nd and top floor of a building constructed in 1988.This apartment consists of:- Entrance hall;- Living/dining room with access to a large balcony;- Separate kitchen, renovated in 2022, with access to a second balcony;- Shower room; - Bathroom; - One parental bedroom; - Two additional bedrooms; A basement, a garage, an outdoor parking space belongs to this property.Surfaces: 97 m2 + 15m2 balconyRooms: 4.5Bedrooms: 3Bathrooms: 2, one shower room and one bathroomFloor: 2/2, top floorOne garage and one outdoor parking spaceSale price: CHF 462'000.- + 25'000.- the garage and CHF 11'000.- the outdoor parking space.No elevator, the charges are therefore low.LocationClose to all amenities (schools, bus, CFF station, shops, restaurants, etc.).The municipality of Saxon benefits from a practical location in the Martigny district, between Martigny and Sion. It offers quick access to the main roads and regional centers of Valais.The property is located in a locality close to all amenities, with nursery and primary schools, crèche-UAPE, shops, restaurants, pharmacies, and local services. The CFF station in Saxon also allows you to reach the main regional destinations by public transport.This accommodation combines a surface area of 97 m2, 3 bedrooms, 2 bathrooms, and parking solutions with a garage and outdoor parking space, in a residential area well connected to everyday infrastructure.

Travel time
-
1 / 13
CHF 795,000.–
3.5 rooms80m² living space
6204 Sempach

Cozy apartment in a sunny and quiet location with a great view

This well-maintained attic apartment combines pleasant living comfort with an idyllic location and a great view. Quietly and sunnily located, it offers a home that delights with its special living atmosphere and proximity to nature.A real highlight is the spacious balcony. From here, the view sweeps far over the landscape and reaches to Lake Sempach and the surrounding mountains. A wonderful place to enjoy the sun, let the day come to a relaxed end or spend warm summer evenings outdoors.On the top floor, the apartment convinces with a well-thought-out floor plan and two wet cells. The kitchen is modernly equipped and offers everything needed for daily comfort with a glass ceramic cooktop, dishwasher, oven, and steamer. The warm air chimney in the living area provides cozy hours, while the triple-glazed windows support a pleasantly quiet living feeling.An outdoor storage room, a spacious basement compartment, and the possibility of co-using the attic create additional storage space. The extensive surroundings of the property are particularly attractive: whether playing, cozy get-togethers at the grill area or gardening - there is room for individual wishes here.The Sempacher Städtli and the nearby tennis court are easily accessible via idyllic field paths. The Sempachersee is also practically located at the front door and invites you to a refreshing cooling on warm days.Two parking spaces in the garage complete this attractive offer.Highlights • • Well-maintained attic apartment in a sunny and quiet location • Spacious balcony with a great view • Cozy warm air chimney • Two wet cells • Modern kitchen with steamer and dishwasher • Underfloor heating • Spacious basement compartment and attic share • Two parking spaces in the garage Fulfill your dream of a cozy apartment in a sunny and quiet location with a great view and arrange a viewing appointment.

Thomas Meier

Thomas Meier

1 / 13
CHF 495,000.–
3.5 rooms97m² living space
Schwendi 331a, 3625 Heiligenschwendi

Gemütliche und charaktervolle 3.5- Zimmer Dachwohnung mit Galerie

Die 3.5-Zimmer-Dachwohnung mit Galerie überzeugt durch ihren besonderen Charme, die grosszügige Raumwirkung und die sichtbaren Holzelemente, welche für ein warmes und behagliches Wohnambiente sorgen. Das Entrée mit Garderobe und praktischem Einbauschrank bietet ausreichend Stauraum und führt in die verschiedenen Wohnbereiche. Herzstück der Wohnung ist das einladende Wohn- und Esszimmer mit Schwedenofen. Die offene Raumgestaltung und die Dachkonstruktion verleihen diesem Bereich eine gemütliche Atmosphäre. Vom Wohnraum führt eine Treppe auf die Galerie. Von hier aus besteht zudem direkter Zugang zum Estrich. Die separate Küche ist zweckmässig eingerichtet und fügt sich harmonisch in das Wohnkonzept ein. Zwei Schlafzimmer bieten angenehme Rückzugsmöglichkeiten und eignen sich ideal als Eltern-, Kinder-, Gäste- oder Arbeitszimmer. Das Badezimmer verfügt über Badewanne, separate Dusche, Lavabo und WC. Ein Dachfenster sorgt für natürliches Tageslicht und eine gute Belüftung. Praktischerweise befindet sich auch die Waschmaschine direkt im Badezimmer. Zur Wohnung gehört zudem ein separates Kellerabteil im Untergeschoss. Für zeitgemässen Wohnkomfort wurde die Liegenschaft im Jahr 2024 mit einer neuen Heizungsanlage ausgestattet. Die Kombination aus Dachwohnung, Galerie, sichtbaren Holzelementen und Schwedenofen verleiht dieser Wohnung einen ganz besonderen Charakter und schafft ein gemütliches Zuhause mit viel Charme. Die Liegenschaft befindet sich im Baurecht und hat einen jährlichen Baurechtszins von CHF 619.00Cet appartement mansardé de 3,5 pièces avec mezzanine séduit par son charme particulier, son impression d'espace généreux et ses éléments en bois apparents, qui créent une ambiance chaleureuse et confortable. L'entrée, dotée d'un vestiaire et d'une armoire encastrée pratique, offre un espace de rangement suffisant et donne accès aux différents espaces de vie. Le coeur de l'appartement est constitué du salon-salle à manger accueillant, équipé d'un poêle suédois. L'agencement ouvert et la charpente apparente confèrent à cet espace une atmosphère chaleureuse. Depuis le salon, un escalier mène à la mezzanine. De là, on accède également directement au grenier. La cuisine séparée est aménagée de manière fonctionnelle et s'intègre harmonieusement dans le concept d'habitation. Deux chambres offrent d'agréables espaces de détente et conviennent parfaitement comme chambre parentale, chambre d'enfant, chambre d'amis ou bureau. La salle de bains dispose d'une baignoire, d'une douche séparée, d'un lavabo et de toilettes. Une fenêtre de toit assure un éclairage naturel et une bonne aération. La machine à laver est également installée directement dans la salle de bains, ce qui est très pratique. L'appartement comprend en outre un compartiment de cave séparé au sous-sol. Pour un confort de vie moderne, le bien immobilier a été équipé d'un nouveau système de chauffage en 2024. La combinaison d'un appartement mansardé, d'une mezzanine, d'éléments en bois apparents et d'un poêle suédois confère à cet appartement un caractère tout à fait particulier et en fait un foyer chaleureux et plein de charme. Le bien est soumis au droit de superficie et est assorti d'un loyer de superficie annuel de 619,00 CHFThis 3.5-room attic apartment with a loft impresses with its unique charm, spacious feel, and exposed wood elements, which create a warm and cozy living atmosphere. The entryway, featuring a coat rack and a practical built-in closet, offers ample storage space and leads to the various living areas. The heart of the apartment is the inviting living and dining room with a wood-burning stove. The open floor plan and the exposed roof structure lend this area a cozy atmosphere. A staircase leads from the living area up to the loft. From here, there is also direct access to the attic. The separate kitchen is functionally equipped and blends harmoniously into the living space. Two bedrooms offer pleasant retreats and are ideal as a master bedroom,...

Travel time
-
1 / 13
CHF 855,000.–
4.5 rooms106m² living space
Dorfstrasse 21, 5082 Kaisten

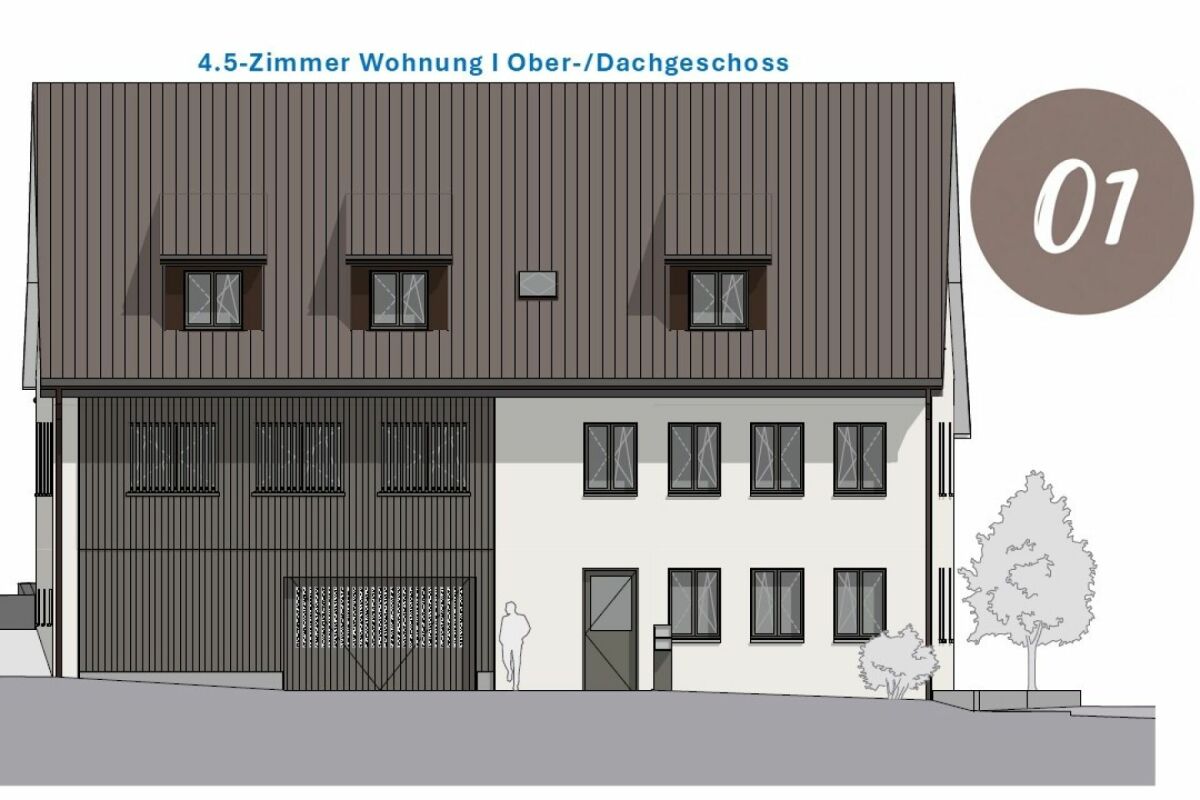
Apartment building "Bachblick" - Upper/Attic floor

Apartment building "Bachblick"The newly planned apartment building "Bachblick" with four residential units is located in the village center of Kaisten. The architecture of the new building consciously references the formal language of the former historic building at this location. This creates a building that combines modernity with history.The bedrooms of all residential units are oriented towards the cooler north side, while the living areas open towards the sunny south side.From the spacious outdoor areas, you can enjoy the sound of the Kaisterbach stream. Parking is located in the ground-level parking garage, which is directly connected to the staircase.Look forward to an energy-efficient construction method according to the latest standards with a water-air heat pump, comfortable underfloor heating, and excellent sound insulation. Spacious wood-metal windows with triple glazing provide bright living rooms and a pleasant living climate.The stylish kitchens are equipped with high-quality appliances and offer an individual selection budget. You also benefit from attractive selection options for flooring, sanitary facilities, and other interior designs, and can design your new home according to your personal ideas. Spacious terraces, seating areas, or arbors round off the attractive offer.Your highlights at a glance • Sustainable construction method according to modern energy standards • Air-water heat pump & underfloor heating • High-quality kitchens and individual design options • Triple-glazed wood-metal windows • Elevator and barrier-free access • Own washing machine and dryer in each apartment • Preparation for e-mobility • Quiet, natural location with attractive outdoor areas • Expected move-in date: Summer 2027 Construction progress [July 2026] The raw construction of the ground and upper floors, including the ceiling above the upper floor, has already been completed. The attic floor and the Kehl floor will follow in August 2026, so that the raw construction will be completed by the end of August 2026.Another important milestone is already pending: The erection of the roof truss is scheduled for early to mid-September 2026.

Travel time
-
1 / 13
CHF 1,190,000.–
4.5 rooms137m² living space
Länggasse 4, 3653 Oberhofen

Spacious 4.5-room apartment with 2 EHP

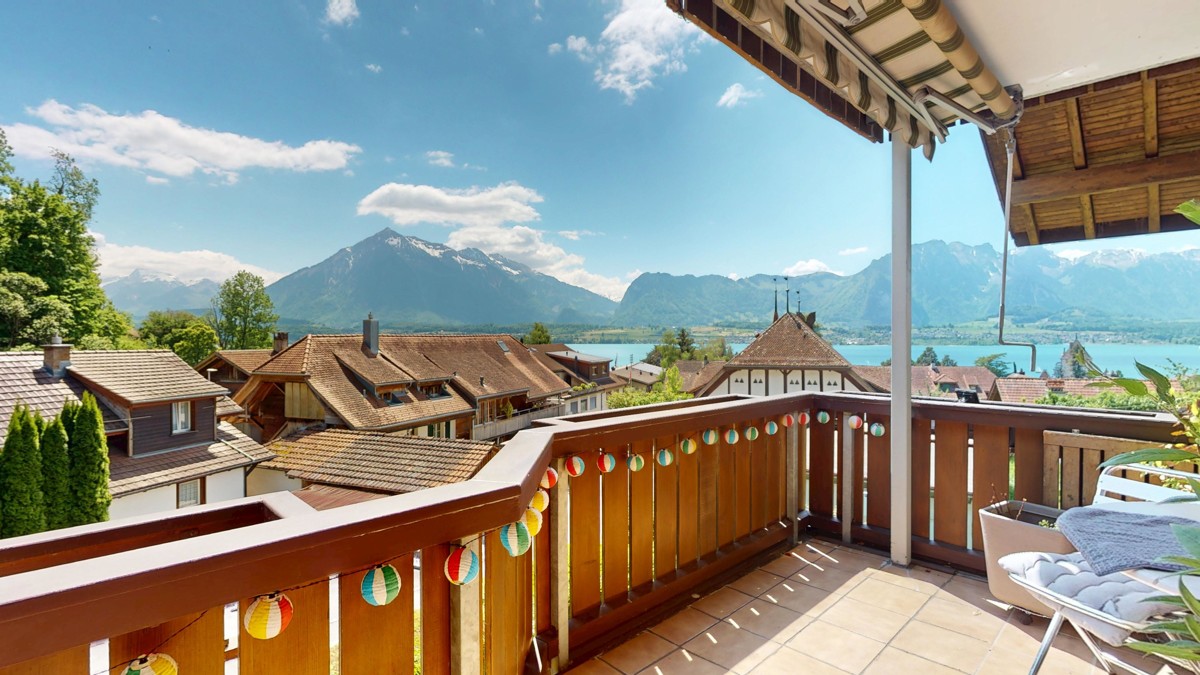
This spacious 4.5-room apartment is located in a quiet, sunny spot just a few minutes' walk from the lake, the indoor pool, and the nearest public transport stop. The apartment is on the 2nd floor with an additional gallery floor and impresses with a spacious net living area of 137 m² and two balconies with a lake view. Upon entering, the apartment convinces with thoughtful details: Opposite the entrance area, high-quality built-in closets provide practical storage space. The open, bright kitchen has ample workspace, plenty of storage space, and is equipped with modern appliances, including a steamer. The spacious living and dining area with a Swedish stove forms the heart of this floor. From here, you can directly access the sunny balcony with a breathtaking view of Lake Thun, Oberhofen Castle, and the Niesen and Stockhorn mountains. Also on this floor are a bedroom and a bathroom with a shower. A spiral staircase leads to the bright gallery floor, which offers additional built-in closets and a recess with plenty of storage space. Additionally, there is a study with access to the second recess/attic. The bedroom, in turn, delights with its own balcony and a directly connected bathroom with a shower and corner bathtub. The apartment includes two parking spaces in the garage (already prepared for electric vehicles) and a basement compartment with 7.5 m². The high-quality ceramic floor coverings (fine stoneware), the spacious room layout, and the many window surfaces that bring a lot of light and sun into the apartment underline the high living comfort. Highlights: - Quiet, sunny location just a few minutes' walk from the lake, indoor pool, and public transport - Two sunny balconies with a breathtaking view of the lake, Oberhofen Castle, Niesen, and Stockhorn - Open kitchen with plenty of storage space and steamer - Swedish stove in the living area - High-quality built-in closets - Two bathrooms (shower/WC on the upper floor, bath/shower/WC on the gallery floor) - Bright gallery floor - 2 recesses/attics - Two parking spaces in the garage (preparation for electric charging station available) - Practical basement compartment with 7.5 m²

Travel time
-
New building
1 / 11
CHF 1,025,000.–
4.5 rooms156m² living space
Lehwies-Weg 3a, 9608 Ganterschwil

Exclusive 4.5-room attic apartment with gallery and spacious terrace

This exclusive 4.5-room attic apartment impresses with modern design, high-quality interior construction, and a natural location with unobstructed views. The heart of the apartment is the spacious, openly designed living and dining area with an impressive gallery and a high-quality kitchen with a central cooking island. From here, you can directly access the covered terrace. High-quality materials such as herringbone parquet and elegant ceiling cladding underscore the apartment's exclusive character. Highlights at a glance: Covered and open terrace totaling approximately 21 m² Unobstructed views into the green Open living/dining area with high ceiling High-quality kitchen with cooking island Parental area with master bathroom Two bathrooms, one with washing machine/tumbler Gallery floor with additional storage room including sink Private PV system Heat pump with ground probes Empty pipes for e-mobility Large bicycle storage room Private basement compartment approximately 15 m² Price offer: Apartment for CHF 1,025,000.00 + 2 underground parking spaces for CHF 70,000.00 + workshop for CHF 30,000.00 = Total CHF 1,125,000.00 This special attic apartment offers the perfect combination of exclusive living, high construction quality, and quiet location. We invite you to take a look and look forward to your contact.

Travel time
-
1 / 25
CHF 850,000.–
3.5 rooms95m² living space
Via Vallemaggia 131, 6600 Locarno

Zweitwohnsitz: 3.5 Zimmer-Wohnung im obersten Stockwerk mit Zugang zur Promenade am Fluss Maggia

In einer Oase der Ruhe, mit Blick ins Grüne und auf den malerischen Lauf des Flusses Maggia, bieten wir diese wunderschöne Wohnung im obersten Stockwerk eines kleinen, vollständig renovierten Gebäudes zum Verkauf an. Das Haus besteht aus nur drei Wohneinheiten, jede mit eigenem, unabhängigem Eingang.Von der privaten Garage mit zusätzlichem Außenparkplatz führt eine private Treppe zur herrlichen Terrasse – ein sehr großzügiger und vielseitig nutzbarer Nebenraum, ideal zur Gestaltung einer Relax-Zone oder ganz nach individuellen Wünschen. Im Inneren öffnet sich ein heller Eingangsbereich mit Einbauschränken zur Wohnzone, die eine großzügige offene Küche, den Essbereich und ein geräumiges Wohnzimmer umfasst.Die panoramische Terrasse ist der wahre Mittelpunkt dieser wunderschönen Wohnung: Sie liegt direkt an der Promenade des Flusses Maggia und bietet eine offene, helle Aussicht. Sie ist mit einer Sonnenmarkise ausgestattet, kann zu jeder Jahreszeit genutzt werden und die Landschaft zieht den Blick in alle Richtungen auf sich.Der Schlafbereich umfasst ein komfortables Schlafzimmer mit zusätzlichem Ankleidezimmer, das bei Bedarf auch als zweites Schlafzimmer genutzt werden kann. Abgerundet wird das Angebot durch ein großes Badezimmer mit einer großzügigen Dusche sowie einer privaten Waschküche.Garage CHF. 55'000Über eine gemeinsame Treppe gelangt man direkt zur Promenade entlang des Flusses Maggia – ein naturnaher Weg zwischen Bäumen und Sträuchern, ideal auch für angenehme Spaziergänge mit dem eigenen Hund. Geschäfte und Dienstleistungen sind in nur 7 Gehminuten erreichbar.Besondere Merkmale: Die Immobilie ist behindertengerecht zugänglich und familienfreundlich. Das Gebäude ist mit Solarpaneelen auf dem Dach ausgestattet, was einen nachhaltigen Umgang mit Energie unterstreicht. Die Lage ist das ganze Jahr über besonders sonnig.Strategische Lage: Der Bahnhof der Centovallina San Martino ist in nur 2 Minuten erreichbar, während sich alle weiteren Dienstleistungen in nur 7 Gehminuten Entfernung befinden.Diese Wohnung am Ufer des Flusses Maggia stellt eine einmalige Gelegenheit für alle dar, die eine neue Immobilie mit großzügigen, komfortablen Räumen, maximaler Privatsphäre und minimalen Unterhaltskosten suchen.--------------------------------------------------------LOCARNO Nur ein paar Kurven entfernt, die Piazza Grande von Locarno ist das Herzstück der Stadt, mit seinen harmonischen Laubengängen im lombardischen Stil, die sich über 700 m hinziehen und unter denen man zahlreiche Geschäfte und Restaurants findet. Der Platz ist der Salon der Stadt und ist von antiken Gebäuden gesäumt. Speziell im Sommer ist er besonders belebt, wenn Moon & Stars und das Internationale Filmfestival stattfinden. Piazza Grande ist der Ausgangspunkt, um die nennenswertesten Sehenswürdigkeiten im historischen Zentrum zu besichtigen, wie das Castello Visconteo, die vielen Kirchen in der Altstadt, die Seepromenade und die bedeutende Kirche San Vittore in Muralto.Affacciato sul verde e sul suggestivo corso del fiume Maggia, proponiamo in vendita questo splendido appartamento all’ultimo piano di un piccolo edificio interamente ristrutturato, composto da sole tre unità abitative, ognuna con ingresso indipendente. Dal garage privato con ulteriore posteggio esterno, una scala privata conduce alla splendida terrazza, uno spazio versatile e accessorio molto ampio dove realizzare una area relax o quello che si desidera.All'interno: un luminoso atrio con armadi a muro si apre sulla zona giorno comprendente un’ampia cucina open space, la zona pranzo e il generoso salotto.La terrazza panoramica è la vera protagonista di questo splendido appartamento: si affaccia direttamente sulla passeggiata del Fiume Maggia e offre una vista aperta, luminosa. E’ dotata di tenda per il sole, si può utilizzare in qualsiasi stagione e il paesaggio cattura lo sguardo in ogni direzione.La zona notte comprende una confortevole camera da letto con ulteriore camera armadi, che all’occorrenza può diventare la seconda camera da letto. Completano la proprietà un grande bagno dove trovano spazio una maxi doccia e anche la zona lavanderia privata. Garage CHF. 55'000Attraverso una scala comune, si accede direttamente alla passeggiata lungo il fiume Maggia, un percorso immerso nella natura, tra alberi e cespugli, ideale anche per piacevoli passeggiate con il proprio cane e a soli 7 minuti a piedi si trovano negozi e servizi.Caratteristiche speciali: L'edificio è dotato di pannelli solari sul tetto, testimonianza di un approccio sostenibile all'energia. La posizione è particolarmente soleggiata durante tutto l'arco dell'anno.Posizione strategica: La fermata San Martino della Centovallina è raggiungibile in soli 2 minuti , mentre tutti gli altri servizi si trovano a soli 7 minuti a piedi.Questo appartamento sulla rive del Fiume Maggia rappresenta un’opportunità imperdibile per chi cerca un appartamento nuovo, con ampi spazi confortevoli, massima privacy e costi di gestione minimi. Residenza primaria e secondaria possibile.LOCARNO Famosa nella confederazione, la Piazza Grande di Locarno è il cuore della città, con i suoi portici armoniosi in stile lombardo che si susseguono per 700 metri e ospitano numerosi commerci e ristoranti. Antichi palazzi si affacciano su questo salotto cittadino, che si anima in modo particolare d’estate, in occasione della rassegna musicale Moon & Stars e del Festival Internazionale del Film. La Piazza Grande è il punto di partenza per visitare i luoghi più significativi del centro storico, come il Castello Visconteo, le numerose chiese della Città Vecchia, il lungolago e l’importante chiesa di San Vittore a Muralto.
Travel time
-
1 / 13
CHF 1,800,000.–
4.5 rooms123m² living space
Diessenberg 6, 3068 Utzigen

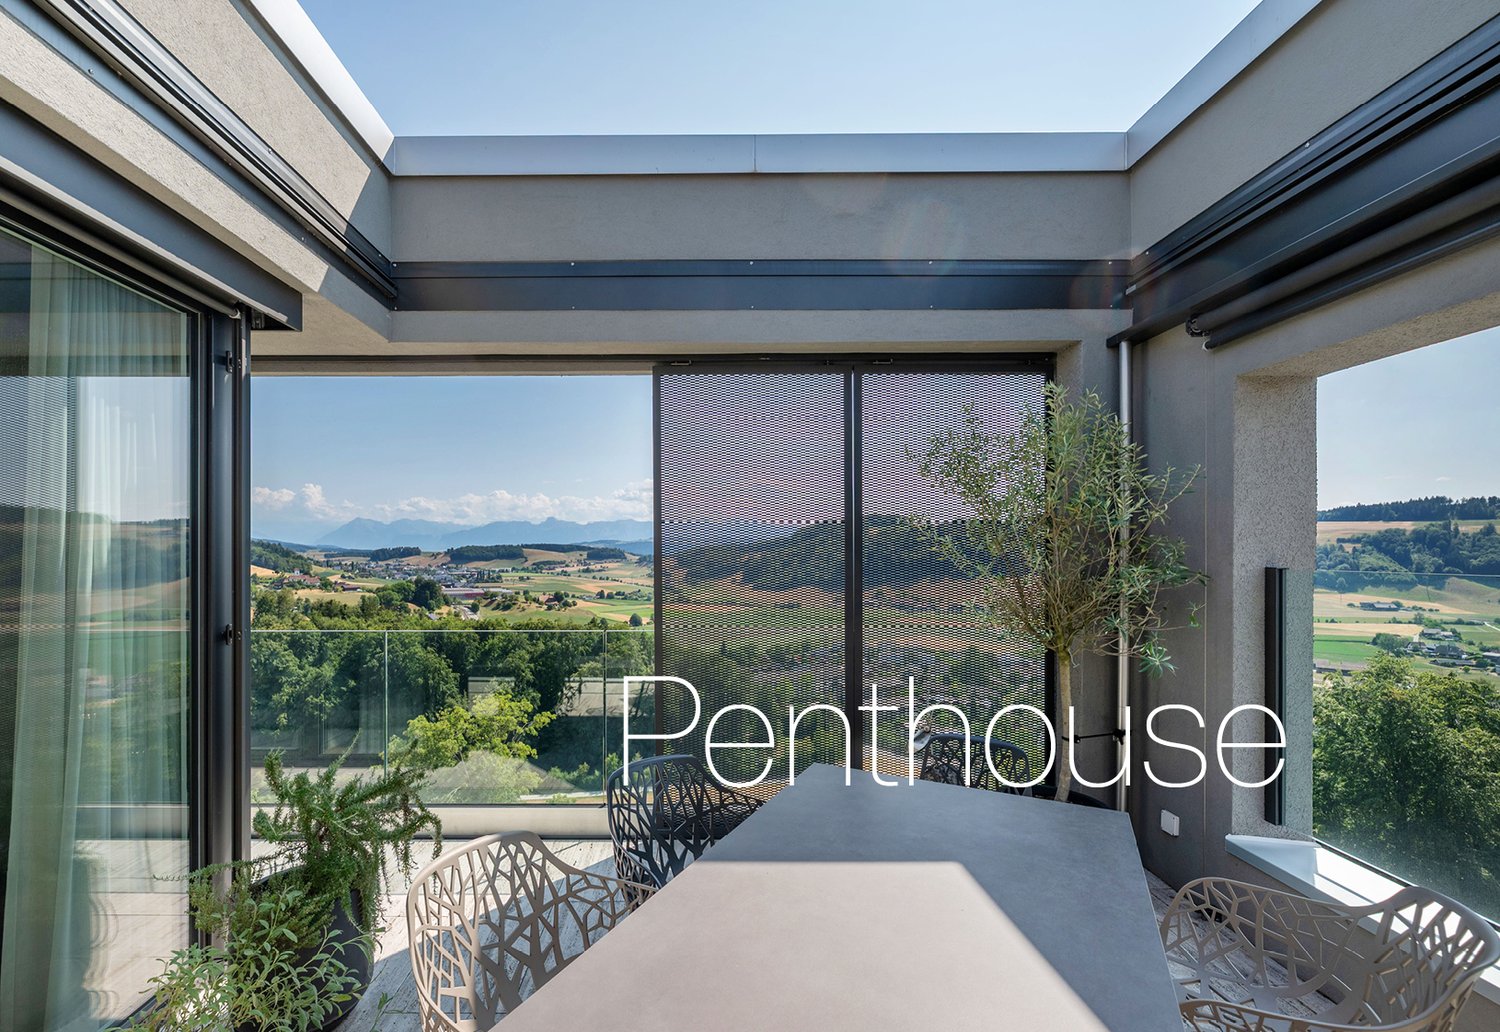
Penthouse apartment with impressive Alpine scenery

In a privileged sunny hillside location, embedded in a quiet and natural environment, this penthouse apartment designed by the renowned Ramseier + Stucki architects offers an unobstructed view of the pre-Alps to the impressive panorama of Eiger, Mönch, and Jungfrau. The quiet, natural surroundings combine rural idyll with excellent accessibility to the city of Bern, which can be reached in about 20 minutes. The Diessenberg residential building, constructed in 2020, impresses with its timeless architecture and a well-thought-out overall concept. Spacious green areas create a pleasant atmosphere, while car-free paths provide space for encounters and relaxation. The underground parking garage allows for direct, weather-protected lift access to the apartment. The 4-room penthouse apartment spans the entire top floor, offering a maximum amount of privacy. Light-flooded rooms, carefully selected materials, and modern home technology create a stylish home with timeless elegance. Sales target price: CHF 1,800,000. Apartment including storage room CHF 150,000. 3 underground parking spacesRoom description The entrance with direct lift access, built-in closets, and integrated wardrobe forms the harmonious beginning of this high-quality apartment. The heart of the apartment is the over 50 m² large living and dining area with a Swedish stove, spacious window fronts, and a high-quality kitchen with a cooking island. Noble oak parquet and plenty of daylight give the rooms a warm, timeless appearance. The south-facing terrace with two loggias is the highlight of the apartment. All-day sunshine, a maximum amount of privacy, and the unobstructed view of the Bernese Alps create an outdoor area with exceptional living quality. The main bedroom with custom-made built-in closets has a comfortable en-suite bathroom. Two more bright rooms offer versatile usage possibilities as children's, guest, or home offices. An additional bathroom with shower and toilet, as well as a practical storage room at the apartment entrance, complete the room offer. Comfort ventilation and electrically operated sun blinds with wind automation ensure a pleasant living climate and comfort. A separate storage room, a private laundry room with washing machine, dryer, and Secomat, as well as a basement room round off this attractive offer.
Travel time
-
1 / 13
CHF 995,000.–
4 rooms91m² living space
Baslerstrasse 286, 4123 Allschwil

Modern living on two levels - stylish maisonette apartment in Allschwil

This stylish new-build maisonette attic apartment with direct lift access is located in a central location in Allschwil and is part of a well-maintained multi-family house with only five residential units. It combines modern design, high-quality living and an exclusive living experience above the roofs of Allschwil.On two living levels, the apartment impresses with a well-thought-out room concept, floodlit areas and high-quality materials. The openly designed living and dining area forms the heart of the home and impresses with an elegantly designed kitchen in timeless colors. The large window fronts provide pleasant natural lighting and create a bright, friendly living atmosphere. The adjacent balcony invites you to relax outdoors and offers a beautiful view of the well-maintained surroundings up to the Bruderholz.The two bedrooms offer quiet retreats with warm parquet floors. The master bedroom has a comfortable en-suite bathroom and thus provides a high level of privacy. In total, two modern, high-quality bathrooms are available, which convince with elegant ceramic tiles and contemporary sanitary facilities.A special architectural highlight of this apartment is the openly designed gallery, which elegantly expands the living area and gives the apartment a sense of spaciousness. The filigree glass balustrades provide light transparency and create an open connection between the levels. This offer is rounded off by a heated hobby room with a water connection, where the washing machine is also located.Noble floor coverings, harmonious lighting concepts and a modern building envelope meet all the requirements for energy-efficient, contemporary living. The combination of new building standards, exclusive architecture and urban location makes this apartment an ideal home for singles, couples or small families.We would be happy to show you this urban new-build apartment during a personal viewing - we look forward to your contact.

Travel time
-
1 / 13
CHF 895,000.–
4 rooms89m² living space
Morystrasse 88, 4125 Riehen

Arrived upstairs. Arrived home.

Whether it's your first home or your next one: This 2020 comprehensively renovated attic apartment on Morystrasse 88 combines a lot of light, a flexible floor plan, and a quiet location with short distances to Basel. On approximately 89 m², you can expect four versatile rooms, your own balcony, and a separate single garage. Highlights • 4 rooms on approximately 89 m² of living space • Attic apartment on the 2nd floor, without elevator • Comprehensively renovated in 2020 • Modern kitchen and modernized bathroom • Renewed floor coverings and windows • Bright rooms with flexible floor plan • Balcony with approximately 3 m² • Separate single garage • Well-maintained multi-family house with only six parties • Quiet, popular location in Riehen • Riehen Niederholz train station approximately 684 m away • Good public transportation and traffic connection to Basel • Currently rented • Purchase price: CHF 895,000.– Description The apartment is located on the top floor of a well-maintained multi-family house from 1962. Thanks to the comprehensive renovation in 2020, it presents itself as modern, bright, and inviting. The kitchen, bathroom, windows, floor coverings, and other building components have been renewed.Four rooms offer space for completely different life plans – whether bedroom, children's room, home office, guest room, or hobby room. Individual adjustments to the room layout are also possible, subject to the structural feasibility and the necessary permits.The approximately 3 m² large balcony creates a small retreat for the first coffee in the morning or quiet moments in the evening. The separate single garage provides additional comfort in everyday life. The apartment is heated by a gas heating system with radiators.Riehen combines the proximity to Basel with peace, nature, and high quality of life. Riehen Niederholz train station is approximately 684 m away; S-Bahn, tram, and bus provide a quick connection to Basel. The highway access is approximately 2.5 km away. Shopping facilities, schools, and services are also located in the surrounding area.With the Langen Erlen, the meadow, and other green spaces, recreation begins practically in front of the doorstep. The Fondation Beyeler is also quickly accessible.A home that fits your life today – and leaves room for what comes tomorrow.

Travel time
-
1 / 13
CHF 560,000.–
4.5 rooms115m² living space
Bahnstrasse 15, 4932 Lotzwil

Light, space, and living quality above the roofs of Lotzwil

Those who are looking for something special will find a home with character here: This well-maintained 4.5-room attic apartment on the top floor of a quiet multi-family house combines spacious living, plenty of light, and a magnificent view.On approximately 115 m² of living space, you can expect a harmonious floor plan with an open living and dining area, a sunny terrace, and numerous thoughtful details that make everyday life comfortable. The sloping ceilings give the rooms a special atmosphere, while integrated built-in closets and the converted attic create valuable storage space.The private terrace with approximately 12 m² invites you to let the day come to a close with a view over Lotzwil – a place for rest, sun, and personal moments. The special advantages of this apartment • Spacious 4.5-room apartment with approximately 115 m² of living space • Bright, open living and dining area with plenty of daylight • Sunny terrace (approximately 12 m²) with a beautiful view • Two bathrooms for additional comfort • Quiet location on the top floor (3rd upper floor, top floor; without elevator) • Well-maintained condition, built in 1991 • Modern open kitchen with glass ceramic cooktop, dishwasher, refrigerator, and steam extractor • Pleasant room climate thanks to underfloor heating and efficient gas heating • Plenty of storage space due to built-in closets and converted attic • Private basement compartment as well as communal laundry room and hobby workshop • Covered carport space included in the purchase price • Additional parking options available depending on availability Living in Lotzwil – quiet and well-connected Lotzwil offers the ideal combination of natural living and good accessibility. The proximity to Langenthal ensures an excellent infrastructure with shopping opportunities, services, schools, and diverse leisure activities.The Lotzwil train station connects the municipality to Langenthal and thus to the national rail network at half-hour intervals. By car, you can reach the A1 via Wangen an der Aare in around 10 minutes. Bern, Basel, and Lucerne are each approximately 40 km away.The surroundings invite you to take walks, go hiking, and spend relaxing hours in nature – from the Langetental to forests and the Bleienbach airfield. A home for people who appreciate space and tranquility This attic apartment is more than just living space: it offers light, privacy, and a special living atmosphere. An ideal home for couples, families, or people who want to combine spacious living with good connections.The apartment is being sold with care and without time pressure. Interested parties are invited to get to know this special home in person.

Travel time
-

Suggested properties for you based on search results