751 results - Roof flat to buy

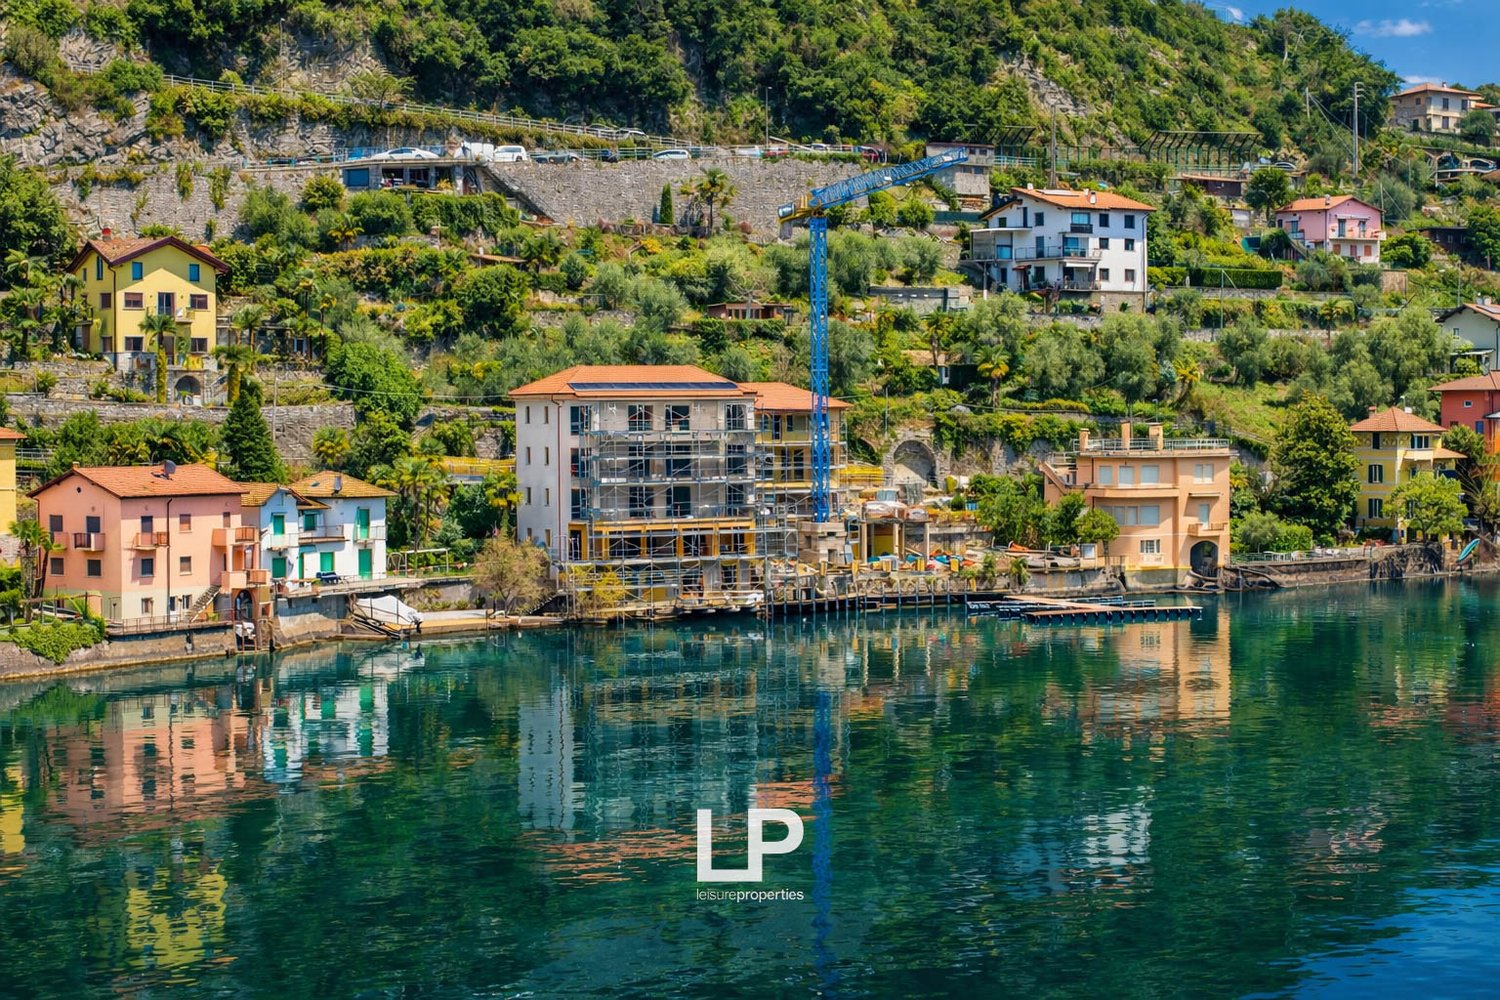
  • Terraced houses with various architectural designs and colors, under construction buildings, a crane, surrounded by trees and mountains, reflecting on the calm lake
  • Lakefront scene with mountains in the background, wooden dock, boats, under construction buildings
  • Hill with buildings on top, lake with dock
  • row of houses on the slope, near the water, under construction building, crane
  • two buildings on the water's edge, large blue ocean, orange roofs, solar panels on the roof
  • large building overlooking a marina with boats and moorage
  • Two story building, tiled roof, balconies, swimming pool, waterfront location
  • Buildings include multiple balconies, windows, a pool, parking, and boats
  • modern apartments overlooking the water, 3 buildings, balcony, swimming pool
  • building next to the lake, balconies, green grass, pool, cars parked
  • white house, orange roof, large balcony with lounge chairs, cars parked on driveway, scenic waterfront, greenery
  • House with 3 stories, orange roofs, solar panels, private pool, boat docks, garden
  • under construction balcony overlooking the lake, metal scaffolding
  • large wooden balcony, glass railing, view of the sea, wooden ceiling, construction scaffolding
  • Lake view house, docked wooden pier, mountains, waterfront
1 / 24
EUR 850,000.–
4 rooms88m² living space
Via Caravello 135, 22010 Albogasio-oria

Residence Ombretta

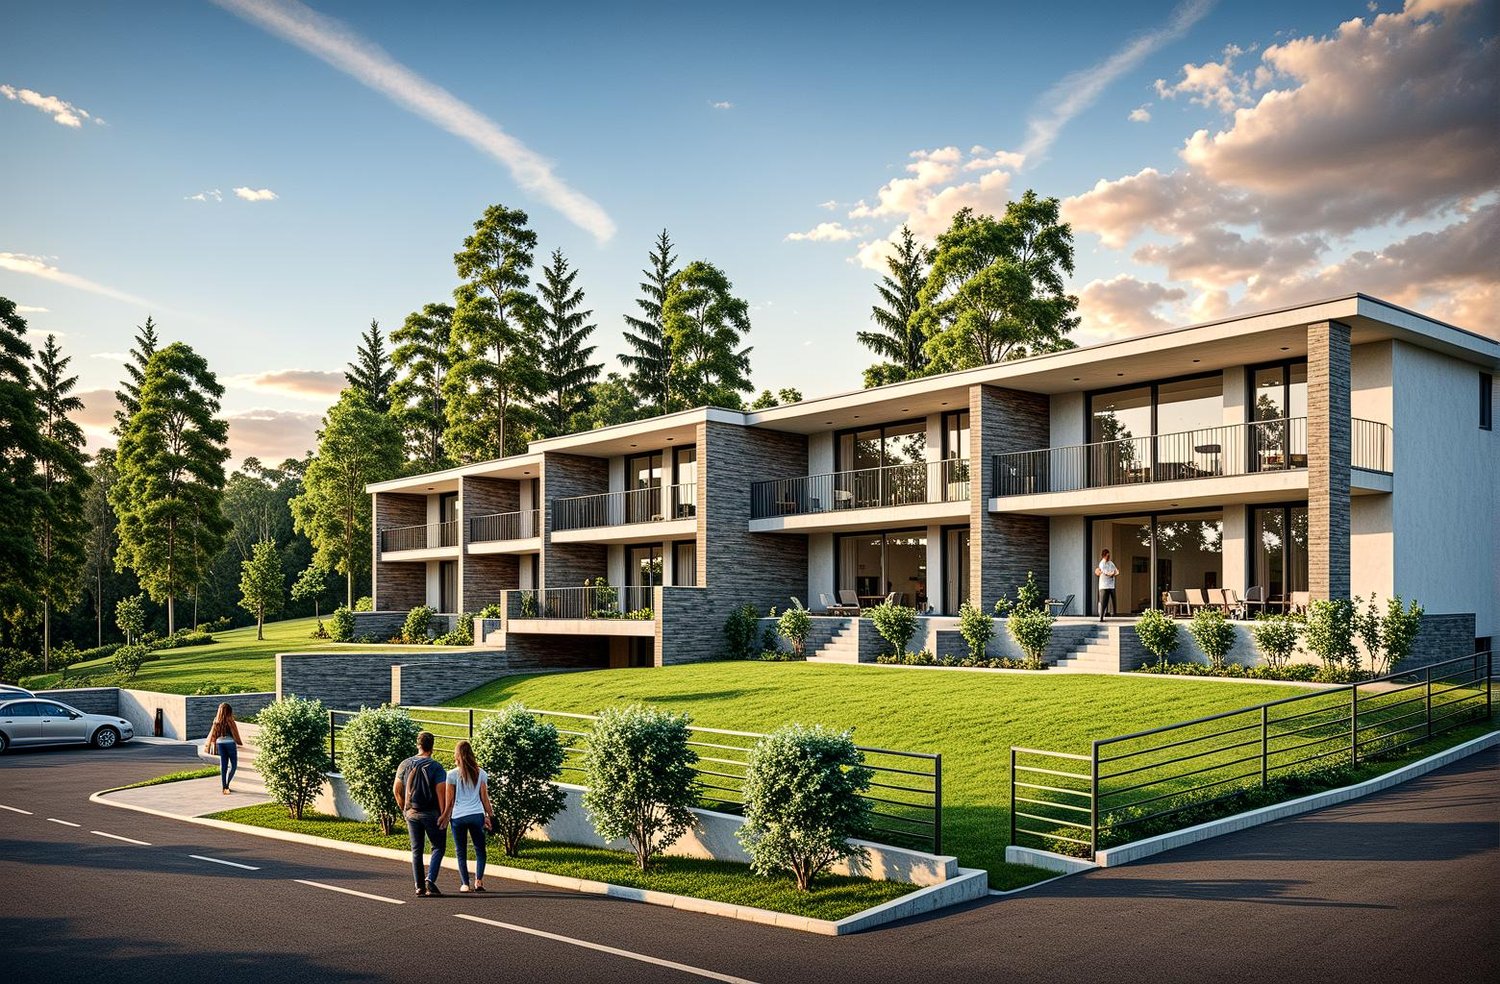
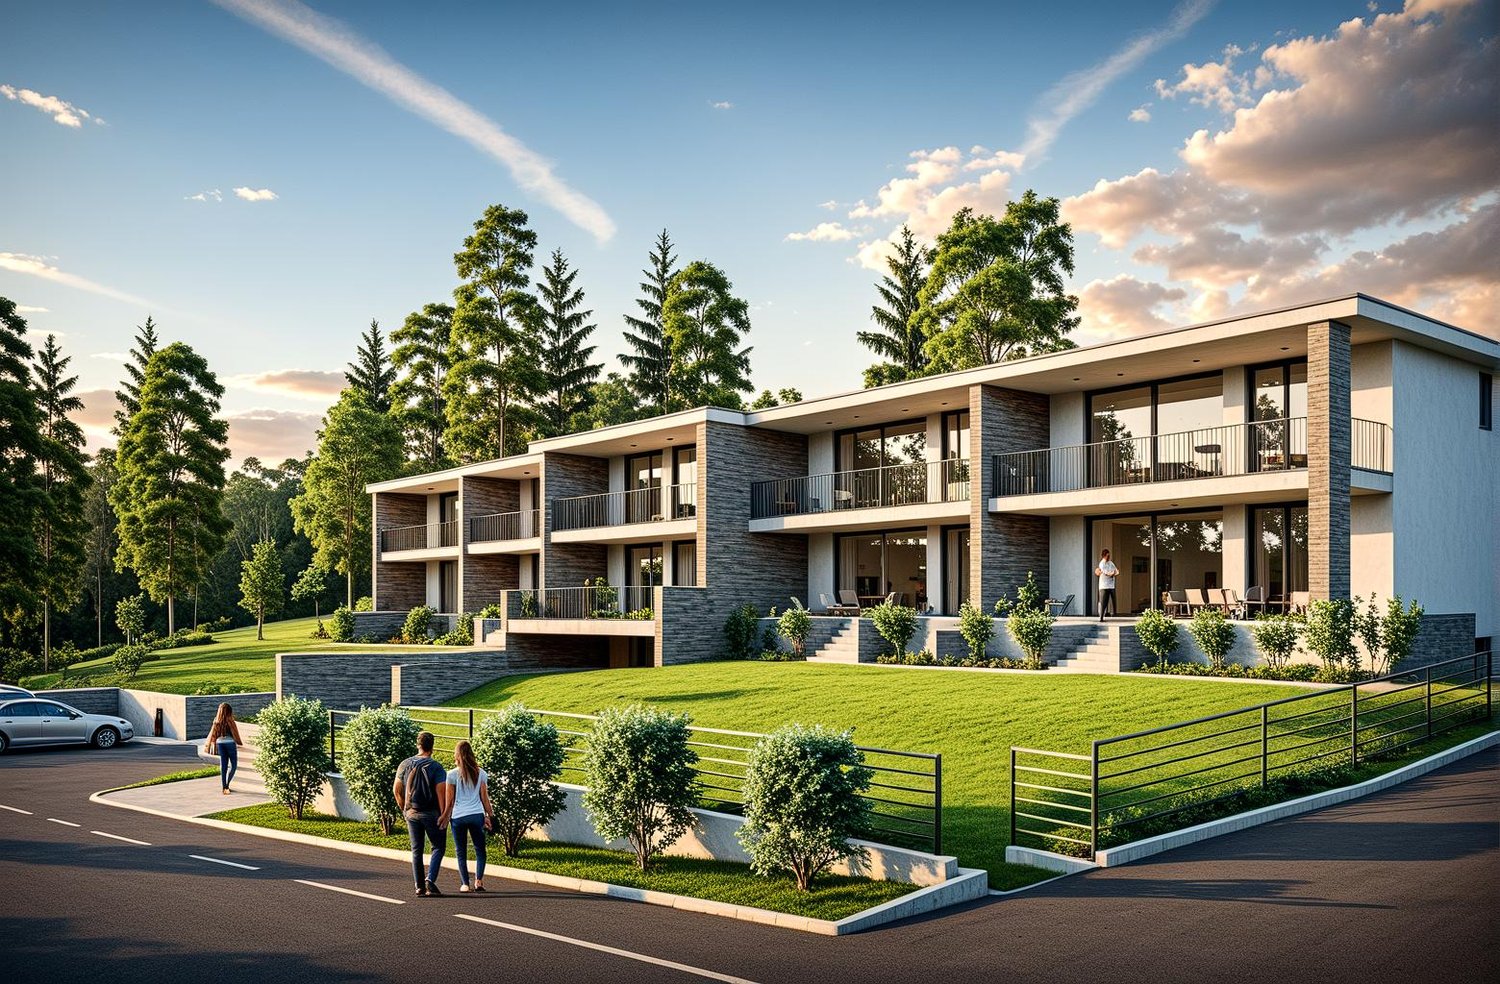
NEGOTIATION IN PROGRESS - We offer for sale in Valsolda, on Lake Lugano, a modern apartment with direct access to the lake, within the recently built complex "Residence Ombretta". The Residence Ombretta is located in Valsolda, in a strategic and exclusive position directly on Lake Lugano, less than 2 km from the Swiss border, in a context of privacy and confidentiality. The complex consists of only seven residential units, of which four are still available. The apartment we are selling is located on the second floor and has a total living area of 88 square meters, as well as a terrace with a lake view. The internal layout of the rooms is entirely at the discretion of the future buyers, who can shape the living space according to their wishes. Since there are no load-bearing walls, up to two bedrooms can be realized. Each floor of the Residenz Ombretta di Valsolda houses a single unit, allowing owners maximum privacy. Thanks to the presence of an elevator, the property is fully accessible and barrier-free. Each apartment in the complex offers an exclusive view of Lake Lugano and all the amenities that the residence offers, including a communal garden with a heated infinity pool and sauna, a private dock, and access to the lake. The various amenities of the property include home automation systems with a web server for controlling all automations via app, video surveillance system, solar thermal systems for generating hot water and electricity (2 KWh), controlled mechanical ventilation system VMC, and much more. The future owners will also have the opportunity to purchase a parking space within the residence and a mooring place at a price of € 25,000 and € 35,000 respectively; for both, it will be possible to apply for the installation of a charging station. All apartments in the complex will have energy class A. The residential units of the Residence Ombretta will be completed by September 2026 for delivery to the future owners.

1 / 15
CHF 540,000.–
2.5 rooms76m² living space
Via Boschetto 15, 6883 Novazzano

Large 2.5-room apartment with 19m2 terrace and panoramic view

Apartment number 8 with 2.5 rooms consists of: large living/dining/kitchen area, covered terrace of 19 m2, large bedroom, very large bathroom, laundry room and storage room of 5 m2. The property is completed by the storage room/basement on the ground floor of the garage.76 mq SUL, 93 mq commercial.Covered parking spaces in the garage are available upon request at a price of CHF 50'000The handover is planned for the end of 2026Residenza al ParcoIn one of the most exclusive neighborhoods in the green heart of Novazzano, in the new Residenza al Parco complex with only 10 residential units, we offer very spacious 2.5- and 4.5-room apartments, which are currently under construction and offer the following advantages:- very well-kept residential area, exceptionally quiet, little traffic (30 km/h zone), ideal also for families with children- elevated location, free view of the hills and vineyards with very good sunlight all year round- surrounded by a picturesque forest with a variety of well-maintained hiking trails, a fitness course, a playground among the trees in the immediate vicinity of the residence- noble execution and possibility of personalization- very good building quality: planning and construction management by the same architect/owner of the property- "Green-Building" concept with solar modules of approx. 60kW, low thermal conductivity and correspondingly low monthly operating costs, CECE certification- very good sound insulation- heating with reversible heat pump for cooling;- electrical installations with KNX domotics- laundry rooms/storage rooms integrated in each apartment- 3 outdoor parking spaces and 19 parking spaces in the garage with level access and large maneuvering area- 10 cellars of 7 mq each- provision for electric vehicle charging station- bus stop in the immediate vicinity- large selection of shops and services within 5 minutes by car- proximity to the Italian border- communal multiplier of 65%- "Rent-to-Buy" optionNO BROKERS, THANK YOU!

Travel time
-
1 / 16
CHF 570,000.–
2.5 rooms80m² living space
Via Boschetto 15, 6883 Novazzano

Modern and large 2.5-room apartment with panoramic view in Novazzano

Apartment number 9 with 2.5 rooms consists of: large living/dining/kitchen area, covered terrace of 20 m2, large bedroom, very large bathroom, laundry room and storage room of 5 m2. The property is completed by the storage room/basement on the ground floor of the garage.80 mq SUL, 97 mq commercial.Covered parking spaces in the garage are available upon request at a price of CHF 50'000The handover is planned for the end of 2026Residenza al ParcoIn one of the most exclusive areas in the green heart of Novazzano, in the new Residenza al Parco complex with only 10 residential units, we offer very spacious 2.5- and 4.5-room apartments, which are currently under construction and offer the following advantages:- very well-kept residential area, exceptionally quiet, little traffic (30 km/h zone), ideal also for families with children- elevated position, open view of the hills and vineyards with very good sunlight all year round- surrounded by a picturesque forest with a variety of well-maintained hiking trails, an equipped vital path, a playground among the trees in close proximity to the residence- noble execution and possibility of personalization- very good building quality: planning and construction management by the same architect/owner of the property- "Green-Building" concept with solar panels of approximately 60kW, low thermal conductivity and correspondingly low monthly communal costs, CECE certification- very good sound insulation- heating with reversible heat pump for cooling;- electrical installations with KNX domotics- laundry rooms/storage rooms integrated in each apartment- 3 outdoor parking spaces and 19 parking spaces in the garage with level access and large maneuvering area- 10 cellars of 7 mq each- pre-installation for electric vehicle charging station- bus stop in close proximity- large selection of shops and services within 5 minutes by car- proximity to the Italian border- communal multiplier of 65%NO BROKERS, THANK YOU!

Travel time
-
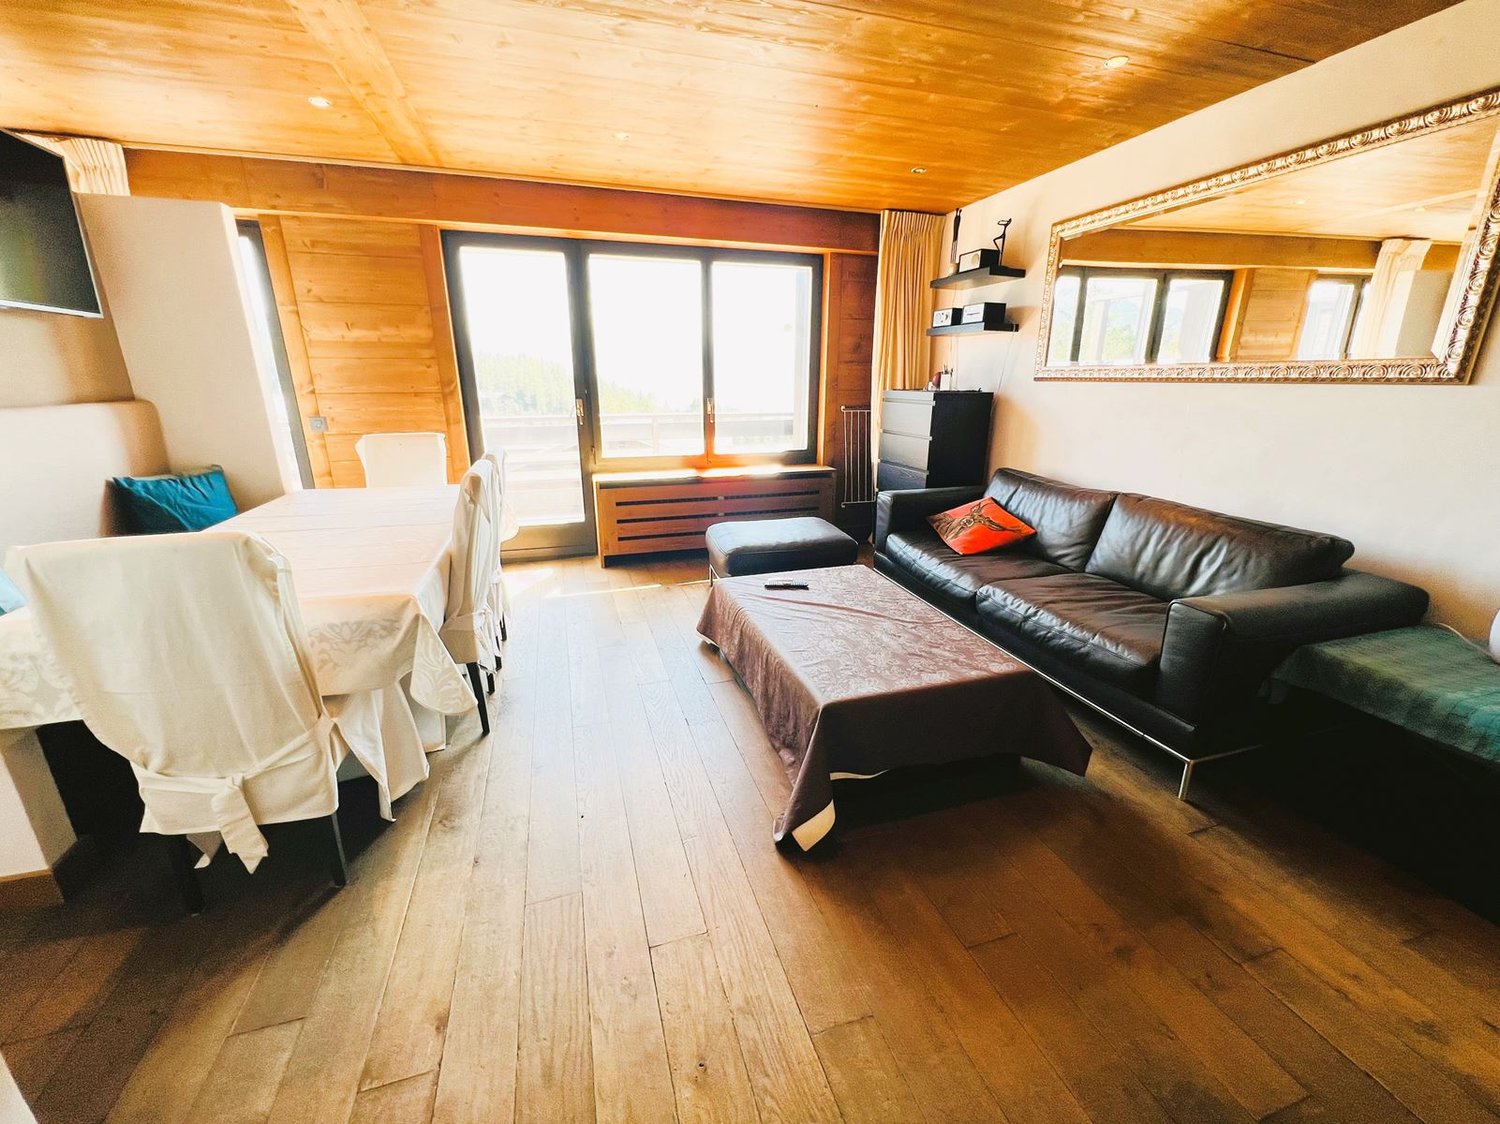
  • Spacious living room with wooden walls and ceiling, large windows, leather sofa, coffee table, and a balcony or terrace visible.
  • Cozy living room with wooden ceiling, leather sofa, shelves, and a large framed mirror on the wall
  • Cozy wooden cabin interior with a dining area, large windows, and a flat-screen TV mounted on the wall. The room has a warm, rustic feel with wooden walls and floors.
  • Open-plan studio apartment with wooden ceiling, hardwood floors, leather sofa, dining table, kitchenette, and mounted TV
  • Wooden cabinets and countertops, black candle holder, decorative figurines, dishwasher, bar stools
  • Cozy bedroom with wooden walls and ceiling, large window with a scenic view, king-size bed with white bedding, wall-mounted artwork, and curtains.
  • Cozy bedroom with wooden ceiling, white bedding, black leather headboard, and wall art above the bed. There appears to be a fireplace or stove in the room as well.
  • Wooden vanity with sink, shelves for towels, shower stall with glass door, washing machine and dishwasher
  • Bathroom with dark tile walls, wooden vanity, toilet, and towel rack
  • Wooden balcony with a view of the mountains and forests in the distance. The balcony has a black railing and is part of a larger building or resort structure.
  • Wooden balcony with railing, overlooking a forested area with mountains in the background under a clear blue sky
  • The image shows a scenic mountain landscape with a forested valley and distant snow-capped peaks. There are several buildings, likely residential or commercial, nestled among the trees. The sky is clear and blue, with some wispy clouds. Overall, the scene
  • Multi-story apartment building with balconies, surrounded by trees
1 / 14
CHF 575,000.–
2.5 rooms34m² living space
Rue du Pas-de-l'Ours 61, 3963 Lens

Beautiful 2.5-room apartment renovated - Spacious and bright - Well located - Exceptional view

IN JUST A FEW MINUTES ON FOOT FROM THE CENTER OF CRANS – EXCEPTIONAL VIEWBeautifully renovated apartment, with great taste (kitchen, bathroom, floors, walls, ceilings, cabinets, etc.) – Very spacious and very bright – Splendid panoramic view of the Valais Alps – Peaceful and quiet oasis – Bus stop (free shuttle) nearby – Less than 5 minutes on foot from the center of Crans, all amenities, ski lifts, and the Severiano Ballesteros golf course BALCONY : 13 m2 PARKING SPACES : PRIVATE BOX-GARAGE & MANY COMMUNITY OUTDOOR SPACES FLOOR : TOP FLOOR (5th floor) SOLD FURNISHED : YES AVAILABLE FOR FOREIGNERS : YES ANNUAL COSTS FOR PPE FEES : CHF 2’600.- Entrance : Spacious hallway – Wall wardrobe made of old wood (wardrobe / shelves) – Parquet Living/Dining room : Very spacious and bright room with direct access to the large south-facing balcony – Sofa bed (large pouf / table) – Dresser – TV (on the wall) – Large dining table (4 chairs / bench) – ParquetKitchen : Completely renovated with old wood – Perfectly equipped (microwave / refrigerator / ceramic hob / oven / small freezer / dishwasher / sink / small table / many built-in cabinets) – Counter (2 stools) – Parquet South bedroom : Double bed (2 single mattresses) – Wall wardrobe made of old wood (shelves) – Nightstand – Direct access to the large south-facing balcony – Parquet Shower : Completely renovated – Shower (cabin) – WC – Sink – Mirror – Furniture – Medicine cabinet – Towel heater – TilesAnnex : Private cellar – Ski locker – Shared laundry room

Travel time
-
1 / 11
  • Parking space
  • Balcony / Terrace
  • View
  • +1
CHF 802,000.–
4.5 rooms120m² living space
A Villeneuve VD, 1844 Villeneuve

Large 4.5-room apartment with 137.7 m2, mezzanine and covered balconies

On the top floor and free of neighbors!Only 5 minutes from Villeneuve, in a quiet and residential area in the municipality of Rennaz, in close proximity to all amenities, in a small, very well-maintained 3-story building with excellent energy efficiency, beautiful 4.5-room apartment with 120 m2 interior. + large mezzanine of 22 m2 as well as 2 covered balconies, respectively 7.5 m2 and 6 m2, opening onto a green environment.Located on the top floor and southwest-facing, this very beautiful apartment is in good condition. Additionally, it has a fully equipped open kitchen.The apartment is ideal for a family or a couple looking for a lot of space and absolute privacy.The interior layout is as follows:- 1 Entrance with wardrobe of 11.4 m2- 1 Spacious living/dining room with open kitchen of 46 m2- 1 Open, fully equipped kitchen- 1 Covered balcony of 7.5 m2, southwest-facing- 1 Parental bedroom of 15.8 m2, northeast-facing, with adjacent bathroom and balcony of 6 m2- 1 North bedroom of 15.5 m2- 1 Northeast bedroom of 16.5 m2- 1 Shower with WCStaircase to:- 1 Large mezzanine of 22.1 m2 + 2 large attic spaces (galetas) of 13.2 m2 and 10.5 m2 respectively.This property also has a basement. Laundry room in the building.2 indoor parking spaces are offered with the apartment at a price of CHF 30,000.- each.There is the possibility of taking only one or 1 outdoor parking space at a price of CHF 15,000.-.Seize this great opportunity and come visit us soon!For information or visits: Mrs. Lucrèce Constantin - 079 799 58 90

  • Parking space
  • Balcony / Terrace
  • View
  • +1
1 / 14
CHF 890,000.–
4.5 rooms237m² living space
Stationsweg 6, 5702 Niederlenz

237 m² on one floor – living, working, and free space combined

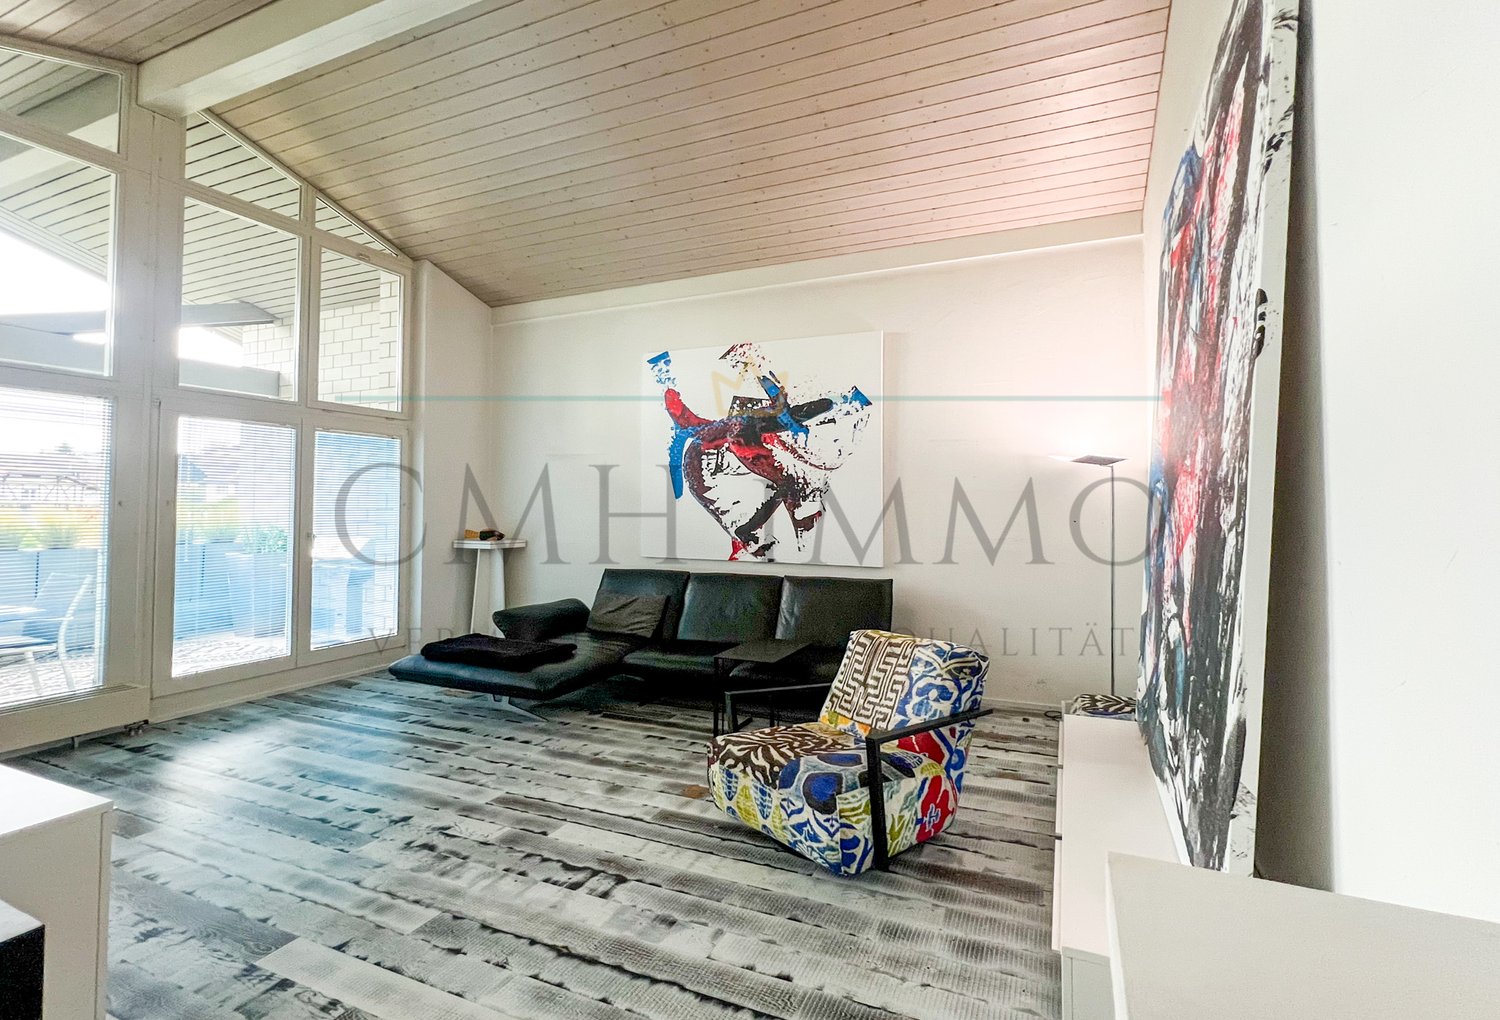
A home with exceptionally much spaceAt Stationsweg 6 in Niederlenz, an extraordinary property with a total of 237 m² of living and usable space on one floor awaits you.The attractive 4½-room attic apartment is complemented by an impressive, heated studio with 122 m² and water connection. A rare combination that offers a lot of space for family, profession, hobby, or creative ideas.The heart of the apartment is the spacious living kitchen with dining area. Directly adjacent is the approximately 12.5 m² large south balcony with a beautiful view to the Lenzburg Castle.A family bathroom, a separate guest toilet, the private laundry room with washing machine, and a basement room provide additional comfort.122 m² studio – space for your ideasWhether office, studio, hobby room, workshop, storage, or work area – the additional heated area offers exceptionally many possibilities.The property is therefore ideal for families, self-employed individuals, and creatives, as well as for all those who want to combine living and working generously.The most important advantages at a glance: • 237 m² of living and usable space on one floor • 4½-room attic apartment • 122 m² heated studio with water connection • spacious living kitchen with dining area • approx. 12.5 m² south balcony • view to the Lenzburg Castle • family bathroom and separate guest toilet • private laundry room with washing machine • approx. 10 m² basement room • outdoor parking space • versatile for living, working, and hobby use • central location with good traffic connections • sales price CHF 890,000.– 237 m². One floor. Countless possibilities.We look forward to showing you this special property in person.CMH immo GmbH – broker of quality of life

Travel time
-
1 / 15
CHF 1,250,000.–
5.5 rooms160m² living space
Hardstrasse 90, 5432 Neuenhof

Exclusive 5.5-room attic apartment with approx. 160 m² - direct lift access, fireplace & 4 underground parking spaces

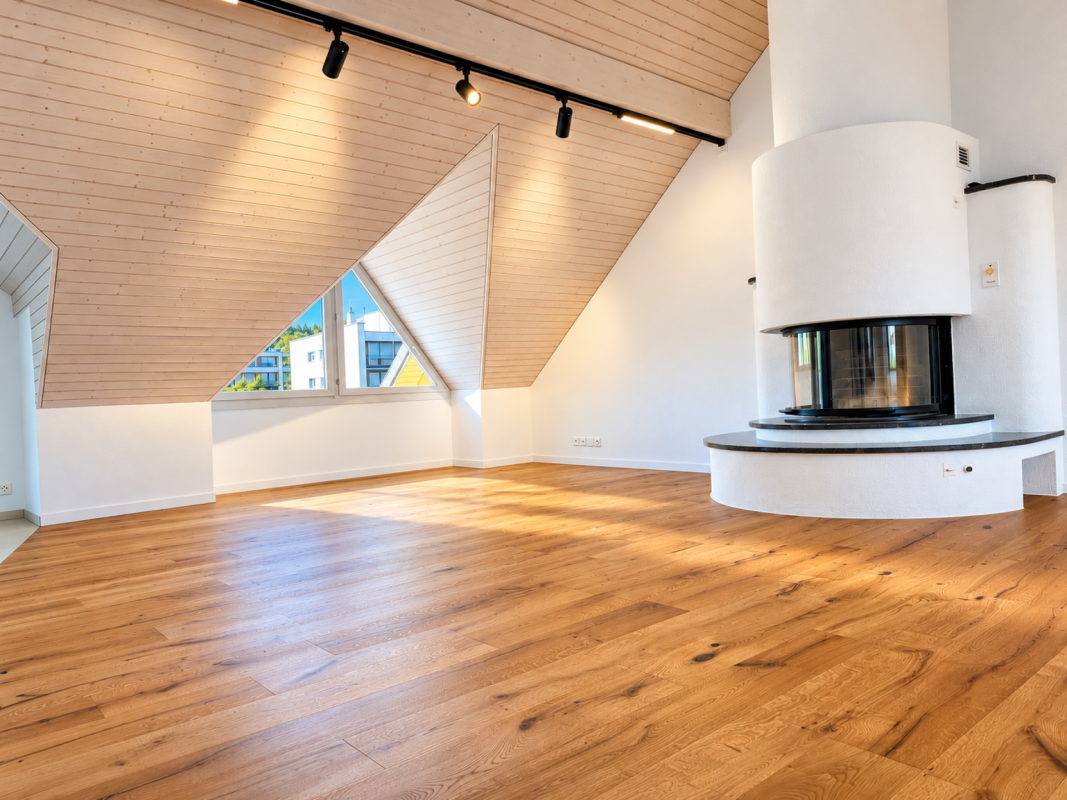
Exceptionally spacious 5.5-room attic apartment in Neuenhof This exceptionally spacious and high-quality modernized 5.5-room attic apartment in Neuenhof offers a lot of space, privacy, and a high level of living comfort on approximately 160 m² of living space. The apartment has been comprehensively renovated and presents itself today in a modern and high-quality condition. Spacious rooms, direct lift access to the apartment, a fireplace, the newly installed underfloor heating, and high-quality materials give this attic apartment a special character. Spacious living with a special ambiance The bright and spacious living and dining area is the heart of the apartment and offers a lot of space for individual design possibilities. A special highlight is the fireplace, which gives the living area a warm and cozy atmosphere and at the same time is an attractive eye-catcher. Due to its location on the top floor, the future owners will enjoy a pleasant amount of privacy and a spacious feeling of living. Comprehensively modernized As part of the renovation, the apartment was completely renewed. The previous radiators were removed and replaced with modern underfloor heating. This not only creates a pleasant room climate but also additional freedom when furnishing the rooms. The previous floor coverings were completely removed and replaced with high-quality three-layer parquet, which gives the apartment a modern and timeless appearance. The bathrooms were also completely renovated. The previous wall and floor tiles as well as the old sanitary facilities were removed and replaced with new, contemporary materials and equipment. The new kitchen blends harmoniously into the high-quality overall picture of the apartment and offers a modern and attractive center for daily living. Four spacious bedrooms & built-in closets The apartment has four spacious bedrooms and is therefore ideal for families, couples with increased space requirements, or people who want to use additional rooms as an office, guest room, or dressing room. Two of the four bedrooms already have high-quality, custom-made built-in closets. Additional built-in closets are located in the hallway and offer additional practical storage space without claiming valuable living space. Lift directly into the apartment A special comfort feature of this property is the direct lift access to the apartment. The lift goes directly to the attic apartment, providing a comfort that can only be found in a few properties of this type. Four underground parking spaces as two tandem parking spaces The apartment includes a total of four parking spaces in the underground garage, which are arranged as two tandem parking spaces. This provides exceptionally spacious private parking facilities, especially for families, couples with multiple vehicles, or car enthusiasts. The highlights at a glance • 5.5-room attic apartment • approx. 160 m² living space • four spacious bedrooms • direct lift access to the apartment • fireplace • comprehensively modernized • new underfloor heating instead of the previous radiators • high-quality three-layer parquet • new kitchen • completely renovated bathrooms • high-quality, custom-made built-in closets in two bedrooms • additional built-in closets in the hallway • spacious living and dining area • plenty of storage space • high level of privacy on the top floor • 4 underground parking spaces, arranged as 2 tandem parking spaces Purchase price Purchase price of the apartment: CHF 1,250,000.- The four underground parking spaces are not included in the purchase price of the apartment and are sold separately. 4 underground parking spaces at CHF 25,000.- each: CHF 100,000.- Total purchase price of the apartment including 4 underground parking spaces: CHF 1,350,000.- The four parking spaces are arranged as two tandem parking spaces with two vehicle spaces each. Location Neuenhof offers an attractive combination of living, good infrastructure, and a convenient location in the Limmattal. Shopping facilities, schools, public transport, and other daily amenities are within easy reach. The proximity to Baden and the good connection to Zurich make the location particularly interesting for people who want to combine spacious living with good accessibility to the surrounding centers. Viewing & contact This special attic apartment is aimed at buyers who are looking for spaciousness, comfort, high-quality equipment, and an exceptional living situation. Convince yourself of the advantages of this property. We are happy to provide you with further information and to arrange a personal viewing appointment.
Travel time
-
1 / 13
CHF 599,000.–
2.5 rooms72m² living space
Sonnenbergstrasse 2, 8488 Turbenthal

2.5-Room Loft-Style Apartment

This modern, wheelchair-accessible 2.5-room loft-style apartment offers not only a wonderful view but also a unique living experience. The apartment is located on the 3rd floor of a 2021 building and impresses with its open and bright design.With great care and thought, this gem was planned. The unique bathroom with sliding door was equipped with attractive natural stone cladding, a shower toilet, a shower with wellness function, and a large washbasin. The washing machine, as well as the dryer, both from the brand V-Zug, are invisibly placed as a washstand base.The spacious and bright living/dining room impresses with the modern and timeless kitchen with plenty of storage space. The practical kitchen was equipped with a large sink, a dishwasher, an induction cooktop with an integrated steam extractor, a refrigerator, and a separate freezer.Facing west, a huge window front can be fully opened, offering an attractive view into the distance. With the window open, you feel like you're on a balcony in the living room.The bedroom is currently kept open, giving the apartment a loft character. This can be changed in no time, and a closed bedroom provides privacy. A built-in wardrobe is integrated into this room, and there are enough opportunities to place a double bed, even if it doesn't seem so.The windows are made of plastic, triple-glazed, the Velux roof windows are motor-operated, and all were equipped with roller shutters. The absolutely low-maintenance and durable ceramic plate floor, in wood optic, runs through the entire apartment, including the bathroom.The distribution of the underfloor heating (pellet heating) and the fuse box are optimally concealed in a custom-made wardrobe.The ancillary costs include an annual contribution to the renovation fund.An added value is the sunny seating area for shared use in the entrance area of the multi-family house.The knee wall was deducted from the net living area. Parking space in the underground garage for an additional CHF 40,000.00. • Modern bathroom • Great kitchen • View with beautiful sunsets • Washing machine and dryer in the apartment • Quiet location • Wheelchair accessible • Elevator • Seating area for shared use • Parking space in the underground garage Have we sparked your interest? We look forward to showing you this unique property. We look forward to your call.

Andy Wiederkehr

Andy Wiederkehr

Travel time
-
1 / 13
CHF 680,000.–
3.5 rooms131m² living space
Lehngasse 27, 3812 Wilderswil

Grosszügige 3.5-Zimmer-Dachwohnung mit Galerie

Die Lage der Liegenschaft darf insgesamt als gut bezeichnet werden. Eine Bushaltestelle sowie verschiedene Einkaufsmöglichkeiten für den täglichen Bedarf befinden sich in kurzer Distanz. Der Bahnhof, die Schulen sowie grössere Einkaufsmöglichkeiten liegen etwas weiter entfernt, sind jedoch mit dem Fahrrad oder den öffentlichen Verkehrsmitteln gut erreichbar. Die Mehrfamilienhäuser wurden seit ihrer Erstellung laufend unterhalten und präsentieren sich insgesamt in einem guten baulichen und gepflegten Zustand. In den vergangenen Jahren wurden verschiedene grössere Unterhalts- und Erneuerung Arbeiten vorgenommen. So wurde die Fassade im Jahr 2024 neu gestrichen und die Heizungsanlage im Jahr 2025 ersetzt. Ein wesentlicher Vorteil der Liegenschaft ist der vorhandene Personenlift. Dieser ermöglicht einen hindernisarmen Zugang von der Einstellhalle bis zu den Wohngeschossen und trägt damit wesentlich zu einem komfortablen und alltagstauglichen Wohnen bei.Die Wohnung wurde im Jahr 1992 zeitgemäss ausgebaut und befindet sich heute in einem gepflegten und gut unterhaltenen Zustand. Der Innenausbau entspricht in wesentlichen Teilen noch dem ursprünglichen Ausbaustandard. Insbesondere die Küche und die Nasszelle stammen aus dem Baujahr. Das Badezimmer hat eine eigene Waschmaschine. Der Parkettboden hingegen wurde vor rund vier Jahren erneuert. Mit einer Nettowohnfläche von rund 93,9 m² bietet die Wohnung grosszügige und gut nutzbare Platzverhältnisse. Eine besondere Qualität bildet das Galeriegeschoss mit einer Fläche von rund 20,5 m². Ergänzt wird dieses durch einen ausgebauten Arbeitsraum von rund 17,0 m², welcher aufgrund der Dachschrägen einen besonderen Charakter aufweist und somit hat die Wohnung eine totale Fläche von 131.4. Zusätzlichen Stauraum bietet ein Estrich mit rund 9,2 m² sowie ein zur Wohnung gehörendes Kellerabteil mit rund 8,2 m². Der 8 m² grosse Balkon bietet einen schönen Ausblick auf die umliegende Bergwelt. Die Wohnung verfügt über eine gute Besonnung und überzeugt insbesondere auch durch die Aussicht aus dem Galeriegeschoss: Von hier öffnet sich der Blick über Wilderswil bis hin zum Brienzersee und auf die eindrückliche Bergkulisse der Region. Zur Wohnung gehört zudem ein Einstellhallenplatz, welcher zum Kaufpreis von zusätzlich CHF 30'000.- übernommen wird.Die Kombination aus grosszügigen Platzverhältnissen, Galeriegeschoss, schöner Aussicht, guter Besonnung und Lift macht diese Wohnung zu einem attraktiven Wohnangebot in Wilderswil.Dans l'ensemble, l'emplacement du bien immobilier peut être qualifié de bon. Un arrêt de bus ainsi que divers commerces pour les achats quotidiens se trouvent à proximité. La gare, les écoles et les grands centres commerciaux sont un peu plus éloignés, mais restent facilement accessibles à vélo ou en transports en commun. Les immeubles collectifs ont fait l'objet d'un entretien régulier depuis leur construction et se présentent globalement dans un bon état technique et bien entretenus. Au cours des dernières années, divers travaux d'entretien et de rénovation d'envergure ont été réalisés. Ainsi, la façade a été repeinte en 2024 et le système de chauffage a été remplacé en 2025. L'un des principaux atouts de ce bien immobilier est la présence d'un ascenseur. Celui-ci permet un accès sans obstacle depuis le parking jusqu'aux étages d'habitation et contribue ainsi de manière significative à un cadre de vie confortable et adapté au quotidien.L'appartement a été réaménagé en 1992 dans un style contemporain et se trouve aujourd'hui dans un état soigné et bien entretenu. L'aménagement intérieur correspond encore, pour l'essentiel, au niveau d'aménagement d'origine. La cuisine et la salle d'eau, en particulier, datent de l'année de construction. La salle de bains dispose de son propre lave-linge. Le parquet, en revanche, a été rénové il y a environ quatre ans. Avec une surface habitable nette d'environ 93,9 m², l'appartement offre des espaces généreux et fonctionnels. La...

Travel time
-
Kenny Parvex

Kenny Parvex

1 / 10
Kenny Parvex

Kenny Parvex

  • Balcony / Terrace
  • View
  • Child-friendly
CHF 510,000.–
3.5 rooms90m² living space
1905 Dorénaz

Magnifique 3.5 pièces à Dorénaz

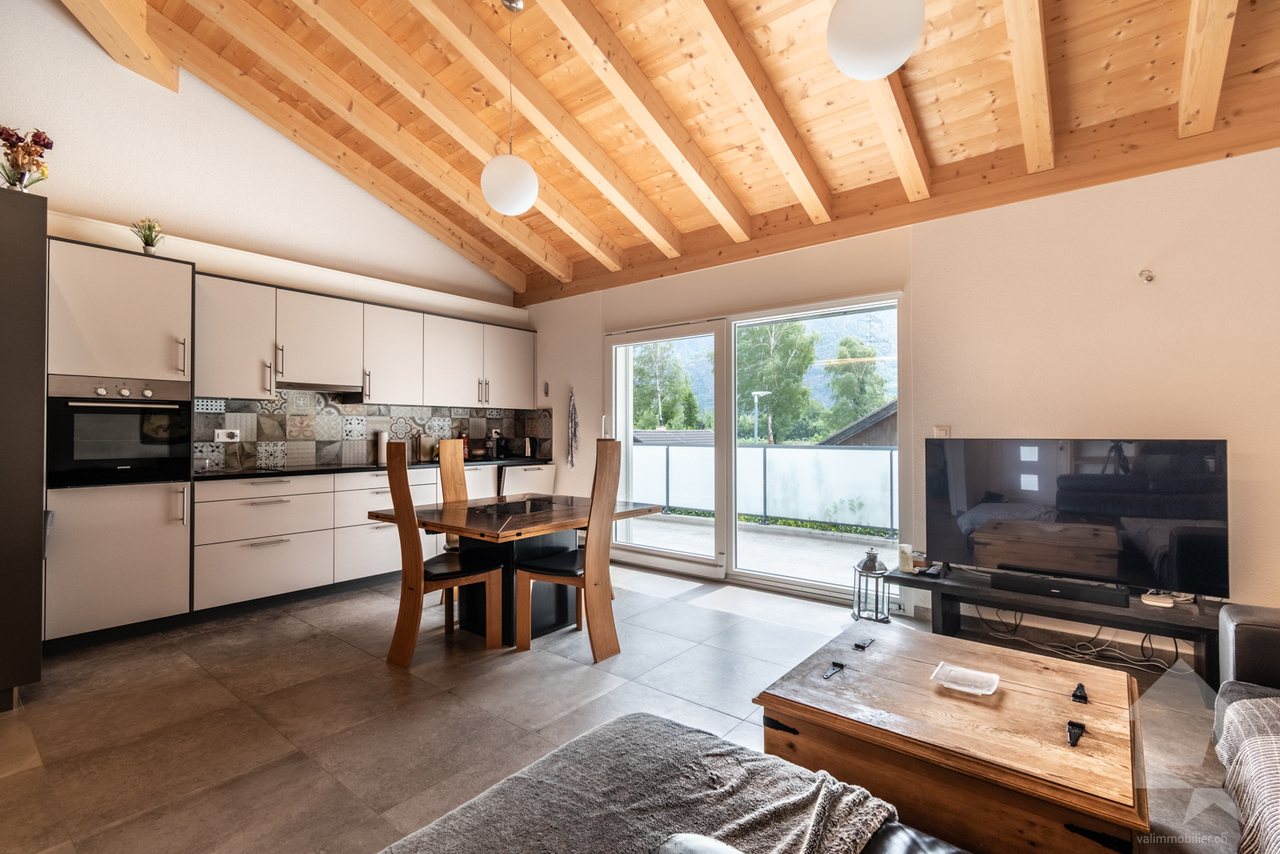
Exclusivité Valimmobilier SADorénaz, venez découvrir ce superbe appartement de 3.5 pièces bâti en 2017. Cet appartement de 90 m2 habitables se trouve au 1er étage, mais également sous les toits d'une petite PPE de 7 appartements. Il dispose d'un grand balcon de 22.5 m2 et d'une mezzanine offrant un espace supplémentaire.Cet appartement est chauffé au moyen d'une pompe à chaleur disposant d'un contrat de maintenance afin de limiter les frais au sein de la PPE. Une place de parc couverte donnant accès à la cave ainsi qu'une place de parc extérieure complètent ce bien. Une colonne de lavage peut également être reprise.La distribution de cet appartement de 90 m2 est la suivante : • Hall d'entrée de 3.5 m2 avec armoire encastrée • Agréable pièce à vivre de 30.5 m2 avec cuisine ouverte sur le séjour et la salle à manger • Mezzanine de 12 m2 • 2 chambres de 15 m2 et 12 • Salle d'eau de 6 m2 avec douche et colonne de lavage • WC visiteur de 2.5 m2 • Balcon de 22.5 m2 Annexes : • Cave • Place de parc visiteur Place de parc couverte en sus et obligatoire : CHF 25'000.-Place de parc extérieure en sus et obligatoire : CHF 15'000.-Charges mensuelles de PPE : CHF 350.-Prix de vente : CHF 550'000.-Appartement : CHF 510'000.-Pl. de parc couverte. : CHF 25'000.-Pl. de parc ext. : CHF 15'000.-La commune de Dorénaz et le canton du Valais sont renommés pour leurs nombreux avantages sociaux et leurs taxes modestes (caisse-maladie, impôt sur les véhicules, prestation en capital et autres impôts). A quelques km on retrouve également de nombreux sites culturels (Saint-Maurice et de son Abbaye millénaire, Martigny et la Fondation Gianadda ainsi que Montreux et son Jazz Festival de réputation internationale, etc.) On trouve également dans la région, des bains thermaux (Val d'Illiez et Lavey), de nombreux sites touristiques (Aquaparc et Swiss Vapeur Parc au Bouveret, Labyrinthe Aventure, etc..) et un accès direct en 20 minutes au vaste domaine international skiable des Portes du Soleil, le plus grand d'Europe !Vous souhaitez obtenir des précisions, la visiter ? Contactez-moi par téléphone, courriel ou passez nous rencontrer (sur rendez-vous) dans l'une de nos agences du Chablais (Collombey-Muraz ou Torgon) et nous vous renseignerons très volontiers. Retrouvez tous nos biens sur www.valimmobilier.ch - estimation gratuite de votre bien, photos professionnelles lumineuses et de qualité, photos aériennes et mise en valeur optimale du bien.Exklusiv bei Valimmobilier SADorénaz, Entdecken Sie diese wunderschöne 3,5-Zimmer-Wohnung aus dem Jahr 2017. Diese Wohnung mit 90 m² Wohnfläche befindet sich im 1. Stockwerk, aber auch unter dem Dach einer kleinen Eigentumswohnanlage mit 7 Wohnungen. Sie verfügt über einen großen Balkon von 22,5 m² und ein Zwischengeschoss, das zusätzlichen Platz bietet.Diese Wohnung wird mit einer Wärmepumpe beheizt, für die ein Wartungsvertrag besteht, um die Kosten innerhalb der Eigentümergemeinschaft zu begrenzen. Ein überdachter Parkplatz mit Zugang zum Keller sowie ein Außenparkplatz runden dieses Objekt ab. Eine Waschmaschine kann ebenfalls übernommen werden.Die Raumaufteilung dieser 90 m² großen Wohnung ist wie folgt: • Eingangsbereich von 3,5 m² mit Einbauschrank • Gemütlicher Wohnbereich von 30,5 m² mit zum Wohn- und Essbereich offener Küche • Mezzanine von 12 m² • 2 Schlafzimmer von 15 m² und 12 • Badezimmer von 6 m² mit Dusche und Waschbecken • Gäste-WC mit 2,5 m² • Balkon mit 22,5 m² ...

  • Balcony / Terrace
  • View
  • Child-friendly
1 / 17
CHF 749,000.–
4.5 rooms111m² living space
Avenue de Lucens 15, 1510 Moudon

Unique opportunity in Moudon – superb 4.5-room attic apartment

Discover this magnificent 4.5-room attic apartment, located in the recent Quartier Saint-Michel in Moudon. Situated on the top floor of the building, this property offers generous volumes, a particularly comfortable layout, and a contemporary living environment in close proximity to amenities.With a living area of approximately 111 m², the apartment consists of a spacious living area including a bright living room and a fully equipped kitchen, with direct access to a pleasant balcony of 16.45 m².The sleeping area includes three bedrooms, two of which are over 14 m², as well as a rare level of equipment for this type of property: two bathrooms, one shower room, and three toilets. A private laundry room integrated into the apartment completes the whole.Highlights • 4.5-room attic apartment • About 111 m² of living space • Balcony of 16.45 m² • Large living area with open kitchen • Three bedrooms • Three bathrooms • Private laundry room • Floor heating via district heating network • Triple glazing and electric shutters • eSMART home automation system • Elevator • Recent construction • Landscape-designed and largely pedestrian area • Energy efficiency class CECB B/B/A The selling price of CHF 749’000.– includes: • 1 indoor parking space • 4 indoor parking spaces for bicycles Quartier Saint-Michel benefits from a practical location in Moudon, close to shops, schools, public transport, and main roads.A rare opportunity for those looking for a top-floor apartment, recent, spacious, and perfectly equipped.

Travel time
-
1 / 27
CHF 250,000.–
2.5 rooms
Agarnstrasse 20, 3952 Leuk

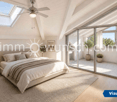
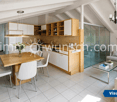
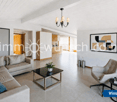
The Opportunity - Charming 2 ½ room (3 ½ rooms) attic condominium, with 2nd residence permit

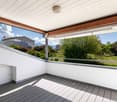
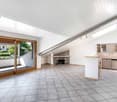
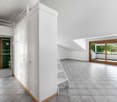
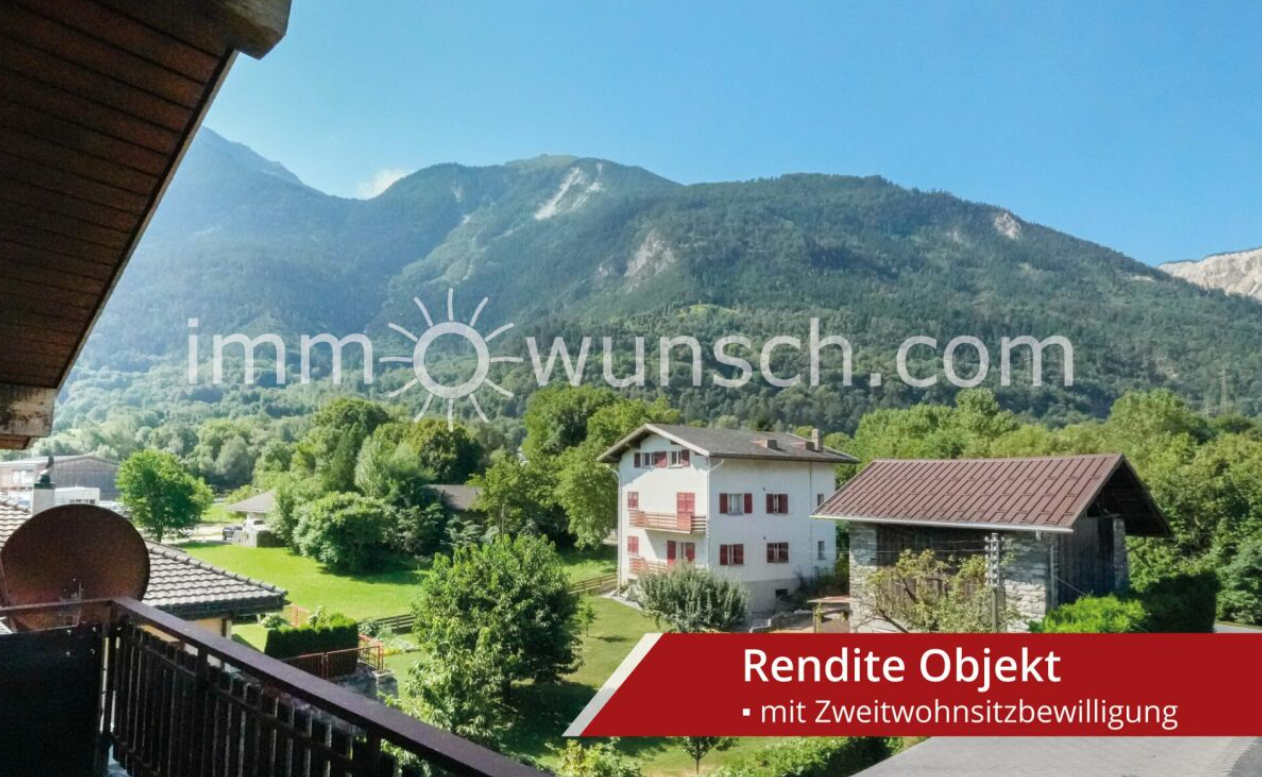
The Opportunity – Charming 2 ½ room (3 ½ rooms) attic condominium, with 2nd residence permit, balcony and great view of the surrounding mountain world– with 2nd residence permitThe charming attic condominium is located in the municipality of Susten, at Agarnstrasse 20, which borders the municipality of Agarn, both municipalities belong to the Leuk district in the Rhone Valley. Additionally, the well-known 18-hole golf resort "Links Leuk", the "Pfyn-Finges Nature Park", the historic town of "Leuk-Stadt", "Leukerbad" and many other great excursion and leisure destinations are nearby.The well-maintained and charming apartment is located in a six-family house and via the staircase you reach the apartment entrance on the 2nd floor.In the entrance area, there is the possibility to set up a wardrobe. From here, you can also access the bathroom with bathtub, sink, toilet and skylight. You also access the kitchen and the living room with balcony from the entrance area, from which you can enjoy a beautiful view.The larger room with skylight can also be reached from the entrance area, this room is currently separated laterally with a glass wall. In the adjacent room area, next to the glass wall and the kitchen, it would also be possible to realize another room.In the apartment, or in the two lateral attic areas, there is also a practical attic room.Additionally, this charming apartment includes a basement compartment on the ground floor, as well as a single garage.A sunny and cozy home, in a beautiful landscape, awaits you.We are happy to provide you with further information or an viewing appointment and look forward to your inquiry.*** Sales price attic apartment CHF 250,000.- 1x single garage CHF 30,000.- Total CHF 280,000.- ***Your immowunsch.com team

Travel time
-
1 / 13
CHF 368,000.–
80m² living space
Wiissibodostrasse 20, 3944 Unterbäch VS

Spacious 3.5-room attic apartment in the heart of Unterbäch

Spacious 3.5-room attic apartment with great development potential in the heart of Unterbäch In the heart of Unterbäch, this spacious 3.5-room attic apartment awaits you on the 3rd floor of a house built in 1952 with a total of only three residential units.The apartment convinces with its spacious rooms and offers a lot of development potential. With individual ideas and a bit of design flair, a very personal home can be created here. Whether as a holiday apartment, a retreat in the Valais mountains or as a second home - the possibilities are diverse.The central location in the village allows you to easily reach the local infrastructure. At the same time, Unterbäch offers an attractive environment for nature lovers, hikers and winter sports enthusiasts.The building is heated by a remote wood chip heating system. The apartment also includes a spacious basement, which provides additional storage space.Parking facilities are available; the possibilities can be discussed directly on site.The key facts: • Spacious 3.5-room attic apartment • House with only 3 residential units • Year of construction 1952 • Great development potential • Use as a second home possible • Central location in the village of Unterbäch • Heating via remote wood chip heating system • Spacious basement • Parking facilities by arrangement or on site An interesting opportunity for buyers looking for an apartment with character and development potential in a central location in Unterbäch.We would be happy to show you the apartment in person and explain the various possibilities that arise from the existing development potential on site.

Travel time
-
1 / 13
CHF 1,450,000.–
3.5 rooms98m² living space
Im Bruggrain 1, 4147 Aesch BL

AT. THE. TOP.

Eingebettet in eine der begehrtesten Wohnlagen von Aesch erwartet Sie eine aussergewöhnliche Attikawohnung, welche modernes Design, höchste Bauqualität und ein unvergleichliches Wohngefühl auf einzigartige Weise vereint. Dank der hervorragenden Anbindung an den öffentlichen Verkehr sowie den Autobahnanschluss profitieren Sie von kurzen Wegen nach Basel, während die naturnahe Umgebung mit zahlreichen Spazier- und Naherholungsgebieten einen perfekten Ausgleich zum urbanen Alltag schafft.Bereits beim Betreten der Wohnung wird deutlich, dass hier jedes Detail mit grösster Sorgfalt geplant wurde. Grosszügige Raumdimensionen, eine exklusive Materialisierung sowie die beeindruckende Raumhöhe von 2.73 Metern verleihen den Räumlichkeiten eine aussergewöhnliche Grosszügigkeit und Eleganz. Die raumhohen Türen, modernste Gebäudetechnik sowie die kontrollierte Wohnungslüftung unterstreichen den kompromisslos hohen Qualitätsanspruch dieser einzigartigen Liegenschaft.Ein besonderes Highlight bildet der grosszügige Balkon mit optimaler Südwest-Ausrichtung. Hier geniessen Sie bis in die Abendstunden hinein die Sonne sowie eine beeindruckende Weitsicht über Aesch und die umliegende Landschaft - ein Ort, an dem sich der Alltag bereits nach wenigen Minuten wie Ferien anfühlt.Abgerundet wird dieses exklusive Wohnangebot durch zwei stilvoll ausgestattete Badezimmer, ein separates Reduit mit eigener Waschmaschine und Tumbler sowie zwei Autoeinstellplätze in der Einstellhalle. • Exklusive Attikawohnung in begehrter Wohnlage von Aesch BL • Hervorragende Anbindung an den öffentlichen Verkehr sowie die Autobahn • Neubauwohnung in exzellentem Zustand • Grosszügiger Balkon mit idealer Südwest-Ausrichtung • Beeindruckende Weitsicht über die Region • Einzigartige Raumhöhe von 2.73 Metern • Luxuriöse Materialisierung mit viel Liebe zum Detail • Raumhohe Türen für ein aussergewöhnliches Wohngefühl • Kontrollierte Wohnungslüftung • Moderne Gebäudeautomation (Smart Home) • Lift vorhanden (behindertengerecht) • Zwei hochwertig ausgestattete Badezimmer • Separates Reduit mit Waschmaschine und Tumbler • Zwei Autoeinstellplätze zzgl. je CHF 50'000.- Nestled in one of Aesch's most sought-after residential locations, this exceptional penthouse seamlessly combines contemporary architecture, outstanding construction quality and an unrivalled living experience. Excellent public transport connections and direct access to the motorway ensure convenient access to Basel, while the surrounding green spaces, scenic walking trails and recreational areas offer the perfect balance between urban living and nature.From the moment you step inside, it becomes evident that every detail has been carefully considered. Generous living spaces, luxurious finishes and an impressive ceiling height of 2.73 metres create an extraordinary sense of openness and elegance. Full-height doors, state-of-the-art building technology and a controlled mechanical ventilation system further emphasise the uncompromising quality and sophistication of this remarkable residence.A true highlight is the spacious southwest-facing balcony, where you can enjoy sunshine well into the evening while taking in breathtaking panoramic views across Aesch and the surrounding landscape. It is a place where everyday life effortlessly gives way to the feeling of being on holiday.Completing this exceptional offering are two elegantly appointed bathrooms, a separate utility room with a private washing machine and tumble dryer, as well as two indoor parking spaces in the underground garage. • Exclusive penthouse apartment in one of Aesch BL's most desirable residential locations • Excellent public transport and motorway connections • Newly built apartment presented in immaculate condition • Spacious southwest-facing balcony • Spectacular...

Travel time
-
1 / 9
CHF 1,249,900.–
3.5 rooms95m² living space
Diesbachstrasse 14, 3012 Bern

Public Bidding Process - 3½-Room Attic Apartment in a Desirable Location in Bern

Public Bidding Process – 3½-Room Attic Apartment in a Desirable Location in BernStart: Friday, 4 September 2026, 16.00 hoursBidding Period: Sunday, 20 September 2026, 23.59 hoursStarting Price: CHF 1'249'900.–Request the sales documentation and then select your desired viewing date directly online.Special Living in the Engeried QuarterThis stylish 3½-room attic apartment combines the historic charm of an Art Nouveau building with modern living comfort.The building, dating from 1907, was extensively renovated between 2011 and 2013. The attic apartment itself was created in 2013 as a modern new build and was renovated in 2022. It is available for immediate occupancy.The spacious, open living/dining area, the gallery, the Swedish stove, and the small balcony give the apartment a special character.Attractive Location in BernThe Engeried quarter in Bern-Länggasse offers short distances to the university, the train station, the Inselspital, and the Bremgartenwald.The bus stop of line 11 is about 2 minutes away. Shopping facilities such as the Migros at Zähringerstrasse and other shops at Länggassstrasse are nearby. The Bern-Neufeld motorway access is about 0.6 km away.Facts and Figures• 3½-room attic apartment with gallery• 95 m² net living area / 138 m² usable area• Spacious, open living/dining area• Wet room with rain shower, bathtub, large sink, and toilet• Separate guest toilet• Reduit and small balcony• Attic apartment built in 2013, renovated in 2022• Swedish stoveHow the Bidding Process WorksInterested buyers can request the detailed sales documentation through the advertisement.After receiving the documentation, you can directly select and reserve one of the specially reserved viewing dates online.Those who have already viewed the apartment can, of course, also submit a written purchase offer without another viewing.Purchase offers can be submitted until Sunday, 20 September 2026, 23.59 hours at the latest.CHF 1'249'900.– is the starting price of the bidding process and not a binding sales price.The seller will decide on the received purchase offers after the end of the process and is free to accept or reject an offer.Interested? Request the sales documentation now and then reserve your desired viewing date directly online.

Travel time
-
1 / 13
CHF 595,000.–
4.5 rooms136m² living space
Sägestrasse 4A, 2542 Pieterlen

Grosszügige 4.5-Zimmer-Dachwohnung mit Charme in Pieterlen

Willkommen in dieser grosszügigen 4.5-Zimmer-Dachwohnung im 3. Obergeschoss eines gepflegten Mehrfamilienhauses an der Sägestrasse 4A in Pieterlen. Mit einer Wohnfläche von 136 m² bietet dieses Objekt viel Platz, Komfort und eine hervorragende Ausstattung. Sie eignet sich ideal für Familien oder Senioren, die von einem Einfamilienhaus in eine barrierefreie Wohnung mit viel Charme umziehen möchten.Mit dem Aufzug gelangen Sie bequem und schwellenlos von der Einstellhalle direkt vor die Wohnungstür. Das Badezimmer wurde kürzlich modernisiert und mit einer bodenebenen Dusche sowie einem Klosomat ausgestattet.Die Highlights im Überblick: • Moderne, voll ausgestattete Wohnküche • Komplett invalidengerecht und barrierefrei konzipiert • Zwei Badezimmer (einmal mit bodenebener Dusche, einmal mit Badewanne) • Grosszügige Terrasse (15.4 m²) mit optimaler Mittags- und Abendsonne • Gemütliches Cheminée im Wohnbereich • Einstellhalle & frisch modernisierter Personenaufzug • Estrich mit viel zusätzlichem Stauraum, von der Wohnung aus zugänglich Ein Einstellhallenplatz kann für CHF 25'000.00 dazugekauft werden.Die Lage punktet durch ihre Zentralität: Der Bahnhof Pieterlen, diverse Einkaufsmöglichkeiten und Anschlüsse an den öffentlichen Verkehr sind in wenigen Gehminuten erreichbar.Haben wir Ihr Interesse geweckt? Gerne zeigen wir Ihnen diese attraktive Wohnung bei einer unverbindlichen Besichtigung vor Ort.______________________________________________________________________Bienvenue dans ce grand appartement de 4,5 pièces en attique, situé au 3e étage d’un immeuble résidentiel bien entretenu à la Sägestrasse 4A à Pieterlen. Avec une surface habitable de 136 m², ce bien offre beaucoup d'espace, de confort et des équipements de qualité. Il est idéal pour les familles ou les seniors qui souhaitent quitter une maison individuelle pour s'installer dans un appartement sans barrières architecturales et plein de charme.L'ascenseur vous permet d'accéder confortablement et de plain-pied depuis le parking souterrain directement devant la porte de l'appartement. La salle de bain a été récemment modernisée et équipée d'une douche à l'italienne ainsi que d'un WC-douche (Klosomat).Les points forts en un coup d'œil : • Cuisine habitable moderne et entièrement équipée • Entièrement conçu pour les personnes à mobilité réduite et sans barrières • Deux salles de bain (l'une avec douche à l'italienne, l'autre avec baignoire) • Grande terrasse (15,4 m²) bénéficiant d'un ensoleillement optimal à midi et le soir • Cheminée chaleureuse dans la pièce à vivre • Parking souterrain & ascenseur récemment modernisé • Galetas avec beaucoup d'espace de stockage supplémentaire, accessible depuis l'appartement Une place de parc dans le parking souterrain peut être achetée en sus pour CHF 25'000.00.L'emplacement se distingue par sa centralité : la gare de Pieterlen, divers commerces et les accès aux transports publics sont accessibles en seulement quelques minutes à pied.Ce bien a retenu votre attention ? C'est avec plaisir que nous vous ferons découvrir cet appartement attrayant lors d'une visite sans engagement directement sur place.
Travel time
-

Suggested properties for you based on search results