751 results - Roof flat to buy

1 / 14
Price on request
2.5 rooms64m² living space
Via da Liuns 850, 7550 Scuol

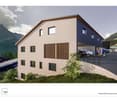
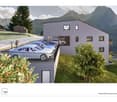

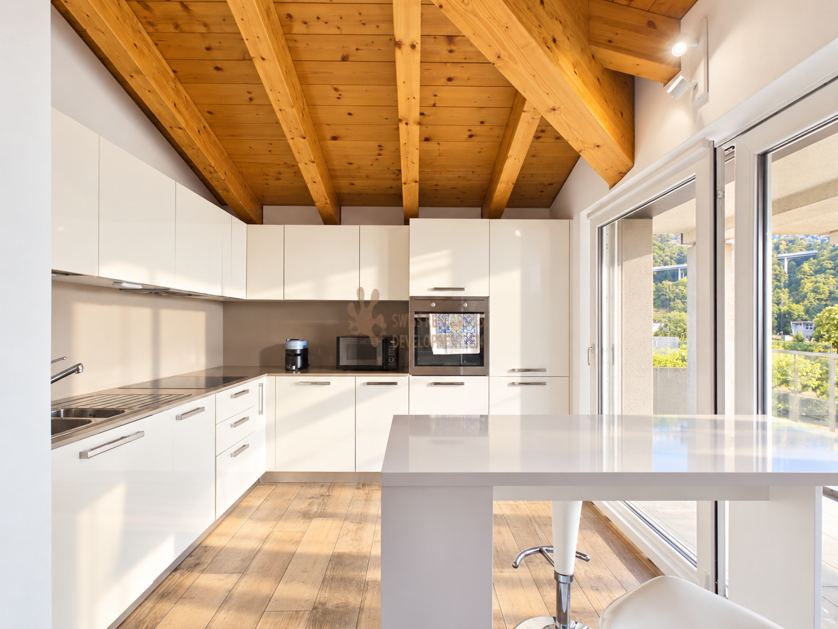
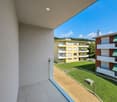
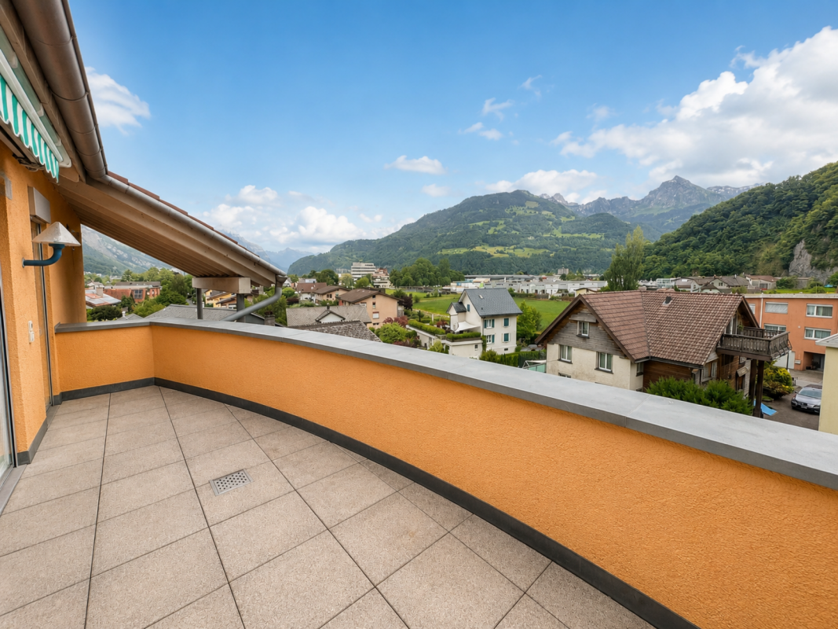
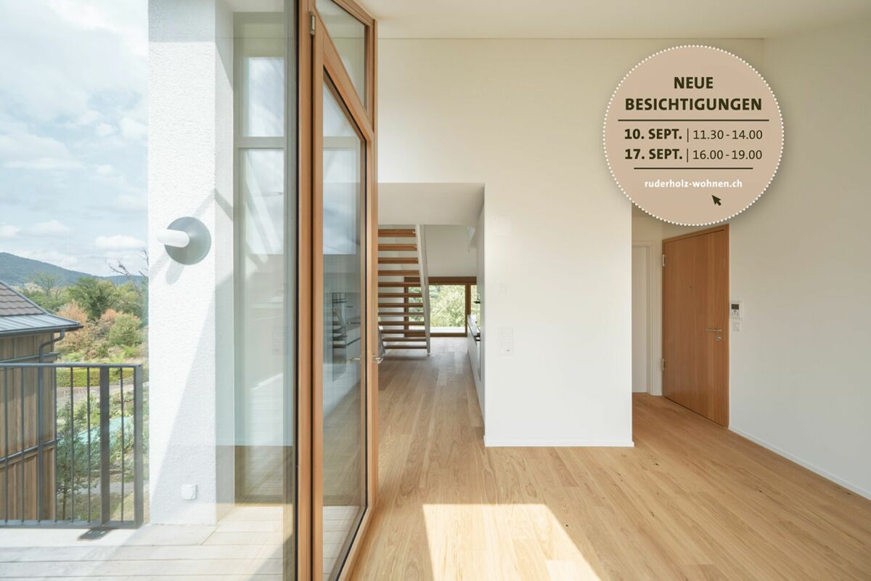
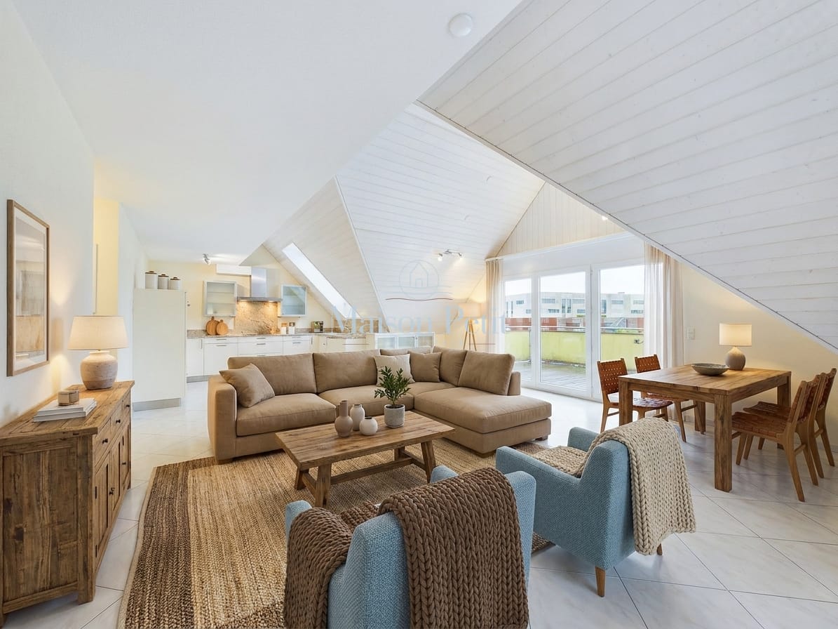
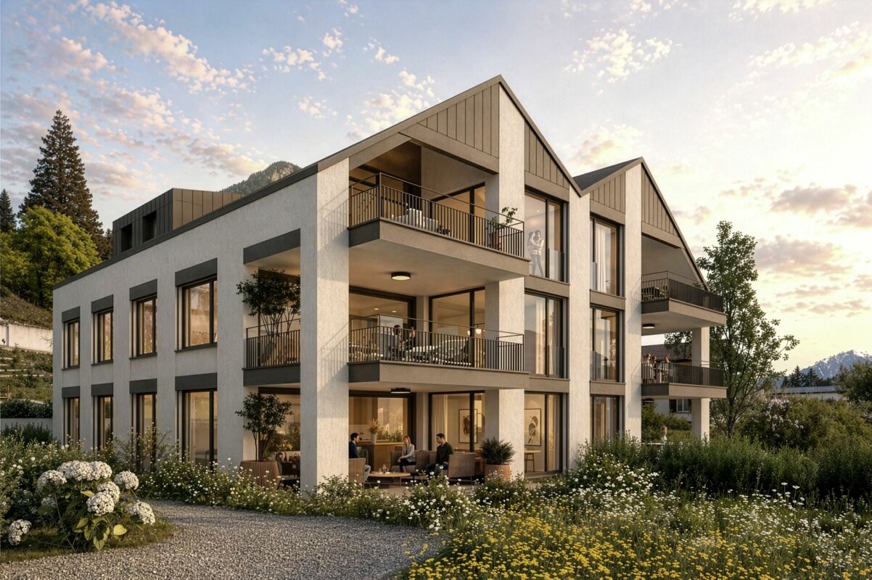
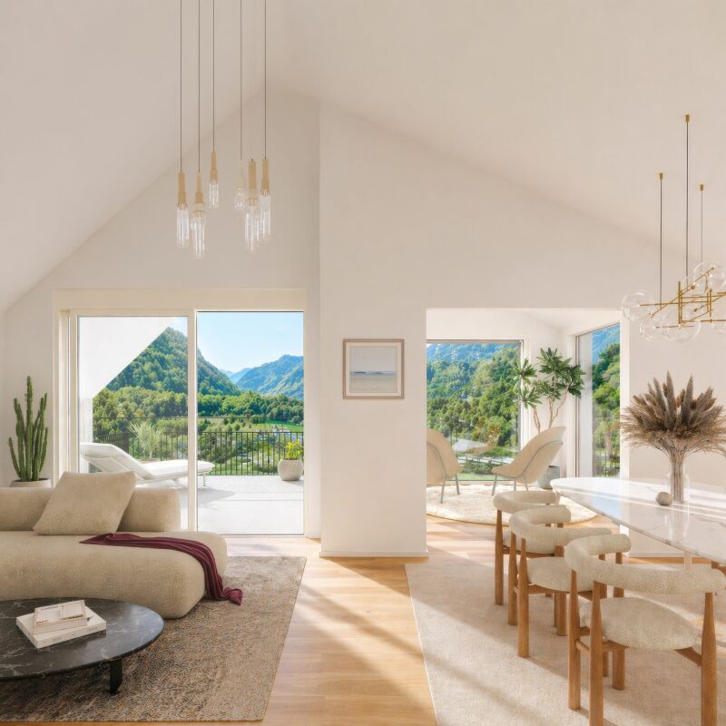
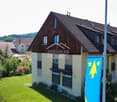
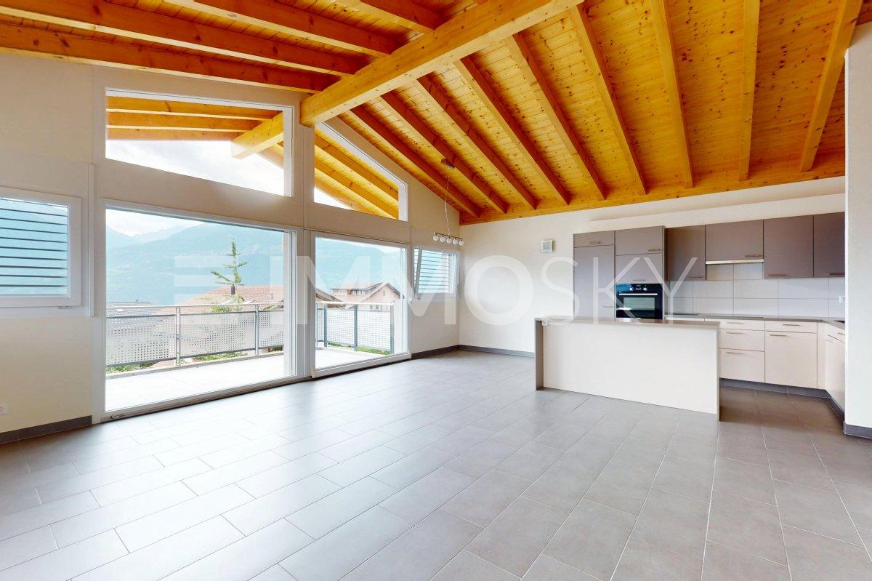
Modern 2.5-room attic apartment with mountain view in Scuol

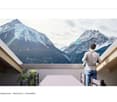
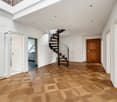
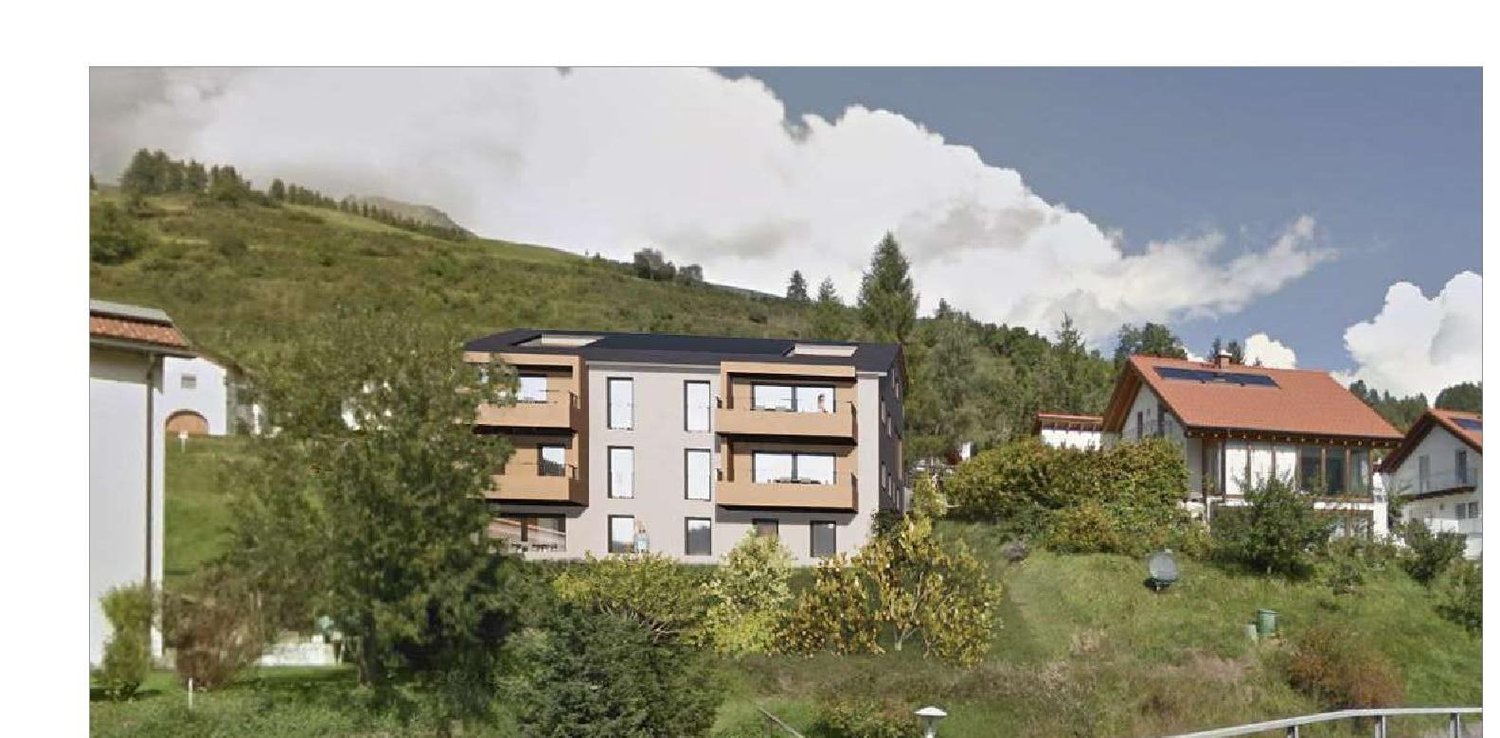
The MFH Prà da bügl 850 houses 6 apartments on 4 floors. The house was occupied in January 2025. It is located in an excellent position with an unobstructed view of the mountain panorama with Piz Lischana, Piz San Jon, and Piz Pisoc. The 2.5-room attic apartment is designed to be barrier-free. It is spacious and bright, offering various usage possibilities. In addition to ample storage space, it also features a storage room in the attic on the side of the roof terrace. The main room can be divided, allowing for an additional room to be separated. Furthermore, there is the possibility of converting the storage room (13m²) into a room in the future, subject to the approval of the municipality. The apartment impresses with its unique location and the roof terrace, which offers an elevated view of the Unterengadin mountain panorama. The house offers the following infrastructure: ski room and separate bike room, as well as cellar compartments with connections for washing machine/tumbler on the 1st floor. The house is located above the upper historic village center of Scuol, just a few steps from the Pratuor bus stop. The bus provides convenient access to the village, the train station, or the mountain railway. After skiing, you can ski down to just a few meters in front of the house. This is a first-time ownership, which means that the owners must either have their tax residence in Scuol or rent the apartment permanently to tenants registered in Scuol. The apartment can be visited from April 1, 2026, and can be occupied immediately if needed.

Travel time
-
1 / 12
  • Parking space
  • Balcony / Terrace
  • Garage
  • +2
CHF 1,710,000.–
5.5 rooms150m² living space
A Préverenges, 1028 Préverenges

Attic with 5.5 rooms and view of Lake Geneva

Exclusively at BERNARD NICOD! Ideally located in a high-quality residential area, away from all nuisances, this attic in a duplex offers an exceptional living environment.You will find a peaceful and green atmosphere, while being in immediate proximity to all amenities. This high-end apartment on the top floor of a 2010-built PPE building will seduce you with its comfort and quality amenities. Offering great brightness in all rooms, it has a living area of 150m2 and 2 terraces of 12m2 and 25m2.A beautiful entrance with wall cabinets leads you to a large living area, including a kitchen with central island open to the living room and dining room. This convivial space opens onto the 2 large terraces with a view of Lake Geneva and the Alps.Then, the sleeping area offers 4 large bedrooms, including a parental bedroom with private shower/WC on the upper floor. One of the bedrooms has access to the terrace and is currently used as a dressing room. The apartment has 3 bathrooms, a bathroom/WC, and two shower/WC. Two indoor parking spaces (CHF 40,000.-/unit extra) and a cellar complete this exceptional property.Some figures: - Monthly PPE fees (apartment + 2 parking spaces): approx. CHF 770.-- Renovation fund as of 31.12.24: CHF 346'028.55INFORMATION AND VISITS: TANIA LEITE & ALEXANDRA JEREZ 024 424 24 26

  • Parking space
  • Balcony / Terrace
  • Garage
  • +2
1 / 11
CHF 490,000.–
4 rooms90m² living space
Rheinstrasse 49, 4133 Pratteln

Exciting 4-room attic apartment with large terrace

Comprehensive information and more pictures and plans for this and other objects can be found on our website: proimmobilia.ch Move in, feel good or invest cleverly.This stylishly renovated 4-room attic apartment combines modern living comfort with a location that already convinces today and also offers a lot of potential for the future. Approximately 90 m² of living space, a spacious, surrounding 34-m² terrace, bright living rooms, a modern kitchen, a renewed bathroom, a practical reduit with a washing tower and a small winter garden create a home with a high quality of living.The traffic-calmed Rheinstrasse, the proximity to the Rhine and the continuous upgrading of the Längiquartier give this location a special quality. Shopping facilities, schools, public transport and the motorway connection are within short distance - a living situation that combines urban comfort with high quality of life.The apartment adapts to your needs: Whether as a new home, completely furnished and ready for immediate occupancy or as an attractive capital investment - this object offers a variety of possibilities, both for classical and furnished rental.A cellar compartment belongs to the apartment. A car parking space can be purchased additionally for CHF 10,000. The offer is non-binding. Reservations and intermediate sales are possible at any time. Legal bases for the use of this offer can be found in the imprint under the section "About us" on our website proimmobilia.ch.

Travel time
-
1 / 31
CHF 680,000.–
3.5 rooms80m² living space
Vordergasse 6, 3858 Hofstetten bei Brienz

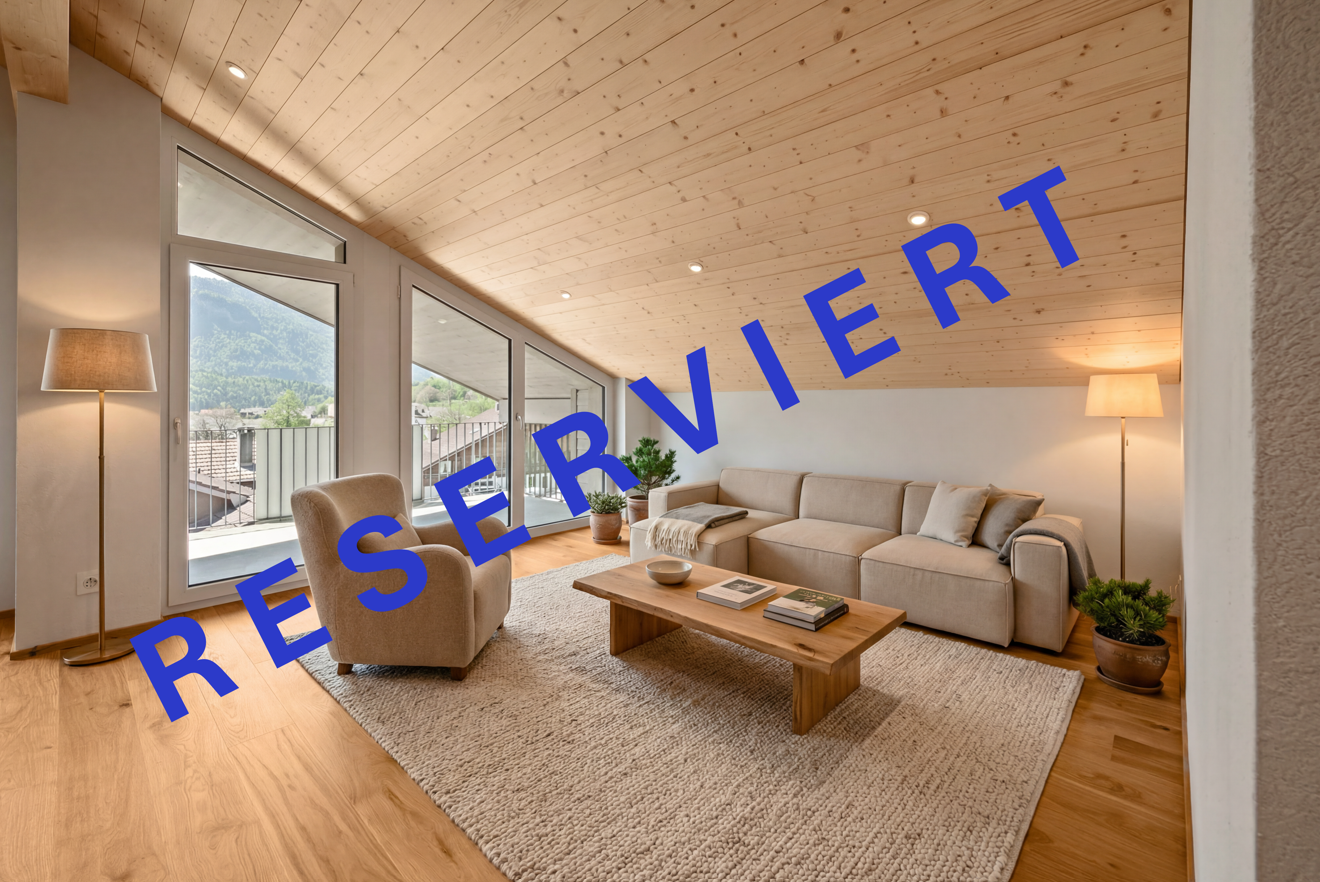
3.5-room attic apartment with mountain panorama

Welcome to this exclusive, new 3.5-room attic apartment on the 2nd floor of a modern multi-family house in the idyllic community of Hofstetten near Brienz.The apartment is available immediately and impresses with its high-quality equipment, impressive room height of 4.6 meters, and breathtaking views of the surrounding mountain landscape.The modern building with a well-kept garden, stone paths, and seating areas in the outdoor area invites you to linger. From the balcony, you can enjoy a picturesque view of the village, lush meadows, and snow-capped mountain peaks.The apartment convinces with the following highlights: • First-time occupancy (self-use or long-term rental) • Modern entrance area: Bright hallway with bright wooden floor, white walls, and built-in wardrobe. • Attic: Attic accessible via ladder above the wardrobe • Bright living room: Modern and inviting, with wooden ceiling, large windows, and a magnificent mountain panorama. • Modern kitchen: Openly designed with dark built-in cabinets, spacious kitchen island, natural stone cover, elevated dishwasher, large refrigerator with separate freezer compartment (three drawers), anti-slip mats, pull-out tables, etc. • Cozy bedrooms: With wooden floors, bright walls, and large windows that offer a picturesque view. • Two modern bathrooms: One with a glazed shower, laundry tower, and towel radiator; the second with a bathtub and large windows. • High-quality equipment: Wooden floors made of solid oak, Minergie construction, wheelchair-accessible access with elevator • Exclusive lighting concept in the area of the kitchen, dining, and living room • Spacious balcony: ideal for relaxing with a view of the mountain village and nature. • Basement/storage room: Additional storage space in the basement • Flat-band solution for auto-entry hall with charging stations available (charging station at extra cost) • Attractive operating and energy costs: District heating Trauffer Holzspielwaren, Minergie construction, ZEV / photovoltaic system (in roof, solar tariff) • Professional management including ZEV by Beyeler Immo • Parking space in the underground garage for an additional CHF 40,000: Own parking space in the underground garage Location advantages • Village shop in the Trauffer Hotel, open daily • Bakery and post office in the Trauffer Hotel • Directly at the hiking and skiing area • Very quiet location • Unobstructed distant view into the mountains • Sunny all day • Child-friendly, school bus on site • Public transport, bus stop "Holzkuhplatz" • Meiringen and Interlaken can be reached in about 20 minutes by car Location and surroundings: The apartment is located in a quiet area in Hofstetten near Brienz. In summer, the location benefits from plenty of sunshine. The bus stop
Travel time
-
1 / 20
CHF 735,000.–
4.5 rooms136m² living space
Via Bicentenario 19B, 6807 Torricella-Taverne

Apartment on the top floor in Torricella-Taverne

Cozy apartment in Taverne: an oasis of comfort and tranquility with investment potentialWe present to you this charming residential unit located in a building from the 80s, which combines the charm of the past with the comfort of today. While maintaining an elegant simplicity, this apartment offers spacious rooms and a enveloping brightness, making it an ideal place to call home.Main features: • Location: Second and top floor of a quiet and well-maintained building • Spaces: Welcoming entrance, bathroom with shower for guests, living area with dining room and bright living room, terrace overlooking the green garden of the building • Kitchen: Separate and modern, with large windows offering a pleasant external view • Bedroom area: Three bedrooms, including a master bedroom and two single bedrooms, to provide space and privacy for all family members • Bathrooms: One complete bathroom with bathtub, ideal for moments of relaxation and well-being • Finishes: Painted walls with touches of gold that add a touch of elegance and refinement • Parking spaces: Possibility of purchasing a parking space in the garage for 35,000 francs and/or an outdoor parking space for 25,000 francsAdditional investment option: • A neighboring apartment composed of two half-units is potentially also available, ideal for those who want to invest in the real estate sector and generate a passive income through rental.Despite its modest external appearance, this apartment is a true gem that offers a cozy and well-cared-for refuge. The building's garden provides a pleasant green space to relax and enjoy the tranquility.Its strategic location, just 10 minutes from Lugano, makes it ideal for those who want to live near the city without giving up the peace and serenity of a small community like Taverne.Contact us today to book a visit and discover the full potential of this charming apartment and the adjacent investment option!

Travel time
-
1 / 11
CHF 485,000.–
4.5 rooms164m² living space
4702 Oensingen

Spacious 4.5-room attic apartment in Oensingen - with expandable attic space and additional office space

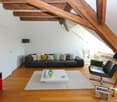
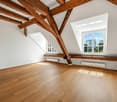
Spacious 4.5-room attic apartment in Oensingen - with expandable attic space and additional office space This inviting 4.5-room attic apartment in the center of Oensingen combines cozy sloping ceilings, bright rooms, and versatile usage options. Located on the top floor, it offers maximum privacy and plenty of peace and quiet. A particular advantage: the attic belonging to the apartment already includes a separate office space and can be further expanded - ideal for a large home office, a studio, a guest room, or extra storage space according to your needs.Living highlights • Living under the roof: cozy atmosphere, quiet location on the top floor, and plenty of privacy. • Expandable attic with office space: Belongs directly to the apartment - ideal for a home office, studio, or expansion reserve for additional space. • Bright living spaces: Skylights and optimal orientation create a friendly living environment. • Practical room layout: Living, sleeping, working - flexible use for couples, families, or commuters. • Own washing machine & dryer: Conveniently integrated into the apartment. • Basement included: Additional storage space in the basement. • Solid building services: Oil heating with underfloor heating, hot water via electric boiler. • Parking: Parking available for residents (details upon request). SurroundingsThe apartment is located in a mature neighborhood with a good mix of residential and commercial properties. Shopping, restaurants, schools, and services are within walking distance. The location offers an ideal mix of proximity to the center and a quiet living atmosphere - perfect for those who appreciate short distances and comfortable living.LocationLocated in the attic of a centrally located apartment building, you will benefit from excellent infrastructure: bus stops, the Oensingen train station, and highway connections are only a few minutes away. The prominent location in the town center guarantees optimal accessibility without sacrificing living comfort.Interested?Contact us for more information or arrange a viewing appointment directly.You can find more attractive properties in Switzerland at: www.coming-home.ch

1 / 8
CHF 125,000.–
1.5 rooms21m² living space
3946 Turtmann

Studio flat in Turtmann - compact, with rail links and a central location

Charming Studio with Panoramic View and Bright Rooms This studio apartment is located in a modernized multi-family building in a central area of Turtmann. It combines contemporary living with comfort and stands out for its clear room layout and well-maintained appearance.Apartment Highlights: • 1.5 rooms with 21 m² of living space • Bright living and dining area • Well-maintained bathroom • Excellent overall condition, ready for immediate occupancy • Quiet, central location in Turtmann • An outdoor parking space can be purchased additionally for CHF 20,000.- Surroundings Turtmann offers an ideal combination of peace, nature, and good infrastructure. The village has shopping, schools, restaurants, and leisure activities within walking distance. Due to its sunny location in the Rhone Valley, residents benefitfrom a pleasant climate and high quality of living. There are walking paths, bike trails, and nearby recreational areas righton your doorstep. Location The property is impressive due to its central, well-developed location. Turtmann station can be reached in a few minutesand offers regular connections to Visp and Sierre. The A9 highway is just a short drive away, making Visp, Brig, Leuk, and Crans-Montana easily accessible. The property is suitable for commuters as well as residents who appreciate theproximity to the Alps and nature.Interested?Contact us for more information or to arrange a viewing.You can find more attractive properties in Switzerland at: www.coming-home.ch

1 / 18
CHF 550,000.–
4.5 rooms90m² living space
6592 Sant'Antonino

MODERNO APPARTAMENTO DI 4,5 LOCALI IN POSIZIONE STRATEGICA

In una tranquilla zona residenziale di Sant’Antonino, a pochi minuti dai principali servizi e dalle comodità quotidiane, proponiamo in vendita un moderno e luminoso appartamento di 4,5 locali, inserito in un contesto esclusivo di sole sei unità abitative.L’ingresso, dotato di un pratico ripostiglio, separa in modo funzionale la zona giorno dalla zona notte.La zona giorno comprende una cucina completa e un ampio soggiorno open space con accesso al balcone e vista aperta.La zona notte comprende tre camere da letto, ben distribuite lungo un corridoio che garantisce maggiore privacy e una chiara separazione degli ambienti.La camera padronale dispone di bagno en suite con vasca, mentre un secondo bagno, dotato di doccia e colonna lava-asciuga, è a servizio delle altre camere.L’immobile presenta finiture moderne ed è dotato di tapparelle elettriche e climatizazzione integrata.Completano la proprietà una comoda cantina e due posti auto coperti al prezzo di CHF 25’000.– ciascuno.In qualità di responsabile dell’immobile sarò lieta di fornirvi maggiori informazioni e accompagnarvi personalmente durante una visita, così da presentarvi al meglio tutte le caratteristiche di questa interessante proprietà._____________________________________________________________________In einer ruhigen Wohngegend von Sant’Antonino, nur wenige Minuten von den wichtigsten Dienstleistungen und Annehmlichkeiten des Alltags entfernt, bieten wir eine moderne und helle 4,5-Zimmer-Wohnung zum Verkauf an, die Teil eines exklusiven Komplexes mit nur sechs Wohneinheiten ist.Der Eingangsbereich mit einem praktischen Abstellraum trennt den Wohnbereich funktional vom Schlafbereich.Der Wohnbereich umfasst eine voll ausgestattete Küche und ein grosszügiges, offenes Wohnzimmer mit Zugang zum Balkon und freiem Ausblick.Der Schlafbereich umfasst drei Schlafzimmer, die gut entlang eines Korridors angeordnet sind, was für mehr Privatsphäre und eine klare Trennung der Räume sorgt.Das Hauptschlafzimmer verfügt über ein eigenes Badezimmer mit Badewanne, während ein zweites Badezimmer mit Dusche und Wasch- und Trocknungssäule den anderen Schlafzimmern zur Verfügung steht.Die Liegenschaft ist modern ausgestattet und verfügt über elektrische Rollläden sowie eine integrierte Klimaanlage.Zur Liegenschaft gehören ausserdem ein praktischer Keller und zwei überdachte Parkplätze zum Preis von je CHF 25’000.–.Als Verantwortliche für diese Liegenschaft gebe ich Ihnen gerne weitere Auskünfte und begleite Sie persönlich bei einer Besichtigung, um Ihnen alle Besonderheiten dieser interessanten Liegenschaft bestmöglich vorzustellen.

Franziska Zimmermann

Franziska Zimmermann

1 / 13
Franziska Zimmermann

Franziska Zimmermann

  • Parking space
  • Balcony / Terrace
  • Garage
  • +4
CHF 545,000.–
4.5 rooms130m² living space
3555 Trubschachen

Spacious living on the top floor

Spacious living under the roof - bright, well-maintained and full of living comfort This bright, spacious and well-maintained 4.5-room attic apartment is located in a manageable three-family house in Trubschachen. It convinces with a pleasant living atmosphere, high-quality materials and a special room effect.The rooms have high-quality oak parquet floors, while the living area, kitchen, hallway and bathroom are equipped with low-maintenance plate floors. A special highlight is the spacious living area with impressive ceiling height up to the roof truss, which gives the room a airy and exceptional ambiance. The adjacent large, glazed balcony extends the living space and invites you to linger.The high-quality kitchen is equipped with a granite worktop, V-Zug appliances, steamer, separate oven and a Miele steam extractor. The bathroom offers a bathtub and shower as well as a window; a separate guest toilet with window complements the comfort.Built-in closets provide valuable storage space throughout the apartment. Additionally, a very spacious attic with versatile potential for use is available. Insect screens on the windows as well as a roughly four-year-old AEG laundry tower and Secomat in the basement round off the practical offer.Particularly attractive are also the low ancillary costs, which make the apartment an interesting home in the long term.The following highlights are offered by this property: • Quiet in the green and yet in the middle of the village • Floor-to-ceiling windows • Bath and toilet with window • Private garage • Spacious, glazed balcony • High-quality regional kitchen with granite worktop • Kitchen appliances from V-Zug • Numerous practical built-in closets • Very large attic with a lot of potential • Practical insect screens on the windows • AEG laundry tower with additional Secomat • Low ancillary costs An apartment that convinces with spaciousness, brightness, high-quality equipment and exceptional room feeling. We would be happy to show you this attractive object personally if you are interested and look forward to your contact.

  • Parking space
  • Balcony / Terrace
  • Garage
  • +4
1 / 7
CHF 395,000.–
2.5 rooms60m² living space
Via Stramonte, 6855 Stabio

2.5-room apartment on the top floor for sale in Stabio

Apartment 2.5 rooms on the top floor for sale in Stabio, in a residential project currently under construction with delivery expected by early 2027.Possibility of purchasing also as a secondary residence or real estate investment.Located on the second and top floor, this modern property consists of: entrance, living room with open kitchen, hallway, bedroom and bathroom with connection for washing machine/dryer. The space is further extended by the balcony accessible from the living room.The finishes have been carefully selected, with floors and coverings in porcelain stoneware and a kitchen made in Italy.The Stramonte Residence is designed according to modern construction standards oriented towards energy efficiency. The building is equipped with technologically advanced systems, with a heating system powered by a heat pump and heat distribution through floor serpentine.1 cellar is included in the sale price. It is possible to purchase 1 parking space in the garage for 40,000 CHF.The location of this 2.5-room apartment on the top floor for sale in Stabio is particularly convenient thanks to its proximity to the main services, easily accessible public transport on foot and quick access to the main centers of Mendrisiotto and the Italian border.MEASURESApartment: 59.00 sqmBalcony: 3.00 sqmCommercial area: 60.50 sqmRef.: STR-PPP11CIn the same residential complex, other apartments of different types are available. Discover them all by clicking here!To receive the complete brochure, contact our real estate agency now!

Travel time
-
1 / 10
CHF 600,000.–
4.5 rooms83m² living space
Hauptstrasse 47, 8867 Niederurnen

4.5-room attic apartment in Niederurnen with a wonderful panoramic view

NIEDERURNENNiederurnen, located in the northern part of the Glarnerland, offers an attractive mix of rural charm and good accessibility. The village has a practical infrastructure with shopping facilities for daily needs, school, kindergarten, and good public transport connections to Glarus and towards Zurich/Linth region. Nestled between mountains and the Linth region, there are numerous opportunities for walks, bike tours, and other leisure activities in nature. Thanks to the proximity to the motorway junction, more distant workplaces and leisure destinations are also quickly accessible, making Niederurnen interesting for both commuters and families.4.5-ROOM ATTIC APARTMENT • Bright and airy living atmosphere thanks to high ceilings (installation of a gallery or additional room solutions possible) • Well-furnished living and dining room with plenty of space for everyday life • Two well-maintained bathrooms with bathtub and shower • Private laundry room for additional comfort • Easy-to-maintain plank and new parquet floors in the bedrooms • Spacious terrace with a wonderful panoramic view. • Screed as additional storage space directly in the apartment On request, a parking space in the underground garage can be purchased for CHF 30,000; additional outdoor parking spaces can be rented.We would be happy to send you the documentation upon request. For inquiries or to arrange a viewing on site, we are at your disposal.

Travel time
-
1 / 12
CHF 1,250,000.–
4.5 rooms112m² living space
Friedheimstrasse 2b, 8608 Bubikon

Attic feeling in a central location in Bubikon

Built in 2007, on the 3rd floor of a well-maintained 9-unit building: This bright 4.5-room attic apartment combines clear floor plans with plenty of light, a sunny south-facing balcony, and a comfortable standard of finish - ideal for couples and families in the Zürcher Oberland. Elevator up to the apartment door, central location near the train station.Highlights • Living area approx. 119 m², well-zoned floor plan with partial sloping ceilings • South-facing balcony approx. 16.8 m² with wooden floor - your summer living room • Bright living/dining area approx. 39.6 m², open-plan kitchen approx. 9.2 m² • Master bedroom 17.2 m² with walk-in closet 6.8 m² and en-suite bathroom 7.0 m² • Two further rooms each approx. 12 m²; second bathroom with shower/WC • Private laundry room (washing machine/tumble dryer) in the apartment, dishwasher • Underfloor heating, low-maintenance ceramic floors, large windows • 2 underground parking spaces and cellar compartment • Photovoltaic system on the house; gas heating with comfortable underfloor warmth • Elevator, child-friendly, pets allowed; playground near the house Location & Accessibility • Central in Bubikon ZH, sunny south-facing orientation • Bubikon train station approx. 456 m: S5/S15 - every 15 minutes to Zürich HB and Rapperswil • Bus stop in front of the door; A53 access in a few minutes • Recreational area at Lützelsee and diverse infrastructure on site Key Facts • Purchase price: CHF 1,250,000 • Availability: by arrangement • Floor: 3rd floor with elevator An inviting home with attic feeling - bright, practical, well-connected in Bubikon. *To better present the property, individual photos have been furnished with AI or slightly edited and texts have been partially created with AI support. Facts, floor plans, and numbers are, of course, binding and correspond to the actual specifications.
Travel time
-
Giuseppe Sturzo

Giuseppe Sturzo

1 / 13
Giuseppe Sturzo

Giuseppe Sturzo

  • Balcony / Terrace
CHF 660,000.–
4.5 rooms124m² living space
5213 Villnachern

Charming Duplex Attic Apartment

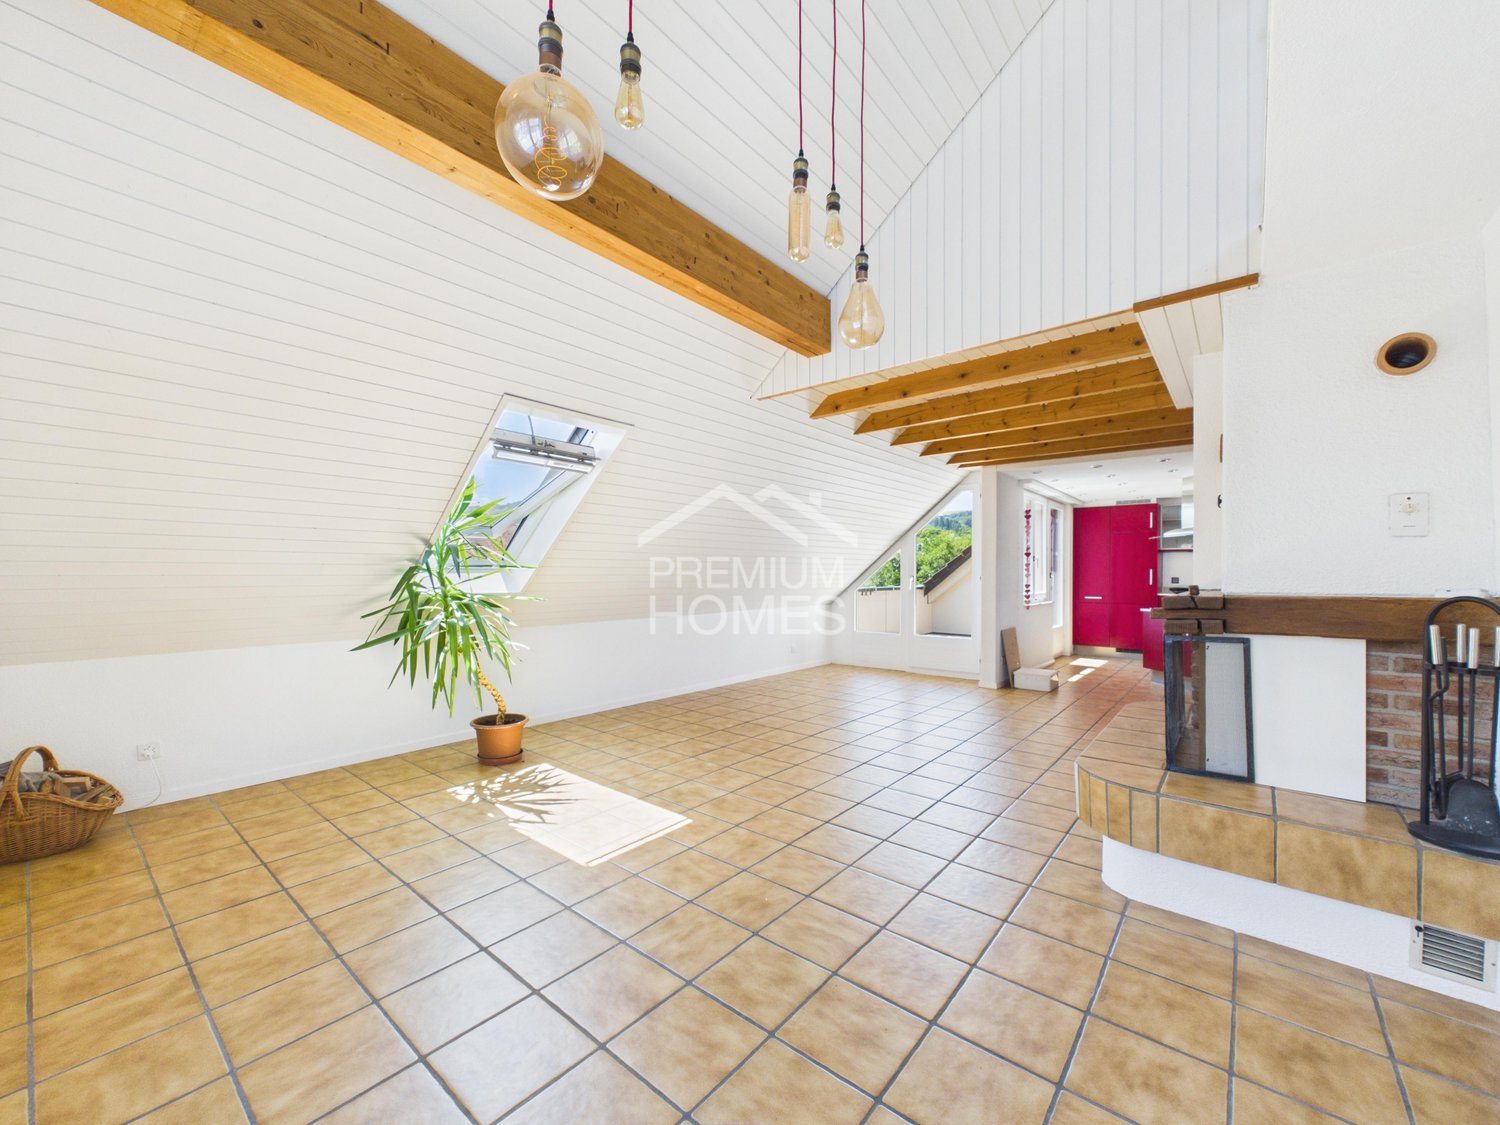
This charming duplex attic apartment convinces with a successful combination of generosity, brightness, and living comfort. The light-flooded living room with its cozy chimney is the heart of the apartment and invites you to relaxed hours with family and friends. The well-thought-out kitchen and two bathrooms offer everything you need for a comfortable home.Numerous built-in closets provide plenty of practical storage space and ensure optimal use of the living area. Additionally, the apartment offers space for your own washing machine, which further increases the living comfort in everyday life. From the sunny balcony, you can enjoy a beautiful view and fully appreciate the tranquility.The surroundings also leave nothing to be desired: a children's playground and a cozy barbecue area are available to residents and invite you to social hours outdoors. A parking space in the garage rounds off this attractive residential offer and makes this duplex attic apartment a perfect home for all those who want to combine stylish living with a pleasant living atmosphere. Here, no wishes are left unfulfilled. Take advantage and convince yourself! This PREMIUM HOMES offer includes: • Beautiful view • Family-friendly location • Spacious living room • Charming chimney • Open, spacious kitchen • Combi steamer oven • Microwave oven • Sunny balcony • Two bathrooms • Numerous built-in closets • Bright and friendly living rooms • Quiet and well-maintained residential building • Children's playground directly in the building • Cozy barbecue area for shared use • Gross living area 124 m² • Net living area 105 m² • 1x garage parking space excl. for CHF 35'000.- Interested? We would be happy to take you on a non-binding tour! Do you want to sell your house or apartment worry-free? We will tell you the current market value of your property, discreetly and non-bindingly! Are you interested in a first non-binding exchange of ideas? Don't hesitate and contact us. We look forward to hearing from you.

  • Balcony / Terrace
1 / 8
CHF 715,000.–
3.5 rooms96m² living space
Auf Anfrage 1, 1976 Erde

A bright and perfectly thought-out attic in the heart of Valais

Located in Erde, on the heights of Conthey, this magnificent 3.5-room attic apartment benefits from a privileged situation, in a pleasant and sunny environment with a superb opening onto the Alps. It is located on the top floor of a small residence of only 9 apartments, designed to offer its inhabitants comfort, energy efficiency, and quality of life on a daily basis.This exclusive ImmoSky offer stands out for its main advantages:+ Attic of approximately 96 m² with beautiful ceiling height+ Living room of approximately 40 m², particularly bright+ South-facing balcony of approximately 15 m² with unobstructed views of the Alps+ Two bedrooms and two bathrooms with space for a washing column+ Two parking spaces are included in the priceThe heart of the accommodation is undoubtedly its superb living area of approximately 40 m². Very bright, it harmoniously combines living room, dining area, and fully equipped kitchen with bar. Large openings provide access to a south-facing balcony of approximately 15 m², a true extension of the living space. Here, you can enjoy excellent sunshine and unobstructed views of the Alps, in an ideal setting for outdoor meals or simply to appreciate the panorama.The quality of the residence's design is a real asset. Labeled Minergie, the building benefits from heat pump heating and photovoltaic panels on the roof, contributing to the electricity of the common areas. A modern and efficient design that allows you to enjoy excellent comfort while keeping costs particularly low.Everything has also been designed to simplify daily life. A covered outdoor parking space and a parking space in the underground garage are included. From the latter, you have direct access to your storage room/basement and then to the elevator, which takes you to the entrance of the apartment. A detail that makes a real difference in everyday life.Bright, functional, economical, and benefiting from a beautiful situation: this attic combines many advantages to fully enjoy the quality of life in Valais. Contact me to discover this exceptional property: Philippe Boichat +41 79 897 62 23.
1 / 12
CHF 745,000.–
3.5 rooms78m² living space
Therwilerstrasse 51, 4104 Oberwil

Central 3.5-room attic apartment

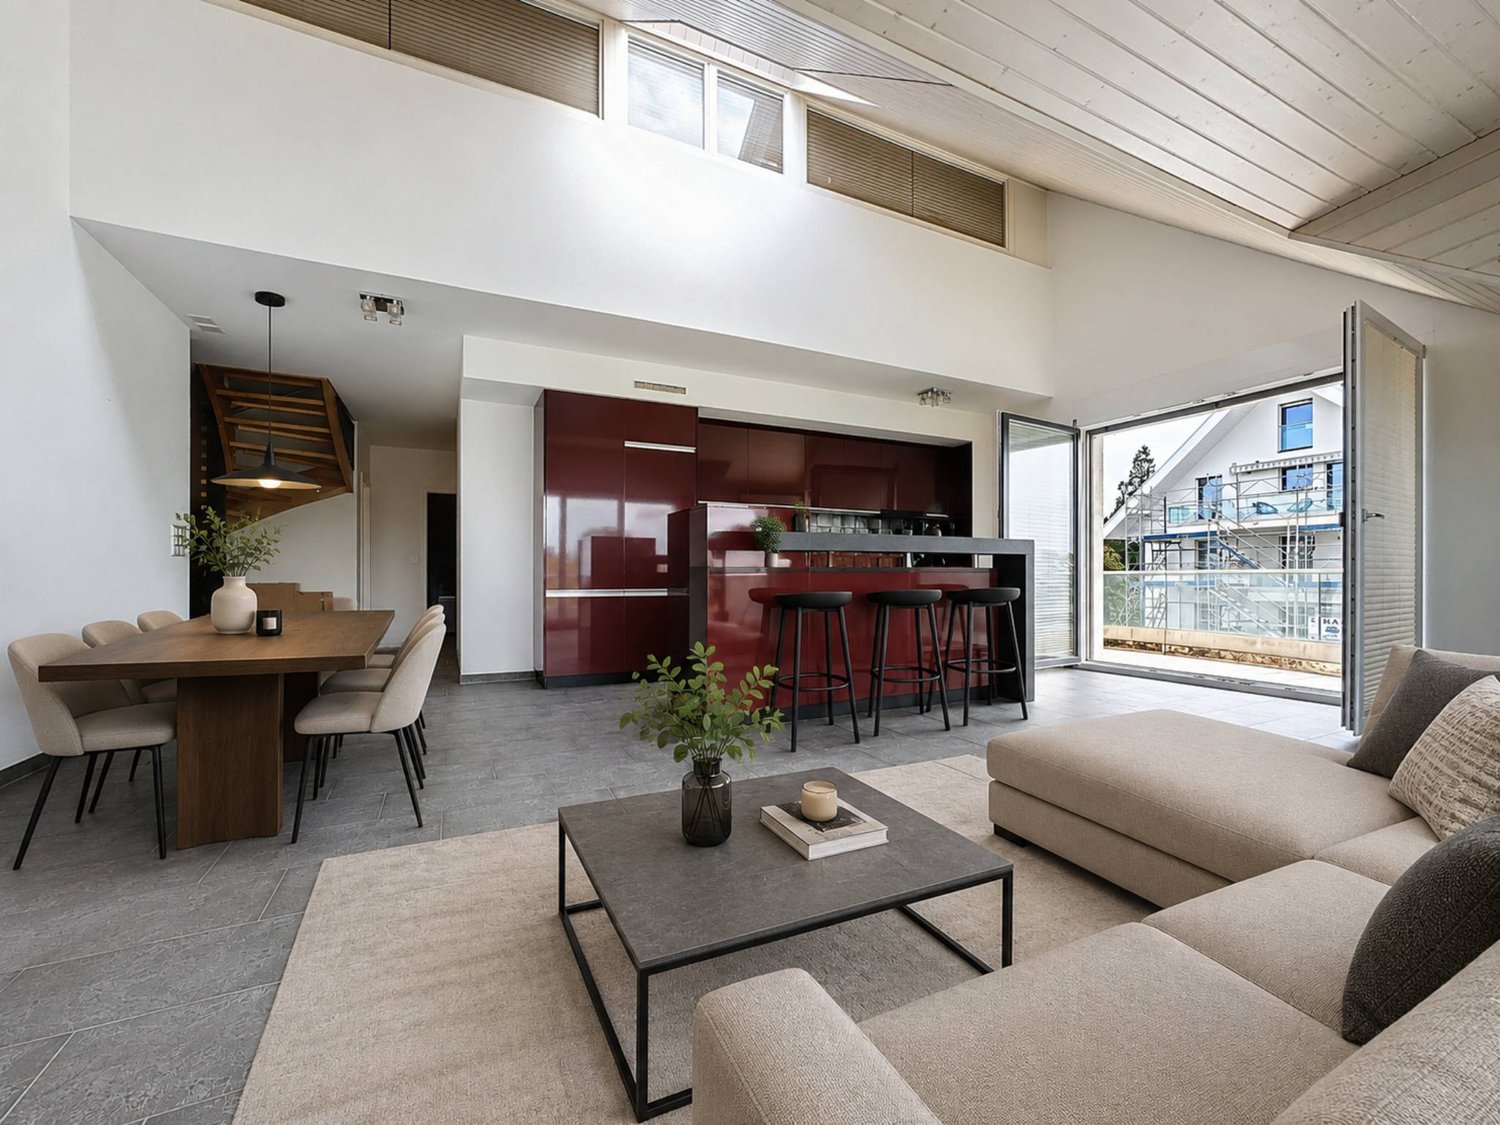
This modern 3.5-room attic apartment on the 3rd floor offers a stylish and comfortable home on a living area of around 78 m² and a balcony area of approximately 14.5 m². The apartment was completely renovated in 2020. The bright rooms with sloping ceilings create an ambiance that makes you feel immediately at home. From the balcony, you can enjoy a wonderful view over Oberwil. The 26 m² large hobby room with its own washing tower, the basement compartment, and the parking space complete the offer.The small multi-family house has a lift and is therefore also suitable for older people.Don't hesitate and let yourself be convinced by the charming apartment on site!Room programBasement-Hobby room-Basement compartment-Parking spaceApartment on the 3rd floor -Entrance area-Living/dining room-Kitchen including steamer and oven-Room 1 -Room 2-Guest toiletOberwil and surroundingsThe municipality of Oberwil has around 11,270 inhabitants and belongs to the Arlesheim district. Oberwil is located in the Leimental and is part of the Basel agglomeration. The active urban and the quiet rural aspects are combined and appreciated by the inhabitants.Many clubs are active in the village and enrich the cultural, social, and sporting community life. The well-developed school and childcare offer also contributes to the fact that the municipality is particularly popular with families with children.The connection to public transport is good. By car and tram, you can reach the city of Basel in about 15 minutes. Bus lines 60, 61, 64, and tram line 10 take residents to the surrounding municipalities and the city center of Basel in just a few minutes.The tax rate in the municipality of Oberwil is 50% for natural persons.Interested?The property is not sold through a bidding process and is available for occupancy by arrangement.Have we sparked your interest? We look forward to your contact via the contact form and will send you the sales documentation by email. Afterwards, we will be happy to show you the property in person.We look forward to hearing from you!BLKB – What matters tomorrow

Travel time
-

Suggested properties for you based on search results