751 results - Roof flat to buy

1 / 10
CHF 1,195,000.–
3.5 rooms105m² living space
Hauptstrasse 64, 7075 Churwalden

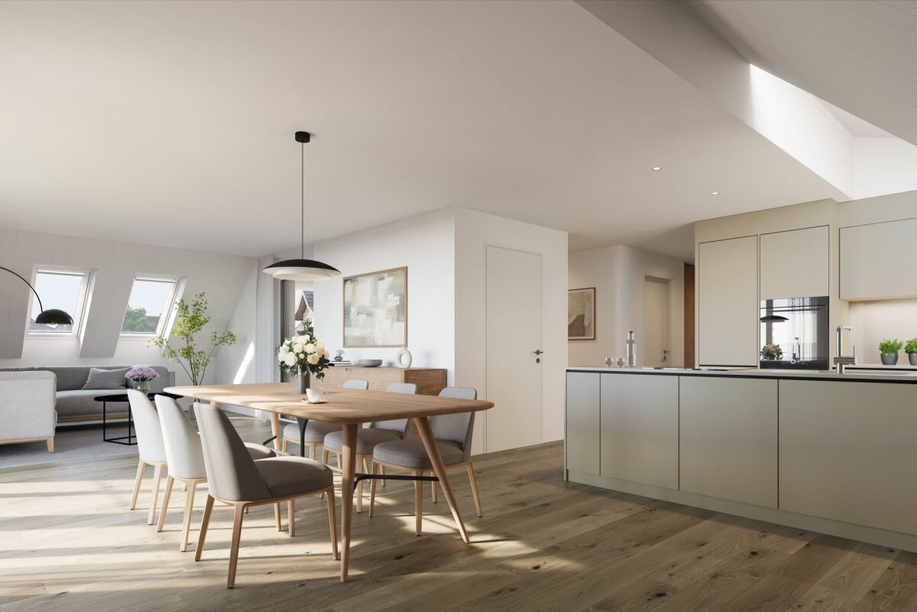
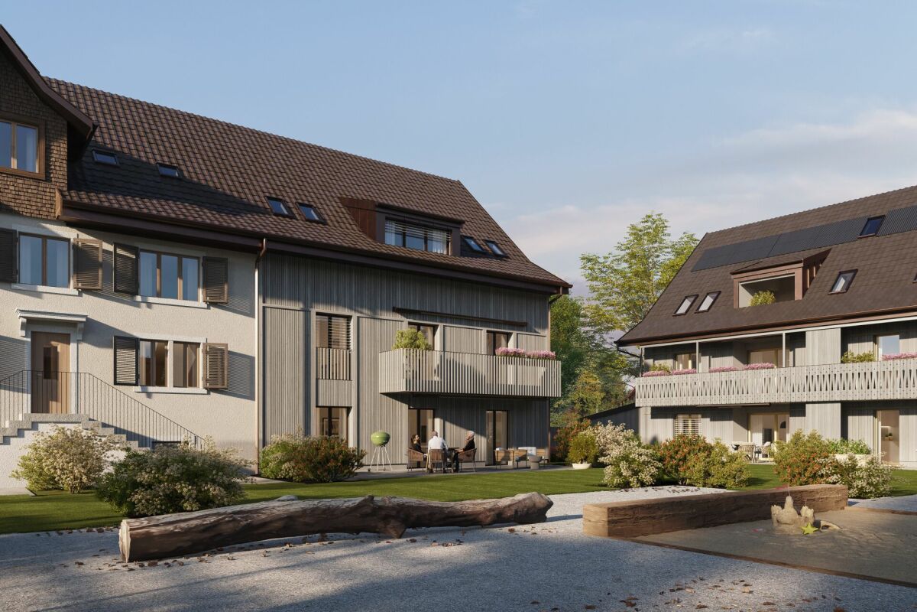
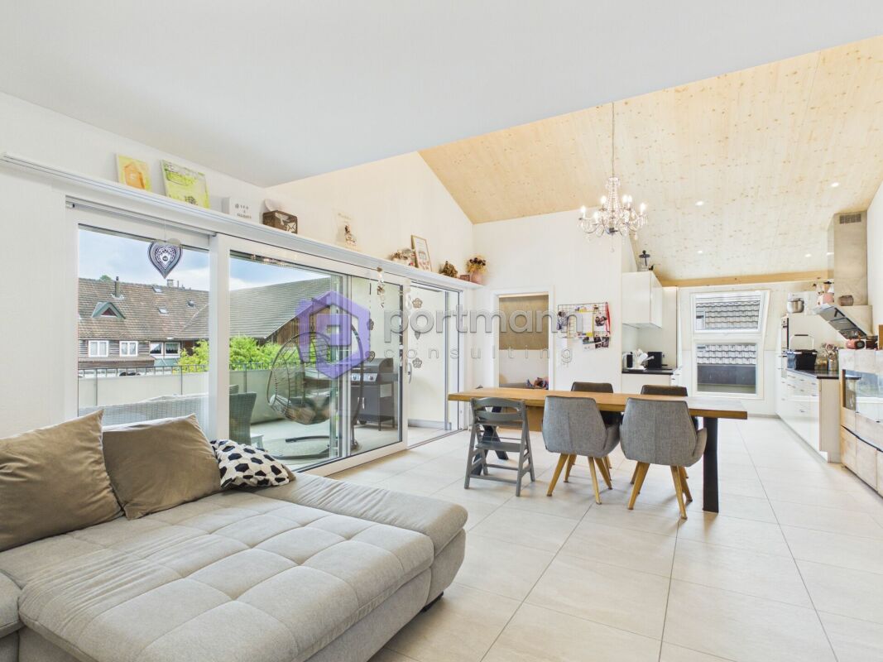
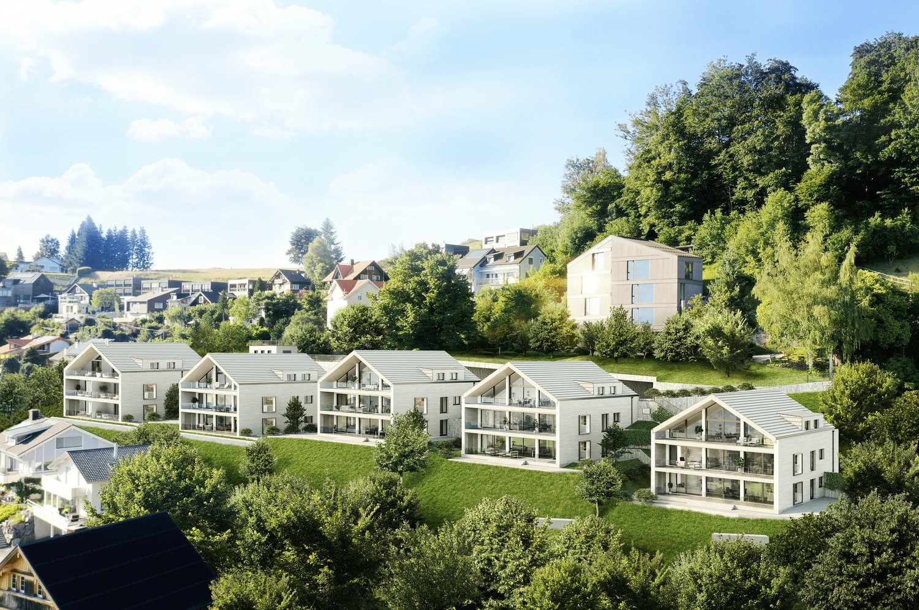
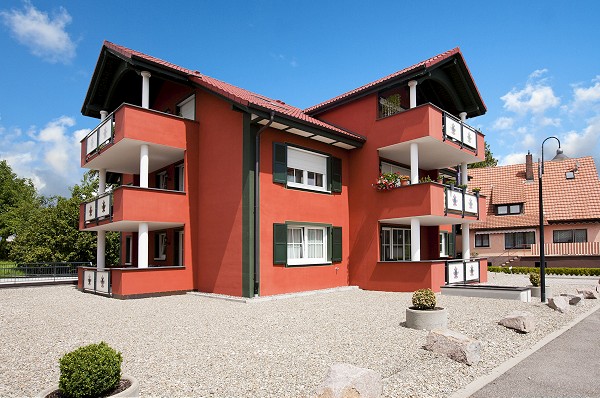
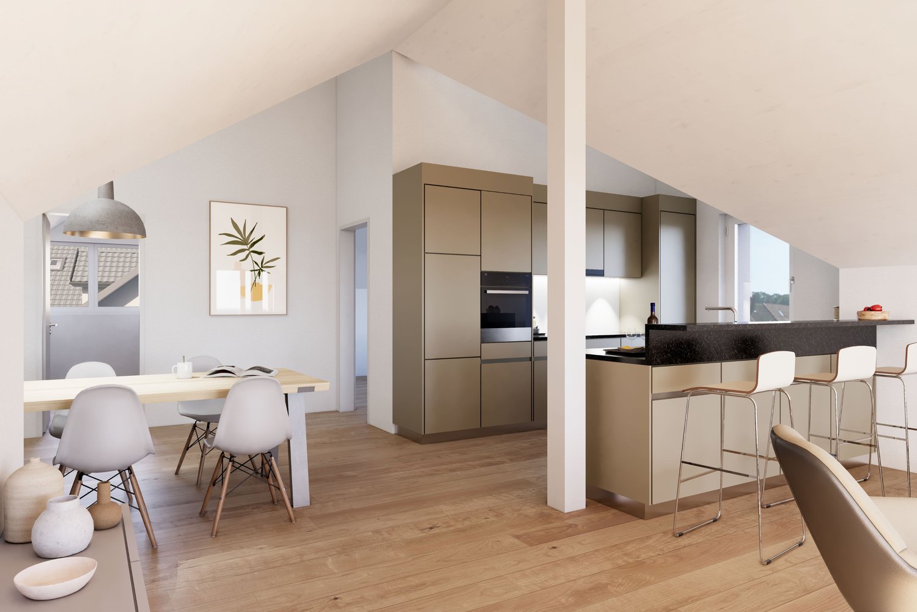
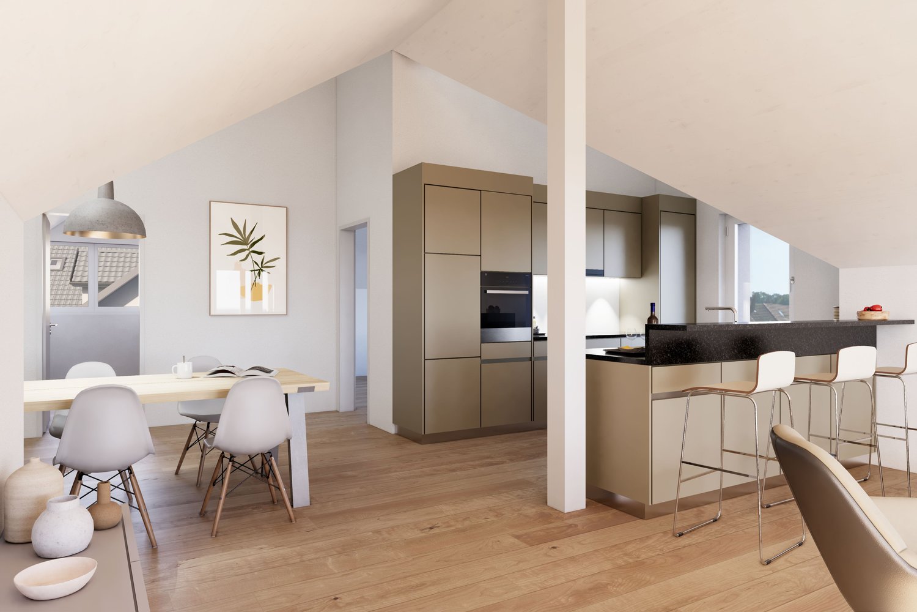
3.5 room secondary residence in the new building "Witi"

Ski and hiking area right outside the door, shops and restaurants within walking distance Churwalden is located at an altitude of around 1,230 m above sea level and is considered the gateway to the popular Arosa-Lenzerheide holiday region. The municipality combines a central location with immediate proximity to nature, offering the best conditions for relaxing and active holiday days. At this location, you can enjoy a beautiful mountain view of the western valley side of the region and many hours of sunshine.This construction project is a multi-family house with a total of 9 apartments, with a mix of primary and secondary residences designed. The design and spatial quality is at a high level. Building technical installations and systems meet today's requirements in terms of energy consumption, economy, and maintenance. Only high-quality materials are used. The spacious floor plans offer high living comfort with two or even three wet cells, depending on the apartment size. An elevator accesses all residential floors, including the car parking garage. The orientation of the apartments was carefully planned, so that all residential units have a sun-facing outdoor area with a beautiful mountain view.Each apartment has its own basement compartment in the basement. A common ski and bike room is also available, providing additional comfort. In the underground garage, two parking spaces belong to this apartment for an additional CHF 45,000 each.

Travel time
-
1 / 7
CHF 550,000.–
4.5 rooms106m² living space
Rue Pierre de Savoie 42, 1680 Romont

OPPORTUNITY IN ROMONT – 4.5 ROOMS, 106 M², LARGE BALCONY – GREAT POTENTIAL AFTER RENOVATION

Are you looking for a spacious apartment in Romont with the possibility of renovating it entirely according to your tastes, without undertaking excessive work?Discover this 4.5-room apartment of approximately 106 m², located on the 4th floor with a lift, offering very beautiful volumes, excellent luminosity, and a large balcony.A REAL POTENTIAL FOR APPRECIATIONThe apartment requires renovation and represents a great opportunity for a buyer wishing to create a modern and fully personalized interior.A complete renovation is estimated at around CHF 35,000.–, allowing you to transform this apartment into a magnificent contemporary apartment while controlling your overall budget.Distribution • Entrance hall with built-in wardrobe • Large, bright living room with direct access to the balcony • Semi-open kitchen with a door-window also leading to the balcony • 3 bedrooms • Bathroom • Separate guest toilet • Large balcony • Private cellar • Lift INDOOR PARKING SPACEAn indoor parking space in the underground car park is available as an option.WHY IS THIS APARTMENT A GREAT OPPORTUNITY?With its 106 m² of living space, 3 bedrooms, large balcony, and beautiful volumes, this apartment offers an ideal basis for a complete renovation.After the work, you will enjoy a 4.5-room apartment that is spacious and fully modernized, in a practical location in Romont.A particularly interesting opportunity for a main residence as well as for an investment.Contact us to receive the complete dossier or organize a visit.

Travel time
-
1 / 11
CHF 350,000.–
2.5 rooms45m² living space
Benkenstrasse 14, 4107 Ettingen

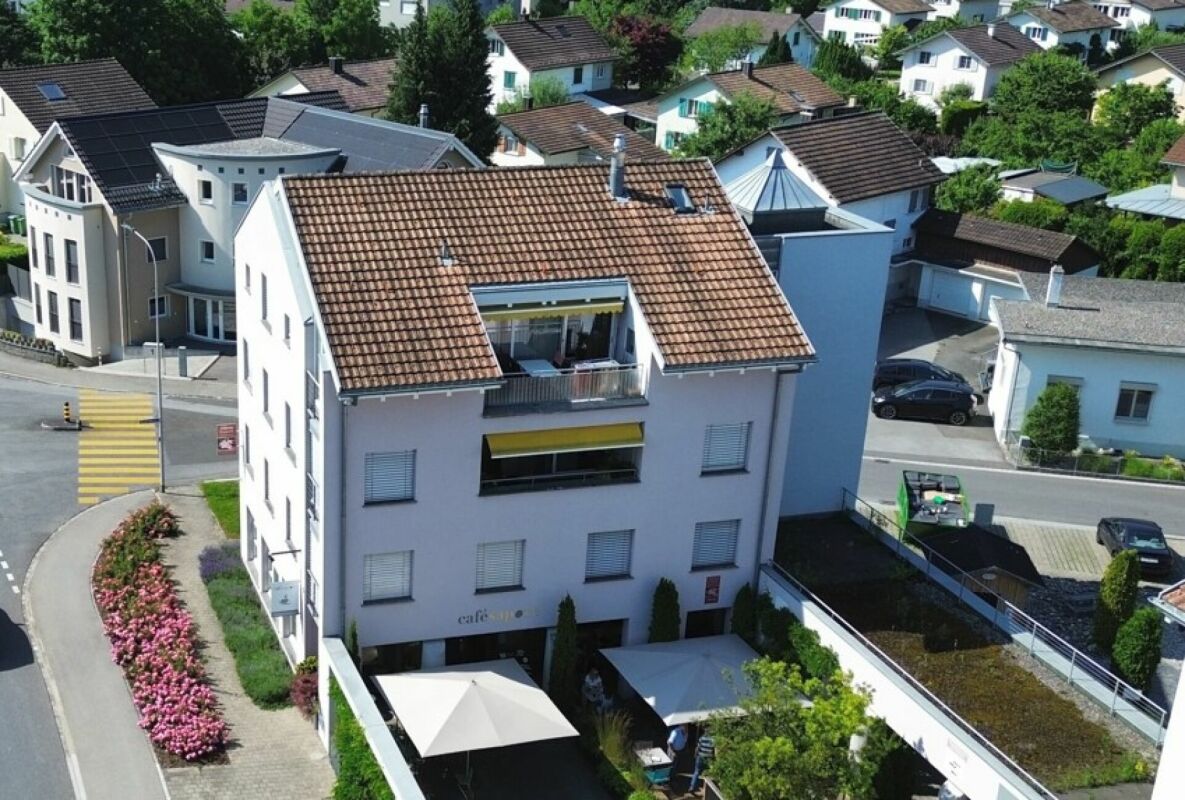
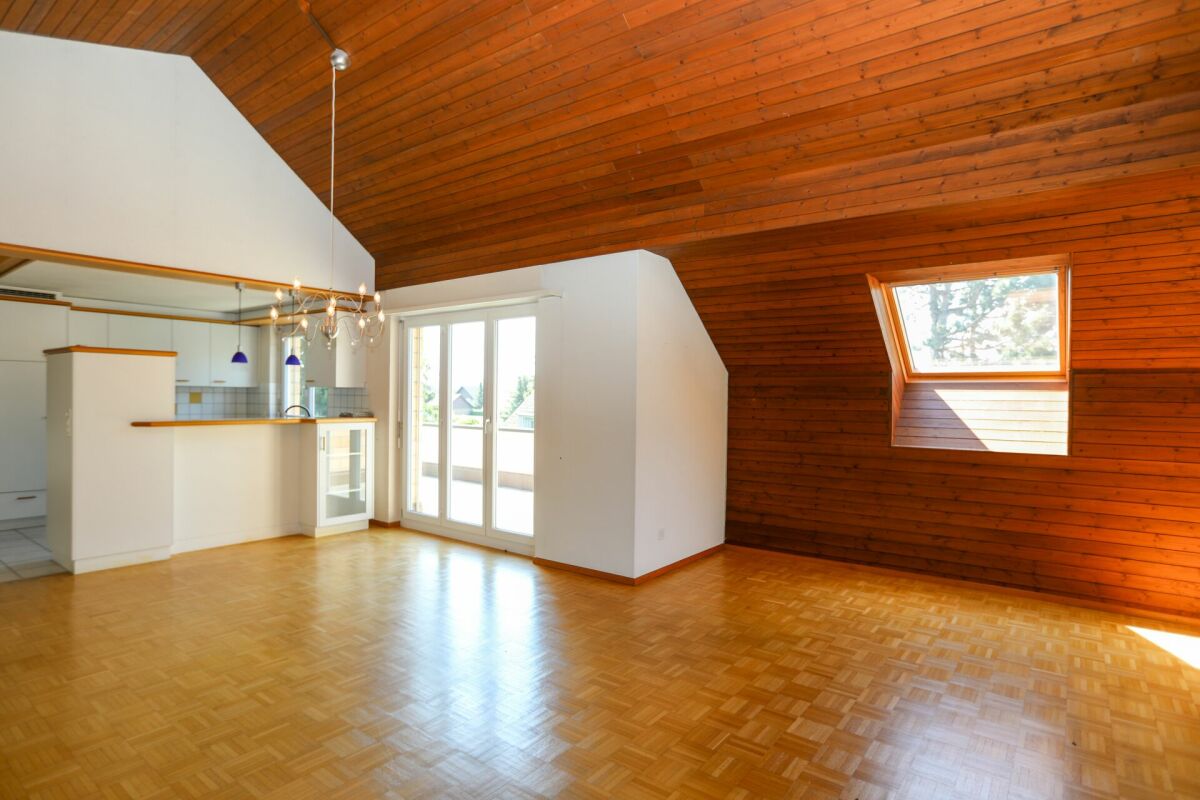
Bright 2.5 room attic apartment with garage and balcony

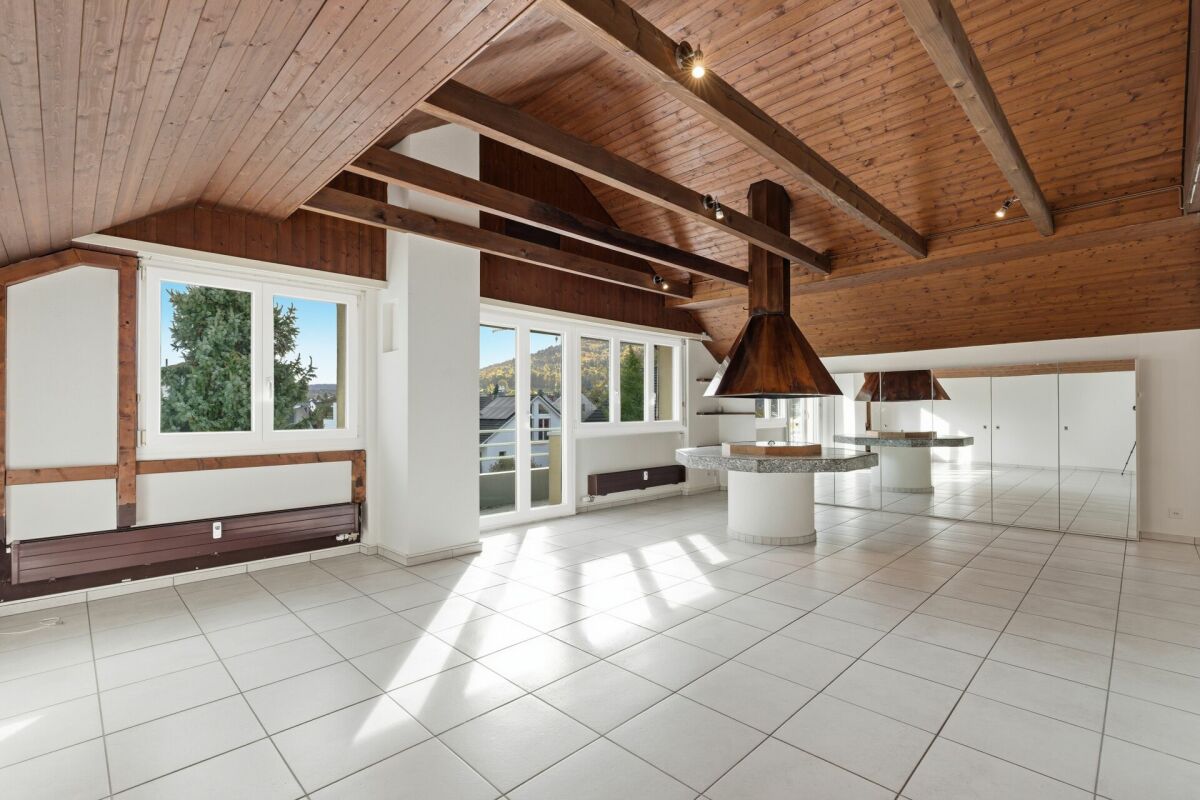
This well-maintained attic apartment offers a cozy living atmosphere and scores with a lot of light and a successful room layout.Highlights • Bright living and dining area with large windows and access to the balcony • Exceptional chimney in the dining area - ideal for cozy evenings • Modern kitchen with practical built-in cabinets and daylight • Spacious storage room above the entire kitchen length • Bathroom with bathtub • Separate room with storage room • Well-maintained condition, continuously maintained and modernized • Private basement compartment and private garage box Note: There is no elevator in the property.AreasApartmentEntrance area/foyer: approx. 3 m2Living and dining area: approx. 32 m2Kitchen: approx. 5 m2Room: approx. 8 m2Bathroom: approx. 5 m2Balcony: approx. 8 m2Total gross living area: approx. 53 m2Total net living area (including deduction of roof slopes): approx. 45 m2Total usable area: approx. 61 m2LocationThe apartment is located in a side street near the village center of Ettingen. It is situated between the connecting roads to Therwil and Witterswil. Thanks to the orientation of the balcony to the east, you can enjoy pleasant morning sun here.Ettingen convinces with its rural idyll and at the same time excellent connection: In just a few minutes you can reach the motorway access in Aesch. Basel can be reached in just under 30 minutes by car or public transport.The village offers a comprehensive infrastructure with shopping facilities ranging from small, regional farm shops to larger supermarkets like Coop and Migros.For families, the wide range of educational and childcare options is particularly attractive.Has the ad sparked your interest? For further information, a virtual tour or to arrange a viewing appointment, we are at your disposal.

Travel time
-
Adrian Engler

Adrian Engler

1 / 13
Adrian Engler

Adrian Engler

  • Balcony / Terrace
EUR 349,000.–
3 rooms72m² living space
79111 Freiburg im Breisgau

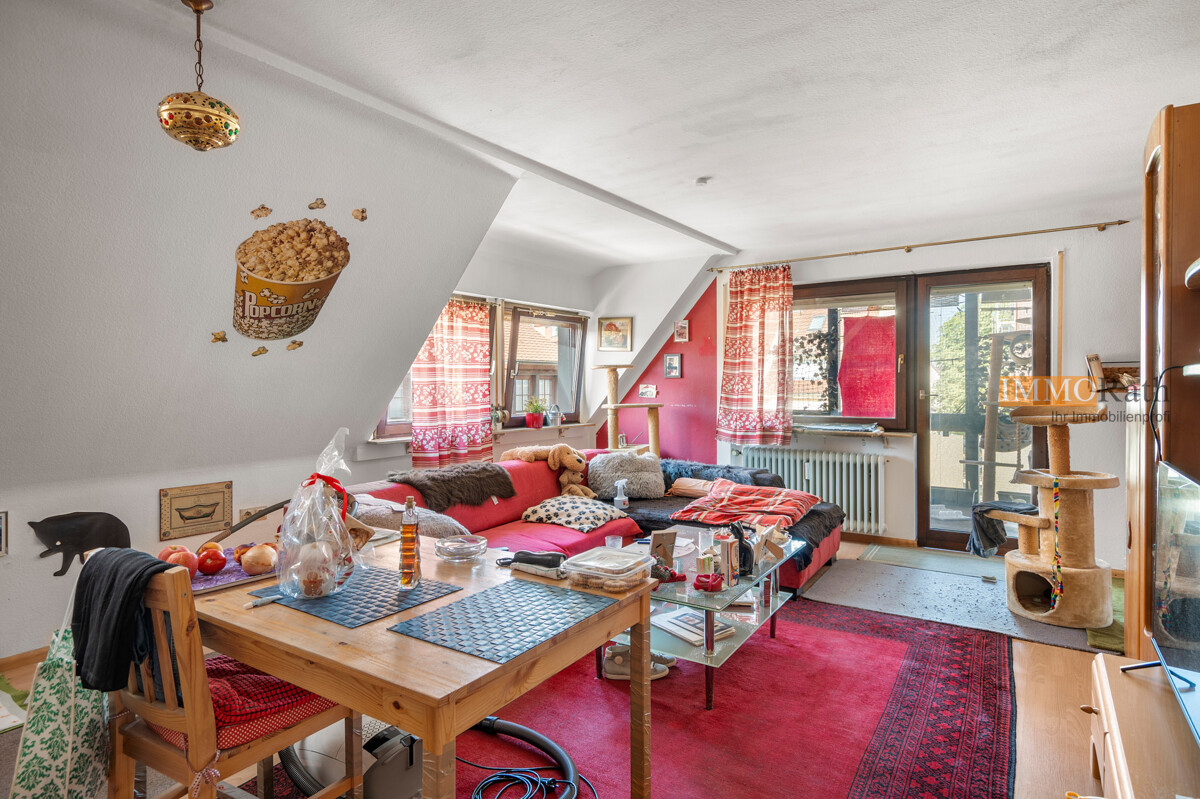
IMMORath.de - Bright Apartment in Freiburg

Well-maintained 3-room apartment in Freiburg im Breisgau - Approx. 72 m² living space with a well-utilizable floor plan, ideal for couples, small families, or capital investors - Built in 1982, well-maintained condition - Three rooms offer flexible usage possibilities, e.g., as a living area, bedroom, children's room, or home office - Balcony - The apartment is located in a well-maintained multi-family house - A beautiful option for all those who want to buy a well-cut apartment in Freiburg and value a well-maintained property Contact us for more information or documents.The apartment is located in a well-connected residential area in the southwestern part of Freiburg im Breisgau, in St. Georgen. The environment is characterized by a pleasant mix of residential buildings, grown infrastructure, and short distances to important facilities for daily needs. Shopping opportunities are approximately 1.6 km away and offer comfortable supplies for everyday life. Families benefit from the very good proximity to educational institutions: an elementary school is already about 350 m away, a kindergarten is about 1.8 km away. Secondary schools such as intermediate school and high school are also within easy reach. The traffic connection is advantageous: the highway is about 5.4 km away and allows for a quick connection to the regional and supraregional road network. At the same time, Freiburg im Breisgau offers a very good infrastructure with public local transport, diverse shopping opportunities, medical care, as well as a wide range of leisure and cultural activities. The location combines urban living with practical everyday suitability and is ideal for owner-occupiers, couples, families, and capital investors looking for an apartment in a sought-after city location in Freiburg im Breisgau.Are you interested and would like to visit the property soon? No problem! Feel free to send us your inquiry, you will be thrilled by the property! All information provided by the owner is considered reliable by IMMORath, but not guaranteed and should be verified independently. A binding review of the specified living space, room layout, and information on the house money and reserves is explicitly the responsibility of the buyer. We point out that the image material has been partially optimized using AI to adjust weather conditions, digitally remove objects, or illustrate furniture suggestions. These visualizations serve solely for illustration purposes and do not represent a guaranteed condition. IMMORath assumes no warranty for the accuracy of the information. The buyer's brokerage fee is 3.57% of the actual purchase price, including statutory value-added tax. The brokerage fee is not included in the purchase price and is to be paid by the buyer to us. It is due and payable at the notary's office.

  • Balcony / Terrace
1 / 22
CHF 850,000.–
4.5 rooms118m² living space
5622 Waltenschwil

Bright 4.5-room attic apartment with direct access to the attic with daylight

Floor coverings The bedrooms are equipped with oak parquet Monopark finished matt sealed, the rest of the apartment with ceramic tiles Minergie standard The apartment is equipped with a comfort ventilation system and is therefore Minergie certified. The improved living quality increases comfort, reduces ancillary costs due to lower energy consumption, and ensures the preservation of the building's value.The ventilation unit is located in the recess.The fresh air is introduced into the living and bedrooms and the exhaust air is extracted in the bathrooms and kitchen.The basement room is also equipped with an autonomous ventilation system. Windows All windows are made of plastic; color inside and outside white; equipped with thermal insulation glass, 3-fold glazing. All window doors are equipped with a shell handle on the outside. In the living/dining room, there is a glass front with a lift/slide door (exit to the balcony). Shutters Slatted shutters: composite roller shutters, baked enamel, guide and end rails anodized aluminum; electric operation.Sun shutters: is a cassette awning, electric operation (length approx. 5.50 m, protrusion 3.00 m) Heating Central earth probe heat pump with low-temperature thermostat, control and safety devicesThe heat demand of the individual rooms is compensated by the underfloor heating. Parking spaces 2 parking spaces can be purchased in the underground garage for CHF 35,000 each

Tanja Scholzen

Tanja Scholzen

1 / 13
Tanja Scholzen

Tanja Scholzen

  • Balcony / Terrace
EUR 230,000.–
3 rooms86m² living space
79862 Höchenschwand

Beautiful 3-room attic apartment in Höchenschwand, 86 m²

Welcome to your new home in the idyllic Höchenschwand! This charming attic apartment, built in 1993, offers you a harmonious and well-maintained ambiance in a quiet and natural environment. With a living area of approximately 86 m², this inviting apartment spans the top floor of a two-story building. The apartment impresses with its clever room layout, featuring a total of 3 rooms, including 2 cozy bedrooms that provide you and your family with ample space and comfort. The bright and friendly bathroom ensures relaxed mornings and complements the harmonious living experience. Another highlight is the spacious balcony, which not only offers outdoor relaxation but also a magnificent view of the surrounding nature. The attic location gives the apartment a special living feel and guarantees light-filled rooms. The apartment is in a well-maintained condition and also features a basement room, which provides additional storage space and ensures order. The availability of the property is by arrangement, allowing us to flexibly accommodate your wishes. This great purchase opportunity is ideal for those who appreciate peace and nature but do not want to sacrifice good connections. Arrange a viewing appointment now and let yourself be enchanted by this property. Your new home awaits you!This charming attic apartment is located in the picturesque Höchenschwand, an attractive health resort in the South Black Forest Nature Park. The surroundings are characterized by a picturesque landscape and excellent quality of life, appealing to nature lovers and those seeking peace alike. The apartment is situated in a quiet residential area, ideal for families and couples. Just a short walk away, you can reach a kindergarten and a primary school, both located about 500 meters away. For further educational opportunities, a secondary school and a high school are also within a convenient distance of about 10 kilometers, making the apartment attractive for families with older children. Höchenschwand not only convinces with its idyllic location but also offers a variety of leisure activities, including beautiful hiking trails and numerous sports facilities. Additionally, all important daily amenities are easily accessible, ensuring comfortable living. Experience the perfect combination of nature and modernity in this unique residential location in the heart of the Black Forest.- 2 balconies - 1 garage & 1 parking space - Basement with cellar compartment - Monthly maintenance fee: 298 - Bathroom and living room with additional underfloor heatingCompleted modernizations: **Available from:** by arrangement! **Energy certificate:** Consumption certificate **Year of construction according to energy certificate:** 1993 **Main energy source:** Oil

  • Balcony / Terrace
1 / 5
CHF 1,160,000.–
4.5 rooms111m² living space
Bergstrasse 27a-27e, 9038 Rehetobel

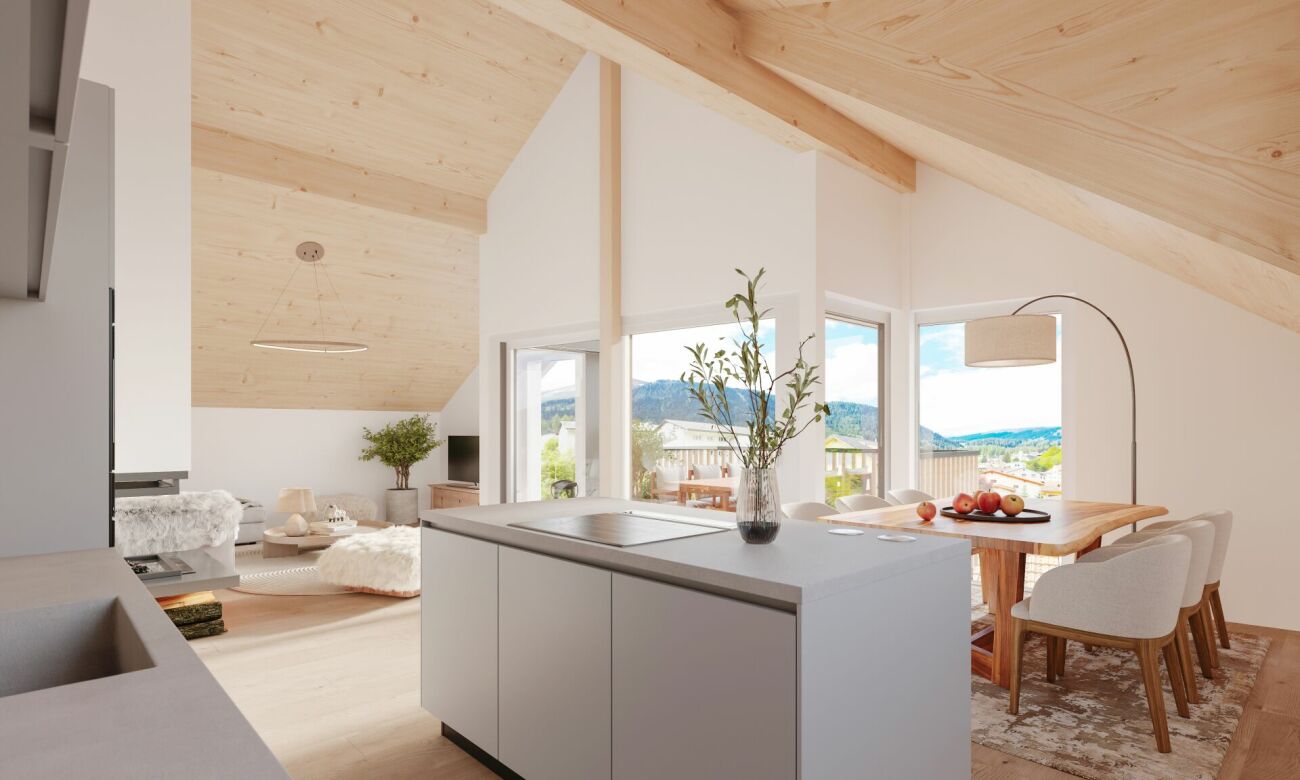
Exclusive 4.5-room penthouse apartment - living with a panoramic view of the Alpstein

Welcome to your new home! The exclusive 4.5-room penthouse apartment combines modern living, high-quality architecture, and a dreamy view of the surrounding mountain world.On approximately 111 m² of living space, you can expect a well-thought-out floor plan with a bright and airy living, dining, and kitchen area of over 40 m². The generous window fronts create a bright and friendly living atmosphere and harmoniously connect the interior with the sunny balcony.The 21 m² large balcony invites you to relax, enjoy, and linger, whether at breakfast in the morning sun or during a cozy evening with a view of the greenery.The apartment has three comfortable bedrooms, two modern bathrooms, a practical storage room, and a separate basement with 9 m². The high-quality interior design, the elevator to the top floor, and the quiet location make this apartment an ideal home for families, couples, or anyone who appreciates spacious living.Highlights at a glance:111 m² living spaceSpacious living/dining area with over 40 m²Sunny balcony with 21 m²3 bright bedrooms2 modern bathroomsPractical storage roomBasement with 9 m²Elevator to the apartmentQuiet living location with a magnificent view of the AlpsteinExperience modern living in a natural environment - a home that perfectly combines comfort, quality, and joy of life.Would you like to know more about the Alpstein Panorama project in Rehetobel? Then visit our project website at https://alpsteinpanorama.ch/projektRehetobel in the Appenzeller Vorderland convinces with its sunny location, impressive view of the Alpstein, and high living quality. The municipality combines natural living with good infrastructure and short distances to shopping facilities, schools, and leisure activities.Thanks to the good transport connection, the city of St. Gallen can be reached in about 20 minutes. Whether families, couples, or those seeking rest, Rehetobel offers the ideal combination of rural idyll, relaxation, and proximity to the economic centers of Eastern Switzerland.Have we piqued your interest? Feel free to contact us for personal and individual advice.
Travel time
-
Tanja Scholzen

Tanja Scholzen

1 / 13
Tanja Scholzen

Tanja Scholzen

  • Parking space
  • Balcony / Terrace
  • Garage
  • +1
EUR 349,000.–
4 rooms114m² living space
79771 Klettgau / Erzingen

Erzingen - beautiful 4-room attic apartment

In a quiet and well-maintained residential area of Klettgau / Erzingen, this attractive 4-room attic apartment presents itself as a comfortable home for couples, families or discerning owner-occupiers. The apartment is located in a solidly built multi-family house from 2005 and convinces with a well-maintained overall condition and a well-thought-out room layout. On approximately 115 m² of living space, there are a total of 4 rooms, including 3 usable bedrooms that can be flexibly used as children's rooms, guest rooms or home offices. The bathroom is sensibly supplemented by a separate guest toilet and underlines the practical floor plan. A special highlight are the two balconies, which extend the living area and offer a pleasant outdoor space for relaxation. The existing built-in kitchen is already integrated and allows for an uncomplicated move-in. The equipment corresponds to a normal, timeless quality level and offers a solid basis for individual design ideas. The object is basement and thus offers practical storage and utility spaces. Two underground parking spaces and an outdoor parking space expand the offer. The last modernization took place in 2010. The property is available for purchase by arrangement.This attic apartment is located in Klettgau in the district of Erzingen, a quiet and at the same time excellently connected residential area in southern Baden-Württemberg. The environment is characterized by grown residential structures, a lot of green and a pleasant mixture of natural and everyday infrastructure. Particularly noteworthy is the very good accessibility of the train station, which offers an attractive connection to Switzerland, especially for cross-border commuters. Regional traffic axes provide a quick connection to the surrounding towns and further centers of the region. Shopping facilities for daily needs, gastronomic offers, medical care and facilities such as kindergarten and school are available in the nearby area and can be easily reached. At the same time, the scenic Klettgau surroundings invite you to take walks, bike tours and various leisure activities in the green.- Two bathrooms - Built-in kitchen - Cable/Sat-TV - Two balconies - Outdoor parking space - Two underground parking spaces - Basement compartment

  • Parking space
  • Balcony / Terrace
  • Garage
  • +1
1 / 11
CHF 565,000.–
Ebnaterstrasse 18, 9642 Ebnat-Kappel

2.5-room and 1.5-room maisonette apartment with two single garages and two parking spaces

2.5-room apartment and 1.5-room maisonette apartment in a historic residential building, each with 1 single garage and 1 parking space The apartments for sale are located on the 3rd floor and in the attic of a well-maintained multi-family house in the village center of Ebnat-Kappel. The year of construction dates back to around 1790 and a comprehensive renovation was carried out around 1987/1988. Between 2010 and 2012, the kitchens and bathrooms in the two apartments for sale were renewed. The apartments have a charming (partly with stucco ceilings) and modern layout.The 2.5-room apartment on the 3rd floor has a living area of approx. 75 m² and is divided as follows: • Entrance / wardrobe • Kitchen (approx. 12 m²) • Shower / WC • Spacious living-dining room (approx. 34 m²) • Large bedroom (approx. 19 m²) The 1.5-room maisonette apartment on the 3rd floor and attic has a living area of approx. 61 m² and is divided as follows: • Entrance on the 3rd floor / stairs to the attic • Kitchen on the 3rd floor • Shower / WC on the 3rd floor • Living-bedroom in the attic (approx. 43 m² / sloping) If required, there is the possibility to combine the two apartments, as they are located on the same floor.Each of the two apartments includes a basement compartment, a single garage, and an outdoor parking space. A communal laundry room is located in the basement and an outdoor green area is available for shared use.The residential building is a protected cultural object. It is located at a slightly elevated position in the village center of Ebnat-Kappel. All local infrastructures, such as shopping, schools, public outdoor pool, and public transport (bus stop and train station), etc. are easily accessible within a few minutes' walk.Have we sparked your interest? Our Thomas Döbeli will be happy to answer any further questions or show you the apartments.

Travel time
-
1 / 9
  • Parking space
  • Balcony / Terrace
  • View
  • +2
CHF 265,000.–
1 room31m² living space
Rungli Misanenga, 7134 Obersaxen

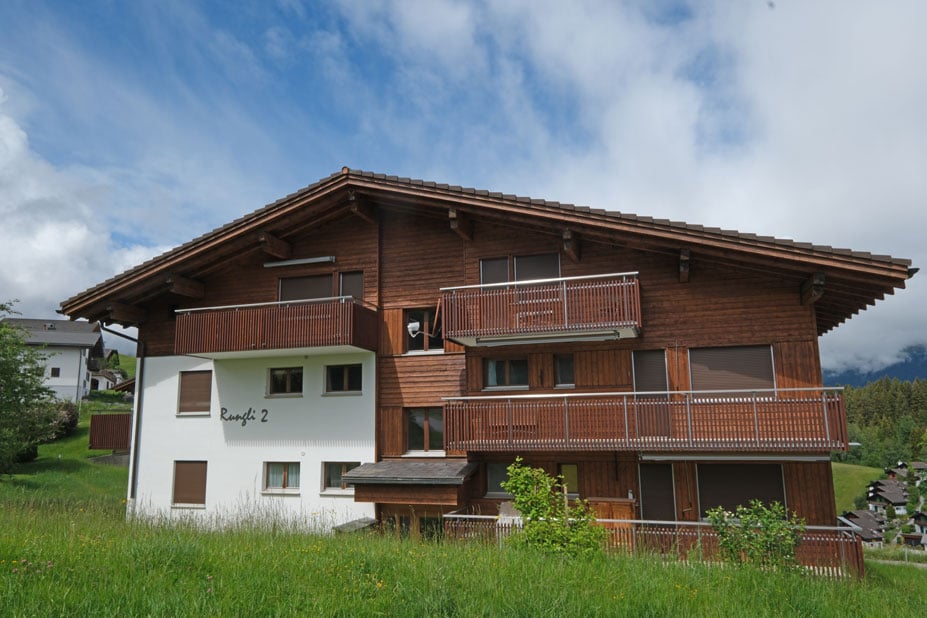
A feel-good apartment in Obersaxen Misanenga

This spacious and cozy studio is located on the top floor of the "Rungli 2" property. It is situated in a beautiful location in Misanenga/Obersaxen, just a few minutes' walk from the chairlift and the Rufali leisure park.Obersaxen is part of the "Obersaxen - Piz Mundaun – Val Lumnezia" ski region. Skiers and snowboarders will find everything they need in this ski area. The extensive ski region offers 120 km of slopes of all difficulty levels, as well as beautiful cross-country trails, an artificial ice rink, and various toboggan runs. But Obersaxen also offers countless opportunities for experiences in the summer: beautiful hiking trails, exciting bike tours, and quiet mountain lakes.The "Rungli 1" and "Rungli 2" developments with garage boxes and outdoor parking spaces were realized in 1974. They are located in a sunny and quiet location and offer a beautiful view. The properties are very well maintained and have a convincing appearance. In recent years, a comprehensive facade renovation was carried out and in autumn 2026, charging stations for electric cars will be installed.The studio for sale is located in the "Rungli 2" development, with a total of 9 apartments, a sauna, a laundry room, and a ski room. The property is heated with heating oil.The attractive studio is located on the top floor and has a total of approximately 31 m2 of living space on one level. It is a cozy apartment with a rustic character.From the entrance, you can access the dining, living, and sleeping area with an open kitchen, the beautifully located balcony, and the bathroom. The attic room is used as an additional bedroom.In the basement, there are a laundry room, sauna, ski cellar, and the exclusively assigned cellar compartment.Whether as a main residence or holiday apartment – you will have a lot of fun in this apartment, which is close to the Misanenga chairlift.Sales price: CHF 265,000 including furnitureOutdoor parking space CHF 15,000Additional costs approximately CHF 2,650 per year, including renovation fundWe would be happy to inform you in detail and look forward to showing you this apartment.

  • Parking space
  • Balcony / Terrace
  • View
  • +2
Travel time
-
1 / 10
CHF 650,000.–
3.5 rooms112m² living space
Churerstrasse 97, 9470 Buchs SG

Spacious 3.5-room attic apartment in the center of Buchs-Räfis

Charming 3 ½-room attic apartment with a wonderful view in the center of Buchs-Räfis Are you looking for a spacious 3 ½-room ownership apartment with a charming interior design in Buchs? This spacious ownership apartment is located in a central and sunny residential area in the southern part of Buchs. Public transport with the bus stop, the shopping center, and the school facilities are in the immediate vicinity. The bakery with a café and the "Räfiser-Piazza" are in the house or on the property. The urban infrastructure with many shopping opportunities is at a medium distance. The beautiful recreational area begins practically in front of the house door. The beautifully located property includes the house Churerstrasse 97 with two apartments and commercial units, as well as the house Churerstrasse 99 with further commercial units and several apartments, including a shared underground garage. The ownership apartment is south-facing and very well sunlit. The multi-family house and the apartment are in good condition, with the interior fittings such as the kitchen and bathroom mostly dating back to the initial construction period. This 112 m² large ownership apartment has the following room layout: Entrance, cloakroom, utility room, WC-lavatory, bathroom-shower-WC-lavatory, living room with Swedish stove and dining area, south balcony with a beautiful view, kitchen, two rooms In the basement, there is a bicycle room, as well as a laundry room/drying room (for two apartments and commercial units) and the underground garage. Two underground parking spaces for CHF 30,000 each The residential location is ideal for active people who love freedom and nature, but also like to withdraw into a beautiful living atmosphere with a lot of privacy. This beautifully located ownership apartment is also perfectly suited for seniors. We would be happy to inform you personally and look forward to hearing from you.

Travel time
-
1 / 13
CHF 770,000.–
4.5 rooms98m² living space
Via al Zecch, 6535 Roveredo GR

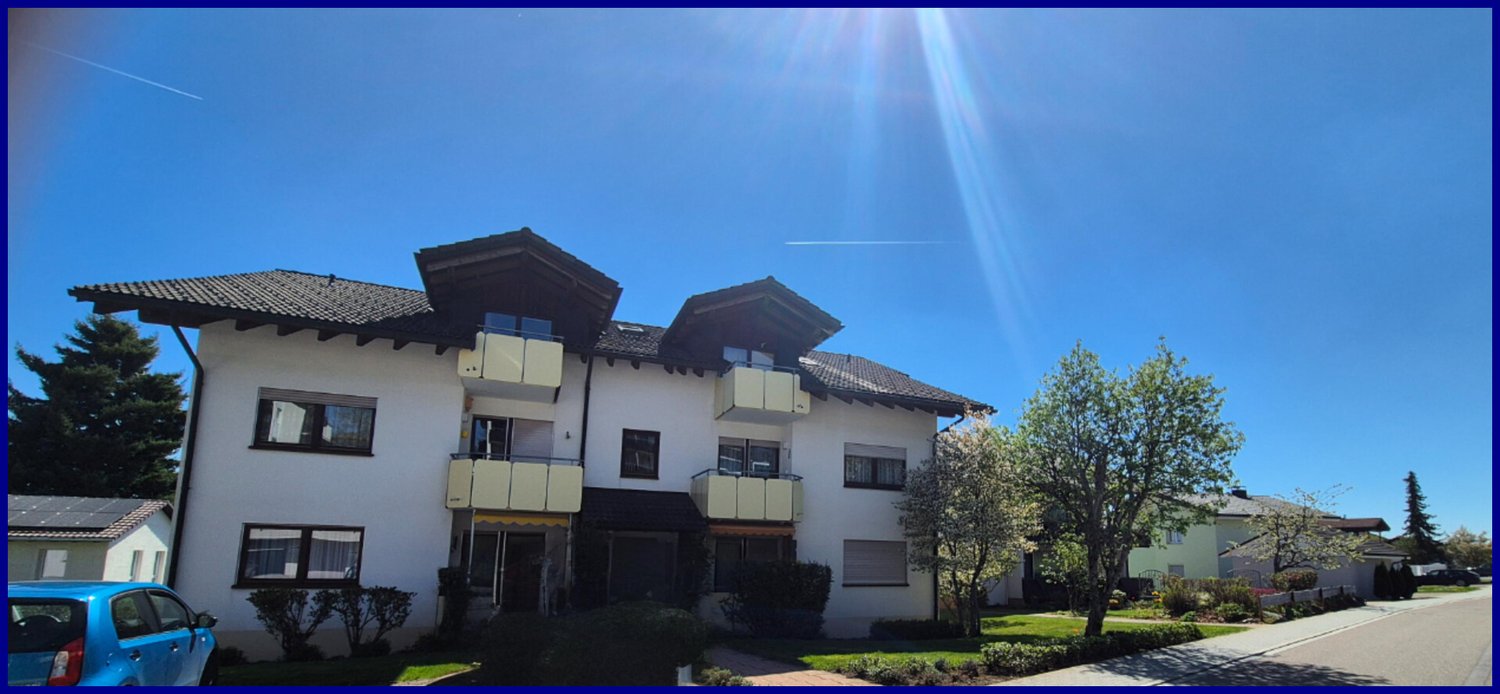
New spacious apartment on the top floor with beautiful terrace

The Al Zecch Residence will be built in the same street, in a privileged position and surrounded by an idyllic green landscape.Thanks to the proximity to the new highway exit of the A13, access to Roveredo is comfortable and fast, Bellinzona is only 10 km away.The new homes are not far from the village center, an ideal location for families as they are not far from the kindergarten and the middle school.The residence consists of only 8 apartments: 5 units with 3 ½ rooms and 3 units with 4 ½ rooms, distributed between the ground floor and the second floor, a particular feature of the project is the presence of 2 duplex apartments.The building will be constructed with a high standard, in a traditional building style with concrete and masonry elements.Particular attention has been paid to the energy elements of the building: photovoltaic panels on the roof, insulation with an external coat of 180 mm and windows with triple glazing, all elements that guarantee good insulation and significant energy savings.The entire building will be treated with the SOLS/magma13(TM) technology, in order to improve the biocompatible regeneration of the environment and reduce the negative effects of the exposome (environmental stimuli that come into contact with the body).The infrastructure of the environments of all the housing units is also designed to balance and elevate the well-being inside the home.The apartments offer architectural spaces valued both by the typology of distribution and by the personal choice of finishes.The outdoor spaces are guaranteed by the large gardens and the wide terraces.In the basement of the residence there are the technical rooms, the garage and the cellars, next to the parking spaces an additional adjacent room is offered to be used as a storage room.2 parking spaces in the garage are already included in the price.
Travel time
-
Isabella Thalmann

Isabella Thalmann

1 / 13
Isabella Thalmann

Isabella Thalmann

  • Garage
  • Elevator
  • Child-friendly
CHF 1,180,000.–
6 rooms195m² living space
8598 Bottighofen

Large penthouse apartment in tax-friendly Bottighofen

This exclusive penthouse apartment with direct lift access is located on the top floor and offers optimal sunlight in the living rooms and on the three spacious, partially covered outdoor terraces, some with storage space. In this six-room apartment, you can enjoy a bright, open living area and four additional rooms that you can design according to your needs as bedrooms or offices. The open-plan kitchen in country house style invites you to cook and enjoy together and offers ample space for shared hours. The living room is generously designed and provides plenty of space for cozy evenings with family and friends by the fireplace. The floor-to-ceiling windows ensure a bright and friendly atmosphere throughout the apartment. A absolute highlight are the spacious outdoor areas, which are partially covered. Here you can relax, watch sunsets or simply enjoy the evening atmosphere. The apartment also features two spacious bathrooms and a guest toilet. Another plus point is the existing storage space in the dressing area. You can do your laundry conveniently in the apartment, thanks to the separate storage room with ample space for your own washing machine. The apartment is heated with underfloor heating (heat pump with geothermal probes 2025), the fireplace in the living room provides optimal support for heating during the transition months and also creates a cozy ambiance. The entrance area, as well as the living and dining rooms, are equipped with a bright marble floor, the rooms have a vinyl floor covering in country house plank optics (2025). In the basement, there is a cellar room and a parking space in the underground garage. You can easily reach the top floor via the staircase or the elevator.The tax-friendly municipality of Bottighofen is one of the most popular residential communities on the Swiss Lake Constance shore. The idyllic location on the lake shore and the proximity to Kreuzlingen / Konstanz (D) appeal to locals and newcomers. Bottighofen is well connected to public transportation. In the summer, excursions can be taken on the scheduled ships of the Swiss Shipping Company. This offers the opportunity to use the practical landing stage and spend a wonderful day on the lake. The penthouse apartment thus offers you a comfortable and stylish home in one of the most beautiful locations in Bottighofen. Kindergarten and primary school are easily accessible within walking distance. Older children cycle or take the bus to secondary school in Kreuzlingen. Numerous shopping opportunities are available in Kreuzlingen or Konstanz. Popular restaurants, the Badi, and the Bottighofen harbor can be reached in a few minutes' walk.Lift directly into the apartment Fireplace Spacious kitchen Underfloor heating, heat pump with geothermal probes Three spacious, partially covered terraces Connection to washing tower in the apartment Various built-in closets Cellar compartment 1 parking space in the underground garagePurchase price of the apartment including 1 underground parking space CHF 1'180'000
  • Garage
  • Elevator
  • Child-friendly
1 / 5
CHF 765,000.–
3.5 rooms105m² living space
Feldstrasse 12, 8585 Schönenbaumgarten

Spacious 3.5-room new apartment with lake view – modern and quiet

This spacious 3.5-room attic apartment is far more than just a place to live – it's a retreat, a center of life, and a place where everyday life becomes quality of life. Living areaYou can already feel the special atmosphere when you enter: The spacious living and dining area with a modern, elegantly integrated kitchen opens up to a bright room. The large windows blend the indoor and outdoor areas together, creating an open, harmonious living feeling. This is where moments are created – from the first coffee in the morning to long evenings with family and friends. RoomsThe two versatile rooms offer space for your personal lifestyle – whether as a quiet bedroom or an inspiring home office. The rooms appear bright, well-thought-out, and inviting, offering a variety of uses. The practical Reduit with a skylight and washing tower makes everyday life particularly comfortable. Outdoor areaThe private 19m² outdoor area will quickly become your favorite spot: a place to relax and enjoy. Whether it's warm summer evenings, breakfast outdoors, or just a moment of peace – here your home expands, with a beautiful view of the lake. ArchitectureThe high-quality materials, clear architectural signature, and modern construction standard give the apartment a timeless elegance. Embedded in a carefully designed new building project in a quiet location, stylish living is combined here with a high demand for comfort, sustainability, and quality of life.An additional basement room and two underground parking spaces can be purchased optionally and round off this attractive offer perfectly. Ready for occupancy in spring 2028. Your benefits at a glance: • Spacious, well-thought-out floor plans • Modern, large living room kitchen • Reduit with washing tower and skylight • Lake view • Insulation in the Minergie-P standard • Ground probe heating and photovoltaic system • Energy-efficient cooling in summer via Freecooling (floor heating) • Underground parking spaces prepared for e-mobility • 5 additional basement rooms and 3 motor parking spaces available optionally • Attractive, fair prices (bank-tested) Have we sparked your interest?We look forward to your contact and are very happy to provide you with further information or a personal conversation.

Travel time
-
1 / 5
CHF 990,000.–
5.5 rooms137m² living space
Feldstrasse 10, 8585 Schönenbaumgarten

Family-friendly 5.5-room new apartment with lake view

This spacious 5.5-room attic apartment is much more than just a place to live – it's a retreat, a center of life, and a place where everyday life becomes a quality of life. Living spaceAs soon as you enter, you can feel the special atmosphere: the spacious living and dining area with a modern, elegantly integrated kitchen opens up to a bright room. The large windows merge the interior and exterior spaces, creating an open, harmonious living feeling. Moments are created here – from the first coffee in the morning to long evenings with family and friends. RoomsThe four versatile rooms offer space for your personal lifestyle – whether as a quiet bedroom, inspiring home office, or lovingly designed children's room. The rooms appear bright, well-thought-out, and inviting, offering a variety of uses. Outdoor areaThe private 24m² outdoor area will quickly become your favorite spot: a place to relax and enjoy. Whether it's warm summer evenings, breakfast outdoors, or just a moment of peace – here your home expands, with a beautiful view of the lake. ArchitectureThe high-quality materials, clear architectural signature, and modern construction standard give the apartment a timeless elegance. Embedded in a carefully designed new building project in a quiet location, stylish living is combined with a high demand for comfort, sustainability, and quality of life.An additional basement room and two underground parking spaces can be purchased optionally and round off this attractive offer perfectly. Ready for occupancy in spring 2028. Your advantages at a glance: • Spacious, well-thought-out floor plans • Modern, large living room kitchen • Laundry tower in the apartment • Lake view • Insulation in the Minergie-P standard • Ground probe heating and photovoltaic system • Energy-efficient cooling in summer via Freecooling (floor heating) • Underground parking spaces prepared for e-mobility • 5 additional basement rooms and 3 motor vehicle parking spaces available optionally • Attractive, fair prices (bank-tested) Have we piqued your interest?We look forward to your contact and are very happy to provide you with further information or a personal conversation.

Travel time
-
1 / 5
CHF 920,000.–
4.5 rooms130m² living space
Feldstrasse 12, 8585 Schönenbaumgarten

Spacious 4.5-room new apartment with lake view – modern and quiet

This spacious 4.5-room attic apartment is much more than just a place to live – it's a retreat, a center of life, and a place where everyday life becomes quality of life. Living spaceYou can feel the special atmosphere as soon as you enter: The spacious living and dining area with a modern, elegantly integrated kitchen opens up to a bright room. The large windows blend the indoors and outdoors, creating an open, harmonious living feeling. This is where moments are created – from the first coffee in the morning to long evenings with family and friends. RoomsThe three versatile rooms offer space for your personal lifestyle – whether as a quiet bedroom, inspiring home office, or lovingly designed children's room. The rooms appear bright, well-thought-out, and inviting, offering a variety of uses. Outdoor areaThe private 19.4m² outdoor area will quickly become your favorite spot: a place to relax and enjoy. Whether it's warm summer evenings, breakfast outdoors, or just a moment of peace – here your home expands, with a beautiful view of the lake. ArchitectureThe high-quality materials, clear architectural signature, and modern construction standard give the apartment a timeless elegance. Embedded in a carefully designed new building project in a quiet location, stylish living is combined with a high demand for comfort, sustainability, and quality of life.An additional basement room and two underground parking spaces can be purchased optionally and round off this attractive offer. Ready for occupancy in spring 2028. Your advantages at a glance: • Spacious, well-thought-out floor plans • Modern, large living room kitchen • Laundry room in the apartment • Lake view • Insulation in the Minergie-P standard • Ground probe heating and photovoltaic system • Energy-efficient cooling in summer via Freecooling (floor heating) • Underground parking spaces prepared for e-mobility • 5 additional basement rooms and 3 motor vehicle parking spaces available optionally • Attractive, fair prices (bank-tested) Have we sparked your interest?We look forward to your contact and are happy to provide you with further information or a personal conversation.

Travel time
-

Suggested properties for you based on search results