752 results - Roof flat to buy

1 / 13
CHF 630,000.–
6 rooms125m² living space
Schürstrasse 1, 8783 Linthal

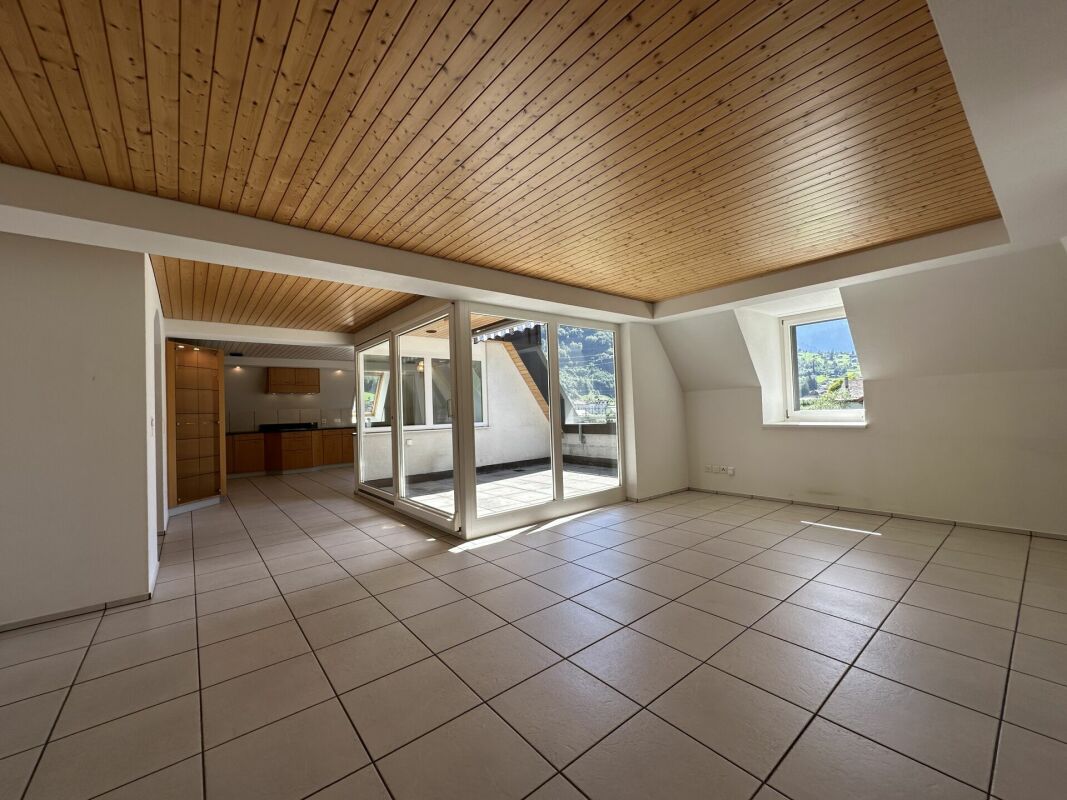
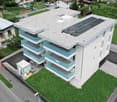
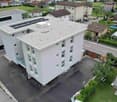
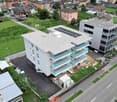
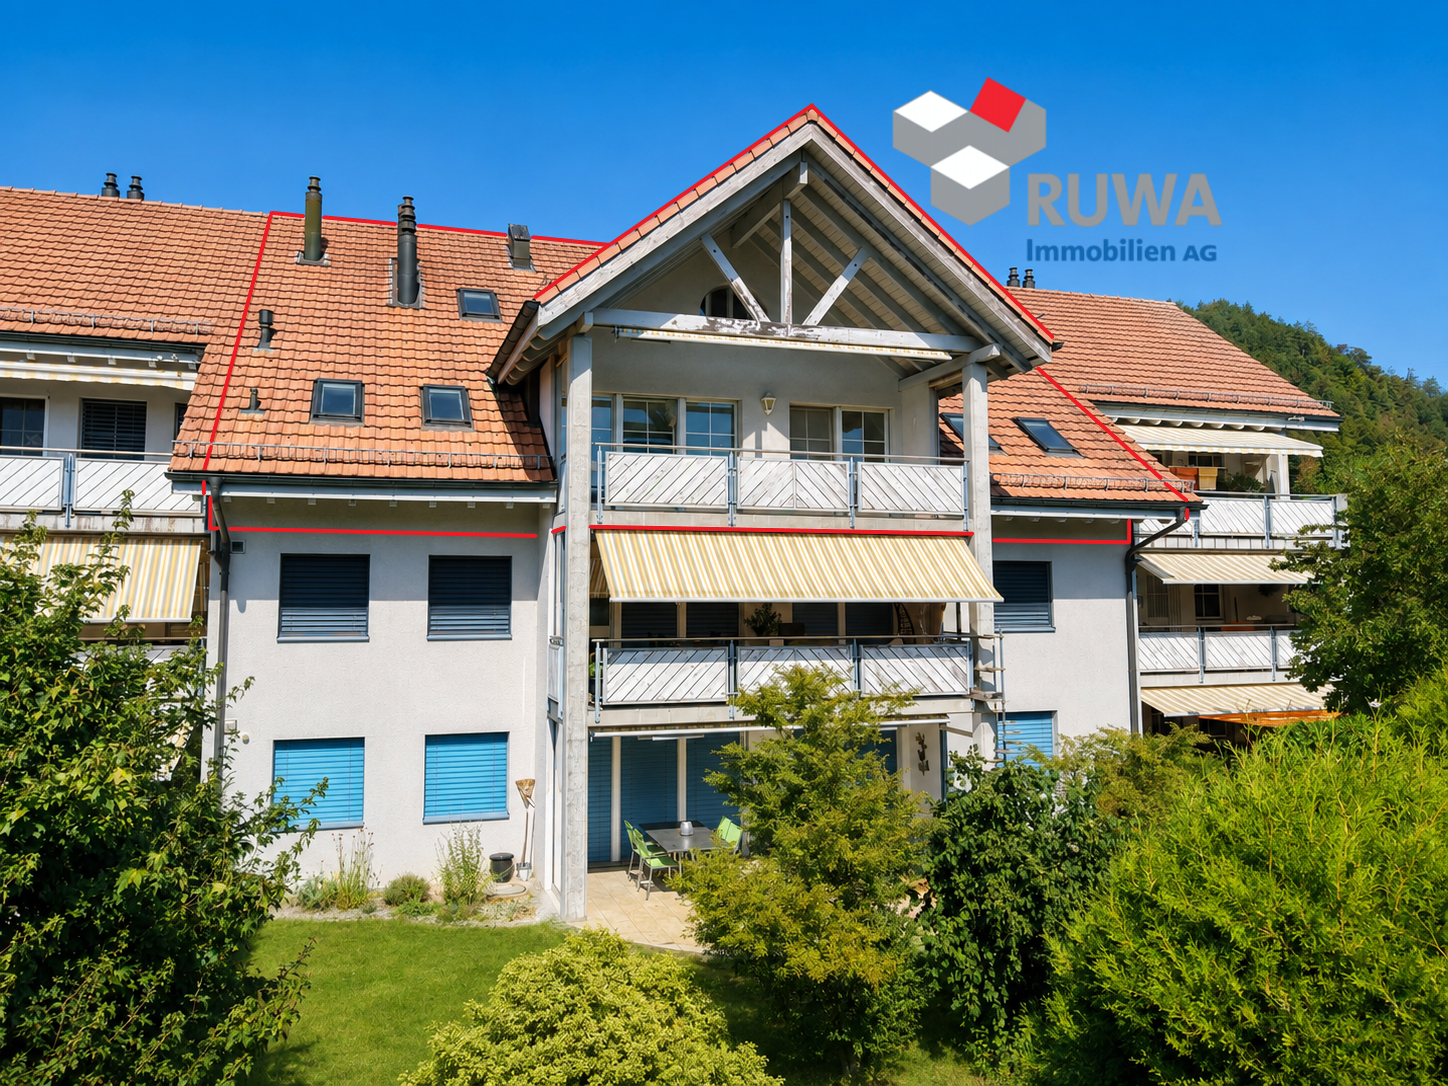
6 Room Attic Apartment directly at Linthal Train Station

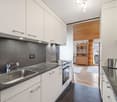
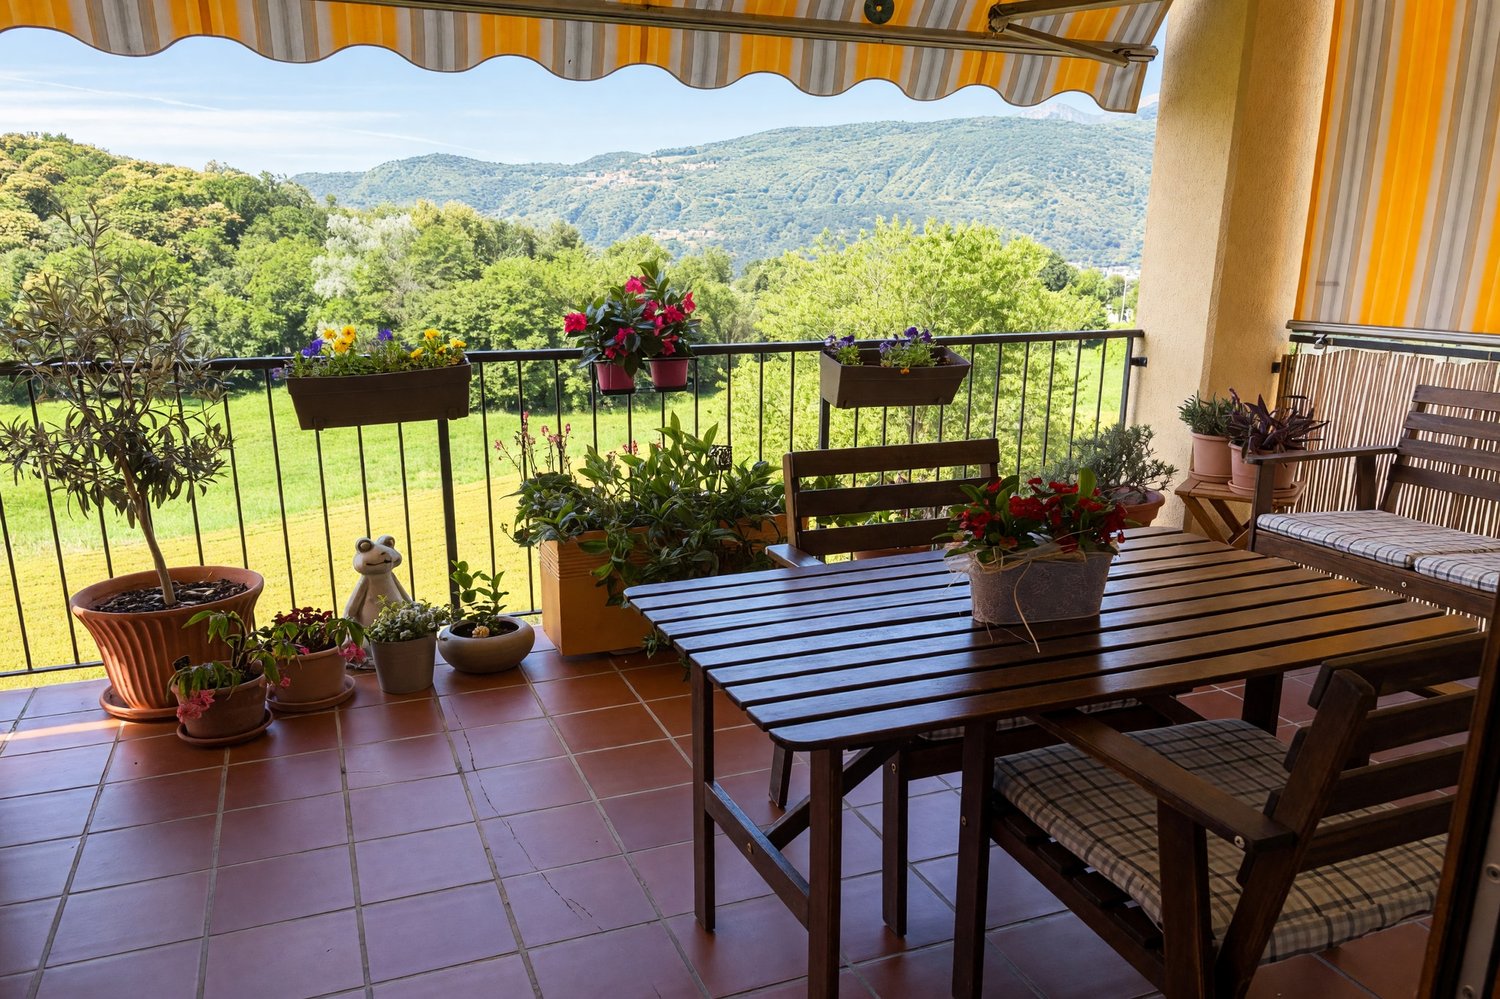
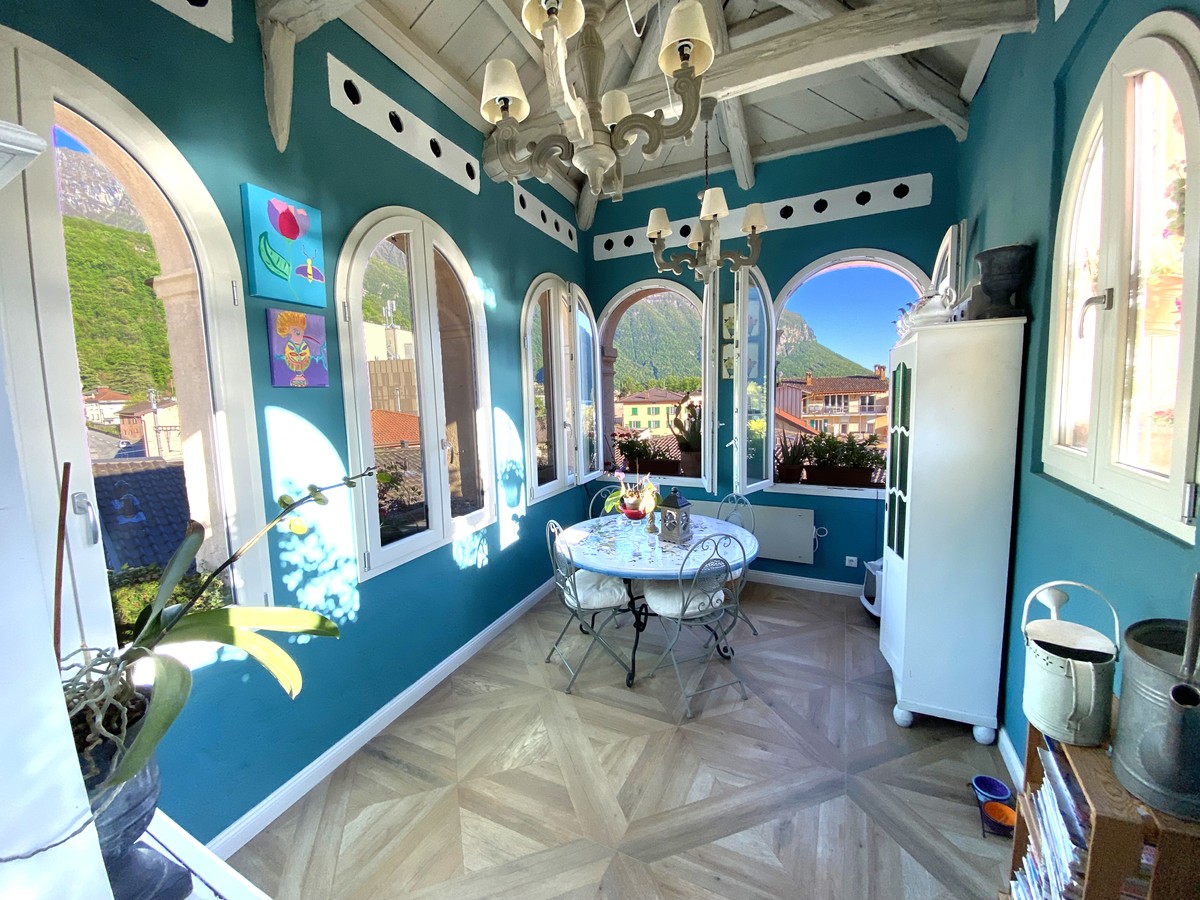
Spacious 6-room attic apartment with roof terrace in Linthal In the former Coop building in Linthal, the renovation work for the current multi-family house with a total of five condominiums was completed in 1989. The spacious and thoughtfully designed attic apartment convinces with its well-kept condition, a practical room layout, and plenty of space for different living needs. The three bedrooms and the additional study offer versatile usage possibilities. The spacious kitchen and dining area form the pleasant center of the apartment, while the roof terrace provides additional outdoor space. The private laundry room and the large basement compartment complement the room offer in a practical way. Thanks to the versatile infrastructure, important facilities and leisure activities are located in the immediate vicinity: Kindergarten, primary school, and high school easily accessible on footLinthal train station only about 100 m away with hourly connectionsApproximately 400 m to the valley station of the Braunwaldbahn with direct access to the Braunwald ski and hiking area The attic apartment on the 4th floor (WQ 256/1000) has: Entrance with built-in wardrobe, approx. 7 m²Kitchen and dining area with dishwasher, ceramic hob, refrigerator, and separate freezer, approx. 23 m²Living room, approx. 26.4 m²Bedroom, approx. 11 m²Bedroom, approx. 12 m²Bedroom, approx. 17.7 m²Study, approx. 10.8 m²Storage room, approx. 2.3 m²Bathroom with shower, toilet, and sink, approx. 9.3 m²Private laundry room with washing machine, approx. 2 m²Roof terrace, approx. 11.1 m²Separate basement compartment on the ground floor, approx. 20.5 m² An elevator is not available in the building. Make an appointment with us to view the property and get a personal impression!

Travel time
-
1 / 5
CHF 695,000.–
4.5 rooms120m² living space
8280 Kreuzlingen

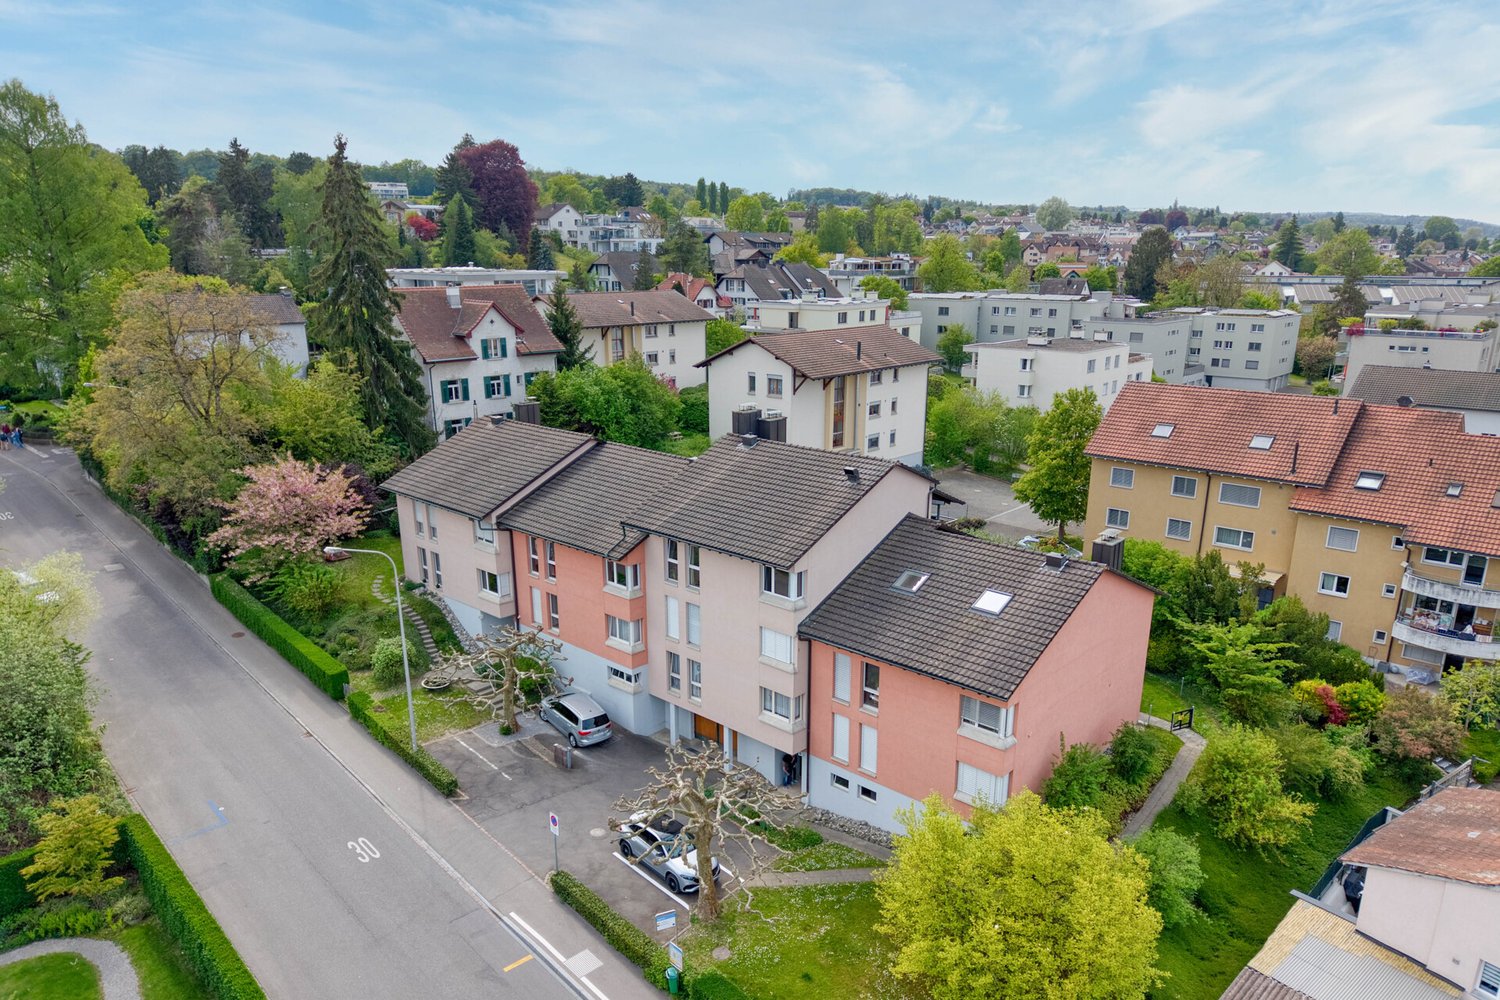
Maisonette Apartment in the City Center

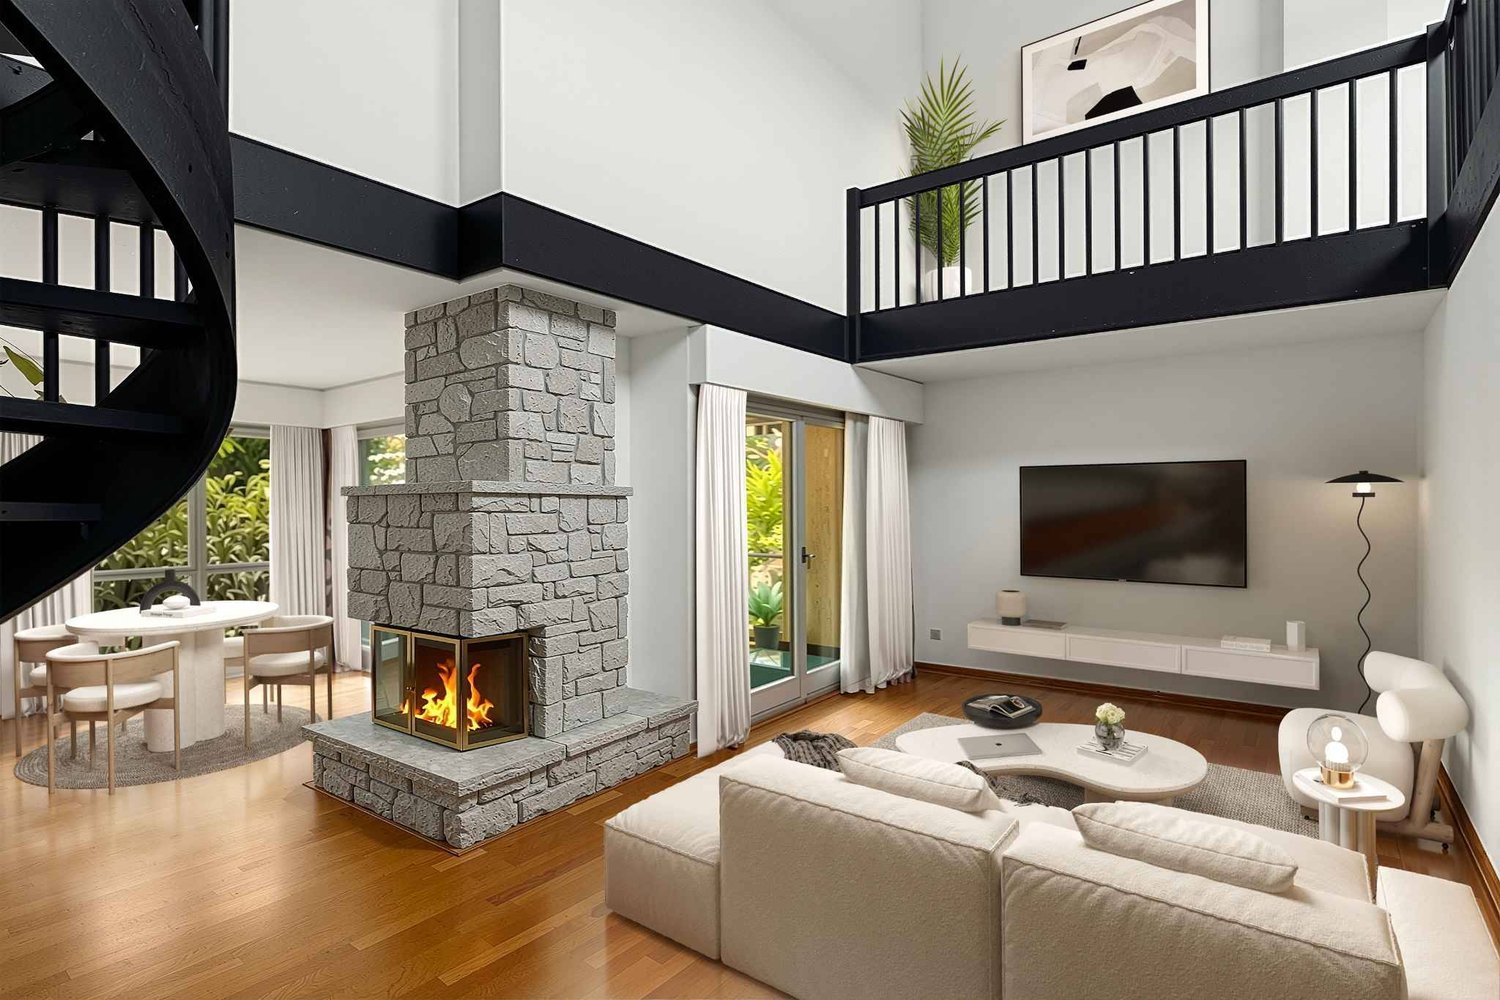
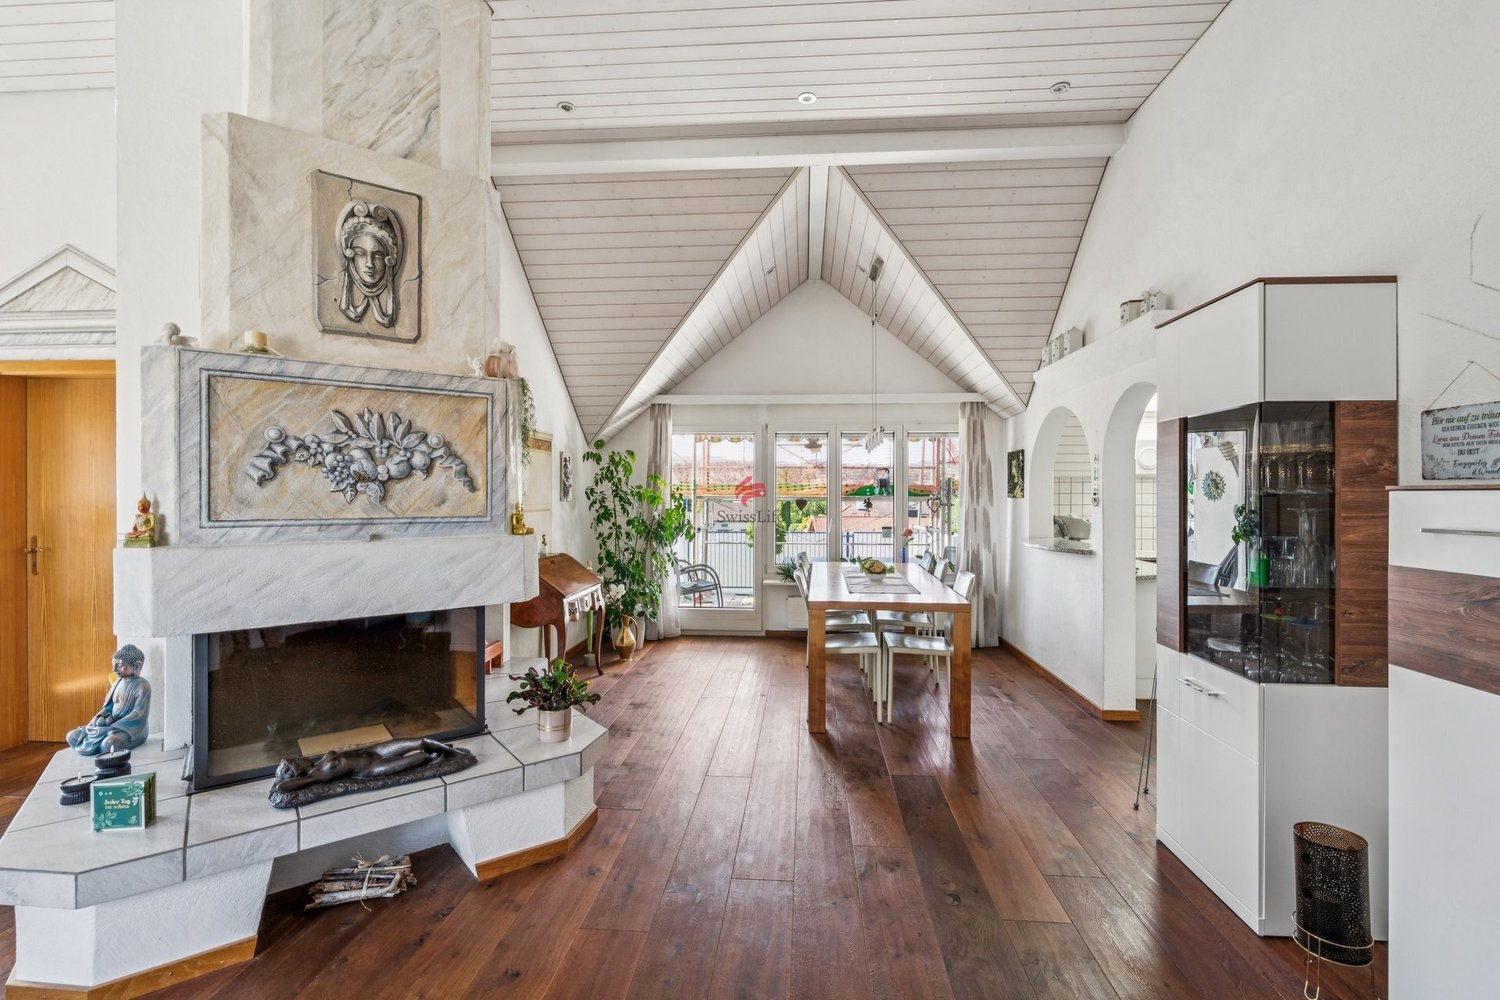
This well-maintained 4.5-room maisonette apartment combines spacious living, plenty of daylight, and a central location in the heart of Kreuzlingen. The apartment is located in a property built in 1980 and impresses with a special room concept over two floors and a charming living atmosphere with a gallery character. Upon entering, the bright and openly designed living and dining area with impressive ceiling height catches the eye. The large window fronts provide a friendly light atmosphere and give the apartment a pleasant openness. The warm wooden ceiling underlines the cozy character and creates a comfortable atmosphere together with the chimney. The open kitchen presents itself as well-maintained and functional with timeless equipment and good working surfaces. The bathroom and the additional guest toilet are also in a well-maintained condition. Another highlight is the covered balcony with a practical windbreak. Here, the outdoor area can be used protected and independent of the weather - ideal for relaxed hours in the midst of everyday life. The gallery level extends the apartment in an attractive way and is ideal as an office, retreat, or additional living area. Particularly interesting is the additional development potential: the adjacent attic could be integrated into the living space and expanded into another closed room or living area. Overall, the maisonette apartment offers an exciting room concept with versatile usage possibilities and development potential for different living needs. The apartment includes a parking space in the underground garage, which can be purchased for CHF 30,000. There is no elevator in the property. The central location in Kreuzlingen offers short distances to shopping facilities, schools, public transport, and Lake Constance. An ideal opportunity for all those who want to combine spacious living with urban proximity. Kreuzlingen TG is located on the shores of Lake Constance and borders the German city of Konstanz. With around 23,200 inhabitants, it is the second-largest city in the canton of Thurgau. Kreuzlingen convinces with high living quality, diverse shopping facilities, a rich cultural and sports offer, and proximity to nature. Kindergartens, primary and secondary schools are located directly in the city. For higher education, numerous regional and cross-border offers are available. The active club life, attractive leisure activities, and the Lake Constance shore make Kreuzlingen particularly family-friendly. The communal tax rate is 64%. The total tax rate is 241% for non-denominational individuals (Evangelical 257%, Catholic 256%, as of 2024). Thanks to the train station with regional connections, good highway access, and the immediate proximity to Konstanz, Kreuzlingen is well connected - an ideal place to live for people who want to combine urbanity, nature, and international location. At a glance: 4.5-room maisonette apartment over two floors, approx. 120m² Central location in the heart of Kreuzlingen Well-maintained property from 1980 Bright living and dining area with high ceiling Gallery with versatile usage possibilities Development potential through adjacent attic Chimney in the living area Warm wooden ceilings with special living character Large window fronts with plenty of daylight Open and well-maintained kitchen with timeless equipment Bathroom and separate guest toilet Covered balcony with windbreak Quiet and pleasant living atmosphere Parking space in the underground garage for CHF 30,000 Shopping facilities and public transport in short distance Proximity to Lake Constance No elevator available

1 / 13
CHF 975,000.–
4.5 rooms160m² living space
6825 Capolago

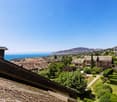
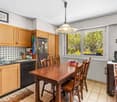
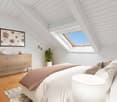
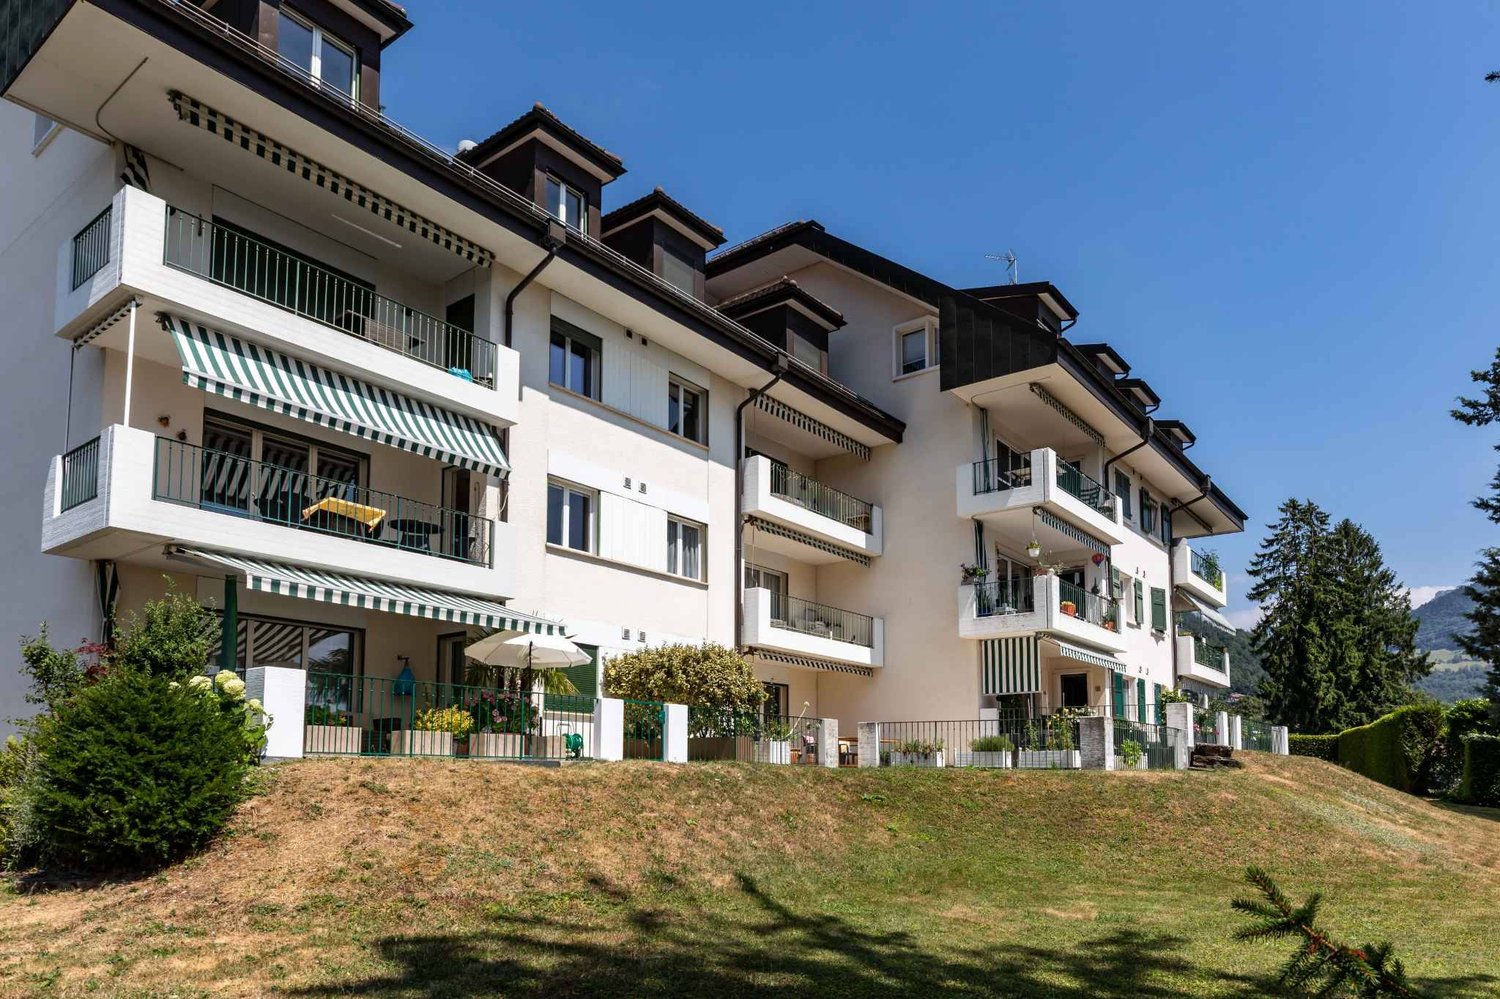
Elegant 4.5-room apartment with lake view and private garden in Capolago

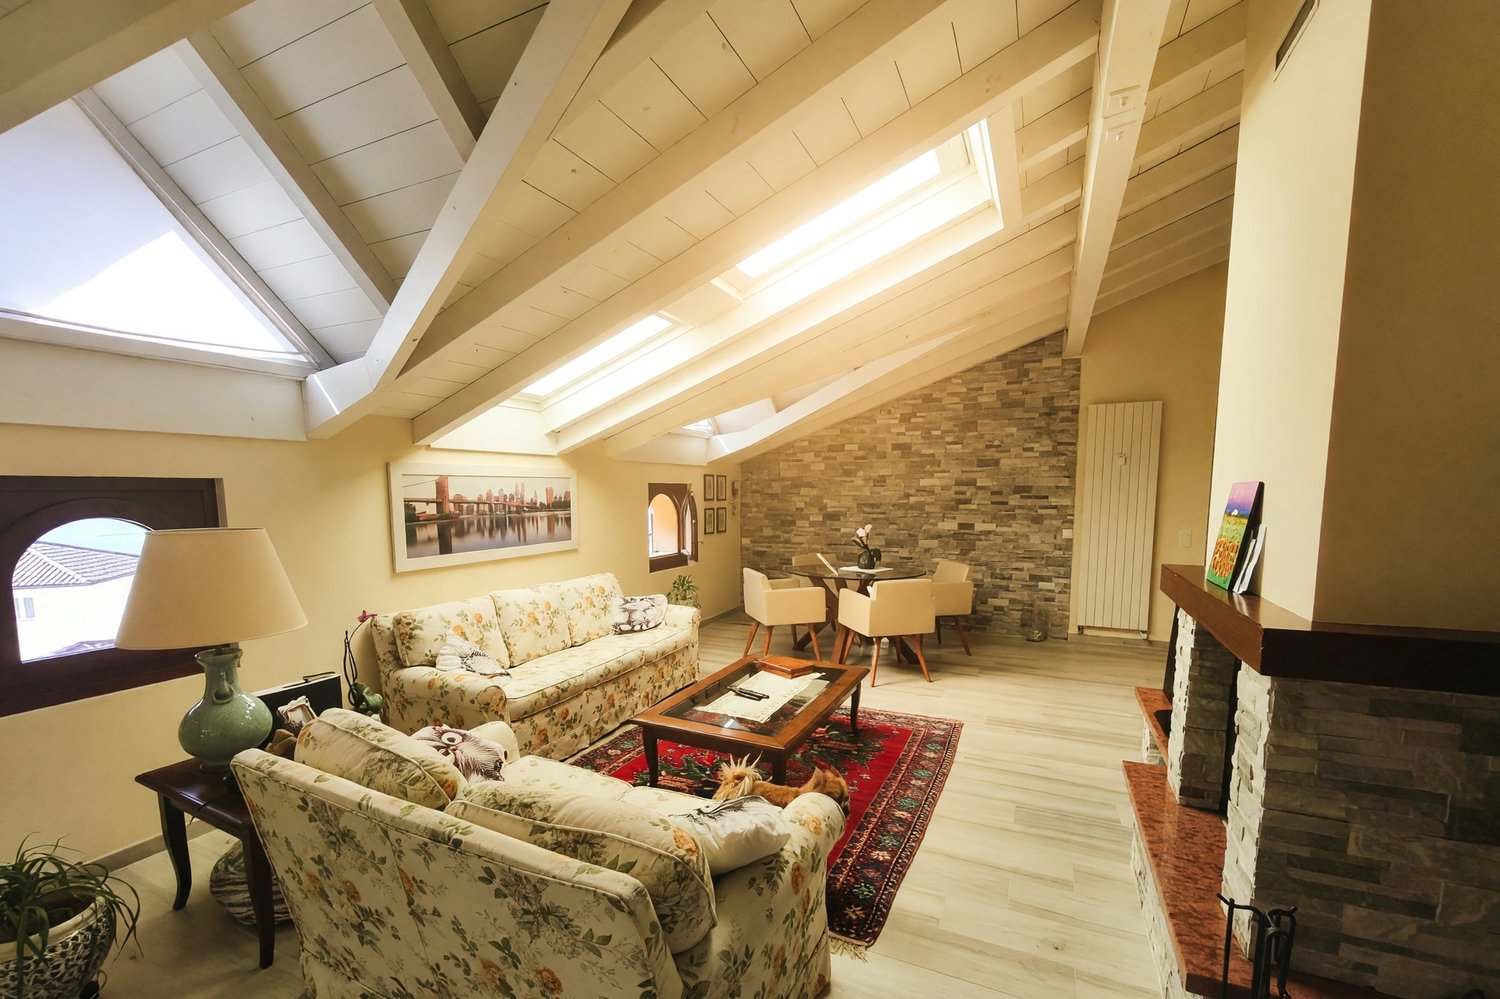
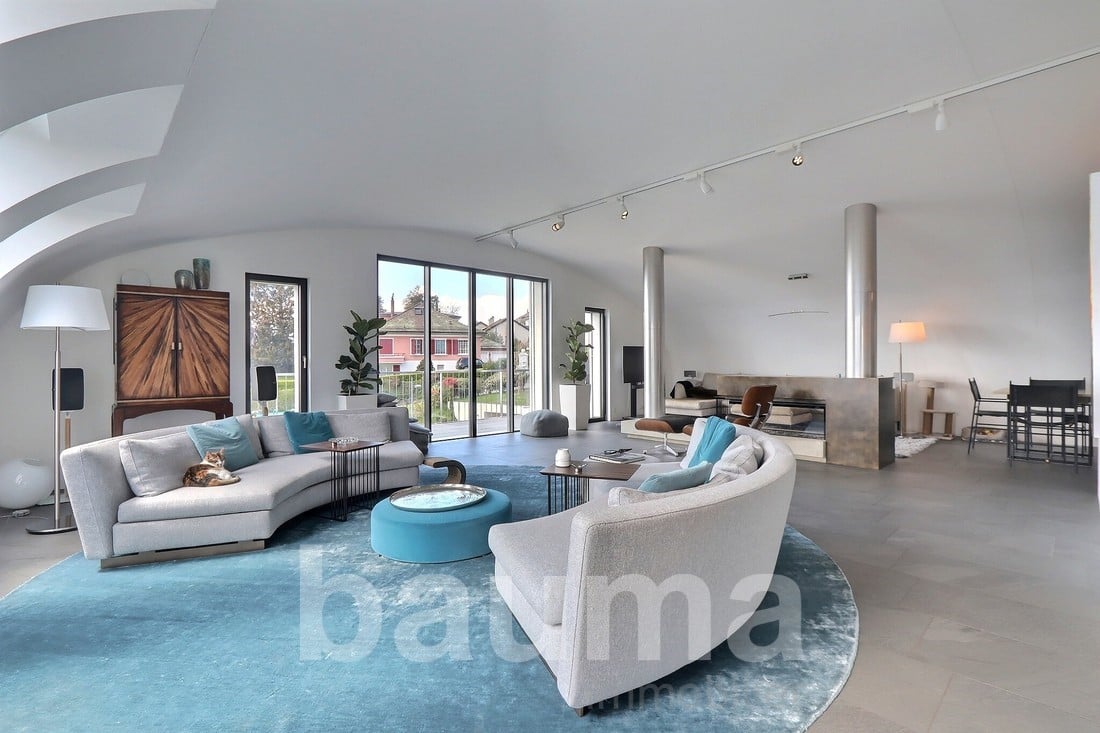
In Capolago, a location with a collected charm and intimately linked to the presence of the lake, capable of combining authentic atmosphere and pleasant living, we propose for sale an elegant 4.5-room apartment.The property is located inside a very characteristic residential building in a context rich in personality and made particularly interesting by its proximity to the lake.The entire apartment enjoys a splendid natural light, favored by the exposure of every room to the lake, the presence of classic windows, and several automatic Velux windows complete with electric blinds and rain sensor.What makes the property even more special is a private garden of 90 sqm with a wonderful view of the lake, an external space of rare charm able to offer moments of quiet and beauty in a truly suggestive context. The exposure of the apartment is west.The living area of the apartment, spacious and mansard, is embellished by the presence of the fireplace, a detail able to give character, warmth, and a welcoming atmosphere to the entire environment.The habitable kitchen, made in Carrara white marble, represents an element of great value and confers a refined and distinctive touch to the property.The apartment was completely renovated in 2020 with interventions that included the installation of wood-effect gres flooring, the complete renovation of the bathrooms, and the renewal of the kitchen and electrical system with Ra.Si. The building has also recently benefited from the replacement of the centralized boiler.The heating is provided by an efficient centralized gas oil system with radiators, helped by good wooden windows and insulated glass. The flooring is in wood-effect gres for the entire surface.The apartment, located on the top floor of a three-level building, is connected by a comfortable lift that arrives directly inside the apartment.Note the possibility of purchasing as a second home, combined with characteristics such as proximity to the lake and very characteristic finishes, elements that make this proposal particularly appealing also in the perspective of an investment.For laundry, a windowed bathroom is available, currently used as a laundry room, an internal solution able to offer great comfort in the daily management of the house.The apartment consists of a spacious, mansard-roofed living room with a fireplace, the private garden, the habitable kitchen, three double bedrooms, and three windowed bathrooms, one of which is used as a laundry room.An external private parking space of 20 sqm, comfortably included in the sale price, completes this interesting offer.AN APARTMENT WITH CHARM AND A BREATHTAKING LAKE VIEW!!

1 / 13
CHF 1,105,000.–
5.5 rooms170m² living space
6949 Comano

Beautiful large duplex with 5.5 rooms, panoramic terrace and fireplace

In Comano, in the heart of the Luganese, we propose for sale a large, beautiful duplex apartment with 5.5 rooms.The property is located in a panoramic and quiet area, inserted in a building with only eight apartments, very well maintained, with a large communal garden and clean, tidy communal areas.The terrace of about 13 m² gives a pleasant outdoor space, ideal for living outside in a reserved and serene context, admiring a pleasant panorama of the surrounding nature.The living area is distinguished by a welcoming and well-articulated atmosphere, with a living room, dining area, open but separate kitchen, and a beautiful fireplace that gives character and warmth to the environment.The upper, mansard-roofed floor, connected by a comfortable staircase, accommodates a large open space that enriches the apartment with a versatile and airy presence.It is possible to install air conditioning to make even the hottest days of the year pleasant and productive.The property, built in 1990, presents itself in excellent condition and has benefited from improvement works, including small internal interventions, painting, installation of new sun blinds, lowering of the mansard roofs, replacement of shutters, and electrification of the windows. The building has also received important attention, including the renovation of the facade with insulation, the replacement of the boiler about five years ago, and constant roof maintenance.Heating is provided by an efficient centralized gas oil system with serpentines, aided by wooden windows and double, insulating glass windows. The flooring alternates between parquet in the bedrooms, tiles in the bathrooms, and travertine in the other rooms. The bathrooms are adorned with precious Carrara marble.The apartment, located on the third floor of three, is connected to the garage floor by a practical lift.For laundry, a communal laundry room and a predisposition for a washing machine inserted in the second bathroom with a shower on the upper floor are available.The apartment consists, on the entrance level, of a living room with dining area and access to the terrace, an open but separate kitchen, a master bedroom, a large single bedroom, and a windowed bathroom with a bathtub. The upper floor hosts a second master bedroom, a room with a windowed bathroom with a shower, a large, open mansard space perfect as an office, and a second windowed bathroom with a shower.Two parking spaces in the garage at CHF 100,000.--, to be added to the sale price, and a large cellar complete this interesting offer.A BEAUTIFUL PANORAMIC DUPLEX!!
1 / 13
CHF 603,000.–
3.5 rooms88m² living space
6854 Stabio

3.5 of the highest standard with interesting purchase options.

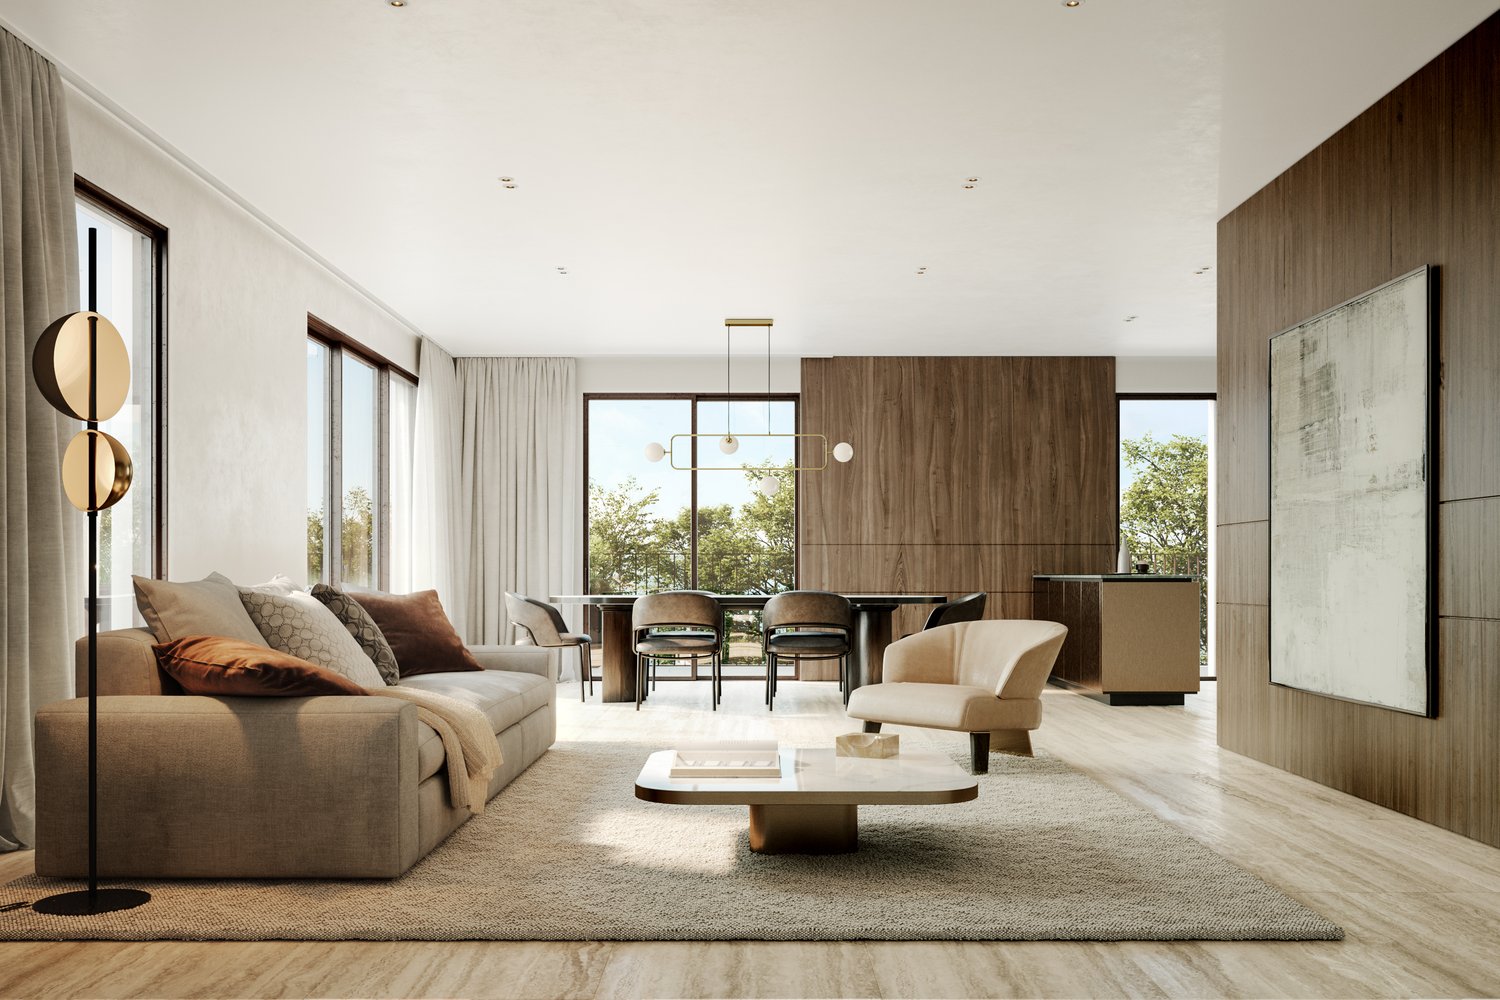
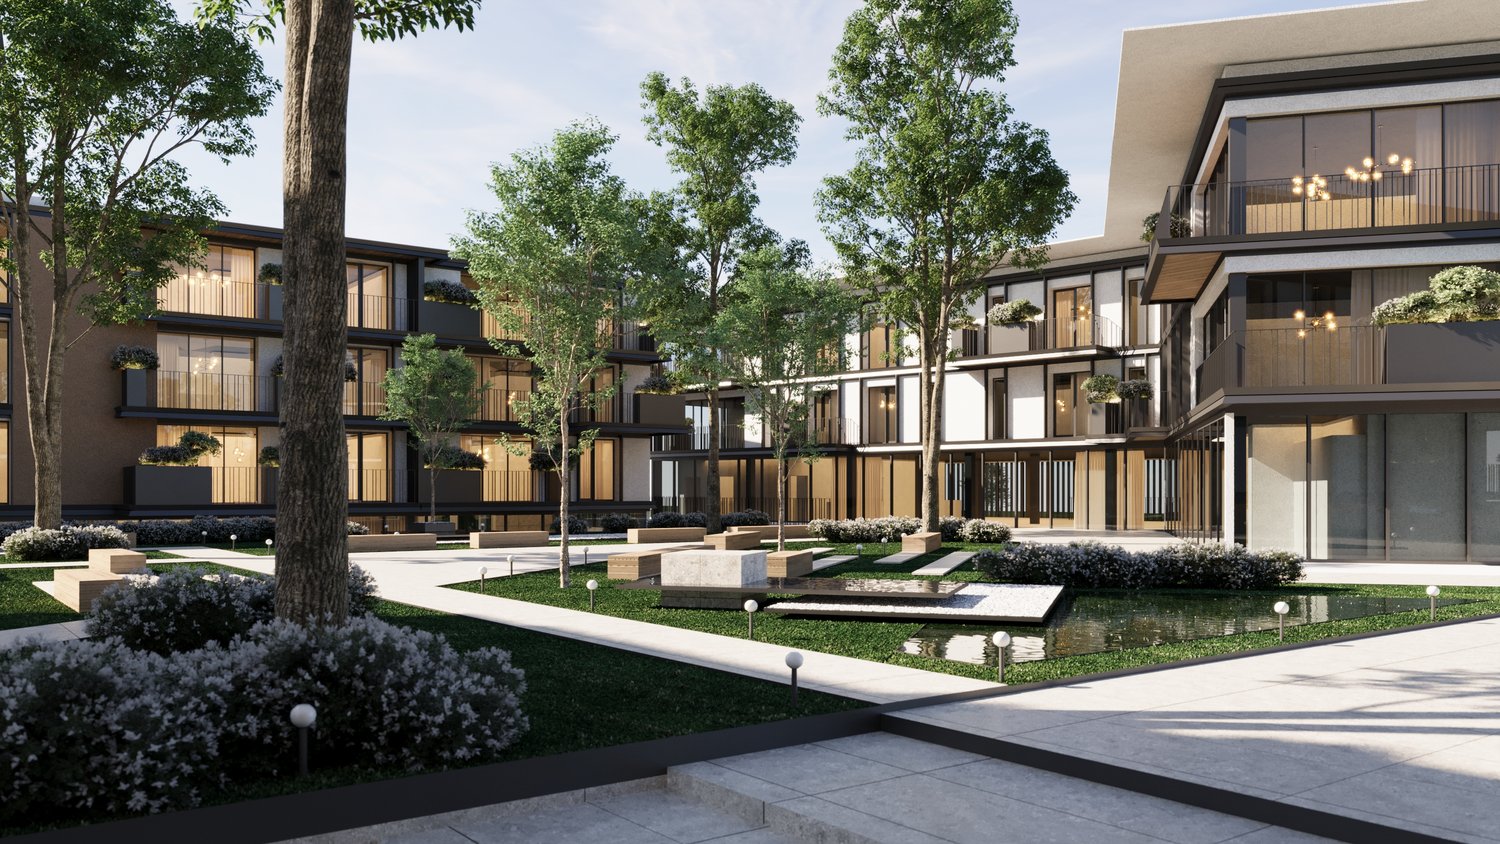
In Stabio, a town located just 300 meters from the train station, 1 km from the highway that connects to Italy, and a short distance from the fascinating cities of Como, Varese, and Lugano, we present luxury three-room apartments in a new high-level project.The building will rise within a protected residential community, equipped with numerous services such as a fitness area, co-working spaces, equipped green areas, a playground for children, and areas dedicated to pets.The apartments will enjoy excellent brightness thanks to the large floor-to-ceiling windows that allow abundant natural light entry.The accommodation will have a green garden or terrace, both able to integrate nature into the house, offering an ideal environment for relaxation outdoors.The kitchens will feature a refined design signed A++, which combines style, comfort, and functionality in perfect harmony.The properties, with a planned delivery in 2027, will be built with Minergie certification, sustainable materials, and cutting-edge technology to guarantee unparalleled comfort and energy efficiency.The heating will be provided by an efficient thermopump system with freecooling distribution, aided by excellent insulating windows with thermal cut.The flooring can be fully personalized with luxurious options such as fine porcelain stoneware with travertine effect or elegant oak wood flooring.The apartments will be conveniently served by an elevator accessible to people with reduced mobility, which connects all floors of the building.The offer includes the possibility of purchasing in the Lease to Own formula over 10 years. A solution of this type, for a newly built property, is a true rarity in the sector and makes the offer an opportunity not to be missed.The possibility of acquiring the property as a second home or for commercial use makes the investment particularly interesting, both for personal use and as a source of income.The three-room apartments will consist of an entrance, an open-plan living area with open kitchen, a dining area, and access to the outdoor areas with a green garden for the ground-floor apartments and one to three terraces for the upper floors, a master bedroom, a single bedroom or studio, and one to three bathrooms, generally with a shower.The parking spaces will offer a system for fast charging of electric vehicles.Currently, five types of three-room apartments are available, including one on the ground floor with a garden without a portico in block A1 with a bathroom with a shower, one in B2 on the ground floor with a garden without a portico with a bathroom with a shower, one in D2 on the ground floor with a larger garden without a portico and also with a bathroom with a shower, one on the first floor with a balcony, terrace, and a bathroom with a shower and another bathroom with a WC in building A1, and one on the fourth floor with three terraces, a bathroom with a WC, and two bathrooms with showers.The reported price is to be understood as "from". The prices of the other types of three-room apartments are available upon request.General information about the residence is available at this link.THREE-ROOM APARTMENTS OF THE HIGHEST LEVEL!!
1 / 13
CHF 690,000.–
4 rooms107m² living space
6817 Maroggia

Charming 4-room apartment renovated with panoramic tower

In Maroggia, a charming village on the shores of Lake Lugano, characterized by its fascinating historic center and privileged position between the lake and the mountains, offering a perfect balance between tranquility and practicality, we propose a 4-room apartment for sale. The property is located in the historic center of the village, in a position that allows you to enjoy the authentic atmosphere of the old village while maintaining all the necessary amenities for daily life. The living room is spacious and comfortable, characterized by the beautiful exposed beams typical of historic houses and a romantic wooden fireplace with a steel chimney, creating a warm and welcoming atmosphere. The kitchen, custom-made, offers functionality and style in an environment perfectly integrated with the character of the property. The strong point of the property is undoubtedly the splendid panoramic tower, accessible via a spiral staircase from the kitchen, which offers a breathtaking view of the village, the mountains, and the lake, creating a unique space to enjoy the beautiful days and cultivate your favorite hobbies. The bedroom and study are characterized by the presence of a beautiful attic with original exposed beams. The property, built in historic times, underwent a total renovation in 2015, which included the replacement of all windows and floors, the insulation of the roof, the installation of false ceilings, and the complete renovation of all systems. Thanks to these important interventions, the environments have been made modern and efficient, but at the same time, it has been possible to masterfully enhance its historic features, creating an object with truly unique charm. The heating is provided by an efficient autonomous electric system with radiant panels in low-energy glass, helped by good PVC windows and insulated glass. The flooring is in fine parquet and terracotta for the stairs, which gives the environment warmth and authenticity. For laundry, a convenient communal laundry room is available with connections for your personal system. The apartment consists of an entrance with terracotta staircase, a large living room with fireplace, a beautiful custom-made kitchen, a double bedroom and a mansard roof studio, a spacious bathroom with shower, and the characteristic panoramic tower accessible via a spiral staircase from the kitchen. For parking, a convenient access to the communal parking lot is available, which can be used for an unlimited number of cars at an annual cost of CHF 150.--. A CHARMING APARTMENT WITH BREATHTAKING VIEWS!!
1 / 13
CHF 469,000.–
2.5 rooms67m² living space
6854 Stabio

2.5 of the highest standard with interesting purchase options.

In Stabio, a town located just 300 meters from the train station, 1 km from the highway that connects to Italy, and a short distance from the fascinating cities of Como, Varese, and Lugano, we present luxury two-room apartments in a new high-level project.The building will rise within a protected residential community, equipped with numerous services such as a fitness area, co-working spaces, equipped green areas, playground for children, and areas dedicated to pets.The apartments will enjoy excellent luminosity thanks to the large floor-to-ceiling windows that allow an abundant entry of natural light.The accommodation will have a green garden or terrace, both able to integrate nature into the house, offering an ideal environment for relaxing outdoors.The kitchens will feature a refined A++ design that combines style, comfort, and functionality in perfect harmony.The properties, with a planned delivery date in 2027, will be built with Minergie certification, sustainable materials, and cutting-edge technologies to guarantee unparalleled comfort and energy efficiency.The heating will be provided by an efficient system with a heat pump and freecooling with serpentine distribution, assisted by excellent insulating windows with thermal cut.The flooring can be fully personalized with luxury options such as fine, porcelain-like Grès with a travertine effect or elegant oak wood flooring.The apartments will be comfortably served by an elevator accessible to people with reduced mobility, which connects all floors of the building.The offer includes the possibility of purchasing the property in the "Lease to Own" formula over 10 years. A solution of this type, for a newly built property, is a true rarity in the sector and makes the offer an opportunity not to be missed.The possibility of purchasing the property as a second home or for commercial use makes the investment particularly interesting, both for personal use and as a source of income.The two-room apartments will consist of an entrance into the living area with living room, dining room, the wonderful open A++ kitchen with island and access to the terrace or garden, a master bedroom, a storage room in the bathroom or comfortable wall-mounted cabinets, and a bathroom with shower.The parking spaces will offer a system for fast charging of electric vehicles.Currently, three types of two-room apartments are available, one in building A1 of the residence on the second floor with a terrace, one in building C2 also with a terrace, and one in block D2 on the ground floor with a garden without a portico.The reported price is to be understood as "from". The prices of the other two-room apartments are available upon request.General information about the residence is available at this link.OF HIGH-LEVEL TWO-ROOM APARTMENTS!!

1 / 13
CHF 1,546,000.–
5.5 rooms226m² living space
6854 Stabio

5.5 of the highest standard with interesting purchase options.

In Stabio, a municipality located just 300 meters from the railway station, 1 km from the highway that connects to Italy, and a short distance from the fascinating cities of Como, Varese, and Lugano, we present 5.5 luxury apartments in a new high-level project.The construction will rise within a protected residential community, equipped with numerous services such as a fitness area, co-working spaces, equipped green areas, playground for children, and areas dedicated to pets.The apartments will enjoy excellent luminosity thanks to the large windows that reach the floor, allowing an abundant entry of natural light.The accommodation will have a large terrace that integrates nature into the house, offering an ideal environment for relaxation in the open air.The kitchens will feature a refined design signed A++, which combines style, comfort, and functionality in perfect harmony.The properties, with a planned completion date in 2027, will be built with Minergie certification, sustainable materials, and cutting-edge technology to guarantee unparalleled comfort and energy efficiency.The heating will be provided by an efficient system with thermopump and freecooling with serpentine distribution, supported by high-quality, insulating windows with thermal cut.The flooring can be fully personalized with luxurious options such as fine porcelain stoneware with a travertine effect or elegant oak wood planks.The apartments will be conveniently served by an elevator accessible to people with reduced mobility, which connects all floors of the building.The offer includes the possibility of purchasing in the Lease to Own formula over 10 years. A solution of this type for a newly built property is a true rarity in the sector and makes the offer an opportunity not to be missed.The possibility of acquiring the property as a second home or for commercial use makes the investment particularly interesting, both for personal use and as a source of income.Currently, two 5.5-room apartments are being offered. The first, located on the first floor of building B3, consists of an entrance into a large open living area with living room, dining area, and open kitchen, two bedrooms, a single room, a studio, two bathrooms with shower, and a terrace accessible from the living area and the studio.The second, located on the fourth floor of block C4, consists of an entrance into a corridor, an open living area with living room, dining area, open kitchen, and access to a large terrace, three bedrooms, a single room, and three bathrooms with shower.The parking spaces will offer a system for fast charging of electric vehicles.The indicated price is to be understood as "from". The prices for other three-room apartments are available upon request.General information about the residence is available at this link.ONE OF THE APARTMENTS OF THE HIGHEST LEVEL!!

1 / 10
CHF 1,450,000.–
5.5 rooms202m² living space
Sunneggstrasse 4, 8514 Amlikon-Bissegg

Overbuilding Sunnegg - Dream Home in Holz100

We cordially invite you to our open house day: Saturday, 12 September 2026, 09.00 - 16.00 Sunday, 13 September 2026, 10.00 - 14.00 ? Sunneggstrasse 8, 8514 Amlikon-Bissegg Access the project homepage directly: https://sunnegg.naturhus.ch/ In the hamlet of Bänikon, two modern multi-family houses with 6 high-quality solid wood condominiums each are being built, constructed according to the innovative Holz100 system by Erwin Thoma. The excellent properties of pure wood, combined with loam and natural insulation materials, enable a consistently glue-free construction method. The scent of pure wood, its warm radiation, and the modern, harmonious design create a healthy feel-good climate. The wonderful, hilly landscape of Thurgau with its lush meadows, extensive forests, and sunny vineyards invites you to hike, cycle, and ride. Enjoy relaxing hours in nature and benefit from the post bus stop right in front of your doorstep. The post bus line between Frauenfeld and Weinfelden provides a convenient and reliable connection to the surrounding cities. Discover high-quality condominiums with 3.5 to 5.5 rooms, created for families, couples, or anyone who wants to live close to nature and remain flexible. For people who live consciously and think long-term. Natural. Value-stable. Unique. Additional purchase objects: • Parking space in the underground garage CHF 35,000.- • Hobby room CHF 25,000.- • Outdoor parking space CHF 20,000.- Gross floor area: 202 m2Net living area: 176 m2 Are you also interested in a glue-free Holz100 condominium or would you like to learn more about it? Ask us non-bindingly for our sales brochure and let yourself be convinced of the advantages of our natural building materials. If you are interested, we would be happy to meet with you for a personal conversation. Important note: The Wegelin Immobilien AG supports the Thomas Rohner Immobilien GmbH in the sale of the apartments. Your contact details will be passed on to the builder Thomas Rohner. He looks forward to your contact and will be happy to provide you with the documents. By filling out this contact form, you agree to the procedure. Your contact person for all questions: Thomas Rohner, 071 655 19 55, t.rohner@anobia.ch

Travel time
-
1 / 8
CHF 1,250,000.–
4.5 rooms139m² living space
Schmittenhöhle 1, 4313 Möhlin

Premium attic apartment on 2 levels in new building project - available for immediate occupancy!

MAXIMUM FLEXIBILITY IN ROOM DESIGN A high-quality home that adapts to your life circumstances.The new building project "Drei Giebel" combines high-quality architecture, natural materials, and smart home technology. Spacious, light-filled rooms, carefully selected materials, and private outdoor areas create a living ambiance with the highest quality and comfort.The attic apartment G goes one step further: its floor plan can be adapted to different life phases and living needs.This is what you can expect: • Flexible room design: from a spacious 139m² loft to a 2.5-, 3.5-, or 4.5-room apartment • Adaptation of the floor plan also possible at a later date • High-quality interior design, carefully executed details, and first-class equipment • Consistent wood construction with natural, low-pollutant materials for a pleasant room climate • Spacious, light-filled rooms with clear architecture and stylish living ambiance • Two winter gardens - usable all year round • Private entrance and separate basement/hobby room • Smart home technology for comfort and energy efficiency • Photovoltaics & heat pump for energy-efficient operation • Rainwater utilization and heat-recovering fixtures • Minergie-P and Minergie-A-Eco; SNBS silver is being sought • Quiet, natural location directly on fields and meadows • Historic core zone, shopping, schools, and restaurants in close proximity • Good connection to public transport and highway • Parking space, pre-equipped for e-mobility: CHF 40,000 The following 2 residential units are also still available:Duplex apartment B (maisonette with garden) • 4.5 rooms • Living area: 146.5 m² • Garden area: 82.6 m², terrace: 20.4 m² • Sales price: CHF 1,490,000 • Parking space + charging infrastructure: CHF 40,000 Garden apartment D • 5.5 rooms • Living area: 150.9 m² • Garden area: 143.5 m², terrace: 20.6 m² • Sales price: CHF 1,480,000 • Parking space + charging infrastructure: CHF 40,000 Available for occupancy immediately.Arrange a personal viewing appointment now and experience the quality of "Drei Giebel" on site.

Travel time
-
1 / 9
CHF 3,400,000.–
9 rooms345m² living space
Auf Anfrage 1, 8152 Opfikon

2 attic residences with private lift directly to your floor

Two exclusive attic residences with private lift access - a rare opportunity!In a sought-after residential area, an extraordinary opportunity arises: Two exclusive attic apartments combine generosity, privacy, and the highest living comfort to create a unique living experience.Thanks to private lift access with key authorization, you can enter your residence directly. Bright rooms, spacious floor plans, and a stylish ambiance create a living feeling that meets the highest standards. The larger attic apartment with approximately 180 m² of living space offers the possibility of a 5.5-room layout thanks to a flexibly usable room. The adjacent attic apartment with approximately 165 m² complements this exclusive offer in an ideal way.Currently, both apartments are harmoniously connected and form a unique living unit with impressive generosity. Whether as a representative home for several generations, for living and working, or as an exclusive total residence - the possibilities for use are diverse. Of course, both attic apartments can also be purchased individually. In this case, the existing connection will be professionally separated, resulting in two independent living units.This ImmoSky offer includes the following *additional performance*:+ 2 apartments for multiple generations or 2 families+ Attic 1: 4.5 rooms | 180 m² | CHF 1'750'000.--+ 2 garage parking spaces at CHF 45'000.-- each + 1 hobby room at CHF 25'000.--+ Attic 2: 4.5 rooms | 165 m² | CHF 1'650'000.--+ 2 garage parking spaces at CHF 45'000.-- each+ Sun-kissed balconies with a view of the greenery+ Elegant fireplace for a warm living atmosphere+ Reduit with practical connection between the two living unitsA rare opportunity with exceptional living comfort and diverse usage possibilities. I would be happy to show you this unique offer personally.

1 / 10
CHF 3,750,000.–
4.5 rooms190m² living space
Engelmattstrasse 4, 6318 Walchwil

4.5-room attic apartment (190 m2) with magnificent lake view

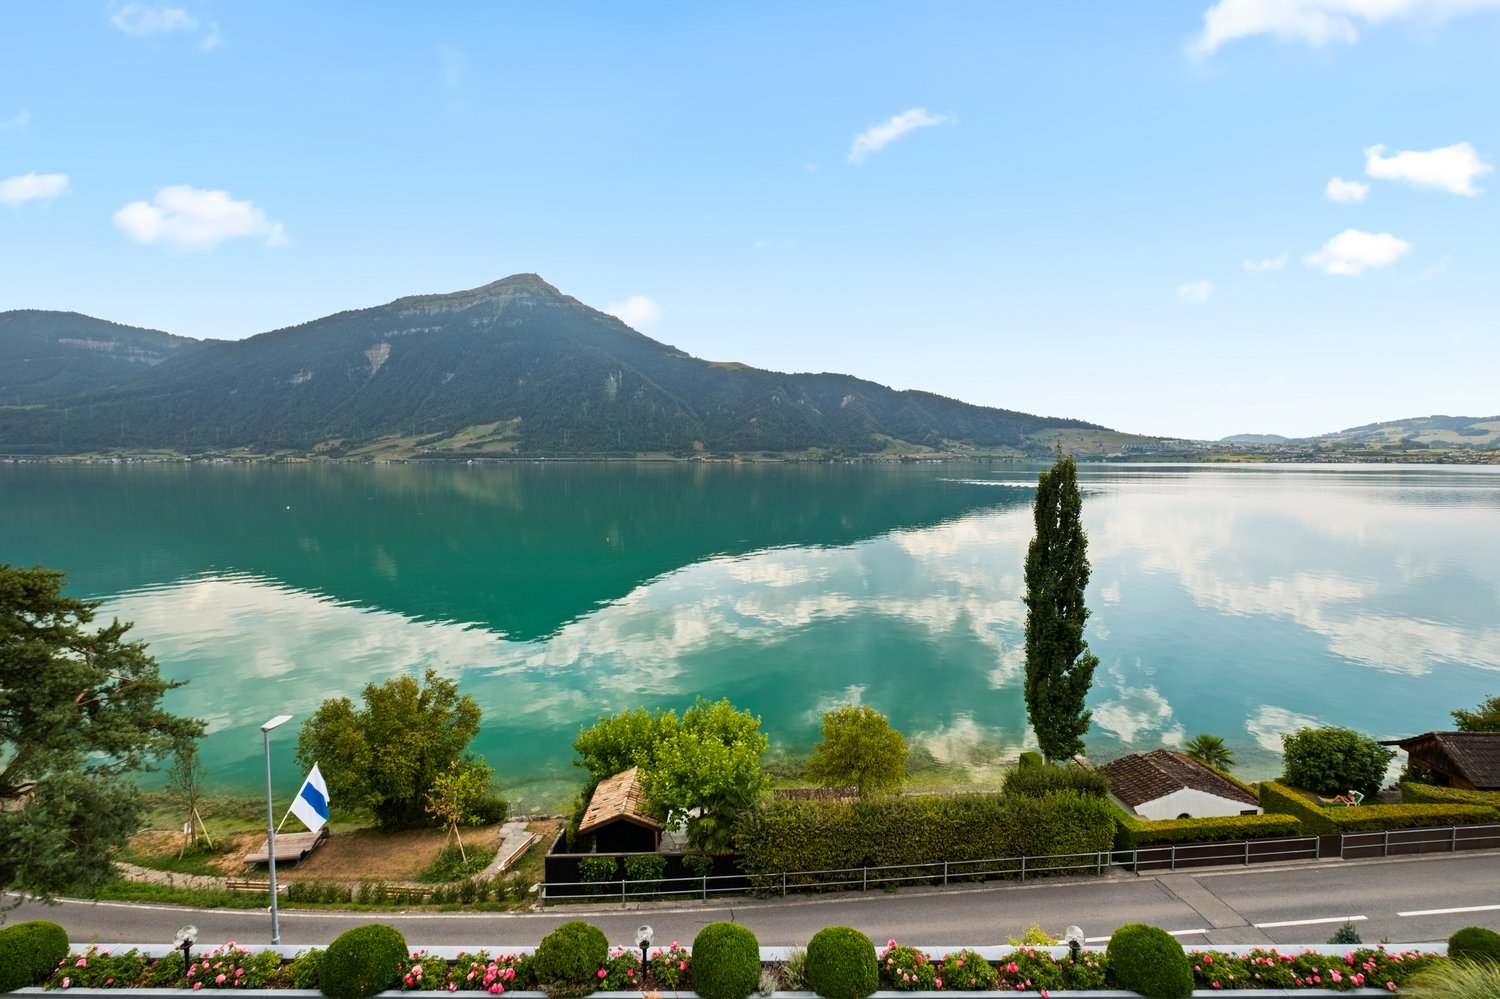
This spacious 4.5-room apartment in Walchwil, in the economically strong Central Switzerland, presents itself with a magnificent, unobstructable lake and mountain view. The apartment is located on the top floor of a multi-family house and impresses with almost 190 m² of living space, a versatile range of rooms and optimal road access to the Artherstrasse.The natural topography of Walchwil ensures the attractive view, while the advantages of the municipality and the surrounding area can be easily exploited. Bus stops, Walchwil train station, school and shopping facilities are within easy walking distance. A cellar, a balcony, an attic and a utility room complement the range of rooms. Three parking spaces are available in the house's own underground garage, two of which are located next to each other.The openly designed floor plan was created by combining two storey units and offers three bathrooms as well as a spacious and versatile living ambiance. The range of rooms is supplemented by two attic rooms and a heated winter garden. The balcony offers a magnificent view of Lake Zug and the Rigi. The apartment is in good condition and can be occupied without major investments in the interior design.Highlights • Open/large 4.5-room apartment (with potential for reuse) • Above-average living space with approximately 190 m² of living space • Magnificent view of the Rigi and Lake Zug • Modern construction standard and good condition • Two attic rooms connected by a heated winter garden and entrance • Open/large kitchen with good equipment and cooking island • Lift in the staircase with direct apartment access • Three wet cells (1x with bathtub and 2x with shower) • Laundry tower in the apartment • Underfloor heating • Chimney in the living room • Three underground parking spaces • Cellar and attic Notes • Sales price excluding 3 underground parking spaces • Underground parking spaces at CHF 50,000 each • Interior design completely renovated in 2012 • Available for occupancy by agreement (apartment vacant) We are happy to provide information.Stocker Immobilien AG Zug

Travel time
-
1 / 18
CHF 494,000.–
4.5 rooms120m² living space
3415 Rüegsau

Spacious attic apartment with gallery, elevator, and balcony in Rüegsauschachen

This spacious attic apartment at Alpenstrasse 32 in Rüegsauschachen spans two living levels and impresses with an open room layout, plenty of privacy, and versatile usage possibilities. The spacious gallery room, the sunny balcony, and the elevator access to the apartment give it a special living comfort – ideal for couples, singles, small families, or people with additional space requirements.Quiet and natural living – your location advantages at a glance:The property is located in a quiet and well-maintained residential area in Rüegsauschachen. Shopping facilities, bakery, restaurants, bank, post office, and other services are easily accessible on foot or by bike. Kindergarten, primary school, and secondary school are also within reach.The Emme, extensive meadows and forests, and numerous walking, hiking, and cycling paths offer a high recreational value right outside the front door – ideal for nature lovers, sports enthusiasts, and dog owners.Rüegsau is also well connected in terms of transportation. The Hasle-Rüegsau train station is just a few minutes away and offers regular connections to Burgdorf, Bern, and Langnau, among others. There is also a good connection to the A1 highway via Kirchberg.Highlights of the apartment: • Spacious attic apartment with gallery room • Open and bright living and dining area • Sunny balcony with privacy and beautiful views • Open kitchen, harmoniously integrated into the living and dining area • Two versatile rooms • Large gallery room with its own shower/toilet • Bathroom with bathtub • Separate shower and toilet • Swedish stove in the living room • Separate hobby and laundry room • Private basement compartment for additional storage space • Communal bicycle room and playground • A parking space in the garage can be purchased for an additional CHF 28,000 • And much more... The most important things at a glance:This attic apartment offers more than classic living on one level. The combination of two living floors, the gallery room, three wet cells, and elevator access creates a spacious and flexible home with high privacy.The natural location in the Emmental and short distances to shopping, schools, and public transportation make the apartment an attractive home for all those who want to combine peace, space, and good accessibility.Request our detailed sales documentation now and convince yourself of the versatile possibilities of this special attic apartment during a personal visit.We look forward to your contact.Your RUWA Immobilien – your partner for the brokerage of residential property - in the region for over 35 years.

Suggested properties for you based on search results