752 results - Roof flat to buy

1 / 5
CHF 920,000.–
4.5 rooms130m² living space
Feldstrasse 12, 8585 Schönenbaumgarten

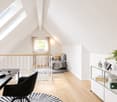
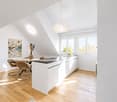
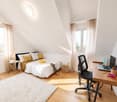
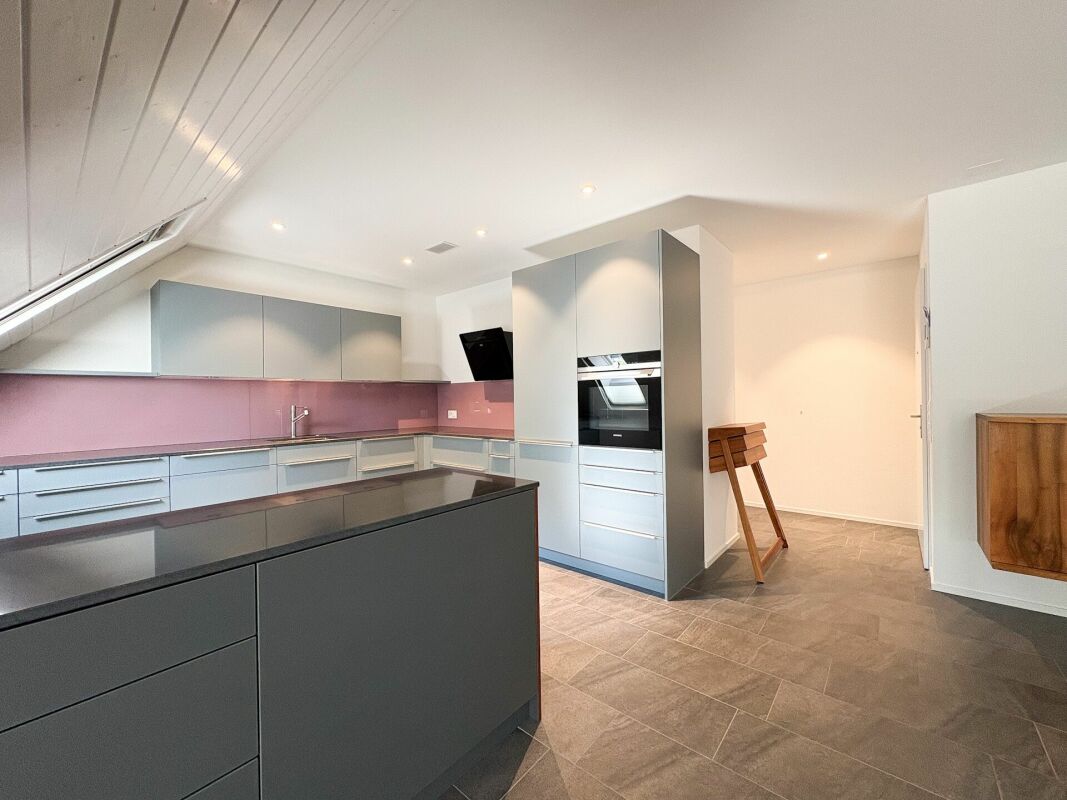
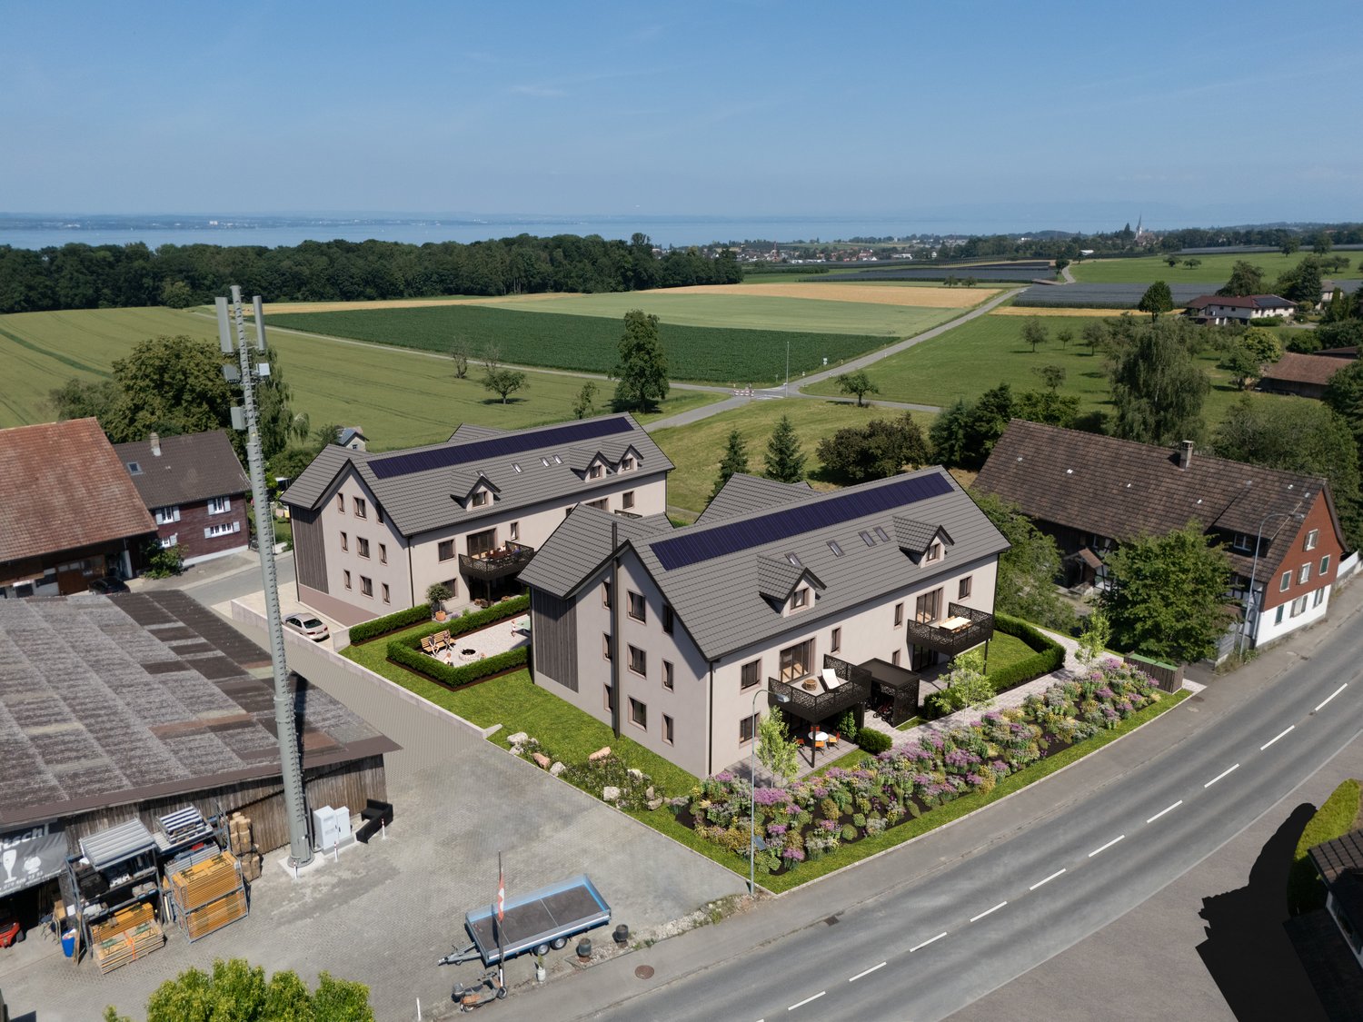
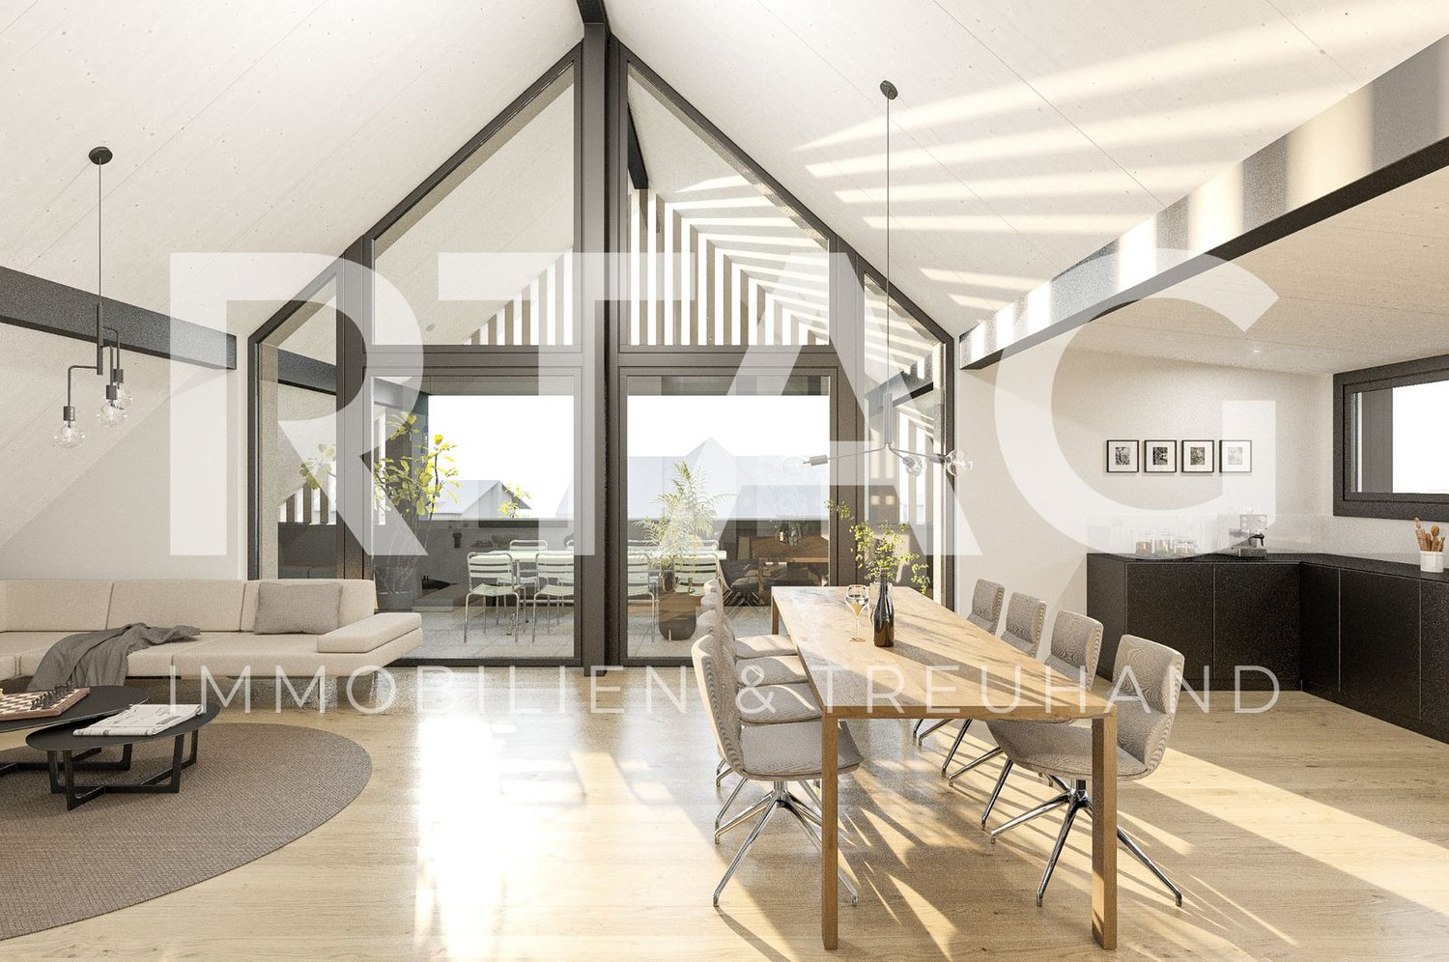
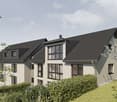
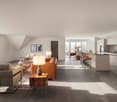
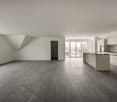
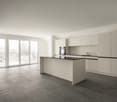
Spacious 4.5-room new apartment with lake view – modern and quiet

This spacious 4.5-room attic apartment is much more than just a place to live – it's a retreat, a center of life, and a place where everyday life becomes quality of life. Living spaceYou can feel the special atmosphere as soon as you enter: The spacious living and dining area with a modern, elegantly integrated kitchen opens up to a bright room. The large windows blend the indoors and outdoors, creating an open, harmonious living feeling. This is where moments are created – from the first coffee in the morning to long evenings with family and friends. RoomsThe three versatile rooms offer space for your personal lifestyle – whether as a quiet bedroom, inspiring home office, or lovingly designed children's room. The rooms appear bright, well-thought-out, and inviting, offering a variety of uses. Outdoor areaThe private 19.4m² outdoor area will quickly become your favorite spot: a place to relax and enjoy. Whether it's warm summer evenings, breakfast outdoors, or just a moment of peace – here your home expands, with a beautiful view of the lake. ArchitectureThe high-quality materials, clear architectural signature, and modern construction standard give the apartment a timeless elegance. Embedded in a carefully designed new building project in a quiet location, stylish living is combined with a high demand for comfort, sustainability, and quality of life.An additional basement room and two underground parking spaces can be purchased optionally and round off this attractive offer. Ready for occupancy in spring 2028. Your advantages at a glance: • Spacious, well-thought-out floor plans • Modern, large living room kitchen • Laundry room in the apartment • Lake view • Insulation in the Minergie-P standard • Ground probe heating and photovoltaic system • Energy-efficient cooling in summer via Freecooling (floor heating) • Underground parking spaces prepared for e-mobility • 5 additional basement rooms and 3 motor vehicle parking spaces available optionally • Attractive, fair prices (bank-tested) Have we sparked your interest?We look forward to your contact and are happy to provide you with further information or a personal conversation.

Travel time
-
1 / 8
CHF 780,000.–
4.5 rooms109m² living space
Pestalozzistrasse 12, 5242 Birr

Open House Day: 19 September 2026 at 10:00 AM

Open house day on 19 September 2026 Take the opportunity to visit the apartment on Saturday, 19 September 2026, from 10:00 to 12:00 directly on site. We look forward to your visit and are happy to answer any questions you may have. No registration is required - just come by! Discover the ideal location for your new apartment in Birr! This vibrant community in the Eigenamt offers everything you could wish for. In the immediate vicinity, you will find a well-developed transport network and a wide range of shopping facilities. From kindergarten to high school, Birr offers an excellent educational infrastructure. Additionally, you can expect numerous cultural events and sports opportunities amidst an intact natural landscape. Take this opportunity and fulfill your dream of living in Birr! _APARTMENT The living area of the 4.5-room maisonette apartment B201 spans two floors. Thanks to the well-thought-out floor plan concept, it has as much practical living space as possible. The high-ceilinged living room gives the apartment a special charm and creates a particularly spacious living feeling. For additional living comfort, the apartment can be optionally equipped with cooling - an attractive plus, especially on warm summer days. A spacious, integrated laundry room with washing machine/tumbler belongs to the apartment, as does the attractive entrance with wardrobe. Of course, a practical basement compartment complements the room offer in the basement. In the underground garage, which can be reached comfortably by lift, underground parking spaces can be purchased. _SHOW APARTMENT The furnished show apartment can be visited and is immediately available for occupancy! _CONSTRUCTION The Pestalozzistrasse construction project includes three multi-family houses, each with two 3.5- and four 4.5-room apartments, as well as a row house with 7.5 rooms. The apartments are arranged in a compartmentalized manner and offer a lot of light and high living quality. Each apartment has an open living, dining, and kitchen area, as well as a covered seating area facing southwest. Ground-floor apartments and row houses also have a private garden. The construction project has a communal area with a playground and pavilion, a naturally designed playground, and an underground garage with a lift. The houses are equipped with geothermal heat pumps and controlled ventilation, which guarantees high comfort and minimal energy consumption. As a particularly interesting expansion option, cooling is also available, which further increases living comfort in the summer months. We would be happy to send you the detailed sales documentation. Please contact us via the contact form. More information is also available at www.pestalozzistrasse-birr.ch

Travel time
-
1 / 10
CHF 695,000.–
5.5 rooms167m² living space
Hohrainstrasse 27A, 9242 Oberuzwil

Your retreat for balance, movement, and well-being

This stylish 5.5-room attic apartment combines spacious living with a lifestyle that creates space for activity, relaxation, and regeneration. The bright, open rooms with their high ceilings convey a airy feeling of living and offer ideal conditions for a harmonious and conscious home. Located on the top floor, you enjoy maximum privacy, plenty of sunlight, and a beautiful view - perfect for coming to rest after an active day or starting the morning with energy. Whether home workout, yoga, or simply relaxed switching off: This apartment adapts to your lifestyle. Your living highlights for a relaxed home: - Spacious, light-flooded living and dining area with plenty of free space - Separate areas ideal for fitness, yoga, or home office - Well-equipped kitchen for conscious and enjoyable nutrition - Dressing area with plenty of storage space - Two bathrooms, one of which is particularly spacious - Own washing tower in the apartment - practical for active everyday life - Reduits and screeds for additional storage space - Sunny, west-facing balcony - perfect for switching off in the evening - Laundry room, bike room, and community room for shared use - Basement and disposal room on the ground floor If required, up to 2 underground parking spaces can be purchased for CHF 35,000 each, as well as an additional disposal room with separate outdoor access for CHF 20,000. Experience a home that ideally combines movement, relaxation, and modern living. We look forward to your contact.
Travel time
-
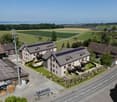
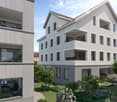
  • Aerial view of a residential complex with two houses, solar panels on the roofs, a garden, and a road.
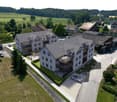
  • Aerial view of a residential area with several houses, one of which has a balcony and a car parked in front.
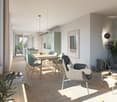
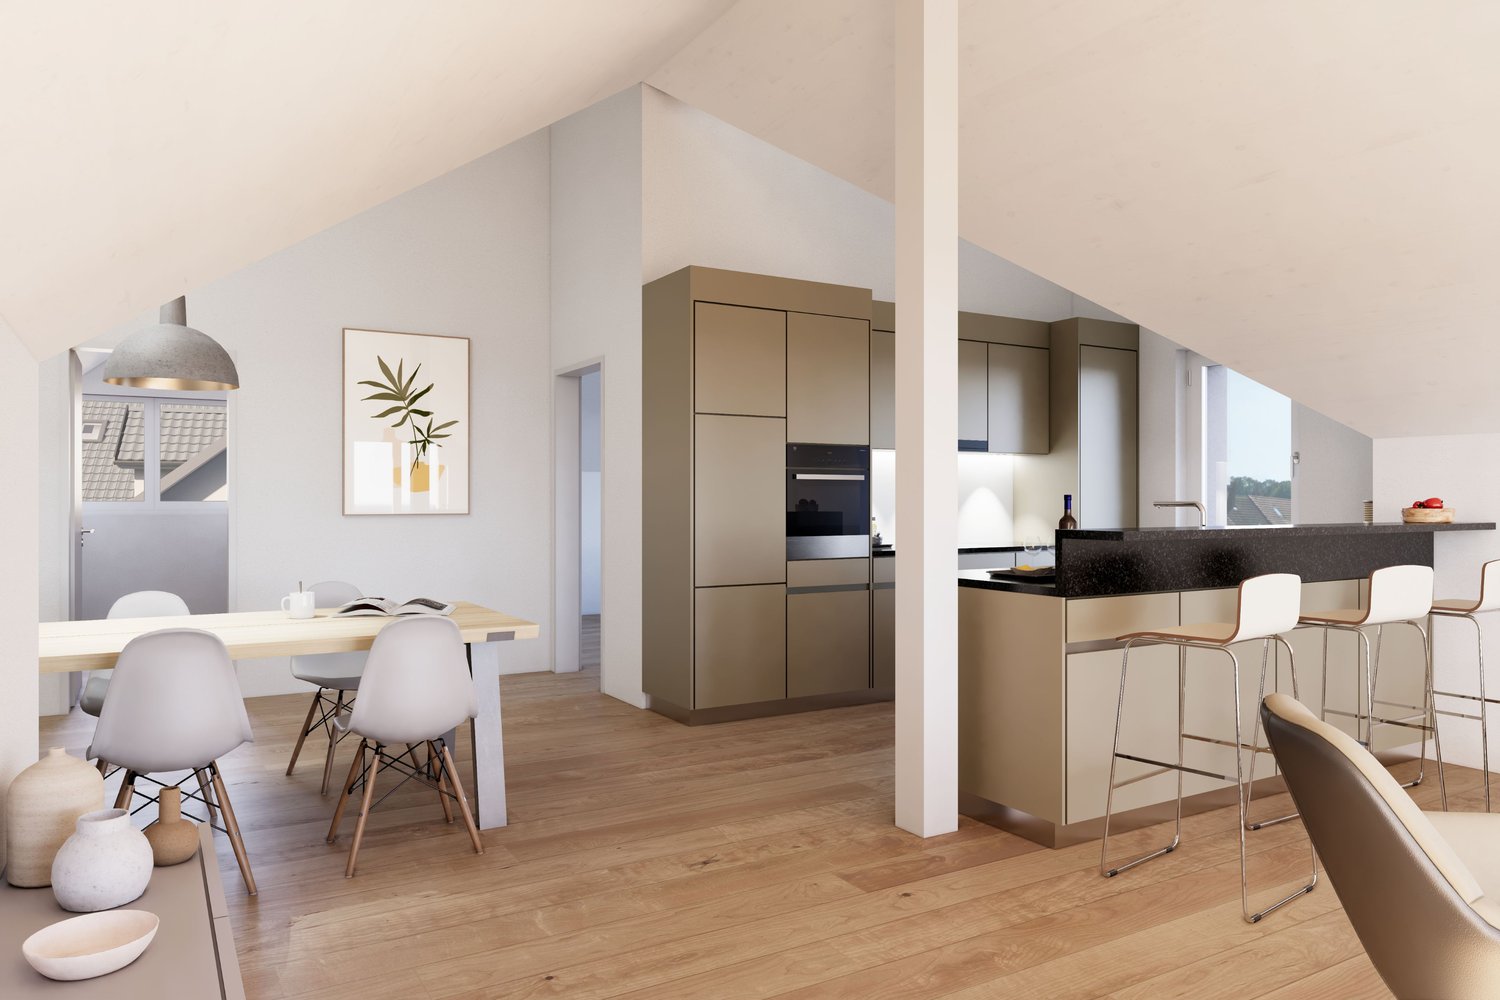
  • modern kitchen with dining area, wooden floor, white walls, large windows, modern furniture, open concept
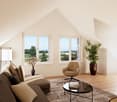
  • modern living room with large windows, beige sofa, glass table, beige chair, floor lamp, potted plant, carpet
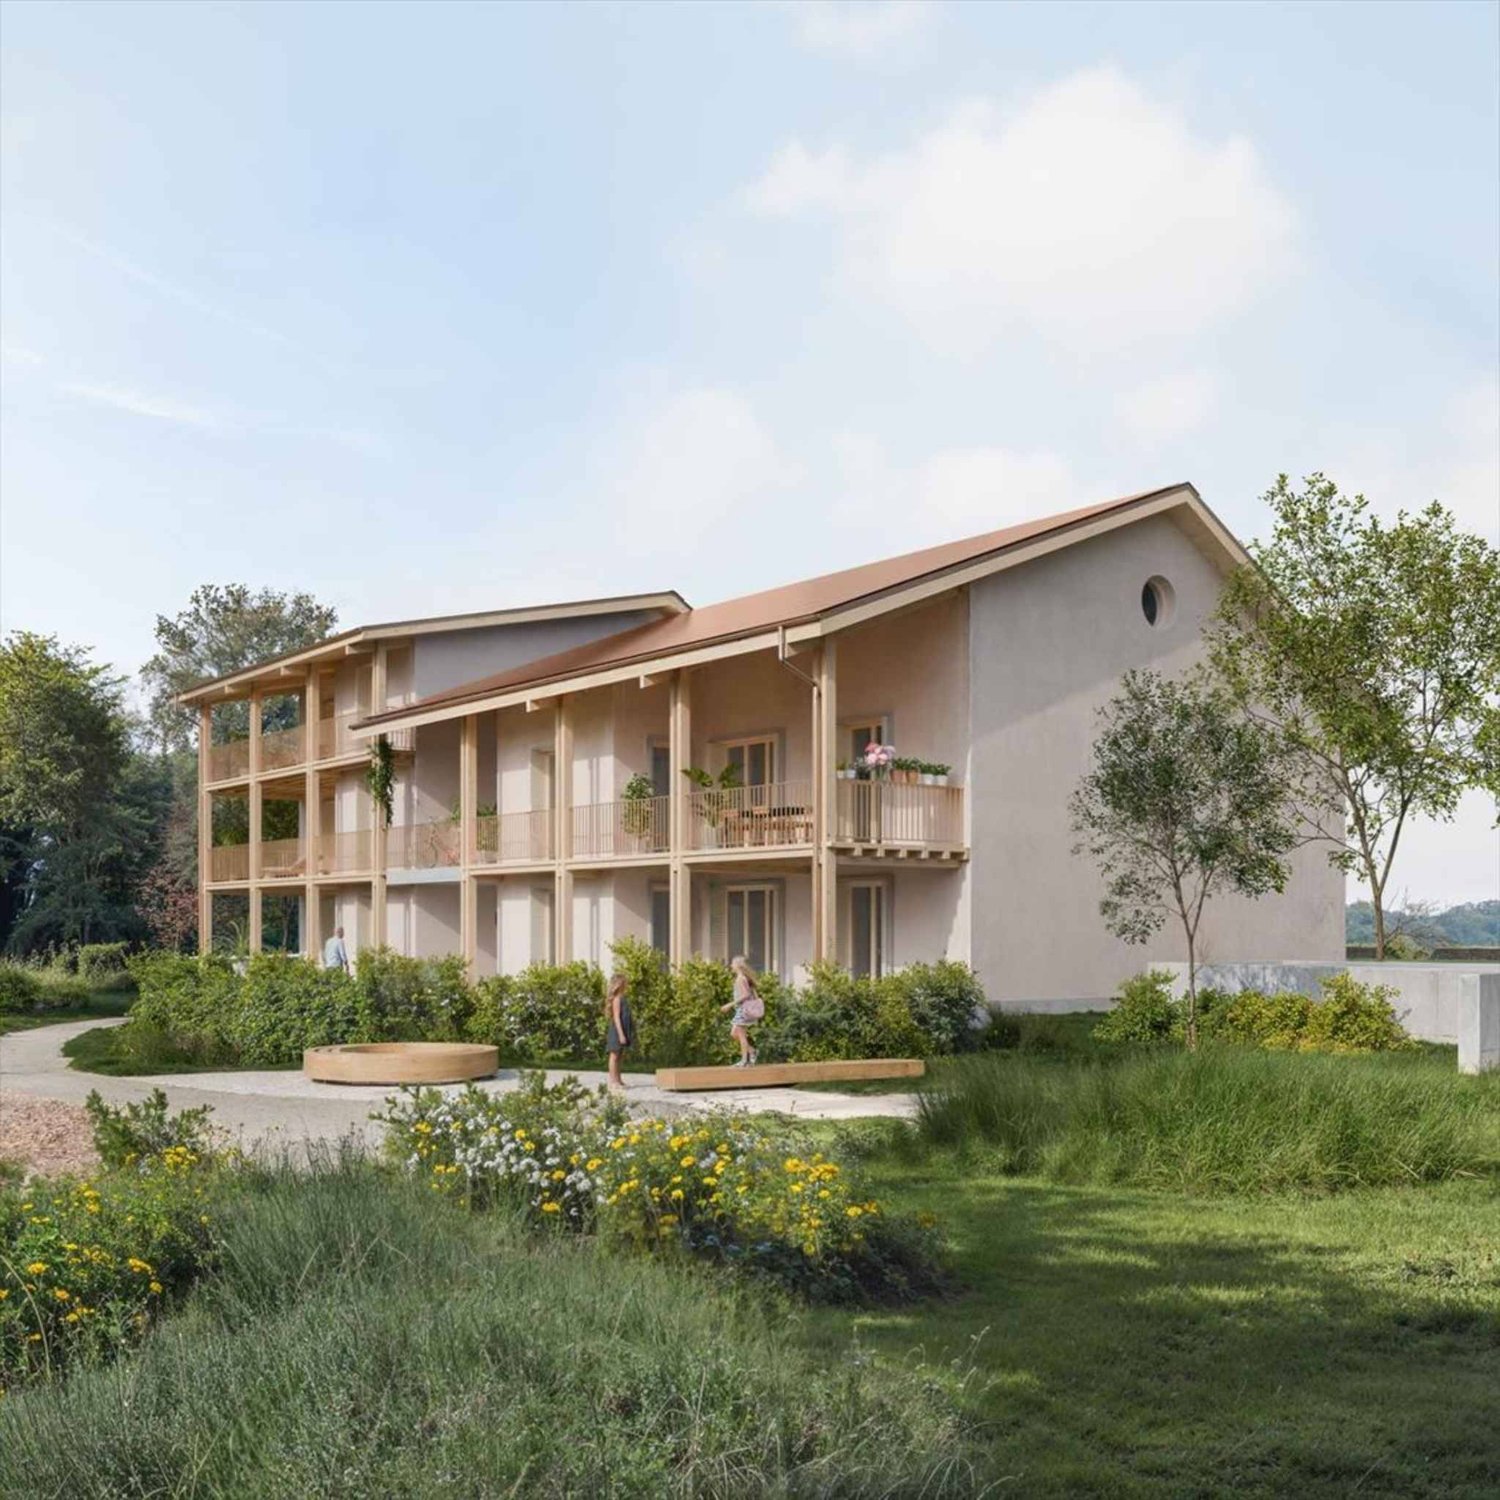
  • Two-story house with solar panels on the roof, balconies, a garden with a table tennis table, a fire pit, and a playground.
1 / 5
Aerial view of a residential area with several houses, one of which has a balcony and a car parked in front.
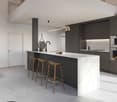
modern kitchen with dining area, wooden floor, white walls, large windows, modern furniture, open concept
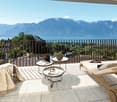
modern living room with large windows, beige sofa, glass table, beige chair, floor lamp, potted plant, carpet
CHF 790,000.–
3.5 rooms104m² living space
Feldstrasse 10, 8585 Schönenbaumgarten

Spacious 3.5-room new apartment with lake view – modern and quiet

This spacious 3.5-room attic apartment is much more than just a place to live – it's a retreat, a center of life, and a place where everyday life becomes quality of life. Living spaceYou can already feel the special atmosphere when you enter: The spacious living and dining area with a modern, elegantly integrated kitchen opens up to a bright room. The large windows blend the indoors and outdoors, creating an open, harmonious living feeling. Moments are created here – from the first coffee in the morning to long evenings with family and friends. RoomsThe two versatile rooms offer space for your personal lifestyle – whether as a quiet bedroom or an inspiring home office. The rooms appear bright, well-thought-out, and inviting, offering a variety of uses. The practical Reduit with a skylight and laundry tower makes everyday life particularly comfortable. Outdoor areaThe private 19m² outdoor area will quickly become your favorite spot: a place to relax and enjoy. Whether it's warm summer evenings, breakfast outdoors, or just a moment of peace – here your home expands, with a beautiful view of the lake. ArchitectureThe high-quality materials, the clear architectural signature, and the modern construction standard give the apartment a timeless elegance. Embedded in a carefully designed new building project in a quiet location, stylish living is combined with a high demand for comfort, sustainability, and quality of life.An additional basement room and two underground parking spaces can be purchased optionally and round off this attractive offer. Ready for occupancy in spring 2028. Your advantages at a glance: • Spacious, well-thought-out floor plans • Modern, large living room kitchen • Reduit with laundry tower and skylight • Lake view • Insulation in the Minergie-P standard • Ground probe heating and photovoltaic system • Energy-efficient cooling in summer via Freecooling (floor heating) • Underground parking spaces prepared for e-mobility • 5 additional basement rooms and 3 motor parking spaces available optionally • Attractive, fair prices (bank-tested) Have we piqued your interest?We look forward to your contact and are available for further information or a personal conversation.

Travel time
-
1 / 12
CHF 1,420,000.–
4.5 rooms107m² living space
Rue du Petit-Vallon 11, 3963 Lens

Magnificent 4.5-room apartment in Crans

Discover this superb 4.5-room apartment located at Rue du Petit-Vallon 11 in Crans, offering 104 m² of living space in a calm and sunny environment. This apartment benefits from an exceptional exposure with generous sunlight.Main features : • Spacious area : 4.5 rooms spread over 104 m² of living space • Modern comfort : 2 bathrooms for maximum practicality • Private balcony : Outdoor space to enjoy the sunny climate • Parking space : Outdoor parking included in the building Privileged environment : Located in a quiet residential area, this apartment benefits from a peaceful environment day and night. The property is ideal for families with children thanks to its adapted configuration and secure location. The center of the ski resort is just a 4-minute walk away.Nearby amenities : The Crans-Montana bus stop is just a 4-minute walk away, making it easy to get around. For daily needs, you will find supermarkets, bakeries, and restaurants within a 6-minute walk, as well as a pharmacy. Le Régent school is accessible in 8 minutes on foot, perfect for families.This apartment is available immediately and represents an exceptional opportunity to live in one of the most beautiful villages in Valais, combining mountain tranquility and modern amenities.*Possibility to buy the neighboring property REF 4230 to join the two plots and create your dream apartment.

Travel time
-
1 / 10
  • Parking space
  • View
  • Elevator
CHF 1,590,000.–
5.5 rooms139m² living space
A St-Légier-La Chiésaz, 1806 St-Légier-La Chiésaz

New: 5.5-room apartment with lake view

Projet L'Écrin - Lot 31: Located on the 3rd floor, this new 5.5-room apartment benefits from a surface area of approximately 142.5 m², including approximately 138.9 m² of living space, 13.7 m² of mezzanine, and a loggia of approximately 7.20 m².This new promotion consists of 11 high-standard apartments, ranging from 3.5 to 5.5 rooms. Spacious, bright, and designed with high-end finishes, they offer generous living spaces that extend outdoors to large loggias, terraces, or private gardens. From the 2nd floor, each apartment enjoys a unique panoramic view of Lake Geneva and the Alps, for a refined and privileged living environment.This new construction highlights the latest advances in comfort and energy efficiency. The building is equipped with RCP photovoltaic panels (self-consumption), a geothermal heat pump, a natural Freecooling cooling system, and integrated domotics, guaranteeing a modern, connected, and eco-responsible living experience.Designed to combine elegance, modernity, and sustainability, the carefully designed architecture blends harmoniously into a green and village-like environment. The residence also promotes soft mobility and features an underground parking lot pre-equipped for electric charging stations, as well as numerous indoor and outdoor bicycle spaces.At the heart of Blonay-Saint-Légier, L'Écrin combines the serenity of a preserved natural setting and the immediate proximity to amenities (transportation, shops). Every detail has been imagined to offer comfort, elegance, and quality of life on a daily basis.Price of the apartment: CHF 1'590'000.-, 2 indoor parking spaces CHF 95'000.-, Total price CHF 1'685'000.-You will find more information on our dedicated website: https://www.lecrin-st-legier.ch/

  • Parking space
  • View
  • Elevator
New building
  • outdoor seating area, coffee table, flowerpots, mountain view

  • Multi-story building, multiple balconies, underground garage
  • Dining and living area with wooden floor, large windows, modern furniture, white walls, central round table, wall-mounted mirror, side table, plant, couch with pillows
  • living room with couch, tables, tv, mirror and art
1 / 4
Multi-story building, multiple balconies, underground garage
Dining and living area with wooden floor, large windows, modern furniture, white walls, central round table, wall-mounted mirror, side table, plant, couch with pillows
living room with couch, tables, tv, mirror and art
CHF 6,759,000.–
5.5 rooms214m² living space
Uetlibergstrasse 15, 8045 Zürich

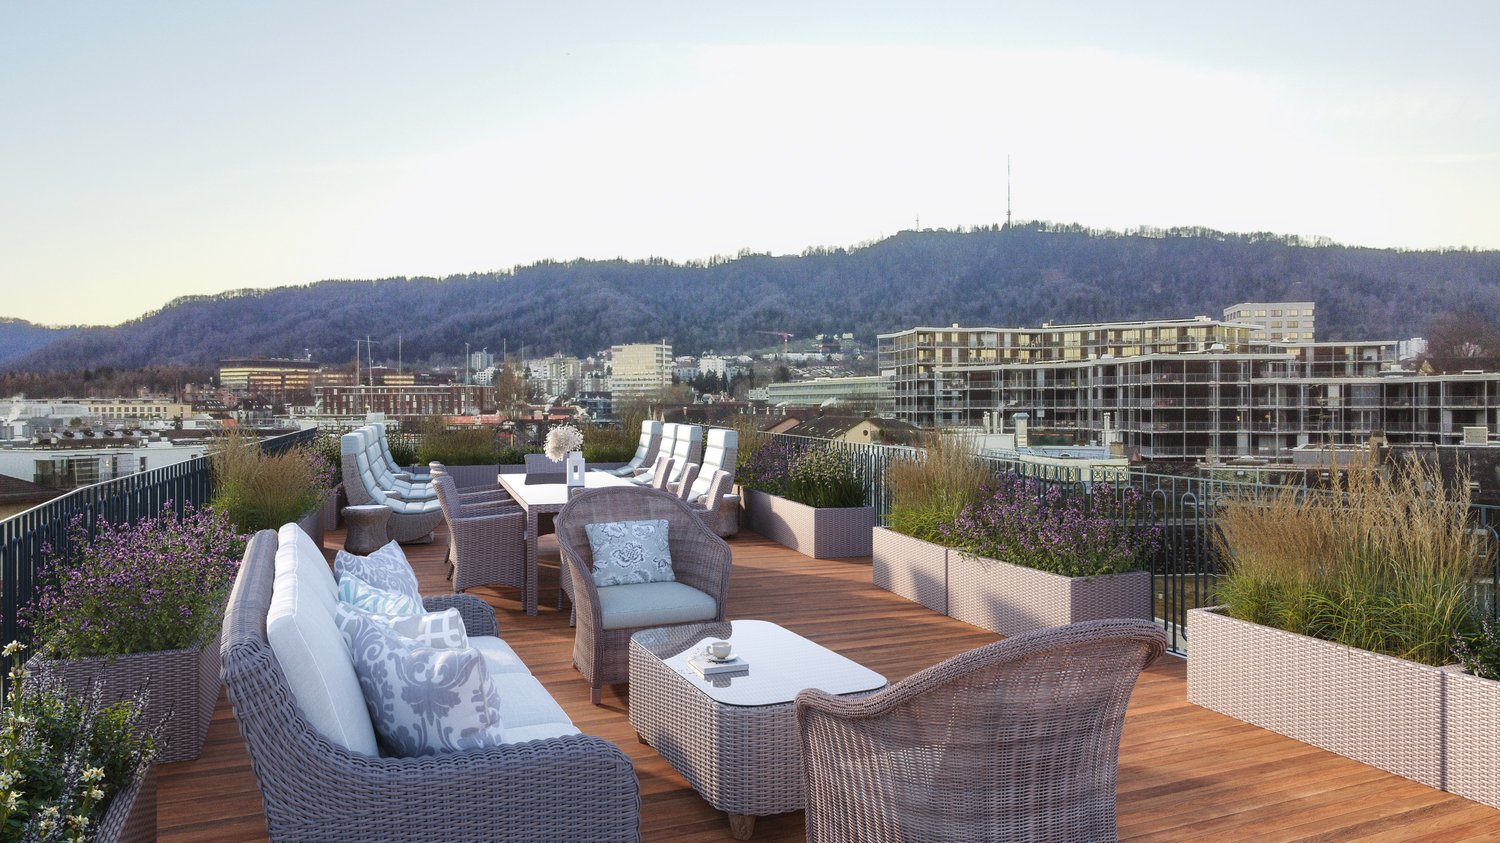
Crown jewel for sale: Exclusive penthouse apartment (200–400 m²) with private terrace, approx. 110 m²

Nestled in one of the most sought-after residential areas for families, at Manesseplatz and just a few minutes from the Uetliberg recreation area, the new construction project Residence XV is being built. It is an elegant multi-family house with an above-average construction standard, combining modern comfort and high-quality equipment.The location offers a quiet and safe environment, ideal for families and individuals, and convinces with its proximity to all important amenities of daily life. Just a two-minute walk away are a Coop, the Metzgerei Keller, and a pharmacy – perfect for quick shopping or small errands.The apartment embodies contemporary architecture, functional simplicity, and high-quality interior design, with floor-to-ceiling windows and French railings, offering the security you desire.The penthouse apartment boasts a spacious roof terrace of over 110 m² – an exclusive retreat with breathtaking views. (Clip on request)Additionally, there is the possibility of purchasing a partial area or the entire floor on the 5th upper floor. This can expand the living area to up to 400 m² and create an exclusive maisonette apartment (duplex). Price upon requestAdditionally, a parking space in the underground garage can be purchased.We would like to point out that the number of rooms and the layout can still be flexibly adapted, as we are currently before construction.

Travel time
-
1 / 6
  • Balcony / Terrace
  • View
  • Elevator
  • +2
CHF 1,290,000.–
4.5 rooms122m² living space
Hauptstrasse 10, 9436 Balgach

New construction project "Lilly and Heiri"

LOCATION • Central location on Hauptstrasse 10 in 9436 Balgach – easy access to daily needs. • Directly in the village center of Balgach, with short distances to shopping, services, and public transportation. • Very good connection to public transport; train station and bus connections within short distance. • Schools and educational institutions are located in the nearby area. • Varied leisure activities and recreational areas around Balgach. • Good accessibility to important centers in Eastern Switzerland. • Attractive location for urban, comfortable living in a regional context. OVERALL CONSTRUCTION • New construction project with 8 exclusive condominiums in two stylishly designed houses. • Architecture by Spirig Partner AG with timeless elegance and clear, modern lines. • Strong, independent architectural appearance in the quarter. • High-quality construction standard that combines comfort and value. • Uniquely designed outdoor spaces with special quality of stay. • Spacious, covered terraces with integrated winter gardens for living comfort in every season. • Varied apartment mix from 2.5 to 4.5 rooms – flexible for different life plans. • Highest living quality through above-average floor areas and thoughtful planning. • Environmental design with an emphasis on quality of life and identity of the place of residence. APARTMENTS • Different apartment mix from 2.5 to 4.5 rooms, suitable for singles, couples, and families. • Above-average living areas for a spacious room feeling. • Thoughtful floor plans with high functionality and daylight utilization. • Each unit has a spacious covered terrace/winter garden as an extension of the living space. • High construction standard with careful material selection. • Apartments designed for high quality of stay in every season. • Attractive apartment sizes create flexibility for different housing needs. • Open living and dining areas for modern living. • Good lighting and integration of outdoor spaces into daily life. Have we sparked your interest? We would be happy to send you our detailed sales documentation and/or answer your questions and arrange a viewing on site.

  • Balcony / Terrace
  • View
  • Elevator
  • +2
Travel time
-
New building
Dionis Fetahaj

Dionis Fetahaj

1 / 8
Dionis Fetahaj

Dionis Fetahaj

  • Parking space
  • Balcony / Terrace
  • Garage
  • +4
CHF 995,000.–
4.5 rooms173m² living space
Vorstattstrasse 46, 4814 Bottenwil

Your new home in Bottenwil – Living with a view of the green

Modern condominiums in a quiet location in BottenwilIn Bottenwil (Vorstattstrasse 46) a contemporary multi-family house with 13 condominiums is being built, which convinces with its clear architecture, functional floor plans and pleasant living tranquility. The loose setting of the building and the orientation of the apartments allow for attractive views of the green and create a living environment with plenty of light, air and privacy.The apartments are planned to be open and straightforward. Generous window areas ensure bright interior spaces and a friendly atmosphere at any time of day. Living, eating and cooking are sensibly connected and form a central living space that can be flexibly furnished and individually used.The interior design is timeless and designed for everyday practicality. Quiet materials, clear lines and a functional room layout create a living feel that convinces in the long term. Balconies, loggias or private seating areas extend the living space outdoors and offer space for relaxed hours in the fresh air.The building will be constructed in solid construction and heated by a heat pump. A floor heating system with individual room control provides modern comfort. The offer is complemented by a parking garage with parking spaces and private basement rooms.Bottenwil is nestled in a gently hilly landscape in the canton of Aargau. Shopping facilities, schools, gastronomy and public transport are within walking distance. Thanks to the good transport connections, the motorway connections to Zurich and Lucerne can also be reached quickly – ideal for commuters and families who want to live close to nature and still be mobile.Key facts at a glance • New building with 13 condominiums • Apartment types from 2.5 to 4.5 rooms • Clear, functional floor plans with open living concept • Bright rooms thanks to generous window areas • Private outdoor spaces (seating area, balcony or loggia) • Heat pump and floor heating • Parking garage with parking spaces • Quiet location with proximity to infrastructure and nature • Move-in date: April 2026 Apartment offer • 4 × 2.5-room apartments • 5 × 3.5-room apartments • 4 × 4.5-room apartments

  • Parking space
  • Balcony / Terrace
  • Garage
  • +4
Travel time
-
1 / 13
CHF 5,000,000.–
5.5 rooms318m² living space
Via Aldesago, 6900 Lugano

Lugano-Aldesago: Luxury penthouse on Monte Brè: breathtaking lake view!

Description: This luxurious duplex penthouse is located in a prestigious residence on the slopes of Monte Brè, facing south, offering breathtaking views of the lake and surrounding mountains. Its spacious terraces allow you to fully enjoy this panorama.Internally, the spaces have been carefully designed and crafted with high-quality materials: Daytime Level: A large living area welcomes guests, with an open kitchen and dining area. There is also a guest service, a pantry, and a large terrace overlooking the surrounding landscape. Nighttime Level: This level offers a hallway with built-in wardrobes, a private laundry room, and three bedrooms. Two of these bedrooms have their own private bathroom, while the spacious master bedroom features a walk-in closet and an en-suite bathroom. All bedrooms have access to the covered terrace, offering panoramic views even at night.Additionally, there is a separate 37.5 sqm apartment with its own entrance, ideal for guests or service personnel.The apartment also includes two covered outdoor parking spaces, providing convenience and security.With 5.5 rooms, 4 bedrooms, and 3 bathrooms, the residence has a living area of 318 m² and a generous total area of 368 m², with 101 m² occupied by the terraces.This property is ideal for both primary and secondary residence, offering luxury, comfort, and unparalleled views of the surrounding nature.

Tanja Scholzen

Tanja Scholzen

1 / 13
Tanja Scholzen

Tanja Scholzen

  • Balcony / Terrace
EUR 180,000.–
3 rooms71m² living space
79771 Klettgau / Bühl

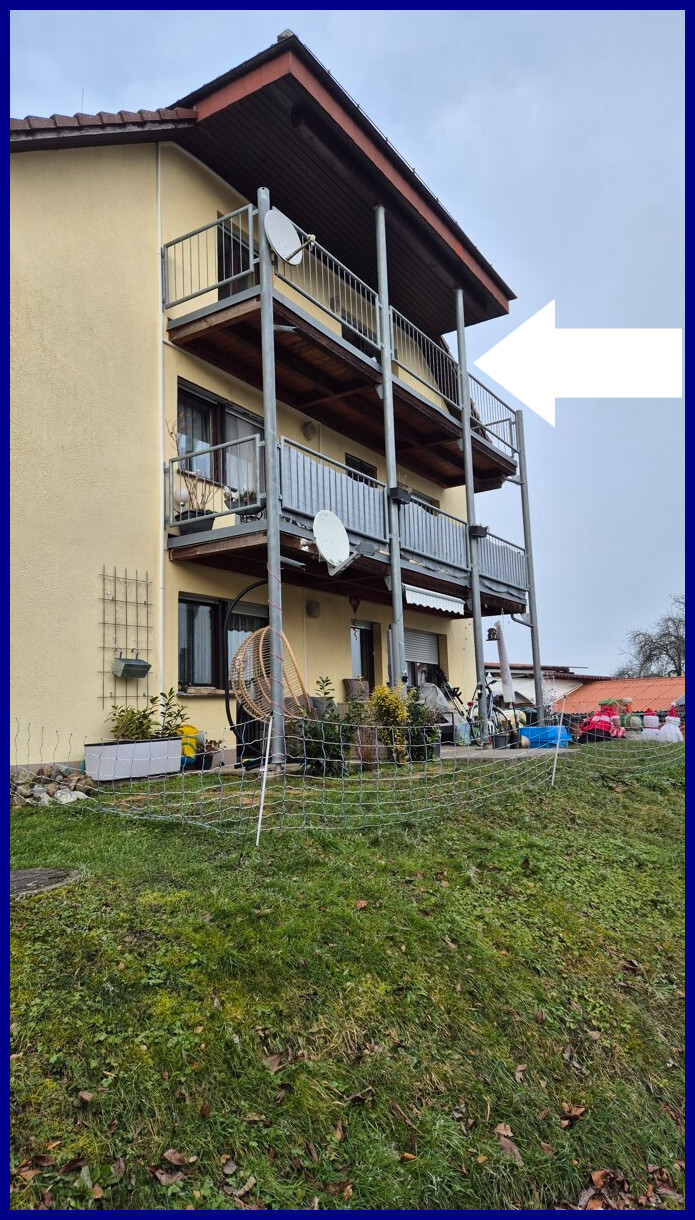
Erzingen /Bühl - 71 m² - Border-area living - 3-room attic apartment

Welcome to your new dream home in the idyllic Erzingen/Bühl! This charming attic apartment offers approximately 71 m² of living space and is located in a building from 1983. The apartment is on the third floor and presents itself in a well-maintained condition. With 3 rooms, this apartment offers spacious space for singles, couples, or a small family. The bright living room invites you to relax and opens up access to a beautiful balcony, ideal for enjoying the quiet sunsets with a view of nature. A bedroom with another exit to the balcony and another room that can be used as a children's room or office offers enough space to feel comfortable. A bathroom, a separate basement room, and a guest toilet complete the room offer and provide daily comfort in your new home. The apartment is located on a spacious plot of approximately 1,349 m², which offers a soothing amount of privacy and tranquility, perfect for nature lovers and those who want to escape the hustle and bustle of the city. Erzingen/Bühl is known for its picturesque surroundings and offers a high quality of life, while also providing all necessary amenities in the vicinity. Being close to the border makes it interesting for all people who work in Switzerland. This property is available by arrangement and offers you the unique opportunity to take advantage of the charm of a beautiful home and implement your individual ideas of a dream apartment. Take the chance and make this attic apartment your personal retreat. Contact us today to get more information or arrange a viewing. Don't miss this opportunity!This exceptional attic apartment is located in the charming district of Erzingen, situated in the picturesque municipality of Bühl. This impressive location embodies the perfect balance between idyllic tranquility and practical connection. The surrounding landscape not only offers a wealth of nature and relaxation but also makes the region an ideal starting point for diverse leisure activities. In the immediate vicinity, you will find numerous hiking and cycling trails that will delight both relaxation seekers and outdoor enthusiasts. Erzingen itself impresses with an inviting village character and excellent infrastructure. Shopping facilities for daily needs, cozy restaurants, and cafes, as well as various service offers, ensure high living comfort. The local train station also provides excellent transport links, ensuring easy and quick accessibility to the surrounding cities and municipalities. For families with children, schools and kindergartens are available in the surrounding area. The cultural offer and the variety of leisure activities round off the appearance of this attractive residential area. Erzingen also benefits from its strategic location near the Swiss border, which can be an advantage for commuters. This attic apartment thus harmoniously combines a first-class living environment with the exclusivity of a sought-after location.Highlights: - Sunny balcony for relaxed hours outdoors - Own garage for comfortable parking - Reliable gas floor heating for cost-effective heating 140 Euro/month - Pets are welcome and feel at home here! - House rent 185 Euro/month.

  • Balcony / Terrace
Arlinda Kerqeli

Arlinda Kerqeli

1 / 11
Arlinda Kerqeli

Arlinda Kerqeli

  • Parking space
  • Elevator
CHF 515,000.–
2.5 rooms72m² living space
5313 Klingnau

Solidly built - lovingly maintained

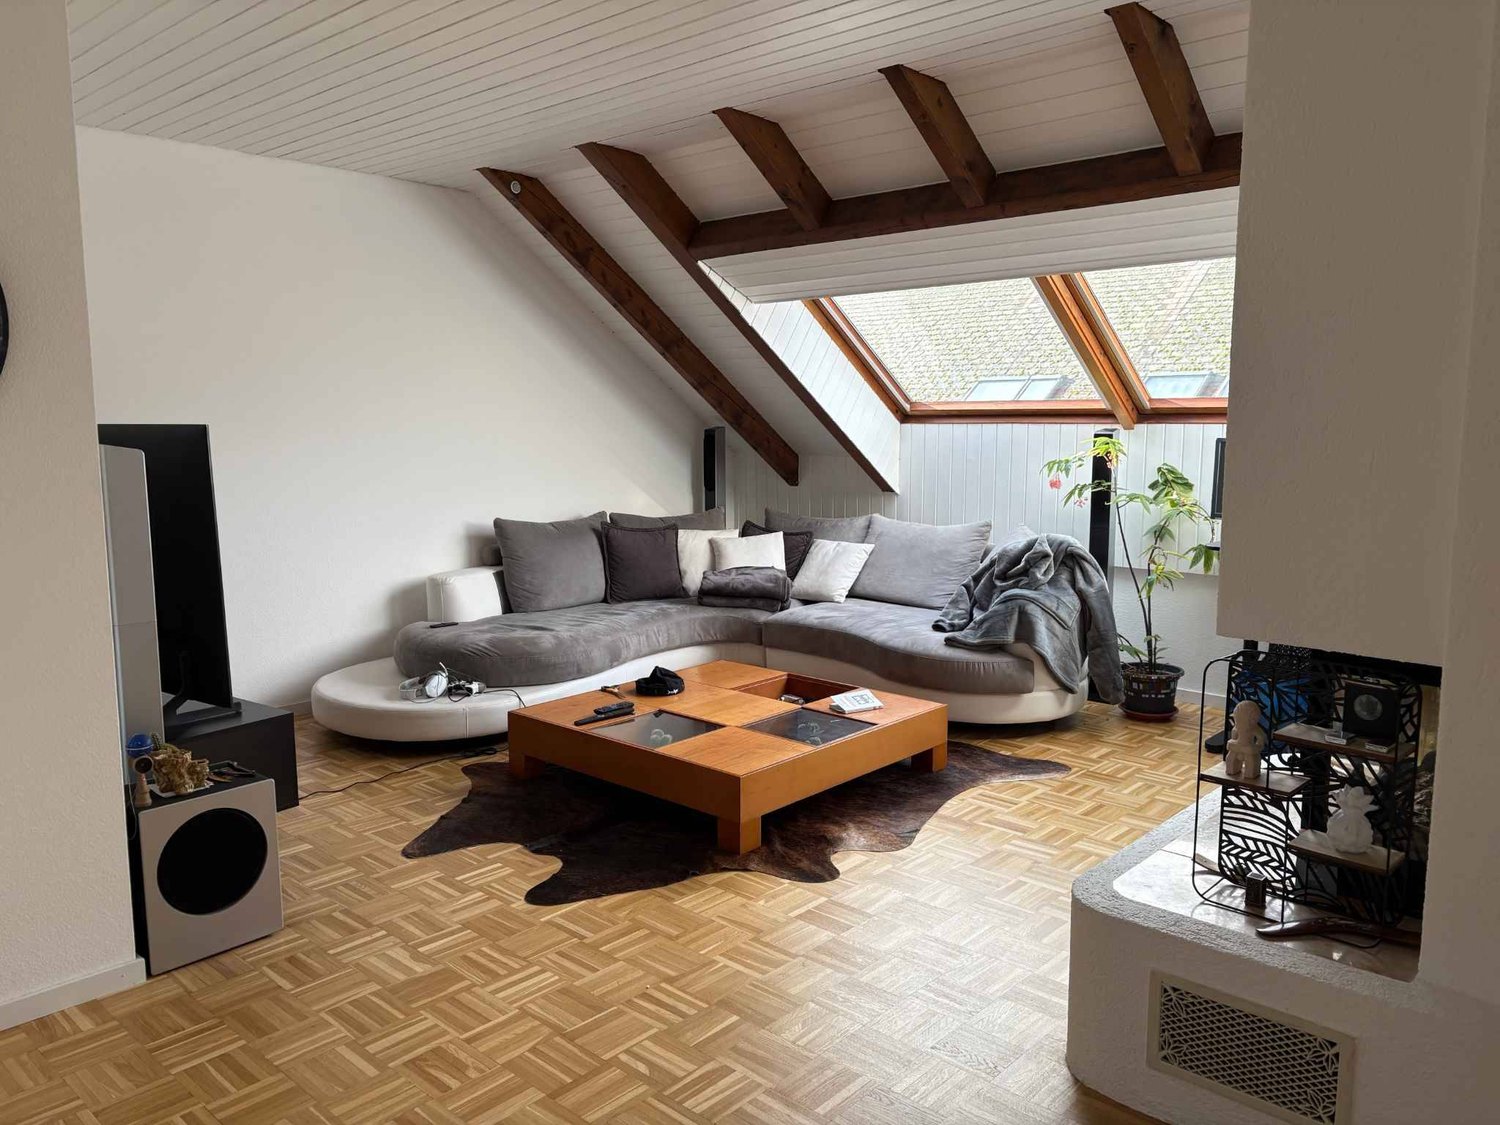
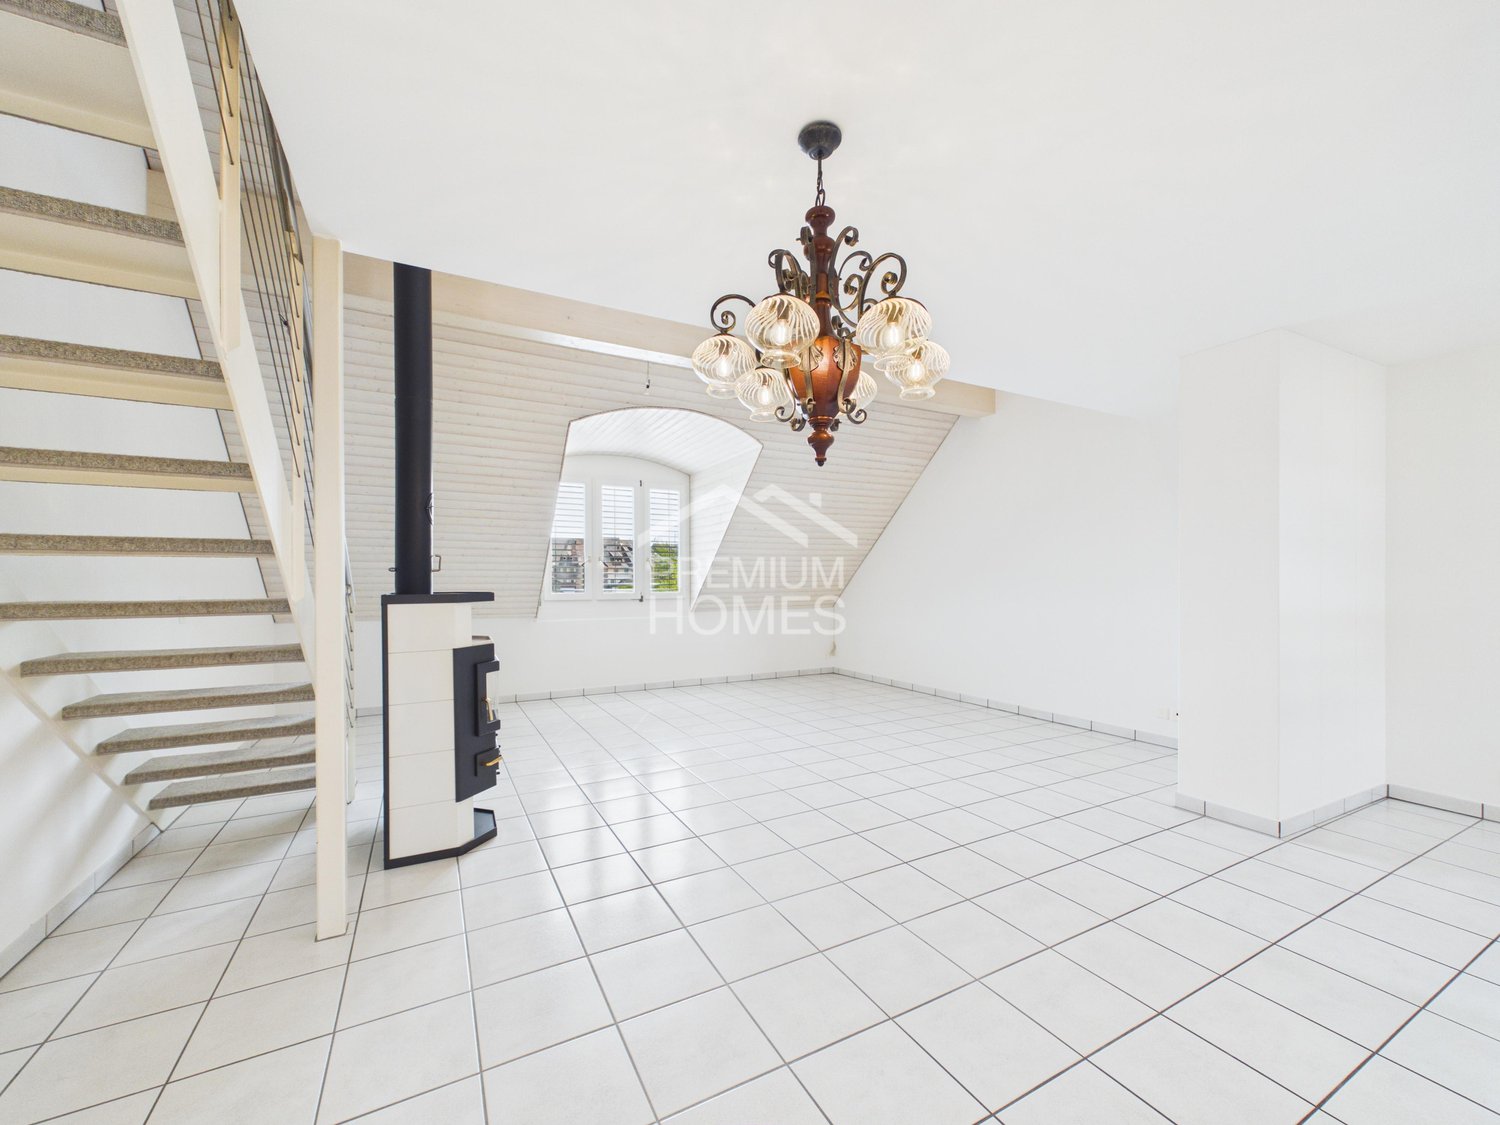
Living with character, plenty of light, and a special sense of space, this charming attic apartment in Klingnau offers a home that clearly stands out from classic apartments.The heart of the apartment is the spacious, openly designed living and dining area. The high ceilings, visible wooden elements, and special roof architecture give the room a airy and at the same time cozy atmosphere. The chimney stove sets an additional homely accent and provides a comfortable ambiance, especially in the cooler months.The open design harmoniously connects the different living areas, while the roof slopes of the apartment give it its individual character. Due to its location on the top floor, you also enjoy a pleasant amount of peace and privacy.The kitchen is practically integrated into the living area. A separate bedroom, a bathroom, and additional storage possibilities complement the room offer.The building's elevator provides additional comfort. A private parking space rounds off the offer.A special apartment for all those who appreciate bright living, peace, and architecture with personality. So, no wishes are left unfulfilled. Take advantage and convince yourself! This PREMIUM HOMES offer includes: • Attic apartment on the top floor • Spacious, open living and dining area • Chimney stove • Characterful roof architecture • High ceilings and special sense of space • Bright and well-lit living rooms • Beautiful view, high privacy, quiet living location • Elevator in the building • Good connection to public transport • Recreational areas in the immediate vicinity • Parking space excl. for CHF 25,000.- • Available immediately Interested? We would be happy to take you on a non-binding tour! Do you want to sell your house or apartment worry-free? We will tell you the current market value of your property, discreetly and non-bindingly! Are you interested in a first non-binding exchange of ideas? Don't hesitate and contact us. We look forward to hearing from you.

  • Parking space
  • Elevator
Enes Sijaric

Enes Sijaric

1 / 8
Enes Sijaric

Enes Sijaric

  • Parking space
  • Elevator
  • Tumble dryer
  • +2
CHF 515,000.–
2.5 rooms80m² living space
5313 Klingnau

Light, Charm & Coziness - 2.5 Room Attic Apartment in Klingnau

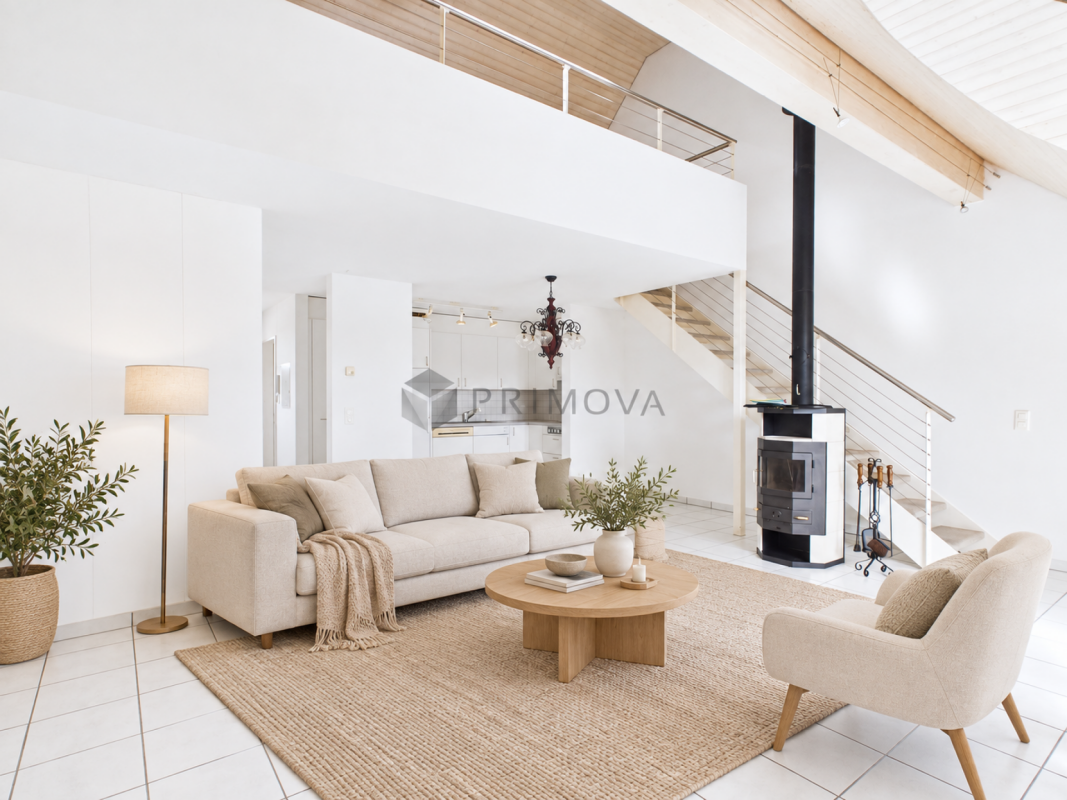
The charming 2.5 room attic apartment in Klingnau combines a generous living feeling with a special ambiance and a pleasantly quiet living situation. The approximately 72m² large apartment is located on the top floor and convinces with its open spatial effect, the characteristic attic atmosphere and plenty of daylight.The spacious living area forms the heart of the apartment and offers versatile possibilities for individual design. A special highlight is the existing Swedish stove, which provides a cozy and homely atmosphere on cooler days.The apartment also includes a covered outdoor parking space. The building has a lift and comprises a total of seven apartments. The property presents itself in a quiet and pleasant environment.The apartment is ideal for singles or couples who value a cozy home with character, good accessibility and proximity to nature and recreational areas.The following highlights are offered by this property: • Quiet and sunny living situation • Lift available • V-ZUG kitchen appliances • Oven and microwave • Dishwasher • Own washing machine and dryer • Built-in closets available • Swedish stove for cozy hours • Upper living area with carpeted floor • Covered outdoor parking space for CHF 25,000.- excl. Do not hesitate and arrange a viewing appointment today to convince yourself of this unique offer!Note: Please note that we have virtually furnished the pictures. The room layout and room sizes, of course, correspond to the actual conditions.

  • Parking space
  • Elevator
  • Tumble dryer
  • +2
1 / 13
CHF 895,000.–
5 rooms145m² living space
Alte Poststrasse 5, 8166 Niederweningen

The top two floors for you - all to yourself

LocationLiving practically in the village center and yet pleasantly quiet: In a few steps, you can reach the S-Bahn station, shopping, schools, and nature. The beautiful Wehntal, nestled between Lägern and Egg, offers fields, forests, bike and hiking trails - an environment that ideally combines nature, everyday life, and quality of life.Room layoutA whole floor just for you: Spacious living/dining area with two balconies for morning and evening sun, modern kitchen (new 2015), two stylishly renovated bathrooms (new 2023), and three beautiful rooms. The expanded gallery floor is the extra plus point - a room that is perfect for a home office, guests, or creative hobbies.Living qualityBright rooms, plenty of privacy, and a harmonious mix of modern construction and timeless materials. The underfloor heating provides pleasant warmth - the Swedish stove for a cozy atmosphere. Well-thought-out details, good equipment, and the open living landscape create a home that will delight you in the long term.Additional roomsA private basement compartment, additional storage room on the ground floor, and two underground parking spaces with e-mobility preparation offer comfort and security. The communal laundry room and bike area in the basement complement the practical overall package.Interested? We'd be happy to tell you more about this attractive offer!

Travel time
-

Suggested properties for you based on search results