761 results - Roof flat to buy

1 / 16
CHF 580,000.–
3.5 rooms80m² living space
Urigen 4, 6465 Unterschächen

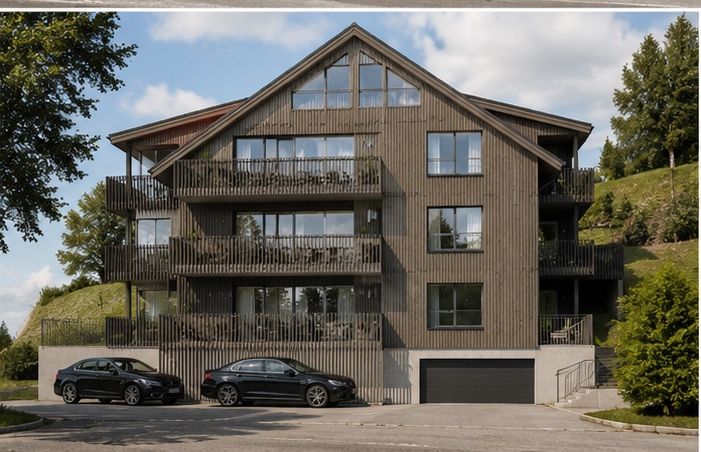
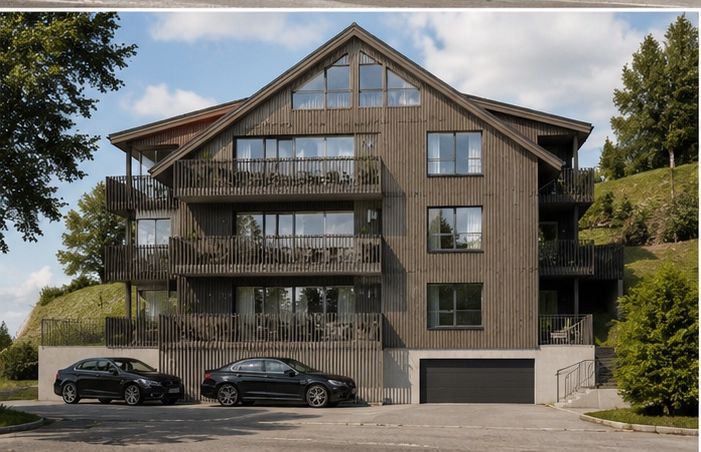
3.5-room apartment on the 2nd floor of the Residenz Posthaus – Posthaus Urigen project

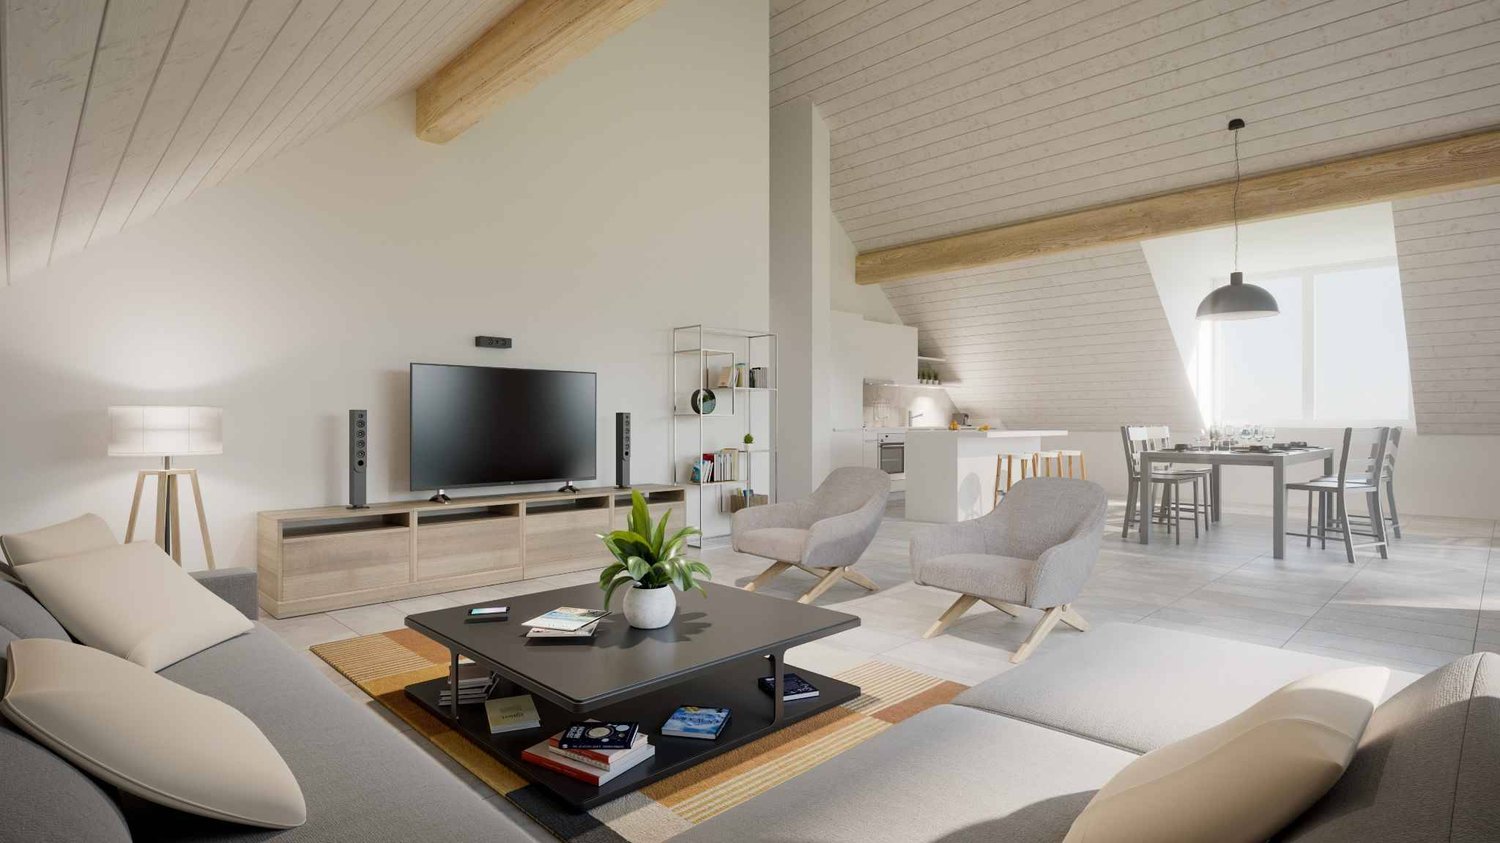
At the historic Klausenpass, 1,276 meters above sea level in the canton of Uri, the Posthaus Urigen project, or PHU, is being created. The careful revival of a over 120-year-old pension on the historic postal coach route over the Klausenpass creates a diverse ensemble of living and accommodation.Project overviewFour buildings form the historic ensemble: The listed dépendance (House 1) will be renovated and newly built. The Residenz Posthaus with four individual residential units will be created: two apartments on the 1st and 2nd upper floors and two studios on the ground floor. Additionally, the existing restaurant on the ground floor will be refreshed. The residence will be supplemented by the former washhouse, which will be carefully restored as a separate Stöckli. The listed hotel building (House 2) will remain reserved for the new, year-round accommodation business. The ensemble will be completed by a replacement new building (House 3), which will replace the former warehouse.Your apartment in the Residenz Posthaus – W4The Residenz Posthaus combines historic charm with modern living comfort. On the 2nd upper floor, a spacious 3.5-room apartment with 91 m² of living space, its own arbor as outdoor space, and a large attic in the roof will be created. The partially preserved wall and ceiling cladding in combination with new materials creates a special atmosphere in the listed house. High-quality kitchens and bathrooms as well as underfloor heating provide modern comfort. A cellar compartment and an outdoor parking space are included in the purchase price. Additionally, all holiday apartments benefit from the PHU infrastructure with culinary delights in the restaurant and accommodation options for guests.Become part of the next chapter in Posthaus Urigen and find your dream home in nature. We will be happy to share more information about the construction project with you in the sales documentation.

Travel time
-
1 / 9
CHF 290,000.–
3.5 rooms64m² living space
Chastebielstrasse 64, 3989 Blitzingen

3 ½ rooms - attic apartment 'Nufenen'

3.5-room holiday apartment with breathtaking views in Blitzingen/Goms In the midst of the impressive mountain world of Goms, this charming 3.5-room holiday apartment from 1988 is located. It is situated in a well-maintained building in a quiet, sunny location above the village of Blitzingen - an ideal retreat for all those who appreciate relaxation, nature, and alpine activities. The region is known for its intact landscape, numerous sunshine hours, and a diverse range of leisure activities throughout the year.Living with a feel-good characterThe room offers enough space for cozy evenings, social gatherings, or relaxed hours after a day in the mountains.Two comfortable bedroomsThe two bedrooms are quietly located and offer sufficient space for family, guests, or flexible use - for example, as a workspace. Thanks to the solid construction and good maintenance of the apartment, a pleasant living atmosphere prevails.Practical bathroom with WCThe bathroom with WC is functionally designed and in good condition. It offers everything needed for daily comfort and can be easily modernized if required.Balcony with impressive viewsA special highlight is the spacious balcony, which offers a magnificent view of Goms and the surrounding mountain landscape. Whether during breakfast in the morning sun, reading in the afternoon, or observing the starry sky - this outdoor area quickly becomes a favorite spot.Garage as a valuable additionThe apartment includes a garage, which is sold for CHF 20,000. Especially in a mountain region, a protected parking space is a great advantage - both in winter with snowfall and in summer.

Travel time
-
1 / 17
CHF 1,470,000.–
4.5 rooms121m² living space
Schlosshofstrasse 32, 8400 Winterthur

Attic apartment, garage, basement compartment

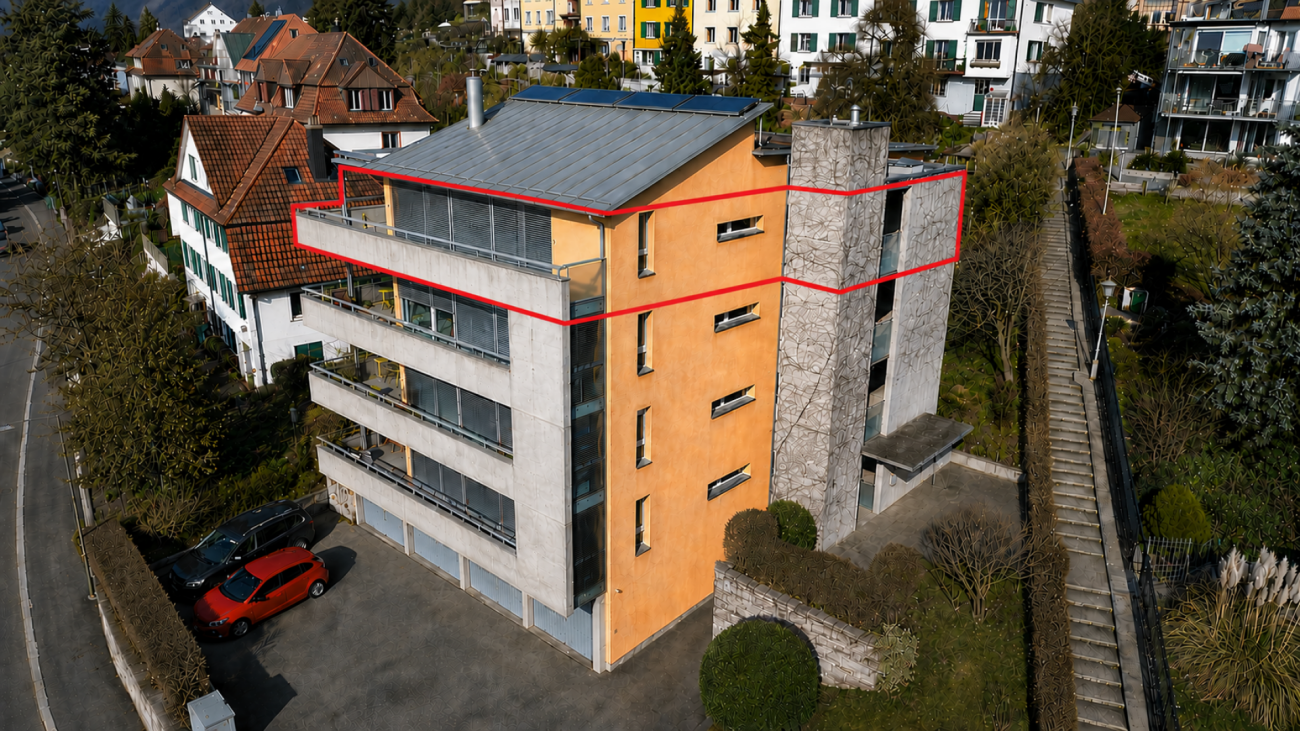
The property is located in an attractive location on the lower south slope of Brühlberg and benefits from excellent sunlight and a beautiful view.The multi-family house comprises four identically designed apartments, all of which were created without barriers. Thanks to the arrangement of only one apartment per floor, the residents enjoy a high level of privacy and living quality. The access is via an external staircase with a lift.The well-thought-out floor plan is divided into two areas: the eastern building section contains the wet cells, the entrance hall, and the kitchen, while the western building section accommodates the living and sleeping areas. The spacious balconies extend along the entire south facade and lead around the corner to the west side.Details of the room layout can be found in the attached floor plan. With the lift, you can easily reach the basement, where the garage box belonging to the apartment and the basement compartment are located.The apartment was recently occupied by the ownership itself and presents itself in a well-maintained, good general condition. Depending on individual requirements and ideas, the kitchen and wet cells offer potential for modernization. The living room has a chimney connection. The hot water preparation is done via solar collectors.As an attic apartment, the object benefits from an above-average room height, a particularly pleasant light influx, and an attractive view compared to the units below.

Travel time
-
1 / 20
CHF 1,950,000.–
5.5 rooms180m² living space
Strada di Fulmignano 19, 6977 Ruvigliana

Ruvigliana: Luxurious 5.5-room apartment with enchanting lake view, private garden, and terraces

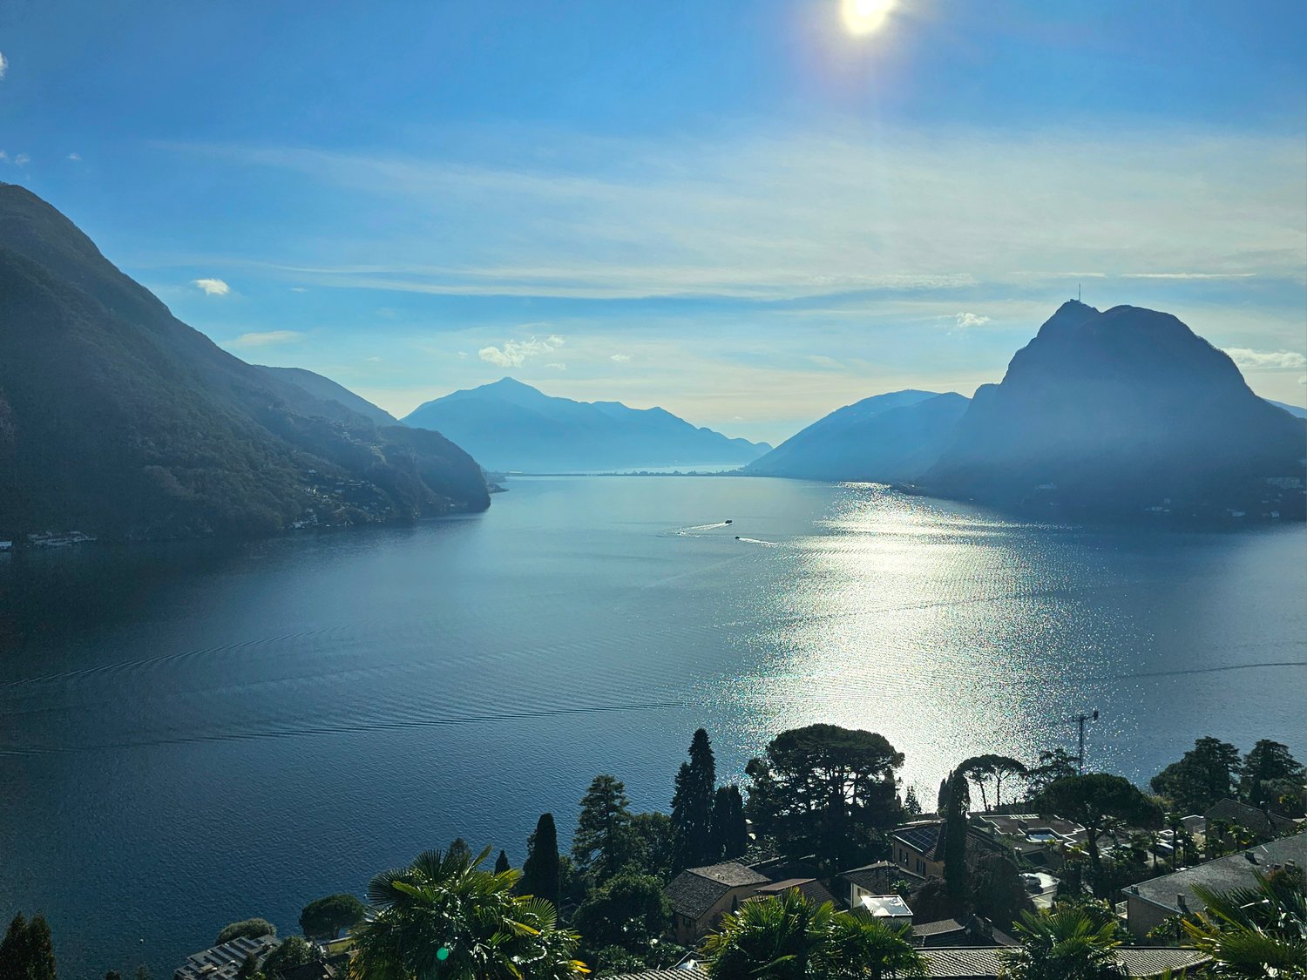
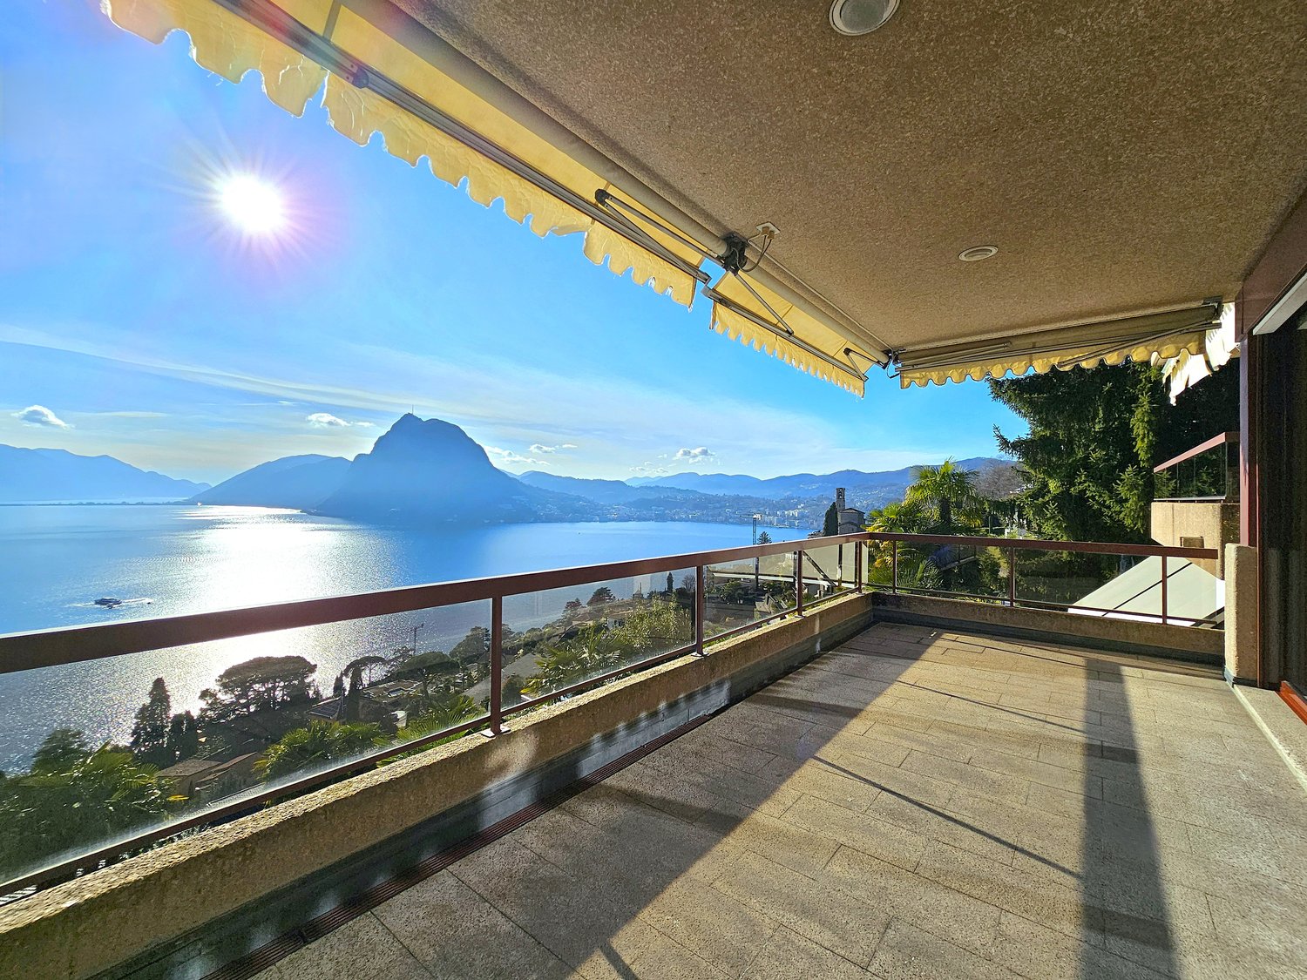
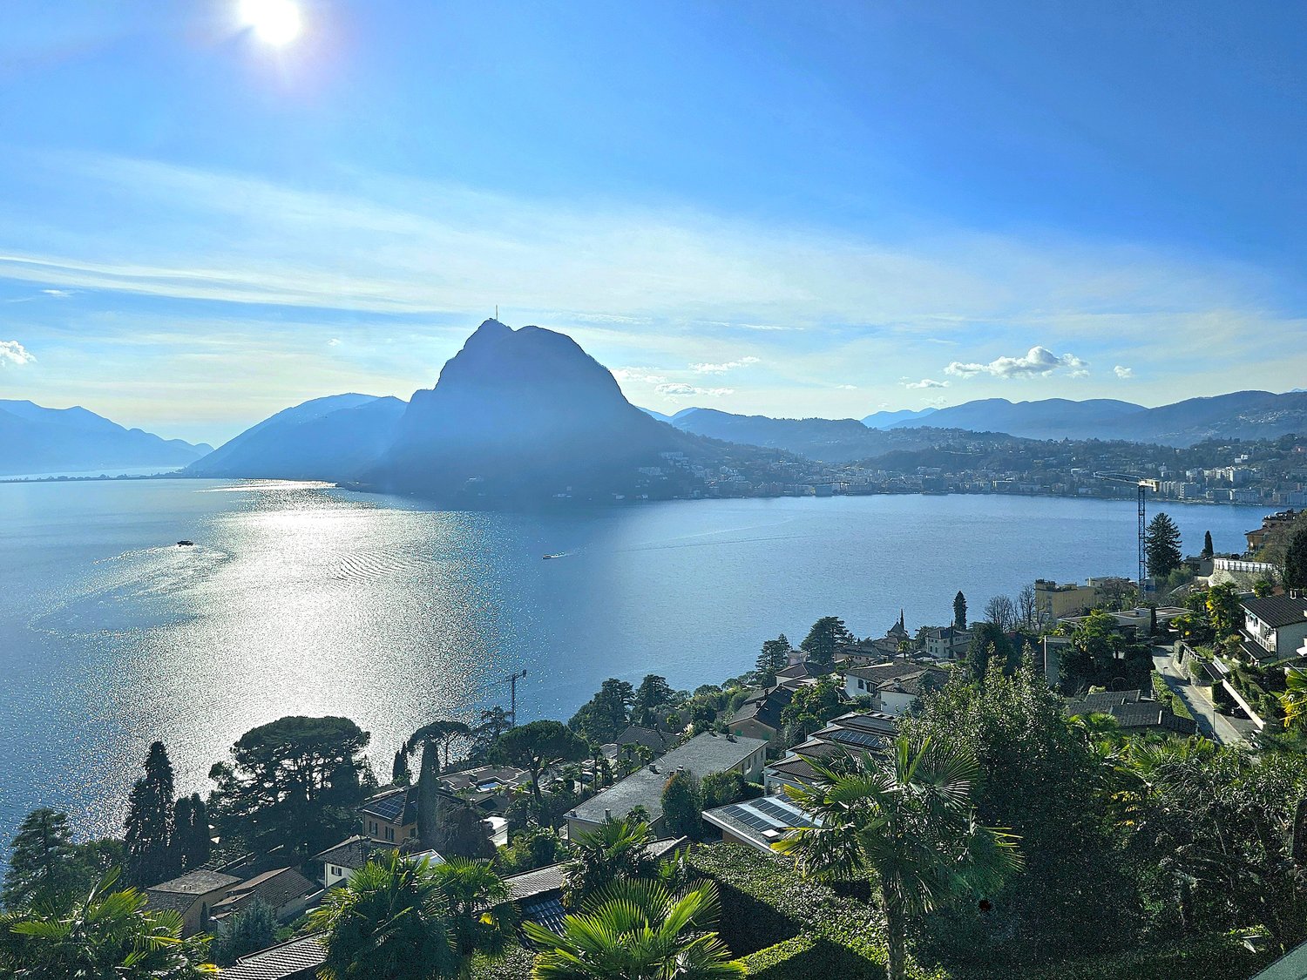
In the exclusive and prestigious environment of Ruvigliana, a district of the municipality of Lugano on the panoramic Monte Brè, just a few steps from the picturesque Sentiero di Gandria, we offer a prestigious, very spacious 5.5-room apartment for sale, which has a separate room with bathroom and is enhanced by spacious terraces with breathtaking views of Lake Lugano and a comfortable garden for private use.The property is located on the top floor of an elegant building from the 80s, which consists of only 4 apartments and is situated in a dominant and privileged position on the renowned Strada di Fulmignano 19, not far from all important services such as pharmacy, various restaurants, supermarket, and bus stop. This absolutely first-class location is ideal for those who want to live just a few minutes from the center and enjoy all the amenities and services of the city without having to sacrifice peace, privacy, and spectacular views of the lake and surrounding mountains.With a gross floor area of approximately 180 m² (in addition to 46 m² of terraces), the apartment is characterized by a perfect division between living and sleeping areas, spacious and bright interior spaces, high-quality furnishings, and panoramic terraces that make the ambiance unique.The apartment was almost completely renovated between 1999 and 2024 and is divided as follows:• Living area: The living area consists of a large entrance hall with guest toilet and washing machine/tumble dryer column, a separate, luxurious, and well-equipped kitchen with direct access to the comfortable private garden of the house, as well as a dining room with spacious built-in wardrobes. The spacious and representative living room is characterized by an elegant parquet floor, refined walls made of Venetian plaster, a marble fireplace, and large panoramic windows that lead to the spacious terrace with unobstructed views of Lake Ceresio and the Gulf of Lugano. • Sleeping area: From the bright corridor (with skylight), you can access the main bedroom, which has its own bathroom with bathtub, and a second bedroom, both of which have direct views of the second panoramic terrace. The sleeping area is completed by a room/study with a small balcony and wall shelves, as well as another bathroom with shower.In addition to the exclusive use of the apartment, a comfortable, 18 m² large room is available, which is independent of the main living unit, located on the ground floor of the residential building, and equipped with a shower room. It is ideal as a study, office, hobby room, or guest room.The rich offer is rounded off by a cellar, two convenient indoor parking spaces in the garage for CHF 60,000 each (CHF 120,000 for both), and a covered outdoor parking space for CHF 30,000.Large, high-quality apartment, perfect for those looking for a lot of space in a luxurious and relaxed environment, with the possibility of personalizing the interior spaces according to their own taste. So you can feel like you're on vacation all year round.The property can also be sold as a second home (holiday home).Location: Located on the famous Monte Brè, with views of the charming Gulf of Lugano, Ruvigliana offers a perfect balance between quiet residential area and proximity to the city's amenities. Residents benefit from supermarkets, pharmacies, shops, and restaurants in the immediate vicinity, as well as good public transportation connections, making the city center and surrounding districts easily accessible.The hill village also offers numerous green spaces, parks, and panoramic paths, ideal for walking, jogging, or relaxing in nature. Paths like the Sentiero dell'Ulivo or hikes to Monte Brè offer breathtaking views of the lake and surrounding mountains, making Ruvigliana a popular destination for landscape and outdoor activity enthusiasts.Ruvigliana thus combines the peace of a residential area in the midst of nature with the proximity to cultural and historical attractions such as the parish church of San Giorgio and the village of Castagnola with its picturesque lake promenade. It is an environment that allows you to live in a relaxed atmosphere without sacrificing the practicality and comfort of the city, ideal for those looking for a lot of space, unique views, and a balanced, high-quality lifestyle.

Travel time
-
1 / 21
CHF 1,950,000.–
5.5 rooms180m² living space
Strada di Fulmignano 19, 6977 Ruvigliana

Ruvigliana: Luxurious 5.5-room apartment with enchanting lake view, private garden and terraces

In the exclusive and prestigious setting of Ruvigliana, a district in the municipality of Lugano located on the panoramic Monte Brè, a short walk from the picturesque Gandria Trail, we are offering for sale a prestigious 5.5-room apartment of considerable size, equipped with a separate room with bathroom, and enhanced by generous terraces with breathtaking views of Lake Lugano, as well as a comfortable garden for private use.The property is located on the top floor of an elegant building from the 1980s consisting of only 4 flats, situated in a dominant and privileged position along the renowned Strada di Fulmignano 19, a short distance from all the main amenities such as a pharmacy, several restaurants, a supermarket and a bus stop. This highly prestigious location is ideal for those who want to live just a few minutes from the centre, enjoying all the comforts and amenities of the city without sacrificing tranquillity, privacy and spectacular views of the lake and surrounding mountains. With a gross floor area of approximately 180 sqm (plus 46 sqm of terraces), the flat stands out for its perfect division between living and sleeping areas, spacious and bright interiors, high-quality finishes and panoramic terraces that make the environment unique.Renovated almost entirely between 1999 and 2024, the interior is organised as follows:• Living area: The living area consists of a large entrance hall complete with guest bathroom with washer-dryer, a luxurious separate kitchen, well equipped, which enjoys direct access to the comfortable private garden of the house, and a dining room with spacious built-in wardrobes. The spacious and impressive living room features elegant parquet flooring, refined Venetian stucco walls, a marble fireplace and large panoramic windows overlooking the spacious terrace with unobstructed views of Lake Ceresio and the Gulf of Lugano. • Sleeping area: The bright corridor (with skylight) leads to the master bedroom, which has an en-suite bathroom with bathtub, and a second bedroom, both of which open directly onto the second panoramic terrace. The sleeping area is completed by a bedroom/study with a small balcony and built-in shelving, and an additional bathroom with shower.For the exclusive use of the flat, there is also a comfortable 18 m² room, independent from the main living area, located on the ground floor of the condominium and equipped with a bathroom with shower, ideal as a study, office, hobby room or guest room.Completing the rich offer are a cellar, two comfortable indoor parking spaces in the garage available for CHF 60‘000 each (CHF 120‘000 for both) and a covered outdoor parking space available for CHF 30‘000.Large, prestigious apartment, perfect for those seeking spacious accommodation in a luxurious and relaxing setting, with the possibility of customising the interior to suit your taste. To feel like you're on holiday all year round.The property can also be sold as a secondary residence (holiday home).Location: Located on the iconic Monte Brè, overlooking the enchanting Gulf of Lugano, Ruvigliana offers the perfect balance between residential tranquillity and proximity to city amenities. Its residents can enjoy the convenience of supermarkets, pharmacies, shops and restaurants in the immediate vicinity, as well as efficient public transport links that allow them to quickly reach the city centre and neighbouring districts.The hillside village also offers numerous green areas, parks and scenic trails, ideal for walking, jogging or relaxing surrounded by nature. Trails such as the Sentiero dell'Ulivo (Olive Tree Trail) or excursions to Monte Brè offer breathtaking views of the lake and surrounding mountains, making Ruvigliana a popular destination for lovers of the countryside and outdoor activities.Ruvigliana thus combines the serenity of a residential area in contact with nature with proximity to cultural and historical attractions, such as the parish church of San Giorgio and the village of Castagnola with its picturesque lakeside promenade. It is a setting that allows you to live in a relaxing environment without sacrificing urban convenience and comfort, ideal for those seeking spacious surroundings, unique views and a balanced, high-quality lifestyle.

Travel time
-
1 / 20
CHF 1,950,000.–
5.5 rooms180m² living space
Strada di Fulmignano 19, 6977 Ruvigliana

Lugano Ruvigliana: Luxury 5.5-room apartment with breathtaking lake view, private garden, and terraces

In the exclusive and prestigious environment of Ruvigliana, a district of Lugano on the panoramic Monte Brè, just a few steps from the picturesque Sentiero di Gandria, we offer a luxury 5.5-room apartment for sale, equipped with a separate room with bathroom and enhanced by spacious terraces with a breathtaking view of Lake Lugano, as well as a comfortable, private garden.The property is located on the top floor of a noble building from the 80s, which consists of only 4 apartments, in a dominant and privileged position along the famous Strada di Fulmignano 19, a short distance from all major services such as pharmacy, various restaurants, supermarket, and bus stop. This location of absolute value is ideal for those who want to live a few minutes from the center, enjoy all the comfort and urban services, and at the same time not sacrifice peace, privacy, and breathtaking views of the lake and surrounding mountains.With a living area of approximately 180 m² (plus 46 m² of terraces), the apartment is characterized by a perfect division between day and night areas, large, bright interiors, elegant finishes, and panoramic terraces that make the environment unique.Almost completely renovated between 1999 and 2024, the interiors are organized as follows: • Day area: The day area consists of a large entrance hall with guest toilet, a luxurious, separate kitchen that is optimally equipped and directly accessible to the comfortable, private garden of the apartment, a dining room with large built-in wardrobe. The living room is spacious and representative, characterized by an elegant parquet floor, fine stucco walls, a marble fireplace, and large panoramic windows that lead to the spacious terrace with unparalleled views of the Ceresio and the Gulf of Lugano. • Night area: From the bright corridor (with skylight) you can access the main bedroom, enriched with an en-suite bathroom with bathtub, and a second bedroom, both with direct access to the second panoramic terrace. The night area is completed by a room/studio with balcony and built-in shelves, as well as another bathroom with shower. For the exclusive use of the apartment, there is also a comfortable room of 18 m², independent of the main apartment, located on the ground floor of the building and equipped with a bathroom with shower, ideal as a studio, office, hobby room, or guest room.To complete the rich offer, there is a cellar, two comfortable, internal parking spaces in the garage (each for 60,000 CHF, 120,000 CHF for both) and a covered, external parking space (for 30,000 CHF).Large, luxurious apartment, perfect for those looking for large spaces in a luxurious and relaxed environment, with the possibility of customizing the interiors according to their preferences. To feel like you're on vacation all year round.The property can also be sold as a second home (holiday home).Location: Located on the iconic Monte Brè, with a view of the picturesque Gulf of Lugano, Ruvigliana represents a perfect balance between residential peace and proximity to urban services. Residents can enjoy the convenience of supermarkets, pharmacies, shops, and restaurants in the immediate vicinity, as well as efficient public transport that allows quick access to the city center and surrounding neighborhoods.The hill village also offers numerous green areas, parks, and panoramic walking trails, ideal for walks, jogging, or relaxation in nature. Paths like the Olive Trail or hikes to Monte Brè offer breathtaking views of the lake and surrounding mountains, making Ruvigliana a popular destination for landscape and nature lovers.Ruvigliana combines the peace of a residential area in contact with nature with the proximity to cultural and historical attractions such as the parish church of San Giorgio and the village of Castagnola with its picturesque lakefront promenade. It is a context that allows you to live in a relaxed environment without giving up practicality and urban amenities, ideal for those looking for large spaces, unique views, and a balanced, high-quality lifestyle.
Travel time
-
1 / 10
CHF 630,000.–
3.5 rooms94m² living space
Impasse de la Ferme 6, 1586 Vallamand

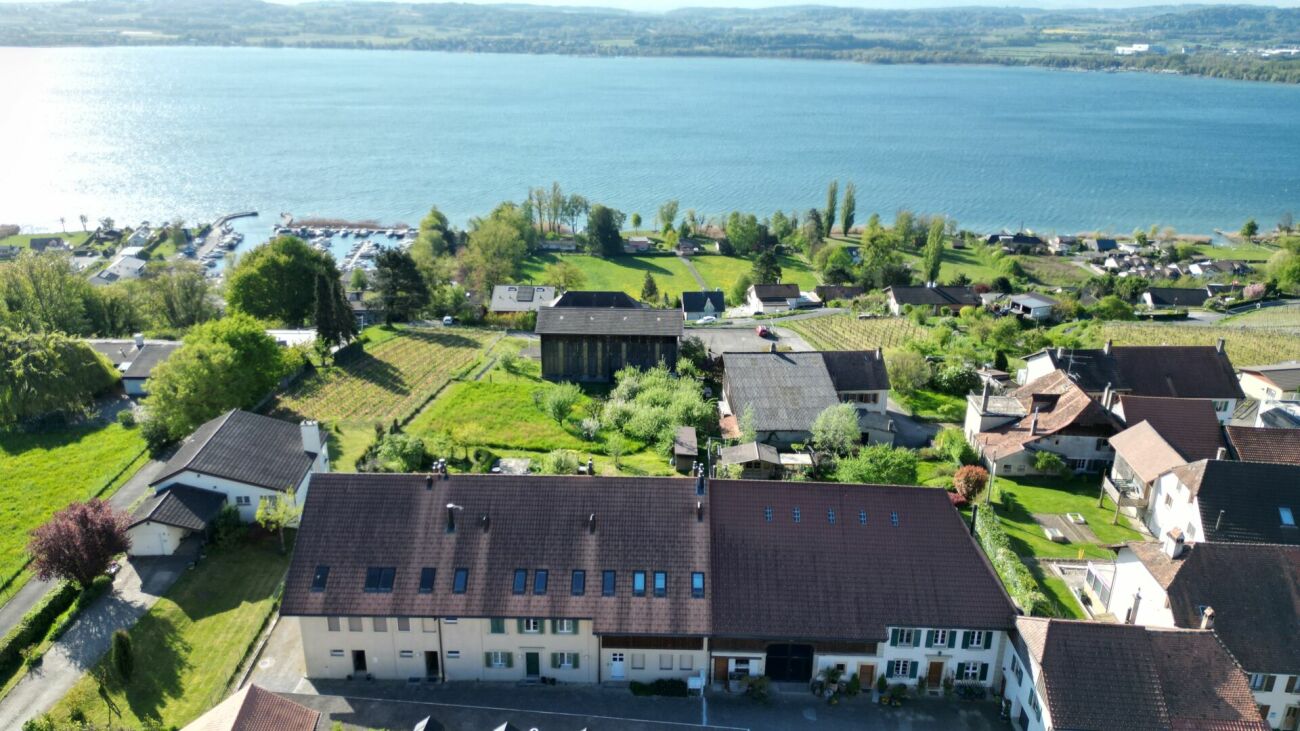
Where tranquility meets far-reaching views: 3.5-room attic apartment in Vallamand

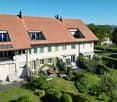
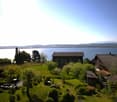
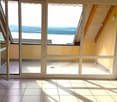
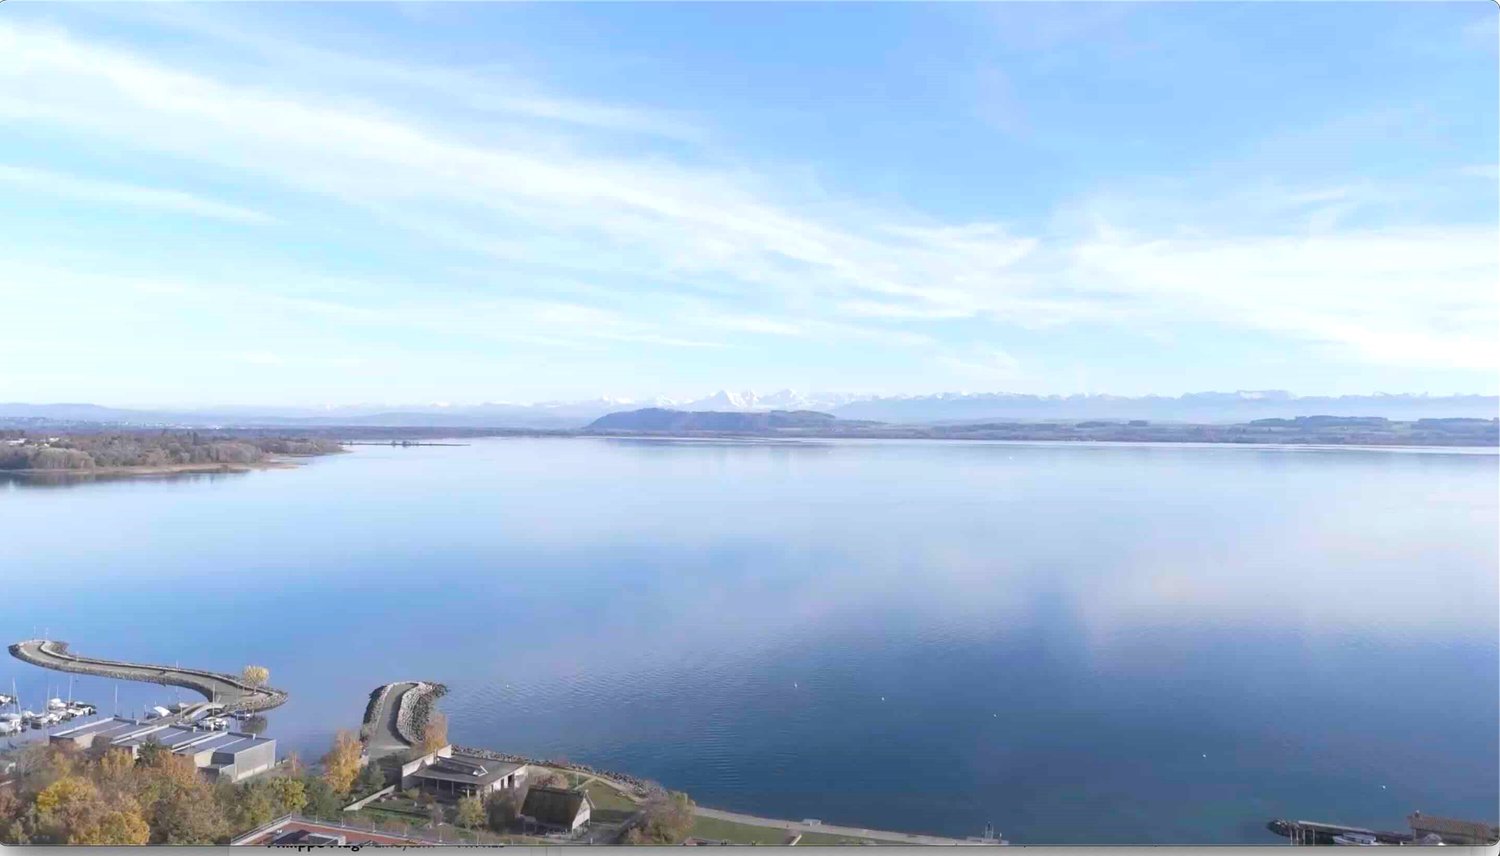
Above the roofs of Vallamand - with a view of Lake Murten This attractive 3.5-room attic apartment combines living quality, views, and long-term potential in one of the most sought-after locations on Lake Murten. The apartment is located in a well-maintained multi-family house in a quiet residential area of Vallamand and impresses with bright rooms, a well-thought-out floor plan, and a beautiful lake and far-reaching view.The apartment is currently rented out. The existing tenancy will be taken over by the buyer upon sale and allows for immediate rental income in a popular residential region with limited supply.Highlights at a glance: • Well-maintained 3.5-room attic apartment with approximately 95 m² of living space • The apartment is currently rented out, the existing tenancy will be taken over • Beautiful lake and far-reaching view • Sunny terrace with attractive views • Bright living and dining area with large window fronts • Open kitchen with plenty of workspace and storage space • Visible roof structure and charming roof slopes • Two well-proportioned bedrooms • Bathroom with double sink and bathtub • Separate toilet • Private basement compartment and practical storage space in the roof slopes • Well-maintained condition • Quiet residential area in close proximity to Lake Murten • Bus stop within walking distance • Good accessibility to Murten, Avenches, and Payerne • Attractive residential area in the popular Lake Murten region The bright living and dining area with a Swedish stove and visible wooden roof structure creates a welcoming living atmosphere. From the loggia, you can enjoy a beautiful view of Lake Murten, the Vully vineyards, and the surrounding landscape.The apartment has two well-proportioned bedrooms, an open kitchen, and practical secondary rooms with a basement compartment and additional storage space in the roof slopes.Thanks to ongoing maintenance, the apartment presents itself in a well-maintained condition. The existing tenancy ensures immediate rental income, making the property particularly interesting for investors.The combination of a quiet location, lake view, and high living quality makes this attic apartment an attractive opportunity in the popular Lake Murten region.Interested?We look forward to your contact and are happy to provide you with further information or arrange a viewing.

Travel time
-
1 / 5
CHF 1,898,000.–
5.5 rooms184m² living space
Geissweidstrasse 4, 8912 Obfelden

Heavenly living - 5.5 room maisonette attic apartment with a magnificent view

In a wonderfully idyllic location, near the agricultural zone, we are building two very beautiful multi-family houses with an underground garage at Geissweidstrasse 4, 8912 Obfelden. Geissweidstrasse is a dead-end street, which means the houses are very quietly located. In total, 16 spacious and modern 3.5 to 5.5 room condominiums will be built in the two multi-family houses A and B. Construction will begin in August 2025 and the expected move-in date will be in the spring/summer of 2027. Light-filled living with a far-reaching view! This charming maisonette attic apartment with optimal southwest orientation delights with its elegant winter garden and the adjacent balcony - a place to enjoy with sun and view. The spacious room offer with 5.5 rooms, two modern bathrooms, and a separate guest toilet provides a lot of comfort and a great feeling of living over two floors - ideal for couples or families with high demands. The magnificent view of the greenery and towards the mountain landscape is impressive at first glance!Interior design wishes can be considered - provided they are technically feasible. For information on the interior design, you have the option to request the sales documentation. Living close to nature with the proximity to the city means pure quality of life! Children can grow up carefree and well-protected here.The family-friendly municipality of Obfelden has a good infrastructure for daily needs and combines rural charm with urban proximity. The journey to Zurich or Zug takes only about 20 minutes each, while Lucerne can be reached in about 30 minutes. We look forward to your contact!
Travel time
-
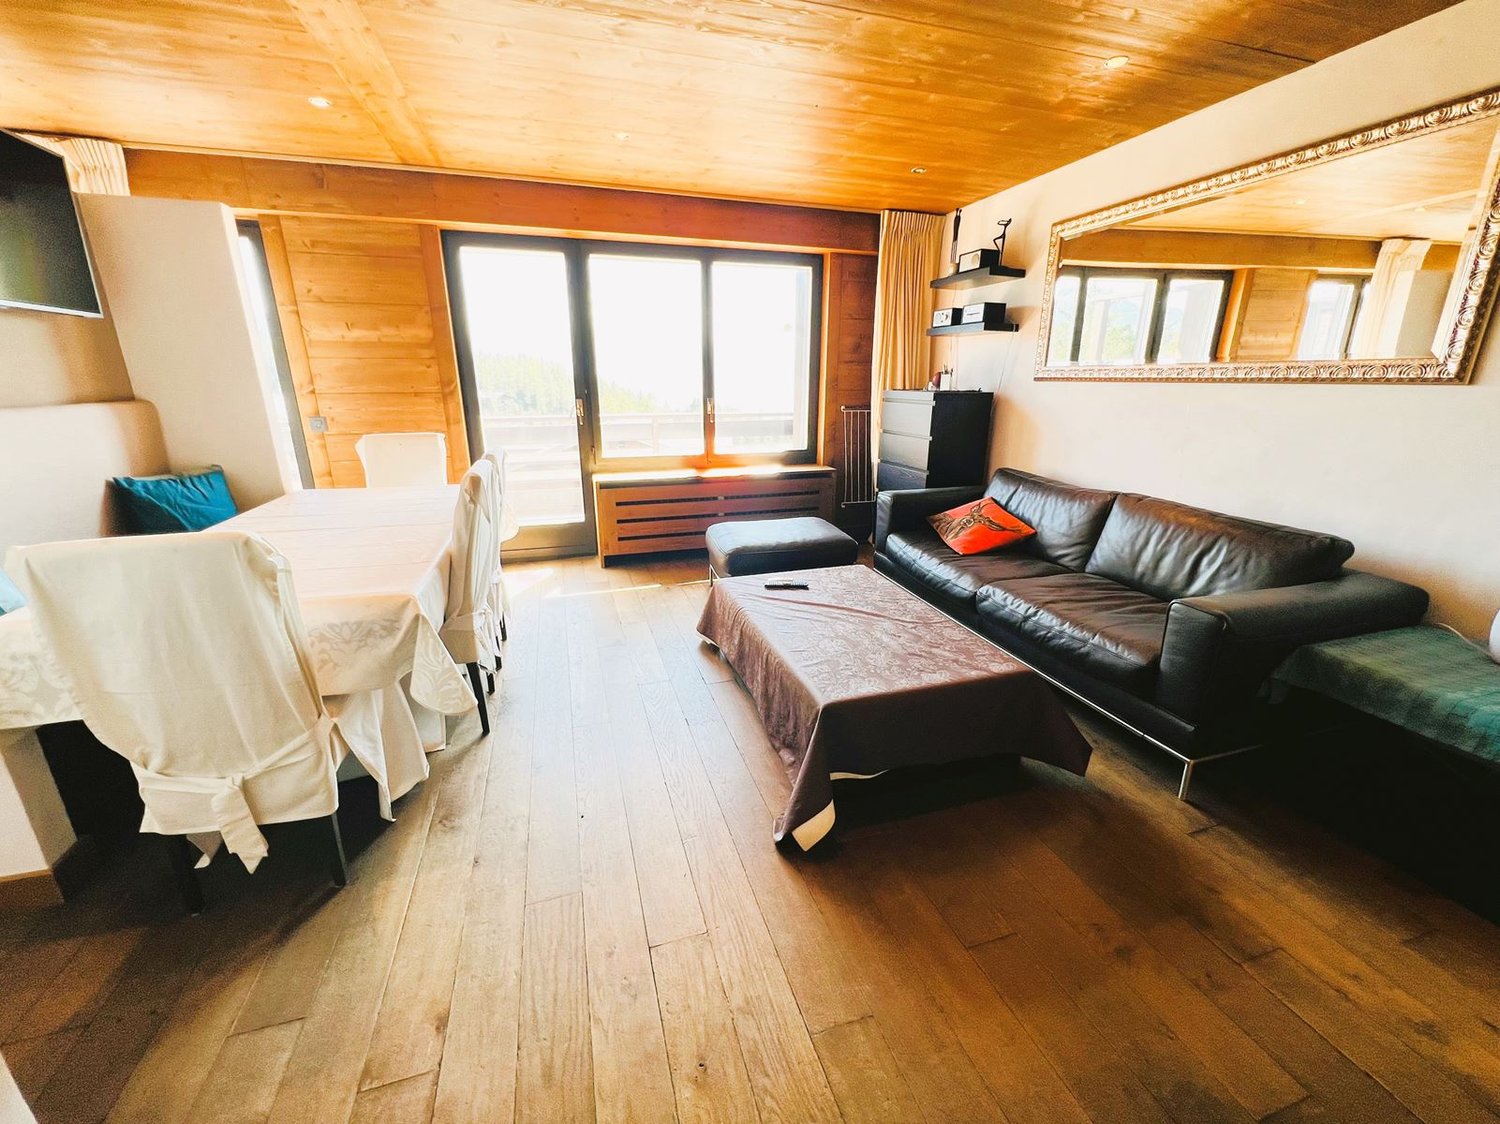
  • Spacious living room with wooden walls and ceiling, large windows, leather sofa, coffee table, and a balcony or terrace visible.

  • Cozy living room with wooden ceiling, leather sofa, shelves, and a large framed mirror on the wall
  • Cozy wooden cabin interior with a dining area, large windows, and a flat-screen TV mounted on the wall. The room has a warm, rustic feel with wooden walls and floors.
  • Open-plan studio apartment with wooden ceiling, hardwood floors, leather sofa, dining table, kitchenette, and mounted TV
  • Wooden cabinets and countertops, black candle holder, decorative figurines, dishwasher, bar stools
  • Cozy bedroom with wooden walls and ceiling, large window with a scenic view, king-size bed with white bedding, wall-mounted artwork, and curtains.
  • Cozy bedroom with wooden ceiling, white bedding, black leather headboard, and wall art above the bed. There appears to be a fireplace or stove in the room as well.
  • Wooden vanity with sink, shelves for towels, shower stall with glass door, washing machine and dishwasher
  • Bathroom with dark tile walls, wooden vanity, toilet, and towel rack
  • Wooden balcony with a view of the mountains and forests in the distance. The balcony has a black railing and is part of a larger building or resort structure.
  • Wooden balcony with railing, overlooking a forested area with mountains in the background under a clear blue sky
  • The image shows a scenic mountain landscape with a forested valley and distant snow-capped peaks. There are several buildings, likely residential or commercial, nestled among the trees. The sky is clear and blue, with some wispy clouds. Overall, the scene
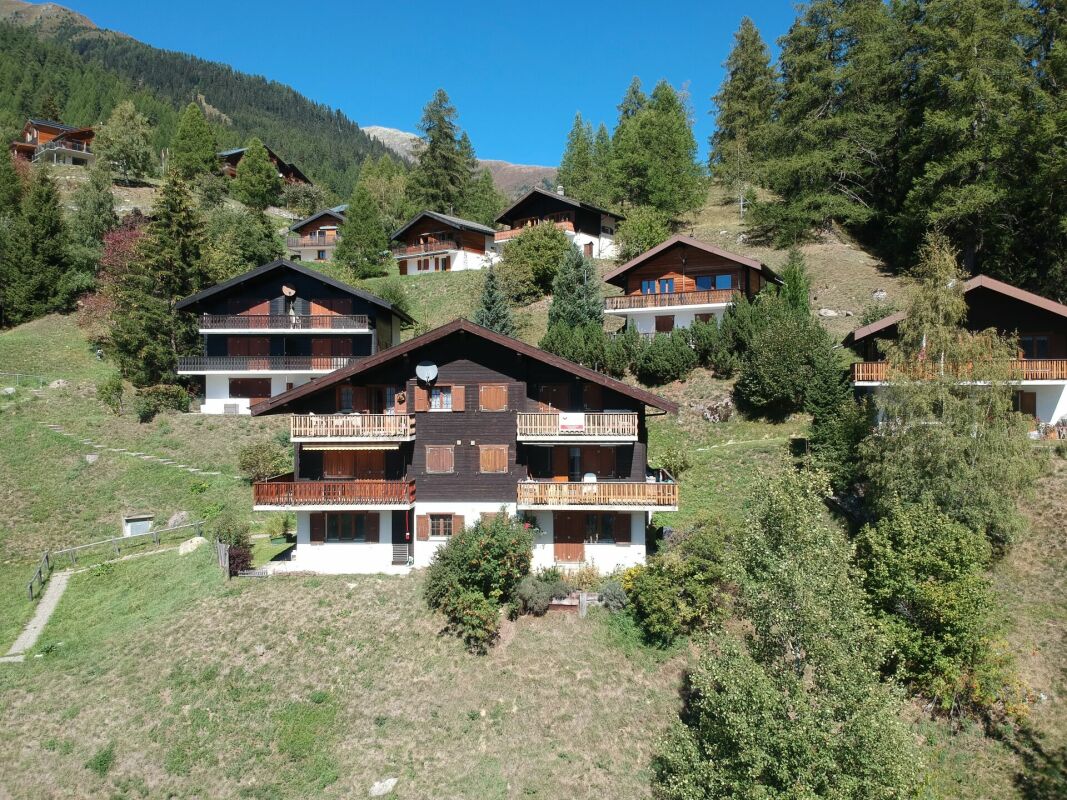
  • Multi-story apartment building with balconies, surrounded by trees
1 / 14
CHF 575,000.–
2.5 rooms34m² living space
Rue du Pas-de-l'Ours 61, 3963 Lens

Beautiful 2.5-room apartment renovated - Spacious and bright - Well located - Exceptional view

IN JUST A FEW MINUTES ON FOOT FROM THE CENTER OF CRANS – EXCEPTIONAL VIEWBeautifully renovated apartment, with great taste (kitchen, bathroom, floors, walls, ceilings, cabinets, etc.) – Very spacious and very bright – Splendid panoramic view of the Valais Alps – Peaceful and quiet oasis – Bus stop (free shuttle) nearby – Less than 5 minutes on foot from the center of Crans, all amenities, ski lifts, and the Severiano Ballesteros golf course BALCONY : 13 m2 PARKING SPACES : PRIVATE BOX-GARAGE & MANY COMMUNITY OUTDOOR SPACES FLOOR : TOP FLOOR (5th floor) SOLD FURNISHED : YES AVAILABLE FOR FOREIGNERS : YES ANNUAL COSTS FOR PPE FEES : CHF 2’600.- Entrance : Spacious hallway – Wall wardrobe made of old wood (wardrobe / shelves) – Parquet Living/Dining room : Very spacious and bright room with direct access to the large south-facing balcony – Sofa bed (large pouf / table) – Dresser – TV (on the wall) – Large dining table (4 chairs / bench) – ParquetKitchen : Completely renovated with old wood – Perfectly equipped (microwave / refrigerator / ceramic hob / oven / small freezer / dishwasher / sink / small table / many built-in cabinets) – Counter (2 stools) – Parquet South bedroom : Double bed (2 single mattresses) – Wall wardrobe made of old wood (shelves) – Nightstand – Direct access to the large south-facing balcony – Parquet Shower : Completely renovated – Shower (cabin) – WC – Sink – Mirror – Furniture – Medicine cabinet – Towel heater – TilesAnnex : Private cellar – Ski locker – Shared laundry room

Travel time
-
1 / 26
CHF 1,240,000.–
5.5 rooms188m² living space
3178 Bösingen

Stylish living with a view - 5.5 rooms and castle view

Bösingen This attractive and very well-maintained 5.5-room attic apartment from 2007 impresses with its generous space planning, plenty of daylight, and a pleasant living atmosphere. The apartment spans two floors, providing a successful separation between living, retreat, and sleeping areas.The openly designed living and dining area forms the heart of the apartment. Large window surfaces ensure a bright and friendly atmosphere, while the parquet floor gives the rooms a warm and elegant appearance. The modern and spacious kitchen blends harmoniously into the living area and offers plenty of workspace and storage space.The bedrooms are generously sized and can be flexibly used as parent bedrooms, children's bedrooms, guest bedrooms, or home offices. The large bedroom is particularly convincing with a beautiful view of the castle, creating a special living atmosphere. The apartment was originally used as a 6.5-room apartment. A corresponding adjustment of the room layout is possible again if needed.The apartment has two spacious bathrooms. On the first floor, there is a bathroom with a large shower. On the second floor, another large bathroom with a shower and bathtub is available. The window provides pleasant daylight and also offers a beautiful view of the castle.The apartment includes both a balcony and a loggia, offering various possibilities to enjoy relaxed hours outdoors. The beautiful castle view gives the apartment additional charm.A private cellar and a private laundry room provide practical additional benefits and plenty of storage space. For vehicles, a spacious XL garage box is available; directly in front of it, another car can be parked.The location is also convincing: shopping facilities, public transportation, the swimming pool, and the historic town of Laupen are within walking distance. This apartment combines generous living comfort with a very good infrastructure. Advantages of the apartment: • Spacious 5.5-room attic apartment on two floors • Year of construction 2007 • Very well-maintained condition • Bright and friendly living roomsOpen living and dining area with beautiful castle view • Modern, spacious kitchen • Large and flexibly usable bedrooms • Large bedroom with beautiful castle view • Two spacious bathrooms • Bathroom on the first floor with large shower • Large bathroom on the second floor with shower, bathtub, and window • Castle view also from the bathroom on the upper floor • Parquet floor • Balcony and loggia • Private cellar • Private laundry room • XL garage box • Additional parking space in front of the garage • Sufficient visitor parking spaces available • Shopping facilities, public transportation, and swimming pool within walking distance

1 / 19
CHF 905,000.–
4.5 rooms101m² living space
4303 Kaiseraugst

A Home to Fall in Love with! Living with 360° Panorama

Living with a view! Rooftop terrace, sun & plenty of space In Kaiseraugst, this exceptional 4.5-room attic apartment awaits you, convincing with its generosity, brightness, and unique outdoor areas.With over 100 m² of living space and a well-thought-out room layout, this apartment offers plenty of space for individual living. The large window areas provide a light-flooded ambiance and a pleasant living feeling in all rooms.A real highlight is the outdoor areasThe extensive rooftop terrace with 360° panoramic views and optimal sunlight invites you to relax, enjoy, and linger from morning to evening. This offer is complemented by an additional large balcony, which provides you with even more free space.The apartment was built in 1999 and comprehensively renovated in 2018. It is in a very well-maintained, modern condition and is immediately available for occupancy.Another plus point is the spacious, also renovated hobby room with approx. 20 m², ideal as a home office, fitness room, or for creative use.The location convinces with its quiet surroundings and short distances to shopping facilities, schools, and public transport.This Nova Casa offer includes: • Rooftop terrace with spectacular 360° panoramic view • Generous 4.5-room layout with over 100 m² of living space • All-day sunlight, bright and light-flooded • Additional large balcony for extended outdoor space • Completely renovated (2018) modern, well-maintained condition • Private washing machine & dryer in the apartment • Shopping facilities within walking distance • Schools & kindergarten easily accessible • 20 m² large hobby room in the basement, ideal as a fitness room or creative retreat excl. CHF 50,000.-- • 1 x garage parking space excl. CHF 40,000.- each Curious? We invite you to a non-binding viewing!Do you want to sell your property uncomplicated and worry-free? We determine the current market value of your property for you and show you your options, discreetly and non-bindingly! Don't hesitate to contact us for a first conversation.We look forward to hearing from you.

1 / 13
CHF 1,395,000.–
5.5 rooms137m² living space
1196 Gland

Exceptional brightness, unobstructed view & spacious balcony !

This 5.5-room attic, built in 2000, combines on three levels everything a family is looking for: space, light, and true intimacy. The triplex configuration naturally separates the living areas from the bedrooms, so each person can keep their own territory.The first level is that of community: a bright living room with dining room, open kitchen, and a bathroom with shower and WC. The large openings lead to a 12 m² balcony, ideal for summer meals and quiet evenings. The second level accommodates three bedrooms and a bathroom with bathtub, WC, and space for a washing machine. At the very top, a large parental bedroom forms an independent rest area, set apart from the family's bustle.The apartment, completely repainted, is ready to welcome its new owners. Access is via an elevator or an external walkway. A private cellar and a secure storage room for bicycles and strollers simplify daily life, and pre-installed connections allow for the addition of a stove or fireplace for winter nights.The condominium has taken an important step: the gas condensing boiler was replaced in 2025 and the communal laundry room was completely renovated, providing tranquility for the years to come. Schools, shops, and services are just a few minutes' walk away, and the train station and highway are easily accessible. An outdoor parking space, inseparable from the apartment, is offered for CHF 15,000. Two individual, secure garages with electricity can also be acquired in the secure underground parking.This Properti offer stands out for: • 5.5-room attic on three levels, built in 2000 • Four bedrooms, including a large parental bedroom • Bright living room with dining room and open kitchen • Two bathrooms, with shower and bathtub • 12 m² balcony with unobstructed view • Quiet environment and excellent natural brightness • Completely repainted apartment • Elevator and access via external walkway • Private cellar 5m² • Secure storage room for bicycles and strollers • Pre-installed connections for stove or fireplace • New gas condensing boiler (2025) and renovated communal laundry room • Energy efficiency class C (CECB, total energy) • Schools, shops, and services within walking distance • Train station and highway easily accessible • Outdoor parking space for CHF 15,000 • Option to acquire two individual garages with electricity Interested? Contact us for a non-binding consultation!

1 / 7
CHF 540,000.–
2.5 rooms72m² living space
Auf Anfrage 1, 5313 Klingnau

A jewel with a special living feeling

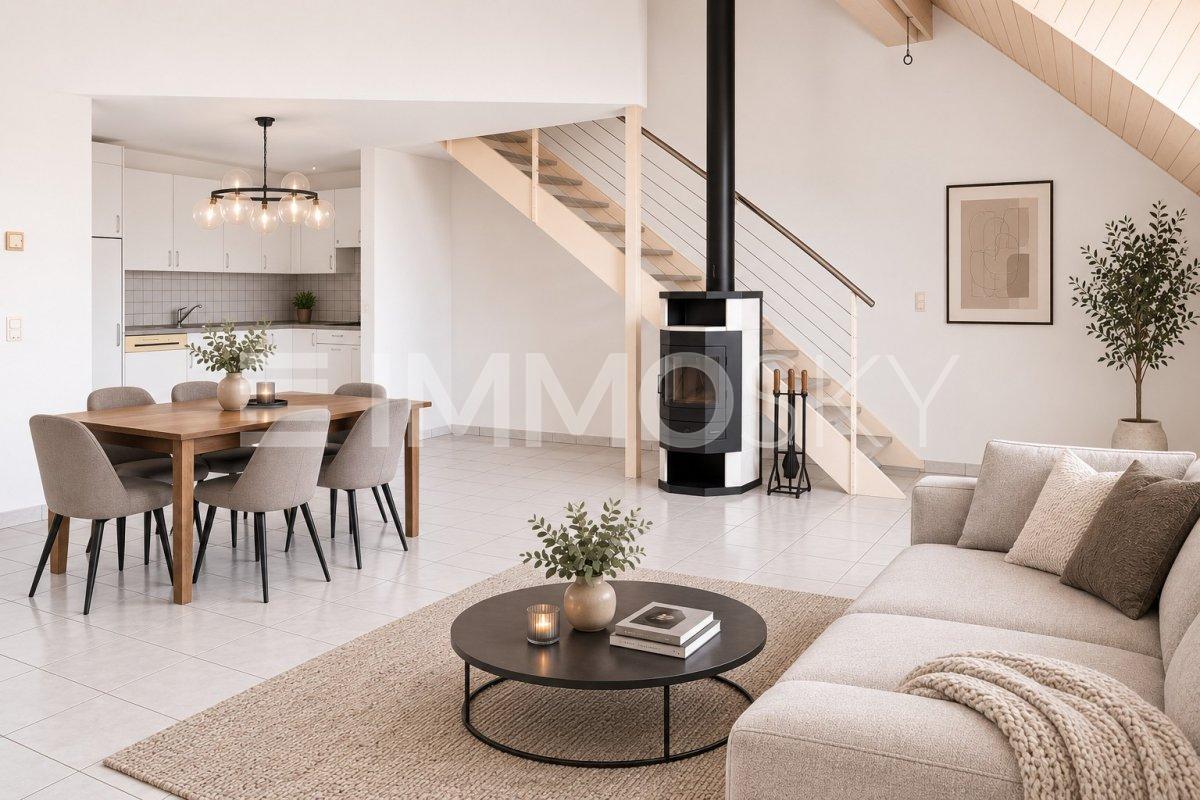
This charming attic apartment in Klingnau is more than just a home - it delights with an exceptional room design, plenty of light, and a living ambiance with personality.The heart of the apartment is the spacious living and dining area. The impressive ceiling height, visible wooden elements, and characteristic roof architecture create an open and at the same time cozy living feeling. The fireplace forms a special eye-catcher and provides warm and cozy hours on cooler days.The open kitchen blends harmoniously into the living area and underlines the generous room concept. The separate bedroom offers a pleasant retreat, while the bathroom and practical storage possibilities optimally complement the offer.Thanks to its location on the top floor, you can enjoy a lot of peace and privacy. An elevator in the building provides additional comfort, and a private parking space rounds off this attractive offer.This ImmoSky offer includes the following *additional performance*:+ Charming roof architecture with a special room feeling+ Spacious, bright living and dining area+ Cozy fireplace+ Visible wooden elements with a lot of character+ Quiet location on the top floor+ Elevator in the building+ Private parking space included in the priceCan you already imagine how your everyday life could feel here? Let yourself be convinced by the spacious rooms and the pleasant living atmosphere during a personal visit. We look forward to your contact.

1 / 8
CHF 590,000.–
3.5 rooms68m² living space
Schlossgasse 8, 8466 Trüllikon

Unique 3.5-room attic apartment in Trüllikon

Welcome to Trüllikon. In the idyllic Zürcher Weinland, nestled in gentle vineyards and a quiet, natural environment, is a very special residential project: Im Schloss. Here, historic architecture and modern living comfort come together to create a unique home with an unmistakable aura.The listed building looks back on a history dating back to the 16th century and has been carefully developed over generations. The five individually designed apartments convince with generous floor plans, pleasant room heights, and high-quality materials. Historic elements such as stucco ceilings, wood structures, and characteristic details meet contemporary equipment and create a unique living feeling. Each apartment has a basement and attic compartment, which provides additional storage space. Parking spaces can be purchased and provide additional comfort in everyday life.Whether as a couple, family, or single person – here you will find a home for people who are looking for something special without sacrificing practicality.The location in Trüllikon combines tranquility, nature, and good accessibility. The cities of Schaffhausen, Winterthur, and Zurich are easily accessible, while you can also enjoy the advantages of rural life: wide landscapes, short distances in the village, and a high quality of life.Have we sparked your interest? For further information and documents, we are at your disposal: 052 635 10 10

Travel time
-

Suggested properties for you based on search results