753 results - Roof flat to buy

1 / 7
CHF 550,000.–
3.5 rooms109m² living space
Auf Anfrage 1, 7317 Valens

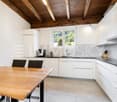
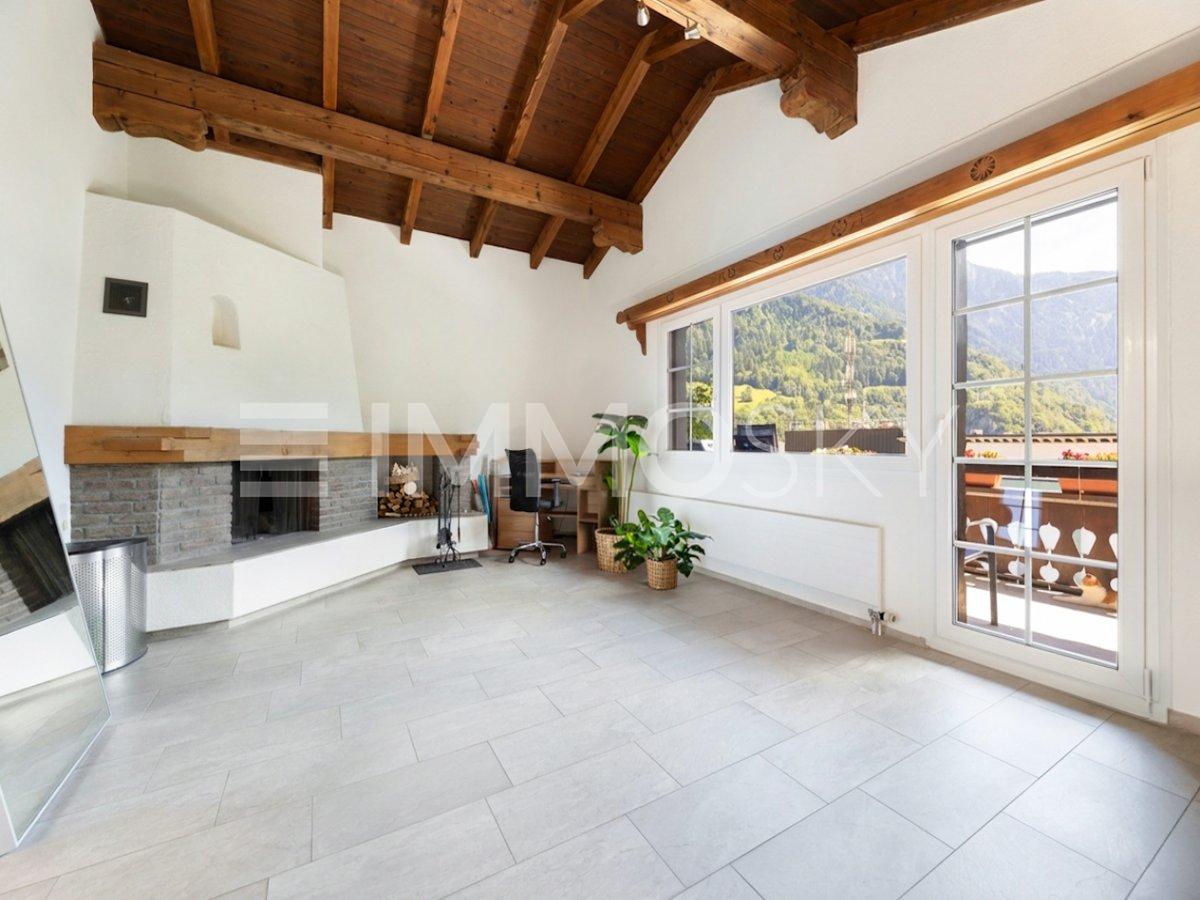
Bright living with fireplace and comfort

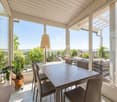
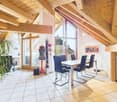
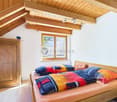
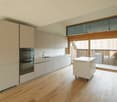
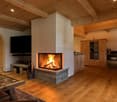
As soon as you enter, a pleasant feeling of calm and security unfolds. Bright rooms and a harmoniously designed floor plan create a living atmosphere that immediately invites you to arrive and feel at home.The living area forms the heart of the apartment. The fireplace sets a special accent, not only as a stylish eye-catcher, but also as a source of warmth and cozy atmosphere. From here, you can directly access the balcony, which expands the living space outdoors and offers a pleasant view of the outside. The room layout is just as uncomplicated as it is well thought out. The two bedrooms are arranged separately from each other, allowing for a high level of privacy. Particularly pleasant: The entire apartment is designed to be wheelchair accessible. The bathroom with a spacious, floor-level shower complements this well-thought-out concept and makes everyday life very comfortable.It also remains practical in the background: A spacious cellar provides space for everything that doesn't need to be in the foreground all the time. And the garage parking space, which can be purchased for CHF 35,000, ensures that comfort begins right in front of the house.This ImmoSky offer includes the following *More Performance*:+ Living area with fireplace and special atmosphere+ Two pleasantly simple, versatile bedrooms+ Balcony as a quiet outdoor moment in everyday life+ Completely wheelchair-accessible, well-thought-out living structure+ Spacious bathroom with floor-level showerMaybe this is exactly the right moment for a new chapter. We would be happy to show it to you personally.

1 / 8
CHF 655,000.–
3 rooms98m² living space
Hafenstrasse 24, 8280 Kreuzlingen

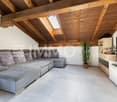
Panoramic view included. City and lake within reach.

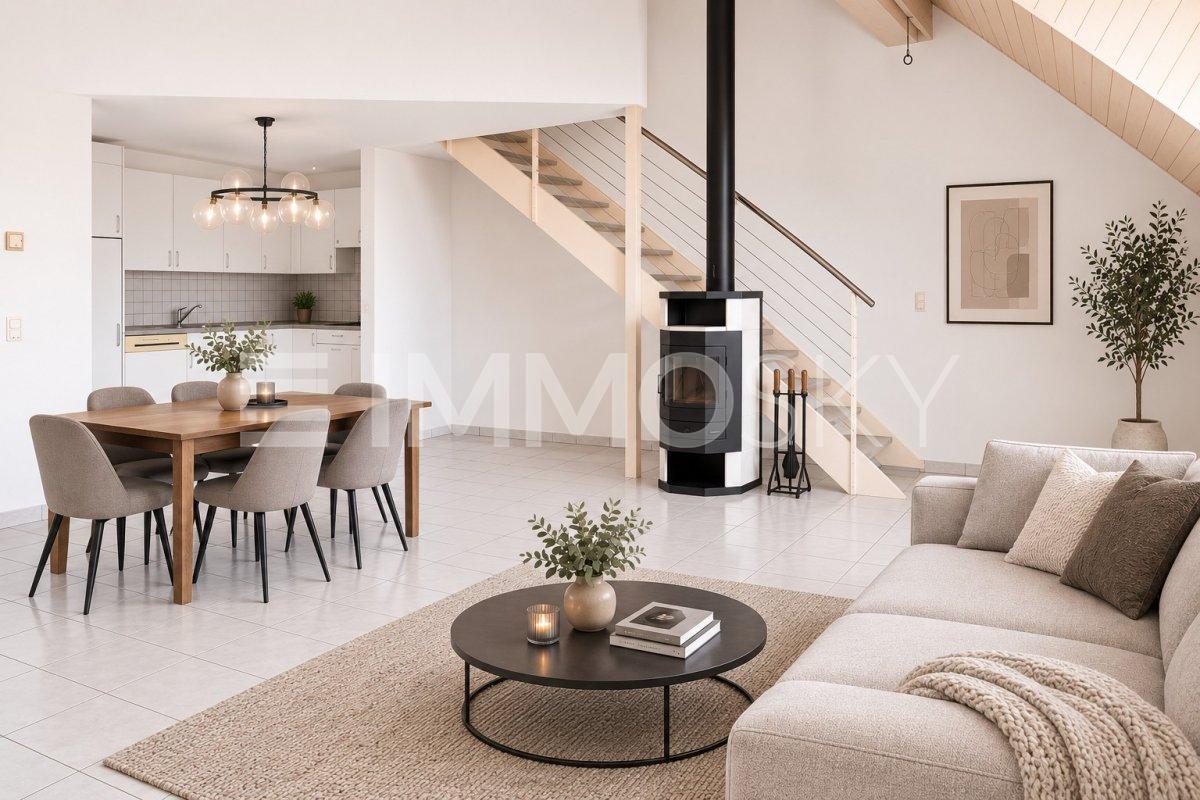
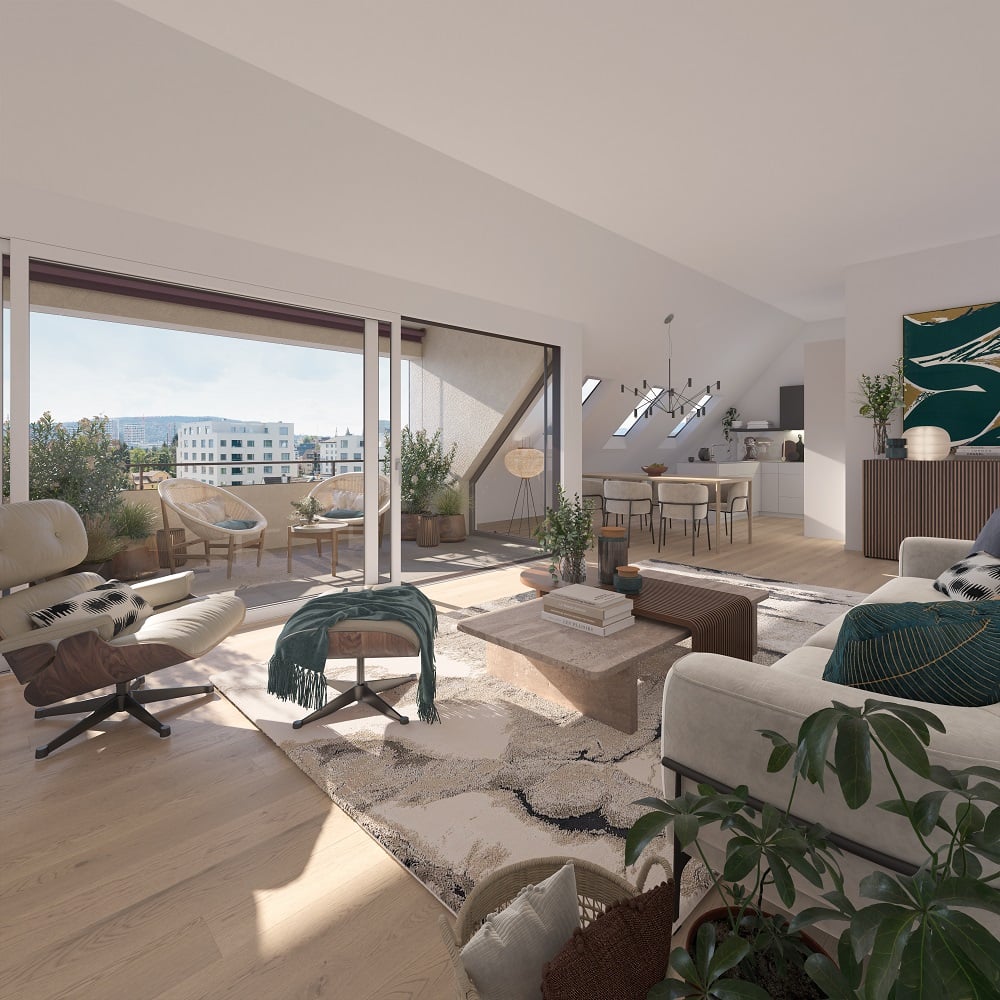
This spacious 2-3 room attic apartment combines a lot of space, a pleasant privacy and a central living location with short distances. The sunny orientation, the open living and dining area, and the south-east balcony create a home where you feel comfortable from the first moment. Already the entrance conveys a special first impression with its generosity. Practical built-in closets offer a lot of storage space and ensure a tidy reception area. The heart of the apartment is the spacious living and dining area. A lot of daylight and the Swedish stove give the room a warm and cozy atmosphere. The south-east balcony offers a nice spot for the first coffee in the morning. The semi-open, modernly equipped built-in kitchen blends harmoniously into the living area and offers the best conditions for all who like to cook and enjoy. The spacious bedroom convinces with practical built-in closets and a lot of space for individual furnishing ideas. The bathroom en suite with corner bathtub and massage jets offers additional comfort and a private retreat. It is supplemented by a separate toilet with shower and Closomat. Another room is ideal for a guest or home office. The washing machine and dryer are located directly in the apartment. Two underground parking spaces can be purchased for CHF 35,000 each. The location combines urban comfort with high quality of life. Shopping facilities, schools, and public transport are within walking distance. At the same time, Lake Constance is not far away and offers a wonderful balance to everyday life. Here, space is offered for people who want to develop an apartment not only to move in but also according to their own ideas. We look forward to your contact!

Travel time
-
1 / 5
CHF 1,250,000.–
1.5 rooms136m² living space
Schmittenhöhle 1, 4313 Möhlin

Premium Loft Apartment on 2 Levels in New Building Project - Available for Immediate Occupancy!

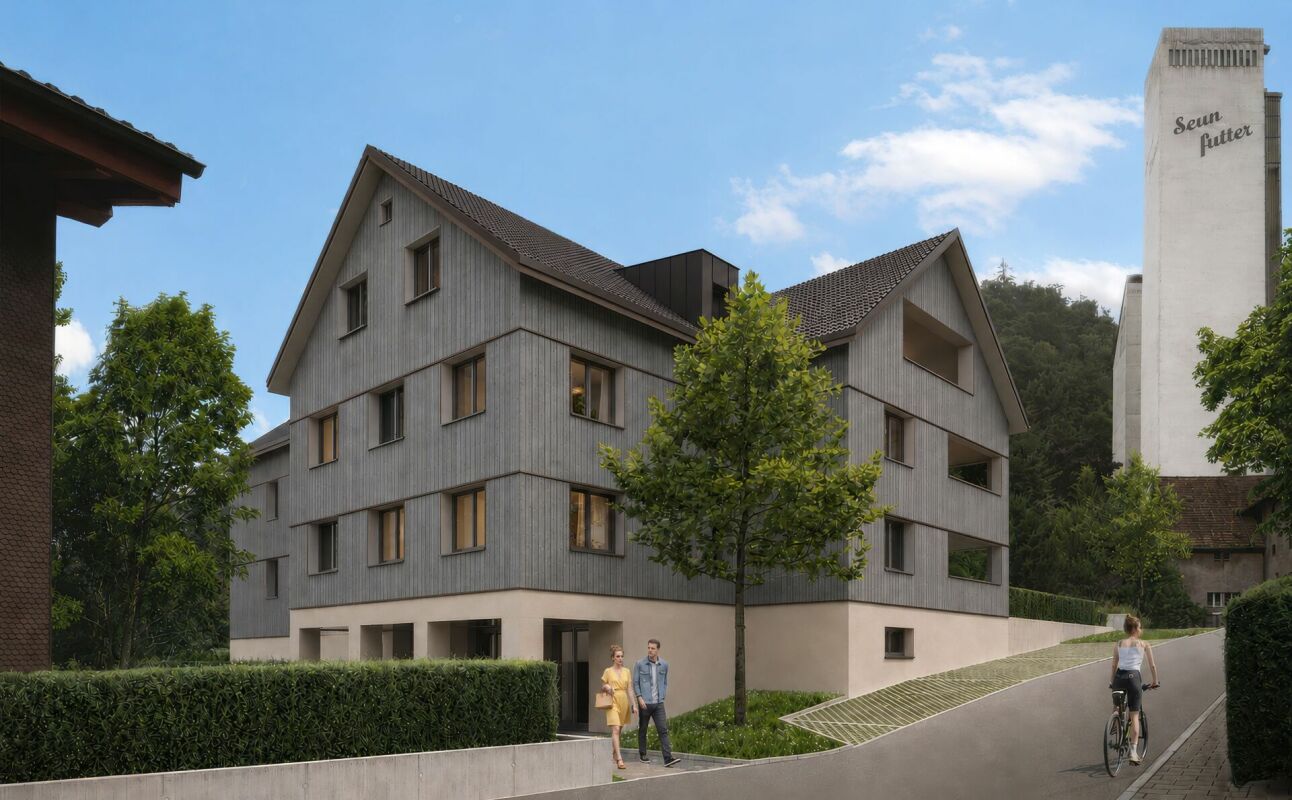
MAXIMUM FLEXIBILITY IN ROOM DESIGN A high-quality home that adapts to your life circumstances.The new building project "Drei Giebel" combines high-quality architecture, natural materials, and smart home technology. Spacious, light-filled rooms, carefully selected materials, and private outdoor areas create a living ambiance with the highest quality and comfort.The attic apartment G goes one step further: its floor plan can be adapted to different life phases and living needs.What to expect: • Flexible room design: from a spacious 136.1 m² loft to a 2.5-, 3.5-, or 4.5-room apartment • Adjustment of the floor plan also possible at a later date • High-quality interior design, carefully executed details, and first-class equipment • Consistent wood construction with natural, low-pollutant materials for a pleasant room climate • Spacious, light-filled rooms with clear architecture and stylish living ambiance • Two winter gardens - usable all year round • Private entrance and separate basement/hobby room • Smart home technology for comfort and energy efficiency • Photovoltaics & heat pump for energy-efficient operation • Rainwater utilization and heat-recovering fixtures • Minergie-P and Minergie-A-Eco; SNBS silver is being pursued • Quiet, natural location directly adjacent to fields and meadows • Historic core zone, shopping, schools, and restaurants in close proximity • Good connection to public transportation and highway • Parking space, pre-equipped for e-mobility: CHF 40,000 The following 2 residential units are also still available:Duplex apartment B (maisonette with garden) • 4.5 rooms • Living area: 146.5 m² • Garden area: 82.6 m², terrace: 20.4 m² • Sales price: CHF 1,490,000 • Parking space: CHF 40,000 Garden apartment D • 5.5 rooms • Living area: 150.9 m² • Garden area: 143.5 m², terrace: 20.6 m² • Sales price: CHF 1,480,000 • Parking space: CHF 40,000 Available for occupancy immediately.Arrange a personal viewing appointment now and experience the quality of "Drei Giebel" on site.

Travel time
-
1 / 10
  • Balcony / Terrace
CHF 795,000.–
3.5 rooms105m² living space
3625 Heiligenschwendi

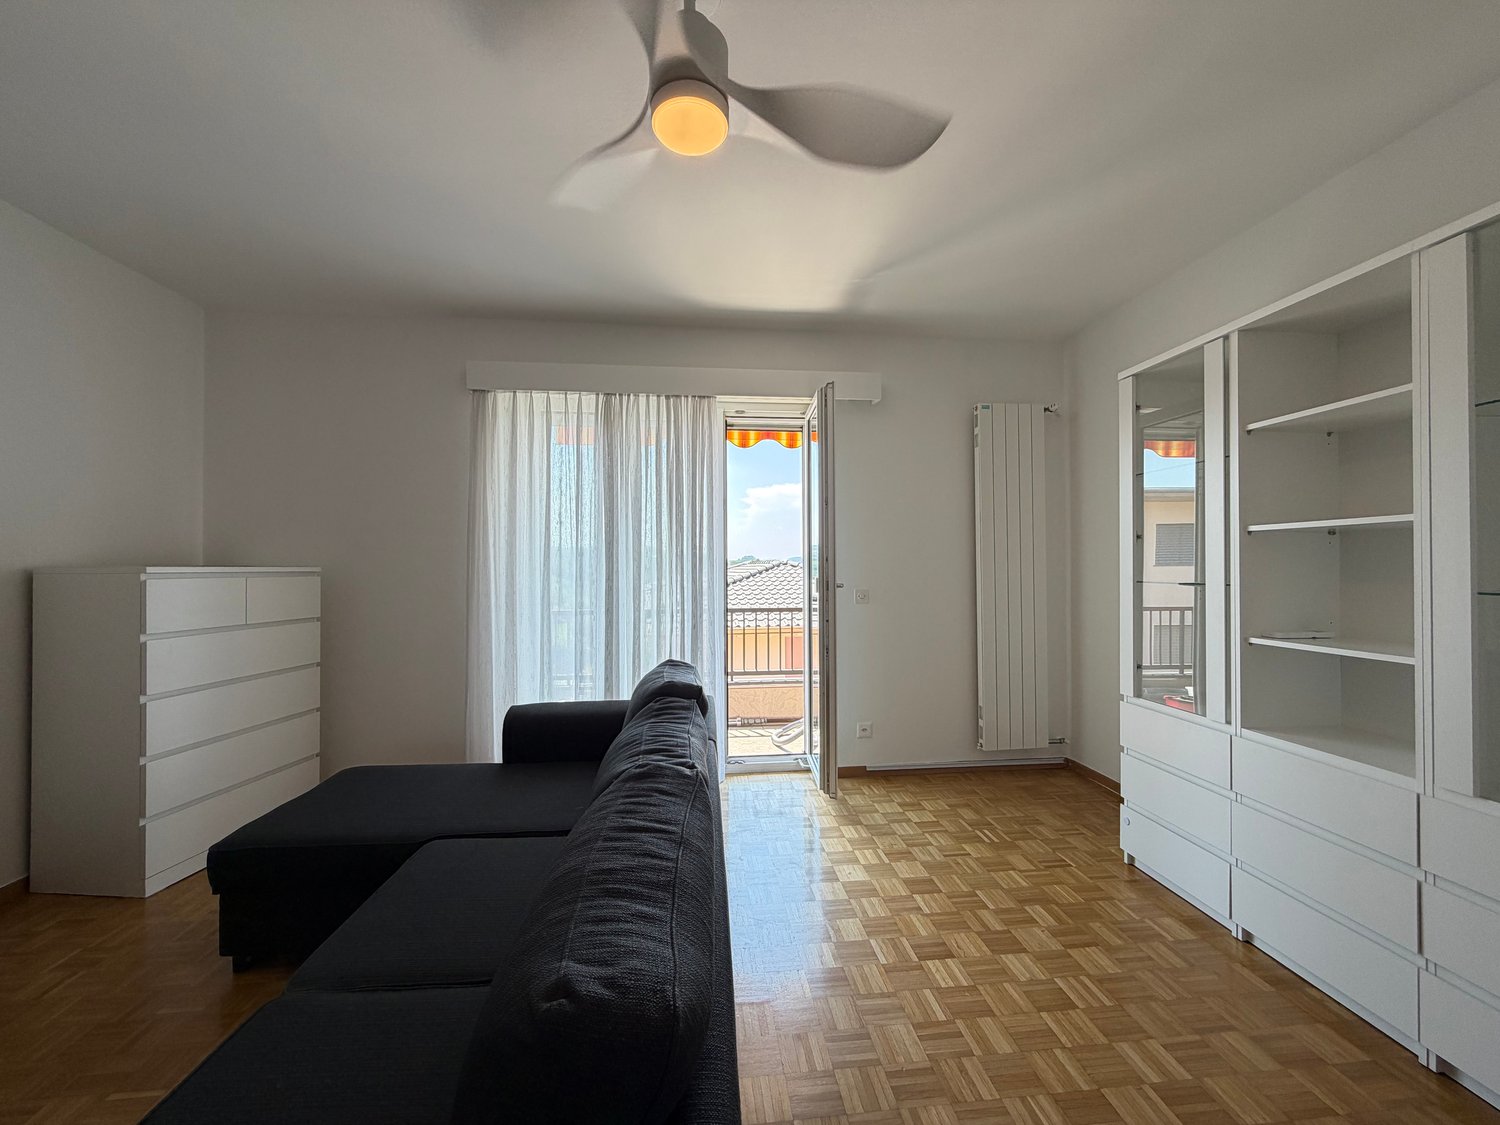
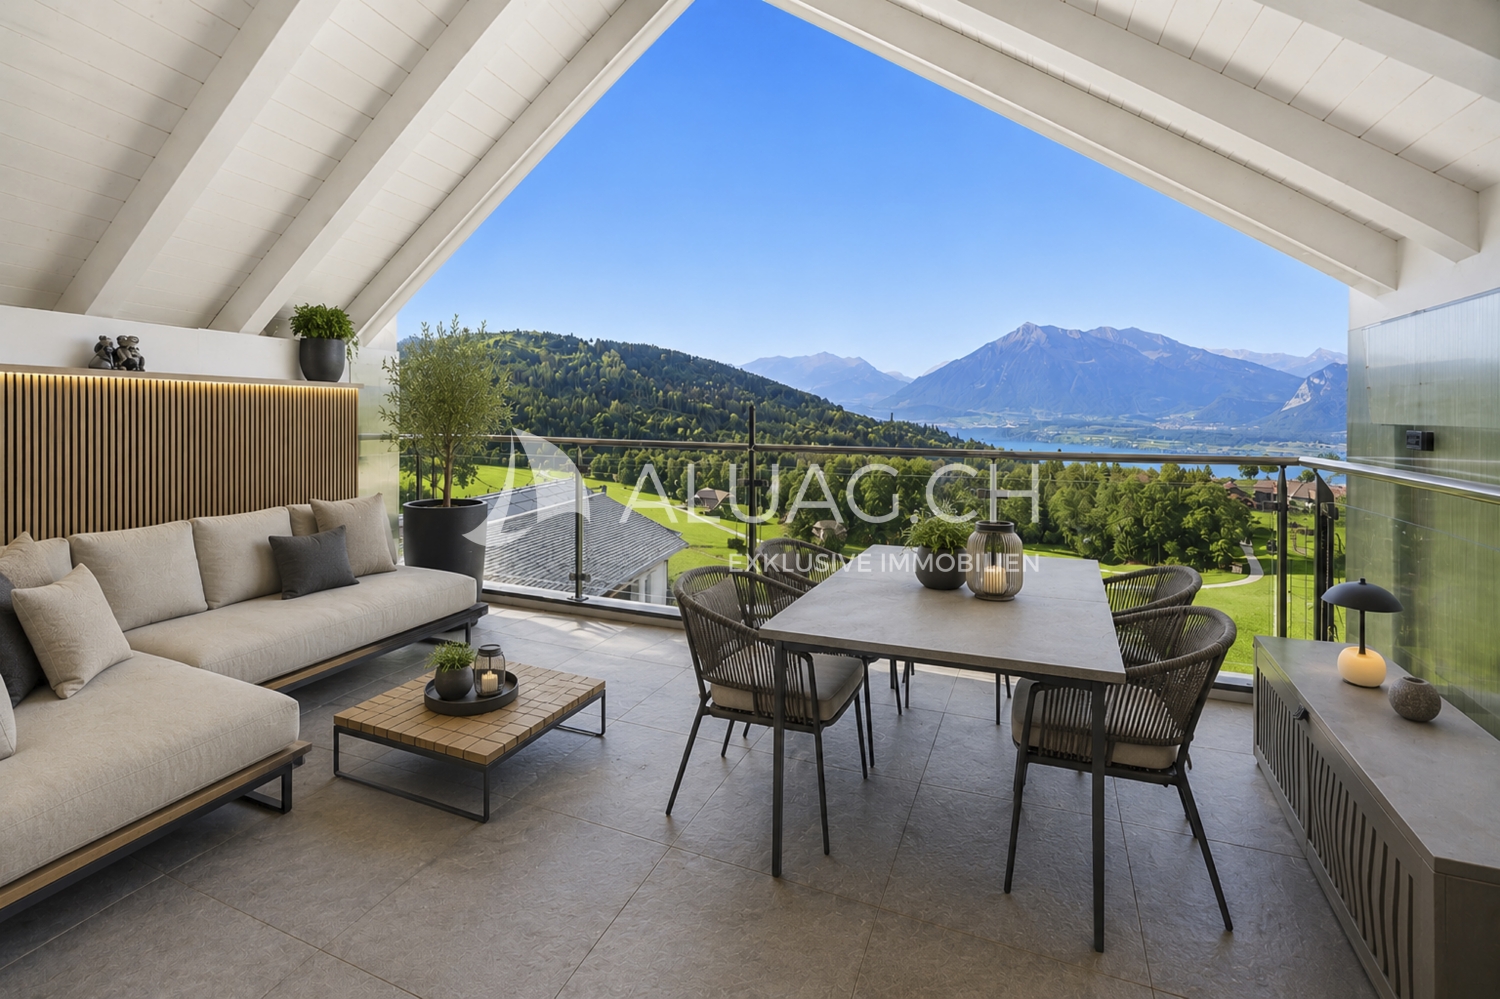
High Up Apartment with Far-Reaching View

PENTHOUSE APARTMENT WITH FAR-REACHING VIEW AND SPECIAL LIVING FEELING This special penthouse apartment in Heiligenschwendi convinces with plenty of daylight, impressive room heights and an open design. Visible wood elements give it a unique character, while the covered balcony offers a wonderful view over Lake Thun, the Niesen and the surrounding mountain world. What to expect: - Bright, open living and dining area with room heights of partially approx. 4.5 m - Swedish stove and comfortable underfloor heating - Open kitchen with plenty of workspace and practical storage space - Spacious cooking and bar counter with power connection - Induction cooktop with integrated extractor hood - Covered balcony with magnificent lake and mountain view - Two bright bedrooms with individual gallery each - Galleries can be used individually as sleeping area or wardrobe - Modern bathroom with large shower and window - Separate toilet as well as own washing machine and dryer - Bright retreat with window and underfloor heating, versatile usable, for example as office, additional room or storage space - Separate cellar room with window and power connection, also suitable as hobby or craft room - High and wide single garage with electric gate Preparation for an e-charging station available Quiet and elevated living location in Heiligenschwendi. A home with character, plenty of space and a view that you would like to enjoy every day. Your real estate agency ALUAG.CH is your specialist for wonderful properties in prime locations. We are pleased to accompany you on your way to your dream.

  • Balcony / Terrace
1 / 12
CHF 985,000.–
4.5 rooms160m² living space
Ringstrasse 4, 8552 Felben-Wellhausen

Stylish living with charm, comfort, and views

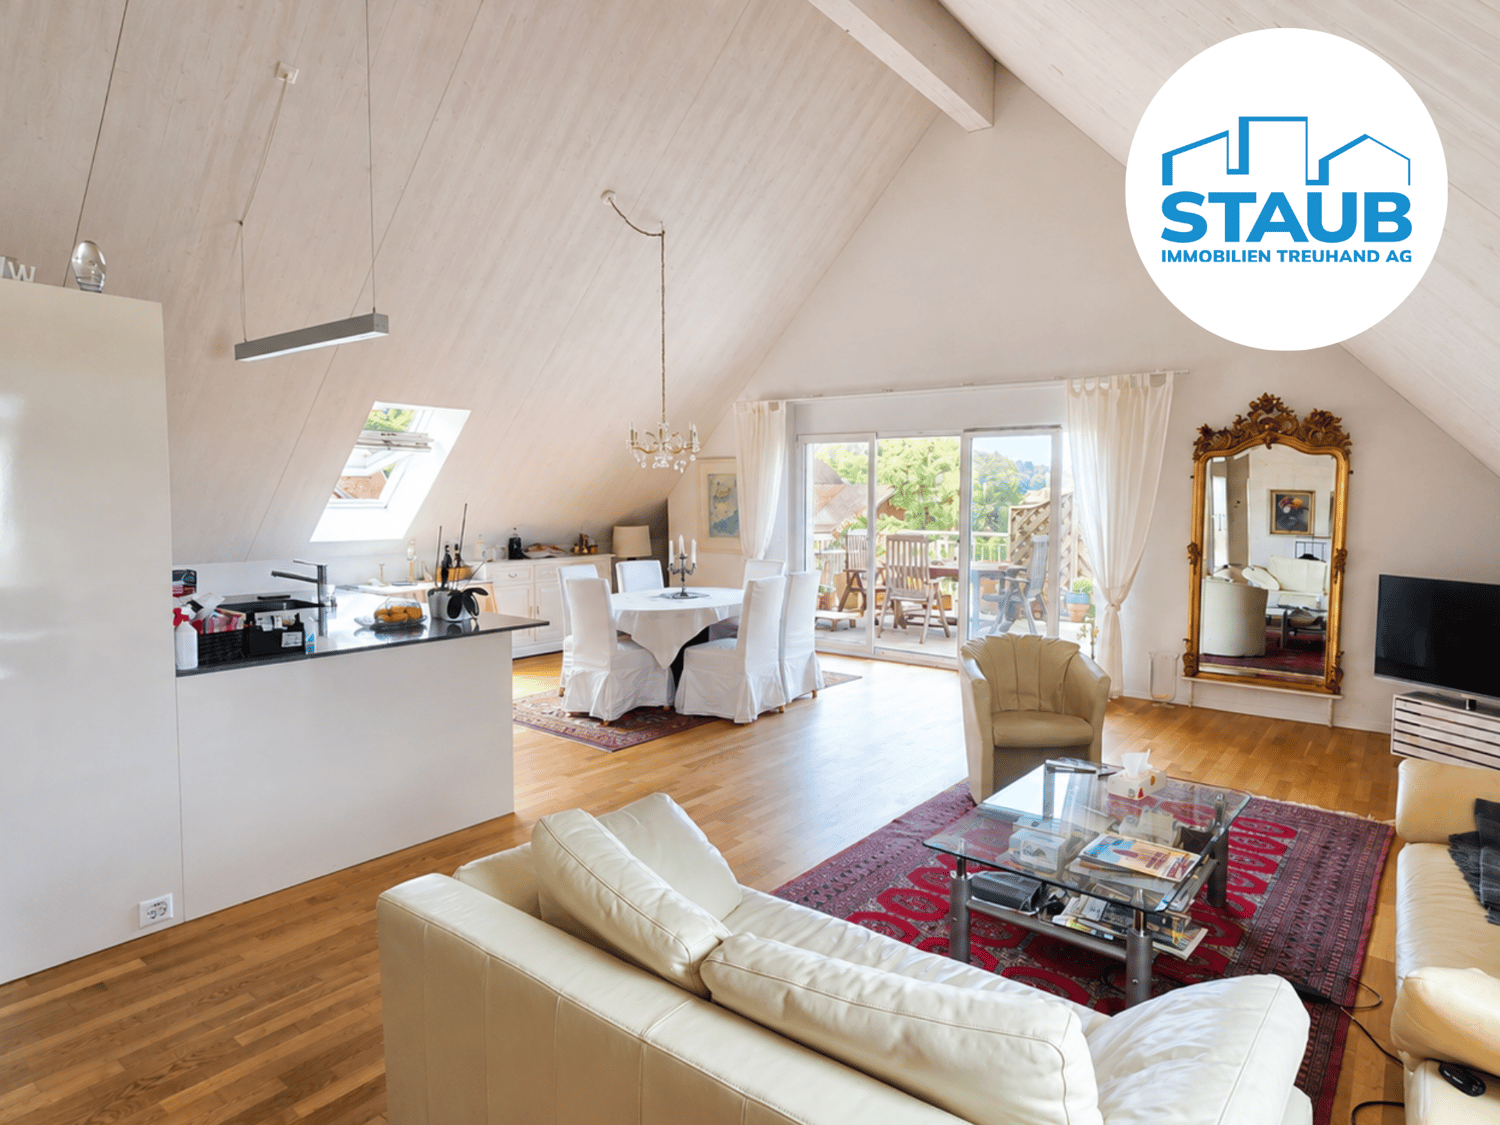
Modern living, enjoying peace and being impressed by the special ambiance of a spacious attic apartment – welcome to your new home. This well-maintained 4.5-room attic apartment is located in a quiet residential area directly adjacent to the agricultural and recreational area. The pleasant living situation combines peace and nature with short distances to schools, shopping, gastronomy, and public transport.A special plus is the passenger elevator, which comfortably takes you directly to the apartment. The separate main entrance via the staircase is located one floor lower and is accessible via the apartment's internal staircase. This creates a charming maisonette character. In the entrance area, there is also sufficient space for a wardrobe.High-quality, harmoniously coordinated materials, the characteristic roof slopes, and numerous skylights combined with a contemporary room layout give the apartment its special charm. The openly designed kitchen with adjacent dining area and the spacious living room form the heart of the apartment. Both areas have direct access to the balconies and offer plenty of space for individual design.The sunny and partially covered balconies with south and west orientation. Here you can enjoy beautiful views of the Wellenberg and the surrounding landscape – ideal retreats for relaxed hours outdoors.For additional living comfort, there is a bathroom with a bathtub, sink, and toilet, as well as a separate shower room with a shower, sink, and toilet. A private laundry and drying tower is located in the bathroom.This modern attic apartment has even more to offer – discover all the advantages and request the detailed sales documentation now. We look forward to your contact!------------------------------------------------------------------------------------------Do you have a property yourself and want to sell it under the best conditions within a reasonable time frame? Don't hesitate to contact us without obligation. We will take the time to show you free of charge, on site or in our consulting and sales office, how you can successfully sell your property at the "best price": www.staub-immo.ch.Since 1962 – personal, networked, committed

Travel time
-
1 / 8
CHF 1,495,000.–
4.5 rooms143m² living space
Auf Anfrage 1, 8280 Kreuzlingen

A Loge Seat Above the Roofs - Penthouse with Large Terrace

Welcome to this exclusive attic apartment, which combines modern living, generosity, and a dreamy panoramic lake view. High above the surrounding roofs, you can enjoy a special living atmosphere with a lot of light, space, and privacy.The arrival is already exceptional: The elevator takes you directly and privately to the entrance area of your apartment. The spacious entrée offers enough space for a stylish wardrobe and warmly welcomes you and your guests.The open living and dining area impresses with floor-to-ceiling windows, which provide a light-flooded ambiance. The view of the glittering lake accompanies you throughout the entire living room. The adjacent kitchen is high-quality equipped and features new electrical appliances, ideal for enjoyable cooking moments. A guest bathroom with shower completes this area.A spacious room with elegant parquet flooring, custom-made built-in wardrobe, and en-suite bathroom with bathtub offers a comfortable and private retreat. Another bright room also convinces with plenty of daylight and direct access to the terrace.Via a staircase in the living area, you can also reach a separate part on the lower floor, which can be ideally used as an office, library, or additional retreat.A special highlight is the circumferential terrace. It was recently renovated and offers an impressive view, all-day sunshine, and plenty of privacy thanks to its elevated location - a perfect place to relax and enjoy.This unique ImmoSky offer includes the following additional benefits:+ Spacious circumferential terrace with 230 m² of space + Well-thought-out floor plan + Elevator directly into the apartment, living on a whole floor + En-suite bathroom with bathtub + Two underground parking spaces optional, each CHF 35,000 + All-day sunshine and plenty of privacy Don't miss this special opportunity - I'd be happy to show you this attic apartment personally during a viewing. I look forward to your contact.

1 / 7
CHF 540,000.–
2.5 rooms72m² living space
Auf Anfrage 1, 5313 Klingnau

A jewel with a special living feel

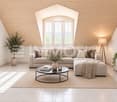
This charming attic apartment in Klingnau is more than just a home - it delights with an exceptional room design, plenty of light, and a living ambiance with personality.The heart of the apartment is the spacious living and dining area. The impressive ceiling height, visible wooden elements, and characteristic roof architecture create an open and at the same time cozy living feel. The fireplace forms a special eye-catcher and provides warm and cozy hours on cooler days.The open kitchen blends harmoniously into the living area and underlines the spacious room concept. The separate bedroom offers a pleasant retreat, while the bathroom and practical storage options complement the offer optimally.Thanks to its location on the top floor, you can enjoy a lot of peace and privacy. An elevator in the building provides additional comfort, and a private parking space rounds off this attractive offer.This ImmoSky offer includes the following *additional performance*:+ Charming roof architecture with a special room feel+ Spacious, bright living and dining area+ Cozy fireplace+ Visible wooden elements with a lot of character+ Quiet location on the top floor+ Elevator in the building+ Private parking space included in the priceCan you already imagine how your everyday life could feel here? Let yourself be impressed by the spacious rooms and the pleasant living atmosphere during a personal visit. We look forward to your contact.

Tanja Schmidt

Tanja Schmidt

1 / 10
Tanja Schmidt

Tanja Schmidt

  • Balcony / Terrace
  • Garage
  • Elevator
  • +4
CHF 810,000.–
4.5 rooms179m² living space
4433 Ramlinsburg

Living with a wide view - Attractive 4.5 room attic apartment with gallery

The attractive 4.5 room maisonette attic apartment with gallery offers a spacious living area of around 179m² and convinces with its special character and an open, bright room feeling thanks to its southwest orientation. Access is comfortable via the lift.The spacious living area with fireplace and plank floor forms the center of the apartment and creates a pleasant living atmosphere. The modern, openly designed kitchen with cooking island is equipped with oven, steamer, and dishwasher.The apartment has three bedrooms, two of which have built-in closets. Two rooms are equipped with new parquet flooring, and another is currently used as a study or dressing room. The newly designed bathroom offers high comfort with a shower, double sink, and oval bathtub. Additionally, a separate toilet with its own washing machine and dryer is available.The open gallery with new laminate flooring offers additional usage possibilities and can be converted into another room if needed. A balcony completes the offer. The heating is provided by a modern heat pump with underfloor heating.In addition to the living area, the object convinces with well-thought-out secondary rooms. A separate, private basement room provides ample storage space. For handicraft projects or hobbies, a jointly used workshop and hobby room is available. You can conveniently store your bicycles in the bicycle storage room.The following highlights are offered by this property: • Spacious living area of approximately 179m² • Attractive maisonette attic apartment with gallery • Bright, open room feeling thanks to southwest orientation • Open living area with fireplace • Modern kitchen with cooking island, oven, steamer, and dishwasher • Three bedrooms, some with built-in closets • Newly designed bathroom with shower, double sink, and bathtub • Separate toilet with its own washing machine and dryer • Multi-purpose gallery with development potential • Lift • Balcony with a wide view • Basement room, workshop, hobby room, and bicycle storage room for shared use • 2 x underground parking spaces for CHF 35,000.- excl. • Excl. brokerage fee Do not miss this special apartment - we look forward to your contact and will be happy to show you this object personally.

  • Balcony / Terrace
  • Garage
  • Elevator
  • +4
1 / 13
CHF 1,195,000.–
4.5 rooms133m² living space
4133 Pratteln

A home with loft character and spacious roof terraces

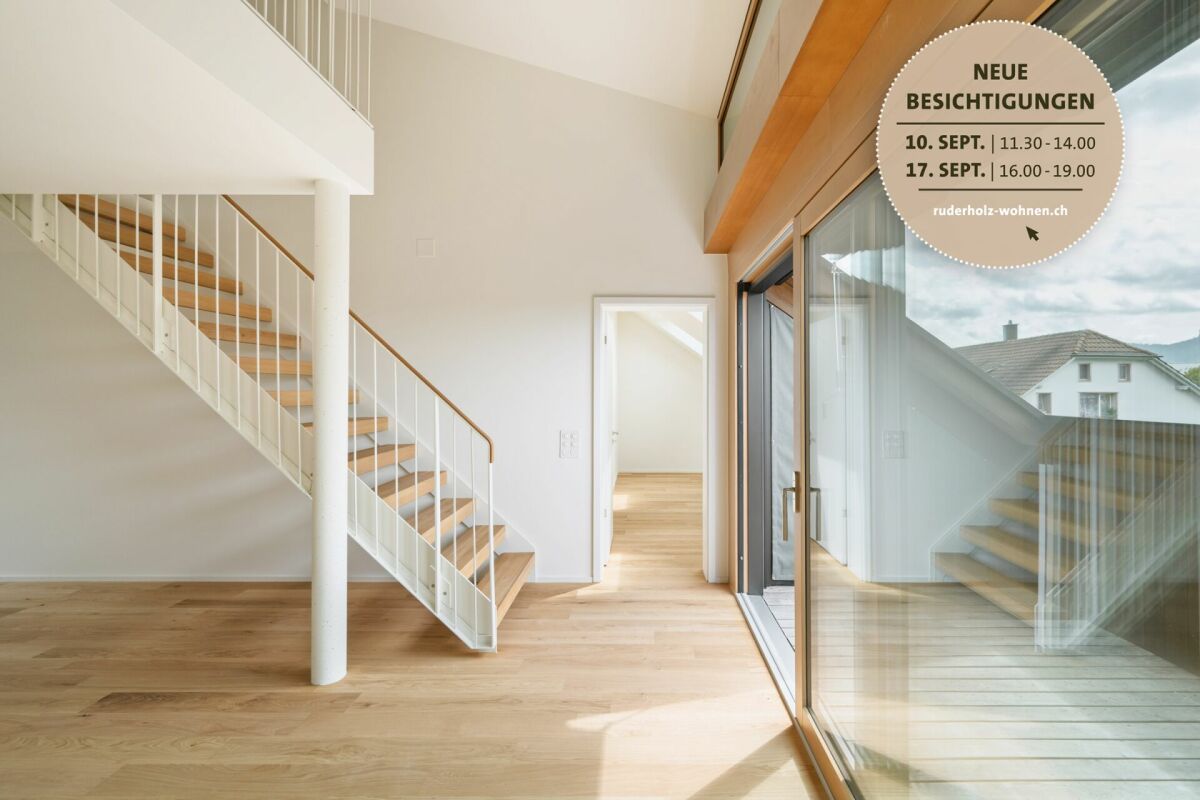
A home with loft character and spacious roof terraces Visit the apartment easily at our open viewings on Thursday 10.09.2026 from 11:30 am to 2:00 pm and on Thursday 17.09.2026 from 4:00 pm to 7:00 pm. No registration is required. Of course, we will also be happy to arrange individual viewing appointments upon request.Light, space, and modern architecture characterize this attractive 4.5-room attic apartment in the new Ruderholz construction project in Augst. On approximately 133 m² of living space, a special living feeling is created, which is further emphasized by the open room layout, the high ceilings, and the stylish gallery. The two roof terraces extend the living area outdoors and offer plenty of space to relax and enjoy.The spacious living, dining, and cooking area with a high-quality finish is at the heart of the apartment. The exceptional movable kitchen island sets a special accent here and combines design with maximum flexibility in everyday life. The gallery level provides additional free space and is ideal as a home office, library, fitness area, or personal retreat.Three comfortable rooms, two modern wet cells with bath/WC and shower/WC, and a practical storage room provide a well-thought-out room offer. A private laundry tower and a spacious basement room complement the living comfort. The natural location in Augst with good accessibility to shopping facilities, public transport, and recreational areas along the Rhine and Ergolz makes this apartment an attractive home for all those who appreciate modern living in a pleasant environment.

1 / 12
CHF 890,000.–
6 rooms146m² living space
Breitenstrasse 177, 5274 Mettauertal

6-room attic maisonette apartment with winter garden and beautiful terrace

Your new home This attractive 6-room maisonette apartment with approximately 146 m² of living space offers spacious rooms, a well-thought-out layout over several levels, and a versatile living concept. The apartment is located on the 2nd floor and impresses with bright living areas and a beautiful winter garden with direct access to the terrace. When entering the apartment, you arrive in the inviting entrance area. From here, you can access the spacious living area and the dining area, as well as the separate kitchen. A special highlight is the winter garden with 30.4 m² of space, which offers additional room for cozy hours and at the same time enables access to the terrace. The room offer is complemented by four more rooms, which can be flexibly used as bedrooms, children's rooms, workrooms, or guest rooms. A family bathroom, an additional bathroom with shower, and a guest toilet ensure a high level of living comfort and round off the room offer on this floor. Through the winter garden, there is also access to the attic. There is a cozy loft and a separate attic, which offers ample storage space and opens up various possibilities for use. The apartment also has attractive secondary spaces in the basement. A private cellar offers practical storage space, while the jointly used party room provides additional space for social events and joint activities. The apartment also includes two parking spaces in the parking garage, which are already included in the sales price. An additional outdoor parking space complements the attractive parking offer. The property is currently rented (without notice). To protect the privacy of the tenants, not all rooms have been depicted in the pictures. During a viewing, it is of course possible to visit all the rooms. Room program 2nd floor - Entrance area - Living area - Dining area - Kitchen - Winter garden - Room 1 - Room 2 - Room 3 - Room 4 - Family bathroom - Bathroom with shower - Guest toilet - Winter garden Attic - Attic - Gallery / loft Basement - Cellar compartment - Shared party room - Parking garage Mettau and surroundings The municipality of Mettau is located in the upper Fricktal in the canton of Aargau and is attractively close to the Rhine. The municipality is rural in character and at the same time offers good accessibility to the surrounding centers. The regional road network provides good connections to Laufenburg, Frick, and Brugg, among others. The A3 motorway ensures a direct connection to Basel and Zurich, making the location also interesting for commuters. Mettau is also well-connected by public transport. Bus connections ensure connections to the surrounding municipalities and train stations, from where further regional and supra-regional destinations can be reached. For families, the municipality offers a good environment with educational opportunities on site and in the surrounding municipalities. Kindergarten and primary school are easily accessible; secondary schools are located in the nearby centers. For daily needs, various shopping facilities are available in Mettau and the surrounding area. A more comprehensive range of retail, services, and gastronomy can be found particularly in Laufenburg and Frick. Overall, Mettau combines the advantages of a quiet, natural living community with good transport connections and a functional infrastructure. Interested? The property is not being sold through a bidding process and is available for occupancy by arrangement. Have we sparked your interest? We look forward to your contact via the contact form and will send you the sales documentation by email. Afterwards, we will be happy to show you the property in person. We look forward to hearing from you! BLKB – What matters tomorrow

Travel time
-
1 / 7
CHF 2,290,000.–
4.5 rooms138m² living space
Via Brutg 23a, 7032 Laax GR 2

4.5-Room MAISSEN Maisonette Attic Apartment "LAG-PIGN" (First-Time Ownership)

The name "MAISSEN" is well-known beyond the borders of the canton of Graubünden. Hardly any other architect understands how to preserve the original Bündner style with so much attention to detail. Numerous traditional elements such as wooden beam walls, stone roofs, wooden roof gutters, and high-quality interior finishes with solid wood kitchens, stone, and parquet floors testify to exceptional quality. The construction method stands for the conscious preservation of traditional architecture and construction and convinces with a hardly surpassable connection of charm, authenticity, and philosophy. This beautiful, 4.5-room MAISSEN maisonette attic apartment for sale is a true gem. The newly built, like-new first-time ownership apartment from 2024 offers a living area of 138 m² and extends over the upper and attic floors of a multi-family house with a total of eight residential units. From the covered, south-facing balcony, you can enjoy a magnificent view of the MAISSEN development "LAG-PIGN" and the surrounding mountain world. Via a footpath, you can reach the bathing lake LAG-PIGN ("small lake" in Romansh) in just a few steps, which is located in the center of the development and is fed by a small stream. This stream flows directly past the property. Such a unique development, where you have your own lake and the impressive mountain world at your feet, is a rarity. In summer, the lake and its surroundings invite you to swim and sunbathe, and in winter, to ice skate. The apartment impresses with a high-quality and stylish MAISSEN interior with natural stone plates made of Valser schist and elegant strap parquet. All built-in units - including the kitchen, wardrobes, built-in cabinets, and wooden ceilings - were specially made by the Maissen company from local spruce. The property is heated by an environmentally friendly ground-source heat pump with underfloor heating. Additionally, a photovoltaic system is integrated into the Valser stone roof, which generates electricity for the property. Through the traditional MAISSEN entrance door, you enter the entrance area of the apartment, where several wardrobe cabinets, some with integrated benches, are located. From here, you can reach the cozy living and dining area through a rounded arch. Enjoy relaxed hours in front of the flickering fire of the chimney. Thanks to the two-sided glass insert, the flames are visible from both the living and dining areas. The bright and generously designed built-in kitchen with wooden fronts and Valser stone cladding leaves nothing to be desired. It is equipped with high-quality kitchen appliances, including a refrigerator, dishwasher, ceramic hob, extractor hood, oven, steamer, and wine cooler. From the living area, you can reach the covered balcony through the balcony door, which offers a dreamlike view of the LAG-PIGN development, the small stream, and the surrounding mountain landscape. On the same living level, there is a guest room with spacious built-in wardrobes, a double bed with nightstands, and an en-suite bathroom with shower, toilet, and sink. Additionally, a small guest toilet is available, which is located under the stairs. From the entrance area or corridor, a staircase made of Valser stone leads to the attic floor of the apartment. Here you will find another bedroom with spacious built-in wardrobes, a double bed, and an en-suite bathroom with shower, toilet, and sink, as well as the master bedroom. This also has numerous built-in wardrobes, a large double bed with nightstands, and a spacious en-suite bathroom with shower, bathtub, toilet, and sink. The personnel lift is located directly next to the apartment entrance door and takes you comfortably to the basement, to the laundry room with washing machine and dryer, and via an underground access to the underground garage. There, two parking spaces in a row can be purchased in addition to the apartment. A common ski room also offers sufficient space for your skis. The apartment is sold with the entire inventory, including all built-in units, beds with mattresses, nightstands, dining table with chairs, upholstered group, curtains, lamps, pillows, and other equipment. Sales priceApartment: CHF 2,290,000.-2 underground parking spaces (in a row): CHF 90,000.-Inventory: CHF 90,000.-TOTAL: CHF 2,470,000.- The LAG-PIGN development with its 10 houses is located in a quiet and sunny residential area, about 700 meters above the valley station of the CRAP SOGN GION mountain railway in Laax-Murschetg, with several restaurants, a VOLG, and a MEINI-Sport. From here, you can also reach Laax village in a few minutes, where further shopping facilities are available in the VOLG, bakery, and butcher's shop. A regular shuttle bus (150 meters from the apartment) takes you to the CRAP SOGN GION sports facilities. The recreational area begins directly in front of your doorstep. Viewings Have we sparked your interest? We would be happy to arrange a non-binding viewing of the property. We look forward to your contact.
Travel time
-
1 / 11
CHF 1,950,000.–
4.5 rooms145m² living space
Glatttalstrasse 16, 8052 Zürich-Seebach

Stylish 4.5-room new apartments with perfect connections

The two bright 4.5-room penthouse apartments of the new construction project DUETTO each extend over the entire top floor and have a cozy terrace. A lot of privacy and high living comfort are guaranteed here! The two penthouse apartments have sizes of 145.5 m2 and 147.80 m2 (available from CHF 1'950'000.-) and convince with: - well-thought-out floor plans - modern kitchens - bright rooms thanks to many windows/skylights and skylights - bedrooms with separate dressing rooms - 2 wet cells with floor-level showers/sinks/toilets - covered terraces with partial long-distance views - WM/TU in the apartment - electrically operated roller shutters - electrically operated vertical awnings on the terraces - private and direct elevator access from the apartment - basement compartment in the basement The two multi-family houses DUETTO are being built in an extremely central and ideally connected location and offer a total of 18 modern and comfortable apartments. The apartments not only convince with their excellent location but also with their spacious floor plans and pleasant equipment standard. The excellent connection to public transport, diverse shopping opportunities and infrastructure facilities, as well as nearby recreational areas, make this location particularly attractive. The Zurich airport can also be reached comfortably in a short time. An environmentally friendly heating solution via district heating from Energie Zürich (ERZ) ensures a pleasant room climate. The self-produced solar power from the house's own photovoltaic system is prioritized for self-consumption. The underground garage is already equipped with an E-Mobility load management system and offers space for ten vehicles. Bicycles find a safe place in a separate storage room. In just three minutes' walk, you can reach the next bus and tram stops. After just three minutes' drive, you can reach Zurich-Oerlikon train station, and in less than a quarter of an hour, you can reach both Zurich main station and Zurich airport. For people who appreciate good infrastructure and like to live in the city, a new home is offered here that fully meets their expectations. Construction start: has taken place Completion: approx. summer/autumn 2027 We would be happy to send you further documents if you are interested and look forward to presenting the project to you in more detail in a non-binding conversation! We look forward to your contact! MATMA - MORE HUMAN - MORE HOME

Travel time
-
1 / 3
CHF 975,000.–
3.5 rooms112m² living space
Altendorferstrasse 57a, 9470 Buchs SG

Charming 3 ½-room attic apartment in an idyllic, quiet residential area in Buchs

Charming 3 ½-room attic apartment in a beautiful location with plenty of living space This charming multi-family house is being built in an idyllic, slightly elevated location - directly on the recreational area and yet within walking distance to the urban infrastructure of Buchs. On the top floor, a magnificent 3½-room attic apartment with an impressive view is being created. It has a net living area of 112 m² (including gallery) and a spacious loggia with 19 m², which offers additional living comfort and an attractive outdoor area. The entrance floor houses the basement rooms, the underground garage with 17 parking spaces, and the bike parking spaces. The slightly elevated and idyllic residential location offers a high quality of life. The urban infrastructure, public transport, and shopping facilities within walking distance are ideal for residents of all ages. The beautiful recreational area in and around Buchs begins practically in front of the house. The traditionally designed and attractive architecture of this property is timeless and convincing. Great importance is attached to a high-quality building substance in solid construction and a durable wooden façade cladding. The new multi-family house is also characterized by energy-efficient construction. The spacious windows guarantee bright and cozy living rooms. Move-in is possible from spring 2027 Families, couples, and singles will find high living and life quality here. Underground parking space for CHF 40,000Outdoor parking space for CHF 22,000 We would be happy to inform you in detail and look forward to your contact.
Travel time
-
1 / 8
CHF 750,000.–
3.5 rooms104m² living space
Bahnhofstrasse, 3512 Walkringen

Days of open doors! Come and visit an almost finished apartment!

Note that BEKB offers financing at preferential terms for sustainable heating systems (district heating)! You will be competently and thoroughly advised!Availability date December 2026The small multi-family house with six spacious residential units is located directly next to the train station in the center of Walkringen.A thoughtful planning and a modern architectural language combined with a contemporary concept is the result of this small development. With the elevator, owners reach their apartments steplessly and comfortably directly from the basement or the parking garage. Washing machine and dryer are located in the apartment. Each basement compartment is located in the basement.You still have the opportunity to actively participate in the interior design. You choose the sanitary and kitchen facilities as well as the wall and floor coverings.Our offer:1 unit 4 1/2 room apartment (ground floor) living area 141.60m²1 unit 3 1/2 room apartment (attic) living area 118.65m²one parking space in the garageSales prices4 1/2 room apartment CHF 790,000.-3 1/2 room apartment CHF 750,000.-Four apartments have already been sold and will be handed over to the owners in December.Now more than ever! Buying is cheaper than renting! Many things are possible!Visit us on Thursday evenings 28.08./ 3.09. / 10.09. / 17.09. and 24.09. 2026 from 5:00 pm to 7:00 pm!Free admission, we are happy to be there for you!Or schedule a non-binding appointment at your convenience!
Travel time
-
New building
1 / 11
CHF 4,890,000.–
5.5 rooms245m² living space
Schönenstrasse 12, 8803 Rüschlikon

5.5-room maisonette with private rooftop terrace and lake view

245 m² over two floors with private rooftop terrace and lake view This 5.5-room maisonette apartment has approximately 245 m² of living space on two floors and is one of only four apartments in the building.On the lower living floor, there is the living and dining area with open kitchen, two rooms, a bathroom, and a loggia. The upper floor is more private with a master bedroom and separate study. From here, you can access the private rooftop terrace with a view of the lake. The elevator also leads directly from the garage to the apartment.A generous budget is available for the renovation of the kitchen. The apartment also features free cooling for temperature control in the summer.The lake is within walking distance. The bus connection to Bürkliplatz takes around 16 minutes from door to door.The rooftop terrace is a special feature of the apartment. Due to the revised building and zoning regulations, private rooftop terraces are no longer feasible in new buildings in Rüschlikon. ONA is therefore one of the last new construction projects in the municipality to offer a private rooftop terrace in this form.Highlights at a glance: • 5.5 rooms and approximately 245 m² of living space on two floors • Private rooftop terrace with lake view & additional loggia • Only four apartments in the building • Elevator directly to the apartment • Free cooling • Three parking spaces in the underground garage • Within walking distance to Lake Zurich • Around 16 minutes by bus to Bürkliplatz (door-to-door) • Expected move-in date: end of 2028 We look forward to your contact and to presenting this exceptional new construction project to you in person.

Travel time
-

Suggested properties for you based on search results