761 results - Roof flat to buy

1 / 13
CHF 1,998,000.–
5.5 rooms208m² living space
7310 Bad Ragaz

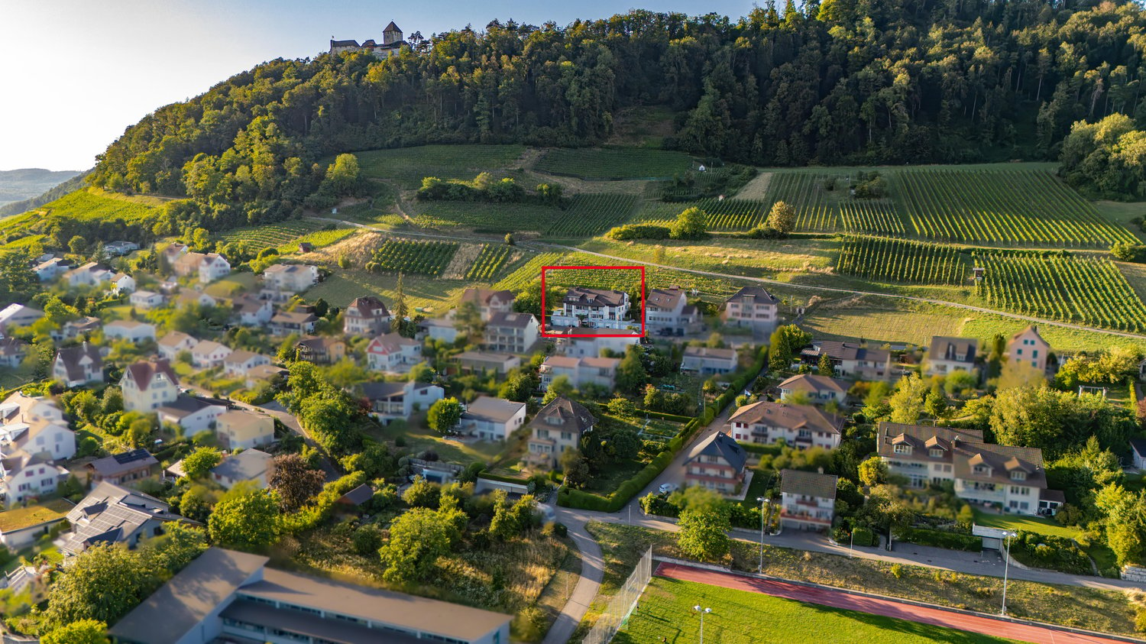
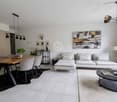
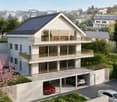
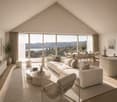
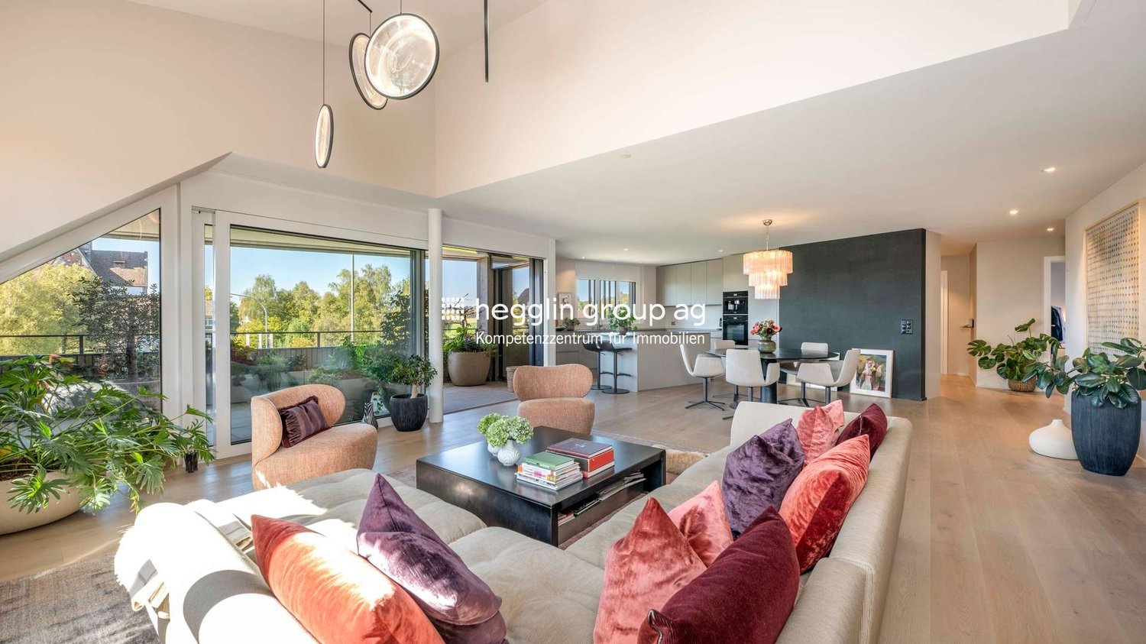
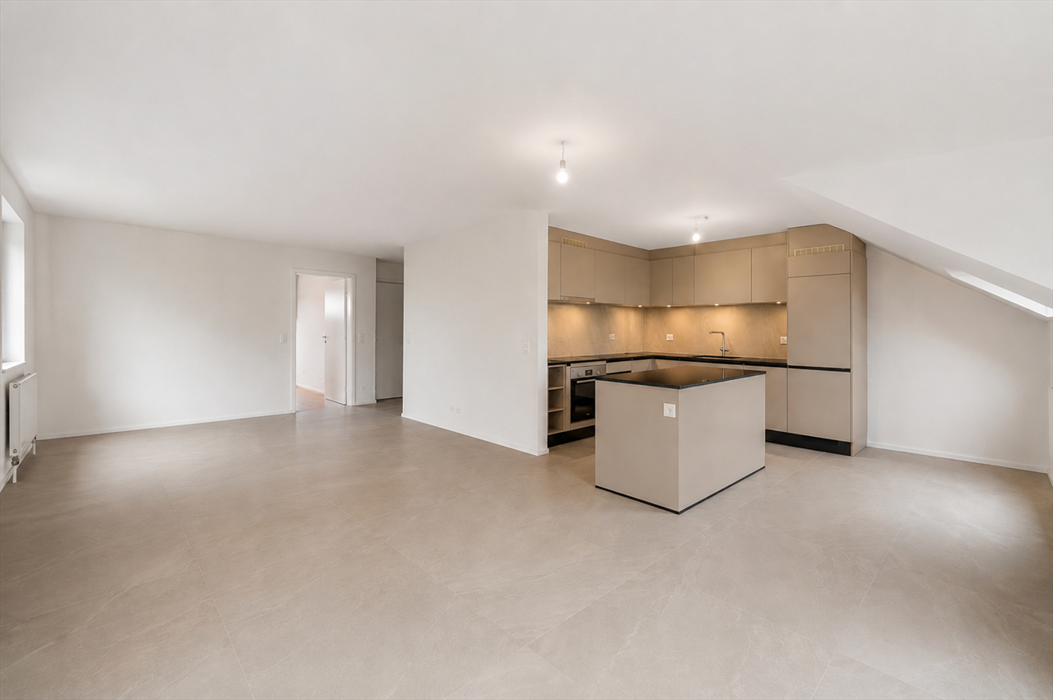
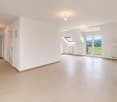
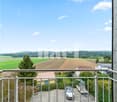
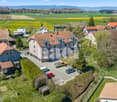
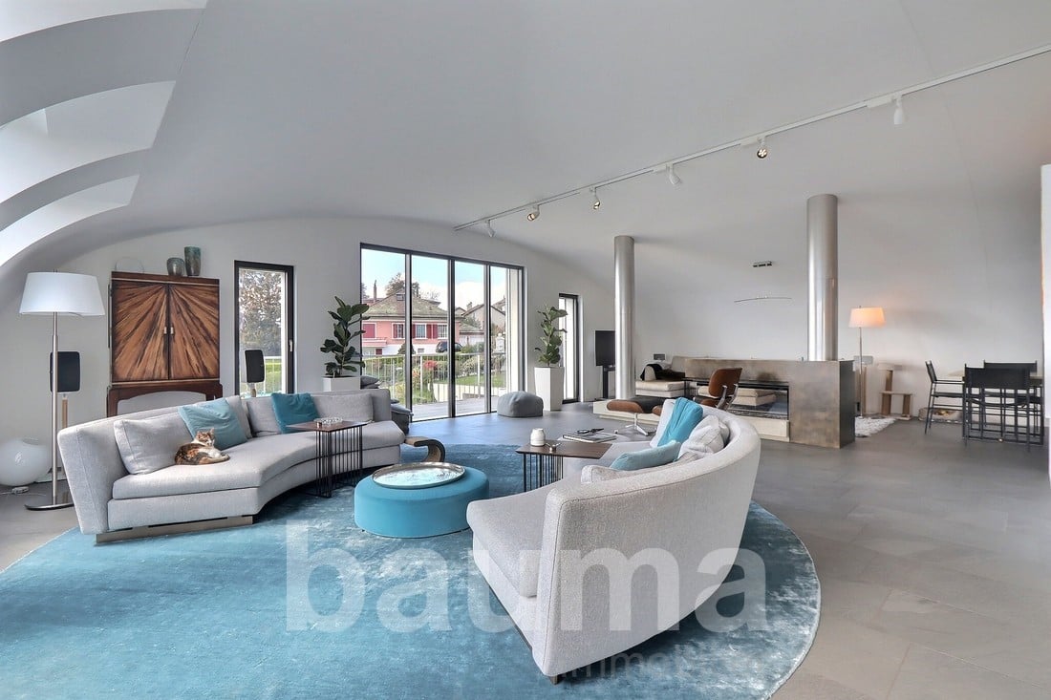
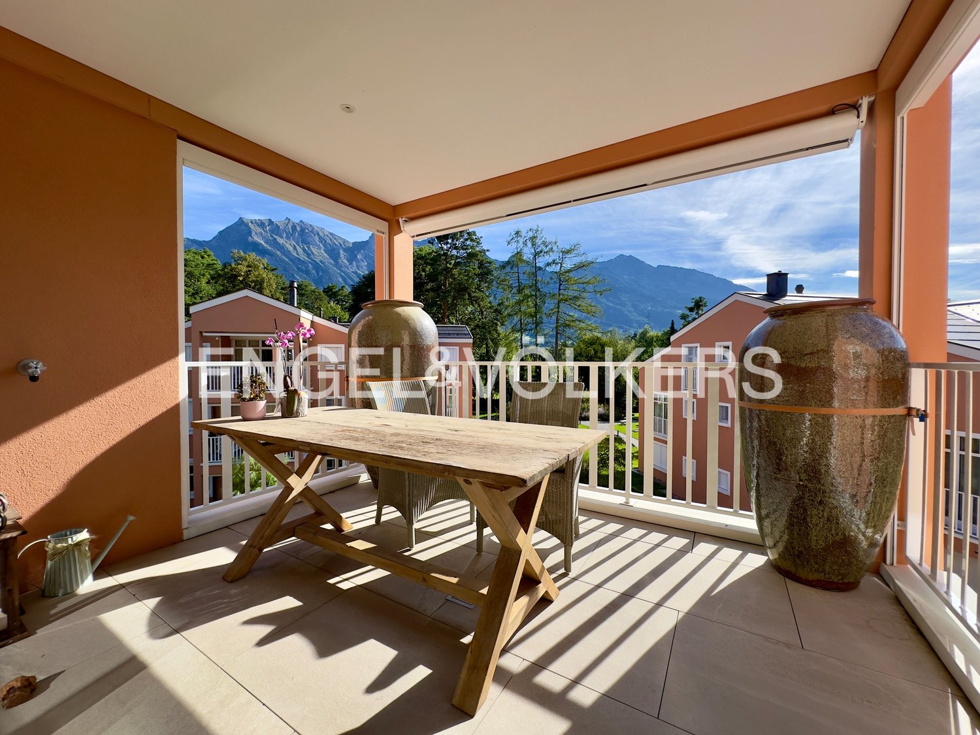
Luxurious 5.5-room attic apartment in Föhrenwaldpark Bad Ragaz

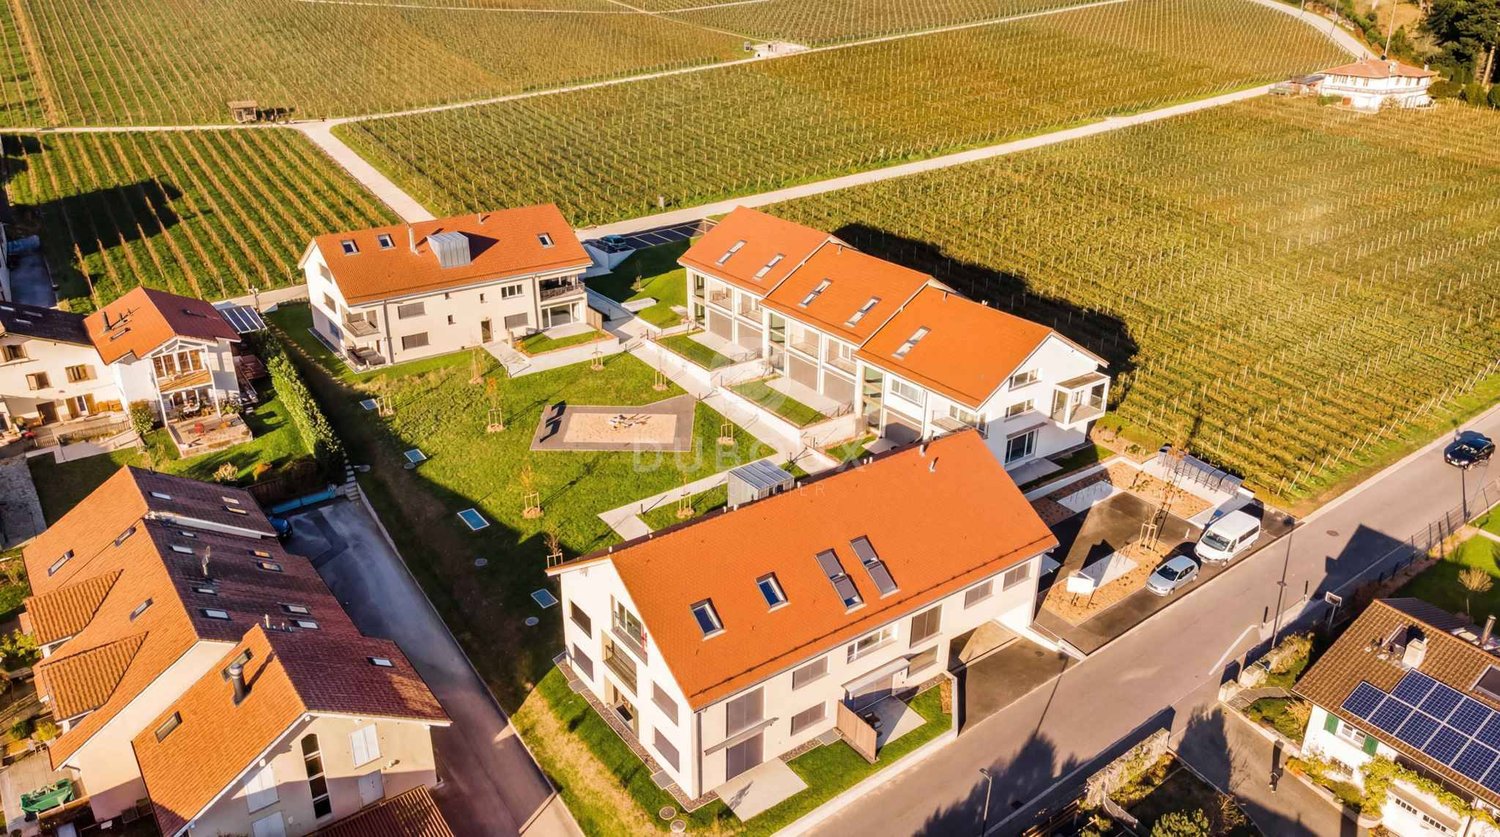
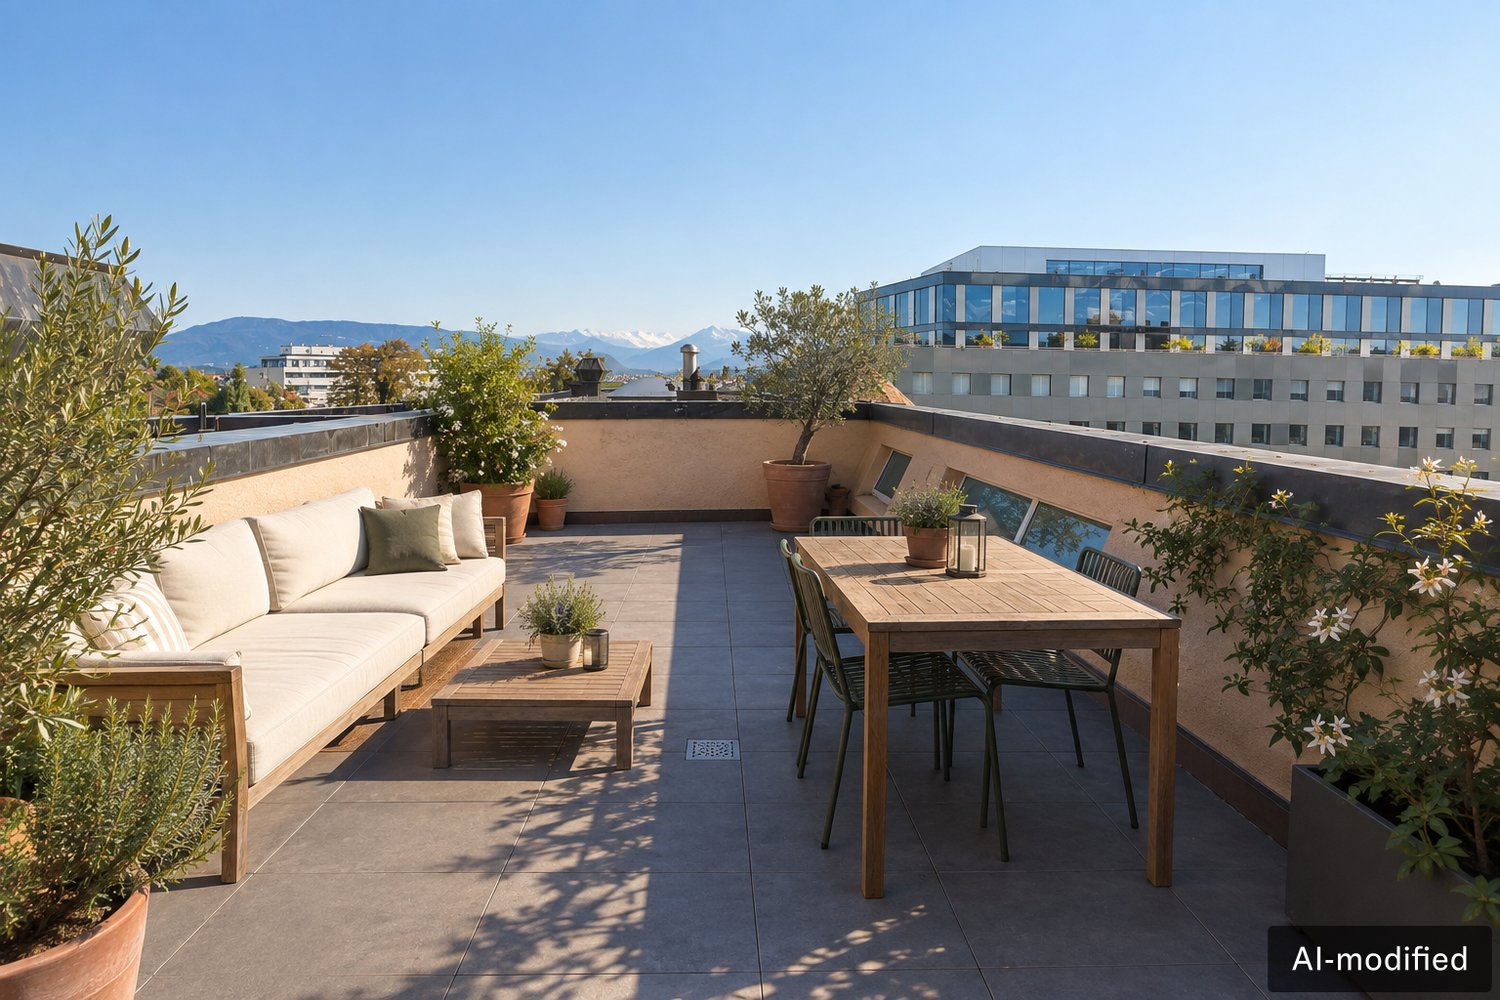
Those who love and want to live in pure luxury and attach great importance to their privacy will find this unrestricted in the 208 m2 large property apartment. The apartment is located protected on the top floor and has a dreamy sun balcony with a free view of the park-like garden and the magnificent mountain world.Here are some highlights:- Privileged residential location in Föhrenwaldpark- Directly on the famous Giessenpark with golf course- Entire top floor with approximately 208 m2 of net living space- Ecological groundwater heat pump- Comfort ventilation in the apartment as well as- Additionally, an air conditioning system- Barrier-free access to the apartment with elevator- Spacious living area with fireplace- Modern kitchen with plenty of storage space- A total of 4 bedrooms- Three of them with en-suite bathrooms- Master bedroom with bathroom and dressing room- Ample storage space in the apartment (around 32 m2)- Utility room in the apartment- Beautiful views from all rooms- Two cellar rooms with a total of 42 m2- Lockable, own small bicycle room- Two parking spaces in the underground garage included, etc.The luxurious apartment is embedded in the park grounds of the new Föhrenwaldpark residential complex, in the immediate vicinity of the public Giessenpark with the lake and the elegant golf course, as well as the recreational area on the Rhine. This can be described as one of the most exclusive residential areas in Bad Ragaz. The extensive, luxurious residential complex consists of five newly built residential buildings, each with four apartments and an extremely spacious attic apartment spanning the entire top floor. It is surrounded by a well-maintained, park-like garden. Bad Ragaz is one of the most famous spa and bathing resorts in Switzerland and has two of the most beautiful golf courses, a casino, the 5-star Ragaz resort with 5 gourmet restaurants, a medical center, and more. The ideal location on the Zurich-Munich-St. Moritz-Milan axes and the proximity to the Principality of Liechtenstein, Austria, Germany, and Lake Constance make Bad Ragaz one of the most sought-after residential areas.Welcome to Bad Ragaz!

1 / 13
CHF 900,000.–
4.5 rooms107m² living space
Schliefweg 16, 4106 Therwil

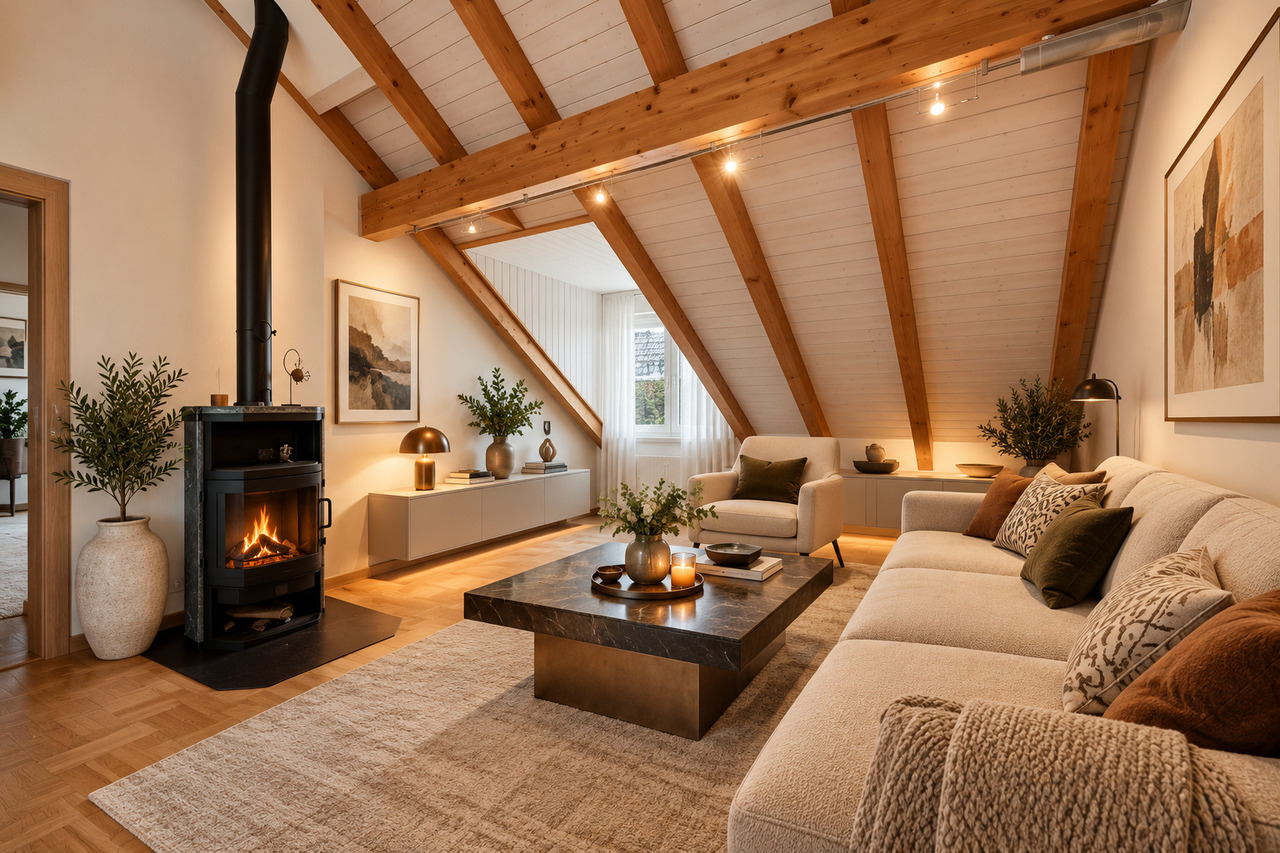
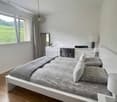
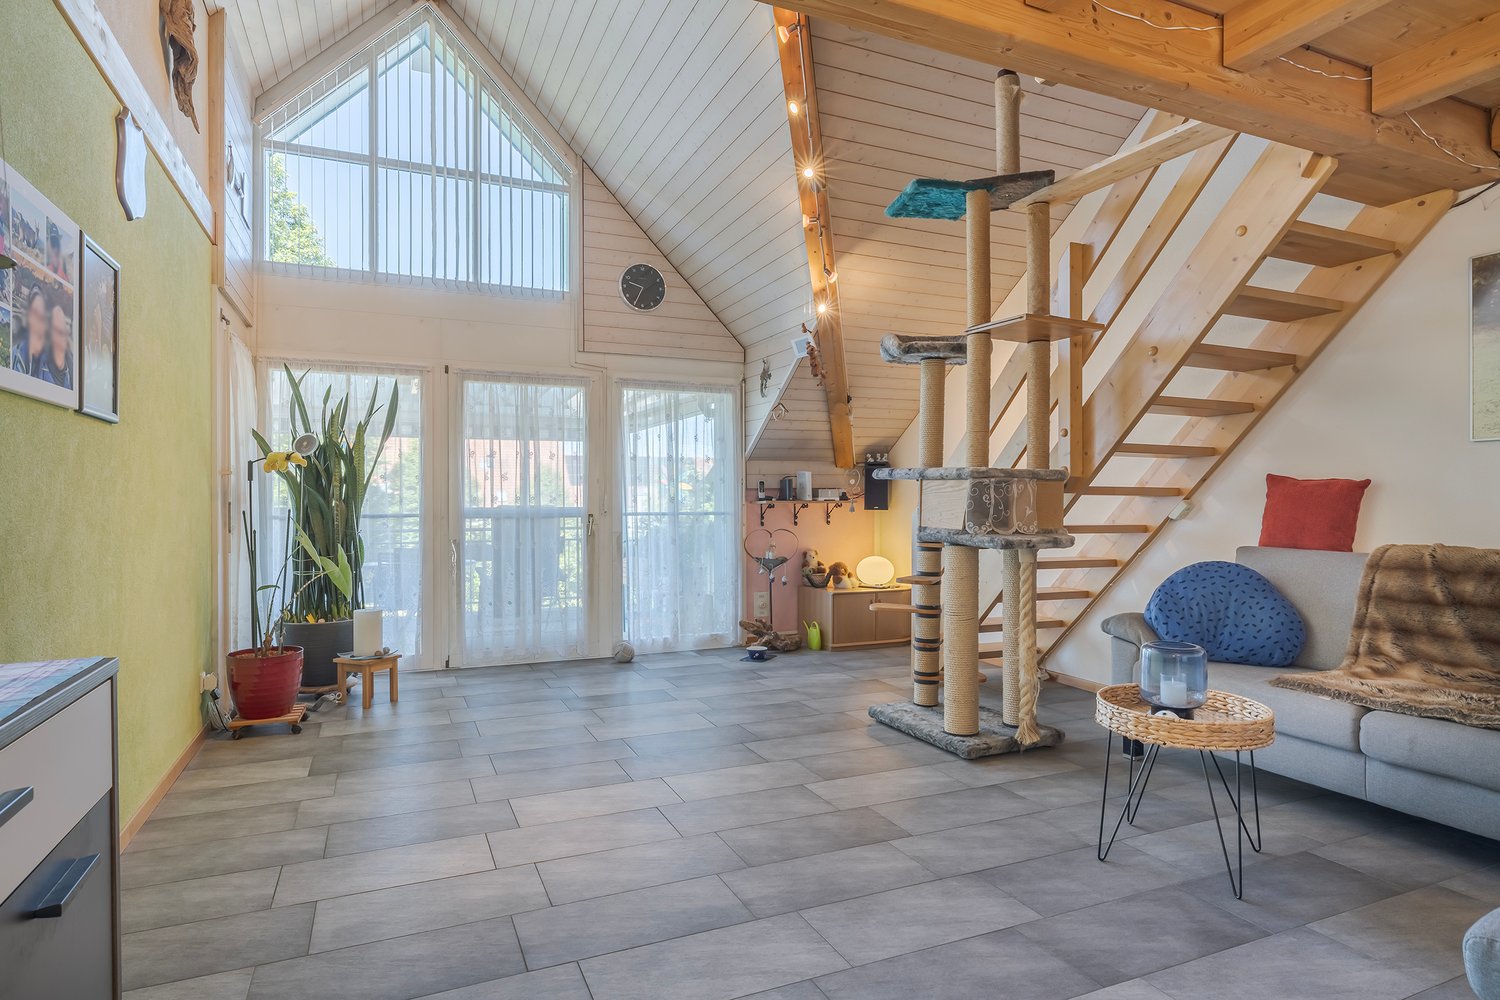
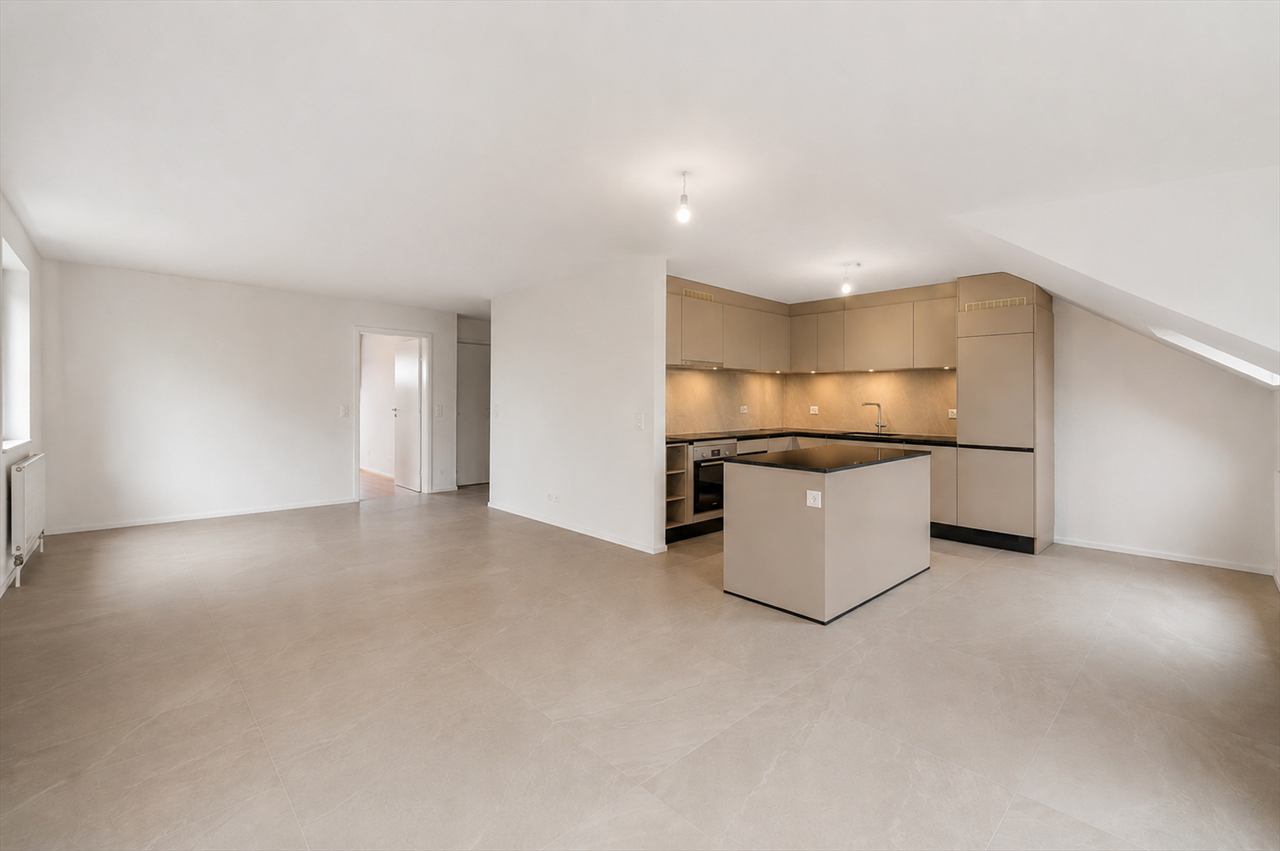
A Home to Fall in Love With - Charming Attic Apartment with Exposed Beams

Charming attic apartment with exposed beams - a home to feel good in!Spacious, bright, and full of charm - 4.5 rooms on approximately 107 m²This special attic apartment at Schliefweg 16 in Therwil delights with its individual character and cozy living atmosphere. The exposed beams give the rooms a warm, natural radiance and create a comfortable ambiance with a very special charm.On approximately 107 m² of living space, you can expect an attractive 4.5-room apartment on the 3rd floor, which combines spaciousness and coziness in a harmonious way. Bright rooms, a well-kept interior, and the beautiful view underline the pleasant living feeling and make the apartment a place where you feel at home from the very first moment.Whether it's cozy hours with the family, relaxed evenings, or social gatherings with friends - this apartment offers space for a variety of living situations. The characteristic attic architecture gives the home a special note and sets it apart from classic apartments.Living in a green and yet urban environmentThe apartment is located in Therwil, a popular residential community in the Leimental region, which combines natural living with proximity to the city of Basel. Kindergarten, schools, shopping facilities, and other daily amenities are available in the community. The good connection to public transportation also enables convenient access to the surrounding communities and the city of Basel.The combination of a pleasant living location, good infrastructure, and proximity to recreational areas makes this location attractive for both couples and families.A home with personalityThose looking for an apartment with charm, a cozy atmosphere, and a special architectural flair will feel at home here. The exposed beams give the living space an unmistakable identity and create a successful connection between spaciousness and coziness.Whether as a new home or as a long-term investment - this attic apartment offers an interesting opportunity in the sought-after Basel region.Sales price: CHF 900,000.-Location: Schliefweg 16, 4106 Therwil, Basel-LandschaftMr. Beurret looks forward to your registration!

Travel time
-
1 / 10
CHF 325,000.–
4.5 rooms80m² living space
4900 Langenthal

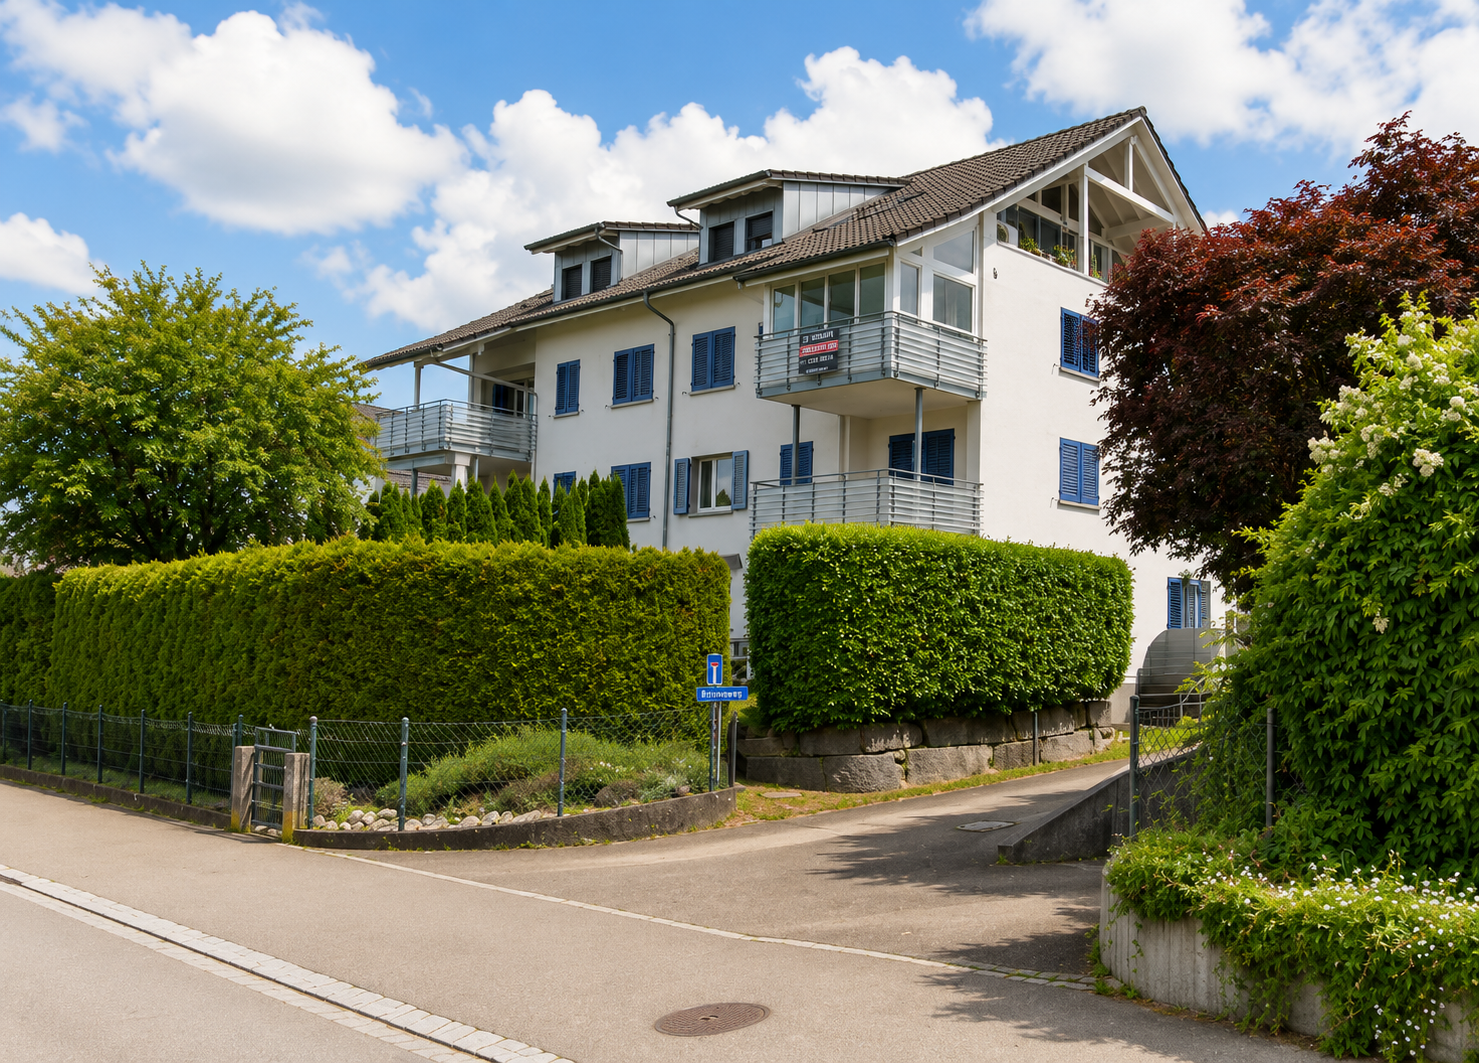
Attractive investment opportunity with long-term rental potential

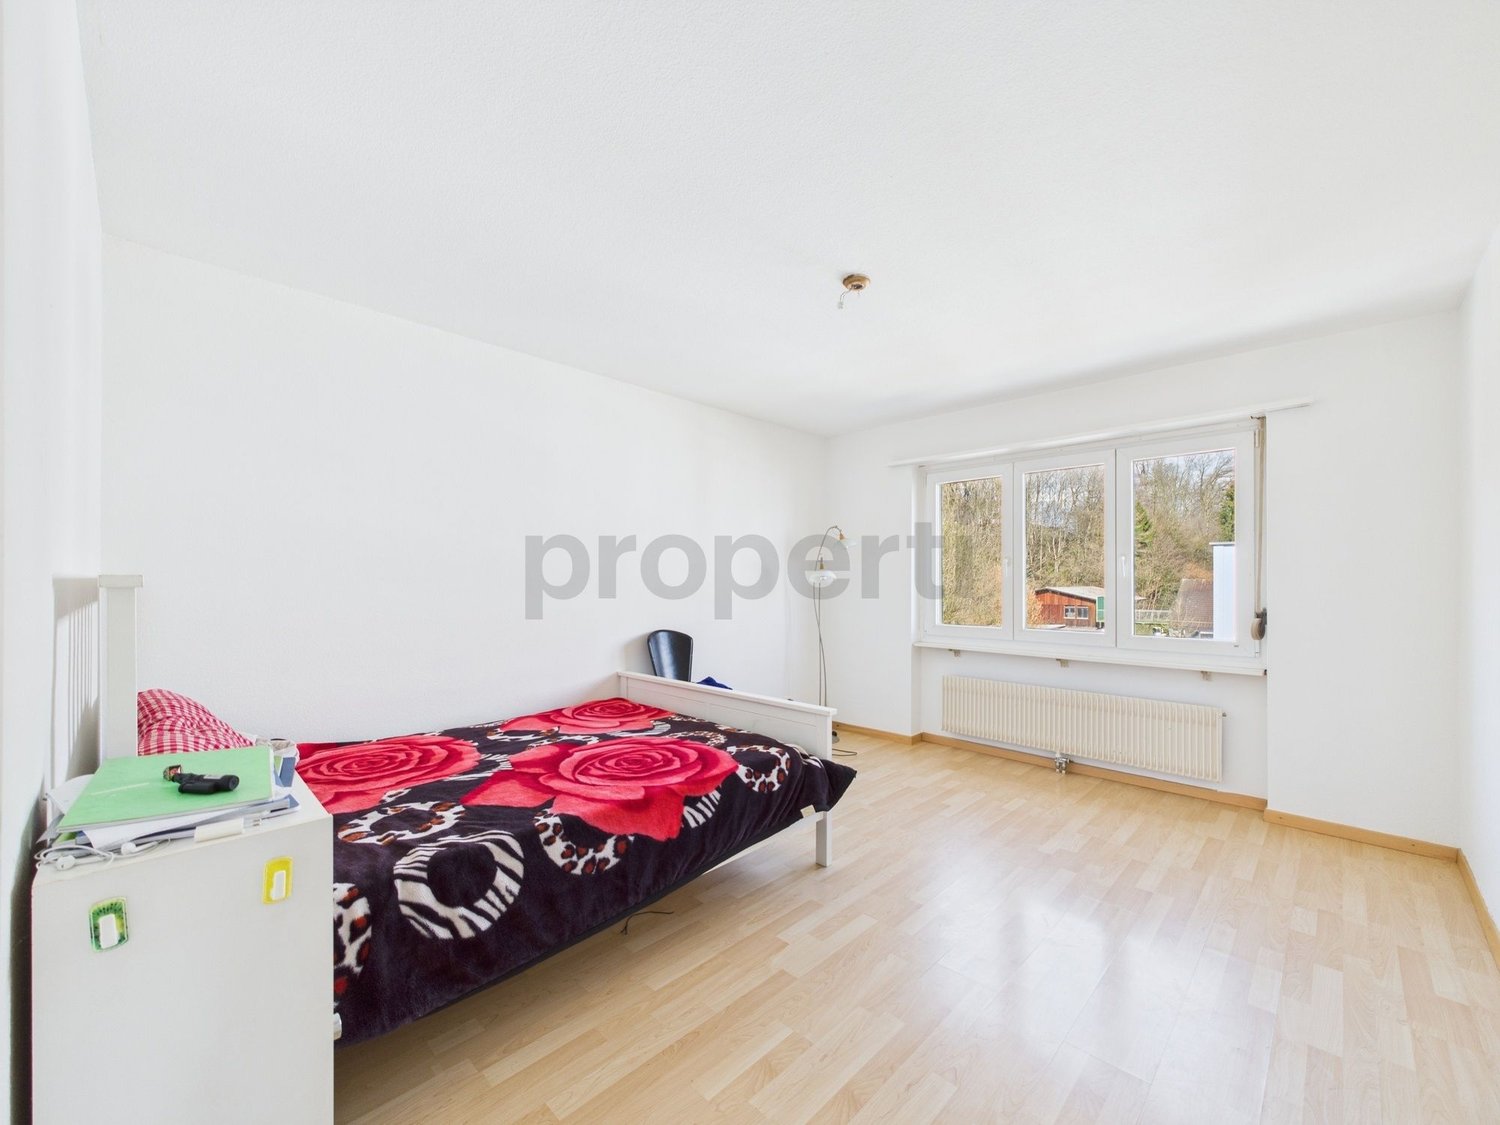
This attractive rental property convinces not only with its excellent location, but also with a quiet, sunny environment near the forest. The well-rentable apartment with thoughtful room layout as well as the additional garage and two parking spaces offer an interesting investment opportunity with stable gross return.The property is located in a quiet cul-de-sac with a child-friendly environment and at the same time central location. Schools, shopping facilities and public transport are easily accessible within a few minutes' walk, a combination that is particularly in demand by tenants or owners.The current net rental income is composed as follows: • Apartment: CHF 1'300.- / month • Garage: CHF 120.- / month • 2 parking spaces: CHF 80.- / month • Total net rental income: CHF 1'500.- / month Come and see for yourself!This property offer is characterized by: • Attractive capital investment • Stable and existing rental income • Gross return of around 4.8% • Good rentability • Bright and spacious rooms • Well thought-out floor plan • Lift available • Garage can be purchased for CHF 30'000.- and 2 parking spaces for CHF 10'000.- each with additional earnings potential • Few minutes' walk to schools, shopping facilities and public transport Interested? Contact us for more information or a non-binding viewing.Selling a property yourself? We convince with fair and transparent conditions!

1 / 9
CHF 820,000.–
5.5 rooms129m² living space
9643 Krummenau

Spacious 5.5-room maisonette with terrace (DG Rest.)

This modern 5.5-room attic apartment in Krummenau combines spacious, bright living areas with a well-thought-out room concept and high-quality finish. The open living and dining area with open kitchen forms the heart of the apartment and creates a welcoming atmosphere. Three bedrooms, two bathrooms, and a practical retreat with its own washing tower provide ample space for families or discerning couples. Two outdoor areas - a terrace and a balcony - enable relaxed hours with a view of the greenery.The new building is expected to be completed in 2027 and impresses with wooden construction as a sustainable solution. The air-water heat pump ensures efficient and environmentally friendly heating of the apartment. The central location in Krummenau with short walking distance to the train station combines quiet living with good connections - ideal for people who want to combine nature and accessibility.This property offer is characterized by: • Planned completion in 2027 • Bright and open living areas • High-quality and sustainable new building standard • Quiet and family-friendly environment • Well-thought-out room division for couples • Beautiful view of the Alps • Garage spaces available at CHF 30,000 each Interested? Contact us for more information about this new construction project!Want to market your own property? We convince with fair and transparent conditions!

1 / 25
CHF 650,000.–
3.5 rooms90m² living space
Route de la Tour 10, 3963 Crans-Montana

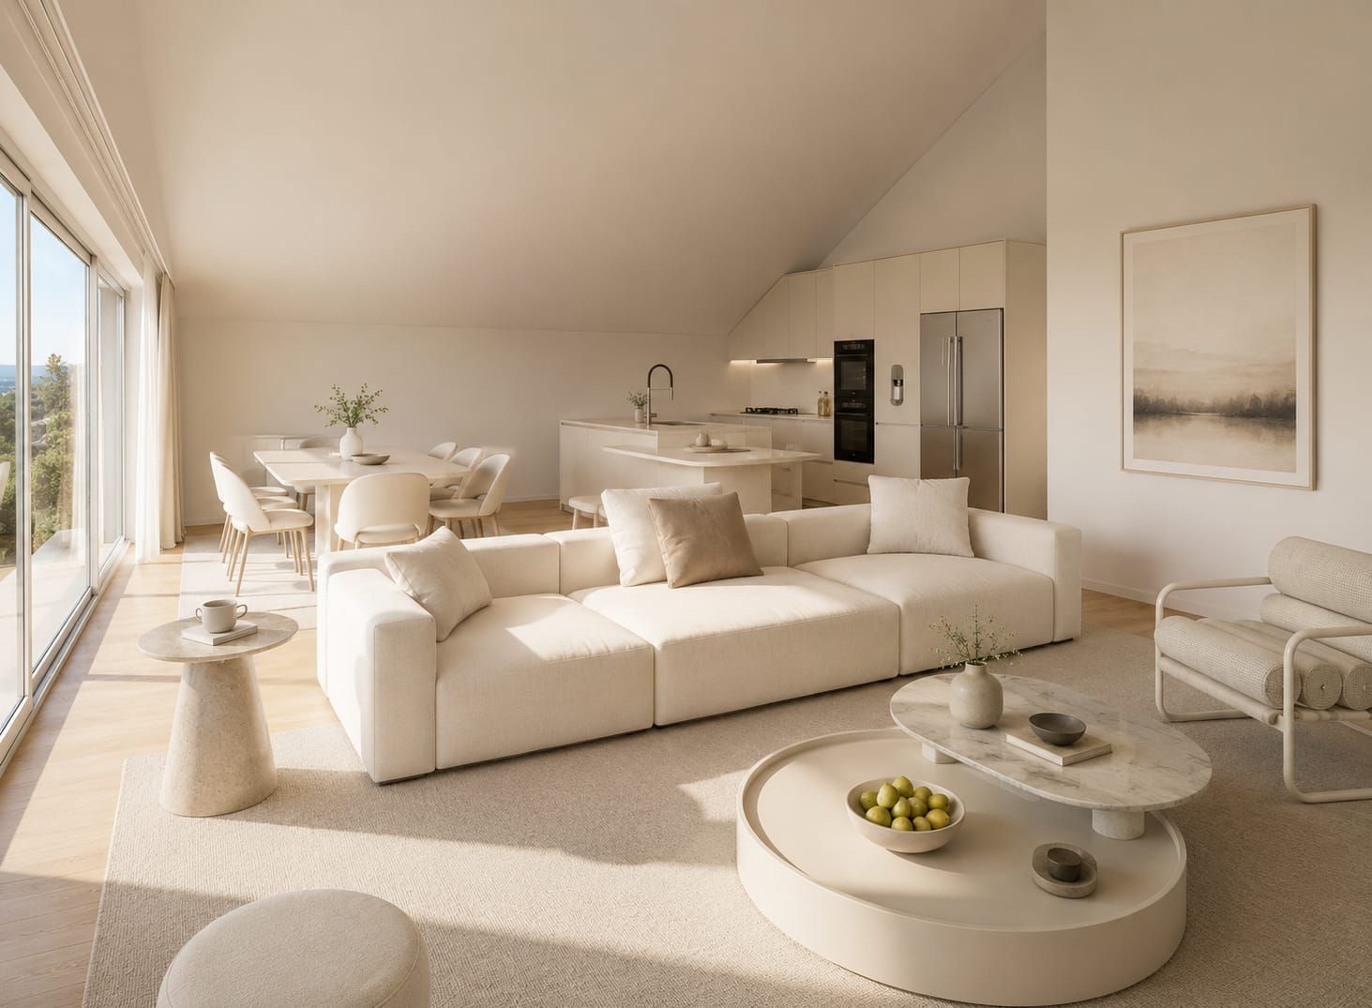
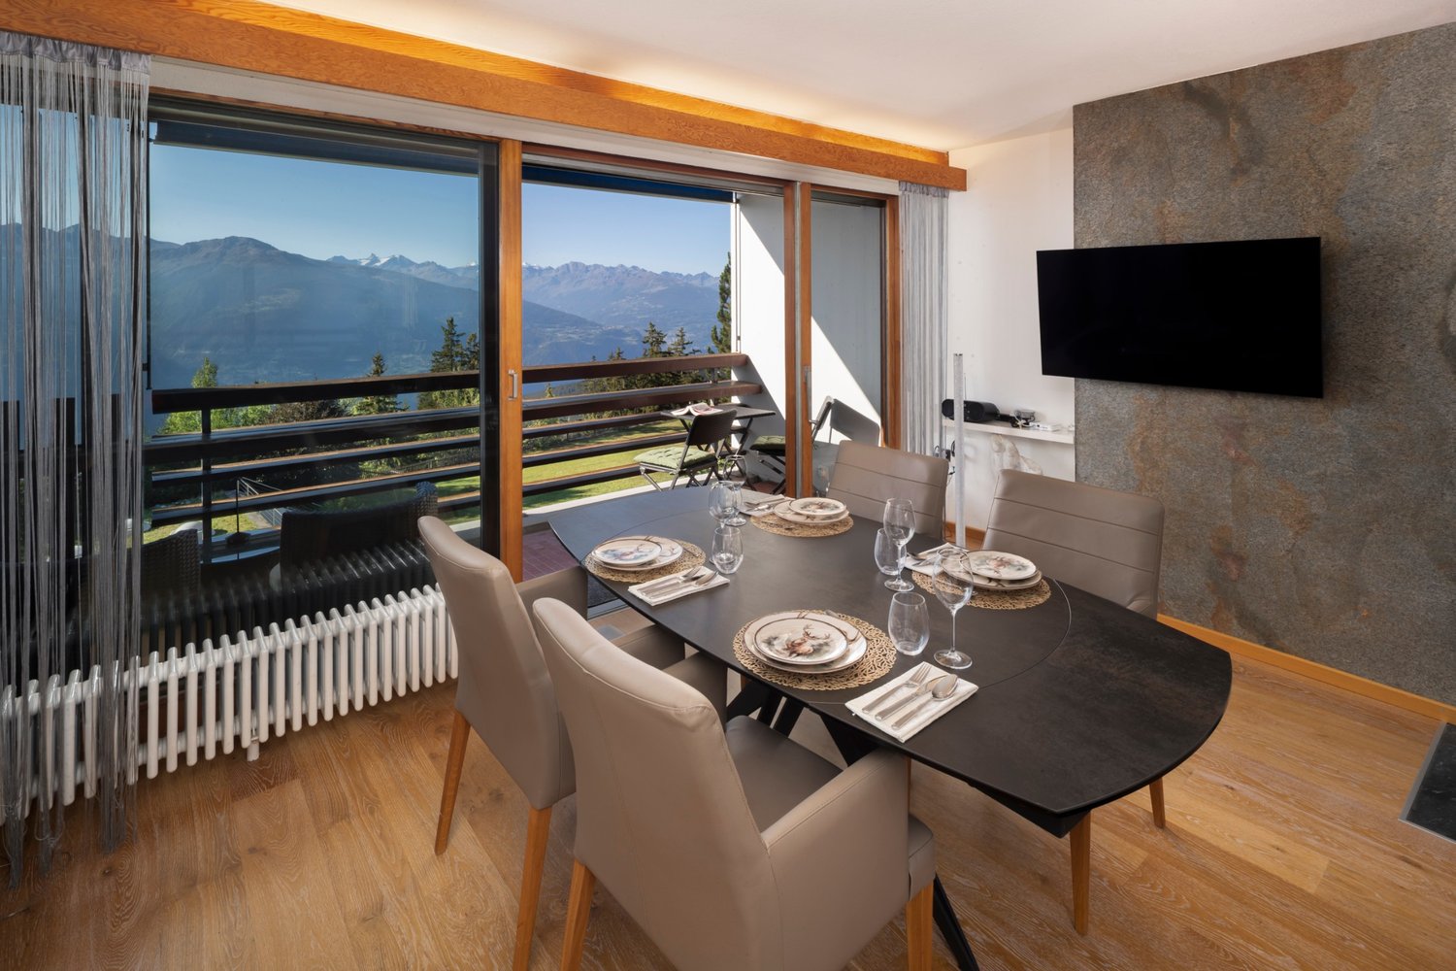
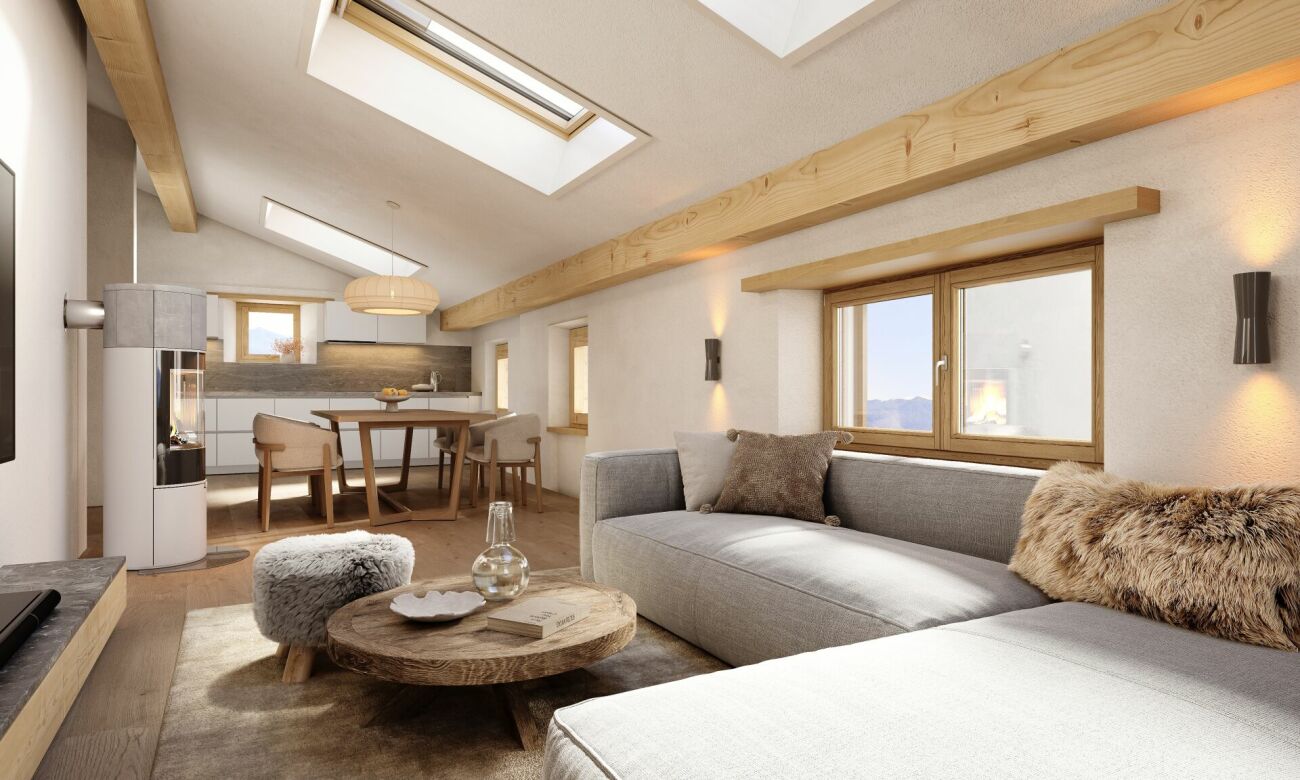
3.5 rooms in SI with panoramic views of the mountains – Crans-Montana

Discover this exceptional attic apartment with 3.5 rooms, located on the 4th floor of a residence with an elevator in Crans-Montana. Completely renovated in 2025, this 90 m² apartment offers a refined living space combining modern comfort and breathtaking Alpine panoramas.From the bright living room, the dining room, and the balcony, enjoy an unbeatable view of the mountains — whether at sunrise or sunset, the spectacle is permanent. The modern living room, equipped with a corner sofa, a fireplace, and large windows, invites relaxation in a warm and elegant atmosphere.The apartment includes: • Functional kitchen • 2 bedrooms: comfortably furnished with parquet flooring, large windows, and a view of the greenery or the mountains. • Modern bathroom: glass-enclosed shower, toilet, sink, and washing machine. • Balcony with panoramic views: ideal for enjoying the sunsets over the Alps. Equipment and services: • Modern indoor pool with sun loungers and natural lighting through glass roofs. • Outdoor clay tennis court within the residence. • Access to the Super-Crans Golf Club nearby. • Garage and parking included. • Residence with elevator. • Quiet environment, ideal for recharging. • Generous sunshine in summer. Situation: Ideally located in Crans-Montana, this sought-after address benefits from a peaceful environment and excellent accessibility.A Crans-Montana bus stop is just 4 minutes' walk away.The residence is family-friendly and offers a secure and pleasant environment to live in all year round.

Travel time
-
1 / 17
CHF 469,000.–
3.5 rooms112m² living space
Bifang 6, 3472 Wynigen

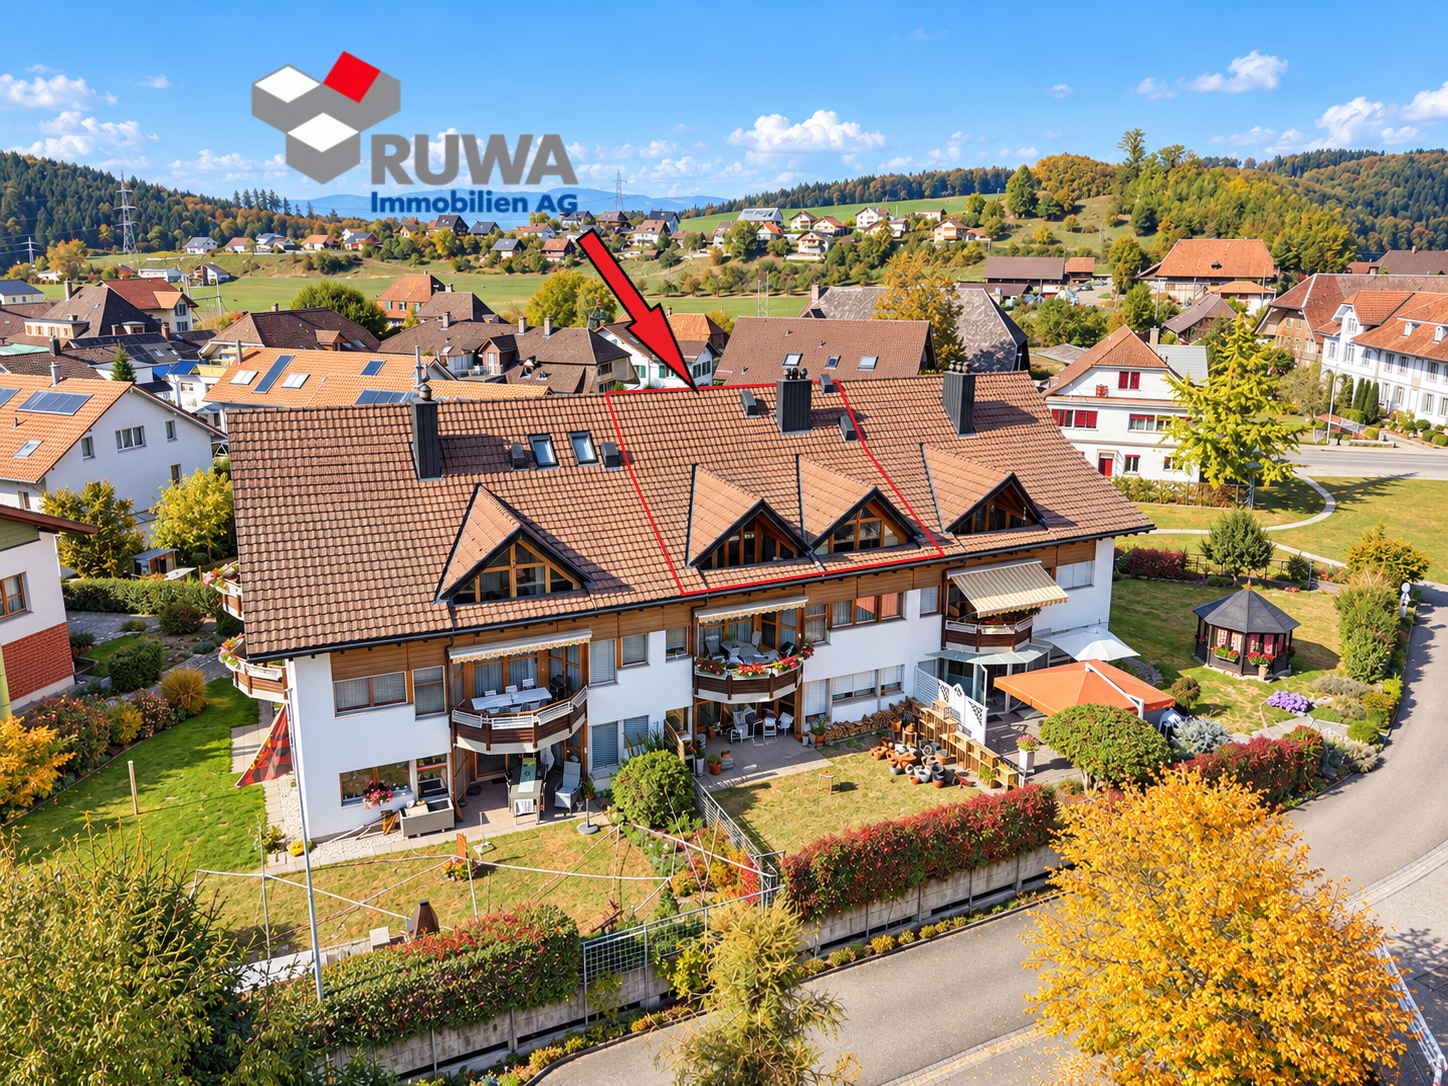
Spacious 3.5-room attic apartment with gallery and balcony – Your new home in Wynigen

Quiet living and yet centrally located In a quiet and yet central residential area at Bifang 6, in Wynigen, this spacious 3.5-room ownership apartment is located on the top floor of a well-maintained multi-family house. The bright living and dining area, the additional gallery, and the balcony offer you a versatile range of rooms with various possibilities for individual use. The property is located in a well-maintained residential area away from the street and yet close to the village center of Wynigen. The Wynigen train station is easily accessible and offers you direct train connections to Burgdorf and Bern, as well as to Herzogenbuchsee and Langenthal to Olten. You can also reach Burgdorf and the surrounding municipalities comfortably by car. For longer journeys, the Kirchberg BE and Kriegstetten SO motorway connections are available. For your daily shopping, you will find a Volg with a post office, a bakery, and other local shops directly in the village. A larger shopping area is available to you in the nearby Burgdorf. Families also benefit from the good infrastructure. Kindergarten, primary school, and secondary school are located directly in Wynigen. A day school complements the school offer. For leisure and relaxation, the surroundings offer numerous walking, hiking, and cycling paths through the fields, forests, and hills between Emmental and Oberaargau. An active club life with various leisure activities complements the offer of the municipality. The apartment – spacious, versatile, and with an additional gallery The 3.5-room ownership apartment is located on the top floor (2nd floor) and can be reached via a protected, indoor staircase. The apartment impresses with a functional room layout and a spacious living and dining area. The adjacent kitchen is partially separated from the living area and offers short distances between cooking and eating. Two usable rooms, a bathroom, and an additional guest bathroom with a shower complement the range of rooms. A special added value is the gallery accessible via an internal staircase. This creates additional usable space and can be furnished, for example, as an office, reading corner, or hobby area. From the living area, you can access the balcony with a view of the neighborhood and the green surroundings. The apartment also includes a private Reduit, a separate cellar room, and a private washing and drying room in the basement. The parking space No. 12 is already included in the purchase price. Highlights of the apartment • Spacious 3.5-room ownership apartment on the top floor • Quiet residential area away from the street • Protected access via the indoor staircase • Bright and spacious living and dining area • Kitchen directly adjacent to the dining area • Two versatile rooms • Additional gallery with various uses • Balcony with a beautiful view of the green surroundings • Bathroom with bathtub • Separate guest bathroom with shower • Practical entrance area with wardrobe • Private Reduit within the apartment • Private washing and drying room in the basement • Separate, lockable cellar room • Parking space No. 12 (included in the purchase price) • Short distances to shopping facilities and train station • Kindergarten and schools directly in the village • Direct train connections to Burgdorf and Bern • Proximity to walking, hiking, and cycling paths • … and much more. The most important things at a glance Move in and enjoy. The apartment is particularly suitable for couples, small families, or individuals who value spacious rooms and, for example, need an additional workspace or hobby area. It is also possible to use it as a valuable investment object for long-term rental. The quiet residential area, the short distances to the village center and train station, and the proximity to nature offer you good conditions for everyday life and leisure. Another advantage is the parking space already included in the purchase price. Request our detailed sales documentation today and convince yourself of this spacious attic apartment with a gallery in Wynigen during a viewing. We look forward to your contact. Your RUWA Immobilien – Your reliable partner for the brokerage of residential property for over 35 years.

Travel time
-
1 / 13
CHF 1,390,000.–
5.5 rooms169m² living space
Voia Gulera 5, 7492 Alvaneu Dorf

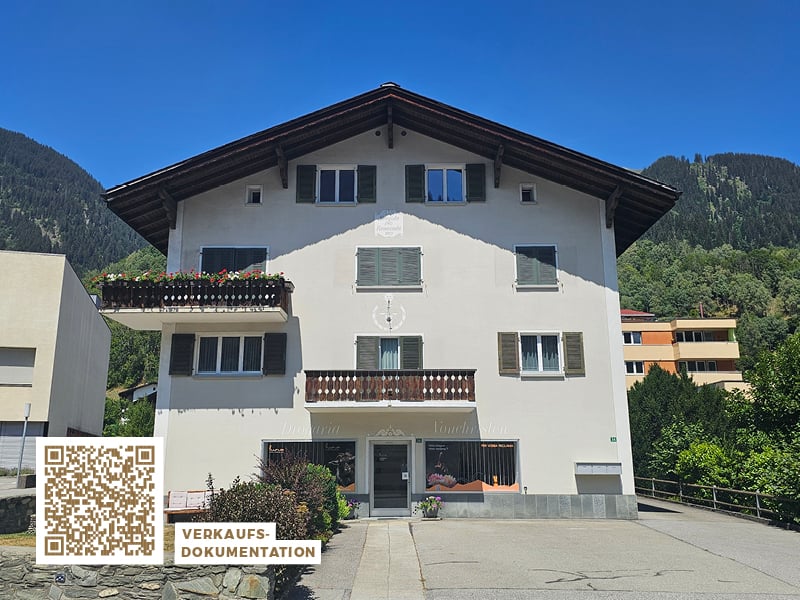
High-quality attic maisonette with 5.5 rooms in a core-renovated old building

Generosity meets Bündner mountain idyll This exceptional 5.5-room attic maisonette combines spacious living with modern comfort and the special character of a Bündner home. As part of the comprehensive core renovation of the existing residential building, a high-quality holiday apartment is being created, where contemporary architecture and building technology meet natural materials and a cozy living atmosphere.The old thick walls of the former residential building with a stable remain preserved and are being transformed with a modern construction standard for the future. Rooms with a lot of warmth and character are being created. In particular, the attic with its visible wooden structure underlines the alpine living feeling in a modern way. High-quality wooden windows made of local spruce with triple-glazed thermal insulation complement the well-thought-out construction concept. In the living/dining area, three large skylights provide additional light.The highlight in the outdoor area is the approximately 61 m² large terrace. Large-format ceramic plates create an elegant and at the same time low-maintenance surface, making the terrace a spacious extension of the living space under the open sky. Whether for an extended breakfast, relaxed hours in the sun, or a sociable evening with family and friends - a private retreat with plenty of space for individual design ideas is being created here.Value is also placed on quality and timeless materialization in the interior design. The kitchen presents itself as modern and high-quality. Among other things, a stone cover, induction cooktop, dishwasher, fridge/freezer combination, and a combi steamer are planned. The design and equipment are carried out within the framework of the planned construction concept and budget.The bathrooms also follow a clear, timeless formal language. High-quality sanitary appliances, chromed fittings, and ceramic wall claddings that run up to the ceiling combine functionality with a modern appearance.A floor heating system provides pleasant warmth in all rooms. The central heat generation is carried out sustainably via geothermal probes in combination with a heat pump system, which takes over both the heating and the hot water preparation. The modern energy concept is supplemented by an in-roof photovoltaic system.Those who wish for additional comfort for the winter months will also find the corresponding prerequisites: A chimney connection for the later installation of an individual fireplace, for example, a Swedish stove, is planned.The modern electrical equipment includes a separate apartment sub-distribution with space for the internet router, a multimedia connection in the living room, and empty pipes in the bedrooms for a later multimedia expansion. Recessed spots in the kitchen, wet cells, and corridor provide modern and even lighting.Another advantage for buyers who decide on the apartment early on: Depending on the progress of the construction work, personal ideas can still be taken into account when materializing. With timely agreement, adjustments to the interior construction materials as well as the kitchen and sanitary equipment are possible. This offers the opportunity to give the new holiday home a personal touch even during its creation.An attic maisonette for people who appreciate generosity and modern living comfort just as much as natural materials, alpine coziness, and a private outdoor area with an exceptionally large amount of space.In the car garage directly next to the house, 2 spaces belong to this apartment. These are equipped with the basic installation for an e-charging station and cost CHF 35,000.00 each.

Travel time
-
1 / 13
CHF 630,000.–
6 rooms125m² living space
Schürstrasse 1, 8783 Linthal

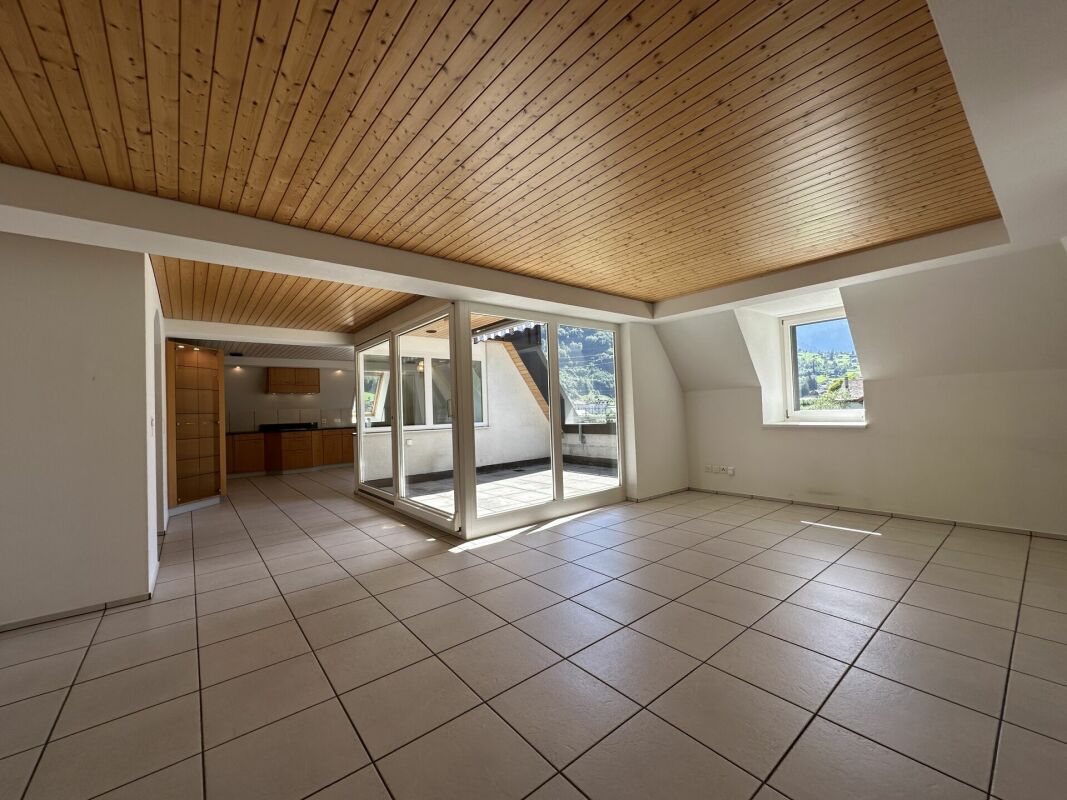
6 Room Attic Apartment directly at Linthal Train Station

Spacious 6-room attic apartment with roof terrace in Linthal In the former Coop building in Linthal, the renovation work for the current multi-family house with a total of five condominiums was completed in 1989. The spacious and thoughtfully designed attic apartment convinces with its well-kept condition, a practical room layout, and plenty of space for different living needs. The three bedrooms and the additional study offer versatile usage possibilities. The spacious kitchen and dining area form the pleasant center of the apartment, while the roof terrace provides additional outdoor space. The private laundry room and the large basement compartment complement the room offer in a practical way. Thanks to the versatile infrastructure, important facilities and leisure activities are located in the immediate vicinity: Kindergarten, primary school, and high school easily accessible on footLinthal train station only about 100 m away with hourly connectionsApproximately 400 m to the valley station of the Braunwaldbahn with direct access to the Braunwald ski and hiking area The attic apartment on the 4th floor (WQ 256/1000) has: Entrance with built-in wardrobe, approx. 7 m²Kitchen and dining area with dishwasher, ceramic hob, refrigerator, and separate freezer, approx. 23 m²Living room, approx. 26.4 m²Bedroom, approx. 11 m²Bedroom, approx. 12 m²Bedroom, approx. 17.7 m²Study, approx. 10.8 m²Storage room, approx. 2.3 m²Bathroom with shower, toilet, and sink, approx. 9.3 m²Private laundry room with washing machine, approx. 2 m²Roof terrace, approx. 11.1 m²Separate basement compartment on the ground floor, approx. 20.5 m² An elevator is not available in the building. Make an appointment with us to view the property and get a personal impression!

Travel time
-
1 / 51
CHF 1,159,000.–
4.5 rooms182m² living space
Ochsenstrasse 2, 9122 Mogelsberg

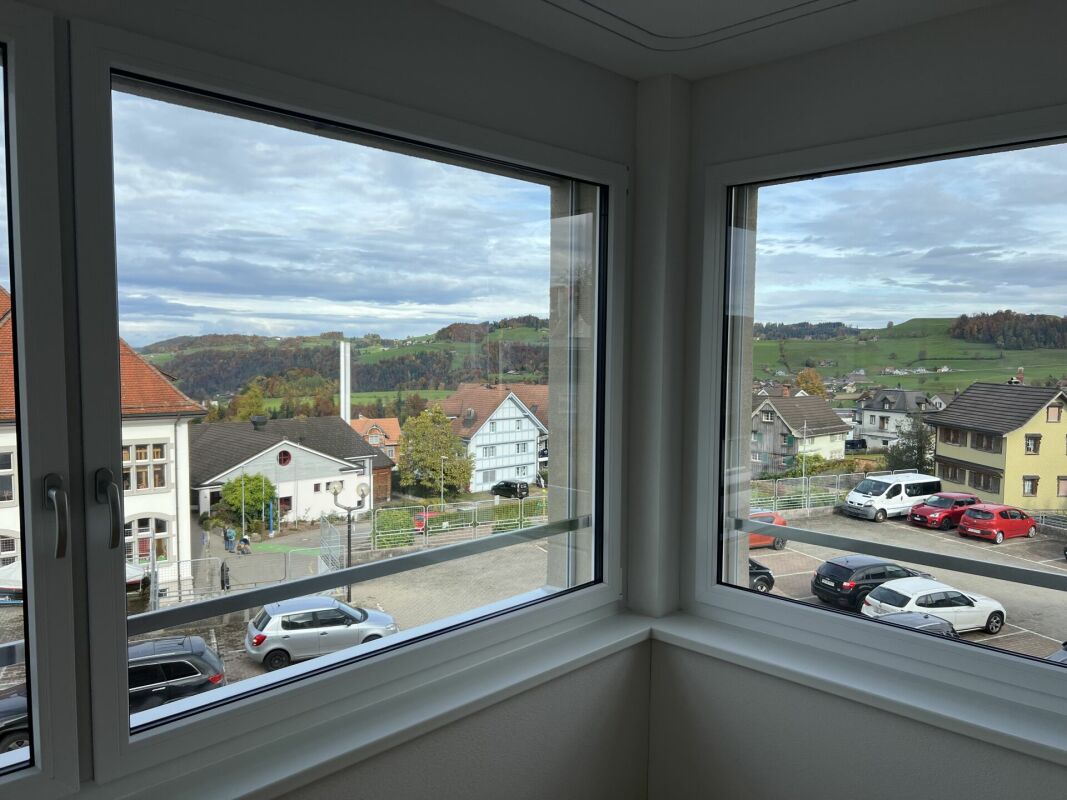
Healthy living with a far-reaching view - 4½-room attic apartment C4.1

Healthy living with a far-reaching view This spacious 4½-room attic apartment combines plenty of light, soothing tranquility, and an impressive view with a high-quality living experience. On approximately 182 m² of living space, a home is created with plenty of room to live and enjoy.The direct elevator access leads comfortably into the apartment. The openly designed living and dining area with a modern kitchen forms the heart of the apartment and opens up to the sunny balcony with a south and west orientation. Natural materials, the visible wooden ceiling, and the spacious windows create a warm, healthy living atmosphere.The private rooms are quietly located towards the inner courtyard. A spacious entrance with a wardrobe, a high-quality equipped bathroom, and practical secondary rooms complement the well-thought-out room offer.Here you live close to nature, sunny, and relaxed - with a far-reaching view over the Neckertal valley and the possibility of using the apartment as a permitted second home. Healthy living in the Neckertal valley Mogelsberg is located sunny above the Neckertal valley and combines natural living with a well-developed regional infrastructure. The elevated location, plenty of green spaces, and the clear air create an environment in which relaxation begins right in front of the doorstep.St. Gallen and other regional centers are easily accessible by train and car. At the same time, Mogelsberg preserves its manageable, personal character with active village life, diverse leisure activities, and short paths into nature.A place to live for people who want to combine tranquility, quality of life, and sustainable values. Quiet and yet central location As is well known, Mogelsberg was once a health resort and is still known for its recreational value.Located directly adjacent to the village center of national importance, the "Sonnmat" development blends harmoniously into the western slope. Excellent views and wonderful sunshine characterize this location. Shopping is possible directly in the VOLG in the ground floor, and all facilities in the village are within walking distance. The kindergarten is located in the immediate neighborhood, and the school is also within a short distance. Healthy living - sustainably built The Sonnmatt development was designed with healthy, energy-efficient, and long-term value-stable living in mind. An emission-free material selection, controlled room ventilation, and a balanced room climate support daily well-being.Photovoltaics, district heating, Minergie standard, and the energy-efficient building envelope reduce resource consumption. Durable materials and green outdoor spaces combine living comfort with sustainable responsibility. Comfortable and barrier-free living The development was designed in consultation with Procap to be barrier-free. Barrier-free paths, direct elevator access from the parking garage to the apartment, and a comfortable room organization make everyday life easier.These qualities offer high living comfort in every phase of life and support long-term use of one's own home. Space for flexible living models The spacious room layout offers space for different life phases - as a comfortable home for couples, for the family, or for guests. Quietly located rooms provide retreat, while the open living area promotes encounter and communal life.Kindergarten, school, shopping, and leisure activities are nearby. The natural surroundings offer movement, relaxation, and healthy quality of life for young and old. Financing We would be happy to support you in clarifying your financing options and, if desired, arrange contact with competent financing partners. This gives you a reliable basis for decision-making for your new home in the Sonnmatt development.
Travel time
-

Suggested properties for you based on search results