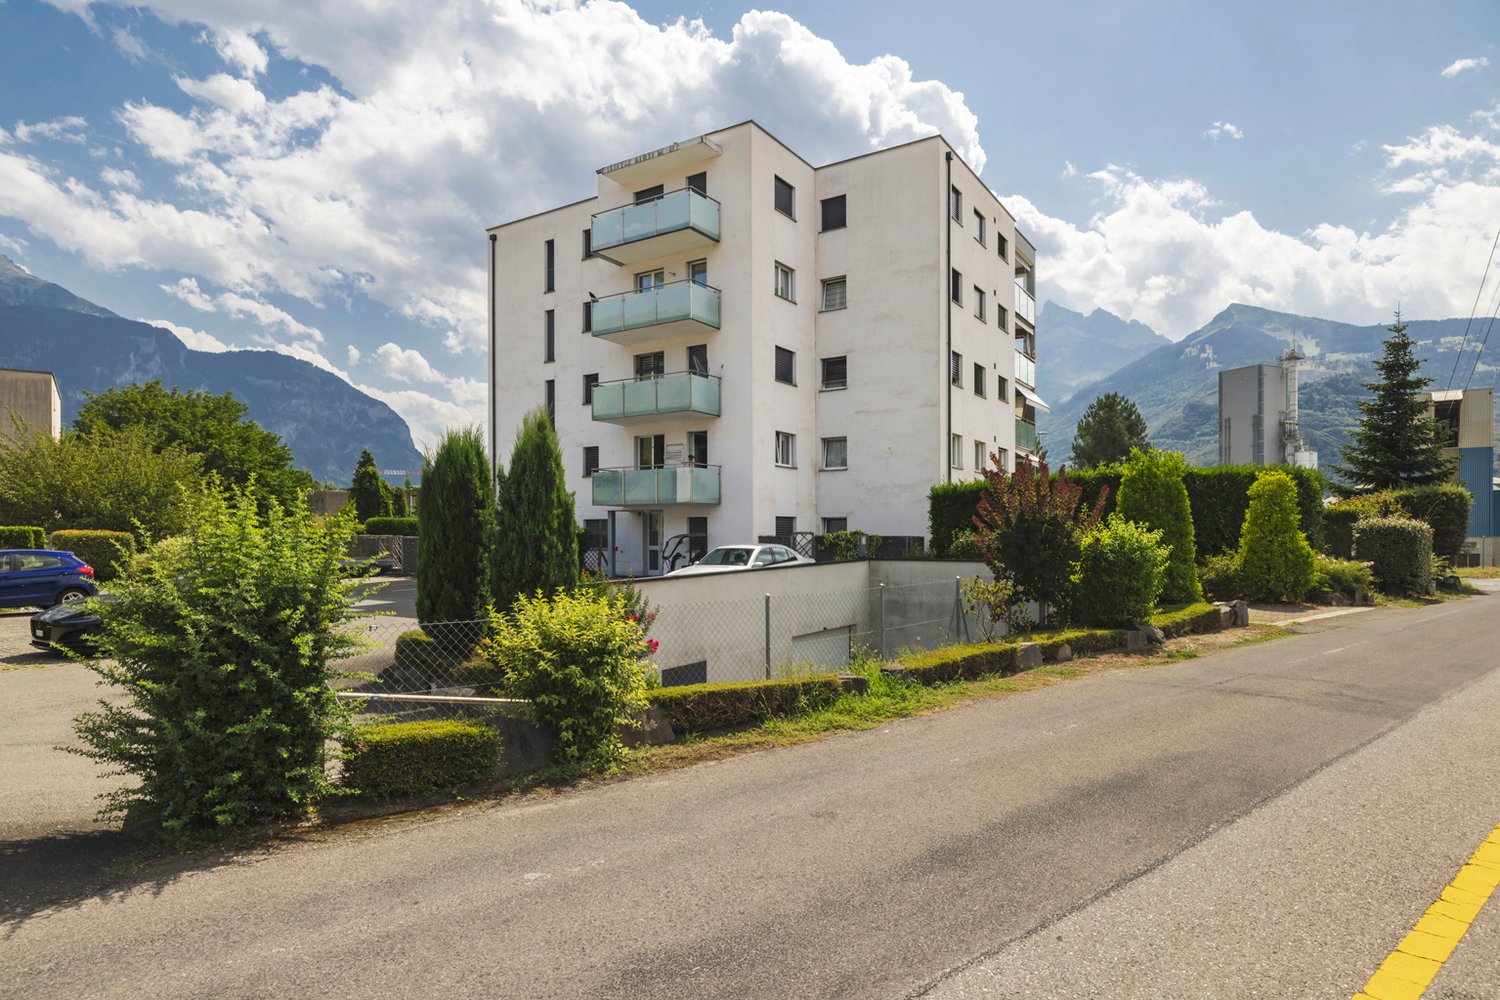
761 results - Roof flat to buy

1 / 11
CHF 2,600,000.–
5.5 rooms200m² living space
7550 Scuol

Your new home in the heart of the Bündner mountain world

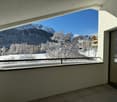
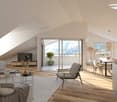
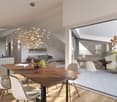
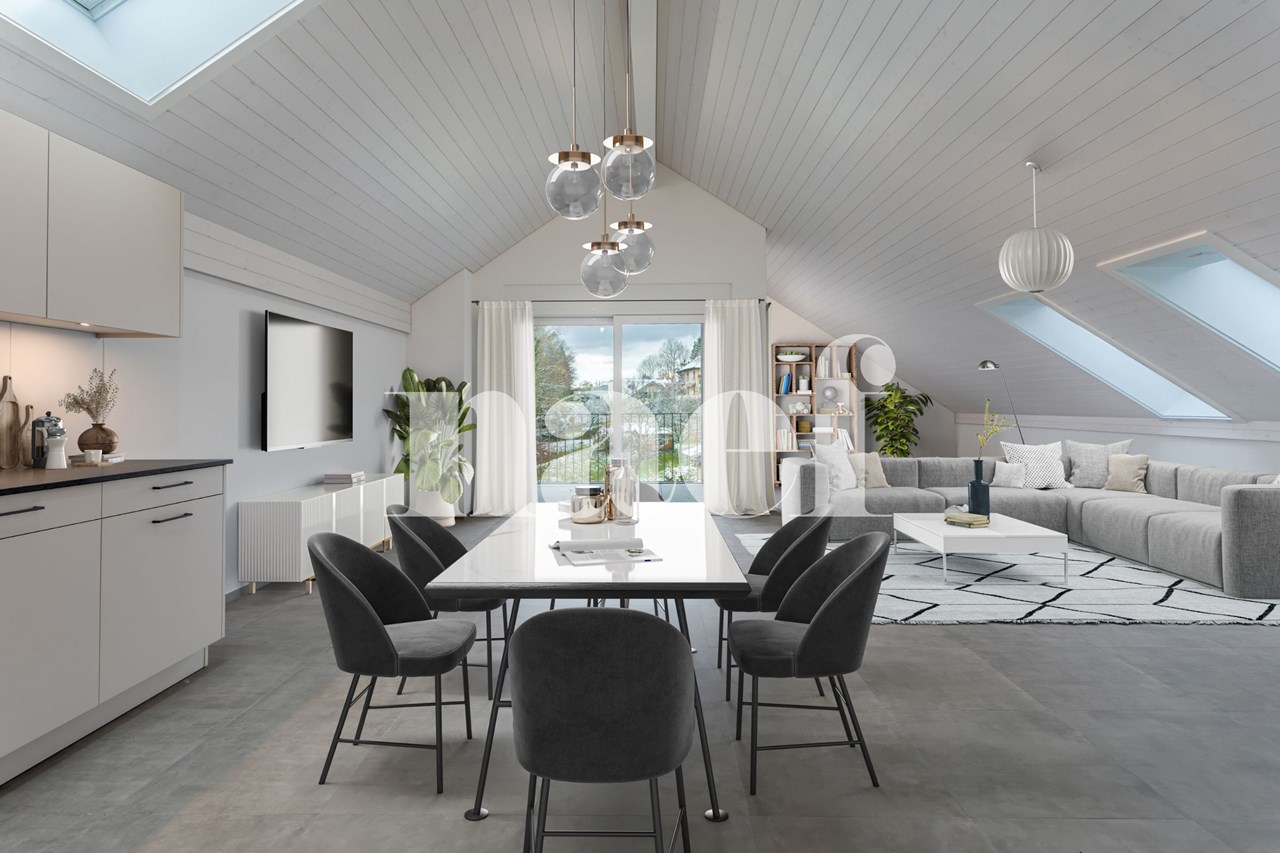
In the midst of the majestic Engadine Alps, surrounded by untouched nature, an exclusive 5.5-room attic apartment awaits you in Scuol, newly built, high-quality equipped, and ready for occupancy in a short time. In April 2024, the first units of the Lischana project were handed over to their owners. The overall project combines modern living comfort with the charm of a lovingly restored old building. It includes 13 apartments in the new building and 9 stylish units in the former Hotel Lischana.Apartment No. 22 is the last completed unit and spans the 4th and 5th upper floors of the new building. An elevator takes you comfortably directly from the underground garage to your new home. The openly designed living and dining area with modern kitchen is flooded with light and leads directly to the southwest-facing loggia with breathtaking mountain panorama and dreamy sunsets.Three bedrooms in the attic have charming dormer windows with a south view. The spacious master bedroom with en-suite bathroom (shower & bathtub), built-in wardrobe, additional storage space, and a small office niche completes the offer. On the lower floor, there is the entrance area with a wardrobe combination where a laundry tower was also integrated.Some highlights:1. Dreamy loggia with evening sun & mountain view2. Direct access by elevator to the attic floor3. High-quality kitchen & materials4. Three separate underground parking spaces5. Optional: additional cellar or storage room6. Still customizable in certain detailsThis apartment combines modern architecture, well-thought-out floor plans, and a dreamy location - an ideal home for families, couples, or connoisseurs.Scuol and the Lower Engadine: Discover untouched nature and lived Engadine traditionExperience a breathtaking landscape where picturesque Engadine villages with their historic buildings and rich Romanesque culture blend together. The Lower Engadine, a true hidden gem, invites you to discover it. Here you will find a variety of activities: from observing wild animals in the Swiss National Park to exciting castle tours, adventurous bike tours, or a relaxing golf round on a picturesque course. The possibilities for experiencing unforgettable moments in this enchanting region are almost limitless.Winter sports enthusiasts can enjoy the perfect combination of sports and relaxation: the snow sports areas of Motta Naluns offer around 80 kilometers of excellently prepared slopes, which can be ideally combined with a visit to the Engadin Bad Scuol.Since the municipal merger on January 1, 2015, the municipal area of Scuol covers over 42,000 hectares and is thus one of the largest municipalities in Switzerland. The formerly independent villages of Guarda, Ardez, Ftan, Sent, and Tarasp are now part of this vibrant community. Scuol, as the heart of the Lower Engadine, plays a central role in the region and offers a first-class tourist experience thanks to its comprehensive infrastructure.In Scuol, in addition to German, Vallader is also spoken, one of the five Rhaeto-Romance idioms, which is firmly anchored in everyday life between Martina and Zernez as well as in the Val Müstair.For centuries, Scuol has been known for its over 20 mineral springs. Even today, you can enjoy the fresh mineral water free of charge from the village fountains and discover the healing powers of these natural springs for yourself.With its sunny location, view of snow-capped Alpine peaks, and impressive nature in the midst of the Bündner mountain world, Scuol makes the dream of living in the Lower Engadine a reality.
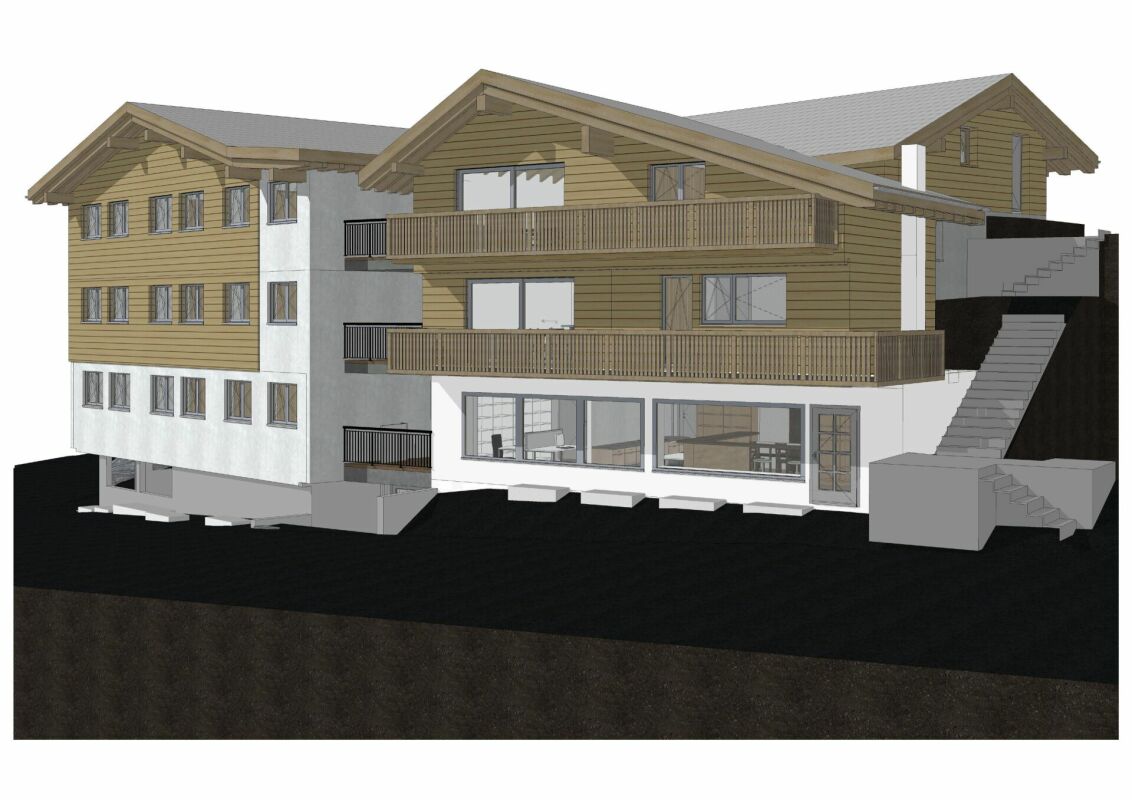
1 / 10
CHF 695,000.–
5.5 rooms167m² living space
Hohrainstrasse 27A, 9242 Oberuzwil

Your retreat for balance, movement, and well-being

This stylish 5.5-room attic apartment combines spacious living with a lifestyle that creates space for activity, relaxation, and regeneration. The bright, open rooms with their high ceilings convey a airy feeling of living and offer ideal conditions for a harmonious and conscious home. Located on the top floor, you enjoy maximum privacy, plenty of sunlight, and a beautiful view - perfect for coming to rest after an active day or starting the morning with energy. Whether home workout, yoga, or simply relaxed switching off: This apartment adapts to your lifestyle. Your living highlights for a relaxed home: - Spacious, light-flooded living and dining area with plenty of free space - Separate areas ideal for fitness, yoga, or home office - Well-equipped kitchen for conscious and enjoyable nutrition - Dressing area with plenty of storage space - Two bathrooms, one of which is particularly spacious - Own washing tower in the apartment - practical for active everyday life - Reduits and screeds for additional storage space - Sunny, west-facing balcony - perfect for switching off in the evening - Laundry room, bike room, and community room for shared use - Basement and disposal room on the ground floor If required, up to 2 underground parking spaces can be purchased for CHF 35,000 each, as well as an additional disposal room with separate outdoor access for CHF 20,000. Experience a home that ideally combines movement, relaxation, and modern living. We look forward to your contact.

Travel time
-
1 / 31
CHF 680,000.–
3.5 rooms80m² living space
Vordergasse 6, 3858 Hofstetten bei Brienz

3.5-room attic apartment with mountain panorama

Welcome to this exclusive, new 3.5-room attic apartment on the 2nd floor of a modern multi-family house in the idyllic community of Hofstetten near Brienz.The apartment is available immediately and impresses with its high-quality equipment, impressive room height of 4.6 meters, and breathtaking views of the surrounding mountain landscape.The modern building with a well-kept garden, stone paths, and seating areas in the outdoor area invites you to linger. From the balcony, you can enjoy a picturesque view of the village, lush meadows, and snow-capped mountain peaks.The apartment convinces with the following highlights: • First-time occupancy (self-use or long-term rental) • Modern entrance area: Bright hallway with bright wooden floor, white walls, and built-in wardrobe. • Attic: Attic accessible via ladder above the wardrobe • Bright living room: Modern and inviting, with wooden ceiling, large windows, and a magnificent mountain panorama. • Modern kitchen: Openly designed with dark built-in cabinets, spacious kitchen island, natural stone cover, elevated dishwasher, large refrigerator with separate freezer compartment (three drawers), anti-slip mats, pull-out tables, etc. • Cozy bedrooms: With wooden floors, bright walls, and large windows that offer a picturesque view. • Two modern bathrooms: One with a glazed shower, laundry tower, and towel radiator; the second with a bathtub and large windows. • High-quality equipment: Wooden floors made of solid oak, Minergie construction, wheelchair-accessible access with elevator • Exclusive lighting concept in the area of the kitchen, dining, and living room • Spacious balcony: ideal for relaxing with a view of the mountain village and nature. • Basement/storage room: Additional storage space in the basement • Flat-band solution for auto-entry hall with charging stations available (charging station at extra cost) • Attractive operating and energy costs: District heating Trauffer Holzspielwaren, Minergie construction, ZEV / photovoltaic system (in roof, solar tariff) • Professional management including ZEV by Beyeler Immo • Parking space in the underground garage for an additional CHF 40,000: Own parking space in the underground garage Location advantages • Village shop in the Trauffer Hotel, open daily • Bakery and post office in the Trauffer Hotel • Directly at the hiking and skiing area • Very quiet location • Unobstructed distant view into the mountains • Sunny all day • Child-friendly, school bus on site • Public transport, bus stop "Holzkuhplatz" • Meiringen and Interlaken can be reached in about 20 minutes by car Location and surroundings: The apartment is located in a quiet area in Hofstetten near Brienz. In summer, the location benefits from plenty of sunshine. The bus stop

Travel time
-
1 / 7
CHF 970,000.–
4.5 rooms119m² living space
Bonderlenstrasse, 3715 Adelboden

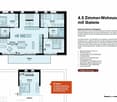
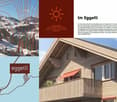
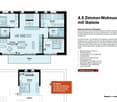
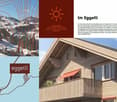
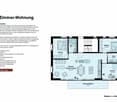
Eggetli-Adelboden - 4.5 Room Attic Apartments+Gallery

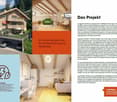
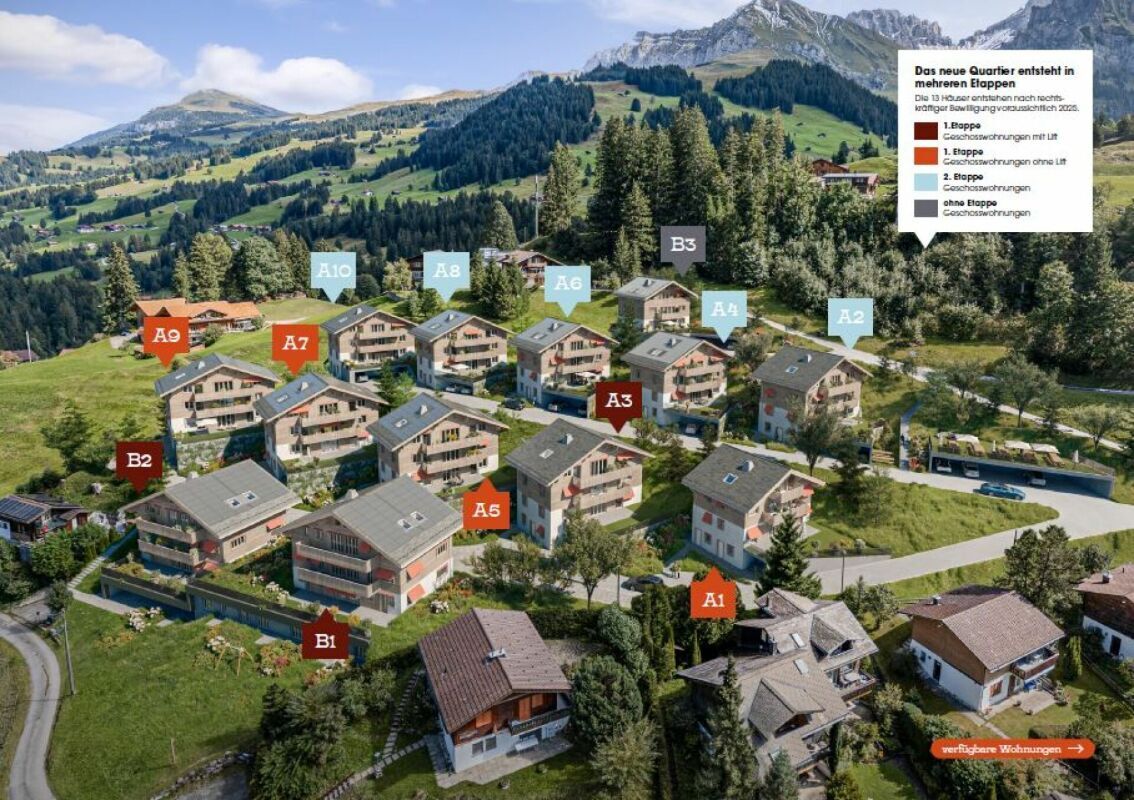
The residential building "Eggetli" combines alpine coziness with modern comfort. Here, sustainable construction meets wooden facades, large balconies, and plenty of green space. Important: In the Eggetli residential building, the apartments must be occupied by owners or tenants who have their tax residence in Adelboden (no holiday apartments possible). Modern settlement consisting of 13 houses in chalet style, combined with modern architecture and sustainable, ecological, ice storage heating. Meeting zones with playgrounds, green meadows, and plenty of space for childrenAutomated parking garage or covered parking spaces for each apartment. Spacious cellars as well as ski and bike rooms. Here, tradition and modernity, nature and community come together - a home that is being built for the future. 2.5 room apartments Net floor area 35 m2 -> from CHF 320,000.- (Example 1st floor House A5) 3.5 room apartments Net floor area 55 m2 -> from CHF 485,000.- (Example 1st floor House A5) 4.5 room apartments Net floor area 93 m2 -> from CHF 815,000.- (Example ground floor House A5) 4.5 room attic apartments with gallery Net floor area 118 m2 -> from CHF 970,000.- (Example top floor House A5) Parking garage spaces CHF 43,500.- Do you have any further questions, interest in a non-binding consultation?We look forward to your contact! More information and apartments www.eggetli-adelboden.ch

Travel time
-
1 / 7
CHF 815,000.–
4.5 rooms93m² living space
Bonderlenstrasse, 3715 Adelboden

Eggetli-Adelboden - 4½ Room Ground/Floor Apartments

The residential building "Eggetli-Adelboden" combines alpine charm with modern comfort. Here, sustainable construction meets wooden facades, large balconies, and plenty of green space.Important: In the Eggetli residential building, the apartments must be occupied by owners or tenants who have their tax residence in Adelboden (no holiday homes possible). Modern settlement consisting of 13 chalet-style houses, combined with modern architecture and sustainable, ecological, ice storage heating. Meeting zones with playgrounds, green meadows, and plenty of space for childrenAutomated parking garage or covered parking spaces for each apartment. Spacious cellars as well as ski and bike rooms. Here, tradition and modernity, nature and community come together - a home built for the future.2.5 Room apartments Net floor area 35 m2 -> from CHF 320,000.- (Example 1st floor House A5)3.5 Room apartments Net floor area 55 m2 -> from CHF 485,000.- (Example 1st floor House A5)4.5 Room apartments Net floor area 93 m2 -> from CHF 815,000.- (Example Ground floor House A5)4.5 Room Attic Apartments with gallery Net floor area 118 m2 -> from CHF 970,000.- (Example Top floor House A5)Parking garage spaces CHF 43,500.-Do you have any further questions, interest in a non-binding consultation?We look forward to your contact!More information and apartmentswww.eggetli-adelboden.ch

Travel time
-
1 / 3
CHF 1,295,000.–
4.5 rooms108m² living space
Route de Montblesson, 1066 Epalinges

4.5 rooms new on the top floor, 108 m², loggia, sustainable neighborhood, quiet on the top floor

Lot 48_303, Courlis residence, top floor, north and southwest orientation.108 m² living area, three bedrooms, 8 m² loggia on the southwest side, 8 m² cellar. No one above you, light from both sides.Price: CHF 1'295'000.-Optional parking space in the basement: CHF 40'000.-The Éveil neighborhood consists of 126 apartments in twelve human-scale buildings on over two hectares, at the gates of Lausanne.In the heart of the neighborhood, Eclosia, a building entirely dedicated to residents: common room, coworking space, DIY and bike workshop, commercial space, and a joker apartment to receive your loved ones. Each buyer becomes a co-owner, for a unique share of CHF 10'000.-.A neighborhood designed to last: underfloor heating powered by heat pumps connected to the neighborhood's energy network, cooling by the same installation, and solar energy produced on site.Quality finishes: V-ZUG equipped kitchen, quartz countertop, floors and tiles to choose from.After signing, 6 hours of accompaniment with our acquisition manager to personalize your interior before the keys are handed over.Acquisition through construction loan, with staggered payments during the construction phases. Building permit issued and enforceable. Indicative delivery in the first half of 2029.Availability changes from day to day, and other 4.5-room apartments may still be available in the neighborhood, up to 122 m² crossing on three sides. Simply send your request for this lot: I will transmit the current availability in 4.5-room apartments, with plans and prices, by return.

Travel time
-
1 / 1
CHF 1,695,000.–
3.5 rooms123m² living space
Reuslistrasse 38, 4450 Sissach

Welcome to Reuslistrasse 38 in Sissach / Attic apartment W4

In this central and yet quiet location, a modern multi-family house is being built, as a home for families, couples or singles. This new construction project offers the right space for every life design.Sissach perfectly combines rural charm with urban infrastructure. The lively village center delights with culture, traditional markets and clubs that provide encounters and joy of life throughout the year. The community also offers access to all levels of compulsory school. A wide range of services and shopping is located in the immediate vicinity. Public transport and motorway connections enable a first-class connection to Basel, Zurich, Bern and Lucerne, while the nearby nature invites you to relaxing leisure activities.The building welcomes you with a large, covered entrance hall with the latest comfort. A passenger elevator takes you comfortably to your floor - on the top floor, it even opens directly into the exclusive 3.5-room attic apartment. From the surrounding, all-day sunny attic terrace, you can enjoy a fascinating view over Sissach. If you prefer a garden apartment, the spacious 5.5-room maisonette apartment on the ground floor is available. It extends over two floors, offers bright rooms and a winter garden.On the first upper floor, there are attractive 3.5- and 4.5-room apartments with a winter garden. Each residential unit has its own basement and hobby room. The building's own photovoltaic system ensures sustainability, whose solar power you can use directly in your daily life.Parking is done on the ground floor in your car garage with bike shelf and preparation for an e-charging station. In front of it, there is an additional storage space. Additional bike parking spaces and a visitor parking lot are also included in the offer.Additionally, a car garage with bike shelf for CHF 35,000.00 must be purchased.

Travel time
-
1 / 13
CHF 1,590,000.–
3.5 rooms102m² living space
Teufli 3, 6315 Morgarten

Luxuriously and stylishly renovated 3.5-room apartment

High-quality and stylishly renovated attic apartment The attic apartment is located in a well-maintained property with only six residential units. As part of a comprehensive renovation in 2023, the spacious 3.5-room apartment was high-quality fitted. The open kitchen, dining area, and living room form the center of the apartment. An existing chimney connection opens up the possibility of supplementing the living room with a fireplace. Adjacent to the living room is the balcony with an unobstructed view of the mountains.Two separate rooms are available as the main bedroom and as a study or guest room. This makes the apartment particularly suitable for single people or couples who appreciate a spacious living environment with an additional retreat or workspace. The two fully equipped bathrooms with toilet and shower offer a high level of privacy, individual freedom, and additional comfort in everyday life.The 1991-built property in chalet style was constructed on an above-average large plot of 1,785 m2. It blends perfectly into the scenic surroundings and has been well maintained over time. An elevator accesses the total of six apartments on three floors and the basement with parking garage. The apartment in question has a parking space in the parking garage as well as a spacious outdoor parking space.We would be happy to send you the complete sales documentation. We look forward to your contact.

Travel time
-
1 / 13
CHF 895,000.–
5 rooms145m² living space
Alte Poststrasse 5, 8166 Niederweningen

The top two floors for you - all to yourself

LocationLiving practically in the village center and yet pleasantly quiet: In a few steps, you can reach the S-Bahn station, shopping, schools, and nature. The beautiful Wehntal, nestled between Lägern and Egg, offers fields, forests, bike and hiking trails - an environment that ideally combines nature, everyday life, and quality of life.Room layoutA whole floor just for you: Spacious living/dining area with two balconies for morning and evening sun, modern kitchen (new 2015), two stylishly renovated bathrooms (new 2023), and three beautiful rooms. The expanded gallery floor is the extra plus point - a room that is perfect for a home office, guests, or creative hobbies.Living qualityBright rooms, plenty of privacy, and a harmonious mix of modern construction and timeless materials. The underfloor heating provides comfortable warmth - the Swedish stove for a cozy atmosphere. Well-thought-out details, good equipment, and the open living landscape create a home that will delight you in the long term.Additional roomsA private basement compartment, additional storage room on the ground floor, and two underground parking spaces with e-mobility preparation offer comfort and security. The communal laundry room and bicycle area in the basement complement the practical overall package.Interested? We'd be happy to tell you more about this attractive offer!

Travel time
-
1 / 13
CHF 695,000.–
3 rooms92m² living space
Veia Davos Tga Clo 8, 7460 Savognin

Residenza Allegra - stylish living just 160m from the cable car

Modern new-build second homes for special times in the Bündner Alps from CHF 695,000.-- With the Residenza Allegra, an exclusive new construction project with a total of ten residential units is being built in Savognin. Five attractive 3- and 3½-room apartments on the 2nd and 3rd upper floors are being offered as free second homes - ideal for all those who wish to have their own retreat in the mountains. The apartments convince with well-thought-out floor plans and a modern, alpine living atmosphere. The high-quality interior design combines natural materials with contemporary design. Oak parquet, naturally oiled spruce, and mineral wall surfaces create a warm and stylish ambiance. The modern kitchens with ceramic worktops and integrated BORA steam extractor, as well as the elegantly designed bathrooms with floor-level showers, complement the high standard of equipment. Technically, the Residenza Allegra also sets standards for modern living comfort: a heat pump with geothermal probes, underfloor heating with individual room control, triple-glazed wood-aluminum windows, and a passenger elevator are part of the concept. A sauna area in the basement offers additional comfort after an active day in the mountains. Each free second home includes its own parking space in the integrated underground parking or the adjacent garage, as well as a basement compartment. On request, a carefully coordinated furniture concept can also be purchased - for a holiday home that invites you to arrive and feel good from the very first moment. The highlights at a glance: • 5 free second homes in Savognin3- and 3½-room apartments on the 2nd and 3rd upper floors (attic apartments!) • Balcony with every apartment • high-quality, timeless interior design • Oak parquet and natural materials • modern kitchen with ceramic worktop and BORA steam extractor • floor-level showers and high-quality sanitary facilities • underfloor heating and sustainable heat generation using geothermal probes • passenger elevator and sauna area • own basement compartment • 1 parking space in the integrated underground parking • optional furniture concept available Residenza Allegra - a stylish retreat for your very personal time in the Bündner Alps. For more information about the project, the available apartments, and the management concept, please visit our project homepage: www.residenza-allegra.ch We look forward to your contact and are happy to advise you personally.

Travel time
-
1 / 13
CHF 1,265,000.–
4.5 rooms139m² living space
Albisstrasse 56, 8932 Mettmenstetten

Modern home with warm ambiance

Living on two floors with plenty of space and character. At the top of the three-family house, an exceptional apartment awaits you, spanning two floors. Spacious rooms, exciting niches, and an open gallery that can be ideally used as an office or workspace give this almost new apartment its special character. The craftsman's guarantee still runs for about two years. The high-quality interior design convinces with carefully selected materials and a well-thought-out execution. During construction, local craftsmen's know-how was deliberately used. Numerous skylights provide an impressive lighting atmosphere. Even in winter, the apartment is flooded with plenty of natural sunlight, creating a bright and cozy living atmosphere. The apartment is heated in an environmentally friendly way with a heat pump, which can also be used for cooling in the summer if needed. The three condominiums share a garden seat with a pergola. The garden apartment also has its own private garden area. In the basement, a private laundry room and a private cellar room are available. The apartment includes a parking space in the underground garage, an outdoor parking space, and a private bicycle and motorcycle parking space. The outdoor parking space is currently rented for CHF 80 per month. The parking spaces are not included in the purchase price and must be acquired separately.

Travel time
-
1 / 14
CHF 665,000.–
4 rooms96m² living space
Route du Grand-Saint-Bernard 34, 1880 Bex

Bright 4-room attic apartment with mountain view in Bex

Located at Route du Grand-Saint-Bernard 34 in Bex, this pleasant 4.5-room apartment is situated on the 4th and last floor of a building constructed in 2013, with an elevator. With a net area of 96.3 m² and a weighted PPE area of 103.5 m², it offers a functional distribution and beautiful volumes, with three bedrooms, a bathroom, and a shower room. The living areas benefit from two balconies with complementary characteristics. The main balcony of 9.4 m², oriented northeast, offers a pleasant view of the surroundings. The second balcony, 5 m² in size, benefits from a particularly open environment, without direct visibility. The apartment also has a large private cellar, as well as two parking spaces, including one indoor space in the underground garage and one outdoor space. The building, consisting of 15 apartments, is in good general condition and has particularly well-maintained green spaces. It features a underground garage, outdoor parking spaces, a shared laundry room with individual lockers, and secure access via an intercom. The advantages: • 4.5 rooms • 3 bedrooms • 96.3 m² of net area • 103.5 m² of weighted PPE area • 2 balconies of 9.4 m² (loggia) and 5 m² • Open view and no direct visibility on the second balcony • 1 indoor parking space + 1 outdoor parking space • Large private cellar • 4th and last floor with elevator • Construction year 2013 • PPE costs: CHF 7'235.–/year • 1 indoor parking space for CHF 30'000.- • 1 outdoor parking space for CHF 15'000.- • Available immediately An apartment that offers an excellent balance between comfort, outdoor spaces, parking, and location, ideal for a family or for anyone looking for a 4.5-room apartment in a recent and well-maintained building.
Travel time
-

Suggested properties for you based on search results