762 results - Roof flat to buy

1 / 6
CHF 1,375,000.–
4.5 rooms117m² living space
7082 Lain

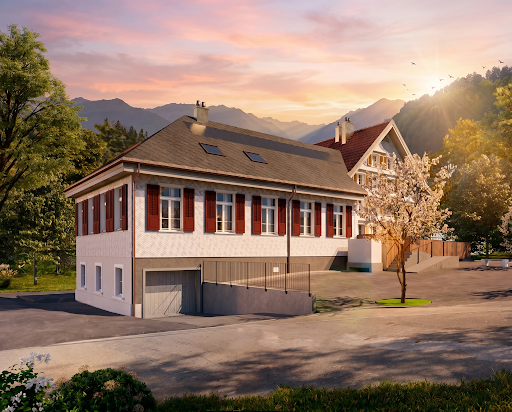
Newly built penthouse maisonette with a far-reaching view in Lain

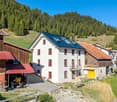
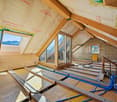
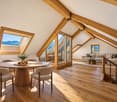
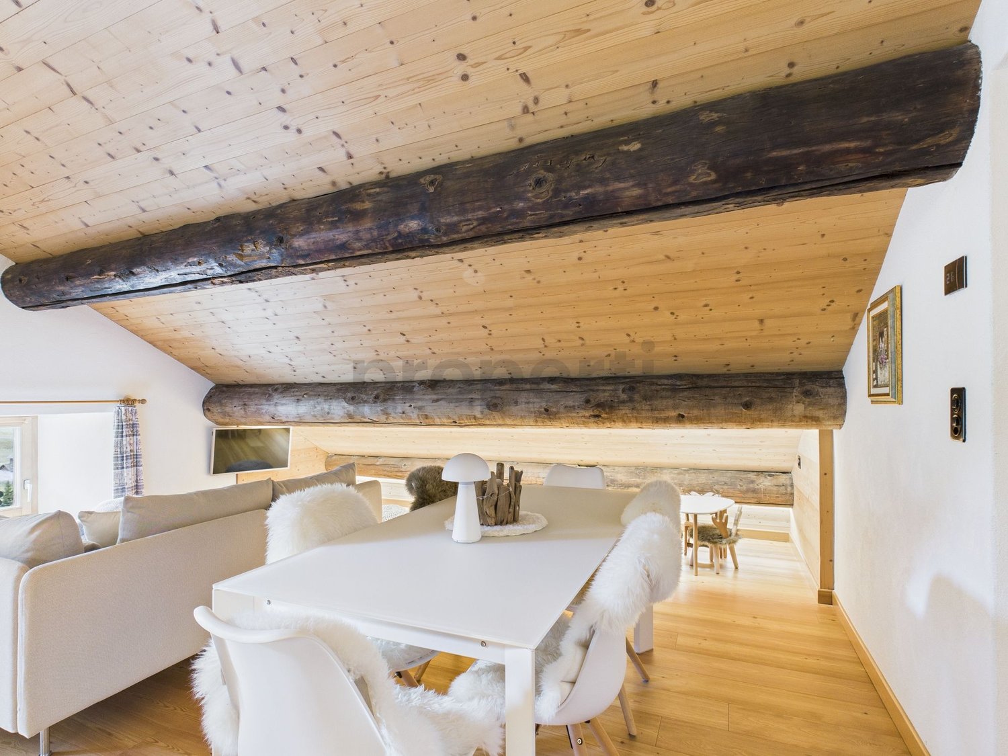
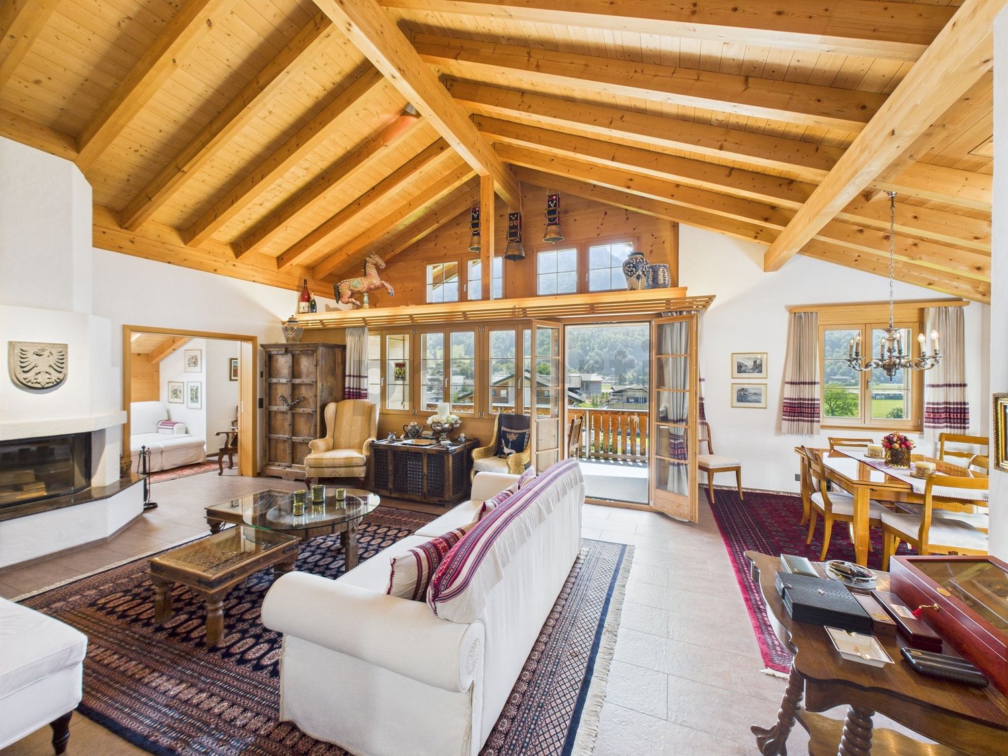
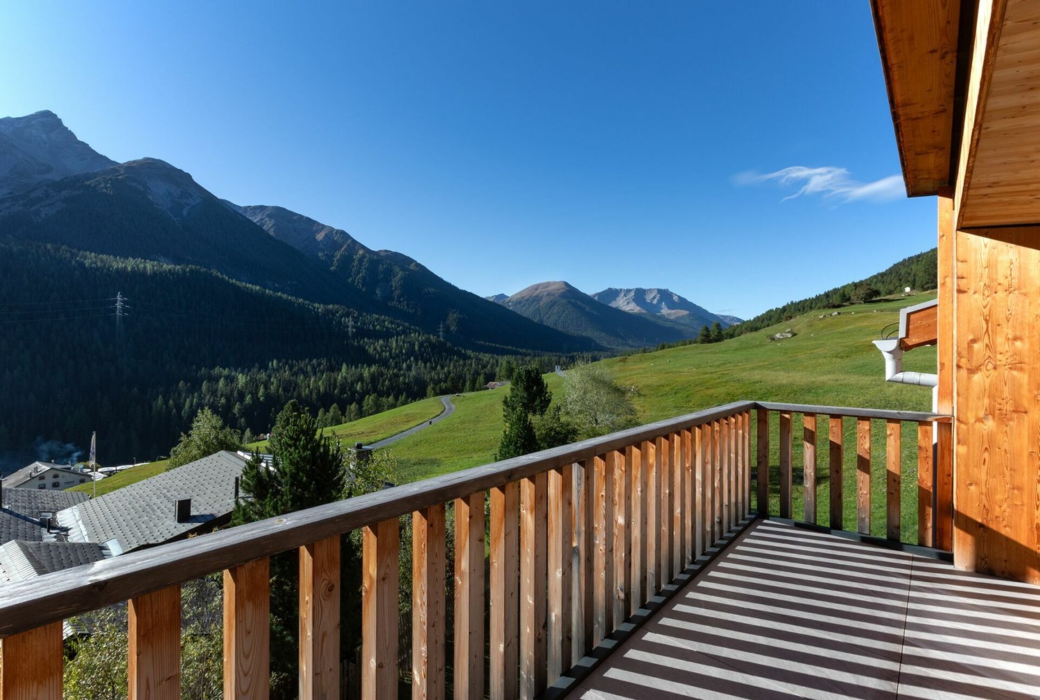
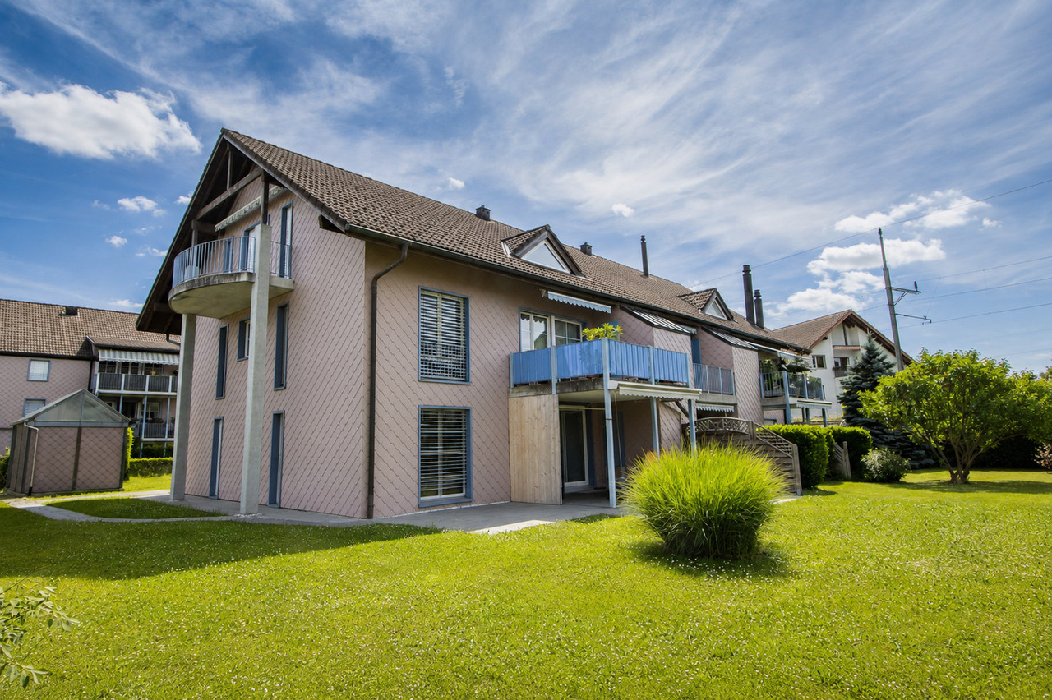
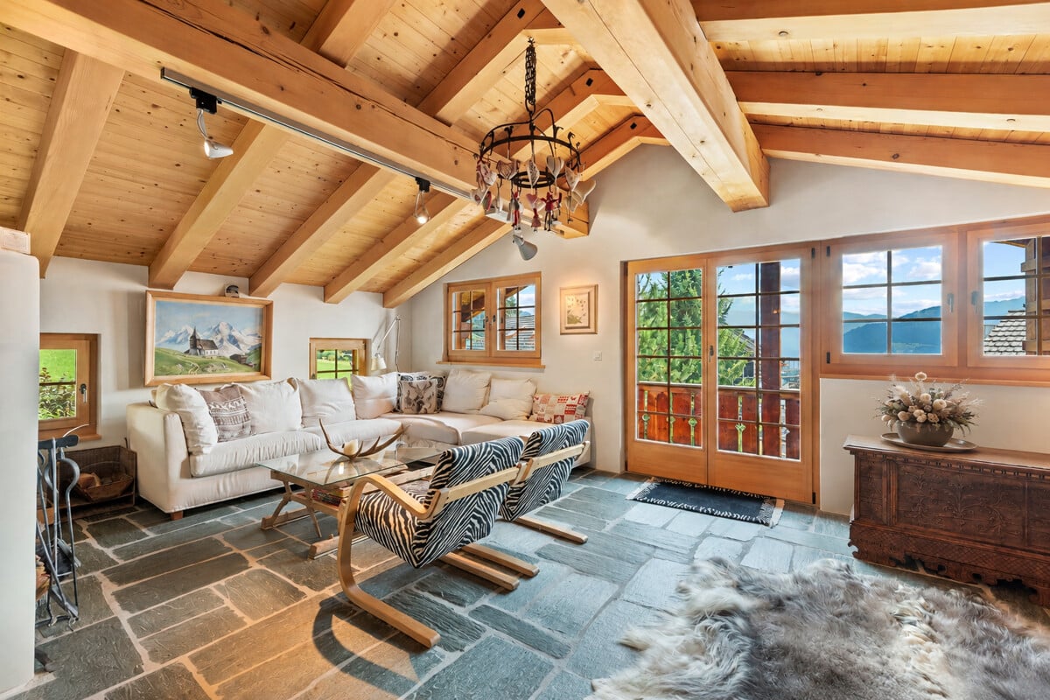
In Lain, a quiet hamlet with a view of the mountain world, a new 4.5-room penthouse maisonette is being created as part of a comprehensive core renovation in a 1907 property. Selected historical elements are being carefully restored. The restored wooden floors and walls, the original doors, and the old windows with their characteristic fittings combine with modern details. This creates an apartment that combines new building quality with the charm of an old building in its attention to detail. On approximately 117 square meters of living space, the newly developed attic will form the modern, open, and bright living, dining, and kitchen area of the apartment in the future. The loggia with an electrically opening glass roof expands this room to the outside on warm days and offers a breathtaking view. This allows you to enjoy the fresh mountain air directly from home.On the first floor are the three bedrooms of the penthouse apartment, supplemented by two wet cells. The private house entrance provides additional privacy and underlines the special character of this apartment.An outdoor parking space complements the offer. The sports bus in the immediate vicinity leads directly to the Lenzerheide ski area. The quiet and all-day sunny location characterizes everyday life in this small and family-friendly condominium community. The completion of the apartment is planned for spring 2027.- 4.5-room penthouse apartment- Approx. 117 m² living space- Loggia with glass roof- Year of construction 1907, core renovated 2026/2027- Available spring 2027, currently in raw construction state- Sports bus to the Lenzerheide ski area- 1 outdoor parking space for CHF 15,000

1 / 6
CHF 3,335,000.–
4.5 rooms148m² living space
7018 Flims

Holiday apartment in Flims with sauna in alpine style

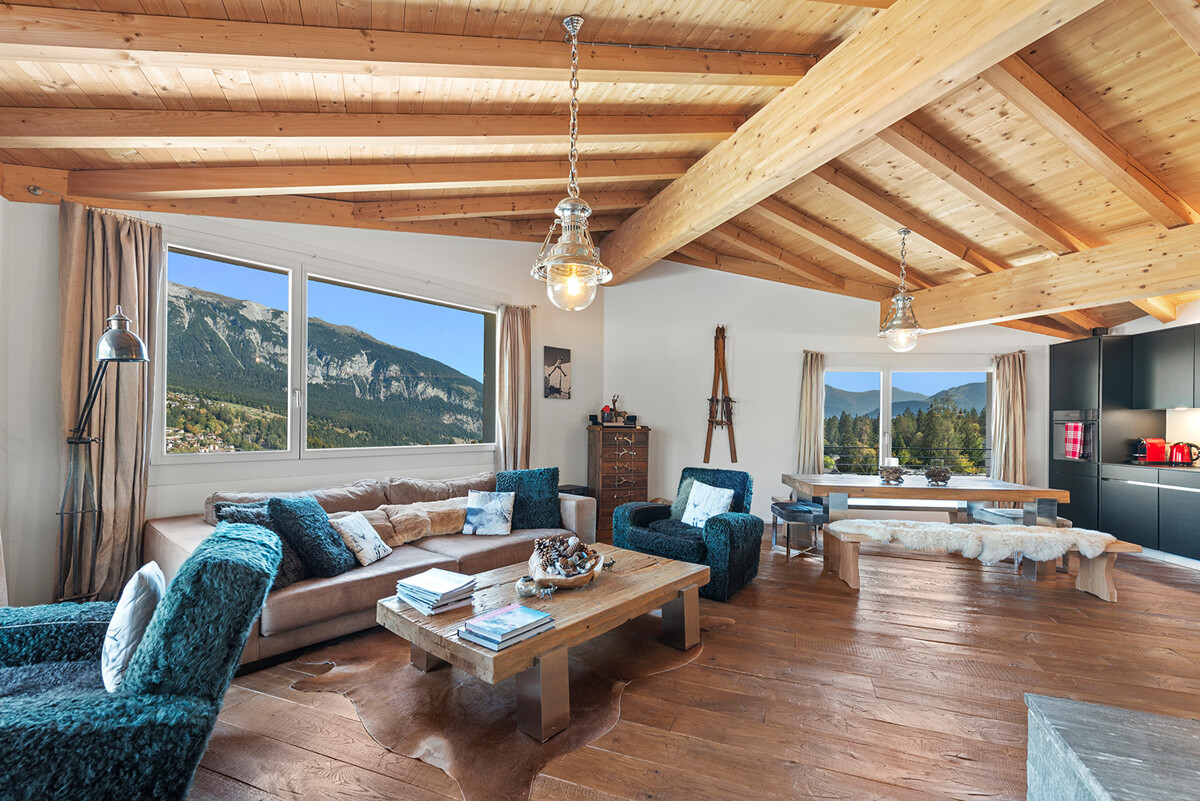
Already when entering, the holiday apartment conveys a special sense of living. The parquet is a real unique feature and gives the rooms, together with natural stone and carefully selected materials, a warm, timeless elegance. The harmonious overall picture underlines the well-maintained character of the attic apartment and creates the right framework for relaxed living in the mountains.The center is formed by the spacious living and dining area with an open-plan kitchen. The distinctive chimney characterizes the room and creates a natural meeting point for family and guests. Large windows bring the mountain world into the interior and let in plenty of light. Particularly impressive is the free view over the surroundings. The east-facing terrace picks up this expansiveness and invites you to enjoy sunny hours outdoors. The room layout also convinces with a good balance between community and privacy. Three bedrooms offer space for family and guests, while the separately arranged parent's area with en-suite bathroom creates a pleasantly quiet zone within the apartment. The private Bi-O sauna adds extra quality to the holiday routine and is especially appreciated after a day on the slopes.The location underlines the special charm of the offer. The ski area is quickly accessible, and at the same time, you can enjoy an unobstructed view of the surrounding mountain world with the distinctive Flimserstein as part of the panorama from the apartment. The well-maintained property, the Minergie building standard, the underfloor heating, the lift, and the communal ski and bike rooms combine alpine living atmosphere with modern comfort. This creates a holiday home that convinces with its view and location.The property- 4.5-room apartment close to the ski area- Approx. 148 m² living space- Terrace with mountain and distant view- Private Bi-O sauna in the apartment- 1 garage space for CHF 45,000

1 / 13
CHF 1,040,000.–
3.5 rooms127m² living space
Tersierstrasse, 7220 Schiers

Energy-conscious living! Garglas.ch - 4½-room attic apartment E11 with a share of solar power

*** More information and properties under https://www.remax.ch/de/imo/capricorn or newhome.ch ***The building plot for the 6 residential buildings of the new "Garglas" development is located on Tersierstrasse (644m above sea level) with the plot name Feld. A total of 60 spacious 3½ and 4½ room owner-occupied apartments, which are oriented south, southeast or southwest, are being built here.The light-flooded apartments have large kitchens with kitchen islands and two wet cells each. The 3-meter-deep balconies and covered seating areas offer enough space to enjoy the beautiful landscape on the south side of the Prättigau outside. The apartments come with basement rooms with washing towers. Additional storage rooms are available.The large common underground garage is equipped with modern infrastructure. There are visitor parking spaces in the outdoor area and space for bicycles at each house entrance.With the photovoltaic system already integrated into the roof structure and the technical energy management, the builder's goal is to reduce the energy-related ancillary costs for the future condominium owners as much as possible.The 4½-room apartment E11 is located on the top floor of house E. The apartment has 126.80 m² of living space and the following room program:- Entrance area with built-in wardrobe- Elevator access to the apartment- Double bedroom- Double bedroom with balcony and en-suite bathroom (shower, sink and toilet)- Double bedroom with balcony access- Open kitchen- Large living and dining area- Balcony (accessible from one bedroom and living and dining area)- Balcony (accessible from one bedroom)- Separate bathroom with shower, bathtub, sink and toiletParking spaces in the underground garage can be purchased in addition to the apartment (CHF 38,000.00 extra).www.garglas.ch

1 / 11
Price on request
2.5 rooms49m² living space
7437 Nufenen

Tradition meets comfort: 2.5 room secondary residence in Nufenen - connected to nature and yet modern

In this spacious attic apartment, you can expect a modern living room with plenty of space to relax. The open and modern kitchen is high-quality equipped and offers you all the amenities for cooking. A spacious bedroom with plenty of space for the whole family and a modern bathroom with shower and connection for a washing tower provide comfortable living comfort. The entrance area has beautiful built-in closets that provide additional storage space. Furthermore, the apartment has a separate natural cellar, a communal ski room, and an outdoor parking space (for an additional CHF 15,000). Shopping facilities, schools, and transport links are nearby and easily accessible.The property was built in 1994 and was extensively renovated in 2023. The standard of construction is high-quality: beautiful parquet floors, modern equipment, and a well-thought-out room concept give the apartment a sunny and quiet atmosphere, ideal for families. The electric underfloor heating with thermostat provides comfortable warmth throughout the property, which is also furnished.The surroundings impress with their tranquility, child-friendliness, and proximity to a variety of leisure activities. Nufenen is located at 1,568 m above sea level in the municipality of Rheinwald, a small, characteristic place with around 150 inhabitants. Here you experience authentic Alpine life with tradition, local agriculture, and organic products. In addition to cultural offerings such as the Walserama - historical Suste, handicrafts, Walser culture, and traditional dairy farming - the region offers numerous nature experiences: hiking, mountain biking, cross-country skiing, skiing, and snowshoeing. The clear air and natural surroundings make the place ideal for relaxation and recreation, and at the same time, it is easily accessible and offers the opportunity to escape everyday life.This property offer is characterized by: • Renovated in 2023 including screed construction • High-quality parquet floors and modern equipment • Sunny location • Quiet surroundings with clear air • Family-friendly • Proximity to nature and leisure facilities (hiking, skiing, etc.) • Cultural offerings in the village (Walser culture, dairy farming) • Furnished • Cozy living ambiance with built-in closets • Separate natural cellar and communal ski room • 1 outdoor parking space for an additional CHF 15,000 Interested? Contact us for a non-binding conversation!

1 / 12
Price on request
6.5 rooms220m² living space
3860 Meiringen

Luxurious and elegant 6.5-room attic apartment in Meiringen

In a prime location in the heart of Meiringen, this exceptional 6.5-room attic apartment awaits you, combining the highest living comfort and luxurious lifestyle. The spacious living room exudes a perfect balance of elegance and coziness. The modern, fully equipped kitchen is ideal for culinary experiences. With 4 spacious bedrooms and 3 stylish bathrooms, this home offers plenty of space for families or discerning couples. The offer is complemented by a sunny balcony, a practical storage room, a basement, an elevator, and two underground parking spaces (each CHF 40,000.-). The central location allows you to have short distances to shopping facilities (150 m), schools (479 m), and public transportation (335 m).This high-quality property impresses with its modern architecture and first-class equipment. The construction standard convinces with exclusive materials and a nearly new presentation, so the apartment is in a nearly perfect condition. The quiet, natural surroundings offer the ideal retreat and at the same time short distances to restaurants, the city center, shopping facilities, as well as recreational areas and schools. The underfloor heating provides a pleasant, cozy warmth in every room. The property offer is characterized by the following features: • Wheelchair accessible • Like-new condition • Ideal location in the heart of Meiringen • Spacious living area • Object of affection • Luxurious equipment • Modern and exclusive design • Quiet, central location • Perfect combination of comfort and elegance • Two underground parking spaces for CHF 40,000.- each Interested? Contact us for a non-binding conversation!

1 / 12
Price on request
4.5 rooms200m² living space
8304 Wallisellen

Mono | Wallisellen ZH

Über den Dächern von Wallisellen präsentiert sich dieses exklusive Penthouse, das anspruchsvolle Architektur, zeitloses Design und beeindruckende Weite vereint. Die 2011 gemeinsam mit einem Innenarchitekten konzipierte 4.5-Zimmer-Residenz besticht durch bis zu vier Meter hohe Decken, edle Materialien, massgefertigte Einbauten und ein exklusives Licht- und Musikkonzept.Das grosszügige Master Schlafzimmer mit geräumiger Ankleide und elegantem Master Badezimmer bildet einen privaten Rückzugsort, während zwei weitere Zimmer direkten Zugang zu einem Balkon bieten - eines davon mit eigenem Bad en suite. Drei südlich ausgerichtete Terrassen eröffnen einen spektakulären Blick über Wallisellen bis zum Alpenpanorama.Privater Liftzugang, zwei Kellerabteile und bis zu vier optional erwerbbare Tiefgaragenplätze vollenden dieses aussergewöhnliche Zuhause.Surplombant les toits de Wallisellen, ce penthouse exclusif allie une architecture sophistiquée, un design intemporel et une impressionnante sensation d'espace. Conçue en 2011 en collaboration avec un architecte d'intérieur, cette résidence de 4,5 pièces séduit par ses plafonds pouvant atteindre quatre mètres de hauteur, ses matériaux nobles, ses aménagements sur mesure et son concept exclusif d'éclairage et de sonorisation.La spacieuse chambre parentale, dotée d'un grand dressing et d'une élégante salle de bains attenante, constitue un havre de paix privé, tandis que deux autres chambres offrent un accès direct à un balcon - l'une d'entre elles disposant de sa propre salle de bains attenante. Trois terrasses orientées au sud offrent une vue spectaculaire sur Wallisellen jusqu'au panorama alpin.Un accès privé par ascenseur, deux caves et jusqu'à quatre places de parking souterrain disponibles en option viennent parachever cette demeure d'exception.Perched above the rooftops of Wallisellen, this exclusive penthouse combines sophisticated architecture, timeless design, and impressive spaciousness. Designed in 2011 in collaboration with an interior designer, this 4.5-room residence features ceilings up to four meters high, premium materials, custom-built fixtures, and an exclusive lighting and sound system.The spacious master bedroom, featuring a generous walk-in closet and an elegant master bathroom, serves as a private retreat, while two additional bedrooms offer direct access to a balcony--one of which includes its own en suite bathroom. Three south-facing terraces offer spectacular views over Wallisellen to the Alpine panorama.Private elevator access, two basement storage units, and up to four optional underground parking spaces complete this extraordinary home.Sopra i tetti di Wallisellen si affaccia questo esclusivo attico, che unisce un'architettura raffinata, un design senza tempo e spazi di grande ampiezza. Progettata nel 2011 in collaborazione con un architetto d'interni, questa residenza di 4,5 locali affascina con i suoi soffitti alti fino a quattro metri, i materiali pregiati, gli arredi su misura e un esclusivo sistema di illuminazione e audio.La spaziosa camera da letto principale, con ampia cabina armadio ed elegante bagno padronale, costituisce un rifugio privato, mentre altre due camere offrono accesso diretto a un balcone - una delle quali con bagno privato en suite. Tre terrazze esposte a sud offrono una vista spettacolare su Wallisellen fino al panorama alpino.L'accesso privato all'ascensore, due ripostigli in cantina e fino a quattro posti auto nel garage sotterraneo, acquistabili opzionalmente, completano questa straordinaria dimora.
Alexandra Schlegel

Alexandra Schlegel

New building
1 / 4
CHF 450,450.–
3.5 rooms84m² living space
Dürrenäscherstrasse 1, 5723 Teufenthal

3.5 rooms. Exceptional ceiling height. Loggia facing the evening sun. From CHF 450,450.- (L.2.1)

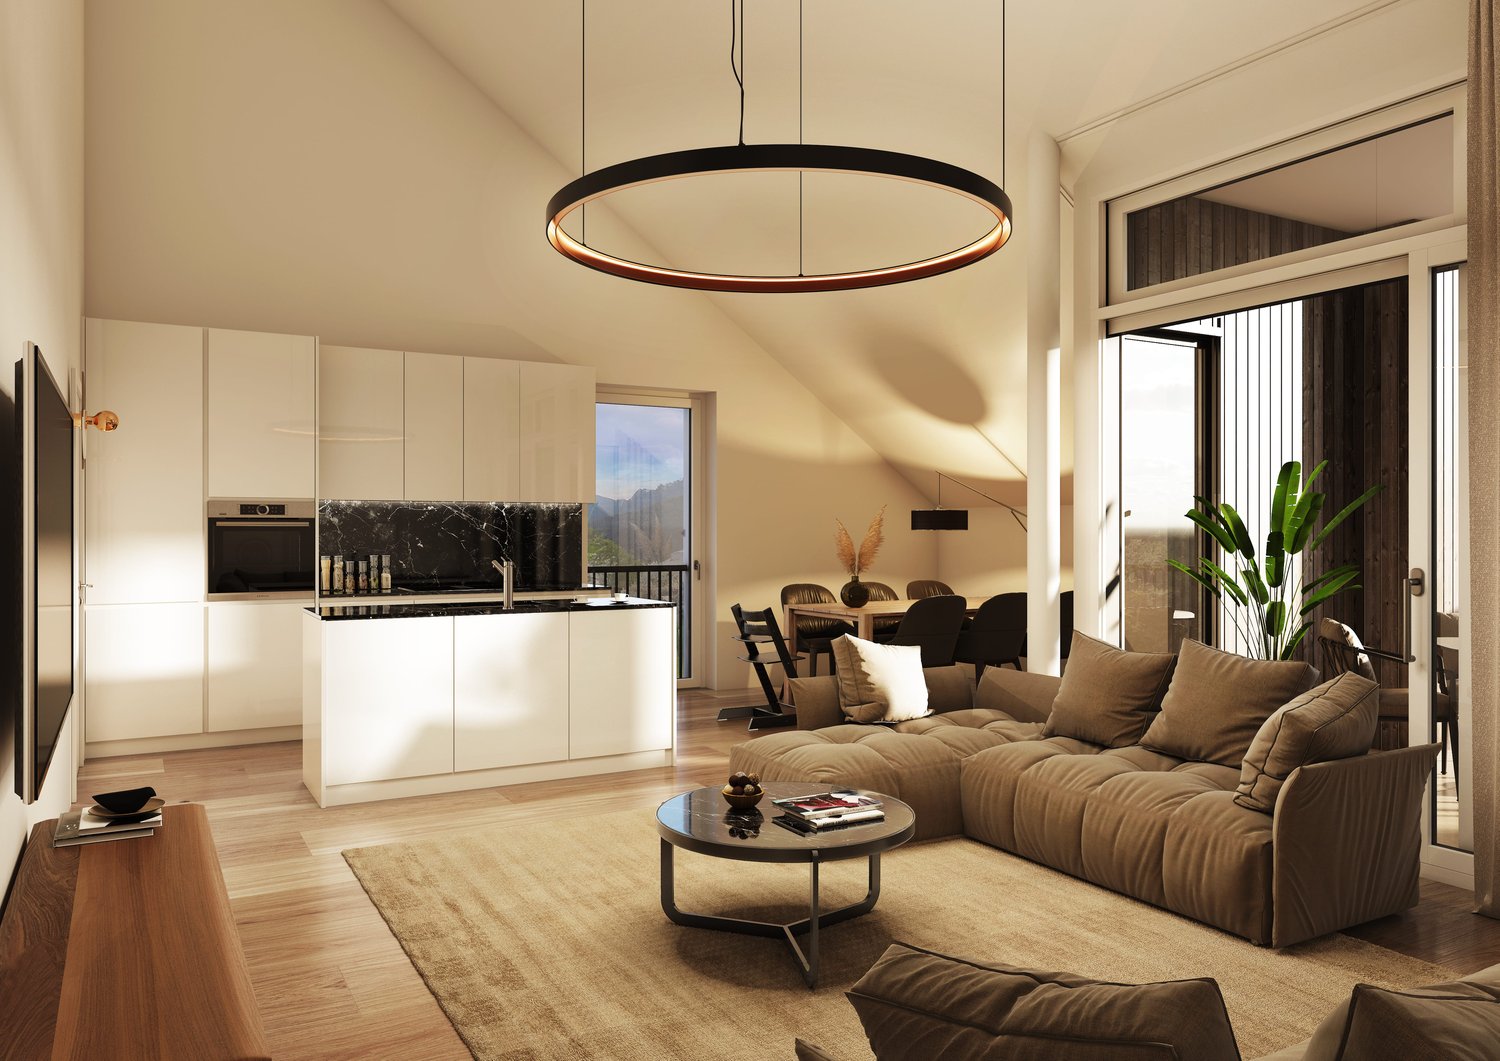
Some attic apartments are recognizable by their sloping roofs. This one by the moment you look up. The living area opens up wide to the roof and creates a generosity that you wouldn't expect from a 3.5-room apartment. Lots of height. Lots of light. Lots of spatial feeling. And when the day slowly comes to an end, the apartment shows its second special feature: the protected loggia in the direction of the evening sun. A private outdoor space. Protected under the roof. And exactly on the right side for the most beautiful hours of the day.From CHF 450'450.-.Here, it's not just the living space that decides how generous the living can feel. Parking spaces can be purchased for CHF 40,000.A FLOOR PLAN THAT USES THE SPACE CORRECTLY.The heart of the apartment is the open living, dining, and kitchen area. Cooking, eating, and living flow into each other, while the exceptional height under the roof gives the room its own character. From here, you can go directly out onto the loggia. Inside and outside belong together quite naturally. The two separate rooms also provide enough retreat and flexibility. Bedroom and home office. Bedroom and children's room. Guest room or a room for your own plans. The floor plan works without being complicated. A private room directly in the apartment and a private cellar also ensure that the practical things have their place. WHAT TO EXPECT• 3.5 rooms• approximately 84 m² living space• attic apartment with exceptional spatial feeling• open living, dining, and kitchen area• two separate rooms• approximately 14m² loggia in the direction of the evening sun• private room directly in the apartment• private cellar• sustainable prefabricated wood construction• new building• from CHF 450'450.- Here, not just another new construction project is being built.UNICO combines condominiums, compact houses, and row houses to create a new residential quarter with modern architecture, sustainable prefabricated wood construction, and a car-free meeting zone. A living concept for people who want their own four walls and value thoughtful architecture, quality of life, and conscious use of living space. WHY IS HOME OWNERSHIP POSSIBLE AT THIS PRICE?A significant part of the answer lies in the building rights.You acquire your apartment under building rights, without having to buy and co-finance the land. This reduces the capital required for the acquisition. The building rights are long-term. We will explain the individual building rights rent and the relevant conditions and adjustment mechanisms to you transparently in a personal consultation. WOULD YOU RATHER BE ALL THE WAY UP OR ALL THE WAY DOWN?Currently, only three 3.5-room apartments are available at UNICO Teufenthal. Two attic apartments offer the special living feeling under the roof and are available from CHF 450'450.-. If you prefer to live on the ground floor, you will find an alternative with the currently available ground-floor apartment for CHF 516'600.-.Three apartments. Two different living feelings.Which one suits you best, you can discover directly in our digital apartment navigator at: www.unico-teufenthal.chThere, you can compare the currently available units, floor plans, and prices. SOMETIMES IT'S NOT MORE SPACE THAT MAKES THE DIFFERENCE. BUT MORE ROOM. The height above you. The openness of the living area. A floor plan that works. And a loggia where the evening sun arrives. Exactly this combination makes this attic apartment special. Discover the currently available 3.5-room apartments at www.unico-teufenthal.ch. We would be happy to show you UNICO Teufenthal personally and answer your questions about the apartment, building rights, and purchase process. Arrange your personal consultation now.Maybe you're not just looking for a 3.5-room apartment. Maybe you're looking for exactly this living feeling.
Travel time
-
1 / 13
CHF 965,000.–
4.5 rooms
8580 Amriswil

New building WH4.ch | 4.5 attic apartment, available: 30.06.2028

SURROUNDED BY EVERYTHING YOUR HEART DESIRES. Welcome to WH4 on Weierholzstrasse 4 in Oberaach, not far from Amriswil. Four 3.5-room apartments, a 4.5-room attic apartment with a wonderful living terrace, and a spacious 4.5-room garden apartment with two seats are being built in a new multi-family house - all with exceptional living comfort.Particularity of the 4 ½ rooms: A retreat with a wonderful viewThis apartment is a real dream and offers a unique retreat with a wonderful view of the surrounding fields and meadows.The attic apartment has 4.5 rooms and impresses with an open living and dining area, which is extended by the 38.5 m² large terrace and thus offers a perfect opportunity to relax outdoors in spring and summer. Access to the apartment is possible either via the staircase or the elevator directly into the apartment or into the wardrobe.The layout of the apartment is modern and practically designed, with a master room and an en-suite bathroom. The other rooms have a full-fledged bathroom, and an additional guest toilet is available. The apartment is equipped with high-quality materials and appliances and offers a luxurious and relaxed atmosphere.Overall, this attic apartment is an exceptional choice for all those looking for a unique and exclusive accommodation.Your advantages: • Luxurious living feeling • Good room layout • Small condominium community Do you appreciate an exclusive living atmosphere in a new multi-family house? Then contact us for more information about the apartment of your choice. We look forward to your message.Get a first impression of our rooms on our virtual tours. Experience the atmosphere comfortably from home and discover what makes our apartments special. Project website including tour

1 / 16
CHF 895,000.–
4.5 rooms
8580 Amriswil

New building WH4.ch | 4.5 garden apartment, available: 30.06.2028

SURROUNDED BY EVERYTHING YOUR HEART DESIRES. Welcome to WH4 on Weierholzstrasse 4 in Oberaach, not far from Amriswil. Here, in a new multi-family house, four 3.5-room apartments, one 4.5-room attic apartment with a magnificent living terrace, and a spacious 4.5-room garden apartment with two seats are being built - all with exceptional living comfort.Special feature of the 4 ½-room garden apartment:This ground-floor apartment spans over 116 m² and offers an additional spacious outdoor area. It is ideal for single people or families who value a luxurious living atmosphere. The private garden invites you to cozy evenings and relaxed days outdoors. The apartment is a perfect home for all those who seek peace, relaxation, and nature without giving up the benefits of a modern and well-equipped apartment.The open living and dining area invites you to linger and offers enough space for cozy evenings with friends and family. The modern and bright furnishings create a pleasant atmosphere that invites relaxation. The two covered terraces with over 14m2 each and the additional garden area are the absolute highlight of this apartment. Here, you can enjoy your free time and leave everyday stress behind. Get a first impression of our rooms on our virtual tours. Experience the atmosphere comfortably from home and discover what makes our apartments special.Project website including tourDo you appreciate an exclusive living atmosphere in a new multi-family house? Then contact us for more information about the apartment of your choice. We look forward to your message.

1 / 11
CHF 1,950,000.–
4.5 rooms145m² living space
Glatttalstrasse 16, 8052 Zürich

Exclusive 4.5-room penthouse apartments, completely private

Living on an entire floor with plenty of privacy, light, and the special charm of an attic. The two unique 4.5-room penthouse apartments in the new DUETTO project offer a living experience that pleasantly deviates from the ordinary. Each apartment occupies the entire attic floor and combines spacious living on one level with plenty of privacy and a very special atmosphere. The characteristic sloping ceilings give the rooms warmth and personality, while numerous windows, skylights, and roof lights provide an exceptionally bright and pleasant ambiance. In addition, there is a spacious, covered terrace - a private spot to relax, enjoy, and arrive. The well-thought-out floor plans offer plenty of space for individual living ideas and combine generosity with practicality for everyday life: The two apartments with 145.5 m² and 147.8 m² of living space are available from CHF 1'950'000 and offer: - spacious, well-thought-out floor plan on one floor - bright rooms - modern, high-quality equipped kitchen - spacious bedrooms with separate dressing rooms - 2 stylish bathrooms with floor-level showers, sink, toilet - covered, private terraces with a view - washing machine/dryer directly in the apartment - electrically operated roller shutters - electrically operated vertical awnings on the terraces - private elevator access directly to the apartment - own basement compartment in the basement Urbanly connected. Private at home. The two multi-family houses DUETTO are being built in an excellently connected location and comprise a total of 18 modern apartments. In addition to the well-thought-out floor plans and the high-quality construction standard, the project convinces with its excellent infrastructure. The central location offers short distances to shopping facilities, public transport, and all the infrastructure of daily life. At the same time, attractive recreational areas are in the immediate vicinity. Bus and tram can be reached in just three minutes on foot. Zurich-Oerlikon train station can be reached in around three minutes, Zurich main station and Zurich airport in less than 15 minutes. DUETTO also relies on a contemporary solution when it comes to sustainability: The heat supply is provided via district heating, while the building's own photovoltaic system produces solar power for self-consumption. The underground garage has an E-Mobility load management system; a separate bicycle room complements the offer. A home with character The two penthouse apartments in DUETTO are more than just spacious new apartments. They are a retreat, a private refuge, and an urban home at the same time. Those looking for something special will find a rare combination here. Construction start: has taken place Completion: approx. autumn 2027 A home for people who want to combine spacious living, privacy, and urban comfort with the special charm of a penthouse apartment at the top of the house. We would be happy to send you the detailed documents if you are interested and present the project to you personally and without obligation. We look forward to your contact. MATMA - MORE HUMAN - MORE AT HOME

Travel time
-
1 / 21
CHF 955,000.–
3.5 rooms111m² living space
Mitteldorfstrasse, 5607 Hägglingen

A "hidden gem": Special apartment seeks special occupants! First occupancy!

You have to search a long time for an apartment like this.The 111 m² large apartment conveys a particularly cozy living feeling. Via the stairs or the convenient elevator - which leads directly to the apartment - you reach the attic floor, which only this apartment accommodates. Due to the sloping ceilings, the actually usable area is significantly larger than the 111m² (according to SIA) suggest. The rooms are all very large and offer a airy room feeling, including the bathrooms.A practical retreat with washing machine and tumble dryer is also available. Since the house only has 4 apartments, it offers a lot of privacy.You have to see this apartment - schedule a viewing appointment right away. We look forward to you!The apartment impresses with the following highlights: • Spacious attic apartment: 3.5 rooms with a well-thought-out floor plan that offers a lot of space and light. • Two modern bathrooms: Comfortably and stylishly equipped to meet the highest standards. • 2 balconies with beautiful views: Enjoy the magnificent view and the sunny location - especially in summer, the apartment shines in full glory. • Garage & elevator: Parking spaces for your vehicles can be purchased in the underground garage for CHF 35,000.-- each. The barrier-free elevator provides maximum comfort and convenience. • Wheelchair accessible: The apartment is designed to be barrier-free and suitable for all life situations. • Dishwasher: Practical equipment for modern everyday life. • Quiet location: Enjoy absolute silence and relaxation during the day and at night. Location & surroundings: The apartment is located in a particularly quiet and sunny location in Hägglingen. The bus stop Hägglingen Mitteldorf can be reached in just 2 minutes on foot and provides a good connection to the region. For daily shopping, the Volg Hägglingen is available on the opposite side of the street - it's hard to get more practical than that.This immediately available dream apartment offers a rare combination of peace, comfort, and sunny views. Whether as a first home or as an investment - this attic apartment is an excellent choice. Secure your new home in Hägglingen today!

Travel time
-
1 / 23
Price on request
4.5 rooms84m² living space
Insstrasse 15A, 3237 Brüttelen

4.5 Zimmerwohnung | Appartement de 4.5 pièces

DEUTSCHDie 4.5-Zimmerwohnung an der Insstrasse 15A in Brüttelen befindet sich im 2. Obergeschoss und verfügt über eine Wohnfläche von ca. 84 m². Sie ist über das Treppenhaus erreichbar. Ein Lift ist nicht vorhanden.Die Wohnung umfasst ein Wohnzimmer, eine Küche, mehrere Zimmer und Nasszellen. In den Zimmern sind Laminatböden verlegt, im Wohnzimmer, in der Küche und in den Nasszellen Plattenböden. Die Wohnung befindet sich insgesamt in einem guten, gebrauchsfähigen Zustand. Je nach persönlichen Ansprüchen empfiehlt sich eine Auffrischung.Zur Wohnung gehört ein Balkon mit Aussicht ins Grüne. Hinter dem Haus befindet sich eine gemeinschaftlich genutzte Gartenfläche mit Kinderspielplatz und Grillmöglichkeit.Im Angebot ist zudem ein Einstellhallenplatz enthalten.Für den laufenden und zukünftigen Gebäudeunterhalt besteht ein Erneuerungsfonds, in den regelmässig Beiträge geleistet werden. In den vergangenen Jahren wurden verschiedene Unterhalts- und Erneuerungsarbeiten an den gemeinschaftlichen Teilen der Liegenschaft vorgenommen bzw. beschlossen. Weitere Massnahmen, unter anderem im Bereich der Heizungsanlage, werden durch die Stockwerkeigentümergemeinschaft geprüft und geplant. FRANCAISL’appartement de 4,5 pièces, situé à l’Insstrasse 15A à Brüttelen, se trouve au 2e étage et dispose d’une surface habitable d’environ 84 m². Il est accessible par la cage d’escalier. L’immeuble ne dispose pas d’ascenseur.L’appartement comprend un séjour, une cuisine, plusieurs chambres ainsi que des locaux sanitaires. Les chambres sont équipées de sols stratifiés, tandis que le séjour, la cuisine et les locaux sanitaires disposent de sols carrelés. Dans l’ensemble, l’appartement est en bon état et habitable en l’état. Selon les exigences personnelles, quelques travaux de rafraîchissement peuvent être envisagés.L’appartement dispose d’un balcon avec vue sur la verdure. À l’arrière de l’immeuble se trouve un espace jardin commun, comprenant une place de jeux pour enfants et un espace barbecue.Une place de stationnement dans le garage souterrain est également comprise dans l’offre.Un fonds de rénovation est constitué pour assurer l’entretien courant et futur de l’immeuble et fait l’objet de versements réguliers. Ces dernières années, différents travaux d’entretien et de rénovation concernant les parties communes de l’immeuble ont été réalisés ou décidés. D’autres mesures, notamment concernant le système de chauffage, sont actuellement étudiées et planifiées par la communauté des copropriétaires.

Travel time
-
1 / 12
CHF 435,000.–
3.5 rooms72m² living space
Mühlaudamm 14, 3270 Aarberg

Attractive 3.5-room attic apartment with balcony

This charming 3.5-room attic apartment combines quiet living in a natural environment with proximity to the center of Aarberg. The property, built in 1994, is located in the sought-after Mühlaudamm district, just a few steps from the Aare and attractive recreational areas.The apartment impresses with a well-thought-out floor plan and a pleasant living atmosphere. The heart of the apartment is the bright living and dining area with open kitchen, which, thanks to the sloping roof, creates a special living atmosphere. From here, you can directly access the balcony, which, due to its orientation, allows for sunny evening hours and a beautiful end to the day. The apartment also features a spacious bathroom with a bathtub and double sink, offering a lot of comfort in everyday life. Two other rooms with sloping roofs give the rooms a special character and offer a variety of uses, whether as a bedroom, children's room, or study. The installation of a private washing machine and dryer is possible in the apartment, either in the bathroom or in the corridor.A practical plus is the two attics or lofts, which are directly accessible from the apartment and offer additional storage space. The room offer is complemented by a basement compartment on the lower floor, which creates more space for storage. A parking space in the shared underground garage ensures comfortable and weather-protected parking.The location convinces with its ideal combination of nature and infrastructure: the nearby Aare and surrounding green spaces invite you to go for walks, sports, and relaxation, while the center of Aarberg with shopping facilities, restaurants, and public transportation can be reached in a short time.This apartment is ideal for couples or single people who are looking for a quiet home with good connections and a high quality of life.

Travel time
-
1 / 6
CHF 2,080,000.–
3.5 rooms117m² living space
7017 Flims

Flims: Holiday apartment with special charm and separate studio

This well-maintained 3.5-room holiday apartment on the top floor, in a privileged ski-in location and about 30 meters from the ski bus stop, spans around 93 square meters and impresses with its authentic Maissen construction, which creates a welcoming atmosphere with wooden beams, rustic carpentry, and natural stone floors. Sloping ceilings and different window formats provide plenty of daylight and an open room feeling. The center of the apartment is the living and dining area with a fireplace and two balconies. The visible roof construction and natural materials create a harmonious interplay of tradition and comfort. A cozy seating area complements the living room and proves to be an ideal retreat for reading or relaxing. The open kitchen with wooden fronts, natural stone countertops, and built-in appliances blends in harmoniously. Two bedrooms ensure a high level of privacy, with warm wood surfaces creating a cozy atmosphere. The sleeping niche provides additional space for more guests. The main bathroom has a window and a bathtub, and another bathroom is equipped with a shower. A approximately 24 square meter studio in the basement with a wet cell and daylight expands the space offer and can be used in a variety of ways. Directly next to it is a separate cellar room with a washing tower. The ski room is used communally. Two garage parking spaces with electric connections round off the offer. The proximity to the ski exit and public transportation makes the apartment an ideal starting point for relaxing holiday days. In sufficient snow, it is possible to drive directly from the ski slope to the front door in winter. The ski entry is about a five-minute walk from the property. The property - Top ski-in location, bus stop directly at the house - Ski entry (ski-out) only five minutes walk away - High-quality interior design in Maissen style with beautiful fireplace - Two balconies with beautiful mountain and valley views and all-day sun - Separate studio with shower / WC in the basement - Additional sleeping niche for guests - Garage parking spaces with electric connection prepared

Suggested properties for you based on search results