"Apartments with lake or panoramic views in top construction standard"
Location
Romanshornerstrasse 12A, 8592 UttwilTravel time
- 9 min.Station: Uttwil
Surrounding information
Supermarket
6 min.VolgSchool
7 min.Primarschule UttwilPublic Transport
9 min.Uttwil
Times refer to the route on foot.
Costs
- Purchase price:
- CHF 1,120,000.–
Main information
- Available from:
- By agreement
- Type:
- Roof flat
- No. of rooms:
- 4.5
- Floor:
- 2
- Surface living:
- 111 m2
- Year built:
- 2028
Features and furnishings
Balcony / Terrace
View
Wheelchair access
Quiet neighborhood
Child-friendly
Garage
Elevator
New building
Documents (0)
Description
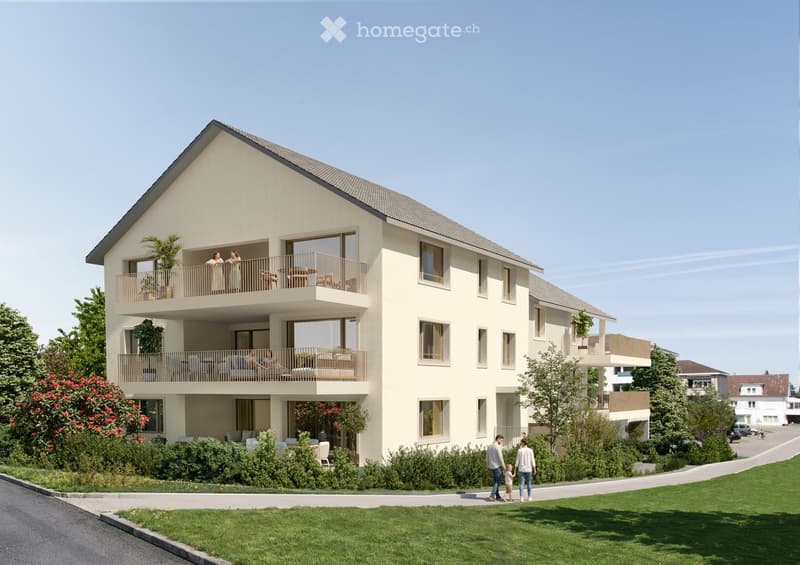
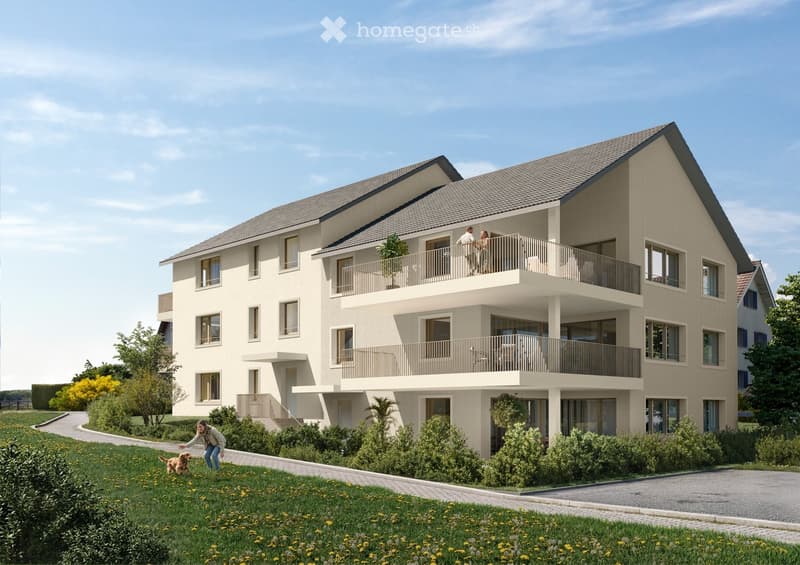
Located in a privileged area in Uttwil, an exclusive new construction project with a total of 6 high-quality residential units and a shared underground garage with 14 parking spaces is being built.
The new construction project is approved and bank-checked. The demolition work will start soon and the move-in date for the apartments is currently planned for around spring/summer 2028. The interior design can be co-determined by the buyers.
It's worth being quick! On request, minor adjustments to the floor plan are also possible for a short time. Feel free to ask, and we will clarify the possibilities with the architect.
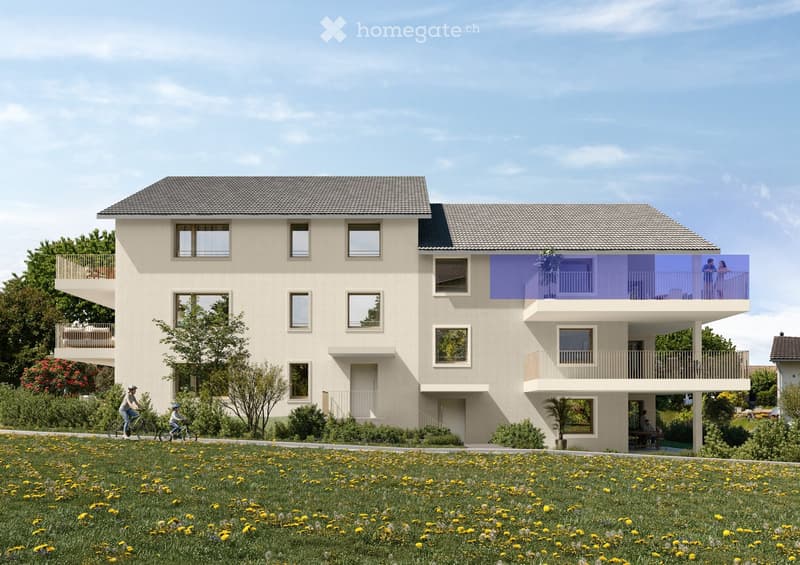
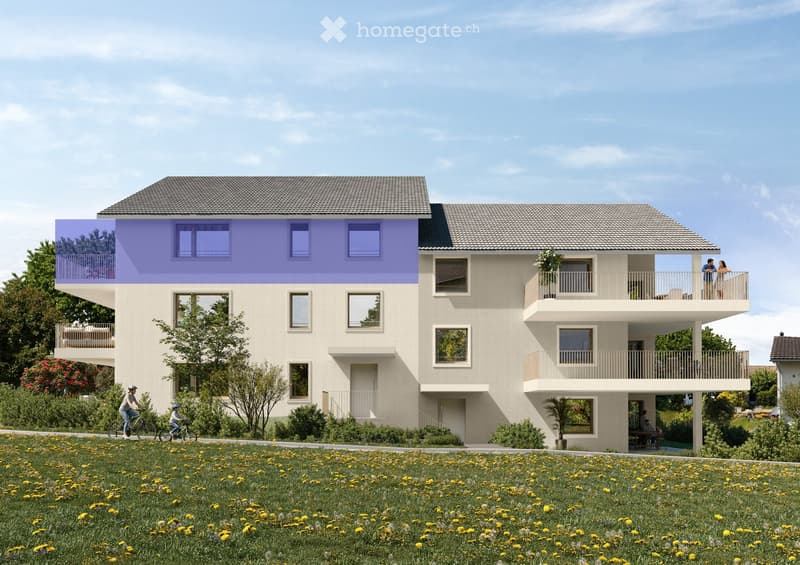
There are still two penthouse apartments for sale in this beautiful multi-family house.
The following awaits you in the penthouse apartments:
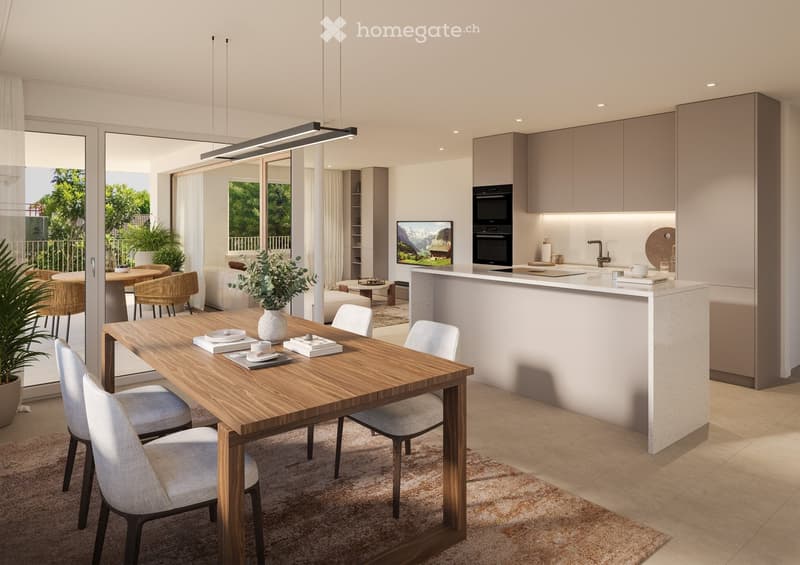
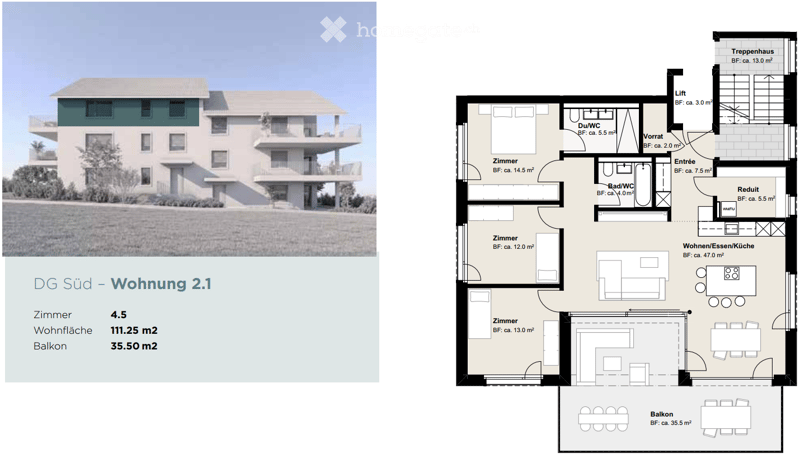
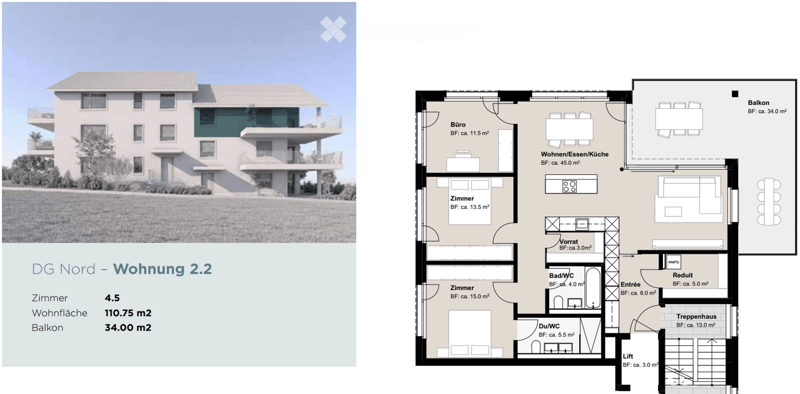
- open, large living/dining and kitchen area with sliding door to the balcony
- modern kitchen with kitchen island, V-Zug appliances, and an adjacent storage room/reduit
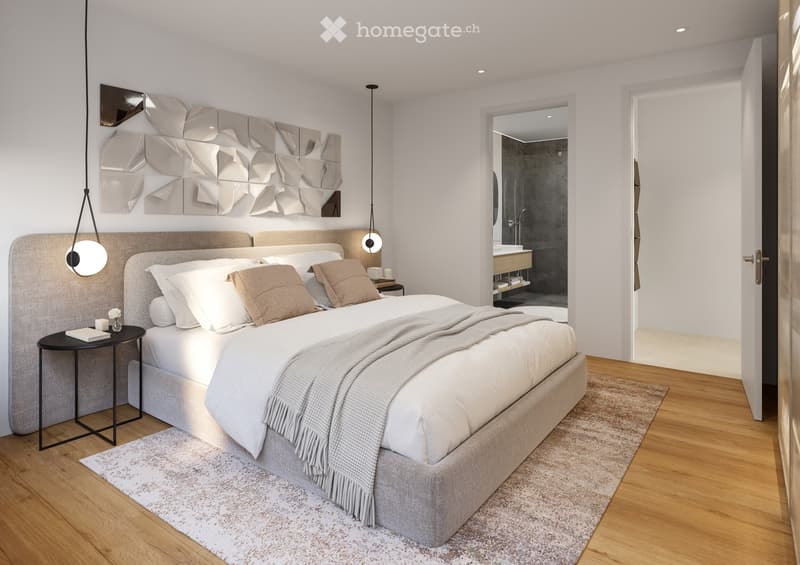
- large bedroom with en-suite shower/WC
- two further separate rooms (as bedrooms, guest rooms, offices)
- reduit with washing tower
- entrance area with practical wardrobe and direct access to the passenger lift with guest control
- shower/WC with level-access shower, glass partition, and double sink
- bathroom with bathtub/WC
- the beautiful high ceilings give the apartments a pleasant, airy feel
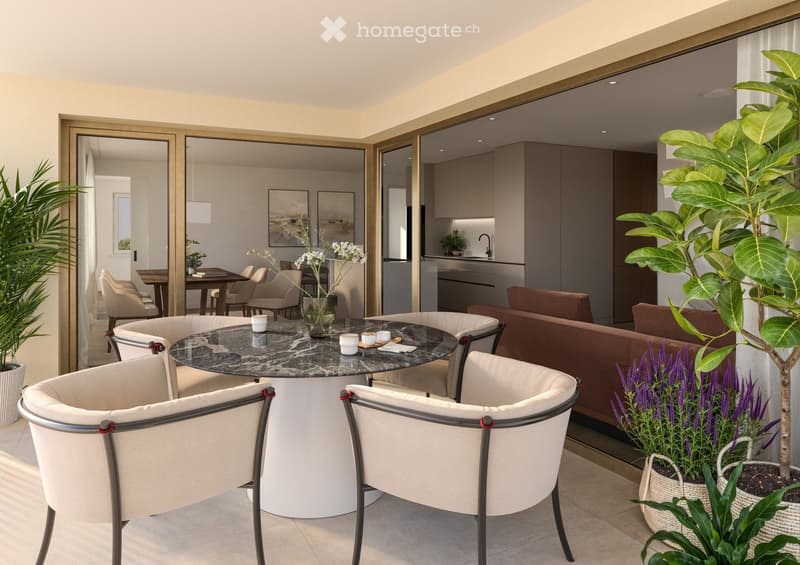
- large balcony with beautiful views (north apartment: lake view, south apartment: panoramic view)
- underfloor heating with free-cooling function
- all lamella shutters are electrically operated
- video intercom system
- masonry cellar compartment
The storage room, reduit, and spacious wardrobe in the entrance area, as well as the cellar compartment in the basement, offer sufficient storage space.
Through a ground-source heat pump, the heat is fed into the underfloor heating of the apartments. Additionally, the roof is partially equipped with roof-mounted photovoltaic systems.
In the basement, a bicycle/buggy room is available for shared use by all parties.
In the underground garage, a flat cable provides the basic installation/preparation for own wall boxes. The underground garage floor is also coated with a seamless, low-maintenance coating.
Parking spaces in the underground garage can be purchased for CHF 40,000.--/space.
Uttwil is idyllically located on the beautiful Lake Constance, just 5 minutes from Romanshorn. Shopping facilities, various leisure activities on land and water, schools, public transport connections, and other daily amenities are easily accessible. From Romanshornerstrasse 12a, you can reach Lake Constance in a few minutes' walk. Promenades and bike paths along the lake invite you to relaxing excursions.
Are you interested? We look forward to presenting the project to you in a personal conversation.
Mortgage Calculator
From dream house to home ownership: the mortgage calculator can help you estimate the affordability of this property.

Unlock the full experience
Sync your favourites, manage search alerts, and access all your important services seamlessly across devices. Create your free account for a personalized home search!
Contact
Zumo rooM AG, Jasmin Zuber
- Listing ID
- 4003508094
- Object ref.
- 0v7zs.6gp9u