751 results - Roof flat to buy

1 / 21
CHF 1,449,000.–
9.5 rooms210m² living space
3946 Turtmann

Living, Business, Returns - Attractive Multi-Family Home in Turtmann

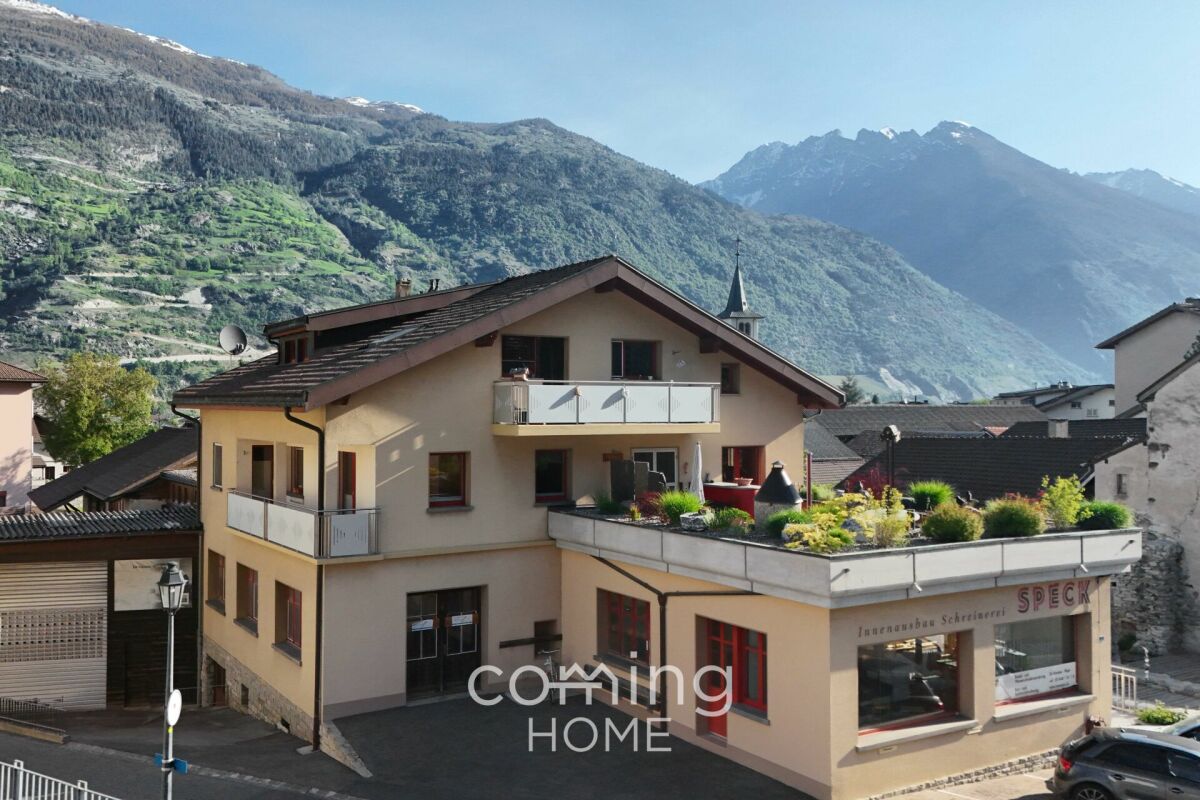
Attractive multi-family house with large commercial space and three modernized apartments in Turtmann This extensively renovated multi-family house in Turtmann combines living, working, and investing under one roof. Theproperty was thoroughly modernized in 2024 with new kitchens, flooring, and partially renovated wet rooms, and is nowpresented in a very well-maintained, move-in ready condition. The property is ideal for investors, craft businesses, orowner-occupiers seeking a combination of returns and personal use.Living Highlight • Three separate living units: • 1 × 4.5-room apartment with balcony and open kitchen (110m2) • 1 × 3.5-room apartment with modern renovation (72m2) • 1 × 1.5-bedroom apartment (21m2) • Carpentry hall with diverse potential for use (440m2) • Spacious basement with additional storage space • Several garage spaces and outdoor parking options. • Comprehensively renovated in 2024 • New, modern kitchens in all apartments • New flooring in all living spaces • Partially renovated wet rooms • Large, bright rooms with functional floor plans • Solid construction, well-maintained overall condition • Good rental potential due to the central location and attractive living spaces Surroundings Turtmann offers an ideal combination of peace, nature, and good infrastructure. The village has shopping, schools, restaurants, and leisure activities within walking distance. Due to its sunny location in the Rhone Valley, residents benefitfrom a pleasant climate and high quality of living. There are walking paths, bike trails, and nearby recreational areas righton your doorstep. Location The property is impressive due to its central, well-developed location. Turtmann station can be reached in a few minutesand offers regular connections to Visp and Sierre. The A9 highway is just a short drive away, making Visp, Brig, Leuk, and Crans-Montana easily accessible. The property is suitable for commuters as well as residents who appreciate theproximity to the Alps and nature.Interested?Contact us for more information or to arrange a viewing.You can find more attractive properties in Switzerland at: www.coming-home.ch

1 / 13
CHF 499,000.–
2.5 rooms58m² living space
3954 Leukerbad

Sunny 2.5-room penthouse apartment in Leukerbad with mountain views

Sunny 2.5-room penthouse apartment in Leukerbad with mountain views This furnished 2.5-room top-floor apartment on the fifth floor enjoys a sunny, peaceful setting in Leukerbad with impressive mountain views. Its spacious balcony and eligibility as a second home make this partially renovated property an attractive choice for holidays, permanent living or investment.Property Highlights • Gross living area: Approx. 58 m² of comfortable living space • Balcony: Generous approx. 24 m² with beautiful mountain views • Top floor: Located on the fifth floor with lift access • Bathrooms: Two bathrooms plus a separate WC • Condition: Partially renovated and furnished • Flexible use: Suitable for holidays, residential use and investment • Second home: Approved for use as a second residence • Comfort: Garage, parking, lift and wheelchair-accessible features Property DescriptionThe apartment offers a practical 2.5-room layout complemented by two bathrooms and an additional separate WC. Furnished and partially renovated, this top-floor apartment combines comfortable living with a generous outdoor area and is an appealing option for anyone looking to buy an apartment in Leukerbad for private use or as a holiday property.Location and SurroundingsThe property is situated on Ringstrasse in 3954 Leukerbad, in a peaceful and sunny setting surrounded by the Valais mountain landscape. Known for its thermal baths, winter sports and extensive hiking opportunities, Leukerbad offers an attractive environment for relaxation and outdoor activities throughout the year.Interested?Contact us for further information or arrange a viewing appointment directly.Discover more attractive properties in Switzerland at: www.coming-home.ch

1 / 16
  • Parking space
  • Balcony / Terrace
  • View
  • +2
CHF 670,000.–
3 rooms
6600 Solduno

Attic of 3 rooms with large balcony in Solduno

We are offering for sale a cozy 3-room apartment in Solduno, located in a small building with only 3 apartments and a small beauty salon on the ground floor, in a quiet context.The position is particularly strategic for those who need to move frequently, thanks to the proximity to the highway and the main connections. At the same time, the property is located in an internal area that guarantees tranquility, while remaining convenient to all main services, public transport, and infrastructure in the area.The apartment, completely renovated in 2018, is located on the second and last floor, without an elevator.The entrance opens onto a comfortable atrium that distributes the spaces in a functional way. From here, via a small staircase, you can access the attic that leads to the 22 sqm terrace, ideal as an additional outdoor space.The living area is spacious and bright, characterized by a comfortable living room and a kitchen with a view, complete with all appliances. The environment is made particularly cozy by the presence of the fireplace.From the living room, you can access the large 17 sqm balcony directly, perfect for enjoying the outdoors.The sleeping area consists of a spacious double bedroom with a walk-in closet and a study, also ideal as a guest room. We also find two bathrooms, both with windows: one with a bathtub and washing column, and the second with a shower.The property is completed by a covered parking space that can be purchased separately for CHF 25,000 and the availability of two guest parking spaces at the service of the building.The apartment presents finishes of an excellent level, heating through serpentine, air conditioning system, and PVC windows with triple glazing, which guarantee a high level of comfort and good thermal and acoustic insulation.Purchase as a secondary residence is NOT possible.

  • Parking space
  • Balcony / Terrace
  • View
  • +2
1 / 13
CHF 760,000.–
3.5 rooms97m² living space
Nielsenstrasse 11, 6033 Buchrain

3.5-room attic apartment with 18 m² balcony in Buchrain for sale

Living above the roofs of Buchrain: This charming 3.5-room attic apartment on the 3rd floor combines a pleasant living atmosphere with plenty of daylight, a spacious balcony, and excellent connections. The property from 1995 is easily accessible by lift and comprises a total of eight residential units.Spacious living area and private outdoor spaceOn a net living area of 97 m², you can expect a bright living and dining area with direct access to the 18 m² large balcony. The outdoor area offers space for cozy hours, outdoor dining, and relaxed moments. The separate kitchen allows for comfortable cooking, while the living area remains a inviting center of the apartment.The two bedrooms under the roof create cozy retreats and give the apartment its special attic character. The room offer is complemented by a bathroom with a bathtub and practical storage possibilities.Practical secondary rooms and comfortable equipmentA storage room within the apartment and a directly accessible attic area from one room offer additional storage space. In the basement, a cellar compartment with approx. 12.5 m² is also available. Floor heating and district heating provide comfortable living comfort. The parquet flooring in the rooms underlines the homely character of the rooms.Attractive location in BuchrainThe Buchrain train station is approximately 500 m away and can be easily reached on foot. The motorway access is also quickly reachable with approx. 1.05 km. Shopping facilities, schools, and leisure and recreation facilities are located in a short distance. Buchrain offers short distances in everyday life with the S-Bahn, bus, and A14; the S1 connects the municipality via Ebikon and Root with the region, and the bus line 22 leads, among other things, to Ebikon and Gisikon-Root.The most important things at a glance: • 3.5-room attic apartment on the 3rd floor • 97 m² net living area • 18 m² balcony • Lift, floor heating, and district heating • Year of construction 1995, eight residential units • Cellar compartment with approx. 12.5 m² • Underground parking in the building • Purchase price of the apartment: CHF 760,000.- • Parking space according to description: CHF 35,000.-

Travel time
-
1 / 28
  • Parking space
  • Balcony / Terrace
  • View
  • +2
CHF 875,000.–
6.5 rooms165m² living space
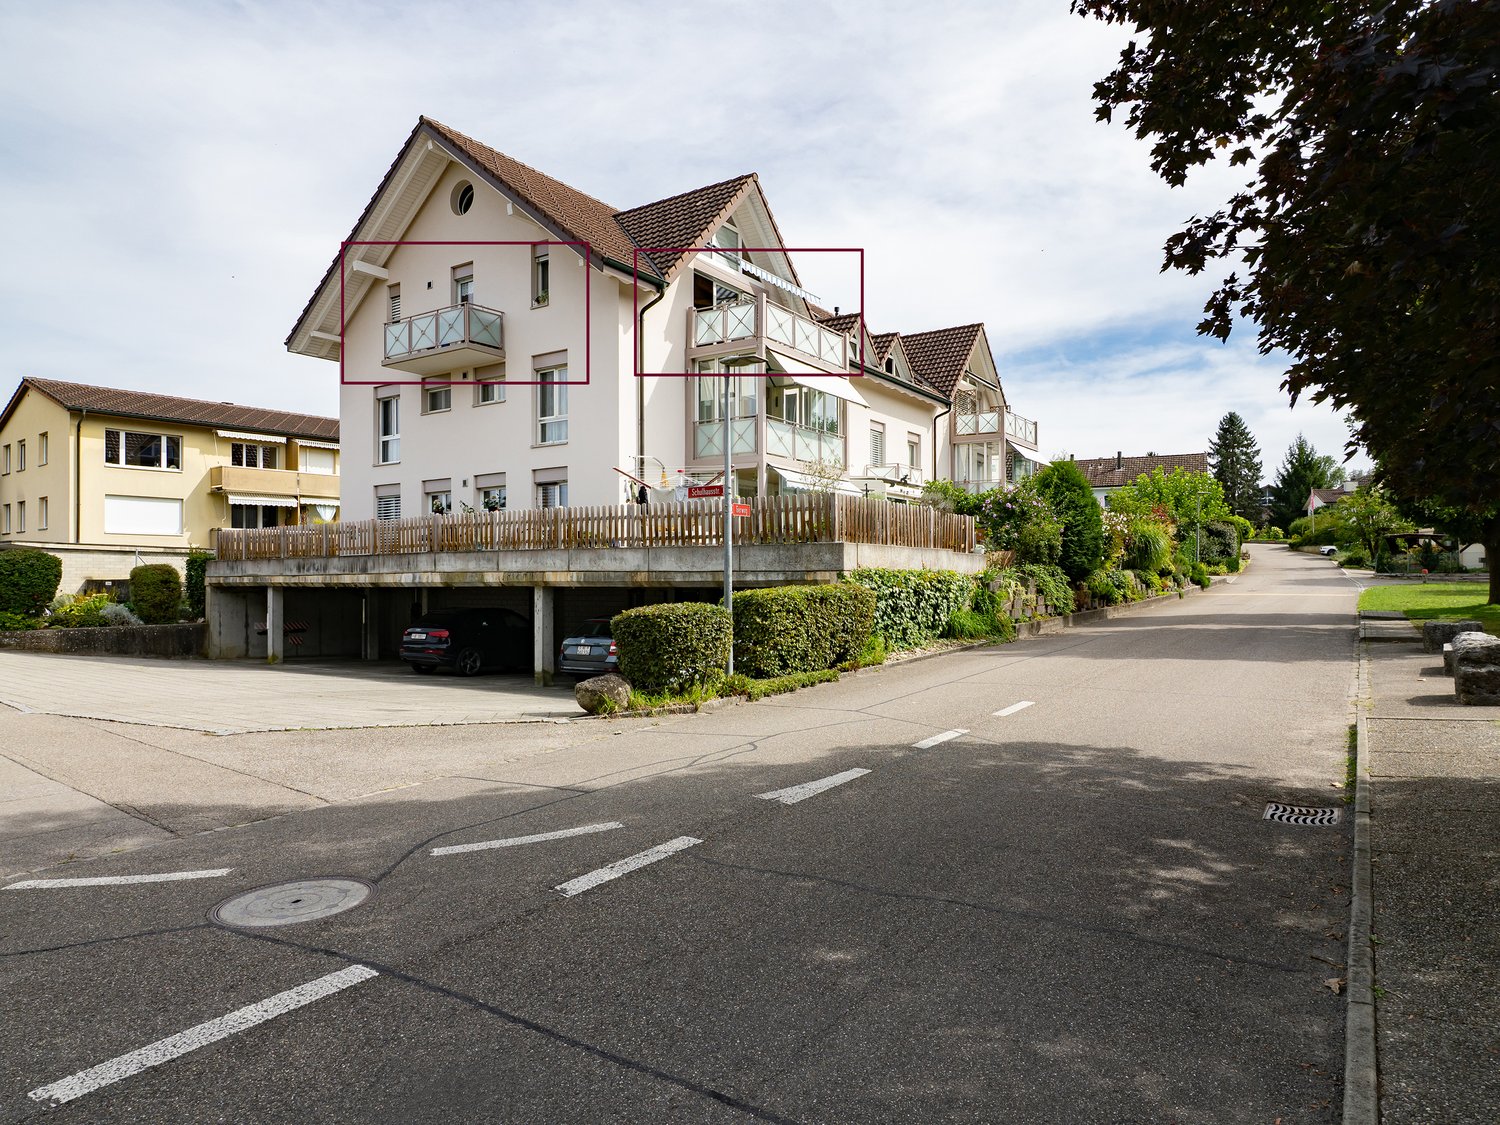
Schulhausstrasse 5, 3295 Rüti bei Büren

Charming 6.5-room attic apartment with a far-reaching view

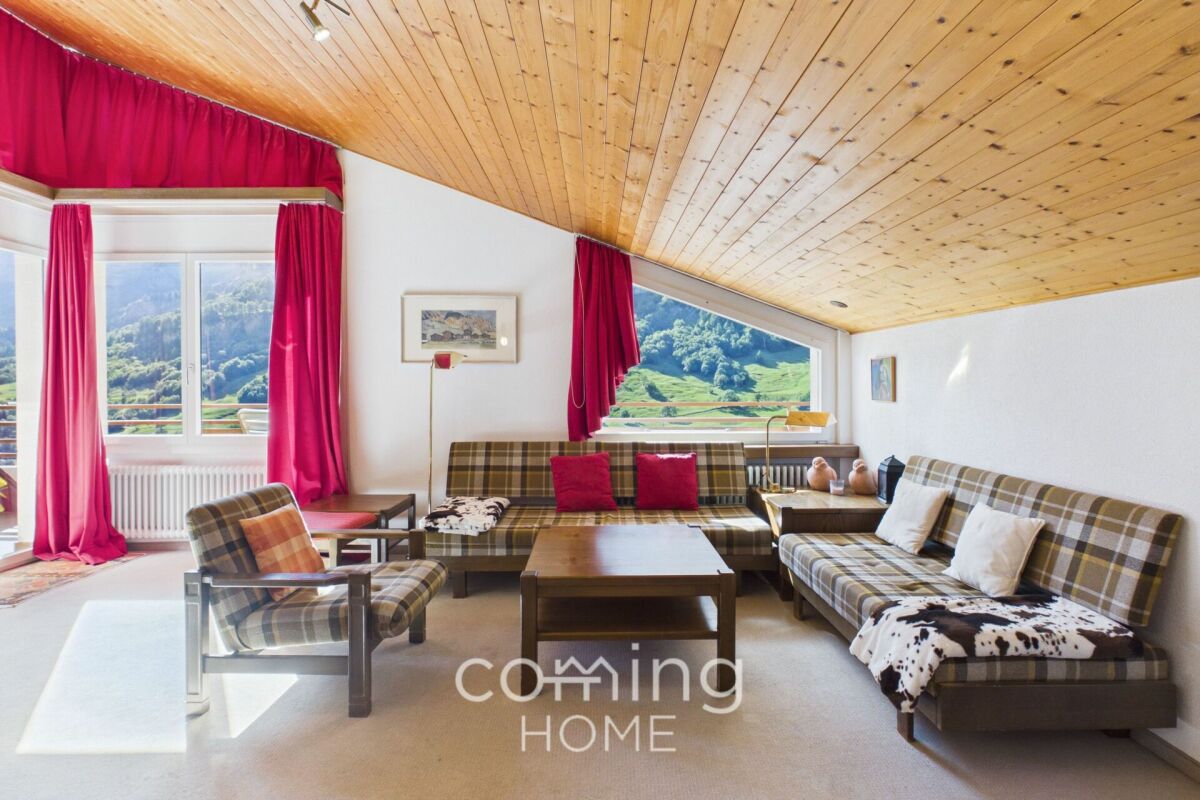
Discover this spacious and charming 6.5-room attic apartment on the 2nd floor of a well-maintained multi-family house on Schulhausstrasse 5 in Rüti bei Büren. With a living area of 165 m², this unique apartment offers plenty of space for the whole family - and that in a quiet, sunny location.The apartment impresses with its characteristic attic charm: exposed wooden beams, skylights, and slanted wooden ceilings give the rooms a cozy, warm atmosphere. A charming spiral staircase connects the different levels of the living area.The apartment offers, among other things: • Open living and dining area: Spacious and flooded with light, with exposed wooden beams, large windows, and a cozy sofa - ideal for relaxation and togetherness. • Modern kitchen: Equipped with white cabinets, dark countertops, dishwasher, and stainless steel appliances - functional and stylish at the same time. • Several bedrooms: Cozy attic bedrooms with wooden furniture, skylights, and plenty of storage space. • Two bathrooms: Practical for families - one of them with a bathtub. • Two balconies: With sun protection and a beautiful view - perfect for relaxed hours. • Parking space: A covered carport is available. Location and surroundings: The apartment is located in a quiet residential area - both during the day and at night, there is pleasant silence. In summer, you benefit from plenty of sunshine. The Gerweg school is just a 1-minute walk away, making the apartment particularly family-friendly. The Rüti Hauptstrasse bus stop is conveniently accessible on foot. The well-maintained residential area with single-family homes and green spaces rounds off the idyllic living environment.This exceptional attic apartment combines character, comfort, and an excellent location - a rare offer for discerning buyers who are looking for something special.

  • Parking space
  • Balcony / Terrace
  • View
  • +2
Travel time
-
1 / 21
CHF 620,000.–
3.5 rooms92m² living space
Stegacker 38, 3624 Goldiwil (Thun)

3.5 room attic apartment with mountain view and room height

Welcome to Goldiwil – high above Thun and in the middle of an environment that combines tranquility, nature, and an impressive view.This charming 3.5-room attic apartment at Stegacker 38 delights with its special atmosphere. The generous room height gives the rooms a pleasant feeling of width and openness, while the elevated location clears the view into the beautiful mountain landscape.Here you live where others spend their free time: quiet, close to nature, and with a high quality of life.Whether during a cozy breakfast, relaxing after a long day of work, or gazing at the surrounding mountains – this apartment offers you a home with a special flair.Your highlights at a glance • 3.5-room attic apartment • Attractive view of the mountain world • Partial lake view • Special room height with a generous living feeling • Quiet and natural location in Goldiwil • Charming living atmosphere • Ideal retreat for couples, singles, or as a vacation/second home • Living in close proximity to Thun and at the same time in the middle of nature • 2 underground parking spaces can be purchased • Bus stop "Stägacher" is reachable in 2 minutes. This bus has 16 minutes to "Thun station" and runs at 30-minute intervals during the day. Goldiwil – enjoy peace, experience nature, and still be quickly in Thun.This attic apartment is more than just four walls – it's a place to arrive, breathe, and feel good.Convince yourself of this special home and arrange a viewing appointment today.

Travel time
-
1 / 14
CHF 1,160,000.–
4.5 rooms134m² living space
Sagimatt 3, 4302 Augst BL

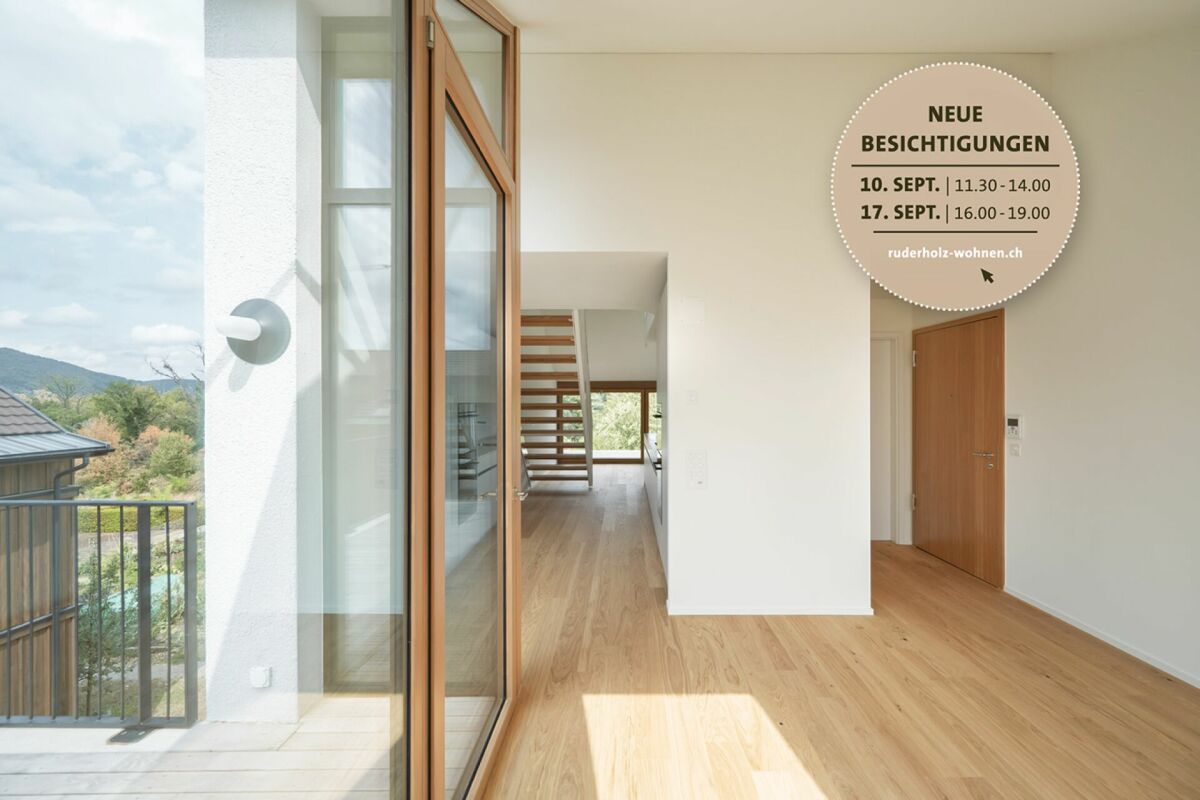
Exclusive 4½-room attic apartment with gallery and two roof terraces

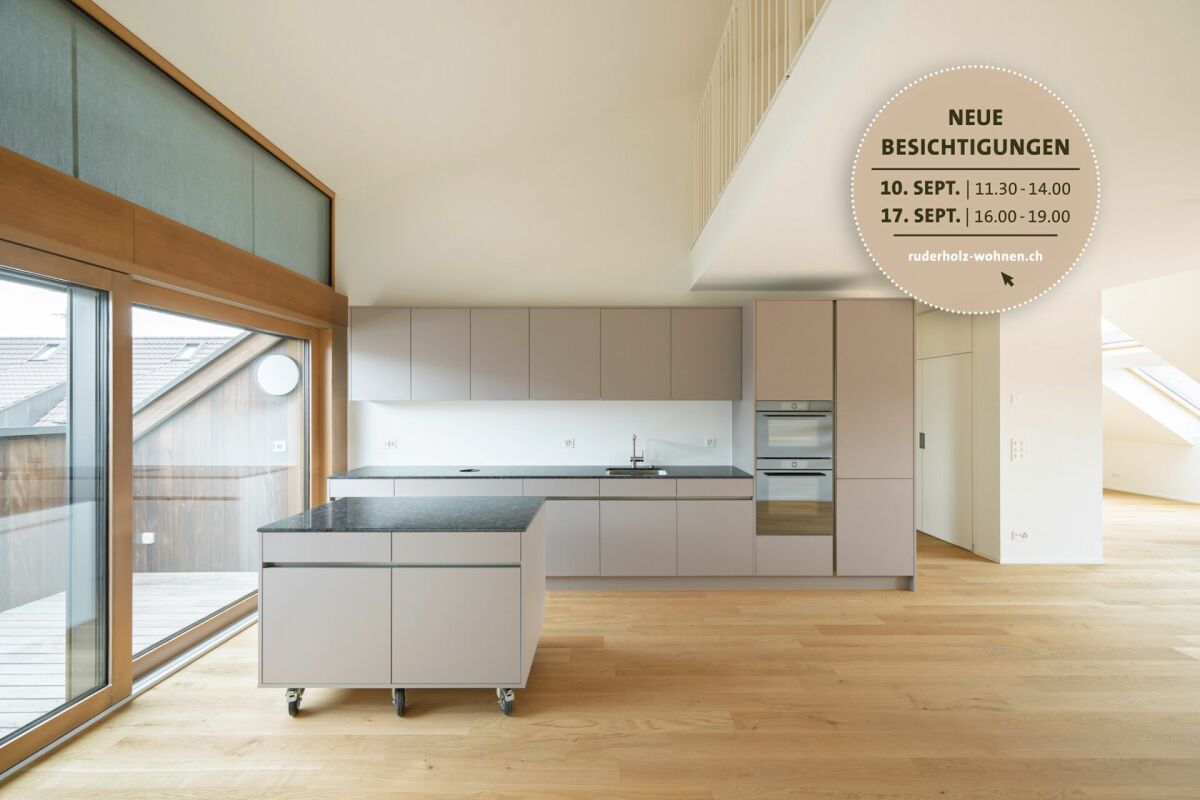
Sunny attic apartment in the Ruderholz development Visit the apartment easily at our open viewings on Thursday, 10.09.2026 from 11:30 a.m. to 2:00 p.m. and on Thursday, 17.09.2026 from 4:00 p.m. to 7:00 p.m.. No registration is required. Of course, we can also arrange individual viewing appointments on request.This exclusive 4½-room attic apartment in the new Ruderholz development in Augst combines modern architecture with an exceptional sense of space and high-quality living comfort. On approximately 134 m² of living space, you can expect a well-thought-out living concept with an open floor plan, generous window areas, and an impressive gallery that gives the apartment a unique loft character.The bright living and dining area is the heart of the apartment and offers plenty of space for social hours with family and friends. The modern kitchen impresses with its high-quality equipment and the exceptional mobile cooking island, which combines functionality and design in an elegant way. Two spacious roof terraces extend the living space outdoors and invite you to relax, enjoy, and linger.Three comfortable rooms offer a variety of uses and are ideal as bedrooms, children's rooms, guest rooms, or home offices. The room offer is complemented by two modern bathrooms with bath/WC and shower/WC, a practical storage room, and a spacious basement room with its own laundry tower. The natural location in Augst BL, near shopping facilities, public transport, and popular recreational areas along the Rhine and Ergolz, perfectly rounds off this attractive living offer.

Travel time
-
Roman Koller

Roman Koller

1 / 20
Roman Koller

Roman Koller

  • Parking space
  • Balcony / Terrace
  • Garage
  • +5
CHF 665,000.–
2.5 rooms98m² living space
Poststrasse 4 + 6, 8580 Sommeri

Rural charm for well-being

FIGURES & FACTS • quiet and central location in the heart of Sommeri • rural living ambiance with good connection to Amriswil and Romanshorn • just a few minutes from Lake Constance • year of construction 2017 • spacious garden area • diverse apartment mix with 2.5, 3.5, and 4.5-room apartments • bright and light-filled living space • well-thought-out floor plan • open living and dining areas with modern kitchen • large bedroom • high-quality parquet flooring in the living area • low-maintenance plastic windows • spacious loggia • private laundry room in bathroom/shower/WC • personnel lift/wheelchair accessible • practical basement and storage room • underground parking with comfortable building access • bicycle room and visitor parking spaces available • playground and family-friendly living environment • kindergarten and primary school in the village • high living quality between nature, lake, and urban infrastructure • heat generation using energy-efficient air-water heat pump • comfortable underfloor heating • electric roller shutters • modern multimedia and building infrastructure • renovation fund totaling CHF 100,000.- • plus parking space for CHF 35,000.- each • discover more available 2.5, 3.5, and 4.5-room condominiums on the project homepage Haus 4 | 1.202 | 2nd floor | 2.5 | 98.0 m2 | CHF 665,000.- | available Haus 4 | 1.203 | 2nd floor | 2.5 | 89.0 m2 | reserved Haus 6 | 2.201 | 2nd floor | 2.5 | 88.0 m2 | CHF 590,000.- | available

  • Parking space
  • Balcony / Terrace
  • Garage
  • +5
Travel time
-
Manuela Ruf

Manuela Ruf

1 / 20
Manuela Ruf

Manuela Ruf

  • Balcony / Terrace
  • Garage
  • View
  • +2
CHF 620,000.–
4.5 rooms154m² living space
Schulhausstrasse 37, 4573 Lohn-Ammannsegg

Living like in a single-family house - large 4 ½-room attic apartment with private entrance, cellar, and garden

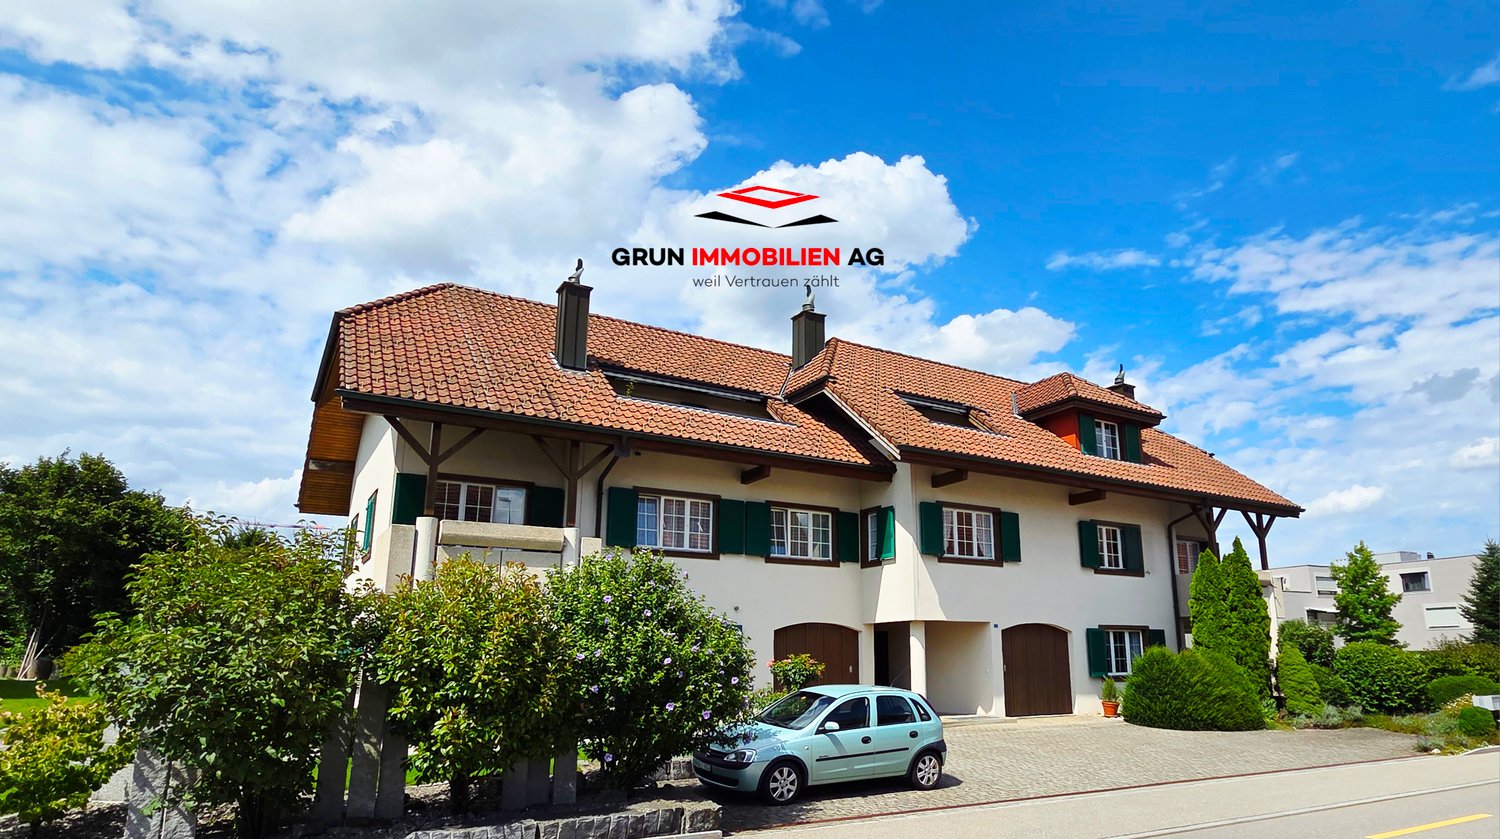
In a quiet location in the tax-friendly Lohn-Ammannsegg SO, we are selling a spacious 4 ½-room attic apartment (originally planned as 5 ½ rooms) in a property with only three units. Thanks to the optimal south orientation of the house, the view of the Alps and the sunshine are grandiose. The extremely generous, open floor plan together with the living experience on the top floor forms a luxurious living oasis. Alone, the living area of living/cooking/eating is approximately 60 m2. The apartment also has three bedrooms, a WC/DU and a WC/bath. Further highlights are the private entrance, the private staircase, the private, spacious cellar rooms (private laundry room, cellar, and storage room (27 m2), 2 attics, and the single garage with an adjacent private garden share. With a renovation, the apartment becomes an absolute gem, and this in a perfect location. Living high up and enjoying all the amenities of a single-family house - this is what this apartment offers. Common rooms that lead to problems? Not available, everything is private here.Location and surroundings: The apartment is located in a quiet area in Lohn-Ammannsegg and is still well connected. The Ammannsegg bus stop is only 2 minutes' walk away, the Volg supermarket can be reached in 12 minutes. The Lohn-Ammannsegg school is 10 minutes' walk away. The location is very quiet and offers a lot of sunshine in both summer and winter.The basis for negotiation is CHF 620,000.00 for the attic apartment with the private cellar rooms and CHF 50,000.00 for the single garage, total CHF 670,000.00. This apartment is available immediately and is perfect for families or people looking for something special. The combination of comfort, cozy atmosphere, many private rooms, and quiet location makes this attic apartment a true gem.Contact us via the contact form - we will be happy to send you the detailed sales documents with price information by e-mail (please also check your spam folder). After that, you can contact us for a personal viewing - we look forward to seeing you.Grun Immobilien AG, Solothurn branch, Manuela Ruf and Marco Grun, Taubenweg 28, 4564 Obergerlafingen SO

  • Balcony / Terrace
  • Garage
  • View
  • +2
Travel time
-
Gioele Ferretti

Gioele Ferretti

1 / 13
Gioele Ferretti

Gioele Ferretti

  • Parking space
  • Balcony / Terrace
  • Elevator
  • +4
CHF 1,250,000.–
3.5 rooms86m² living space
Untere Bergstrasse 4, 8103 Unterengstringen

Modern 3.5-room attic apartment between nature and city center

The 3.5-room attic apartment on Untere Bergstrasse 4 in Unterengstringen combines modern living with a pleasant location between nature and city center. The property, built in 2015, presents itself in a well-maintained condition and convinces with a net living area of around 86 m², a well-thought-out floor plan, and a beautiful mountain and panoramic view.The access to the multi-family house is comfortably designed. For the vehicle, a parking space in the garage belongs to the offer. From there, a lift conveniently leads to the attic floor, where the unit is located.When entering, you first enter the entrance, which provides enough space for a wardrobe. From the entrance, the corridor leads past the various rooms to the heart of the home, the 38 m² large living, dining, and kitchen area. The generous ceiling height up to the roof creates a airy room feeling, while numerous skylights provide pleasant brightness. The warm parquet floor sets a cozy accent and forms a beautiful contrast to the bright wall and ceiling surfaces. An air conditioning system contributes to pleasant room temperatures, especially during the warmer months.The kitchen is openly integrated into the living area and harmoniously fits into the overall picture with its simple design. The equipment includes an induction cooktop, a ceiling hood, a granite countertop, as well as an oven, dishwasher, refrigerator, and freezer. This creates a functional cooking area that also understands itself as part of the communal living space.Two rooms with 13 m² and 11.5 m² can be individually furnished as bedrooms, children's or home offices. The bathroom with bathtub and a separate wet cell with shower offer additional comfort and are also suitable for households with different daily routines. A practical storage room and a separate basement compartment provide additional storage possibilities.The space offer is rounded off by the approximately 8.5 m² large balcony, which creates a pleasant outdoor space. The elevated location opens up a beautiful panoramic view of the surroundings and makes the balcony a cozy retreat for relaxed hours in the fresh air.This well-maintained attic apartment combines bright rooms, a well-thought-out layout, and a modern construction standard with an attractive location in the Limmattal. A harmonious home for all who appreciate the proximity to nature and at the same time want to benefit from the good accessibility of the city of Zurich.Request our detailed sales documentation for further interesting information.Not found the right one yet? The team from IMMOSEEKER is at your disposal.

  • Parking space
  • Balcony / Terrace
  • Elevator
  • +4
Travel time
-
1 / 8
CHF 530,000.–
3.5 rooms
Via Bricola, 6802 Monteceneri

Apartment on the top floor in Rivera under construction

Apartment on the top floor in Rivera under construction, in a residential building with only 5 apartments.Located on the second and last floor, the 3.5-room apartment offers well-distributed rooms: entrance into a spacious and bright living room with access to the terrace, open kitchen, master bedroom with its own bathroom and space for a closet, where the preparation for the washing machine can be installed, bedroom and another full bathroom.The interior architectural features are still adaptable according to the contractor's suggestions.The materials used are modern and of high quality.The building is equipped with facilities that aim to reduce energy consumption and minimize environmental impact. The underfloor heating and hot water supply are ensured by a modern heat pump, supported by thermal solar modules. The windows are made of PVC with triple glazing.The handover is planned for the first months of 2027.1 cellar is included in the price. It is also possible to acquire 1 parking space, depending on availability, at the following prices:- Single parking space in the garage for 45,000 CHF.- Double parking space in the garage for 60,000 CHF.- Outdoor parking space for 20,000 CHF.The residence is located in a well-served and easily accessible area, in a part of Rivera characterized by buildings with small and medium dimensions, which contribute to a quiet and pleasant living environment.Schools, daily shops, and public transport are nearby.MeasurementsApartment: 76.00 m²Terrace: 8.79 m²Cellar: 4.53 m²Sales area: 81.53 m²Ref.: V-MB-RIV-BRI-13-5

Travel time
-
Patrick Müller

Patrick Müller

1 / 14
Patrick Müller

Patrick Müller

  • Parking space
  • Balcony / Terrace
  • Elevator
  • +5
CHF 1,550,000.–
3.5 rooms135m² living space
7250 Klosters

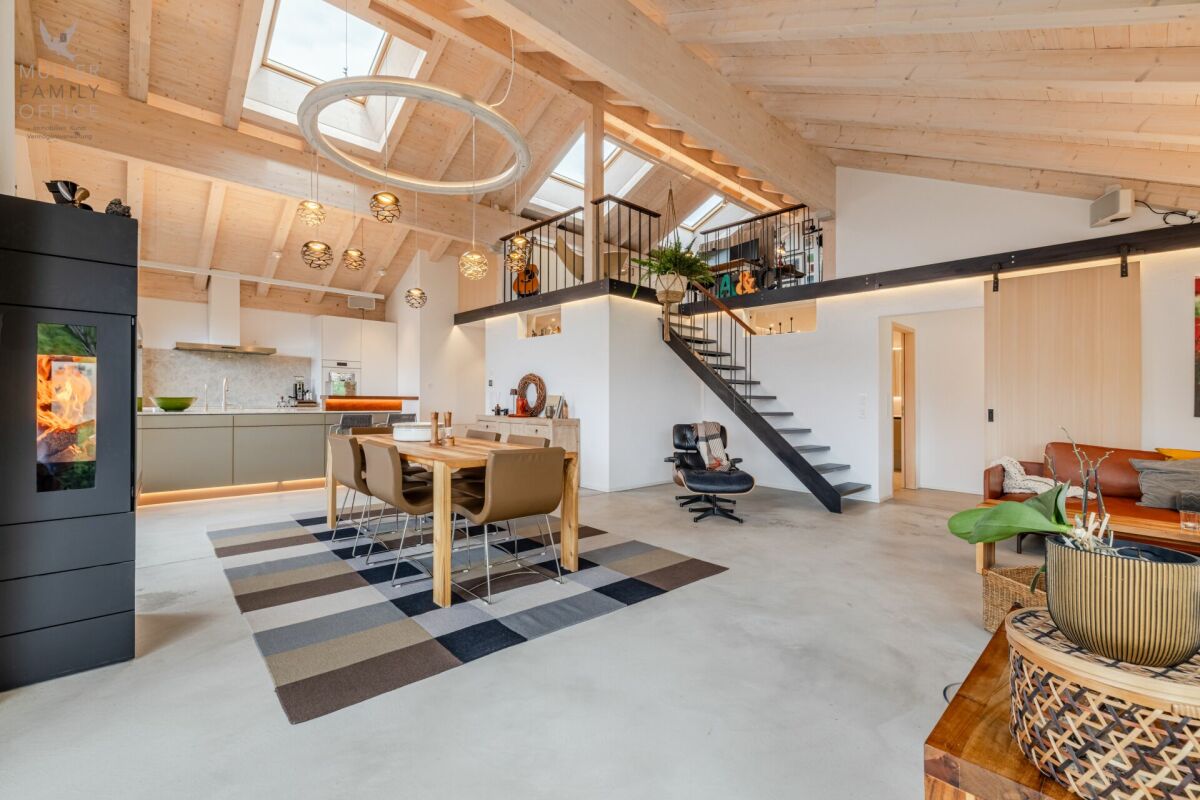
Exclusive 3.5-room attic apartment (first occupancy) with living comfort at the highest level and breathtaking views

MÜLLER FAMILY OFFICE AGReal Estate - Asset Management - Artpresents:Exclusive 3.5-room attic apartment (first occupancy) with living comfort at the highest level and breathtaking viewsThis exceptional attic apartment is located in an exclusive 6-family house completed in 2023 in Saas im Prättigau, a district of the municipality of Klosters. High-quality construction standards, thoughtful design, and an impressive natural landscape merge here to create a dream home of the extra class. The unobstructable, breathtaking view of the surrounding mountain world and the valley rounds off this unique offer.The entire apartment was equipped with select materials and modern technology. The music system, lighting, skylights, and shutters are intelligently networked and can be controlled classically or conveniently via smartphone - a combination of comfort and innovation at the highest level.Saas im Prättigau offers a variety of leisure activities all year round. In summer, hiking trails, blooming mountain meadows, and varied mountain bike routes invite you to actively explore nature. Climbing and mountaineering opportunities, traditional mountain guest houses, and idyllic picnic areas round off the offer. In winter, the region transforms into a winter sports paradise. The nearby ski areas of Klosters and Davos offer optimal conditions for skiers and snowboarders. Snowshoe hikes, cross-country ski trails, and toboggan runs complement the offer, while snowy winter hiking trails invite you to quiet relaxation. Saas is a place of balance between activity, rest, and landscape beauty at any time of the year.The apartment welcomes you with a bright entrance area and a practical wardrobe. Directly to the right is a bedroom with a spacious built-in closet - ideal as a guest or children's room. This room is also perfectly suited as a home office. Opposite is a separate bathroom with a stylish shower and elegant fittings - a comfortable solution for more privacy.The adjacent corridor opens up to the impressive living and dining area. High ceilings, spacious window surfaces, and direct access to the sunny balcony create a airy room feel. The view of the surrounding mountain world delights all year round. A stylish fireplace creates a cozy atmosphere, while the smart lighting provides the right ambiance at all times.The openly designed kitchen is a paradise for hobby cooks - equipped with the latest devices, including an induction cooktop from Gaggenau. An innovative mineral water treatment, generous storage space, and atmospheric lighting make the kitchen a place that perfectly combines functionality and comfort.From the living area, an elegant wooden door leads to the brightly lit main bedroom with spectacular views of the Gotschnagrat - a retreat full of peace and relaxation. The adjacent, glazed bathroom is luxuriously equipped, including a shower toilet, spacious shower, high-quality fittings, and integrated wall heating - an exclusive wellness oasis. A spacious dressing room and a discreetly integrated washing tower complement this private area.Via a staircase in the living area, you reach the spacious gallery with versatile potential - whether as a playroom, home office, or additional living space. Thanks to the existing water connection, it is also possible to expand it into a wellness oasis with a free-standing bathtub and sauna. Skylights provide plenty of daylight, and additional storage space on the slope side offers practical added value.In the basement, a spacious hobby room is available for versatile use - perfect for individual needs. The apartment includes two parking spaces. The garage is prepared for the installation of a charging station for e-mobility. A lift connects the underground garage directly to the attic floor and provides maximum comfort. An additional outdoor parking space rounds off this attractive offer.With great attention to detail, high-quality equipment, energy-efficient heat pump, PV system on the roof, and stylish interior architecture, this attic apartment offers a unique home - a place where comfort, design, and nature harmoniously combine. A place to arrive and feel good.Sales priceCHF 1'550'000.- apartmentCHF 80'000.- two parking spacesCHF 20'000.- outdoor parking spaceCHF 1'650'000.- total priceWe ask for proof of financing.We would be happy to show you this beautiful apartment, also in the evening or on weekends.

  • Parking space
  • Balcony / Terrace
  • Elevator
  • +5
1 / 18
CHF 1,510,000.–
5.5 rooms151m² living space
Brunnacherstrasse 4, 8307 Ottikon b. Kemptthal

Spacious 5.5-room attic maisonette with gallery and loggia

Welcome to your new homeThis modern 5.5-room attic maisonette apartment offers spacious living on approximately 151 m² of living space over two levels. The bright and airy living and dining area with open gallery, the high-quality designer kitchen, and two stylish bathrooms create a special living atmosphere. A covered loggia, a private garden share, and two underground parking spaces complement the attractive offer.Highlights • Modern 5.5-room attic maisonette apartment over two levels • Approximately 151 m² of living space and approximately 190 m² of floor space • Spacious living and dining area with open gallery • Covered loggia with approximately 16 m² • Private garden share with approximately 40 m² • High-quality kitchen with Miele appliances • Induction cooktop with integrated extractor hood • Two modern bathrooms with walk-in showers • Bathtub in the main bathroom • Washing machine and dryer in the apartment • High-quality parquet floors • Modern glass staircase with glass railing • Floor-to-ceiling windows in the rooms • Built-in closets and additional storage space under the roof slopes • Elevator • Private basement room • Two underground parking spaces Sales price: CHF 1,510,000.- plus 2 underground parking spaces à CHF 40,000.-Key data, technology, and constructionLiving space approximately 151 m² (knee stock at approximately 1.5 m), floor space approximately 190 m², 5.5 rooms, year of construction 2021, multi-family house with 8 apartments, cadastral number IE7919, plot size 1,341 m², value ratio 130/1,000, volume according to GVZ approximately xxx m³, covered loggia with approximately 16 m², private garden share with approximately 40 m², private basement room, two underground parking spaces, solid construction, geothermal heat pump, underfloor heating with room thermostats, very good thermal insulation, triple-glazed wood-metal windows, electric fabric blinds and skylights, fiber optic connection and network cabling, elevator, available by arrangement.

Travel time
-
New building
1 / 13
CHF 860,000.–
3.5 rooms89m² living space
Dachlissen 38, 8932 Mettmenstetten

New building with a far-reaching view - modern 3.5-room attic apartment with a lot of living comfort

This exclusive 3.5-room attic apartment in its first occupancy is located in the idyllic hamlet of Dachlissen in Mettmenstetten and combines modern living with a quiet, natural environment. The apartment, built in 2025, impresses with its high-quality construction, a well-thought-out room layout, and a stylish interior design.On approximately 89 m² of net living space, you can expect a spacious, light-flooded living and dining area with an elegantly integrated open kitchen. Thanks to the large window fronts, a harmonious room feeling is created with plenty of daylight and a pleasant living atmosphere.A special highlight is the sunny, covered loggia with 7.9 m², which expands the living area and offers a protected retreat outdoors. The modern building technology with ground/water heat pump (borehole), underfloor heating, and free-cooling function ensures a pleasant room climate all year round. The high standard of equipment is further emphasized by triple-glazed windows with increased break-in protection, electric louvers, and a video intercom system.The apartment is located on the 3rd upper floor (attic) of a modern multi-family house with a lift and thus offers the highest living comfort. A private cellar room with approximately 8 m², a fiber optic connection (OTO), and the possibility of purchasing an underground parking space round off this attractive offer.The location in the hamlet of Dachlissen combines rural idyll with excellent connections. The cities of Zurich and Zug are easily accessible, making this apartment particularly interesting for people who want to combine quiet living in the countryside with the advantages of an urban environment.Ready for occupancy immediately – a rare opportunity for demanding living in high-quality new building quality.LocationThe quiet hamlet of Dachlissen in the municipality of Mettmenstetten offers natural living with a high quality of life. The excellent accessibility of Zurich and Zug enables a perfect combination of relaxation, privacy, and good infrastructure.

Travel time
-
1 / 11
CHF 845,000.–
3.5 rooms119m² living space
Untergasse 5, 8353 Elgg

Spacious and bright 3 ½-room attic apartment on the edge of the old village center of Elgg

Elgg is a family-friendly community in the east of the canton of Zurich with rural charm and good connections to Winterthur and Zurich. The surroundings offer a lot of nature, ideal conditions for walks and outdoor activities. Schools, childcare, and leisure activities are well developed. Elgg has an active club life and a strong village community, which promotes social togetherness. Ideal for families who want to combine peace and proximity to the city.Apartment 5 is located on the top floor of the new building section. With its approximately 120 m2, it offers a lot of space for your individual wishes. The sloping roof gives the apartment a romantic touch, and the "courtyard balcony" is a clever extra - it is completely enclosed and not visible. The kitchen is the central point of the apartment. In the front part, the spacious living-dining area with the large balcony is connected, and behind it are the two wet cells with the bedrooms. The apartment is thus ideally divided into the living and sleeping areas.Since the apartment was newly created in 2012, everything is still in good condition.Brief description: • General • The 6-family house is located at Untergasse 5, in a quiet 30 km/h zone, on the edge of the "old town". • Good sunlight, especially for the apartments in the "old building" (see sun position indicator) • The multi-family house at Untergasse 5 in Elgg was comprehensively renovated in 2012. At the same time, the new building section was created. There are 3 apartments in each section. • General garden, which can be used by all parties • Heating: geothermal heat pumps • 842 m2 of land in the core zone 1 • Total building volume: 2,970 m3 GVZ • Total insurance sum GVZ: CHF 2,856,000.-- • Apartment 5 • 3 ½ rooms on the top floor of the new building section • Value quota: 205/1000 • Approximately 120 m2 of net living space • Balcony with approximately 15 m2 and roof terrace (roof cut-out) • Basement compartment on the ground floor • East-west orientation • The apartment is basically in a ready-to-move-in condition. It is individually furnished and has a lot of charm and character • Sales price: CHF 845,000.-- • 1 outdoor parking space: CHF 15,000.-- • Takeover: Immediately or by agreement

Travel time
-
1 / 12
CHF 1,190,000.–
5.5 rooms156m² living space
Mühlauerstrasse 19, 5644 Auw

Lots of space, lots of light, high-quality living

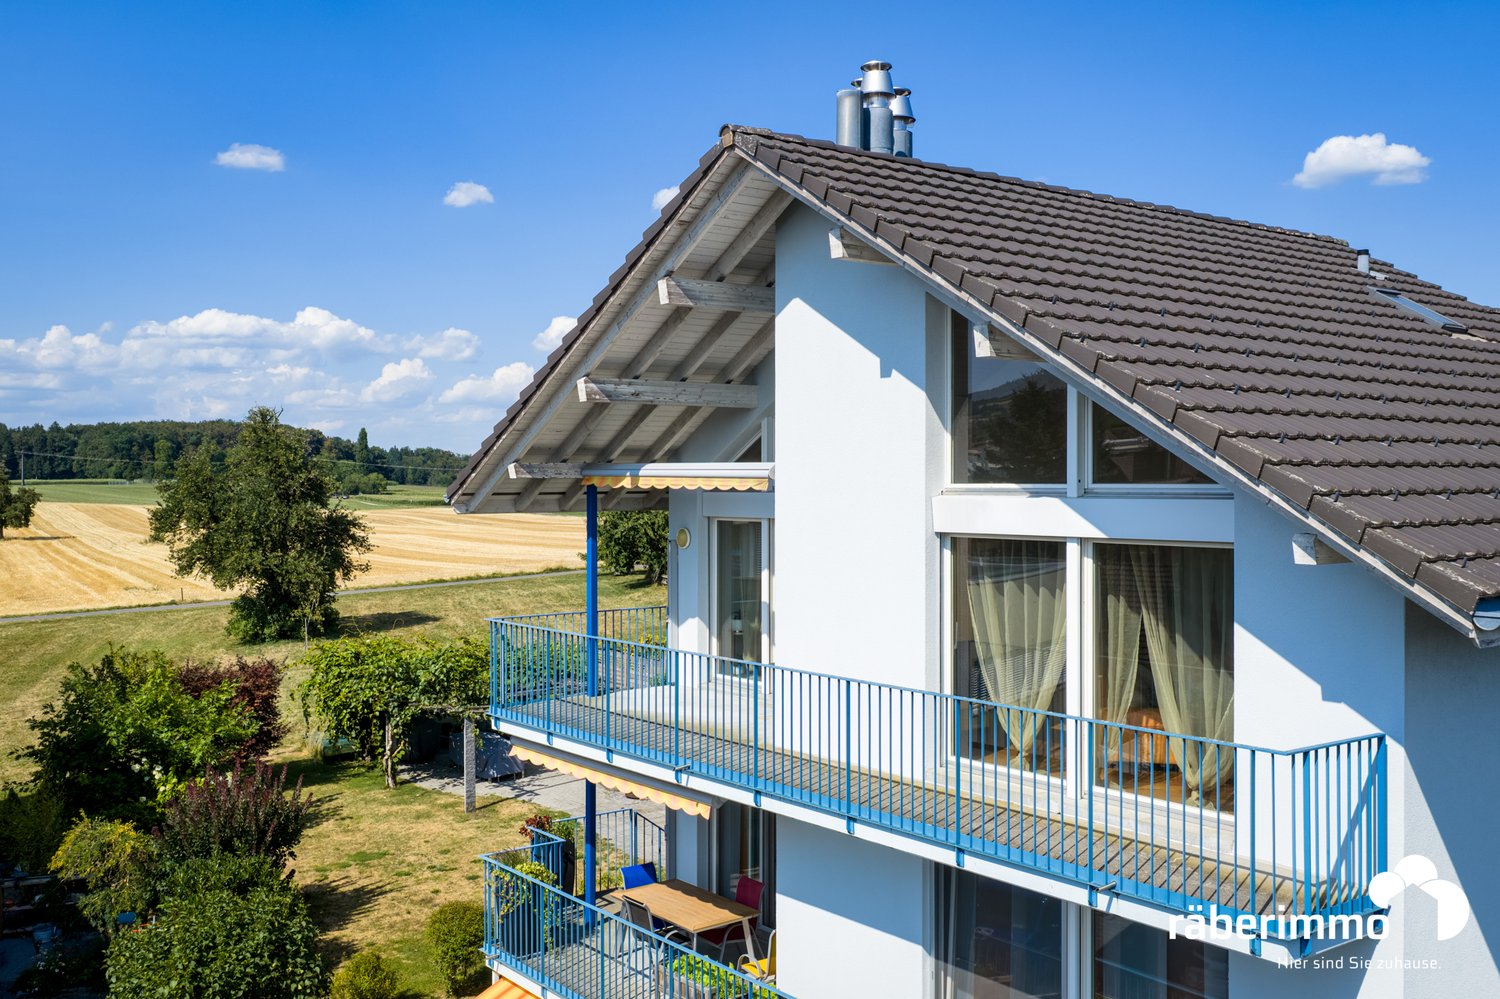
This spacious attic apartment with approximately 156 m² of living space impresses with a well-thought-out floor plan, bright living rooms, and ample storage space. The small condominium community with only three parties creates a quiet and pleasant living environment. Living and dining area Access is via a spacious entrance hall with space for a wardrobe and a separate guest toilet. The heart of the apartment is the openly designed living and dining area with a fireplace and integrated kitchen. Large window areas provide plenty of daylight and create a friendly living atmosphere. From the living room, you can directly access the partially covered balcony. Rooms / bathroom Four rooms offer a variety of uses as bedrooms, children's rooms, guest rooms, or home offices. The spacious bathroom is equipped with a corner bathtub, a separate shower, a double sink, and a toilet. Auxiliary rooms / parking spaces The boiler room with boiler and private washing machine offers practical storage space in everyday life. The attic extends over almost the entire apartment and offers possibilities for expanding the living space. The offer is complemented by a basement room, a carport, and two outdoor parking spaces, which are included in the price. Community Residents have access to a shared bicycle room and a laundry and drying room with a washing machine and tumble dryer. Thanks to the small condominium community with only three residential units, you can enjoy a quiet and family-friendly living environment. Are you interested in learning more? Then we look forward to your contact for further information or a viewing appointment. Räber Immo GmbH, Muri 056 675 72 72, verkauf@raeber-immo.ch www.raeber-immo.ch

Travel time
-
1 / 24
CHF 695,000.–
3.5 rooms136m² living space
Lerchenberg 2, 3266 Wiler b. Seedorf

3.5 rooms, plenty of light and a gallery to fall in love with

Spacious living with plenty of light and stylish wood The bright entrance already conveys an inviting first impression and offers practical storage space with two wardrobes. The apartment impresses with its exceptional spaciousness, open room layout, and plenty of daylight.The heart of the apartment is the extensive dining and living area with an adjacent, spacious kitchen. Light floorboards give the lower living level an elegant appearance, while the continuous wood paneling on the ceilings and roof slopes provides warmth and coziness. From the living area, a wide glass door leads to the covered balcony - a protected place to relax.The spacious kitchen convinces with generous workspaces, plenty of storage space, and light wood fronts. On this level, there is also a separate toilet with a sink, as well as the private washing machine and dryer.Two spacious rooms with cozy roof slopes complement the room offer. One of them has a directly connected bathroom with a large shower. A small retreat offers additional storage space.A beautiful wooden staircase leads to the exceptionally spacious gallery. The striking triangular window, a charming half-moon window, and the warm wood paneling create a special atmosphere here. The gallery offers a variety of uses - for example, as an office, library, guest, play, or retreat area.Highlights at a glance • Exceptionally spacious and open room feeling • Extensive, bright dining and living area • Large kitchen with plenty of workspace and storage space • Covered balcony with wide glass door • Elegant, light floorboards and stylish wood paneling • Two spacious rooms with cozy roof slopes • Spacious bathroom with large shower • Spacious gallery with striking triangular window • A parking space in the garage can be purchased with the apartment (additional CHF 30,000.00) Overall, this apartment convinces with a special living feeling, a lot of personality, and high quality of life. A home that offers space for individual wishes and has the potential to inspire from the first moment.Interested? Then contact us today. We look forward to hearing from you!

Travel time
-
1 / 19
CHF 590,000.–
4.5 rooms100m² living space
Via Caratti 11a, 6500 Bellinzona

AMPIO E LUMINOSO ATTICO CON VISTA PANORAMICA SUI CASTELLI

**Disponibile anche come residenza secondariaA Ravecchia, rinomato quartiere residenziale di Bellinzona, proponiamo in vendita un elegante e luminoso appartamento attico di 4,5 locali, situato al 6° e ultimo piano di uno stabile ben tenuto.La proprietà si trova in una zona tranquilla, esclusiva e ben servita, ideale per chi desidera vivere in un contesto residenziale riservato, senza rinunciare alla comodità dei principali servizi.L’appartamento gode di una splendida vista sui castelli di Bellinzona e sul panorama circostante, regalando un’atmosfera unica e piacevole in ogni momento della giornata.L’abitazione è stata completamente ristrutturata nel 2019, con interventi che hanno interessato sia l’arredamento sia l’impiantistica, offrendo ambienti moderni, funzionali e pronti da abitare.L’ingresso conduce a un’ampia zona giorno open space, composta da una moderna cucina Febal con una piccola isola, completa di frigo all’americana, e da un’accogliente area living, luminosa e ben distribuita, con accesso diretto al balcone panoramico, ideale per godere della vista aperta.Un corridoio separa in modo pratico la zona giorno dalla zona notte, dove troviamo due bagni finestrati: uno con vasca idromassaggio e uno con doccia e colonna lavasciuga e tre camere da letto di generose metrature, tutte finestrate.Tra le dotazioni principali troviamo impianto di riscaldamento a gasolio con radiatori, impianto di climatizzazione integrato, infissi con triplo vetro, tapparelle automatizzate e porta blindata.Un ulteriore valore aggiunto è rappresentato dal fatto che il mobilio è incluso nella vendita, rendendo l’appartamento una soluzione pronta da abitare.Completano la proprietà due cantine e due posti auto in autorimessa, di cui uno dotato di stazione di ricarica elettrica, disponibili al prezzo complessivo di CHF 45’000.Lo stabile si presenta in buone condizioni generali, con fondo di rinnovamento presente e spese condominiali adeguate.Una soluzione ideale per famiglie, coppie o per chi è alla ricerca di un appartamento ampio, moderno e panoramico, in una delle zone più apprezzate e tranquille di Bellinzona.L'immobile gode di un'ottima connessione con i servizi del quartiere. La fermata dell'autobus di Bellinzona è raggiungibile in soli 4 minuti a piedi, mentre il supermercato Lidl si trova a 5 minuti. La Scuole Media Giubiasco è a 9 minuti a piedi, ideale per le famiglie con ragazzi. La Farmacia Azione è accessibile in 11 minuti a piedi. La stazione ferroviaria è nelle vicinanze, garantendo comodi collegamenti con il resto della Svizzera e dell'Italia.In qualità di responsabile dell’immobile sarò lieta di fornirvi maggiori informazioni e accompagnarvi personalmente durante una visita, così da presentarvi al meglio tutte le caratteristiche di questa interessante proprietà._____________________________________________________________________**Möglich auch al Zweitwohnsitz In Ravecchia, einem renommierten Wohnviertel von Bellinzona, bieten wir eine elegante und helle 4,5-Zimmer-Dachgeschosswohnung zum Verkauf an, die sich im 6. und obersten Stockwerk eines gepflegten Gebäudes.Die Immobilie liegt in einer ruhigen, exklusiven und gut angebundenen Gegend, ideal für alle, die in einer abgeschiedenen Wohnumgebung leben möchten, ohne auf den Komfort der wichtigsten Annehmlichkeiten verzichten zu müssen.Die Wohnung bietet einen herrlichen Blick auf die Burgen von Bellinzona und das umliegende Panorama und sorgt so zu jeder Tageszeit für eine einzigartige und angenehme Atmosphäre.Die Wohnung wurde 2019 komplett renoviert, wobei sowohl die Einrichtung als auch die Haustechnik erneuert wurden, sodass nun moderne, funktionale und bezugsfertige Räume zur Verfügung stehen.Der Eingangsbereich führt zu einem großzügigen, offenen Wohnbereich, bestehend aus einer modernen Febal-Küche mit einer kleinen Kochinsel, komplett mit amerikanischem Kühlschrank, sowie einem gemütlichen, hellen und gut aufgestellten Wohnbereich mit direktem Zugang zum Panoramabalkon, der ideal ist, um die freie Aussicht zu genießen.Ein Flur trennt den Wohnbereich praktisch vom Schlafbereich, wo sich zwei Badezimmer mit Fenstern befinden: eines mit Whirlpool-Badewanne und eines mit Dusche sowie Waschmaschine und Trockner, sowie drei großzügig geschnittene Schlafzimmer, die alle über Fenster verfügen.Zu den wichtigsten Ausstattungsmerkmalen zählen eine Ölheizung mit Heizkörpern, eine integrierte Klimaanlage, dreifach verglaste Fenster, automatische Rollläden und eine Sicherheitstür.Ein weiterer Pluspunkt ist, dass die Möbel im Verkaufspreis enthalten sind, sodass die Wohnung sofort bezugsfertig ist.Zur Immobilie gehören außerdem zwei Kellerräume und zwei Stellplätze in der Tiefgarage, von denen einer mit einer Ladestation für Elektroautos ausgestattet ist. Diese sind zum Gesamtpreis von CHF 45’000 erhältlich.Das Gebäude befindet sich in einem guten Gesamtzustand, verfügt über einen Renovationsfonds und die Gemeinschaftsgebühren sind angemessen.Eine ideale Lösung für Familien, Paare oder alle, die eine geräumige, moderne Wohnung mit Panoramablick in einer der beliebtesten und ruhigsten Gegenden von Bellinzona suchen.Die Immobilie verfügt über eine hervorragende Anbindung an die Einrichtungen des Stadtteils. Die Bushaltestelle von Bellinzona ist in nur 4 Minuten zu Fuß erreichbar, während der Lidl-Supermarkt 5 Minuten entfernt liegt. Die Mittelschule Giubiasco ist in 9 Minuten zu Fuß erreichbar und somit ideal für Familien mit Kindern. Die Apotheke „Azione“ ist in 11 Minuten zu Fuß erreichbar. Der Bahnhof befindet sich in der Nähe und gewährleistet bequeme Verbindungen in die übrige Schweiz und nach Italien.Als Verantwortliche für diese Immobilie gebe ich Ihnen gerne weitere Informationen und begleite Sie persönlich bei einer Besichtigung, um Ihnen alle Besonderheiten dieser interessanten Immobilie bestmöglich vorzustellen.

Travel time
-

Suggested properties for you based on search results