751 results - Roof flat to buy

1 / 14
CHF 1,090,000.–
5.5 rooms167m² living space
Zollstrasse 12, 5412 Gebenstorf

Your home between river landscape, nature, and urban proximity

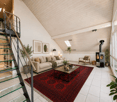
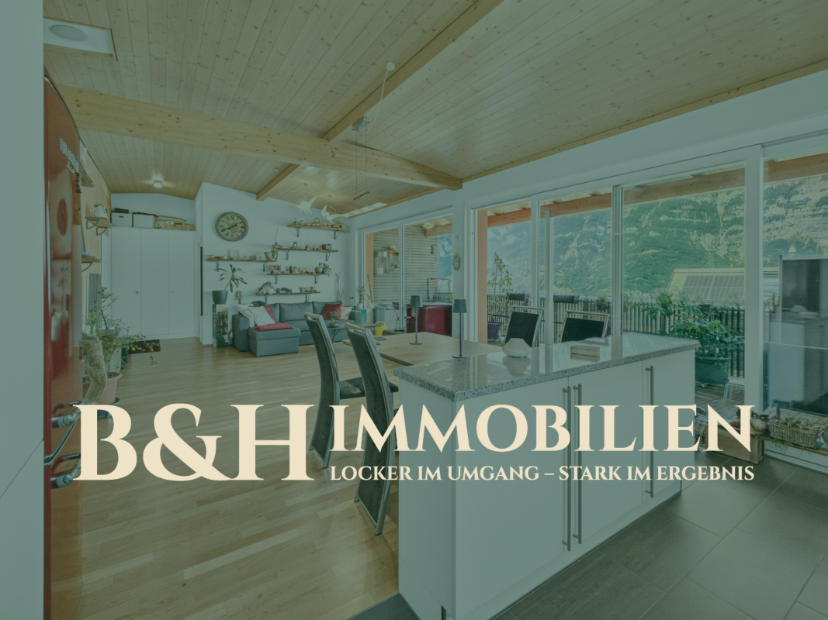
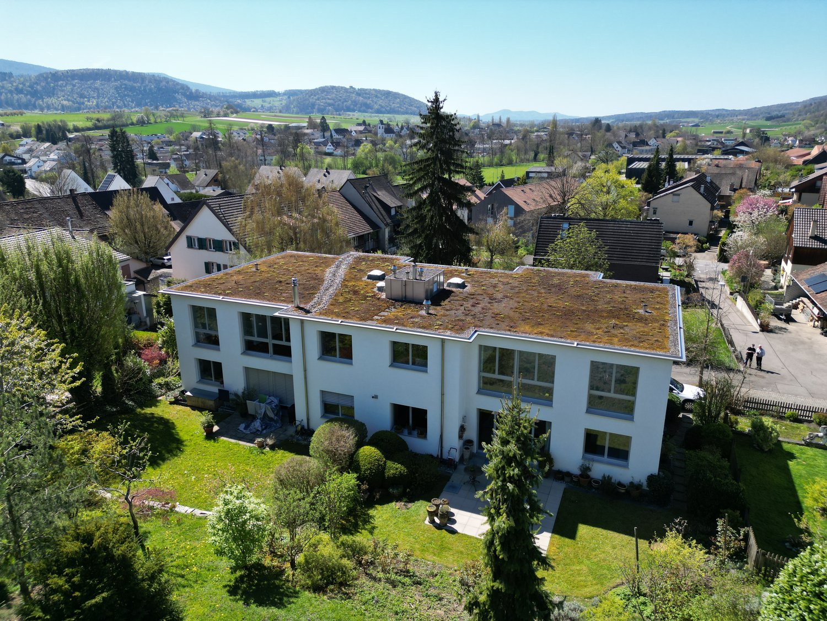
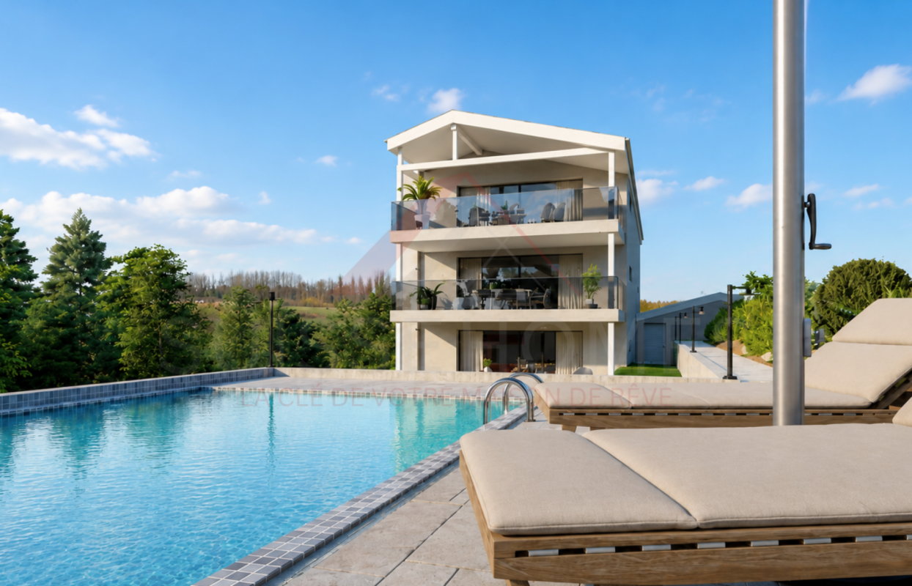
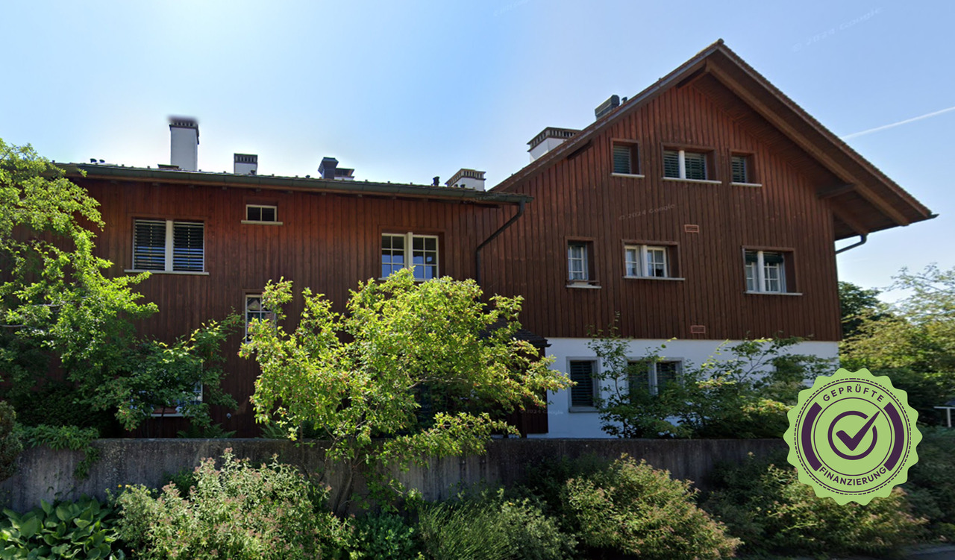
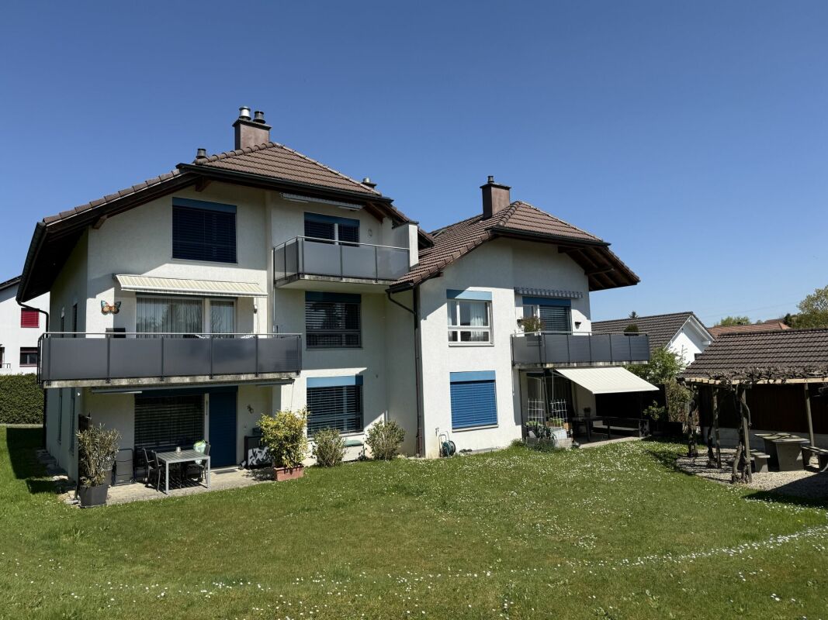
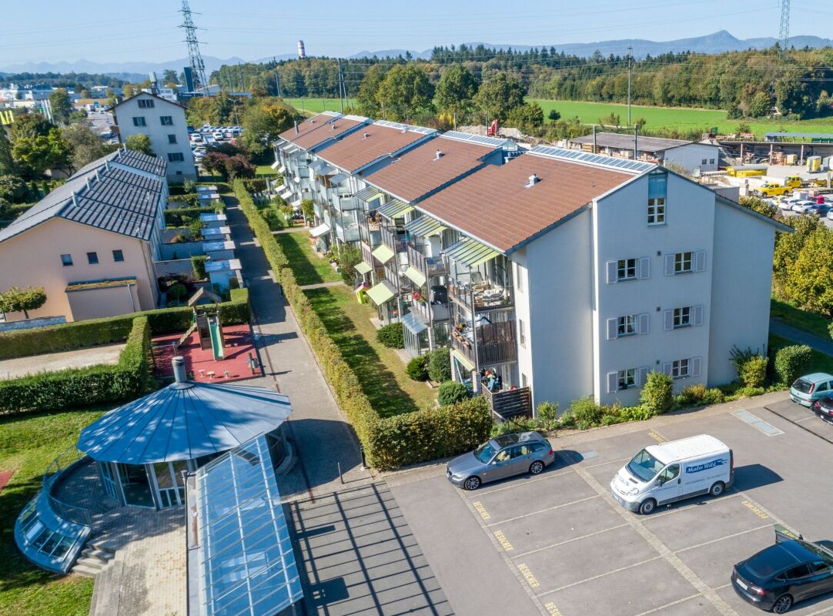
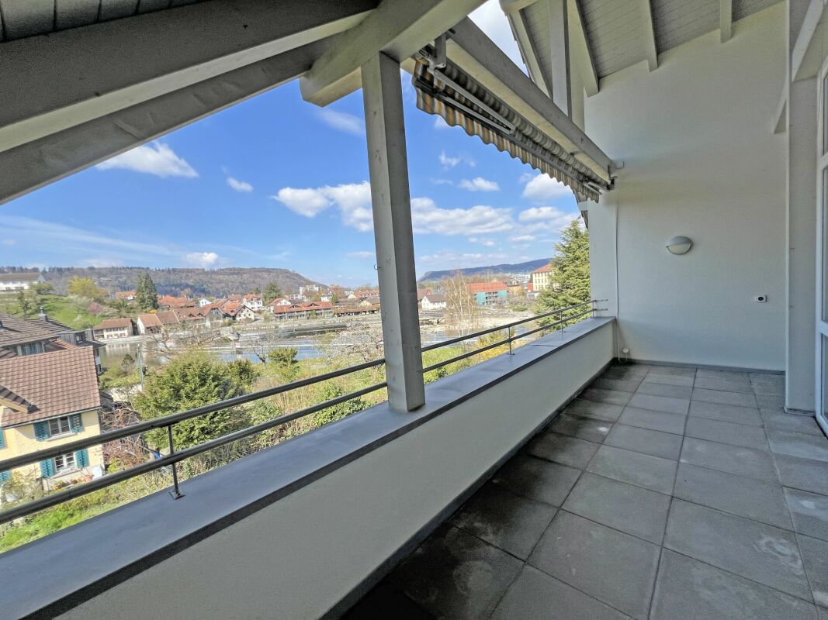
Space for life & happiness - Family-friendly apartment with Reuss view This exceptional 5 ½-room owner-occupied apartment on the 3rd floor of a well-maintained 7-family house combines spacious living, natural recreation, and excellent accessibility in a particularly attractive way. The 2004 constructed multi-family house is located in a quiet, sunny residential area in a traffic-calmed 30 km/h zone without through traffic - a place where privacy, living quality, and a pleasant neighborhood environment are at the forefront.Already when entering the apartment, it becomes clear how harmonious materials and thoughtful architecture work together. The stylish ceramic floor tiles in the living area, kitchen, laundry room, and wet cells underline the timeless character of the rooms and convince with their durable, everyday-quality. In the bedrooms, warm solid wood parquet floors create a cozy atmosphere and pleasant living comfort.The heart of the apartment is the spacious kitchen - a meeting point for connoisseurs, hobby cooks, and sociable evenings with family and friends. The adjacent living and dining area impresses with its high ceiling, spacious room effect, and plenty of natural light. The Swedish stove also creates a cozy atmosphere and makes the living room a favorite place, especially in the cooler months.Through an elegant glass staircase, you reach the charming attic room with gallery character. This special room offers a variety of uses: as a stylish home office, inspiring studio, music room, library, model building or creative room, private fitness area, or cozy retreat for reading and relaxation. Especially for people with spacious hobbies or the desire for a separate work and living area, this room provides a rare added value.Another highlight is the spacious balcony with its pleasant privacy and free view into the green. Here you can enjoy width, peace, and the special proximity to the Reuss. The sound of the river accompanies relaxed hours outdoors and gives the living a special atmosphere. The nearby waterfront paths invite you to take walks, jogging rounds, or bike tours along the water, while the popular Badi in walking distance offers additional leisure and relaxation opportunities.The immediate surroundings are also convincing: The historic Unterwindisch with its grown village character, cultural references, and charming quarters is practically located at the front door. At the same time, you benefit from the proximity to Brugg - a lively small town with urban qualities. The attractive old town, diverse shopping opportunities, restaurants, cafes, as well as the comprehensive service offer create an environment that is particularly appreciated by commuters from the Zurich area. From Brugg train station, there are excellent connections to Zurich, Baden, Aarau, and Basel.The apartment has three bedrooms, two wet cells, and a practical laundry room with its own washing machine, offering a room offer that does justice to different life situations.In the basement, there is a cellar room, a communal drying room with Secomat, and a bike room available. Particularly comfortable are the two underground parking spaces - a valuable advantage for households with two vehicles.Thanks to its generosity, its versatile room structure, and the attractive location between nature, recreation, and urban infrastructure, this apartment appeals to far more than just families. It is equally suitable for couples with high space requirements, people in home offices, creatives, nature lovers, or anyone looking for a high-quality home with a special sense of living.
Travel time
-
1 / 13
CHF 650,000.–
4.5 rooms140m² living space
8597 Landschlacht

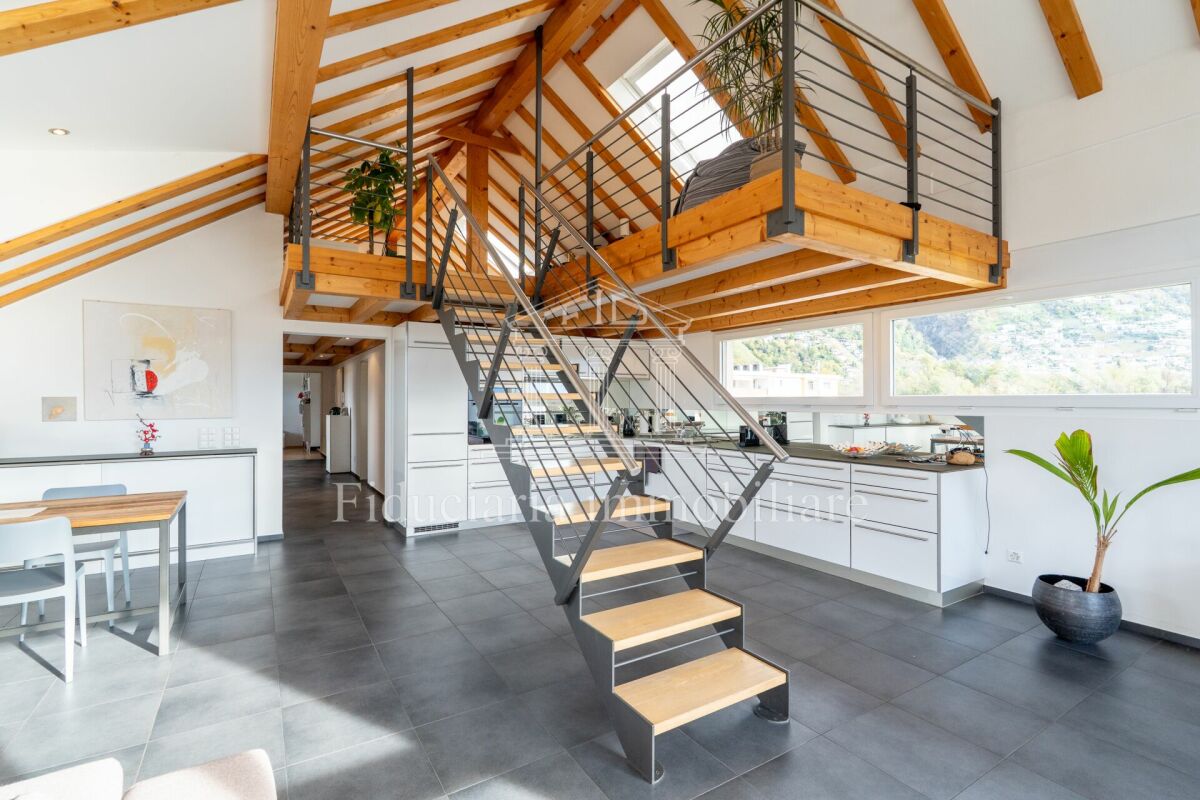
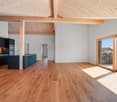
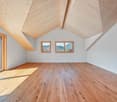
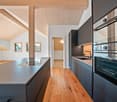
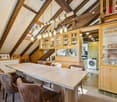
Lichtdurchflutete Maisonette-Dachwohnung mit schöner Seesicht.

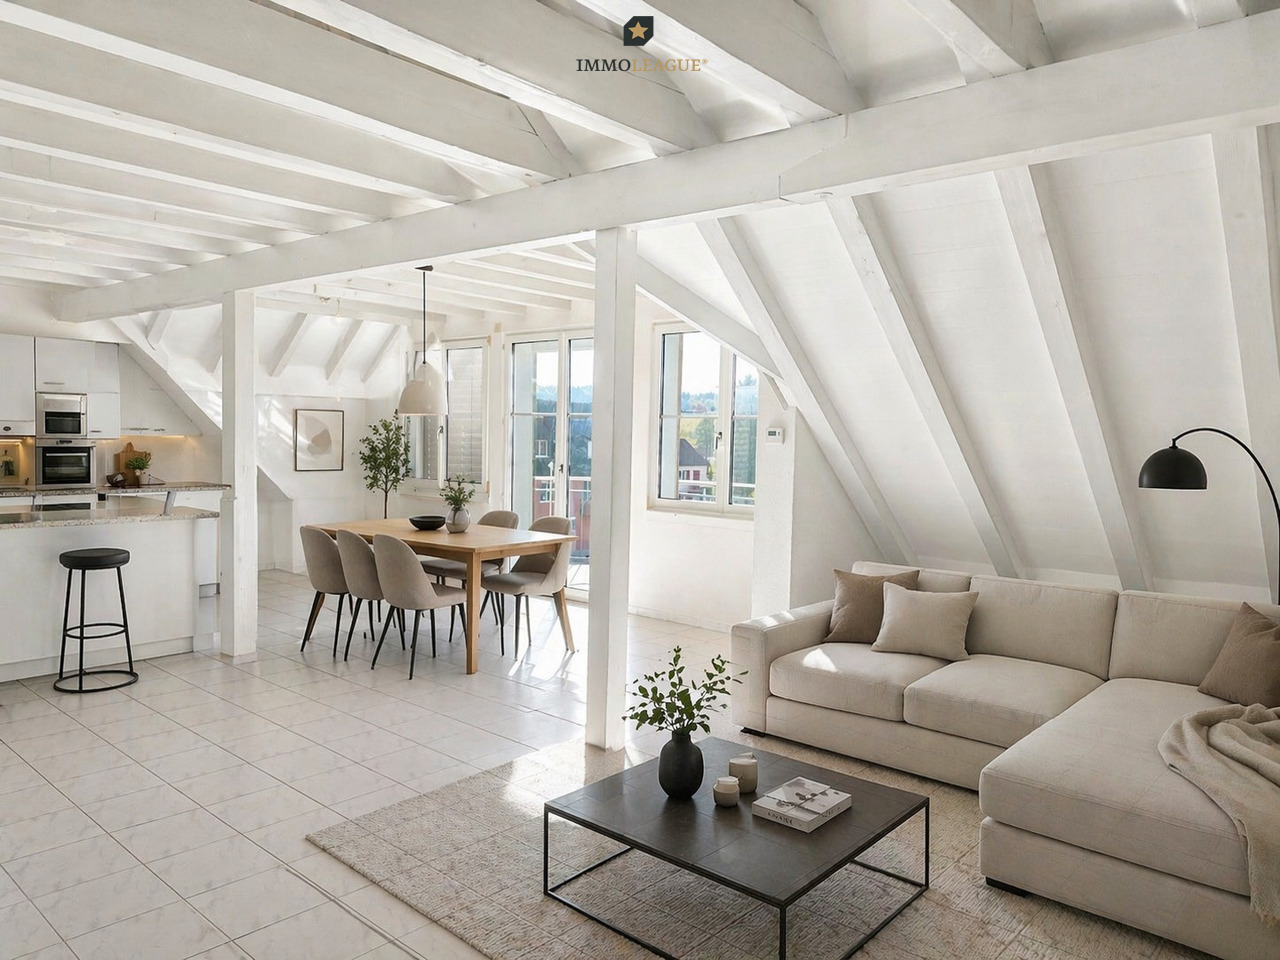
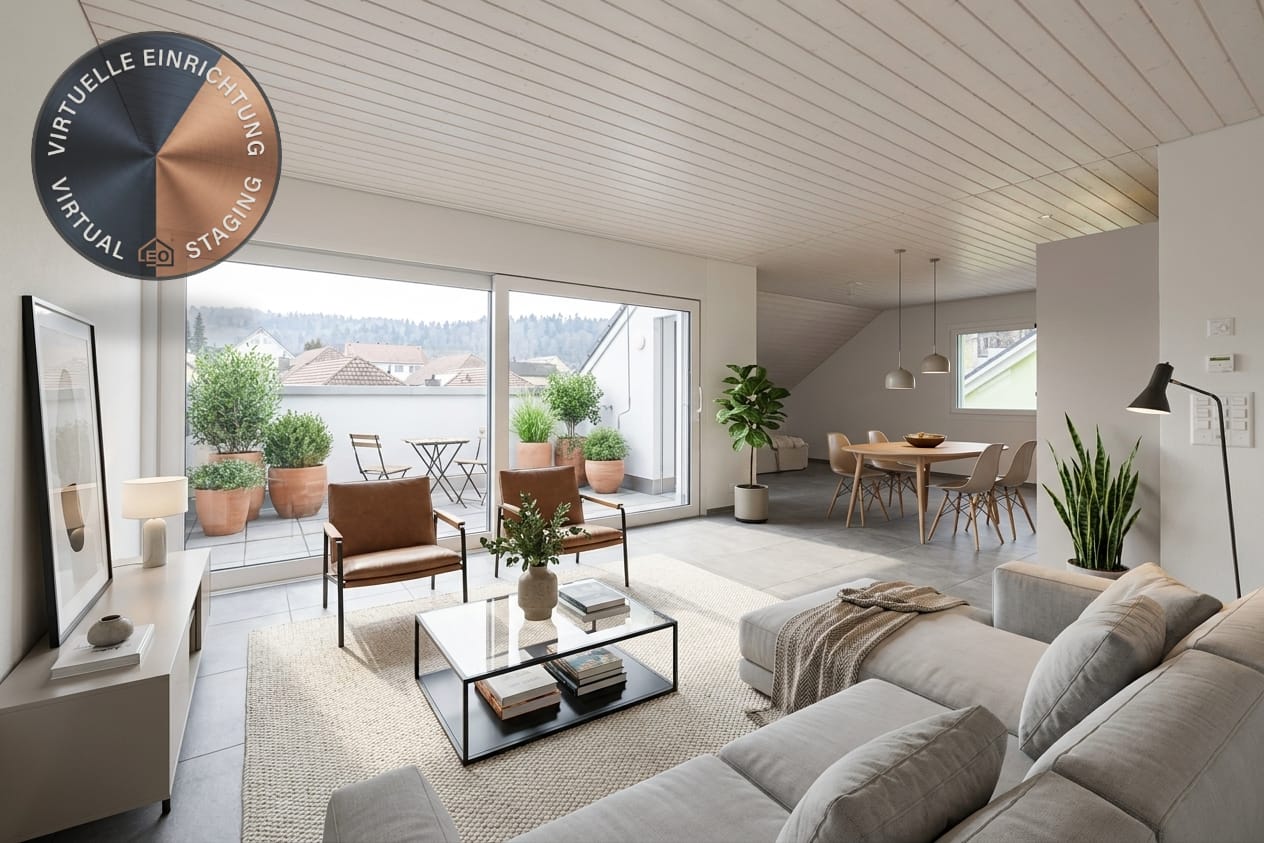
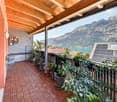
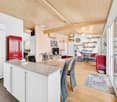
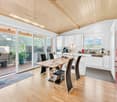
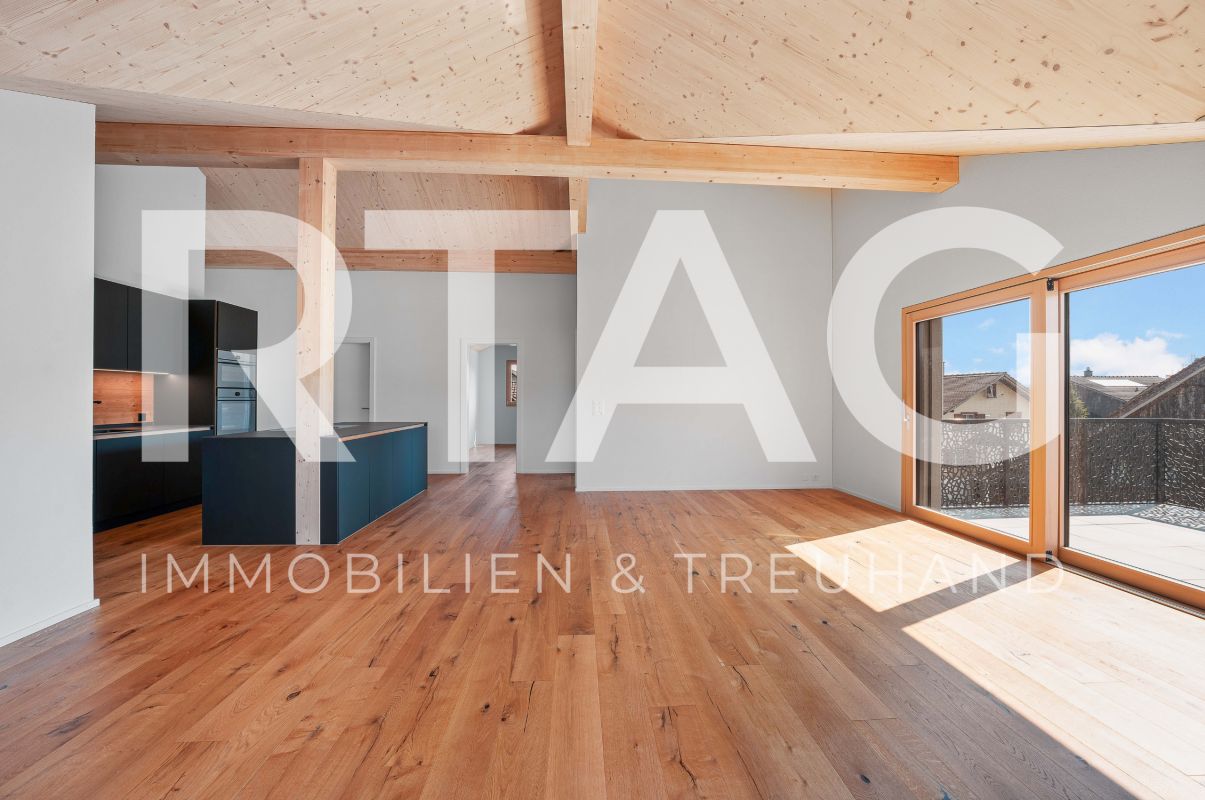
Charmante Dach-Maisonette mit Charakter. Wohnen am Bodensee mit Seesicht.Diese elegante Dach-Maisonette vereint Licht, Komfort und Grosszügigkeit zu einem Zuhause zum Wohlfühlen. Der durchdachte Grundriss und die markanten Dachbalken verleihen dem lichtdurchfluteten Wohnbereich eine unverwechselbare Note und schaffen eine warme, einladende Atmosphäre.Geniessen Sie ein gepflegtes Zuhause in zentraler Lage - der Bodensee liegt nur wenige Schritte entfernt. Hier wohnen Sie, wo andere Urlaub machen, und profitieren zugleich von einer guten Infrastruktur.Besuchen Sie die eigene Webseite dieser Immobilie, https://www.immoleague.ch/3d/5491065und erhalten Sie Zugang zu: virtuelle Besichtigung, ausführliche Dokumentation mit weiteren Bildern, Grundriss, weitere Zahlen, Daten und Fakten etc. Einige Besonderheiten: + Attraktive, zentrale Lage in Seenähe+ Grosszügige, lichtdurchflutete Räume+ Einbauküche mit Granitabdeckung+ Charmante Sichtbalken im Dachbereich+ Pflegeleichter Fliesenboden+ Komfortabler Liftzugang+ Praktische Einbauschränke und Garderobe+ Zwei geräumige Badezimmer, eines mit Badewanne und Dusche+ Balkon mit transparentem Windschutz+ Separater Hauswirtschaftsbereich im Keller für Waschmaschine und Tumbler+ Sehr gepflegtes Mehrfamilienhaus in gutem Unterhalt+ Zusätzlicher Kellerraum im Untergeschoss+ Elektrische Lamellenraffstoren+ Überdurchschnittlich grosse Tiefgaragenplätze sowie ein Aussenparkplatz+ Attraktive Kapitalanlage/ gute Vermietbarkeit+ Garten zur Mitbenutzung mit Grillbereich (Allgemein)+ Zwei grosszügige Tiefgaragenplätze und ein Aussenparkplatz Zwei grosszügige Tiefgaragenplätze und ein Aussenparkplatz sind nicht im Kaufpreis inbegriffen und muss für insgesamt CHF 75'000 dazu erworben werden.Nutzen Sie diese einmalige Gelegenheit in der steuergünstigen Gemeinde Landschlacht.Landschlacht, ein Ortsteil der Gemeinde Münsterlingen, überzeugt durch eine sehr gute verkehrstechnische Anbindung mit direktem Anschluss an das regionale Verkehrsnetz. Die Städte Kreuzlingen, Romanshorn, St. Gallen und Konstanz sind bequem und schnell erreichbar. Die Autobahn A7 in Richtung Winterthur ist in nur rund 15 Minuten erreichbar. Kreuzlingen und Romanshorn liegen ebenfalls etwa 15 Fahrminuten entfernt, die Konstanzer Innenstadt erreicht man in ungefähr 20 Minuten. Der Flughafen Zürich ist in circa 60 Minuten Fahrzeit erreichbar. Sämtliche Ziele sind zudem hervorragend mit den öffentlichen Verkehrsmitteln erreichbar und erschlossen. Zudem befindet sich das Kantonsspital Münsterlingen in unmittelbarer Nähe und ist schnell erreichbar.**Wichtige Information zu den Bildern im Inserat**Bitte beachten Sie, dass die Darstellungen des Wohn- und Eingangsbereichs mit weiss gestalteten Dachbalken, einer weiss gestrichenen Decke und Home Staging visualisierte Einrichtungsvorschläge zeigen. Die Weissgestaltung der Dachbalken und der Decke verleiht dem Raum ein helleres und wohnlicheres Ambiente. Die Visualisierungen dienen ausschliesslich der Veranschaulichung möglicher Gestaltungsmöglichkeiten. Eine entsprechende Umgestaltung kann auf Wunsch umgesetzt werden; die dafür anfallenden Kosten sind nicht im Kaufpreis enthalten.Sie sind an dieser einmaligen Gelegenheit interessiert und wünschen weitere Informationen für Ihre Entscheidungsgrundlage? Dann melden Sie sich gerne bei uns. Wir sind für Sie da. Ihr ImmoLeague TeamSie kennen jemanden, der sich für diese Immobilie interessieren könnte oder benötigen selbst Unterstützung beim Verkauf Ihrer Immobilie?Als zertifizierte und mehrfach ausgezeichnete ImmobilienExperten stehen wir Ihnen mit unserem leistungsstarken Angebot für Ihre Fragen und Anliegen gerne zur Seite. Charming attic maisonette with character. Living on Lake Constance with a lake view.This elegant rooftop maisonette combines light, comfort and spaciousness to create a feel-good home. The well thought-out floor plan and the striking roof beams give the light-flooded living...

1 / 18
  • Balcony / Terrace
  • Elevator
  • Lake view
  • +6
CHF 695,000.–
3.5 rooms91m² living space
Egglisbodenstrasse 21, 8883 Quarten

Living above Lake Walensee - Sunny 3½-room attic apartment with panoramic view

What awaits you Whoever stands on the balcony here and looks out over Lake Walensee to the mountains quickly understands why the current owners are only separating from this apartment with a heavy heart. Professionally, they are moving to the Rhine Valley, where they want to build a new future.The 3½-room attic apartment convinces with 91 m² of bright, open living space. Living and kitchen flow smoothly into each other and open onto an 18 m² large balcony that invites you to linger. The bathroom with double sink, shower and bathtub as well as a separate guest toilet provide comfort in everyday life, while spacious dressing and storage areas as well as a private basement compartment with 10 m² create order.Special is the form of living: The multi-family house comprises only four units. You know each other, greet each other and look out for each other. Decisions within the condominium association are made jointly, and because only four parties have a say, each individual vote counts noticeably more.The monthly ancillary costs amount to CHF 439.-. Included are the operating costs (including caretaker and elevator), the heating and hot water costs, the cold water costs as well as the monthly contribution to the renovation fund of around CHF 59.-, with which future renovations and repairs to the house are financed.Have we piqued your interest? We would be happy to send you our sales documentation and/or answer any questions you may have.

  • Balcony / Terrace
  • Elevator
  • Lake view
  • +6
Travel time
-
1 / 8
  • Parking space
  • Balcony / Terrace
  • Garage
  • +3
CHF 930,000.–
4.5 rooms130m² living space
Sur demande 1, 1726 Estavayer-le-Gibloux

Beautiful new 4.5-room attic apartment with large south-facing balcony in Farvagny-le-Grand

Beautiful new 4.5-room attic apartment with large south-facing balcony in Farvagny-le-Grand Discover a unique living environment where comfort, brightness, and elegance come together. Located on the top floor of a contemporary residence with only four apartments in PPE, this magnificent 4.5-room attic apartment offers spacious rooms, careful architecture, and a warm atmosphere thanks to its high ceilings.With a living area of approximately 130 m² and a large south-facing balcony of 23 m², this property is an ideal opportunity for families, couples, or individuals looking for a new, high-quality apartment in a quiet and green environment. Delivery is scheduled for the end of 2027. The highlights • New 4.5-room attic apartment • Approximately 130 m² of living space • Large south-facing balcony of 23 m² • Beautiful ceiling height, providing a pleasant sense of space • Living room, dining room, and open kitchen of approximately 50 m² • Modern kitchen with central island • 3 bedrooms • 2 bathrooms • Parental bedroom with dressing room and private bathroom • Practical economat • Large private cellar • 1 garage and 1 outdoor parking space included in the purchase price • Heat pump with underfloor heating • Small PPE with only 4 apartments • Quiet residential area in a cul-de-sac • Playground for children • Delivery scheduled for the end of 2027 Bright and inviting living areas The heart of the apartment consists of a large living area of approximately 50 m², combining the living room, dining room, and open kitchen with a central island. The large windows bring exceptional brightness and naturally extend the spaces to the 23 m² balcony, ideal for enjoying the sunny days.The apartment under the roof offers a genuine charm thanks to its high ceilings, creating an elegant atmosphere and a pleasant sense of volume.The sleeping area includes a parental bedroom with dressing room and private bathroom, two additional bedrooms, a second bathroom, and a practical economat offering daily storage space. Modern comfort and high-quality features The residence is built according to current standards and features a heat pump with underfloor heating, guaranteeing optimal comfort throughout the year and excellent energy efficiency.The apartment also has a large private cellar, a garage, and an outdoor parking space, all included in the purchase price. A privileged location between Fribourg and Bulle The residence is located in Farvagny-le-Grand, in the municipality of Gibloux, and offers a particularly quiet residential area with green spaces, trees, and a nearby stream. Shops, schools, public transportation, and other amenities are quickly accessible.The highway can be reached in just 5 minutes, allowing easy access to: • Fribourg in approximately 17 minutes • Bulle in approximately 16 minutes • Bern in approximately 36 minutes • Lausanne in approximately 45 minutes An exceptional apartment to discover Thanks to its privileged location on the top floor, its beautiful rooms, its brightness, its modern features, and its quiet environment, this apartment represents a rare opportunity for those who want to acquire a new apartment that offers comfort, quality, and serenity.The complete sales dossier, plans, construction description, and all additional information are available upon request.

  • Parking space
  • Balcony / Terrace
  • Garage
  • +3
Travel time
-
Natalie Rohrbach

Natalie Rohrbach

1 / 13
Natalie Rohrbach

Natalie Rohrbach

  • Balcony / Terrace
  • Mountain view
  • Child-friendly
CHF 1,390,000.–
4.5 rooms177m² living space
Freiestrasse 48, 3800 Interlaken

Exclusive penthouse apartment with gallery and mountain panorama in Interlaken

In the heart of the Bernese Alps, between Lake Thun and Lake Brienz and framed by an impressive mountain landscape, lies this exclusive 4.5-room penthouse apartment in a well-maintained residential area on Freiestrasse 48 in Interlaken. The quiet location in a family-friendly environment, combined with urban infrastructure and proximity to nature, combines tranquility and accessibility to create a unique living experience.The property is easily accessible by car and public transportation. A parking space in the building's underground garage belongs to the apartment and offers comfortable parking.Through the staircase or conveniently by elevator, you enter the apartment on the top floor. The entrance area opens up to a spacious foyer with access to the main living areas. The open-plan living and dining area impresses with generous window fronts, a harmonious combination of parquet and ceramic tiles, and direct access to two private outdoor areas. A terrace and a balcony, each with around 11 m2, offer a breathtaking view of the lake, mountains, and the Bernese Oberland. Here, you can enjoy sunny hours to the fullest, whether at breakfast or with an evening glass of wine.The open kitchen is equipped with all common appliances, a granite worktop, and a stylish ceiling hood. Two elegant bathrooms - one with a shower, the other with a bathtub - provide daily comfort. This level includes three bright bedrooms with parquet floors, which all create wonderful and individual retreats.A special highlight is the gallery floor, which is accessible via an internal staircase. Here, three additional rooms are available, which are ideal as a workspace, studio, or guest room. With a total area of over 45 m², the gallery floor offers a high degree of flexibility.In the basement, there is a communal laundry room and a private cellar compartment that serves as additional storage space.This exceptional penthouse apartment combines high-quality living, generous spatial design, and a privileged location in the heart of the Bernese Oberland. Whether as a stylish main residence or comfortable second home, this property offers the ideal balance between retreat and good accessibility. Let yourself be impressed by the vastness of the view and the charm of this special property - a place where quality of life is palpable at the highest level.Request our detailed sales documentation for more interesting information.Haven't found the right thing yet? The IMMOSEEKER team is happy to assist you.

  • Balcony / Terrace
  • Mountain view
  • Child-friendly
Travel time
-
1 / 12
CHF 1,240,000.–
3.5 rooms85m² living space
Trü Sura 443, 7550 Scuol

Second home on the top floor, with huge terrace and dream view near the Motta Naluns cable cars

Welcome to this well-maintained, modern 3.5-room attic apartment(second home) on the top floor (3rd floor) of a modern residential complex at Trü Sura 443 in Scuol. The property, built in 2013 and named Chasa Madlaina, impresses with its contemporary architecture, several balconies, and a unique view – a true gem in the picturesque Lower Engadine in the popular town of Scuol, near the Motta Naluns cable cars. The bus stop is also immediately nearby.The property has a total of 12 parties, mostly second homes.This 3.5-room second home for sale, also suitable as a primary residence, offers the following highlights: • Living area: Ideal floor plan with approximately 85 m² of living space on a total area of 154.9 m². • Balcony/Terrace (66.1 m²): Cozy, very well-maintained outdoor area and the outstanding mountain landscape. • Modern equipment: Including dishwasher, elevator. The parking space in the garage is available for an additional CHF 35,000, and the basement No. 13 with 4-5 m² is included in the purchase price. • Child-friendly: Perfectly suitable for families or couples, as well as single persons. • Quiet location: The apartment is very quietly located – ideal for relaxation and recreation. Location and surroundings:The apartment benefits from an excellent infrastructure. The bus stop Pratuor is only 2 minutes' walk away, and the Scuol-Tarasp train station is about 12 minutes' walk away. The Arena Regional supermarket and the Drogaria Stadler are each only 7 minutes' walk away. The Bagnera school is within 10 minutes' walk – ideal for families. In the summer, the location enjoys plenty of sunshine, making living in this dreamy mountain region even more attractive.This apartment is available immediately and offers a unique opportunity to live in one of the most beautiful regions of Switzerland. Whether as a primary residence, holiday home, or capital investment – this property convinces on all counts.

Travel time
-
1 / 11
CHF 990,000.–
4.5 rooms144m² living space
Unterdorfstrasse 6, 8605 Gutenswil

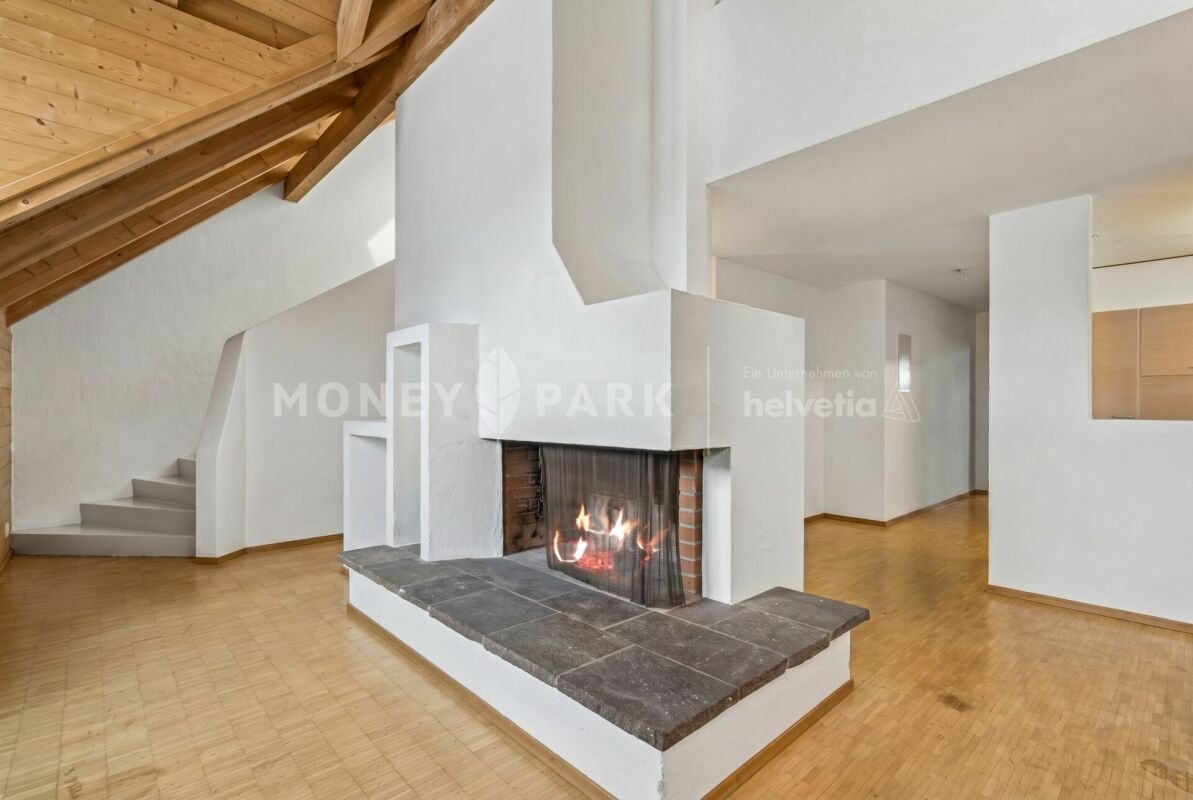
4.5-Room Maisonette Apartment with Fireplace

Highlights • Well-thought-out floor plan on two levels • Fireplace for a cozy and warm living atmosphere • Quiet and natural living location • Family-friendly living location • Maisonette character for a living feeling like in your own house • Exclusive garden seating area for sole use • Basement compartment • 1x double garage Living on two levels - stylish 4.5-room maisonette with fireplace and plenty of space to live This charming 4.5-room maisonette apartment combines a well-thought-out room layout with an inviting living ambiance on two levels. Already when entering, a friendly entrance area welcomes you, which flows smoothly into the bright living and dining room. The stylish fireplace is the centerpiece here and creates a warm, cozy atmosphere. Along the corridor, the functional kitchen, a versatile room, and a modern bathroom with shower are accessible on this level. On the upper floor, a spacious gallery awaits you, which gives the home a special openness and architectural elegance and can be ideally used as a reading, working, or retreat area. This level is complemented by two more rooms, which are perfect as bedrooms, children's or office rooms, as well as a bathroom with bathtub, which invites you to relax. This attractive living offer is rounded off by an exclusive garden seating area for sole use and a double garage, where two vehicles can be parked comfortably behind each other.

Travel time
-
1 / 13
  • Parking space
  • Balcony / Terrace
  • Pets allowed
  • +6
CHF 1,300,000.–
4.5 rooms160m² living space
Via Santa Maria 28, 6596 Gordola

GORDOLA - Ampio attico mansardato in residenza di sole 4 unità

Situato in una zona residenziale molto comoda e ben servita, questo spazioso appartamento mansardato si trova all'ultimo piano di una palazzina di sole quattro unità, con un appartamento per piano. La posizione è ideale: scuole, mezzi pubblici, negozi e principali infrastrutture si trovano a pochi passi, pur mantenendo un contesto tranquillo e soleggiato durante tutto l'anno.L'appartamento dispone, già nell'atrio esterno, di una comoda armadiatura a muro. All'interno si apre su un ampio ingresso che conduce alle tre camere da letto, camere dotate di armadi a muro, e a due bagni finestrati: uno con vasca angolare e l'altro con doccia.La zona giorno, luminosa e accogliente, comprende un ampio soggiorno con grande cucina open space e accesso al balcone. Una scala interna conduce al soppalco abitabile, con soffitti alti e ampio spazio, proseguendo verso un secondo locale che può essere utilizzato come ripostiglio, sala giochi per bambini o altro.Completano la proprietà un locale lavanderia privato e una grande cantina al piano inferiore, oltre a due posteggi esterni.Un'abitazione ideale per chi desidera ampi spazi, comfort e la privacy di una casa indipendente, con la praticità di una residenza moderna e curata.Disponibile come residenza primaria.*****Diese geräumige Dachgeschosswohnung befindet sich im obersten Stock eines Hauses mit nur vier Einheiten, jeweils eine Wohnung pro Etage. Die Lage ist ideal: Schulen, öffentliche Verkehrsmittel, Geschäfte und Infrastruktur sind in wenigen Minuten erreichbar, und dennoch bietet das Quartier Ruhe und Sonnenschein das ganze Jahr über.Die Wohnung verfügt bereits im Aussenbereich über einen praktischen Einbauschrank. Im Inneren führt der Eingangsbereich zu den drei Schlafzimmern, Zimmer mit Einbauschränken, sowie zu zwei belichteten Badezimmern: eines mit Eckbadewanne und eines mit Dusche.Der helle und einladende Wohnbereich umfasst ein grosses Wohnzimmer mit offener Küche und Zugang zum Balkon. Eine Treppe führt zum bewohnbaren Loft, mit hohen Decken und viel Platz, sowie zu einem zweiten Raum, der als Abstellraum, Kinderspielzimmer oder für andere Zwecke genutzt werden kann.Zur Wohnung gehören ein privater Waschraum und ein grosser Keller im Untergeschoss sowie zwei Aussenparkplätze.Eine ideale Wohnung für alle, die grosszügige Räume, Komfort und die Privatsphäre eines Einfamilienhauses suchen, verbunden mit der Praktikabilität einer modernen, gepflegten Residenz.Verfügbar als Erstwohnsitz.

  • Parking space
  • Balcony / Terrace
  • Pets allowed
  • +6
Travel time
-
1 / 13
CHF 498,000.–
2.5 rooms64m² living space
3656 Aeschlen ob Gunten

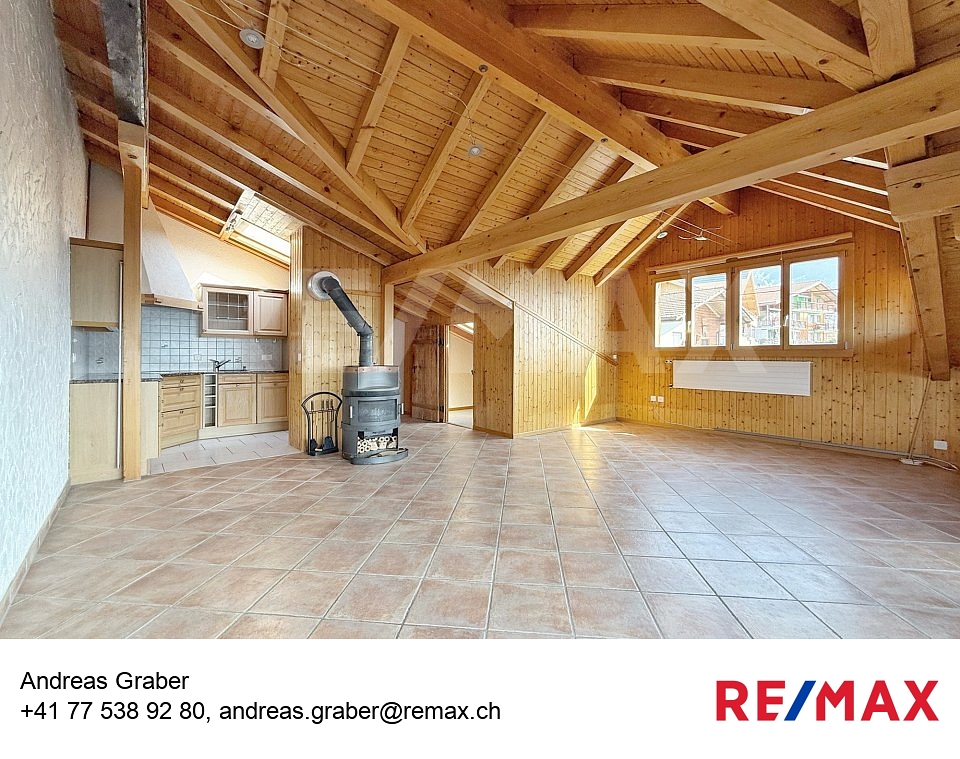
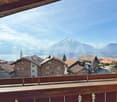
A Jewel with Lake and Mountain View

Aeschlen ob Gunten: 2½-room apartment on the top floor. With breathtaking views of the lake and mountains.**all photos can be found on remax.ch/thun**This charming 2½-room apartment combines rustic character with an open, spacious living feel and a view that is second to none. The living and dining area is the heart of the apartment and convinces with a pleasant room height, visible wooden elements, and an inviting atmosphere. The open kitchen is functionally integrated and enables communicative living, ideal for cozy evenings or getting together with guests.Generous window surfaces provide plenty of daylight and direct the view directly to the impressive panorama with lake and mountain views. Whether during breakfast, relaxing in the living area, or on the balcony, the unique view accompanies you throughout the day and gives this apartment its special charm.The bedroom is quiet and space-optimized, while an additional small room (despite low height) can be flexibly used as an office or retreat. The room offer is complemented by a practical bathroom and practical auxiliary rooms in the basement, which offer additional storage space and usage options.The apartment is ideal for single people or couples who are looking for something special: a home with character, spacious living feel, and a location that impresses with peace and unobstructed views. An outdoor parking space rounds off this attractive offer and provides additional comfort in everyday life. The bus stop, which is within walking distance and very close, also allows you to reach the city or the recreation area by public transport.***************************************************I am always looking for interesting objects for my customers.Do you have a property for sale?Then I look forward to your non-binding contact.A real estate sale is a matter of trust.Real estate with passion.Your Andreas Graber

1 / 27
Price on request
3.5 rooms85m² living space
3718 Kandersteg

3.5 Room Apartment on the Top Floor

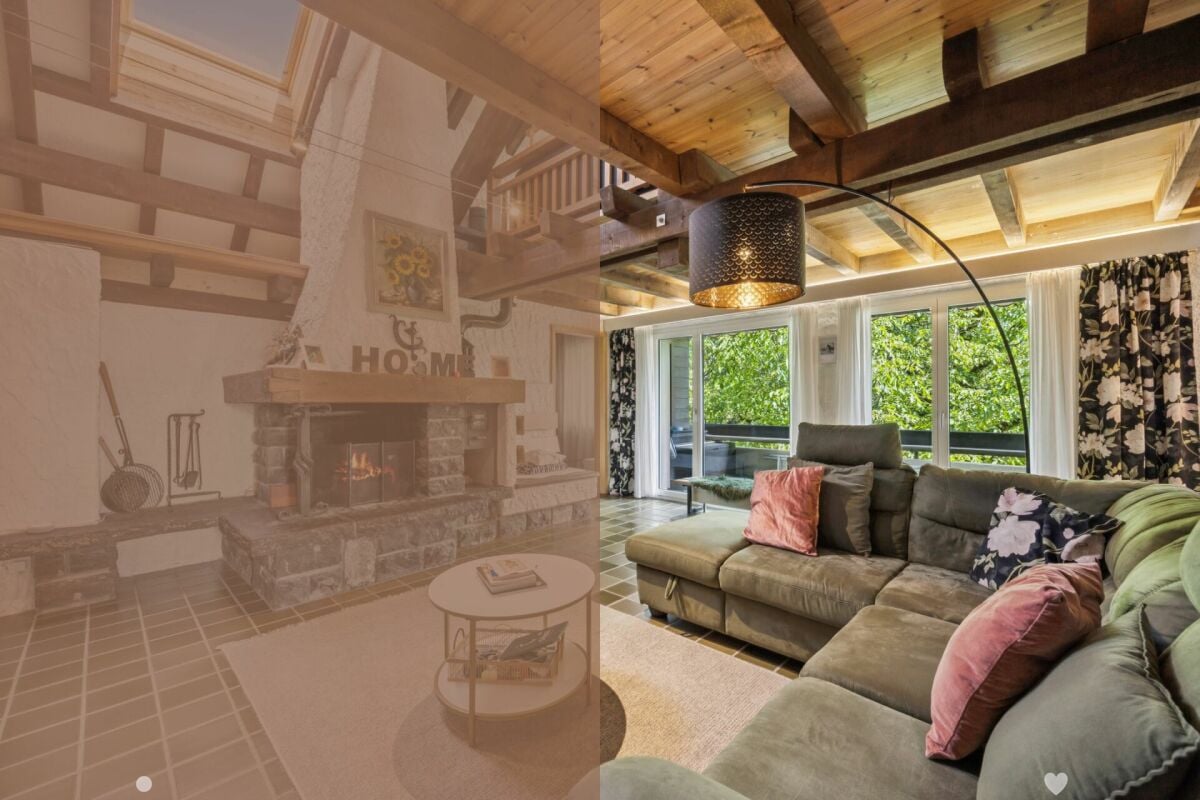
In the heart of Kandersteg, on the quiet Blümlisalpstrasse, lies this well-maintained multi-family house with six parties of different sizes – a place where arriving feels like home immediately. The proximity to the Öschinenseebahn and the short distance to the village center make this location particularly attractive. In just five minutes on foot, you can reach the village shops, a bakery, restaurants, the hairdresser's salon, and the train station. Kandersteg delights in every season: blooming spring, lively mountain summer, colorful autumn, or snowy winter – here you can enjoy nature, peace, sunny location, and diverse leisure activities right in front of your doorstep. The apartment is conveniently accessible directly from the entrance hall via the internal staircase or the elevator. Bright rooms, modern and high-quality equipment, and a harmonious room layout create a pleasant living feeling from the first moment on. The heart of the apartment is the open kitchen and the adjacent dining and living area. Here, you can enjoy social evenings as well as quiet hours after an active day in the mountains. The Swedish stove provides a cozy atmosphere and warm comfort in the transitional period. From the living area, you can access the spacious, sunny balcony – a wonderful place to enjoy the fresh mountain air and peace. Two more rooms offer versatile usage possibilities. The main bedroom has two double-door built-in closets and an additional reduction. The second room can be used as a guest room, children's room, or office. The bathroom with shower, hand basin, towel radiator, and toilet completes this offer. The apartment includes a large cellar room and a parking space in the entrance hall. In the basement, there is also a jointly usable laundry room with its own washing machine + tumble dryer and hanging device – ideal for active life in the mountains. The multi-family house is heated with an air heat pump, and the heat output is via the underfloor heating. The apartment is currently used as a holiday home and is suitable as a primary residence and is also available for buyers without Swiss citizenship.
1 / 15
  • Parking space
  • Balcony / Terrace
  • Garage
  • +6
CHF 1,120,000.–
5.5 rooms158m² living space
Hinterwasenweg 14, 9463 Oberriet

5.5-Room Attic Apartment

LOCATION • Quiet and family-friendly residential area • Optimal sunlight with attractive views of the surrounding landscape • Excellent connection to the public transport network with A13 motorway access and SBB train station in the municipality • Public infrastructure [shopping, schools, public transport, etc.] and recreational areas within short walking distances MULTI-FAMILY HOUSE • Modern, timeless multi-family house from 2024 • Eight apartments distributed over three floors • Internal access via central staircase with elevator [wheelchair accessible] • Four visitor parking spaces and a storage room for bicycles and motorcycles for shared use OWNERSHIP APARTMENT • Attractive 5.5-room attic apartment [first occupancy] with well-thought-out floor plan concept • High-quality interior design with upscale materials • Bright, open living, dining, and kitchen area with separate laundry room with washing tower • Master bedroom with bathroom and access to balcony • Two balconies with sun awnings • Spacious bathrooms with bath/WC and shower/WC • Apartment-internal utility room • Two underground parking spaces and a cellar compartment for exclusive use SALES PRICES • Ownership apartment: CHF 1,120,000.00 • Underground parking space No. 1: CHF 35,000.00 • Underground parking space No. 2: CHF 35,000.00 Have we sparked your interest? We would be happy to send you our detailed sales documentation and/or answer your questions and arrange a viewing on site.

  • Parking space
  • Balcony / Terrace
  • Garage
  • +6
Travel time
-
Jordan Comby

Jordan Comby

1 / 18
Jordan Comby

Jordan Comby

  • Parking space
  • Balcony / Terrace
  • View
  • +4
CHF 469,000.–
4.5 rooms100m² living space
Route Cantonale 59, 1963 Vétroz

Beautiful apartment in the center of Vétroz

Vétroz – A peaceful living environment in the heart of Valais Located in the Rhone valley, at the foot of the Valaisan Alps, the commune of Vétroz is an ideal place for those seeking a calm environment while being close to urban amenities. Just 10 minutes from Sion, Vétroz offers quick access to the region's main infrastructure while preserving a serene atmosphere.. A strategic location With its proximity to the cantonal capital, Sion, Vétroz allows you to enjoy the tranquility of the countryside while being just a few minutes from shops, schools, restaurants, and other services. The public transportation system and access to major roads provide easy and rapid mobility to nearby cities, such as Martigny and Brig. Quality of life and services The quality of life in Vétroz is exceptional thanks to its healthy environment and convivial atmosphere. Families find schools and nurseries, while sports and cultural activities are diverse and suitable for all ages. Whether for a real estate investment or to settle in a pleasant and quiet environment, Vétroz is a destination of choice.DESCRIPTION :Apartment of 100 m2 in the center of VétrozSurfaces :Apartment : 100 m2Terrace : 10 m2Basement : 9 m2Distribution : Apartment Entrance hall – 4m2Bedroom 1 – 16m2Bedroom 2 – 11m2Bedroom 3 – 9m2Kitchen + dining area – 10 m2 + 10 m2Living room – 19 m2Shower room – 6 m2Guest toilet – 2 m2Basement – 9 m2South-facing terrace 10 m2Washing machine in the apartment, shared laundry room available 1 outdoor parking space (15’000 .-CHF) mandatory, included in the price Public parking spaces along the building. Possibility to rent parking spaces in the building opposite.Various : Secondary residence possibleApartment renovatedPlenty of storage spaceBuilding in good conditionElevatorBeautiful viewThis beautiful 4.5-room apartment on the fourth floor, renovated in 2021, offers a magnificent view of the Valaisan Alps, fully south-facing and close to Conthey and Sion. This apartment has an outdoor parking space and public parking spaces in front of the building. Possibility to rent a parking space in the parking lot opposite. In this building, which has a basement and a storage space in the attic, a shared laundry room (washing machine installed in the apartment), and an elevator. With an entrance hall and built-in closets for your personal wardrobe. In the first room, the kitchen with a dining area. Then a guest toilet and a shower room. A first bedroom and followed by a child's room or office. After this, you will find the large bedroom with access to the balcony. Finally, a large living room with access to the balcony. Located in the heart of Vétroz, just a few minutes from Conthey, this apartment offers all the necessary amenities (shops, schools, highway, …)
  • Parking space
  • Balcony / Terrace
  • View
  • +4
Travel time
-

Suggested properties for you based on search results