454 results - Terrace flat to buy

1 / 15
CHF 1,295,000.–
5.5 rooms145m² living space
Route de la Glâne, 1752 Villars-sur-Glâne

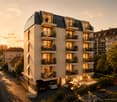
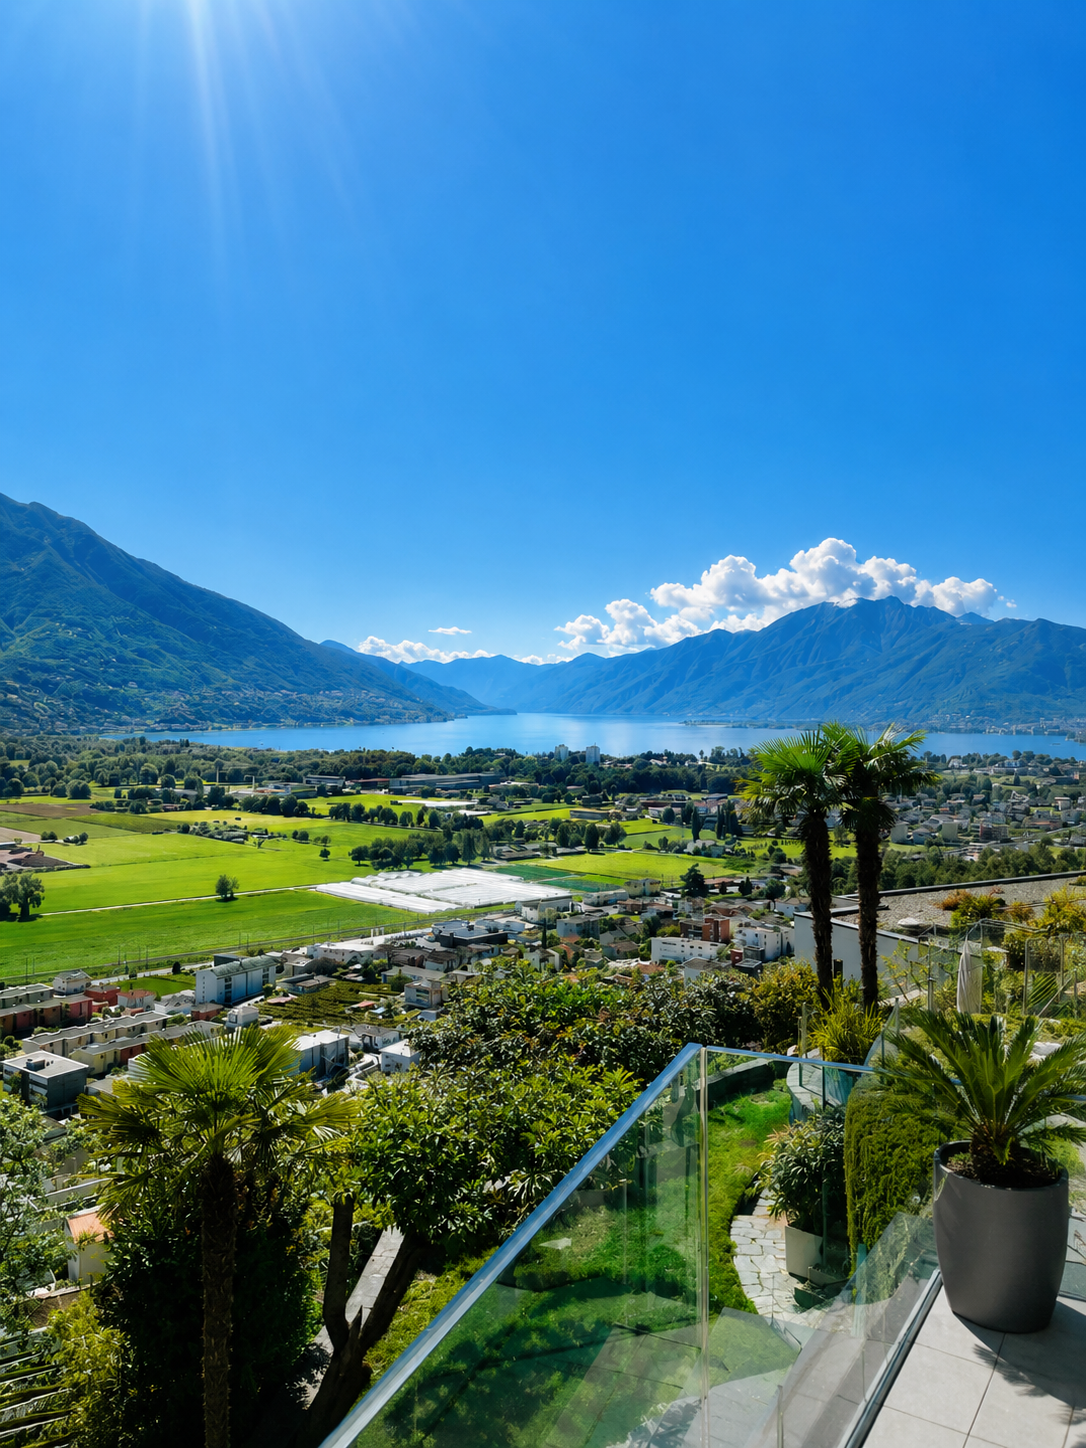
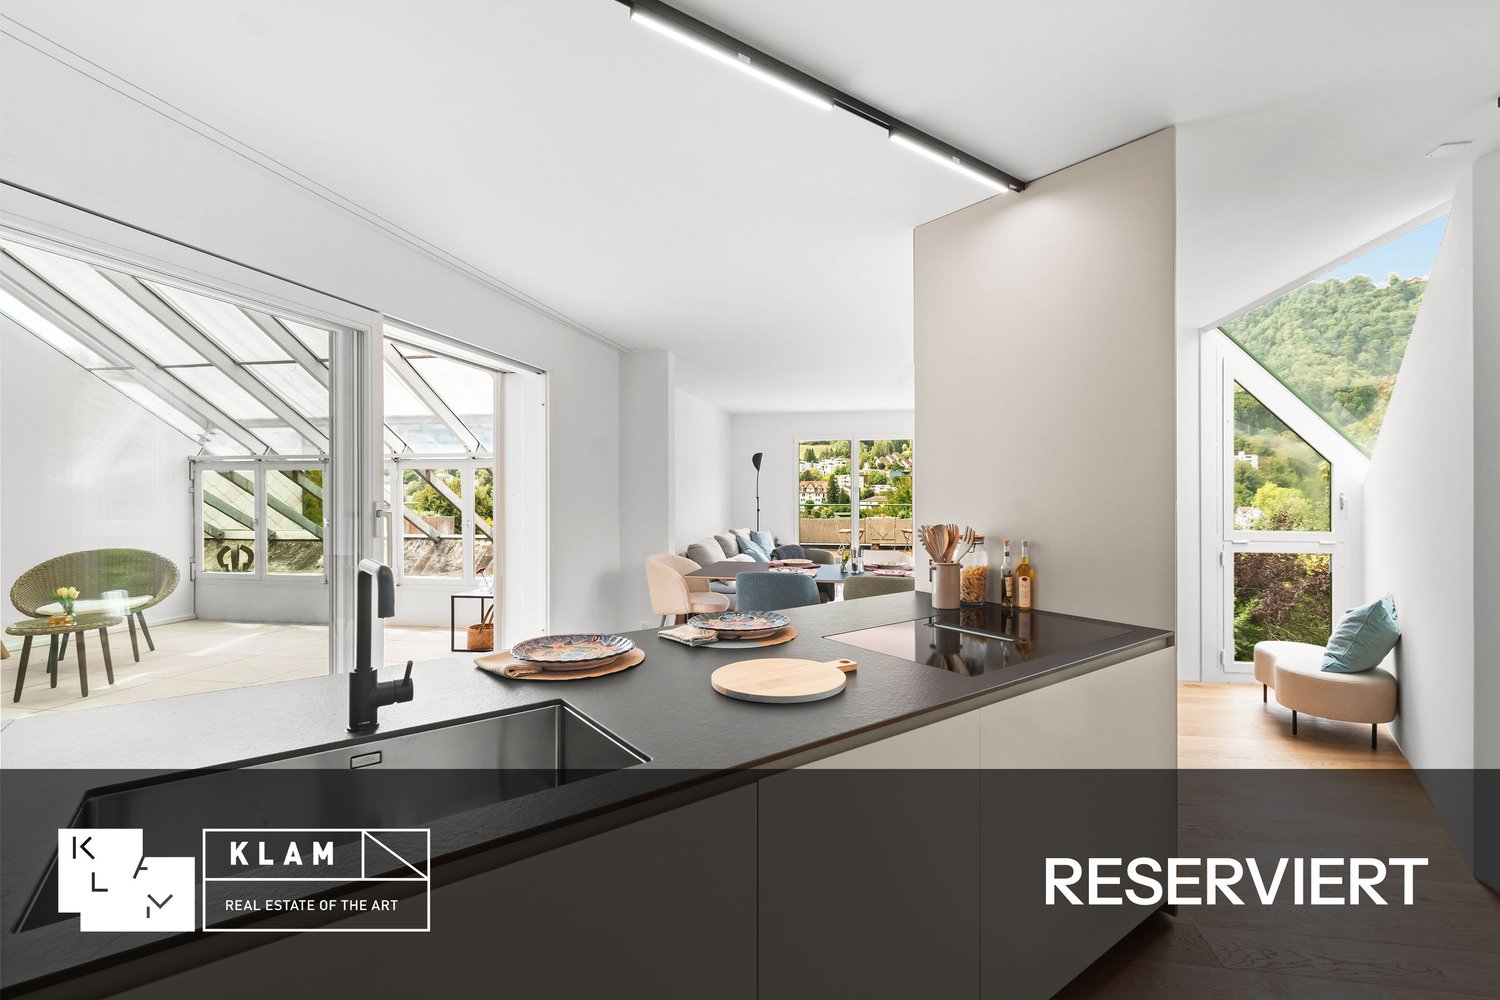
Villars-sur-Glâne: Exceptional 5.5-room attic apartment, 3 parking spaces

Exceptional 5.5-room attic apartment – 145 m² PPE – Panoramic terraceIn Villars-sur-Glâne, discover this superb 5.5-room attic apartment, entirely renovated with high-quality materials and finishes. Its 145 m² PPE offer generous volumes, combining elegance and comfort.Its major asset: a 55 m² panoramic terrace on three facades, sunny from morning to evening and benefiting from a magnificent unobstructed view. A true outdoor living space, complemented by a bright veranda.High-end features • Italian-style kitchen with contemporary design and ZUG appliances • Integrated washing column • Swedish stove for a warm atmosphere • Noble materials and careful finishes In a quiet and sought-after neighborhood, this attic apartment shares its floor with only one other apartment. The rest of the building houses offices, offering a particularly peaceful living environment. Guarantee of a rare tranquility in this attic apartment.A spacious and functional layout • 4 bedrooms • 2 bathrooms • Generous, light-filled living areas • A converted cellar with solid storage shelves • 3 parking spaces: 2 indoor and 1 outdoor A rare property, ideal for those seeking space, serenity, and quality of life.Selling price: CHF 1’295’000.– 2 indoor parking spaces: CHF 25’000.– each, in addition to and 1 outdoor parking spaceContact me to discover this exceptional property during a visit!

Travel time
-
1 / 7
CHF 1,250,000.–
4.5 rooms
5722 Gränichen

SOLAVISTA - Living with a wide view on the sunny slope

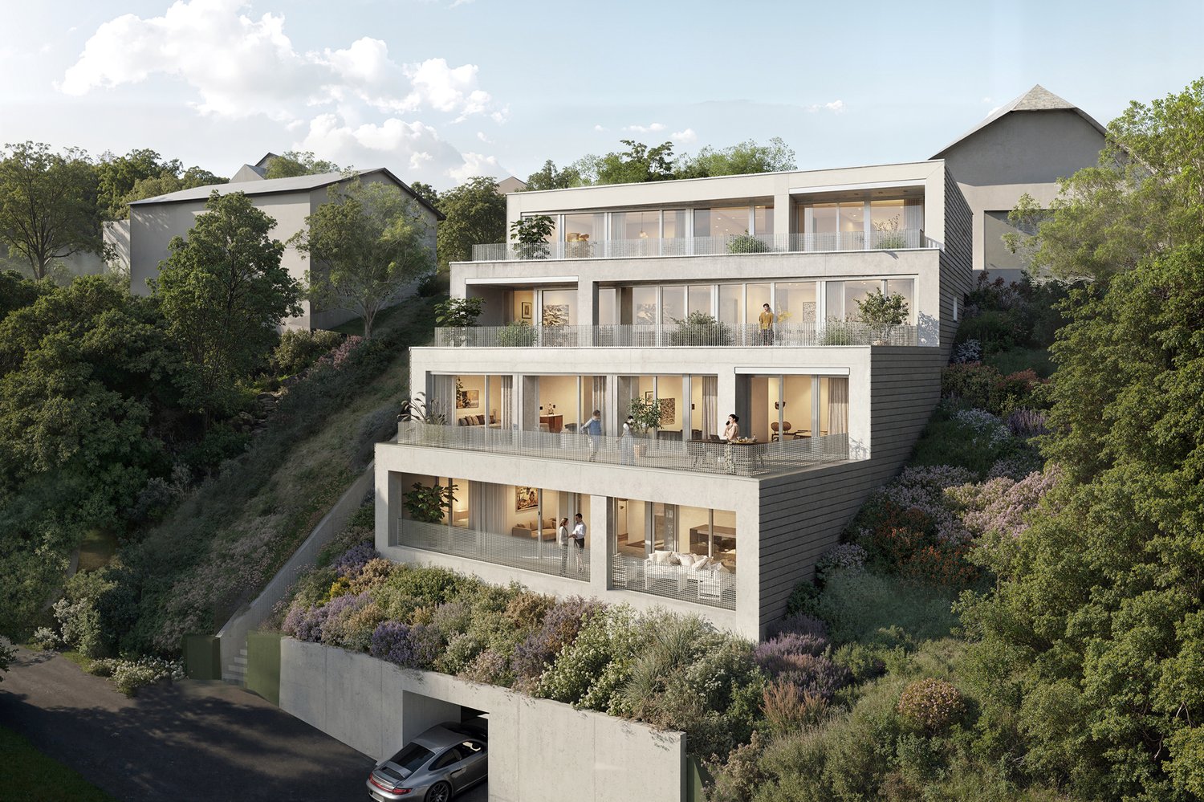
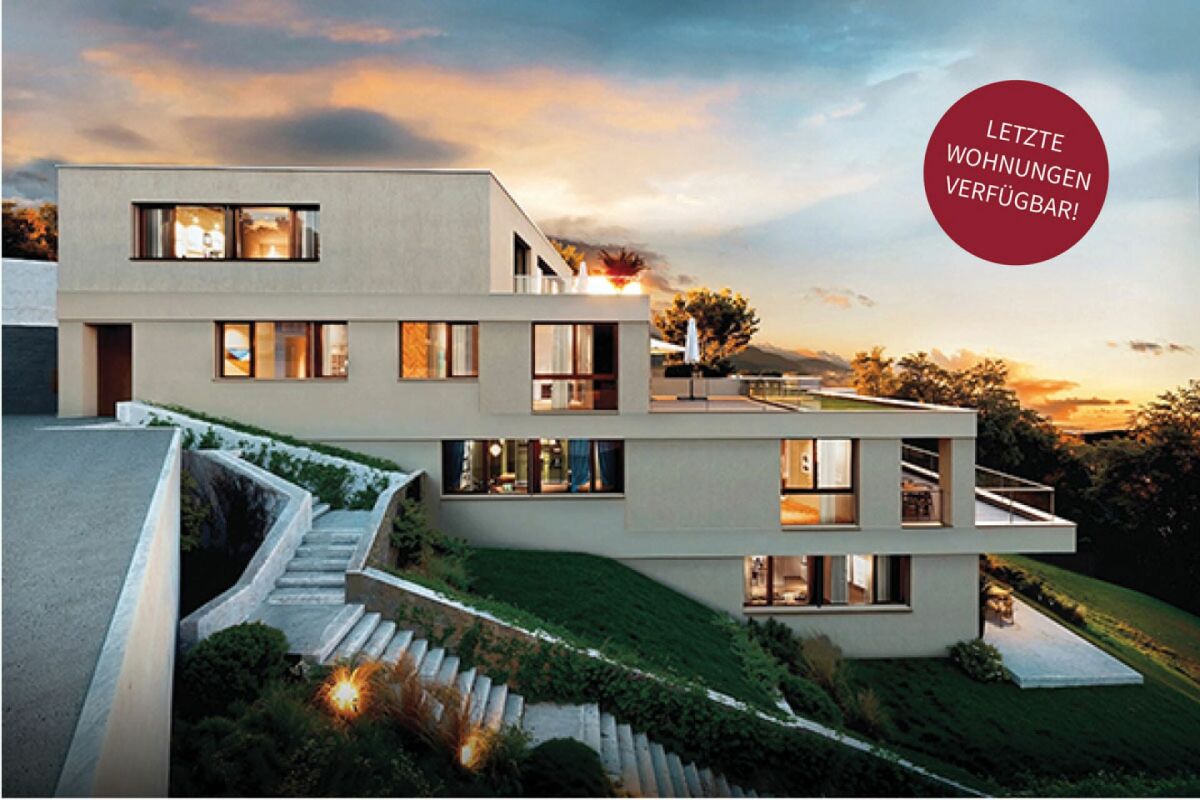
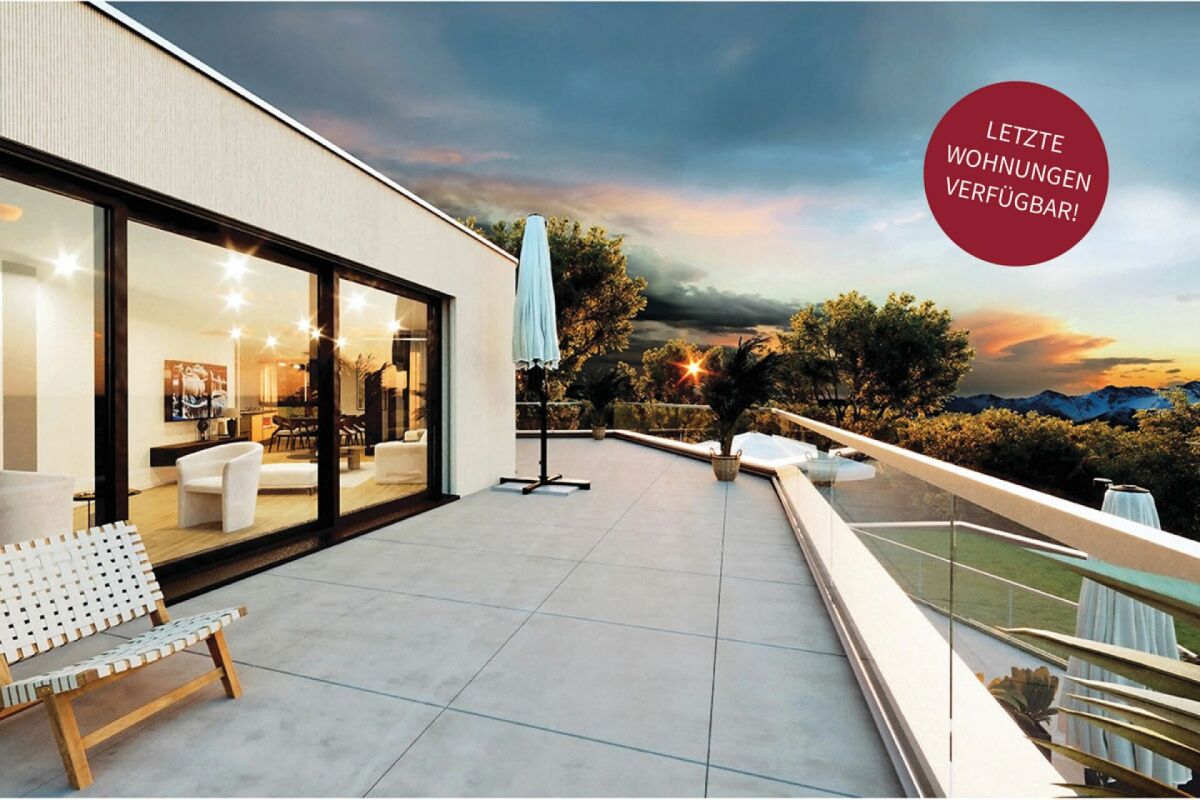
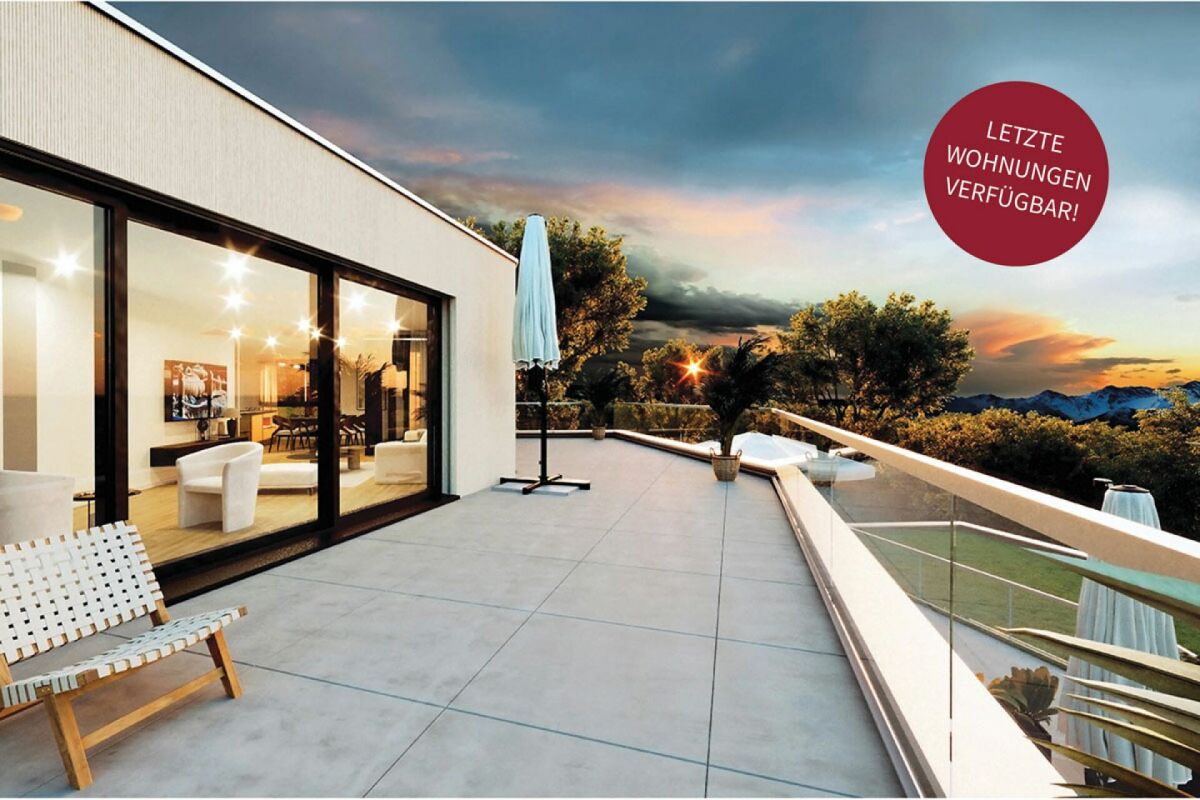
Four apartments. Lots of space. Impressive views. In a privileged sunny slope location in Gränichen, SOLAVISTA is an exceptional residential project with only four owner-occupied apartments. The clear architecture blends elegantly into the slope and creates a high level of privacy for each apartment. The heart of the apartments is formed by the spacious living, dining, and kitchen areas. Floor-to-ceiling windows open onto the valley side, bringing plenty of daylight into the interior and making the wide view over Gränichen to the Jura a permanent part of the living experience. Spacious terraces extend the living space outdoors. The quiet, natural location combines with short distances to Aarau, the train station, and the A1. With VERAS, the connection to the Wynental will be further strengthened in the future. Three 4.5-room apartments with 132 to 140.5 m² of main usable floor space and one 3.5-room apartment with 109 m² of main usable floor space are available for selection. Apartments 2 to 4 are particularly convincing with impressive outdoor areas of around 63 to 73 m²; Apartment 1 has a spacious, fully covered terrace of around 28 m². The standard of construction also meets the demands of the project; high-quality kitchens with V-Zug appliances and granite worktops, parquet floors, spacious wet cells, practical reduction and dressing rooms, as well as a wheelchair-accessible lift system ensure high living comfort. A ground probe heat pump, photovoltaic system, underfloor heating, and comfort ventilation complement the sustainable building concept. The project is designed according to the requirements of the Minergie-P standard. SOLAVISTA combines a special location, spacious architecture, and impressive views to create a home that stands out from the ordinary. The highlights at a glance: Only four apartments: Lots of privacy. A home with rarity value. At home on the sunny slope: Light, peace, and space as daily companions. A view that remains: Over Gränichen to the Jura. The view always in sight: Floor-to-ceiling windows bring the landscape into the home. Living with plenty of free space: Spacious terraces for relaxed hours outdoors. Generosity that you can feel: Open living worlds for cooking, eating, and living. Quality down to the last detail: Clear architecture and carefully selected construction. Sustainable for tomorrow: Minergie-P concept, ground probe, and photovoltaics. Four apartments. A special place. Maybe soon your home. Have we piqued your interest? We would be happy to provide you with the detailed sales documents and answer your questions personally. Contact us - we look forward to introducing you to SOLAVISTA.

1 / 7
CHF 1,360,000.–
3.5 rooms
5722 Gränichen

SOLAVISTA Where living comfort meets wide views

Four apartments. Lots of space. Impressive views. In a privileged sun-facing location in Gränichen, SOLAVISTA is an exceptional residential project with only four condominiums. The clear architecture blends elegantly into the slope and creates a high level of privacy for each apartment. The heart of the apartments is formed by the spacious living, dining, and kitchen areas. Floor-to-ceiling windows open to the valley side, bringing plenty of daylight into the interior and making the wide view over Gränichen to the Jura a permanent part of living. Spacious terraces extend the living space outdoors. The quiet, natural location combines with short distances to Aarau, the train station, and the A1. With VERAS, the connection to the Wynental will be further strengthened in the future. Three 4.5-room apartments with 132 to 140.5 m² of main living space and one 3.5-room apartment with 109 m² of main living space are available. Especially apartments 2 to 4 impress with impressive outdoor areas of around 63 to 73 m²; apartment 1 has a spacious, fully covered terrace of around 28 m². The standard of construction also meets the demands of the project; high-quality kitchens with V-Zug appliances and granite worktops, parquet floors, spacious bathrooms, practical storage rooms and dressing rooms, as well as a wheelchair-accessible lift system provide high living comfort. A ground probe heat pump, photovoltaic system, underfloor heating, and comfort ventilation complement the sustainable building concept. The project is designed according to the requirements of the Minergie-P standard. SOLAVISTA combines a special location, spacious architecture, and impressive views to create a home that clearly stands out from the ordinary. The highlights at a glance: Only four apartments: Lots of privacy. A home with a rare value. At home on the sun-facing slope: Light, peace, and width as daily companions. A view that remains: Over Gränichen to the Jura. The view always in sight: Floor-to-ceiling windows bring the landscape into the home. Living with plenty of free space: Spacious terraces for relaxed hours outdoors. Generosity that you can feel: Open living worlds for cooking, eating, and living. Quality down to the last detail: Clear architecture and carefully selected construction. Sustainable for tomorrow: Minergie-P concept, ground probe, and photovoltaics. Four apartments. A special place. Maybe soon your home. Have we sparked your interest? We would be happy to provide you with the detailed sales documents and answer your questions personally. Contact us - we look forward to presenting SOLAVISTA to you in more detail.

1 / 16
CHF 2,150,000.–
5.5 rooms203m² living space
Montagnola, 6926 Montagnola

Favoloso Appartamento 5.5 locali, con Vista Lago e Piscina a Montagnola, Svizzera

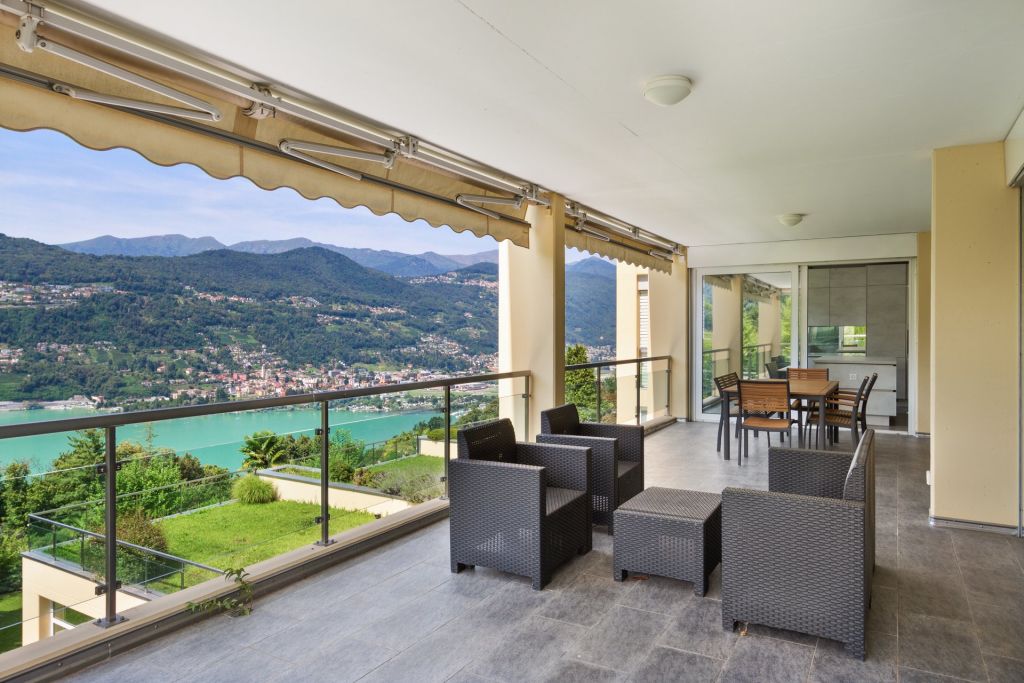
Montagnola, 6926, SvizzeraAppartamento Ristrutturato, Ammobiliato con Vista LagoArea benessere con piscina interna e saunaPalestra Tecno GymTipo di immobile- Appartamento terrazzatoAnno di costruzione 2005Anno ultimo rinnovo 2019Locali 5½Superficie abitabile lorda 203 m²Superficie terrazza 64 m²Piano 2Bagni 2Numero di servizi per gli ospiti 1Tipo riscaldamento- Riscaldamento a gas metanoDistribuzione calore- Riscaldamento a pavimentoSupermercato 5 min, Bus 5 min, scuola e asilo Disponibile da- su richiestaBenvenuti nella Collina d'Oro, una delle località più esclusive del Ticino,dove si trova questo magnifico appartamento ristrutturato con vista panoramica sul Lago di Lugano. Situato in una residenza di prestigio con ampispazi verdi privati, l'immobile offre un ambiente lussuoso e tranquillo,ideale per chi cerca il massimo del comfort e del benessere.Caratteristiche principali dell'appartamento: • Tipo immobile: Appartamento terrazzato di 5½ locali, al secondopiano, con una superficie abitabile di 203 m² e una spaziosa terrazzadi 64 m². • Ristrutturazione: Appartamento rinnovato nel 2019, mantenendo una qualità di costruzione elevata e moderna. • Vista lago: Godete di una vista spettacolare sul lago dalla grandeterrazza, un luogo perfetto per momenti di relax. • Camere e bagni: 4 camere da letto, tra cui una camera matrimonialecon guardaroba e bagno en-suite con Jacuzzi e doccia, oltre a un altro bagno con doccia e un servizio per gli ospiti. • Area benessere: Accesso esclusivo a una zona benessere con piscinainterna e sauna. Dettagli aggiuntivi: • Riscaldamento a pavimento con gas metano, per un comfort termico ottimale. • Lavanderia privata e ripostiglio per una gestione pratica degli spazi. • Cantina privata per vini, deposito e due posti auto in autorimessa,per un comodo parcheggio e stoccaggio. Posizione privilegiata: L’appartamento si trova a Montagnola, nella Collina d'Oro, una zona esclusiva e tranquilla nel Distretto di Lugano, a pochiminuti dal centro città. La località è nota per la sua bellezza naturale,la tranquillità e l’alta qualità della vita. Con una pressione fiscale inferiore alla media cantonale e una crescita stabile dei prezzi immobiliari (+12,3% negli ultimi 5 anni), rappresenta una delle aree più ambite del Ticino.Disponibile su richiesta. Contattaci per maggiori dettagli e perprogrammare una visita.Questo appartamento è la scelta perfetta per chi desidera vivere in un ambiente esclusivo, con ampi spazi, benessere e una vista mozzafiato sul lago.Montagnola, 6926, SwitzerlandRenovated Lake-View Apartment — Private Wellness Oasis with Indoor Pool & Sauna + GymProperty type : Terraced apartmentYear built 2005Year of last renovation 2019Rooms 5½Gross living area 203 m²Terrace area 64 m²Floor 2ndBathrooms 2Guest toilets 1Heating typeNatural gas Heat distributionUnderfloor heatingAvailable - Upon requestStep into one of Ticino's most coveted addresses. Perched in the hills ofCollina d'Oro, this beautifully renovated apartment commands sweeping,uninterrupted views over Lake Lugano — a rare combination of privacy,prestige and panorama. Set within an elegant residence surrounded by lush private gardens, the property delivers a lifestyle defined by comfort,serenity and understated luxury.Highlights: • Elegant proportions: A refined 5½-room terraced apartment on thesecond floor, offering 203 m² of gross living space flowing seamlesslyonto a magnificent 64 m² terrace — perfect for entertaining or quietcontemplation alike. • Meticulously renovated: Fully updated in 2019 to exacting standards, pairing timeless architectural quality with contemporary finishesthroughout. • A view to fall in love with: Wake up to the shimmer of Lake Luganoand unwind each evening on a terrace built for savoring golden-hourpanoramas. • Private, indulgent retreat: Four generous bedrooms, including aluxurious master suite with a dedicated walk-in wardrobe and aspa-inspired en-suite bathroom featuring a Jacuzzi and separateshower. A second full bathroom and a convenient guest toiletcomplete the layout. • Your own wellness sanctuary: Exclusive access to a private wellnessarea with indoor pool and sauna — resort-style living, every single day. Thoughtful details throughout: • Underfloor heating fueled by natural gas for whisper-quiet, evenwarmth • Private laundry room and additional storage for effortless everydayliving • A private wine cellar, extra storage space, and two garage parkingspaces — practicality meets prestige An address that speaks for itself. Montagnola, in the heart ofCollina d'Oro, is one of the Lugano district's most exclusive and tranquilenclaves — just minutes from the vibrant city centre, yet a world apart.Celebrated for its natural beauty and enviable quality of life, the area alsoboasts a tax burden below the cantonal average and robust price growth of +12.3% over the past five years, cementing its status as one of the mostdesirable — and sound — investments in Ticino.A rare opportunity to own a piece of Ticino's finest hillside. Availableupon request — contact us today to arrange your private viewing andexperience this exceptional property in person.
Travel time
-
1 / 12
CHF 2,190,000.–
4.5 rooms120m² living space
Rue du Pas de l'Ours 49, 3963 Crans-Montana

Superb 4.5-room apartment for sale to foreigners in PPE

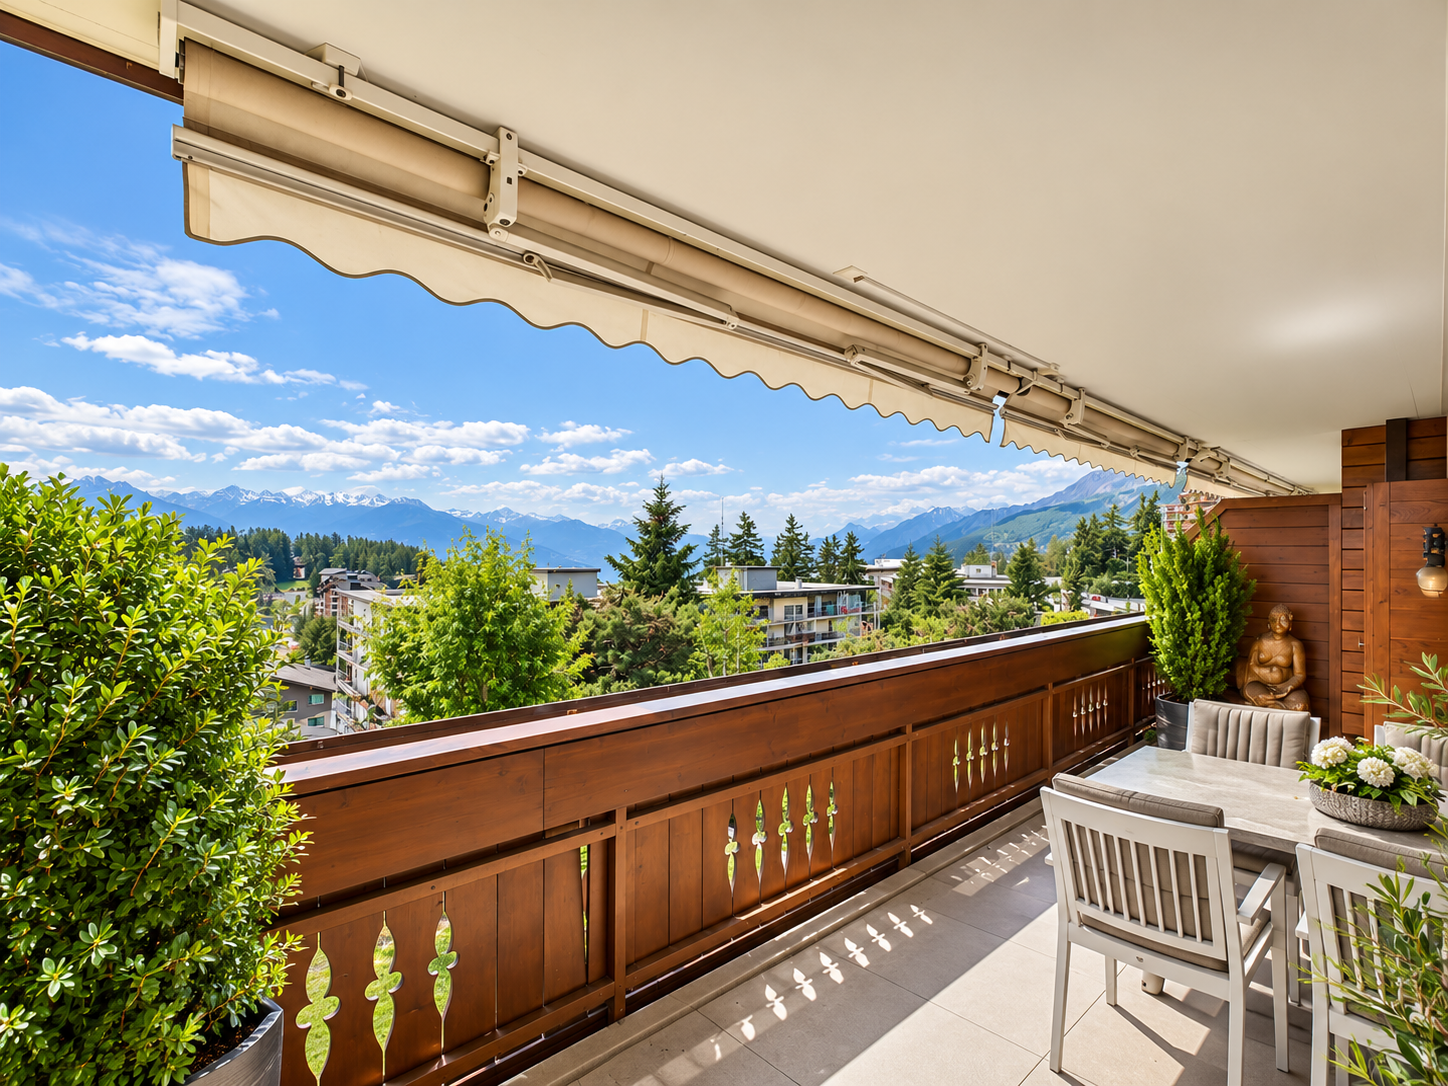
Rare - For sale in Crans-Montana? Claire Immobilier has the pleasure of sharing with you this 4.5-room apartment with a panoramic view of the Valais Alps.Ideally located in a beautiful residence of 2002 in chalet style, just a few minutes' walk from the center of Crans, this elegant 4.5-room apartment offers an exceptional living space combining comfort, calm, brightness, and an unbeatable view of the mountains.The apartment is distinguished by its vast balcony of approximately 40 m², which surrounds the apartment, as well as its immediate proximity to shops, restaurants, and sports activities (golf, skiing, hiking).The interior seduces with a spacious and bright living room, equipped with a stone fireplace and large windows opening onto the terrace. The open, modern, and functional kitchen integrates harmoniously into the dining room.The three bedrooms, each with access to the balcony, have their own bathroom, offering optimal comfort and beautiful intimacy.Composition:Entrance hallLarge living room with fireplace and open kitchen3 bedrooms with access to the balcony2 shower rooms with WC and sink1 bathroom with WC and sinkDependencies:Laundry roomGarage with 1 parking space included1 indoor parking space included1 cellarLiving area: approx. 120 m²Balcony area: approx. 40 m²Sales area: approx. 140 m²Additional advantages:Saleable as a secondary residenceOpen to a clientele not domiciled in SwitzerlandFor more information or to organize a visit, contact us now!Claire VIZIT+41 79 260 00 04

Travel time
-
1 / 8
CHF 825,000.–
3.5 rooms114m² living space
4314 Zeiningen

Living with a view - bright terraced apartment with pool & sauna

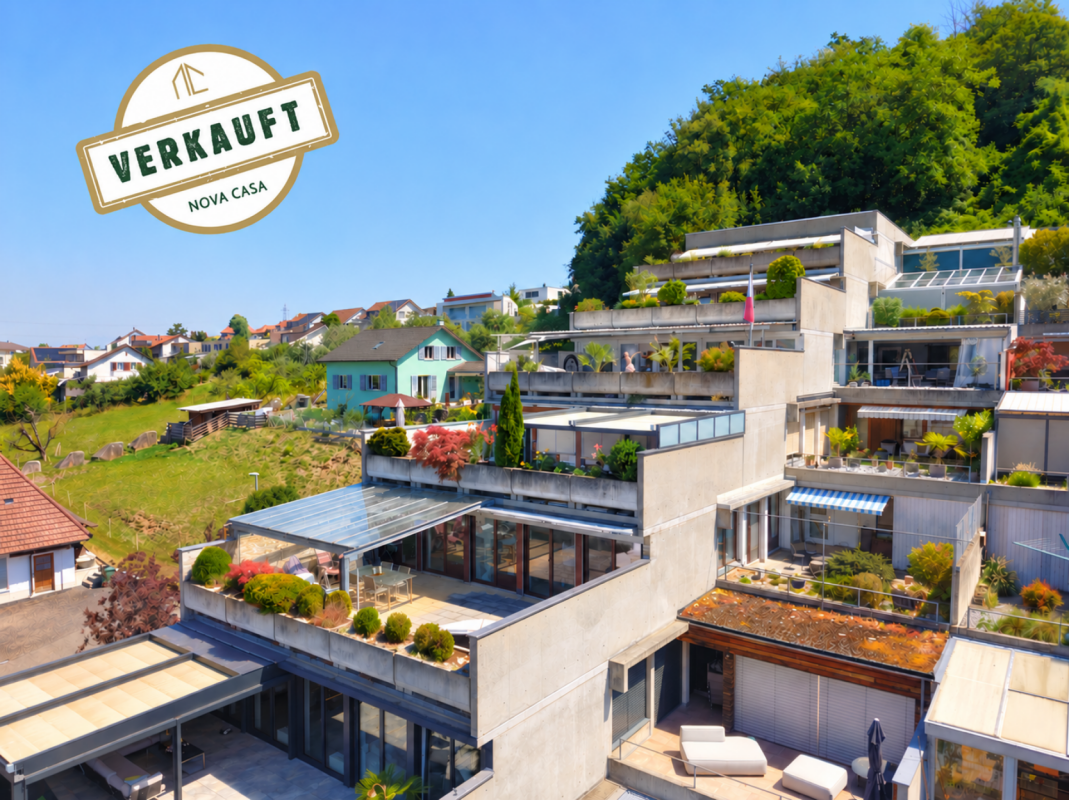
Living with a view - bright terraced apartment with pool & saunaThis spacious 3.5-room terraced apartment convinces, among other things, with its well-thought-out construction and a high degree of flexibility. Thanks to the construction with support pillars, the floor plan can be individually adapted with little effort - an expansion to a 4.5-room or a 2.5-room apartment is possible without any problems.Deep window fronts flood the open living/dining area with plenty of daylight and create a bright, inviting living atmosphere. The spacious living room forms the heart of the apartment and offers a variety of design possibilities.Both rooms have direct access to one of the terraces. Enjoy the unobstructed view and let the day come to a close on your terrace with breathtaking sunsets.A special highlight is the year-round usable, heated indoor pool and the sauna, which are available exclusively for the residents to use. Thanks to the lift, it's just a few steps to your new apartment.This terraced apartment combines living comfort, flexibility, and relaxation - a home with special quality of life. This Nova Casa offer includes: • Two spacious terraces, partially covered • Panoramic view with evening sun • Large window fronts with 3-fold glazing • Some windows are equipped with fly screens • Heated indoor pool & sauna for shared use • In 2026, a new heating system will be installed (already paid for) • Versatile equipment such as: Combi-steamer, water softener, own washing machine/tumble dryer, heating coils in the floor • Insulated masonry & roof • A building permit for a winter garden (south terrace) has already been granted • Plenty of storage space thanks to two cellars, a machine shed, and a basement compartment • A parking space in the underground garage can be purchased optionally for CHF 40,000 I would be happy to send you more pictures, the room program, and an investment overview on request.Have we sparked your interest? We would be happy to present this attractive property to you in the context of a personal viewing.

1 / 12
Price on request
3.5 rooms67m² living space
1010 Lausanne

A contemporary address in the heart of Lausanne

This new residential development has been designed for those seeking a modern, comfortable, and sustainable living environment.Lot 1 - This 3.5-room apartment with a terrace and garden consists of two bedrooms, a living room, a fully fitted and equipped kitchen, and a bathroom.Access to the promotion website: altair23.chThis 13-unit building in PPE stands out for its contemporary, sober, and elegant architecture, designed to integrate harmoniously into its environment. The interior spaces have been carefully studied to offer bright, functional, and pleasant apartments for daily living.The residence offers a varied typology, adapted to different lifestyles:* 7 studios, ideal for a first purchase, a pied-à-terre, or a rental investment* 3 apartments with 2.5 rooms, designed to offer comfort and fluidity* 2 apartments with 3.5 rooms, bright and well-proportioned* 1 apartment with 4 rooms, suitable for a comfortable family lifeBeyond its architecture, the project is part of a sustainable approach. Thanks to high-performance technical solutions and high energy standards, the building aims to offer excellent thermal efficiency, controlled consumption, and lasting comfort for its future occupants.Its location is also a major asset: close to public transportation, amenities, schools, and the main axes of Lausanne, it offers a sought-after balance between accessibility, urban life, and residential tranquility.Between modernity, comfort, and energy performance, this address combines the essential qualities of a living space designed for today and built to last.

1 / 14
CHF 860,000.–
3.5 rooms106m² living space
Via Tommaso Rodari, 6500 Bellinzona

Apartments with terrace of 3.5 rooms for sale in Bellinzona

Discover these elegant apartments with a terrace on the first and fourth floor, located in Via Tommaso Rodari in Bellinzona. Built in 2022, this modern and bright building, consisting of 22 apartments, still offers two units with 3.5 rooms with at least 106 m² of living space and 160 m² of total living space, ideal for those seeking comfort, style, and practicality in one of the most vibrant cities in Ticino.Main features • Living and dining area: A bright living space ready to accommodate a minimalist decor with light colors. The elegant kitchen with an island will be the stylish touch of this spacious and inviting room. • Modern bedroom: Spacious and refined, with a sliding glass door that opens onto a private balcony, which, if furnished with a chair and potted plants, will be perfect for relaxation. • 2 bathrooms: Modern and functional solutions for daily comfort. • Balcony and terrace: A spacious outdoor area, ideal for enjoying the fresh air. • Garage and parking: Guaranteed convenience for your vehicles, included in the price! • Elevator and accessibility: The building has an elevator and is fully wheelchair accessible, suitable for every need. • Family-friendly: A safe and welcoming environment, ideal for families with children. 2 units still available:P1 106 m2 Terrace 54 m2 CHF 860'000.- P4 118 m2 Terrace 72 m2 CHF 1'100'000.-Exposure and context: Both apartments enjoy good solar exposure in every season. The area is lively during the day and quiet at night, guaranteeing a high quality of life and proximity to all major services.Location and services: The building is located in a strategic position in Bellinzona, with excellent connections and services in the immediate vicinity: • Bus stop just 3 minutes on foot • Pharmacy 4 minutes on foot • Supermarket Bellinzona 6 minutes on foot • School of Arts and Crafts (SAM) Bellinzona 8 minutes on foot • Proximity to the railway and the river, ideal for those who love nature and outdoor activities Available immediately, these apartments represent a unique opportunity for those who want to live in a modern, quiet, and well-equipped environment in the heart of Bellinzona. Don't miss this chance!Contact us today for more information!

Travel time
-
1 / 7
CHF 470,000.–
4.5 rooms111m² living space
6614 Brissago

Very bright 4.5-room apartment with a dream view, elevator, and balcony.

A terrace overlooking the lake – create your personal retreat In the heart of Brissago, just a few steps from the lake promenade and with a postcard view, this charming apartment delights with its free view of Lake Maggiore and the high quality of life it offers every day.The location is one of its greatest strengths: only 10 minutes from Ascona and 15 minutes from Locarno, as well as being close to the Italian border. Here, you can enjoy a quiet, sunny environment without having to sacrifice comfort, restaurants, and optimal connections. A Mediterranean atmosphere, unique in Switzerland – with palm trees, lake, and a relaxed rhythm of life.The property is part of a small, charming residence with only four units – a guarantee of privacy and tranquility. On the ground floor, there is a typical restaurant that gives the building additional character and authenticity. The lake is just a few steps away and invites you to enjoy everyday life in an exclusive environment.Formerly a hotel-restaurant, the building has preserved its original architectural charm. The apartment is located on the second floor and can be easily reached by elevator. The orientation is ideal: the bedroom area to the north – cool and quiet –, the living area to the south – flooded with light and with a view that becomes the central element of living.Room layout:Bright living room with access to the balcony, separate kitchen (with possibility of opening), bathroom, laundry room, and 3 bedrooms with balcony.The residents also have a beautiful rooftop terrace with a pool at their disposal – an exclusive place to relax and enjoy the panorama of the lake to the fullest.The apartment needs renovation, which is reflected in the selling price and at the same time offers an attractive opportunity: design the rooms according to your ideas and exploit the full potential of this exceptional location.An ideal solution for all those who want to invest in a property or live in a place where quality of life, beauty, and comfort perfectly complement each other.Second home possible.

1 / 8
CHF 595,000.–
2.5 rooms
6596 Gordola

2.5-Zimmer-Wohnung – Zweitwohnsitz, B&B und Rent to Buy möglich

In Gordola bieten wir eine moderne 2.5-Zimmer-Wohnung mit hochwertigen Ausstattungen zum Verkauf an. Die Wohnung befindet sich im ersten Stock eines gepflegten Wohngebäudes mit nur 9 Einheiten.Die Wohnräume sind grosszügig und optimal aufgeteilt: Die Wohnung verfügt über eine Wohnfläche von 64 m² sowie über eine Terrasse von 13.5 m², ideal für entspannte Momente im Freien.Zur Immobilie gehören zudem ein gedeckter Parkplatz sowie ein Kellerabteil fur 40'000 frDie Wohnung kann auch als Zweitwohnsitz erworben werden und eignet sich zudem für die Nutzung als B&B. Dadurch stellt sie sowohl als Hauptwohnsitz als auch als Investitionsobjekt eine interessante Gelegenheit dar.Für weitere Informationen zur Rent-to-Buy-Formel kontaktieren Sie uns gerne.Appartamento di 2,5 locali - casa secondaria e B&B e rent to buyA Gordola proponiamo in vendita un moderno appartamento di 2.5 locali con rifiniture di pregio, situato al primo piano di una palazzina residenziale curata e composta da sole 9 unità.Gli spazi abitativi sono generosi e ben organizzati: l’appartamento dispone di una SUL di 64 m², arricchita da un terrazzo di 13.5 m², ideale per piacevoli momenti di relax all’aperto.Completano la proprietà un posto auto coperto e una cantina per 40'000 fr.L’appartamento può essere acquistato anche come casa secondaria ed è idoneo all’utilizzo come B&B, rappresentando quindi una soluzione interessante sia come abitazione principale sia come investimento.Per maggiori informazioni sulla formula Rent to Buy, contattaci.

1 / 7
CHF 1,715,000.–
5.5 rooms191m² living space
Vogelherdstrasse 12, 4702 Oensingen

Living for the highest standards

Unique residential project in a prime location The "Vogelherd" project stands for comfortable living, combining joy of life with timeless design, high-quality materials, and an exceptional construction standard.In the exclusive location on Vogelherdstrasse in Oensingen, seven terraced apartments are being built, which impress with a privileged view over the Mittelland into the Alps and the proximity to relaxing walking paths in the adjacent forest.Terraced apartments with 3.5-5.5 rooms and living areas of 99-190 m².The elevated living location not only offers a unique tranquility but also creates a perfect balance between urban comfort and natural living. Efficiency and sustainability are at the forefront of this project: Modern construction methods and innovative energy concepts ensure a responsible use of resources and guarantee long-term low operating costs at the same time.The central location of the Oensingen municipality with excellent transport links - only 35 minutes by car from Bern, 40 minutes from Basel, and 45 minutes from Lucerne - as well as a comprehensive infrastructure with first-class schools and diverse shopping opportunities make the Vogelherd project a first-class place to live.Here, the residents can expect a place that perfectly combines stylish living comfort, sustainable building quality, and the joy of life in a nature-connected environment.We look forward to your contact!

Travel time
-
1 / 11
Price on request
4.5 rooms109m² living space
8134 Adliswil

*Reserved* Stylish living on a sunny slope

This freshly renovated 4.5-room apartment convinces with plenty of daylight, a well-thought-out room layout, and an attractive, sunny slope location in Adliswil. Large window areas, warm wooden floor, and underfloor heating create a modern and cozy living atmosphere.The bright living, cooking, and dining area forms the heart of the apartment. The spacious kitchen offers plenty of storage space and workspace, while three bedrooms can be flexibly used as bedrooms, children's rooms, guest rooms, or home offices.A special plus is the attractive outdoor and additional space: The spacious winter garden expands the living space and the sunny terrace with beautiful views invites you to relax and enjoy.The highlights at a glance • 109 m² living space • 3 bedrooms • Bright living, cooking, and dining area • Large kitchen with plenty of storage space • Spacious winter garden • Sunny terrace with beautiful views • Large window areas and plenty of daylight • Wooden floor and underfloor heating • 2 bathrooms • Private laundry room • Freshly renovated • Separate basement compartment • Photovoltaic system • 2 parking spaces in the garage included in the purchase price Attractive living in AdliswilAdliswil combines proximity to the city of Zurich with high living quality and plenty of nature. Shopping facilities, schools, kindergartens, and various offers for daily needs are easily accessible.With the S-Bahn S4, there is a direct connection to Zurich, and the city can also be reached quickly by car thanks to the good traffic connection. At the same time, attractive recreational areas such as the Sihl, the surrounding forests, and the Uetliberg are practically on the doorstep.A home for all those who want to combine sunny living, good connections to Zurich, and proximity to nature.Convince yourself and request the exposé. We would be happy to show you this attractive apartment in person.

Suggested properties for you based on search results