454 results - Terrace flat to buy

1 / 13
Price on request
4.5 rooms130m² living space
Panoramastrasse 11A, 6243 Egolzwil

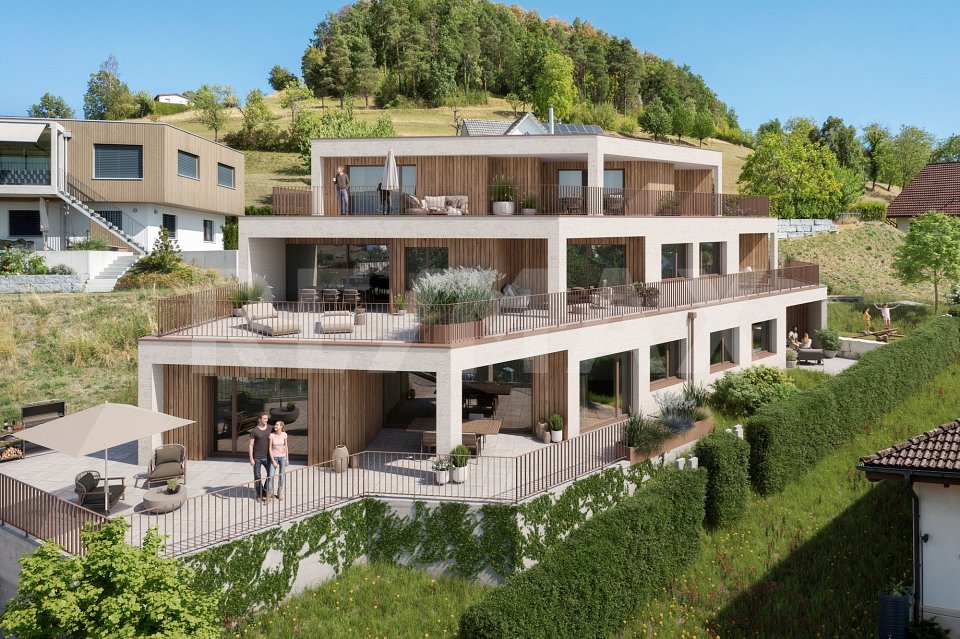
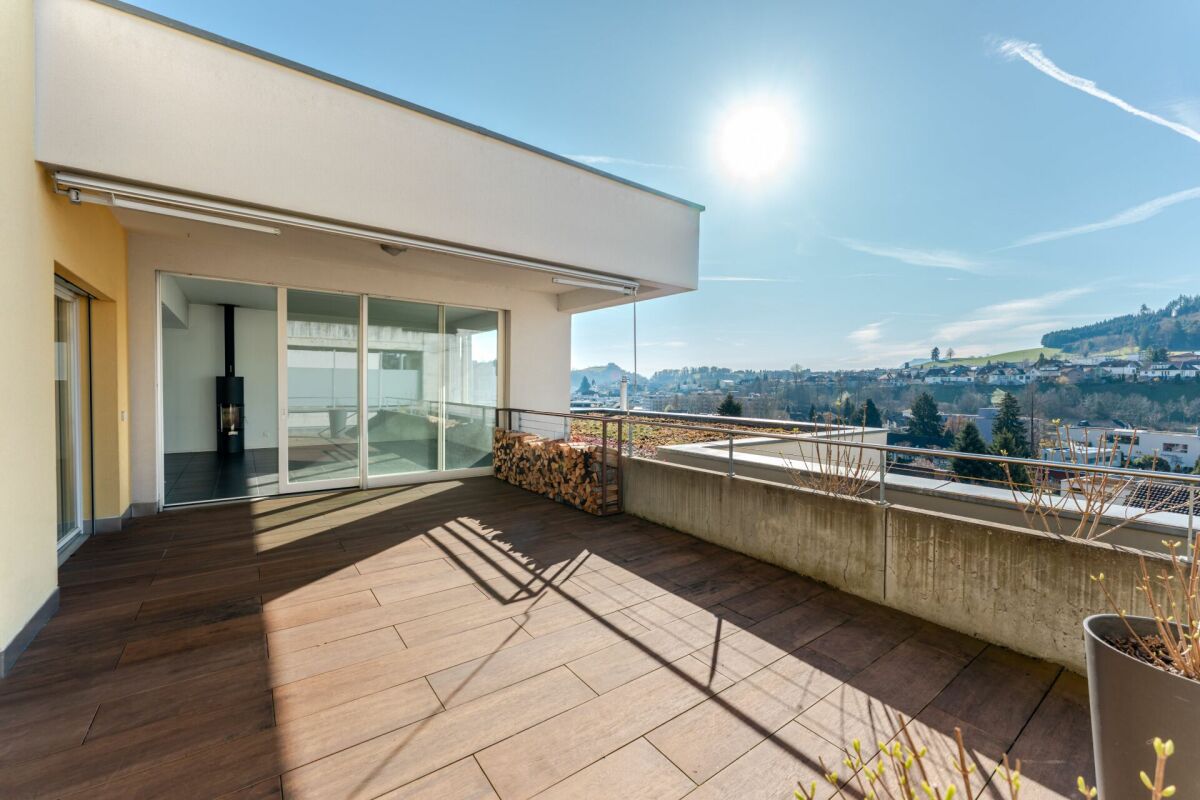
Enjoy the panoramic view from the spacious terrace!

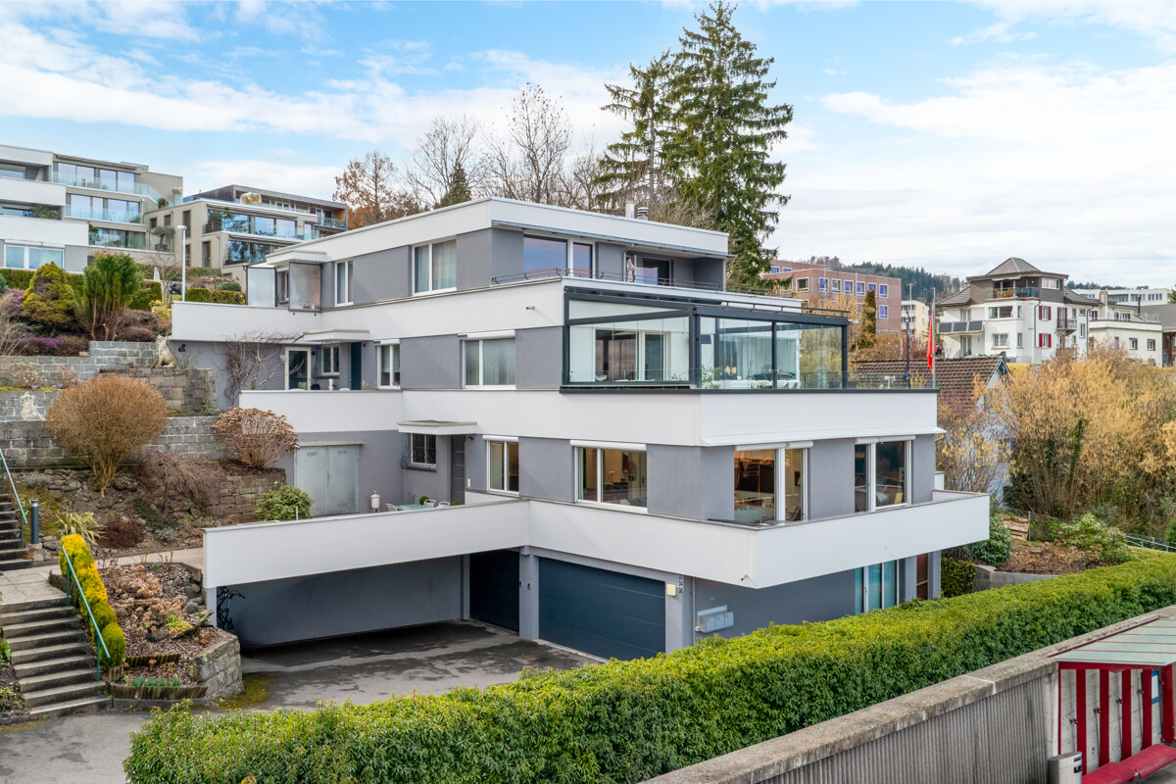
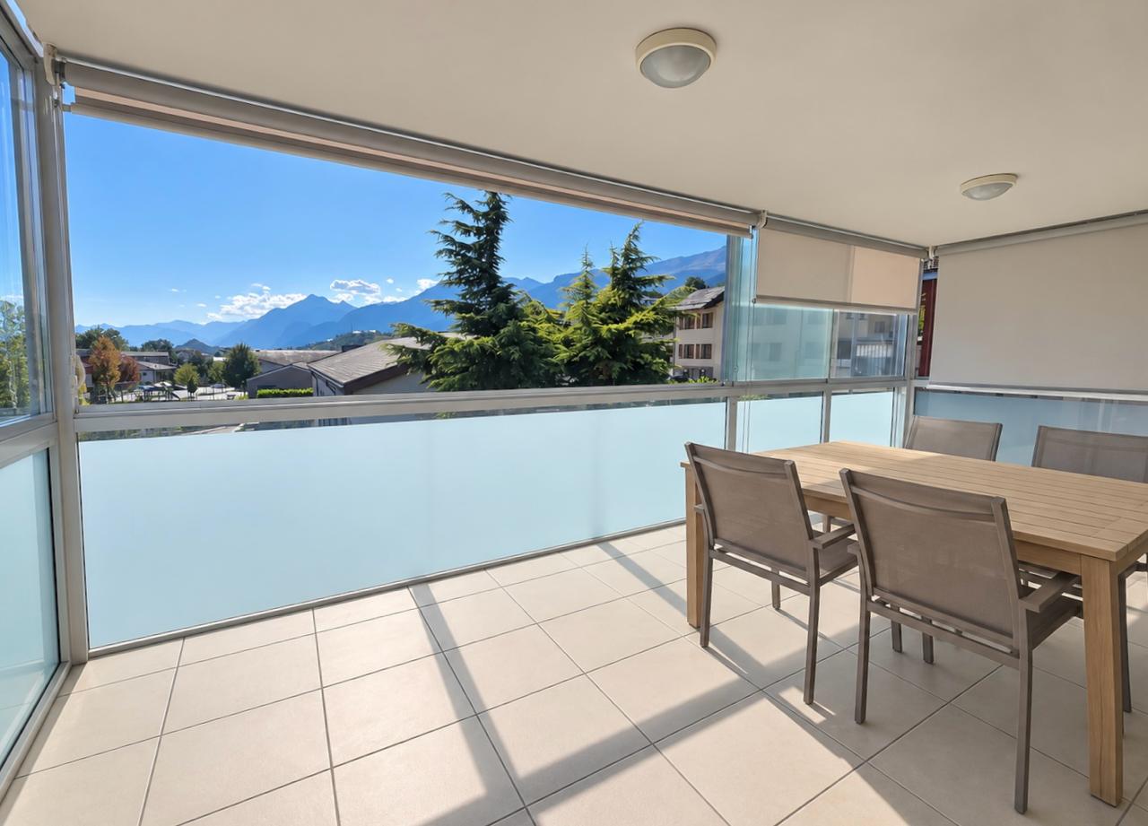
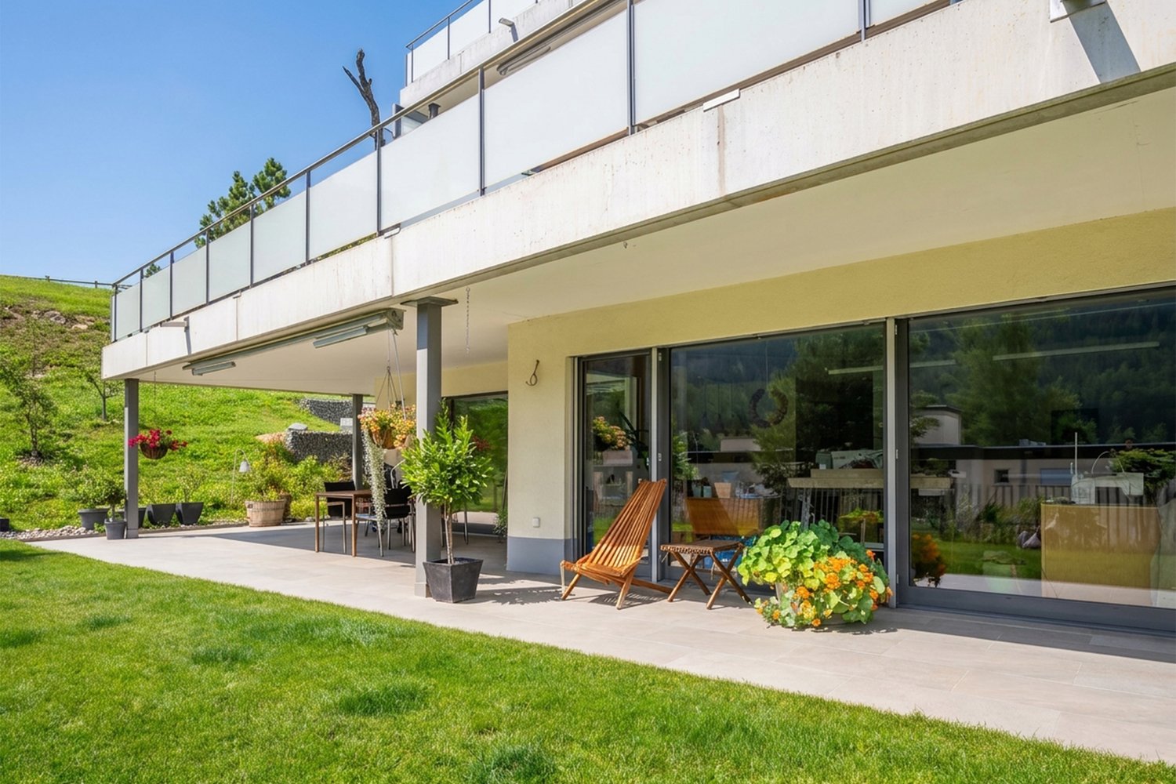
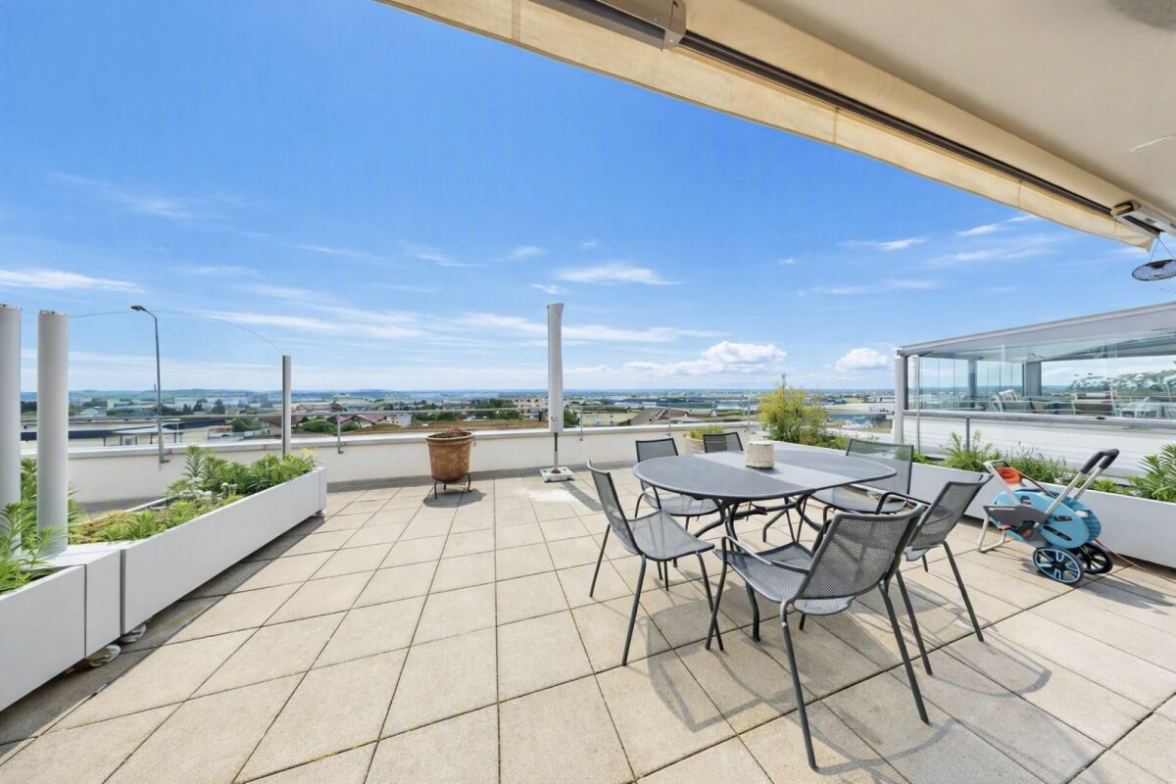
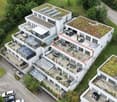
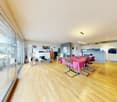
Enjoy the panoramic view from the spacious terrace. This modern 4.5-room terrace apartment in Egolzwil combines stylish design with functional room layout. Enjoy the panoramic view from your spacious terrace and experience timeless elegance in every room.This first-class terrace apartment in Egolzwil, built in 2017, impresses with its modern architecture and well-thought-out room layout on an area of 130 square meters. With 4.5 rooms, the apartment offers ample space for various lifestyles, whether for families, couples, or individuals who prefer spacious and open living space. The living and dining area is open-plan and invites you to social evenings, while the adjacent terrace creates a seamless connection between indoors and outdoors – perfect for grill parties or relaxing with a panoramic view to the Bernese Alps with Eiger, Mönch, and Jungfrau. The light-filled rooms provide a pleasant living feeling, while modern elements and high-quality materials guarantee timeless elegance. Additionally, this apartment is characterized by smart details and energy-efficient installations that increase living comfort and optimize energy consumption. This apartment is ideal for all those who value stylish living and want to enjoy the peace of rural life without sacrificing urban amenities. This special property is available from March 2026, giving you enough time to put your plans into action.Interested? Contact us for more information or a viewing!

Travel time
-
1 / 5
CHF 1,560,000.–
4.5 rooms109m² living space
8810 Horgen

Horgen: Terrace Apartment with Studio and Sauna

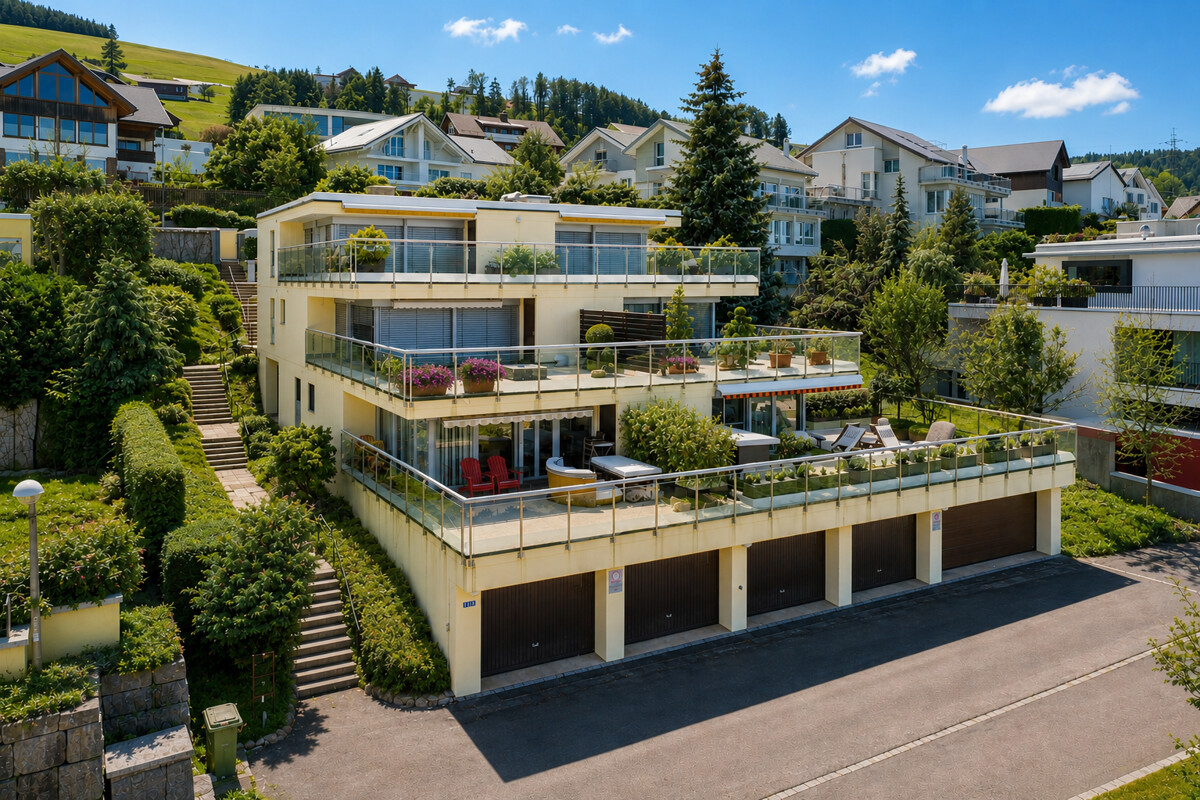
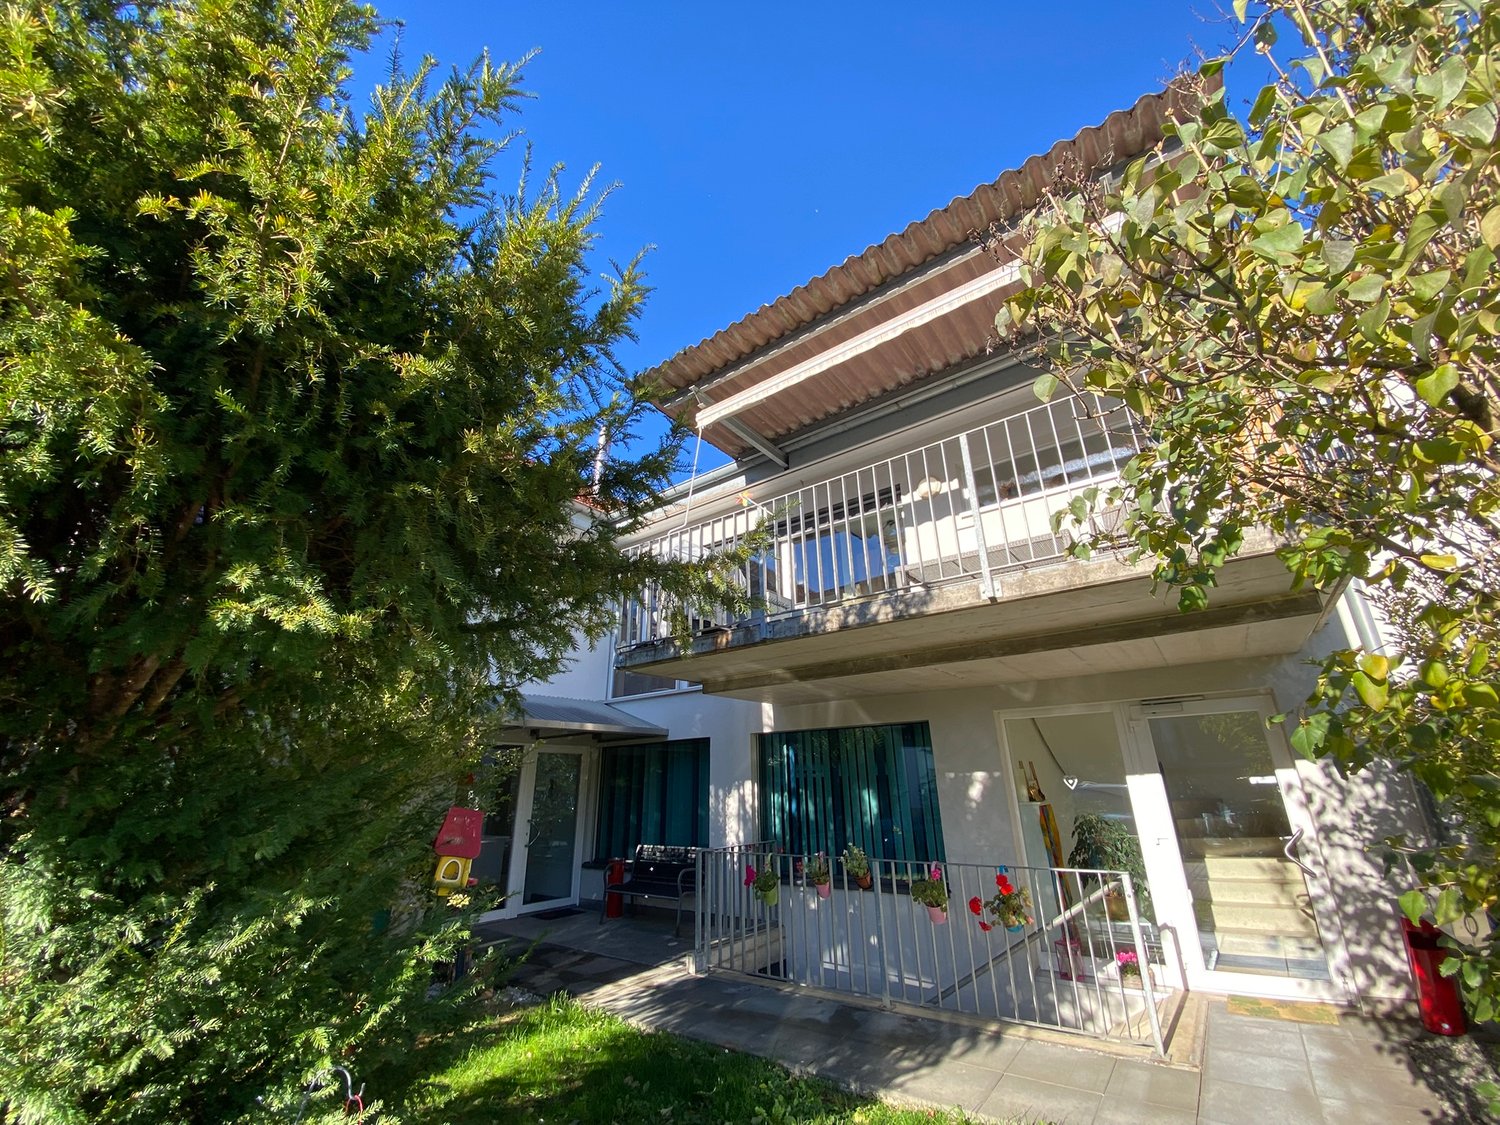
This stylish terrace apartment in Horgen impresses with the comfort of a single-family home, plenty of privacy, and generous outdoor spaces. The partial lake view is a beautiful plus. The property has been comprehensively renovated and presents itself in a very well-maintained condition. From the living room, you can directly access the cozy balcony, while the fireplace room provides access to the spacious private terrace area. The garden seat in front of the house entrance harmoniously extends the living space into the outdoors. The openly designed living and dining area forms the heart of the apartment. Generous window surfaces allow plenty of daylight to enter. The open kitchen offers plenty of storage space in the rear area, a practical laundry tower, and leads directly to the private cellar. Carefully selected floor coverings underline the high-quality, homely character. The rooms offer versatile usage possibilities and adapt to different life situations. The approximately 17 square meter large bedroom with access to the balcony also has an en-suite bathroom with a window. The inviting fireplace room can be used as a study or reading room. Another highlight is the separate studio with its own entrance. It has a shower, a toilet, and a sauna. Whether as a guest room or hobby room, this separate room offers a lot of potential. The double garage with additional parking spaces in front of the garage provides high comfort in everyday life. The terrace apartment offers a coherent overall package with convincing living quality, close to the center of Horgen. The property: -4.5-room terrace apartment with a view -Approx. 109 m² living space -Approx. 25 m² secondary use area -Covered seating area and garden seating area -Partial lake view -Separate studio with sauna -2 garage spaces -Outdoor parking spaces -The terrace apartment is located in a building rights area.

1 / 5
CHF 1,590,000.–
2.5 rooms82m² living space
8835 Feusisberg

Feusisberg: High-quality renovated terrace apartment with lake view

This 2.5-room terrace apartment in a cul-de-sac in Feusisberg is your place to arrive. A lot of light, a palpable calmness, and the free view of Lake Zurich, mountains, and the wide open space create a positive living feeling. This is complemented by a high level of privacy - a retreat that combines the best relaxation and quality of life. In 2023, the apartment was completely gutted and rebuilt with a lot of finesse. Warm materials and a consistent overall picture give it a high-quality character. The elegant herringbone parquet creates a cozy atmosphere and underlines the high-quality renovation. The living and dining area opens up to the panoramic terrace and is open and spacious. The kitchen is integrated into the living room, inviting you to cook and socialize. The bedroom offers practical storage space with built-in closets. A stylish bathroom with a shower and a separate guest toilet complete the floor plan. On the northwest-facing terrace, you can enjoy the evening sun and the wide horizon. The apartment has its own basement and additional storage spaces on the same floor, and it offers access to a communal laundry room with a maximum of three parties. The offer is rounded off by a garage box with an outdoor parking space in front of it. The bus stop is within walking distance and takes you comfortably to Pfäffikon SZ train station. From there, you can quickly travel to Zurich, with connections to the airport and also quickly to Rapperswil. The nearby highway access makes trips to the well-known ski and mountain areas uncomplicated. Feusisberg convinces with its manageable structure and short distances in everyday life. Shopping facilities for daily needs are located in the village, while larger shopping centers can be reached in a few minutes by car. The location of the property offers an exclusive retreat with a beneficial distance from the hustle and bustle - without having to waive a excellent connection. The property: - 2.5-room apartment in Feusisberg - Approx. 82 m² living space - Spacious terrace with lake and panoramic view - Renovated in 2023 - Very quiet, elevated location - Garage box with outdoor parking space in front of it for CHF 80,000

1 / 11
CHF 930,000.–
3.5 rooms96m² living space
Via Tassino, 6924 Sorengo

Brand-new 3.5 room apartment with covered terrace in Lugano

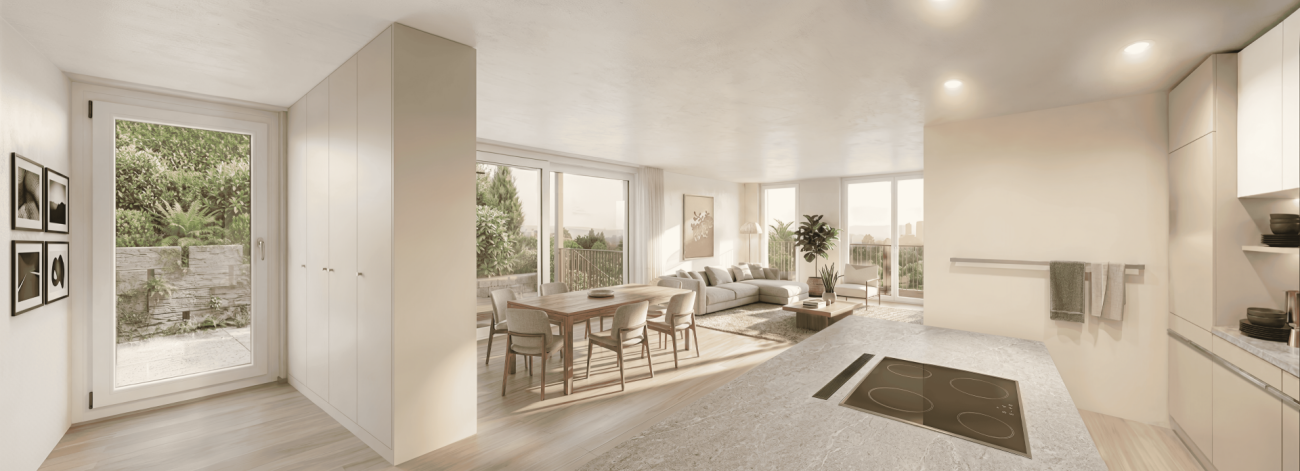
New 3.5-room apartment with spacious terrace in Lugano - Residenza Tassino In Lugano, in a quiet residential area just a few minutes from the city centre and the railway station, we offer for sale a newly built 3.5-room apartment featuring 95.7 sqm of living space and a spacious covered terrace.Located on the first floor of the new Residenza Tassino, the apartment is available immediately and offers modern, bright and well-proportioned interiors.The heart of the home is the living area, where the lounge and open-plan kitchen open directly onto the spacious covered terrace, creating a seamless connection between indoor and outdoor living and providing an inviting space to enjoy throughout much of the year.The sleeping area comprises a master bedroom and a second bedroom, which can also be used as a home office or guest room, as well as a bathroom. A private cellar completes the property.Particular attention has also been given to the residence's energy efficiency. The building is equipped with photovoltaic panels, a battery storage system and a heat pump, combining modern living comfort with reduced energy consumption.One parking space in the underground garage is available for CHF 60,000.-.Available immediately.An excellent opportunity for those looking to purchase a newly built apartment in Lugano in a sought-after residential location, ideal as either a primary residence or a real estate investment.

Travel time
-
1 / 23
Price on request
5 rooms131m² living space
Endweg 35, 3818 Grindelwald

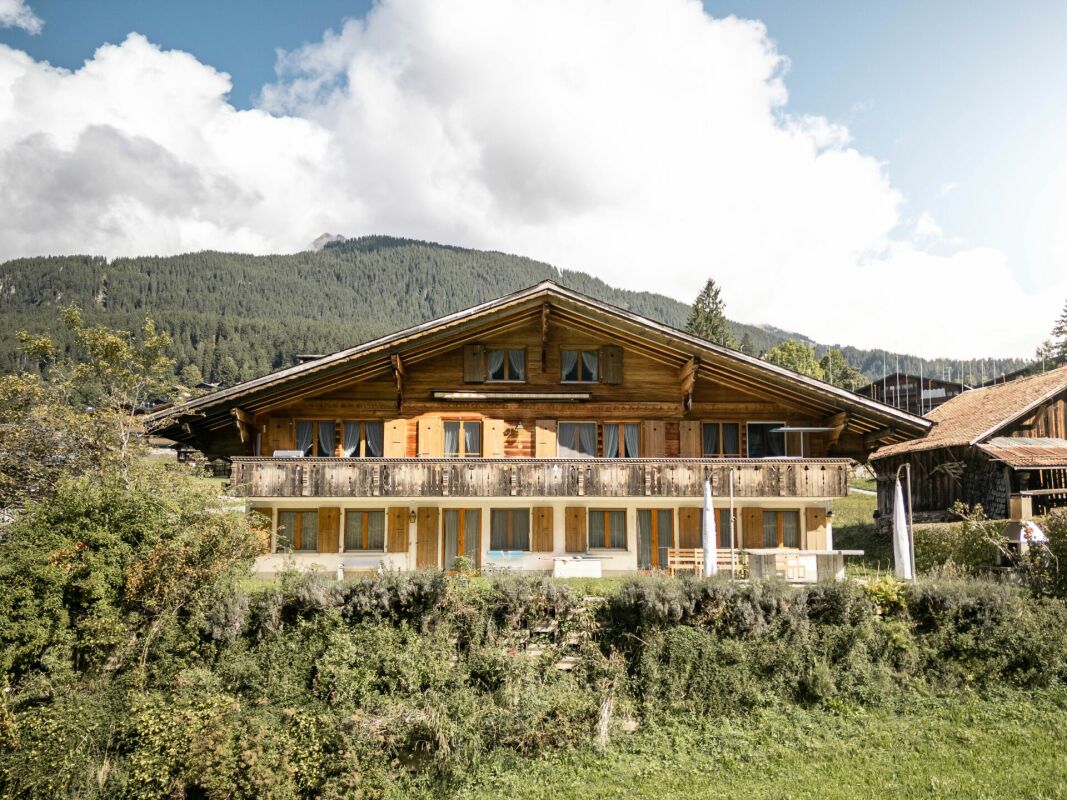
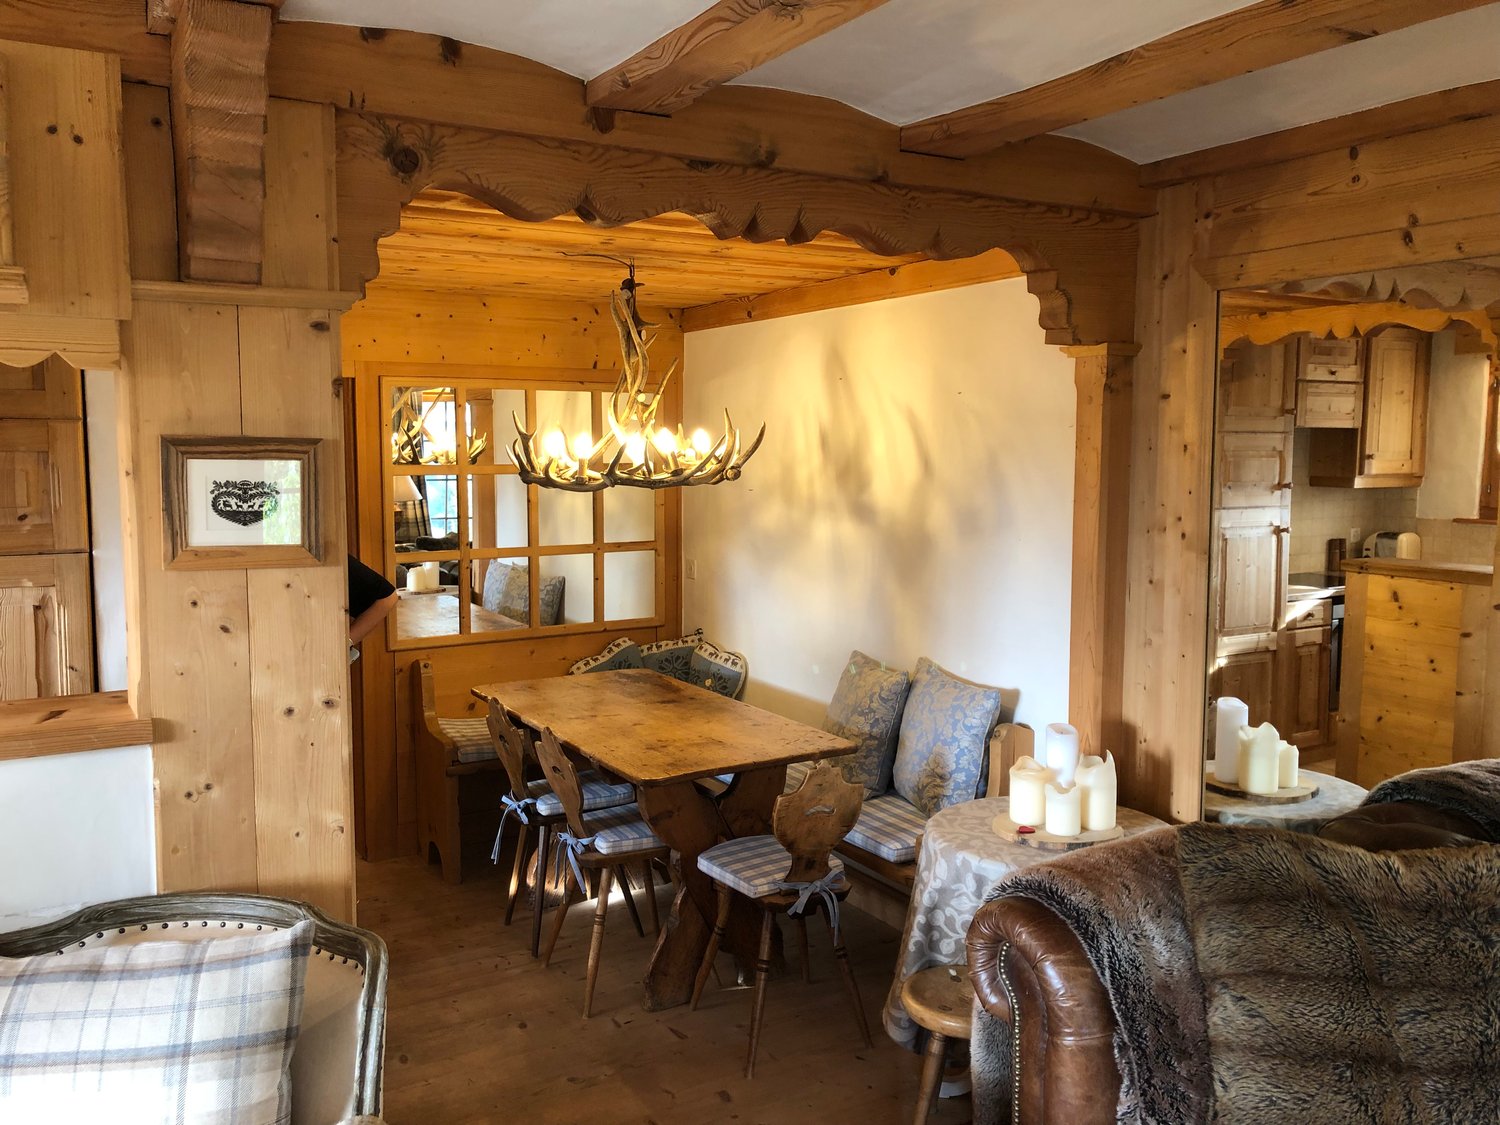
Spacious 5 Bedroom Top Floor Apartment in Chalet Granit

Property description This spacious 5 bedroom apartment is located in the beautiful Chalet Granit in Grindelwald and occupies the entire top floor - offering plenty of space for comfort and relaxation.Highlights: • Kitchen: Spacious, enclosed, and featuring a cozy dining nook • Living and dining area: Inviting and bright, with a fireplace for cozy moments • Bedroom: Three bedrooms and a smaller guest room offer flexible living arrangements • Bathroom: Equipped with a bathtub and a shower • Gallery & Attic: Rustic gallery providing additional living space and a converted, practical attic • Balcony: Spacious and offering unobstructed views of Grindelwald's stunning mountain landscape Additional Advantages: • Indoor car parking space • Private cellar compartment Room Setup Basement / Parking Garage - Indoor parking space- Private cellar compartment- Laundry room for shared useTop Floor- Entrance / Wardrobe- Living and dining room with fireplace- 3 bedrooms- 1 guest room / office- 1 bathroom with shower, bathtub and toilet- BalconyGallery- Gallery floor - Office / Attic Disclaimer The visualisations shown in this documentation are used to show impressions and visualisation of possible options and are not part of the contract terms! Copyright: 2025©GriwaTreuhand AG.All rights reserved. Applies to the whole documentation! All information is without guarantee. We assume no liability for the completeness, correctness and topicality. Errors and prior sale excepted.

Travel time
-
1 / 11
CHF 1,230,000.–
5.5 rooms148m² living space
Lischackerstrasse, 4622 Egerkingen

Panoramic view Egerkingen - exclusive living with a view of the Alps!

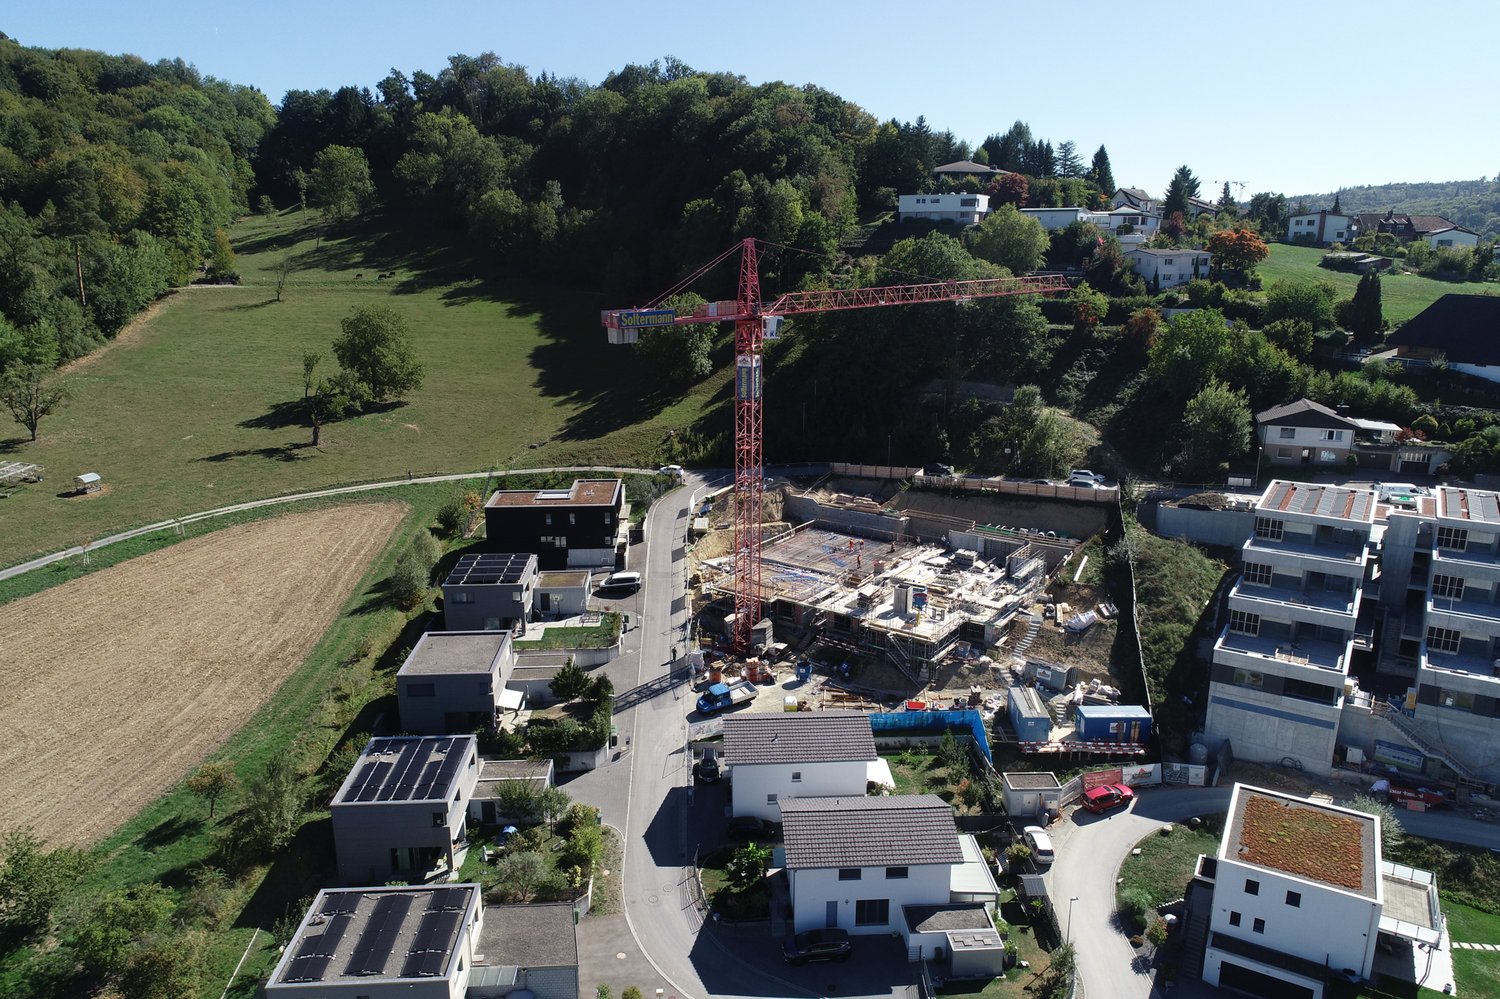
This terrace apartment is a true home to arrive and feel good. It combines stylish living comfort with high-quality equipment and timeless, harmonious architecture. Generous window fronts let in plenty of daylight and give you a wonderful view of the Alps and the village.The open design creates a pleasant width and a bright, inviting atmosphere. In the kitchen and wet cells, you can bring in your own ideas and choose materials to your taste - creating a home that fits you perfectly.The well-thought-out room layout, combined with beautiful materials and modern technology, ensures a consistent living feeling. The integrated smart home system supports you in everyday life and can be conveniently controlled - even from the road.Here you can enjoy peace, panoramic views, and a sense of security - a place where you like to stay. Ideal for couples or families who want to settle down long-term.Now enjoy the highlights of this attractive offer: • Spacious 61 m2 terrace seating area • Minergie-P standard and smart home system • Two wet cells • Technical room with additional basement • Parking space for CHF 40,000.- • and much more... Current construction status:Construction work is progressing. The windows have been fully installed and the subfloor has already been sanded. The interior design is taking shape and the construction project is making further visible progress.Location: The south-facing apartments enjoy year-round sunshine and are located in an exclusive residential area. Schools, shopping facilities, post office, administration, banks, and bus stops are within walking distance. Basel, Bern, Lucerne, and Zurich can be reached via the A1 and A2 highways in 30 to 60 minutes. Olten and Solothurn are quickly accessible by public transport. You can find recreation in the nearby forest and in the Jura foothills - ideal for active leisure activities and nature-based relaxation.As your competent contact for any questions about this property, we are of course available to you at any time.If you would like to view more objects, please visit us at www.ardesco.ch.

1 / 13
CHF 695,000.–
5.5 rooms
2802 Develier

Appartement, Develier - 695000

DescriptionSplendid apartment decorated with taste in a modern spirit located in a small PPE. Construction: 2006Modern kitchen, bathrooms, paintings (2023) etc. Ideal for a family, spacious and bright, perfectly maintained. This apartment does not lack charm with a cathedral mezzanine and exposed beams. You put your furniture - guaranteed a crush!FOR MORE PHOTOS: www. avendre. ch- Authentic photos -For more informationPlease contact meMarie VenturaTel: 079 747 22 30m. ventura@avendre. ch. SituationThe 1'205 m2 plot is located in a very quiet neighborhood, with excellent clearance around the building and an unobstructed view. Dominant situation over the countryside and sunny. 300 meters from schools, shops. 5 minutes from Delémont 35 minutes from Basel 2'000 meters from the A16 highway junction. Basement1 distribution hall leads to a bicycle room, 1 common storage room and 1 cellar. 1st floor1st and last floor 1 large entrance leads to 1 beautiful kitchen with central island open to 1 living room / stay with bay window giving access to a terrace with an unobstructed view, 3 bedrooms in parquet, 1 bathroom with bathtub, WC and sink with washing machine and dryer, 1 shower room with sink. On the floor 1 mezzanine with office and relaxation space leads to 1 parent bedroom, 1 technical room with heat pump and storage corner. Outdoor facilities1 covered parking space outsideParking spaces available in front of the buildingGreen space around the building with a breathtaking view of the countrysidePlayground for children - This document has no contractual value -.

1 / 21
CHF 1,290,000.–
3.5 rooms107m² living space
3963 Crans

Very beautiful 3.5-room apartment on the ground floor with terrace and garden

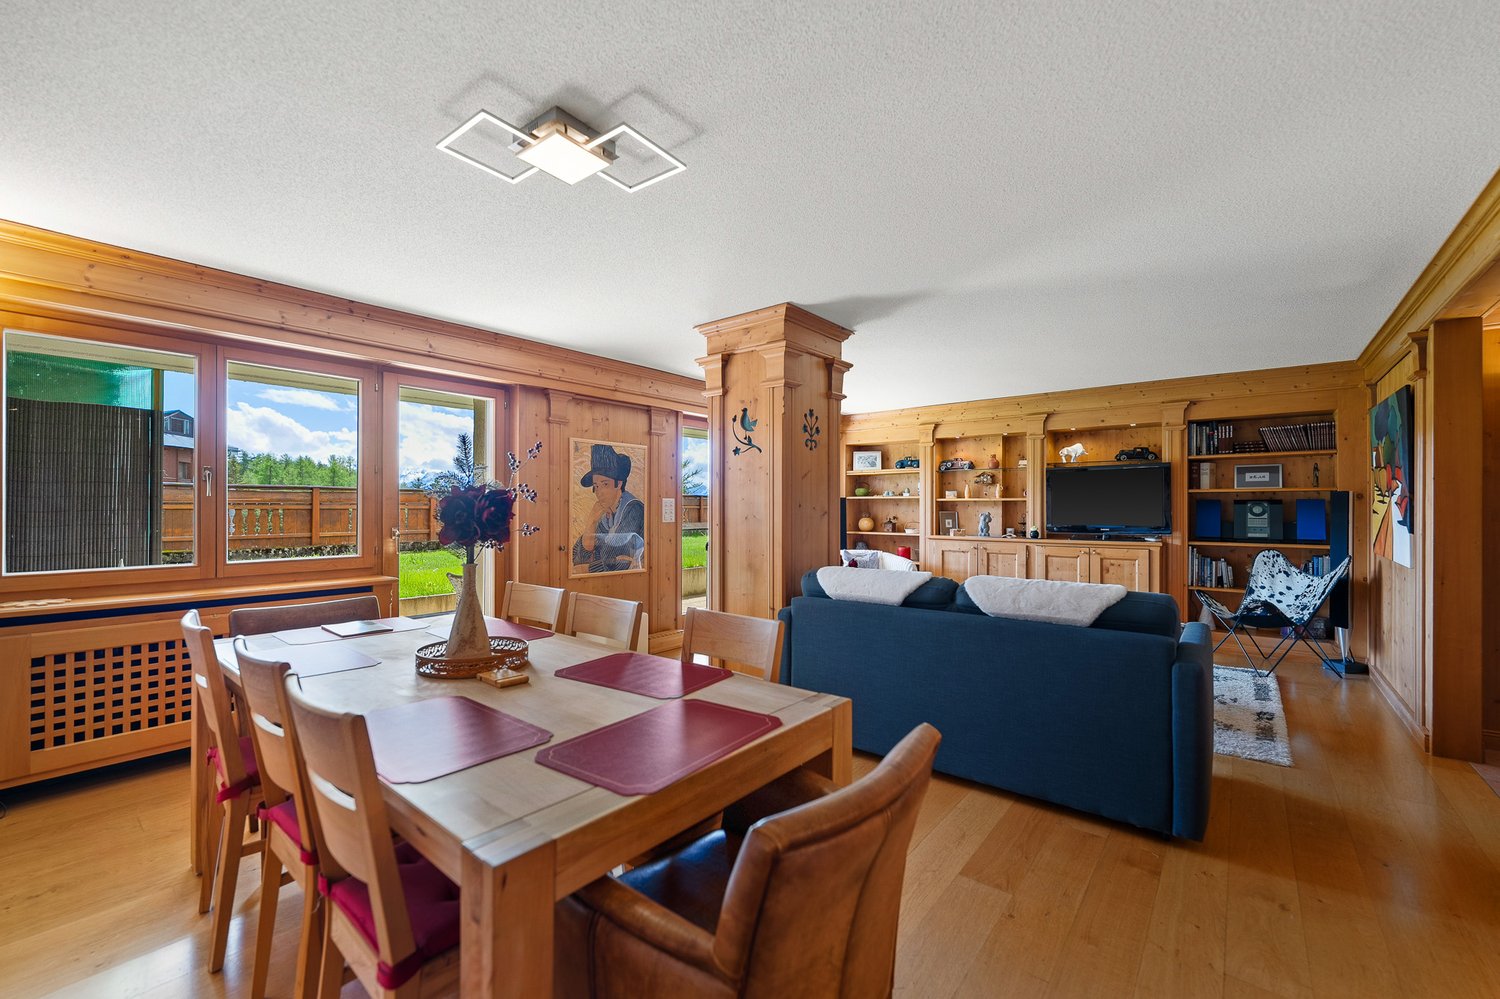
Discover this magnificent 3.5-room apartment located on the ground floor of a character building in Crans-sur-Sierre, in the municipality of Lens, completely renovated in 2024. Combining the charm of the old and the comfort of the modern, this exceptional property offers an unparalleled quality of life in one of the most sought-after Alpine settings.The highlights of this apartment : • Generous surface area : 107 m² of living space for a total area of118 m², offering beautiful volumes and great brightness • Terrace and garden : Enjoy ideal outdoor spaces to relax andadmire the superb surrounding panoramas. A 34 m² terrace and a 75 m² garden/lawn • Entrance hall : with built-in wardrobes that open onto a beautiful living space with access to the terrace • Living room/dining room/kitchen : in an open concept • 2 spacious bedrooms : . A beautiful master suite with plenty of built-in wardrobes and an en-suite bathroom with WC/showerA second bedroom of a good size, also with built-in wardrobes, a shower room, and a separate WC, all renovated in 2024 • Private cellar : It is located opposite the apartment. • Heated communal pool : A rare and precious asset, perfect for rainy or winter days. Direct access from the apartment's terrace • Lift and accessibility : The building is equipped with a lift and is fully accessible to people with reduced mobility. • Modern amenities : Dishwasher, ceramic hob, cable TV, and all the amenities for optimal daily comfort • Quiet environment : Enjoy absolute tranquility, day and night, in this quiet neighborhood of the station. • Exceptional sunshine : South-facing, this bright apartment also benefits from beautiful sunshine in winter Ideal for families : This child-friendly apartment meets the needs of all profiles, whether as a main residence or as a prestigious Alpine pied-à-terre.Location : Nestled in the heart of the station, in the famous Crans-Montana ski area, this property offers a central location in a region with sports and cultural activities all year round: skiing, golf,hiking, and much more. The location is perfect, close to the center, 10-15 minutes on foot, but very quiet in a residential area. The stop of the free shuttle bus is located in front of the residenceas well as the postal line Crans-Sion train station.Advantages : Property in PPE with a large lobby/lounge, heated pool, and sauna. A ski room is located at the entrance of the residence. Outdoor parking with several parking spaces.Access to sale : This property is suitable for both Swiss and foreign buyers, as a main or secondary residence.A rare opportunity not to be missed in this exceptional Alpine setting.

1 / 17
CHF 1,430,000.–
4.5 rooms155m² living space
7550 Scuol

The Garden Atelier – Residing in front of an alpine backdrop

In the terraced residential complex, this spacious 4.5-room apartment combines modern architecture, high-quality materials, and a special living feeling in the green. Extensive window fronts open the rooms to the terrace and garden, making the Engadine mountain landscape part of the living environment. The apartment, built in 2014, presents itself in very good condition and convinces with a carefully coordinated equipment and subtle luxury. The center is the openly designed living and dining area with integrated kitchen. A wide, floor-to-ceiling glass front provides plenty of daylight and directly connects the interior with the adjacent outdoor area. The open kitchen underlines the clear formal language of the apartment. Bright fronts are in elegant contrast to dark work surfaces, while the central cooking island structures the room. The adjacent dining area offers space for social meals and long evenings with family and guests. Three bedrooms offer versatile possibilities for personal living needs. The master bedroom forms a comfortable retreat with direct access to the terrace and a spacious en-suite bathroom. One of the two other bedrooms also has access to the terrace. Whether used as a bedroom, guest room, or study, the rooms can be adapted to different life situations. The two high-quality bathrooms take up the quiet design of the apartment. The en-suite bathroom has a bathtub and a separate, glazed shower. Large-format tile coverings in warm natural tones and a atmospheric lighting create an elegant ambiance. In the second bathroom, a glazed shower and a modern washbasin in wood optic set stylish accents. Special living quality unfolds on the terrace and in the adjacent garden. The covered area offers a protected place for outdoor meals, while further seating areas invite relaxation.Highlights • Spacious 4.5-room apartment on garden level • Extensive glass fronts with views of the green and the Engadine mountains • Covered terrace for protected outdoor stays • Elevator in the house on all floors • Cozy living area with private terrace access • Three bright and spacious bedrooms • Two modern bathrooms with bathtub and shower • Open high-quality kitchen with cooking island and adjacent dining area • Spacious and elegant entrance with plenty of storage space • Laundry room in the apartment and additional utility/ basement room • 1 private parking space in the underground garage • Official primary residence Location descriptionScuol combines the original beauty of the Lower Engadine with a diverse infrastructure and a lively village life. Historic Engadine houses, traditional village fountains, and the Romanesque culture give the place an unmistakable identity. The surrounding wooded slopes, open mountain landscapes, and the Inn create an environment that opens up new perspectives at any time of the year. The residential complex La Perla blends into this environment with its terraced architecture. The hillside location creates a charming reference to the landscape, while the garden and seating area extend everyday life directly into the green. Mountain views, grown vegetation, and the connection between indoor and outdoor spaces determine the character of this residential area. As a regional center, Scuol offers shopping facilities, restaurants, and services for daily needs. The Scuol-Tarasp train station and the regional PostAuto network connect the village to the surrounding villages and other parts of Graubünden. This allows a natural lifestyle to be combined with the amenities of a well-connected holiday and residential area. Scuol is particularly known for its mineral springs and the Bogn Engiadina. The mineral bath complements the leisure offer with relaxing moments of relaxation and continues a long tradition of bathing culture. Together with the regional gastronomy and cultural life, a diverse range of activities is created beyond mountain sports. The mountain railway to Motta Naluns opens up an alpine world of experience above the village. In winter, skiing and excursions into the snowy landscape are the focus; during the warmer months, hiking trails and opportunities for mountain bike tours invite outdoor activities. The surrounding villages and valleys also offer varied destinations for relaxed discoveries.Have we sparked your interest? We look forward to your contact.

1 / 9
CHF 1,098,000.–
4.5 rooms
Chorbacher, 5079 Zeihen

Better living at Besseberg - where nature, peace, and panoramic views are at home

Would you like to buy a terrace apartment and enjoy nature, peace, and panoramic views? Do you value spacious outdoor areas, modern architecture, and high-quality construction according to your wishes?The facts about the terrace apartmentsFor sale are four 2.5 to 4.5 room terrace apartments with spacious living and dining areas as well as open kitchens. One terrace apartment is already reserved. The apartments have covered outdoor seating areas and sun terraces and are accessible by elevator. The high-quality construction can be chosen within the planned budgets according to your wishes. Each unit has a laundry room in the basement or in the adjacent cellar, as well as a separate cellar room. Controlled comfort ventilation with heat recovery and enthalpy exchanger, air-water heat pump with underfloor heating, communal photovoltaic system, and prepared e-mobility connection. In the underground garage, 7 parking spaces are available. Sales prices from CHF 479,000, parking spaces in the garage CHF 40,000 each.The construction project is being realized by taro architekten, Würenlingen as a total contractor with local craftsmen.Location within ZeihenThe terrace apartments are located in a quiet and preferred residential area on the southwestern edge of the village of Zeihen and directly at the recreational area Besseberg. The slightly elevated location on the edge of the settlement offers a beautiful view over the Fricktal hill landscape, a lot of privacy, and very good sunlight.Kindergarten, primary school, and the Volg with post office are located in the village. A bus stop is within walking distance and offers connections to Frick and Brugg. The A3 motorway access towards Zurich in Effingen is about 2 minutes away by car, and the access towards Basel in Frick is about 7 minutes away.For whom are the apartments suitable?Thanks to the different apartment sizes, the terrace apartments are suitable for single people, couples, and families. They particularly appeal to people who want to live close to nature and quietly, but at the same time value modern architecture, spacious outdoor areas, and good transport connections.Room programBasement:Underground garage: 7 parking spaces, 216.43 m²Janitor 6.68 m²Storage room/bicycles 20.27 m²Secondary use area 11.85 m²Ground floor / Apartment A: 4.5 room terrace apartmentEntrance 11.43 m²WC/SH 5.03 m²Kitchen/living/dining 45.67 m²Room 1 12.27 m²Room 2 12.24 m²Parents 14.14 m²Dressing room 9.32 m²Bathroom 9.15 m²Cellar A 9.46 m²Covered seating area 14.78 m²Terrace 81.21 m²Total net living area 119.25 m²Total net usable area 224.70 m²Ground floor / Apartment B: 2.5 room terrace apartmentEntrance 7.18 m²WC/SH 5.41 m²Kitchen/living/dining 30.80 m²Room 14.09 m²Cellar B 8.48 m²Covered seating area 10.84 m²Terrace 9.56 m²Total net living area 57.48 m²Total net usable area 86.36 m²Upper floor / Apartment C: 3.5 room terrace apartmentEntrance 3.95 m²WC/SH 4.76 m²Kitchen/living/dining 42.58 m²Laundry room 5.31 m²Room 11.28 m²Parents 14.73 m²Bathroom 7.03 m²Cellar C 8.67 m²Covered seating area 15.81 m²Terrace 37.71 m²Total net living area 89.64 m²Total net usable area 151.83 m²Upper floor / Apartment D: 3.5 room terrace apartmentEntrance 5.31 m²WC/SH 3.44 m²Kitchen/living/dining 41.44 m²Utility room 3.93 m²Laundry room 2.09 m²Room 10.13 m²Parents 14.10 m²Bathroom 6.23 m²Cellar D 8.73 m²Covered seating area 1 13.54 m²Covered seating area 2 8.20 m²Terrace 38.28 m²Total net living area 86.67 m²Total net usable area 155.42 m²Upper floor / Apartment E: ReservedConstructionThe project convinces with stylish, modern architecture in high-quality construction with regional craftsmen. Wood-aluminum windows with 3-fold insulation glazing, an air-water heat pump with underfloor heating, and controlled comfort ventilation provide contemporary living comfort.The interior construction can be chosen entirely according to your wishes and
1 / 8
Price on request
5.5 rooms142m² living space
4702 Oensingen

Dreamy terrace apartment with Alpine panorama

This attractive terrace apartment in Oensingen convinces with its exceptionally spacious terrace, which ideally extends the living space. A special highlight: 4 out of 5 rooms have direct access to the terrace and create a unique living feeling with a flowing transition between indoors and outdoors.Inside, the apartment convinces through a well-thought-out floor plan and an open room design. The large window areas provide light-filled rooms and create a friendly, inviting atmosphere. The openly designed living and dining area forms the heart of the apartment and offers the ideal framework for relaxed hours as well as social moments with family and friends.For additional comfort, a permit for a winter garden is already available. The installation of a Jacuzzi is also possible. On the same floor, there is also a laundry kitchen, a large cellar/hobby room.The combination of spacious living space, direct terrace access from almost all rooms, the expansion possibilities through the winter garden and Jacuzzi, as well as the quiet and sought-after location, make this property a special residential offer with high quality of life.The Immobilia Suisse offer includes:- Dreamy terrace with a view of the Alps- Bright and open living rooms- Quiet and attractive residential location- Approved winter garden- Spacious floor plan with modern living feel- Basement/storage room on the same floor- Spacious laundry room with washing machine, tumble dryer- 2 garage parking spaces, excl. CHF 35,000 eachand much more...Interested? We would be happy to take you through a non-binding viewing!Do you want to sell your house or apartment worry-free?We will tell you the current market value of your property, discreetly and non-bindingly! Are you interested in a first non-binding exchange of ideas? Don't hesitate and contact us.We look forward to hearing from you.

1 / 7
CHF 1,080,000.–
3.5 rooms107m² living space
Weierwandweg 10, 5722 Gränichen

Living with a wide view, terraced, high-quality, individual

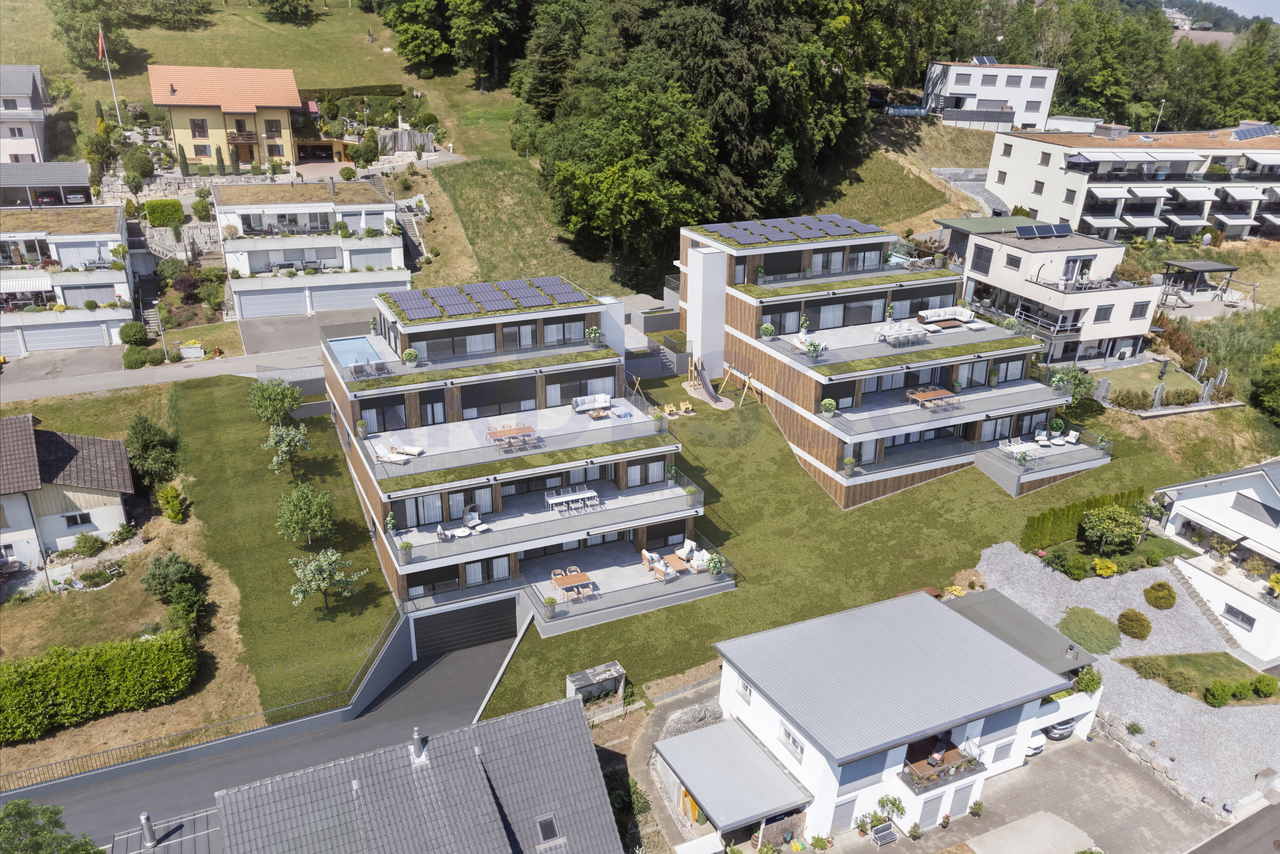
In a quiet hillside location, an exclusive new construction project with only nine spacious owner-occupied apartments is being built, distributed over two building bodies with a shared underground garage. The modern, terraced architecture blends harmoniously into the landscape and provides each apartment with spacious outdoor areas with a lot of privacy - partly larger than the heated living area. All apartments are conveniently and barrier-free accessible via a lift.Apartment diversity for singles, couples, and families: 3.5-room apartments: Ideal for couples or individualists. With an open living, dining, and kitchen area, floor-to-ceiling windows, direct access to the covered seating area, and depending on the floor, a private garden or spacious terrace. Two modern wet cells, a practical reduction with washing machine/tumbler, and two flexibly usable rooms with terrace or garden access round off the offer. Further features: Two 3.5-room apartments with large, partially covered terraces One 3.5-room apartment with a covered outdoor seating area and an exclusive private garden High-quality kitchens with a cooking island and brand-name appliances Two wet cells per apartment (bath/shower) Individually controllable comfort ventilation Reduction with washing machine/tumbler in each apartment Barrier-free access via lift from the underground garage 16 underground parking spaces, 24 covered bicycle parking spaces Optionally heated hobby rooms availableHave we sparked your interest? We would be happy to send you a comprehensive documentation of the object. Please fill out the contact form completely. Processing of this advertisement by third parties is expressly prohibited (compare Art. 12.3 DSG)

Travel time
-
1 / 19
CHF 1,750,000.–
3.5 rooms63m² living space
1659 Rougemont

Charming 3.5-room apartment with terrace and mountain and valley views in Rougemont

Discover this charming 3.5-room apartment on the raised ground floor, located on Chemin de Pierraille in Rougemont, in an authentic and peaceful Alpine setting. Available immediately, this accommodation will seduce lovers of mountains, skiing, and nature.Nestled in a small co-ownership property in the traditional Alpine chalet style, with a strongly inclined roof and large windows, this apartment offers a warm and authentic atmosphere. The environment is calm, both day and night, and the summer sun is generous.The apartment features notably: • Comfortable living room: With exposed wooden beams, large windows offering a breathtaking view of the mountains, and a stone fireplace, ideal for winter evenings. • Cosy bedroom: Wooden walls and ceiling, large bed with white sheets, and large window with curtains for a warm and restful atmosphere. • Elegant bathroom: Marble countertop, bathtub, glass-enclosed shower, wooden cabinets, and large mirror. • Terrace: To enjoy the panoramic view of the mountains, the valley, and the picturesque village of Rougemont. • Practical equipment: Dishwasher, washing machine, garage, and parking included. Ideal location: The apartment benefits from an excellent situation, just 8 minutes on foot from Rougemont station and 9 minutes on foot from the school. The river is also nearby, offering beautiful walks in a preserved natural setting. The apartment is suitable for families with children.Whether you are looking for a mountain pied-à-terre or a main residence in an authentic Alpine village, this apartment combining charm, comfort, and tranquility is an opportunity not to be missed.

1 / 9
CHF 792,000.–
3.5 rooms
Chorbacher, 5079 Zeihen

Better living at Besseberg - where nature, peace, and panoramic views are at home

Would you like to buy a terrace apartment and enjoy nature, peace, and panoramic views? Do you value spacious outdoor areas, modern architecture, and high-quality construction according to your wishes?The facts about the terrace apartmentsFor sale are four 2.5 to 4.5 room terrace apartments with spacious living and dining areas as well as open kitchens. One terrace apartment is already reserved. The apartments have covered outdoor seating areas and sun terraces and are accessible by elevator. The high-quality construction can be chosen within the planned budgets according to your wishes. Each unit has a laundry room in the basement or in the adjacent cellar, as well as a separate cellar room. Controlled comfort ventilation with heat recovery and enthalpy exchanger, air-water heat pump with underfloor heating, communal photovoltaic system, and prepared e-mobility connection. In the underground garage, 7 parking spaces are available. Sales prices from CHF 479,000, parking spaces in the garage CHF 40,000 each.The construction project is being realized by taro architekten, Würenlingen as a total contractor with local craftsmen.Location within ZeihenThe terrace apartments are located in a quiet and preferred residential area on the southwest edge of Zeihen and directly at the recreational area Besseberg. The slightly elevated location on the edge of the settlement offers a beautiful view over the Fricktal hill landscape, a lot of privacy, and very good sunlight.Kindergarten, primary school, and the Volg with post office are located in the village. A bus stop is within walking distance and offers connections to Frick and Brugg. The A3 motorway access towards Zurich in Effingen is approximately 2 minutes away by car, and the access towards Basel in Frick is approximately 7 minutes away.For whom are the apartments suitable?Thanks to the different apartment sizes, the terrace apartments are suitable for single people, couples, and families. They particularly appeal to people who want to live close to nature and quietly, but at the same time value modern architecture, spacious outdoor areas, and good traffic connections.Room programBasement:Underground garage: 7 parking spaces, 216.43 m²Janitor 6.68 m²Storage room/bicycles 20.27 m²Secondary use area 11.85 m²Ground floor / Apartment A: 4.5 room terrace apartmentEntrance 11.43 m²WC/SH 5.03 m²Kitchen/living/dining 45.67 m²Room 1 12.27 m²Room 2 12.24 m²Parents 14.14 m²Dressing room 9.32 m²Bath 9.15 m²Cellar A 9.46 m²Covered seating area 14.78 m²Terrace 81.21 m²Total net living area 119.25 m²Total net usable area 224.70 m²Ground floor / Apartment B: 2.5 room terrace apartmentEntrance 7.18 m²WC/SH 5.41 m²Kitchen/living/dining 30.80 m²Room 14.09 m²Cellar B 8.48 m²Covered seating area 10.84 m²Terrace 9.56 m²Total net living area 57.48 m²Total net usable area 86.36 m²Upper floor / Apartment C: 3.5 room terrace apartmentEntrance 3.95 m²WC/SH 4.76 m²Kitchen/living/dining 42.58 m²Laundry room 5.31 m²Room 11.28 m²Parents 14.73 m²Bath 7.03 m²Cellar C 8.67 m²Covered seating area 15.81 m²Terrace 37.71 m²Total net living area 89.64 m²Total net usable area 151.83 m²Upper floor / Apartment D: 3.5 room terrace apartmentEntrance 5.31 m²WC/SH 3.44 m²Kitchen/living/dining 41.44 m²Utility room 3.93 m²Laundry room 2.09 m²Room 10.13 m²Parents 14.10 m²Bath 6.23 m²Cellar D 8.73 m²Covered seating area 1 13.54 m²Covered seating area 2 8.20 m²Terrace 38.28 m²Total net living area 86.67 m²Total net usable area 155.42 m²Upper floor / Apartment E: ReservedConstructionThe project impresses with stylish, modern architecture in high-quality construction with regional craftsmen. Wood-aluminum windows with 3-fold insulating glazing, an air-water heat pump with underfloor heating, and controlled comfort ventilation provide contemporary living comfort.The interior construction can be tailored to your wishes and

Suggested properties for you based on search results