464 results - Terrace flat to buy

1 / 8
CHF 2,340,000.–
4.5 rooms131m² living space
Ribetschi 4, 6405 Immensee

Exclusive view of life

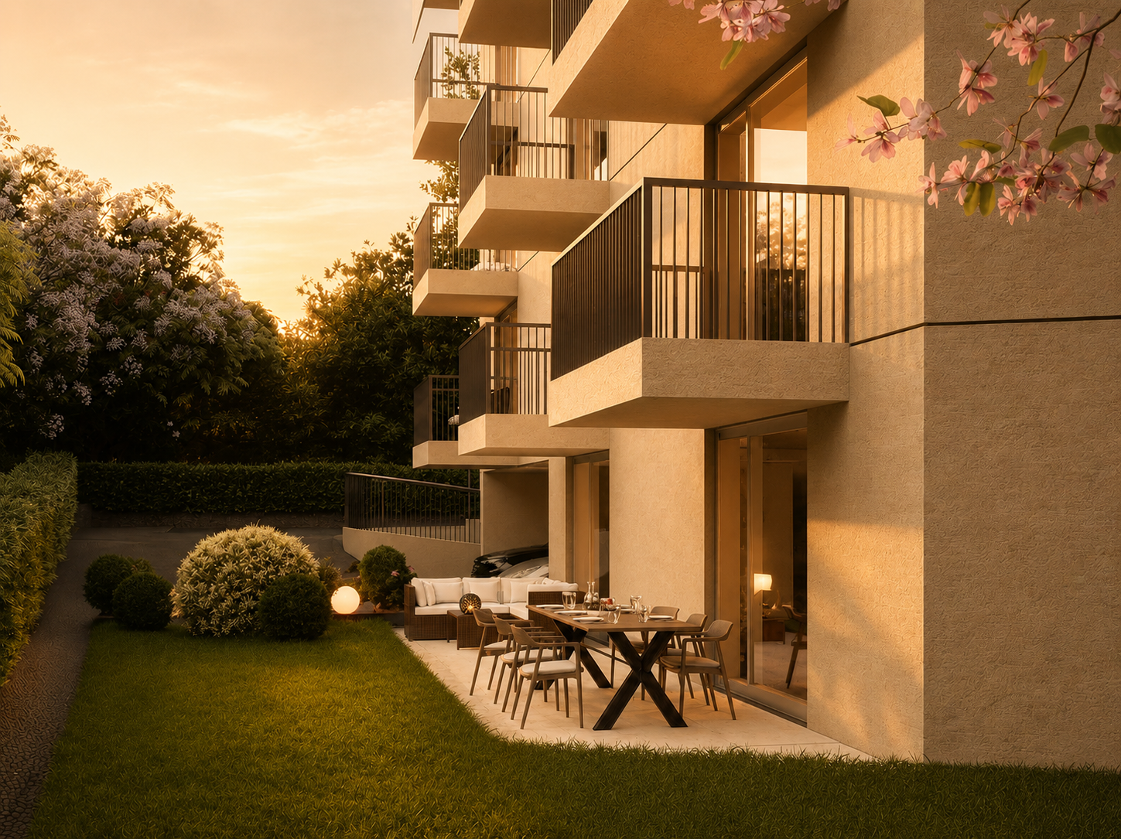
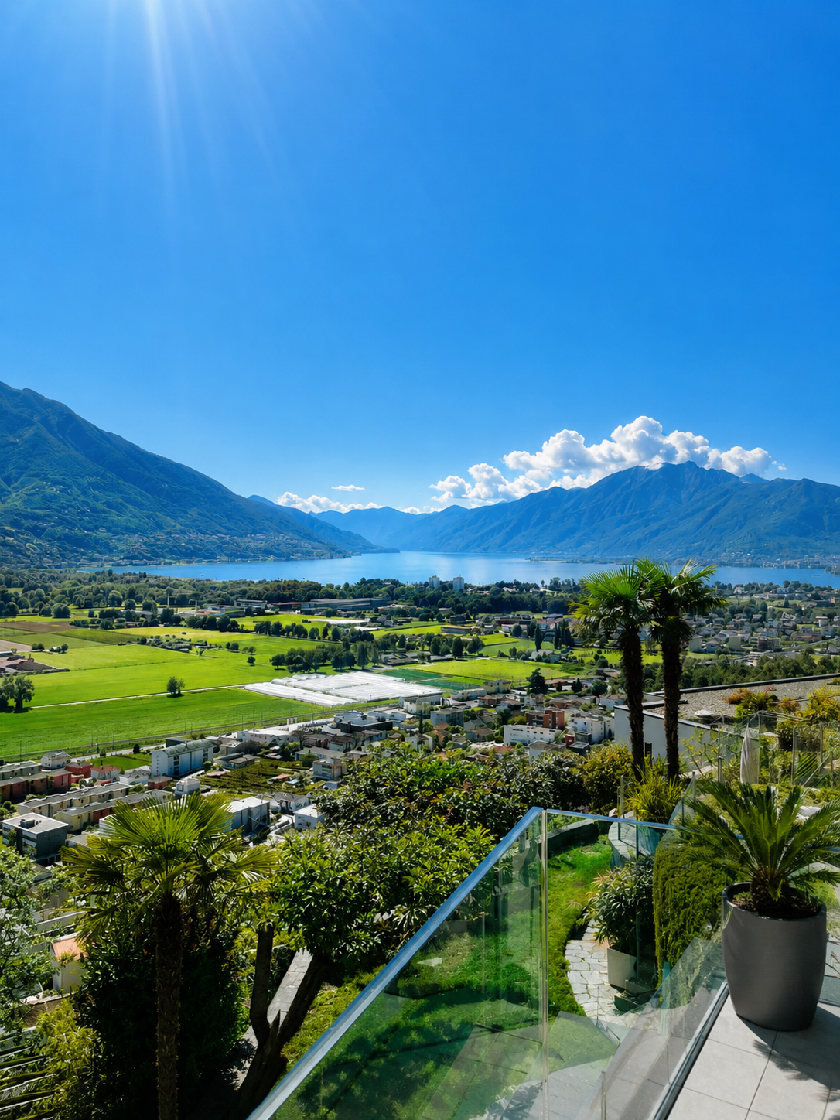
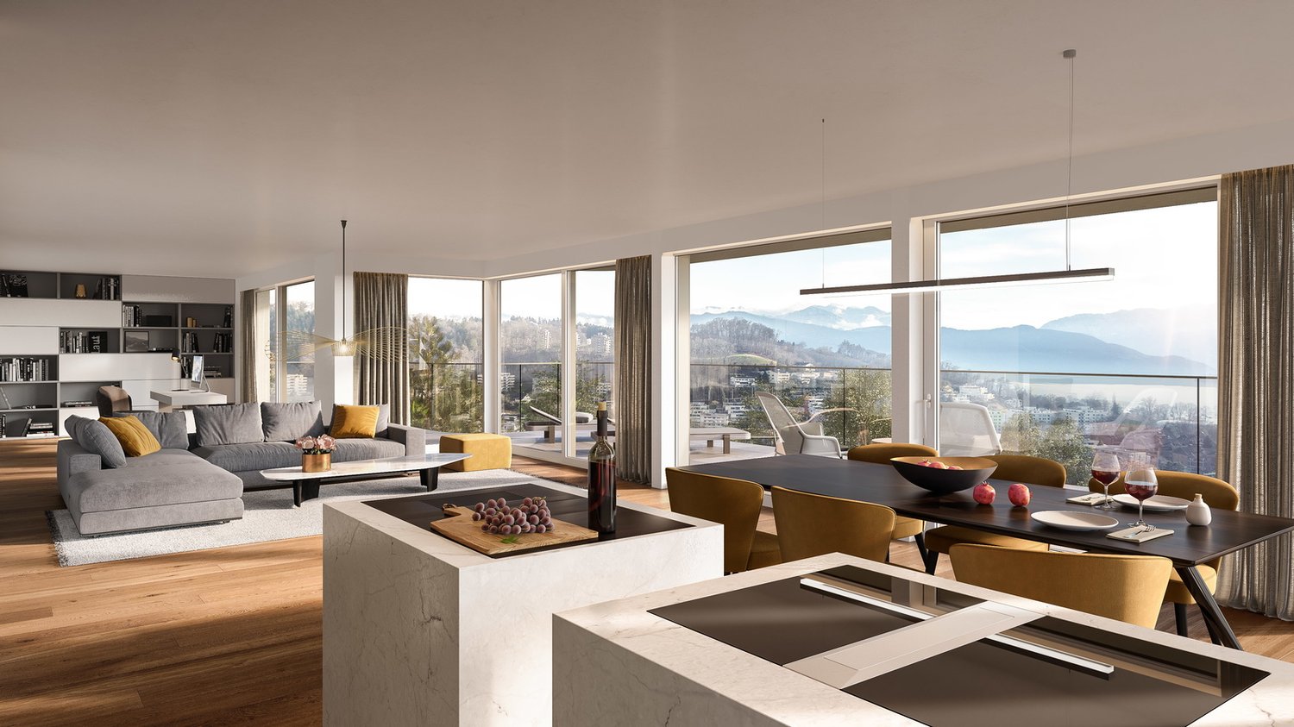
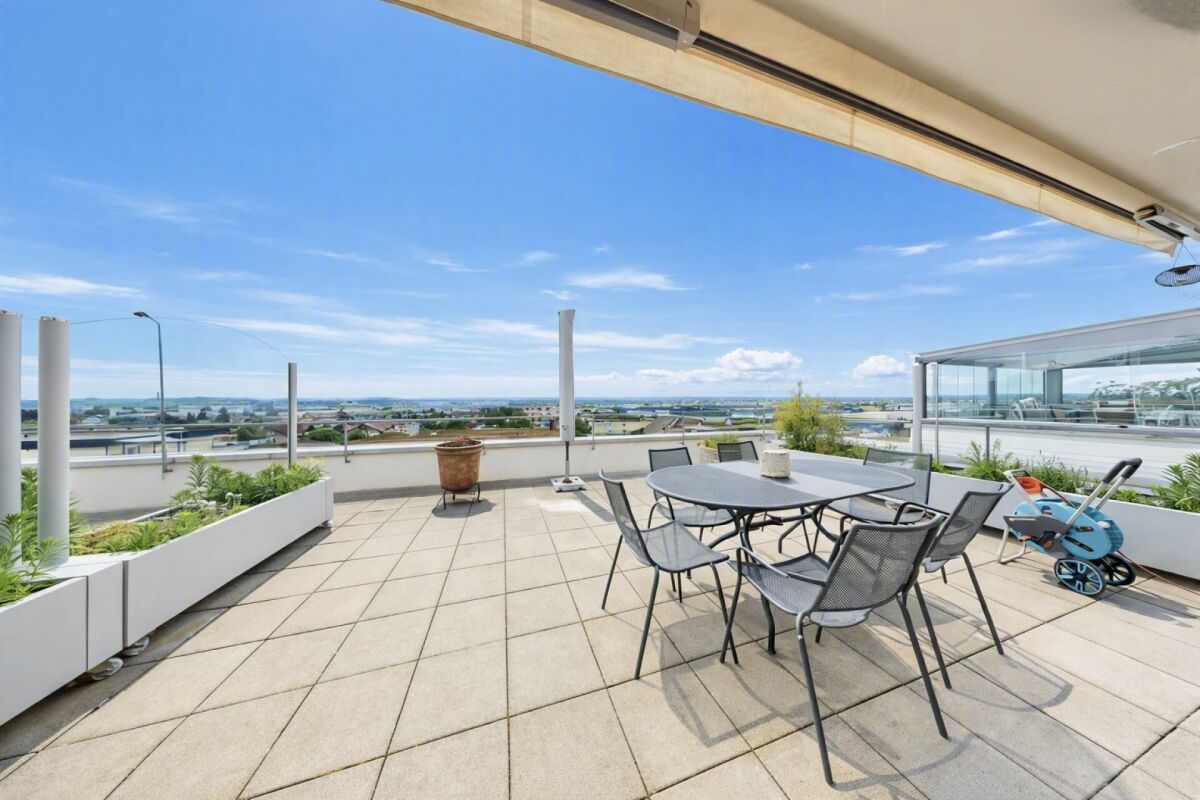
Look forward to your neighborhood The apartment in Immensee is located in an attractive and family-friendly residential area with a high quality of life. The surroundings are characterized by their quiet atmosphere, proximity to nature, and good accessibility to important infrastructure. The neighborhood around Ribetschi 4 offers a pleasant mix of well-maintained residential houses, green spaces, and natural recreational opportunities. Walking and cycling paths along the lake and in the direction of Rigi are in close proximity and invite you to outdoor leisure activities. Shopping facilities, schools, restaurants, and services for daily needs are within a short distance. The good transport connection is particularly appreciated: Immensee train station quickly connects the region to Lucerne, Zug, and Zurich. At the same time, the quarter benefits from a quiet residential situation away from heavy through traffic. Your new home The light-filled rooms, high-quality interior design, and impressive panoramic views of Lake Zug and the surrounding mountain landscape create a unique living ambiance. The spacious living and dining area with floor-to-ceiling windows provides direct access to the sunny, 27 m² large terrace with a dreamy view of the lake and the Rigi. The modern kitchen impresses with high-quality appliances from V-ZUG, including a refrigerator, wine cooler, plate warmer, oven, combination steamer, and an induction cooktop with integrated steam extractor, and meets the highest standards of comfort and design. The master bedroom has an elegant en-suite bathroom and direct access to the terrace. Two further bright rooms are ideal as children's, guest, or home offices and also offer direct access to the outdoor area. The well-thought-out room concept is rounded off by a private laundry room with a V-ZUG washing machine and dryer directly in the apartment. A special highlight is the private room directly in front of the apartment door on the floor, which is exclusively available to this apartment and offers additional comfort and privacy. In the basement, there is a cellar compartment for sole use. Additionally, two indoor parking spaces can be purchased. The two indoor parking spaces are available for purchase for CHF 60,000 each. Be inspired... ...by the unique view. Convinced? You have reached the end of the ad. • Everything is fine, but you want to sell your property first? We'll be happy to support you. • The object fits well with good friends or acquaintances? Feel free to share! • Not your desired result? On arlewo.ch, you can benefit from a free search agent.

Travel time
-
1 / 12
Price on request
3.5 rooms67m² living space
1010 Lausanne

A contemporary address in the heart of Lausanne

This new residential development has been designed for those seeking a modern, comfortable and sustainable living environment.Lot 1 - This 3.5-room apartment with terrace and garden consists of two bedrooms, a living room, a fully fitted and equipped kitchen, as well as a bathroom.Access to the promotion website: altair23.chThis 13-apartment building in PPE stands out for its contemporary, sober and elegant architecture, designed to integrate harmoniously into its environment. The interior spaces have been carefully studied to offer bright, functional and pleasant apartments to live in on a daily basis.The residence offers a varied typology, adapted to different lifestyles:* 7 studios, ideal for a first purchase, a pied-à-terre or a rental investment* 3 apartments with 2.5 rooms, designed to offer comfort and fluidity* 2 apartments with 3.5 rooms, bright and well-proportioned* 1 apartment with 4 rooms, suitable for a comfortable family lifeBeyond its architecture, the project is part of a sustainable approach. Thanks to high-performance technical solutions and high energy standards, the building aims to offer excellent thermal efficiency, controlled consumption and lasting comfort for its future occupants.Its location is also a major asset: close to public transport, amenities, schools and main Lausanne axes, it offers a sought-after balance between accessibility, urban life and residential tranquility.Between modernity, comfort and energy performance, this address brings together the essential qualities of a living space designed for today and built to last.

1 / 3
CHF 533,000.–
3.5 rooms114m² living space
Route du Simplon 23, 1907 Saxon

Ground floor 3.5 rooms with large terrace

Beautiful ground floor apartment with 3.5 rooms and pleasant terrace - DELIVERY OCTOBER 2026Discover this new CLOS DU LUIZET development, realized by renowned promoters! This new construction is located in a totally peaceful atmosphere, characteristic of the village of Saxon. The thoughtful positioning of this apartment offers a pleasant relaxation and at the same time a gentle intimacy.The project includes 16 apartments. The PPE is distributed over 3 floors on the ground floor. Each floor has 4 apartments. This realization, extremely well located, benefits from a lasting sunshine. Its location, close to public transport and all the amenities offered by the village of Saxon, provides an important added value. Thanks to its calm location, you also have quick access to the Saxon motorway axes, just a few minutes away. Saxon station is nearby and a postal service serves the village very regularly to reach the neighboring towns and villages. The village of Saxon also has various local shops that facilitate daily life. The new school, freshly inaugurated, is located just a few steps from the residence.Intimacy, exposure, open view, peacefulness,... are some of the key words of this project.Apartment 03 is distributed as follows :Entrance hall with built-in cupboards Open, fully equipped kitchenVery comfortable living room with access to the covered terrace of 19 m2 and its private garden of 108 m2Bathroom with WC and bathtub and washing machine/dryer corner One bedroomOne spacious parental bedroom with private bathroom (WC and shower)A cellar (n5), as well as 2 parking spaces (one outdoor - C & one underground - n 12), respectively at a price of CHF 12,000.- & CHF 35,000.-, complete this property.Main features :Sales area: 113.50 m2Living area: 93.50 m2Terrace: 18.50 m2 with a watering can connection & automatic wateringPrivate garden: 108 m2Private laundry room Central vacuum cleaner PACPhotovoltaic solar panels Insulating glass with three layersVery carefully executed works with particular attention to sound and thermal insulationA 3.5-room apartment, very similar to this one, is also available on the first floor Room details • Private laundry room • Cellar | Storage room • Kitchen with dining area • Entrance hall • Dining room • Living room • Terrace Bedrooms • Double/parental bedroom: 1 • Single/children's bedroom: 1 Bathrooms • Bathroom: 1 • Shower room: 1 • Total WC: 2 Price for box, garage and parking space Single garage (x1) CHF 35,000.- / unit Outdoor parking space (x1) CHF 12,000.- / unit Environment • Green surroundings • Quiet | Peaceful • Countryside • Village View • Open view • On the valley • On the vineyard • On the mountains Exposure • West • South Proximity • Playground • Banks • Sports center • Shops • Crèche • Primary schools • Station • Leisure • Restaurant • Highway exit Outdoor • Designed • Garden Indoor • Modern • Equipped kitchen • Spacious main bedroom • Large glazed area • Large rooms Primary equipment Secondary energy Solar energy Technical equipment Elevator Yes Equipped laundry room Yes Dishwasher Yes Main heating Floor heating Do not hesitate to contact us for more information.Looking forward to meeting you.Best regards.

Travel time
-
1 / 8
CHF 595,000.–
2.5 rooms
6596 Gordola

2.5-Zimmer-Wohnung – Zweitwohnsitz, B&B und Rent to Buy möglich

In Gordola bieten wir eine moderne 2.5-Zimmer-Wohnung mit hochwertigen Ausstattungen zum Verkauf an. Die Wohnung befindet sich im ersten Stock eines gepflegten Wohngebäudes mit nur 9 Einheiten.Die Wohnräume sind grosszügig und optimal aufgeteilt: Die Wohnung verfügt über eine Wohnfläche von 64 m² sowie über eine Terrasse von 13.5 m², ideal für entspannte Momente im Freien.Zur Immobilie gehören zudem ein gedeckter Parkplatz sowie ein Kellerabteil fur 40'000 frDie Wohnung kann auch als Zweitwohnsitz erworben werden und eignet sich zudem für die Nutzung als B&B. Dadurch stellt sie sowohl als Hauptwohnsitz als auch als Investitionsobjekt eine interessante Gelegenheit dar.Für weitere Informationen zur Rent-to-Buy-Formel kontaktieren Sie uns gerne.Appartamento di 2,5 locali - casa secondaria e B&B e rent to buyA Gordola proponiamo in vendita un moderno appartamento di 2.5 locali con rifiniture di pregio, situato al primo piano di una palazzina residenziale curata e composta da sole 9 unità.Gli spazi abitativi sono generosi e ben organizzati: l’appartamento dispone di una SUL di 64 m², arricchita da un terrazzo di 13.5 m², ideale per piacevoli momenti di relax all’aperto.Completano la proprietà un posto auto coperto e una cantina per 40'000 fr.L’appartamento può essere acquistato anche come casa secondaria ed è idoneo all’utilizzo come B&B, rappresentando quindi una soluzione interessante sia come abitazione principale sia come investimento.Per maggiori informazioni sulla formula Rent to Buy, contattaci.

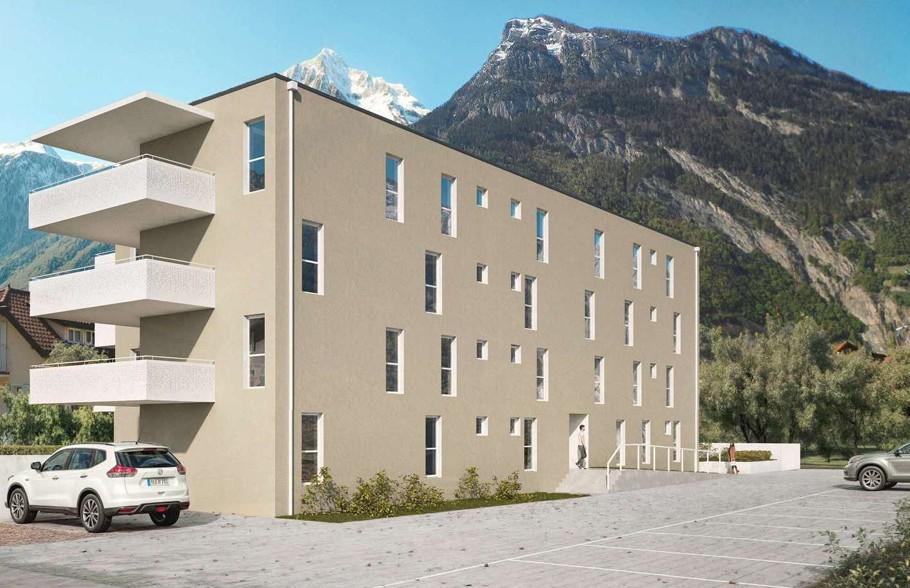
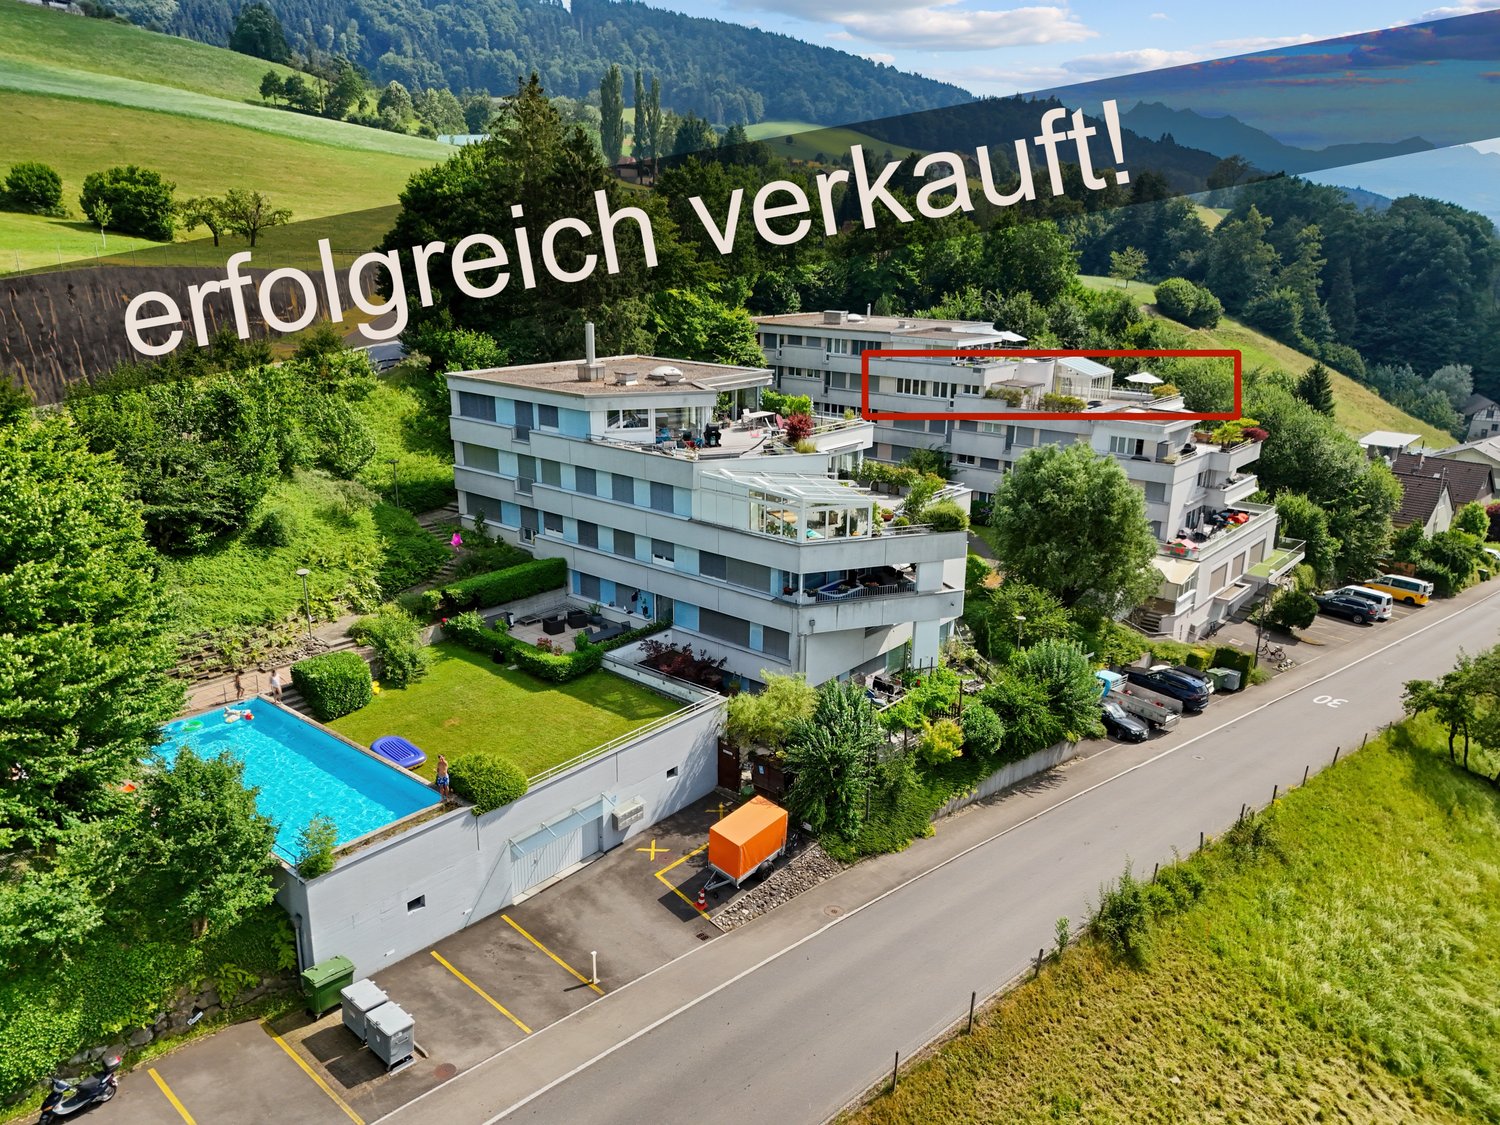
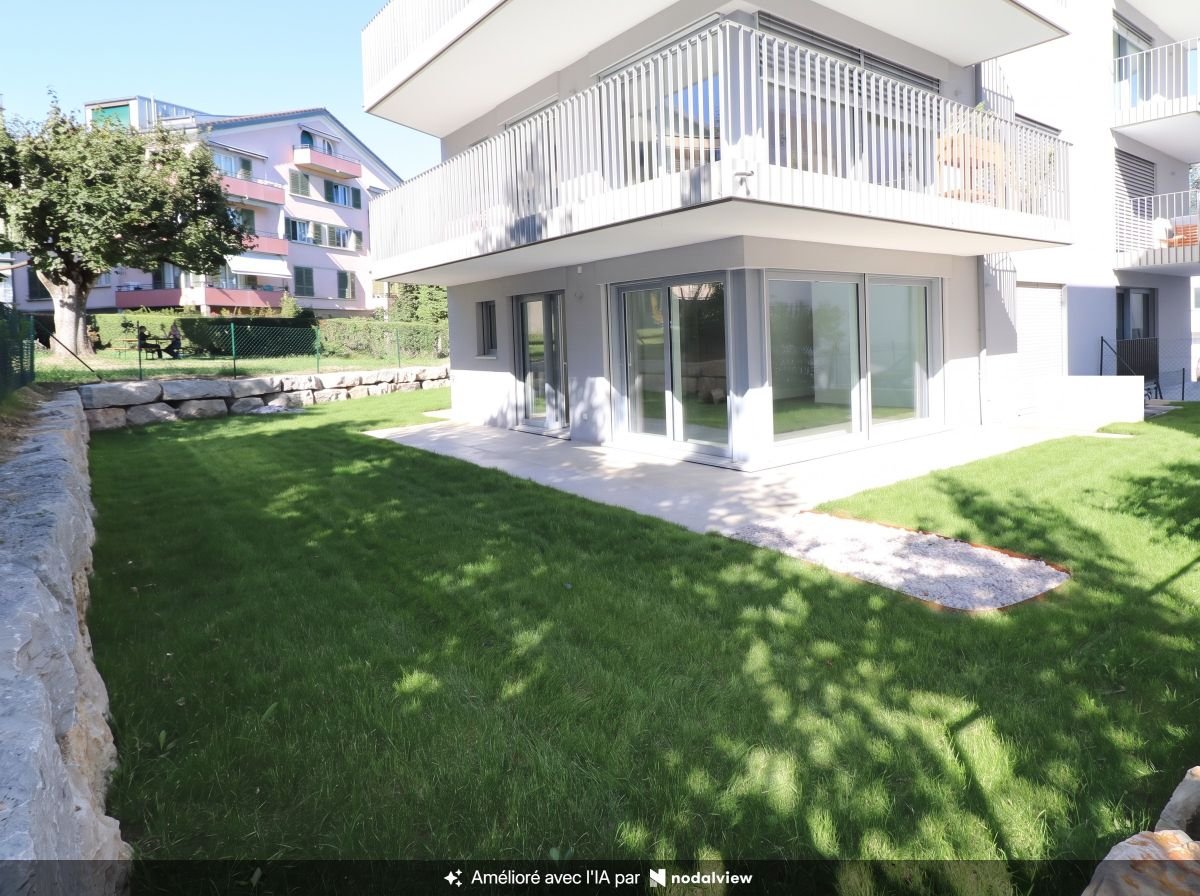
  • Three-story apartment building, swimming pool, parking spaces, fenced yard, trees
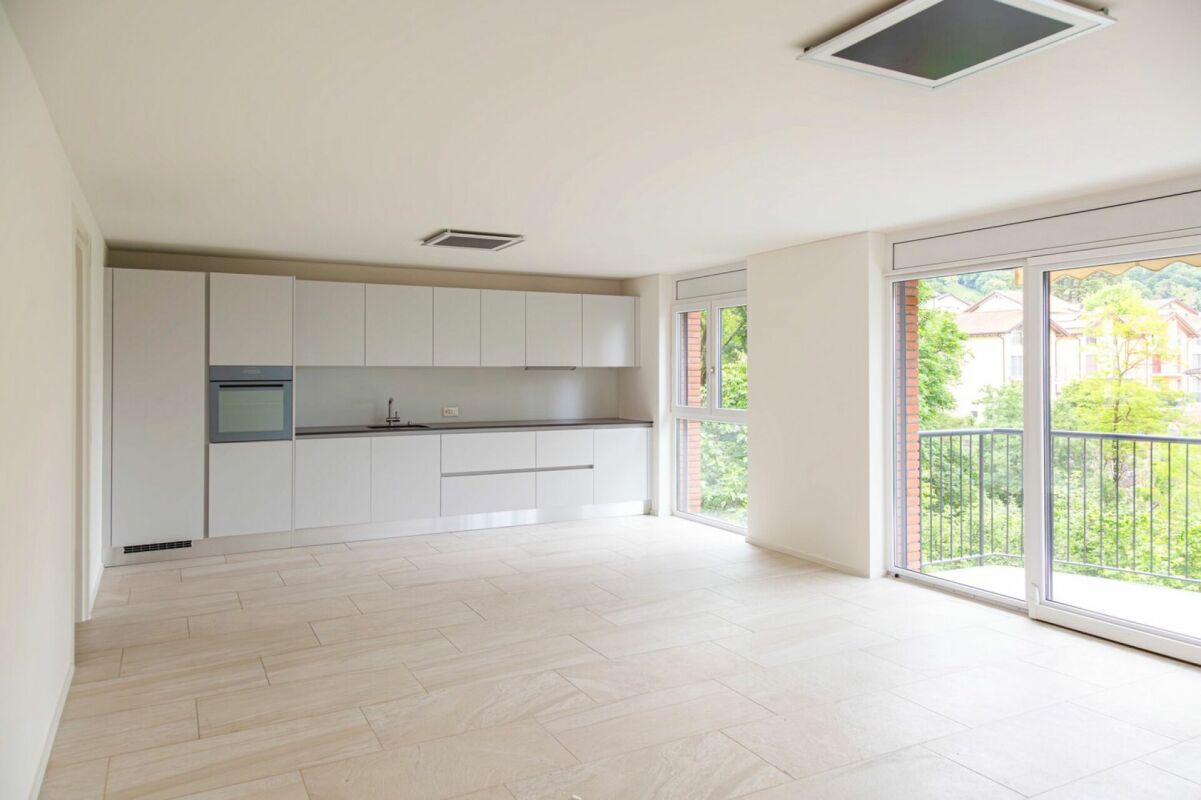
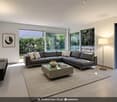
  • Large modern living area with glass walls, couch, chairs, coffee table, floor lamp, decorative plants, glass balcony
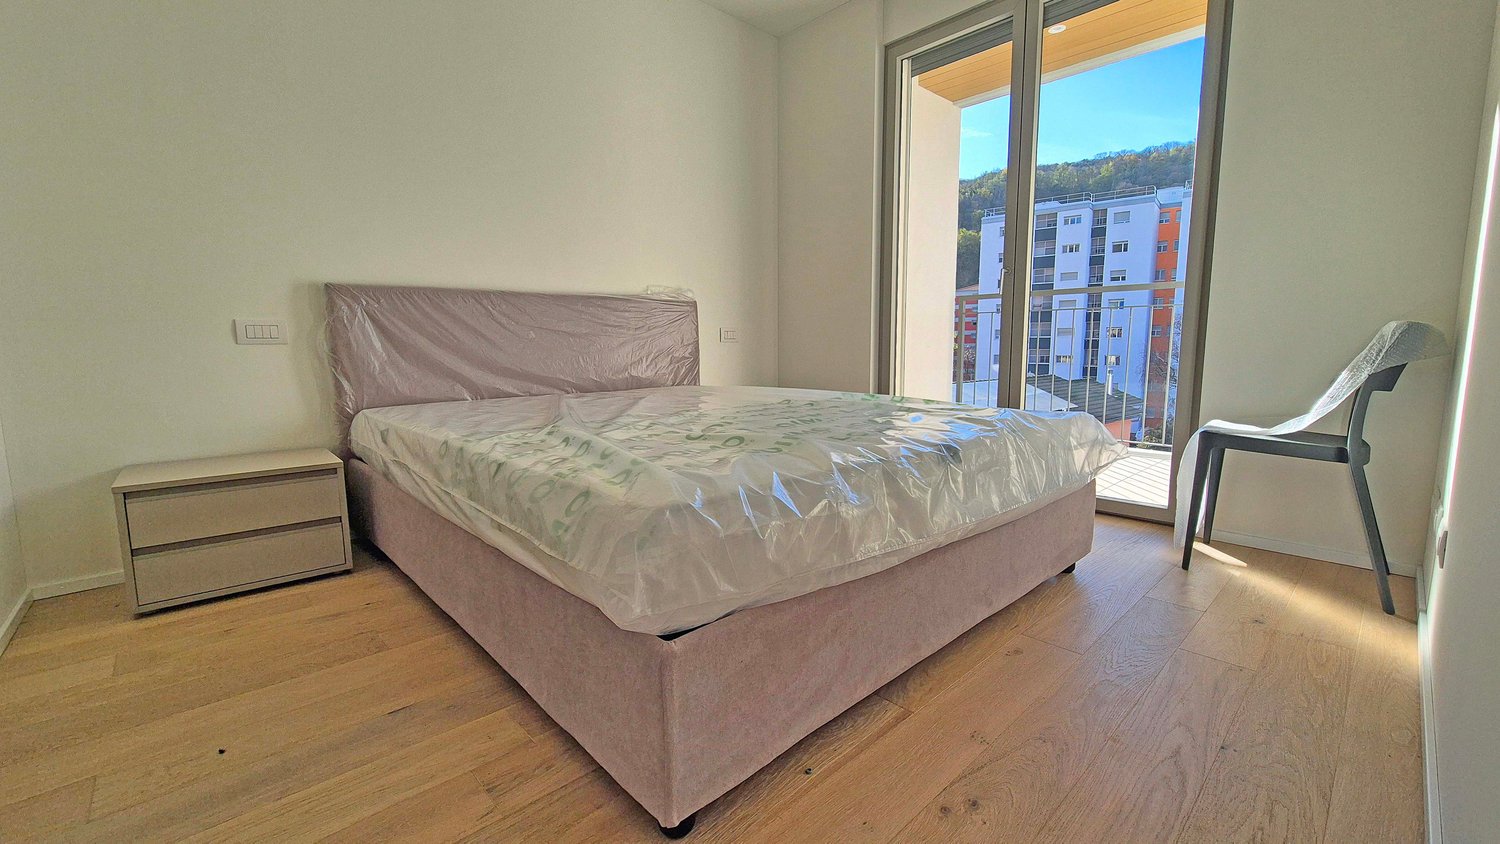
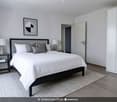
  • Modern bedroom with a double bed, large windows, gray furniture, white bedding, two lamps, a chair, and a rug, with a view of the trees outside.
1 / 4
CHF 890,000.–
4.5 rooms105m² living space
Rigistrasse 36, 6036 Dierikon

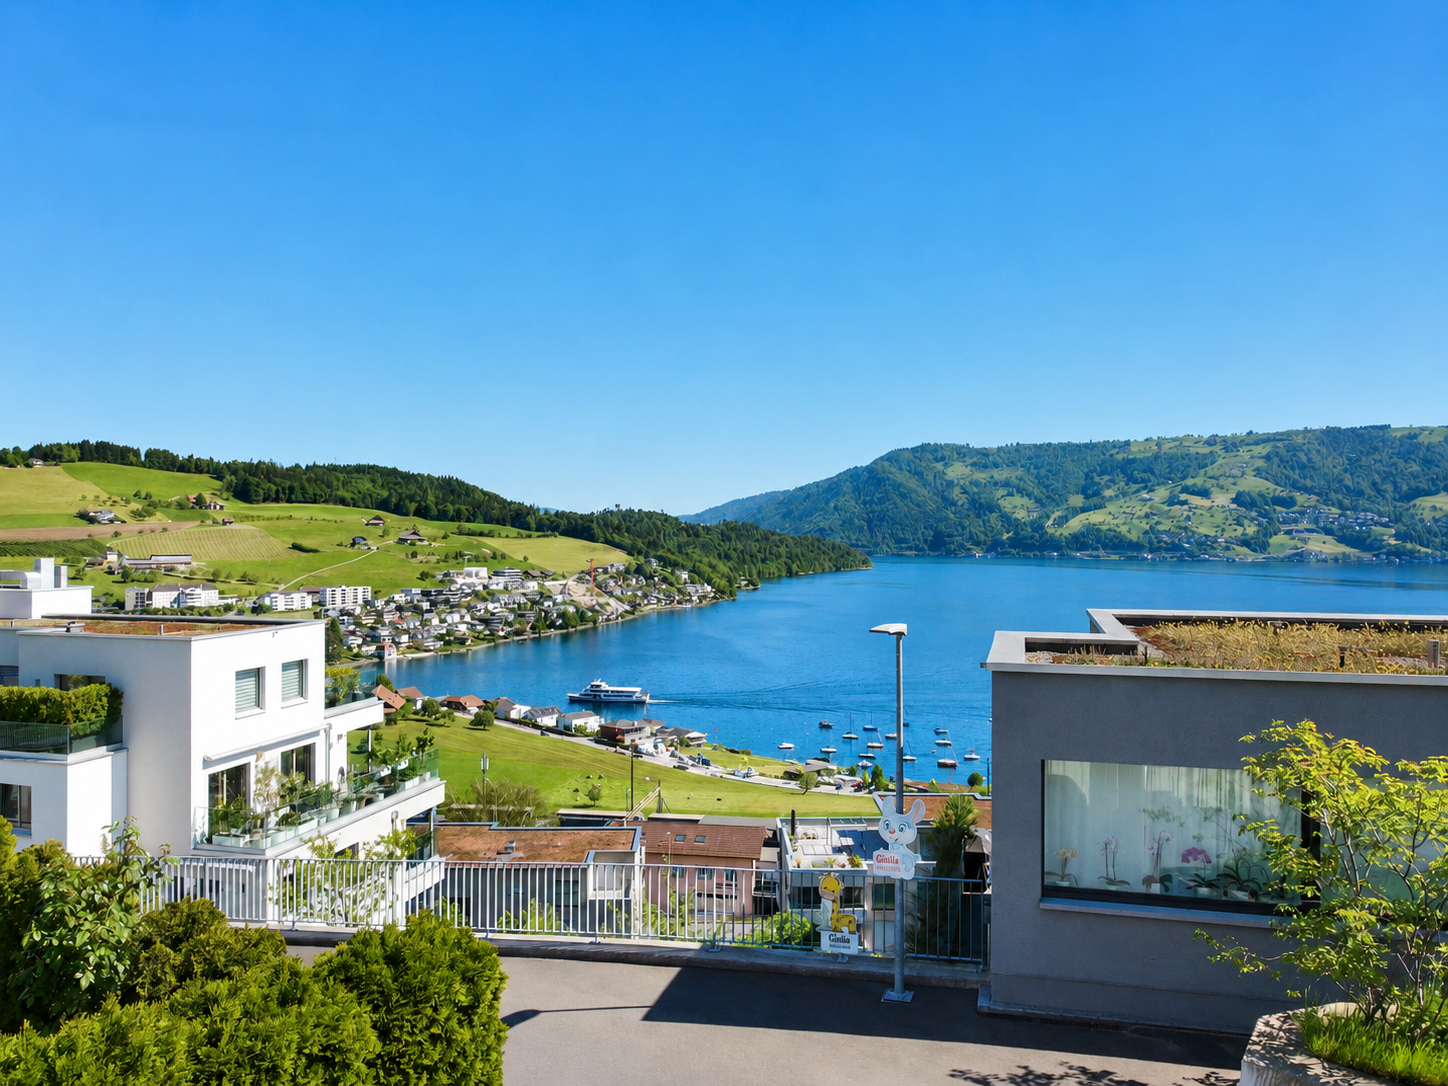
Modern 4.5-room terrace apartment with panoramic view in Dierikon

Discover this spacious 4.5-room terrace apartment on the 3rd floor at Rigistrasse 36 in Dierikon. With 105 m² of living space, a winter garden with a terrace of over 110 m² and great extras like a swimming pool, sauna and two parking spaces, this apartment offers top living comfort in a quiet and central location.Highlights • Sunny, quiet and central living location • Practical floor plan with open living/dining room • Modern, renovated kitchen • Renovated bathroom with shower/bathtub • Separate toilet • Winter garden and large terrace with great sunlight and impressive views • Swimming pool and sauna • Barbecue area and children's playground • Two garage parking spaces for CHF 30,000 each Maintenance: The apartment has been continuously maintained and modernized. In 2026, a renovation of the building shells (windows, shutters, facades, railings) is planned.Location and surroundings: The apartment is located in a quiet environment and is still well connected: • The bus stop "Oberfeld" can be reached in 10 minutes on foot • The train station "Root D4" in 15 minutes. • Families appreciate the proximity to the Dierikon primary school, which is only 7 minutes away. • The Buchrain motorway junction can be reached in 6 minutes by car • For daily shopping, Aldi and "Moll of Switzerland" are located in the immediate vicinity This child-friendly apartment with great amenities and many extras is perfect for families or anyone looking for upscale living in a central environment.Are you interested in this beautiful apartment? We look forward to hearing from you.

Travel time
-
New building
1 / 4
CHF 3,500,000.–
3.5 rooms132m² living space
6006 Luzern

Panoramic view paired with exclusive living comfort

The apartment "Royal Lodge" on the 2nd floor offers modern living comfort paired with a beautiful panoramic view of Lake Lucerne and the Central Swiss Alps. High above Lake Lucerne, in a privileged, central, and natural location in Lucerne, four spacious owner-occupied apartments of the extra class are being built. The new construction project Lakefall Royal convinces with an aesthetic architecture, spacious floor plans, and an exclusive interior design. The unobstructed view of Lake Lucerne and the mountains rounds off the first-class living experience. Here you can realize your dream of living.Highlights • Living in one of the most privileged locations in Lucerne • All-day sunshine • High-quality interior design with beautiful room layout • Dreamy lake and mountain view • Double parking / parking lot / motorcycle parking and various outdoor parking spaces For more information about this unique property and an overview of the most beautiful properties in Central Switzerland, please visit our website at www.domba.ch. Order the detailed documentation for the dream home "Panoramic view paired with exclusive living comfort" now or contact us without obligation for a viewing appointment. This property can be viewed via video call. Additionally, you have the option to view the property virtually on our website and get a first impression. Ms. Martina Knobel is looking forward to supporting you on your way to your own dream home!Our Bader team is available by phone, WhatsApp, FaceTime, and email.Martina Knobel+41 41 418 08 55+41 79 418 53 53info@domba.ch

1 / 10
CHF 1,350,000.–
4.5 rooms150m² living space
5708 Birrwil

Breathtaking location with lake view: Exquisite 4 ½-room terrace apartment with 90 m2 dream terrace

The building is located on a slope above the village center on the edge of the building zone. On the mountain side of the terraced settlement, the agricultural zone begins directly with a beautiful natural landscape. A dream area for hiking, walking, biking, jogging, etc. can be found here, literally "right in front of the doorstep".The terraced settlement, completed in 2014, consists of three freestanding rows with five terraced apartments each. A cross-connection exists only underground in the parking garage.The 4.5-room apartment for sale is located in the southern house row - with the most beautiful location of the three terraced house rows - on the third (middle) level.The apartment has been occupied from the beginning by an older, childless non-smoking couple who also had no pets. Accordingly, the apartment presents itself as well-maintained!The MINERGIE-certified building is formally very characterful and independently designed: As you have never seen it before! The natural stone facades give the building an exclusive note, the geometric design something futuristic.With a net living area of around 150 m2 (including the storage room located within the apartment), the apartment is very spacious. It is oriented towards the east, towards the lake, and has a floor-to-ceiling window front on the entire length of the apartment!The controlled apartment ventilation ("MINERGIE comfort ventilation") supplies the rooms with fresh air and recovers valuable heat from the exhaust air, which is used to preheat the supply air via a heat exchanger.The 4.5-room apartment has two actual bedrooms. The third room is adjacent to the living/dining area and can be separated from it by a large sliding door. This third room is ideal as a media room, for relaxed reading, listening to music, or watching movies. However, it could also be used as a guest room, for example.The heart of the apartment, the living/dining/cooking area, with a window front that runs around the corner towards the terrace and the lake, is very spacious with an area of around 58 m2. It offers a beautiful view, "inspired" by the floor-to-ceiling window fronts!The high-quality kitchen is designed in a 1-front arrangement with an additional, monumental island corpus. The island corpus also includes the cooktop and the integrated BORA steam extractor.When cooking, you don't turn your back on the guests, but your face. The arrangement of the cooktop on the island corpus means that you can also enjoy a magnificent, panoramic view while cooking!The main bathroom with shower, bathtub, and shower toilet impresses with its spaciousness, its extraordinary, elongated design, and above all with its tasteful, elegant furnishings, such as very expensive wall panels.Furthermore, the apartment has a second wet cell. This is smaller and houses a shower toilet and a walk-in, open shower. The toilet is ideal as a guest toilet.A very spacious walk-in closet can be found in the entrance area of one of the rooms.The apartment has natural stone flooring everywhere - except in the wet cells (where ceramic panels are installed) - (even in the storage room). The natural stone is exclusive Portuguese natural stone "Crema de Sintra". Its beige color tone has a noble, restrained effect and forms an ideal basis for a color scheme with furniture, carpets, and pictures.From all rooms and from the living area, you can access the approximately 90 m2 large terrace directly, with lift-and-slide doors everywhere. This offers fantastic outdoor quality and is divided into two areas, which makes it - despite its considerable size - appear light and exciting. The side wing walls, executed with a falling height towards the lake, ensure a maximum of privacy and at the same time also provide wind protection.The terrace is equipped with large cantilever awnings along the entire facade or apartment length. The floor covering here also consists of natural stone slabs. An automatic irrigation system takes care of the water supply for the plants in the planters along the entire length of the terrace on its own.The storage room, located within the apartment, with an area of around 16 m2, houses the washing machine and dryer, the ventilation unit of the comfort ventilation with heat exchanger, and a sauna. This room also has underfloor heating.On the same floor as the apartment, a very spacious 19.5 m2 large cellar room belongs to the apartment.Access is possible by arrangement.We will be happy to provide you with the detailed sales documentation.
1 / 9
CHF 1,990,000.–
4.5 rooms
8800 Thalwil

Peace, Nature and Privacy - Spacious Terrace Home in the Prestigious Etzliberg District

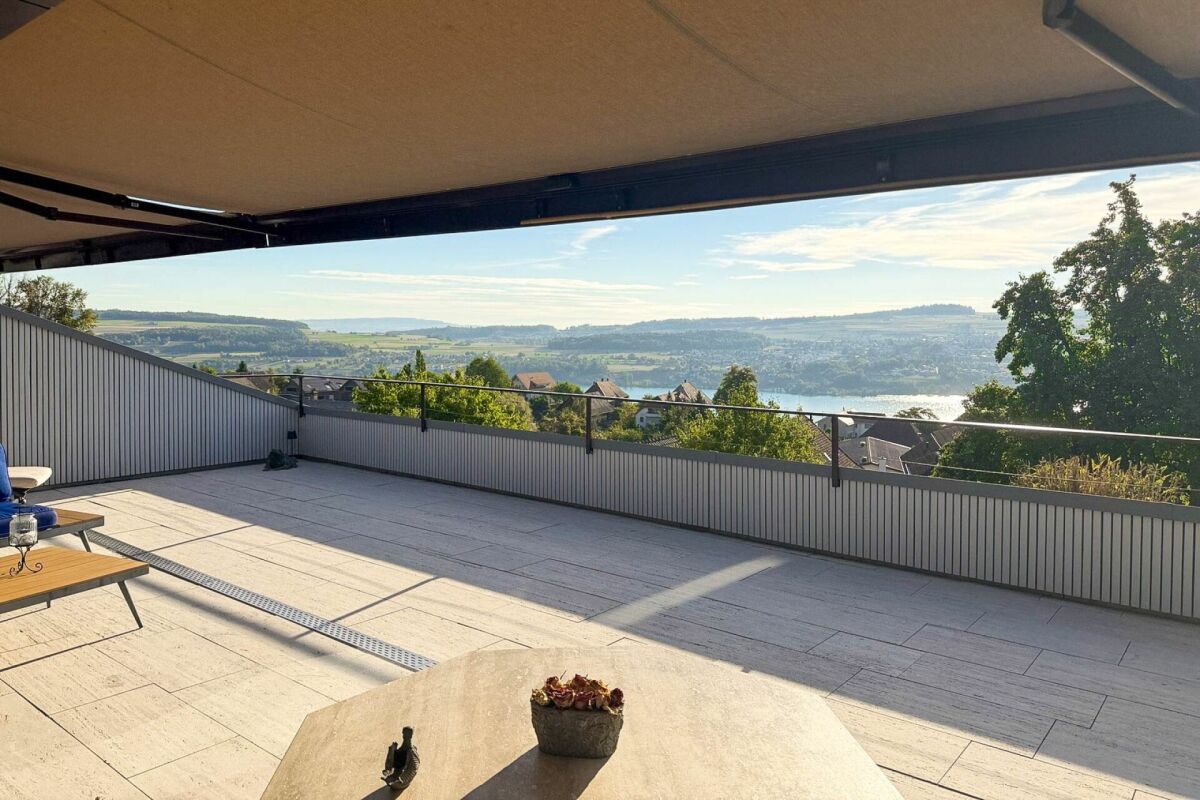
Located in the sought-after Etzliberg neighbourhood, this spacious terrace apartment enjoys a peaceful and green setting with a truly unique living environment. The well-maintained development is surrounded by extensive green spaces and offers a high degree of privacy, complemented by an exclusive wellness area featuring an indoor swimming pool, sauna and relaxation lawn.The apartment offers a flexible floor plan, attractive outdoor spaces and plenty of scope for individual design and modernisation ideas. An ideal home for those who appreciate peace, nature and quality of life.Key Features at a Glance • Terrace apartment in a well-maintained residential development • 2nd floor • Year built: 1974, last renovation: 2006 • Approx. 140 m² usable floor area • Spacious terrace of approx. 50 m² • Additional private garden seating area of approx. 10 m² • Flexible floor plan with a variety of layout options • Fireplace • Private wellness area with indoor swimming pool, sauna and relaxation lawn • Beautifully green and peaceful location in the highly desirable Etzliberg neighbourhood • Tennis courts and recreational areas right on the doorstep • Excellent potential for individual modernisation and personal design ideas • 2 garage parking spaces at CHF 40,000 each • Access via stairs only - no lift available Secure your place on the prospective buyer list today and benefit from an exclusive head start before the official launch of the property to the market.I look forward to hearing from you.Carmen TröndleTröndle & Partner Immobilien GmbH

1 / 5
CHF 1,560,000.–
4.5 rooms109m² living space
8810 Horgen

Horgen: Terrace Apartment with Studio and Sauna

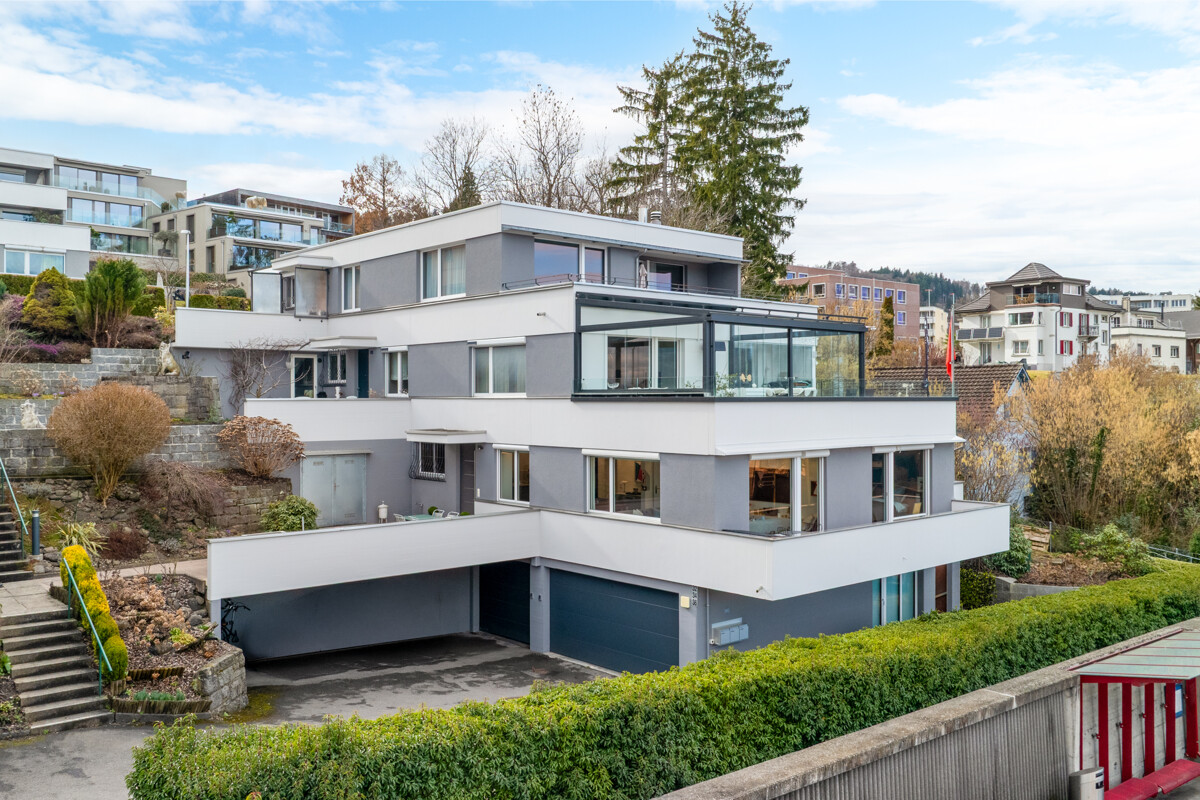
This stylish terrace apartment in Horgen, built as a single-family home, impresses with its comfort, privacy, and spacious outdoor areas. The partial lake view is a lovely bonus. The property has been completely renovated and presents itself in a very well-maintained condition. From the living room, you can directly access the cozy balcony, while the fireplace room provides access to the spacious private terrace area. The garden seating area in front of the house entrance harmoniously extends the living space outdoors. The openly designed living and dining area forms the heart of the apartment. Large window surfaces allow plenty of daylight to enter. The open kitchen offers ample storage space in the rear, a practical laundry tower, and leads directly to the private cellar. Carefully selected floor coverings underline the high-quality, cozy character. The rooms offer versatile usage possibilities and adapt to different life situations. The approximately 17 square meter large bedroom with access to the balcony also has an en-suite bathroom with a window. The inviting fireplace room can be used as a study or reading room. Another highlight is the separate studio with its own entrance. It has a shower, a toilet, and a sauna. Whether as a guest room or hobby room, this separate room offers a lot of potential. The double garage with additional parking spaces in front of the garage provides high comfort in everyday life. The terrace apartment offers a coherent overall package with convincing living value, close to the center of Horgen. The property: -4.5-room terrace apartment with a view -Approx. 109 m² living space -Approx. 25 m² secondary use area -Covered seating area and garden seating area -Partial lake view -Separate studio with sauna -2 garage parking spaces -Outdoor parking possibilities -The apartment is located in a building rights area.

1 / 5
CHF 1,590,000.–
2.5 rooms82m² living space
8835 Feusisberg

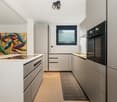
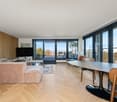
Feusisberg: High-quality renovated terrace apartment with lake view

This 2.5-room terrace apartment in a cul-de-sac in Feusisberg is your place to arrive. A lot of light, a palpable calmness, and the free view of Lake Zurich, mountains, and the wide open space create a positive living feeling. This is complemented by a high level of privacy - a retreat that combines the best relaxation and quality of life. In 2023, the apartment was completely gutted and rebuilt with a lot of finesse. Warm materials and a consistent overall picture give it a high-quality character. The elegant herringbone parquet creates a cozy atmosphere and underlines the high-quality renovation. The living and dining area opens up to the panoramic terrace and is open and spacious. The kitchen is integrated into the living room, inviting you to cook and socialize. The bedroom offers practical storage space with built-in closets. A stylish bathroom with a shower and a separate guest toilet complete the floor plan. On the northwest-facing terrace, you can enjoy the evening sun and the wide horizon. The apartment has its own basement and additional storage spaces on the same floor, and it offers access to a communal laundry room with a maximum of three parties. The offer is rounded off by a garage box with an outdoor parking space in front of it. The bus stop is within walking distance and takes you comfortably to Pfäffikon SZ train station. From there, you can quickly travel to Zurich, with connections to the airport and also quickly to Rapperswil. The nearby highway access makes trips to the well-known ski and mountain areas uncomplicated. Feusisberg convinces with its manageable structure and short distances in everyday life. Shopping facilities for daily needs are located in the village, while larger shopping centers can be reached in a few minutes by car. The location of the property offers an exclusive retreat with a beneficial distance from the hustle and bustle - without having to waive a excellent connection. The property: - 2.5-room apartment in Feusisberg - Approx. 82 m² living space - Spacious terrace with lake and panoramic view - Renovated in 2023 - Very quiet, elevated location - Garage box with outdoor parking space in front of it for CHF 80,000
Kurt Brüschweiler

Kurt Brüschweiler

Kurt Brüschweiler

Kurt Brüschweiler

  • Garage
  • Elevator
  • Child-friendly
CHF 995,000.–
4.5 rooms127m² living space
8580 Amriswil

New 4.5-room attic apartment with 26 m² terrace

The Breitenaach project in Amriswil TG promises to become a pioneering example of nature-oriented living and sustainable building. On a roughly 12,000m² large plot of land, 56 rental and 51 owner-occupied apartments are being built, offering an ideal combination of central location and direct connection to nature. Embedded between Quellen-, Hagenwiler- and Breitenaachstrasse, the construction project impresses with excellent neighborhood integration and short distances to important facilities such as shopping opportunities, leisure activities, and schools.Particular attention is paid to sustainable construction: Heat and energy generation are ensured through the use of geothermal probes and photovoltaic systems, making the Breitenaach project particularly environmentally friendly. Furthermore, with innovative noise protection measures, including special insulation and intelligent building bodies that provide three-sided oriented apartments, a high level of living comfort is guaranteed.The architecture of the project, designed by the renowned Züst, Gübeli and Gambetti Architektur and Städtebau AG from Zurich in collaboration with Uniola AG Landschaftsarchitektur, convinces with a modern, family-friendly design. The environmental design was carefully planned: A spacious playground and numerous green areas create an ideal environment for families. The wet meadow, which directs the collected roof and rainwater through the area, offers additional play space for children and simultaneously promotes the natural irrigation of the vegetation.The planned construction start is early 2025. The first move-in is planned for winter 2026/2027. The Breitenaach project combines sustainability, innovation, and high living comfort in a unique residential building that puts both nature and the needs of future residents at its center.Visit the website www.breitenaach-amriswil.chThere you will find detailed information, plans, pictures, and a virtual tour. Please ask us if you want to view details of the new building or arrange a consultation appointment. Mr. Kurt Brüschweiler is personally available for you.

  • Garage
  • Elevator
  • Child-friendly
1 / 6
CHF 860,000.–
3.5 rooms93m² living space
Hofstattstrasse, 6377 Seelisberg

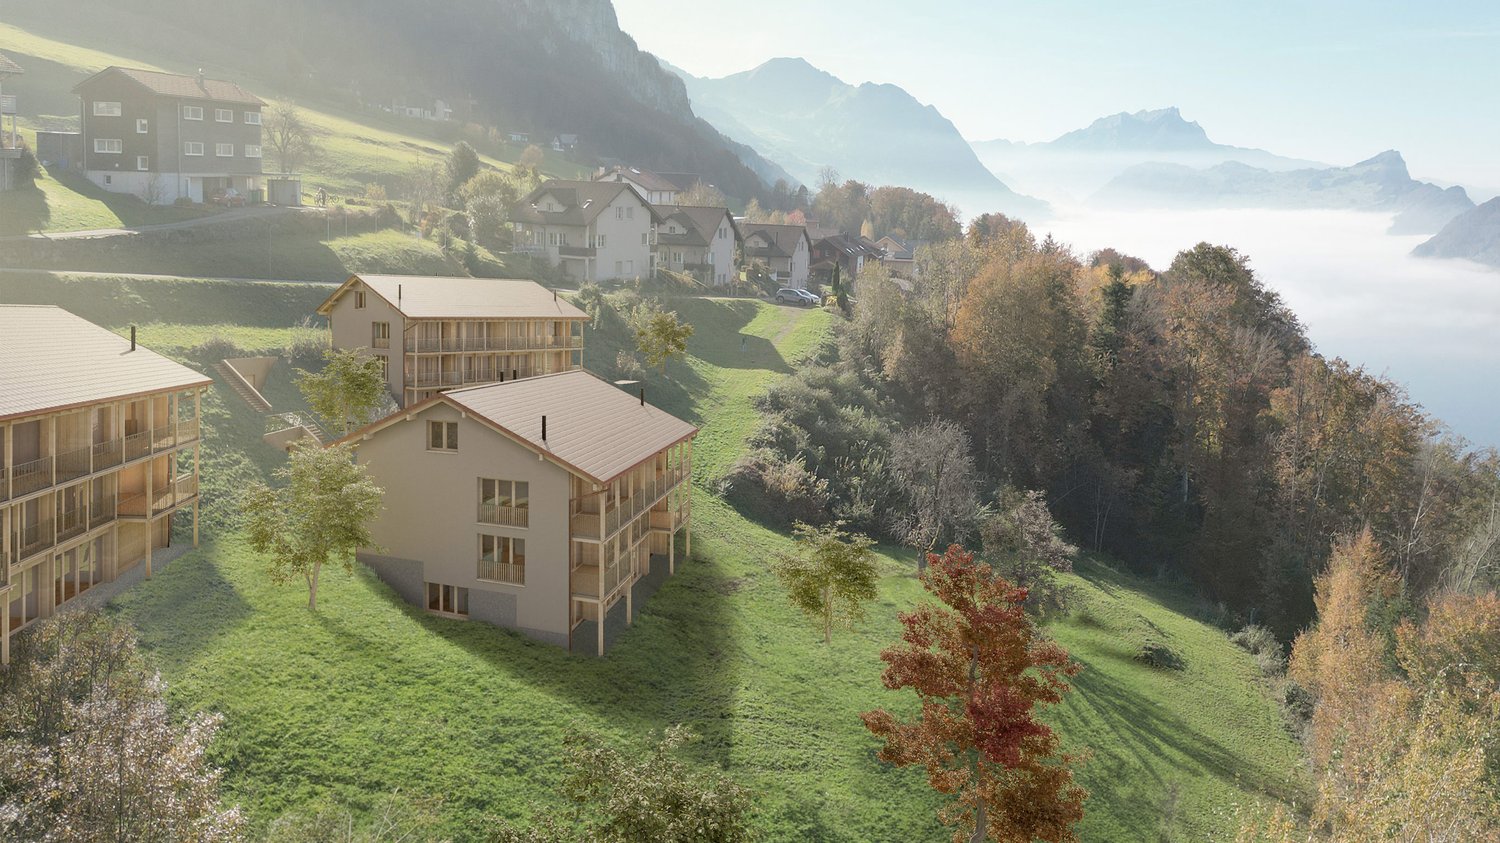
Newly built garden apartment with mountain and partial lake view in Seelisberg

3.5-room garden apartments on the ground floorLiving area 93 m2Balcony 12 m2Outdoor seating area & garden 20-75 m2New construction start 2026, move-in April 2028ObjectIn the three houses of the Hofstattstrasse development, there are six apartments of this type, with two in each house. While the orientation of the apartments varies, the apartments in each house are identical, but mirrored.The thoughtful architecture of these apartments allows all 6 examples to have access to the greenery on the apartment's own garden seating area and surroundings. Here, you can enjoy the charm of nature and the tranquility of the region to the fullest, while the modern living quality meets the highest standards. The balcony of the apartment also allows for enjoying a different perspective.Hofstattstrasse developmentThe project is located in a small depression next to the Hofstattstrasse. The 3 houses were arranged to optimize the view and distribution. The foundation is the common underground garage with the underground accesses to the houses. The project is to be built from 2025/26 and will be ready for occupancy from the end of 2027.LocationThe development is located in the heart of Switzerland in Seelisberg, Canton Uri. The municipality has two village parts, the Hofstattstrasse is located in the lower part and only 2-3 minutes' walk from the mountain station of the Treib-Seelisberg-Bahn and the post bus connection. The location is extremely sunny. 10 minutes' drive from the ski and hiking area Klewenalp-Stockhütte (Emmetten), 15 minutes from the N2 north-south highway, 30 minutes from Lucerne, 65 minutes from Zurich.More information and other apartment typescan be found at www.wohnen-seelisberg.chNew construction start 2026, move-in April 2028

Travel time
-
1 / 8
Price on request
5.5 rooms142m² living space
4702 Oensingen

Dreamy Terrace Apartment with Alpine Panorama

This attractive terrace apartment in Oensingen convinces with its exceptionally spacious terrace, which ideally extends the living space. A special highlight: 4 out of 5 rooms have direct access to the terrace, creating a unique living experience with a seamless transition between indoor and outdoor areas.Inside, the apartment impresses with a well-thought-out floor plan and an open room layout. The large window surfaces provide light-filled rooms and create a friendly, inviting atmosphere. The openly designed living and dining area forms the heart of the apartment and offers the ideal framework for relaxed hours as well as social moments with family and friends.For additional comfort, a permit for a winter garden is already available. The installation of a Jacuzzi is also possible. On the same floor, there is also a laundry kitchen, a large cellar/hobby room.The combination of spacious living space, direct terrace access from almost all rooms, the expansion possibilities through the winter garden and Jacuzzi, as well as the quiet, sought-after location, makes this property a special residential offer with high quality of life.The Immobilia Suisse offer includes:- Dreamy terrace with a view of the Alps- Bright and open living rooms- Quiet and attractive residential location- Approved winter garden- Spacious floor plan with modern living feel- Basement/storage room on the same floor- Spacious laundry room with washing machine, tumble dryer- 2 garage parking spaces, excl. CHF 35,000 eachand much more...Interested? We would be happy to take you through a non-binding viewing!Do you want to sell your house or apartment worry-free?We will tell you the current market value of your property, discreetly and non-bindingly! Are you interested in a first non-binding exchange of ideas? Don't hesitate to contact us.We look forward to hearing from you.

Suggested properties for you based on search results