464 results - Terrace flat to buy

New building
1 / 17
CHF 835,000.–
5.5 rooms163m² living space
Fussweg 1, 3940 Steg-Hohtenn

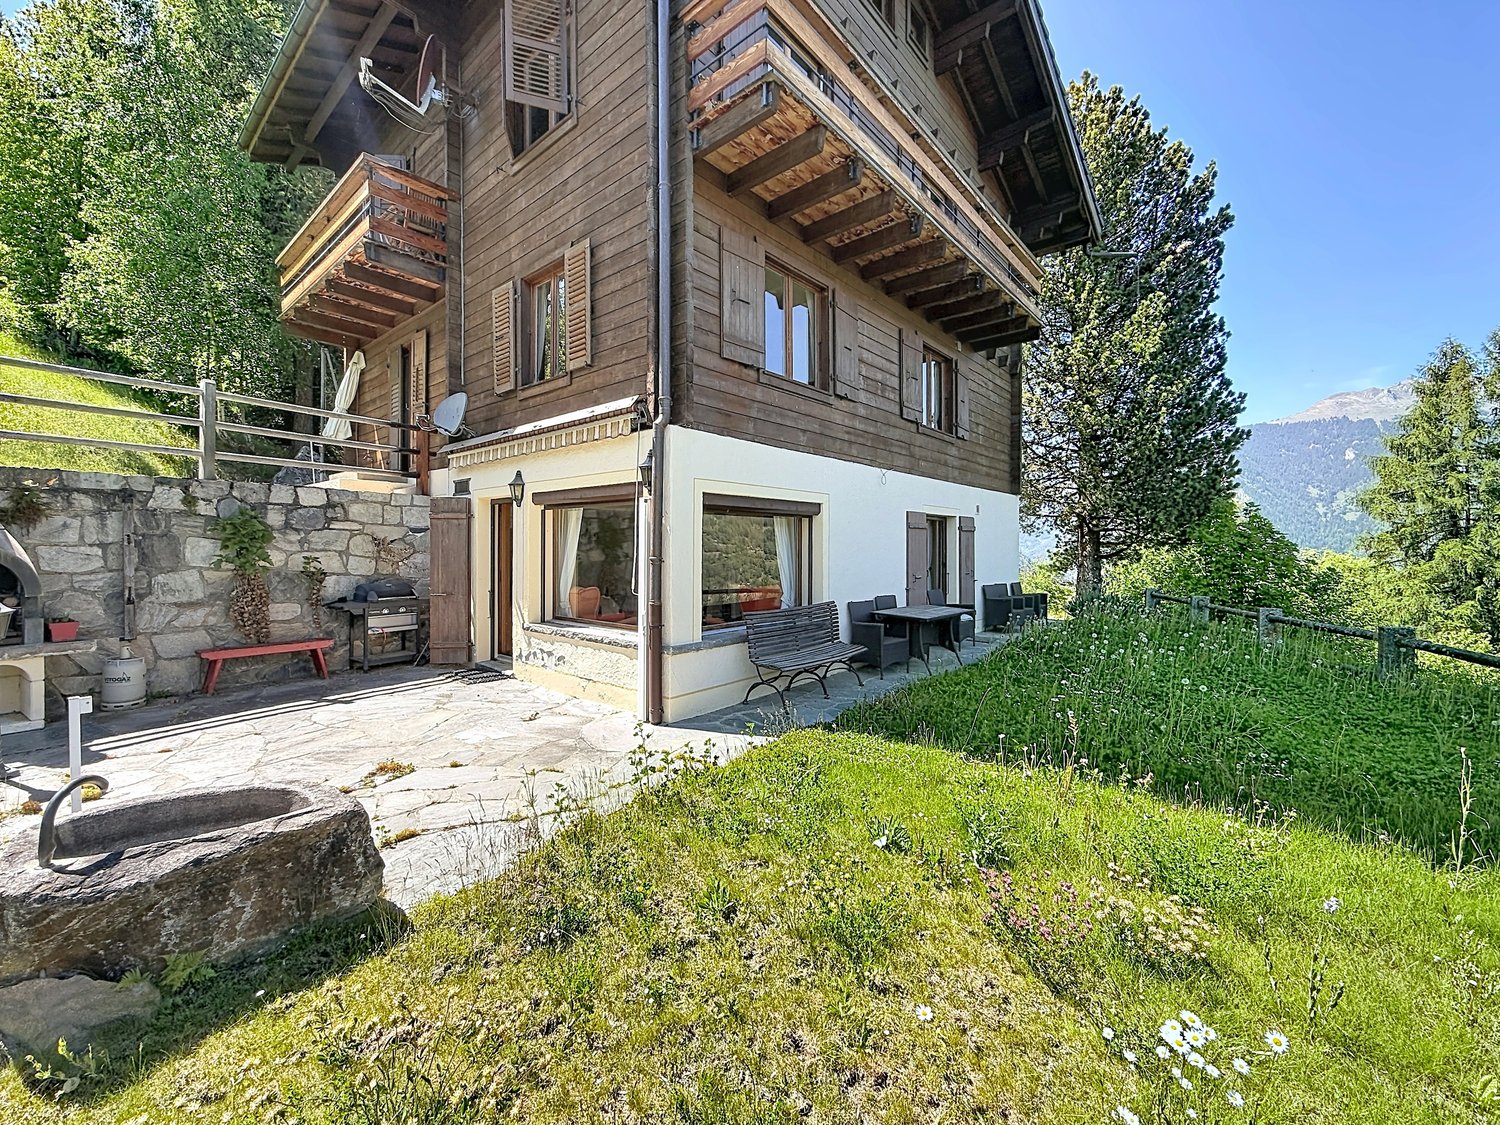
Very beautiful ground floor apartment with 150 m2 private play or flower lawn

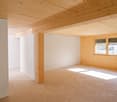
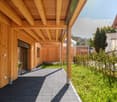
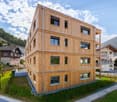
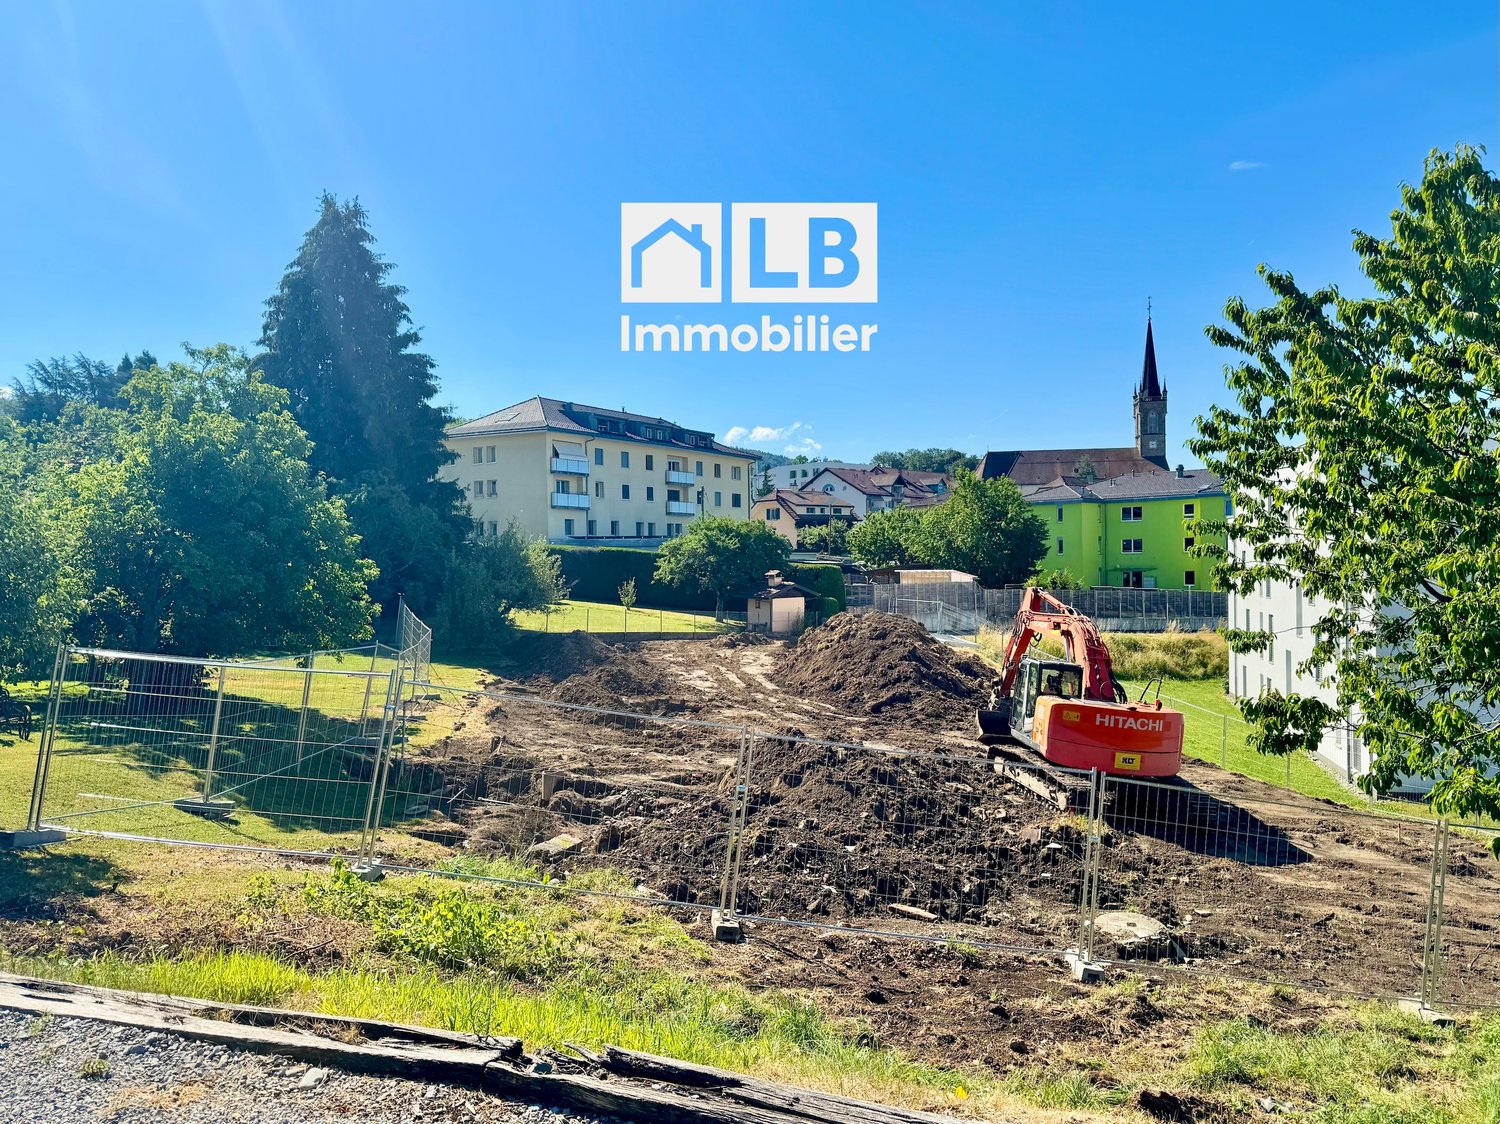
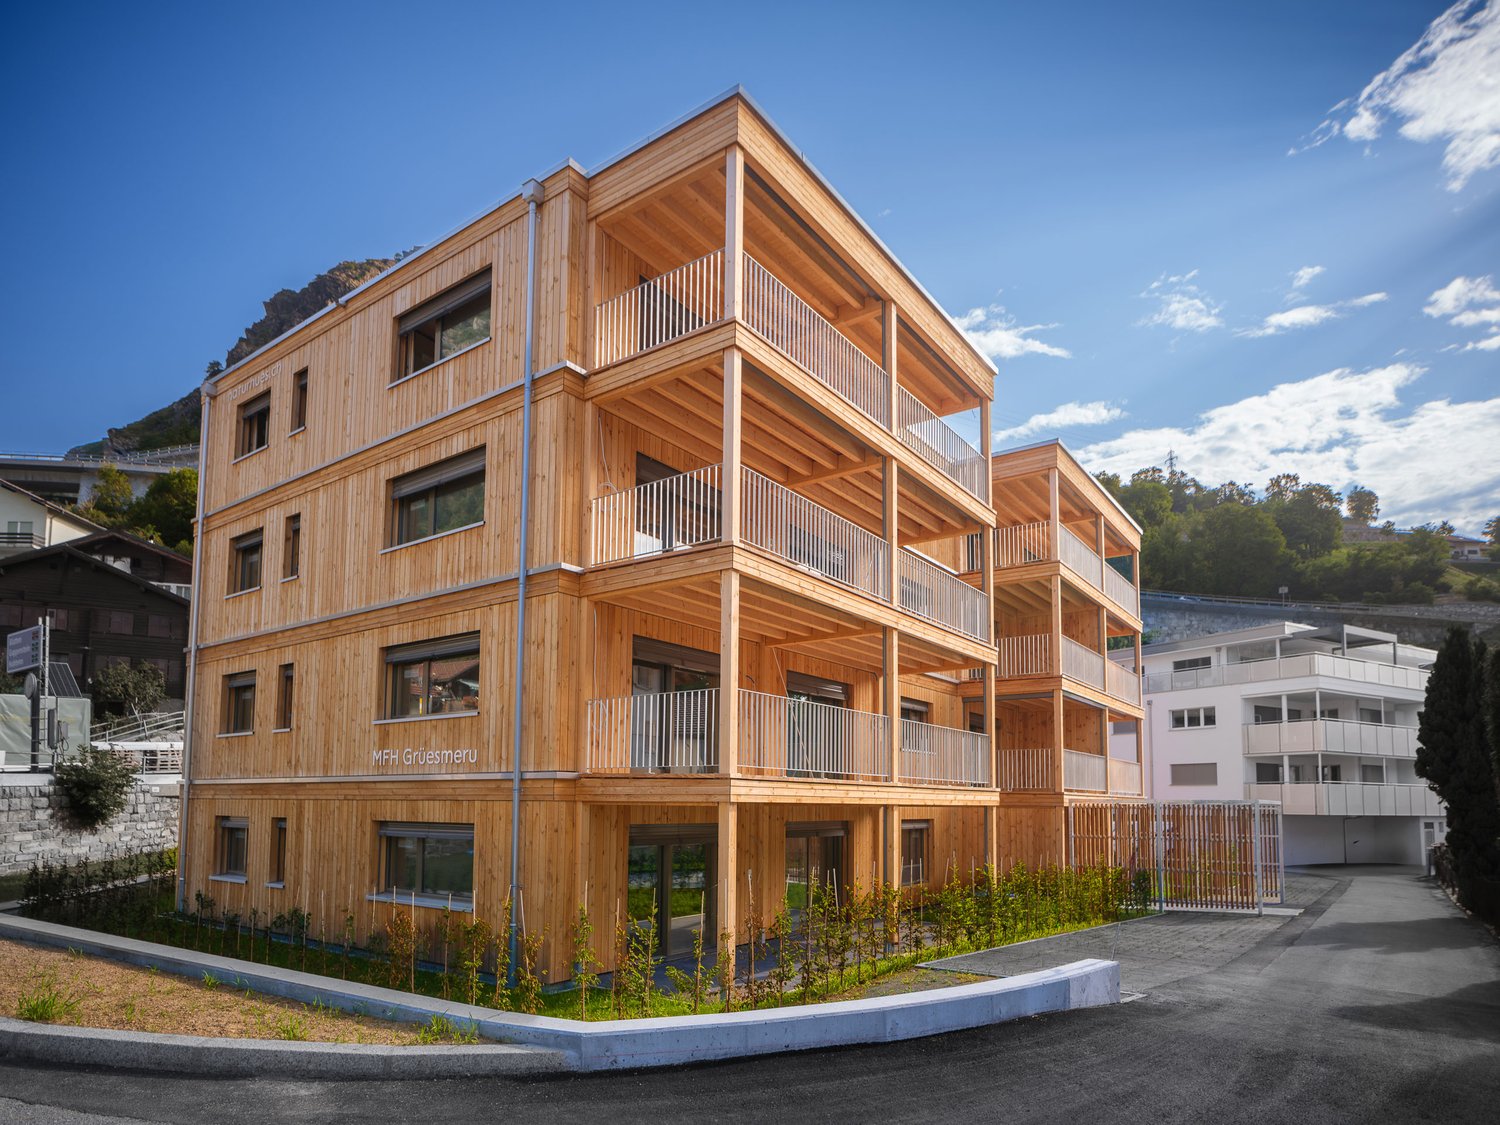
Invest in your future! Your advantages· over 6 % return· high-quality and long-lasting property· tax benefitsAttractive and comfortable living.We create attractive, comfortable, high-quality and healthy living space in a tax-friendly community.Your advantages: • attractive, comfortable and healthy living space in Mondholz • high construction standard for well-being and relaxation • Excellent infrastructure within walking distance:Coop supermarket: 5 minutes walkOggier pharmacy: 6 minutes walkKITA: 6 minutes walkSteg primary school: 8 minutes walkBus stop next to the house • central, beautiful location in sunny Valais • Own electricity production from renewable energy • All apartments can be used as second homes. • Spacious underground parking spaces prepared for e-mobility • Expert advice • over 30 bicycle parking spaces • great recreational areas The ten apartments meet the highest standards, the technology is sustainable, ecological, healthy and functional in the long term and across generations, without premature construction damage. We use centuries-old knowledge and experience in wood construction.A house made of particularly valuable Swiss Mondholz by qualified Swiss craftsmen. Wood naturally regulates the air and creates a healthy and comfortable living climate.Imagine your life at home feeling like a stay in nature. You are surrounded by fresh scent and a natural atmosphere.In the house Grüesmeru, this is exactly what you get: here you can enjoy a comfortable room climate in the hot summer as well as on cold winter days thanks to our construction method.Detailed information at www.naturhues.chor through the overall project manager www.truberholz.ch Marty Christian

Travel time
-
1 / 21
CHF 1,790,000.–
3.5 rooms91m² living space
Seeburgstrasse 39, 6006 Luzern

Two minutes' walk to the lake. 100 m² terrace. A free space that can only be found rarely in Lucerne.

Mornings, a walk around the lake. After work, open the doors and spend the evening on your own terrace. In this apartment, the location becomes part of your daily life.At Seeburgstrasse 39 in Lucerne, around 91 m² of living space meet something that can only be found rarely in this location: a approximately 100 m² large, surrounding terrace.It extends the living area far outside and offers various areas for long evenings with guests, a coffee in the sun, or simply peace in your own free space. The view reaches into the green and towards the mountain world. In the less leafy months, a fine view of Lake Lucerne can also be seen between the trees.The open living, cooking, and dining area forms the center of the apartment with around 42 m². Generous window areas create a lot of daylight and open the room directly to the terrace. There is also direct access to the outside from the bedroom. The second room can be used flexibly as an office, guest room, or additional bedroom.The apartment was built in 1979 and was completely renovated in 2006. Today, it presents itself as well-maintained, timeless, and pleasantly understated. The terrace was completely redesigned in 2021 for over CHF 50,000.What makes this apartment special🌊 Only about 2 minutes' walk to Lake Lucerne🌿 Approximately 100 m² private, surrounding terrace☀️ Winter garden with sunshade and protected seating area🧺 Own laundry room just a few steps from the apartment📦 Two separate cellar compartments🚗 One parking space in the purchase price included🚗 A second parking space can be purchased additionally🛠️ All flat roofs of the multi-family house were renovated in 2025📍 Desired residential location on Seeburgstrasse with short distances to the Lucerne city center⛳ Sports and leisure activities within walking distance: Golf, tennis, surfing, and yacht harbor are just a few minutes' walk from homeCity, lake, and retreatTwo minutes from the front door, Lake Lucerne begins. The lido, transport museum, and lake shores are in the immediate vicinity. Along the lake, the path leads towards the Lucerne city center, while the home itself is pleasantly set back in a green residential environment.This combination makes Seeburgstrasse special: quickly on the go in the morning, by the water in the evening, and at home with around 100 m² of your own free space.An apartment for people who are not looking for as much as possible, but for something special.

Cheril Kaufmann

Cheril Kaufmann

Travel time
-
1 / 13
CHF 635,000.–
5.5 rooms112m² living space
Känelmattenweg 7, 2542 Pieterlen

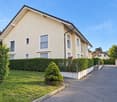
Spacious, 5.5-room garden apartment including parking space and hobby room

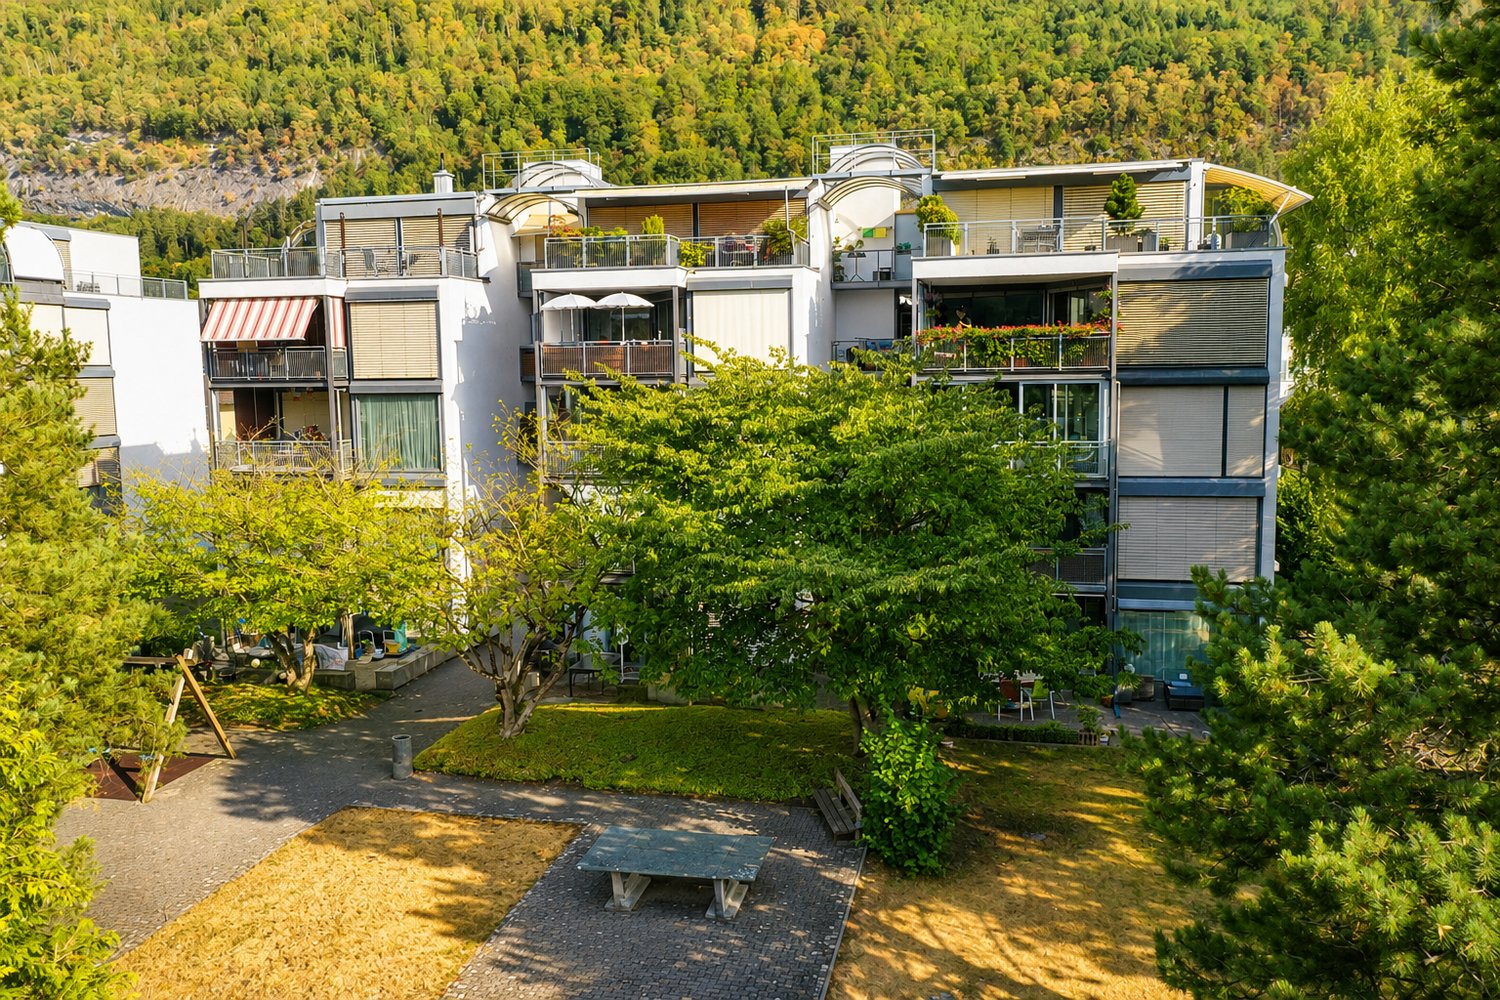
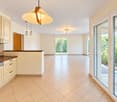
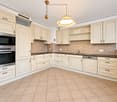
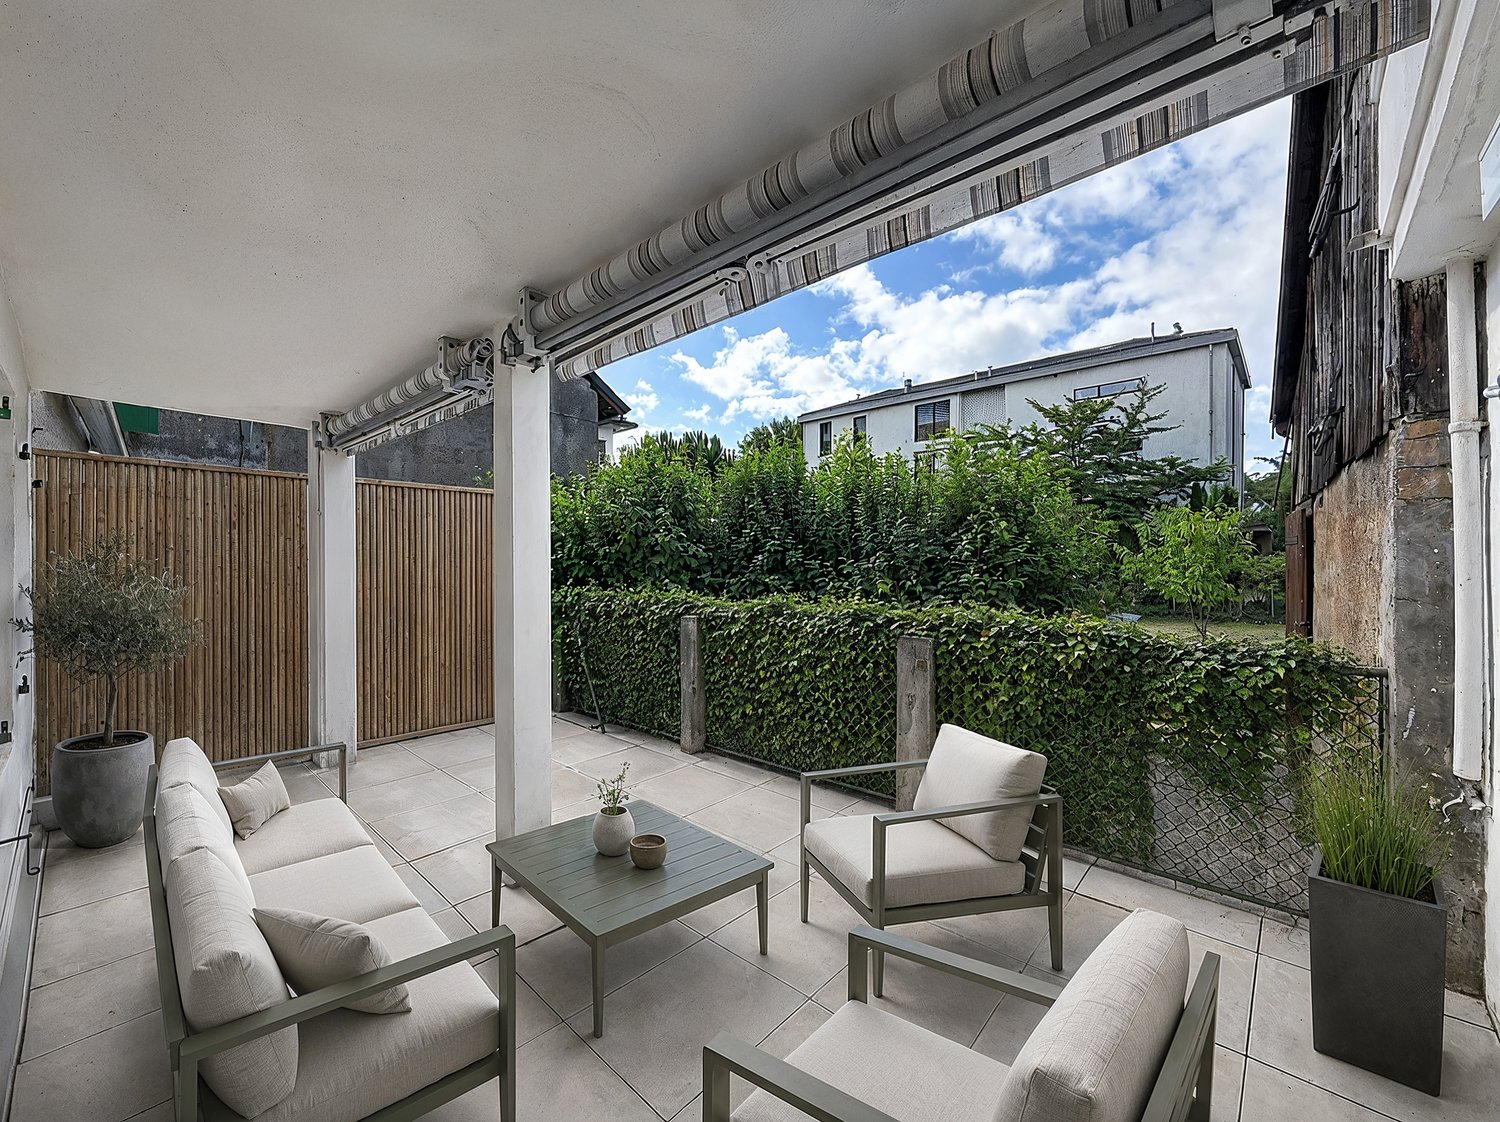
The property on Känelmattenweg is located in an established and grown residential area with a pleasant living atmosphere. The street serves local development and connects the quiet living situation with the advantages of good accessibility. The train station and the village center are in close proximity and can be easily reached on foot. The building, constructed in 1988, comprises a total of 16 residential units and offers a family-friendly environment. The complex includes a communal lawn area with a playground and table tennis court, as well as a parking garage, from which the apartment can be reached on a weather-protected path.The 5.5-room apartment for sale is located on the ground floor on the eastern side of the building and benefits from a particularly pleasant private and natural atmosphere as a corner apartment. Access is via a private path belonging to the property. A evergreen hedge in front creates effective privacy and ensures a high level of privacy. With a net living area of around 112m², the apartment offers generous space and a well-thought-out room layout, which opens up attractive usage possibilities for both families and couples with additional space requirements.Upon entering, a bright entrance area with daylight welcomes residents and guests. At the same time, it offers enough space for an individually designed wardrobe. The central access ensures a clear structure of the apartment: on the one hand, there is the private sleeping and working area, while on the other hand, the spacious living, dining, and kitchen area opens up.The private area includes four well-proportioned rooms that can be used versatilely as bedrooms, children's rooms, guest rooms, or home offices. The rooms have large window areas and are therefore flooded with natural light. The different room sizes allow for flexible use and create comfortable retreats for both family members and guests. The bright laminate floor runs through the rooms and the adjacent corridor, conveying a friendly, uniform appearance. This area is supplemented by the spacious bathroom with a bathtub. The simple, low-maintenance design underlines the timeless character of the apartment.Directly at the entrance, there is also a separate guest toilet, which is particularly practical thanks to the integrated shower. Here, too, a simple and low-maintenance design with timeless tiles was chosen – ideal for everyday life and also pleasant when visiting.The centerpiece of communal living is the spacious living, dining, and kitchen area. The kitchen is open to the dining area and thus creates short distances and a great connection between cooking, eating, and living. Held in timeless white, it blends harmoniously into the overall picture. Generous cabinets and drawers offer plenty of storage space, while modern kitchen appliances and the classic black granite countertop provide functional and high-quality equipment. The low-maintenance, tiled floor complements the practical design.Adjacent to the dining area is the exceptionally spacious living room. The large window areas provide plenty of daylight and give the room an open, friendly atmosphere. A particular eye-catcher is the integrated bay window, which gives the living area additional generosity and character. Thanks to the generous space, the room can be designed versatilely as a cozy family area or for larger seating and dining situations. Here, too, the bright laminate floor conveys a friendly, uniform appearance. The entire apartment has aluminum slat blinds, except for the bay window.A special highlight is the directly accessible outdoor area from the living area. The spacious terrace connects the apartment directly to the communal green area and offers both a covered and an uncovered area. This allows the outdoor space to be used flexibly depending on the weather and time of day – from a protected breakfast in the fresh air to a cozy dinner or relaxed hours in the sun. From the terrace, there is also a direct connection to the communal lawn area and the existing playground. As a corner apartment, an exceptionally pleasant feeling of width and proximity to nature is created here, while the surrounding vegetation also ensures privacy.The apartment also convinces in the ancillary area with a comfortable and practical access. The laundry and cellar rooms, as well as the parking garage, can be reached both via the covered outdoor staircase and conveniently by elevator. The elevator access is located directly in front of the apartment, allowing for short distances in everyday life. The apartment includes a cellar room with an area of around 6 m² and a separate hobby room with around 13 m². This offers additional space for hobbies, workshop work, or as a spacious storage and storage area.The communal laundry room is equipped with a washing machine and dryer. An additional, spacious drying room is also available. The use is regulated by a laundry schedule and enables a fair and uncomplicated organization among the residents.The communally used outdoor area is designed to be child-friendly. There are various play equipment available for free use, and for older children or active adults, a table tennis table is available for shared use.This 5.5-room ground-floor apartment combines generous interior spaces, a clear and family-friendly room layout, and an attractive private outdoor area. The combination of four versatile rooms, the exceptionally spacious living area, the open kitchen, two bathrooms, and the direct connection to the green area makes the apartment a home with plenty of room for individual living. The quiet, grown environment, the proximity to the train station and village center, and the advantages of the corner location round off the offer in a particularly attractive way.
Simon Lauber

Simon Lauber

Travel time
-
Lukas Bart

Lukas Bart

1 / 13
Lukas Bart

Lukas Bart

  • Parking space
  • Balcony / Terrace
  • Garage
  • +7
CHF 1,120,000.–
4.5 rooms146m² living space
Chemin de Vau de Cour 2, 1789 Lugnorre

4.5-room terrace apartment with lake and mountain views

This well-maintained 4.5-room terrace apartment combines spacious room proportions, high-quality furnishings, and an exceptional living experience. The apartment, designed on one level, convinces with its thoughtful floor plan, bright living rooms, and an open design that creates a harmonious interplay of cooking, eating, and living. Generous window fronts bring the impressive view of Lake Murten and the surrounding mountain landscape into the interior and give the home a special atmosphere.The private outdoor area extends the living space in an ideal way and invites you to relaxed hours with a unique panoramic view. The offer is rounded off by practical auxiliary rooms in the basement and the possibility of acquiring additional indoor parking spaces. A stylish owner-occupied apartment for people who appreciate comfort, peace, and a privileged view. Further highlights • Around 48 m² large terrace with a dreamy view of Lake Murten and the Alps • Main bedroom with en-suite bathroom including whirlpool bathtub and shower • Open kitchen with granite countertop, Combi Steamer, warming drawer, and other built-in appliances • Two additional rooms with versatile usage possibilities • Separate toilet and second wet cell with shower • Private laundry room and own cellar compartment in the basement • Lift access from the parking garage to the living level • One outdoor parking space included in the offer • Two indoor parking spaces can be purchased additionally Request our detailed sales documentation for further interesting information.Haven't found the right one yet? The IMMOSEEKER team is happy to assist you.

  • Parking space
  • Balcony / Terrace
  • Garage
  • +7
Travel time
-
Maricelly Rod

Maricelly Rod

1 / 10
Maricelly Rod

Maricelly Rod

  • Parking space
  • Balcony / Terrace
  • Garage
  • +6
CHF 1,530,000.–
4.5 rooms115m² living space
Chemin de Sous-Mont 3, 1008 Prilly

AT THE GATES OF LAUSANNE — Brand new 4.5-room apartment · Terrace and garden

At the gates of Lausanne, in the green residential area of Prilly, discover this beautiful 4.5-room apartment on the ground floor of the AUREALAGO residence. With its 115 m² of living space, its 65 m² garden facing south, ideal for enjoying the sunset and a pleasant outdoor space every day. Its contemporary layout, optimized spaces, and beautiful brightness offer a comfortable and functional living space. AUREALAGO is a contemporary residence of 17 apartments, certified MINERGIE and developed by NORWOOD SA. Designed according to high energy standards, it features a geothermal heat pump, photovoltaic solar panels, a freecooling system, and controlled ventilation, ensuring excellent thermal comfort while controlling energy consumption. The apartment is offered on plan, allowing you to personalize your future interior by choosing the finishes according to your wishes: floor coverings, kitchen, sanitary facilities, and equipment. Main features: • Living area of 115 m²• Weighted area of 102 m²• Garden of 65 m²• Covered terrace of 27 m²• Covered terrace of 26 m²• Panoramic view of the city, the Alps, and the lake• Certified MINERGIE• Personalization of finishes• Excellent public transportation links (LEB, TL bus, Prilly-Malley station)• Delivery expected: summer 2028• Underground parking space available as an option Selling price: CHF 1'530'000.– Contact us today to receive the full brochure and organize a project presentation. 📩 Brochure, plans, and additional information available upon request.Project website: https://residence-aurealago.ch/?utm_source=smg&utm_medium=cpa&utm_campaign=aurealago-2025 ContactNORWOOD SAsales@norwood.ch+41 79 339 44 60

  • Parking space
  • Balcony / Terrace
  • Garage
  • +6
Travel time
-
Maricelly Rod

Maricelly Rod

1 / 9
Maricelly Rod

Maricelly Rod

  • Parking space
  • Balcony / Terrace
  • Garage
  • +6
CHF 2,200,000.–
5.5 rooms154m² living space
Chemin de Sous-Mont 3, 1008 Prilly

At the gates of Lausanne — New 5.5-room attic apartment · Unobstructed view · Prilly

At the gates of Lausanne, in the green residential area of Prilly, discover this beautiful 5.5-room apartment on the top floor of the AUREALAGO residence. With its 154 m² of living space, its 68 m² of south-east facing terraces, ideal for enjoying the morning light and a pleasant outdoor space. Its contemporary layout, optimized spaces, and beautiful brightness offer a comfortable and functional living space. AUREALAGO is a contemporary residence of 17 apartments, certified MINERGIE and developed by NORWOOD SA. Designed according to high energy standards, it features a geothermal heat pump, photovoltaic panels, a freecooling system, and controlled ventilation, ensuring excellent thermal comfort while controlling energy consumption costs. The apartment is offered on plan, allowing you to personalize your future interior by choosing the finishes: floor coverings, kitchen, sanitary and equipment elements. Main features: • Living area of 125 m²• Weighted area of 154 m²• Covered terrace of 48 m²• Terrace of 16 m²• Beautiful unobstructed view• Certified MINERGIE• Personalization of finishes• Excellent public transportation links (LEB, TL bus, Prilly-Malley station)• Delivery expected: summer 2028• Underground parking space available as an option Sales price: CHF 2'200'000.– Contact us today to receive the full brochure and organize a project presentation.Project website: https://residence-aurealago.ch/?utm_source=smg&utm_medium=cpa&utm_campaign=aurealago-2025 📩 Brochure, plans, and further information available upon request. ContactNORWOOD SAvente@norwood.ch+41 79 339 44 60

  • Parking space
  • Balcony / Terrace
  • Garage
  • +6
Travel time
-
1 / 14
CHF 1,050,000.–
2.5 rooms60m² living space
Via Cuolm Liung 30, 7032 Laax GR 2

Modern 2.5-room terrace apartment with 20 m² terrace in Laax

Living in Laax Living in LaaxThis modern 2.5-room terrace apartment at Via Cuolm Liung 30 in Laax combines contemporary living comfort with an alpine lifestyle. The property, built in 2016, impresses with its high-quality construction, thoughtful room layout, and quiet location with beautiful views.On approximately 60 m² of living space, you can expect a harmonious living concept that combines functionality and style. The spacious 20 m² terrace extends the living area outdoors and offers ideal conditions for enjoying the mountain world of Laax in a relaxed atmosphere. Modern living ambiance with qualityThe living and dining area presents itself as bright and inviting. High-quality materials and a high standard of finish ensure a pleasant room atmosphere. The kitchen impresses with its functional design and well-maintained condition, blending harmoniously into the living concept.The bathroom is equipped with high-quality fixtures and presents itself in a nearly new condition. Noble floor coverings, modern windows, and the luxurious execution of masonry and interior construction underline the high-quality claim of this apartment. Comfort in everyday lifeThe apartment features underfloor heating with oil heating as the heat source and a low-energy construction. An elevator in the building provides convenient access to the apartment. The equipment also includes a washing machine, dryer, basement compartment, and a practical storage room.A garage parking space is included in the offer. Quiet locationThe quiet residential location in Laax offers relaxation and privacy. The combination of nature and good accessibility makes this location particularly attractive - both as a main residence and as a holiday home. A home with alpine characterThis terrace apartment is ideal for people who value quality, views, and a modern living concept. A stylish home in one of the most sought-after regions of Graubünden.

Travel time
-
Alisson Savioz

Alisson Savioz

1 / 13
Alisson Savioz

Alisson Savioz

  • Parking space
  • Balcony / Terrace
  • Garage
  • +4
CHF 980,000.–
3.5 rooms115m² living space
1950 Sion

Bel appartement en terrasse avec un garage et une vue exceptionnelle !

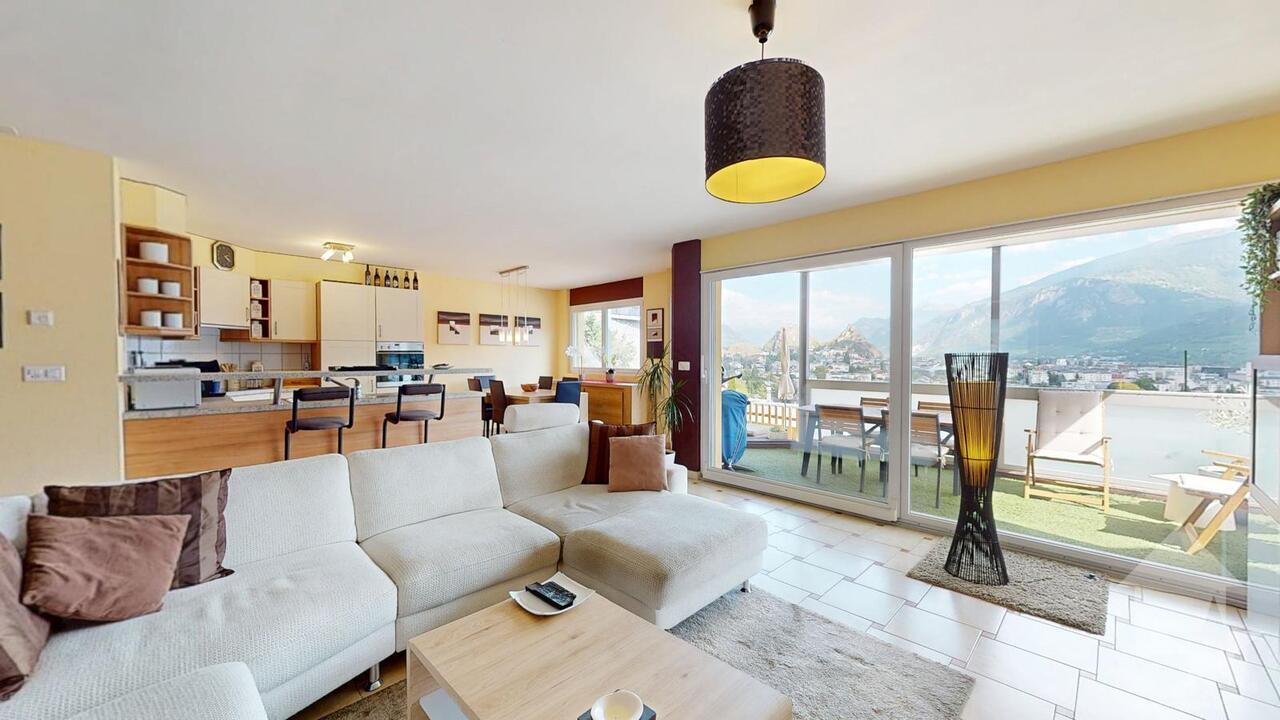
Exclusivité Valimmobilier !Objet rare, à saisir rapidement ! Bel appartement en terrasses de 3.5 pièces, d'une surface de 115 m2. Sa situation géographique est parfaite dans une résidence privilégiée, avec un accès sécurisé, une porte automatique, un digicode ainsi qu'une entrée sous surveillance vidéo. Après le passage dans le tunnel privatisé pour la résidence, vous accéderez dans un lieu d'exception avec une vue saisissante sur Tourbillon et Valère ! Depuis le parking et l'ascenseur, l'appartement est de plain-pied et habillé d'une belle terrasse à l'entrée. Il jouit d'un ensoleillement optimal depuis son jardin d'hiver et son salon extérieur, d'où vous pourrez passer de belles soirées en admirant la vue panoramique sur la vallée et les châteaux ! Le bâtiment date de 2003 et l'appartement a été entretenu avec soin. Il se situe à deux pas du centre-ville et de toutes ses commodités. Une opportunité pour des citadins qui souhaitent bénéficier de la proximité avec le centre-ville de Sion tout en étant dans le joli quartier de Gravelone, surplombant la capitale avec une vue contemplative.Distribution : • Grand dégagement/corridor • Suite parentale avec dressing, salle d'eau avec douche, vasque et WC, accès sur la terrasse ouest • Petite chambre d'enfant, bureau ou autres • Spacieuse pièce de vie, salon, salle à manger et cuisine ouverte, accès au jardin d'hiver et au salon extérieur Divers : • Place de parc privative dans le parking souterrain (comprise dans le prix) • Cave avec électricité • Double vitrage • Chauffage au sol à gaz • Magnifique vue dégagée sur les châteaux et la vallée • Proche du centre-ville • Arrêt de bus • À 5 min du centre-ville de Sion • Proche de la bretelle d'autoroute • Proche de toutes les commodités • Ensoleillement optimal • Disponible en avril 2027 Pour tous les détails ainsi que l'intégralité des photos, visitez notre site : www.valimmobilier.chVous souhaitez plus d'informations ou faire une visite? N'hésitez pas à me contacter, soit par téléphone, soit par e-mail. C'est avec plaisir que je répondrai à vos questions.Situation :Dominée par ses deux châteaux emblématiques, Valère et Tourbillon, Sion s'affirme comme la capitale Suisse des Alpes. La ville se distingue par son dynamisme, sa convivialité, son climat ensoleillé et son riche patrimoine historique et archéologique. Autant d'atouts qui font d'elle une destination de qualité.Exklusiv bei Valimmobilier!Seltenes Objekt, schnell zugreifen! Schöne 3,5-Zimmer-Terrassenwohnung mit einer Fläche von 115 m². Die Lage ist perfekt in einer exklusiven Wohnanlage mit gesichertem Zugang, automatischem Tor, Zugangscode sowie einem videoüberwachten Eingang. Nachdem Sie den für die Wohnanlage reservierten Tunnel durchquert haben, gelangen Sie an einen außergewöhnlichen Ort mit atemberaubendem Blick auf Tourbillon und Valère! Vom Parkplatz und dem Aufzug aus ist die Wohnung ebenerdig erreichbar und verfügt über eine schöne Terrasse am Eingang. Dank des Wintergartens und des Außenwohnbereichs genießt sie optimale Sonneneinstrahlung - hier können Sie wunderschöne Abende verbringen und den Panoramablick auf das Tal und die Schlösser bewundern! Das Gebäude stammt aus dem Jahr 2003 und die Wohnung wurde sorgfältig gepflegt. Sie liegt nur einen Katzensprung vom Stadtzentrum und all seinen Annehmlichkeiten entfernt. Eine Gelegenheit für Stadtbewohner, die die Nähe zum Stadtzentrum von Sion genießen möchten und gleichzeitig im schönen Viertel Gravelone wohnen möchten, von wo aus man einen herrlichen Blick auf die Hauptstadt hat.Raumaufteilung: • Großer Flur/Korridor • Elternschlafzimmer mit Ankleidezimmer, Badezimmer mit Dusche, Waschbecken...

  • Parking space
  • Balcony / Terrace
  • Garage
  • +4
Elisa Krebs

Elisa Krebs

1 / 13
Elisa Krebs

Elisa Krebs

  • Parking space
  • Balcony / Terrace
  • Garage
  • +1
CHF 890,000.–
5.5 rooms152m² living space
Düdingen, 3186 Düdingen

Grosszügige 5.5-Zimmer Terrassenwohnung in Düdingen

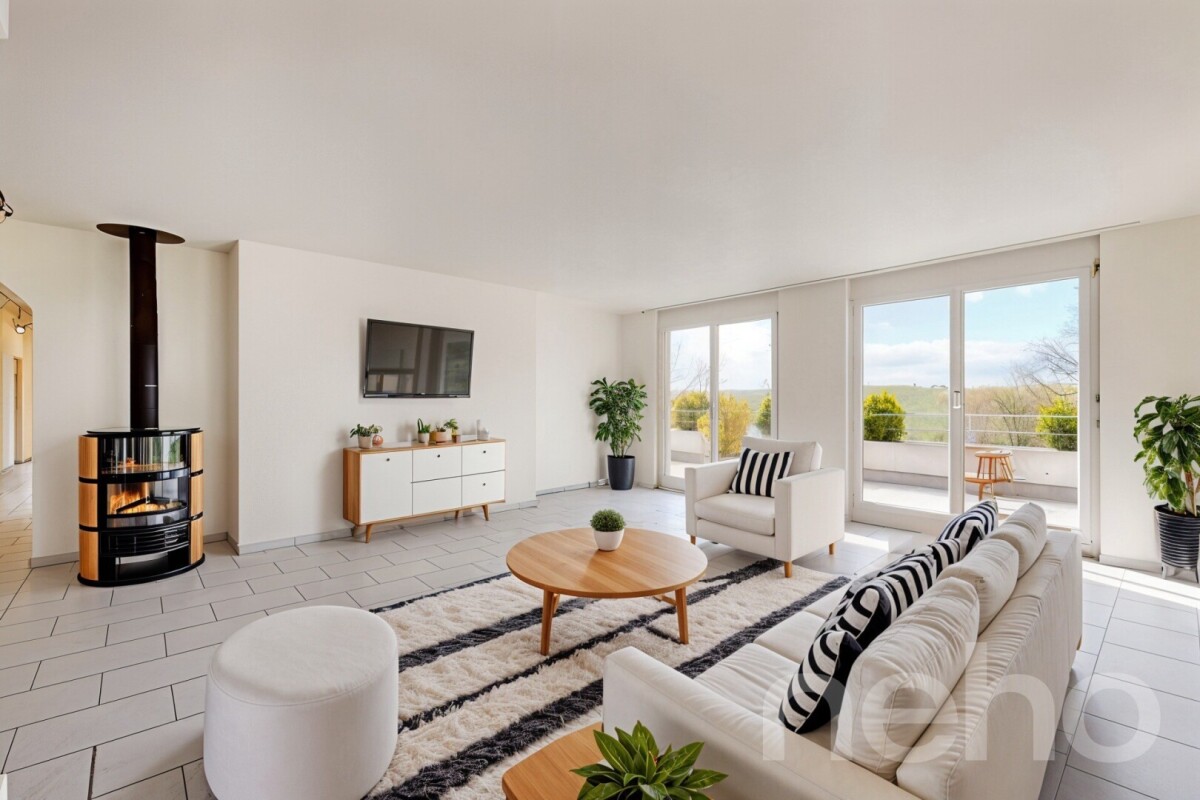
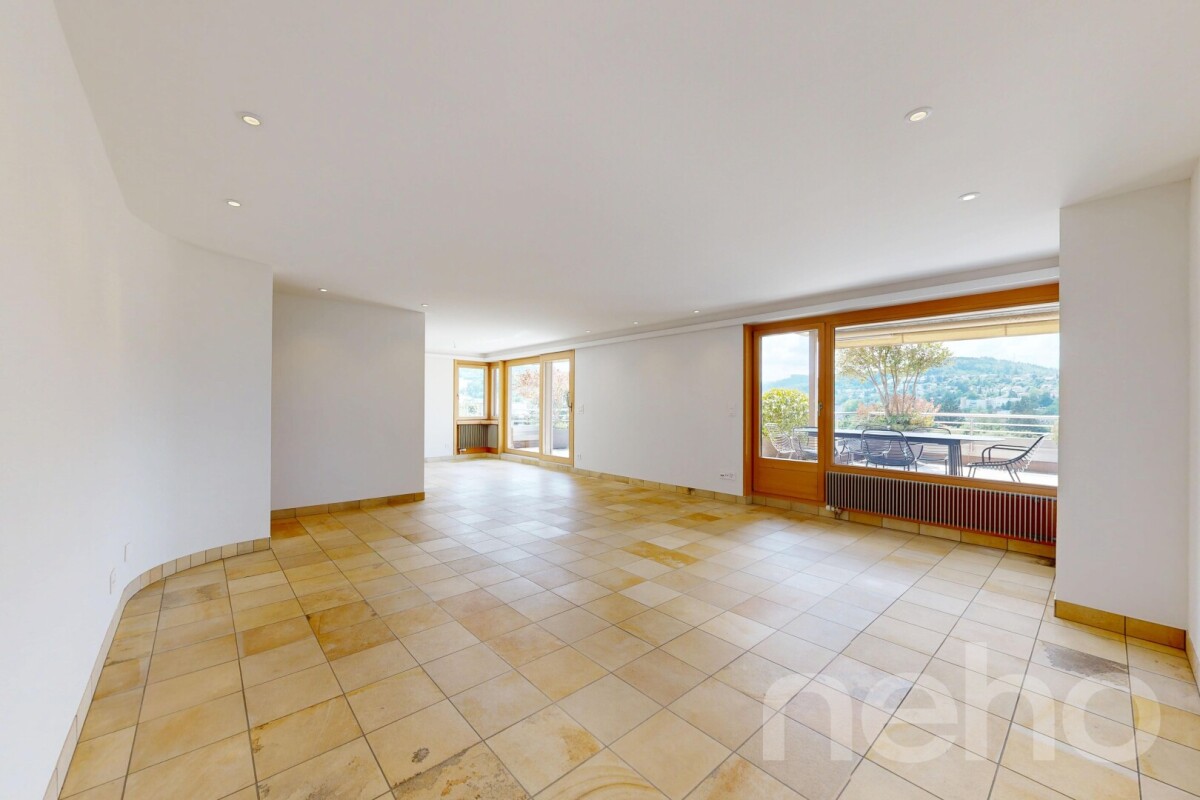
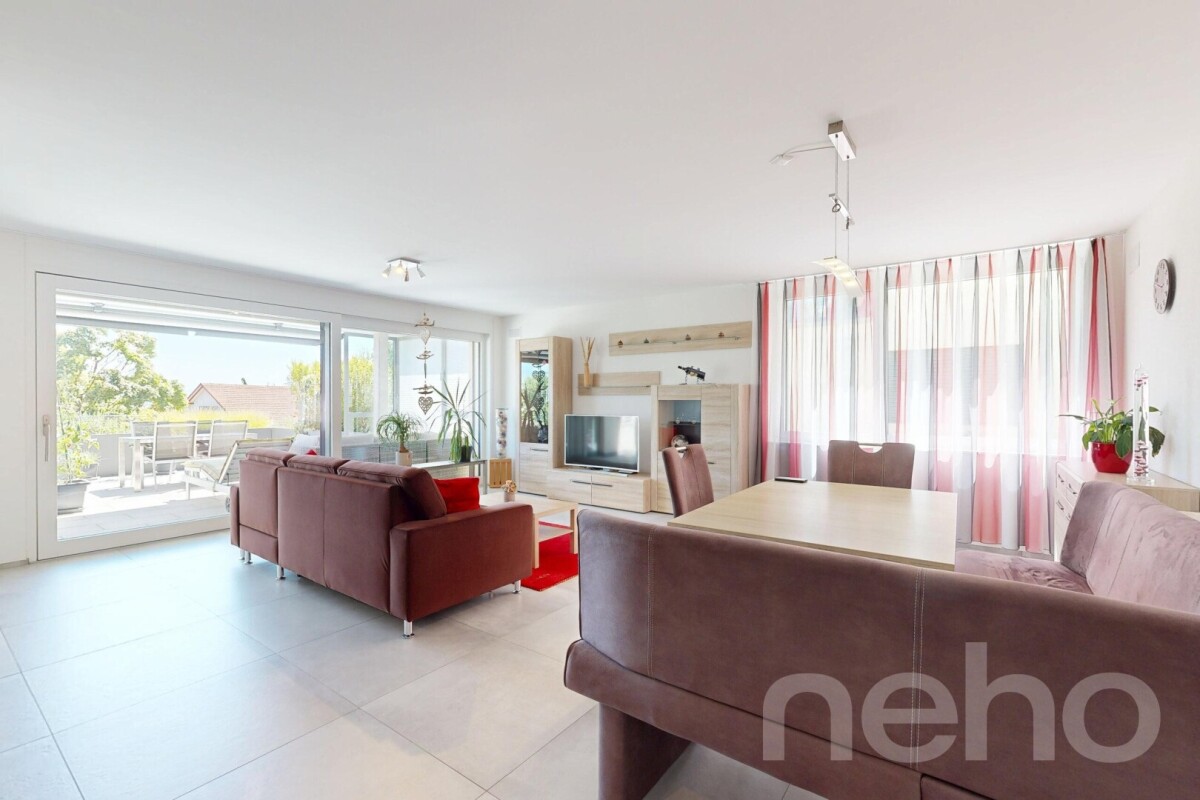
Willkommen in dieser bezaubernden Terrassenwohnung in Düdingen, wo Helligkeit und Ruhe aufeinander treffen. Diese Wohnung besticht durch ihre sonnige und ruhige Lage und befindet sich in einem gepflegten Zustand, der sofort ein Gefühl von Wohlbefinden vermittelt. Ein weiteres Highlight ist die grosse Garagenbox, welche Platz für zwei Autos bietet.Mit einer grosszügigen Wohnfläche von 152 m² verteilt auf 5.5 Zimmer, darunter vier Schlafzimmer, bietet diese Wohnung ausreichend Platz für die ganze Familie. Zwei moderne Bäder sorgen dafür, dass der Komfort auch im Alltag nicht zu kurz kommt. Die Wohnung liegt im vierten Stock eines fünfstöckigen Gebäudes und bietet eine schöne Aussicht nach Westen ? ideal für Sonnenuntergänge.Die Immobilie eignet sich perfekt als Hauptwohnsitz ohne Nutzungsbeschränkungen und bietet viel Flexibilität für Ihre Lebensgestaltung. Ob als Rückzugsort nach einem langen Tag oder als lebendiger Mittelpunkt Ihres Familienlebens ? diese Wohnung wird all Ihren Ansprüchen gerecht.Zögern Sie nicht länger! Kontaktieren Sie uns noch heute, um einen Besichtigungstermin zu vereinbaren und entdecken Sie das Potenzial dieser einzigartigen Wohnung selbst. Genaue Adresse verfügbar nach Registrierung auf neho.ch.AN EINER BESICHTIGUNG INTERESSIERT? BITTE ANMELDEN: https://neho.ch/b/3186-26-3Bienvenue dans ce charmant appartement en terrasse à Düdingen, où luminosité et calme se rencontrent. Cet appartement séduit par sa situation ensoleillée et calme et se trouve dans un état bien entretenu qui donne immédiatement une sensation de bien-être. Un autre point fort est le grand box de garage qui offre de la place pour deux voitures.Avec une surface habitable généreuse de 152 m² répartie sur 5,5 pièces, dont quatre chambres à coucher, cet appartement offre suffisamment de place pour toute la famille. Deux salles de bains modernes assurent le confort au quotidien. L'appartement est situé au quatrième étage d'un immeuble de cinq étages et offre une belle vue vers l'ouest - idéale pour les couchers de soleil.Le bien immobilier convient parfaitement comme résidence principale sans restriction d'utilisation et offre une grande flexibilité pour votre organisation de vie. Que ce soit comme lieu de retraite après une longue journée ou comme centre animé de votre vie de famille, cet appartement répondra à toutes vos exigences.N'hésitez plus ! Contactez-nous dès aujourd'hui pour convenir d'une visite et découvrez par vous-même le potentiel de cet appartement unique.Adresse exacte disponible après inscription sur neho.ch.VOUS SOUHAITEZ VISITER ? MERCI DE BIEN VOULOIR VOUS INSCRIRE D'ABORD : https://neho.ch/b/3186-26-3

  • Parking space
  • Balcony / Terrace
  • Garage
  • +1
Maxime Ansermet

Maxime Ansermet

1 / 23
Maxime Ansermet

Maxime Ansermet

  • Parking space
  • Balcony / Terrace
  • Garage
  • +4
CHF 1,465,000.–
4.5 rooms120m² living space
1297 Founex

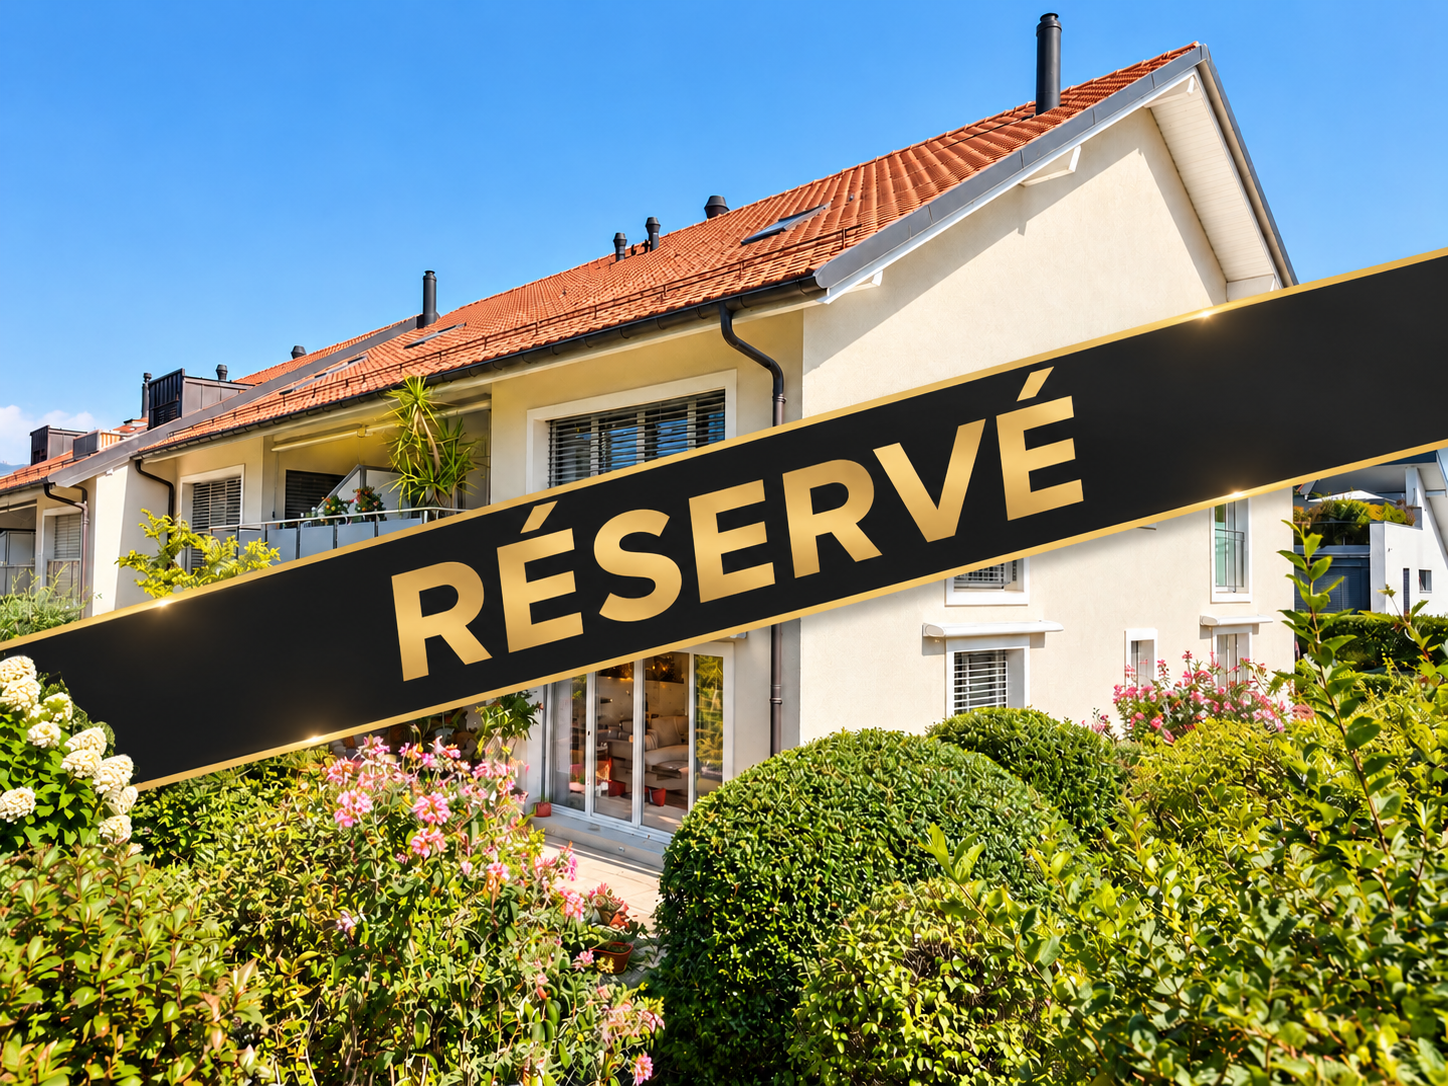
Reserved: A rare apartment in the heart of Founex

Sold by your agency in Founex.Dynasty Immobilier is pleased to present a rare opportunity in the heart of Founex, in a particularly pleasant residential environment.Located in a small, healthy and well-maintained PPE, built in 2007, this apartment seduces with its beautiful volumes, numerous outdoor spaces and privileged location.The living area consists of a spacious living room accompanied by a beautiful kitchen, with direct access to the outdoors.The apartment has 3 bedrooms on the ground floor, all giving onto a terrace that extends around the accommodation. The main bedroom, particularly generous, benefits from its own adjacent bathroom.Outside, a beautiful terrace and a pleasant private garden offer a real extension of the living spaces.A lower floor with exceptional volumesOne of the real assets of this property is located on the lower floor. A huge fitted space, not included in the sales area, offers many possibilities for use and includes, in particular, a large room with built-in cupboards and a bathroom.A very large cellar and a laundry room also complete this level.Another particularly interesting feature: the lower floor has an independent access directly from the building's staircase, offering great flexibility of use.The selling price is indicated without the two parking spaces: a garage and an outdoor parking space, available as an option for CHF 70’000.–.Finally, it is difficult to imagine a more practical location in the heart of Founex: a bus stop just a minute's walk away, schools and village amenities easily accessible, while enjoying the sought-after residential character of Terre-Sainte.A rare apartment on the market, combining volumes, garden, annexes and privileged location in the heart of Founex.I am at your disposal at all times for any additional information or to organize a visit.

  • Parking space
  • Balcony / Terrace
  • Garage
  • +4
1 / 12
CHF 940,000.–
4.5 rooms112m² living space
Chemin de la Comba, 1616 Attalens

Magnificent 4.5-room apartment with 1 parking space in Attalens (A21)

Discover this beautiful apartment with 4.5 rooms in the charming village of Attalens, in the heart of the Fribourg countryside. This modern apartment, planned for the end of 2027, combines comfort, space, and sustainability in a peaceful and family-friendly environment.Main features:Living area of 112 m² with a total usable area of 129 m².4.5 bright and spacious rooms.2 bathrooms for more comfort.Terrace with private outdoor area.Elevator for optimal accessibility.Maximum energy efficiency.Accessible for people with reduced mobility.1 cellarAn interior designed for your comfort:The apartment has a spacious bedroom with large windows, offering a bright and airy atmosphere. The open kitchen to the living room and dining room creates a cozy living area, ideal for family and friends.An ideal location:The apartment is located near the center of Attalens and offers a quiet environment, while being close to the main amenities:Duvoisin bakery, 2 minutes on foot"Attalens Village" bus station, 2 minutes on foot"Les Canetons" kindergarten, 2 minutes on footP. Michel pharmacy, 2 minutes on footAn exceptional living environment:Enjoy plenty of sunshine in summer and winter.Whether you are a family looking for a spacious and practical place to live, a couple who wants to live in a green environment, or an investor looking for a high-quality property, this apartment meets all your expectations. Don't miss this unique opportunity to become the owner of a new, modern, and ecological apartment in a peaceful and inviting environment.1 parking space in SUS, CHF 35,000.- each

Travel time
-
1 / 11
  • Balcony / Terrace
  • Garage
  • Child-friendly
  • +1
CHF 195,000.–
2.5 rooms64m² living space
Sur demande 1, 2316 Les Ponts-de-Martel

2.5 rooms key in hand with private garden and garage included

Magnificent 2.5 rooms fully renovated with private garden and garage in Les Ponts-de-Martel You dream of an apartment ready to live in, with a private outdoor space and a peaceful environment? This beautiful 2.5-room apartment, fully renovated in 2024, could be your future crush. Located on the ground floor of a small, well-maintained PPE, this 70 m² apartment seduces with its modern comfort, brightness, and pleasant outdoor space. It offers an ideal living space for one person, a couple, or anyone looking to enjoy a home without renovation work in a calm and green environment. As soon as you enter, you discover a warm and bright living space. The living room opens onto a modern, fully equipped kitchen, designed to combine aesthetics and functionality. The contemporary finishes and quality materials create a welcoming and elegant atmosphere. The bedroom offers beautiful volumes and a comfortable resting space. The bathroom has also been carefully renovated and has the necessary connections for the installation of a washing machine. The real asset of this property lies in its outdoor spaces. The ground-floor terrace and private garden pleasantly extend the living space and offer an ideal setting to enjoy the beautiful days, receive friends, or simply relax in complete tranquility. The highlights - 2.5-room apartment of approximately 70 m² - Fully renovated in 2024 - Ground-floor terrace - Private garden - Modern, fully equipped kitchen - Spacious and bright bedroom - Renovated bathroom - Private outdoor storage - Private cellar - Private garage of approximately 13 m² included - Communal bike room - Well-maintained building - Official electrical inspection carried out - Available immediately Located in the heart of the charming village of Les Ponts-de-Martel, this apartment benefits from a calm environment while remaining close to the daily amenities. Shops, services, the train station, and Car Postal lines are within walking distance, offering a particularly appreciable living comfort. Renovated apartments with private gardens and garages are rare in the region and particularly sought after. Whether you are looking for your future home or a quality investment, this property represents an opportunity not to be missed. Let yourself be seduced by its charm, comfort, and privileged living space. Contact us today to receive the complete dossier or organize a visit. A single visit could be enough to convince you.

  • Balcony / Terrace
  • Garage
  • Child-friendly
  • +1
Travel time
-
1 / 11
CHF 1,780,000.–
4.5 rooms153m² living space
Haldenstrasse 44, 8908 Hedingen

4.5-room terrace apartment with outstanding panoramic view and winter garden

Highlights • Bright living areas with generous window front • Well-maintained and timeless interior design • Spacious terrace with panoramic view • Winter garden with direct access to the cozy seating area • Plenty of storage space thanks to practical reduction • Private laundry room with washing tower • Two comfortable underground parking spaces This elegant terrace apartment impresses with its well-maintained interior design, thoughtful floor plan, and spacious outdoor area. Already when entering, you are greeted by an inviting entrance with stylish built-in cabinets and immediately conveys a high-quality living feeling.The light-flooded living and dining area forms the heart of the apartment and opens seamlessly to the spacious terrace - a perfect place for relaxed hours under the open sky. The kitchen blends harmoniously into the open living concept and leaves no wishes unfulfilled.The apartment has two bedrooms: One of them offers direct access to the terrace, the other leads to a heated winter garden, which can be used all year round as additional living space. From here, you can continue to the private seating area - a protected retreat, ideal for lingering and enjoying.The space offer is rounded off by two stylish bathrooms - one with a large bathtub and shower toilet, the other with a shower and toilet - as well as a spacious laundry room with direct access to the reduction, which offers additional storage space and high living comfort.A private basement compartment and two underground parking spaces (for an additional CHF 35,000 each) with a charging station for electric vehicles and direct lift access to the house underline the exclusive character of this offer. Arrange a viewing appointment and let yourself be impressed by this unique living ambiance.

Travel time
-
1 / 12
CHF 1,485,000.–
4.5 rooms145m² living space
Höhenweg 16B, 5023 Biberstein

Exclusive 4.5-Room Terrace Apartment with Panoramic Views in Biberstein

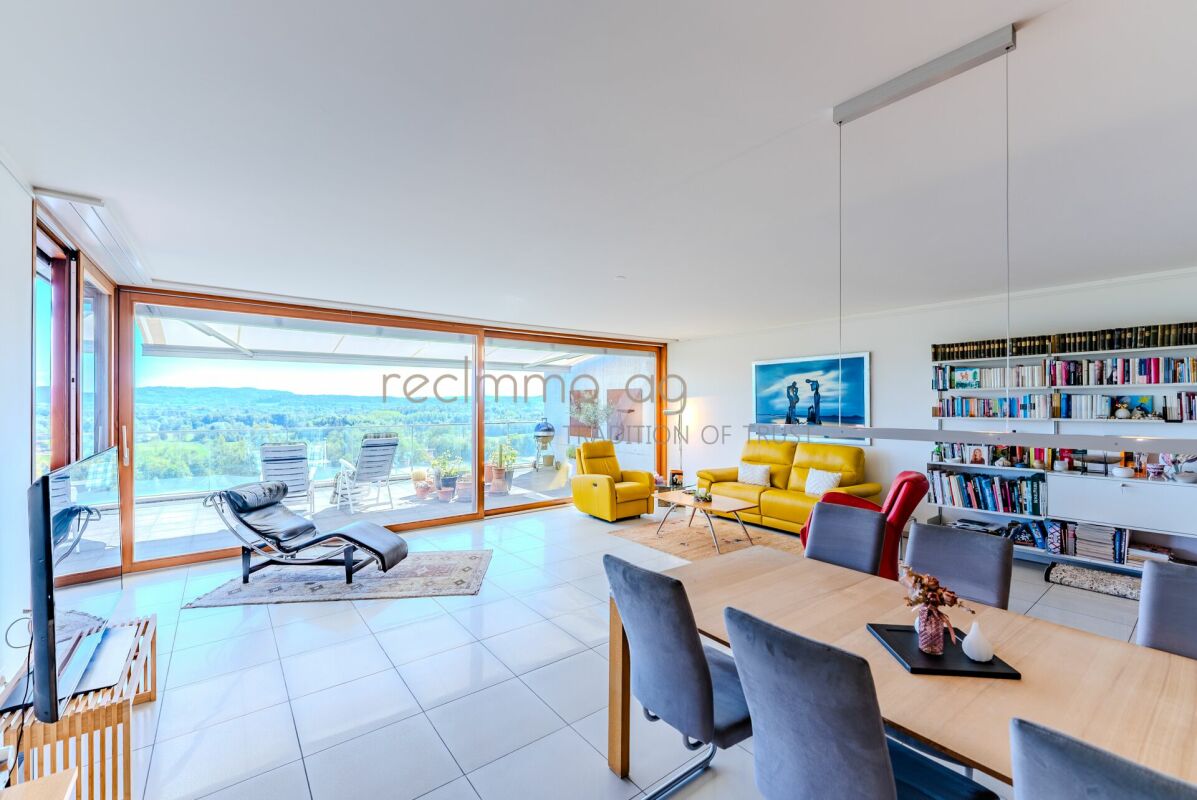
In a privileged and quiet hillside location in Biberstein, we present this exclusive 4.5-room terrace apartment with breathtaking views of the city, the surrounding mountains, and the river.Built in 2006, the property impresses with its modern architecture, high-quality construction, and stylish living concept offering plenty of light, privacy, and generous outdoor spaces.With a living area of approximately 145 m² and an impressive terrace of around 70.5 m², this apartment offers a unique living experience for discerning owner-occupiers.Particularly noteworthy are the large window fronts, the open floor plan, and the sunny orientation with unobstructed panoramic views.Apartment Highlights • 4.5 rooms with spacious layout • Approx. 145 m² living space • Large terrace of approx. 70.5 m² • Spectacular views of the city, mountains, and river • Open modern kitchen with high-quality appliances • Spacious living and dining area with large window front • 2 bathrooms • Modern age-appropriate kitchen positioning • Elegant tiled flooring throughout the apartment • Ceiling height of approx. 2.54 m • Very sunny orientation • Quiet and exclusive residential neighborhood • Barrier-free access • Elevator available • Storage cellar and natural cellar available • Visitor parking spaces available • 2 underground parking spaces at CHF 40,000 each The apartment impresses with its light-filled living atmosphere, modern materials, and high-quality interior finishing offering exceptional comfort and quality of life.Building & FeaturesThe property was built in 2008 and is presented in a very well-maintained condition.Special features: • Only 6 residential units in the building • Condominium ownership • Modern building technology • Underfloor heating with new heat pump • Elevator system available • High-quality construction • Quiet and well-maintained owners' community The combination of modern architecture, exclusive location, and generous outdoor spaces makes this property a truly special home.Location - Quiet Hillside Setting with Stunning ViewsBiberstein is one of the region's most sought-after residential communities and offers an attractive combination of tranquility, nature, and excellent accessibility.The apartment is situated in an elevated panoramic location within an exclusive and sunny residential neighborhood.The surroundings offer: • Quiet residential setting • High level of privacy • Sunny southwest orientation • Beautiful nature and recreational areas • Quick access to Aarau and surrounding centers • Excellent infrastructure nearby Schools and Educational Facilities • School building: approx. 116 m • Kindergarten Biberstein: approx. 117 m • Cooperative Kindergarten Quellenpark: approx. 1.2 km • Primary School Brunnbach: approx. 1.2 km • Kita & Daycare Structure Rohr-Spatzen: approx. 1.2 km Shopping Facilities • Coop Supermarket Rohr: approx. 1.3 km • Lidl Switzerland: approx. 1.8 km • bp gas station & shop: approx. 2.0 km • Coop Pronto Shop with gas station Aarau Telli: • approx. 2.2 km • Coop Supermarket: approx. 2.4 km Public Transportation • Biberstein, Post: approx. 141 m • Biberstein, Dorf: approx. 191 m • Biberstein, Wissenbach: approx. 663 m • Biberstein, Ihegi: approx. 667 m • Aarau Rohr, Unterdorf: approx. 1.1 km Thanks to its attractive location, you will enjoy unique views as well as a high-quality living environment with exceptional quality of life.Sales InformationPurchase price: CHF 1,485,000.-plus 2 underground parking spaces at CHF 40,000 eachAvailability: by arrangementViewings: available by appointmentConclusionThis exclusive terrace apartment impresses with: • Stunning panoramic views • Spacious terrace with plenty of privacy • Modern architecture and high-quality features • Bright rooms with large window fronts • Quiet and luxurious residential location • Barrier-free living with elevator • Sustainable heating technology with new heat pump An exceptional residential property offering high quality of life and long-term value potential.ContactFor further information or to arrange a viewing, recImmo ag will be happy to assist you.recImmo ag - Your partner for real estate matters

Travel time
-
Sidya Diouf

Sidya Diouf

1 / 12
Sidya Diouf

Sidya Diouf

  • Balcony / Terrace
  • Garage
  • View
  • +1
CHF 1,900,000.–
6.5 rooms187m² living space
Liestal, 4410 Liestal

6.5 room terrace apartment with 189 m² outdoor space and a far-reaching view

This spacious 6.5 room terrace apartment offers approximately 187 m² of living space on two levels and an impressive 189 m² of terrace space. The elevated location, west-facing orientation, and unobstructed view of Liestal to the Jura give the apartment a special character and plenty of privacy. In 2024, the apartment was comprehensively renovated and now presents itself in a largely new condition. The center of the apartment is the spacious living and dining area with floor-to-ceiling windows and direct access to the approximately 57 m² large terrace. The semi-open kitchen impresses with high-quality equipment and a Quooker for boiling, cooled, and sparkling water. An existing chimney connection also allows for the reinstallation of a fireplace. A special highlight awaits you on the upper level: The approximately 132 m² large roof terrace offers a variety of possibilities for lounge, greening, and individual design. It was originally even conceived for the realization of a pool. Here, you can enjoy plenty of privacy, the evening sun, and a far-reaching view to the Jura. In total, 6.5 rooms offer spacious space for family, guests, and home office. Two bathrooms, a separate guest toilet, built-in closets, a skylight, and a separate laundry room with a washing column provide additional comfort. The elevator leads comfortably to the apartment. Two garage parking spaces, a private basement compartment, and visitor parking spaces complement the offer. The property is heated via district heating. An exceptionally spacious apartment for all those who want to combine a lot of space, impressive outdoor areas, and a special view in Liestal.Exact address available after registration on neho.ch.INTERESTED IN A VIEWING? PLEASE REGISTER: https://neho.ch/b/4410-26-13

  • Balcony / Terrace
  • Garage
  • View
  • +1
Sandra Birrer

Sandra Birrer

1 / 12
Sandra Birrer

Sandra Birrer

  • Parking space
  • Balcony / Terrace
  • Garage
  • +2
CHF 1,760,000.–
5.5 rooms165m² living space
Ennetbürgen, 6373 Ennetbürgen

Living with a wide view

A home that combines views, tranquility, and living comfort in a special way. Enjoy a unique location with an unparalleled view of the impressive mountain landscape and the shimmering lake. The bright 5.5-room apartment delights with generosity, high-quality living comfort, and a harmonious atmosphere, ideal for families or couples with high standards. The extremely well-maintained apartment convinces with a modern, timeless appearance. The stylish winter garden and the spacious 26 m² terrace offer an unobstructed view of the surrounding landscape and create a wonderful place to relax in every season. On cooler days, the cozy Swedish stove provides warm comfort and a particularly cozy atmosphere. On approximately 165 m² of living space, including the winter garden, you can expect a spacious room offer. The apartment is located on the third floor of a four-story building and benefits from the optimal south orientation with plenty of daylight. Four bright bedrooms and two bathrooms offer plenty of space for the whole family. A special highlight is the high-quality sauna-infrared cabin in the bathroom, your private wellness oasis at home. Discover a property that delights with its dreamy view, spacious rooms, and special living quality and let yourself be convinced of its unique charm during a personal visit. Exact address available after registration on neho.ch.INTERESTED IN A VIEWING? PLEASE REGISTER: https://neho.ch/b/6373-26-4
  • Parking space
  • Balcony / Terrace
  • Garage
  • +2
Markus Spiegel

Markus Spiegel

1 / 12
Markus Spiegel

Markus Spiegel

  • Parking space
  • Balcony / Terrace
  • Garage
  • +1
CHF 1,050,000.–
4.5 rooms113m² living space
Herdern, 8535 Herdern

Exclusive 4.5-room terrace apartment with spacious outdoor area

Living with plenty of space - inside and out! In a quiet and attractive location in 8535 Herdern, this bright and spacious 4.5-room terrace apartment with a living area of 113 m² awaits you. The heart of the apartment is the impressive 50 m² large terrace, which offers plenty of space to relax, enjoy and for social hours with family and friends. The well-thought-out room layout creates a pleasant living feeling and offers enough space for individual living needs for both couples and families. The large window areas provide light-filled rooms and create a friendly, inviting atmosphere. The extensive terrace extends the living space outdoors and invites you to linger - whether at breakfast in the morning sun, at a barbecue evening or simply to unwind after a long day. Highlights at a glance • 4.5-room apartment • Approx. 113 m² living space • Spacious 50 m² terrace • Bright and open living and dining area • Attractive and family-friendly residential location • Quiet residential area with good sunlight • Ideal combination of comfort, space and quality of life • Installation of a water softening system in 2023 • Two bathrooms available, one of which is equipped with a shower toilet • Minergie-P The municipality of Herdern convinces with its natural surroundings, high recreational value and good accessibility of the surrounding centers. Shopping facilities, schools (kindergarten and primary in Herdern and secondary in Hüttwilen) and public transport are located at a comfortable distance, making this apartment an ideal home for all those who want to combine quiet living with good infrastructure. An apartment with a rarity value - spacious, light-filled and with an exceptional terrace that leaves no wishes unfulfilled. Arrange a viewing appointment today and convince yourself of this attractive living offer.Exact address available after registration on neho.ch.INTERESTED IN A VIEWING? PLEASE REGISTER: https://neho.ch/b/8535-26-2
  • Parking space
  • Balcony / Terrace
  • Garage
  • +1
Katrin Wobmann

Katrin Wobmann

1 / 12
Katrin Wobmann

Katrin Wobmann

  • Parking space
  • Balcony / Terrace
  • Garage
  • +3
CHF 1,090,000.–
5.5 rooms142m² living space
Niedergösgen, 5013 Niedergösgen

Penthouse apartment with panorama and high living quality

Welcome to your new home - an exceptional 5.5-room penthouse apartment that uniquely combines spaciousness, comfort, and a dreamy view. The apartment, built in 2004, offers a well-thought-out room concept on one level, with 142 m2 of living space on the 3rd floor. The bright living room with open kitchen is the heart of the home and opens directly onto the impressive 92 m2 large terrace. Here, you can enjoy an unparalleled feeling of spaciousness and a magnificent view over the Aare to Olten and Erlinsbach. Three bedrooms also have direct access to the terrace, while another room leads to a separate 19 m2 large balcony. The apartment is wheelchair accessible and, thanks to its spacious room layout and family-friendly environment, is also ideal for families with children. The school is just a few minutes' walk away, making everyday life for families particularly pleasant and uncomplicated. Two comfortable bathrooms - one with a shower, the other with a bathtub and shower - and a practical storage room round off the room offer perfectly. The basement and laundry room with a total of around 60 m2 are located directly behind the apartment on the same floor. Two parking spaces with the possibility of e-mobility are included in the price. Thanks to the elevator, you can easily reach your apartment door from the parking garage. A home to arrive, enjoy, and feel good - wheelchair accessible, child-friendly, and with plenty of space for the whole family. Have we sparked your interest? Please feel free to contact us.Exact address available after registration on neho.ch.INTERESTED IN A VIEWING? PLEASE REGISTER: https://neho.ch/b/5013-26-1


  • Parking space
  • Balcony / Terrace
  • Garage
  • +3

Suggested properties for you based on search results