464 results - Terrace flat to buy

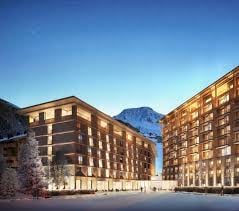
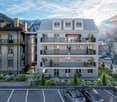
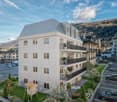
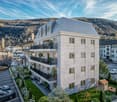
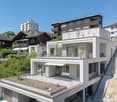
  • Modern hotel complex with multiple buildings, large windows, ground lighting, snowy landscape, mountain range in the background
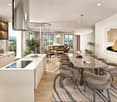
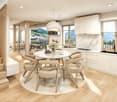
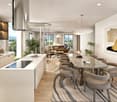
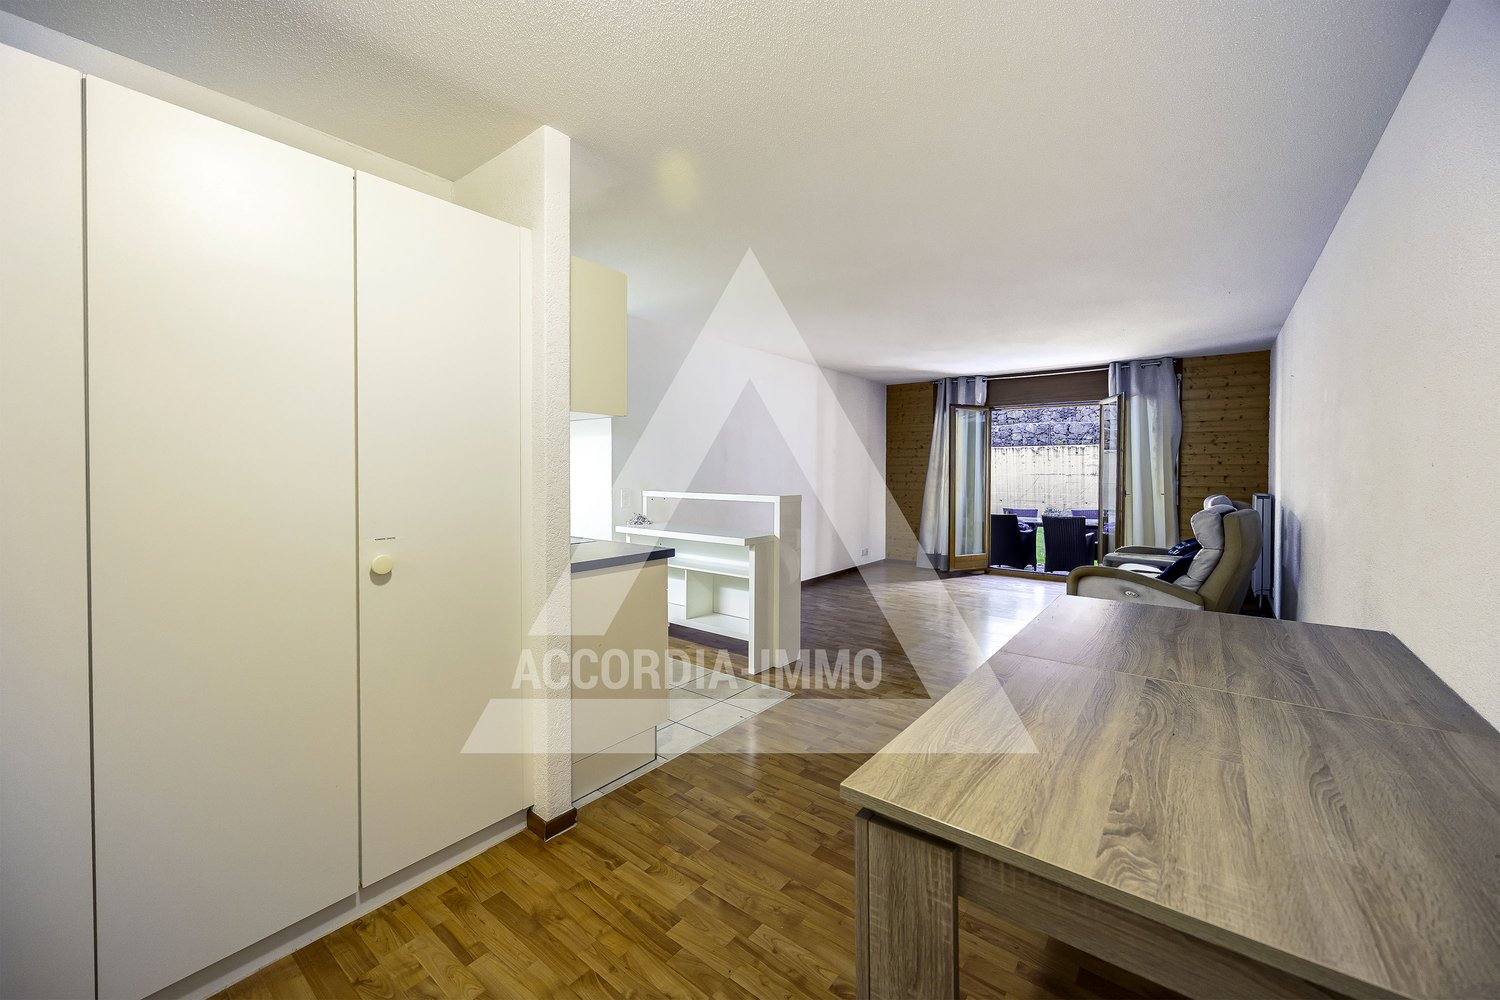
  • Contemporary open-plan living room, white walls, wooden floor, wooden coffee tables, flatscreen TV, dining table with chairs, and a couch with pillow
  • modern kitchen, wooden floor, white walls, stainless steel appliances, oven, dishwasher, fridge, wooden cabinets, wooden drawers, wooden countertops, black induction stove
  • Wooden floor, wall paintings, a bed with grey sheets and pillows, lamps, night tables, a wardrobe with a mirror
  • Modern bathroom with glass shower, vanity, sink, towels, toiletries, bathtub, basket, mirrors, storage.
  • Living room, kitchen, 2 bedrooms, 2 bathrooms, patio, garden, view of garden
1 / 8
Price on requestTop
2 rooms47m² living space
Bärengasse 1, 6490 Andermatt

Beautiful suite with 50 m² terrace in the exclusive Reuss Village – Andermatt

Discover this elegant suite in the heart of Reuss Village in Andermatt, one of the most exclusive and stylish locations in the area. The apartment combines modern design, comfort, and alpine charm, offering the perfect retreat in the Swiss Alps.The highlight of this property is the spacious private terrace of 50 m², where you can enjoy every moment in Andermatt – whether it's having breakfast with a mountain view, relaxing in the fresh alpine air, or spending a cozy evening after a day in the mountains.The suite has a fully equipped kitchen, ideal for comfortable living or holiday stays. The bright living area is tastefully furnished and offers a sofa bed as well as direct access to the terrace, creating a harmonious transition between indoors and outdoors.The light-filled bedroom with a double bed ensures rest and relaxation and is complemented by a modern bathroom.The apartment also includes a private parking space with direct access to the hotel, providing additional comfort and security.The complex offers numerous exclusive amenities, including: • Fitness room • Wellness area • Several restaurants on site The suite is located in the heart of Reuss Village, one of the most elegant and sought-after addresses in Andermatt, surrounded by high-quality architecture, restaurants, and alpine lifestyle.An additional advantage: The apartment can be integrated into the hotel's rental pool on request, allowing it to be professionally rented out during periods of non-use.A perfect combination of alpine lifestyle, comfort, and investment opportunity in one of the most attractive destinations in the Swiss Alps.

Travel time
-
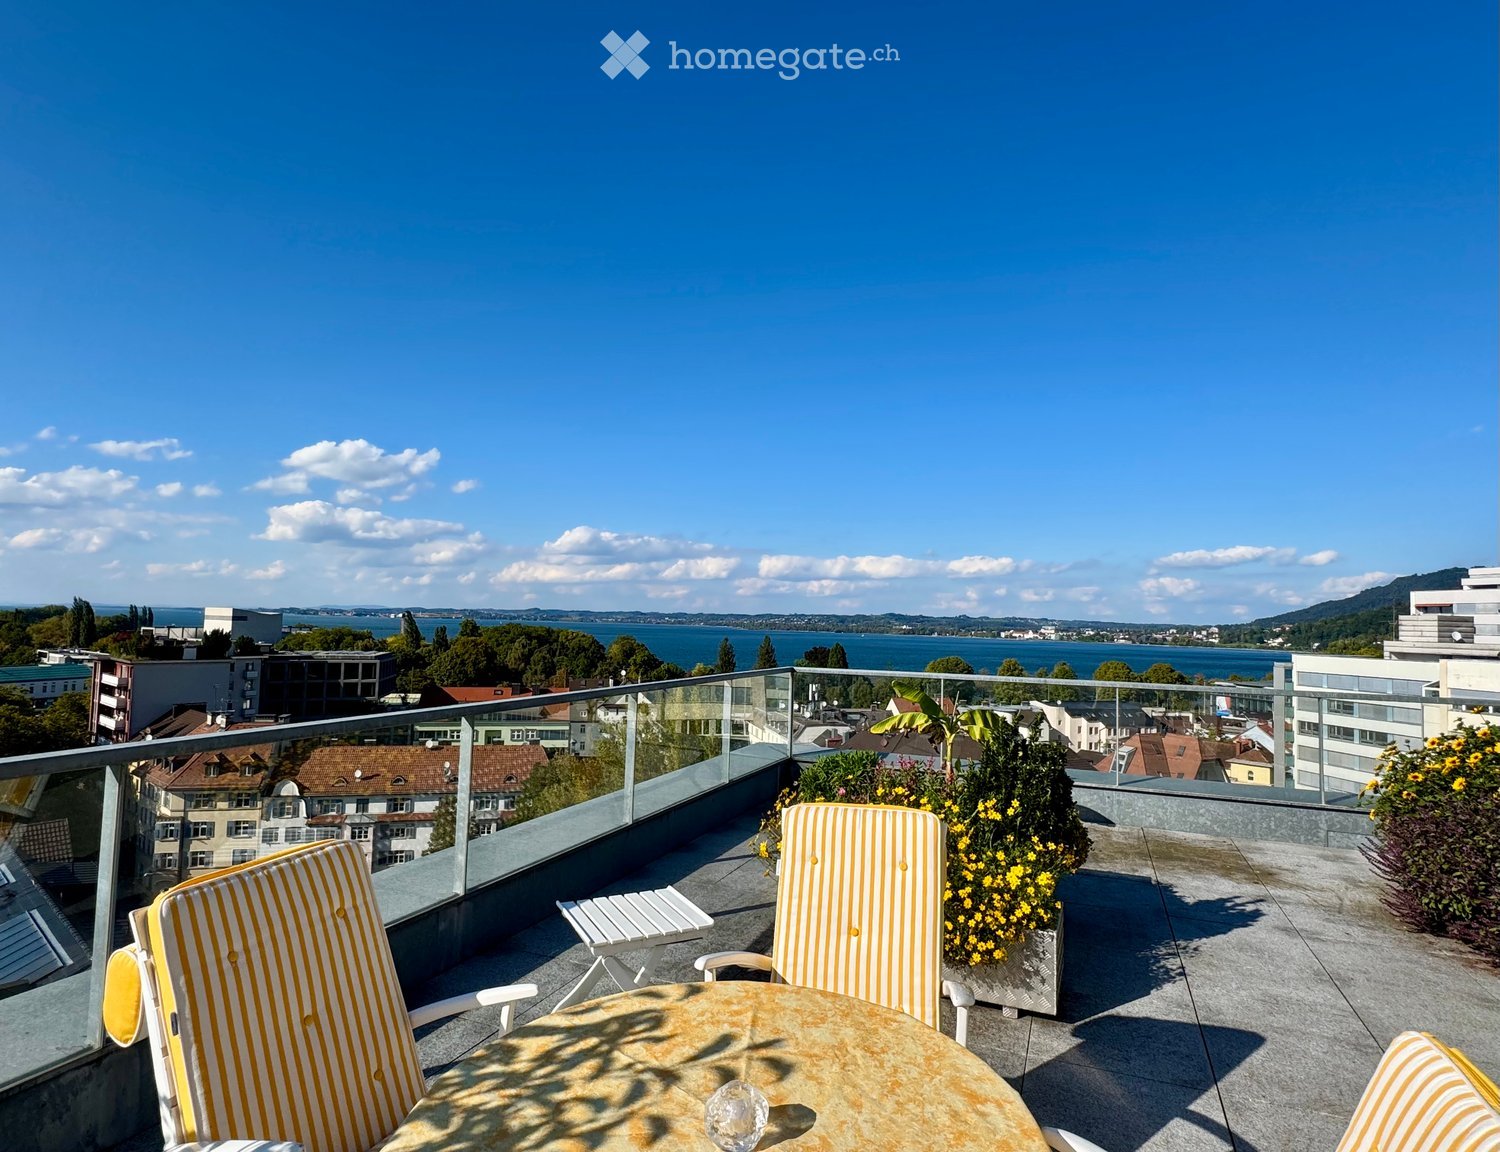
  • Terrace with table and chairs, yellow flowers, glass railing, view of the city and lake
  • Terrace with plants, metal planters, metal railing, view of the city
  • Balcony with table, chairs, plants, and a view of the city and mountains
  • glass railing, metal floor, plants, view of the city and lake
  • Balcony with glass railing, overlooking cityscape and water
  • Aerial view of a city with buildings, trees, and a body of water in the distance
1 / 6
Price on requestTop
3 rooms98m² living space
6900 Bregenz

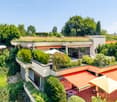
Penthouse in the city center of Bregenz

This exceptional property offers you the rare opportunity to acquire an exclusive penthouse residence with breathtaking 360° views of the highest class in the heart of Bregenz.The open architecture and the generous window front bring the spectacular panorama directly into your new home. On approximately 98m² of living space, you can expect an impressive entrance area with light domes that greet you with a grandiose view as soon as you enter. A wardrobe or dressing room has been integrated.The bright living area with a central fireplace creates a warm, inviting atmosphere. The kitchen is currently separable by a sliding door. A practical storage room, a children's or study room, a quiet parent's bedroom, and an exceptionally designed bathroom complete the room offer.Of course, a parking space in the underground garage and a cellar compartment are included in the purchase price.The absolute highlight, however, is the approximately 139m² large, surrounding rooftop terrace with an unobstructed all-around view: from the glittering Lake Constance with a view to the Untersee, over the iconic Bregenz Festival Stage, the landmark Martinsturm, the Gebhardsberg, and the Pfänderbahn to the majestic Swiss Alps, this long-distance view leaves no wishes unfulfilled.Whether as a stylish main residence or an exclusive second home, this luxury apartment is a unique buying opportunity in the state capital.Additional costs:3.6% brokerage commission3.5% real estate transfer tax1.1% land register entry feeContract drafting costs

1 / 21
CHF 1,350,000.–
5.5 rooms148m² living space
Kasernenstrasse 34, 9100 Herisau

Exclusive 5.5-room attic apartment with two terraces and private lift access above the roofs of Herisau

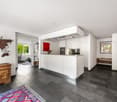
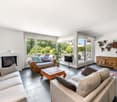
Exclusive living above the roofs of Herisau This exceptional 5.5-room attic apartment combines generosity, privacy, and a central location to create a special living concept. On approximately 148 m² of living space, you can expect a bright and high-quality home that convinces with its open design and refined construction standard. The apartment, built in 2015, is located on the 3rd floor and presents itself in a well-maintained condition. The real highlight, however, is the rare combination of two spacious terraces with a total of approximately 84 m² of outdoor space and a lift with direct access to the apartment. Here, you live in the heart of Herisau and yet enjoy peace and a high level of privacy. We recommend that you watch the object video now. The generosity of the apartment and especially the two terraces can be experienced particularly impressively there. Arrival with privacyThe arrival already distinguishes this attic apartment from classic condominiums. The lift enables direct access to the apartment and combines high everyday comfort with a special feeling of privacy. Inside, this high-quality impression continues. Plenty of daylight, spacious rooms, and the open living concept create a pleasant sense of space. The English parquet floor runs through the apartment and gives the rooms a warm and elegant atmosphere. Spacious living with refined claimsThe living and dining area forms the heart of the apartment. The open design creates space for shared hours and at the same time enables a modern and spacious furnishing. The kitchen and the two bathrooms correspond to a refined construction standard according to the object documents and fit seamlessly into the high-quality overall character of the apartment. The combination of elegant parquet, plenty of daylight, and spacious dimensions creates a living ambiance for discerning buyers. Two terraces - twice as much free spaceAn absolute highlight is the two spacious terraces. With a total of approximately 84 m² of outdoor space, they extend the living space far beyond the actual living area and create private retreats in the heart of Herisau. Whether it's relaxed hours in the sun, a dinner outdoors, or social moments with family and friends - here, an exceptionally large space is available for life under the open sky. The sunny orientation and existing views underscore the special quality of this attic apartment. Especially the dimensions of the terraces come into play particularly well in the object video. Plenty of room for individual life conceptsWith 5.5 rooms, the apartment offers versatile possibilities for different life situations. In addition to spacious bedrooms and living rooms, a separate home office can be set up, for example. This makes the apartment suitable for families as well as for couples with increased space requirements or people who want to comfortably combine living and working. Comfort that makes everyday life easierTwo bathrooms provide additional comfort. The heating is provided by a heat pump, while the underfloor heating ensures a pleasant and even heat distribution. The equipment also includes a washing machine and dryer, cellar, fiber optic connection, and a garage parking space. The property is also designated as wheelchair accessible. In the heart of the center and yet pleasantly quietThe central location is one of the great strengths of this apartment. Migros, Coop, and Denner are reachable in about two walking minutes according to the object documents. The primary school is about a one-minute walk away, Medbase about two minutes. The bus stop is about a seven-minute walk away, and the highway about a five-minute drive. This allows you to benefit from short distances in everyday life without having to sacrifice a pleasant and quiet living atmosphere. Exactly this combination of central location and privacy makes the attic apartment particularly attractive. Living with long-term qualityThis attic apartment convinces not through a single feature, but through the interplay of its qualities: 148 m² of living space, two spacious terraces, direct lift access, high-quality English parquet flooring, plenty of daylight, and a central location with short distances. A home for people who want to combine spacious living, privacy, and urban comfort. Curious?Be sure to watch the object video as well. Especially the private lift access, the spacious rooms, and the two terraces convey a particularly good impression of the exceptional living quality of this attic apartment. We are happy to provide you with a non-binding viewing. If you have any questions or would like further information, please do not hesitate to contact us. On request, we will also advise you competently and individually on suitable financing options. The Immoanker team looks forward to you.
Travel time
-
Diana Hänssler

Diana Hänssler

1 / 15
Diana Hänssler

Diana Hänssler

  • Parking space
  • Balcony / Terrace
  • Garage
  • +4
CHF 2,320,000.–
5.5 rooms137m² living space
Kennelstrasse 34, 8800 Thalwil

Spacious 5½-room terrace apartment with a far-reaching view, privacy, and wellness

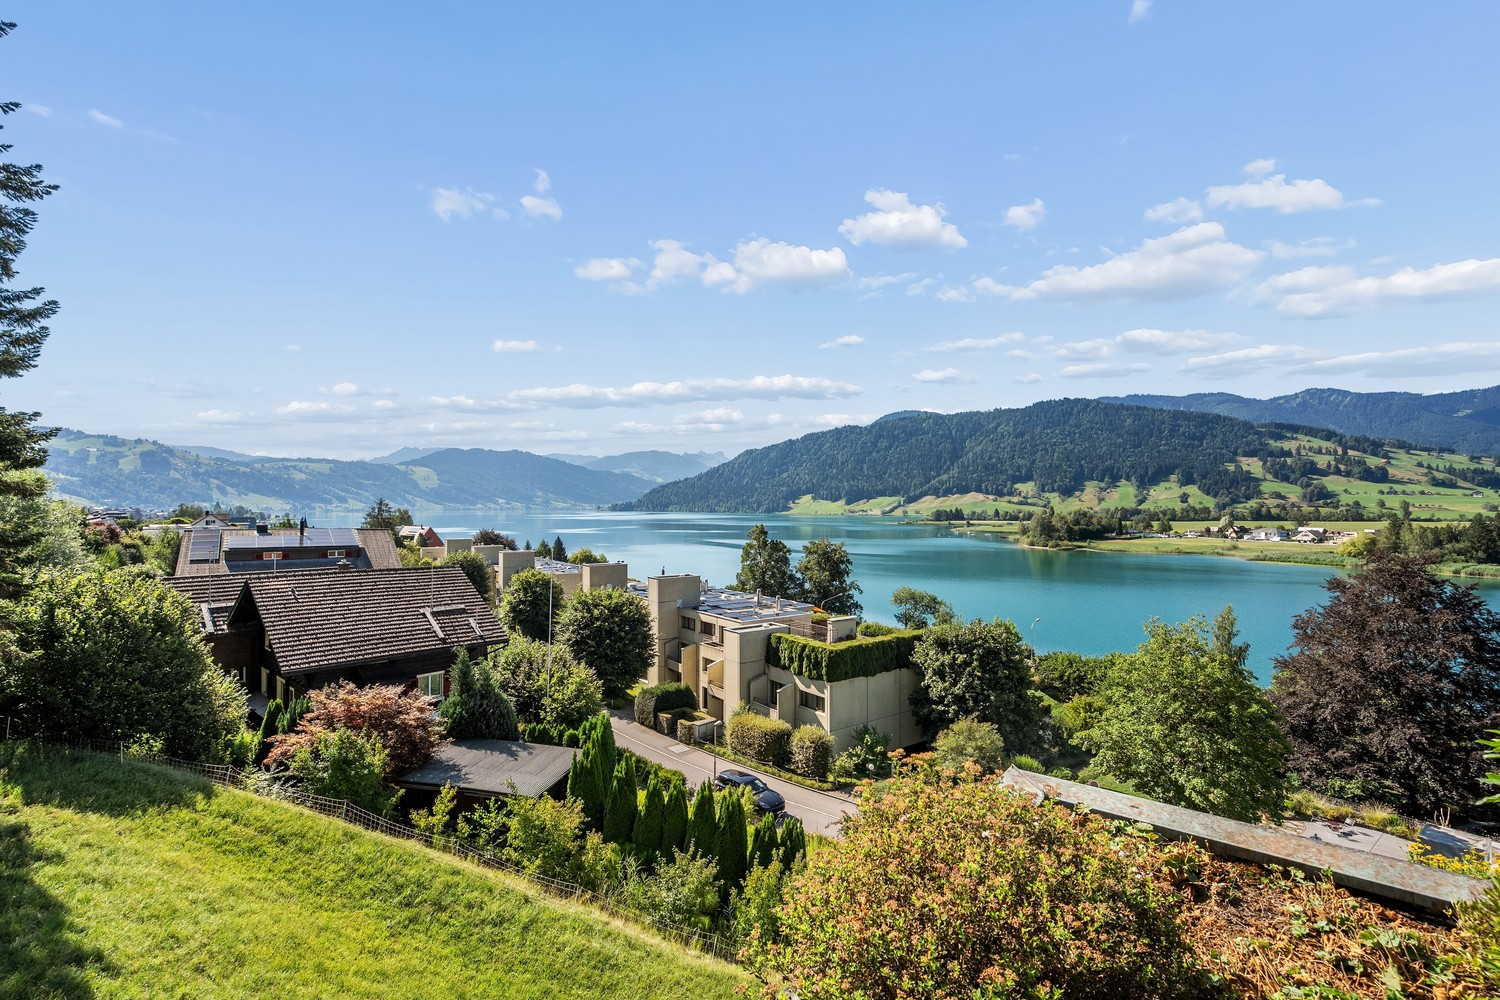
Living where Zurich turns green – in a tax-friendly municipality with a high quality of life.This stylish terrace apartment in a privileged location in the popular residential area "Etzliberg" offers not only spacious living and outdoor areas but also a high-quality construction standard and plenty of peace – ideal for couples with space requirements or families with children.Highlights:) 5½ rooms on one level, spread over approximately 136 m² of living space) Spacious terrace & seating area (approx. 114 m²) with evening sun and a far-reaching view) The apartment has been continuously maintained and modernized with high-quality building materials) Elegant kitchen with white silk gloss fronts, worktops made of natural stone, and high-quality V-Zug appliances – including a glass ceramic induction cooktop, oven, steamer, and warming drawer, as well as a large refrigerator with a freezer compartment) Two stylish bathrooms with bath/WC & shower/WC) High-quality natural stone tiles in the living/dining area, corridor, utility room, as well as in the kitchen and in one study) Warm parquet flooring in the bedrooms and in the access area of the en-suite bathroom) Fireplace in the living area – for cozy evenings with a wood fire) Private laundry room in the apartment (including washing machine, tumble dryer, and sink)) Basement room No. 2 for additional storage space) 2 garage parking spaces (No. 6 + 28) are included in the price) Green spaces, playground & meadows – ideal for children and adults seeking peace) Water softening system for long-lasting pipes & improved water quality🎥 Click here for the video: https://youtu.be/w1DH2zMtB7AMove in & relax – with an exclusive extra: The building offers all residents access to a well-maintained wellness area with a sauna, swimming pool, relaxation area, showers & changing rooms. Large sliding windows allow direct access to the surrounding green spaces.Location that convinces: in the middle of nature and yet in the heart of Zurich - the property is located in one of the most tax-friendly municipalities in the canton and offers, in addition to a high quality of life, also excellent public transport connections.For further information, Diana Hänssler-Pedretti from For Rea is available at any time.

  • Parking space
  • Balcony / Terrace
  • Garage
  • +4
Travel time
-
1 / 17
  • Balcony / Terrace
  • Garage
  • Elevator
  • +2
CHF 477,000.–
2.5 rooms55m² living space
Rue de l'Hôpital 12, 1920 Martigny

PPE Romande XXV - Lot 002 - 2.5 rooms Ground V1

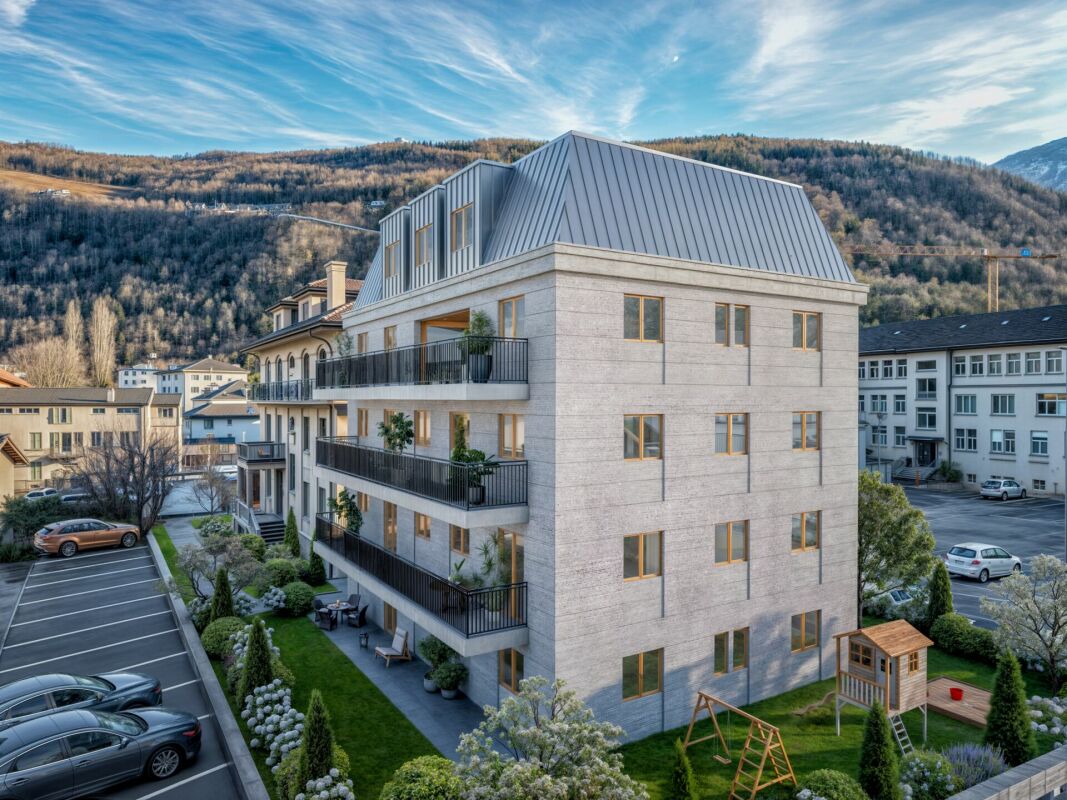
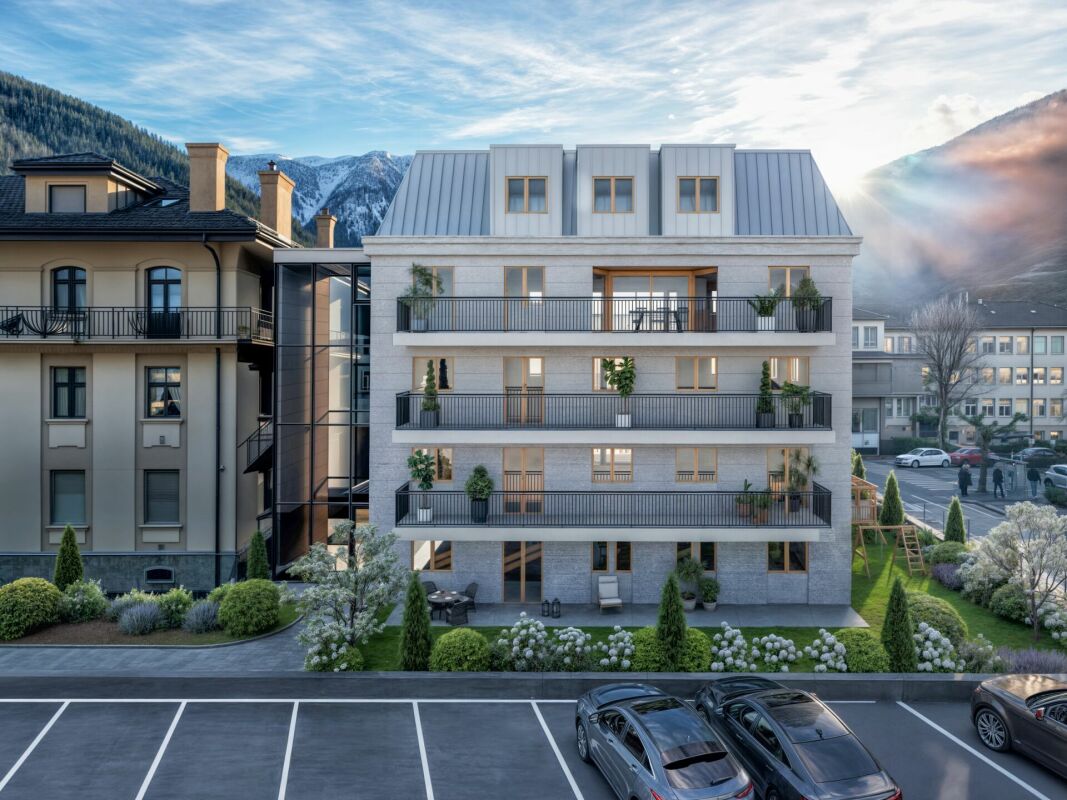
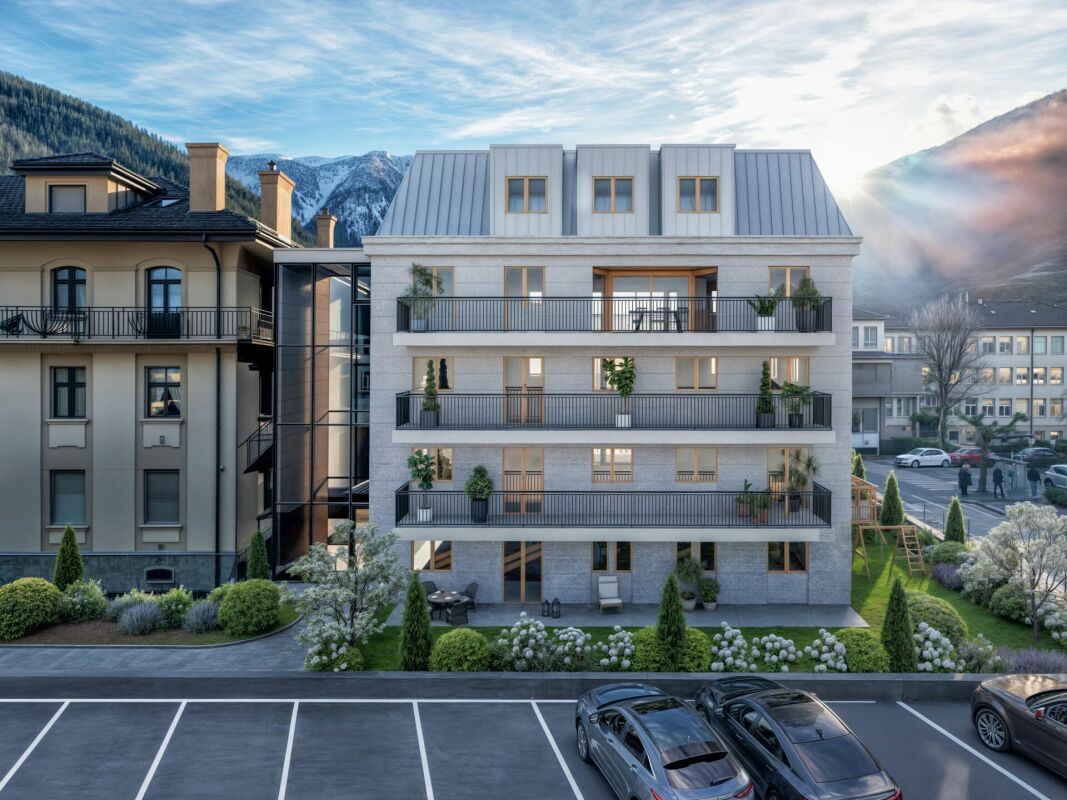
A new residence will soon be built in Martigny. The building permit has come into force and the start of work is planned as soon as the first sales are made.The promotion benefits from a privileged location, in the immediate vicinity of all amenities: schools, shops, restaurants, transport and sports and cultural facilities. Its strategic location also allows for quick access to ski resorts, Lake Geneva and international routes.The building will enjoy a beautiful western exposure or an unobstructed view of the Château de la Bâtiaz.The residence will offer apartments ranging from 1.5 to 4.5 rooms, suitable for both a main residence and an investment. Several interior layout variants have been studied, offering great flexibility in the organization of spaces and allowing for personalization according to the needs and lifestyle of each individual.Designed according to contemporary standards, this achievement will integrate quality features such as triple glazing, motorized shutters, photovoltaic panels and secure access. Basements and cellars complete the project.Thermal comfort will be ensured by a floor heating and cooling system with individual metering for each apartment.A real estate promotion combining construction quality, sustainability and comfort of life, in the heart of Martigny...To obtain a complete dossier or to organize a meeting on site / in our offices, do not hesitate to contact us.

  • Balcony / Terrace
  • Garage
  • Elevator
  • +2
Travel time
-
Vincent Pannatier

Vincent Pannatier

1 / 14
Vincent Pannatier

Vincent Pannatier

  • Balcony / Terrace
  • Garage
  • Elevator
  • +2
CHF 305,000.–
1.5 rooms34m² living space
Rue de l'Hôpital 12, 1920 Martigny

PPE Romande XXV - Lot 207 - South Studio 2nd Floor V1

A new residence will soon be built in Martigny. The building permit has come into force and the start of construction is planned as soon as the first sales are made.The promotion benefits from a privileged situation, in immediate proximity to all amenities: schools, shops, restaurants, transport and sports and cultural facilities. Its strategic location also allows for quick access to ski resorts, Lake Geneva and international routes.The building will enjoy a beautiful western exposure or an unobstructed view of the Château de la Bâtiaz.The residence will offer apartments ranging from 1.5 to 4.5 rooms, suitable for both a main residence and an investment. Several interior layout variants have been studied, offering great flexibility in the organization of spaces and allowing for personalization according to the needs and lifestyle of each individual.Designed according to contemporary standards, this achievement will integrate quality services, such as triple glazing, motorized shutters, photovoltaic panels and secure access. Basements and cellars complete the project.Thermal comfort will be ensured by a floor heating and cooling system with individual metering for each apartment.A real estate promotion combining construction quality, sustainability and comfort of life, in the heart of Martigny... To obtain a complete dossier or to organize a meeting on site / in our premises, do not hesitate to contact us.

  • Balcony / Terrace
  • Garage
  • Elevator
  • +2
Travel time
-
1 / 17
  • Balcony / Terrace
  • Garage
  • Elevator
  • +2
CHF 1,099,000.–
4.5 rooms127m² living space
Rue de l'Hôpital 12, 1920 Martigny

PPE Romande XXV - Lot 001 - 4.5 rooms Rez V1

A new residence will be built soon in Martigny. The building permit has come into force and the start of construction is planned after the first sales.The promotion benefits from a privileged situation, in immediate proximity to all amenities: schools, shops, restaurants, transport and sports and cultural facilities. Its strategic location also allows for quick access to ski resorts, Lake Geneva and international routes.The building will enjoy a beautiful west-facing view or an unobstructed view of the Château de la Bâtiaz.The residence will offer apartments ranging from 1.5 to 4.5 rooms, suitable for both a main residence and an investment. Several interior layout variants have been studied, offering great flexibility in organizing spaces and allowing for personalization according to individual needs and lifestyle.Designed according to contemporary standards, this achievement will integrate quality services, such as triple glazing, motorized shutters, photovoltaic panels and secure access. Basements and cellars complete the project.Thermal comfort will be ensured by a heating and cooling system through the floor, with individual metering for each apartment.A real estate promotion combining construction quality, sustainability and comfort of life, in the heart of Martigny...To obtain a complete dossier or to organize a meeting on site / in our premises, do not hesitate to contact us.

  • Balcony / Terrace
  • Garage
  • Elevator
  • +2
Travel time
-
Vincent Pannatier

Vincent Pannatier

1 / 17
Vincent Pannatier

Vincent Pannatier

  • Balcony / Terrace
  • Garage
  • Elevator
  • +2
CHF 599,000.–
3.5 rooms69m² living space
Rue de l'Hôpital 12, 1920 Martigny

PPE Romande XXV - Lot 002 - 3.5 rooms Rez V5

A new residence will soon be built in Martigny. The building permit has come into force and the start of construction is planned as soon as the first sales are made.The promotion benefits from a privileged location, in immediate proximity to all amenities: schools, shops, restaurants, transport and sports and cultural facilities. Its strategic location also allows for quick access to ski resorts, Lake Geneva and international routes.The building will enjoy a beautiful western exposure or an unobstructed view of the Château de la Bâtiaz.The residence will offer apartments ranging from 1.5 to 4.5 rooms, suitable for both a main residence and an investment. Several interior layout variants have been studied, offering great flexibility in the organization of spaces and allowing for personalization according to the needs and lifestyle of each individual.Designed according to contemporary standards, this achievement will integrate quality services such as triple glazing, motorized shutters, photovoltaic panels and secure access. Basements and cellars complete the project.Thermal comfort will be ensured by a floor heating and cooling system with individual metering for each apartment.A real estate promotion combining construction quality, sustainability and comfort of life, in the heart of Martigny...To obtain a complete dossier or to organize a meeting on site / in our offices, do not hesitate to contact us.

  • Balcony / Terrace
  • Garage
  • Elevator
  • +2
Travel time
-
Vincent Pannatier

Vincent Pannatier

1 / 17
Vincent Pannatier

Vincent Pannatier

  • Balcony / Terrace
  • Garage
  • Elevator
  • +2
CHF 789,000.–
3.5 rooms91m² living space
Rue de l'Hôpital 12, 1920 Martigny

PPE Romande XXV - Lot 002 - 3.5 rooms Ground floor V2

A new residential building will soon be realized in Martigny. The building permit has come into force and the start of construction is planned after the first sales. The promotion benefits from a privileged situation, in immediate proximity to all amenities: schools, shops, restaurants, transportation, and sports and cultural facilities. Its strategic location also allows for quick access to ski resorts, Lake Geneva, and international routes. The building will enjoy a beautiful west-facing view or an unobstructed view of the Château de la Bâtiaz. The residence will offer apartments ranging from 1.5 to 4.5 rooms, suitable for both a main residence and an investment. Several interior layout variants have been studied, offering great flexibility in organizing spaces and allowing for personalization according to individual needs and lifestyle. Designed according to contemporary standards, this achievement will integrate quality services such as triple-glazed windows, motorized shutters, photovoltaic panels, and secure access. Basements and cellars complete the project. Thermal comfort will be ensured by a heating and cooling system through the floor, with individual metering for each apartment. A real estate project combining construction quality, sustainability, and living comfort in the heart of Martigny... To obtain a complete dossier or to organize a meeting on site or in our offices, do not hesitate to contact us. Martigny A place of passage, encounters, history, and culture, Martigny is a "large" small town with human dimensions, situated at an altitude of 475 meters. Winter and summer sports in a perfect environment Among the most famous and beautiful tourist attractions in the world, with immediate access to the Grand St-Bernard and the Mont-Blanc mountain range. World-class ski resorts (Verbier, Zermatt, Chamonix, Crans-Montana) less than an hour's drive from Martigny. Water sports on Lake Geneva, less than half an hour's drive from Martigny. Many sports facilities, including five golf courses within an hour's drive of Martigny. A stimulating cultural life The region abounds in varied cultural opportunities. There are all types of concerts, music festivals, and a rich calendar of visual arts, not to mention the excellence of the local wines and cuisine. In addition to hosting major international exhibitions of artists such as Klee, Degas, Gauguin, and Modigliani, the Fondation Pierre Gianadda in Martigny is also a major participant in the Tibor Varga Festival, which hosts world-class musicians every year.

  • Balcony / Terrace
  • Garage
  • Elevator
  • +2
Travel time
-
Vincent Pannatier

Vincent Pannatier

1 / 17
Vincent Pannatier

Vincent Pannatier

  • Balcony / Terrace
  • Garage
  • Elevator
  • +2
CHF 319,000.–
1.5 rooms37m² living space
Rue de l'Hôpital 12, 1920 Martigny

PPE Romande XXV - Lot 104 - Studio East 1st V1

A new residential building will soon be realized in Martigny. The building permit has come into force and the start of construction is planned after the first sales. The property benefits from a privileged location, in the immediate vicinity of all amenities: schools, shops, restaurants, public transportation, and sports and cultural facilities. The strategic location also allows for quick access to ski resorts, Lake Geneva, and international routes. The building will enjoy a beautiful western exposure or an breathtaking view of the La Bâtiaz castle. The residence will offer apartments ranging from 1.5 to 4.5 rooms, suitable for both a main residence and an investment. Several interior layout variants have been studied, offering great flexibility in organizing spaces and allowing for customization according to individual needs and lifestyle. The contemporary-designed realization will integrate quality features such as triple-glazed windows, motorized shutters, photovoltaic solar panels, and secure access. Basements and cellars in the basement complete the project. Thermal comfort will be ensured by a heating and cooling system through the floor, with individual metering for each apartment. A real estate project that combines building quality, sustainability, and living comfort in the heart of Martigny... To obtain a complete dossier or to organize a meeting on site or in our offices, do not hesitate to contact us. Martigny A place of passage, encounters, history, and culture, Martigny is a "large" small town with human dimensions, located at an altitude of 475 meters. Winter sports and summer sports in a perfect environment The most famous and beautiful tourist attractions in the world, with direct access to the Grand St. Bernard and the Mont Blanc mountain range. World-class ski resorts (Verbier, Zermatt, Chamonix, Crans-Montana) less than an hour from Martigny. Water sports on Lake Geneva, less than half an hour from Martigny. Many sports facilities, including five golf courses within an hour of Martigny. A stimulating cultural life The region offers a variety of cultural opportunities. You can find all kinds of concerts, music festivals, and a rich palette of fine arts, not to mention the excellent wines and local cuisine. In addition to hosting major international exhibitions by artists such as Klee, Degas, Gauguin, and Modigliani, the Fondation Pierre Gianadda in Martigny is also an important participant in the Tibor Varga Festival, which hosts world-class musicians every year.

  • Balcony / Terrace
  • Garage
  • Elevator
  • +2
Travel time
-
Vincent Pannatier

Vincent Pannatier

1 / 17
Vincent Pannatier

Vincent Pannatier

  • Balcony / Terrace
  • Garage
  • Elevator
  • +2
CHF 307,000.–
1.5 rooms35m² living space
Rue de l'Hôpital 12, 1920 Martigny

PPE Romande XXV - Lot 105- Studio 1er V1

A new residence will soon be built in Martigny. The building permit has come into force and the start of construction is planned after the first sales.The promotion benefits from a privileged situation, in immediate proximity to all amenities: schools, shops, restaurants, transport and sports and cultural facilities. Its strategic location also allows for quick access to ski resorts, Lake Geneva and international routes.The building will enjoy a beautiful west-facing view or an unobstructed view of the Château de la Bâtiaz.The residence will offer apartments ranging from 1.5 to 4.5 rooms, suitable for both a main residence and an investment. Several interior layout variants have been studied, offering great flexibility in the organization of spaces and allowing for personalization according to the needs and lifestyle of each individual.Designed according to contemporary standards, this realization will integrate quality features such as triple glazing, motorized shutters, photovoltaic panels and secure access. Basements and cellars in the basement complete the project.The thermal comfort will be ensured by a floor heating and cooling system with individual metering for each apartment.A real estate development that combines construction quality, sustainability and living comfort in Martigny...To obtain a complete dossier or to organize a meeting on site / in our offices, do not hesitate to contact us.MartignyA place of passage, encounters, history and culture, Martigny is a "large" small town with human dimensions, located at an altitude of 475 meters.Winter sports and summer sports in a perfect environmentThe most famous and beautiful tourist attractions in the world, with direct access to the Grand St-Bernard and the Mont-Blanc mountain range.World-class ski resorts (Verbier, Zermatt, Chamonix, Crans-Montana) less than an hour's drive from Martigny.Water sports on Lake Geneva, less than half an hour's drive from Martigny.Many sports facilities, including five golf courses within an hour's drive of Martigny.A stimulating cultural lifeThe region abounds in varied cultural opportunities. You will find all types of concerts, music festivals and a rich calendar of plastic arts, to name a few.In addition to hosting major international exhibitions of artists such as Klee, Degas, Gauguin and Modigliani, the Fondation Pierre Gianadda in Martigny is also a major participant in the Tibor Varga Festival, which hosts world-class musicians every year.

  • Balcony / Terrace
  • Garage
  • Elevator
  • +2
Travel time
-
1 / 17
  • Balcony / Terrace
  • Garage
  • Elevator
  • +2
CHF 499,000.–
2.5 rooms57m² living space
Rue de l'Hôpital 12, 1920 Martigny

PPE Romande XXV - Lot 106 - 2.5 rooms 1st floor V1

A new residential building will soon be built in Martigny. The building permit has come into force and the start of construction is planned after the first sales. The property benefits from a privileged location, in the immediate vicinity of all amenities: schools, shops, restaurants, public transport, as well as sports and cultural facilities. Its strategic location also allows for quick access to ski resorts, Lake Geneva, and international routes. The building will enjoy a beautiful western exposure or an breathtaking view of the La Bâtiaz castle. The residence will offer apartments ranging from 1.5 to 4.5 rooms, suitable for both a main residence and an investment. Several interior layout variants have been studied, offering great flexibility in the organization of spaces and allowing for customization according to individual needs and lifestyle. Conceived according to contemporary standards, this realization will integrate quality services such as triple-glazed windows, motorized shutters, photovoltaic panels, and secure access. Basements and cellars in the basement complete the project. Thermal comfort will be ensured by a floor heating and cooling system with individual metering for each apartment. A real estate project that combines construction quality, sustainability, and living comfort in Martigny... To obtain a complete dossier or to organize a meeting on site or in our offices, do not hesitate to contact us. Martigny A place of passage, encounters, history, and culture, Martigny is a "large" small town with human dimensions, situated at an altitude of 475 meters. Winter and summer sports in a perfect environment Among the most famous and beautiful tourist attractions in the world, with direct access to the Grand St. Bernard and the Mont Blanc mountain range. World-class ski resorts (Verbier, Zermatt, Chamonix, Crans-Montana) less than an hour's drive from Martigny. Water sports on Lake Geneva, less than half an hour's drive away. Many sports facilities, including five golf courses within an hour's drive. A stimulating cultural life The region abounds in varied cultural opportunities. You will find all kinds of concerts, music festivals, and a rich calendar of visual arts, not to mention the excellence of the local wines and cuisine. In addition to hosting major international exhibitions of artists such as Klee, Degas, Gauguin, and Modigliani, the Fondation Pierre Gianadda in Martigny is also a major participant in the Tibor Varga Festival, which hosts world-class musicians every year.

  • Balcony / Terrace
  • Garage
  • Elevator
  • +2
Travel time
-
Vincent Pannatier

Vincent Pannatier

1 / 17
Vincent Pannatier

Vincent Pannatier

  • Balcony / Terrace
  • Garage
  • Elevator
  • +2
CHF 313,000.–
1.5 rooms37m² living space
Rue de l'Hôpital 12, 1920 Martigny

PPE Romande XXV - Lot 209 - North Studio 2nd V1

A new residential building will soon be built in Martigny. The building permit has come into force and the start of construction is planned after the first sales. The property benefits from a privileged location, in immediate proximity to all amenities: schools, shops, restaurants, public transport and sports and cultural facilities. Its strategic location also allows for quick access to ski resorts, Lake Geneva and international routes. The building will enjoy a beautiful west-facing view or an unobstructed view of the Château de la Bâtiaz. The residence will offer apartments ranging from 1.5 to 4.5 rooms, suitable for both a main residence and an investment. Several interior layout variants have been studied, offering great flexibility in the organization of spaces and allowing for customization according to individual needs and lifestyle. Designed according to contemporary standards, this development will integrate quality features such as triple-glazed windows, motorized blinds, photovoltaic panels and secure access. Basements and cellars complete the project. Thermal comfort will be ensured by a floor heating and cooling system with individual metering for each apartment. A real estate project combining construction quality, sustainability and living comfort in Martigny... To obtain a complete dossier or to organize a meeting on site or in our offices, do not hesitate to contact us. Martigny A place of passage, encounters, history and culture, Martigny is a "large" small town with human dimensions, located at an altitude of 475 meters. Winter and summer sports in a perfect environment The most famous and beautiful tourist attractions in the world, with direct access to the Grand St. Bernard and the Mont Blanc mountain range. World-class ski resorts (Verbier, Zermatt, Chamonix, Crans-Montana) less than an hour from Martigny. Water sports on Lake Geneva, less than half an hour from Martigny. Many sports facilities, including five golf courses within an hour. A stimulating cultural life The region offers a variety of cultural opportunities. You can find all kinds of concerts, music festivals and a rich calendar of arts events, not to mention the excellent wines and local cuisine. In addition to hosting major international exhibitions of artists such as Klee, Degas, Gauguin and Modigliani, the Fondation Pierre Gianadda in Martigny is also a major participant in the Tibor Varga Festival, which hosts world-class musicians every year.

  • Balcony / Terrace
  • Garage
  • Elevator
  • +2
Travel time
-
Conrad G. Rudat

Conrad G. Rudat

1 / 25
Conrad G. Rudat

Conrad G. Rudat

CHF 1,145,000.–
4.5 rooms110m² living space
Lützelmattstrasse 17, 6418 Rothenthurm

Terrace apartment with 180° mountain views, two bathrooms and lift!

From the garage parking space, you can easily access the spacious lift via the well-maintained staircase. On the 7th floor, you are greeted by a unique view of the mountain panorama from the hallway. Once you enter the apartment, you pass the storage room with washing machine on your left and enter the open-plan living and dining area. Here you are greeted by a room filled with light and warmth. The large windows offer a breathtaking mountain panorama of the highest order. Three further bedrooms also boast this unique view, one of which also offers direct access to the terrace. The 35 m² terrace is perfect for relaxing and has been equipped with individually controllable sun blinds since 2022. The two bathrooms - one with a bathtub, the other with a shower - complete the well-maintained living space of this terrace apartment. The ground-level basement room offers plenty of space and is easily accessible.This terrace apartment offers the following advantages: • Breathtaking mountain panorama! • Bright and friendly atmosphere • Open kitchen • Large windows • Double-glazed windows • Electric sun blinds with remote control (2022) • Underfloor heating with district heating • Tiled floor in the hallway & living and dining area • Carpet in the bedroom & hallway • Playground with sandpit in front of the house • 1 x large terrace with 35 m² • 1 x bathroom with double sink and bathtub • 1 x bathroom with shower • 1 x storage room with washing machine • 1 x basement storage room on the same level! • 2 x garage spaces, each costing CHF 40'000.- excl. • 1 x outdoor parking space for CHF 20'000.- excl. Contact us now to arrange a viewing!

Travel time
-
Maricelly Rod

Maricelly Rod

1 / 8
Maricelly Rod

Maricelly Rod

  • Parking space
  • Balcony / Terrace
  • Garage
  • +6
CHF 2,300,000.–
4.5 rooms147m² living space
Chemin des Coullènes 54, 1095 Lutry

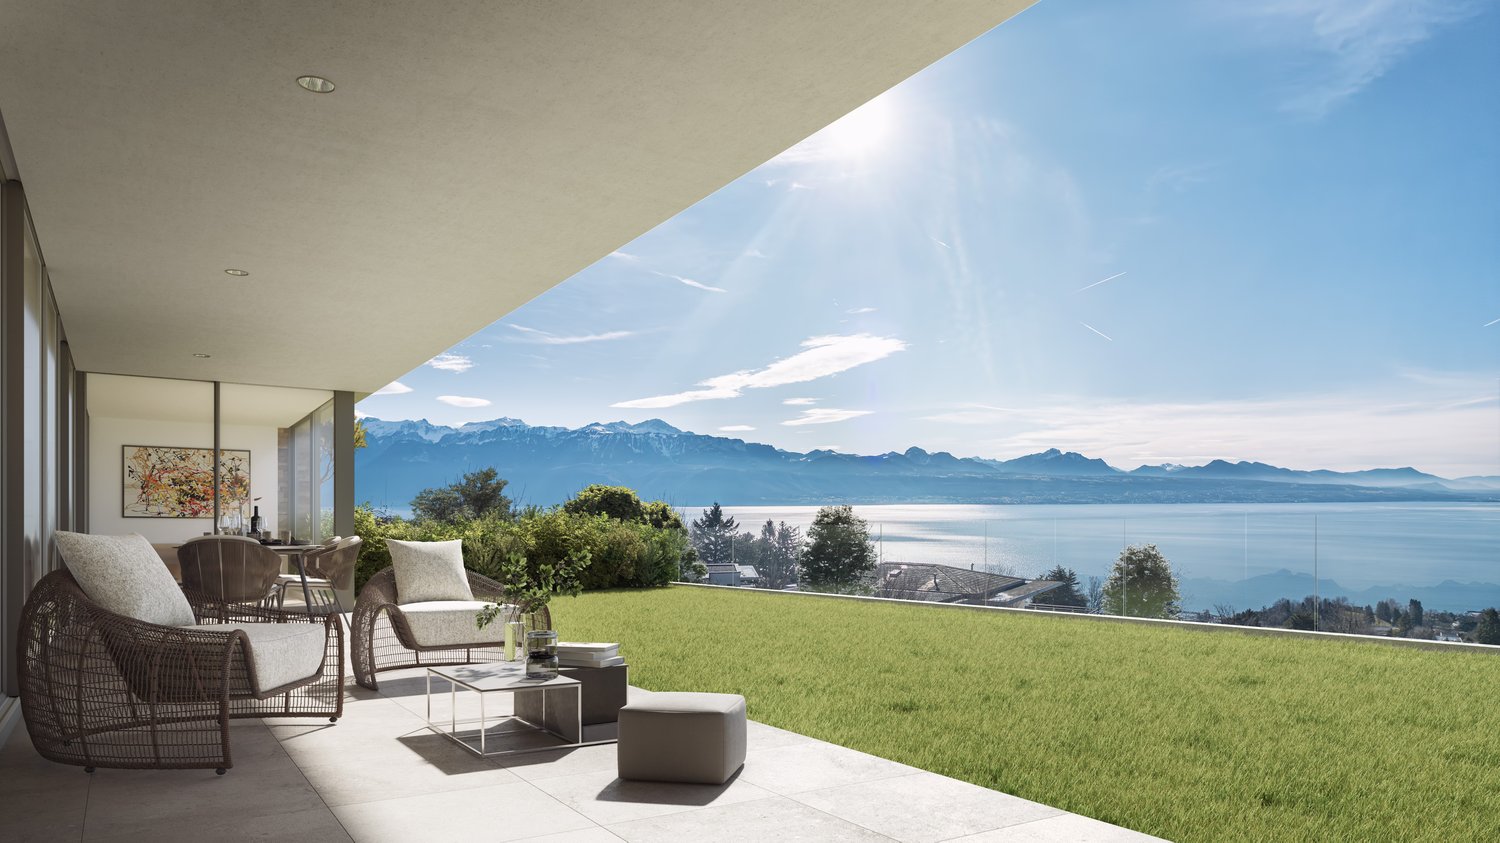
Last exceptional apartment in Lutry – Breathtaking view of Lake Geneva!

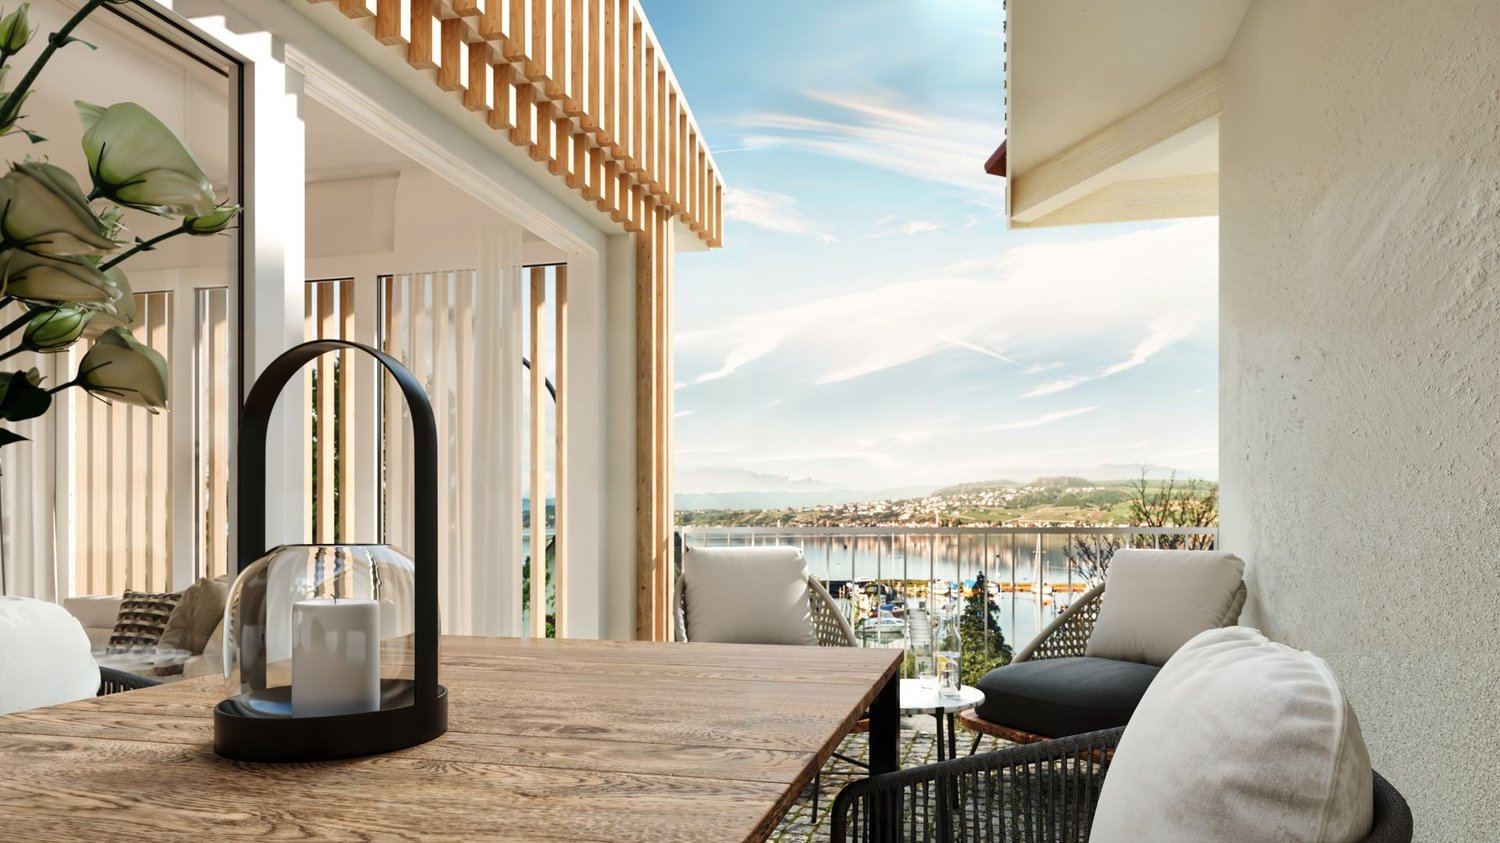
Altolago Residence – Exceptional Apartments in LutryOn the heights of Lutry, with a breathtaking view of Lake Geneva and the Alps, the Altolago Residence offers 12 exclusive apartments ranging from 3.5 to 4.5 rooms. Each apartment benefits from a generous south-facing terrace and a winter garden, combining comfort, natural light, and harmony with the surrounding nature.Main Features: • Surface Area: Between 147 m² • Outdoor Spaces: Generous terrace, private garden, and south-facing winter garden • Optimal Lighting: Large windows overlooking Lake Geneva • Energy Efficiency: MINERGIE label, photovoltaic panels, geothermal heat pump, and freecooling system for year-round comfort • Parking: Parking space or garage available at an extra cost More than one apartment available: • Lot 8 – 4.5 rooms + winter garden – 111 m² living area - 100 m² garden - 147 m² weighted area Don't miss these unique opportunities in Lutry!Why choose the Altolago Residence? • Privileged location in Lutry, close to Lausanne and Vevey • Panoramic view of Lake Geneva with maximum sunlight thanks to south-facing orientation • Contemporary architecture combining luxury, comfort, and ecology • Sustainable investment thanks to advanced energy technologies Expected delivery date: July 2027Contact us today📞 +41 79 339 44 60✉️ Email: vente@norwood.ch🌐 Learn more: www.altolago.ch🌐 Website: www.norwood.ch

  • Parking space
  • Balcony / Terrace
  • Garage
  • +6
Travel time
-
Conrad G. Rudat

Conrad G. Rudat

1 / 21
Conrad G. Rudat

Conrad G. Rudat

CHF 2,990,000.–
6.5 rooms252m² living space
Junggrütstrasse, 8907 Wettswil

On Top of Wettswil - 252 m² Panorama Residence

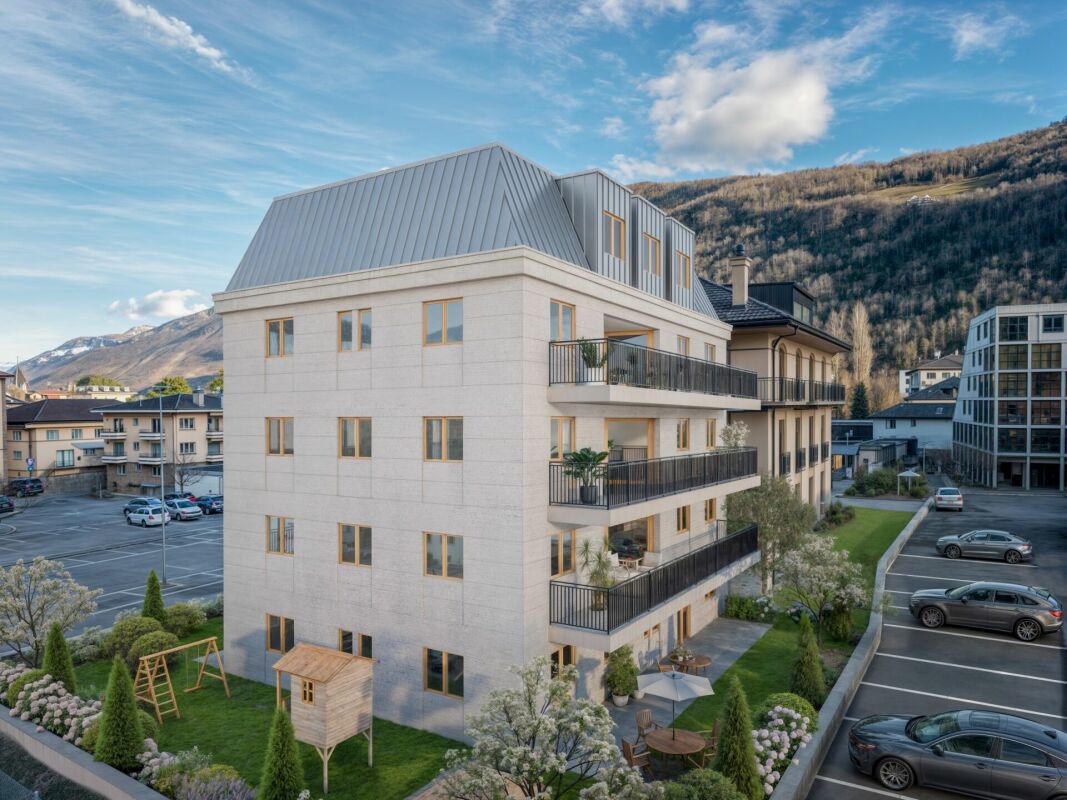
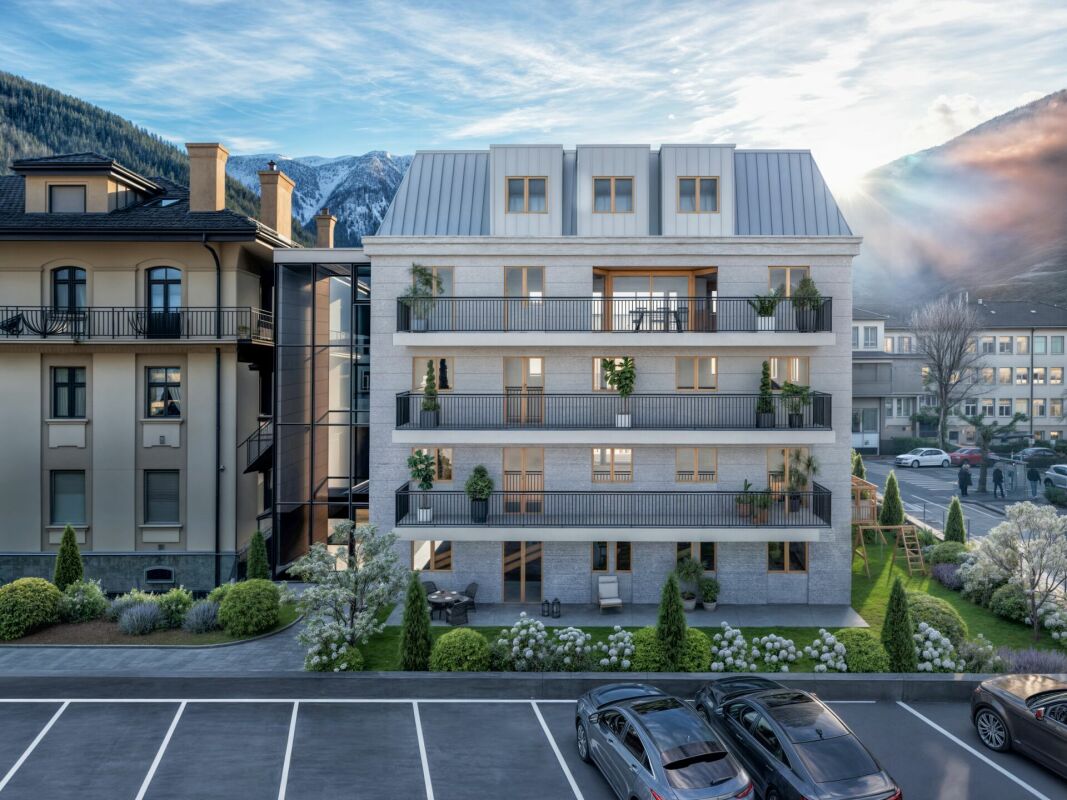
In one of the most sought-after residential areas of Wettswil am Albis, an exceptional maisonette terrace apartment with spectacular views as far as the Alps awaits you. While fog occasionally spreads in the valley, you often enjoy radiant sunshine and an unparalleled view over the fascinating fog sea up here. The spacious seating areas lead directly to the studio and into the idyllic garden, creating a harmonious connection between indoors and outdoors. With extensive living areas, the possibility of expanding the apartment from 6.5 to 7.5 rooms, and an impressive, approximately 75 m² large terrace, this property meets the highest standards of exclusive living.Your highlights at a glance • Expansion possibility from 6.5 to 7.5 rooms • Dream location in Wettswil am Albis • Long-distance view to the Alps • 1 x terrace with 75 m² (in need of renovation) • direct terrace access • 2 x outdoor seating areas, each 16 m² • 1 x separate hobby room with large windows, underfloor heating, and water connection on 33 m² • 1 x seating area at the studio with 22 m² (2024) • sunny garden plot including herb garden • open design kitchen with V-Zug appliances (2006) • spacious wardrobe at the entrance • 2 x bathrooms with shower • built-in closets • walk-in closet • wood-burning stove in the living room • solid wood floor made of smoked oak • underfloor heating • heat pump with cooling function (2024) • 1 x utility room • elevator • photovoltaic system • vertical and horizontal sun shades • water connection for wellness in the basement • 1 x laundry room with sink and washing tower • 1 x basement room with window • 1 x double garage box including two outdoor parking spaces for CHF 100,000.- excl. Interested? Arrange a viewing now*selected photos were enhanced with AI technology
Travel time
-
1 / 16
CHF 1,590,000.–
4.5 rooms94m² living space
Haldenstrasse 25a, 5415 Nussbaumen

New exclusive attic maisonette terrace apartment in top location in Nussbaumen

Welcome to Nussbaumen - your new home!In an excellent, very quiet and sun-drenched location all day, on the border with the green zone, exclusive terrace apartments are being built.The living units are being constructed in the Minergie standard with active comfort ventilation. The heat generation is done using the environmentally friendly and cost-effective district heating of the regional plant "Fernwärme Siggenthal AG”.The still available 4.5-room attic maisonette terrace unit convinces with a comfortable room concept and an exclusive interior design with high-quality materials.Let yourself be convinced by these exclusive details:• Nussbaumen AG, attractive residential community with first-class infrastructure, supermarkets/public transport/schools - everything can be reached quickly• Terrassenhaus Limmatblick in a sunny top location all day• New building project with 6 exclusive units, completed in May 2026• Last, exclusive attic maisonette unit on top• Exclusive interior design with high-quality materials• Covered apartment entrance with separate outdoor storage room• Entrance with wardrobe and built-in cupboards, built-in spots• Bright attractive living area with plenty of daylight, sliding door• Sensational kitchen with exclusive cooking island, high-quality appliances• Dining area with additional access to the terrace, sliding door• Great sun terrace with unobstructed view, covered area, large awning, power and water connection, greening• Comfortable room, ideal as a guest or work room• Attractive bathroom with shower/WC/sink on the living level• Large technology/laundry/hobby room, high-quality finish, trough• 2 comfortable bedrooms on the upper floor, access to the terrace• Exclusive bathroom with shower/WC/sink on level 7• Further sun terrace with panoramic view and view of the Limmat• MINERGIE standard with controlled living room ventilation• Heat generation via district heating with floor heating distribution, room thermostat per room• Comfortable double garage for CHF 80,000.-- with visitors' parking spaces in front• And many more details …Nussbaumen - an attractive residential community with excellent infrastructure:Nussbaumen, part of the municipality of Obersiggenthal, is idyllically situated between the Siggenberg and the northern Limmat bank. This attractive residential location near Baden offers an excellent infrastructure and quiet, sunny quarters in the green, just a few minutes' walk from the center. Buses run every eight minutes to Baden, the train station is ten minutes away by bike. Trains to Zurich run hourly, during peak hours every six minutes, and to Basel every 30 minutes. Nussbaumen is connected to the A1 and A3 highways, with journey times of five minutes to Baden and 30 minutes to Zurich. The "Markthof" shopping center and the surrounding neighboring communities offer comprehensive shopping opportunities. Nussbaumen has a well-developed school offer, from kindergarten to district school, while cantonal schools in Baden and Wettingen are quickly accessible. Nussbaumen offers numerous leisure activities: over 90 clubs, indoor and outdoor pool, sports fields, library and game library. In the nearby area, in Baden, there are further activities and thermal baths. Nature lovers can hike and bike on the Siggenberg and the Lägern. In summer, the Limmat and the Kappisee invite you to swim.Further information about the place of residence at www.obersiggenthal.chADVICE AND SALE:Let yourself be convinced by this exclusive living space offer. For further interesting information, Martin and Roman Strebel from MARBEL Immobilien are available at 056 491 15 79 and 079 261 41 51 at any time.Secure this spot in the sun - call us!

Travel time
-

Suggested properties for you based on search results