2 results - Apartment to buy in 8197 (Rafz)

1 / 8
  • Balcony / Terrace
  • Garage
  • Child-friendly
CHF 895,000.–
5.5 rooms125m² living space
8197 Rafz

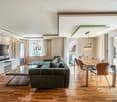
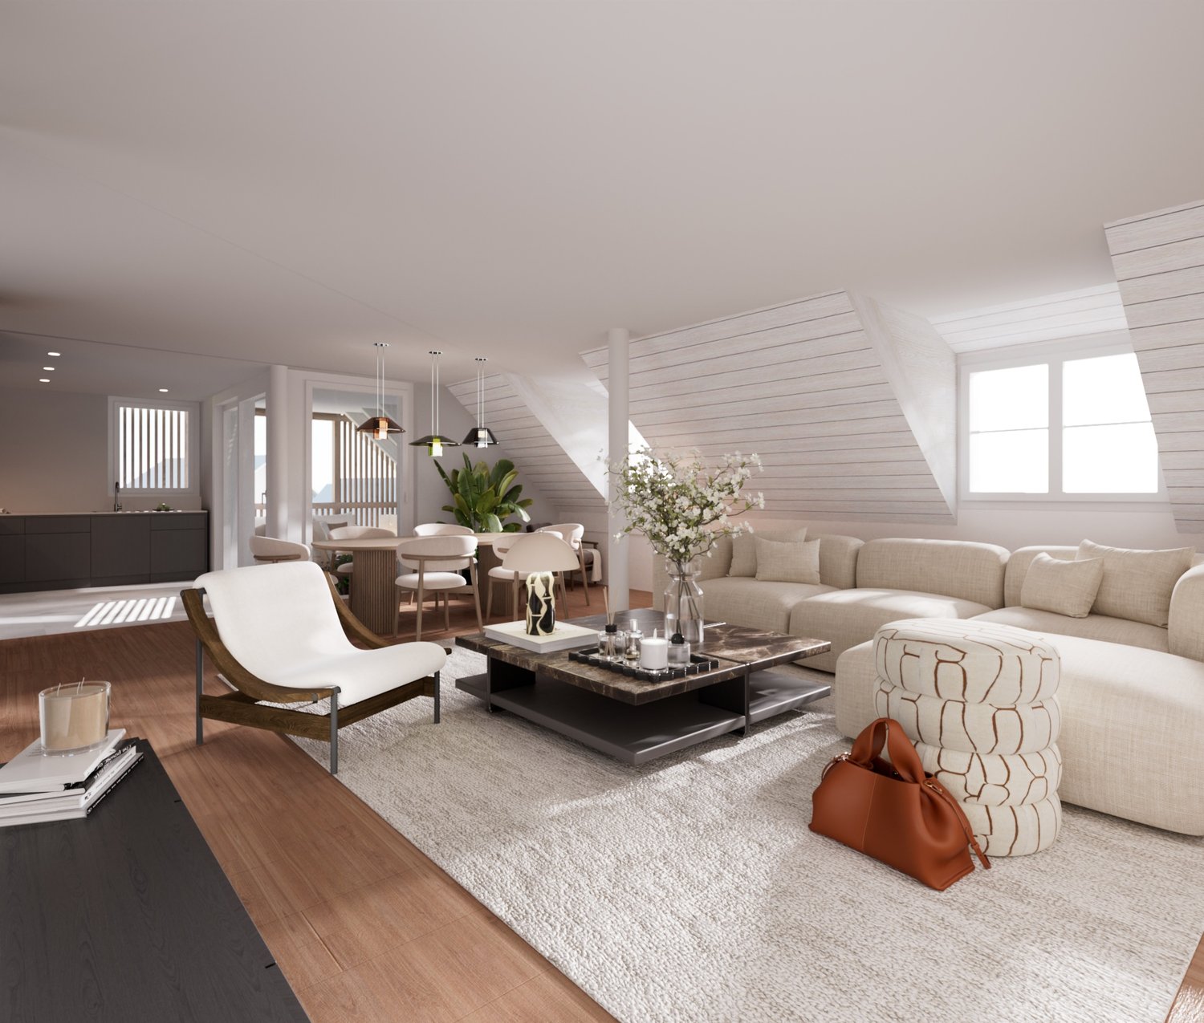
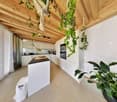
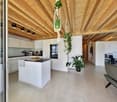
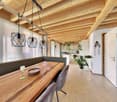
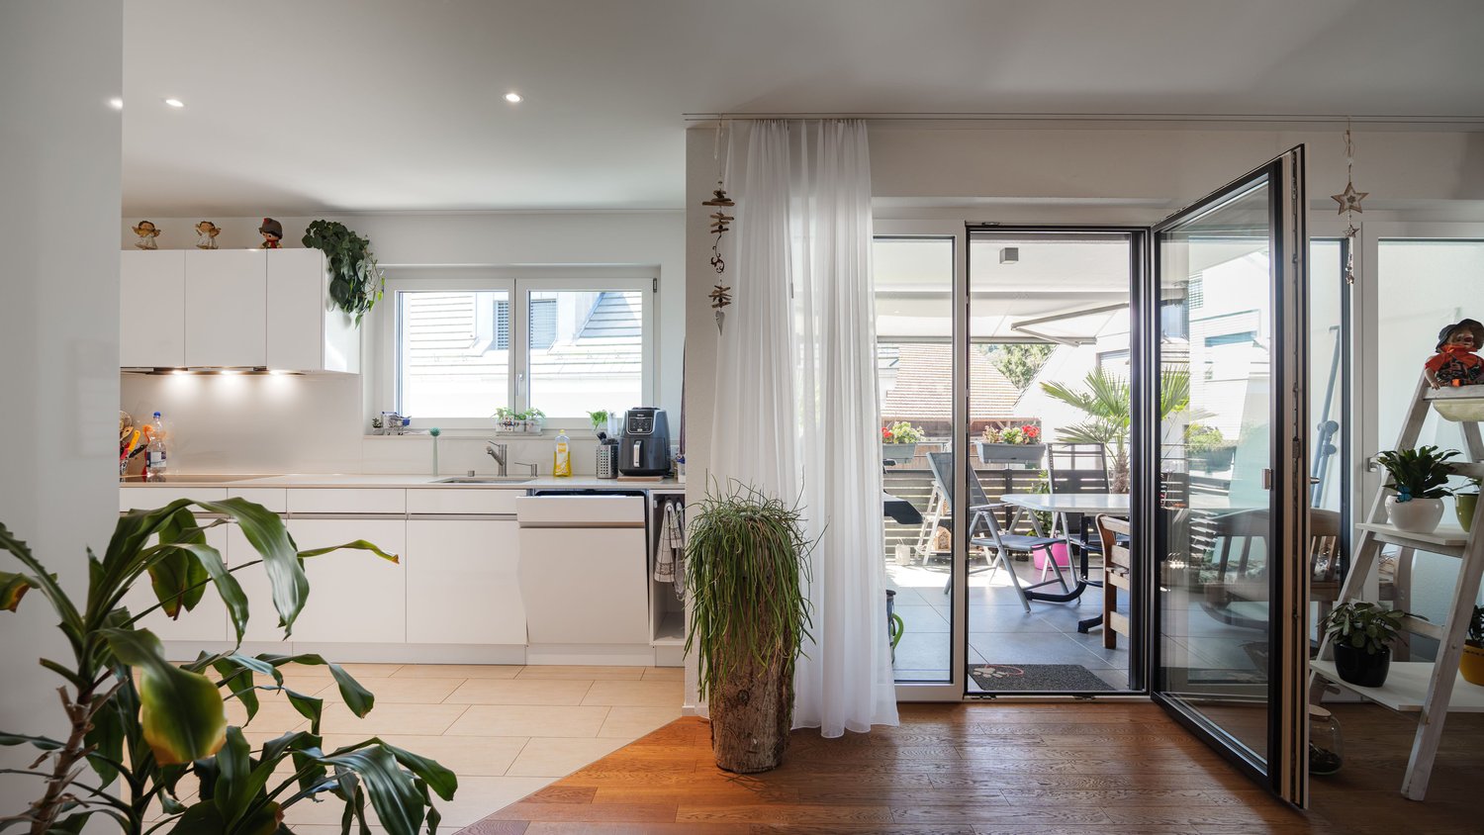
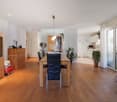
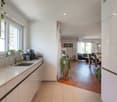
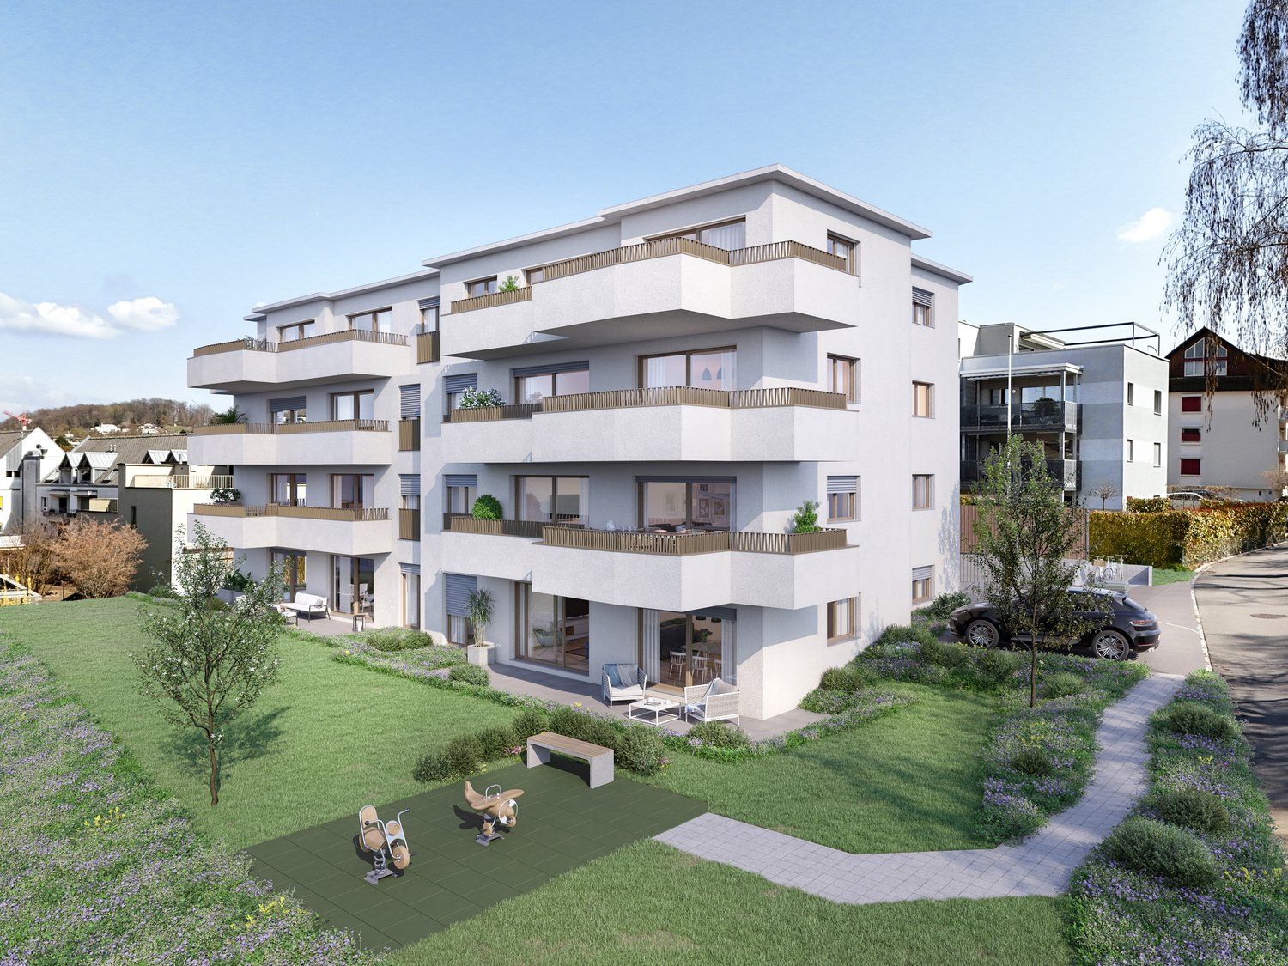
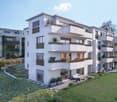
More than an apartment: 5.5 rooms on three levels

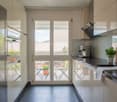
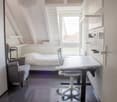
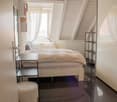
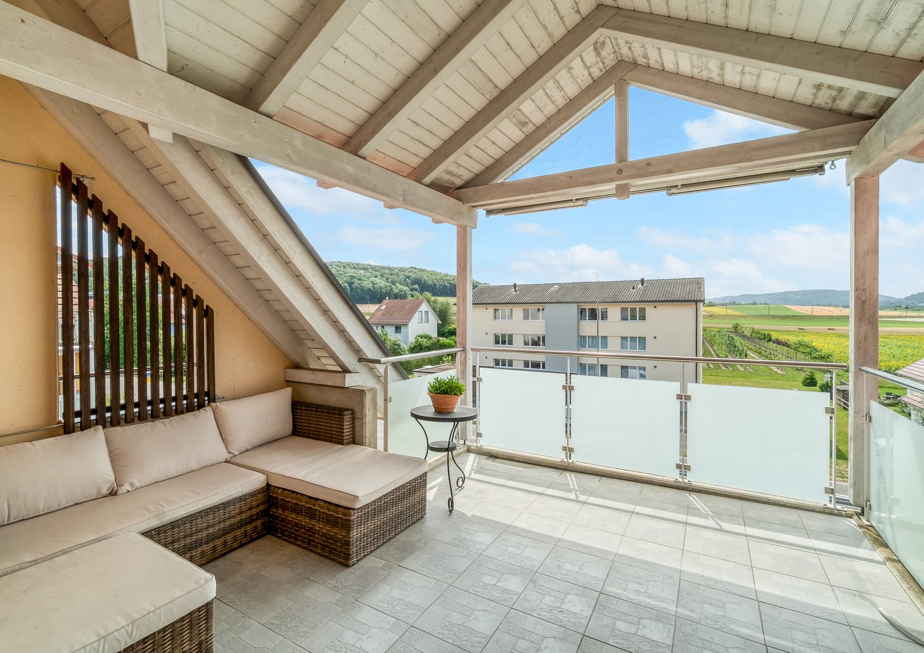
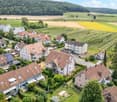
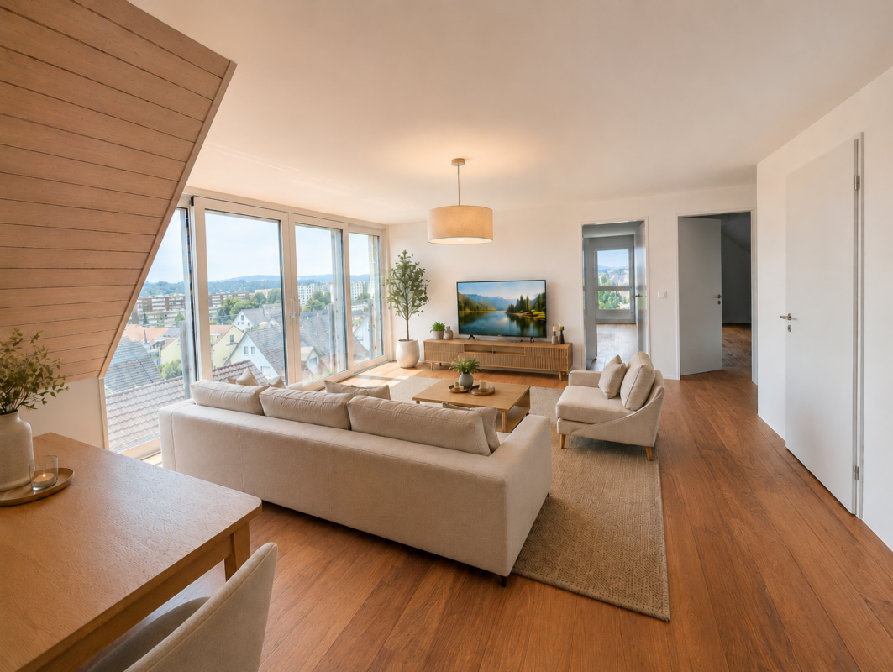
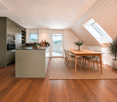
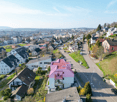
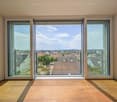
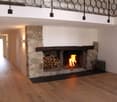
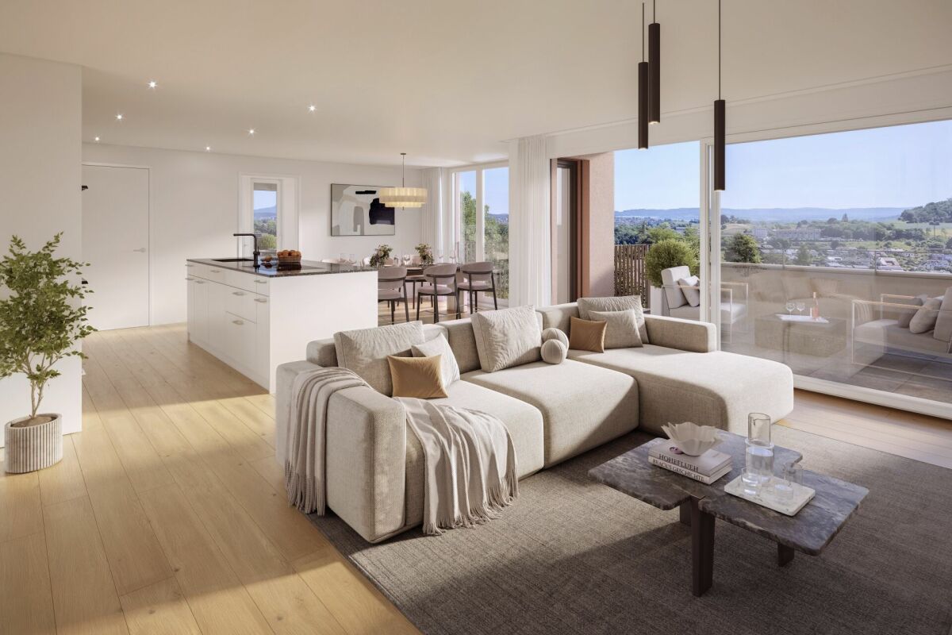
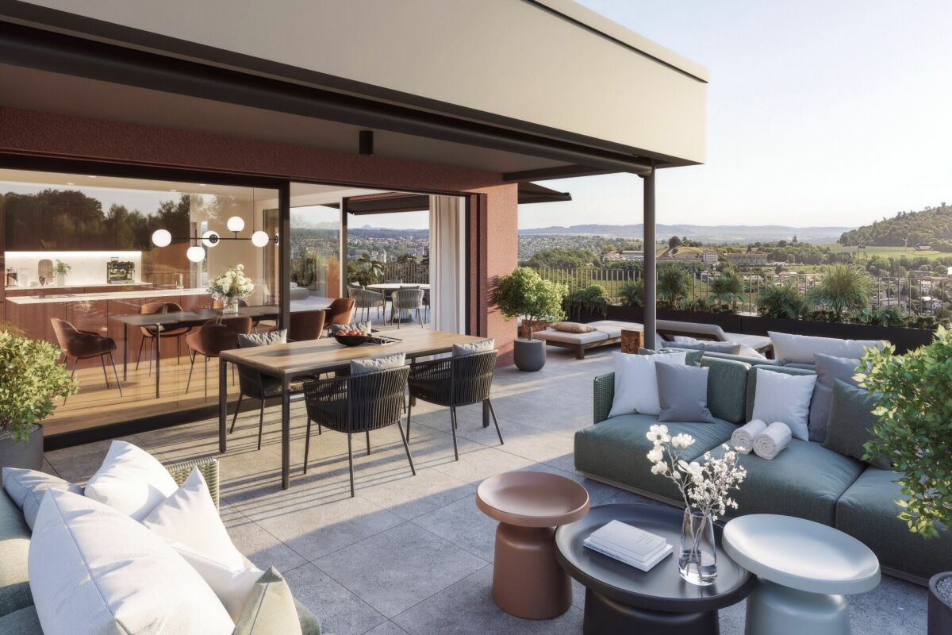
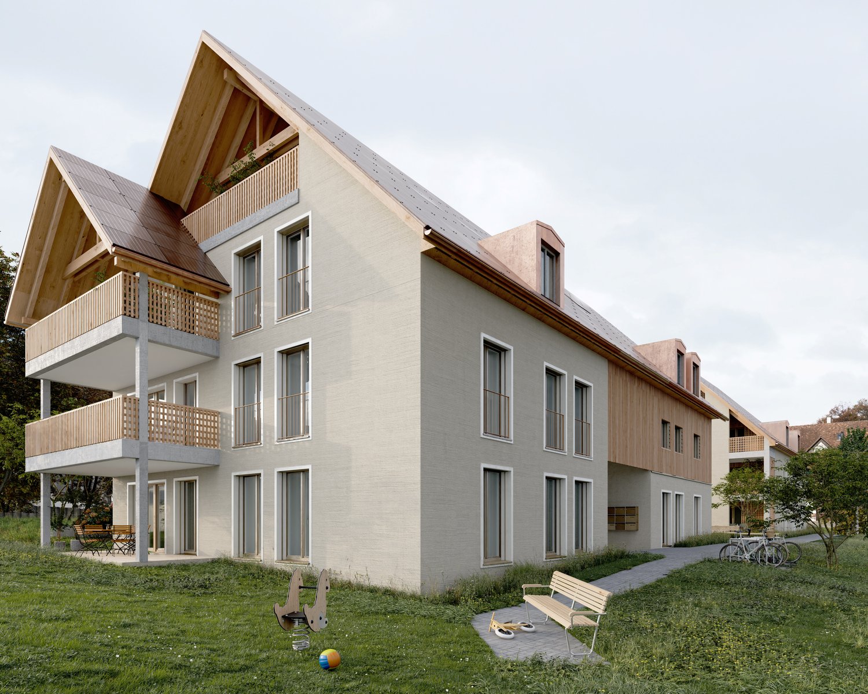
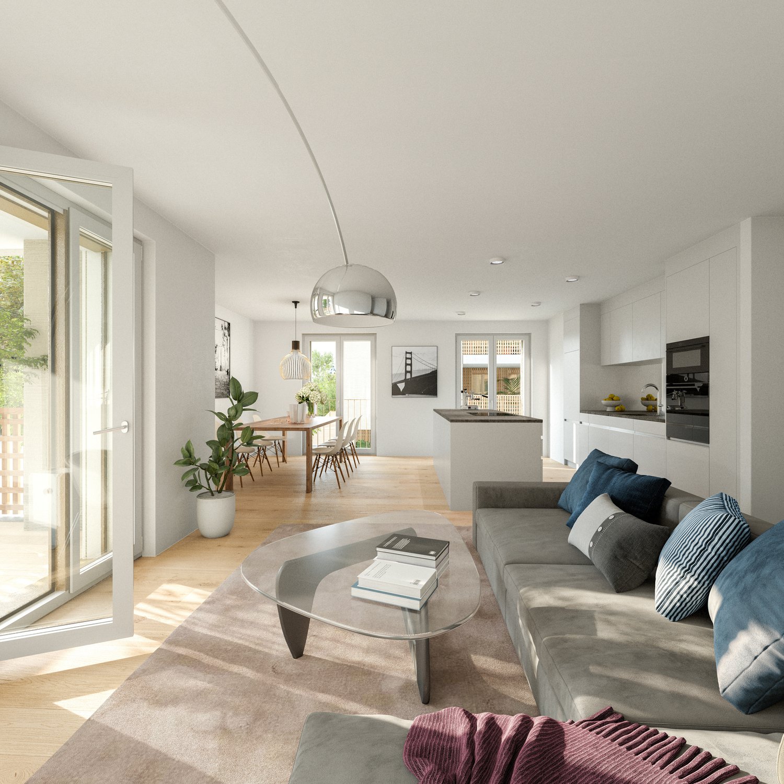
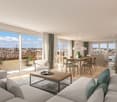
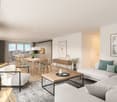
Sometimes it simply takes a little more space to really feel at home. A cozy living area for shared moments, sufficient retreat options for the whole family, and additional rooms that can be designed according to individual needs. This exceptional 5.5-room apartment in Rafz offers precisely that.On approximately 125 m² of living space and spread over three levels, you can expect a home that combines generosity with a versatile room layout. Whether it's family life, home office, or personal hobbies, here you can enjoy freedom for today and possibilities for tomorrow.As soon as you enter the apartment, you are greeted by a spacious entrance hall that is complemented by a guest toilet and a practical storage room. From here, you can access the open living and dining area with an integrated kitchen. Large window surfaces let in plenty of daylight and create a pleasant living atmosphere. On cooler days, the Swedish stove provides cozy warmth and comfortable hours with family and friends. When the weather is nice, life moves to the spacious balcony, where you can enjoy the view and leave the daily routine behind.The private sleeping area is located on the floor above. Three bedrooms offer space for parents, children, or guests and can be used individually depending on the life situation. The family bathroom complements this floor and ensures short distances in everyday life. Another storage room with an integrated laundry tower creates additional storage space and makes household organization particularly practical. This leaves more space for the essentials: a home where everyone can feel comfortable.The special plus of this apartment is right at the top. The additional attic floor offers you possibilities that go far beyond classic living. Set up a quiet home office, design a personal hobby room, create a cozy guest area, or give the children their own space to play and explore. Maybe you also want a separate retreat for yourself? Here you can realize your ideas and use the available space as it suits your life.A basement compartment on the lower floor offers additional storage space. A parking space in the garage is already included in the purchase price. Those who need more space for a vehicle can purchase an additional garage space separately.We are happy to provide further information or arrange a viewing at any time. We look forward to your contact - Your Viventa Real Estate Team.Do you want to know the value of your property? Now estimate for free at: http://www.viventa.ch/Immobilienbewertung/(The dossier will be sent within 24 hours. Please also check your spam folder.)

  • Balcony / Terrace
  • Garage
  • Child-friendly
More objects in your automatically expanded search area
20 results - Radius: + 10km
Ramona Schiesser

Ramona Schiesser

1 / 13
Ramona Schiesser

Ramona Schiesser

  • Parking space
  • Balcony / Terrace
  • Pets allowed
  • +6
CHF 1,145,000.– Premium
3.5 rooms98m² living space
Lachenstrasse 15, 8184 Bachenbülach

Spacious living with a far-reaching view over Bachenbülach

Modern 3.5-room apartment with a view Welcome to your new home: This exceptional 3.5-room attic apartment combines modern design, high-quality materials, and a privileged location to create a unique living experience. Embedded in a well-maintained 3-family house, the apartment impresses with approximately 98 m² of living space and a beautiful view into the distance.As soon as you enter, you experience comfort at the highest level: The elevator takes you directly to the apartment - an exclusive detail that perfectly combines privacy and convenience. In the entrance area, custom-made built-in cabinets provide stylish storage and organization.The bright and airy living and dining area delights with a spacious panorama window that lets your gaze wander far over Bachenbülach. Thanks to the ideal south-west slope location, you can enjoy sunshine and an unparalleled living ambiance all day long. The adjacent south-east balcony invites you to fully enjoy the view and quiet slope location.Highlights at a glance: • 3.5-room attic apartment with approximately 98 m² of living space • Southern orientation with south-east balcony and far-reaching view • High-quality interior design with elegant parquet flooring • Panorama window with impressive views • Elevator with direct apartment access • Built-in cabinets in the entrance area and both bedrooms • 2 wet cells (bathroom/WC and shower/WC) • Available for occupancy immediately or by arrangement • Year of construction 2017 • including basement compartment in the basement • A garage space can be purchased for an additional CHF 45,000. The 3-family house is located slightly elevated in Bachenbülach and convinces with its sunny, quiet location and plenty of privacy - ideal for people who are looking for a retreat from everyday life without having to sacrifice good accessibility.Here you live relaxed and yet perfectly connected: Shopping facilities for daily needs are in the immediate vicinity - for example, you can reach the Volg with Post in just about 6 walking minutes. The Parkallée shopping center (Aldi, Lidl, Jumbo, or Coop) with various specialty stores is also conveniently accessible in about 4 minutes by car.We look forward to your inquiry.

  • Parking space
  • Balcony / Terrace
  • Pets allowed
  • +6
Travel time
-
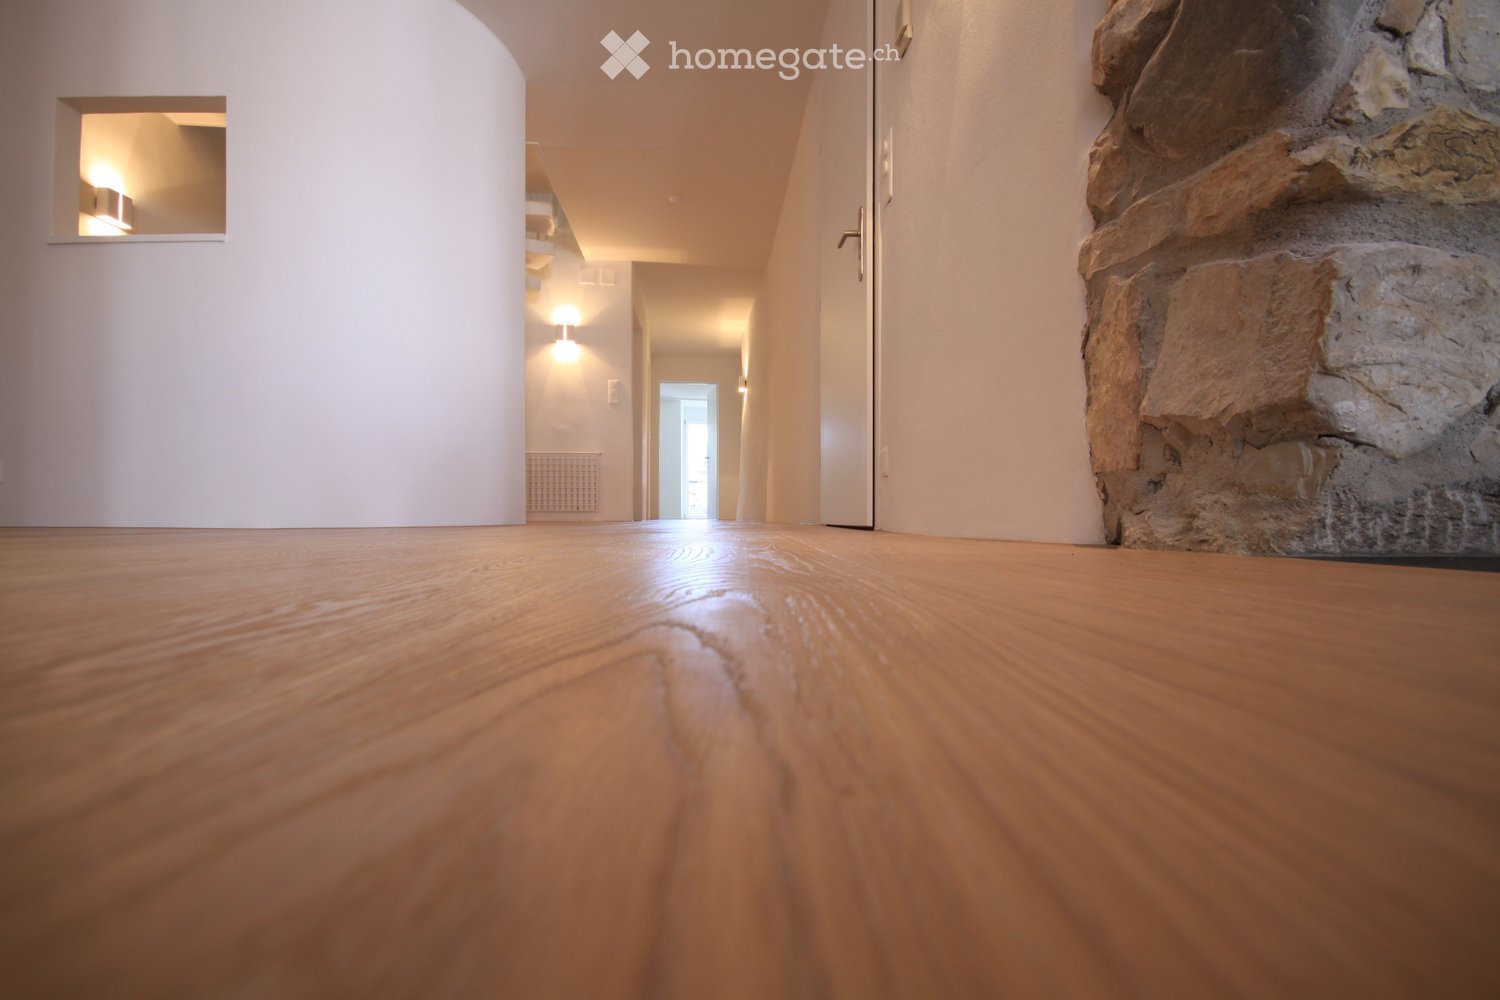
  • wooden floor, white walls, hallway, recessed lighting, stone pillar
  • Fireplace made of stone, wood floors, modern design
  • Large empty room with wooden floor, white walls, three windows with radiators, black railing on raised ground floor
  • white kitchen with black countertops, wooden cabinets, built-in oven and dishwasher, under-cabinet lighting
  • Hallway with wooden floor, white walls, large curved feature wall, recessed lighting, and wall mounted lights
  • modern design, double vanity with two sinks, mirror, tiled wall, shower enclosure
  • white tile walls, corner bathtub, glass shower enclosure, shower head, towel heater
  • modern, minimalist design with white tiles, a toilet, a sink, a mirror, and a silver faucet
  • empty room, white walls, wooden floor, two windows, white radiator
  • Empty room with white walls, wooden floor, large windows, built-in cabinets
  • large mirrored wardrobe, hardwood floors, large white walls, a door at the back of the room
  • spiral staircase, wooden floor, white walls, white railing, two wall-mounted lamps
  • empty room, wooden floor, white walls, metal staircase
  • interior, wooden floor, railing, open space, fireplace
  • Empty room with wooden floor, white walls, radiator below the window, a glass door leading to a balcony with metal railings
  • Upper floor with living room, kitchen, 3 bedrooms, 2 bathrooms, terrace
  • top floor layout with living room, balcony, open area, office, and stairs
  • Multiple windows, balcony, main entrance on ground floor, mail boxes next to the entrance, plants at the bottom
  • 3 story building, brown shutters, glass windows, chimneys, beige exterior, plants
  • village on the river, old buildings, bridge, small buildings, mountains, trees, grass, cloudy sky
  • Several houses, brown rooftops, surrounded by greenery, river visible, mountains in the background
  • Stone road with parked cars, residential buildings, church tower with a clock, green trees, buildings with balconies, white walls
  • lawn, stone wall, red flowers, greenery, a tower, clock tower, trees
  • open lawn, trees, plants, garden shed, and other garden structures
  • Trees and plants in a grassy area in front of a building
  • Living room, kitchen, 3 bedrooms, 2 bathrooms, balcony
  • empty room, wooden floor, 3 windows, radiators
  • empty room with wooden floor, white wall, kitchen area with oven and countertop
  • wooden floor, white walls, two white cabinets, one door, one white door, open space
  • White tiles, white sink, shower cubicle, white toilet, mirror, light on the wall, silver shower head, curtain
  • Basement, tiled floor, large tank, water pipes, ladder, hoses
  • utility room, white cabinets, countertop, dog, storage, tools
  • A grey panel with several electrical meters, switches, and circuit breakers installed on a wall.
  • A grassy outdoor area with trees, a bench, and a clear blue sky. The area is marked with a yellow outline, indicating a designated space.
  • A picturesque village with traditional houses, a prominent tower, and surrounding greenery, set in a valley with open fields and distant hills.
1 / 35
Fireplace made of stone, wood floors, modern design
Large empty room with wooden floor, white walls, three windows with radiators, black railing on raised ground floor
white kitchen with black countertops, wooden cabinets, built-in oven and dishwasher, under-cabinet lighting
CHF 1,180,000.– Premium
5.5 rooms164m² living space
Hauptgasse 78, 5466 Kaiserstuhl AG

5.5-room maisonette apartment + 1.5-room ground floor apartment with commercial space in Kaiserstuhl + land in Germany

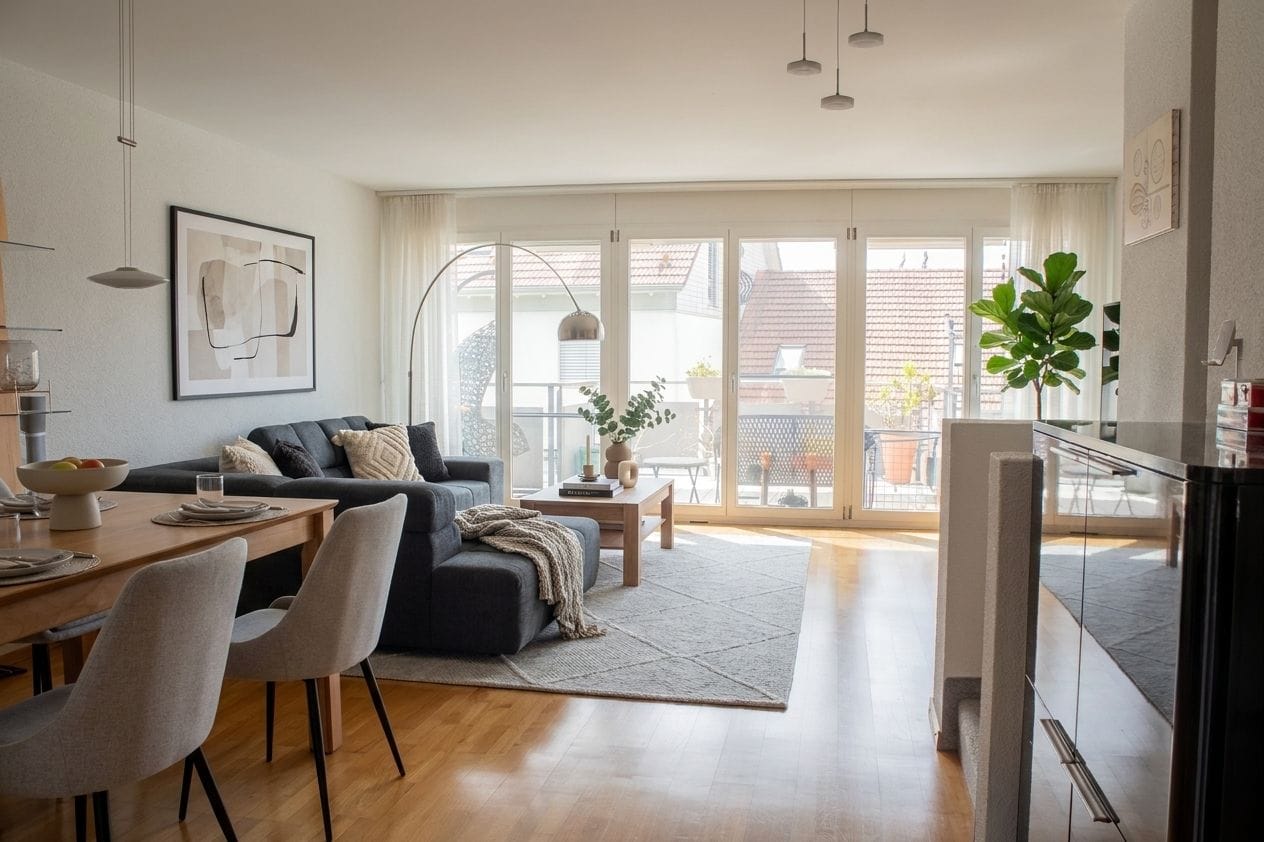
Location and surroundings: The apartment is located in a quiet and child-friendly environment. Kaiserstuhl train station is just a 3-minute walk away and offers excellent connections. The kindergarten is a 2-minute walk away. The location is sunny and offers a peaceful atmosphere away from noise. Located on the Rhine and surrounded by nature and forests, you will find restaurants, clubs, and affordable shopping directly opposite in Hohenthengen.A four-fold offer:1.) Discover this spacious 5.5-room maisonette apartment on 162m² of living space in the picturesque municipality of Kaiserstuhl AG. The apartment, built in 1974 and lovingly renovated in 2015, extends over two floors and offers a unique living experience in a quiet location.This gem combines historic charm with modern amenities and is ideal for families or couples looking for something special. The combination of a quiet location, excellent transport links, and spacious rooms with further design options makes this property a true jewel. Enjoy, for example, the living room with 5m ceiling height, an open fireplace, and its gallery above.2.) In addition, you will receive a 1.5-room ground floor apartment in the same 4-family house, which can also be used as a commercial space, with a separate entrance directly from the town.3.) A huge garden with shade-providing trees and various seating options, as well as a private parking space directly next to the house, are also part of the offer.4.) The small plot of land on the south slope of Germany, from which you can look out over the picturesque Kaiserstuhl, is also included in the offer.History: My father bought the over 300-year-old old town house for my grandmother in 1962. Actually, it's two merged "citizen houses" built directly into the old city wall. He completely gutted the entire house in 1974 and founded a condominium with four independent apartments. Only the old exterior walls remained.After my parents' death, I renovated my two apartments and ancillary rooms completely in 2015 as an architect and heir, with new wet cells, high-quality kitchens (induction/steamer), and noble floors. Recessed lights and LAN are also newly installed. The open fireplace with its 12m high chimney offers warmth, character, and a real grill spot that you can simply fire with large logs.2025 the community also acquired a new district heating system with a heat storage boiler and a new electrical panel. The comfortable laundry room with workbench, a rustic "wine cellar", a small attic in the roof and of course the most beautiful and largest garden at the former western city moat round off the unique offer.Unfortunately, our children are not interested in the property, so I am selling this gem and unique property preferably completely to you, if you may fall in love with the object.Both apartments are currently rented and could initially be used as a rental property.But probably you want to live in the single-family home yourself and could finance your own mortgage with the rental of the 1.5-room apartment. Or you use the ground floor as an office or commercial space for your own purposes. Maybe you like animals? We used to have diverse ones in the house, goats and rabbits in the garden. 😊 Finally, the house "zur Grossen Rosen" was once a pharmacy, then a carpentry shop, but also a goat stable (see commercial sign on the facade).Traditionally, the Kaiserstuhlers used to keep their own piece of land in the opposite Germany. And so you will also receive the aforementioned parcel with a nut tree on the edge of the forest directly across the Rhine.I would be happy to advise you as an architect on further options and expansion possibilities. For a viewing appointment and further questions, please contact me directly.

Travel time
-
New building
1 / 6
CHF 955,000.– Premium
3.5 rooms122m² living space
Erlistrasse, 8454 Buchberg

Home on the Sunny Slope

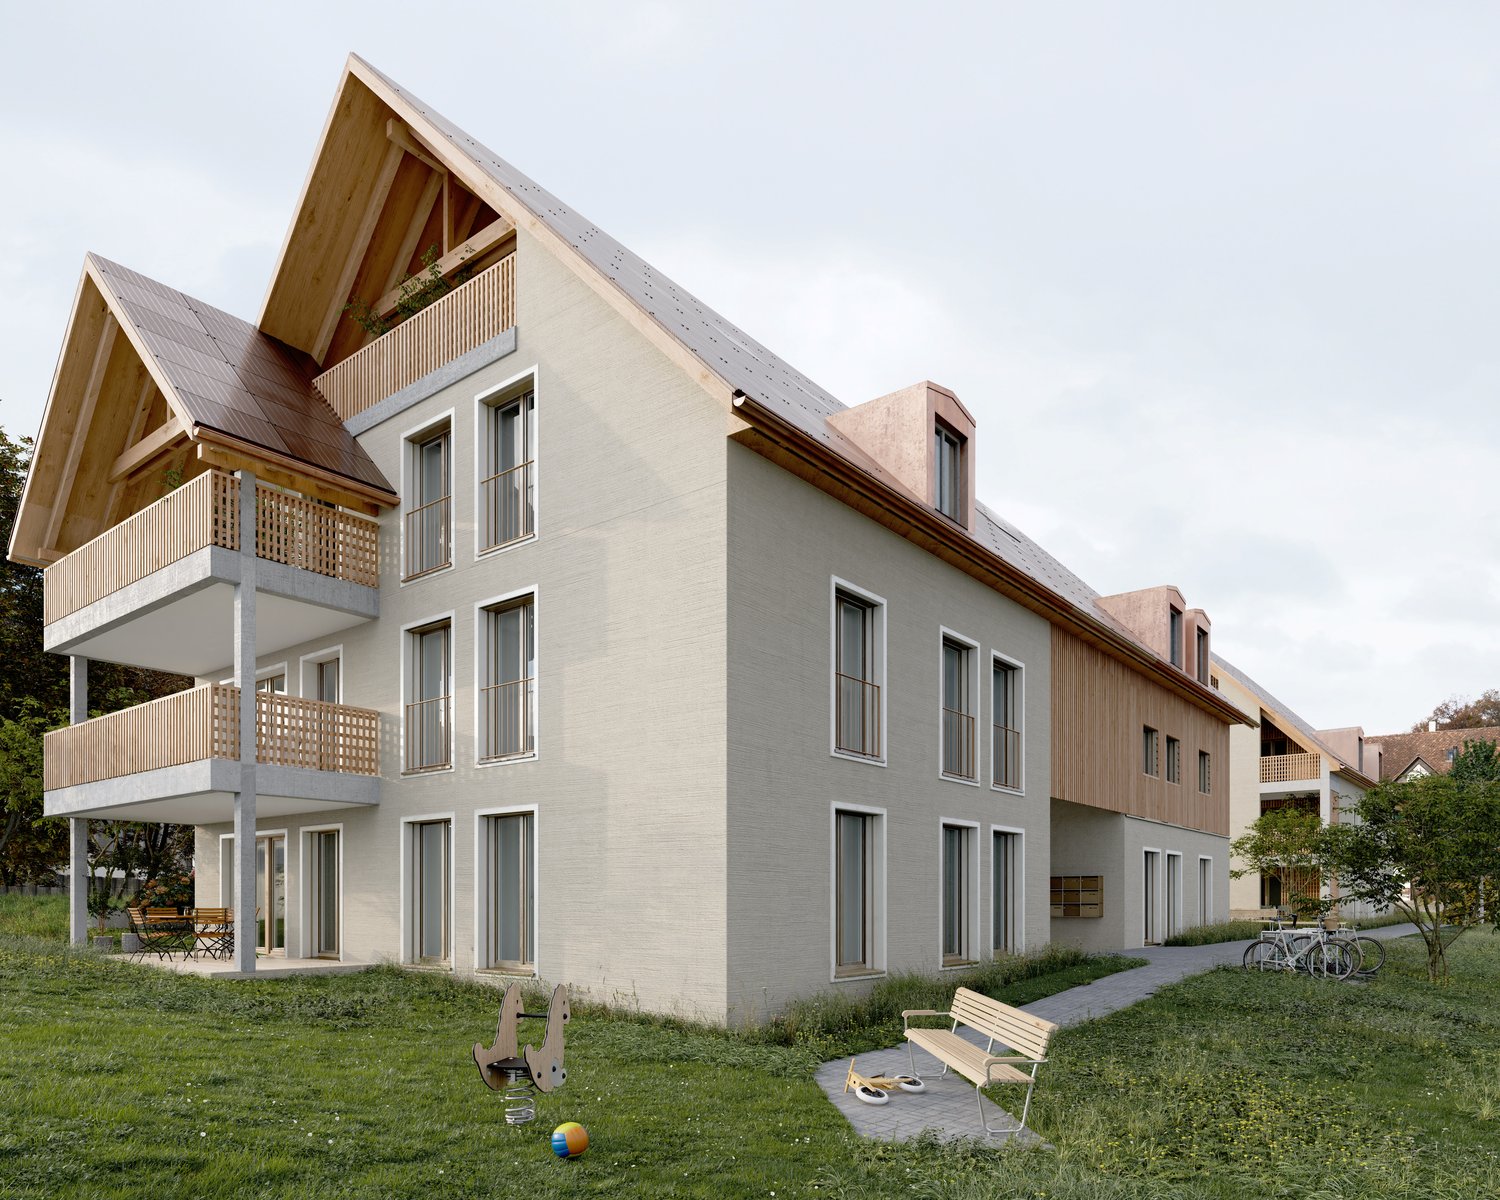
In a sunny, elevated location in Buchberg, this attractive 3.5-room attic apartment is being built in a carefully planned multi-family house with six residential units. The architecture blends in stylishly with its harmonious cubature and coordinated materialization into the local image of the core zone.The individually designed floor plan offers a high quality of living and space and creates a pleasant interplay of light, generosity and privacy. High-quality materials, careful construction and modern technical equipment ensure sustainable living comfort and long-term quality.EQUIPMENT & CONSTRUCTION • Solid construction with wooden facade • Sustainable heat generation using a ground probe heat pump • Passive cooling with Free-Cooling-System • Photovoltaic system on the roof • Wood-metal windows with 3-fold insulating glazing • Wheelchair-accessible passenger elevator • Underground parking space for CHF 35,000.– (additional) LIVING IN BUCHBERGThe municipality of Buchberg with around 900 inhabitants impresses with its picturesque village center with neat row houses and a lively village community. The well-developed infrastructure offers everything for daily needs. Shopping facilities and all public institutions are easily accessible on foot.Thanks to the bus service with a regular schedule, there are good connections to Rafz with a connection to the S9 and to Winterthur main station.

Travel time
-
New building
1 / 11
CHF 950,000.–
3.5 rooms101m² living space
Madwiesstrasse 13, 8450 Andelfingen

Living with a field view: peace, nature, and excellent connections

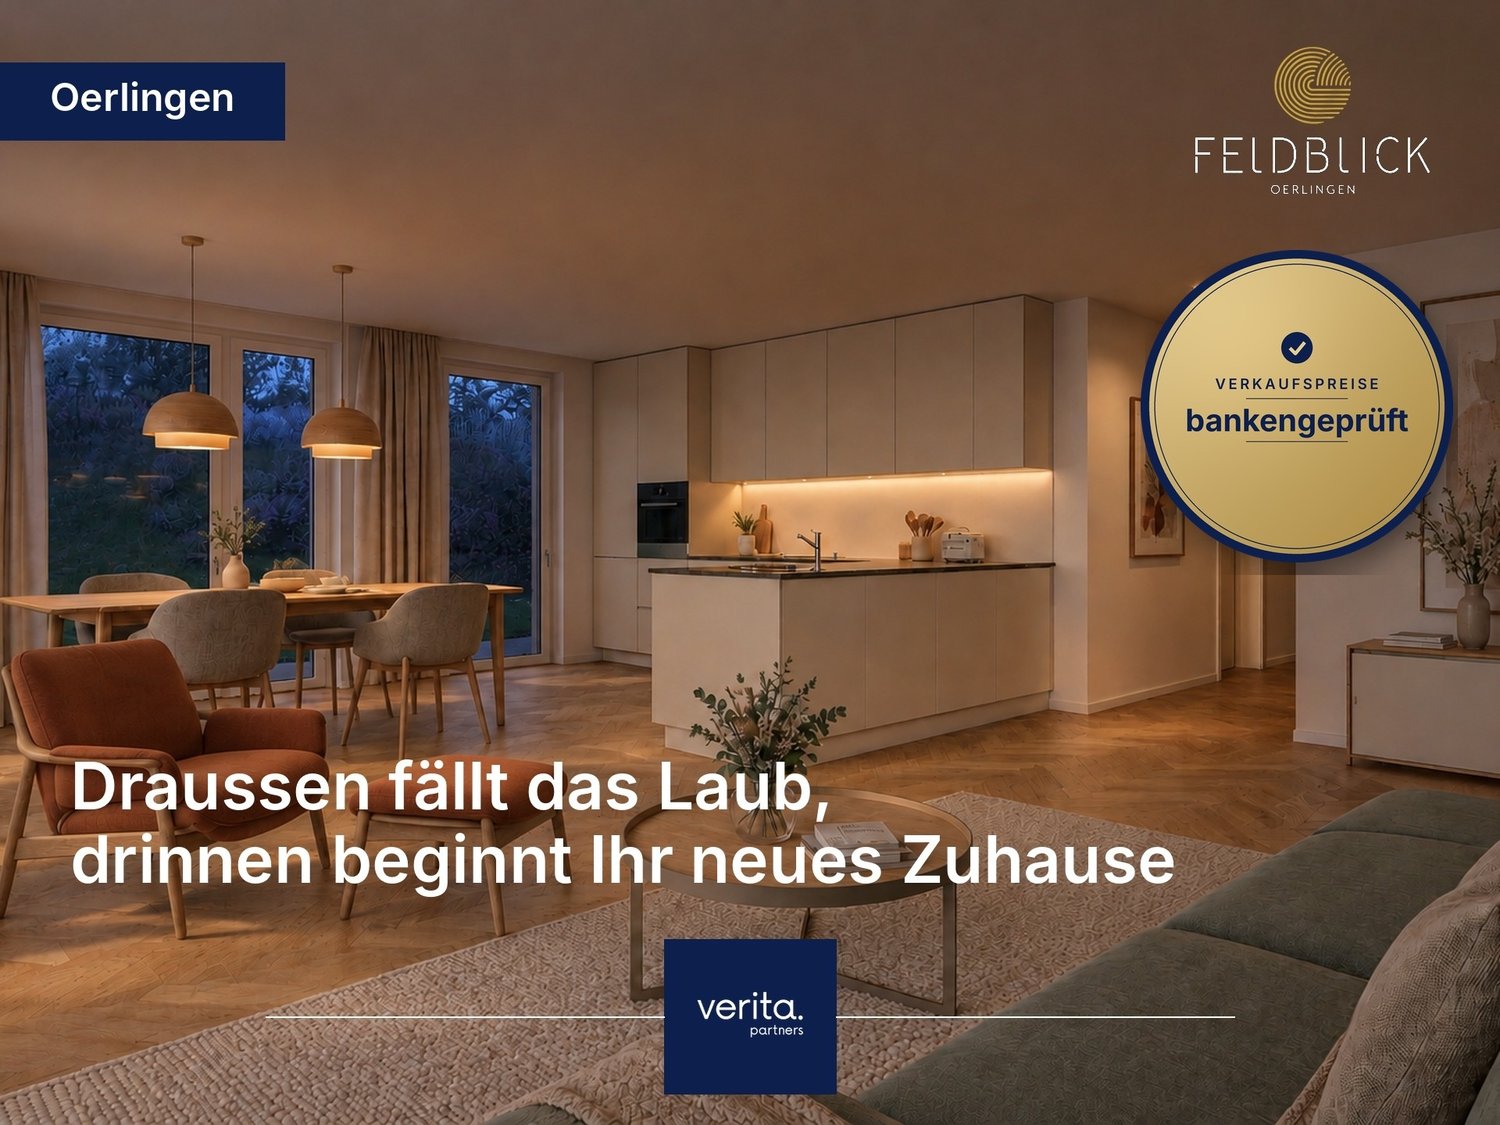
Living with a field view: peace, nature, and excellent connectionsIn the village of Oerlingen, part of the municipality of Kleinandelfingen, the multi-family house "Feldblick" with only seven condominiums is being built. Here you live with an unobstructed view over fields and meadows, embedded in the gentle hill landscape of the Zurich wine country. The highway access is about 2 minutes away, and Winterthur and Schaffhausen can be reached in about a quarter of an hour.The apartments on the ground floor, 1st floor, and 2nd floorThe heart of the apartment is the spacious, open living and dining area with kitchen of around 46 m². Floor-to-ceiling windows provide plenty of daylight throughout the year. The kitchen with cooking island, BORA cooking field, and steam oven blends harmoniously into the living room. Two balconies, one facing south and one facing north, offer morning and evening sun and extend the living space outdoors.The two rooms are versatile, whether as bedrooms, children's rooms, home offices, or guest rooms. The master bedroom has a practical dressing room and its own en-suite bathroom with shower. A second bathroom with bathtub, a spacious entrance with wardrobe, and thoughtful built-in cabinets provide comfort and storage space in everyday life.Highlights at a glance • 3.5-room apartments with approximately 101 m² of living space • Open living/dining area with kitchen and cooking island (approximately 46 m²) • Two balconies (approximately 11.3 m² and 10 m²) with morning and evening sun • Master bedroom with dressing room and en-suite bathroom with shower • Second bathroom with bathtub • Private laundry room (washing machine and dryer) in the apartment • Spacious entrance with wardrobe and built-in cabinets • Room height 2.50 m, oak parquet, underfloor heating • Geothermal heat pump with freecooling and photovoltaic system • Elevator and wheelchair-accessible access, ideal for every stage of life • Private basement room (approximately 11.4 m²) • Bus stop 400 m, Marthalen train station 1.5 km • School bus to Kleinandelfingen, outdoor pool, and village shops Sales price: from CHF 950,000.– Parking spaces: CHF 40,000.– each Planned move-in: Autumn 2027We would be happy to send you the complete sales documentation and show you the project in a personal meeting.Best regardsVerita Partners AG Mirjam Fehr

Travel time
-
  • A multi-story residential building with balconies, surrounded by a well-maintained lawn and colorful flowers in the foreground.
  • Multi-story apartment building with balconies, surrounded by greenery and flowers.
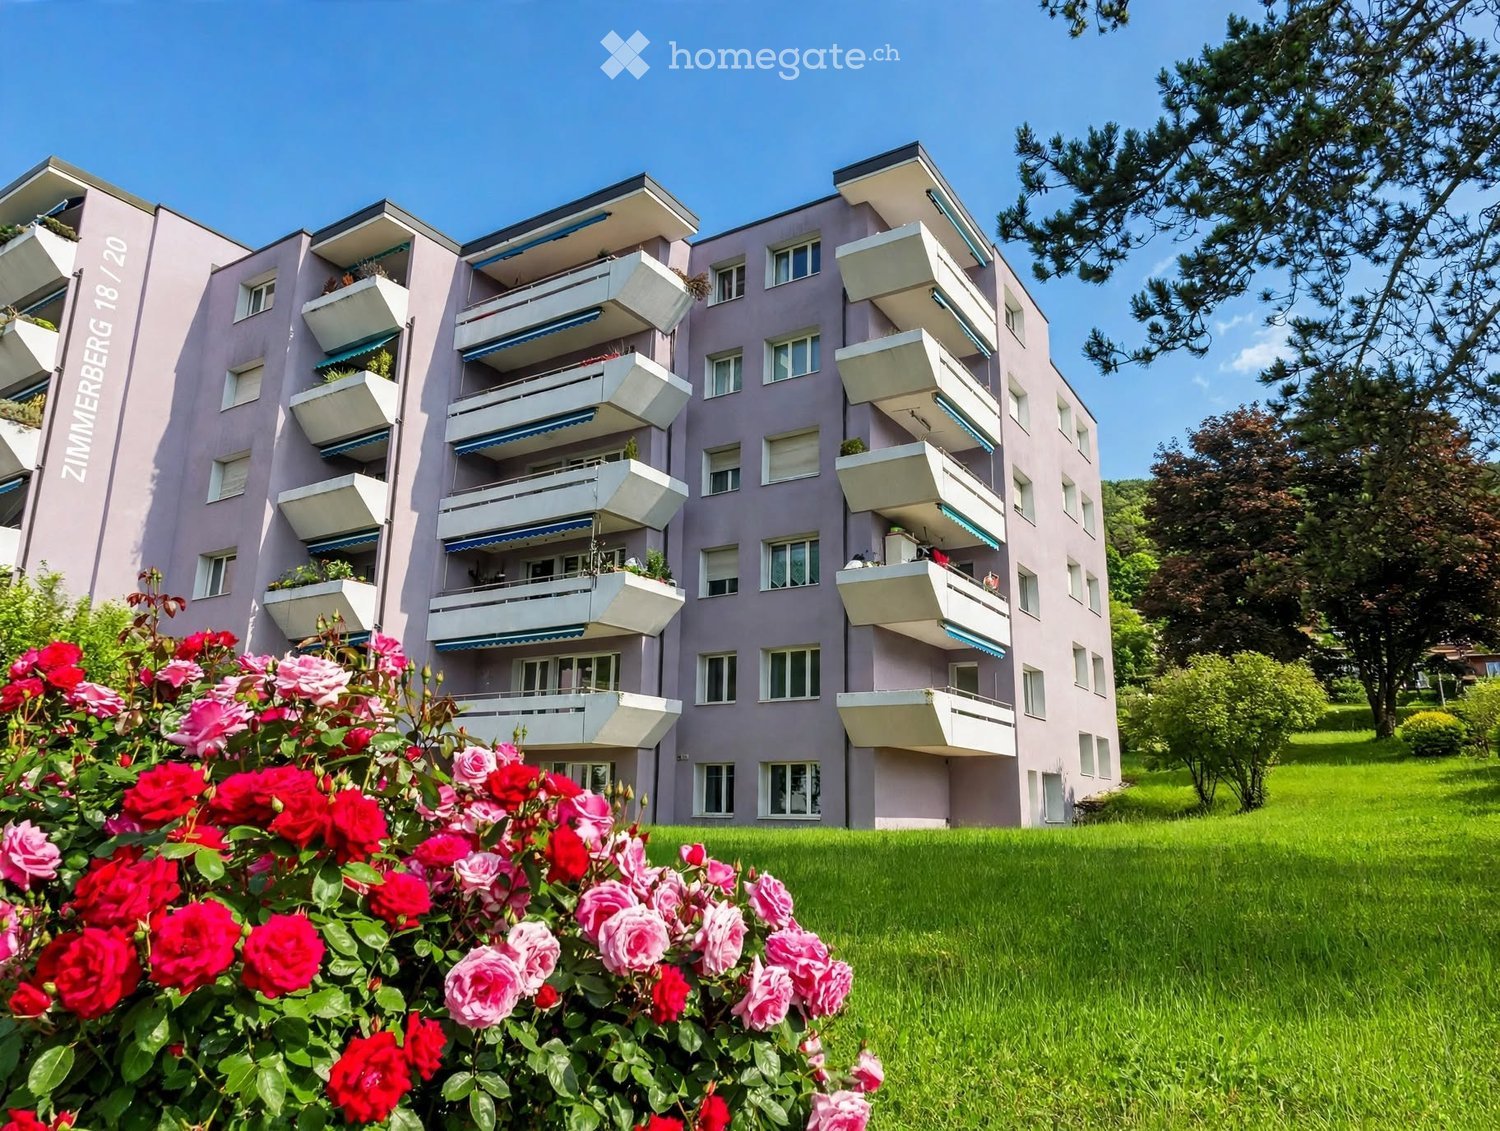
  • A multi-story residential building with pink facade, balconies, and surrounding greenery.
  • Aerial view of a residential area with apartment buildings, garages, parking spaces, and a scenic view of a green valley and hills in the background.
  • Balcony view overlooking a green landscape with houses, trees, and a hill in the background.
  • Balcony with a scenic view of a town and surrounding hills, featuring a single chair and a railing.
  • Aerial view of a residential area with multiple apartment buildings, surrounded by green fields and trees under a clear blue sky.
  • Bright living room with wooden flooring, large windows offering a scenic view, a sofa, chairs, a bar area with stools, and a fireplace.
  • Modern living room with a large sectional sofa, coffee table, fireplace, sideboard, and large windows offering a scenic view.
  • A modern bar area with four white, plush stools, a wooden bar counter, and a small shelf with plants and a picture frame. Sunlight streams in from a large window with yellow curtains.
  • Modern living room with a built-in fireplace and a neatly stacked wood pile beside it.
  • Wooden balcony with two round chairs, a small table, and several potted plants, offering a scenic view of the landscape.
  • Wooden balcony with lounge chairs, a small table, potted plants, and a grill, illuminated by string lights and recessed lighting.
  • Empty room with light wooden flooring and white walls, featuring large windows and sliding glass doors leading to an outdoor area.
  • Modern dining room with wooden floor, large dining table surrounded by white chairs, wooden cabinet with decorative items, and large windows with curtains.
  • Bright kitchen with wooden floors, light-colored cabinets, a central island with bar stools, and various decorative items on shelves and surfaces.
  • Empty room with light-colored walls, wooden flooring, and large windows allowing natural light. The space is unfurnished, showing only the basic structure and layout.
  • Bright kitchen with light wood cabinetry, central island, and two wooden stools. Features a green antique dresser, potted plants, and decorative candle holders on the counter.
  • Modern kitchen with light wood cabinets, black island, pendant lights, and bar stools.
  • Empty room with wooden flooring and natural light streaming in from a doorway. Adjacent kitchen area with cabinets and countertops is visible.
  • Bright room with large windows offering a scenic view of a green landscape and houses. Features potted plants on the windowsill and a wooden chair.
  • Spacious living room with wooden flooring, a large grandfather clock, a cabinet, a chair, a table, a lamp, a red patterned rug, and decorative items including vases and picture frames.
  • Empty room with wooden flooring, white walls, large sliding glass doors leading to a balcony, and natural light streaming in.
  • Empty room with light wooden flooring and white walls, featuring a doorway leading to another space.
  • Modern walk-in closet with wooden cabinets, mirrored doors, built-in lighting, a bench, and decorative items on the counter.
  • Modern bedroom with a large bed, nightstand, pendant light, and decorative plants.
  • Empty room with wooden herringbone flooring, large windows with a view, and a hanging light fixture.
  • Empty room with wooden herringbone flooring, large windows with a view of greenery, and a hanging light fixture.
  • Modern bedroom with a large bed, nightstand, table lamp, and a potted plant near the window. The room features wooden flooring, a large window with curtains, and a stylish headboard.
  • Balcony with wooden decking, metal railing, and scenic view of a green valley and town.
  • Empty room with brown carpet and white walls, featuring a window with wooden frame and a door with a silver handle.
  • Empty hallway with wooden flooring and white walls, featuring a window at the end allowing natural light to enter.
  • A modern, well-lit room with wooden flooring, a large window, a sofa, a small round table, a desk with a chair, and built-in wooden cabinets with shelves holding books and decorative items.
  • Bathroom with green tiled walls, white sink, bathtub, toilet, and decorative plants on the windowsill and shelf.
  • Modern bathroom with beige tiles, a large bathtub, a toilet, a double sink with wooden cabinetry, and decorative plants.
  • Modern bathroom with a large mirror, double sink, bathtub, toilet, and shower area. Features recessed lighting, a large window, and a small plant on the windowsill.
  • Modern bathroom with white tiles, a glass-enclosed shower, a toilet, a double sink with wooden cabinets, and a small decorative plant on the counter.
  • Modern bathroom with a large mirror, double sink, bathtub, and glass-enclosed shower. Features include wooden vanity, black fixtures, and decorative plants.
  • Bright hallway with tiled floor, wooden door, potted plants, and decorative items including a mirror and a clock.
  • Bright hallway with white tiled floor, white built-in cabinets, and a small window with a view of greenery.
  • Modern hallway with wooden cabinets, built-in shelving, a washing machine, and a sink area. Features recessed lighting, tiled flooring, and a large window with a view of greenery.
1 / 41
CHF 795,000.– Top
5.5 rooms156m² living space
Zimmerberg 18, 8222 Beringen

Panoramic view of Beringen: Spacious apartment with 3 balconies and fireplace

The apartment presented here is a spacious, bright property with a beautiful view on the top floor of a well-maintained multi-family house in a quiet location in Beringen. The living area of 156 sqm is currently divided into 5.5 rooms and 3 balconies: - Spacious living room with fireplace and balcony (currently with bar) - Open kitchen with adjacent dining room and balcony - Passage/corridor from the dining area to one of the bedrooms and a bathroom (currently an open area) - 3 bedrooms (one with balcony) - Spacious entrance area - 2 bathrooms - Housekeeping room with built-in cabinets and water/sewage connection (with window) The spacious space offer is rounded off by 4 basement compartments, 2 parking spaces in the underground garage, and 1 outdoor parking space. The apartment is handed over unrenovated and would need to be renovated accordingly before moving in. This has been taken into account in the sales price. The current room division is changeable. Through renovation measures, 2 additional closed rooms can be realized with little effort. For example, an additional bedroom or home office/children's room and a dressing room could be created. Here, buyers have the opportunity to realize their own living space ideas and take advantage of the short remaining time before the abolition of the self-occupancy value - by the end of 2028 - to claim costs for value-maintaining investments for tax purposes. The affordable price makes this apartment a worthwhile investment and offers sufficient financial leeway for individual expansion and design options - here you can realize your personal living space project before the elimination of deductibility options. This purchase object in the sought-after municipality of Beringen, an economically strong growing region with increasing demand for living space, ensures a sustainable, reliable perspective. Owners benefit from the stable level of the Schaffhausen real estate market. We are pleased to present you with this attractive offer and invite you to a discovery tour on site. In all matters related to real estate purchase, we are at your disposal with our professional and comprehensive expertise. Our employee, Karin Böckmann, will advise you personally and introduce you to this beautiful apartment. Please contact us for a viewing appointment. We look forward to you! Information on AI images: The images shown here partially show the current state and are partially AI-generated visualizations to illustrate a possible redesign. The representations on the AI-generated images are non-binding and serve solely for illustration purposes, they do not reflect the actual state. The AI-generated images do not depict the visualized space to scale and are intended solely for orientation. Here is a brief summary and an overview of the apartment's highlights: • Apartment with a beautiful view over Beringen and into the green • Fireplace • Location on the top floor (5th floor) • Elevator in the house • 4 spacious basement compartments • 3 parking spaces, 2 of which are underground parking spaces and 1 outdoor space • 3 sunny balconies with south and west orientation • 156 sqm living space, 5.5 rooms • Expansion to 7 rooms possible with little effort • Own ideas can be implemented through renovation • 2 bathrooms: 1 bathroom with bathtub, WC, sink (with window), 1 bathroom with shower, WC, sink (inside) • Underfloor heating • Plastic windows with insulating glass • Roller shutters on all windows

Travel time
-
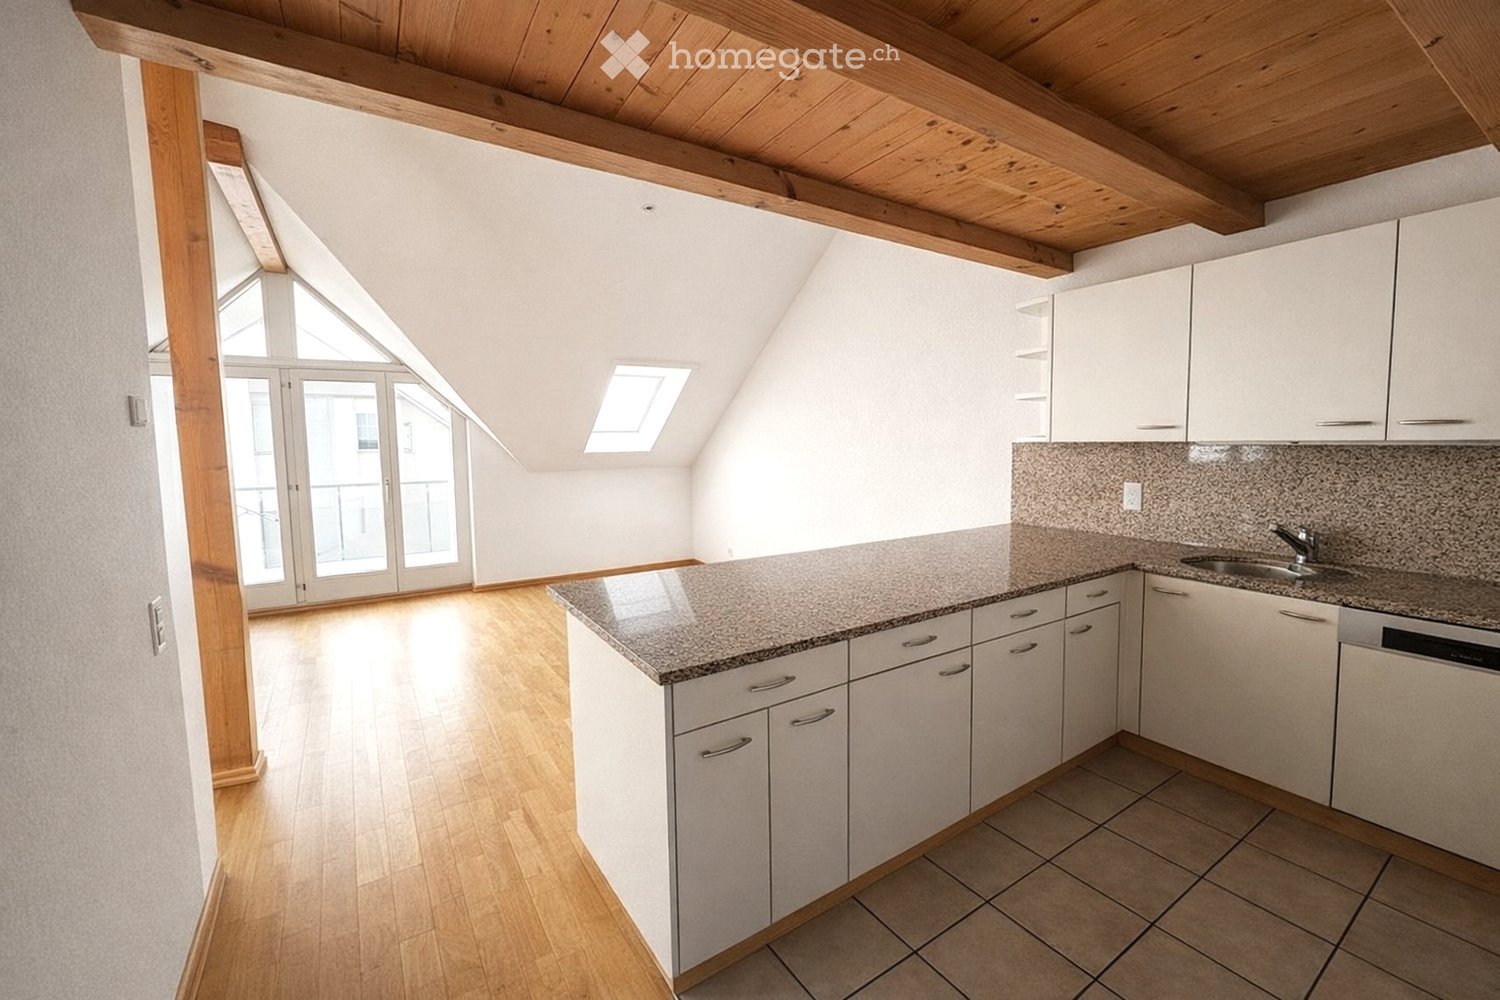
  • kitchen with granite countertop, white cabinets, wooden floor, glass doors, skylights
  • pink house, brown roof, windows, terrace, small garden
  • empty room, wooden floor, white walls, wooden beams, balcony
  • empty room, wooden floor, white walls, kitchen area, balcony, windows, radiator
  • empty room, wooden floor, white walls, wooden beams, windows, sliding glass doors, small countertop
  • empty room, wooden floor, white walls, window, radiator
  • empty room, wooden floor, white walls, window, door, wooden beam
  • empty room, wooden floor, wooden staircase, white walls, skylight
  • wooden floor, white walls, wooden railing, wooden staircase
  • empty room, blue doors, tiled floor, skylight window
  • wooden stairs, wooden railing, wooden floor, white walls, attic window
  • wooden floor, wooden railing, white walls, windows, air conditioner
  • A room with wooden floor, white walls, large glass doors, and a view of the outside
  • wooden floor, white wall, open safe, wooden stairs, telephone
  • empty room, wooden floor, white walls, large glass doors, wooden ceiling, view of the outside
  • empty room, wooden floor, wooden ceiling, large windows, kitchen visible in background
  • empty room, wooden floor, white walls, wooden balcony, kitchen with granite countertop, sink, faucet, cabinets, refrigerator
  • pink house, black roof, garden with outdoor furniture, grill, table, chairs, plants, trees, pathway
  • empty room, wooden floor, wooden ceiling, white walls, window, radiator
  • white sink, white tiles, white washing machine, white dryer, white towel rack, mirror, toilet
  • Bathroom with bathtub, double sink, toilet, white tiles, wooden ceiling, window
  • Stacked washing machine and dryer in a corner of a room
  • wooden floor, white walls, wooden staircase, blue door, light on the ceiling
  • wooden staircase, wooden floor, white walls, white cabinet, power outlet
  • Empty room with wooden floor, white walls, wooden ceiling, open door, bathroom with sink and window
  • Exterior view, modern building, fenced yard, grass lawn, trees, mountains in the background
  • Balcony with railings, view of a road, a red car, a building, and a mountain range
  • Empty room, concrete walls, concrete floor, small window, pipe on ceiling
  • Empty room, concrete floor, white brick walls, blue door, ceiling light
  • entrance hall, kitchen, living room, 3 bedrooms, 2 bathrooms, 2 balconies
  • 2 story floor plan with a bedroom, living room and a gallery
1 / 31
CHF 630,000.– Top
3.5 rooms140m² living space
Bahnhofstrasse 26, 8222 Beringen

Attractive 3.5-room maisonette apartment in a central location in Beringen with a large garden seating area

In a manageable property with only four residential units and a commercial part, we are selling a spacious 3.5-room apartment with 140 m². The property is located in a central location directly at Beringen train station – the city of Schaffhausen can be reached in just 5 minutes by car."Any renovation work has already been taken into account in the pricing. There is some room for negotiation."The apartment impresses with the following features: • Spacious, open kitchen – ideal for hobby cooks • Bright living and dining room with around 50 m² • Bedroom 1: 17 m² • Bedroom 2: 20 m² • Open gallery (21 m²) – perfect as a home office or additional living space • Bathroom with bathtub, toilet, and laundry tower (washing machine & dryer) • Two balconies • Large shared seating area (65 m²) for shared use The property also includes an outdoor parking space and a basement in the basement.The apartment can be occupied in its current state. To exploit its full potential, renovations such as new flooring, painting, or a modern kitchen are possible – an attractive opportunity for buyers who want to implement their own living ideas.Location & surroundingsBeringen offers a wide range of shopping, gastronomy, and commerce. The educational offer ranges from kindergarten to upper school. The nearby swimming pool with natural water treatment, numerous recreational areas, and an active club culture ensure a high quality of life.Thanks to the excellent transport links, Beringen is ideal for commuters: • 10 minutes by train to Schaffhausen • 5 minutes by car to Schaffhausen • Direct, fast connections to Zurich and Winterthur

Travel time
-
  • A two-story residential house with a light yellow facade, multiple balconies, and a well-maintained garden area with a low hedge and a black fence.
  • Bright living room with wooden flooring, large windows offering a scenic view, a sofa, coffee table, television, bookshelf, and a clock on the wall.
  • A modern, open-plan living and dining area with a wooden floor, white walls, and a staircase leading to an upper level. The space includes a dining table with black chairs, a small kitchen area with white cabinets, a refrigerator, and various dishes and c
  • Modern kitchen with white cabinets, granite countertops, and stainless steel appliances including an oven, microwave, and sink.
  • Bright living room with wooden flooring, large windows, and a balcony. Features a sofa, bookshelf, and plants.
  • Balcony with a metal railing, a small table, two chairs, and a flower pot with pink flowers. The view shows a residential neighborhood with houses, greenery, and a clear blue sky.
  • Bright hallway with wooden flooring, white walls, and a staircase leading upwards. Features include a coat rack, a bench with drawers, and a small mat near a door.
  • Bright bedroom with wooden flooring, large window offering a view, bed with decorative pillows, nightstand with a flower vase, and a wardrobe.
  • Modern bathroom with white tiles, a glass-enclosed shower, a toilet, a towel, and a mirror.
  • An attic room with wooden walls and ceiling beams, featuring a wooden floor, an exercise bike, a television on a wooden box, and a small window with a view.
  • A clean, minimalist logo design featuring the text "HOUSE3" and the phrase "IMMOBILIEN UND INTERIOR" along with the website address "www.house3.ch".
1 / 11
CHF 1,190,000.– Top
4.5 rooms150m² living space
Winzerweg 13, 8181 Höri

Charming attic maisonette apartment with studio

A special ownership apartment This 4.5-room attic maisonette apartment with three bedrooms and a large studio combines generosity, coziness, and a natural living environment. Approximately 150 square meters are divided into communal living and personal areas. Three rooms offer versatile possibilities for family, guests, or work. A newly renovated bathroom and a guest toilet provide additional comfort. The living and dining area is bright and openly designed. The noble parquet floor and the charming sloping ceilings create a particularly cozy atmosphere. The view into the green underlines the harmonious living feeling. Through the staircase at the entrance, you reach the studio above. An air-conditioned room with its own toilet, which gives the apartment the character of an attic maisonette apartment. Whether as a studio, work area, atelier, hobby room, or additional retreat. Plenty of space for individual needs. The property is located in Oberhöri and combines short distances to the recreational area for walks and leisure activities. Bülach is reachable in a few minutes for further shopping opportunities. The airport, Zurich, or Winterthur are also well connected in terms of transportation. Key data: - 4.5-room apartment approx. 110 m² living space - 1-room studio with air conditioning approx. 40 m² (expanded area approx. 70 m²) - Living-dining room approx. 35 m² - Kitchen with reduction (washing machine, cleaning utensils) - 3 wet cells - Ventilation system throughout the apartment (not certified) - Basement - 2 parking spaces in the underground garage (1x with reduction) - Elevator directly from the garage - Natural environment - Public transport 8 minutes walk away A versatile apartment with a special character – ideal for families, couples, or professionals looking for a new home with plenty of space and individual usage possibilities. We would be happy to send you the sales documents and present the apartment to you during a personal viewing.

Travel time
-
  • Well-maintained garden with a wooden deck, small seating area, and a balcony overlooking the yard.
  • Well-maintained garden with a variety of flowers, shrubs, and trees, featuring a wooden deck, stone elements, and a weather station in the background.
  • Wooden deck with built-in LED lights, small wooden bench, surrounded by garden with various plants and shrubs.
  • Well-maintained garden with a lawn, various plants, shrubs, and a wooden fence. Features include a lantern, potted plants, and a stone pathway.
  • Bright living room with large windows, wooden table, chairs, television, and decorative items including a flower pot and a wall-mounted sculpture.
  • Modern living room with wooden flooring, fireplace, sofa, coffee table, and decorative items.
  • Modern bedroom with a large bed, nightstand, lamp, and a painting on the wall. The room features wooden flooring and large windows with curtains.
  • Modern bathroom with a large sink, sleek dark cabinets, a mirror with built-in lighting, and a glass-enclosed shower area.
  • Bathroom with white tiled walls and floor, a toilet with a decorative seat cover, a sink with a faucet, and a small glass stool.
  • Two-story house with white walls, brown wooden trim, multiple windows, garage, and parking area.
1 / 10
CHF 797,000.– Top
3.5 rooms97m² living space
Trottenstrasse 11, 8187 Weiach

3.5-room garden apartment (can be converted back to 4.5 rooms) with double parking space in the underground garage

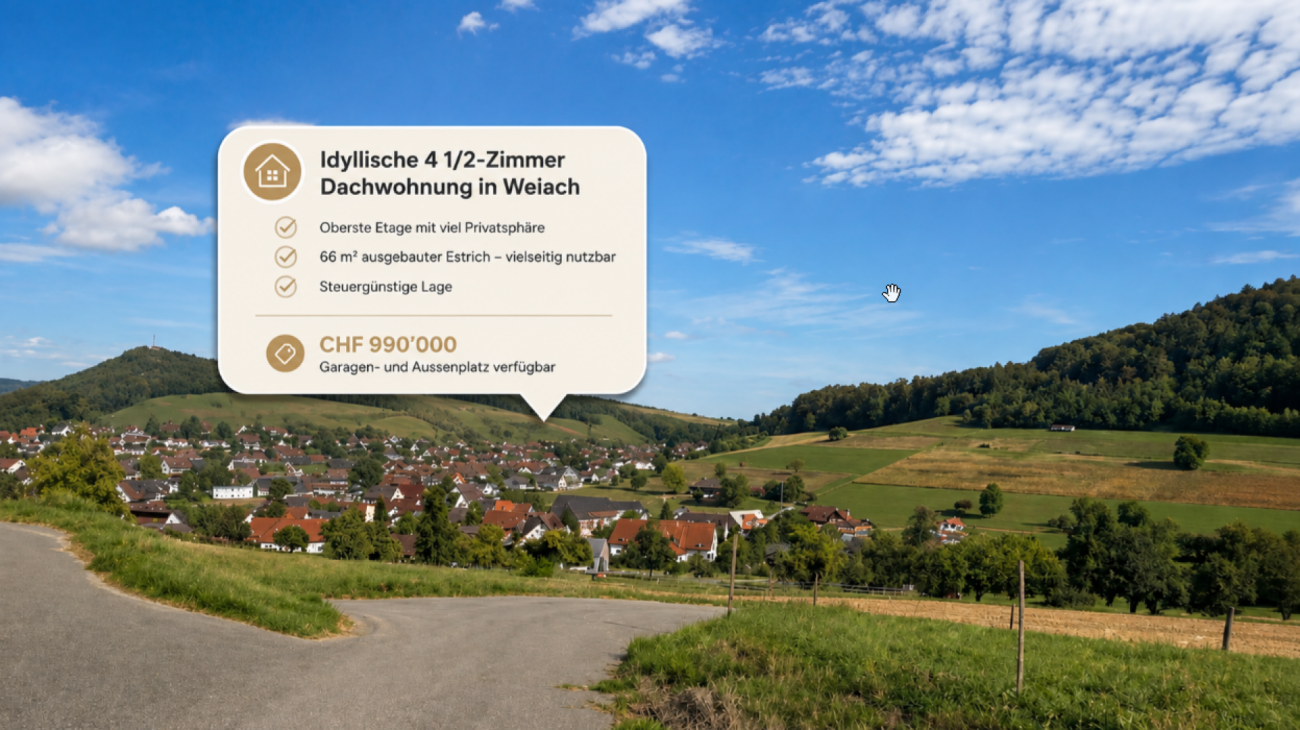
This well-maintained and sunny garden apartment impresses with its quiet location in the popular Weiach Oberdorf. The apartment offers two bedrooms, a bright living area with a Swedish stove, an open kitchen, a Reduit, a bathroom, and a separate guest toilet. A spacious private cellar, a private laundry room, and a communal hobby room complement the space offer perfectly. Two parking spaces in the underground garage provide convenient and weather-protected parking.This dreamy home impresses with its sunny and cozy atmosphere, as well as its large garden and wonderful view of the surroundings, and is in good condition. The expansion standard is well-maintained and at a good level.If required, the apartment can be converted back into a 4.5-room apartment at any time.An early takeover of the apartment before May 2027 may be possible by arrangement.✨ Highlights • Spacious garden with beautiful views • 2 outdoor seating areas • Bright living area with Swedish stove • Open kitchen • 2 bedrooms • Parquet flooring in all living areas • Bathroom + separate guest toilet • Reduit for additional storage space • Private large cellar • Private laundry room • Hobby room for shared use • 2 parking spaces in the underground garage included • Quiet, sunny location in Weiach Oberdorf • Well-maintained expansion standard, good condition • Tax-friendly community • No additional broker fees LocationThe property is located in the town center and in the core zone on the eastern edge of the village of Weiach. The Oberdorf is considered a particularly attractive residential area: quiet, sunny, and family-friendly. Parks, shopping facilities, schools, public transport, and nature and recreation areas are all nearby.The proximity to Zurich (approx. 20 km) makes the apartment an ideal retreat with quick access to the city.ConclusionA charming, well-maintained garden apartment with plenty of space, a large garden – perfect for couples, families, or anyone looking for a quiet home with good connections.
Travel time
-
Volkan Gercin

Volkan Gercin

1 / 11
Volkan Gercin

Volkan Gercin

  • Parking space
  • Balcony / Terrace
  • Garage
  • +4
CHF 1,400,000.–
3.5 rooms105m² living space
Schaffhauserstrasse 45, 8180 Bülach

Modern 3.5-room apartment in Bülach - comfortable and stylish living

Modern 3.5-room ownership apartment in Bülach – spacious, comfortable and stylish livingLocated at Schaffhauserstrasse 45 in 8180 Bülach, this attractive 3.5-room ownership apartment awaits you, combining contemporary living comfort, a well-thought-out room layout, and generous space in harmony.The apartment, built in 2013, is located on the 4th floor and can be easily reached by lift. On approximately 105 m² of living space, a pleasant living atmosphere opens up with bright rooms, modern living room ventilation, an inviting living and dining area, and a modern, functional kitchen.Spacious living with a feel-good characterThe spacious living and dining area forms the heart of the apartment. Generous window surfaces provide plenty of daylight and underline the friendly, open room feeling. Here, both cozy hours in everyday life and sociable evenings with family and friends find their place.The kitchen impresses with its modern design and offers practical workspaces and sufficient storage space. The clear room layout creates a harmonious interplay between cooking, eating, and living.Two bathrooms for additional comfortA special plus is the two bathrooms, which noticeably increase living comfort in everyday life. While one bathroom is equipped with a shower, the second invites you to relaxed moments with a bathtub.Your private outdoor spaceThe approximately 12.5 m² large balcony extends the living area outdoors and offers space for a cozy seating area or a small personal wellness oasis. Enjoy your break from everyday life here and design the outdoor area according to your ideas.Thanks to the barrier-free design and the existing lift, the apartment is also comfortably accessible.An underground parking space complements this attractive property offer and provides additional comfort in everyday life.The most important key facts • Address: Schaffhauserstrasse 45, 8180 Bülach • Object type: Ownership apartment • Year of construction: 2013 • Rooms: 3.5 • Living area: approx. 105 m² • Balcony: approx. 12.5 m² • Floor: 4th floor • Bathrooms: 2 • Accessibility: Barrier-free, lift available • Parking: Underground parking space included • Additional costs: approx. CHF 600.– per month • Renovation fund: CHF 300.– per month, already included in the mentioned additional costs An attractive opportunity in BülachThis ownership apartment is ideal for couples, small families, or discerning buyers who appreciate spacious living, practical equipment, and comfortable accessibility.The combination of a contemporary year of construction, two bathrooms, a spacious balcony, and an underground parking space makes this property an interesting offer for all those looking for a comfortable home in Bülach.Arrange a personal viewing appointment today and discover the advantages of this ownership apartment.VLG Immobilien AG – Your partner for properties with perspective.

  • Parking space
  • Balcony / Terrace
  • Garage
  • +4
Travel time
-
1 / 9
  • Parking space
  • Balcony / Terrace
  • Elevator
  • +3
CHF 1,140,000.–
4.5 rooms118m² living space
Emmerhofstrasse 13, 8192 Glattfelden

Elegant 4.5-room apartment with great attention to detail in Glattfelden

This beautiful 4.5-room apartment on Emmerhofstrasse 13 in Glattfelden impresses with large, bright rooms, a well-thought-out room layout, and a very good location with a beautiful view. The 2020-built apartment with 118 m² of living space is in a practically flawless condition and has been extremely carefully maintained, so that hardly any signs of wear are visible.The open living concept creates a spacious room feeling and allows a lot of sunlight into the living rooms thanks to the south-facing orientation. A very beautiful parquet floor gives the apartment a warm, cozy atmosphere. High-quality materials have been installed throughout the kitchen and the two bathrooms, underlining the high standard of construction. The bedrooms are particularly spacious, with one of the bathrooms directly adjacent to a bedroom, offering high living comfort. Brand-new built-in closets also provide a lot of practical storage space.The apartment is heated via district heating with underfloor heating, supplemented by triple glazing. Thanks to the Minergie certification, the future owners benefit from optimized, low ancillary costs and a pleasant room climate throughout the year. A parking space in the underground garage rounds off the offer.This apartment combines a new, high-quality condition, high-quality materials, and an excellent concept in a family-friendly environment. An ideal home for couples and families who value quality, comfort, and energy efficiency.
  • Parking space
  • Balcony / Terrace
  • Elevator
  • +3
Travel time
-
New building
1 / 10
  • Parking space
  • Balcony / Terrace
  • Garage
  • +5
CHF 2,036,000.–
6.5 rooms150m² living space
Friedhofstrasse 21, 8180 Bülach

Modern 6.5-room attic new building apartment in Bülach

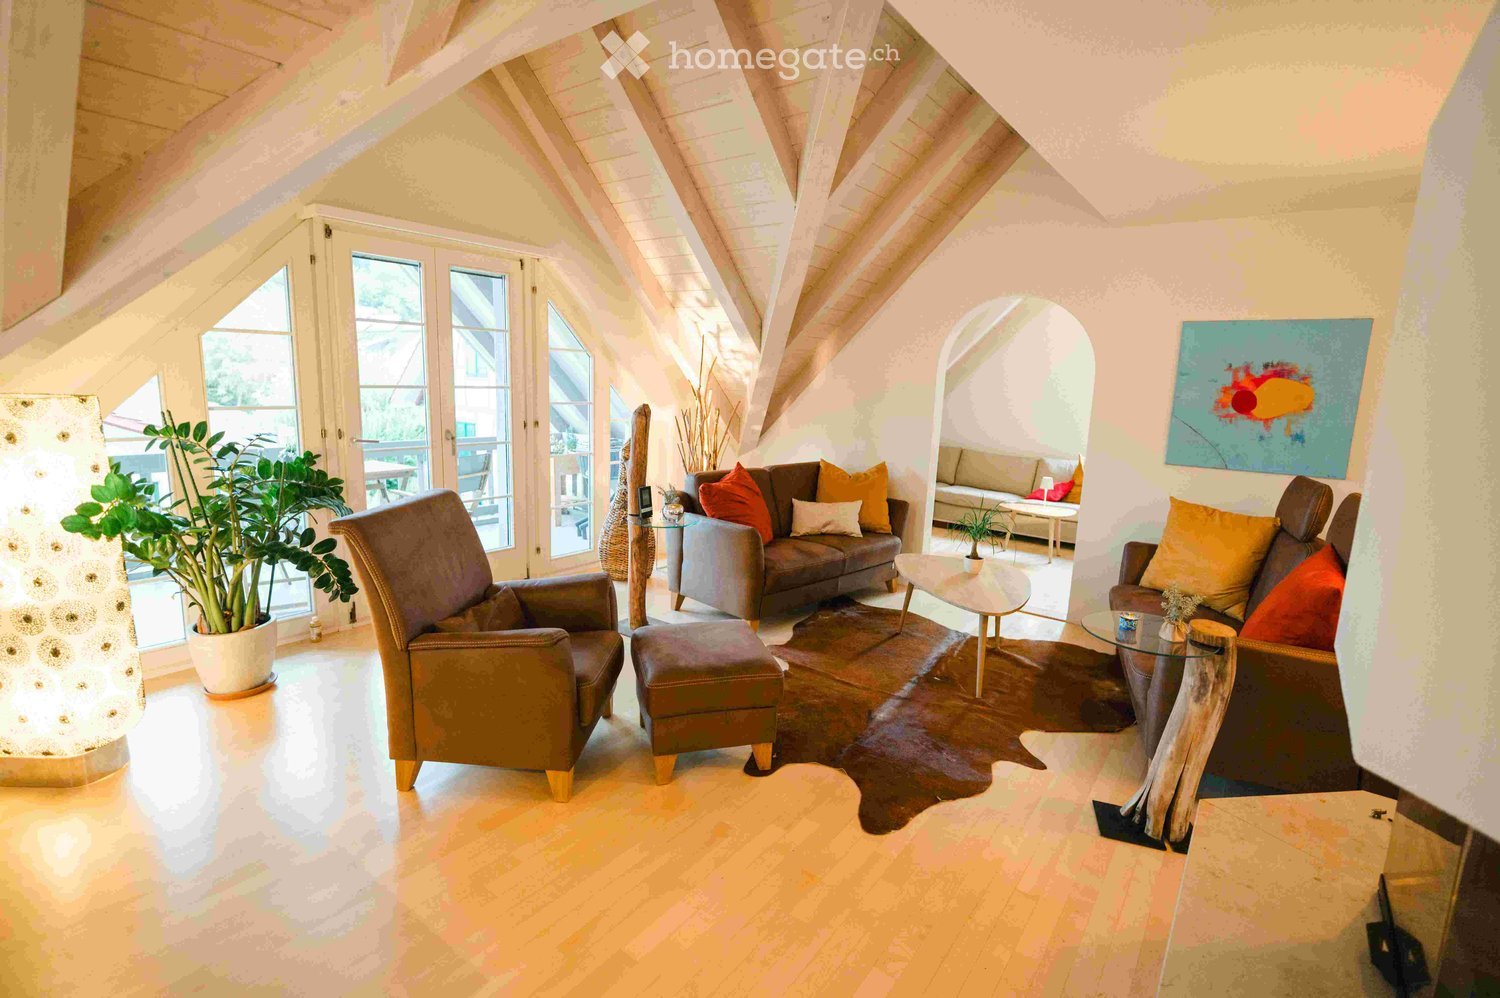
Welcome to your new dream home on Friedhofstrasse 21 in Bülach! This spacious 6.5-room apartment on the attic floor of a modern new building with a living area of 150 m² and a total area of 178 m² offers plenty of space for the whole family.The apartment impresses with: • spacious living/dining with large window fronts. • exclusive kitchen with kitchen island, professional combi-steamer, oven, Bora PURU cooktop and dishwasher. • bright rooms • bathroom and WC/SHOWER, shower with rain shower Hansgrohe, tiled floor and real glass partition wall. • large terrace with Feinsteinzeug plates. • electric sun and slat blinds • Minergie certified: High energy efficiency and sustainable living with modern standards. • individual comfort ventilation • 3-fold insulated wood/metal windows • increased thermal insulation • photovoltaic system for own power generation. • ground probes take over the heating together with the heat pump. • e-mobility connection is possible at every parking space. • Lift: Barrier-free and wheelchair accessible – comfortable access to the apartment. • Public transport: The Untertor bus stop is only 200 m and the Bülach train station is 1,000 m away. • Shopping: The Sonnenhof shopping center is 870 m away. • Schools: The cantonal school is 140 m, the vocational school is 220 m, the primary school Schwerzgrueb with kindergarten is 240 m, and the secondary school Mettmenriet is 720 m away – an ideal place to live for families with children. This exclusive new building apartment is available from September 30, 2027. Secure your new home in Bülach now and benefit from modern living comfort, sustainable construction, and excellent infrastructure.Interested?Contact us and come visit us for a non-binding conversation.
  • Parking space
  • Balcony / Terrace
  • Garage
  • +5
Travel time
-

Suggested properties for you based on search results