4 results - House, chalet, rustico for rent in 8197 (Rafz)

1 / 6
  • Balcony / Terrace
CHF 3,600.–
5 rooms158m² living space
8197 Rafz

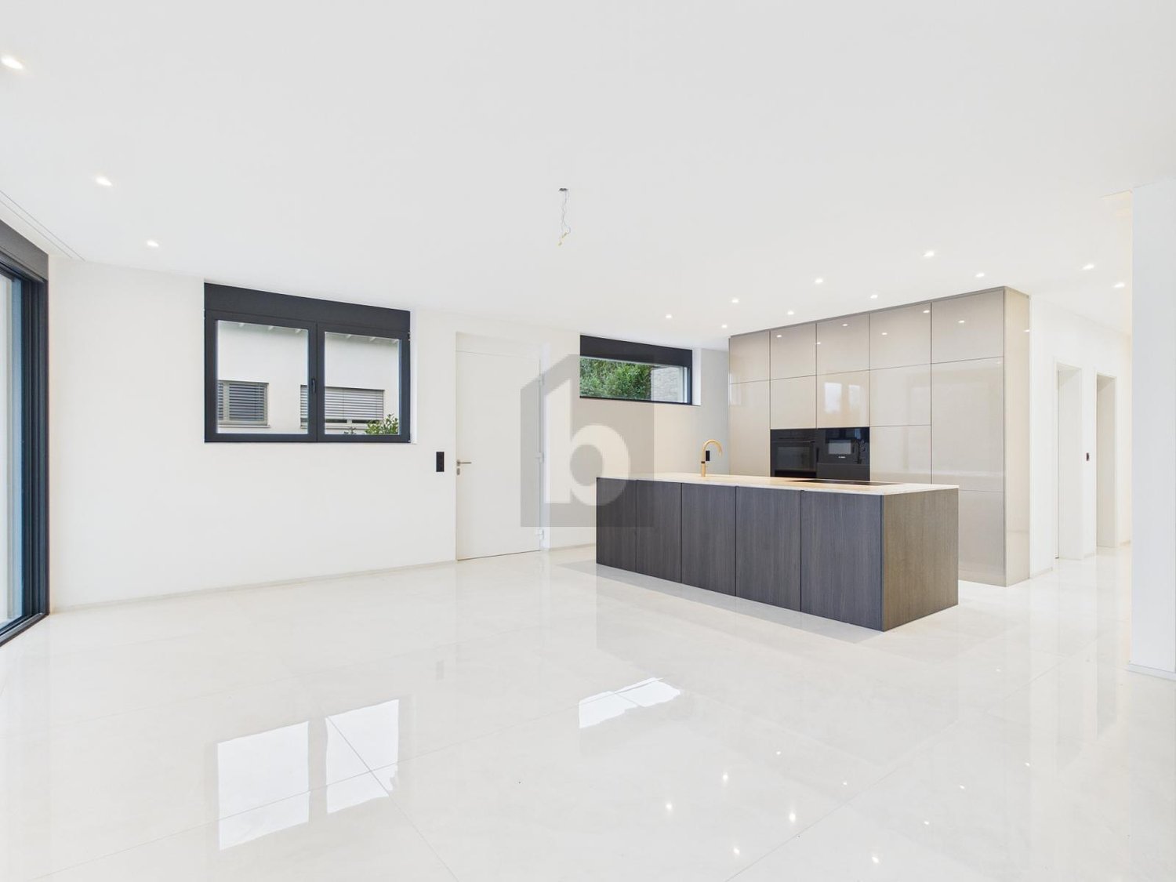
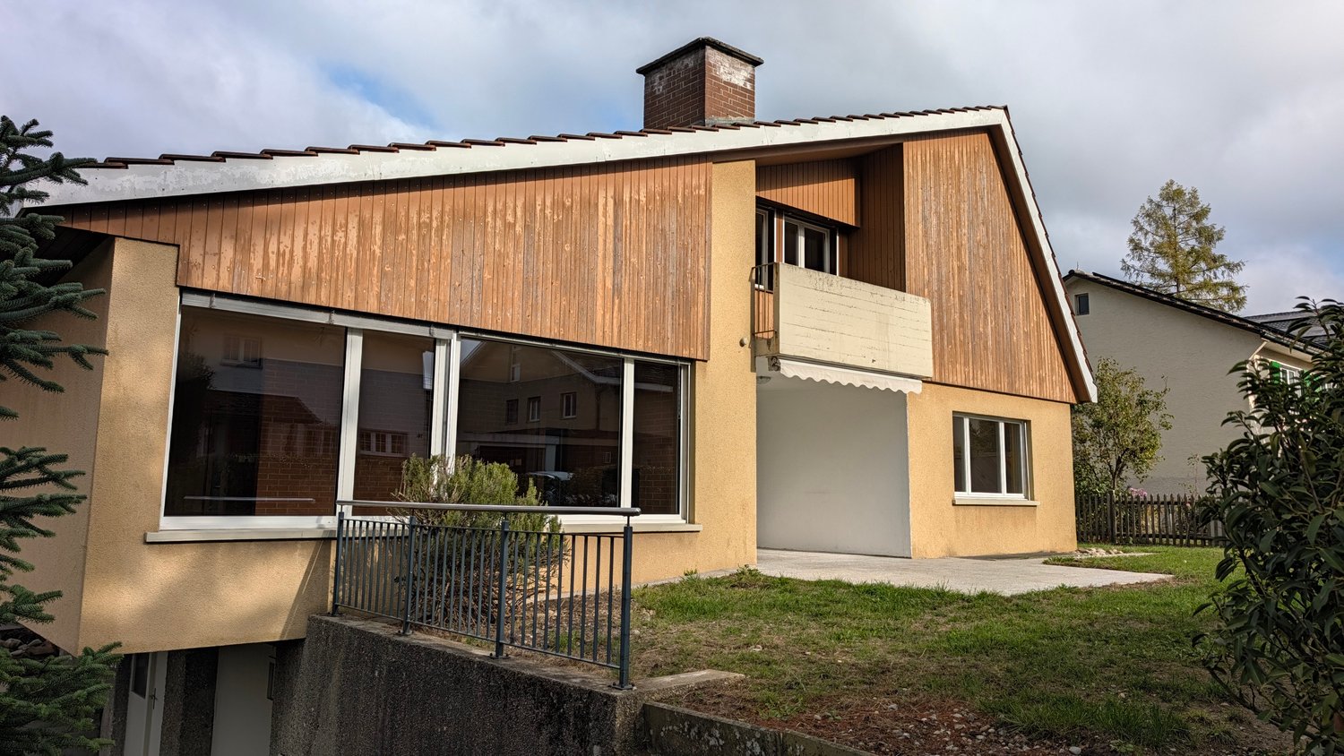
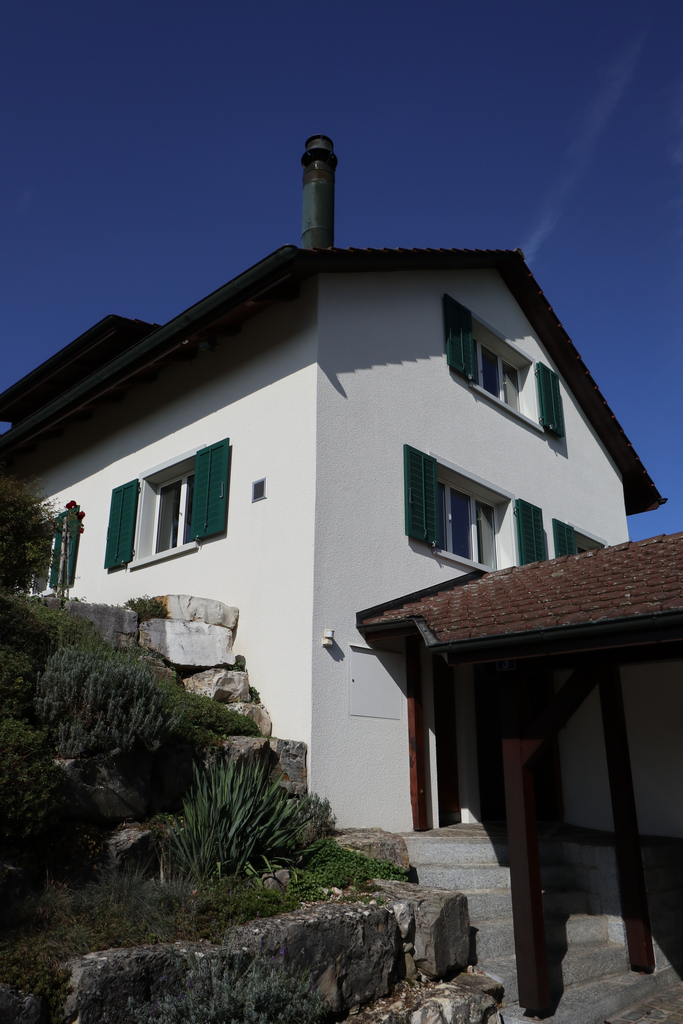
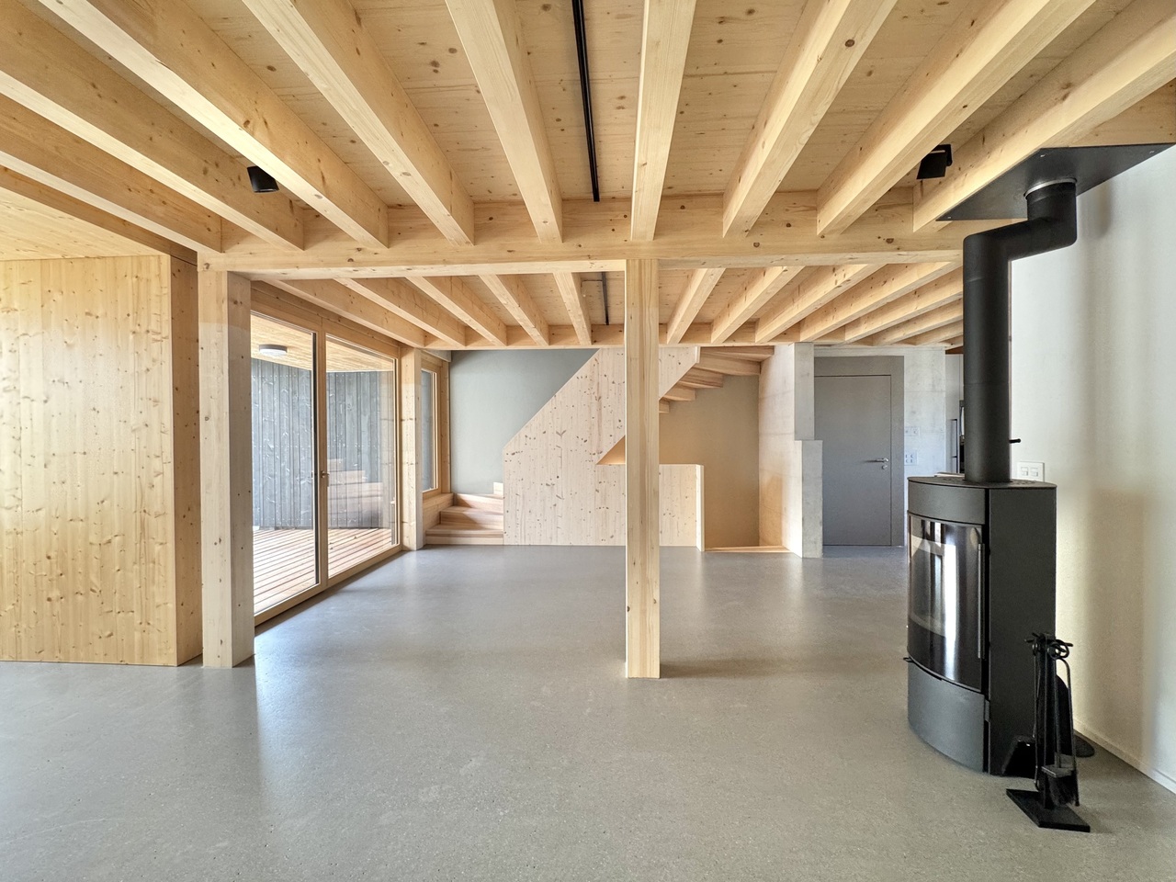
FRESHLY RENOVATED WITH GARDEN AND PLENTY OF SPACE

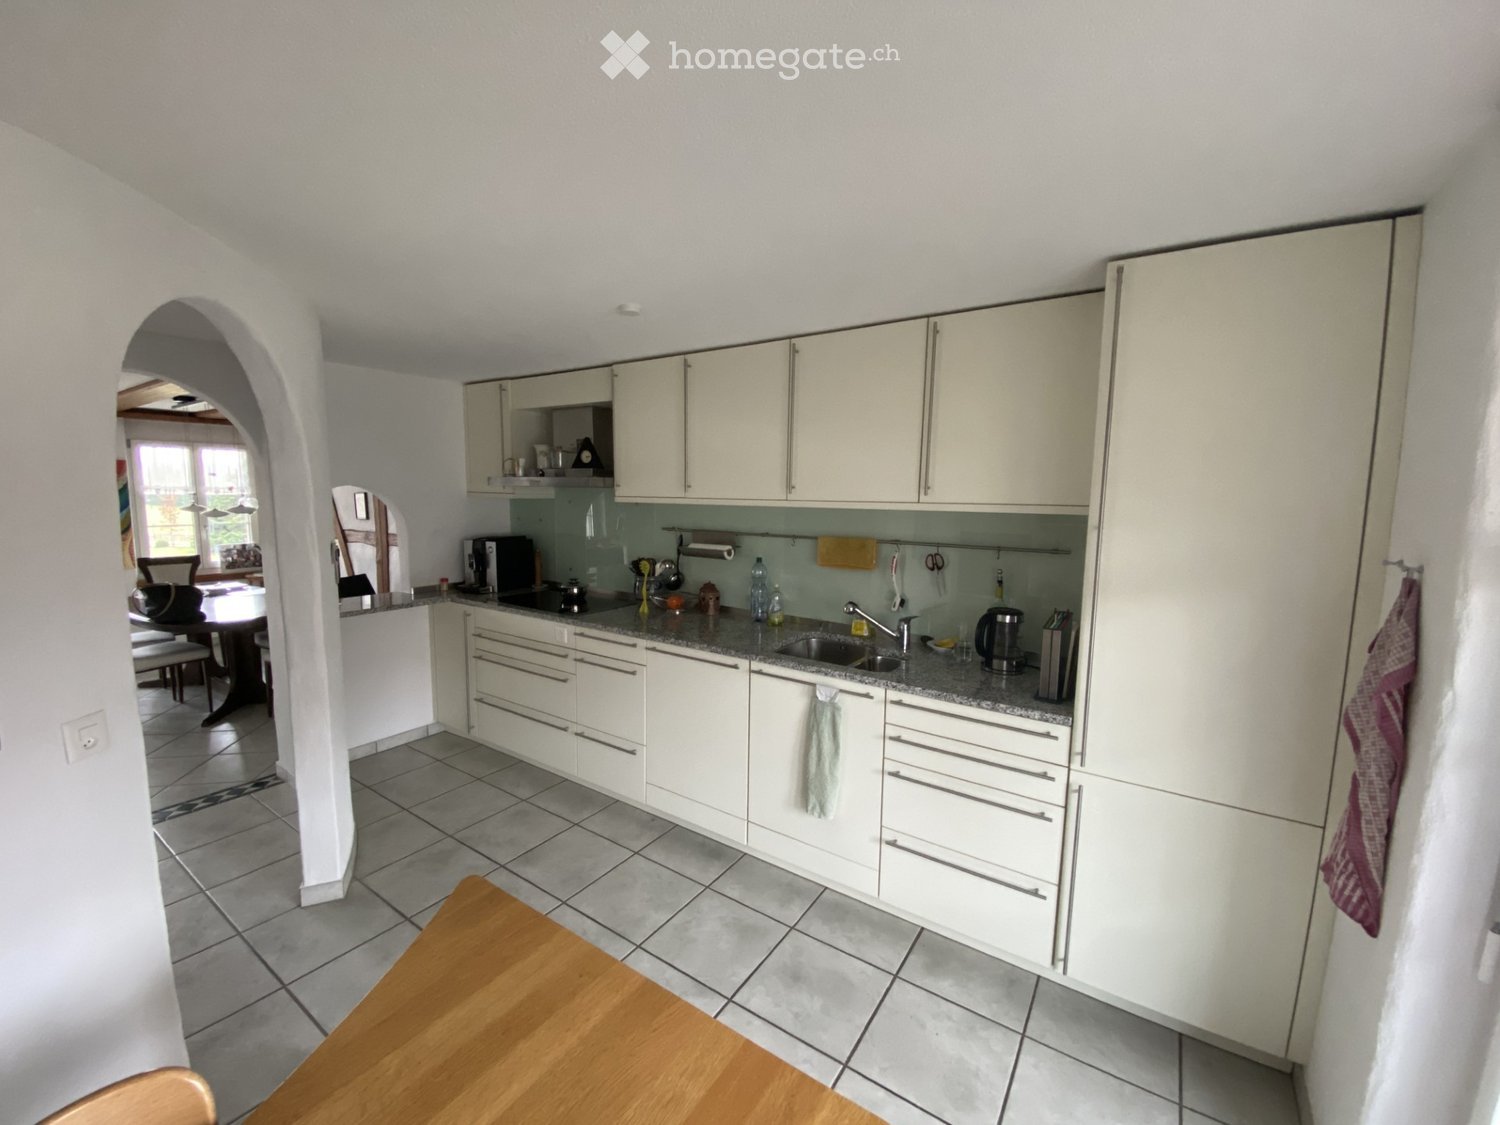
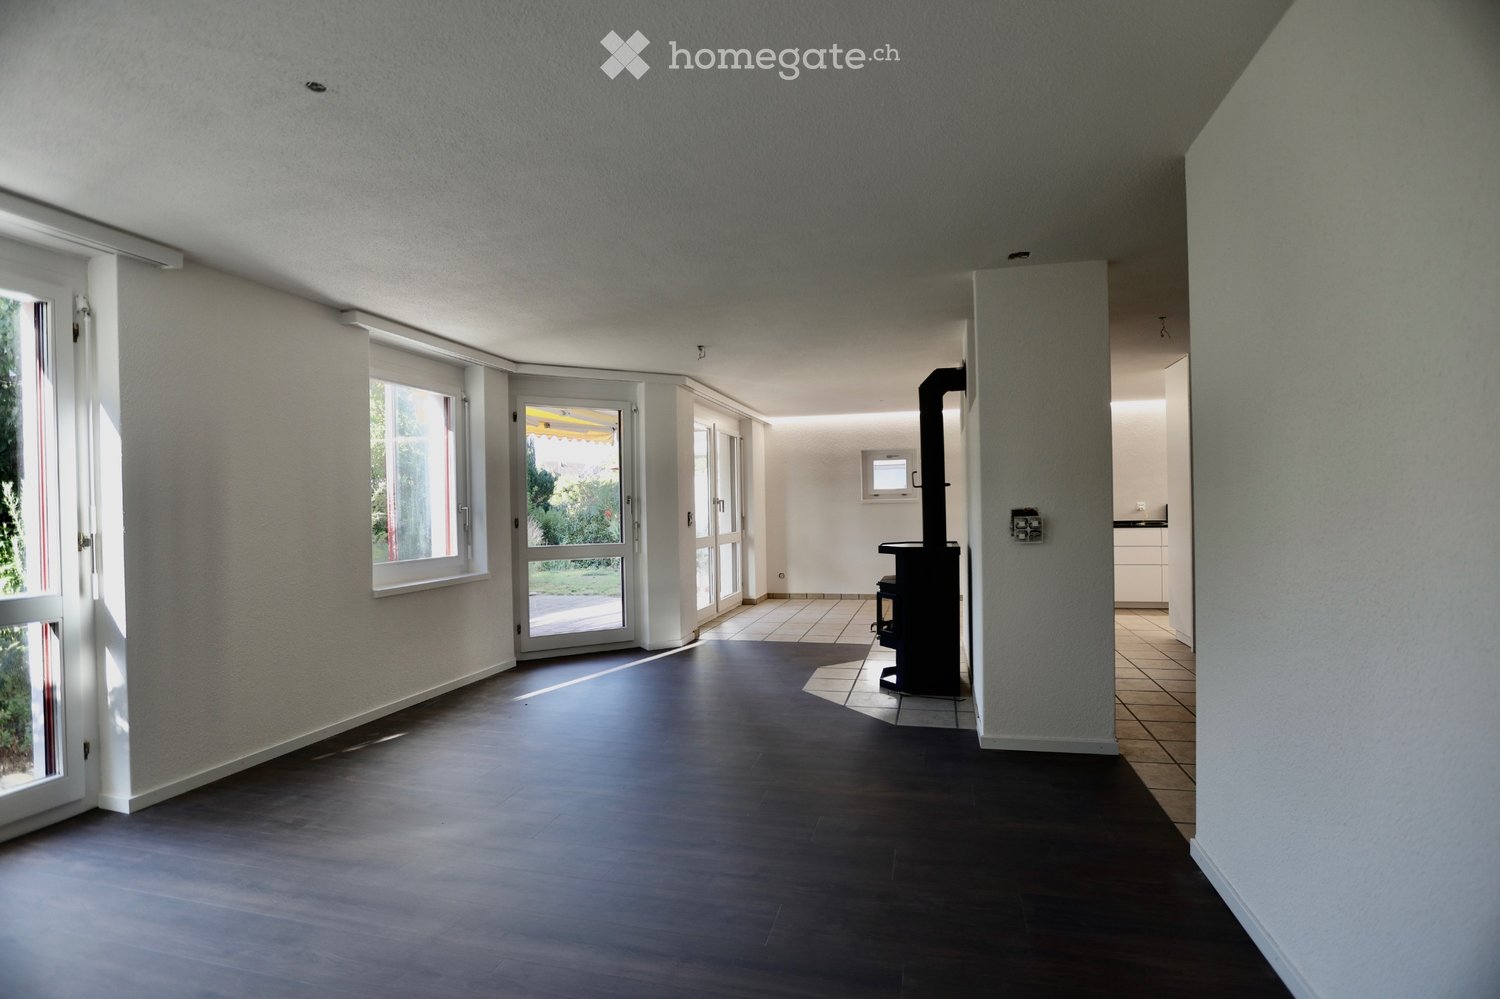
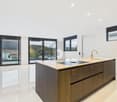
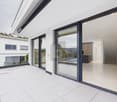
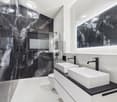
This renovated single-family house in Rafz combines spacious living with a private outdoor area. On 158 m², you will find an inviting living and dining area, a modern open kitchen, as well as four bedrooms and two bathrooms. The Swedish stove creates a particularly cozy atmosphere in the cooler season. In summer, the garden and balcony offer plenty of space for shared hours outdoors. The spacious basement rooms, which are also suitable for hobbies or additional storage space, complement the space offer. The quiet environment and the proximity to schools and shopping facilities make the house an ideal retreat.This BETTERHOMES offer is characterized by the following advantages:- freshly renovated- spacious- modern open kitchen with induction cooker- Swedish stove for cozy hours- beautiful garden and additional balcony- hobby room- two underground parking spaces available for CHF 100 each- and, and, and ...Interested? Contact us for a non-binding viewing!Not found anything suitable? Over 1,900 more offers at: www.betterhomes.ch - the real estate fair mediatorWant to market a property yourself?Benefit from our know-how: https://www.betterhomes.ch/de/profitierenDo you want to have a property valued?Find out its value now through our free valuation, immediately and without obligation!https://www.betterhomes.ch/de/knowledge/estimationMore detailsLocation: quiet residential areaCondition: recently renovatedBathrooms / wet cells: 2x (2x toilet, sink, shower / 1x bathtub)Heating system: air heat pumpPublic transport: bus, 50 mmSchools: school, 650 mShops: Volg 350 m

  • Balcony / Terrace
1 / 12
CHF 4,650.–
8.5 rooms254m² living space
8197 Rafz

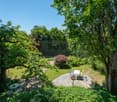
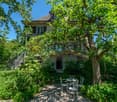
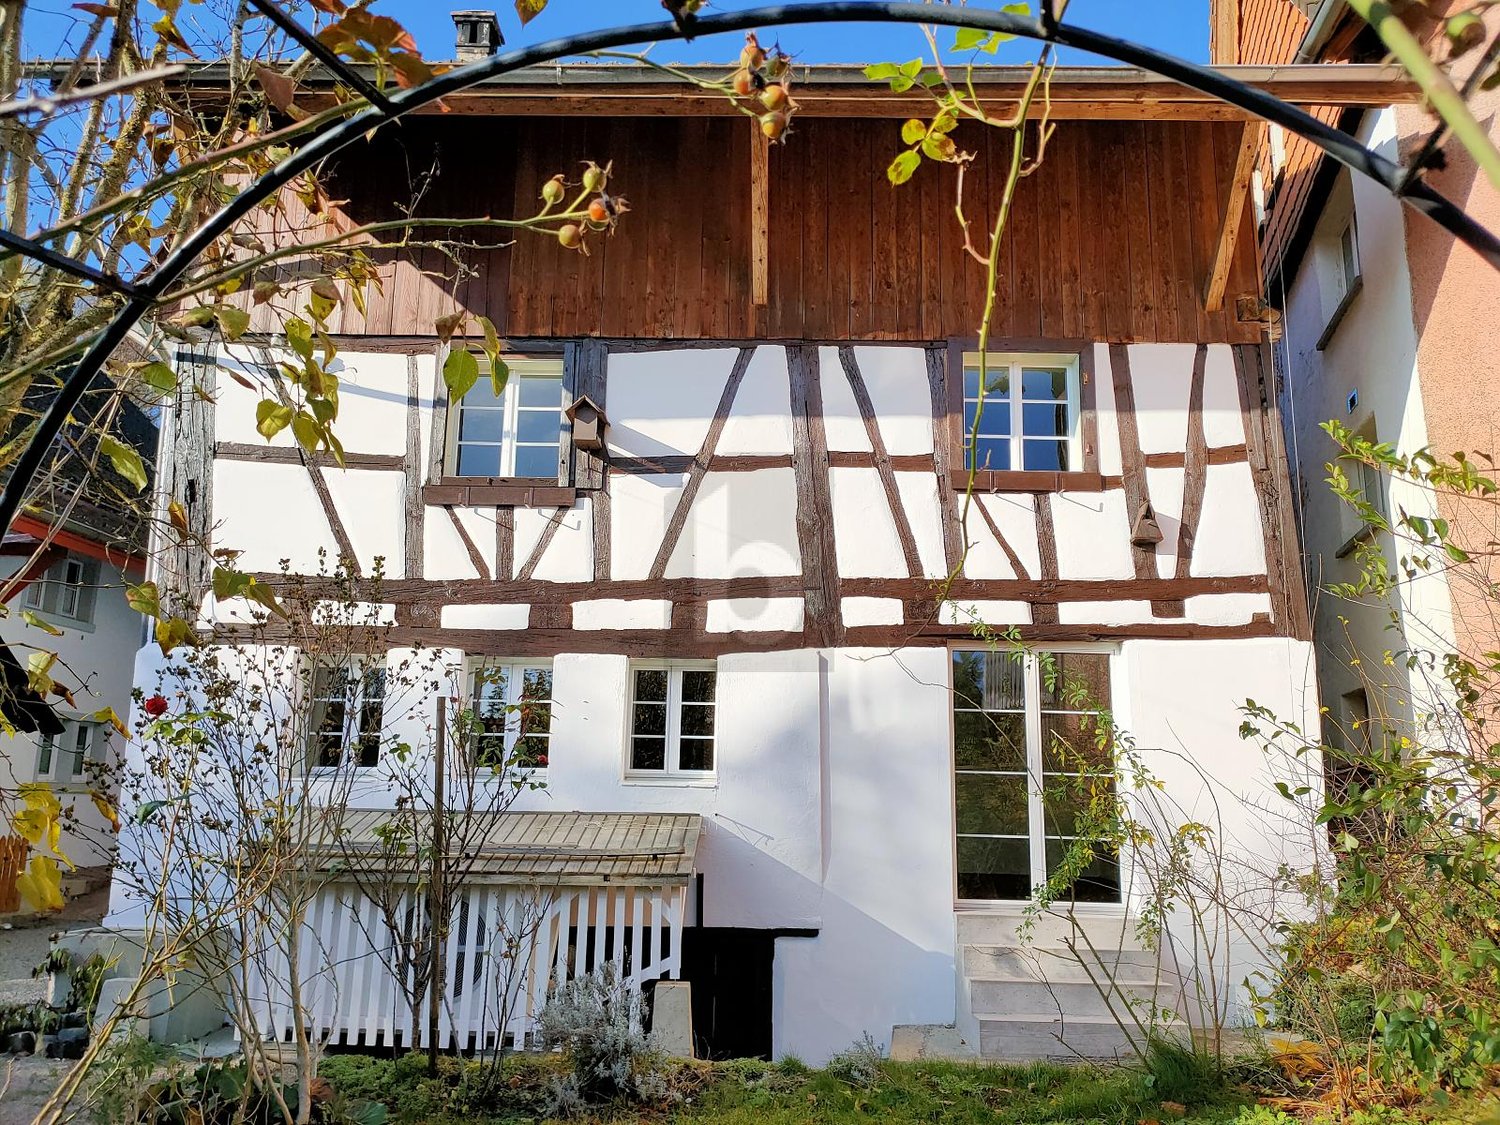
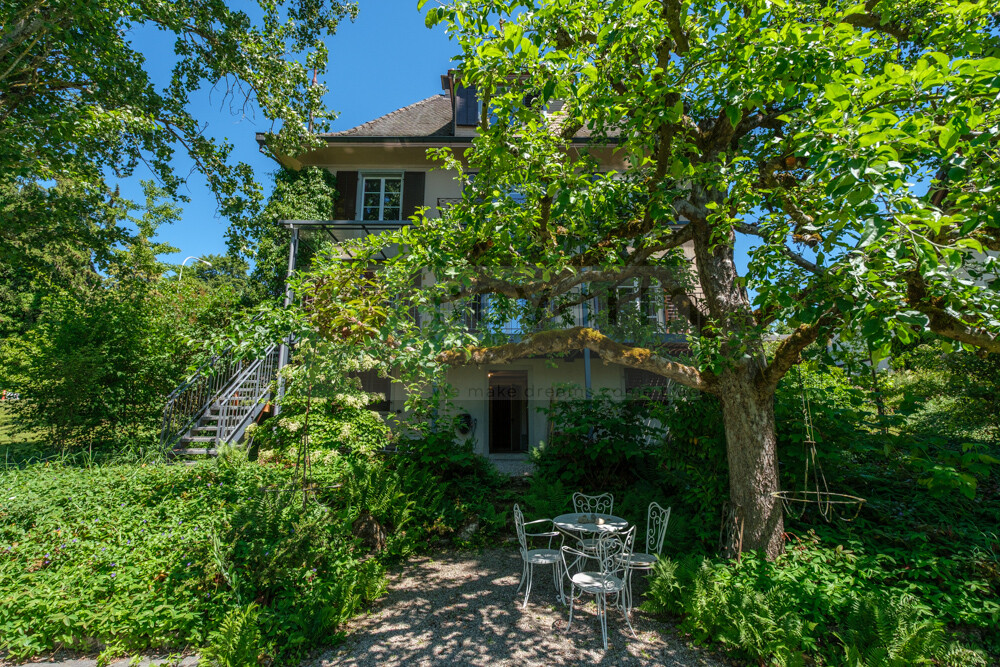
A HOME WITH HISTORY - HISTORIC VILLA WITH GARDEN PARADISE - 180M2

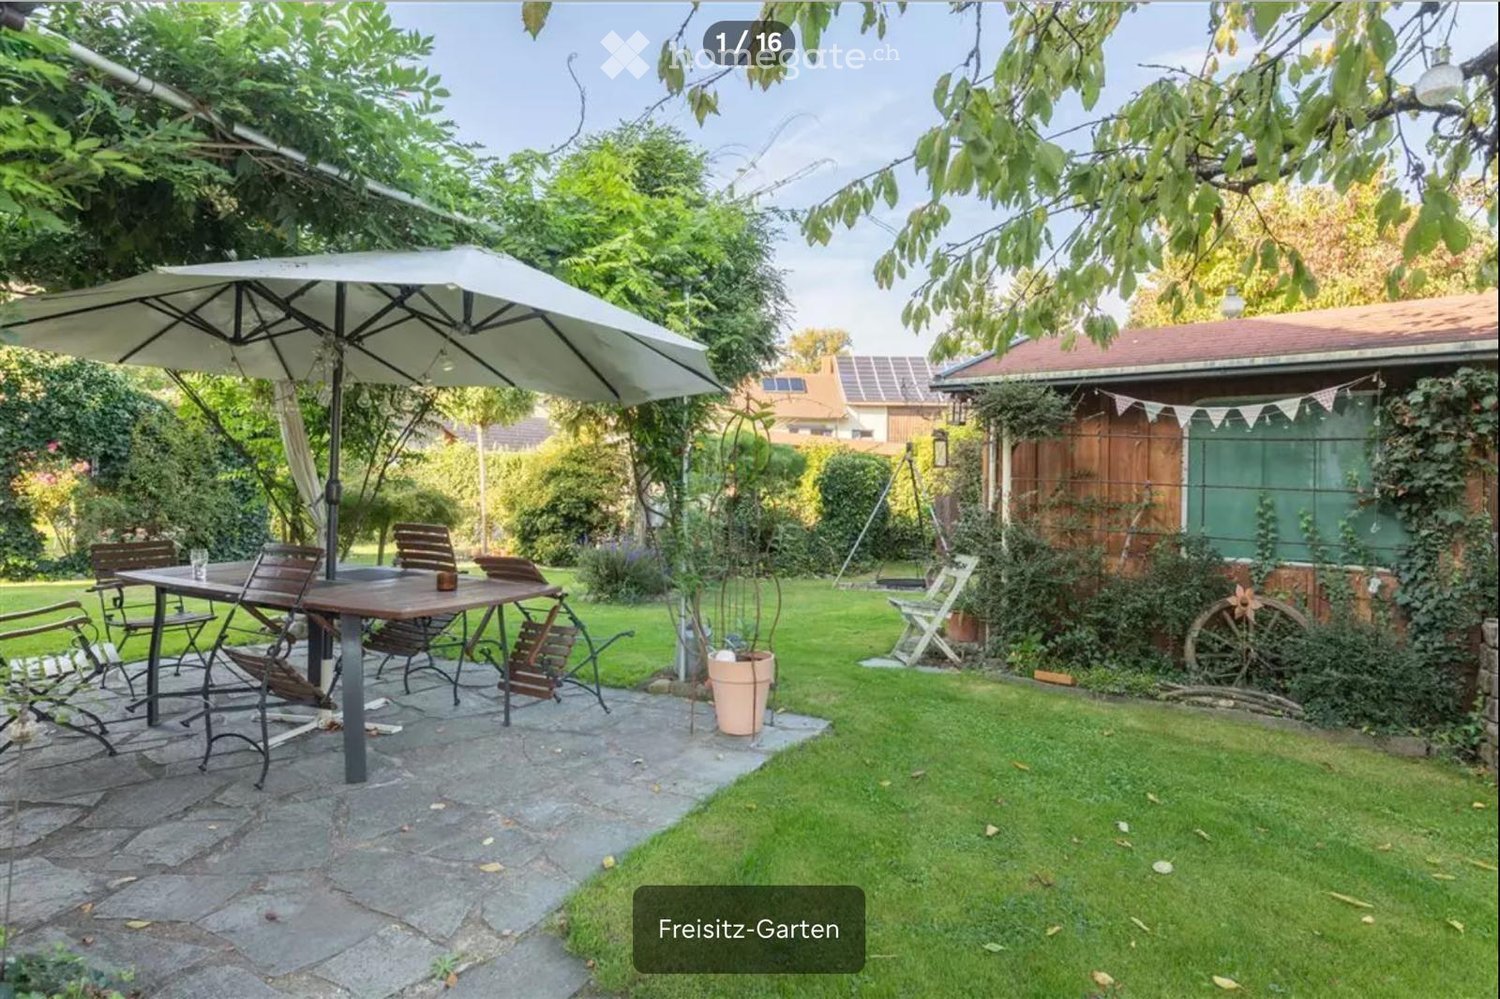
A home with history and plenty of room for new stories Some houses are just properties. And then there are houses that you enter and immediately feel: There's something special here. This historic 8.5-room villa in Rafz tells its own story and waits to be filled with new life. On approximately 180 m² of living space and a generous plot of around 1200 m², you'll find plenty of space for family, guests, retreat, and personal living ideas. The original room layout with clearly separate rooms provides privacy and makes the villa particularly versatile. The house also convinces with practical solutions in everyday life: The spacious bathroom has a shower, bathtub, and double sink. Additionally, there is a separate toilet on the ground floor and upper floor - a great advantage for everyday life and when receiving visitors. The special charm is evident in the many preserved details: beautiful wooden floors and wooden walls, stylish stucco elements, and an impressive tile stove in the living/dining area give the rooms warmth and character. Built-in closets in almost all rooms provide practical storage space. And outside? A well-maintained garden with plenty of privacy, a approximately 26 m² large veranda, a small sun balcony, and two garden seating areas invite you to enjoy, receive guests, or simply experience the tranquility. The fully basement villa offers additional utility and storage space. Two outdoor parking spaces are also included. HIGHLIGHTS Historic 8.5-room villa | approximately 180 m² living space Plot approximately 1200 m² with well-maintained garden Additional costs of approximately 300.- are invoiced separately Original, practical room layout Spacious bathroom with shower, bathtub, and double sink Separate toilet on the ground floor and upper floor Wooden floors, wooden walls, and stucco details Tile stove in the living/dining area Built-in closets in almost all rooms Veranda approximately 26 m² + sun balcony 2 garden seating areas Fully basement 2 outdoor parking spaces BASEMENT: Entrance area, approximately 9m2 Cellar, approximately 15.3m2 Laundry room with washing machine/toilet, approximately 12.4m2 Storage room, approximately 10.8m2 Workshop, approximately 16.8m3 GROUND FLOOR: Entrance hall, approximately 2.55m2 Toilet, approximately 1.35m2 Entrance area, approximately 8.8m2 Kitchen, approximately 10m2 Living area with tile stove, approximately 24.5m2 Parlor, approximately 18.5m2 Study, approximately 8.16m2 Veranda, approximately 26m2 UPPER FLOOR: Entrance area, approximately 14.8m2 Toilet, approximately 1.4m2 4 bedrooms, approximately 17.2m2, 16m2, 8.8m2, 8.7m2 Bathroom with shower/bathtub, double sink, approximately 7.5m2 Balcony, approximately 4m2 ATTIC: Entrance area, approximately 12m2 Study, approximately 21.3m2 2 spacious attics, approximately 25m2

More objects in your automatically expanded search area
15 results - Radius: + 10km
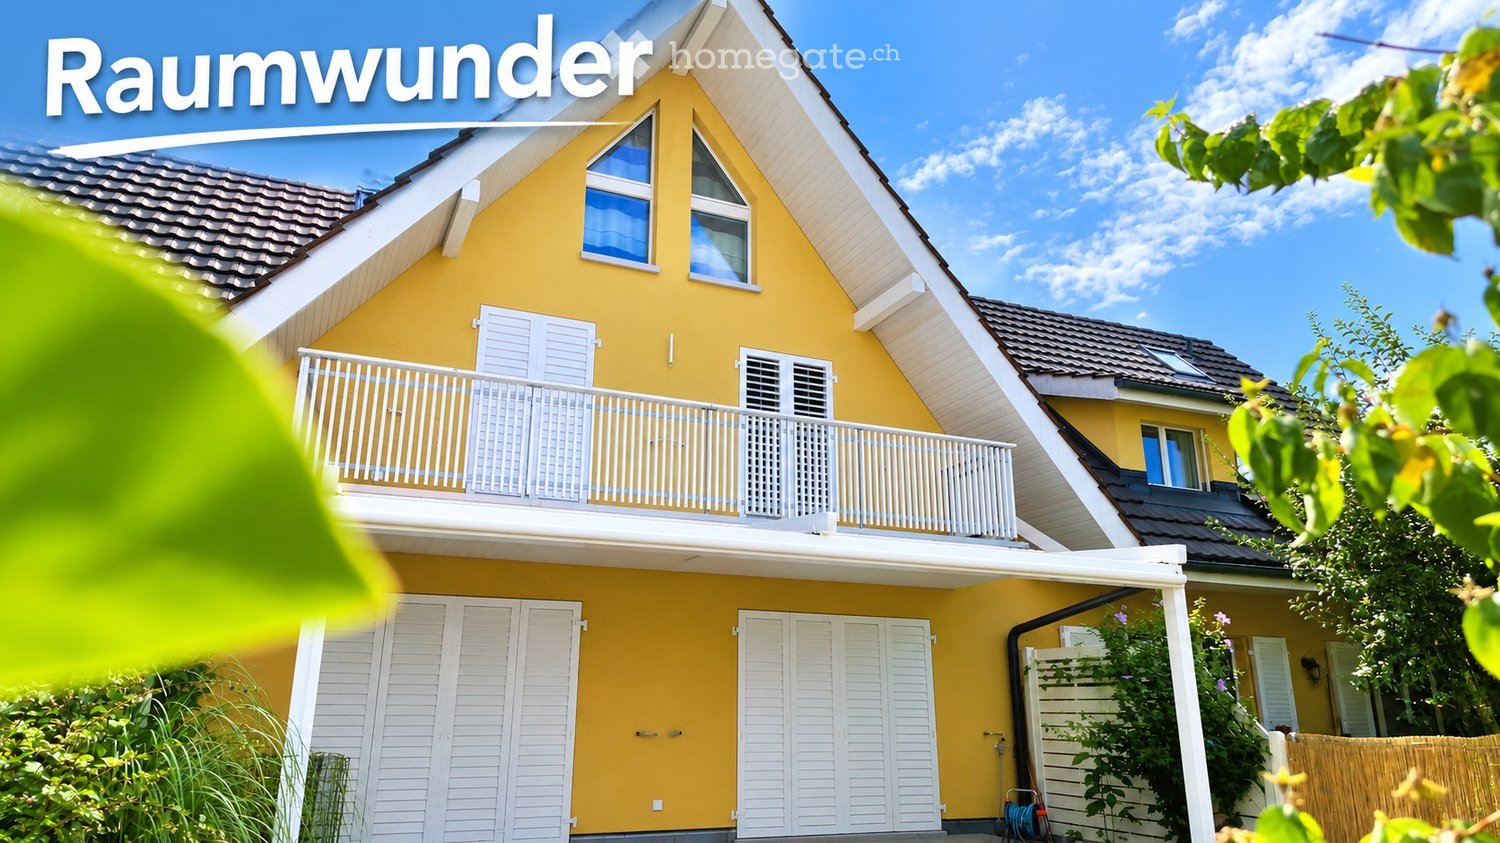
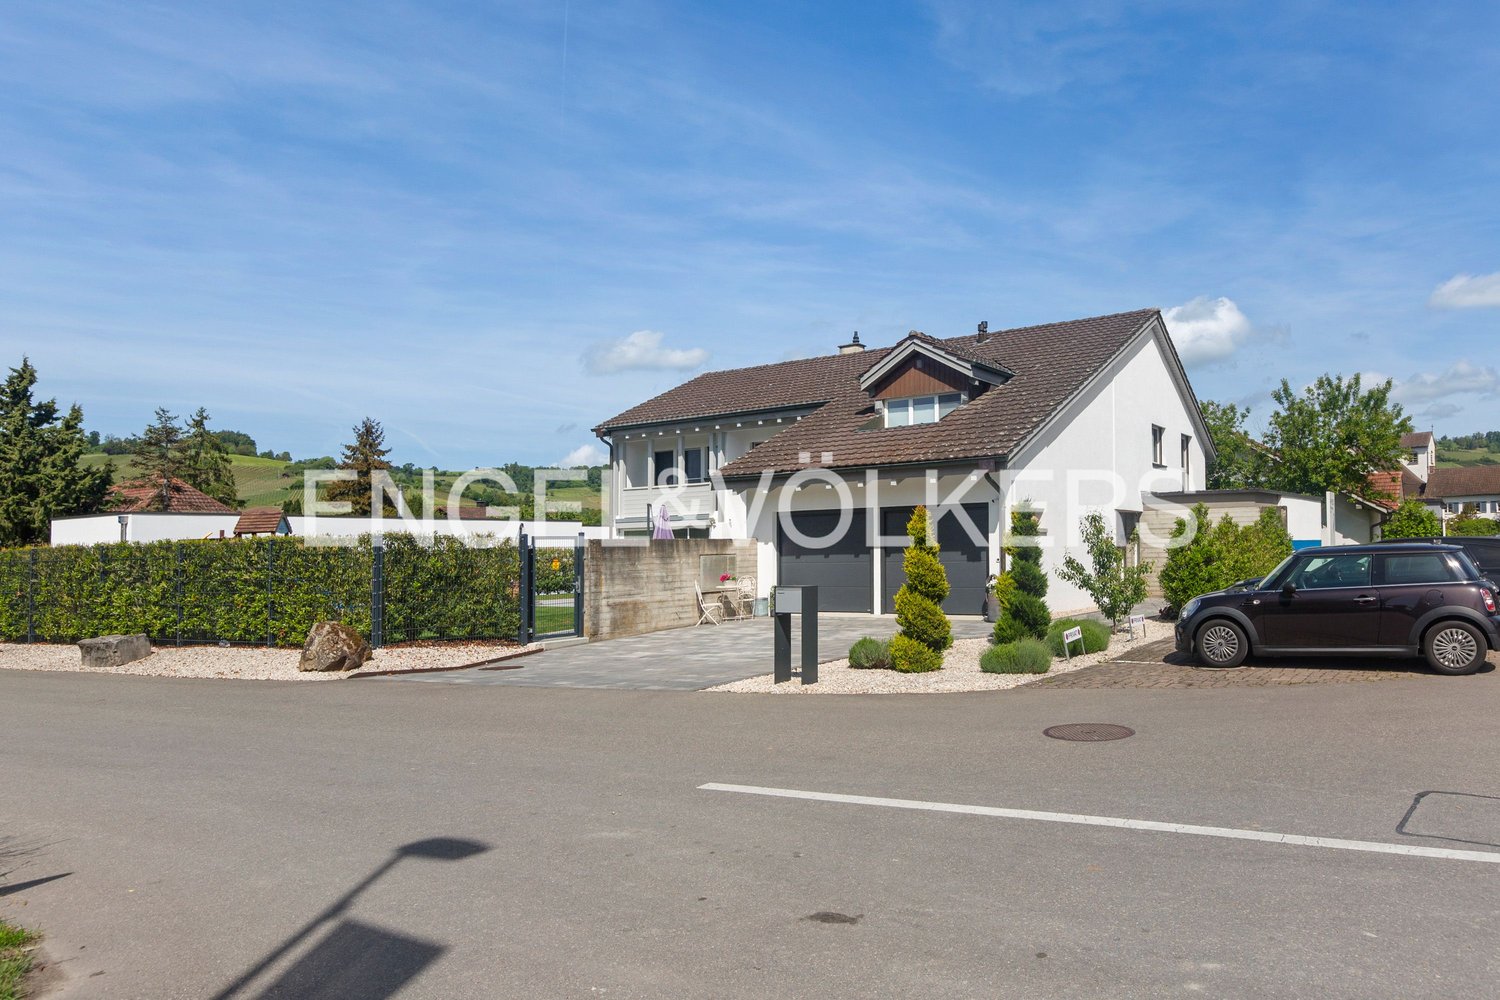
  • Two-story yellow house with white trim, balcony, garage, and surrounding greenery.
  • An empty attic space with wooden walls and ceiling, wooden flooring, and a skylight window allowing natural light to enter. The room features built-in white cabinetry on one side and a staircase leading up to the attic.
  • Empty attic space with wooden floors and slanted wooden ceilings, featuring a small window and a doorway leading to another area.
  • An attic room with wooden walls and ceiling, a skylight window, and built-in white cabinetry with shelves and drawers.
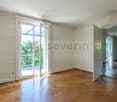
  • Empty room with wooden flooring, white walls, and a sliding glass door leading to a balcony.
  • Empty room with wooden flooring, white walls, and a slanted wooden ceiling. Features a large sliding glass door leading to an outdoor area.
  • Empty room with wooden flooring, white walls, and a staircase leading upwards. A door leads to another area, and a window with blinds is visible.
  • Modern bathroom with a bathtub, toilet, double sink, and a glass-enclosed shower area. The room features white tiled walls, dark tiled flooring, and a slanted wooden ceiling.
  • Empty room with wooden flooring, pink walls, large glass sliding doors leading to an outdoor area, and a small kitchen area with cabinets and appliances visible in the background.
  • Open-plan living and dining area with wooden flooring, light pink walls, and a modern kitchen featuring white cabinets, an oven, and a coffee machine. A pendant light hangs above the dining area, and a small bar stool is visible near the kitchen island.
  • Modern kitchen with white cabinets, stainless steel appliances, and a wooden floor. Features a refrigerator, oven, coffee maker, and a small bar area with a stool.
  • Covered patio with tiled floor, small swimming pool, greenery, and white fence.
  • Empty room with wooden flooring, white walls, and a small window. There is a closet with sliding doors and a small open doorway leading to another space.
1 / 13
CHF 3,300.– Top
5.5 rooms160m² living space
Schmittenstrasse 6, 8458 Dorf

Space wonder with plenty of light, quality, and living comfort

This modern single-family house from 2014 surprises: from the outside, it's hardly possible to guess how much space and living quality is hidden inside. Bright materials, large windows, and high-quality equipment create a friendly and spacious living atmosphere. On the ground floor, you'll find a guest room with its own shower bathroom and an open, stylish kitchen with high-quality V-Zug appliances and a practical bar area. The south-facing garden with a modern pergola, shading, and integrated lighting invites you to linger and is often used as a "second living room" in the summer. The upper floor offers three bedrooms and a spacious bathroom with a shower, bathtub, and plenty of storage space. Two bedrooms have a balcony with a beautiful view of the Flaachtal valley. A special highlight is the fully developed attic. Thanks to four skylights and a floor-to-ceiling south window, it presents itself as bright and cozy. Whether as an office, guest room, hobby room, or additional living area, this room can be used in a variety of ways. High-quality oak parquet throughout the house and solid oak stairs underline the quality of the equipment. Thanks to the heat pump, double-shell masonry, and good windows, the house is also extremely energy-efficient. In the basement, in addition to a storage room and laundry room, a partially insulated hobby room of around 30 m² is available. A garage parking space (additional 140 CHF/month) is located just around the corner. We look forward to your contact.

Travel time
-
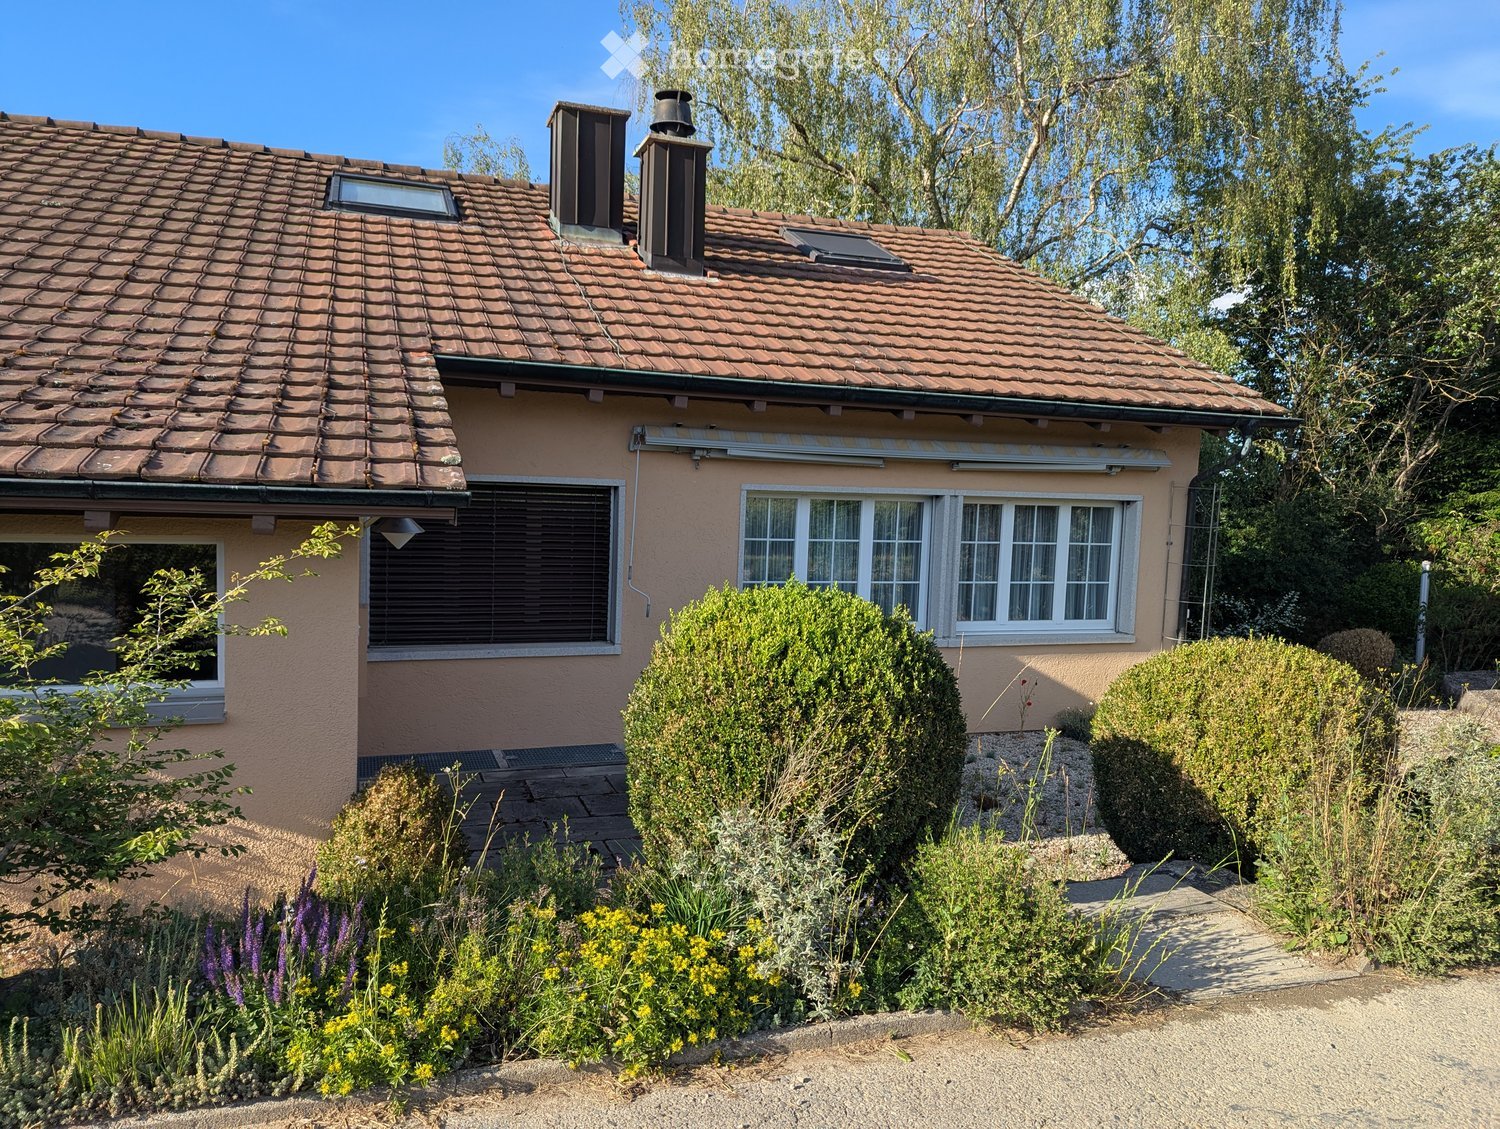
  • Two-story house with a tiled roof, multiple chimneys, and a well-maintained garden with shrubs and flowers.
  • Single-story house with a tiled roof, surrounded by greenery and a gravel driveway.
  • A single-story house with beige stucco walls, white-framed windows, and a sloped roof. The exterior includes a metal pipe structure, small garden area with shrubs, and trees in the background.
  • Wooden staircase with metal railing, white walls, and open doorway leading to another room.
  • Modern staircase with wooden steps and metal railing, leading to an upper level with white walls and wooden doors.
  • Spacious hallway with wooden flooring, white walls, and a modern staircase featuring a wooden handrail and metal balusters. A skylight provides natural light, and a radiator is visible in the adjacent room.
  • Spacious attic room with wooden floors, slanted wooden ceiling, large windows, built-in shelves, and a sofa.
  • Bright hallway with wooden flooring, white walls, and a staircase leading upwards. A door opens to another room with large windows and wooden flooring.
  • Empty attic room with wooden floors, slanted wooden ceiling, built-in wooden shelves, and a window with a radiator below.
  • Modern kitchen with light wooden cabinets, stainless steel sink, oven, and dishwasher. Features a window with a view of greenery.
  • Modern bathroom with white tiles, a large sink with a modern faucet, a toilet, a bathtub with a glass shower enclosure, and a mirror above the sink.
  • Modern bathroom with white tiles, a bathtub, toilet, sink, and a glass-enclosed shower area. Features a wooden door and a window for natural light.
  • Empty room with wooden flooring, white walls, large windows with shutters, radiator, and recessed lighting.
  • Empty room with wooden flooring, white walls, large window with blinds, radiator, and a vacuum cleaner in the corner.
  • Empty room with wooden flooring, large windows with curtains, radiator, and a hanging light fixture.
  • Empty room with wooden flooring, white walls, large windows with curtains, and a brick fireplace with built-in shelves.
  • Spiral staircase with white walls and a wooden door on the left side.
  • Empty room with tiled floor, white walls, large windows, radiator, and white cabinetry.
  • Laundry room with tiled floor, white washing machine, sink, and small cabinet.
  • Clean, modern hallway with grey tiled flooring, white walls, and several closed doors. Recessed ceiling lights provide illumination.
  • Empty room with tiled floor, large window with white curtains, radiator, and open closet door.
  • Modern bathroom with a white sink, chrome faucet, toilet, and a mirror. The floor is tiled, and the walls are light-colored.
  • Bathroom with a bathtub, shower area with colorful tiles, radiator, and a wooden cabinet.
  • Empty room with tiled floor, white walls, large window with view of greenery, radiator, and a wooden cabinet partially visible.
  • Empty kitchen with light wood cabinets, a sink, and tiled flooring.
  • Empty storage room with wooden shelving units and concrete walls.
  • Utility room with heating system, water tank, pipes, and valves. Bare concrete floor and white walls.
  • A narrow hallway leads to a utility area with a workbench, storage cabinets, and tools. A black and orange heating unit is visible on the left side.
1 / 34
CHF 3,700.– Top
4 rooms105m² living space
Haslistrasse 6, 8187 Weiach

Single-family house in Weiach

1 Brief descriptionCharming single-family house in a quiet location in Weiach with a spacious plot and versatile usage possibilities. The property is located in a green area and in the agricultural zone.2 Object descriptionFor sale is a single-family house at Haslistrasse 6 in 8187 Weiach. The building was originally constructed in 1963 and expanded and adapted in subsequent years (including windbreak, attic expansion, and crawl space conversion to hobby room).The property includes a residential building with a garage and adjacent land. The parcel with the building has an area of around 18.56 ares.The attic was partially expanded (gallery and hobby room). The property is located outside the building zone in a predominantly rural environment and is legally approved.3 Highlights • Quiet, rural location in Weiach (Hasli) • Spacious plot with additional land • Single-family house with expansions (workshop, garage, windbreak, attic expansion) • Existing building permits and documents comprehensively documented • Potential for individual use or further development 4 Notes • Location outside the building zone (agriculturally shaped environment) • Usage possibilities are subject to applicable spatial planning regulations 5 LocationThe property is located in Weiach (ZH), in a quiet location in the Hasli area with a natural environment.6 ContactViewing by appointment.

Travel time
-
1 / 6
  • Balcony / Terrace
  • Parking space
  • Garage
CHF 4,400.–
4.5 rooms140m² living space
5467 Fisibach

LUXURIOUS FIRST OCCUPANCY

This elegant semi-detached house combines spacious living in a well-maintained environment with a view of the Sanzenberg. Beige faience creates a warm, inviting atmosphere. The well-thought-out floor plan offers families and couples with high demands a lot of space. Noble bathrooms in onyx design and a spacious kitchen with a cooking island (Bora system) set special accents. A spacious hobby room opens up additional possibilities. Whether relaxed living or productive home office - it's ideal to live here. The airport as well as leisure and recreation in Bad Zurzach are easily accessible. The price includes a garage space and an outdoor parking space.This BETTERHOMES offer is characterized by the following advantages:- bright floor plan with noble accents- two balconies (ground floor & upper floor)- seating area on the upper floor for cozy relaxation- walk-in closet- customized kitchen with Quooker system- garage space and outdoor parking space included- spacious hobby room- house cats preferred- and, and, and ...Interested? Contact us for a non-binding viewing - online viewing also possible!Didn't find anything suitable? Over 1,900 more offers at: www.betterhomes.ch - the real estate fair mediatorWant to market a property yourself?Take advantage of our know-how: https://www.betterhomes.ch/de/profitierenDo you want to have a property valued?Find out its value now through our free valuation, immediately and non-binding!https://www.betterhomes.ch/de/knowledge/estimationMore detailsLocation: well-maintained environment / low trafficCondition: new buildingBathrooms / wet cells: 2 (1 x sink / toilet, 1 x double sink / toilet / walk-in shower)Public transport: bus, 500 m / train station, 2 kmSchools: primary school & kindergarten, 500 mShops: Volg, 3.1 km / Avec, 2 km / DE border, 3.5 km

  • Balcony / Terrace
  • Parking space
  • Garage
1 / 6
  • Parking space
CHF 2,950.–
6 rooms150m² living space
8195 Wasterkingen

FAMILY-FRIENDLY WITH BALCONY

This charming Riegelhaus is rented in a quiet location in the village center. With a lot of love for detail, the original elements have been preserved and combined with modern expansion in the kitchen and bathroom. The house convinces with its ideal room layout. On the ground floor there are a kitchen, a living room with a tile stove, a dining room with direct access to the outdoor seating area and into the cozy garden, and a large bathroom. An additional room has a separate entrance and is suitable for a quiet business or office. The upper floor is shared by three spacious bedrooms and the second bathroom. Also suitable for a shared flat. This BETTERHOMES offer is characterized by the following advantages:- freshly renovated, with modern kitchen and bathrooms- 200 m² garden with gazebo, fruit trees and beds- large attic- large hobby room in the barn- wine or natural cellar- detached single-family house- 1-2 underground parking spaces can be rented in the immediate vicinity- 1-2 additional outdoor parking spaces can be rented- 1 outdoor parking space included- and, and, and ...Interested? Contact us for a non-binding viewing, also online viewing possible!Not found anything suitable? Over 1,900 more offers at: www.betterhomes.ch - the real estate fair mediatorDo you want to market a property yourself?Take advantage of our know-how: https://www.betterhomes.ch/de/profitierenDo you want to have a property valued?Find out its value now through our free valuation, immediately and without obligation!https://www.betterhomes.ch/de/knowledge/estimationMore detailsLocation: on the edge of the old village center, quiet and idyllic locationCondition: renovated and well-maintainedBathrooms / wet cells: 2 (1x bathtub / sink / WC, 1x shower / sink / WC)Heating system: heat pumpPublic transport: bus, 150 m / train, 3 kmSchools: primary school, 220 m / kindergarten, 3 km / secondary school, 4 kmShops: Volg, 150 m

  • Parking space
1 / 18
CHF 3,400.–
5.5 rooms162m² living space
Im langen Baum 2, 8424 Embrach

Charming 5.5-room single-family house in Embrach, limited to one year

Welcome to this well-maintained and family-friendly single-family house in a quiet location in Embrach. The spacious house with 5.5 rooms and a living area of 162 m² spread over 2 floors offers you and your family a lot of space and comfort – available immediately. It's a limited contract for 1 year.The house offers the following amenities: • Spacious living area: 162 m² with 5.5 rooms, ideal for families. • 2 bathrooms: comfortable and practical for everyday life. • Balcony: enjoy the sunny days outdoors. • Fireplace: for cozy evenings in the cooler seasons. • Garage & parking: ample space for your vehicle. • Washing machine: practical comfort in everyday life. • Pets allowed: your four-legged friends are also welcome. Location & surroundings: The house is located in a quiet and sunny environment – both during the day and at night, there is pleasant silence. In the summer, you benefit from plenty of sunshine. The location also scores with excellent infrastructure: • Bus stop Illingerweg: only 4 minutes walk away. • Schulhaus Ebnet: in just 5 minutes walk – ideal for families with children. • Drogerie Weidmann: within 6 minutes walk. • Migros: for your daily shopping in just 7 minutes walk. • Embrach-Rorbas train station: within 12 minutes walk. This charming single-family house from 1963 combines the charm of a grown quarter with all the modern amenities of everyday life. Whether for families, animal lovers, or those who appreciate the quiet country life near the city – this house is an excellent choice. Secure your new home in Embrach now!

Travel time
-
1 / 12
CHF 4,650.–
8.5 rooms254m² living space
8193 Eglisau

UNIQUE EGLISAU - HISTORIC VILLA WITH GARDEN PARADISE - 180M2 - 8.5 ROOMS

A home with history and plenty of room for new stories Some houses are just real estate. And then there are houses that you enter and immediately feel: There's something special here. This historic 8.5-room villa in Rafz tells its own story and waits to be filled with new life. On approximately 180 m² of living space and a generous plot of around 1200 m², you'll find plenty of space for family, guests, retreat, and personal living ideas. The original room layout with clearly separated rooms provides privacy and makes the villa particularly versatile. The house also convinces with practical solutions in everyday life: The spacious bathroom has a shower, bathtub, and double sink. Additionally, there is a separate toilet on the ground floor and upper floor - a great advantage for daily life and when receiving visitors. The special charm is shown in the many preserved details: beautiful wooden floors and wooden walls, stylish stucco elements, and an impressive tile stove in the living/dining area give the rooms warmth and character. Built-in closets in almost all rooms provide practical storage space. And outside? A well-maintained garden with plenty of privacy, a approximately 26 m² large veranda, a small sun balcony, and two garden seating areas invite you to enjoy, receive guests, or simply experience the tranquility. The fully basement villa offers additional usable and storage space. Two outdoor parking spaces are also included. HIGHLIGHTS Historic 8.5-room villa | approx. 180 m² living space Plot approx. 1200 m² with maintained garden Additional costs of approx. 300.- are invoiced separately Original, practical room layout Spacious bathroom with shower, bathtub, and double sink Separate toilet on the ground floor and upper floor Wooden floors, wooden walls, and stucco details Tile stove in the living/dining area Built-in closets in almost all rooms Veranda approx. 26 m² + sun balcony 2 garden seating areas Fully basement 2 outdoor parking spaces BASEMENT: Entrance area, approx. 9m2 Cellar, approx. 15.3m2 Laundry room with washing machine/toilet, approx. 12.4m2 Storage room, approx. 10.8m2 Workshop, approx. 16.8m3 GROUND FLOOR: Entrance hall, approx. 2.55m2 Toilet, approx. 1.35m2 Entrance area, approx. 8.8m2 Kitchen, approx. 10m2 Living area with tile stove, approx. 24.5m2 Parlor, approx. 18.5m2 Study, approx. 8.16m2 Veranda, approx. 26m2 UPPER FLOOR: Entrance area, approx. 14.8m2 Toilet, approx. 1.4m2 4 bedrooms, approx. 17.2m2, 16m2, 8.8m2, 8.7m2 Bathroom with shower/bathtub, double sink, approx. 7.5m2 Balcony, approx. 4m2 ATTIC: Entrance area, approx. 12m2 Study, approx. 21.3m2 2 spacious attics, approx. 25m2

1 / 9
CHF 4,760.–
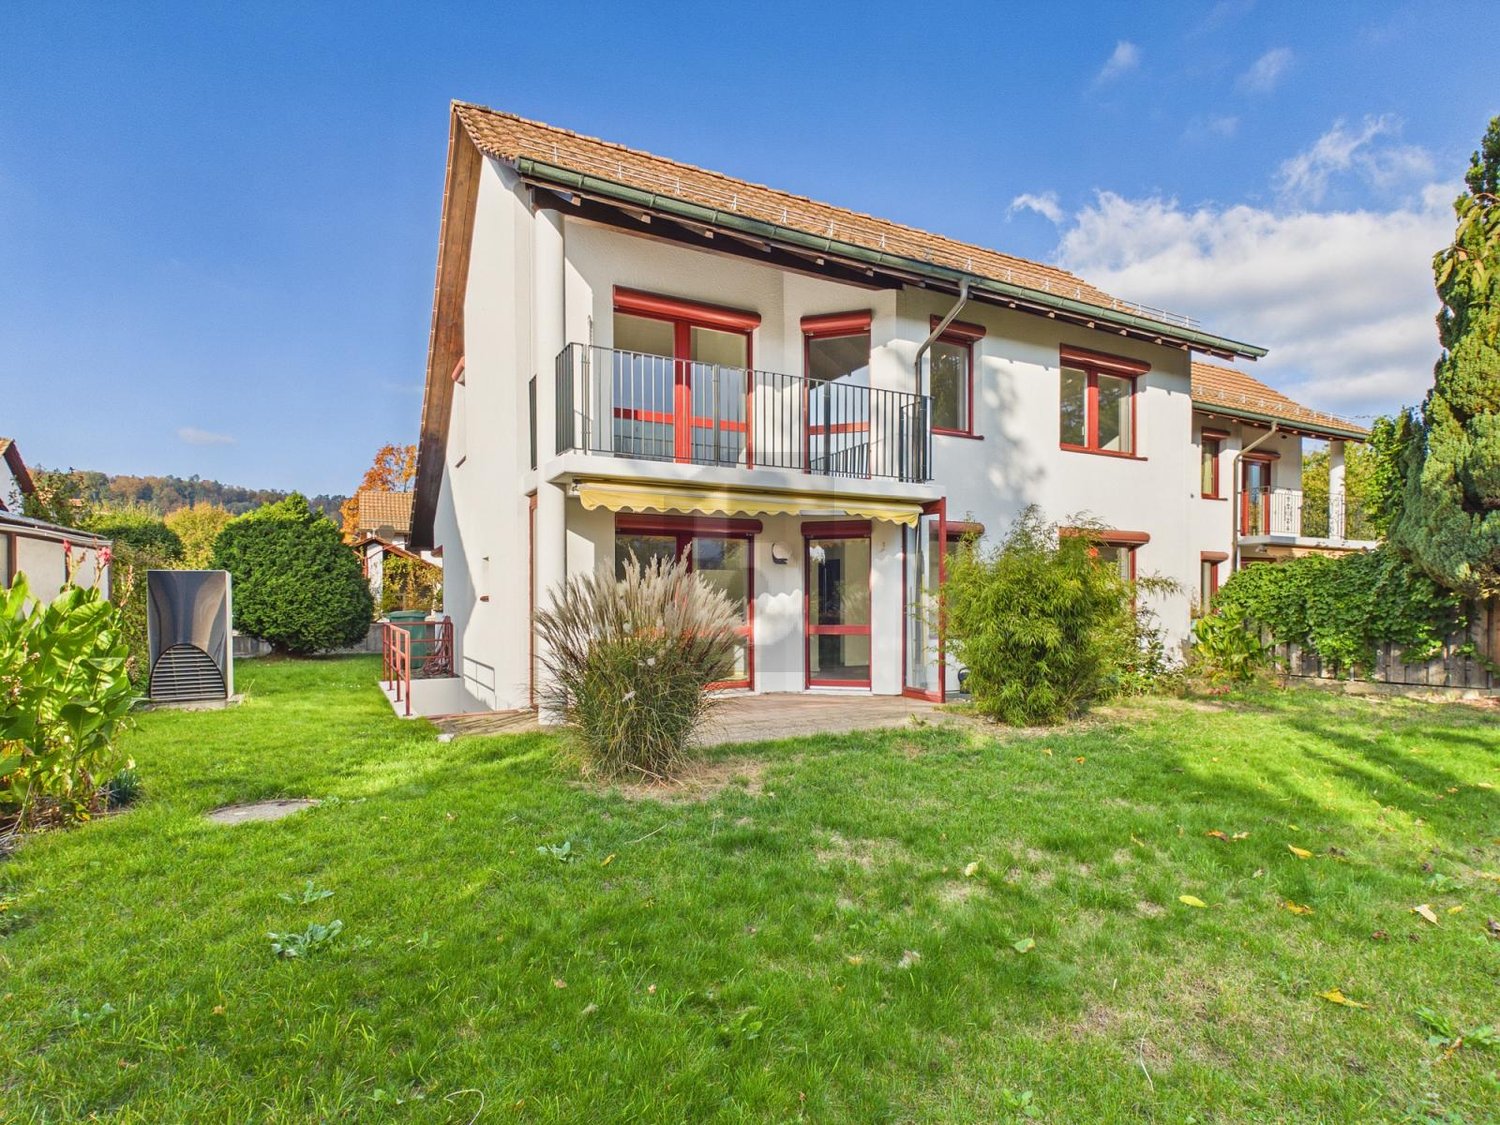
7.5 rooms250m² living space
8215 Hallau

Modern living with privacy and comfort at the highest level

In a central location in Hallau, this exceptional 7.5-room property presents itself as a modern and high-quality renovated home with plenty of space, privacy, and technical sophistication. The property was comprehensively renovated in 2023 and today impresses with a stylish interior design, well-thought-out home technology, and a generous living concept on approximately 250 m² of living space.Already when entering the house, it becomes clear that great importance was placed on quality, comfort, and security here. The bright living rooms create a pleasant atmosphere and offer versatile usage possibilities for families, living and working under one roof, or demanding couples with space requirements.A particular highlight is the modern Loxone Smart Home System, which intelligently connects numerous functions such as lighting control, electric shutters, alarm system, and smoke detectors, making them centrally controllable. This is complemented by high-quality camera surveillance and fly screens throughout the house.The modern kitchen impresses with high-quality Miele appliances, plenty of storage space, and a stylish design. Ideal for all those who like to cook and receive guests.For a pleasant living climate, a air-conditioned bedroom, an efficient heat pump, and underfloor heating on the ground floor and radiators on the upper floor provide.The completely fenced plot offers a high level of privacy and security. The generous garden invites you to linger, play, or enjoy cozy summer evenings with family and friends.This property combines modern living, high-quality technology, and plenty of space in an attractive residential location in Hallau.Convince yourself of this attractive rental house with a viewing on site.We look forward to your contact.The municipality of Hallau is nestled in the gentle hills of the Klettgau in the canton of Schaffhausen and is considered one of the most beautiful wine villages in Switzerland. With around 2,000 inhabitants, Hallau offers an attractive mix of rural idyll, lively village culture, and good accessibility. The region is known for its vineyards, which shape the landscape and give the place a very special flair.Despite the quiet location, Hallau is excellently connected: public transport takes you comfortably to Schaffhausen, Zurich, or the neighboring canton of Aargau. For individual transport, there is a good connection to the regional road network, and Zurich Airport can also be reached in less than an hour.Hallau has a well-developed infrastructure with shopping facilities, restaurants, schools, and basic medical care directly in the village. The nearby nature offers numerous opportunities for leisure activities such as hiking, cycling, or cozy walks through the vineyards. Families, those seeking peace and quiet, and nature lovers will find an environment with high quality of life here.Thanks to its charming location, the versatile village community, and the natural surroundings, Hallau is the ideal place for all those who want to enjoy life outside the urban bustle to the fullest - without having to waive a good connection.

Suggested properties for you based on search results