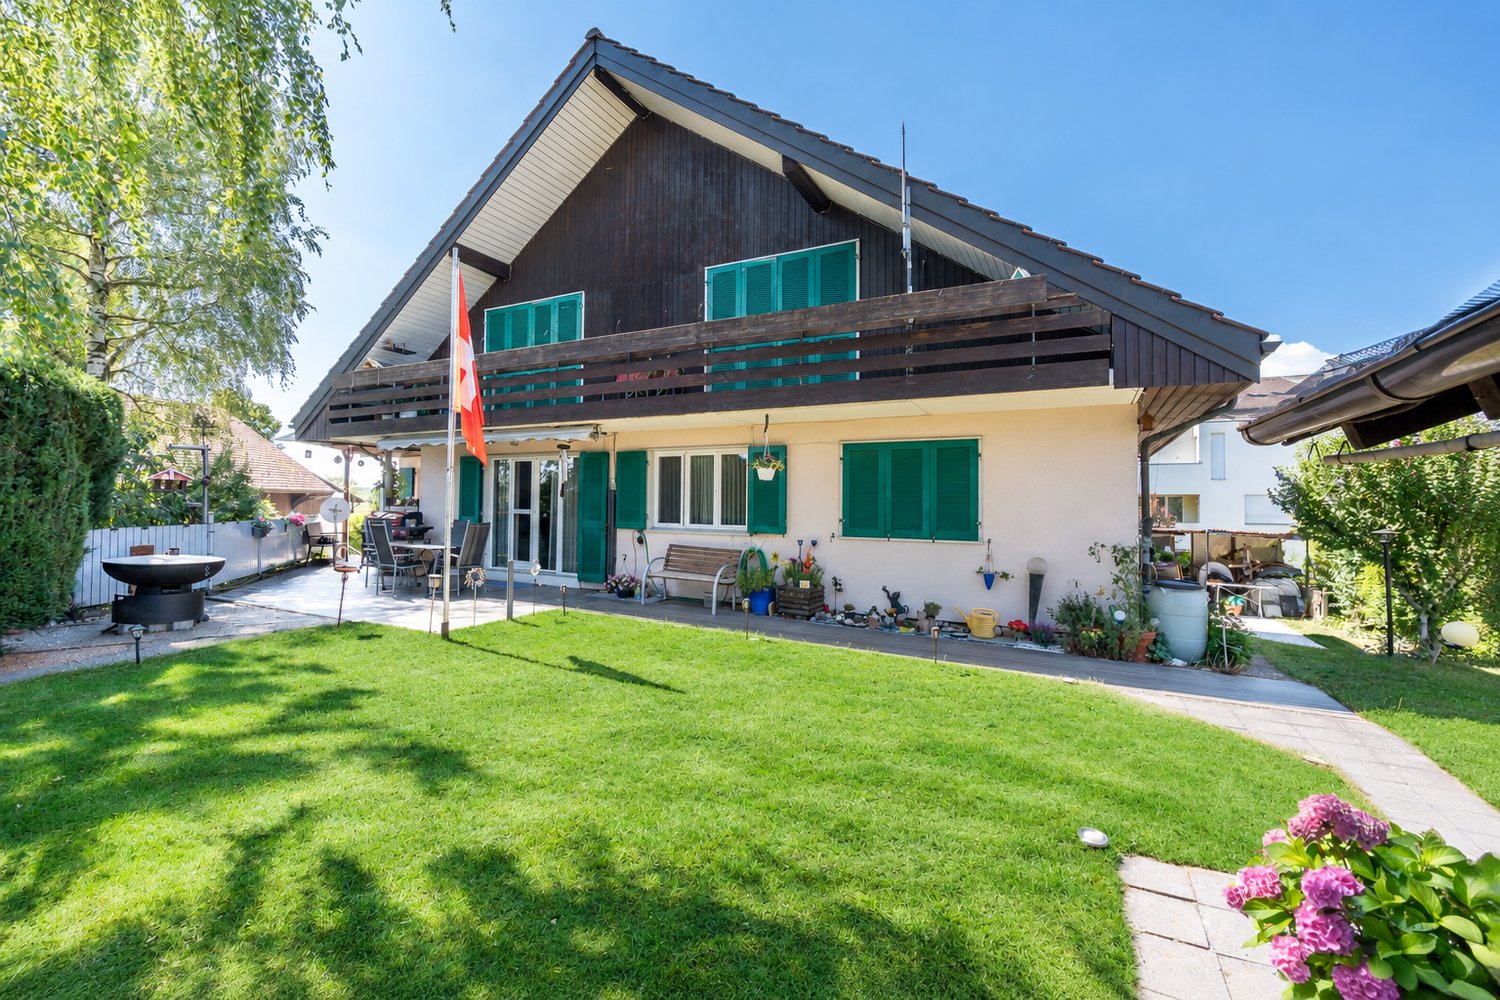
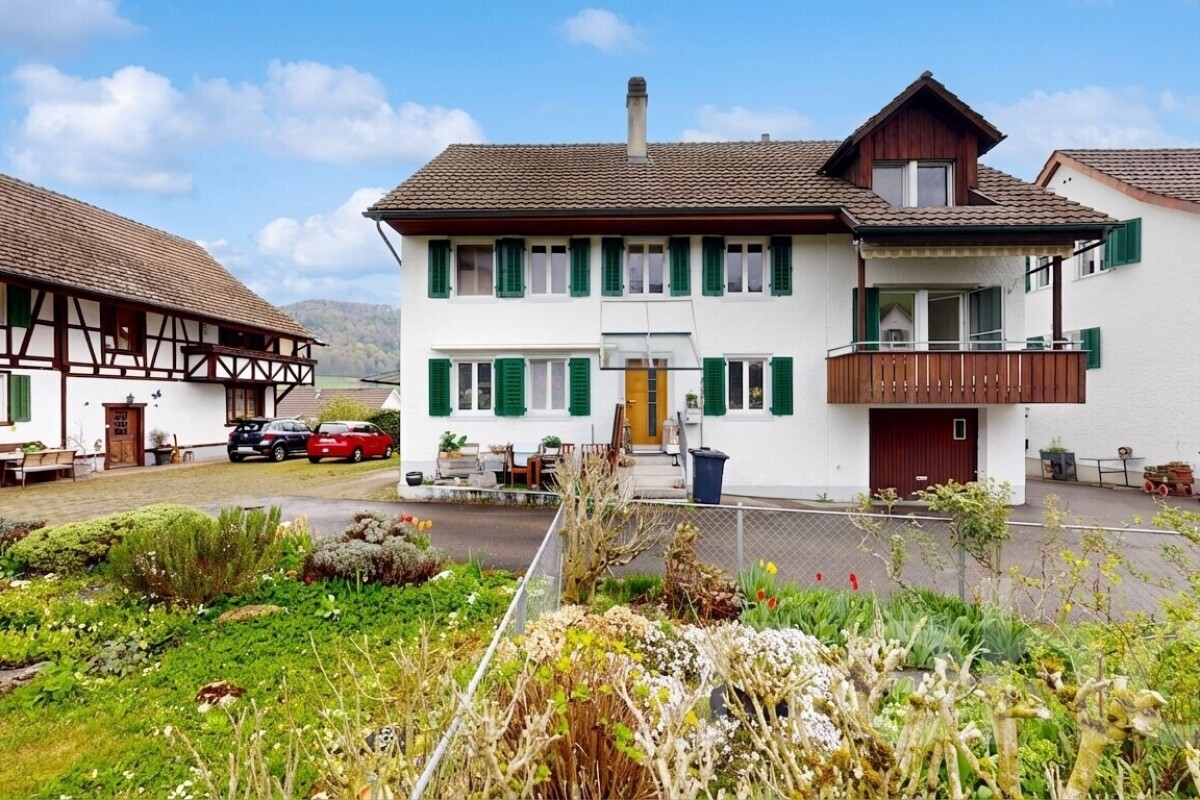
8197 (Rafz) - Multi-family house to buy

Try expanding your search criteria so we can show you similar properties. Currently, there are no matches.

We suggest you try to:

  • increase the radius
  • change filters, such as price

You can create a search alert with the current criteria and get notified when matching properties are available.

More objects in your automatically expanded search area
26 results - Radius: + 10km
1 / 15
Price on requestTop
363m² living space
Geroldsweg 3, 8196 Wil

Attractive three-family house in a central location

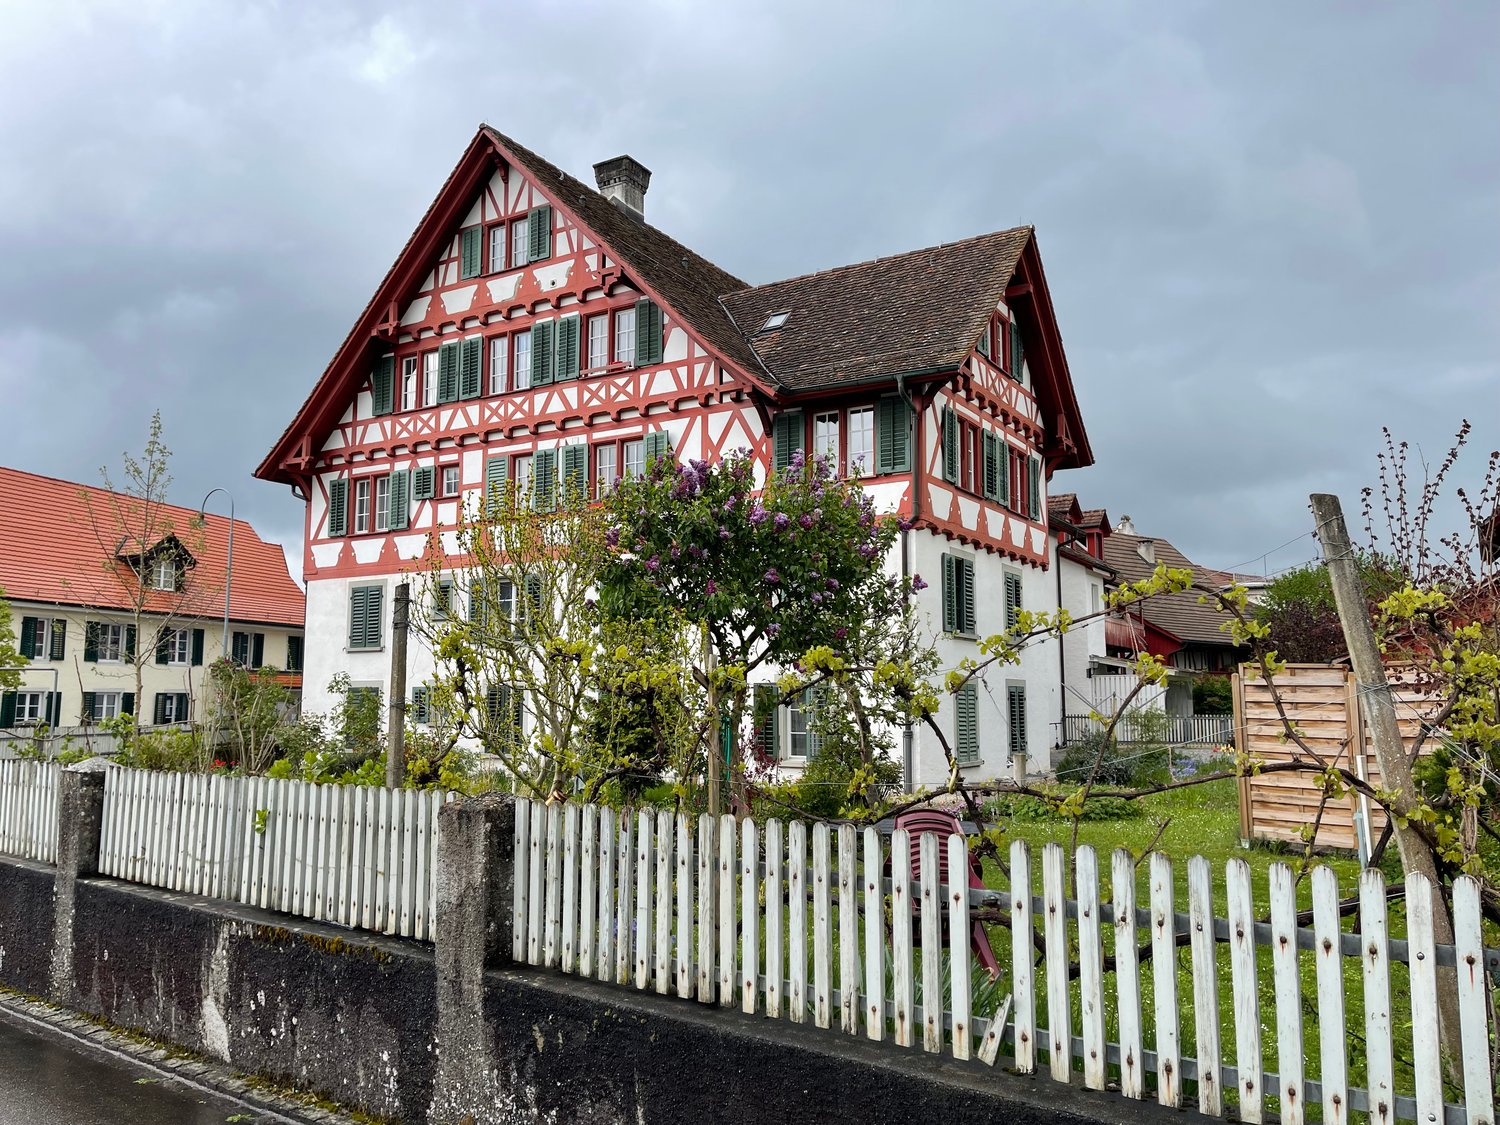
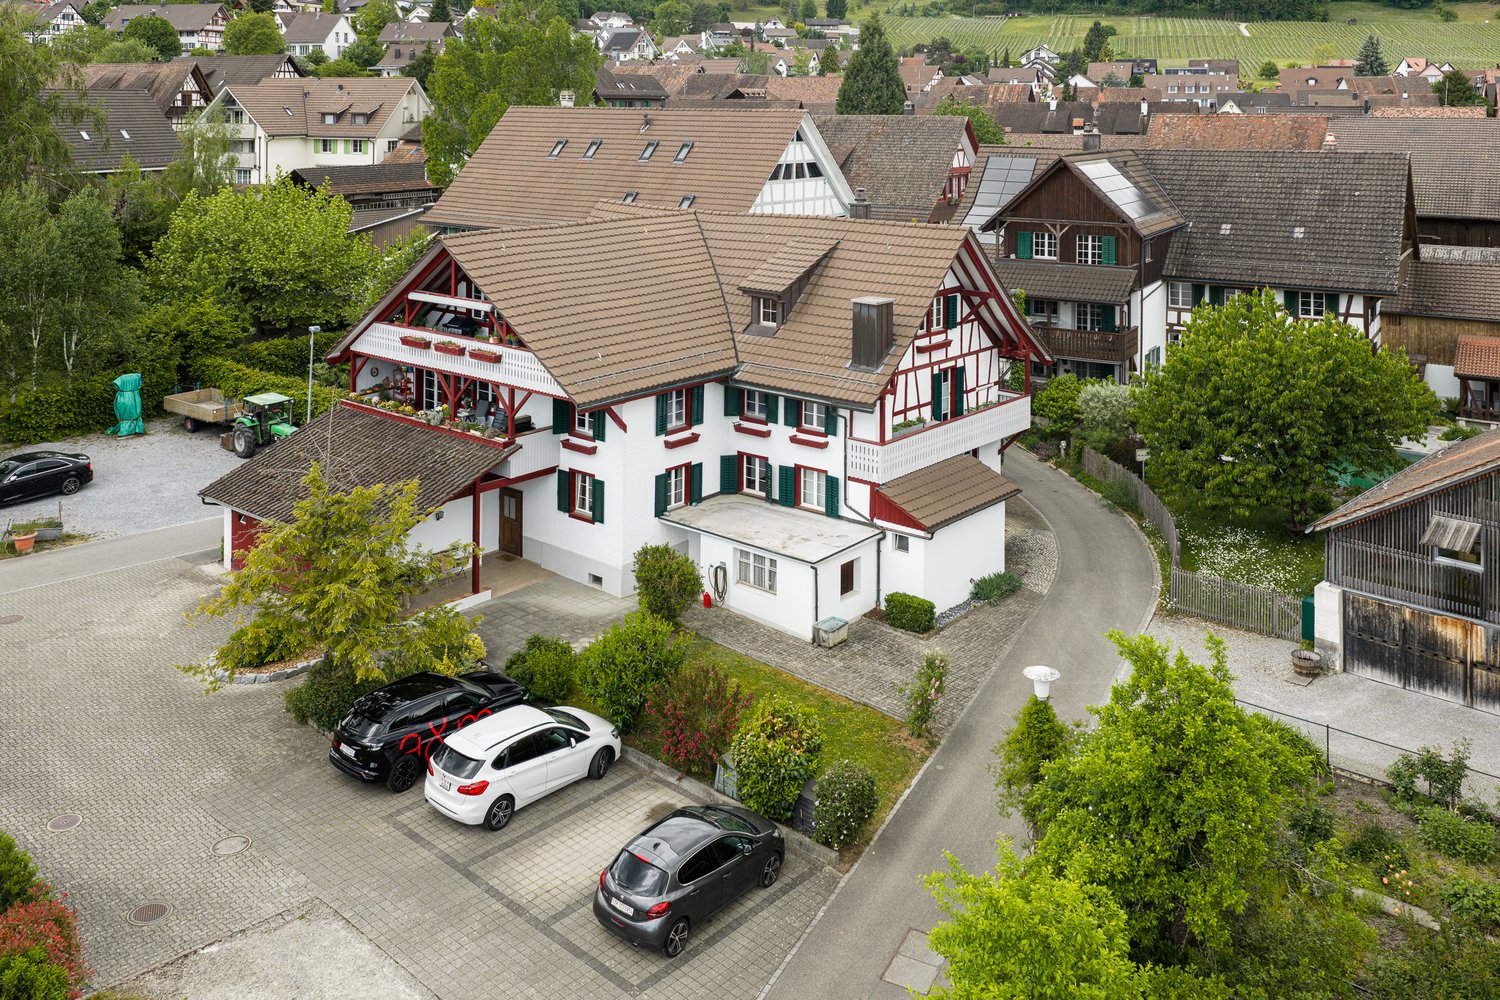
Nestled in a quiet, natural, and green residential area in Wil ZH, this spacious three-family house presents itself as a first-class investment opportunity with genuine character. The historic half-timbered house from 1870 is in a very well-maintained condition and is fully rented – here you benefit from secured rental income from the very first day.The property was comprehensively renovated in 1999, followed by a complete renovation of the roof and exterior facade in 2021/2022. On three floors, a total of 363 m² of living space is distributed, divided into three independent and thoughtfully designed residential units: • Ground floor: 3.5-room apartment • 1st floor: Spacious 5.5-room apartment • 2nd floor: Charming 3.5-room apartment Highlights at a glance: • Fully rented: Secure returns from the first day. • Historic substance: Beautiful half-timbered charm combined with modern renovations (roof & facade 2021/22). • Parking included: 6 outdoor parking spaces and 2 garage parking spaces. • Comfort: Separate basement compartment per apartment, shared laundry room, and a well-maintained surroundings with a communal seating area. Location & Infrastructure: The property is located in a family-friendly residential area with excellent local amenities. The Volg supermarket is just a 4-minute walk away, and the Wil Dorf bus stop is only 2 minutes away on foot. This historic and fully renovated multi-family house combines historic character with modern living comfort. Whether as a rental property or for personal use with rental – a rare opportunity that should not be missed!
Travel time
-
Felicia Wipfli

Felicia Wipfli

1 / 20
Felicia Wipfli

Felicia Wipfli

  • Parking space
  • Balcony / Terrace
  • Garage
  • +3
CHF 1,300,000.–
8 rooms165m² living space
Madwiesweg 5, 8461 Oerlingen

Two-family house with a beautifully landscaped garden & plenty of potential

This well-maintained two-family house from 1976 impresses with generous space, two separate residential units, and diverse usage possibilities. Whether as a multi-generational house, for two families, or for combining personal use and rental – the property offers an attractive basis for individual living ideas.On the ground floor, there is a spacious 4½-room apartment with a chimney and a living area of approximately 105 m². The 3½-room apartment on the upper floor has nearly 60 m² of living space and is ideal as a separate unit for family members, for rental, or as an additional living and working area.In total, the house offers a living area of approximately 165 m². The space is complemented by a large, heated hobby room with daylight in the basement. With an area of approximately 22 m², this additional room offers numerous possibilities. The approximately 19 m² large attic provides further development potential and creates additional perspectives for the future use of the property. Two large garages with direct access to the house provide additional comfort.A particular highlight is the beautifully landscaped garden on the 705 m² large plot of land. Plenty of greenery and three different seating areas invite you to relax, enjoy, and linger outdoors.The property has been continuously maintained and offers new owners the opportunity to use the house according to their own ideas and to exploit its existing potential in a targeted manner. Currently, the property is heated using electric storage heaters.Nature-oriented living in the Zürcher Weinland: The property at Madwiesweg 5 benefits from its attractive residential location at the end of a cul-de-sac without through traffic and is located in Oerlingen, a manageable district of the municipality of Kleinandelfingen. The rural residential area convinces with its village character and the immediate proximity to fields, forests, and attractive walking and recreational areas.The surroundings offer ideal conditions for families, couples, and nature-loving people who appreciate a relaxed living environment with high quality of life.Oerlingen is well connected to public transport. Bus connections lead to the Marthalen and Ossingen train stations. Thanks to the nearby A4 motorway, Winterthur and Schaffhausen are also easily accessible.Shopping facilities for daily needs are located in the nearby Kleinandelfingen, including Coop and Volg. The kindergarten and primary school offers in the region are organized at the school locations Kleinandelfingen and Andelfingen.A versatile two-family house with plenty of space, an attractive plot of land, and excellent conditions to realize individual living dreams – in an attractive residential location that combines nature-oriented and family-friendly living with good regional accessibility.Highlights:- Two-family house with diverse usage possibilities- Spacious garden with three seating areas & plenty of greenery- Additional, heated hobby room with daylight- Two large garages with direct access to the house.The price is understood as a guide price and serves as an orientation. Incoming offers will be forwarded confidentially to the seller.

  • Parking space
  • Balcony / Terrace
  • Garage
  • +3
Travel time
-
Michael Kämpf

Michael Kämpf

1 / 15
Michael Kämpf

Michael Kämpf

  • Balcony / Terrace
  • Elevator
CHF 5,500,000.–
483m² living space
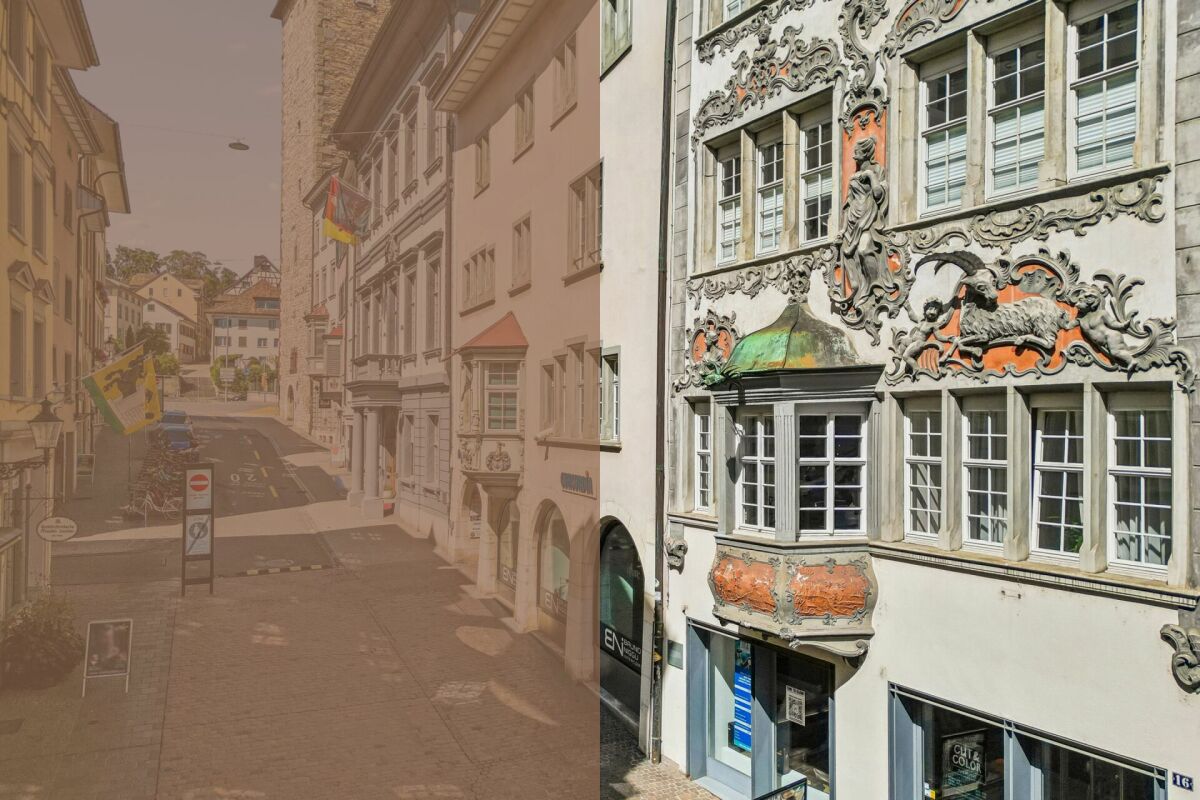
Oberstadt 16, 8200 Schaffhausen

Traditional residential and commercial property in the old town of Schaffhausen

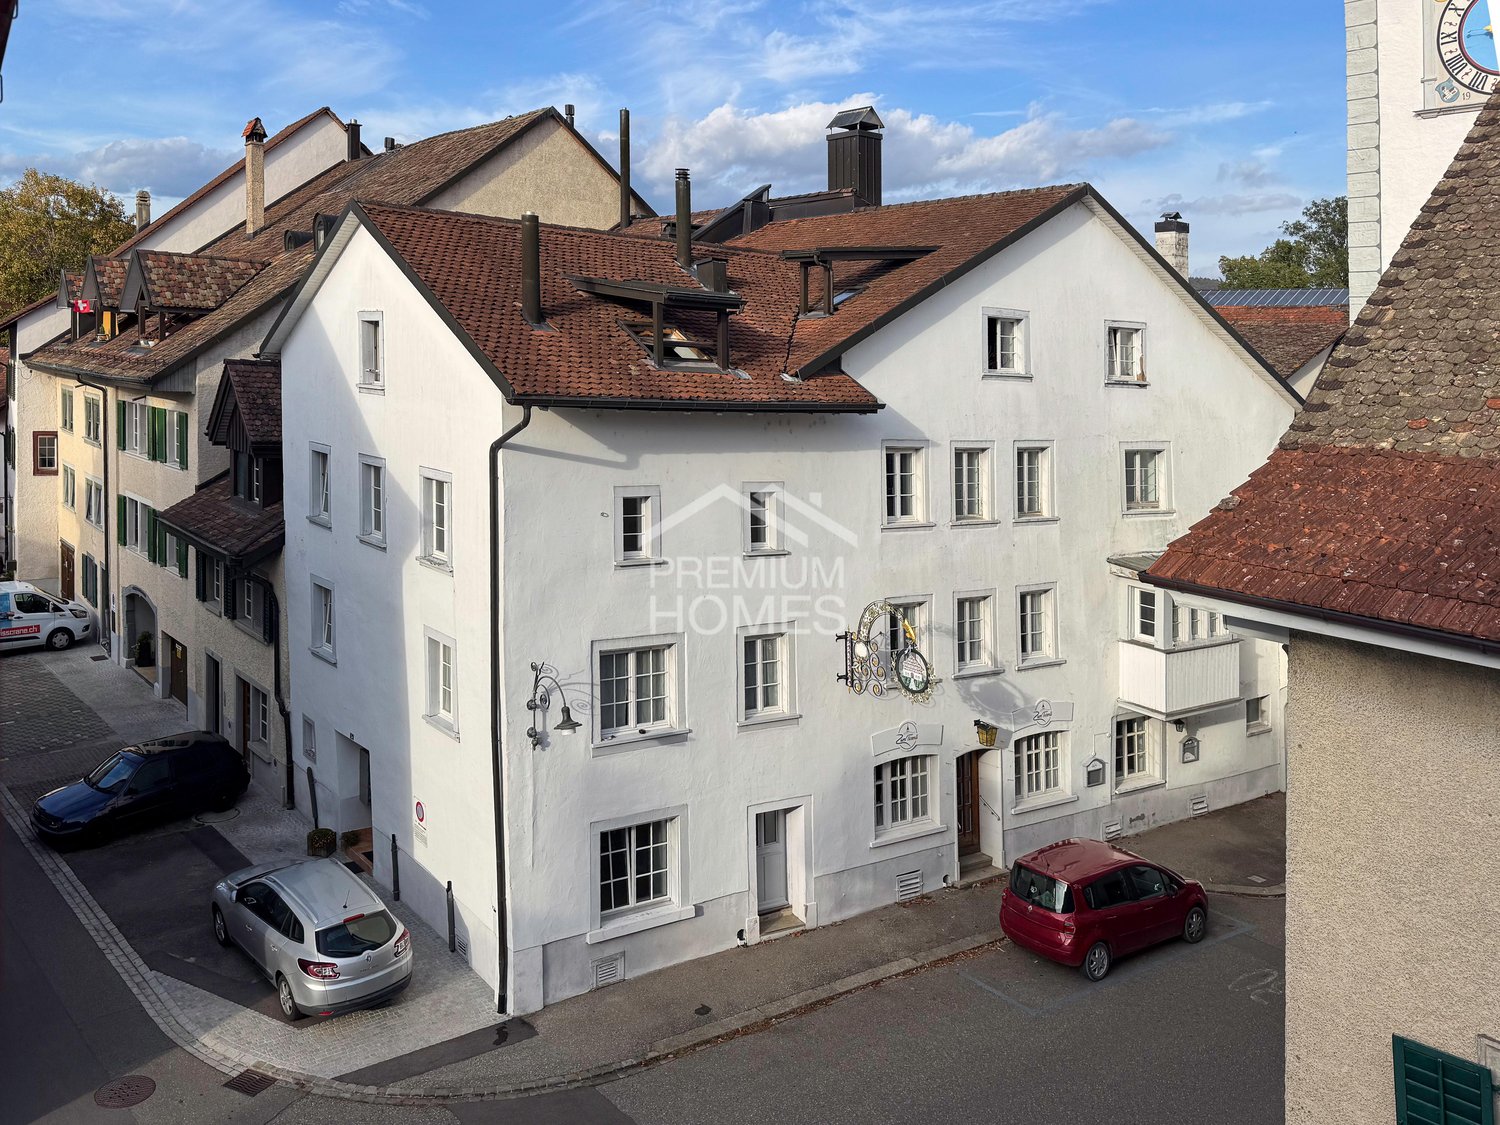
The multi-family house Oberstadt 16 combines historic substance with an attractive and broadly based return structure. The building, constructed in 1745 and continuously maintained, is located in the heart of Schaffhausen's old town and benefits from an exceptionally central location with high residential and commercial attractiveness.The property is fully rented and includes six residential units as well as an established retail space. The offer is complemented by a historic vaulted cellar with rentable wine compartments and additional ancillary areas. The different uses provide a balanced tenant structure and contribute to a stable return situation.The retail space on the ground floor benefits from its visible location in the lively old town street. The floors above offer a varied mix of apartments, including spacious 4.5-room apartments, flexible 2.5-room units, and more compact apartments. Parquet floors, wood-aluminum windows, and modern bathrooms create an attractive living standard and support sustainable rentability. A passenger elevator accesses all floors and increases comfort for residents.The basement also offers special qualities with its historic vaulted cellar and rented compartments. A roof terrace complements the offer and combines the special character of the old town house with modern convenience.With an annual net rent of CHF 200,280 (BR: 3.65%, reference price basis CHF 5.5 million) and full rental, the property has a well-understandable and broadly based return basis. The combination of residential and commercial use reduces dependence on a single tenant group and creates a solid foundation for long-term income.The Oberstadt 16 property thus represents an investment where several factors come together. A historically shaped and highly sought-after inner-city location, an established rental, different return sources, and a building with its own character. For investors, this offers the opportunity to acquire a characterful old town house with existing cash flow and long-term interesting location quality.Request our detailed sales documentation for further interesting information.Not found the right thing yet? The IMMOSEEKER team is happy to assist you.

  • Balcony / Terrace
  • Elevator
Travel time
-
1 / 15
  • Parking space
  • Balcony / Terrace
  • Garage
  • +2
CHF 4,400,000.–
839m² living space
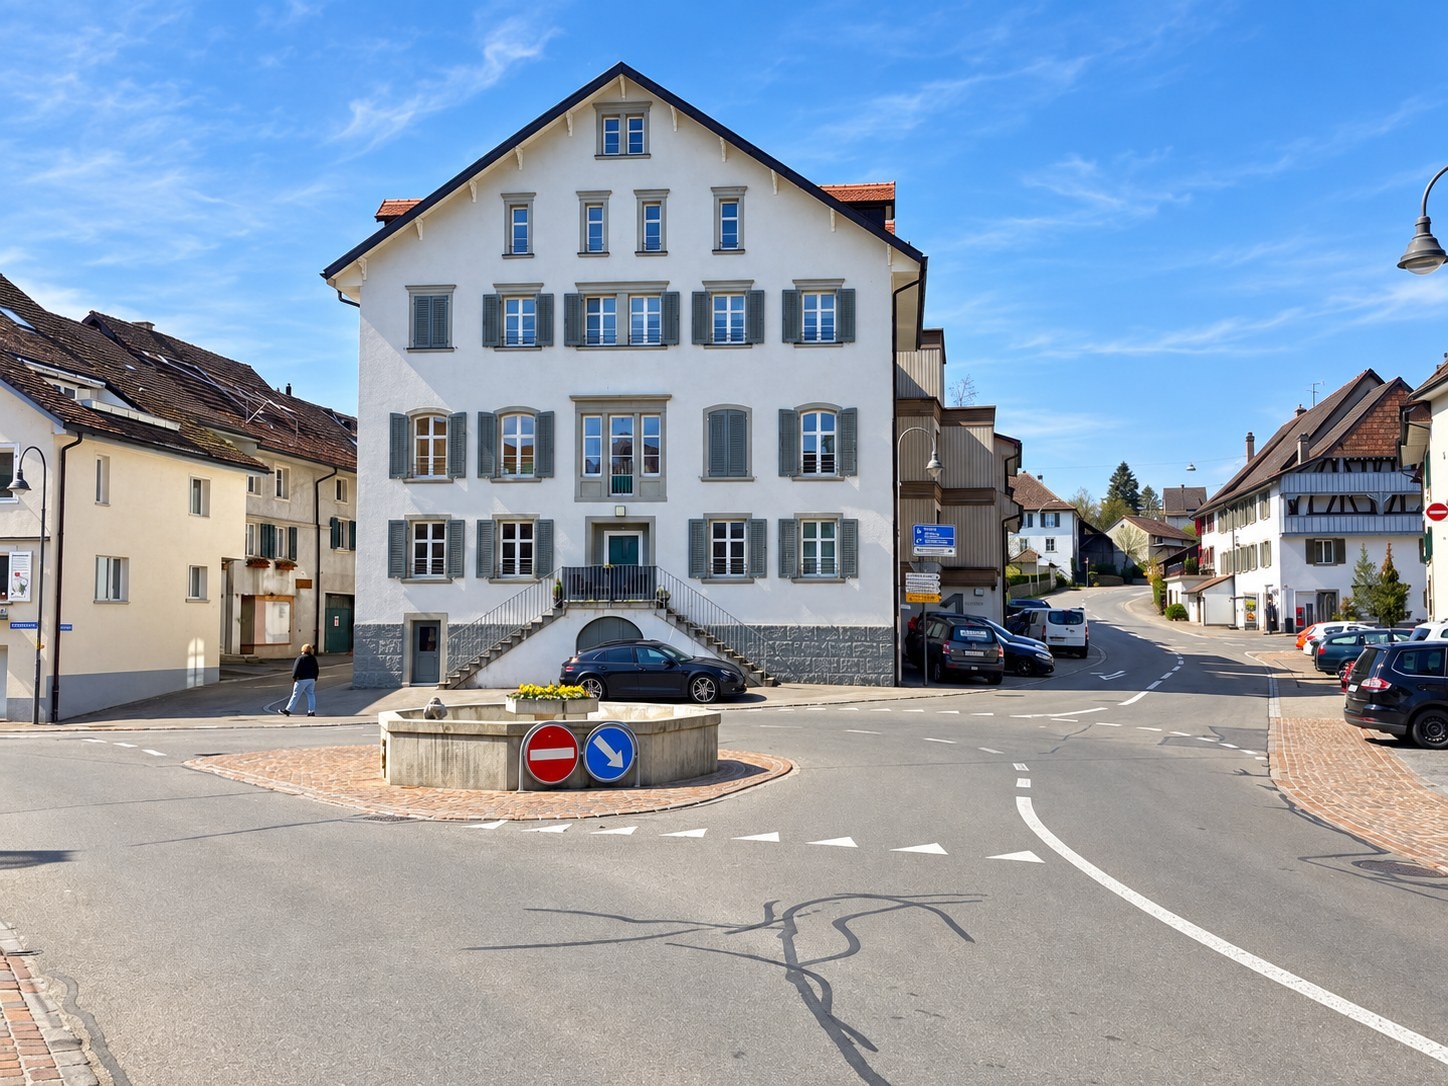
Wunderklingerstrasse 1, 8215 Hallau

Fully rented multi-family house – attractive investment

The multi-family house "Fronhof" on Wunderklingerstrasse 1 in Hallau offers an attractive opportunity for investors looking for a well-maintained, fully rented residential property with modern building technology. The property includes 12 apartments with a total of around 839 m² of net living space and 3 garages. All units are rented.A particular advantage of the property is its comprehensively renovated condition: In 2014, the existing building section was completely renovated together with the extension building. The apartments were core-renovated and equipped with new kitchens, bathrooms, and floor coverings, among other things. At the same time, a comprehensive renewal of the building services was carried out with a new electrical center, a new elevator, and a modern air heat pump. The original building stock was largely preserved, with only the foundation walls remaining. This combines the charm of the existing building substance with the comfort and technology of a comprehensively modernized residential property.The current annual net rent is CHF 180,540. With a purchase price of CHF 4.4 million, this results in a gross return of around 4.1%. The different apartment sizes and floor plans – from 2.5 to 4.5-room apartments and a maisonette – ensure a balanced mix of apartments.We would be happy to provide you with the detailed sales documentation, including a tenant mirror, floor plans, site plan, object details, and further photo impressions. Request the documents non-bindingly and get a detailed overview of this interesting investment property in Hallau.

  • Parking space
  • Balcony / Terrace
  • Garage
  • +2
Travel time
-
Daniel Karimi

Daniel Karimi

1 / 15
Daniel Karimi

Daniel Karimi

  • Parking space
  • Balcony / Terrace
  • Garage
  • +3
CHF 1,450,000.–
14 rooms345m² living space
8215 Hallau

Well-maintained multi-family house with development potential

Well-maintained multi-family house with development potential This multi-family house, built in 1970, presents itself in an exceptionally well-maintained and continuously renovated condition, which immediately convinces. The property impresses with its solid construction quality, modern technical equipment, and excellent energy supply through environmentally friendly district heating.With a total of 14 rooms, distributed over 4 spacious residential units, the house offers versatile usage possibilities - whether as a profitable capital investment or as a comfortable family home. The triple-glazed windows provide excellent thermal insulation and a quiet living climate, while the optimal south/west orientation ensures sun-drenched rooms throughout the day.A special highlight is the development potential in the spacious attic, which allows for additional living space or individual use. In the outdoor area, up to 5 parking spaces, including a closed garage, are available - a real plus point in this location.Thanks to the well-maintained environment, flexible room layout, and solid substance, a rare opportunity arises here for investors and owner-occupiers alike.The following highlights are offered by this property: • Year of construction 1970, top-maintained and renovated • Efficient and environmentally friendly district heating • Triple-glazed windows for peace and energy efficiency • 14 rooms in 4 residential units - versatile • Development potential in the attic • Space for 4 cars incl. • 1 x garage box incl. • Sunny location with optimal orientation • Ideal for investors or as a family home Type of units:Ground floor: 1 x 1.5 rooms1st floor: 1 x 4.5 rooms2nd floor: 1 x 4.5 rooms3rd floor: 1 x 3.5 roomsWe would be happy to invite you to discover this unique object in person. Arrange a viewing appointment today and let yourself be inspired by the possibilities!

  • Parking space
  • Balcony / Terrace
  • Garage
  • +3
Sven Neeser

Sven Neeser

1 / 12
Sven Neeser

Sven Neeser

  • Parking space
  • Balcony / Terrace
  • Garage
  • +1
CHF 1,950,000.–
10 rooms370m² living space
Rorbas, 8427 Rorbas

2-Family House & 835 m² Building Land ? available together or separately

At an attractive location in Rorbas, a versatile opportunity is offered: for sale is a well-maintained 2-family house with a 5.5-room apartment and a currently rented 4.5-room apartment. The offer is complemented by a separate building land parcel with an area of 835 m² and additional development potential. The residential building and the building land parcel can be acquired both together and separately. The sales price for the residential building is CHF 1'490'000.?, for the separate building land parcel CHF 460'000.?. When purchasing the entire package, the sales price is CHF 1'950'000.?. The property is ideal for owner-occupiers, multi-generational living, or a combination of living and renting. Thanks to the existing rental of the 4.5-room apartment, there are already ongoing rental income. The residential building has been continuously maintained and comprehensively modernized over the years. Numerous investments in the building, domestic technology, and environment contribute to the fact that the property is in a good and well-maintained condition today. The separate building land parcel offers versatile possibilities and can be acquired both in combination with the existing residential building and independently of it. The combination of two residential units, existing rental income, and additional building land offers interesting perspectives for owner-occupiers, investors, and buyers with development intentions.Exact address available after registration on neho.ch.INTERESTED IN A VIEWING? PLEASE REGISTER: https://neho.ch/b/8427-26-1

  • Parking space
  • Balcony / Terrace
  • Garage
  • +1
Tanja Scholzen

Tanja Scholzen

1 / 13
Tanja Scholzen

Tanja Scholzen

  • Parking space
  • Balcony / Terrace
  • Garage
EUR 399,000.–
7 rooms170m² living space
79801 Hohentengen

Hohentengen - 3-family house with large garden for sale

This renovation-requiring three-family house in Hohentengen offers an attractive basis for buyers looking for a house with great potential and a generous plot of land. The building, constructed in 1960 in solid construction, has approximately 170 m² of living space, spread over two floors, as well as an additional approximately 67 m² of usable space. With a total of 8 rooms, including 5 bedrooms, and 2 bathrooms, the property is ideal for families, multi-generational living, or a combination of personal use and rental. The attic has been converted into a small apartment. The house is situated on a spacious plot of land with approximately 1,133 m² of space and offers a variety of design possibilities in the interior and exterior areas. A terrace, a balcony, and a solidly built garden house with a chimney and electricity complement the living offer and create pleasant outdoor living areas. The property is fully basement-equipped and thus offers additional storage space as well as practical usable areas for hobbies, storage, or technology. The equipment is simple, the overall condition of the house is in need of renovation. At the same time, this offers the opportunity to comprehensively modernize the object according to one's own ideas and design it individually. The last modernization took place in 2020. This three-family house in Hohentengen convinces with its solid construction, the generous plot size, and the versatile usage potential. An interesting opportunity for buyers looking for a house with development opportunities in a sought-after location. We look forward to your contact!The property is located in Hohentengen on the Hochrhein, an attractive community in the Waldshut district, close to the Swiss border. The location is particularly interesting for cross-border commuters who want to combine a quiet living environment in Germany with good accessibility to workplaces in Switzerland. Hohentengen offers a pleasant mix of natural living, grown infrastructure, and high quality of life. Shopping facilities for daily needs, kindergartens, schools, and medical care are available in the surrounding area. The scenic environment on the Hochrhein invites you to take walks, bike tours, and various leisure activities. Due to its proximity to border crossings into Switzerland and its good connection to surrounding communities and cities, the location is suitable for both families and commuters. The quiet, border-close living location makes this property an interesting option for all those looking for a home with good accessibility, a natural environment, and stable regional infrastructure.- Fitted kitchen - Fiber optic - Terrace - Balcony - Garage 2x - Outdoor parking space 3x - Basement - Radiators - Oil central heating (2001)Modernizations: - 2020 Plastic windows partially 2-fold glazed - 2020 new fitted kitchen (1st floor) - 2020 new floor (1st floor) - 2001 oil heating - 1995 gable side extended - 1995 solid garden house

  • Parking space
  • Balcony / Terrace
  • Garage
Tanja Scholzen

Tanja Scholzen

1 / 13
Tanja Scholzen

Tanja Scholzen

  • Balcony / Terrace
EUR 950,000.–
10 rooms275m² living space
79798 Jestetten / Altenburg

Altenburg - beautiful maintained 3-family house with Alpine view for sale

This well-maintained multi-family house in Jestetten / Altenburg offers an attractive opportunity for capital investors and owner-occupiers who value substance, living quality, and a solid environment. The house, built in 1955, presents itself in a decent, continuously maintained condition and was last modernized in 2015. With a total of two floors and a developed attic, this property offers a clear, versatile structure and various usage possibilities. Particular highlights are the equipment features that noticeably increase the living value: the view of the Alpine panorama, a winter garden, terrace, balcony, and garden offer additional retreats outdoors, ideal for enjoying sunny hours or letting the day come to a close in a relaxed atmosphere. The combination of well-maintained existing stock, successful modernization, and sought-after location in Jestetten / Altenburg makes this multi-family house a sustainable investment with potential. A property that stands out for its solid character and living extras. The well-maintained multi-family house offers an attractive combination of solid capital investment and additional usage potential. The upper floor is currently rented. The attic is already developed into living space, is currently vacant, and offers versatile possibilities: whether for owner-occupation, rental, or as an individual retreat area, the space can be flexibly designed according to your ideas. Overall, the object convinces with its clear division, the existing rental situation, and the option to realize further development potential in the attic.The multi-family house is located in an attractive residential area of Jestetten in the Altenburg district, near the Swiss border. The environment is characterized by a pleasant mixture of grown neighborhood, quiet residential streets, and plenty of green space, ideal for tenants who appreciate a relaxed living environment with good accessibility. Shopping facilities for daily needs, gastronomic offers, and other service providers are easily accessible in the nearby town center and surroundings. Families benefit from a solid infrastructure with kindergartens and schools in the community or in the surrounding area. The region also offers a variety of leisure and recreational activities, such as walking and cycling paths and the natural location in the Hochrhein area. The traffic connection is advantageous: the surrounding streets quickly reach Jestetten and the neighboring towns, as well as the nearby border crossings into Switzerland. This makes the location suitable for both permanent residence and for commuters and cross-border professionals.- Cable satellite TV - Fireplace - Terrace - Winter garden - Balcony - Two garages - 2-chamber insulated windowsCompleted modernizations: - 1994 addition of staircase and complete renovation of 1st floor - 2010 development of attic apartment with kitchen, bathroom, and fireplace - 2013 renovation and kitchen in ground floor - 2015 new gas heating and renovation of terrace in ground floor - constant renovations of individual apartments

  • Balcony / Terrace
Timur Mazlar

Timur Mazlar

1 / 13
Timur Mazlar

Timur Mazlar

  • Parking space
CHF 1,500,000.–
12 rooms474m² living space
8213 Neunkirch

Investment opportunity in historic Neunkirch

This high-yield investment property combines stability, quality, and sustainable earnings potential in an ideal way. Three fully rented residential units and an attractive commercial or gastronomic area on the ground floor ensure a solid and broadly based income situation. The combination of living and working creates a balanced tenant structure and increases long-term value stability. With a targeted return of around 4.8%, this is a convincing opportunity for discerning investors.The property has been comprehensively renovated and presents itself today in an excellent, well-maintained condition. High-quality finishes and ongoing investments minimize future maintenance needs and create planning security for years to come. Thanks to full rental, you benefit from stable cash flows without vacancy risk from day one. An investment that combines substance, security, and efficiency at the highest level.This attractive offer is rounded off by the central location in the heart of Neunkirch, which guarantees a constantly high demand from tenants. So, no wishes are left unfulfilled. Take advantage and convince yourself! This PREMIUM HOMES offer includes: • Central location with high demand • Ideal floor plan concept • Attractive return of around 4.8% • Stable earnings potential available • Three fully rented residential units • Immediate income security • Attractive commercial/gastronomic area • Cash flow from day one • Sustainable value stability • High rentability • Gross living area 474 m² • Net living area 412 m² • Parking spaces available Interested? We would be happy to take you through a non-binding viewing! Do you want to sell your house or apartment worry-free? We will tell you the current market value of your property, discreetly and non-bindingly! Are you interested in a first non-binding exchange of ideas? Don't hesitate and contact us. We look forward to hearing from you.

  • Parking space
Tanja Scholzen

Tanja Scholzen

1 / 13
Tanja Scholzen

Tanja Scholzen

  • Balcony / Terrace
EUR 490,000.–
13 rooms245m² living space
79798 Jestetten / Altenburg

Jestetten/Altenburg - 3-family house with large building plot

Welcome to Altenburg, a charming district of Jestetten, where this unique multi-family house on a generous plot of approximately 1,125 m² awaits your discovery. The house, built around 1910 and with a basement, offers a variety of possibilities and combines historic charm with high potential for individual design. On two floors and a converted attic, there is a living area of approximately 245 m², supplemented by approximately 200 m² of usable space. This property houses a total of 3 residential units with eleven bedrooms and three bathrooms, offering space and flexibility for diverse living concepts. Although the building is in need of renovation, it provides the opportunity to harmoniously combine modern living comfort and historic building substance. Further highlights include a spacious terrace, which is ideal for relaxed hours outdoors. The last modernization took place in 2001, leaving room for your personal renovation wishes. This property is available by arrangement and offers an unparalleled opportunity to realize your living dreams in the idyllic surroundings of Altenburg. Take this chance to acquire a property with character and redesign it according to your ideas.This family-friendly multi-family house is located in a quiet and idyllic location in Jestetten/Altenburg. The surroundings are characterized by their charming, rural atmosphere, embedded in the nature of southern Baden-Württemberg and close to the Swiss border with short distances to the most important facilities of daily needs. The town center is within a few minutes' reach and offers good local supplies as well as further service offers. For families, the location is particularly attractive: kindergarten and primary school are within comfortable reach, secondary schools are easily accessible in the surrounding area. The environment is characterized by a quiet, grown neighborhood and at the same time offers a practical connection for everyday life. A special location advantage is the border location to Switzerland: Schaffhausen is quickly accessible, and two border crossings are available - ideal for commuters and cross-border commuters. The next motorway connection is within easy reach and enables a rapid connection to the surrounding regions.- Chimney - Terrace and large garden - Balcony - Three parking spaces - large cellar areas - various storage and usable areas - oil heating - radiators still need to be installed - barn, stable, and shedModernizations: 2001: oil heating 1975: 2-fold glazed windows 1965 to 1975: conversion and expansion of the house

  • Balcony / Terrace
Daniel Karimi

Daniel Karimi

1 / 14
Daniel Karimi

Daniel Karimi

  • Parking space
  • Balcony / Terrace
  • Garage
  • +5
Price on request
420m² floor space
8217 Wilchingen

Top Opportunity at a Bargain Price in Wilchingen

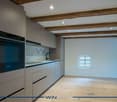
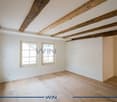
In Wilchingen, this charming multi-family house presents itself with two residential units and a versatile commercial unit. The property combines the character of a former farmhouse with modern living comfort.The property includes a 7.5-room apartment with approximately 190m² of living space, a 5.5-room apartment with approximately 130m² of living space, and a 38m² commercial unit, which is currently used by the ownership. Both apartments are fully rented and provide attractive rental income.The property is located on a 405m² large plot of land with a well-maintained garden. Five outdoor parking spaces are available directly in front of the house.The originally built house in 1900 was completely renovated in 1982. Exposed wooden beams and traditional building elements give the property a warm and authentic atmosphere.The property features balcony and terrace areas, a cozy chimney, and a quiet and family-friendly location. A spacious auxiliary room offers additional usage possibilities as a workshop, hobby room, or storage space. The heating is provided by underfloor heating with district heating.The property is ideal for investors, multi-generational living, or owner-occupiers with additional rental or commercial potential.Note: Please note that we have virtually furnished the pictures. The room layout and room sizes, of course, correspond to the actual conditions.The following highlights are offered by this property: • Visible wooden beams and bright rooms • Spacious living areas with a lot of atmosphere • 7.5-room apartment with approximately 190m² of living space • 5.5-room apartment with approximately 130m² of living space (already rented) • Commercial unit with 38m² • 5 x outdoor parking spaces directly in front of the house incl. • Former farmhouse with a lot of charm • Several garden and outdoor areas • Quiet and family-friendly location Don't hesitate and schedule a viewing appointment today to convince yourself of this unique offer!

  • Parking space
  • Balcony / Terrace
  • Garage
  • +5
1 / 17
CHF 750,000.–
9 rooms204m² living space
Hauptstrasse 25, 8217 Wilchingen

Multi-generation house in the heart of Wilchingen

This charming and versatile property at Hauptstrasse 25 is located in the central area of Wilchingen with optimal connections to public transport, schools, kindergarten, restaurants, and numerous walking paths.The house has two separate living units with their own house entrances: a spacious 5.5-room apartment on two floors and a 3.5-room apartment on the ground floor. A total renovation of the house took place in 1990. The interior design is modern, timeless, and in very good condition.The 5.5-room apartment offers approximately 145 m² of living space and has two cozy balconies/loggias - one directly at the kitchen, ideal for morning coffee, the other on the upper floor with access from the bedrooms. Two spacious bathrooms, one with a shower and one with a bathtub, provide comfort. The open kitchen and the bright living and dining area with many windows create a cozy room atmosphere. Visible wooden beams and the lovingly renovated beam construction give the house a homely and authentic charm. A pull-down staircase leads to the spacious attic, which offers additional storage space.The 3.5-room apartment on the ground floor offers approximately 61 m² and has a separate entrance, a bathroom, and two bedrooms. A large, open kitchen is located in the living and dining area. The separate living unit is ideal for use by family members or also for subletting.The house is partially underground and is in good technical condition. The heat distribution station was renewed in 2025. Underfloor heating has been available throughout the house since the 1990 renovation. An outdoor parking space and a garage round off the offer. If you have any questions or would like to arrange a viewing, please do not hesitate to contact us at 052 635 10 22. We look forward to your contact!

Travel time
-
1 / 7
  • Parking space
  • Balcony / Terrace
  • Garage
Price on request
13.5 rooms760m² living space
8212 Neuhausen am Rheinfall

Investment with a Future: Residential and Commercial Building

In a very central location, this attractive multi-family house consists of two apartments and a commercial space on the ground floor. On the 1st floor, there is a spacious 4.5-room apartment, while the 2nd floor offers additional living comfort on two levels with a 5.5-room maisonette apartment.The communal facilities of the house include a large garden seating area, which is available to the residents and is ideal for cozy barbecue evenings, relaxed hours outdoors, or leisure activities. Additionally, a garage box and five outdoor parking spaces are available.The property was comprehensively renovated in 2025 and presents itself in a modern and well-maintained condition. Large window areas provide bright and airy rooms, while the modern equipment creates a pleasant living and working environment. The bright facade gives the building a friendly and inviting appearance. Here, no wishes are left unfulfilled. Take advantage and convince yourself! This PREMIUM HOMES offer includes: • Central and family-friendly location • Comprehensively renovated in 2025, no investment required • Residential and commercial building with three units • Bright living rooms and modern kitchens • Balconies and well-maintained garden seating area • 1x 4.5-room apartment • 1x 5.5-room maisonette • Commercial space versatile (office, practice, studio, etc.) • Schools, shopping, and swimming pool within walking distance • Near Germany (Jestetten) • Very good rentability • Available immediately and fully modernized • Garage box and 5 outdoor parking spaces Interested? We would be happy to take you on a non-binding tour! Do you want to sell your house or apartment worry-free? We will tell you the current market value of your property, discreetly and non-bindingly! Are you interested in a first non-binding exchange of ideas? Don't hesitate and contact us. We look forward to hearing from you.

  • Parking space
  • Balcony / Terrace
  • Garage
1 / 13
CHF 4,500,000.–
715m² living space
Allmendzentrum 1 + 3, 8427 Rorbas

Residential and commercial buildings with approved conversion to more living space

Location / InfrastructureThe residential and commercial buildings Allmendzentrum 1 and 3 are located directly next to the Töss in the municipality of Rorbas-Freienstein. The bus stop "Freienstein - Alte Brücke" is right in front of the door. By bus, you can reach both Embrach train station and Zurich Airport. For daily needs, shopping can be done conveniently on foot in the nearby Volg.Rental offer & object conditionThe properties, built in 1993, currently have:8 rental apartments:1 x 1.5-room apartment1 x 2.5-room apartment2 x 3.5-room apartments4 x 4.5-room apartments3 commercial spaces:2 x shop1 x commercial room2 x storage30 x outdoor parking spaces19 x underground parking spaces For the vacant commercial spaces, there is an approved project that allows for conversion to more living space. We would be happy to provide you with more information about the project and its potential personally.Building rightsThe property was created under a building rights contract. There is a building rights contract with the political municipality of Rorbas, which was concluded until September 26, 2091.Building rights rentThe building rights rent is 6% and currently amounts to CHF 60'697.60 per year.Sales conditionsThe transfer of ownership takes place by agreement. The land registry fees and transfer tax for this transaction are shared equally by the buyer and seller.For further information or a viewing of the property, we look forward to your contact: 052 635 10 10.

Travel time
-
1 / 10
CHF 3,300,000.–
14 rooms477m² living space
Auf Anfrage 1, 8223 Guntmadingen

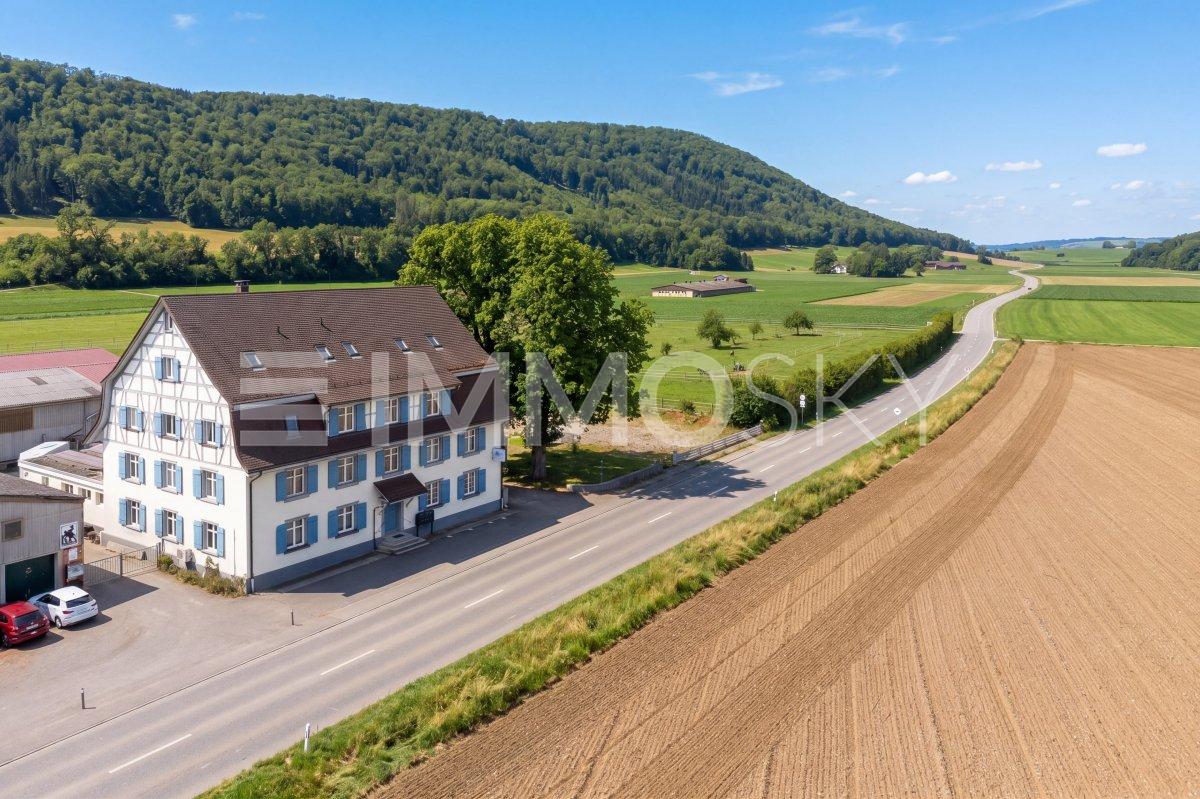
With much love renovated and historic residential and commercial building

This versatile property combines historic charm with high-quality renovated spaces and offers attractive perspectives for living, business, and investment. The originally built-in 1900 building convinces with its flexible usability and offers ideal conditions for different business and living concepts.A special highlight is the existing gastronomy area on the ground floor. The fully equipped industrial kitchen and existing infrastructure create the best conditions for resuming restaurant operations. Additionally, high-quality renovated, air-conditioned office spaces are available, which can be occupied immediately and offer a pleasant working environment.The residential areas above allow for an attractive connection between living and working under one roof. Whether as a combination of office and residential use, with resumed gastronomy operations or through a possible reuse of commercial spaces into additional residential units, the property offers versatile perspectives for owner-occupiers and investors.This ImmoSky offer provides you with the following *additional services*:+ Three usage options: living and office, gastronomy, or pure residential house+ High-quality renovated property with historic character+ Fully equipped gastronomy infrastructure with industrial kitchen and potential for reopening+ Plot with attractive building development potential or parking possibilities for around 35 vehicles+ Seven garage boxes and an E-charging stationAttractive living and commercial spaces with versatile usage potential:+ 1 × 1-room apartment with 21.5 m²+ 1 × 1.5-room apartment with 33.0 m²+ 3 × 2.5-room apartments with 55.7 m², 71.7 m², and 79.0 m²+ 2 × 3.5-room apartments with 101.5 m² and 114.6 m²+ 192 m² air-conditioned, immediately available office space+ 168 m² additional storage spaceHave we sparked your interest? Marco C. Grava will show you the property personally and answer your questions at +41 79 667 07 67.(The sales dossier will be sent to you within a maximum of 24 hours, please also check your spam folder.)

  • Building with a traditional design, two stories, brown and white checkered exterior, large windows, entrance with a staircase, sign reading 'Wurschaus Sormen', small wooden bench, church with a steeple in the background, green surroundings
  • The village has several buildings, mostly two-story houses, with a central church and a wide open space for parking.
  • 2-story building with brown and white trim, green windows, front lawn with trees and shrubs, mountain range in the distance
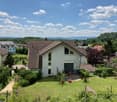
  • Aerial view of a two-story house with a tiled roof, brick walls, red shutters, multiple windows, a covered outdoor dining area, and an attached garage. The house is surrounded by greenery and offers a scenic view of the countryside.
  • House located in countryside, with surrounding fields, raised ground floor, garage, solar panels, green areas, multiple windows, neighboring houses, cars on street
  • Stone exterior, double wooden doors, two windows above doors, staircase on the right, small handrail on the left, sign, small flowerpot on the ground in front, mailbox on the right side
  • stone pathway, potted plant, garden wall, greenery, brick wall
  • Two-story house, brown roof, white and red walls, red and white awning, kitchen area with windows, shelves, and a table, surrounded by trees and bushes.
  • 2-story house, red brick, white windows, brown roof, green shutters, balcony, satellite dish, plants, shrubs
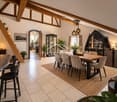
  • Large dining room with long table, wooden chairs, and large windows with view of the outside.
  • large dining area with multiple tables, under large umbrellas, on a balcony
  • Glass wall, wooden beams, wooden floor, view of a field and house in the distance
  • room with sliding glass doors opening to a wooden balcony, wooden beams on the ceiling, wooden flooring
  • white tiled walls, white ceramic sink, modern shower with shower head, white toilet, soap dispenser
  • Modern kitchen with black and beige cabinets, wooden floor, sink with faucet, oven, dishwasher, countertop, and a view to the bathroom
1 / 15
CHF 3,850,000.–
Hauptstrasse 29 und 29a, 8416 Flaach

Restaurant "Gasthof Sternen" and Multi-Family House Ensemble

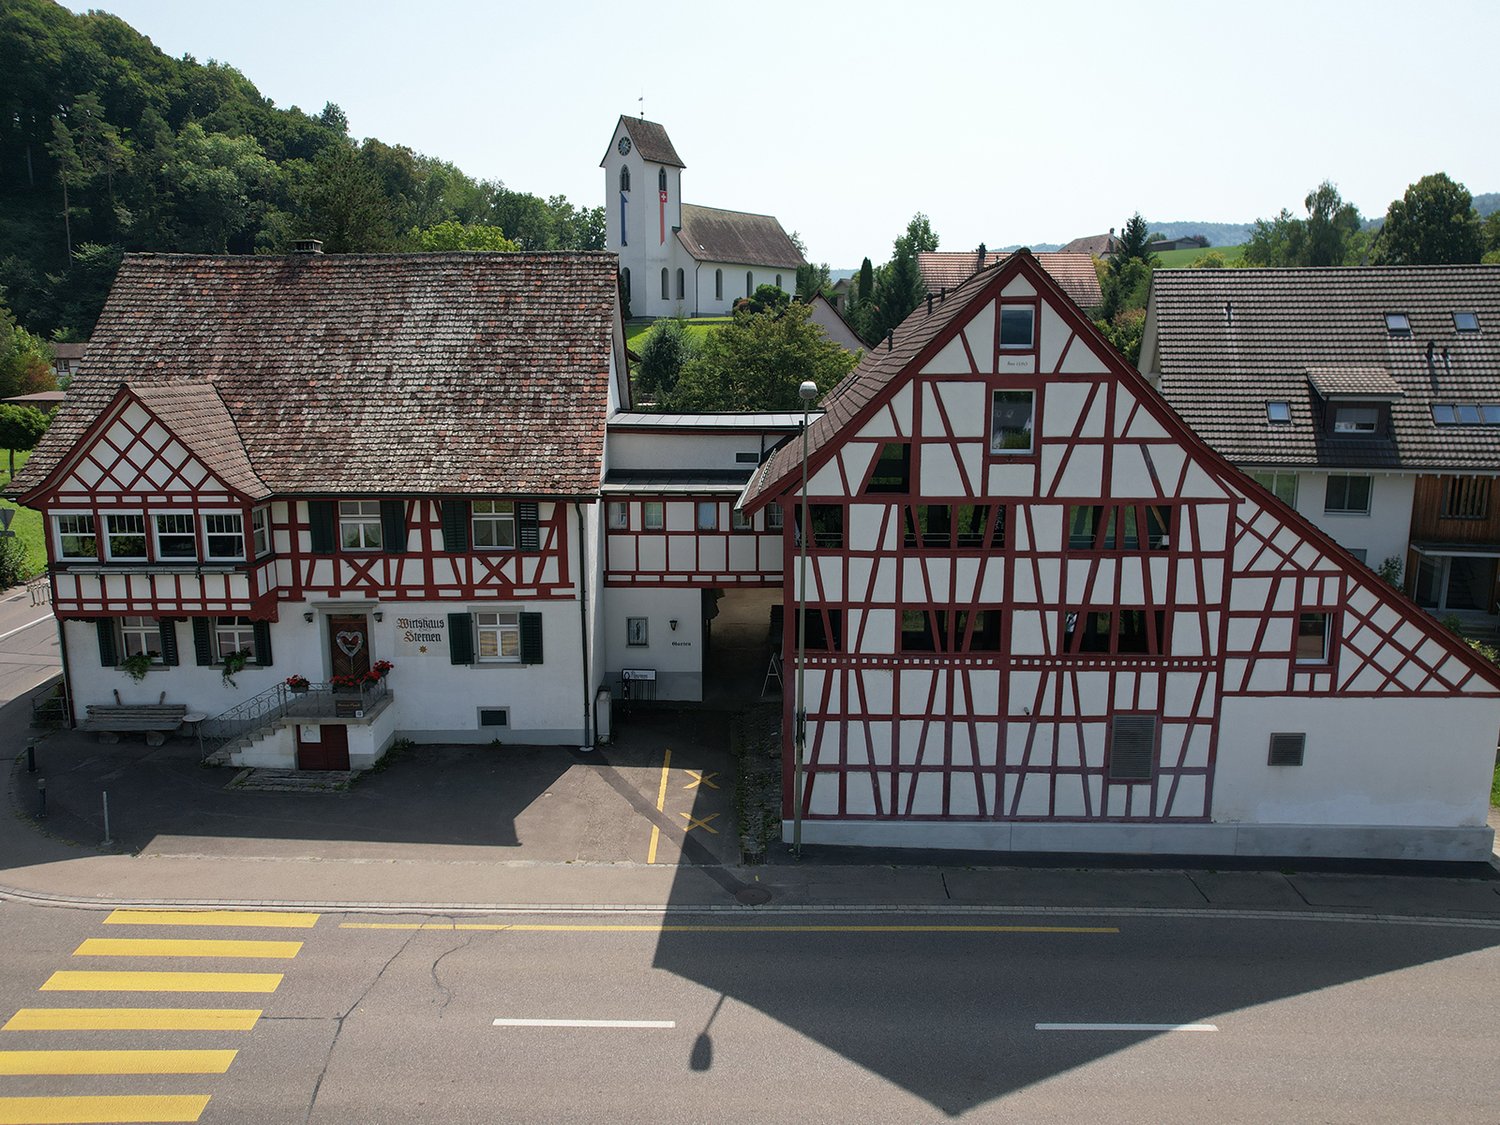
The unique real estate ensemble of Restaurant "Gasthof Sternen" and Multi-Family House is an object with history, potential, and character. The property belongs to the core zone of Flaach.In the lower village of Flaach, located on the thoroughfare to Rafz, is the traditional Gasthof Sternen, a restaurant known far beyond the region for its inviting charm and loyal regular customers. The spacious gastronomy object offers optimal conditions for a successful continuation or a new gastronomic vision, thanks to its well-equipped kitchen, cozy dining rooms, and beautiful outdoor area.The offer is complemented by a multi-family house directly adjacent to the inn, with several residential units. It was converted from a barn into its current state in 2013 and is ideal for personal use, for employees, or as an attractive rental property. Whether as a comprehensive project for restaurateurs, investors, or creative entrepreneurs, this property convinces with its diverse usage possibilities, well-maintained condition, and good location.Multi-Family House Objects: • 2.5-room apartment 1st floor West • 2.5-room apartment 1st floor East • 2.5-room apartment 2nd floor South • 2.5-room apartment 2nd floor East • 2.5-room apartment attic South The restaurant and the five rooms above it are currently not rented.The building is considered a communal protected object. The municipality of Flaach has worked out a draft of a protection agreement with the property owner, which shows the possible building options. Not affected by this protection agreement is the separate former bowling alley building and the south-side extension. Based on this, Aluba AG, Architecture and Construction Management, Volken, has worked out a project study, which is included in the documentation on pages 35-40.

Travel time
-