2 results - Apartment to buy in 9030 (Abtwil SG, St. Josefen)

More objects in your automatically expanded search area
20 results - Radius: + 10km
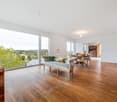
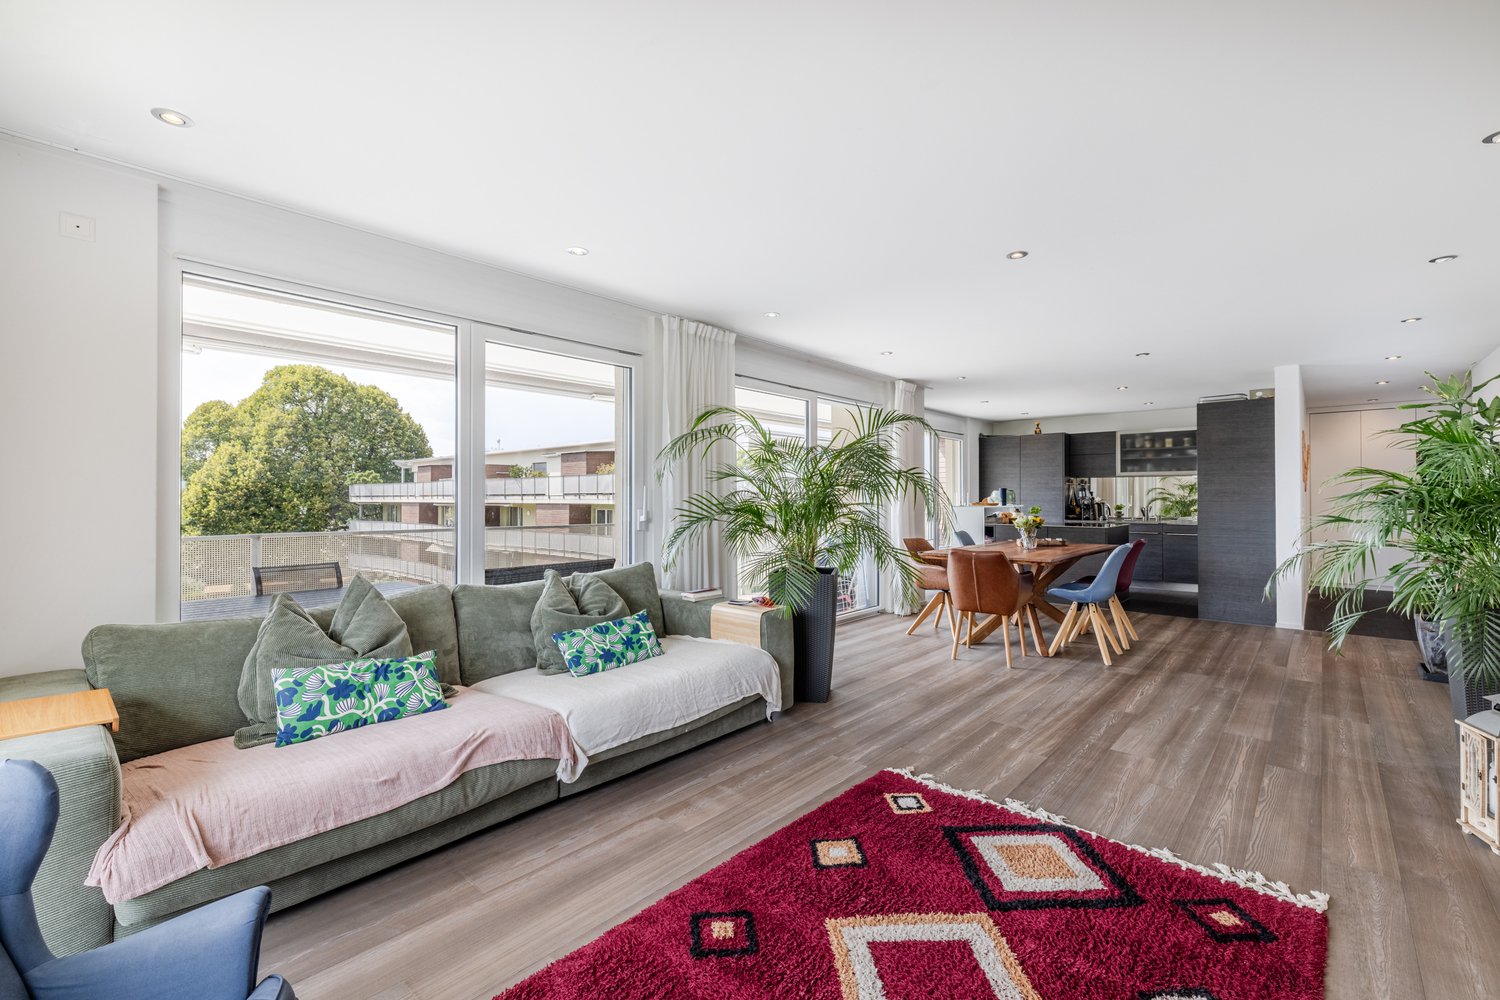
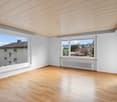
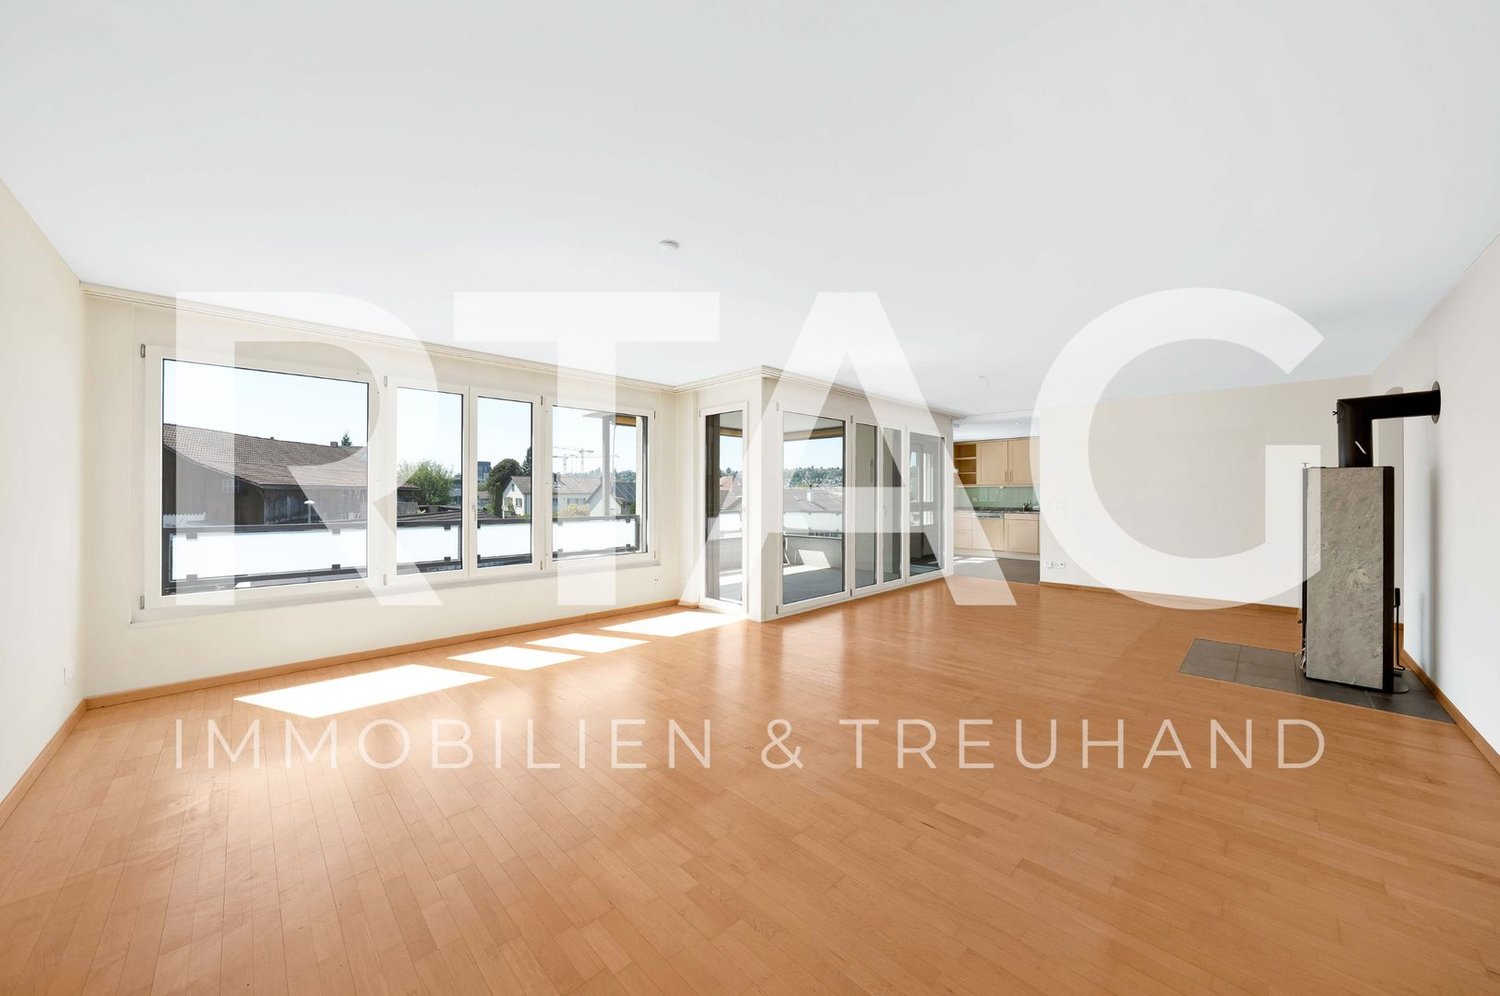
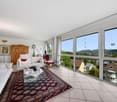
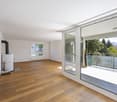
  • large windows, wooden floor, sliding glass door, balcony, white walls, bright lighting
  • large hallway with wooden floors, glass sliding doors, tall windows with balconies
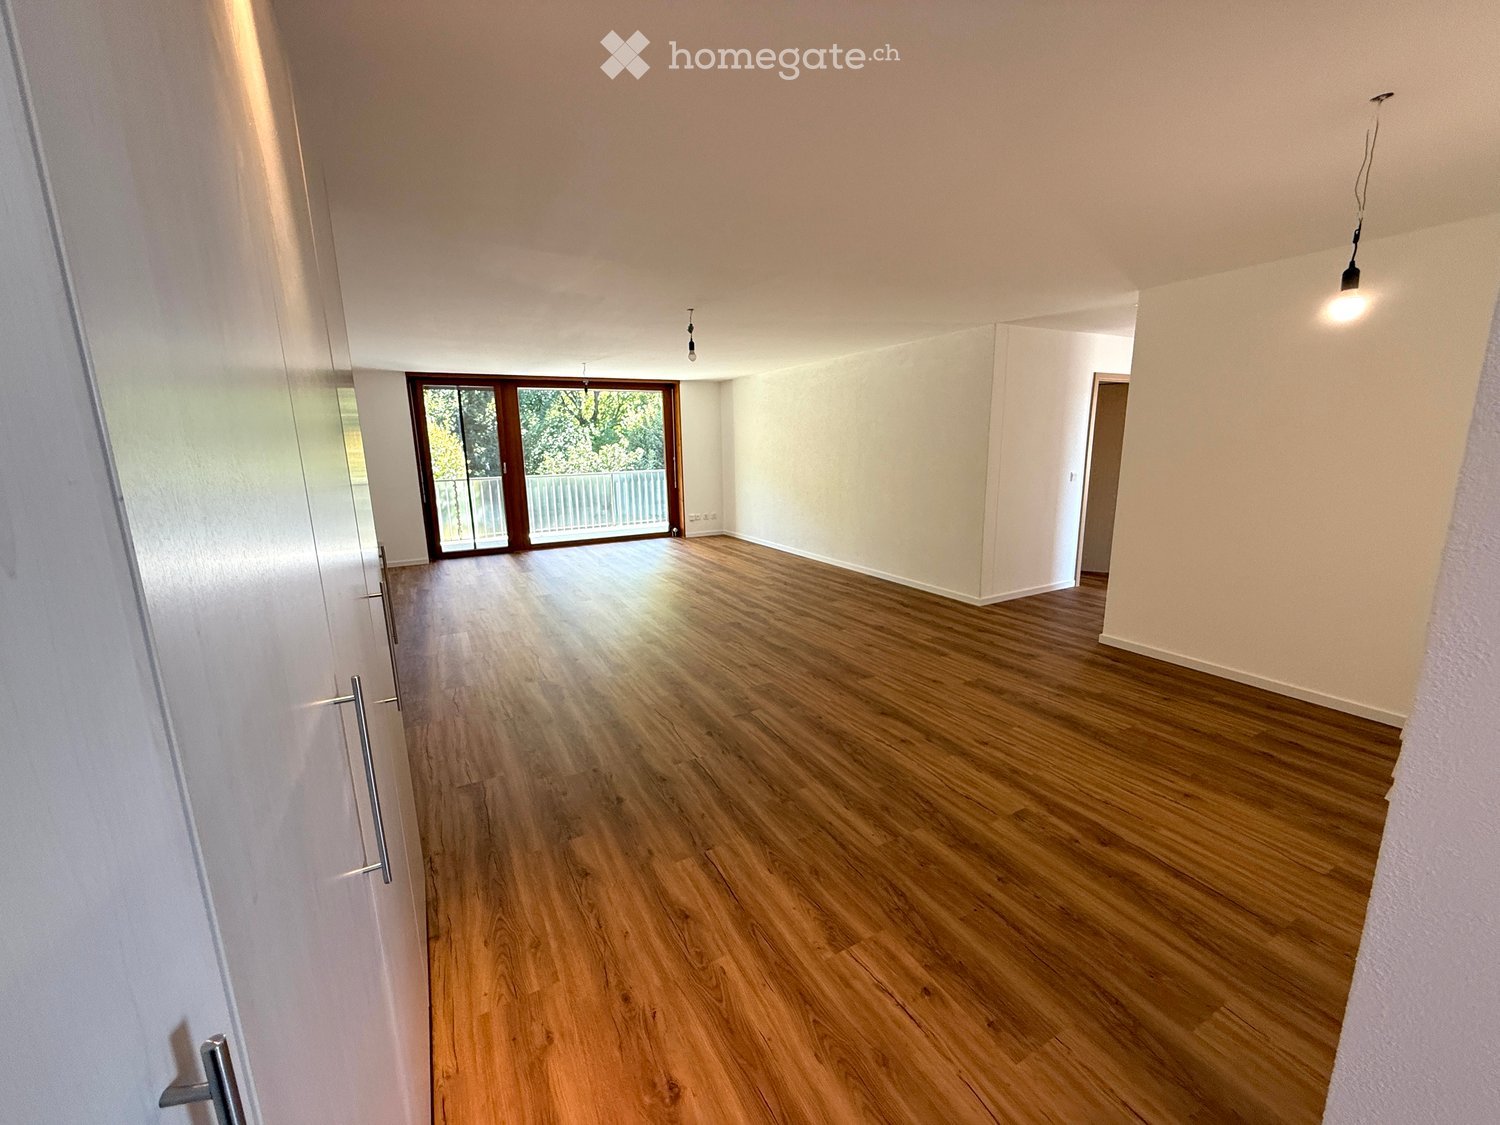
  • empty room with hardwood floors, white walls, built-in closets, small balcony
  • empty room, wooden flooring, white walls, small ceiling light
  • An empty room with wooden floors, white walls, and three light fixtures hanging from the ceiling.
  • Wooden floors, white walls, light fixture, door leading to bathroom
  • large sliding doors, balcony, hardwood floors, bright and open space, mountain view
  • Empty room with wooden floors, white walls, two doors and a window.
  • Open room with wooden floor and sliding glass doors leading to balcony
  • white cabinets, wooden floors, modern appliances, sink, coffee machine, and a window with view
  • White cabinets, tiled backsplash, granite countertop, black appliances, balcony access, scenic view
  • Bathroom with two sinks, mirror, toilet, toilet paper holder, white and black tiled walls, wooden cabinetry, trash bin under the sink, hair dryer, toiletries
  • modern shower, white sink, white porcelain toilet, marble wall, mirror
  • large balcony with glass railings, tiled floor, beautiful view
  • Bathroom. Small bathroom with wooden flooring, white brick walls, and a washing machine and dryer unit against the wall.
  • Unfurnished Room. Empty hallway with carpeted floor, white walls, a single ceiling light, and a window with curtains at the end.
  • Living room, 2 bedrooms, 1 kitchen, 1 bathroom, entrance, balcony
  • Floor plan with three bedrooms, kitchen, bathroom, living room, balcony
1 / 18
large hallway with wooden floors, glass sliding doors, tall windows with balconies
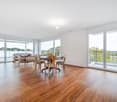
empty room with hardwood floors, white walls, built-in closets, small balcony
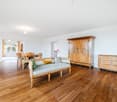
empty room, wooden flooring, white walls, small ceiling light
CHF 930,000.– Premium
4.5 rooms118m² living space
Hechtackerstrasse 22, 9014 St. Gallen

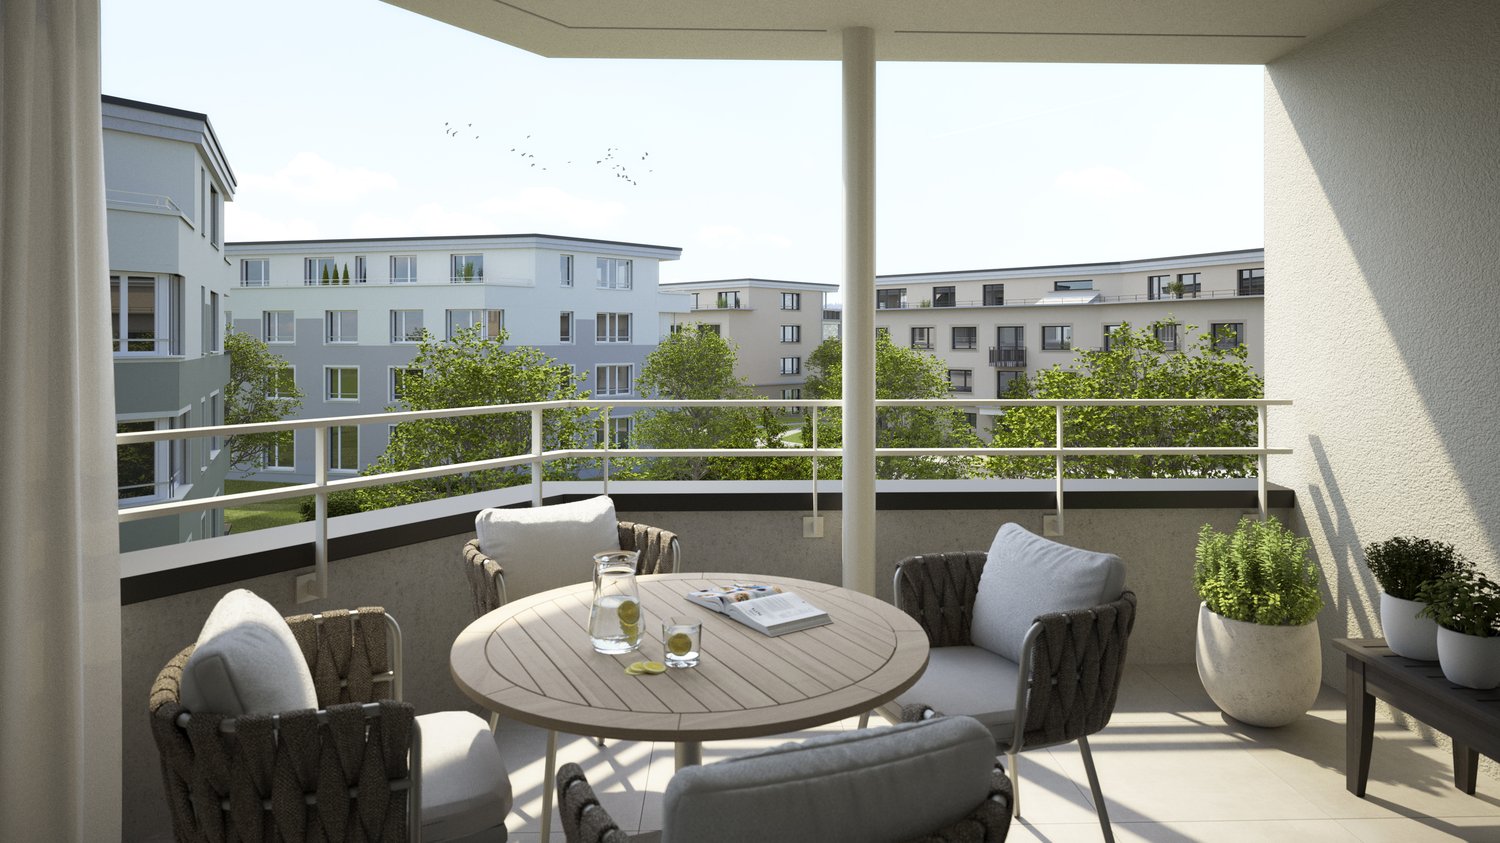
4.5 rooms - 118m² (197m²) hobby room, underground parking + outdoor parking, two balconies, laundry room, etc.

4.5-room apartment with two balconies, hobby room, laundry room, and double parking. Object description: In a quiet location in the popular Haggenquartier in St. Gallen, we are selling our well-maintained 4.5-room apartment. The apartment impresses with a spacious floor plan, modern equipment, and attractive secondary and outdoor areas. Thanks to the orientation, you can enjoy both the morning sun and the evening sun. Key data: • Living area: 118 m² (2nd floor) • Balcony 1: 17.0 m² (L 8.95 m × B 1.9 m) – Access from living room and two bedrooms, including privacy glazing • Balcony 2: 11.9 m² (L 8.5 m × B 1.4 m) – Access from kitchen and master bedroom, including privacy glazing • Hobby room: 14.0 m² (L 5.8 m × B 2.4 m) on the ground floor with two entrances, normal or terrace door (ideal as a studio/fitness room/office, etc.) • Laundry room: 9.2 m² on the ground floor – Including washing machine, dryer, and sink • Cellar: 3.0 m² (−1 floor) • Underground parking space: 11.4 m² (L 4.75 m × B 2.4 m) • Outdoor parking space: 12.5 m² (L 5.0 m × B 2.5 m) Total usable area: 197.0 m² (118 m² living area + 79.0 m² secondary/useful area) Equipment: • 3 bedrooms and 2 bathrooms • Spacious, bright living/dining area with access to the balcony • Renovations: • Walls freshly painted • New floor covering (Belcolor Design Pure) • Kitchen with new appliances from Electrolux (oven, microwave, ceramic hob) • Laundry room with new floor and freshly painted. Including washing machine, dryer, sink • Two balconies with wonderful sun orientation • Hobby room with direct access to the outside (ground floor) • Underground parking space + private outdoor parking space • Cellar compartment Location: • Very quiet, green residential area in Haggen (St. Gallen West) • Bus stop directly in front of the house • St. Gallen Haggen train station can be reached in 2 minutes on foot • St. Gallen city center, Abtwil (Säntispark, Cinedome, Shopping Arena/Kybunpark) can be reached in a few minutes by public transport or car • Family-friendly environment Remarks We are pleased to show you this attractive apartment during a personal viewing. Please contact us exclusively through the contact form.

Travel time
-
Patrick Müller

Patrick Müller

1 / 15
Patrick Müller

Patrick Müller

  • Balcony / Terrace
  • Garage
  • Pets allowed
  • +6
CHF 1,370,000.– Top
4.5 rooms125m² living space
Rütistrasse 3C, 9037 Speicherschwendi

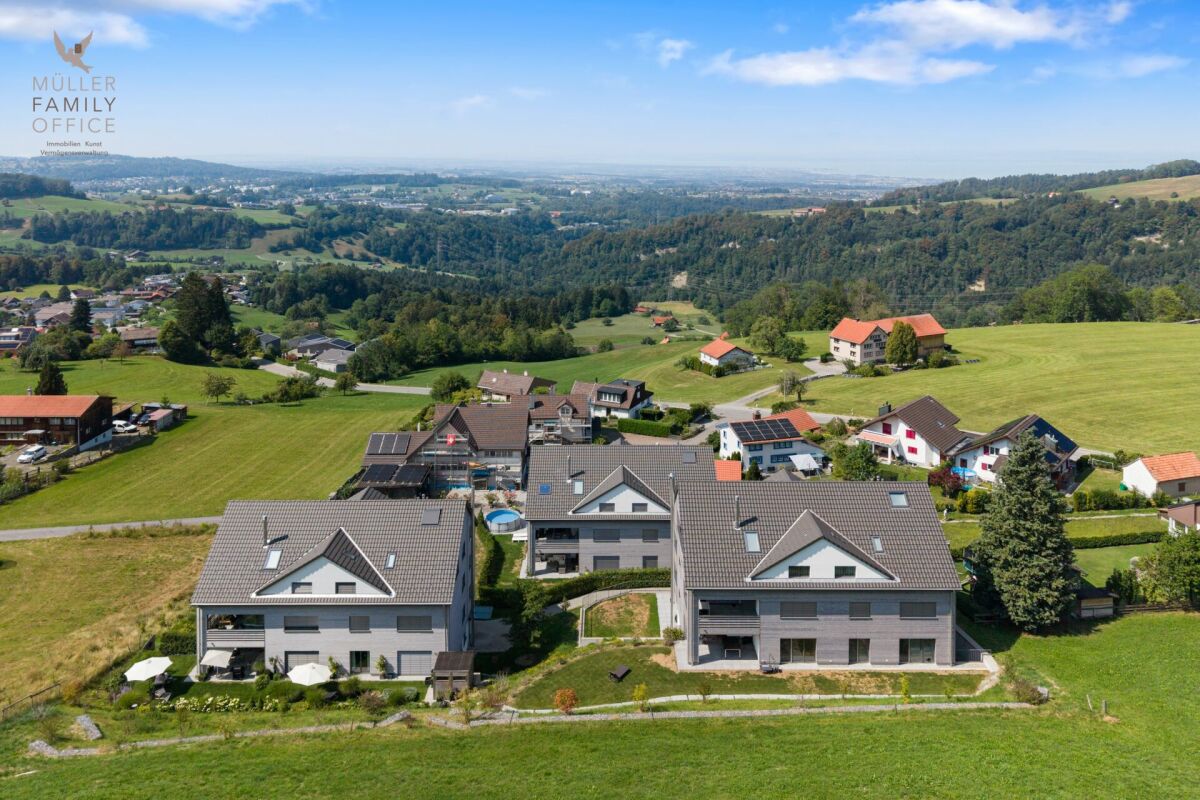
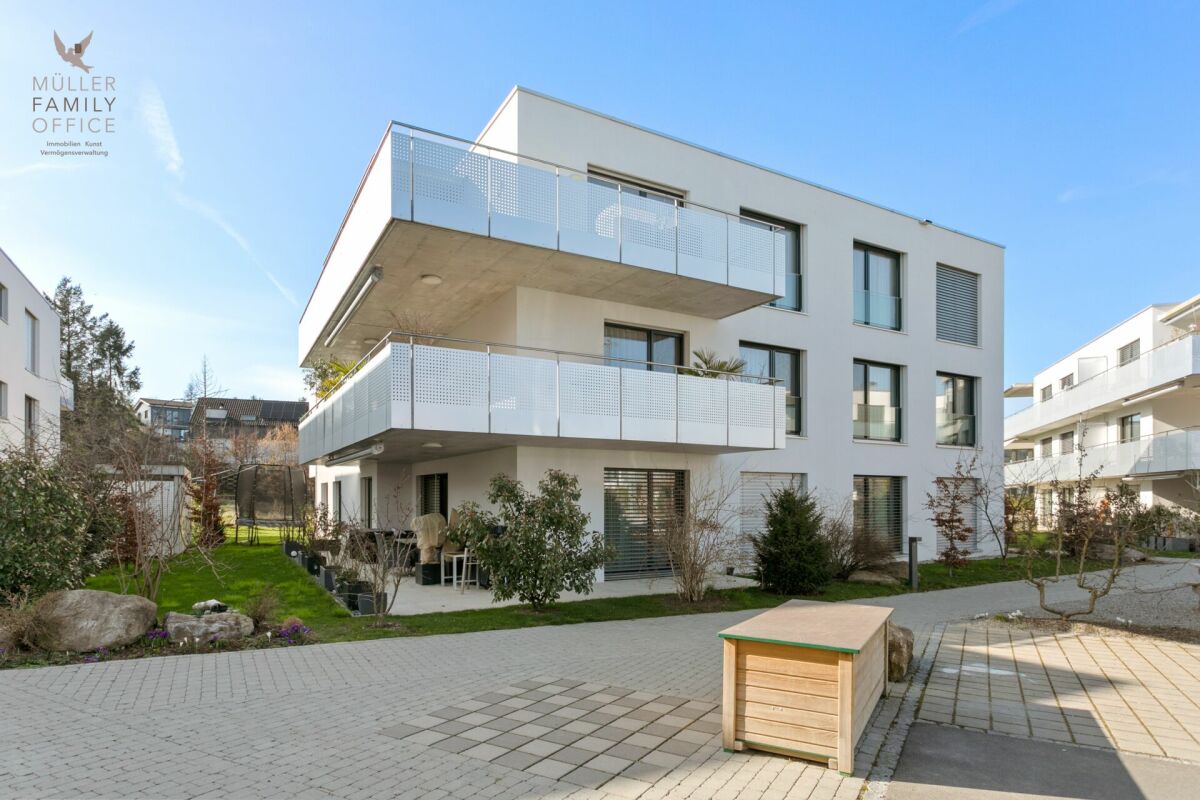
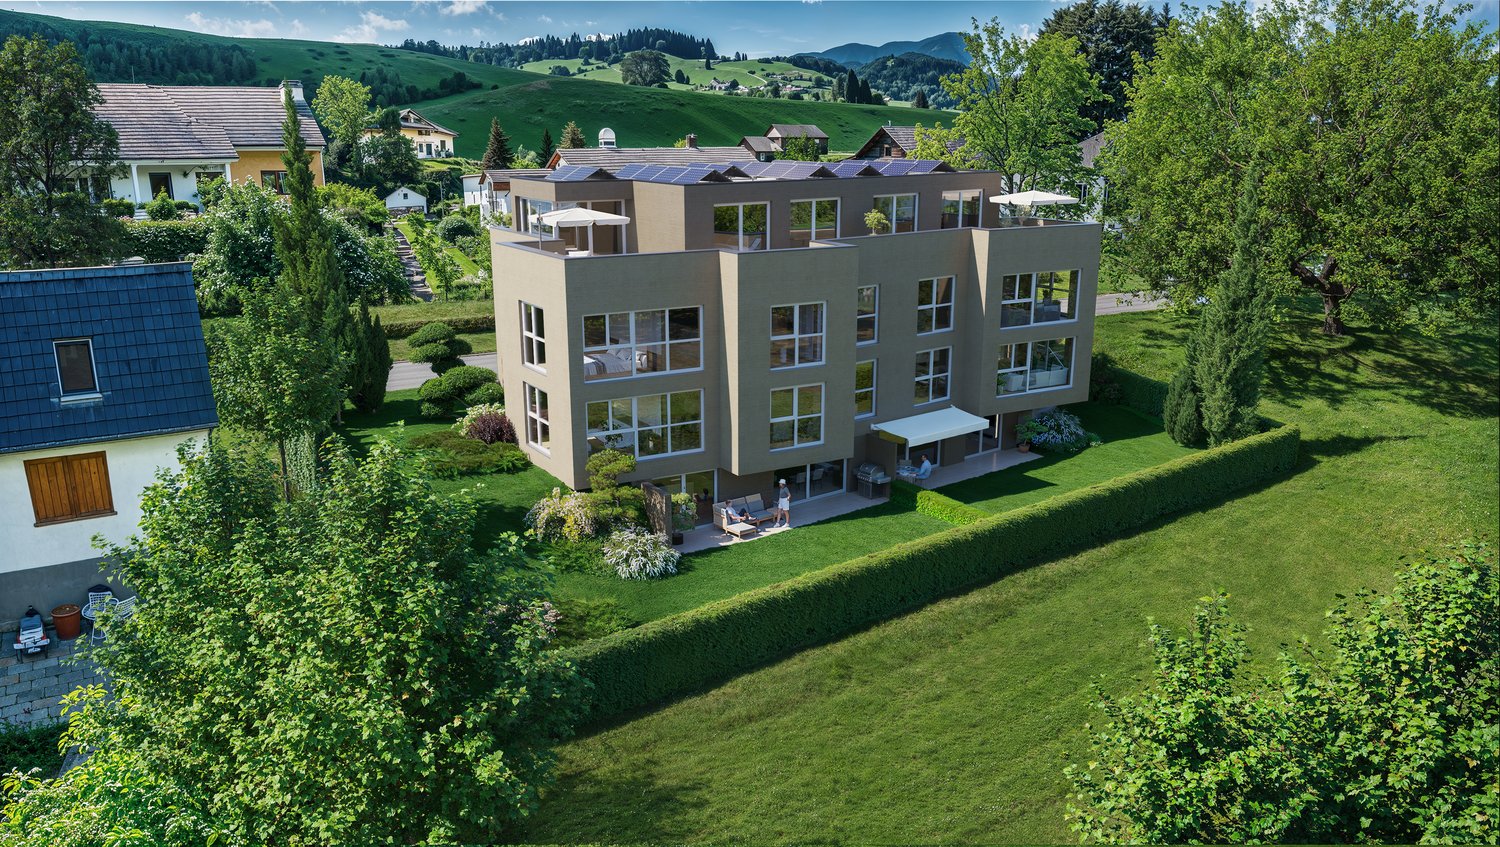
Living like in a single-family home - Exclusive 4 1/2 room garden apartment with beautiful lake view, plenty of privacy, and high-quality finishes

MÜLLER FAMILY OFFICE AGReal Estate - Asset Management - Artpresents:Living like in a single-family home - Exclusive 4 1/2 room garden apartment with beautiful lake view, plenty of privacy, and high-quality finishesSpeicherschwendi is a real insider tip in the Appenzeller region: a place for people who appreciate nature, tranquility, and high quality of life, without wanting to sacrifice proximity to the city. The property, built in 2023 with only 4 apartments, is located above the village, nestled in the idyllic hillside landscape, surrounded by plenty of greenery and directly adjacent to the beautiful hiking trails of the region. Despite its natural and quiet location, St. Gallen can be reached quickly. The drive to the city limits by car takes around 3 minutes, and the St. Gallen-Neudorf motorway junction in the direction of Zurich and Chur can be reached in just 5 minutes.This exclusive 4 1/2 room garden apartment, which spans the entire floor, impresses with an exceptionally high-quality finish, spacious rooms, and a harmonious interplay between indoors and outdoors. You feel like you're in a single-family home and can enjoy the sun all day long. All rooms have direct access to the garden or one of the two terraces, creating an open, bright living atmosphere with plenty of proximity to nature.The elevator takes you directly to the beautiful apartment. The spacious living room is the heart of the apartment. An elegant cheminee with steam creates a warm and cozy atmosphere and conveys the special effect of a fireplace - modern, comfortable, and completely odorless. The large kitchen with indirect lighting convinces with high-quality materials, a clear design, and modern equipment. The integrated BORA cooktop extractor provides unobstructed views and high comfort while cooking. A spacious V-ZUG Foodcenter offers plenty of space for fresh food, drinks, and supplies, making the kitchen the ideal centerpiece for both ambitious hobby cooks and social evenings.The large rooms can be flexibly used as bedrooms, children's rooms, guest rooms, or home offices. The elegant master suite combines a bedroom, en-suite bathroom, and spacious dressing room to create a private retreat. High-quality, elegantly integrated built-in closets provide ample storage space throughout the apartment and underscore the exclusive character of the interior design. The apartment also meets the highest technical standards. The modern Loxone home technology enables intelligent and comfortable control of various home functions. A modern alarm system provides additional security and a reassuring sense of well-being, perfectly complementing the apartment's high technical standard.Two stylishly designed bathrooms offer additional living comfort. One of them is equipped with a bathtub and a spacious rain shower, creating a private wellness oasis for relaxed moments. The second bathroom with a shower features a separate washing machine and dryer - practical and comfortable, directly in the apartment.The over 140 m2 large, well-maintained private garden surrounds the apartment and offers exceptionally high privacy. Here, you'll find numerous opportunities to relax, enjoy, and linger. The garden is complemented by two spacious terraces. One of them offers a beautiful lake view and invites you to enjoy a breakfast outdoors, a cozy dinner, or a glass of wine while watching the sunset. The infrared ceiling heating on the rear seating area provides pleasant warmth and high comfort even on windy or cooler days.The apartment also includes a spacious basement room and two underground parking spaces. Optionally, two additional underground parking spaces (one behind the other) can be purchased - ideal for your classic car or sports car. The underground parking garage is already prepared for the installation of e-mobility, and the two optionally available parking spaces have their own 230-volt sockets.This special garden apartment combines tranquility, nature, privacy, and lake views with luxurious living comfort and quick access to St. Gallen. An exceptional home for people seeking spacious living, high-quality architecture, and a private retreat in a green setting.Sales priceCHF 1,370,000.- apartmentCHF 80,000.- 2 garage spacesCHF 1,450,000.- total priceWe would be happy to show you this beautiful apartment, also in the evening or on weekends.

  • Balcony / Terrace
  • Garage
  • Pets allowed
  • +6
Travel time
-
Patrick Müller

Patrick Müller

1 / 15
Patrick Müller

Patrick Müller

  • Balcony / Terrace
  • Garage
  • Pets allowed
  • +4
CHF 1,030,000.– Top
5.5 rooms135m² living space
Käsereistrasse 16, 9305 Berg SG

Newly built 5 1/2 room Minergie apartment with large balcony and high-quality finishes

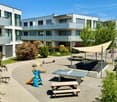
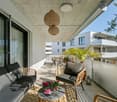
MÜLLER FAMILY OFFICE AGReal Estate - Asset Management - Artpresents:Newly built 5 1/2 room Minergie apartment with large balcony and high-quality finishesThe village of Berg SG with a view of Lake Constance is located between St. Gallen and Arbon. A quiet and tax-friendly living environment combined with good access to the urban amenities of St. Gallen. The bus stop "Berg, Seeblick" is only 4 minutes' walk away. From there, you can reach St. Gallen train station in 19 minutes by public transport at half-hourly intervals. During peak hours, even at quarter-hourly intervals. By car, you can reach the city center of St. Gallen in 13 minutes. Families enjoy the proximity to the kindergarten in the quarter, as well as to the primary school in the village. The upper school in Wittenbach and the high school in St. Gallen are easily accessible by public transport.This modern and barrier-free apartment with a net living area of 135 m2 impresses with a well-thought-out room concept, high-quality equipment with elegant oak parquet, and a comfort ventilation system, meeting the Minergie standard.Already when entering, you are greeted by a spacious entrance area with practical built-in closets and a wardrobe. The heart of the apartment is the open living and dining area with over 61 m2. Thanks to large window surfaces, this is flooded with light and offers direct access to the large balcony, perfect for relaxing or social hours outdoors.The elegant, open white kitchen leaves nothing to be desired: high-quality appliances, stylish drawers with grip recesses, and a modern cooking field with an integrated steam extractor combine design and functionality at the highest level. The apartment has three bedrooms, including a spacious master area of 18 m2 with an en-suite bathroom. This is equipped with a bathtub, walk-in shower, and comfortable shower toilet, while a second bathroom with shower and shower toilet provides additional comfort. Both bathrooms are equipped with high-quality furniture, which underlines the high living standard. A laundry room for washing machine and dryer complements the room offer and provides practical everyday relief.The apartment also includes a large basement compartment and two garage parking spaces in the communal underground garage with direct elevator access. The apartment is currently used as a 4 1/2 room apartment and can be converted into a 5 1/2 room apartment with little adjustment, making it ideal for growing families. Another highlight of the building is the large playground, which offers a paradise for children and a meeting point for families.An ideal home for all those who appreciate modern living, quality, and family-friendliness.Sales priceCHF 1'030'000.- ApartmentCHF 70'000.- 2 underground parking spacesCHF 1'100'000.- Total priceWe would be happy to show you this beautiful apartment, also in the evening or on weekends.

  • Balcony / Terrace
  • Garage
  • Pets allowed
  • +4
Travel time
-
Rocco Vecchia

Rocco Vecchia

1 / 12
Rocco Vecchia

Rocco Vecchia

  • Parking space
  • Balcony / Terrace
  • Garage
  • +2
CHF 1,500,000.– Top
6.5 rooms187m² living space
St. Gallen, 9000 St. Gallen

Where everyday life becomes a view - exclusive maisonette on Rosenberg

This elegant 6.5-room maisonette apartment at Rötelistrasse 14 in St. Gallen combines high-quality building substance from 1988 with exquisite interior design and one of the most beautiful panoramic views of the city of St. Gallen. The apartment spans approximately 186 m2 of living space over two spacious floors, complemented by a balcony on the 2nd floor and a private terrace on the 3rd floor with a far-reaching view. The first impression already makes it clear that quality and durability were the focus here: marble tiles characterize the flooring, while a stylish chimney in the living room provides warmth and comfort. The kitchen has already been renovated and is equipped with high-quality appliances from Gaggenau - a clear statement for elevated living comfort. Highlights of the property • 6.5-room maisonette apartment with approximately 186 m2 of living space over two floors • Private terrace on the 3rd floor with approximately 38 m2 and an incredible panoramic view of St. Gallen • Balcony on the 2nd floor with approximately 12 m2 • High-quality, already renovated kitchen with Gaggenau appliances • Noble marble tiles throughout the living area • Stylish chimney in the living room • Three bathrooms and a separate guest toilet • Solid building substance, built in 1988, very high-quality construction • Underground parking space included in the purchase price Room offer and expansionThe maisonette apartment offers 6.5 rooms and approximately 186 m2 of living space, providing ample space for elevated living standards. The distribution over two floors creates a natural separation between the spacious living and dining area and private retreats. Three bathrooms and an additional guest toilet ensure that no wishes are left unfulfilled, even with visitors or a larger family. The consistently high-quality expansion is evident, among other things, in the noble marble tiles that run harmoniously through the apartment, as well as in the already renovated kitchen with Gaggenau appliances, which meets the highest standards of functionality and design. The chimney in the living room gives the shared living hours a special atmosphere and makes this area the heart of the apartment. At the same time, there is a certain need for renovation, which gives new owners a lot of room for personal development. The solid foundation from 1989 provides an ideal basis for realizing a personal, contemporary living style with targeted renovations - from refreshing individual rooms to individual redesigning according to personal taste. Outdoor area with a far-reaching viewA particular highlight of this property is the spacious outdoor area: the approximately 38 m2 large terrace on the 3rd floor invites you to linger with its unparalleled panoramic view of St. Gallen - whether it's during morning coffee or a cozy evening under the open sky. This outdoor space is complemented by an additional balcony of approximately 12 m2 on the 2nd floor, which offers additional possibilities for outdoor stays. Location and surroundingsRötelistrasse is located in the popular Rosenberg quarter of St. Gallen, a...

  • Parking space
  • Balcony / Terrace
  • Garage
  • +2
1 / 6
  • Balcony / Terrace
  • Garage
CHF 980,000.– Top
6 rooms158m² living space
9113 Degersheim

SPACIOUS AND SUNNY WITH PANORAMIC VIEW!

This spacious 6-room maisonette in Degersheim delights with 158 m² of bright living space and modern construction standards. The open living and dining area creates space for shared moments, while built-in closets and a separate guest toilet make everyday life easier. Quietly and sunnily located, ideal for families, couples with space requirements or home office. Basement compartment, fiber optic connection, and parking space included. Ski lift nearby for active hours in nature.This BETTERHOMES offer is characterized by the following advantages:- spacious and bright- in a quiet location- sunny location- modern construction standard- open living and dining area- basement compartment- ski lift nearby- various built-in closets and separate guest toilet- fiber optic connection- parking space- and, and, and ...Interested? Contact us for a non-binding viewing, also online viewing possible!Not found anything suitable? Over 1,900 more offers at: www.betterhomes.ch - the real estate fair mediatorDo you want to market a property yourself?Take advantage of our know-how: https://www.betterhomes.ch/de/profitierenDo you want to have a property valued?Find out its value now through our free valuation, immediately and non-binding!https://www.betterhomes.ch/de/knowledge/estimationMore detailsLocation: Above the roofs of Degersheim, sunny, quiet and near the forest.Condition: Freshly renovatedBathrooms / wet cells: 3 (1x WC / double sink / whirlpool / shower, 1x WC / sink / shower / sauna, 1x guest toilet with sink)Heating system: Oil heatingSchools: Primary school and upper school, 800mShops: Coop and Mirgros, 1km

  • Balcony / Terrace
  • Garage
1 / 13
CHF 1,880,000.– Top
7.5 rooms270m² living space
Gibelhalde 17A, 9100 Herisau

Feeling at home on two levels

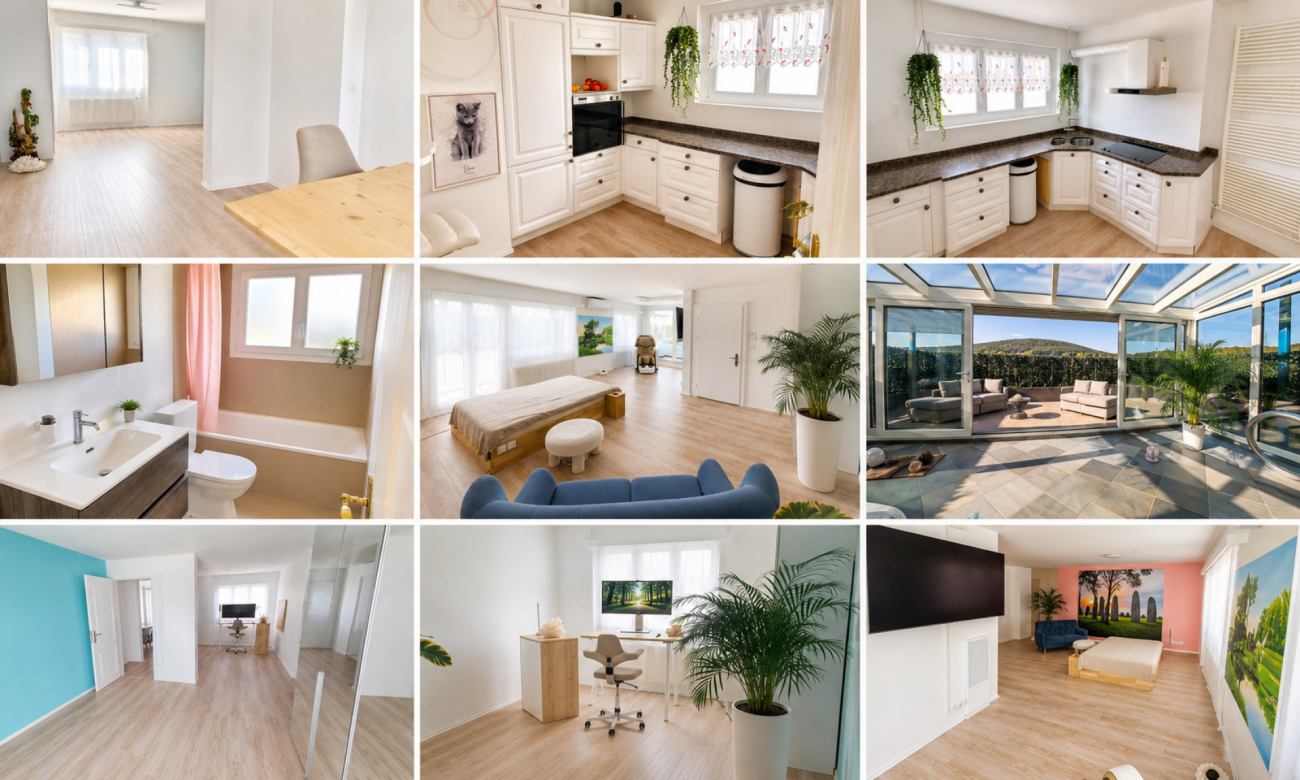
Would you like to enjoy the comfort of a condominium without giving up the generous space of a single-family home? Then don't miss this exceptional attic maisonette apartment.The attractive alternative to a single-family home is located in a quiet and family-friendly residential area and combines natural living with the advantages of excellent infrastructure. Shopping facilities, schools, public transport, and a variety of leisure and recreation opportunities are within short distance. The elevated living situation also convinces with good sunlight and a pleasant living environment. Thanks to the excellent connection to the cities of St. Gallen and Gossau, commuters also benefit from this attractive location. The successful combination of peace, privacy, and living quality makes this property the ideal home for families, couples with increased space requirements, and best agers.The apartment can be entered through two entrances from the staircase as well as through the garage. An elevator provides barrier-free access. Currently, part of the garage has been converted into a practical storage room with a sink. If needed, this area can be used again as a full-fledged double garage with little effort. From the garage, you can enter the apartment and the adjacent kitchen directly without getting wet. The spacious kitchen is easily separated from the living and dining area and offers plenty of workspace and storage space for culinary creations. All floors of the apartment are equipped with noble bamboo parquet. The openly designed living and dining area impresses, like all other rooms, with an above-average room height of 2.6 m and a living atmosphere that ideally combines generosity and coziness. The extensive window fronts provide optimal lighting and offer a beautiful view of the surroundings. Thanks to the generous floor plan, you have various possibilities for individual equipment and design. The preparation for the installation of a chimney is already available. From the dining area, you can access the first of a total of three outdoor areas. Adjacent to the living area is the glazed roof terrace with sun shading, which can be used excellently as an extension of the living space. From there, you can access the extensive, open roof terrace with a high level of privacy and numerous possibilities for relaxed hours outdoors. Whether lounge area, outdoor dining, or urban roof garden: hardly any wishes remain unfulfilled. A door at the end of the terrace also provides direct access to the property's forecourt. This living level is rounded off by two rooms with direct access to the roof terrace and a separate guest toilet.Via the staircase, which is illuminated by a generous skylight, you can reach the lower floor. The natural daylight creates a bright and friendly atmosphere. Particularly practical is the additional, separate apartment entrance, which opens up various usage possibilities. Under the stairs, you also have a practical storage area at your disposal. On the lower floor, there are three more rooms, one of which has direct access to the over 20 m² large balcony. The spacious master bedroom impresses with custom-made built-in wardrobes and a comfortable en-suite bathroom. This is equipped with a shower, double sink, toilet, and a private washing tower. Another bathroom with a bathtub and toilet complements the room offer and provides additional comfort in everyday life.A basement room in the basement is included in the purchase price. The double garage can be purchased for an additional CHF 70,000.
Travel time
-
1 / 10
CHF 1,145,000.– Top
5.5 rooms140m² living space
Haldensteig 10, 9200 Gossau

Generous living with a unique balcony concept

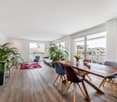
This sophisticated, contemporary 5.5-room apartment is located on the second floor of a cleverly designed residential building in a quiet and attractive area. The bus stop and shopping facilities are easily accessible on foot.The apartment is accessible by lift and delights with spacious, bright rooms and the unique panoramic balcony, which can be accessed from all living rooms. This elegantly extends around the entire side of the building and optimally expands the living space. The inviting spacious entrance is equipped with a practical wardrobe. It leads on the one hand to the sleeping area with the three comfortable rooms and on the other hand to the fourth room, which is ideal as a study/home office.The interior design impresses with aesthetically coordinated materials and a noble parquet floor. Large floor-to-ceiling windows provide optimal natural light in all rooms. The high-quality kitchen is communicatively integrated into the impressive living and dining area and offers plenty of space for cooking and baking.The two stylish bathrooms are equipped with a bathtub and shower, and a shower, respectively. The retreat and a spacious cellar with its own laundry room in the basement complete the attractive offer, along with the underground parking space. Have you become curious? Simply request the exposé using the contact form.
Travel time
-
1 / 8
CHF 795,000.– Top
3.5 rooms96m² living space
Auf Anfrage 1, 9000 St. Gallen

Generous living with garden idyll

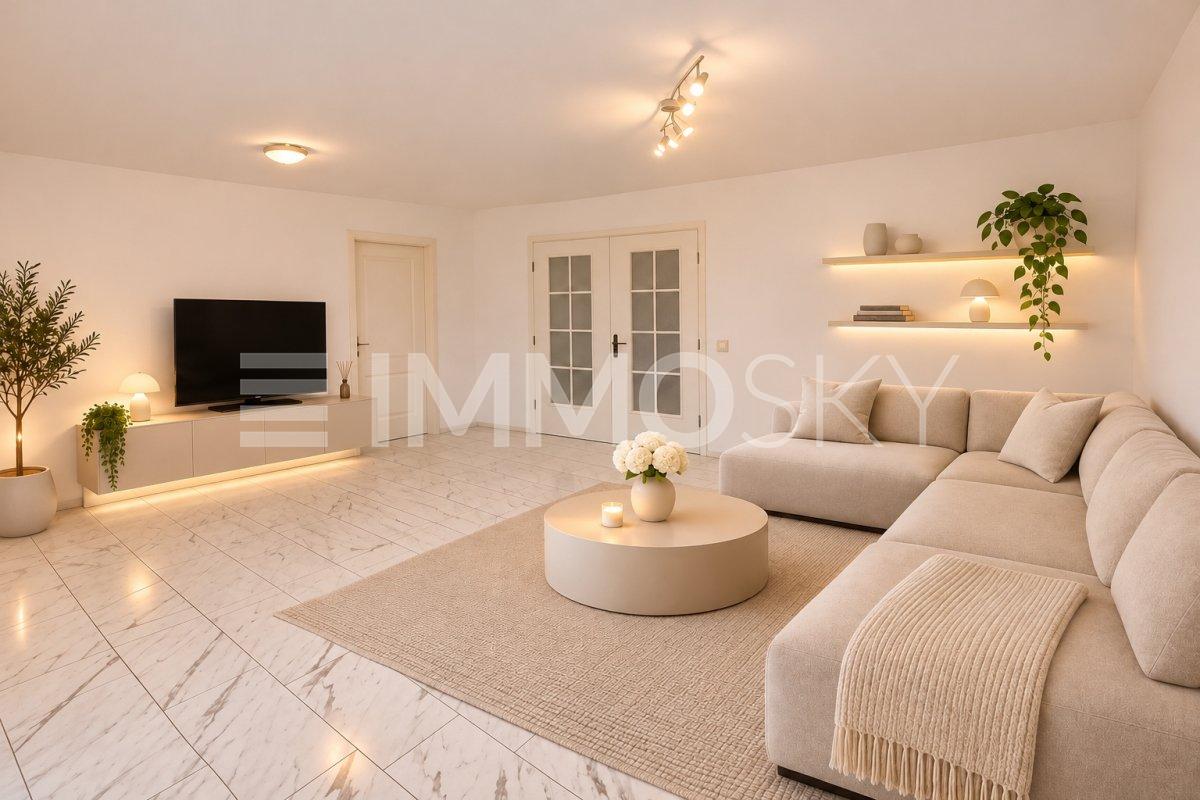
This charming garden apartment delights with spacious rooms, a pleasant living atmosphere, and an outdoor area that invites you to linger. Here, living comfort, privacy, and relaxed hours in your own garden come together.The spacious living area offers plenty of space for cozy evenings and social hours. The well-maintained stone floors give the rooms a timeless character, while the underfloor heating provides pleasant warmth. The separate kitchen with a practical dining area offers enough space for everyday life.The bedroom convinces with a pleasant size and a special window area with a view of the greenery. Another room can be flexibly furnished as a home office, guest or hobby room. Two bathrooms with shower or bathtub and a separate laundry room with its own washing tower complement the well-thought-out room offer.The real highlight awaits you outside: The approximately 90 m² large private garden offers plenty of space to relax, enjoy and switch off. A cozy garden seating area invites you to beautiful summer evenings, while the private sauna provides special moments of well-being.This ImmoSky offer includes the following *additional services*:+ Spacious room layout with versatile possibilities+ Approximately 90 m² private garden with cozy seating area+ Well-maintained stone floors and pleasant underfloor heating+ Two bathrooms with shower and bathtub+ Separate laundry room with its own washing tower+ Elevator for additional comfort+ Quiet living location with good accessibility+ Underground parking space available for CHF 40,000 extraA home for people who appreciate a lot of space, a private retreat in the green, and that certain extra in everyday life. Interested? We would be happy to show you this special apartment during a personal viewing.

1 / 14
  • Parking space
  • Balcony / Terrace
  • Garage
  • +3
CHF 650,000.–
4.5 rooms107m² living space
Hügelstrasse 2, 9200 Gossau

Beautiful 4.5-room attic apartment in Gossau - quiet and central location

Welcome to this well-maintained and cozy 4.5-room attic apartment at Hügelstrasse 2 in Gossau SG. With a living area of 107 m², this apartment offers generous living comfort for families and couples. The apartment is available immediately. The monthly costs for mortgage interest and owner's expenses are less than CHF 1,300.- per month.The highlights of the apartment: • Good condition, last renovation in 2016 • Near the train station, St. Gallen in 10 minutes, Zurich in just over 1 hour • Very low owner's expenses • Open kitchen area • Relaxed and family-friendly residential area • Two separate bathrooms • The storage room with 13m² is included in the price • Separate garage parking space including forecourt The key data of the apartment:Available from ImmediatelyRooms 4.5Bathrooms 1Guest toilet 1Floor 2nd floorYear of construction 1979Condition GoodPlot number 3657Heating system Central gas heating (year 2009)Heat distribution RadiatorsWindows Plastic (year 2011)Basement 1 basement room à 7 m2Storage room 1 hobby room à 12.8 m2 (included in the price)Garage 1 single garageVisitor parking spaces AvailableElevator NoWashing machine/Tumble dryer Connections available in hobby roomBicycle room Yes OfferSales price apartment CHF 665,000Sales price garage CHF 35,000 AreasNet living area 107 m2Plot area 1,661m2

  • Parking space
  • Balcony / Terrace
  • Garage
  • +3
Travel time
-
Marko Petrovic

Marko Petrovic

1 / 13
Marko Petrovic

Marko Petrovic

  • Elevator
CHF 920,000.–
5.5 rooms118m² living space
Säntisstrasse 44, 9200 Gossau

Lots of space for the family with a view of the Säntis

This spacious 5.5-room apartment impresses with plenty of daylight and a well-thought-out room layout. Upon entering, you are greeted by a spacious entrance area with a practical guest toilet and shower. To the right of it, the bright and spacious living and dining area opens up, warmed by elegant parquet floors and a cozy fireplace that provides a comfortable atmosphere on cool evenings. From here, direct access leads to the heated terrace, which delights with a magnificent view of the Säntis and invites you to linger. Along the corridor, practical built-in closets provide valuable additional storage space. Three more rooms can be used flexibly as children's rooms, guest rooms, or home offices - ideal for families or anyone who appreciates space for individual needs. At the end of the corridor is the bathroom, while to the left is another spacious bedroom, rounding off the attractive room layout. For additional comfort, the underfloor heating in the bathroom, guest toilet, kitchen, and on the terrace provides; the other rooms are heated by radiators. Highlights: -Heated terrace with direct view of the Säntis -Family-friendly location with schools in the immediate vicinity -Bright and spacious living and dining area -Sauna and cozy fireplace directly in the apartment The location is also convincing: the family-friendly residential area is quiet and yet central, with schools in the immediate vicinity. Optional, a garage space (CHF 20,000) and an outdoor parking space (CHF 10,000) are available for purchase (not included in the purchase price).

  • Elevator
Travel time
-
Roman Koller

Roman Koller

1 / 22
Roman Koller

Roman Koller

  • Balcony / Terrace
  • Garage
  • View
  • +4
CHF 1,090,000.–
4.5 rooms133m² living space
Dorfstrasse 19, 9205 Waldkirch

Peaceful, spacious, and stylish living with a far-reaching view

Apartment S8In the former school house Steig in Waldkirch, a multi-family house with condominiums is being built.The school house Steig has been a fixed part of the center of Waldkirch since 1906 and is now being converted into a multi-family house with 8 condominiums.The exterior architecture of the building, and thus the character of the school house, remains preserved.The planned apartments with 2.5 to 6.5 rooms are barrier-free and therefore also ideal for older residents.To protect the local landscape, an underground garage with direct access to the apartments is being built. FIGURES & FACTS· central and yet quiet location in Waldkirch· great living location with a view of the greenery· spacious balcony with high privacy and a far-reaching view· proximity to shopping, school, bus stop, and recreation· impressive ceiling height for a unique living experience· district heating with comfortable underfloor heating· possibility for a fireplace or chimney stove· optional cooling in summer through a free-cooling system· dressing room in the parent's area· exceptionally large living, dining, and kitchen area· modern kitchen with induction cooktop, table hood, and steamer· high-quality wood-metal windows· electric roller shutters· own laundry tower in the shower toilet· separate basement compartment· passenger elevator / wheelchair accessible· direct connection from the underground garage to the apartment· infrastructure for e-charging stations prepared in the underground garage· spacious bicycle room available· large bedrooms· bathroom and shower toilet· practical reduction directly at the kitchen· plus CHF 39,000.- per parking space· plus CHF 8,000.- per motorcycle parking space· discover more available condominiums on the project homepage / offer - school house SteigS1 | 2.5-room apartment | Ground floor | 138m² | CHF 985,000.-S2 | 5.5-room apartment | 1st floor | 204m² | CHF 1,450,000.-S3 | 2.5-room apartment | 2nd floor | 77m² | (Sold)S4 | 4.5-room apartment | 2nd floor | 139m² | CHF 1,090,000.-S5 | 2.5-room apartment | 3rd floor | 79m² | (Sold)S6 | 4.5-room apartment | 3rd floor | 143m² | (Sold)S7 | 5.5-room apartment | 4th floor | 180m² | CHF 1,450,000.-S8 | 4.5-room apartment | Attic | 133m² | CHF 1,090,000.-

  • Balcony / Terrace
  • Garage
  • View
  • +4
Travel time
-
Roman Koller

Roman Koller

1 / 22
Roman Koller

Roman Koller

  • Balcony / Terrace
  • Garage
  • View
  • +4
CHF 1,090,000.–
4.5 rooms139m² living space
Dorfstrasse 19, 9205 Waldkirch

Peaceful, spacious and stylish living with a far-reaching view

Apartment S4 In the former school house Steig in Waldkirch, a multi-family house with condominiums is being built. The school house Steig has been a fixed part of the center of Waldkirch since 1906 and is now being converted into a multi-family house with 8 condominiums. The exterior architecture of the building, and thus the character of the school house, remains preserved. The planned apartments with 2.5 to 6.5 rooms are barrier-free and therefore also ideal for older residents. To protect the local landscape, an underground garage with direct access to the apartments is being built. NUMBERS & FACTS · central and yet quiet location in Waldkirch · great living location with a view of the greenery · proximity to shopping, school, bus stop and recreation · impressive ceiling height for a unique living experience · sunny balcony with attractive views · two bathrooms for additional comfort, bath-shower-toilet & shower-toilet · district heating with comfortable underfloor heating · optional cooling in summer through a free-cooling system · exceptionally large living, dining and kitchen area · modern kitchen with induction cooktop, table hood and steamer · high-quality wood-metal windows · electric roller shutters · own laundry room with washing machine / dryer and sink · separate cellar compartment · passenger elevator / wheelchair accessible · direct connection from underground garage to the apartment · infrastructure for e-charging stations prepared in underground garage · spacious bicycle room available · large bedrooms · practical retreat directly at the kitchen · plus CHF 39,000.- per parking space · plus CHF 8,000.- per motorcycle parking space · discover more available condominiums on the project homepage / offer - school house Steig S1 | 2.5-room apartment | Ground floor | 138m² | CHF 985,000.- S2 | 5.5-room apartment | 1st floor | 204m² | CHF 1,450,000.- S3 | 2.5-room apartment | 2nd floor | 77m² | (Sold) S4 | 4.5-room apartment | 2nd floor | 139m² | CHF 1,090,000.- S5 | 2.5-room apartment | 3rd floor | 79m² | (Sold) S6 | 4.5-room apartment | 3rd floor | 143m² | (Sold) S7 | 5.5-room apartment | 4th floor | 180m² | CHF 1,450,000.- S8 | 4.5-room apartment | Attic | 133m² | CHF 1,090,000.-

  • Balcony / Terrace
  • Garage
  • View
  • +4
Travel time
-

Suggested properties for you based on search results