41099 results - All listings

New building
1 / 6
CHF 999,000.– Premium
5.5 rooms155m² living space
Oberdorf, 8558 Raperswilen

5.5-room semi-detached houses with pool access - New construction DORFRESORT

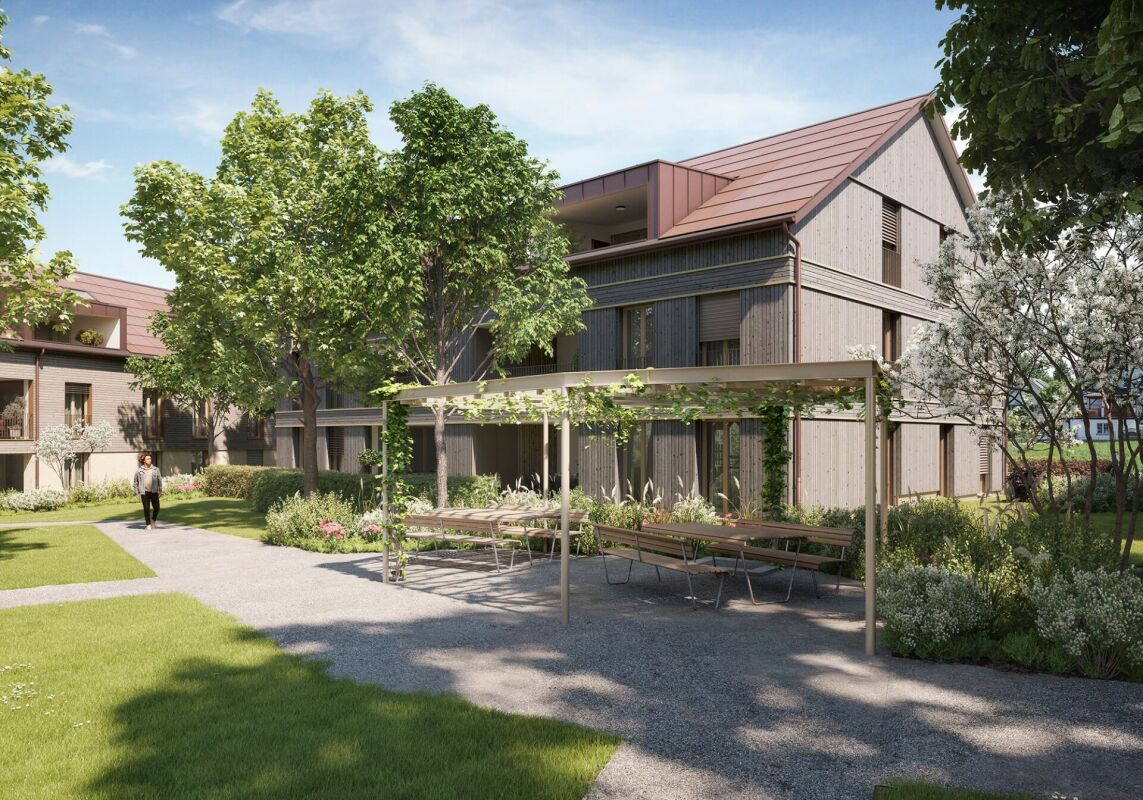
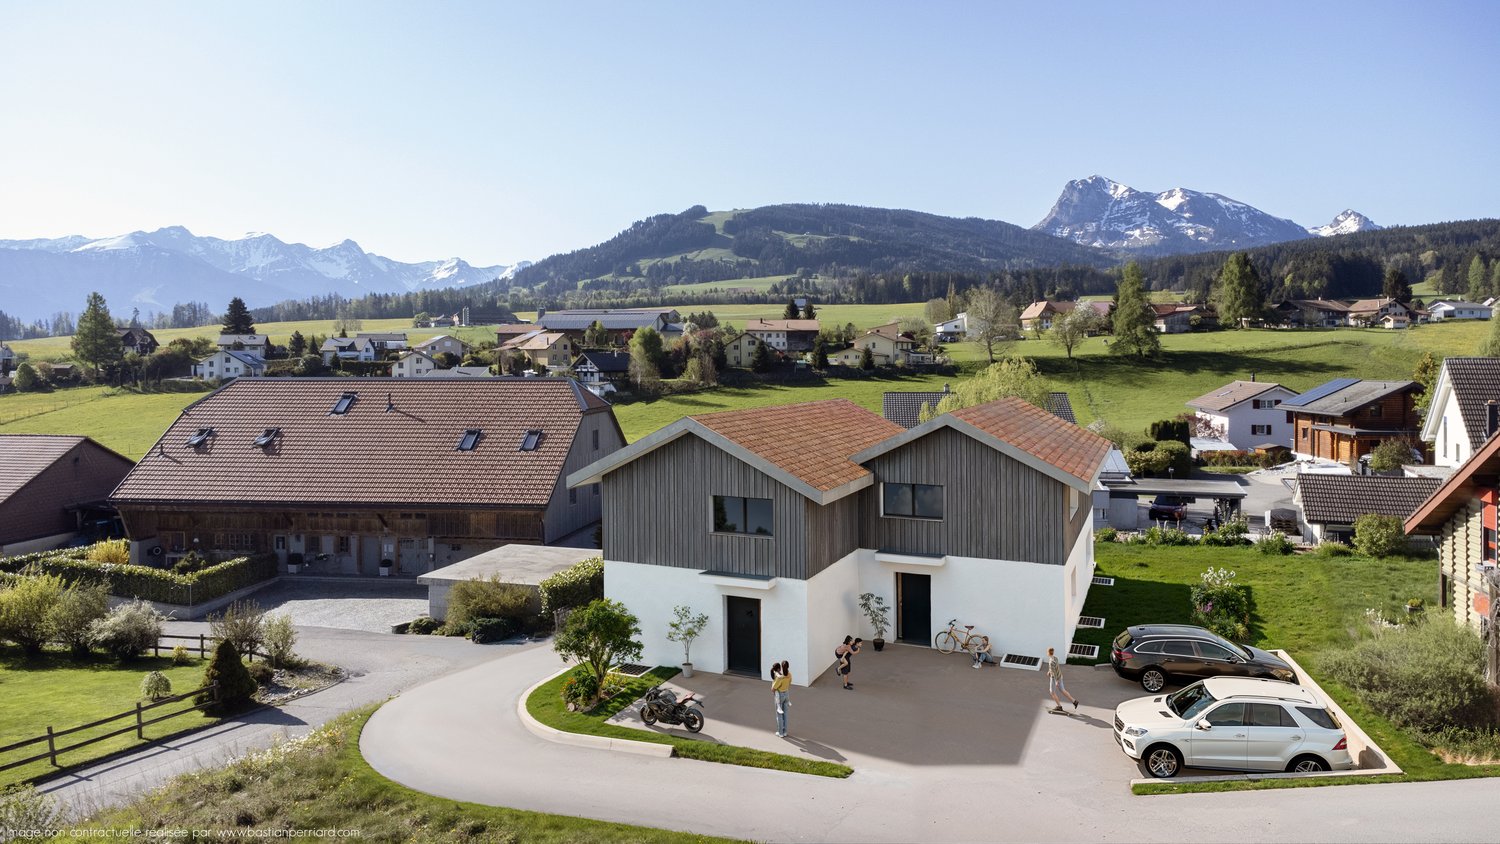
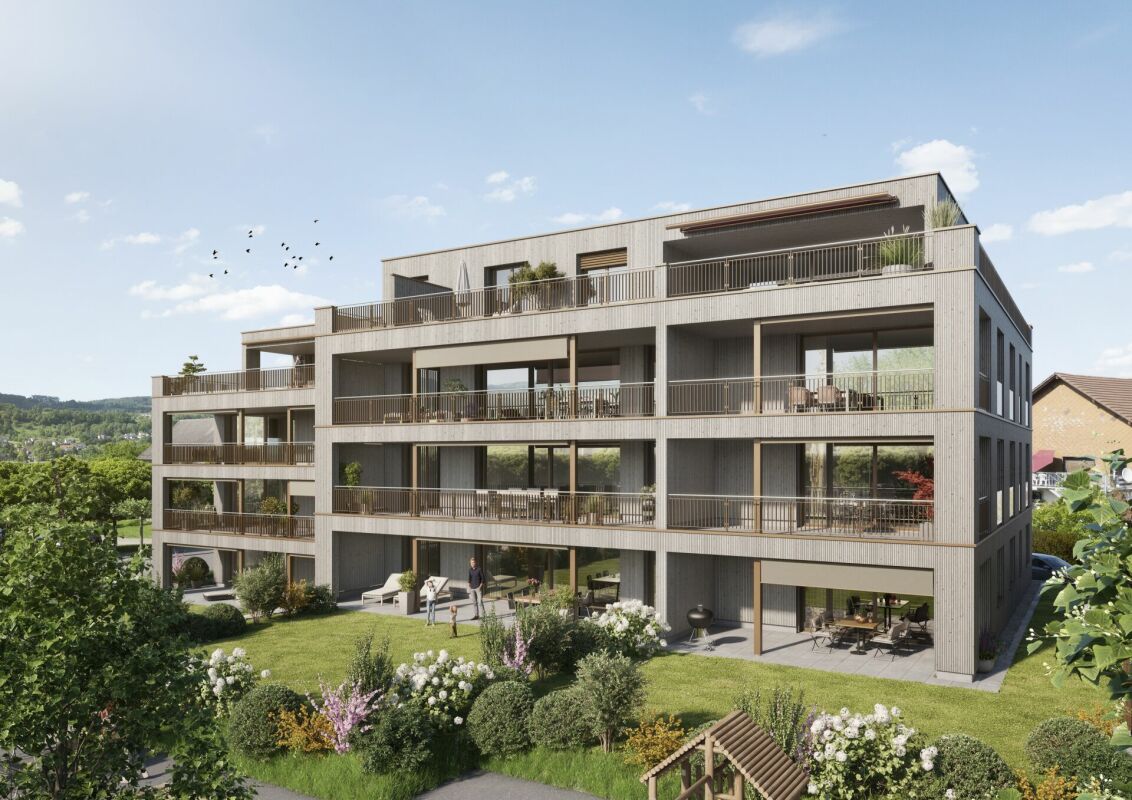
5.5-room semi-detached houses with pool access, garden and pergola directly to the website Welcome to DORFRESORT Helsighausen - Enjoy the view. Relax at home. Here, a total of 4 attractive semi-detached houses are being built from CHF 999,000.-. The houses offer a lot of space, a private garden and access to the communal pool facility.Highlights of the semi-detached houses: • 5.5 rooms with approx. 155 m² net living space or approx. 208 m² usable space • approx. 135.3 m² private garden area and approx. 28.5 m² seating area • spacious living, dining and kitchen area as well as 4 bedrooms on the upper floor • basement and technical rooms on the lower floor • high-quality aluminum pergola with motorized slat roof (optional with side awnings and LED lighting) • Right to use the communal pool facility • Sun loungers and lounge furniture by the pool are provided by the builder • Ground probe heat pump with underfloor heating and free cooling • Underground parking with preparation for e-mobility • individually determinable interior design • various additional options possible, e.g. larger pergola, photovoltaic system, battery storage and other individual equipment wishes • Purchase price: CHF 999,000.- / Underground parking space: CHF 35,000.- / Motorcycle parking space: CHF 5,000.- A home for all those who want to combine peace, plenty of space and a special piece of holiday feeling directly in front of the door.Have we aroused your interest? We are happy to be at your disposal for a discussion. Your AFORIA Real Estate Team

Kevin Auer

Kevin Auer

Travel time
-
New building
1 / 5
CHF 580,000.– Premium
2.5 rooms66m² living space
Haldenstrasse 14, 8887 Mels

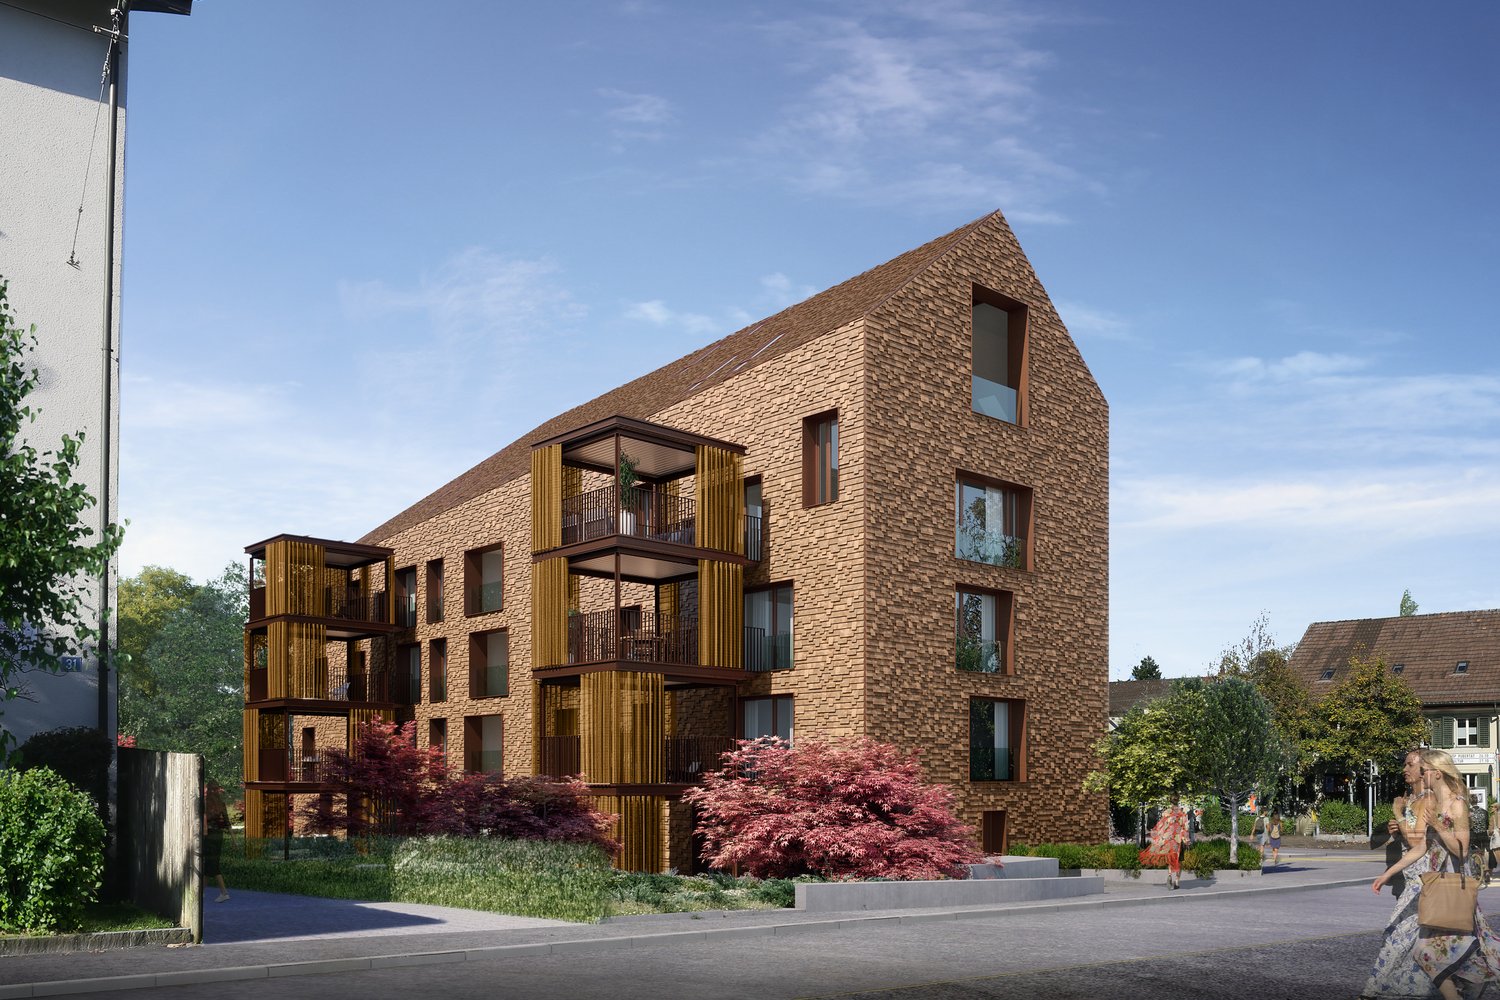
A Home with a Garden at Nidberg

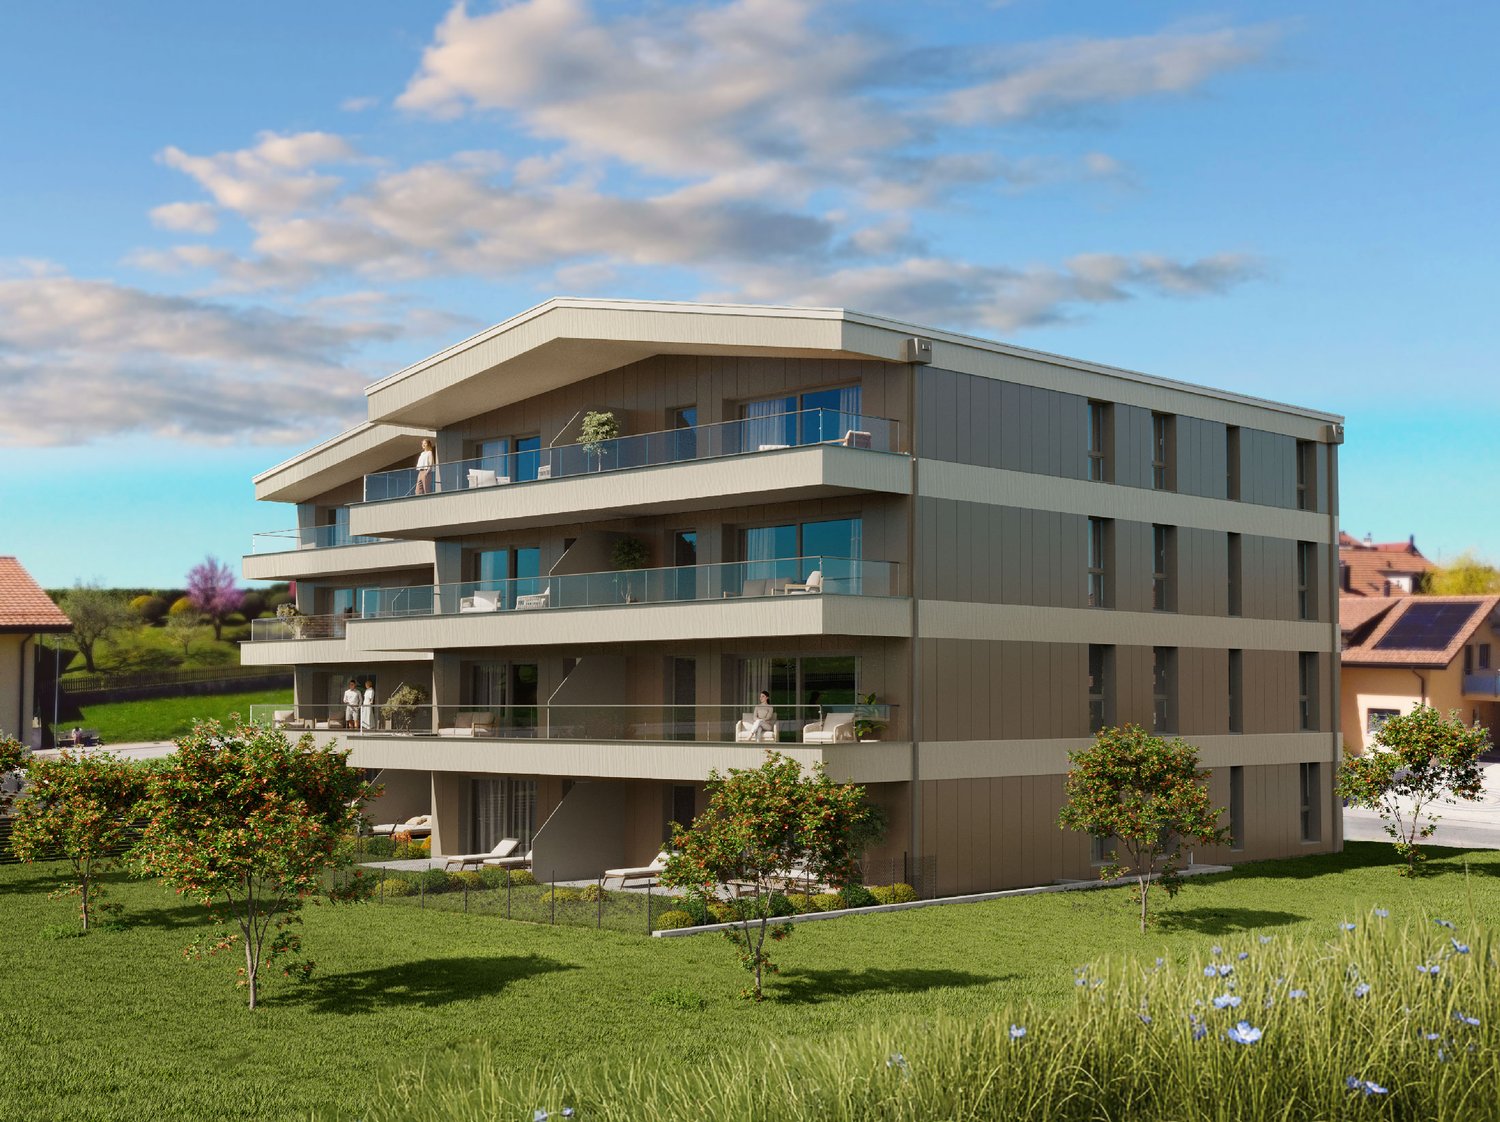
AM NIDBERG - Modern living in Mels In Mels, the AM NIDBERG project is being developed, offering 36 modern condominiums. The project combines contemporary architecture with a natural and central location - ideal for people who value living quality, peace, and a modern home.The 2.5-room garden apartment A0.4 impresses with spacious, bright rooms, a 21.5 m² large loggia, and a private garden with approximately 35 m². A practical storage room with its own washing tower provides additional comfort in everyday life. The well-thought-out floor plan and the carefully planned construction standard create a living feeling that invites you to arrive and feel good.Highlights: • High-quality construction standard and stylish design • Open, practical floor plans with spacious living and dining areas • Quiet, natural location by the stream and centrally located at the same time • Short distances in everyday life (schools, shopping, center, and public transportation) • Park-like surroundings with over 4,000 m² of green space and around 50 trees • Distinctive wooden facade with a warm, natural appearance • Spacious, bright staircase • Carefully designed outdoor and garden areas • Energy-efficient groundwater heat pump with free cooling for pleasant temperatures throughout the year • Photovoltaic system with ZEV for locally produced solar power • Future-oriented basic installation for e-mobility DATES: • Construction start: August 2026 • Move-in: expected from spring 2028 Secure your apartment at AM NIDBERG now and take the first step towards your new home.The entire apartment offer, including prices and floor plans, can be found on the project website nidberg.ch.We look forward to your contact!

Travel time
-
New building
1 / 5
CHF 800,000.– Premium
4.5 rooms113m² living space
Allee 737, 9044 Wald AR

New Build - 4.5 Room Apartment in Sunny Wald

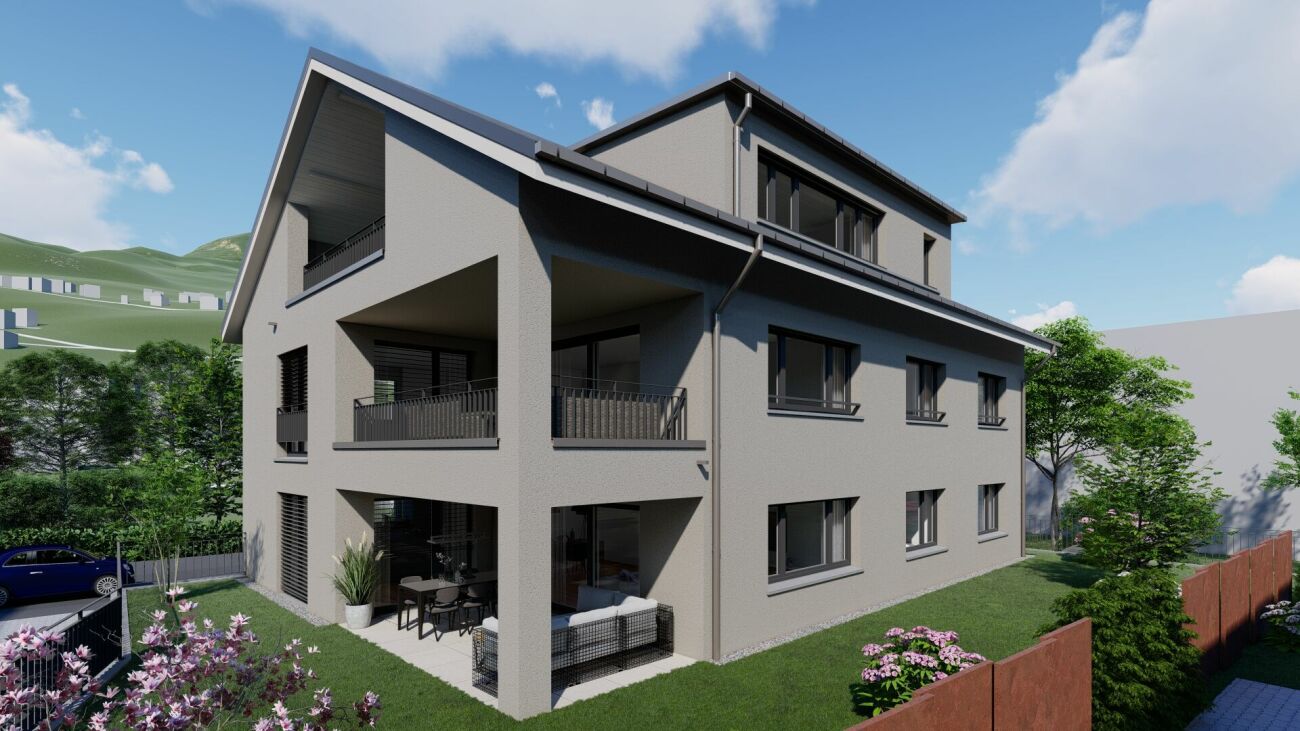
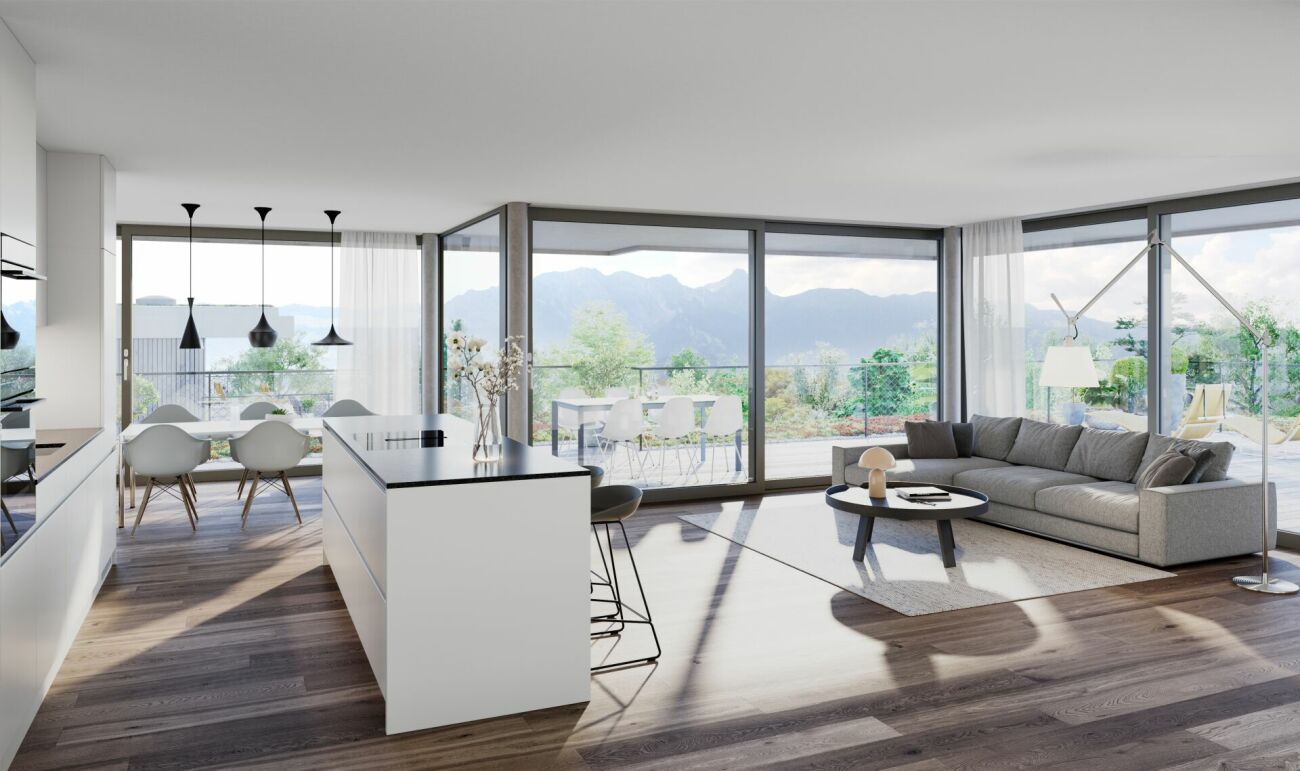
NEW BUILDING QUARTER in Appenzellerland In the idyllic municipality of Wald AR, 24 modern new apartments are being built, which meet the highest living standards. The apartments offer maximum comfort thanks to the elevator and private garage, as well as a dreamy view of the picturesque surroundings. Here, living space is created for everyone: whether seniors, singles, or families - everyone finds their home in this forward-looking project. The well-thought-out architecture and high-quality construction enable modern living, which has not existed in this form in Wald before. An ideal place for all those who want to combine rural tranquility and modern life. Modern 4.5-room apartment with a dreamy view This attractive 4.5-room apartment with 112.5 m² of living space convinces with its practical floor plan, a high-quality construction standard, and its bright and sunny living atmosphere.The generously designed rooms offer plenty of space to feel comfortable and allow plenty of daylight to enter thanks to the optimal orientation. The openly designed living and dining area forms the heart of the apartment and creates a modern, inviting living feeling. From the 10 m² large balcony, you can enjoy a dreamy view and spend relaxed hours outdoors.Highlights at a glance: • 112.5 m² of living space • Bright and sunny 4.5-room apartment • Practical and well-thought-out floor plan • High-quality construction standard • 10 m² large balcony • Dreamy view Convince yourself of this beautiful apartment and arrange a viewing appointment today. We look forward to your contact.

Travel time
-
New building
1 / 5
CHF 980,000.– Premium
4.5 rooms123m² living space
Im Hebler 13, 9450 Altstätten

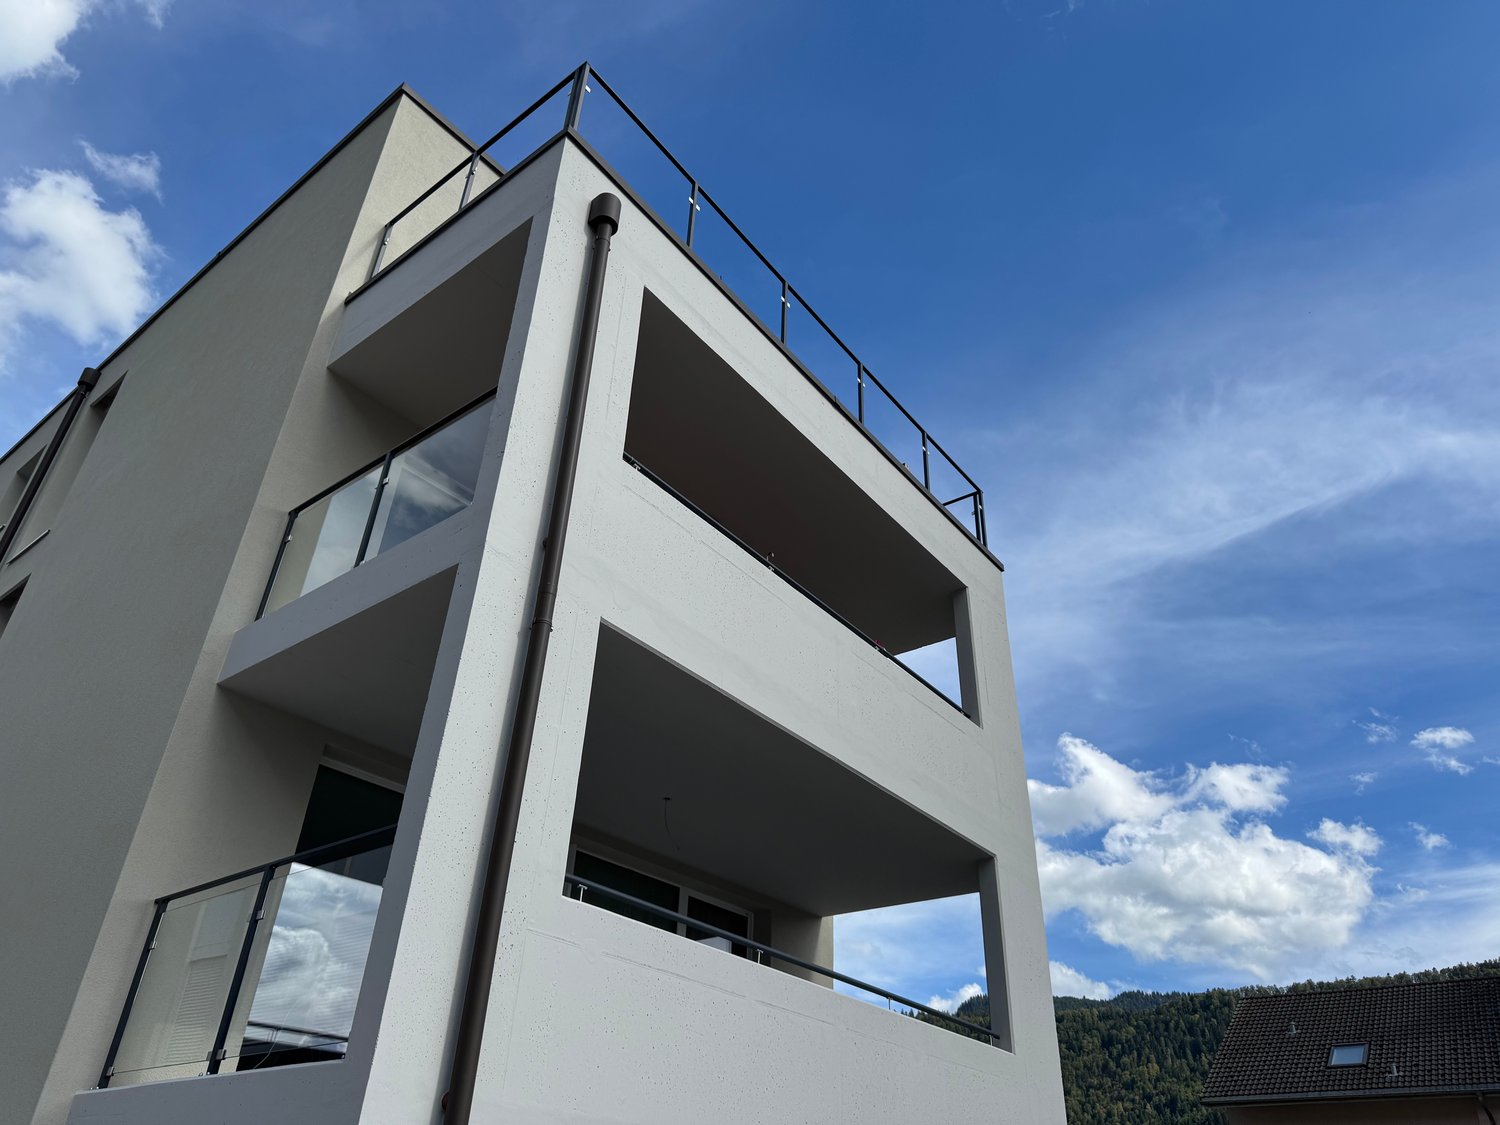
Im Hebler Living | Living with a view and loggia

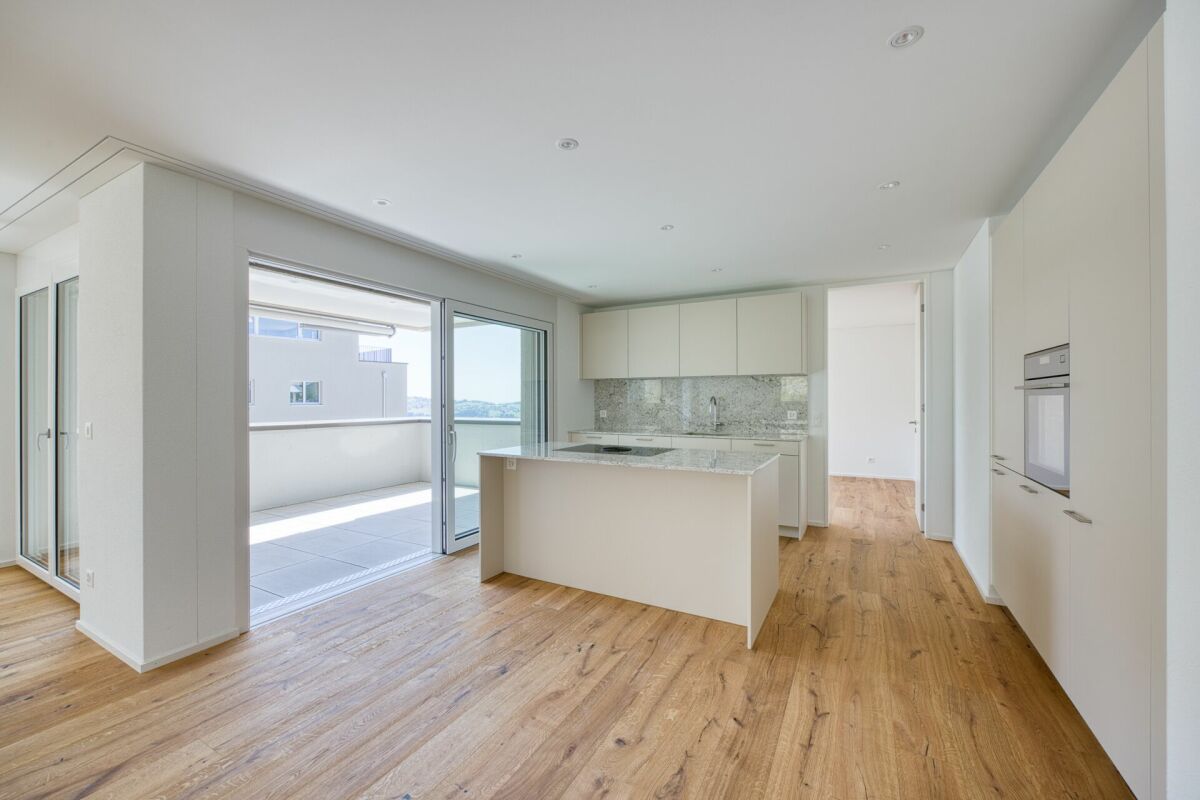
Im Hebler Living features five high-quality condominiums in a quiet and established residential neighborhood of Altstätten. The 4.5-room apartment W4 on the first floor combines modern architecture, well-thought-out floor plans, and high-quality materials to create a home with long-term living quality.On approximately 122.5 m² of net living space, you can expect a spacious living and dining area with an open kitchen, three bedrooms, and two bathrooms. The covered loggia extends the living space outdoors and creates a protected area for relaxed hours in everyday life.Generous window surfaces provide bright rooms and a pleasant living feeling. The high-quality materialization with oak parquet, natural stone cladding, and modern wet cells underlines the timeless character of this apartment.Sustainable building technology with geothermal heat pumps, photovoltaic systems, and free-cooling systems ensures high living comfort and low ancillary costs.For more information, floor plans, visualizations, and project details, please visit:www.imheblerliving.chHighlights at a glance:+ 4.5-room apartment on the 1st floor+ 122.5 m² of net living space+ Covered loggia with approx. 16 m²+ Three bedrooms+ Two bathrooms+ Open living and dining area+ High-quality interior design+ Oak parquet in living and sleeping areas+ Elevator to the underground garage+ Wheelchair-accessible design+ Geothermal heat pump with free-cooling+ Photovoltaic system+ Bicycle room (2 storage spaces per apartment)+ Ski and sports room with storage for each apartment+ Underground parking space excl. CHF 40'000.- / 45'000.-+ First occupancy 2027I would be happy to personally introduce you to the project and accompany you, together with the architect, on your way to your future home.As long as the construction progress allows, individual change requests and personal design ideas can be incorporated into the planning. This creates an apartment that is optimally tailored to your needs.C. De CarvalhoGerman / English / French / Portuguese

Travel time
-
New building
1 / 5
CHF 810,000.– Premium
4.5 rooms108m² living space
Route du Levant 2, 1617 Remaufens

Résidence Fouârdze, new apartments in Remaufens

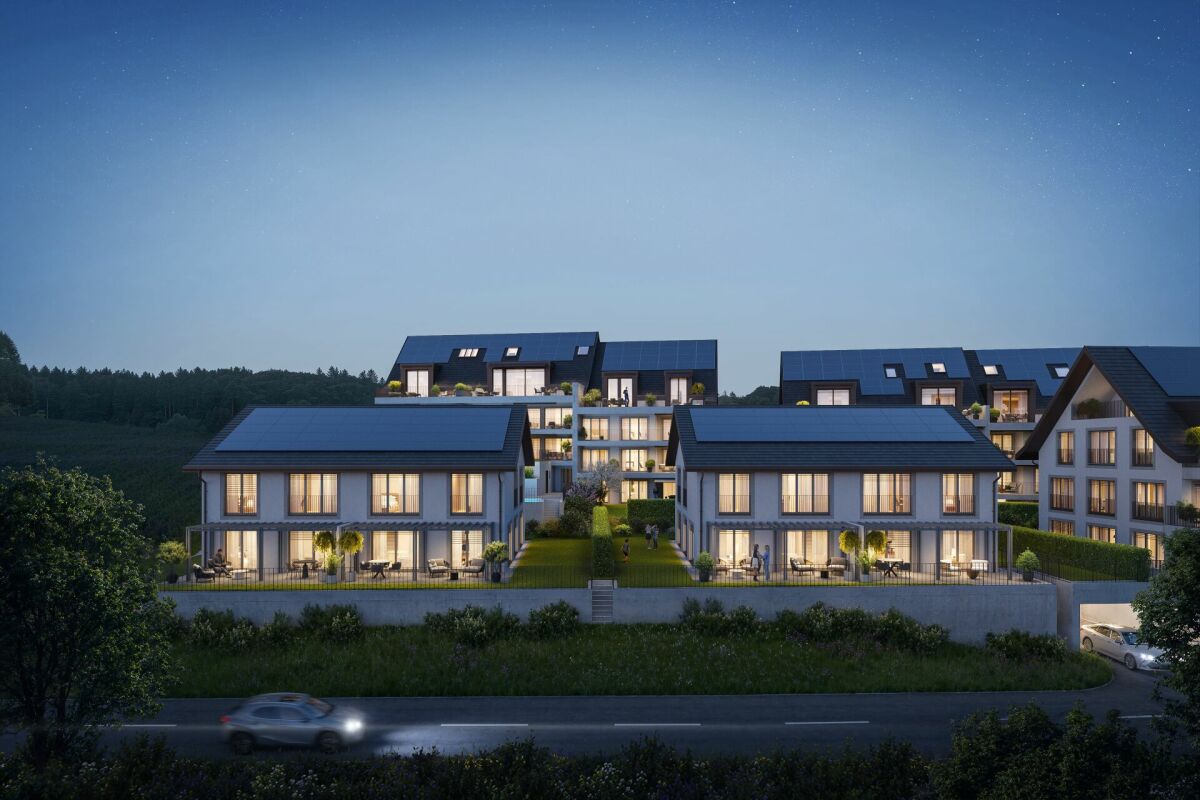
In Remaufens, just a few minutes from Châtel-Saint-Denis, the Résidence Fouârdze offers 16 new apartments with 2.5 to 4.5 rooms in a quiet and pleasant village atmosphere.Located at Route du Levant 2, this new development provides a comfortable, functional, and sustainable living environment. The project is designed for individuals seeking a new, bright, and well-designed home close to the region's amenities.The residence comprises apartments of various sizes, suitable for singles, couples, families, or investment projects. The ground-floor apartments have a terrace and a garden, while the upper-floor apartments feature a generous balcony.Each apartment has its own cellar. An underground parking space is available as an option.Available ApartmentsThe residence offers various living formats: • 2.5-room apartments, approx. 63 m², price from CHF 420,000 to CHF 465,000 • 2.5-room apartments, approx. 75 m², price from CHF 510,000 to CHF 565,000 • 4.5-room apartments, approx. 108 m², price from CHF 765,000 to CHF 870,000 • 4.5-room apartments, approx. 127 m², price from CHF 855,000 to CHF 960,000 Underground parking space available as an option.The areas, prices, and availability are indicative and may vary depending on the unit.Comfort and ConstructionThe building is constructed according to the Minergie-P standard, with a focus on energy efficiency, interior quality, and rational resource use.The apartments feature: floor heating with heat pumps and geothermal probes, thermostat regulation in the living areas, mechanical ventilation, PVC-aluminum windows with triple glazing, motorized blinds, customized kitchen, entrance closet with wardrobe, parquet flooring in the bedrooms, tiles in the living areas and bathrooms, individual cellar, underground parking space available as an option, pre-installation for electric vehicle charging stationThe residence also includes bicycle parking, technical rooms, and practical access to the building.LocationRemaufens offers a quiet and well-connected village atmosphere. The municipality is located in the immediate vicinity of Châtel-Saint-Denis, with quick access to shops, schools, services, and transportation.The Résidence Fouârdze is approximately 3 minutes from Châtel-Saint-Denis and 5 minutes from the A12 highway exit. It allows for easy access to Vevey, Fribourg, Bulle, Lausanne, or Bern.The region is also served by public transportation, with regular bus and train connections.Indicative travel times by train:Lausanne: approx. 35 minutes, Fribourg: approx. 45 minutes, Bulle: approx. 25 minutesA new project in a practical and peaceful environmentThe Résidence Fouârdze is aimed at those who want to live in a new home with well-designed spaces, high comfort, and a genuine connection to the outdoors.The project combines the advantages of a village atmosphere with proximity to the main axes and services of the region.
Travel time
-
New building
1 / 5
CHF 1,090,000.– Premium
5.5 rooms136m² living space
Chemin de la Grangette 14, 1628 Vuadens

Vuadens – Magnificent new semi-detached villa with 5.5 rooms and west view

Aventis Immobilier presents « La Grangette », a project of two semi-detached villas of high standing, ideally located in a quiet and family-friendly residential area in Vuadens, just a few minutes from Bulle.Conceived with quality materials and excellent energy efficiency (CECB certificate B), these villas combine comfort, modernity, and low operating costs.Characteristics of the property • 5.5 rooms – 136 m² living area • 180 m² usable area • 17 m² terrace • Beautiful west orientation, ideal for enjoying the evenings • 2 parking spaces available at CHF 20'000.– per unit (in addition), with the possibility of installing an electric vehicle charging station Construction and equipment • New construction with wooden structure and peripheral insulation • PVC windows and doors, triple glazing • Aluminum blinds • Air-water heat pump, underfloor heating • Photovoltaic panels on the roof • Very generous finishing budgets: kitchen CHF 30'000.– / sanitary facilities CHF 25'000.– • Personalizable finishing according to the progress of the construction site Location • Vuadens primary school: approx. 850 m • Bus stop: approx. 900 m • Access to highway A12 (Bulle exit): approx. 5 minutes • Bulle city center: approx. 7 minutes by car Availability The completion is planned for spring 2028.A rare opportunity to acquire a new, energy-efficient, and personalized property in a green and sought-after environment. Do not hesitate to contact us to receive the complete sales dossier or organize a project presentation.

Travel time
-
New building
1 / 5
CHF 2,055,000.– Premium
5 rooms135m² living space
1052 Le Mont-sur-Lausanne

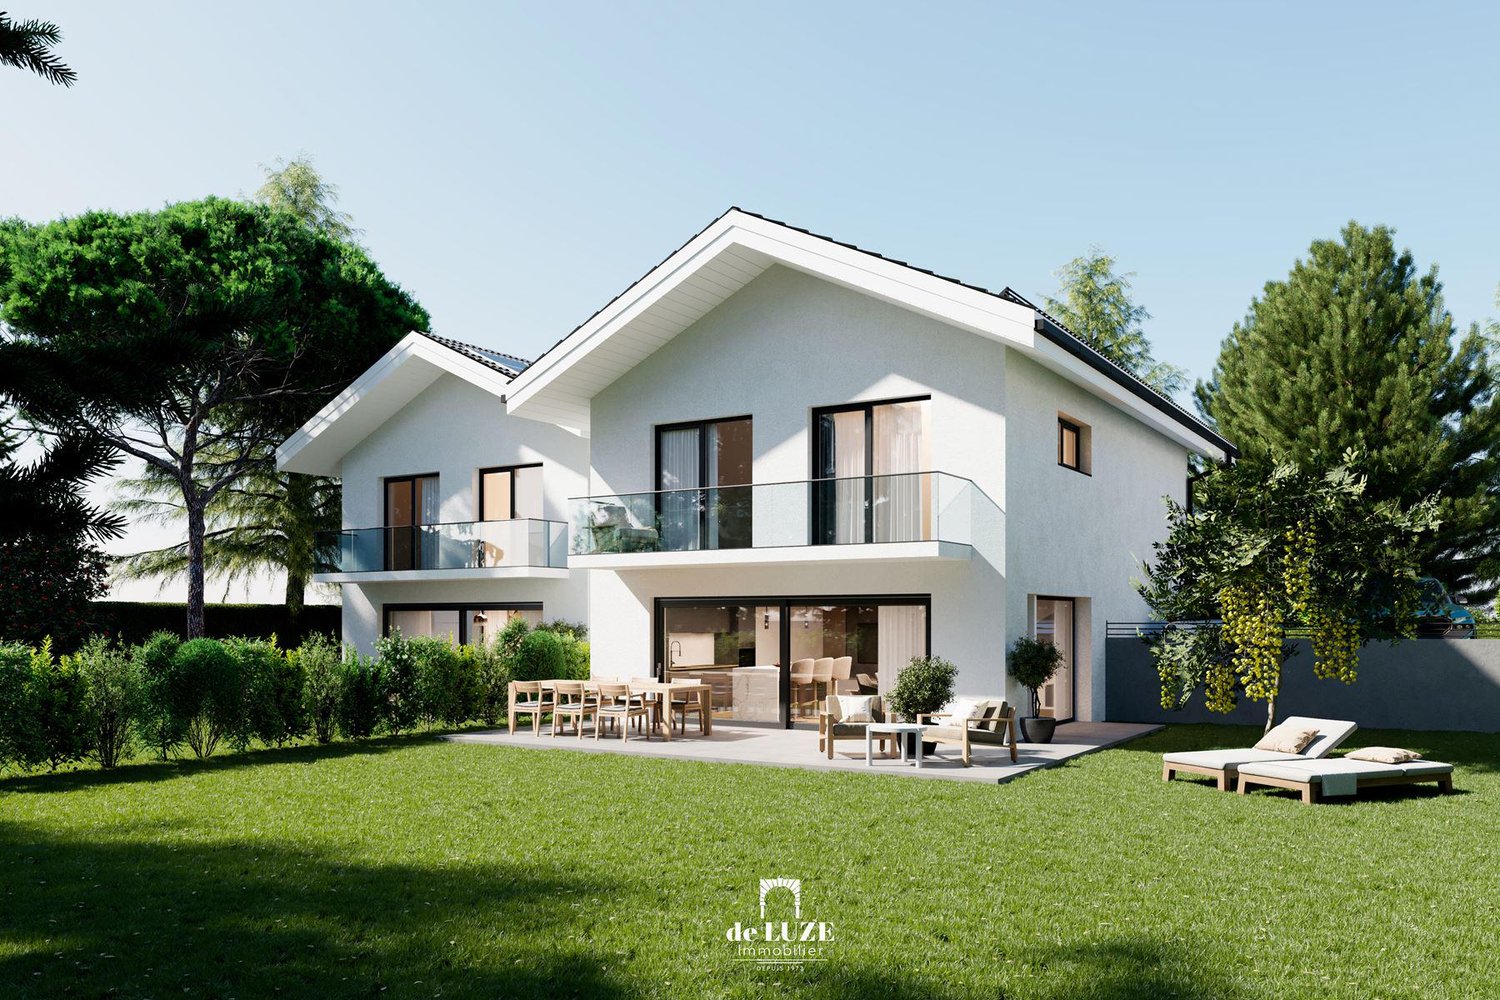
NEW PROJECT: Modern 5.5-room villa near Lausanne

"de LUZE immobilier" presents this new project of four contemporary villas located in Mont-sur-Lausanne.- Building permit has been granted,- Delivery is scheduled for summer 2028.The villa is situated in a residential and green environment close to Lausanne amenities and only about 5.2 km from the Flon district.The development includes 4 villas divided into two PPE of 2 semi-detached villas:- PPE 1 = Villas A and B: Plot of 1'456 m², divided into 500 thousandths per villa.- PPE 2 = Villas C and D: Plot of 1'457 m², divided into 500 thousandths per villa.Advantages: The villas benefit from optimal brightness due to their south-facing orientation. Each has an individual air/water heat pump, an individual boiler, and photovoltaic panels.PRESENTATION OF VILLA "B":The villa A is semi-detached to villa B and offers a usable area of approximately 189 m² of living space, spread over 5.5 rooms including four bedrooms (the largest is over 17 m²). Modern and modular according to the wishes of the future buyers, it is composed of three levels. The upper floor benefits from a balcony of almost 8 m², while the ground floor leads to a living area of over 50 m², a terrace of 35.5 m², and a garden of 269.5 m².Parking:The villa has a covered parking space and an outdoor parking space.Information and visits:Visits to the project location are exclusively by appointment!Sales pricePrice of the villa: CHF 1'995'000.00Price of parking: CHF 60'000.00Total price: CHF 2'055'000.00For any additional information or to obtain more information about this project, de LUZE immobilier is at your disposal.

Suggested properties for you based on search results