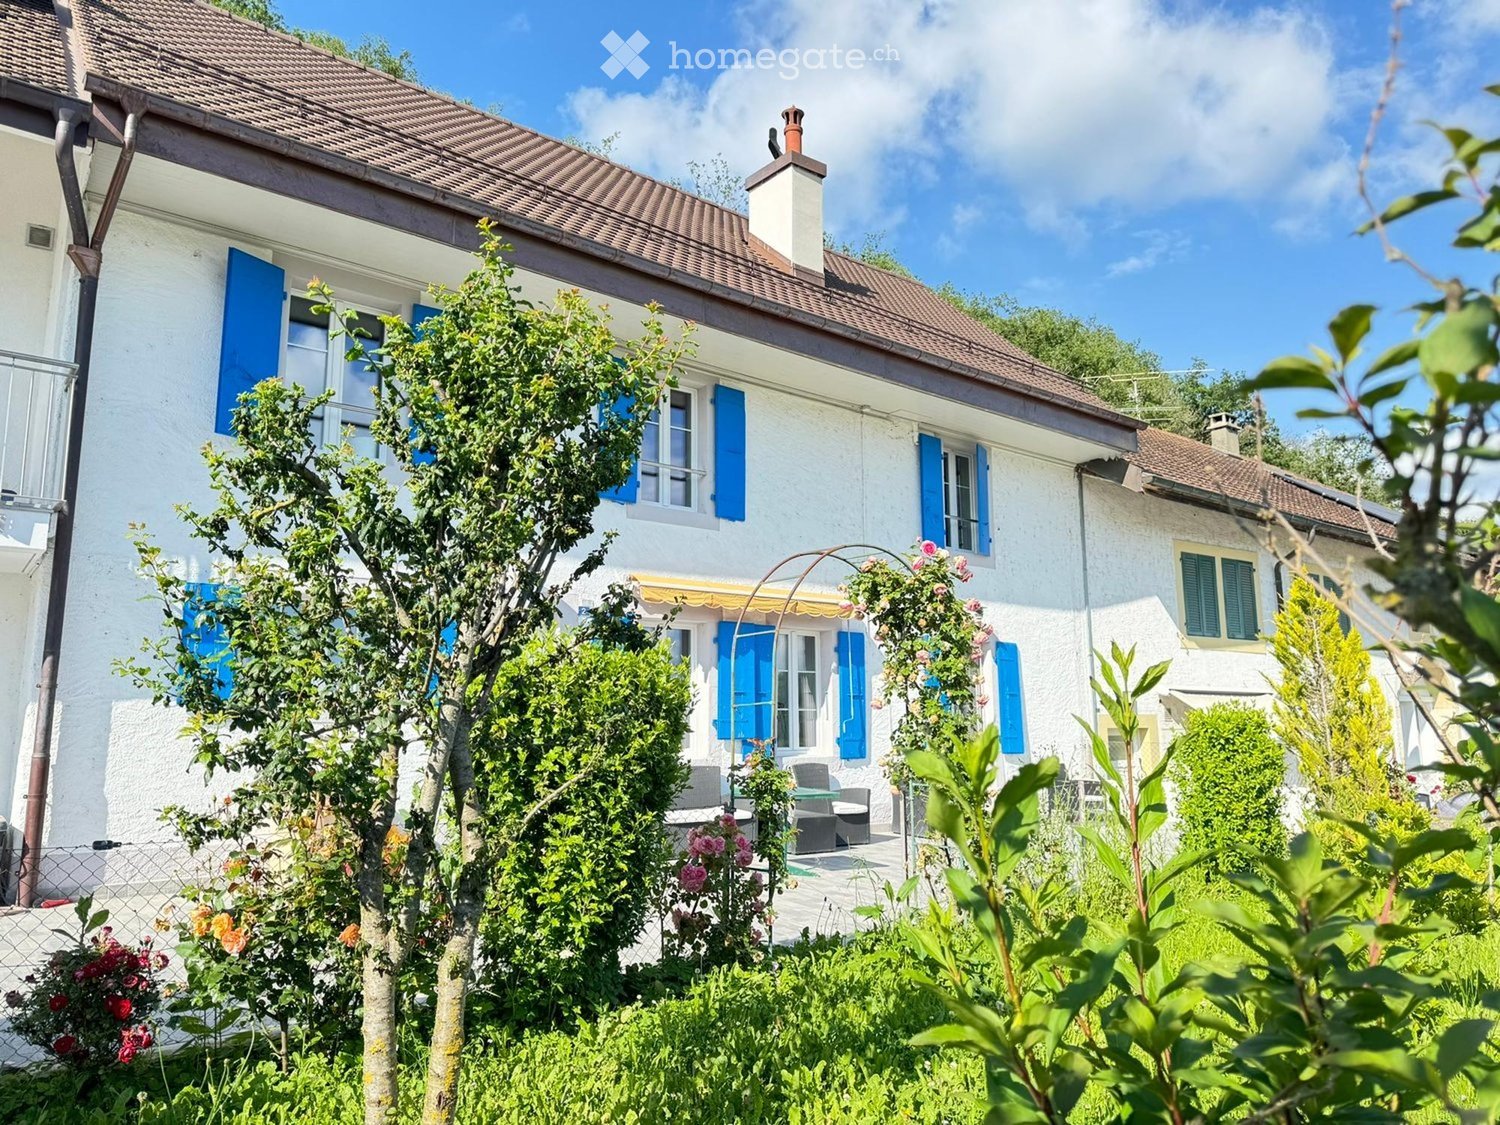
40727 results - All listings

New building
1 / 13
CHF 1,170,000.– Top
5.5 rooms157m² living space
Friedstrasse 15a, 5734 Reinach AG

Your new home with space for your wishes

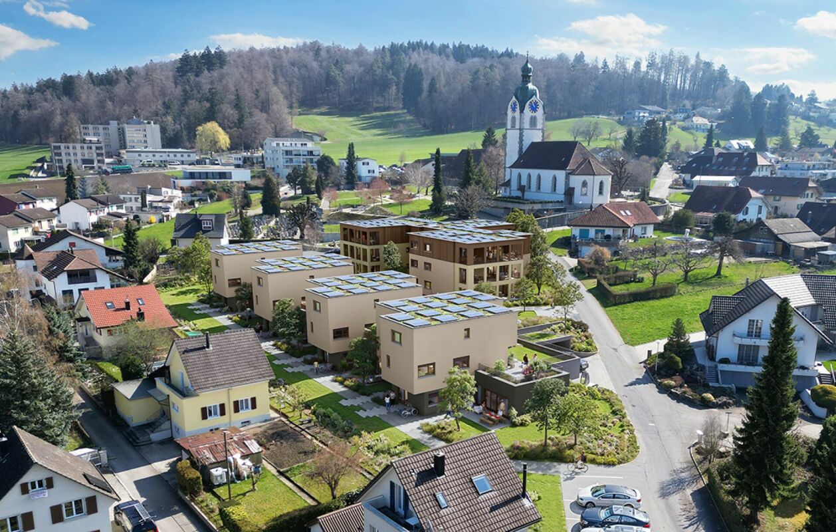
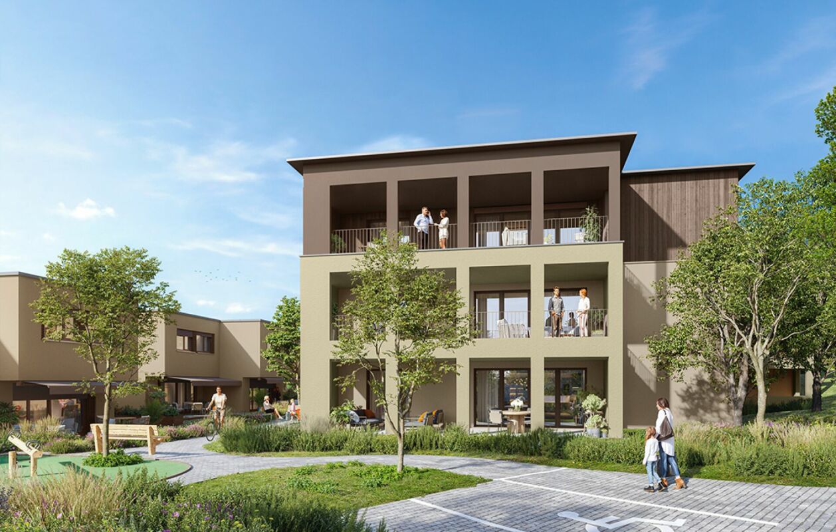
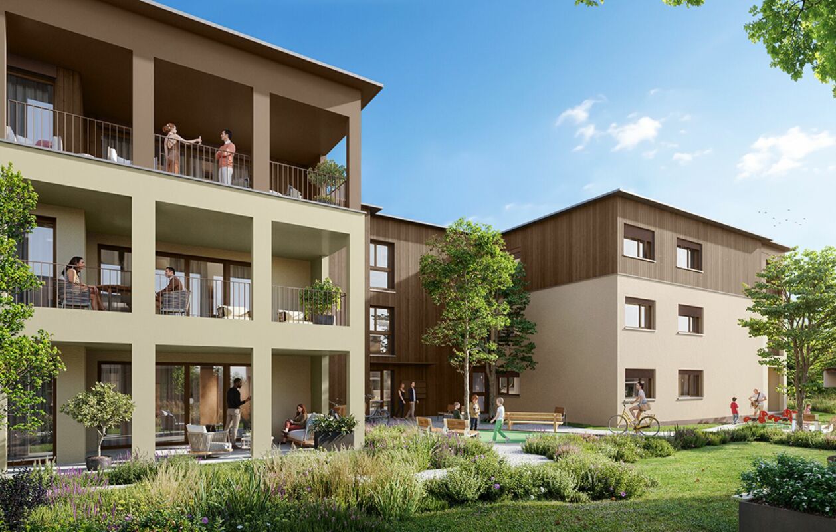
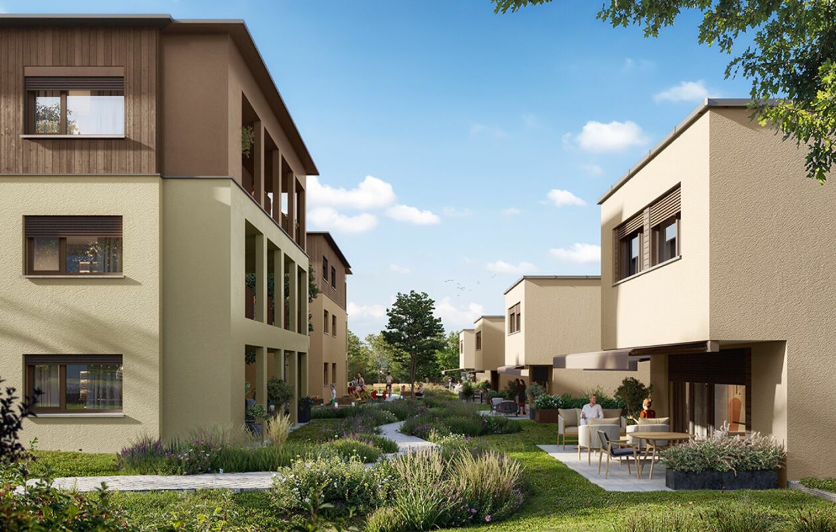
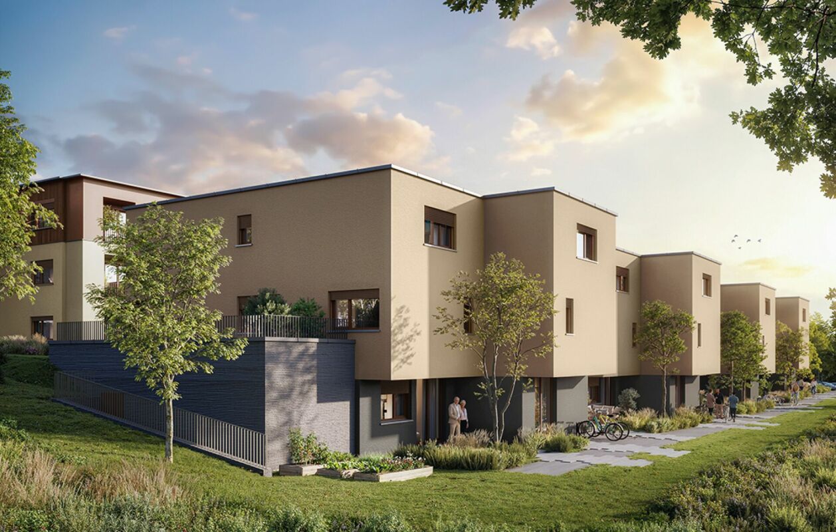
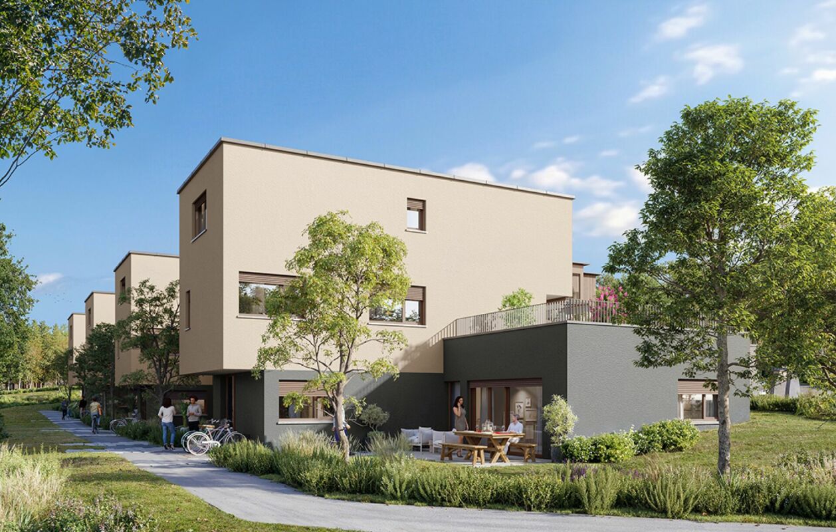
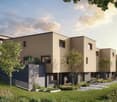
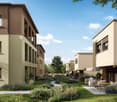
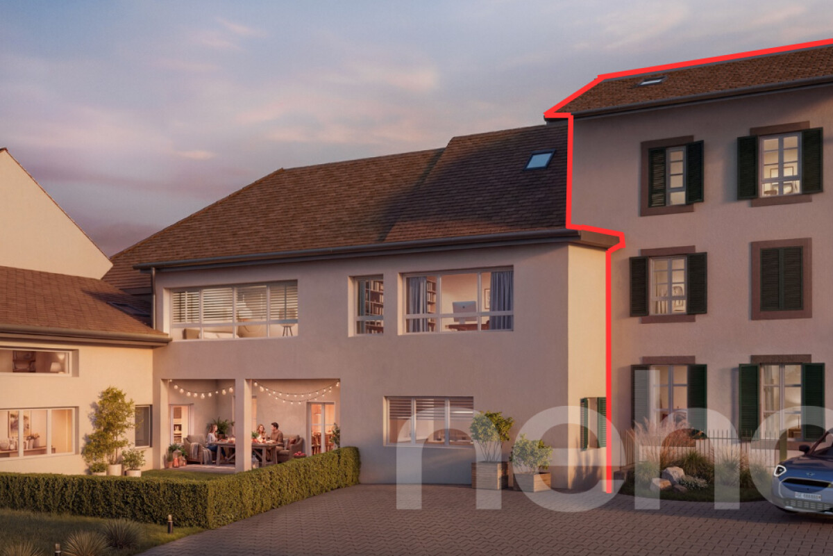
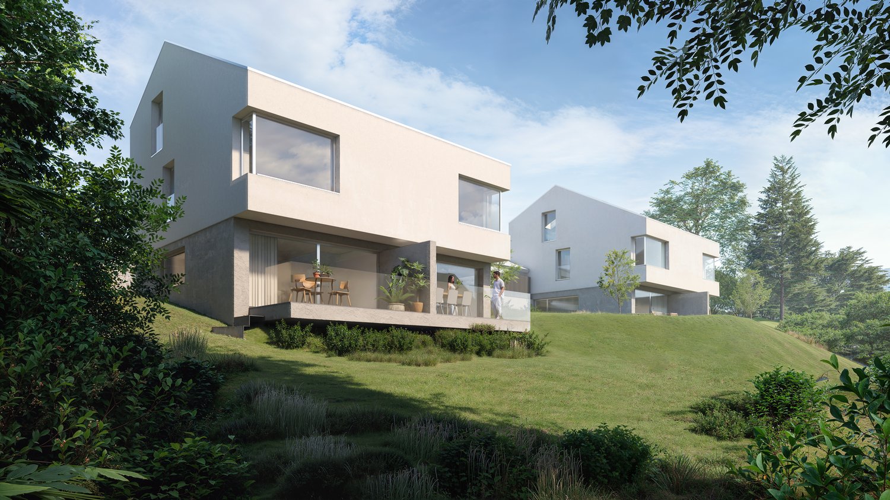
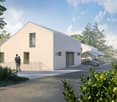
WOHNÜBERBAUUNG FRIEDSTRASSEA modern new construction project with 13 condominiums and 8 single-family homes is being built on Friedstrasse. The WOHNALLEE FRIEDSTRASSE and the MEHRFAMILIENHAUS CHILEBREITI are part of this project and offer different forms of living for various life situations.The Wohnallee Friedstrasse includes four 4.5-room and four 5.5-room single-family homes. Each 4.5-room house has an independent 2.5-room garden apartment attached. This special combination opens up additional living possibilities and is suitable, among other things, for multiple generations, adult children, guests, or working in close proximity to one's own home. 5.5-ROOM SINGLE-FAMILY HOME WITH GARDENThe 5.5-room single-family home offers a lot of space and diverse usage possibilities on approximately 163 m² of living space. The three levels create space for communal living and also offer individual retreat possibilities.The private garden with a seating area extends the living area outdoors and provides space for playing, relaxing, and enjoying.Through the direct access to the underground garage, you can easily enter the house in any weather. SPACIOUS AND VERSATILEThe three levels create space for communal living and personal retreat possibilities. You also have a lot of leeway when it comes to room design: Non-load-bearing interior walls and thus the room layout can be individually adapted to your needs within the structural possibilities. YOUR HOME, YOUR WISHESOak parquet, carefully selected materials, and modern equipment create a pleasant living atmosphere. The kitchen, flooring, and sanitary facilities can be selected according to your personal ideas. SUSTAINABLE AND FUTURE-ORIENTEDThe development impresses with modern building technology for sustainable and comfortable living: • Photovoltaic systems for self-generated power • Ground probes heat pumps for heating and hot water • Floor heating with Free Cooling • Preparation for Smart Home and E-Mobility LIVING WITH A LOT OF GREENThe naturally designed surroundings offer green spaces, play areas, and meeting zones. The communal outdoor areas create space for play, relaxation, and socializing. Collected rainwater is used for resource-conserving irrigation of the green spaces. CONVENIENT PARKINGThe houses and apartments are easily accessible via the shared underground garage. Parking spaces can be purchased for CHF 35,000 each. QUIET LIVING, CENTRAL LIFEThe residential development on Friedstrasse is located in a quiet and family-friendly residential area of Reinach. Schools and kindergartens are in the immediate vicinity. Shopping facilities for daily needs and bus stops are easily accessible.Reinach offers a diverse range of leisure activities with sports facilities, clubs, and local recreation areas. By car, you can quickly reach Menziken, Beromünster, and the important connecting axes of the region. RELIABLY PLANNED, SECURELY REALIZEDThe Alberto Casco AG in Cham is realizing the project with around 30 years of experience. The construction start is independent of the number of sold units - an important advantage and additional planning security for buyers. DISCOVER YOUR NEW HOMECould this be your new home? We would be happy to take the time for you and present the project, the single-family home, and the various design possibilities personally.In our customer center, you can experience on a large-format screen how your new home and its surroundings could look in the future.Arrange a personal consultation today - we look forward to getting to know you and discovering your new home together.


Travel time
-
New building
1 / 13
CHF 940,000.– Top
5.5 rooms136m² living space
Friedstrasse 23, 5734 Reinach AG

All on one level. All for life.

WOHNÜBERBAUUNG FRIEDSTRASSEA modern new building project with 13 condominiums and 8 single-family homes is being built on Friedstrasse. The WOHNALLEE FRIEDSTRASSE and the MEHRFAMILIENHAUS CHILEBREITI are part of this project and offer different forms of living for various life situations.In the Chilebreiti multi-family house, nine condominiums with 3.5, 4.5, and 5.5 rooms are being built. The different apartment sizes create suitable opportunities for couples, families, single occupants, and all those who appreciate comfortable living on one level. 5.5-ROOM APARTMENT WITH BALCONY OR GARDEN SEATThe 5.5-room apartment offers spacious conditions on approximately 144 m² of living space - and this comfortably on one level. The open living and dining area forms the heart of the apartment and offers plenty of space for shared hours with family and friends.A spacious balcony or a private seat with a garden share extends the living area outdoors. Here, a large dining table, cozy seating furniture, and personal design ideas find their place.Through the stairwell with a lift, you can easily reach the common underground garage from the apartment level. MUCH SPACE FOR SHARED AND PRIVATE MOMENTSThe apartment is particularly suitable for families who want space for shared life and at the same time personal retreat possibilities. The additional rooms can be used as children's rooms, home offices, guest rooms, hobby rooms, or quiet retreats.Couples with a generous space requirement or people who want to exchange their single-family home for comfortable living on one level will also find plenty of space for their habits, furniture, and personal ideas.When it comes to room design, you have additional leeway: Non-load-bearing interior walls and thus the room layout can be adapted to your personal needs within the structural possibilities. HIGH-QUALITY EQUIPMENT ACCORDING TO YOUR WISHESOak parquet, carefully selected materials, and modern equipment create a stylish and at the same time cozy atmosphere. The kitchen, floor coverings, and sanitary facilities can be selected according to your personal ideas. This creates a home that combines generosity with your personal style. SUSTAINABLE AND FUTURE-ORIENTEDThe building project convinces with modern building technology for sustainable and comfortable living: • Photovoltaic systems for own power generation • Ground probes heat pumps for heating and hot water • Floor heating with Free Cooling • Preparation for Smart Home and E-Mobility QUALITY OF LIFE IN THE GREENThe naturally designed environment with green spaces, play areas, and meeting zones offers space for movement, relaxation, and a pleasant togetherness. Children find space to play, while the communal outdoor areas invite you to meet and relax in the fresh air.Collected rainwater is used for resource-saving irrigation of the green spaces. CONVENIENT FROM THE APARTMENT TO THE CARWith the lift, you can easily reach the common underground garage. Parking spaces in the garage can be purchased for CHF 35,000 each. PEACEFUL LIVING, CENTRAL LIFEThe residential building on Friedstrasse is located in a quiet and family-friendly residential area of Reinach. Schools and kindergartens are in the immediate vicinity. Shopping facilities for daily needs and bus stops are easily accessible.Reinach offers a diverse range of leisure activities with sports facilities, clubs, and local recreation areas. By car, you can quickly reach Menziken, Beromünster, and the important connecting axes of the region. RELIABLY PLANNED, SAFELY REALIZEDThe Alberto Casco AG in Cham realizes the project with around 30 years of experience. The construction start is independent of the number of sold units - an important advantage and additional planning security for buyers. DISCOVER YOUR NEW HOMEAre you looking for a home that will give you enough space in the long term? We would be happy to take the time for you and present the project, the apartment, and the various design options to you in person.In our customer center, you can experience on a large-format screen what your new home and its surroundings could look like in the future.Arrange a personal consultation today - we look forward to getting to know you and discovering your new home together.
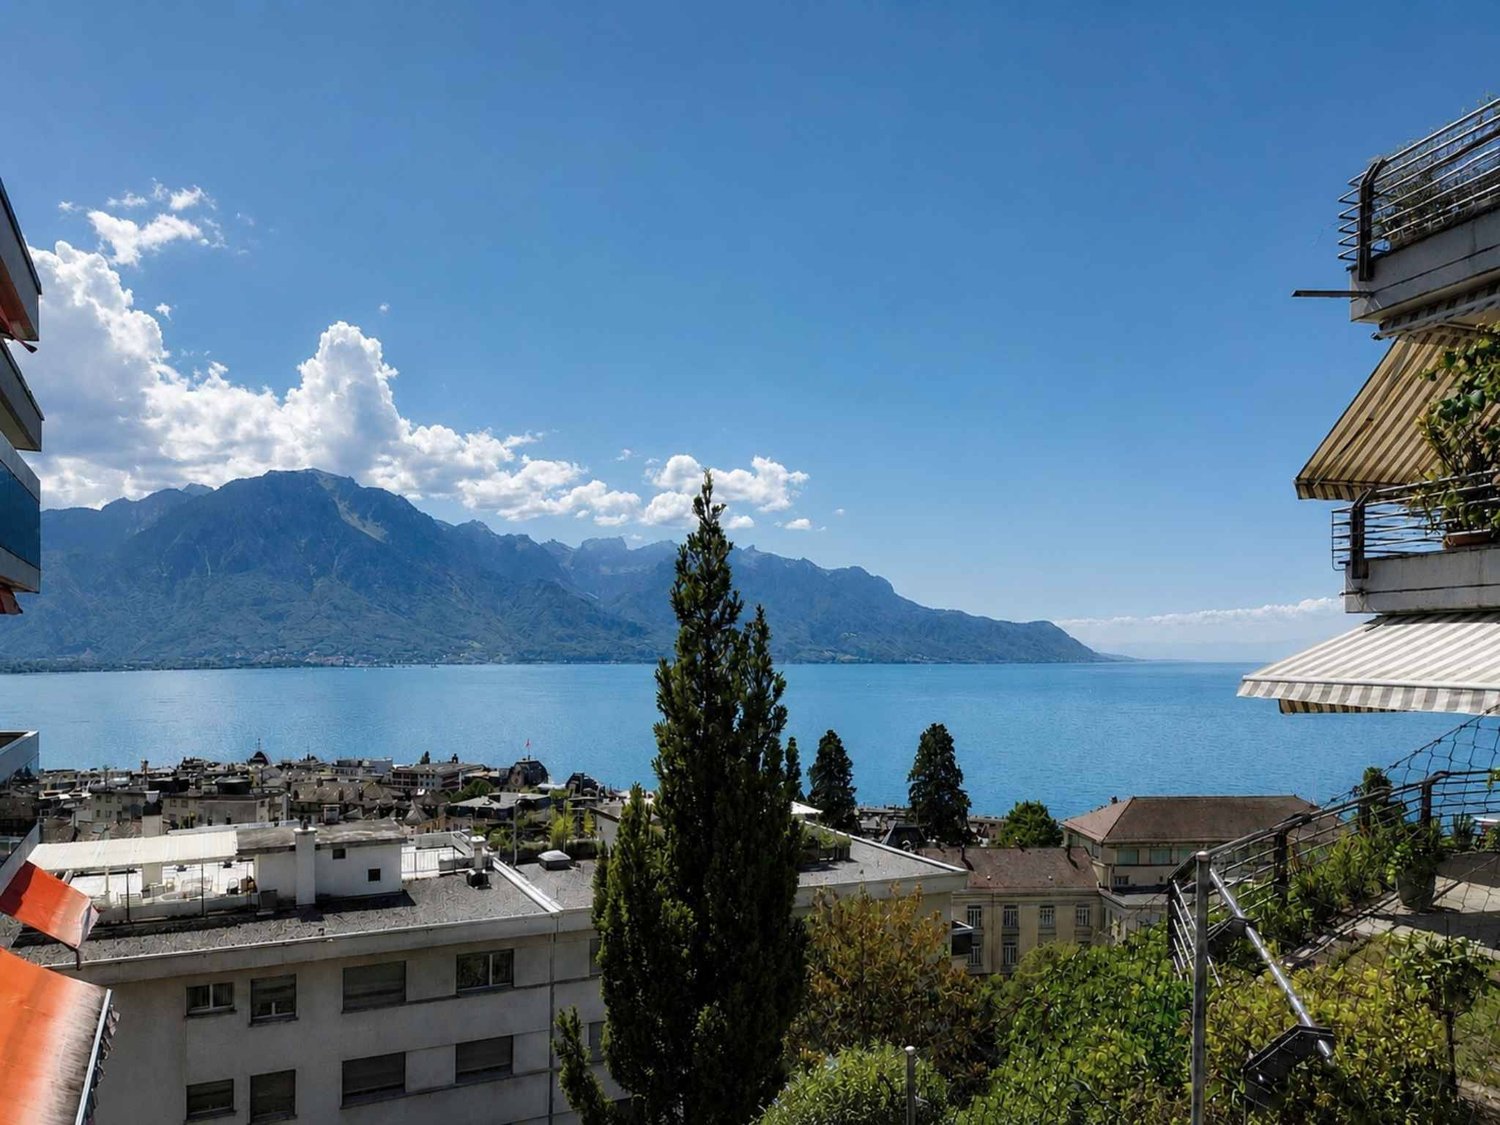
Travel time
-
New building
1 / 13
CHF 620,000.– Top
3.5 rooms85m² living space
Friedstrasse 23, 5734 Reinach AG

Stylish living, individual design

WOHNÜBERBAUUNG FRIEDSTRASSEOn Friedstrasse, a modern new construction project with 13 condominiums and 8 single-family homes is being built. The WOHNALLEE FRIEDSTRASSE and the MEHRFAMILIENHAUS CHILEBREITI are part of this project and offer different forms of living for various life situations.In the Chilebreiti multi-family house, nine condominiums with 3.5, 4.5, and 5.5 rooms are being built. The different apartment sizes create suitable opportunities for couples, families, single occupants, and all those who appreciate comfortable living on one level. 3.5-ROOM APARTMENT WITH BALCONY OR GARDEN SEATThe 3.5-room apartment offers a well-thought-out home with pleasant space ratios on approximately 89 m² of living space. The open living and dining area forms the center of the apartment and connects cooking, eating, and living in a natural way.A spacious balcony or a private seat with a garden share expands the living space outdoors. Here, the day begins with a coffee in the fresh air and ends relaxed in the evening.Via the staircase with a lift, you can easily reach the common underground parking garage from the apartment level. COMFORTABLE LIVING, VERSATILE LIFEThe apartment is particularly suitable for couples and single occupants who value a spacious living feeling and an additional room. This can be used, for example, as a home office, guest room, hobby room, or personal retreat.Those who want to reduce their space without giving up living comfort and design freedom will also find a home here with short distances and all living areas on one level.When it comes to room design, you have additional leeway: non-load-bearing interior walls and thus the room layout can be adapted to your personal needs within the structural possibilities. HIGH-QUALITY EQUIPMENT ACCORDING TO YOUR WISHESOak parquet, carefully selected materials, and modern equipment create a stylish and at the same time cozy ambiance. The kitchen, floor coverings, and sanitary facilities can be selected according to your personal ideas. Thus, a home is created step by step that reflects your taste. SUSTAINABLE AND FUTURE-ORIENTEDThe construction project impresses with modern building technology for sustainable and comfortable living: • Photovoltaic systems for self-generated power • Ground probes for heating and hot water • Floor heating with free cooling • Preparation for smart home and e-mobility LIVING WITH A LOT OF GREENThe naturally designed environment with green spaces and meeting areas offers space for relaxation and a pleasant togetherness. The communal outdoor areas invite you to spend time outside and talk to the neighborhood.Collected rainwater is used for resource-saving irrigation of the green spaces. CONVENIENT FROM APARTMENT TO CARWith the lift, you can easily reach the common underground parking garage. Parking spaces in the garage can be purchased for CHF 35,000 each. QUIET LIVING, CENTRAL LIFEThe residential construction project on Friedstrasse is located in a quiet residential area of Reinach. Shopping facilities for daily needs as well as bus stops are easily accessible. Schools and kindergartens are also in the immediate vicinity.Reinach offers a versatile leisure program with sports facilities, clubs, and recreational areas. By car, you can quickly reach Menziken, Beromünster, and the important connecting axes of the region. RELIABLY PLANNED, SECURELY IMPLEMENTEDThe Alberto Casco AG in Cham realizes the project with around 30 years of experience. The construction start is independent of the number of sold units - an important advantage and additional planning security for potential buyers. DISCOVER YOUR NEW HOMECould this apartment be the right place for your next life stage? We would be happy to take the time for you and present the project, the apartment, and the various design options personally.In our customer center, you can experience on a large-format screen how your new home and its surroundings could look in the future.Arrange a personal consultation today - we look forward to getting to know you and discovering your new home together.

Travel time
-
New building
1 / 13
CHF 820,000.– Top
4.5 rooms115m² living space
Friedstrasse 23, 5734 Reinach AG

Generosity that fits your life

WOHNÜBERBAUUNG FRIEDSTRASSEA modern new building project with 13 condominiums and 8 single-family homes is being built on Friedstrasse. The WOHNALLEE FRIEDSTRASSE and the MEHRFAMILIENHAUS CHILEBREITI are part of this project and offer different types of living for various life situations.In the Chilebreiti multi-family house, nine condominiums with 3.5, 4.5, and 5.5 rooms are being built. The various apartment sizes create suitable opportunities for couples, families, and all those who appreciate comfortable living on one level. 4.5-ROOM APARTMENT WITH BALCONY OR GARDEN SEATThe 4.5-room apartment combines generous space with modern living comfort on approximately 121 m² of living space. Bright rooms and the open living and dining area create a friendly atmosphere and plenty of space for shared living.A spacious balcony or a private seat with a garden share extends the living area outdoors. Here, there is room for shared meals, relaxing hours, and carefree time in the fresh air.Via the staircase with a lift, you can easily reach the common underground garage from the apartment level. SPACIOUS LIVING, FLEXIBLE LIFEThe apartment is ideal for families as well as for couples who desire additional space for working, guests, or personal interests. The well-utilizable rooms offer space for shared living and create pleasant retreat possibilities at the same time.You also have leeway when it comes to room design: Non-load-bearing interior walls and thus the room layout can be adapted to your personal needs within the structural possibilities. HIGH-QUALITY EQUIPMENT ACCORDING TO YOUR WISHESOak parquet, carefully selected materials, and modern equipment create a stylish and at the same time cozy ambiance. The kitchen, flooring, and sanitary facilities can be selected according to your personal ideas. This gives the apartment an individual character that suits your life and your taste. SUSTAINABLE AND FUTURE-ORIENTEDThe building project impresses with modern building technology for sustainable and comfortable living: • Photovoltaic systems for self-generated power • Ground probes for heating and hot water • Floor heating with free cooling • Preparation for smart home and e-mobility QUALITY OF LIFE IN THE GREENThe naturally designed environment with green spaces, play areas, and meeting zones offers space for movement, relaxation, and a pleasant togetherness. Children find space to play, while the communal outdoor areas invite you to encounters and relaxed moments in the fresh air.Collected rainwater is used for resource-saving irrigation of the green spaces. CONVENIENT FROM THE APARTMENT TO THE CARWith the lift, you can easily reach the common underground garage. Parking spaces in the garage can be purchased for CHF 35,000 each. QUIET LIVING, CENTRAL LIFEThe residential building on Friedstrasse is located in a quiet and family-friendly residential area of Reinach. Schools and kindergartens are in the immediate vicinity. Shopping facilities for daily needs as well as bus stops are easily accessible.Reinach offers a diverse range of leisure activities with sports facilities, clubs, and recreational areas. By car, you can quickly reach Menziken, Beromünster, and the important connecting axes of the region. RELIABLY PLANNED, SECURELY REALIZEDThe project is being realized by Alberto Casco AG in Cham with around 30 years of experience.The construction start is independent of the number of sold units - an important advantage and additional planning security for potential buyers. DISCOVER YOUR NEW HOMECould this apartment become your new center of life? We would be happy to take the time for you and present the project, the apartment, and the various design options to you in person.In our customer center, you can experience on a large-format screen how your new home and its surroundings will look in the future.Arrange a personal consultation today - we look forward to getting to know you and discovering your new home together.
Travel time
-
New building
1 / 13
CHF 1,080,000.– Top
4.5 rooms145m² living space
Friedstrasse 15b, 5734 Reinach AG

More than a home: space for your life plans

WOHNÜBERBAUUNG FRIEDSTRASSEA modern new construction project with 13 condominiums and 8 single-family homes is being built on Friedstrasse. The WOHNALLEE FRIEDSTRASSE and the MEHRFAMILIENHAUS CHILEBREITI are part of this project and offer different forms of living for various life situations.The Wohnallee Friedstrasse includes four 4.5-room and four 5.5-room single-family homes. Each 4.5-room house has an independent 2.5-room garden apartment attached. This special combination opens up additional living possibilities and is suitable, among other things, for multiple generations, adult children, guests, or working in close proximity to one's own home. 4.5-ROOM SINGLE-FAMILY HOME WITH GARDENThe 4.5-room single-family home offers a lot of space and diverse usage possibilities on approximately 150 m² of living space. The three levels create a clear separation of the different living areas. The private garden with a seating area extends the living area outdoors and provides space for playing, relaxing, and enjoying.Through the direct access to the underground garage, you can comfortably enter the house in any weather. FLEXIBLY EXPANDABLE, INDEPENDENTLY USABLEEach 4.5-room house has an independent 2.5-room garden apartment. If it is purchased together with the house, it expands the living possibilities in a special way - for example, for multiple generations, adult children, guests, or a separate workspace. At the same time, the garden apartment remains usable as an independent home. YOUR HOME, YOUR WISHESOak parquet, carefully selected materials, and modern equipment create a pleasant living feeling. The kitchen, floor coverings, and sanitary facilities can be selected according to your personal ideas. The room layout can also be adapted to your needs within the structural possibilities. SUSTAINABLE AND FUTURE-ORIENTEDThe development convinces with modern building technology for sustainable and comfortable living: • Photovoltaic systems for self-generated power • Ground probes for heating and hot water • Floor heating with Free Cooling • Preparation for Smart Home and E-Mobility LIVING WITH A LOT OF GREENThe naturally designed environment offers green spaces, play areas, and meeting zones. The communal outdoor areas create space for play, relaxation, and socializing. Collected rainwater is used for resource-efficient irrigation of the green spaces. CONVENIENT PARKINGThe houses and apartments are easily accessible via the shared underground garage. Parking spaces can be purchased for CHF 35,000 each. PEACEFUL LIVING, CENTRAL LIFEThe residential development on Friedstrasse is located in a quiet and family-friendly residential area of Reinach. Schools and kindergartens are in the immediate vicinity. Shopping facilities for daily needs and bus stops are easily accessible.Reinach offers a diverse range of leisure activities with sports facilities, clubs, and recreational areas. By car, you can quickly reach Menziken, Beromünster, and the important connecting axes of the region. RELIABLY PLANNED, SECURELY REALIZEDThe Alberto Casco AG in Cham realizes the project with around 30 years of experience. The construction start is independent of the number of sold units - an important advantage and additional planning security for buyers. DISCOVER YOUR NEW HOMECould this be your new home? We would be happy to take the time for you and present the project, the single-family home, and the various design possibilities personally.In our customer center, you can experience on a large-format screen how your new home and its surroundings could look in the future.Arrange a personal consultation today - we look forward to getting to know you and discovering your new home together.
Travel time
-
New building
1 / 13
CHF 530,000.– Top
2.5 rooms67m² living space
Friedstrasse 15c, 5734 Reinach AG

My Home. My Garden. My Free Space.

WOHNÜBERBAUUNG FRIEDSTRASSEA modern new building project with 13 condominiums and 8 single-family homes is being built on Friedstrasse. The WOHNALLEE FRIEDSTRASSE and the MEHRFAMILIENHAUS CHILEBREITI are part of this project and offer different forms of living for various life situations.The Wohnallee Friedstrasse includes four 4.5-room and four 5.5-room single-family homes. Each 4.5-room house also has a separate 2.5-room garden apartment. This special arrangement creates interesting possibilities for different forms of living - from independent living to living with multiple generations in close proximity. 2.5-ROOM GARDEN APARTMENTThe 2.5-room garden apartment offers a well-thought-out room layout and a pleasant living atmosphere on approximately 69 m² of living space. The private garden with a seating area extends the living area outdoors and creates additional space for relaxation and enjoyment.The apartment is ideal for singles or couples and also offers an interesting capital investment opportunity. You can easily and weather-protected access your apartment via the direct access to the underground garage. INDEPENDENT LIVINGWITH ADDITIONAL POSSIBILITIESThe 2.5-room garden apartment is an independent living unit and can be purchased and used independently of the adjacent 4.5-room house. It is suitable for single people, couples, or those who appreciate comfortable living on one level.The spatial proximity to the 4.5-room house also opens up interesting possibilities if both units are acquired within a family or together - for example, for multiple generations, adult children, guests, or a separate workspace. YOUR HOME, YOUR WISHESOak parquet, carefully selected materials, and modern equipment create a pleasant living atmosphere. The kitchen, floor coverings, and sanitary facilities can be selected according to your personal ideas. The room layout can also be adapted to your needs within the building possibilities. SUSTAINABLE AND FUTURE-ORIENTEDThe building project impresses with modern building technology for sustainable and comfortable living: • Photovoltaic systems for self-generated electricity • Ground probes for heating and hot water • Floor heating with Free Cooling • Preparation for Smart Home and E-Mobility LIVING WITH A LOT OF GREENThe naturally designed surroundings offer green spaces, play areas, and meeting zones. The communal outdoor areas create space for play, relaxation, and socializing. Collected rainwater is used for resource-efficient irrigation of the green spaces. CONVENIENT PARKINGThe houses and apartments are easily accessible via the shared underground garage. Parking spaces can be purchased for CHF 35,000 each. QUIET LIVING, CENTRAL LIFEThe residential building on Friedstrasse is located in a quiet and family-friendly residential area of Reinach. Schools and kindergartens are in the immediate vicinity. Shopping facilities for daily needs and bus stops are easily accessible.Reinach offers a diverse range of leisure activities with sports facilities, clubs, and recreational areas. By car, you can quickly reach Menziken, Beromünster, and the important connecting axes of the region. RELIABLY PLANNED, SAFELY REALIZEDThe Alberto Casco AG in Cham realizes the project with around 30 years of experience. The construction start is independent of the number of sold units - an important advantage and additional planning security for buyers. DISCOVER YOUR NEW HOMECould this be your new home? We would be happy to take the time for you and present the project, the garden apartment, and the various design possibilities personally.In our customer center, you can experience on a large-format screen how your new home and its surroundings could look in the future.Arrange a personal consultation today - we look forward to getting to know you and discovering your new home together.
Travel time
-
Michael Kämpf

Michael Kämpf

1 / 10
Michael Kämpf

Michael Kämpf

  • Parking space
  • Balcony / Terrace
  • Quiet neighborhood
CHF 720,000.– Top
2.5 rooms61m² living space
Rütenenstrasse 15, 8956 Killwangen

2.5-room garden apartment with a view of the Limmattal

The access to the property is via Rütenenstrasse, a quiet neighborhood street in a well-maintained residential area above the Limmattal. A outdoor parking space is available directly in front of the building. The elevated location combines a pleasant living atmosphere with an impressive view and short distances to shopping facilities, the train station, and numerous recreational areas. Already upon arrival, the quiet surroundings convey a sense of privacy and relaxation.When entering the property, you first arrive at the upper floor, where the common house entrance is located. From there, a staircase leads to the lower floor to the private entrance door of the apartment. In the entrance hall, the openly designed living, dining, and kitchen area opens up, which convinces with its pleasant generosity.The modern kitchen blends harmoniously into the room concept and delights with clear lines, high-quality built-in appliances, and a granite worktop. Large window fronts let in plenty of daylight into the living area and at the same time offer a beautiful view over the Limmattal. The direct access to the terrace expands the living space in a pleasant way and creates a smooth transition to the outdoors.The bedroom is quietly located and offers enough space for a comfortable furnishing. From here, you can also access the garden directly, which reflects the connection to nature in the entire living concept. The apartment is complemented by a stylishly equipped bathroom with a shower and bathtub, as well as a practical cellar room that provides additional storage space. The modern construction, the pleasant room height, the underfloor heating, and the high-quality materialization ensure a contemporary living feeling and high comfort in everyday life.The outdoor areas invite you to linger. The extensive terrace flows seamlessly into the private garden area and creates a protected retreat with plenty of privacy. Whether it's breakfast in the morning sun, cozy summer evenings, or relaxed hours in the green, time can be enjoyed here. The elevated location with a clear view over the Limmattal gives the apartment a special character and makes it a place where peace and view come together in harmony.The combination of a well-thought-out floor plan, private outdoor area, and beautiful view creates ideal conditions for all those who are looking for a stylish home with high living quality.Request our detailed sales documentation for more interesting information.Haven't found the right thing yet? The IMMOSEEKER team is happy to help.

  • Parking space
  • Balcony / Terrace
  • Quiet neighborhood
Travel time
-
Bastian Forster

Bastian Forster

1 / 9
Bastian Forster

Bastian Forster

  • Quiet neighborhood
CHF 850.– Top
Rainweg 3, 3186 Düdingen

Land with excellent development potential

This attractive plot of land offers you the opportunity to realize a forward-looking residential project in a quiet and yet sought-after location. The property covers 941 m2 and is located in a grown residential area of Düdingen. Currently, an existing property is still standing on the plot. However, the real potential lies in the diverse possibilities that this property offers for future new construction.Access is directly via the Rainweg and ensures comfortable development of the plot. Thanks to the existing infrastructure, the property can be easily reached and offers ideal conditions for future construction. Already upon arrival, the well-maintained environment conveys an inviting impression and underlines the attractive character of this location.The plot convinces with its diverse development potential and offers numerous possibilities for the realization of a high-quality new construction project. Whether a modern single-family house or a contemporary multi-family house, individual living concepts can be realized here and sustainable values can be created for the future. The combination of the attractive plot size and the quiet neighborhood location provides an excellent basis for this.Whether for investors, general contractors, or private builders with a vision, this plot of land combines a sought-after location with convincing development opportunities. This is the ideal basis for realizing a modern residential project according to your own ideas and profiting from this attractive location in the long term.Request our detailed sales documentation for more interesting information.Haven't found the right thing yet? The IMMOSEEKER team is happy to assist you.

  • Quiet neighborhood
Travel time
-
Francesco Arena

Francesco Arena

1 / 11
Francesco Arena

Francesco Arena

  • Balcony / Terrace
  • Elevator
  • Child-friendly
CHF 820,000.– Top
4.5 rooms137m² living space
8580 Amriswil

Attraktive Wohnung. Profitieren Sie von einer Hypothek zu nur 0.96 %

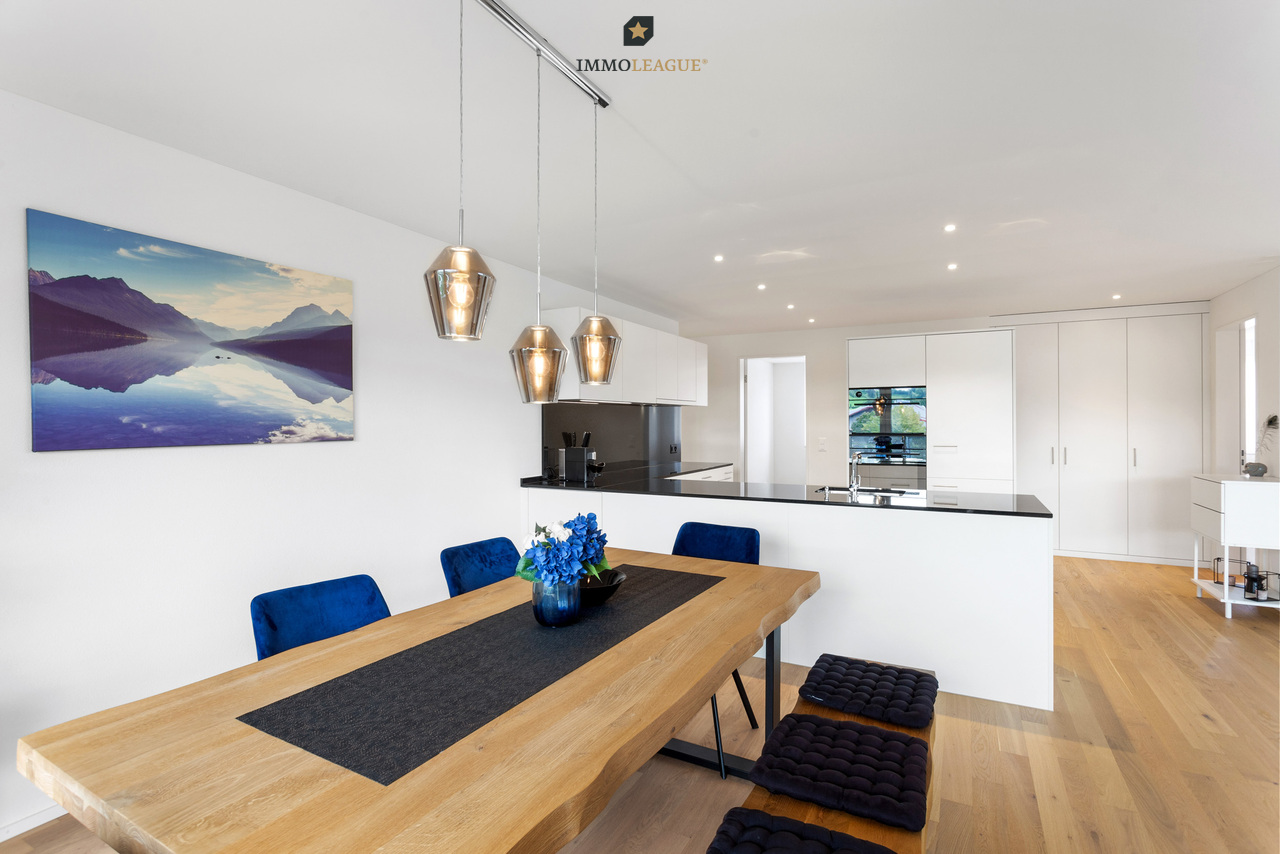
Willkommen in Ihrem neuen Zuhause: Diese moderne 4.5-Zimmer-Wohnung vereint stilvolles Ambiente mit einem hochwertigen Ausbaustandard - und bietet genügend Platz für die ganze Familie.Die Wohnung befindet sich in einem gepflegten, neuwertigen Gebäude in einem attraktiven Wohnumfeld. Kurze Wege zu Schulen, Einkaufsmöglichkeiten und öffentlichen Verkehrsmitteln machen den Alltag besonders komfortabel. Dank der zentralen Lage sind Sie zudem in nur 15 Minuten am Bodensee - ideal für Freizeit, Erholung und Genuss.Besuchen Sie die eigene Webseite dieser Immobilie, https://www.immoleague.ch/3d/5553725und erhalten Sie Zugang zu: virtuelle Besichtigung, ausführliche Dokumentation mit weiteren Bildern, Grundriss, weitere Zahlen, Daten und Fakten etc. Einige Besonderheiten: + Attraktive, zentrale Lage+ Grosszügige, lichtdurchflutete Räume+ Hochwertige Materialisierung/ Ausbau+ Moderne Einbauküche mit Granitabdeckung+ Elegante, integrierte LED-Spots in der Decke+ Komfortabler Liftzugang+ Praktische Garderobe / Einbauschrank+ Zwei geräumige Badezimmer, eines mit Waschmaschine und Tumbler+ Überdachter Balkon mit Sonnenmarkise und Einbauschrank+ Sehr gepflegtes, neuwertiges Mehrfamilienhaus in gutem Unterhalt+ Grosszügiger Kellerraum + Elektrische Lamellenraffstoren+ Zwei grosse Tiefgaragenplätze inkl. Vorbereitung für Elektromobilität+ Allgemeine Nutzung von Garten und Spielplätzen - familienfreundlich+ Hohe Wohnqualität in attraktiver Umgebung+ Zwei grosszügige Tiefgaragenplätze + Attraktive Hypothek zur Übernahme inbegriffen, 0.96% Die zwei grosszügige Tiefgaragenplätze sind nicht im Kaufpreis inbegriffen und muss für insgesamt CHF 70'000 dazu erworben werden.Nutzen Sie diese einmalige Gelegenheit in Amriswil - Leben im Herzen des Thurgau.Sie sind an dieser einmaligen Gelegenheit interessiert und wünschen weitere Informationen für Ihre Entscheidungsgrundlage? Dann melden Sie sich gerne bei uns. Wir sind für Sie da. Ihr ImmoLeague TeamSie kennen jemanden, der sich für diese Immobilie interessieren könnte oder benötigen selbst Unterstützung beim Verkauf Ihrer Immobilie?Als zertifizierte und mehrfach ausgezeichnete ImmobilienExperten stehen wir Ihnen mit unserem leistungsstarken Angebot für Ihre Fragen und Anliegen gerne zur Seite. Anliegen gerne zur Seite. Welcome to your new home: this modern 4.5-room apartment combines a stylish ambience with a high-quality fit-out standard - and offers enough space for the whole family.The apartment is located in a well-kept, as-new building in an attractive residential area. Short distances to schools, shopping facilities and public transport make everyday life particularly convenient. Thanks to the central location, you can also be at Lake Constance in just 15 minutes - ideal for leisure, relaxation and enjoyment.Visit this property's own website, https://www.immoleague.ch/3d/5553725and get access to: virtual viewing, detailed documentation with further pictures, floor plan, further facts and figures, etc.Some special features: Attractive, central location Spacious, light-flooded rooms High-quality materials/finishing Modern fitted kitchen with granite worktop Elegant, integrated LED spotlights in the ceiling Convenient elevator access Practical wardrobe / built-in cupboard Two spacious bathrooms, one with washing machine and tumble dryer Covered balcony with sun awning and built-in wardrobe Very well-kept, as-new apartment building in good condition Spacious cellar room Electric slatted blinds Two large underground parking spaces incl. preparation for electric mobility General use of garden and playgrounds - family-friendly High quality of living in attractive surroundings Two spacious underground parking spaces Attractive mortgage included for takeover, 0.96%The two spacious underground parking spaces are not included in the purchase price and must be purchased for a total of CHF 70,000.Take advantage of this...

  • Balcony / Terrace
  • Elevator
  • Child-friendly
Pierre Coulon

Pierre Coulon

1 / 10
Pierre Coulon

Pierre Coulon

  • Parking space
  • Balcony / Terrace
  • View
  • +2
CHF 630,000.– Top
4.5 rooms120m² living space
1920 Martigny

Magnificent 4.5-room apartment in a sought-after neighborhood

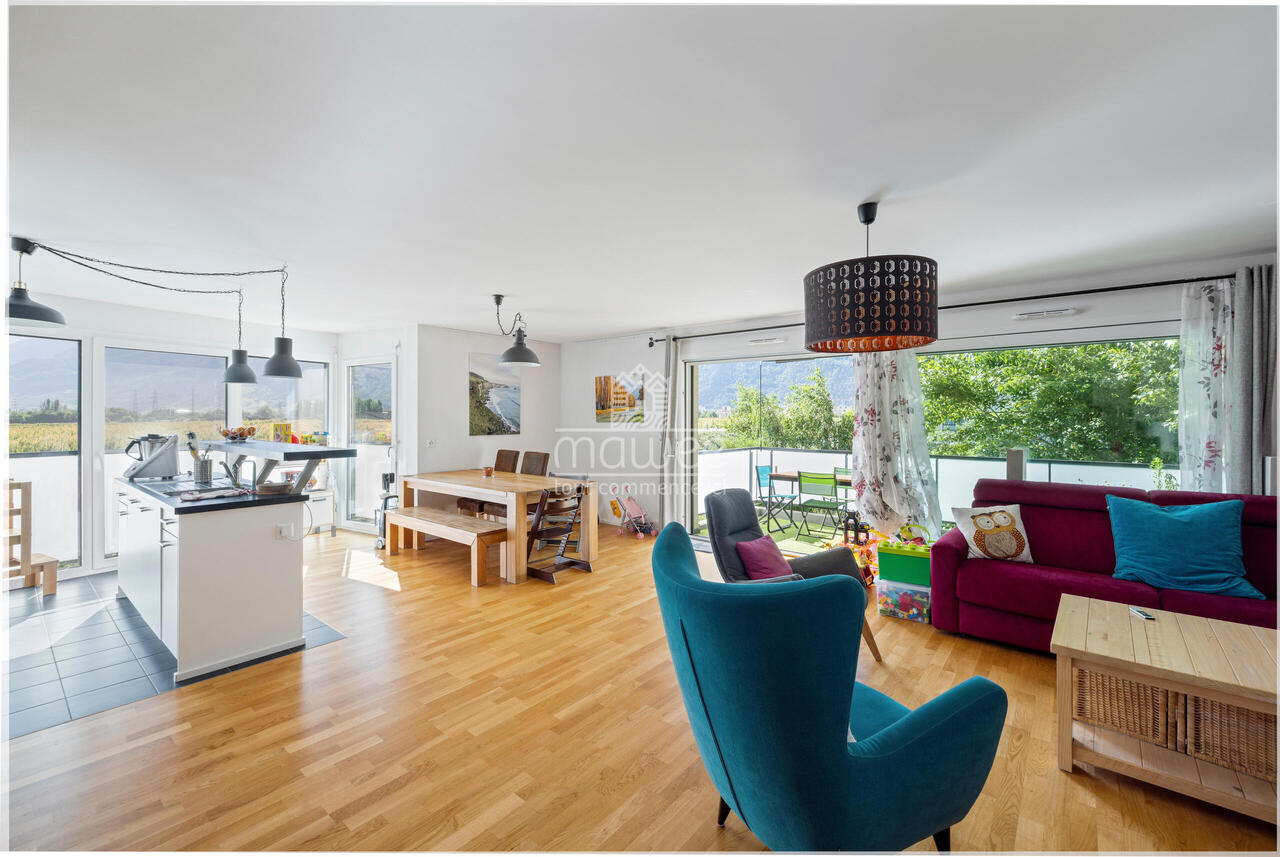
Let yourself be seduced by this superb 4.5-room apartment located in a quiet and secure pedestrian area of Martigny. Benefiting from an unobstructed view of the Dranse and the Rhone plain, this property offers a privileged living environment combining comfort, brightness, and proximity to amenities.The dynamic and welcoming city of Martigny offers all amenities nearby: schools, shops, restaurants, sports and cultural facilities, and allows quick access to ski resorts, Lake Geneva, and neighboring Italy and France. Between nature, culture, and gastronomy, it offers an exceptional living environment.Distribution:o Entrance hall with wall cupboardo Open, fitted kitchen opening onto the dining roomo Bright living room with access to the south-facing balconyo Three bedrooms, including a parental suite with cupboardo Shower room with shower, WC, and sinko Bathroom with bathtub, WC, sink, window, and washing columnThe highlights:o Exceptional, unobstructed view of the Dranse and the plaino Quiet, secure, and pedestrianized neighborhoodo Very nice natural brightnesso Private cellar + Ski cellaro Parking space (additional 30'000.-) in the underground garage with possibility of having a second spaceThis apartment constitutes an ideal opportunity for a family looking for a peaceful living environment while benefiting from the immediate proximity of schools, shops, public transport, and other amenities.Detailed information and visit on request.Find all our ads on www.mawee.chmawee, it all starts here!

  • Parking space
  • Balcony / Terrace
  • View
  • +2
Jean-Baptiste Duroc-Danner

Jean-Baptiste Duroc-Danner

1 / 10
Jean-Baptiste Duroc-Danner

Jean-Baptiste Duroc-Danner

  • Parking space
  • Balcony / Terrace
  • Pets allowed
CHF 1,320,000.– Top
5.5 rooms161m² living space
Rue du Village 8, 1400 Yverdon-les-Bains

Exceptional triplex with private garden - 5.5 rooms

Located in Chamblon, near Yverdon-les-Bains, discover this superb 5.5-room triplex apartment. Designed as a true family home, it offers a living area of approximately 141 m². Spread over three levels, it seduces with its generous volumes, natural light and functional layout.Southeast facing, the apartment benefits from generous sunlight from morning to evening, offering a bright and pleasant living space.The ground floor is dedicated to daily life with a large living room open to the kitchen and dining room, complemented by a guest toilet.Outside, the terrace extends the living areas and opens onto a private garden of approximately 65 m², ideal for outdoor meals or to enjoy the fine days.Upstairs, two bedrooms share a bathroom, while the top level accommodates two additional bedrooms and a second bathroom. A distribution over several levels that allows each person to have their own space while preserving intimacy.A spacious basement offers valuable storage space and a large volume of 54.5 m² in the attic is offered as an option.An external parking space completes this property. FINISHESYou can personalize the finishes: floors, kitchen, walls, bathrooms. • Kitchen budget (supply and installation) 26'000.00 TTC • Sanitary budget (supply) CHF 16'200.00 TTC • Tiling (supply) CHF 55/m² • Parquet (supply and installation) CHF 120/m² ADDRESS Rue du Village 8, 1436 ChamblonWOULD YOU LIKE TO VISIT? PLEASE REGISTER FIRST: https://neho.ch/b/1400-26-8

  • Parking space
  • Balcony / Terrace
  • Pets allowed
Travel time
-
1 / 13
CHF 750,000.– Top
4.5 rooms132m² living space
Titlisstrasse 55, 5734 Reinach AG

Central living, thoughtful living - Your new home!

THOUGHTFUL LIVING - CENTRAL LIFE This stylish 4.5-room apartment on the 1st floor combines a central location with thoughtful architecture and high-quality equipment. Everything that makes everyday life pleasant is in the immediate vicinity: shopping facilities, schools, restaurants, public transport, and diverse leisure activities are easily accessible on foot. THOUGHTFUL FLOOR PLANBright, spacious rooms create a pleasant living atmosphere and offer versatile usage possibilities. The openly designed living and dining area forms the heart of the apartment - a place where everyday life and shared time harmoniously come together. An L-shaped secondary area creates additional usage possibilities and is ideal as a workspace or reading room.Particularly successful is the clear separation between the living area and the private retreats. Guests enter the inviting living room directly through the friendly entrance area without gaining insight into the bedrooms. This creates a living concept that combines openness with a pleasant amount of privacy.Two modern wet cells - consisting of a bathroom/WC and a shower/WC - as well as a separate housekeeping room with a washing machine and dryer offer high living comfort.The high-quality equipment is complemented by numerous details that noticeably increase the living comfort. Carefully selected materials, precise execution, and practical solutions combine to form a coherent overall picture.The building is constructed in certified Minergie standard. BASEMENT AND UNDERGROUND PARKINGThe spacious basement can be used well as a hobby room thanks to solid walls.Optional, up to two parking spaces are available for the apartment - these can be purchased for CHF 35,000 each or alternatively flexibly rented. CENTRAL LOCATIONThe center of Reinach AG is practically located at the front door. Shopping facilities, schools, kindergartens, restaurants, and bus and train are within a few minutes' walk. At the same time, nearby recreational areas and various leisure activities invite you to enjoy the advantages of the location beyond everyday life. AN APARTMENT WITH ADDED VALUEWhether for couples, families, or people with a desire for spacious living in a central location - this apartment offers versatile possibilities. The successful combination of thoughtful architecture and flexibly usable rooms makes this offer particularly attractive. INTERESTED?I look forward to your contact via the contact form. I will gladly send you the detailed sales documentation and the link to the virtual tour.Thank you for your understanding that viewing appointments can only be arranged through us and not through the online portal Properstar.
Travel time
-
New building
1 / 13
CHF 1,430,000.– Top
4.5 rooms116m² living space
Chemin des Vergers 14, 1023 Crissier

Single-family house by the architect in Crissier

Discover this beautiful modern house with 4.5 rooms at Chemin des Vergers 14 in Crissier. This new construction project, realized by the Outsider.Archi architecture firm and the RealT SA developer, is Minergie-certified and offers an exceptional living environment on three floors with 116.3 m² of living space and a plot of 270 to 820 m² of garden and forest, bounded by a river. 2 parking spaces are included in the price.Price: from 1,430,000 Fr.Main features: • Bright living areas: Modern living room with large windows and outdoor views • Comfortable bedrooms: Bedrooms with beautiful ceiling heights and large openings, offering optimal natural light • Equipped kitchen: Minimalist-inspired kitchen area, fully equipped • 2 bathrooms & separate WC: Modern bathrooms with Italian shower. • Outdoor areas: Large terrace, tree-lined garden, and carport Preferred location:The surroundings are idyllic and sunny, ideal for families. Everything is ideally located, with the "Crissier" bus stop within a 5-minute walk, the Shopin supermarket within a 15-minute walk, and the L'Orée primary school within 13 minutes. This property offers a perfect balance between a quiet residential area and urban amenities.The house is available immediately (construction project on a partial plot), and this townhouse offers a unique opportunity to acquire a new and ecological object in a sought-after district of Crissier.Financing only with Valiant Bank(Construction financing)Contact: Mrs. Chiuminati, Valiant Morges,Questions about the project: info@RealT.swissDeveloper: RealT SA www.RealT.swissArchitect: Outsider.Architecture SA www.outsider.archiBank: Valiant SA https://www.valiant.ch

Travel time
-
  • Tall residential high-rise building with multiple floors, surrounded by other buildings and mountains in the background.
  • Spacious open-plan living room with large windows offering a scenic view of the surrounding mountains and countryside. The room features a comfortable gray sectional sofa, a modern glass and metal coffee table, and a dining area with a wooden table and ch
  • Spacious open-plan living room with large windows offering a scenic view, modern gray sofa, marble coffee table, and a sleek black kitchen area with built-in appliances.
  • Spacious open-plan living and dining area with large windows offering a stunning view of the city skyline at night. The room features a wooden dining table with chairs, a comfortable sofa set, and various decorative elements such as plants and lighting fi
  • Dining table set with plates, glasses, and candles, overlooking a scenic night view of a city with mountains in the background. The room has large windows and modern lighting fixtures.
  • Covered outdoor patio with comfortable seating, string lights, and lush greenery. The space features a panoramic view of the city skyline in the background.
  • Large dining room with a wooden table and black chairs, surrounded by floor-to-ceiling wine racks. The room features a modern chandelier and a plant in the corner. The floor is hardwood and the walls are dark, creating a cozy and sophisticated atmosphere.
  • Wooden sauna room with large windows offering a scenic view of the mountains and lake. The sauna has a wooden bench and a central wooden structure that appears to be a sauna heater or control panel. The room has a modern and minimalist design with a sleek
  • Spacious home gym with large windows overlooking a garden, equipped with various exercise machines and free weights, including treadmill, weight bench, and dumbbell rack
  • large room with marble tables, chairs, bar, chandelier, wine glasses, plates, silverware, plant, refrigerator with wine bottles
1 / 10
CHF 2,400,000.– Top
2.5 rooms68m² living space
Am Mattenhof 1, 6010 Kriens

Above the roofs of Lucerne - high up and even further

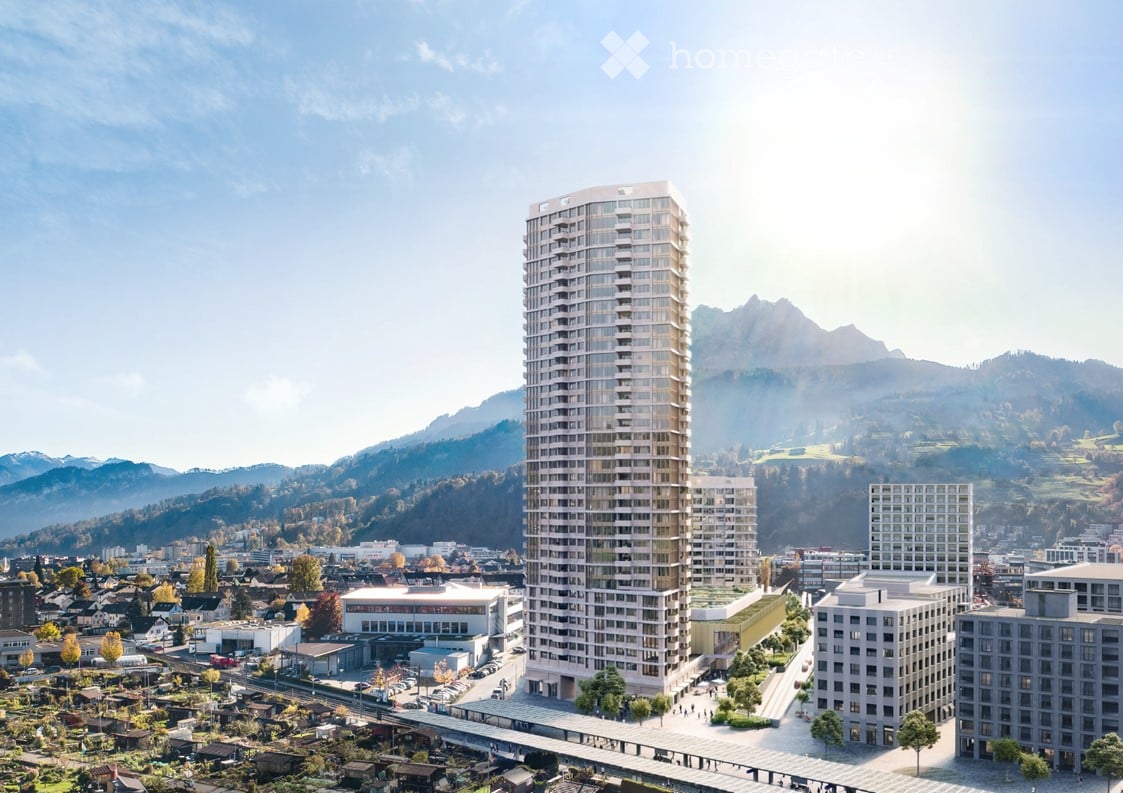
Your new home in the upper floors of the Pilatus Tower offers more than just a wide view: it gives you space for new perspectives. At over 100 meters high, you can enjoy exclusive living comfort - far beyond the demands of everyday life.SkyLevel Residences combine stylish architecture and spectacular views. Whether on the Pilatus, Lake Lucerne, the Alpine panorama, or the nightly sea of lights of Lucerne - every direction tells your personal story.This bright 2.5-room apartment impresses with a well-thought-out floor plan, high-quality materials, and a clear, timeless aesthetic - created for people who value peace, quality, and expression. Spacious living-dining area, elegant built-in kitchen, en-suite bathroom create the ideal basis - and at the same time leave room for your personal wishes.In the Pilatus Tower, you live in the midst of life - with direct proximity to the Mattenhof, where you can find everything for everyday life: shopping, gastronomy, health, mobility. The city of Lucerne, the Pilatus market, and a diverse range of cultural and leisure activities are just minutes away.Numerous sports, education, and networking opportunities in the surrounding area make the location an ideal starting point for a new phase of life - active, connected, self-determined.The Pilatus Tower offers much more than just high-level homeownership - it's a place full of possibilities. A well-thought-out range of services and communally usable rooms makes your life more comfortable, flexible, and stylish. This is how privacy and community come together in an elegant way - entirely according to your needs.

Travel time
-
  • Modern residential building with a flat roof, solar panels, and a small outdoor seating area. The structure features large windows and a sleek, contemporary design.
  • Modern two-story house with dark wooden facade, large windows, and raised ground floor.
  • A modern building with a flat roof, white and green facade, and signage for "Backstudio.com".
  • Lush green tree in the foreground with a scenic mountain view in the background, under a partly cloudy sky.
  • Empty room with wooden flooring, large windows, and recessed lighting. No furniture or equipment present.
  • Modern, open-concept living space with wooden flooring, built-in cabinets, a television, shelves, and decorative picture frames.
  • Empty room with light wooden flooring, large windows with blinds, and a view of a pool and outdoor area.
  • Modern kitchen with light-colored cabinets, stainless steel appliances, and a small window with a curtain. Includes a faucet, oven, microwave, refrigerator, and a small bookshelf with books.
  • A narrow hallway with white walls, decorated with various items including umbrellas, artwork, books, and a small shelf with storage compartments. The hallway features a staircase leading upwards and a small table with chairs in the background.
  • Cozy bedroom with a lofted bed, wooden flooring, shelves, and a large window overlooking a pool area.
  • Compact room with a lofted bed, white walls, wooden flooring, and a picture of a rose on the wall.
  • Compact bathroom with a sink, toilet, shower, and a mirror. The floor is wooden, and the walls are tiled.
  • Modern interior with wooden flooring, white walls, shelves, refrigerators, and display cases.
  • A well-organized room with wooden walls and floors, featuring a large window with curtains, a fan, shelves filled with books and binders, and a chair.
  • Modern building exterior with a garage, air conditioning unit, and a Swiss flag on a pole.
  • A rooftop garden with hanging planters, greenery, and a view of the surrounding area.
  • A multi-story residential building with a red-tiled roof, white walls, and multiple windows, situated in a suburban area with trees and a clear blue sky in the background.
  • Architectural floor plan showing multiple rooms including living room, kitchen, bedrooms, bathrooms, and outdoor spaces.
  • Floor plan of a basement level showing a storage area, workshop, and utility room with labeled dimensions and measurements.
  • Two-story house with white exterior, dark roof, and wooden front door. The house features a small porch and is surrounded by a well-maintained garden.
1 / 20
CHF 1,195,000.– Top
5.5 rooms
Kugelgasse 34, 9444 Diepoldsau

From living space to living area - from property to assets

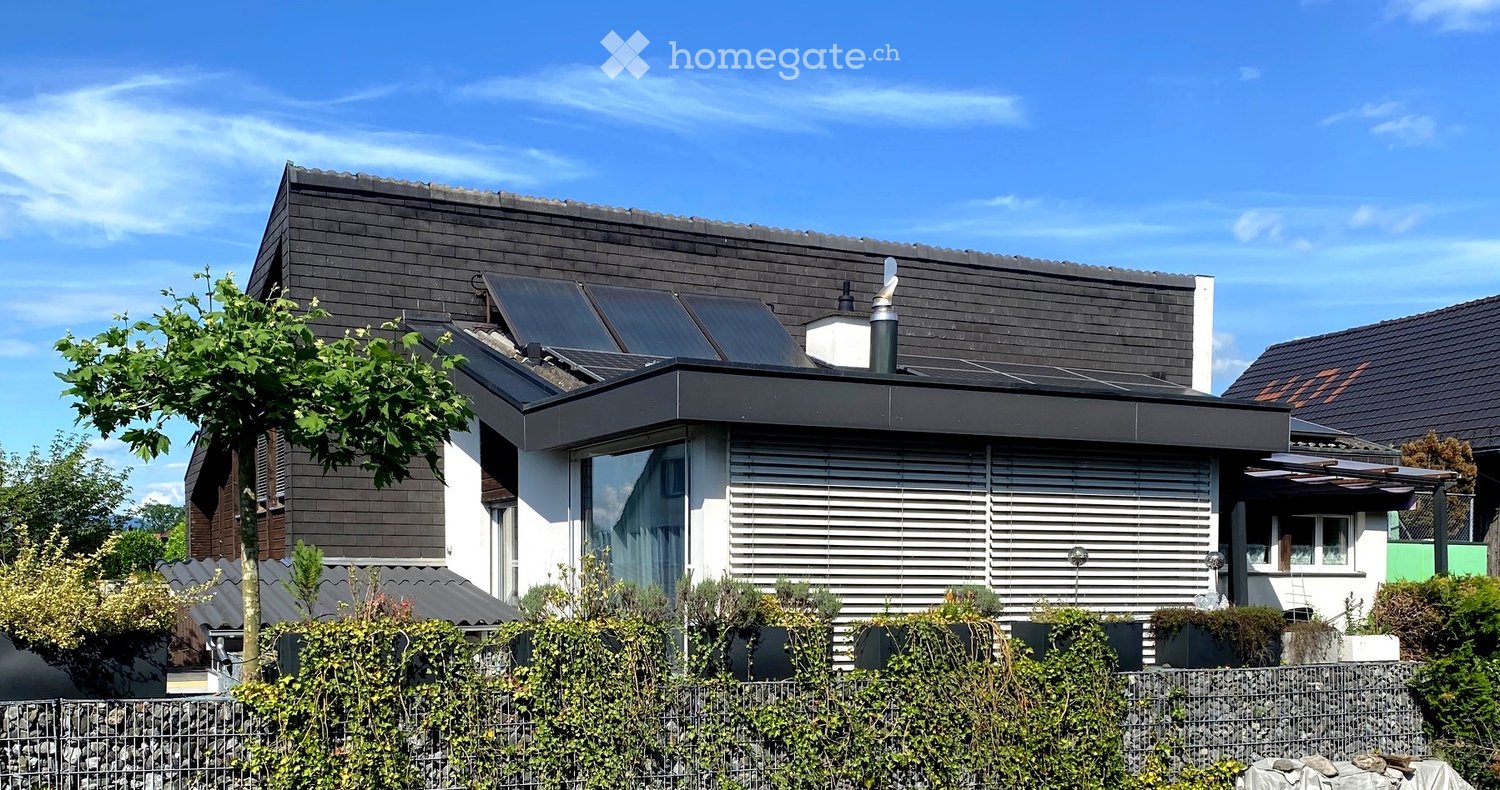
This residential building offers a lot of space for families who appreciate spacious living and are looking for additional opportunities for hobbies, storage, or working from home.The heart of the building is the spacious living room with a fireplace and impressive ceiling height up to the roof ridge. The practical built-in kitchen with dining area, the covered seating area, and the sunny terrace provide plenty of space for shared hours and relaxed living.On the upper floor, there are bedrooms, an infrared sauna, a bathroom with separate shower and toilet, as well as additional attic space. Basement and auxiliary rooms provide further storage space. A photovoltaic and solar system complements the equipment.Particularly interesting: The existing commercial part with sales room, guest toilet, storage room with two cooling cells, work and office rooms offers additional space and diverse usage possibilities - whether for your own business, hobby, or as spacious auxiliary areas.A home for families looking for more space and appreciating the additional possibilities of a versatile property. Another plus is the relaxation zones around the Old Rhine and diverse sports facilities in Diepoldsau.We would be happy to discuss all further details of the purchase conditions with you personally. VE/MA Real Estate Services - 15 years of experience - Personal - Competent - ReliableWe look forward to hearing from you - see you soon!Important: • Low tax rate 85% • Family-friendly location (30 km/h zone) • Spacious parking areas (10) Microlocation:Quiet, sunny, and versatile: The single-family house at Kugelgasse 34 in Schmitter convinces with good sunlight, pleasant distant view, and a quiet living location. Thanks to the location in the mixed zone, the property also offers interesting potential for a combination of living and commercial use.The family-friendly environment and the nearby recreation area Alter Rhein with a natural beach and diverse leisure activities offer a high recreational value. At the same time, public transport, highways, and important traffic connections are easily accessible.An interesting property for owner-occupiers, families, or people who want to combine living and working under one roof.Construction data: • 1976 single-family house, 2-shell masonry construction with purlin roof, partially basement • 1996 renovation and extension - to the popular sales shop and two cooling cells • 2003-2008 living room extension, attic insulation, roof renovation • 2018 solar and photovoltaic system

Travel time
-
  • Modern kitchen with light wooden flooring, white cabinets, black countertop, and two wooden stools. Large sliding glass doors lead to a balcony with outdoor view.
  • Modern two-story white building with multiple balconies, large windows, and neatly trimmed hedges in the front yard.
  • Empty hallway with light wooden flooring, white walls, built-in closet with shelves, and a small cabinet with drawers.
  • Empty room with white walls, wooden floor, built-in closet with shelves, and a small white cabinet with drawers.
  • Empty room with light wooden flooring, white walls, large sliding glass doors leading to a balcony, and a window on the opposite wall.
  • Empty room with wooden flooring, large sliding glass doors, and a window on the left side.
  • Bright, open living space with light wooden flooring, large windows, and a sliding glass door leading to a balcony. A small kitchen area is visible with two stools at the counter.
  • Modern kitchen with white cabinets, black countertop, and two wooden stools at the island.
  • Modern kitchen with white cabinets, black countertop, stainless steel sink, and built-in oven. Large windows provide natural light.
  • Modern kitchen with white cabinets, black countertops, and built-in ovens. Features a sleek design with a central island and ample storage space.
  • Modern kitchen with white cabinets, an oven, and a faucet, opening onto a tiled balcony with a view of the city.
  • Bright balcony with tiled flooring, large windows, and an open sliding door leading to an outdoor area.
  • Balcony with tiled floor, white walls, metal railing, and striped awnings providing shade. The view shows neighboring buildings and greenery.
  • Empty room with light wooden flooring and white walls, featuring a large window with white frames and a visible electrical outlet on the wall.
  • Empty room with light wooden flooring and white walls, featuring an open doorway leading to a modern bathroom with a glass-enclosed shower and a toilet.
  • Modern bathroom with a white sink, large mirror with built-in lighting, toilet, and sleek grey tiles.
  • Modern bathroom with a toilet, glass-enclosed shower, and a large window providing natural light.
  • Modern bathroom with white tiled walls, a glass-enclosed shower, a white sink with a chrome faucet, and a toilet. The room features a large window with a view of greenery outside.
  • Modern bathroom with a white sink, toilet, large mirror, and glass-enclosed shower. Grey tiles on lower walls and light-colored flooring.
  • Modern bathroom with a wooden countertop, white sink bowl, sleek chrome faucet, and a round mirror with a built-in light fixture.
  • Modern bathroom with a white toilet, marble tiles, and a toilet paper holder on the wall.
  • Empty room with light wooden flooring and white walls, featuring a set of three large windows with frosted glass panels.
  • Empty hallway with wooden flooring, light-colored walls, and a window at the end.
  • A small, clean room with a white washing machine and dryer stacked vertically, a control panel, and a tiled floor.
  • Empty hallway with tiled floor, light-colored walls, and a single window showing a view of the sky and greenery.
  • Empty room with white brick walls, a window, a door, and a small cardboard box on the floor.
  • Modern white multi-story apartment building with balconies, awnings, and surrounding greenery.
  • A multi-story building with solar panels on the roof, multiple balconies, and a modern design.
  • Modern white multi-story building with large windows, balconies, and a paved entrance area with greenery and a large rock.
  • A bus stop area with a white and blue bus, a shelter, and several tall, trimmed evergreen trees lining the sidewalk.
1 / 30
CHF 815,000.– Top
4.5 rooms109m² living space
Thuraustrasse 55, 9500 Wil

First occupancy after complete renovation - Modern 4.5-room apartment in a quiet location in Wil SG

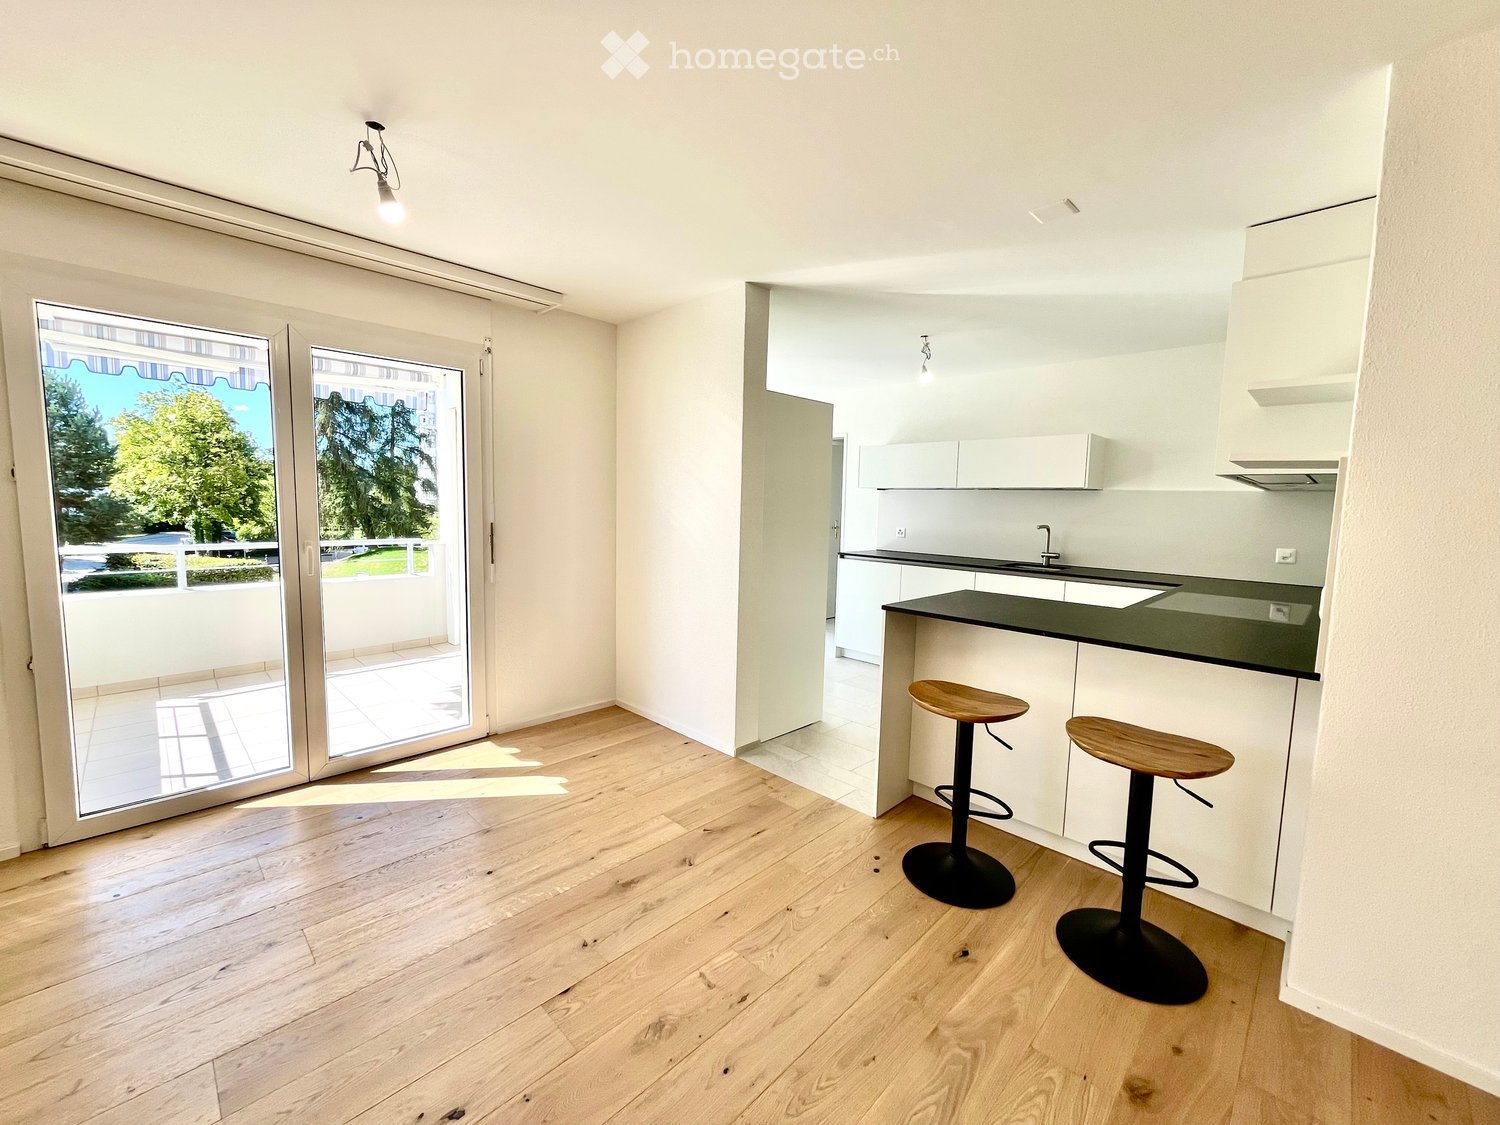
First occupancy after complete renovation - Modern 4.5-room apartment in a quiet location in WilThis 4½-room owner-occupied apartment on the 2nd floor, available for immediate occupancy, was completely renovated in 2026. With approximately 109 m² of living space, this very bright and open apartment offers a modern living style and a generous room layout. The harmonious and practical room division, as well as the carefully selected, high-quality materials, provide a wonderful living ambiance. Whether for families with children, couples with high demands, or older people - thanks to the barrier-free access via a personnel lift, this apartment adapts perfectly to every stage of life and offers optimal comfort.The well-maintained and very well-kept multi-family house (built in 2000) convinces with its quiet, sunny location for maximum quality of life. The forest and recreation area Thurau is almost in front of the door, while kindergarten and schools are within a few minutes' walking distance. Commuters benefit from the bus stop directly in front of the house entrance as well as from the Wil (A1) motorway access, which can be reached in just around 5 minutes by car. A consistently coherent object for all those who are looking for something special.A parking space in the underground garage (purchase price additionally CHF 35,000.00) also belongs to the apartment and offers additional comfort.EQUIPMENT AND SPECIAL FEATURES • First occupancy: completely freshly renovated (2026) and available for immediate occupancy • Comfortable access: on the 2nd floor with a personnel lift - ideal for older people as well as for heavy shopping • Generous floor plan: approximately 109 m² of net living space, three rooms - ideal for families or couples • Three new, fully equipped bathrooms: private en-suite shower bath with rain shower in the parent's bedroom, second shower bath, and separate guest toilet • New, modern kitchen with plenty of workspace and storage space as well as new kitchen appliances (induction cooktop, combi steamer, separate oven, dishwasher, refrigerator with freezer) • Warm and cozy oak parquet in the entire living and sleeping area • Practical plate coverings in the kitchen, in the laundry room, and in the bathrooms • Private laundry room with new washing tower: personal washing machine and tumble dryer directly in the apartment • New built-in wardrobe with integrated cleaning and shoe cabinet • Feel-good climate: pleasant underfloor heating • Covered balcony with good sunlight and 2 electric sunshades as well as direct access from the living room and kitchen • View: open view over the garden area with a large distance to the neighborhood • Private cellar with power connection and window • Community areas: common bicycle room as well as two common drying rooms • Parking situation: underground parking space with prepared e-charging station (purchase price: CHF 35,000.00) as well as visitor parking spaces available • Multifamily house with excellent maintenance: renovated facade (2023), renewed flat roof (2025), new photovoltaic system (2025), newly painted staircase (2026), new mailbox system (2026) • Technology & construction: building with fiber optic connection / solid construction with year of construction 2000 LOCATION: Best traffic connection meets recreation in front of the door • Public transport in front of the door: bus stop "Flurhof" directly in front of the house entrance • Well-connected: Wil (A1) motorway access in the direction of Zurich/St. Gallen can be reached in just 5 minutes by car • City center: city center with diverse shopping opportunities and train station can be reached in 10-15 minutes on foot • Nature pure: beautiful natural area Thurau with popular Vitaparcours in the immediate vicinity • Safe & quiet: located in a family-friendly 30 km/h zone • Child-friendly: kindergarten and primary school on the same street - the school route is without crossing main streets Are you interested? We would be happy to provide you with the detailed sales documentation and are available for a non-binding viewing. We look forward to your contact.

Travel time
-
Ruedi Baumann

Ruedi Baumann

1 / 13
Ruedi Baumann

Ruedi Baumann

  • Parking space
  • Balcony / Terrace
  • Garage
  • +7
CHF 3,900,000.– Top
4.5 rooms234m² living space
Redingstrasse 3, 9000 St. Gallen

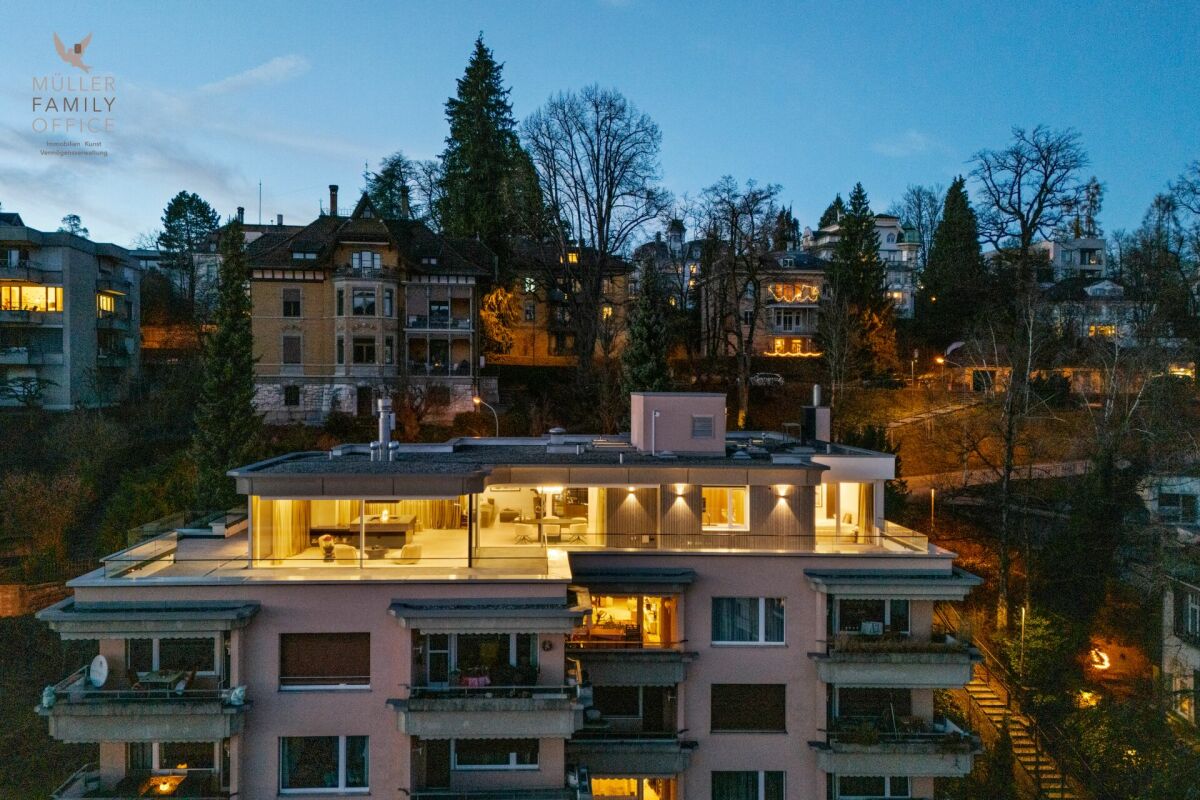
The Rosenberg Penthouse - an architectural luxury unique property above the roofs of St. Gallen

MÜLLER FAMILY OFFICE AGReal Estate - Asset Management - Artpresents:The Rosenberg Penthouse - an architectural luxury unique property above the roofs of St. GallenHigh above the roofs of St. Gallen, where panoramic views, architecture, and living comfort meet at the highest level, this exclusive penthouse is situated in a privileged hillside location at Rosenberg. Born from a far-sighted architectural vision, a freestanding house was realized on the roof of an existing multi-family house. A true unique property that stands out for its self-confidence, elegance, and absolute privacy.With the aim of creating something timeless from a 1970s building, a completely new building was created in 2024/2025 with a clear, modern design language, high-quality materials, and energetic independence. The facade structure with vertically divided wood panels not only gives this penthouse its identity but also a reduced, understated noblesse. Spacious glass fronts open up the living experience to the south with a view that ranges from the vibrant center of St. Gallen to the Säntis and is re-staged at every time of day and year.The over 100 m2 large living and dining area forms the emotional heart of the house. Light, space, and design merge into an ambiance that is inviting, representative, and cozy at the same time. The central eye-catcher is the fireplace made of 100-year-old Hamburg ship steel, embedded in a massive natural stone island and staged as a work of art that radiates warmth, strength, and history. The high-quality lighting, understated textiles, and flowing transitions to the spacious terrace enhance the feeling of width and serenity.The open kitchen by Boffi meets the highest demands on design and everyday usability: custom-made fronts, modern appliances from Gaggenau and Miele, an integrated wine cooler, and large workspaces meet a room-defining aesthetic. Well-thought-out details such as the elegant material change between metal and wood or the softly shimmering surfaces make this room a stage for culinary exchange and silent amazement.The master area is designed as a retreat for peace and intimacy: a bedroom with direct access to the terrace, a spacious dressing room with floor-to-ceiling cabinets in dark oak, and a luxurious en-suite bathroom with a freestanding bathtub, separate shower, toilet, and double sink; all in the finest material and light quality.Two further rooms, which can be used as guest, children's or workrooms, also offer flexibility and quiet retreats. The consistent use of noble natural stone floors in the format 270 x 110 cm, the finely tuned lighting, and integrated built-in units underline the curated living claim in every room. A design highlight is the separate guest toilet. The handcrafted washbasin made of shaped wood is an organic and natural design object with character. The room offer is complemented by a spacious wardrobe and a housekeeping room on this level; another functional utility area is located on the ground floor.The perfect south orientation of the over 138 m2 large terrace and balcony areas creates flowing transitions between indoors and outdoors. Whether a breakfast in the first light of day, relaxed hours in the warm light of the afternoon, or a glass of wine with a view of the twinkling St. Gallen at night; every moment becomes a staging here.Accessible via the private elevator, the lower levels offer additional highlights. On the ground floor, there is the atmospheric wine cellar with original brickstones and massive, ancient beams, a separate study, and a discreetly integrated workspace for the house staff. The private fitness area in the basement with shower, toilet, and prepared sauna area blends seamlessly into the overall picture of an independent, high-quality lifestyle; discreet, comfortable, and private.The entire building technology has been completely renewed and meets the highest requirements for sustainability and comfort. An own air-water heat pump, a central smart home system (controllable via app or wall tablet), controlled shading, lighting, and security functions ensure autonomous and efficient building control. The technology remains discreetly in the background; perceptible, but not visible.The penthouse includes a closed double garage with direct access to the house, an additional single garage, and an outdoor parking space.In total, you have over 500 m2 of indoor and outdoor living space at your disposal; an object of rare generosity for people with special demands.This location at Rosenberg is one of the most sought-after residential areas in the city. The combination of peace, proximity to the University of St. Gallen, stable neighborhood, and good accessibility makes this place an ideal investment for people with claims and foresight.Sales pricesCHF 3'900'000.- PenthouseCHF 350'000.- Secondary rooms with wine cellarCHF 150'000.- Fitness and sauna areaCHF 100'000.- FurnitureCHF 120'000.- Double garageCHF 60'000.- Single garageCHF 20'000.- Outdoor parking spaceCHF 4'700'000.- Total priceWe ask for proof of financing.We would be happy to show you this exclusive penthouse, also in the evening or on weekends.

  • Parking space
  • Balcony / Terrace
  • Garage
  • +7
Travel time
-
  • Two-story white house with blue shutters, surrounded by lush greenery and a small patio with outdoor furniture.
  • Spacious room with wooden flooring, exposed wooden beams, a staircase leading to an upper level, and a white fireplace with a black chimney.
  • {"type": "Furnished Room", "objects": ["fireplace", "kitchen cabinets", "kitchen counter", "kitchen sink", "kitchen stove", "kitchen refrigerator", "kitchen microwave", "kitchen dishwasher", "kitchen oven", "kitchen island", "kitchen sink", "kitchen fauce
  • Modern bathroom with a large sink, mirror, toilet, and walk-in shower with glass enclosure.
  • Spacious hallway with wooden flooring, a staircase with wooden steps and metal railing, and pendant lights hanging from the ceiling.
  • Empty room with wooden herringbone flooring, exposed wooden beams on the ceiling, built-in closet, and a window with a view of greenery.
  • A small, unfurnished room with wooden flooring, a white shelf, and a white desk near a window.
  • Modern bathroom with white tiles, a glass-enclosed shower, a toilet, a sink with a wooden cabinet, and a mirror above the sink.
  • Empty attic room with wooden beams, wooden flooring, large sliding glass door with curtains, and recessed lighting.
  • Bright, airy room with wooden flooring, exposed wooden beams, and large windows. Features a white desk, a white chair, and a black shelving unit.
  • Staircase with wooden beams and a metal railing, leading to a room with white walls and wooden flooring.
  • Modern bathroom with a glass-enclosed shower, wooden vanity with sink, toilet, and decorative patterned tiles.
1 / 14
CHF 1,290,000.– Top
8.5 rooms280m² living space
Cinq-Sols 2, 1312 Eclépens

Historic 8.5-room village house in Eclépen, Vaud

Located in Éclépens, this semi-detached house built in 1860 has retained all the charm of the old, while offering the comfort of a renovated interior.Spread over three levels, it offers beautiful spaces and a warm atmosphere, particularly thanks to its exposed beams. Its configuration will suit a family who wants to enjoy enough space for daily life.Major work was carried out between 2013 and 2023, including a complete renovation in 2023. The house also has two terraces, a garage-box and two outdoor parking spaces.The property also includes an 84 m² vineyard plot, whose maintenance requires no intervention from the owners. In return, they receive 20 bottles of wine from the municipality every year: an original attention that recalls the wine-growing character of the region.The house benefits from a particularly practical location for daily life. A bus stop located less than 50 meters away allows you to reach the station in just a few minutes. The schools are accessible about 500 meters away. Parks and playgrounds are also located near the house.Interested in this property? Do not hesitate to write to us!Idéal situation: Located in the heart of the charming village of Eclépens (1312), in the canton of Vaud, this house benefits from a privileged location. The Cinq-Sous bus stop, accessible on foot in just one minute, allows you to reach La Sarraz and its CFF station in less than 5 minutes.A river is accessible nearby for nice walks. The Volg supermarket is reachable in 12 minutes on foot, and the school of the Rue du Village is located 10 minutes on foot, ideal for families with children.A true love at first sight for lovers of heritage and contemporary comfort, this character house represents a rare opportunity on the Vaud real estate market. Do not miss this chance to settle in an exceptional living environment, between authenticity and modernity.

Travel time
-

Suggested properties for you based on search results