40726 results - All listings

New building
1 / 12
  • Parking space
  • Balcony / Terrace
  • Garage
  • +7
CHF 1,070,000.– Premium
3.5 rooms194m² living space
Aadorferstrasse 28, 9548 Matzingen

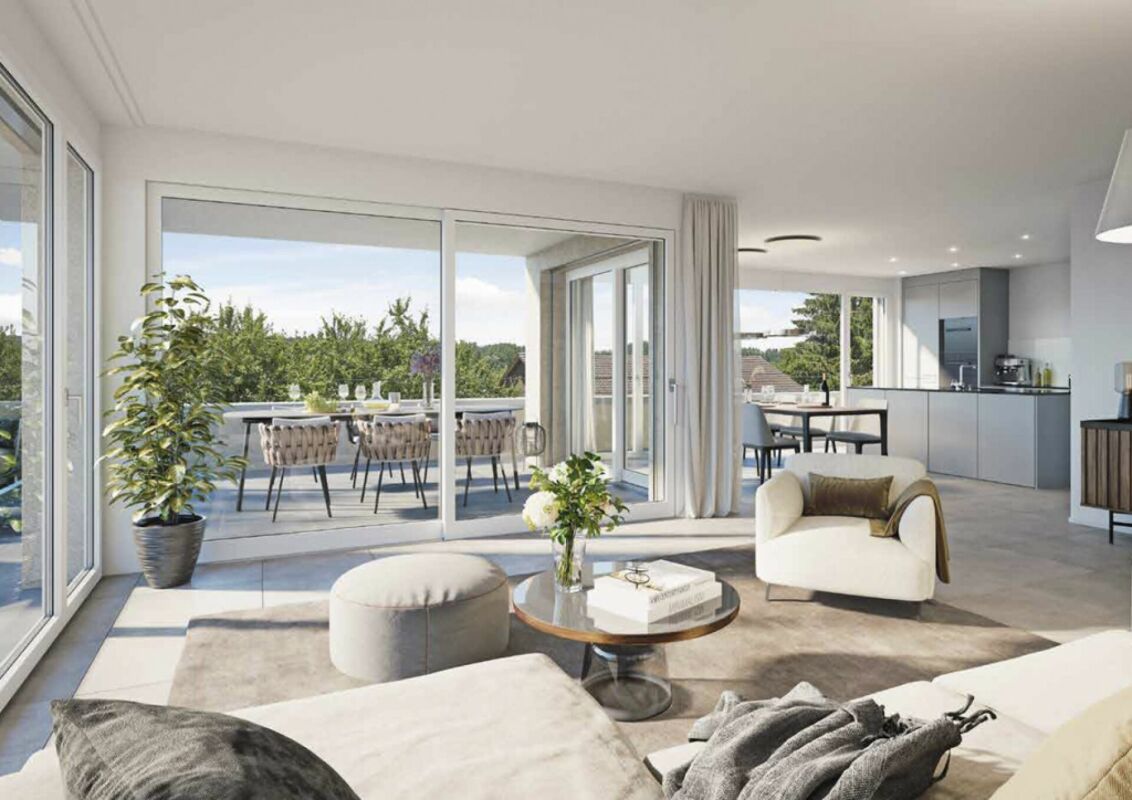
194 m² | 3.5-room attic apartment | First occupancy

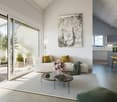
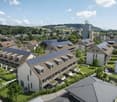
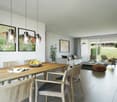
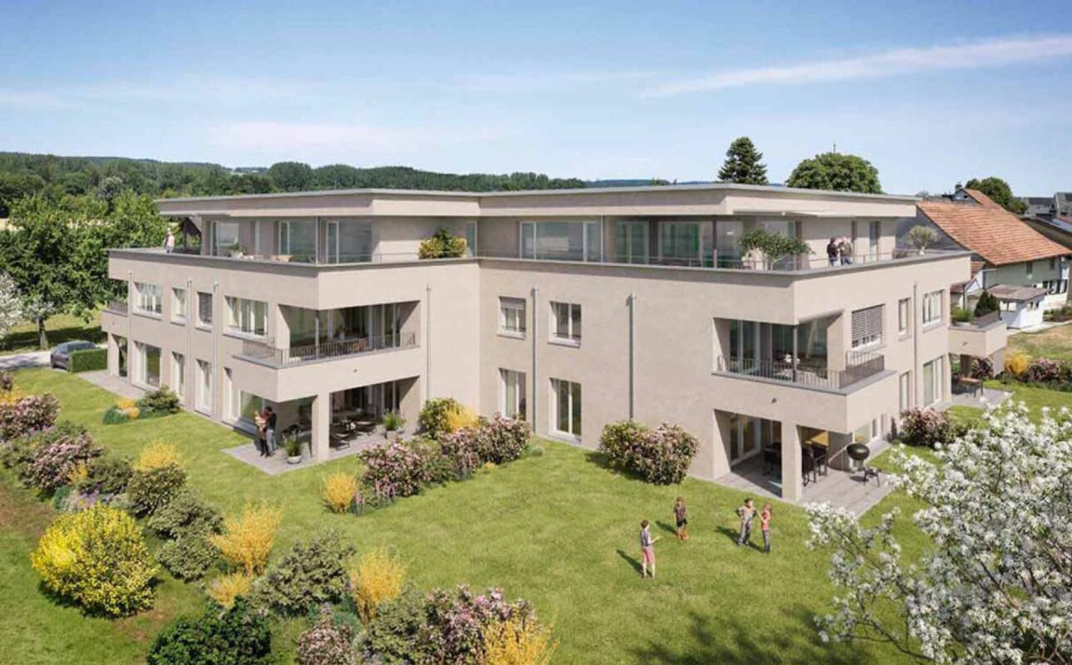
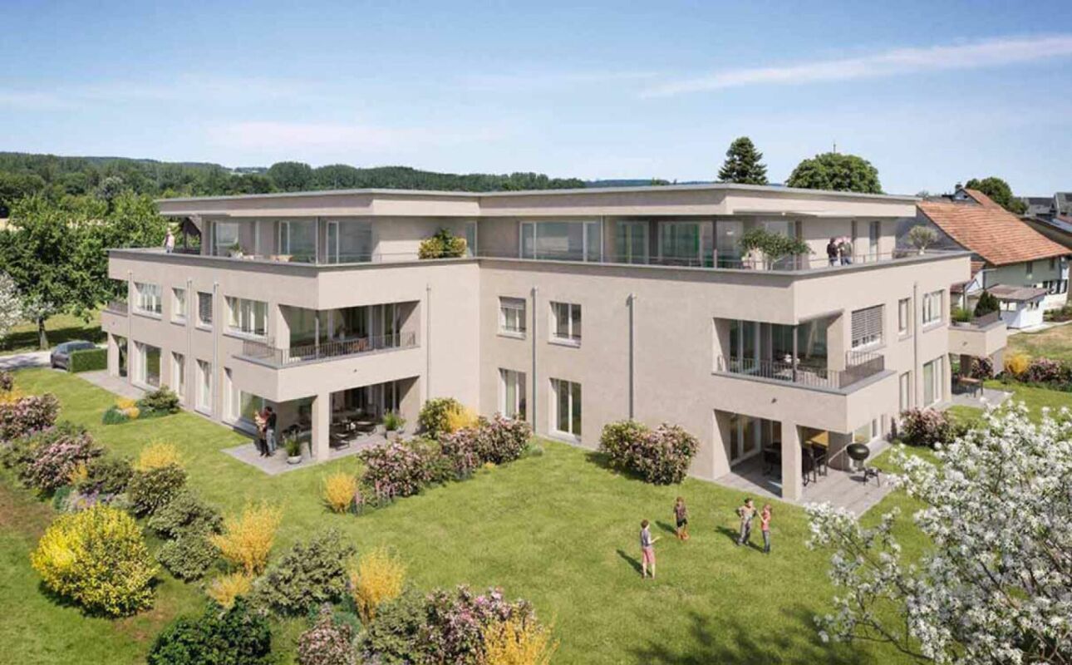
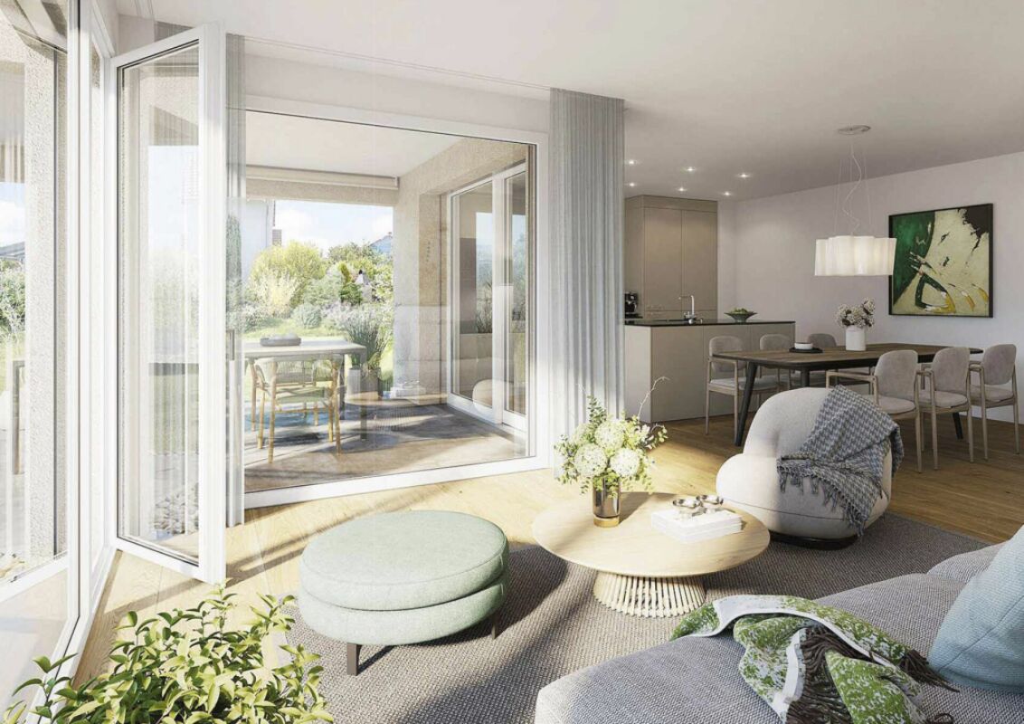
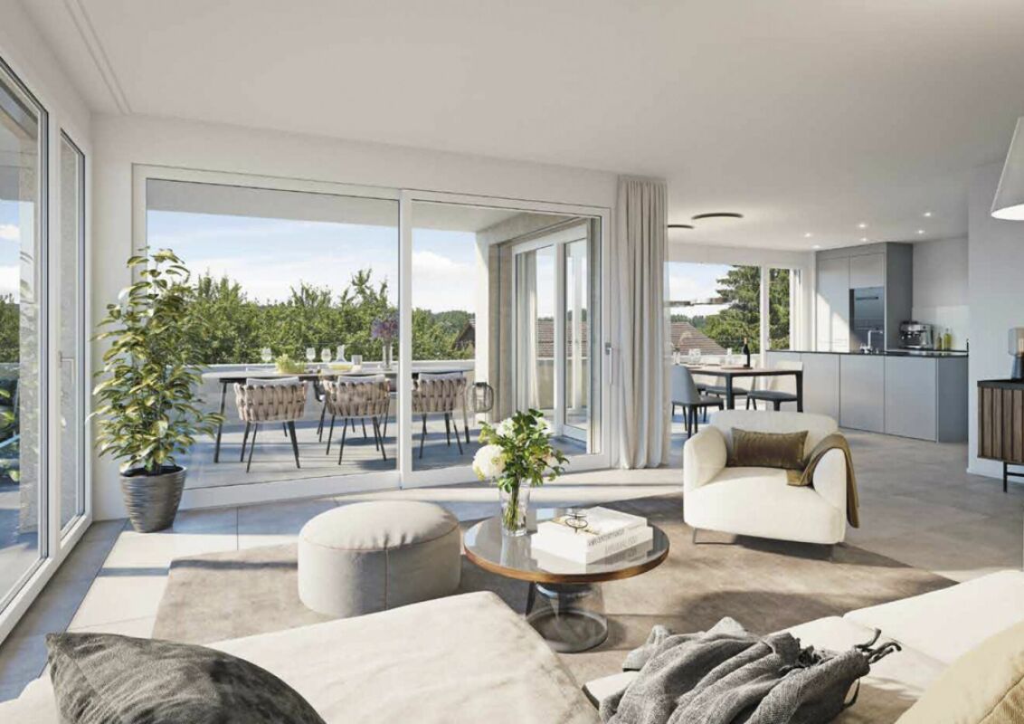
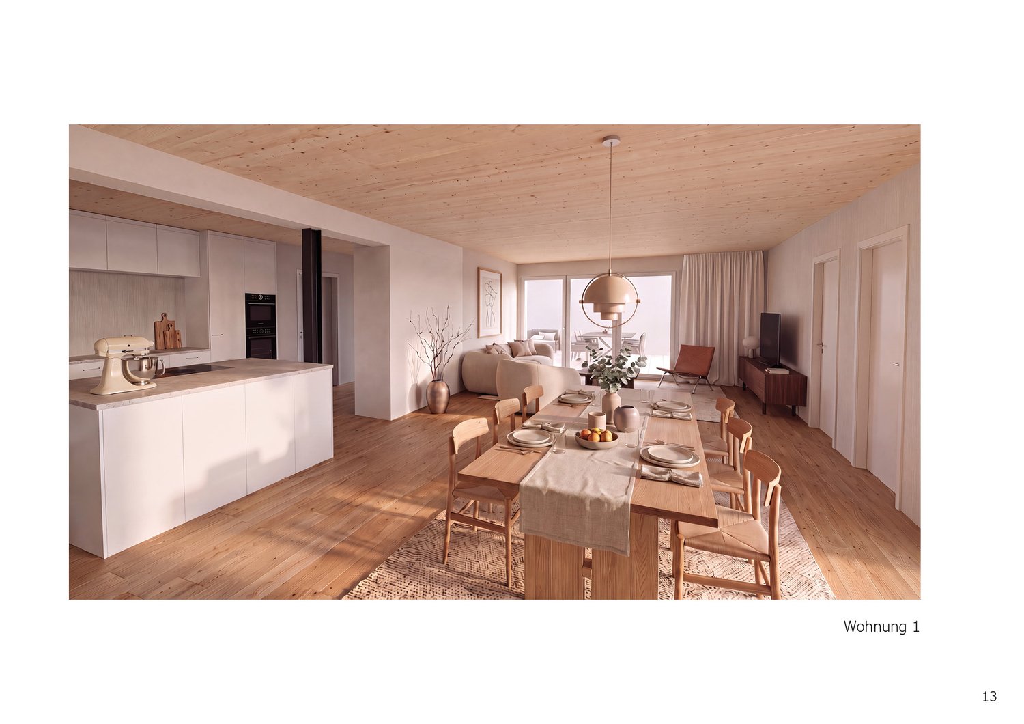
194 m² | 3.5-room attic apartment | New construction project | First occupancy Let yourself be inspired by the furnished model apartment and the project model "Mühliblick". Convince yourself of the quality and imagine what your new home could look like. Arrange a non-binding viewing appointment.At Aadorferstrasse 26 and 28, modern multi-family houses with condominiums from 2.5 to 4.5 rooms and spacious 6.5-room single-family houses are being built. In the buildings at Aadorferstrasse 24 and 30, we are realizing rental apartments. Completion is planned from June 2028.Imagine living in a home that perfectly suits your lifestyle - modern, sustainable, and comfortable. That's exactly what our new construction project "Mühliblick" offers. The attractive residential quarter combines the tranquility and idyll of the rural surroundings with the proximity and amenities of the village center and the train station.The project is being built according to the latest guidelines in the Minergie standard (geothermal energy | deep drilling, building-owned photovoltaic system, and management for electric mobility in the underground garage). This means we are relying on a forward-looking construction method that not only increases the quality of life but also protects the environment.Matzingen TG convinces with its excellent geographical location. Thanks to the nearby motorway access A1 feeder (Matzingen | Aadorf) and the regular connections of public transport (SBB | S15 | IC | IR), you can quickly reach the surrounding centers of Winterthur - Zurich and Frauenfeld - Wil SG - St. Gallen. The children attend kindergarten, primary school, and secondary school in the village.We would be happy to introduce you to the most important points in more detail. • The multi-family houses are optimally arranged and sunny. • Modern architecture: thanks to the partially floor-to-ceiling windows, a lot of light enters the living rooms. • The well-thought-out floor plan offers a lot of space for individual living. • Wide, spacious entrance area | corridor with built-in closets | wardrobe • Open kitchen with modern appliances • Spacious living | dining | kitchen with reduit | storage room • Parent's room with private shower | toilet • Additional separate bathroom | toilet • The apartment has its own washing and storage room. • Sunny, covered terrace • The attic offers additional storage space. • The buildings are constructed massively and earthquake-proof, achieving excellent sound values - 1A construction - proven Vetter quality. • With the elevator, you can reach the living floor directly and comfortably from the underground garage (wheelchair accessible). • A experienced landscape architect was commissioned for the park-like design of the surroundings. • Each apartment has its own comfort ventilation. • Minergie: more living quality, good economy, low energy consumption, denser building envelope • Favorable MINERGIE mortgages (ask your house bank) Underground parking space at CHF 37,500.00Motorcycle parking space at CHF 4,500.00Additional storage room from CHF 17,500.00The detailed documentation for this and all other projects can be found at www.vetter.ch. For a non-binding viewing appointment, Stefan Vetter is available at phone 052 369 45 48 or mobile 079 278 55 99.

  • Parking space
  • Balcony / Terrace
  • Garage
  • +7
Travel time
-
New building
1 / 12
  • Parking space
  • Garage
  • Elevator
  • +4
CHF 1,045,000.– Premium
4.5 rooms143m² living space
Wiesenstrasse 40a, 8552 Felben-Wellhausen

143 m² | 4.5-room apartment on the ground floor | First occupancy

143 m² | 4.5-room apartment | New construction project | First occupancy Let yourself be inspired by our furnished model apartment. Experience the high-quality construction and finishing quality up close and get an impression of what your future home could look like. Arrange a non-binding viewing appointment - we look forward to your visit.The new construction project includes a modern multi-family house with attractive 3½- to 5½-room condominiums as well as spacious 6½- and 7½-room single-family homes. The move-in date is scheduled for April 2028.Imagine living in a home that perfectly suits your lifestyle - modern, sustainable, and comfortable. That's exactly what our new construction project "Wiesenstrasse" offers.The attractive residential area combines the peace and tranquility of a rural environment with the advantages of an excellent infrastructure. The village center, shopping facilities, and train station are within short distance and provide a high quality of life.The development will be built according to the latest energy-efficient standards and consistently focuses on sustainability. The buildings will be heated with district heating. A building-owned photovoltaic system produces environmentally friendly electricity, while an intelligent load management system for electric mobility in the underground garage supports future-oriented mobility. This creates a sustainable home that optimally combines living comfort, energy efficiency, and value retention.Felben-Wellhausen, located just outside the gates of the cantonal capital Frauenfeld, convinces with its excellent location. The nearby motorway access A7 (Frauenfeld-Ost) and regular S-Bahn connections enable short journeys to Frauenfeld, Winterthur, and Weinfelden. Kindergarten, primary school, and secondary school are located directly in the village. We would be happy to introduce you to the most important points. • Optimally sunny multi-family house with well-thought-out building arrangement • Modern architecture with partially floor-to-ceiling windows for bright living rooms • Spacious and functional floor plans with plenty of space for individual living • Wide, spacious entrance area | Corridor with built-in closets | Wardrobe • Open kitchen with modern appliances • Spacious living | Dining | Kitchen • Parent's room with private shower | WC • Additional separate bathroom | WC • The apartment has its own laundry and storage room. • Sunny, covered seating area with garden share • Massive, earthquake-resistant construction with excellent sound insulation - proven Vetter quality • The elevator takes you directly and comfortably from the underground garage to the living floor (wheelchair accessible). • A experienced landscape architect was commissioned for the park-like outdoor design. • A ventilation system is installed in the apartment. • High living comfort thanks to low energy consumption, dense building envelope, and economical operation Underground parking space at CHF 37,500.00 Outdoor parking space at CHF 21,500.00 The detailed documentation for this and all other projects can be found at www.vetter.ch.For a non-binding consultation or to visit our model apartment, Stefan Vetter is available at phone 052 369 45 48 or mobile 079 278 55 99.We look forward to presenting your new home to you in person.

  • Parking space
  • Garage
  • Elevator
  • +4
Travel time
-
New building
1 / 12
  • Parking space
  • Balcony / Terrace
  • Garage
  • +5
CHF 945,000.– Premium
3.5 rooms144m² living space
Wiesenstrasse 40a, 8552 Felben-Wellhausen

124 m² | 3.5-room apartment on the upper floor | First occupancy

124 m² | 3.5-room apartment | New construction project | First occupancy Let yourself be inspired by our furnished model apartment. Experience the high-quality construction and finishing quality up close and get an impression of what your future home could look like. Arrange a non-binding viewing appointment - we look forward to your visit.The new construction project includes a modern multi-family house with attractive 3½- to 5½-room condominiums as well as spacious 6½- and 7½-room single-family homes. The move-in date is planned for April 2028.Imagine living in a home that perfectly suits your lifestyle - modern, sustainable, and comfortable. That's exactly what our new construction project "Wiesenstrasse" offers.The attractive residential area combines the tranquility and idyll of a rural environment with the advantages of an excellent infrastructure. The village center, shopping facilities, and train station are within short distance and provide a high quality of life.The building will be constructed according to modern energy standards and consistently focuses on sustainability. The buildings will be heated with district heating. A building-owned photovoltaic system produces environmentally friendly electricity, while an intelligent load management system for electric mobility in the underground garage supports future-oriented mobility. This creates a sustainable home that optimally combines living comfort, energy efficiency, and value retention.Felben-Wellhausen, located just outside the gates of the cantonal capital Frauenfeld, convinces with its excellent location. The nearby motorway access A7 (Frauenfeld-Ost) and regular S-Bahn connections enable short journeys to Frauenfeld, Winterthur, and Weinfelden. Kindergarten, primary school, and secondary school are located directly in the village. We would be happy to introduce you to the most important points. • Optimally sunny multi-family house with well-thought-out building arrangement • Modern architecture with partially floor-to-ceiling windows for bright living rooms • Spacious and functional floor plans with plenty of space for individual living • Wide, spacious entrance area | Corridor with built-in closets | Wardrobe • Open kitchen with modern appliances • Spacious living | Dining | Kitchen • Parent's room with private shower | Toilet • Additional separate bathroom | Toilet • The apartment has its own washing and cellar room. • Sunny, covered balcony • Massive, earthquake-resistant construction with excellent sound insulation - proven Vetter quality • The elevator takes you directly and comfortably from the underground garage to the living floor (wheelchair accessible). • A experienced landscape architect was commissioned for the park-like design of the surroundings. • A ventilation system is installed in the apartment. • High living comfort thanks to low energy consumption, tight building envelope, and economical operation Underground parking space for CHF 37,500.00 Outdoor parking space for CHF 21,500.00 The detailed documentation for this and all other projects can be found at www.vetter.ch.For a non-binding consultation or to visit our model apartment, Stefan Vetter is available at phone 052 369 45 48 or mobile 079 278 55 99.We look forward to presenting your new home to you in person.

  • Parking space
  • Balcony / Terrace
  • Garage
  • +5
Travel time
-
New building
1 / 12
  • Parking space
  • Garage
  • Elevator
  • +4
CHF 965,000.– Premium
3.5 rooms126m² living space
Wiesenstrasse 40a, 8552 Felben-Wellhausen

126 m² | 3.5-room apartment on the ground floor | First occupancy

126 m² | 3.5-room apartment | New construction project | First occupancy Let yourself be inspired by our furnished model apartment. Experience the high-quality construction and finishing quality up close and get an impression of what your future home could look like. Arrange a non-binding viewing appointment - we look forward to your visit.The new construction project includes a modern multi-family house with attractive 3½- to 5½-room condominiums as well as spacious 6½- and 7½-room single-family homes. The move-in date is scheduled for April 2028.Imagine living in a home that perfectly fits your lifestyle - modern, sustainable, and comfortable. That's exactly what our new construction project "Wiesenstrasse" offers.The attractive residential area combines the peace and tranquility of a rural environment with the advantages of excellent infrastructure. The village center, shopping facilities, and train station are within short distance and provide a high quality of life.The building will be constructed according to modern energy standards and consistently focuses on sustainability. The buildings will be heated with district heating. A building-owned photovoltaic system produces environmentally friendly electricity, while an intelligent load management system for electric mobility in the underground garage supports future-oriented mobility. This creates a sustainable home that optimally combines living comfort, energy efficiency, and value retention.Felben-Wellhausen, located just outside the gates of the cantonal capital Frauenfeld, convinces with its excellent location. The nearby motorway access A7 (Frauenfeld-Ost) and regular S-Bahn connections enable short journeys to Frauenfeld, Winterthur, and Weinfelden. Kindergarten, primary school, and secondary school are located directly in the village. We would be happy to introduce you to the most important points in more detail. • Optimally sunny multi-family house with well-thought-out building arrangement • Modern architecture with partially floor-to-ceiling windows for bright living rooms • Spacious and functional floor plans with plenty of space for individual living • Wide, spacious entrance area | Corridor with built-in closets | Wardrobe • Open kitchen with modern appliances • Spacious living | Dining | Kitchen • Parent's room with private shower | WC • Additional separate bathroom | WC • The apartment has its own washing and storage room. • Sunny, covered seating area with garden share • Massive, earthquake-resistant construction with excellent sound insulation - proven Vetter quality • With the elevator, you can reach the living floor directly and comfortably from the underground garage (wheelchair accessible). • An experienced landscape architect was commissioned for the park-like design of the surroundings. • A ventilation system is installed in the apartment. • High living comfort thanks to low energy consumption, dense building envelope, and economical operation Underground parking space for CHF 37,500.00 Outdoor parking space for CHF 21,500.00 Detailed documentation on this and all other projects can be found at www.vetter.ch.For a non-binding consultation or to visit our model apartment, Stefan Vetter is available at phone 052 369 45 48 or mobile 079 278 55 99.We look forward to presenting your new home to you in person.

  • Parking space
  • Garage
  • Elevator
  • +4
Travel time
-
New building
1 / 12
  • Parking space
  • Balcony / Terrace
  • Garage
  • +5
CHF 1,025,000.– Premium
4.5 rooms144m² living space
Wiesenstrasse 40a, 8552 Felben-Wellhausen

144 m² | 4.5-room apartment on the upper floor | First occupancy

144 m² | 4.5-room apartment | New building project | First occupancy Let yourself be inspired by our furnished model apartment. Experience the high-quality construction and finishing quality up close and get an impression of what your future home could look like. Arrange a non-binding viewing appointment - we look forward to your visit.The new building project includes a modern multi-family house with attractive 3.5 to 5.5 room condominiums as well as spacious 6.5 and 7.5 room single-family homes. The move-in date is planned for April 2028.Imagine living in a home that perfectly suits your lifestyle - modern, sustainable, and comfortable. That's exactly what our new building project "Wiesenstrasse" offers.The attractive residential area combines the peace and tranquility of a rural environment with the advantages of an excellent infrastructure. The village center, shopping facilities, and train station are within short distance and provide a high quality of life.The building will be constructed according to modern energy standards and consistently focuses on sustainability. The buildings will be heated with district heating. A building-owned photovoltaic system produces environmentally friendly electricity, while an intelligent load management system for electric mobility in the underground garage supports future-oriented mobility. This creates a sustainable home that optimally combines living comfort, energy efficiency, and value retention.Felben-Wellhausen, located just outside the gates of the cantonal capital Frauenfeld, convinces with its excellent location. The nearby motorway access A7 (Frauenfeld-Ost) and regular S-Bahn connections enable short journeys to Frauenfeld, Winterthur, and Weinfelden. Kindergarten, primary school, and secondary school are located directly in the village. We would be happy to introduce you to the most important points in more detail. • Optimally sun-drenched multi-family house with well-thought-out building layout • Modern architecture with partially floor-to-ceiling windows for bright living rooms • Spacious and functional floor plans with plenty of space for individual living • Wide, spacious entrance area | Corridor with built-in closets | Wardrobe • Open kitchen with modern appliances • Spacious living | Dining | Kitchen • Parent's room with private shower | WC • Additional separate bathroom | WC • The apartment has its own washing and storage room. • Sunny, covered balcony • Massive, earthquake-resistant construction with excellent sound insulation - proven Vetter quality • The elevator takes you directly and comfortably from the underground garage to the living floor (wheelchair accessible). • An experienced landscape architect was commissioned for the park-like outdoor design. • A ventilation system is installed in the apartment. • High living comfort thanks to low energy consumption, tight building envelope, and economical operation Underground parking space for CHF 37,500.00 Outdoor parking space for CHF 21,500.00 Detailed documentation on this and all other projects can be found at www.vetter.ch.For a non-binding consultation or to visit our model apartment, Stefan Vetter is available at phone 052 369 45 48 or mobile 079 278 55 99.We look forward to personally introducing you to your new home.

  • Parking space
  • Balcony / Terrace
  • Garage
  • +5
Travel time
-
New building
1 / 12
  • Parking space
  • Balcony / Terrace
  • Garage
  • +5
CHF 1,670,000.– Premium
4.5 rooms199m² living space
Wiesenstrasse 40a, 8552 Felben-Wellhausen

199 m² | 4.5-room attic apartment | First occupancy

199 m² | 4.5-room attic apartment with terrace | New construction project | First occupancy Let yourself be inspired by our furnished model apartment. Experience the high-quality construction and finishing quality up close and get an impression of what your future home could look like. Arrange a non-binding viewing appointment - we look forward to your visit.The new construction project includes a modern multi-family house with attractive 3½- to 5½-room condominiums as well as spacious 6½- and 7½-room single-family homes. The move-in date is planned for April 2028.Imagine living in a home that perfectly suits your lifestyle - modern, sustainable, and comfortable. That's exactly what our new construction project "Wiesenstrasse" offers.The attractive residential area combines the peace and tranquility of a rural environment with the advantages of an excellent infrastructure. The village center, shopping facilities, and train station are within short distance and provide a high quality of life.The building will be constructed according to the latest energy standards and consistently focuses on sustainability. The buildings will be heated with district heating. A building-owned photovoltaic system produces environmentally friendly electricity, while an intelligent load management system for electric mobility in the underground garage supports future-oriented mobility. This creates a sustainable home that optimally combines living comfort, energy efficiency, and value retention.Felben-Wellhausen, located just outside the gates of the cantonal capital Frauenfeld, convinces with its excellent location. The nearby motorway access A7 (Frauenfeld-Ost) and regular S-Bahn connections enable short journeys to Frauenfeld, Winterthur, and Weinfelden. Kindergarten, primary school, and secondary school are located directly in the village. We would be happy to introduce you to the most important points. • Optimally sunny multi-family house with well-thought-out building arrangement • Modern architecture with partially floor-to-ceiling windows for bright living rooms • Spacious and functional floor plans with plenty of space for individual living • Wide, spacious entrance area | Corridor with built-in closets | Wardrobe • Open kitchen with modern appliances • Spacious living | Dining | Kitchen • Parent's room with bathroom | Shower | Toilet • Additional separate shower | Toilet • The apartment has its own washing and storage room. • Sunny, covered terrace (Total terrace 89 m²) • Massive, earthquake-resistant construction with excellent sound insulation - proven Vetter quality • With the elevator, you can reach the living floor directly and comfortably from the underground garage (wheelchair accessible). • A experienced landscape architect was commissioned for the park-like outdoor design. • A ventilation system is installed in the apartment. • High living comfort thanks to low energy consumption, tight building envelope, and economical operation Underground parking space at CHF 37,500.00 Outdoor parking space at CHF 21,500.00 Detailed documentation on this and all other projects can be found at www.vetter.ch.For a non-binding consultation or to visit our model apartment, Stefan Vetter is available at phone 052 369 45 48 or mobile 079 278 55 99.We look forward to presenting your new home to you in person.

  • Parking space
  • Balcony / Terrace
  • Garage
  • +5
Travel time
-
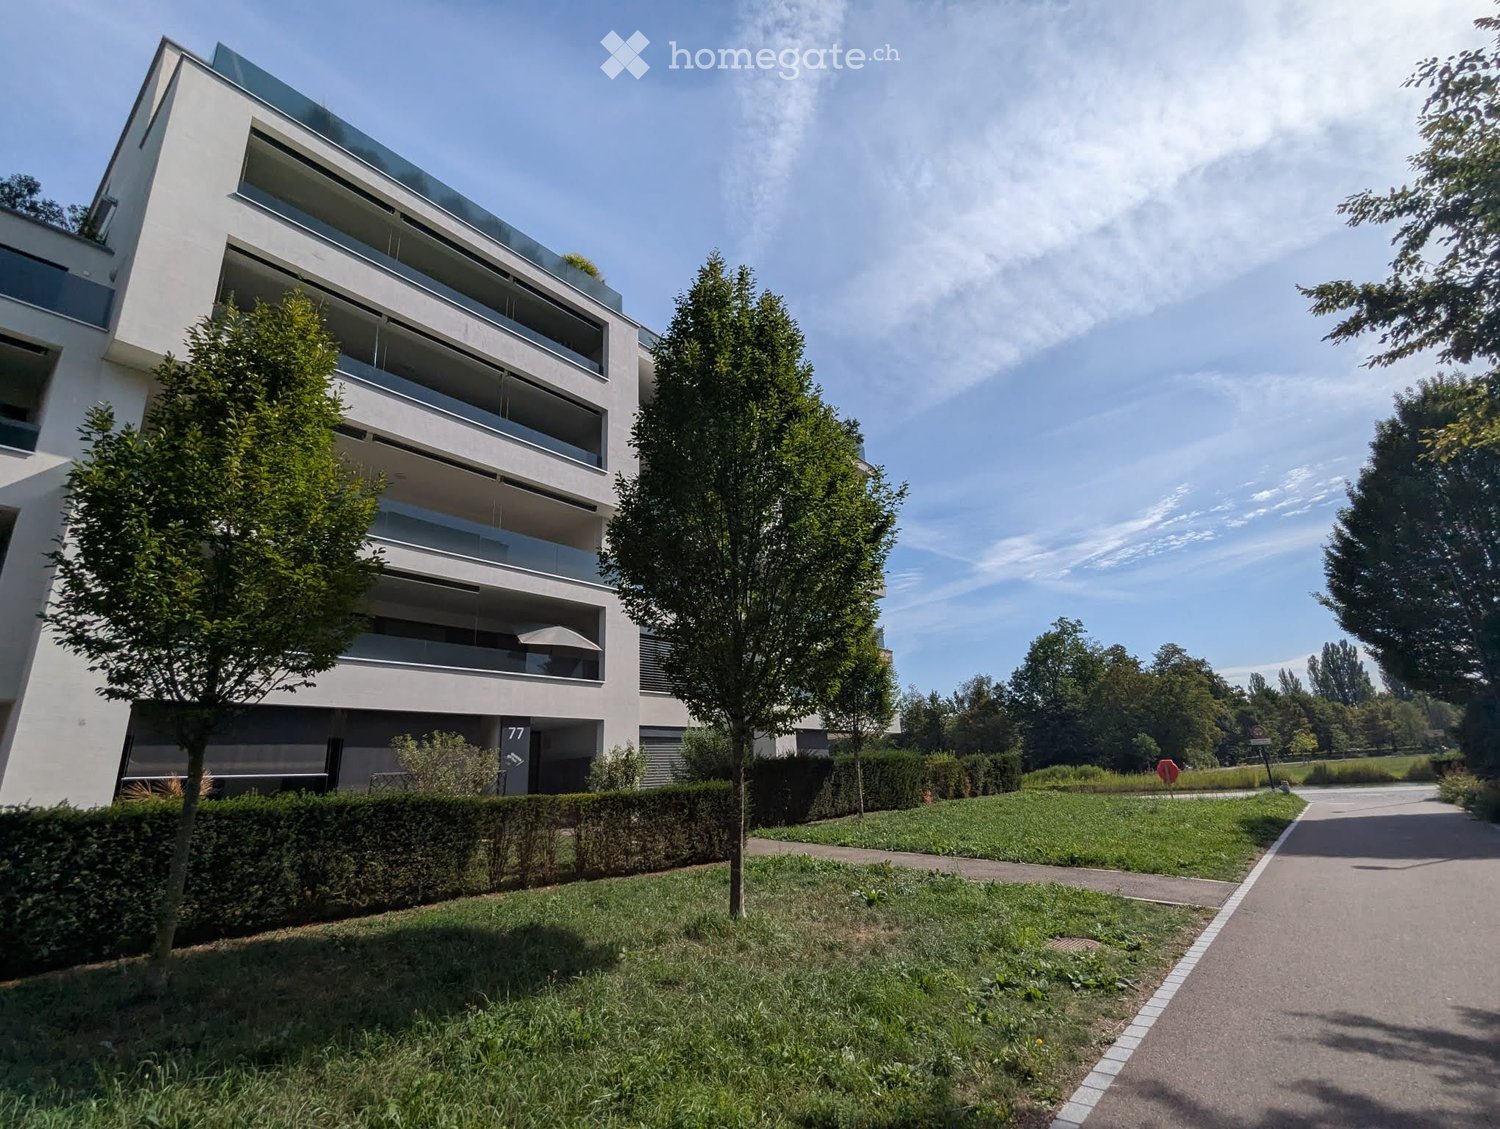
  • Modern multi-story residential building with large windows and balconies, surrounded by greenery and a paved pathway.
  • Modern bathroom with a white sink, toilet, large mirror, and glass-enclosed shower area.
  • Modern bathroom with a toilet, sink, bathtub, and mirror. Features grey tiled walls and a sleek, contemporary design.
  • Empty hallway with wooden flooring, white walls, and built-in white cabinetry on one side. Open doorways lead to adjacent rooms.
  • Empty room with wooden flooring, white walls, and large sliding glass doors leading to a balcony.
  • Modern kitchen with white cabinets, granite countertops, stainless steel sink, and built-in oven.
  • Empty room with wooden flooring and large sliding glass doors leading to a balcony area.
  • Empty room with wooden flooring, large sliding glass doors leading to a balcony, and white walls.
  • Modern kitchen with white cabinets, dark countertops, and a stainless steel sink.
  • Modern kitchen with dark granite countertops, stainless steel sink, and sleek cabinetry. Large windows and sliding glass doors provide natural light and access to the outdoor area.
  • Modern balcony with tiled floor, glass railing, and view of contemporary apartment buildings.
  • Balcony with tiled floor, glass railing, and a view of a park and water body.
  • Modern balcony with tiled floor, glass railing, and large sliding glass door leading to the interior.
  • A park area with a pond, grassy fields, trees, and a paved walkway.
  • Empty room with wooden flooring and large sliding glass doors leading to a balcony.
  • Balcony with tiled floor, glass railing, and view of surrounding buildings and greenery.
  • A park area with a pond, grassy fields, trees, a wooden bench, and a paved walkway along the water's edge.
  • Modern outdoor area with a grassy lawn, two wooden lounge chairs, a small table, and a view of a lake and modern buildings.
1 / 18
Modern bathroom with a white sink, toilet, large mirror, and glass-enclosed shower area.
Modern bathroom with a toilet, sink, bathtub, and mirror. Features grey tiled walls and a sleek, contemporary design.
Empty hallway with wooden flooring, white walls, and built-in white cabinetry on one side. Open doorways lead to adjacent rooms.
CHF 1,890,000.– Premium
4.5 rooms106m² living space
Dufaux-strasse, 77, 8152 Glattpark (Opfikon)

Helle & grosszügige 4.5-Zimmer-Wohnung in Glattpark (Opfikon)

Die Wohnung liegt im Hamilton-View-Projekt in Dufaux-strasse, das architektonisch zu den attraktivsten Überbauungen im ganzen Glattpark zählt.WohnungsbeschreibungIn bester, familienfreundlicher Lage im beliebten Glattpark biete ich eine helle 4.5-Zimmer-Wohnung im 2. Obergeschoss eines gepflegten Mehrfamilienhauses zum Verkauf an. Die Wohnung erstreckt sich über rund 106 m² und überzeugt durch einen durchdachten Grundriss, grosszügige Fensterflächen und ein angenehmes Wohngefühl. Der offene Wohn- und Essbereich bildet das Zentrum der Wohnung und führt direkt auf einen der zwei Balkone, die zum Verweilen im Freien einladen. Dank der grossen Fensterflächen ist die Wohnung ganztags hell und freundlich.Ausstattung und KomfortDie Wohnung erfüllt den Minergie-Standard und bietet damit ein energieeffizientes und nachhaltiges Wohnklima. Eine Bodenheizung sorgt in allen Räumen für gleichmässige Wärme. Zur Einheit gehören ein eigener Kellerraum sowie zwei Garagenplätze mit Ladestation, praktisch und komfortabel im Alltag.LageKindergarten und Primarschule sind nur rund 200 Meter entfernt und bequem zu Fuss erreichbar, was die Lage besonders attraktiv für Familien macht. Einkaufsmöglichkeiten, öffentlicher Verkehr und Grünflächen sind in der Umgebung gut erreichbar, sodass sich urbanes Leben und ruhige Wohnqualität ideal verbinden.Highlights • 4.5 Zimmer im 2. Obergeschoss • Ca. 106 m² Wohnfläche • Zwei sonnige Balkone • Minergie-Standard für energieeffizientes Wohnen • Bodenheizung in allen Räumen • Eigener Kellerraum • Zwei Garagenparkplätze inkl. Ladestation • Kindergarten und Primarschule in ca. 200 m Gehdistanz • Induktionskochfeld • V-ZUG Combi-Steamer • Bodenebene Regendusche, Geberit Dusch-WC • Eigener Waschraum mit Waschmaschine und Tumbler in der Wohnung Diese Wohnung eignet sich ideal für Paare und Familien, die Wert auf modernes, komfortables Wohnen in einer gepflegten und ruhigen Umgebung legen. Ich freue mich auf Ihre Kontaktaufnahme.>> Bitte keine Makler- oder Vermittleranfragen, danke!Kontaktieren Sie mich gerne über das Anfrageformular auf Homegate und laden Sie die beigefügten Dokument für weitere Details herunter.Davide PirasEnglish:Apartment DescriptionLocated in a sought-after, family-friendly area of Glattpark, I am offering a bright 4.5-room apartment on the 2nd floor of a well-maintained multi-family building. The apartment spans approximately 106 m² and impresses with a thoughtful floor plan, generous window surfaces, and a pleasant living atmosphere. The open living and dining area forms the heart of the apartment and leads directly onto one of two balconies, inviting you to relax outdoors. Thanks to the large windows, the apartment is bright and welcoming throughout the day.Features and ComfortThe apartment meets the Minergie standard, offering an energy-efficient and sustainable living environment. Underfloor heating provides even warmth in every room. The unit includes a private cellar room as well as two garage spaces with a charging station, practical and convenient for everyday life.LocationKindergarten and primary school are just about 200 meters away and easily reached on foot, making the location especially attractive for families. Shops, public transport, and green spaces are all within easy reach, combining urban convenience with peaceful living.Highlights • 4.5 rooms on the 2nd floor • Approx. 106 m² of living space • Two sunny balconies • Minergie standard for energy-efficient living • Underfloor heating throughout • Private cellar room • Two garage parking spaces incl. charging station • Kindergarten and primary school approx. 200 m away • Walk-in rain shower, Geberit Shower-WC • Private laundry room with washing machine and dryer in the apartment This apartment is ideal for couples and families who value modern, comfortable living in a well-kept, quiet setting. I look forward to hearing from you.>> No agents or brokers, please!Feel free to contact me via the Homegate inquiry form and download the attached document for more details.Davide Piras

Travel time
-
  • Balcony overlooking a residential neighborhood with houses, trees, and distant cityscape under a clear blue sky.
  • Open-plan kitchen and living area with modern white cabinets, a wooden dining table with chairs, a fish tank, and a cat tree. The kitchen features stainless steel appliances, including a refrigerator, oven, and microwave, and a countertop with various ite
  • A modern, open-plan living and dining area with light wood flooring, white cabinets, a dining table with chairs, a sofa, and a coffee maker on the counter.
  • A cozy living room with a large sectional sofa, wooden floor, large windows, and decorative items including a plant, picture frame, and candle.
  • A cozy living room with a large sectional sofa, a cat tree, a cat bed, a small round table, a bookshelf, a television, and various cat accessories.
  • Cozy bedroom with a single bed, colorful pillows, stuffed animals, a nightstand, a mirror, and a wardrobe. The room features wooden flooring and a decorative dreamcatcher hanging from the ceiling.
  • A cozy bedroom with a blue sofa, a bed with colorful blankets and pillows, a small table with a fan, shelves with various items, and a ceiling light fixture.
  • Bathroom with a bathtub, toilet, sink, mirror, washing machine, and various toiletries. The room features tiled walls and a window with a curtain.
  • Hallway with wooden flooring, white walls, a large painting, a small table with a clock, a mirror, and a fish tank in the adjacent room.
  • Modern bathroom with white tiles, a shower, toilet, sink, and a mirror. Includes a towel, toothbrush, and a trash bin.
  • Hallway with wooden door, small table with lamp, shoe rack, and a skull decoration on the wall.
  • A small outdoor patio area with tiled flooring, potted plants, a wooden fence, and a door leading to the building.
  • A narrow garden area with potted plants, a wooden bench, and a view of a modern house with large windows and a balcony.
  • Balcony with wooden decking, potted plants, a small table, chairs, and an umbrella. Large sliding glass door leads to the interior.
  • Garden area with wooden decking, potted plants, and lush greenery, including trees and shrubs, with a small raised bed and various containers.
  • The room is furnished with a chair, table, sink, cabinet, mirror, painting, stool, faucet, and shelf. It has tiled flooring and white walls.
  • Floor plan of a modern apartment with living room, dining area, kitchen, two bedrooms, and two bathrooms. Includes a balcony and outdoor seating area.
1 / 17
Open-plan kitchen and living area with modern white cabinets, a wooden dining table with chairs, a fish tank, and a cat tree. The kitchen features stainless steel appliances, including a refrigerator, oven, and microwave, and a countertop with various ite
A modern, open-plan living and dining area with light wood flooring, white cabinets, a dining table with chairs, a sofa, and a coffee maker on the counter.
A cozy living room with a large sectional sofa, wooden floor, large windows, and decorative items including a plant, picture frame, and candle.
CHF 1,100,000.– Premium
3.5 rooms97m² living space
Im Link 8, 4142 Münchenstein

3.5-room apartment with panoramic view & 91 m² garden – Private sale, Münchenstein

IMPORTANT NOTE: This property is being sold privately by the owners. We are NOT real estate agents and do NOT want any agent contacts. Inquiries from real estate agents or brokers will not be answered and will be deleted immediately. The sale is "as seen", excluding any warranty.A new home with a wide viewMore privacy. More outdoor space. More views. This well-maintained 3.5-room apartment in a sunny hillside location combines 97 m² of living space (including 14 m² of heated hobby room in the basement) with approximately 91 m² of private terrace and garden. The apartment and outdoor area are oriented towards the west and offer an unobstructed panoramic view of the Bruderholz and Münchenstein.In 2024, the apartment was extensively renovated: new kitchen appliances, freshly sanded and sealed parquet floors, newly painted interior rooms, and completely new terrace plates. The solar hot water system was renewed in 2024 and the heating system in 2025. For 2027, the replacement of windows in the entire building is also planned, financed by a generous renovation fund of the community.Attractive financing possible: The existing fixed mortgage at only 0.94% can be taken over until 30.09.2030 – this saves several thousand francs compared to current market interest rates.The apartment includes a private garage space and an additional outdoor parking space. The apartment is currently rented until 31 March 2027, and the handover date can be planned from 1 April 2027 – earlier possible by arrangement.Location & AccessibilityMünchenstein is located only about 5 km or approximately 17 minutes by public transport from Basel SBB train station – directly on the border with Basel, Muttenz, Arlesheim, and Reinach. The municipality has its own train station on the Basel–Laufen/Delémont line, as well as the BLT tram lines 10 and 11 and several bus lines (37, 58, 60). The EuroAirport Basel-Mulhouse can be reached in about 30 minutes by public transport. Kindergarten, primary and secondary school, and a high school are located directly on site. Independent location assessments confirm that Münchenstein has top values for health (10/10) and education & culture (9.6/10). The municipal tax rate is 60%, which is in the attractive mid-range of the canton of Basel-Landschaft.A virtual 3D tour and all other pictures and details can be found at: www.toplage-wohnung-münchenstein.chKey facts at a glance • Property type: 3.5-room apartment • Living area: 97 m² living space (including 14 m² heated hobby room in the basement) • Terace/Garden: 91 m² • Year of construction: 2000, extensively renovated in 2024/2025 • Bathrooms: 2 • Parking: 1 garage space + 1 outdoor parking space • Availability: from 1 April 2027, earlier possible by arrangement • Sales price: CHF 1,100,000.– • Financing: existing fixed mortgage at 0.94% until 30.09.2030 can be taken over Contact for viewing appointments (only by arrangement)Jean-Claude Schneeberger jeanclaude@icommander.ch +41 78 896 37 47Again, explicitly: Private sale – no broker commissions, no broker inquiries. Sale "as seen", without warranty.

Travel time
-
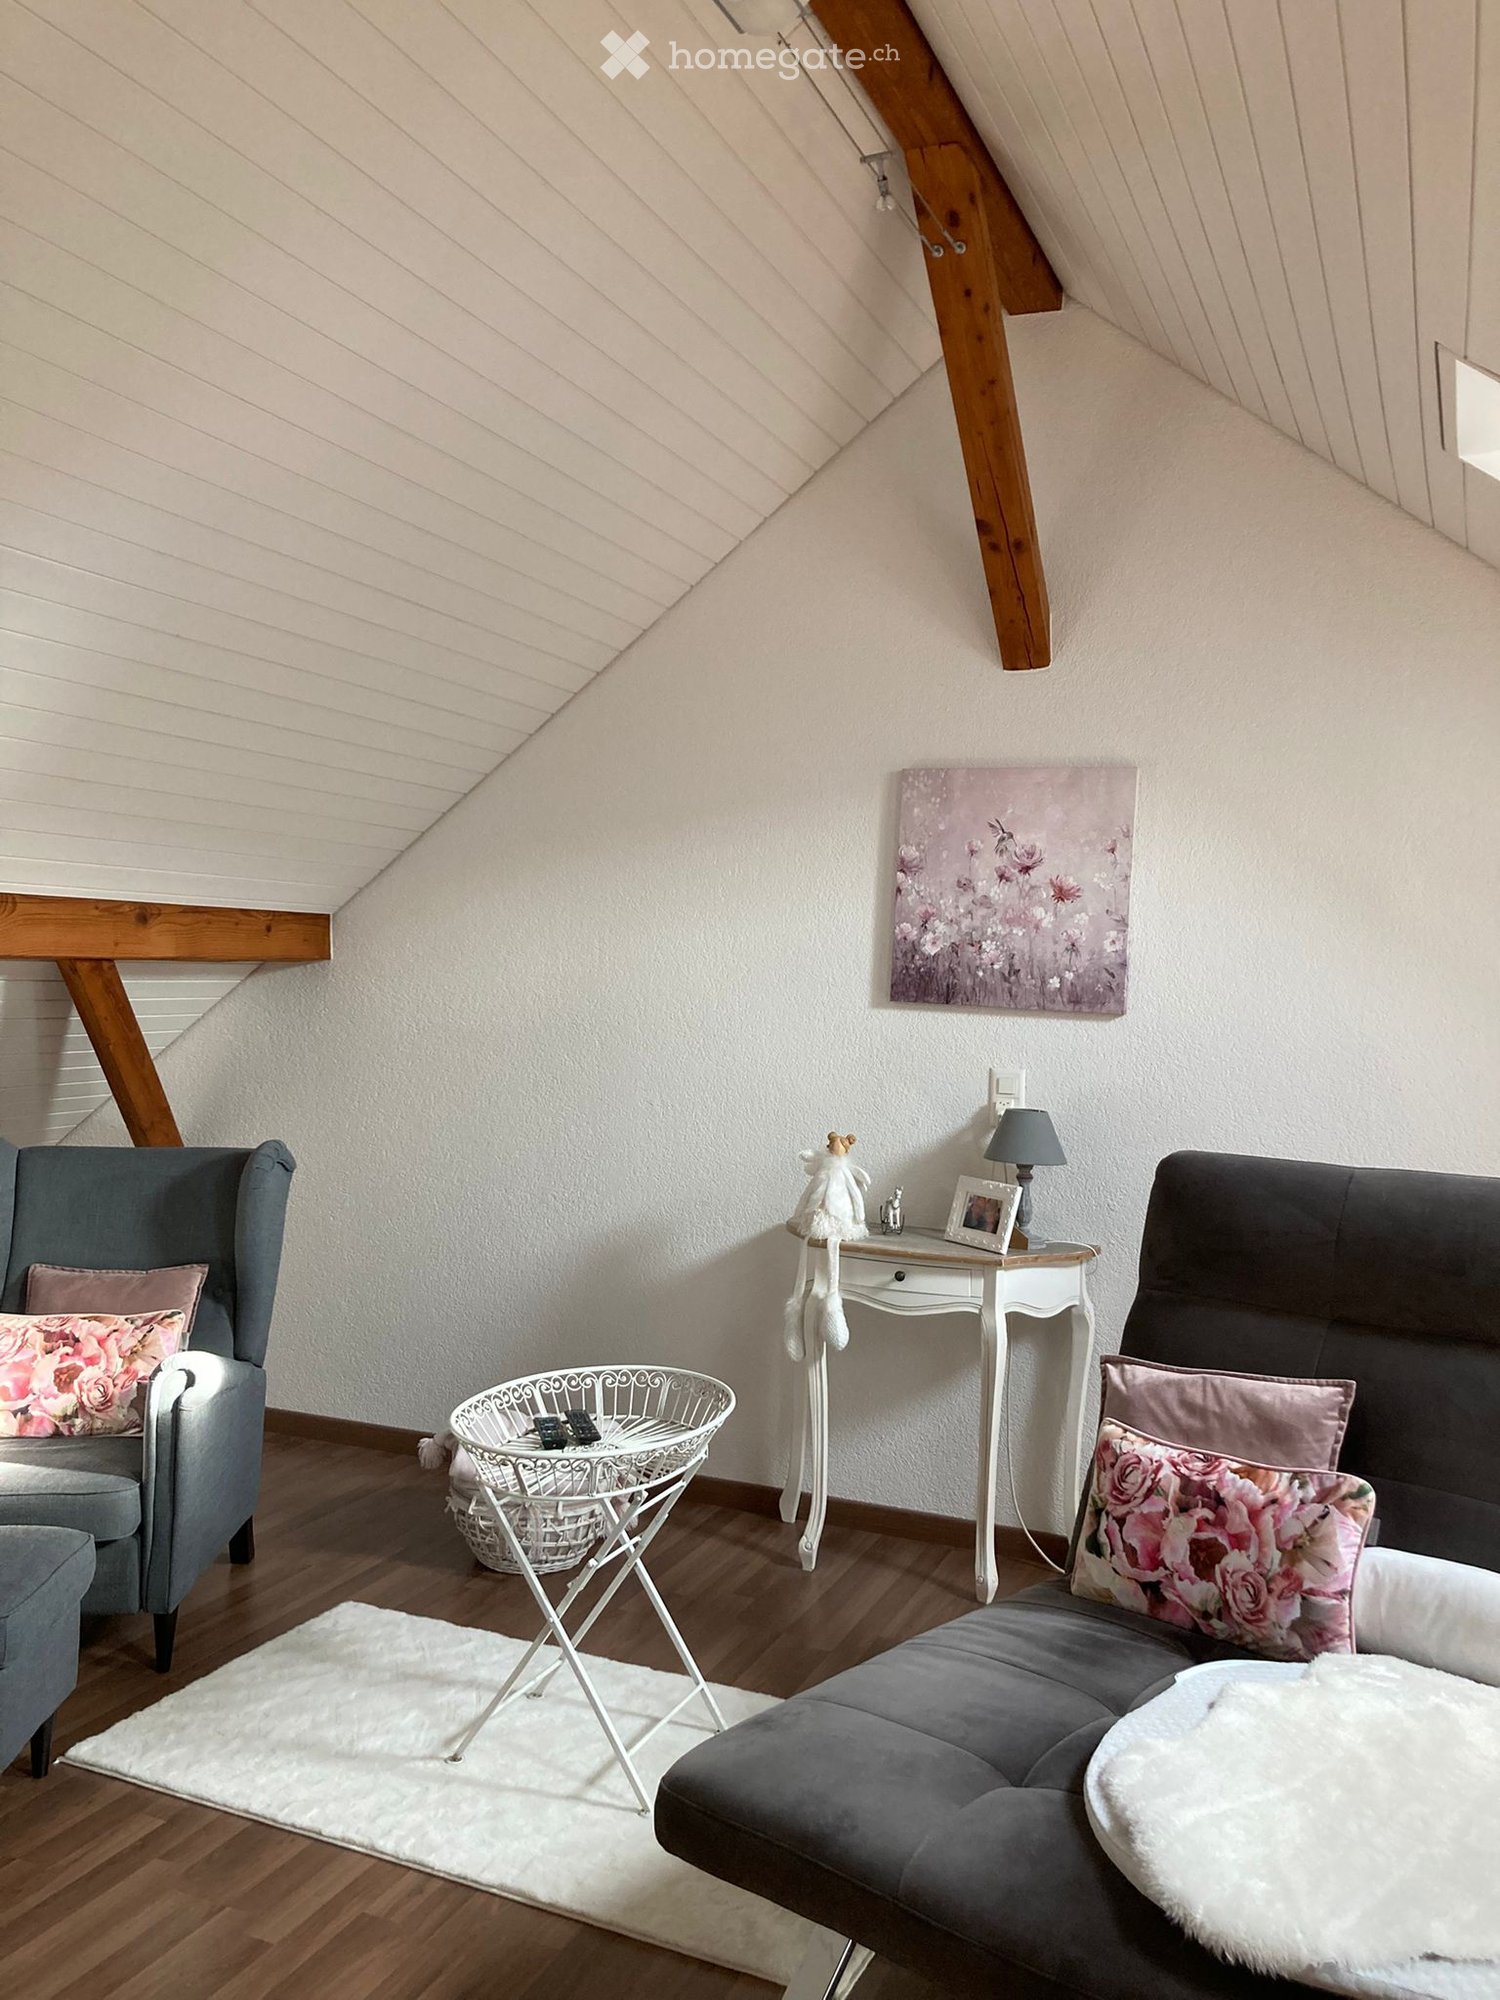
  • Cozy attic living room with slanted wooden ceiling, grey sofa, armchair, small white table, lamp, and decorative items.
  • Modern bathroom with white tiles, a bathtub, toilet, sink, and a wooden vanity. Features include a large window with blinds, a decorative vase with flowers, and a green bath mat.
  • Balcony with wooden decking, round table, wicker chairs, flower pot, and small statue. Enclosed glass structure visible.
  • Staircase with wooden steps, metal railing, and a skylight window at the top. A small black cabinet with decorative items sits on the right side.
  • Dining area with a wooden table, chairs, and a fireplace with a decorative stool in front. There is a lamp, a vase on the table, and curtains on the windows.
  • Cozy, slanted-ceiling room with wooden walls, tiled floor, small wooden table with lamp, stool with towel, shelf with decorative items, and woven rug.
  • Dining room with wooden cabinet, dining table, chairs, lamps, and decorative items.
  • Balcony with wooden decking, metal railing, and view of a well-maintained lawn and garden area.
  • Modern bathroom with white tiles, a bathtub, toilet, sink, and a large window with curtains. Includes a wooden vanity, a mirror, a decorative vase, and a green rug.
  • Cozy balcony with wooden walls, grey sofa, small table with a flower pot, hanging plant, and decorative wind chime.
  • Modern kitchen with light-colored cabinets, black countertops, and stainless steel appliances including an oven and mixer. Features a skylight window and a pet bowl on the floor.
  • Cozy room with a pink armchair, matching ottoman, white shaggy rug, TV on a white cabinet, small table with decorative items, and a bed visible on the left side.
  • Modern kitchen with light-colored cabinets, black countertops, and a skylight window. Includes a microwave, coffee maker, sink, and decorative items.
  • Cozy bedroom with a single bed, nightstand, lamp, and decorative goat head on the wall.
  • Cozy attic room with wooden floors, slanted ceilings, and modern furnishings including a desk, chair, laptop, and artwork.
  • Two-story white house with grey shutters, red-tiled roof, small balcony with table and chairs, and a well-maintained lawn with trees.
  • Well-maintained garden with gravel pathways, decorative plants, a fire pit, a swing, and a bench. Features include spherical sculptures, potted plants, and a stack of firewood.
  • A private swimming pool with a modern design, surrounded by a paved patio and a well-maintained lawn. Nearby, there is a gazebo with outdoor furniture and a lounge chair.
  • Modern kitchen with white cabinets, stainless steel oven, black countertop, and a skylight window above the sink.
  • Living room with a large flat-screen TV on a white TV stand, decorative figurines, and a wooden floor.
1 / 20
Modern bathroom with white tiles, a bathtub, toilet, sink, and a wooden vanity. Features include a large window with blinds, a decorative vase with flowers, and a green bath mat.
Balcony with wooden decking, round table, wicker chairs, flower pot, and small statue. Enclosed glass structure visible.
Staircase with wooden steps, metal railing, and a skylight window at the top. A small black cabinet with decorative items sits on the right side.
CHF 655,000.– Premium
4.5 rooms120m² living space
Schachenstrasse 4, 4653 Obergösgen

Duplex/Maisonette apartment in Obergösgen

Farmhouse charm, cozy gallery and a favorite spot in the gardenA crackling fire in the tile stove, a cozy evening under visible wooden beams and on warm days directly from the terrace down into the green: This 4.5-room maisonette apartment offers a home that you can look forward to every day.In a converted farmhouse with only four residential units, it combines original charm with modern living comfort. The private entrance gives it a personal touch. Bright wooden ceilings, characteristic beams and the room design over two levels create a warm, inviting atmosphere.The living and dining area forms the heart of the apartment. There is space for shared meals, social evenings and relaxed hours by the heated tile stove. The kitchen with a large refrigerator and freezer complements this hub of life. On the gallery, a particularly cozy retreat is created under the roof - for reading, switching off and enjoying.A special highlight is the terrace closed with a glass sliding door, which can be used as a winter garden. Here you can sit protected and let your gaze wander into the green. Via a direct external staircase, you can access the large garden. Your own seating area with a pool invites you to carefree summer days: having breakfast outside, cooling off and letting the evening fade away under the open sky. The fenced property and the permitted keeping of pets make this home attractive for animal lovers as well.Even in everyday life, the apartment convinces with practical details: a private washing machine and a tumble dryer in the bathroom, a large wardrobe, reductions in the interior and on the terrace as well as a large attic provide comfort and storage space. Underfloor heating in the kitchen, bathroom and living area creates pleasant warmth. A car port and an additional parking space complement the offer. Among other things, a barbecue area, a bike shed and a workshop are available for shared use.The property has been continuously maintained and renovated in important areas over the years. This includes all eight skylights with sunshades in 2021, the insulation and renovation of the west facade in 2022, and a new boiler in 2025. In 2026, all windows were re-sealed.The central location near the bus, shopping facilities and school makes everyday life easier. At the same time, with the canal and the Aare, attractive recreational areas are nearby - for walks, exercise and short breaks by the water.Are you looking for a home with character, coziness and space for life indoors and outdoors? Then you should experience this maisonette in person. Arrange a viewing appointment and discover your new favorite spot.

Travel time
-
  • Modern red metal house with large windows, surrounded by a green lawn and mountains in the background.
  • Modern two-story house with a red container-style extension, surrounded by a well-maintained lawn and set against a mountainous backdrop.
  • Modern red house with large windows and a balcony, set in a grassy yard with a mountain view in the background.
  • Modern red and black houses on a grassy lawn with mountain backdrop.
  • Outdoor area with a paved pathway, a large red shipping container, a planter with tall grass, and a modern red building in the background, surrounded by greenery and mountains.
  • {"type": "Furnished Room", "objects": ["stool", "stool", "stool", "stool", "stool", "stool", "stool", "stool", "stool", "stool", "stool", "stool", "stool", "stool", "stool", "stool", "stool", "stool", "stool", "stool", "stool", "stool", "stool", "stool",
  • Modern kitchen with wooden cabinets, stainless steel appliances, a glass dining table, and four chairs.
  • Modern living room with a sleek black sofa, a contemporary fireplace, and a potted plant near the window.
  • Balcony with a scenic mountain view, featuring a rug and potted plants.
  • Modern staircase with metal steps and wooden risers, featuring a netted side wall and white paneling on the opposite side.
  • Modern hallway with concrete floor, wooden panel walls, metal shelving unit with storage items, and a white vase with dried flowers near the door.
  • Modern bedroom with a built-in bed, storage drawers, and a large window offering a scenic mountain view.
  • Bedroom with a large bed, pillows, and windows offering a scenic mountain view.
  • Modern bathroom with a white sink, chrome faucet, large mirror, and wooden panel walls.
  • Metal staircase with a wire mesh railing, leading up to a wooden door with a small window and a vase of flowers on a shelf.
  • Modern balcony with wooden walls, large windows, and a concrete table with a round metal top.
  • A modern hallway with wooden panel walls, a concrete floor, and a visible bedroom area with a bed and rug through an open doorway.
  • Minimalist bedroom with a single bed, pillows, and a blue rug, featuring light wood paneling and a large window with a scenic view.
  • View from a window showing a scenic landscape with mountains, a road, and houses in the distance.
  • Cozy bedroom with a single bed, desk, and drawer unit. Large window offers a scenic mountain view.
  • Modern bathroom with a white sink, chrome faucet, mirror, and a glass-enclosed shower with a curtain. Blue walls and wooden accents.
  • Concrete staircase with wooden paneling on one side and a metal mesh on the other, leading upwards.
  • Modern, minimalist living room with exposed concrete walls, a futon sofa, shelves, and a large gray rug.
  • A modern outdoor terrace with two wicker chairs and a small round table, overlooking a scenic mountain view.
  • Outdoor patio area with a grey table, gravel flooring, and a view of mountains and vineyards.
  • A modern red metal building with a large, reflective window on its side, set against a clear blue sky with scattered clouds.
1 / 26
Modern two-story house with a red container-style extension, surrounded by a well-maintained lawn and set against a mountainous backdrop.
Modern red house with large windows and a balcony, set in a grassy yard with a mountain view in the background.
Modern red and black houses on a grassy lawn with mountain backdrop.
CHF 1,250,000.– Premium
4.5 rooms171m² living space
Chemin du Pied-du-Mont 6, 1908 Riddes

Individual villa of 'industrial' type with building plot and constructible potential

Located in the upper part of the village of Riddes, this contemporary villa with remarkable architectural design offers a dominant view of the Muverans mountain range and the valley.You can view a video of the villa at this link: https://vimeo.com/1224124702?fl=ip&fe=ecConstruction:The villa is inspired by a container architecture, built with interior and exterior aluminum plates, thermoactive concrete slabs (air conditioning and heating system integrated into the mass of the slabs) and a metallic DIN structure. Wooden walls with matte-lacquered OSB plates integrate built-in closets and allow the different living areas to be separated, offering many practical storage spaces.The villa is functionally distributed over 4 levels and built on a 1,195m² plot of land, whose main advantage lies in the possibility of building on the remaining land.The 4.5-room villa has a usable gross floor area of 170.7m² (221.3m² total floor area). It is built on an 'R3 - villa zone' plot with a density of 0.3 (IBUS 0.5), offering possibilities for construction on the remaining land area of 400m². A right-of-way serving two neighboring houses provides access to the villa and the parking spaces, as well as to the remaining land area.No work is required in the short or medium term, except for usual maintenance.Heating is provided by a reversible air-water heat pump (heating in winter and cooling in summer) with distribution through the floors.Composition:Ground floor (65.5m²): • Entrance with built-in closets • Open kitchen and dining area to living room with fireplace • Large window front with view of the mountains • Direct access to the terrace and garden from the kitchen through a sliding door First floor (52.6m²): • Parental bedroom of 20.3m² with built-in closets, view of the mountains through a window front, private shower room with sink • Separate toilet with sink • Hall with built-in closets Second floor (52.6m²): • Two children's rooms of 11.3m² each with built-in closets • Shower room with toilet and sink • Hall with workspace, built-in closets and large window front • Light well serving as access to the roof Basement (50.6m²): • Room of 20.5m² that can serve as a playroom or sports room • Technical room and laundry room of 7.3m² • Wine cellar of 7.2m² • Access to the covered terrace Exterior: • Three large, uncovered parking spaces • A converted shipping container serving as a storage room and PAC room • A lawn area of approximately 530m² (of which 400m² can accommodate a potential building) • A 32m² large, uncovered gravel terrace • A 11.5m² large, covered and hidden terrace with storage space for firewood • A garden area Situation and environment:The villa is located in the heights, in a quiet environment, close to the amenities and infrastructure offered by the commune of Riddes: train station, highway exit (Sion and Martigny are quickly accessible by car), access to the alpine leisure facilities of Tzoumaz (connected to the 4 Vallées ski area), shops and commercial area of Babioux, schools and many local companies. The village is ideal for long-term family life.Contact:The sale is made by the owner.Brokers and real estate developers are asked to refrain from contacting, as they will not be considered in the sales process.To complete your information, confirm your interest and plan a visit to this villa with unique architecture, please call 079 264 0800 (Monday to Saturday from 8:30 am to 6:30 pm).

Travel time
-
New building
1 / 11
  • Parking space
  • Balcony / Terrace
  • Garage
  • +3
CHF 1,019,000.– Premium
4.5 rooms132m² living space
Eichholzstrasse 30, 3415 Hasle bei Burgdorf

4.5-Room Boutique Ownership Apartment with Gallery in Farmhouse Style - Hasle b.Burgdorf

THE PROJECT The existing/old farmhouse will be completely dismantled. The new multi-family house consists of 6 apartments, an outdoor parking lot, and three visitor parking spaces. The visitor parking spaces are shared with the Weidli development (north). The multi-family house is connected to the basement with the parking garage of the development. The parking spaces in the parking garage can be purchased. The new building will be completely built in an ecological, modern wood construction method. THE APARTMENTS Each condominium has an individual floor plan. All apartments are wheelchair accessible (except gallery) and can be reached via elevator and stairs. Only two apartments are built per floor, which means they are all three-sided and well-lit. The apartments are designed to create maximum privacy. The high-quality interior design and the unique appearance of the building round out the offer. The spacious 4.5-room apartment on the north attic floor has an open-plan kitchen, dining, and living area and offers direct access to the approximately 15.8 m² large balcony on the north side. The apartment has three bedrooms, two bathrooms (including washing machine/tumble dryer) and a retreat. A staircase leads to the spacious gallery in the attic with additional storage space, creating attractive additional storage areas. FURTHER INFORMATION All apartments benefit from the shared access with the Weidli development and a green area with a playground (north). PROVISIONAL TIMETABLE Demolition/backfilling: 1st quarter 2027 New building: 2nd quarter 2027-2nd quarter 2028 Planned handover: 3rd/4th quarter 2028

  • Parking space
  • Balcony / Terrace
  • Garage
  • +3
Travel time
-
New building
1 / 11
  • Parking space
  • Balcony / Terrace
  • Garage
  • +3
CHF 929,000.– Premium
3.5 rooms119m² living space
Eichholzstrasse 30, 3415 Hasle bei Burgdorf

3.5-room boutique ownership apartment with gallery in farmhouse style - Hasle b.Burgdorf

THE PROJECT The existing/old farmhouse will be completely dismantled. The new multi-family house consists of 6 apartments, an outdoor parking lot, and three visitor parking spaces. The visitor parking spaces are shared with the Weidli development (north). The multi-family house is connected to the basement with the parking garage of the development. The parking spaces in the parking garage can be purchased. The new building will be completely built in an ecological, modern wooden construction method. THE APARTMENTS Each condominium has an individual floor plan. All apartments are wheelchair accessible (except gallery) and can be reached via elevator and stairs. Only two apartments are built per floor, which means they are all three-sided and brightly lit. The apartments are designed to provide maximum privacy. The high-quality interior design and the unique appearance of the building round out the offer. The 3.5-room apartment on the south attic floor has an open-plan kitchen, dining, and living area with access to a spacious, south-facing balcony. The apartment has two rooms, a reduit, and two wet cells (including washing machine/tumbler). A spiral staircase leads to the spacious gallery in the attic, which provides additional space. The open floor plan of the apartment and the balcony on the south side create a bright and spacious living feeling. FURTHER INFORMATION All apartments benefit from the shared access with the Weidli development and a green area with a playground (north). PROVISIONAL TIMETABLE Demolition/dismantling: 1st quarter 2027 New building: 2nd quarter 2027-2nd quarter 2028 Planned handover: 3rd/4th quarter 2028

  • Parking space
  • Balcony / Terrace
  • Garage
  • +3
Travel time
-
New building
1 / 11
  • Parking space
  • Balcony / Terrace
  • Garage
  • +4
CHF 899,000.– Premium
3.5 rooms116m² living space
Eichholzstrasse 30, 3415 Hasle bei Burgdorf

3.5-Room Boutique Ownership Apartment in Farmhouse Style - Hasle b.Burgdorf

THE PROJECT The existing/old farmhouse will be completely demolished. The new multi-family house consists of 6 apartments, an outdoor parking lot, and three visitor parking spaces. The visitor parking spaces are shared with the Weidli development (north). The multi-family house is connected to the garage of the Weidli development via the basement. The parking spaces in the garage can be purchased. The new building will be completely constructed in an ecological, modern wooden style. THE APARTMENTS Each condominium has an individual floor plan. All apartments are wheelchair accessible (except gallery) and can be reached via elevator and stairs. Only two apartments are built per floor, which means they are all three-sided and well-lit. The apartments are designed to provide maximum privacy. The high-quality interior design and the unique appearance of the building round out the offer. The 3.5-room apartment on the ground floor south has an open living, cooking, and dining area with direct access to the outdoor spaces, the guest bathroom (including washing machine/tumbler), and the Reduit. Another bathroom is directly connected to the bedroom. The apartment also has a second room and its own cellar. The outdoor area includes a large, covered terrace on the east side and an open seating area on the west side. On the south side, there is a private lawn area of around 200m², which connects the two other outdoor areas. FURTHER INFORMATION All apartments benefit from the shared access with the Weidli development and a green area with a playground (north). Provisional Timeline Demolition/backfill: 1st quarter 2027 New construction: 2nd quarter 2027-2nd quarter 2028 Planned handover: 3rd/4th quarter 2028

  • Parking space
  • Balcony / Terrace
  • Garage
  • +4
Travel time
-
  • Empty room with wooden flooring and a textured wall design. The room features a white ceiling and a doorway leading to another space.
  • Empty room with wooden flooring, light blue walls, and a skylight ceiling. A door with red blinds leads to an outdoor area.
  • A bright, open hallway with wooden flooring and white walls, leading to two adjacent rooms with large windows and skylights, featuring simple decor and natural light.
  • Modern bathroom with white tiles, black floor, bathtub, toilet, sink, mirror, and cabinet.
  • Compact bathroom with white tiles, a toilet, a sink with a cabinet, a radiator, a mirror, and a bathtub.
  • Modern kitchen with white cabinets, black countertops, a sink, and a dishwasher. Features a large window and wooden flooring.
  • Bright hallway with wooden floors, white walls, and a skylight. Features a small white cabinet with woven baskets, a white rug, and a potted plant on a shelf.
  • Bright living room with wooden flooring, large windows, a white sofa, exercise bike, small table with chairs, and shelves with decorative items.
  • Dining area with wooden floor, dining table, chairs, and vase with flowers on the table.
  • Bright attic bedroom with wooden flooring, slanted wooden ceiling, large windows with curtains, a bed with black and white bedding, a wardrobe, and a small table with a lamp.
  • Balcony with wooden flooring, a bench, two chairs, and a small table, connected to a room with large glass doors.
1 / 15
CHF 840,000.– Premium
5.5 rooms123m² living space
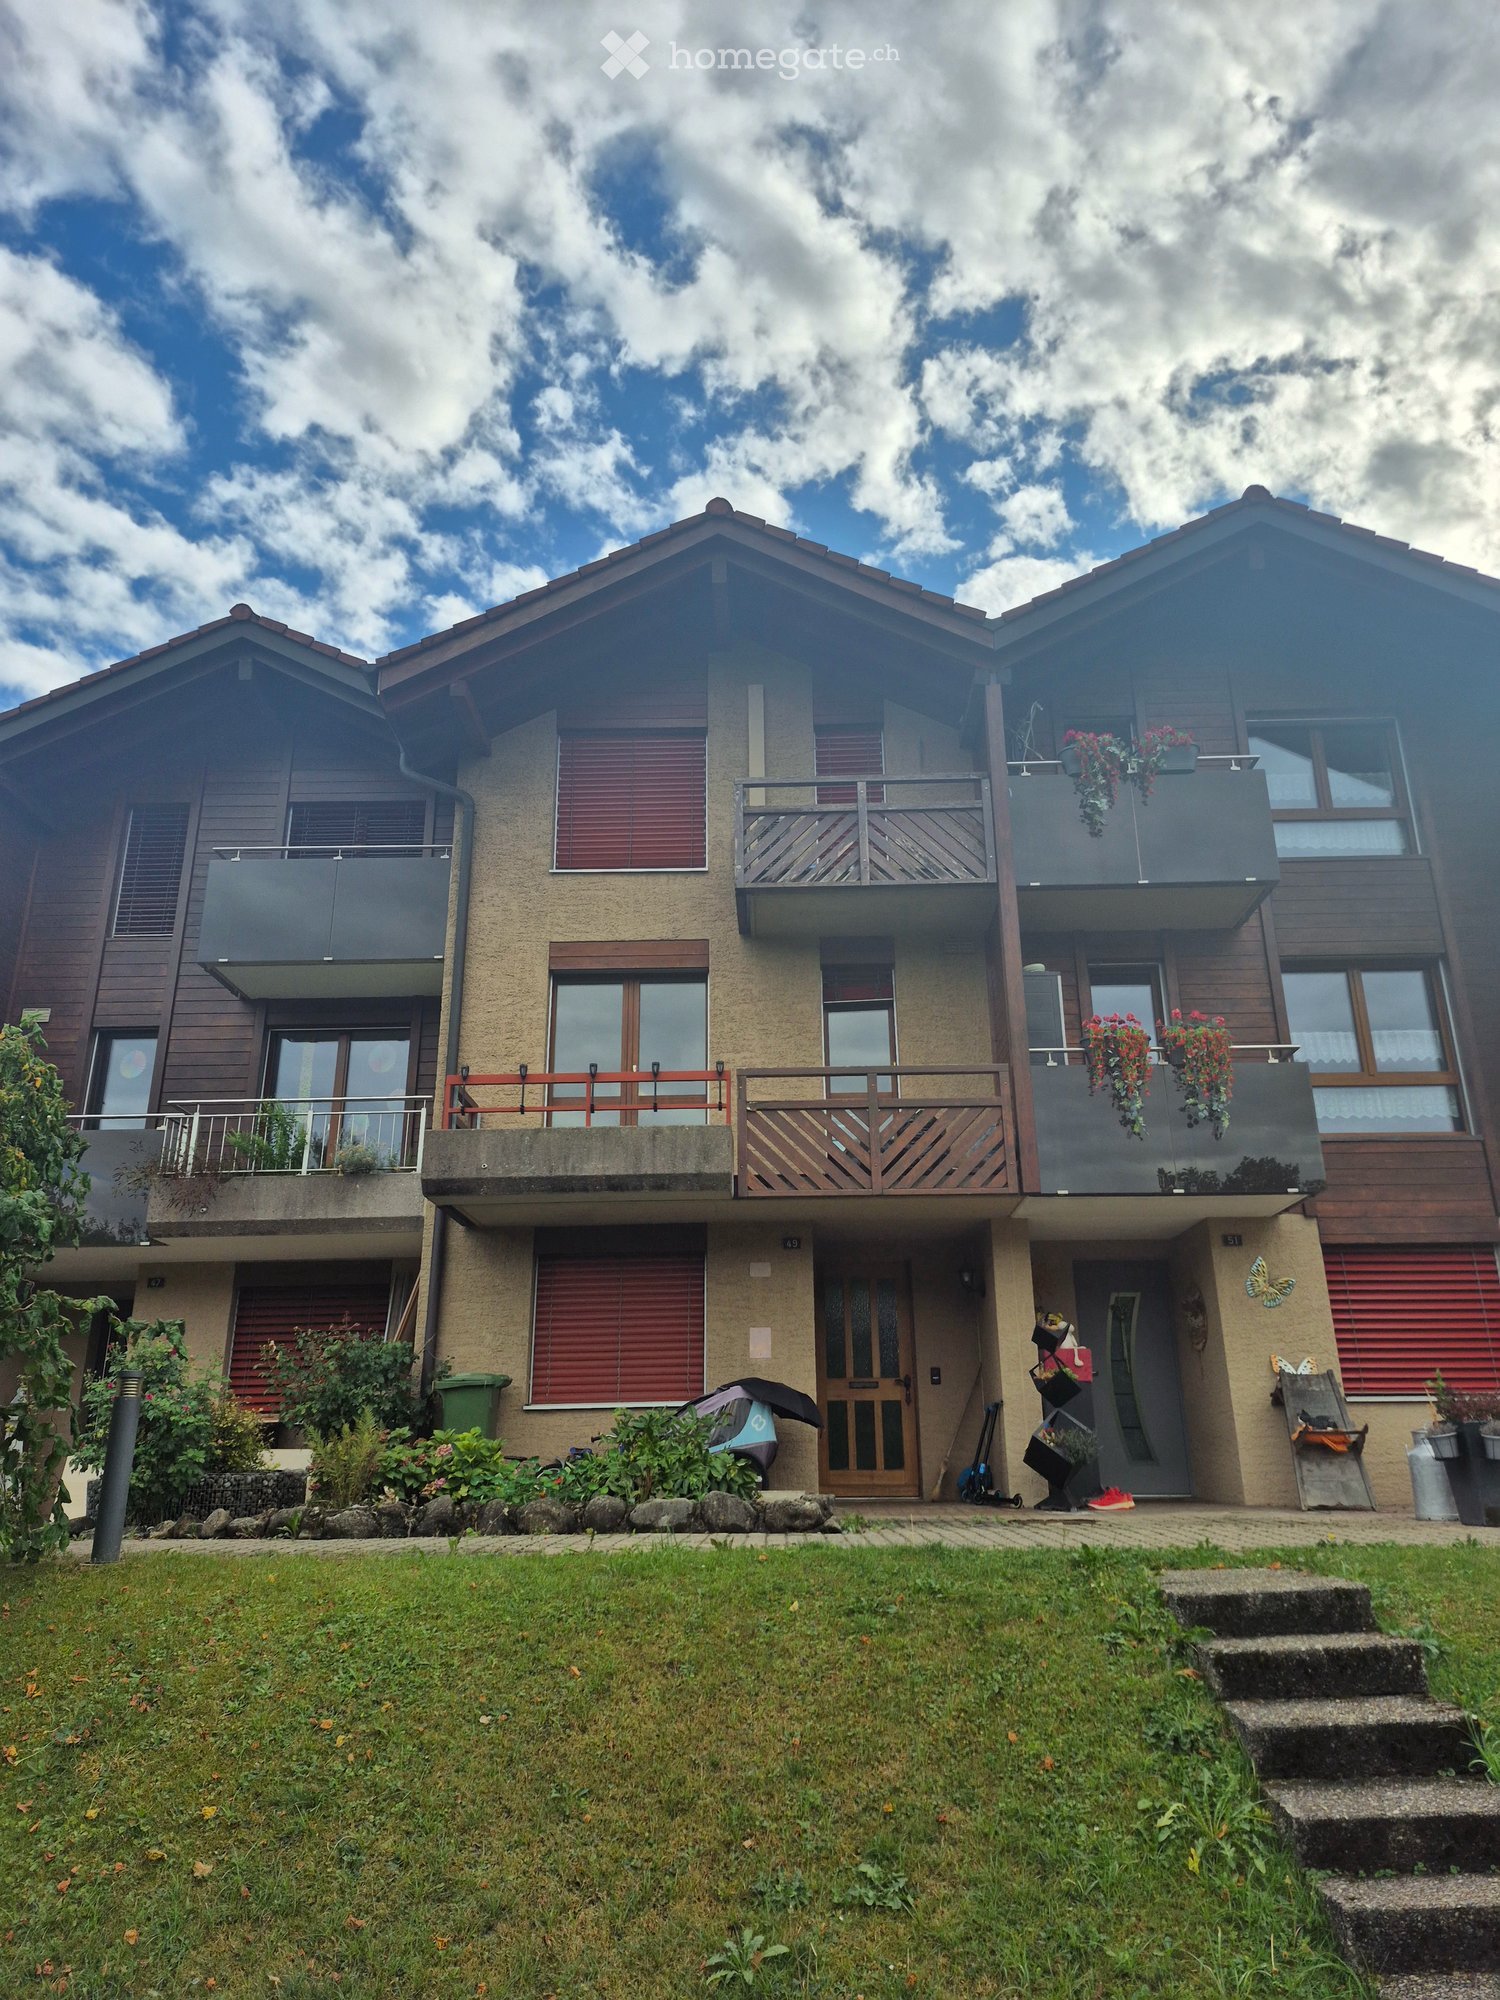
Chanderbrügg 49, 3645 Thun

Charming 5.5-room row house in Thun – available immediately!

Welcome to this well-maintained and family-friendly row house at Chanderbrügg 49 in the idyllic municipality of Thun (ZIP 3645). The house, built in 1988 and renovated in 2021, impresses with a well-thought-out room layout and modern living comfort on three floors.The house offers the following highlights: • Spacious living area: 126 m² of living space and 147 m² of total usable area distributed over 5.5 rooms and three floors. • Plot: A well-maintained plot of 223 m² offers ample space for families. • Balcony with beautiful views: Enjoy sunny summer days on the balcony with a wonderful view. • Family-friendly: The house is ideal for families with children. • Renovated: Thanks to the renovation in 2021, you benefit from modern living comfort in an established neighborhood. (Carpet in the entire staircase, glass railing for child protection in the staircase, new electric skylights, new terrace slabs, and air conditioning on the top floor.) “Here, a family can move in without having to plan a major renovation first.”Location and surroundings: The house is located in a quiet area – the nights are pleasantly calm. In summer, you benefit from plenty of sunshine. The Chanderbrügg bus stop is only 2 minutes' walk away and provides convenient access to public transport. The train station, as well as the picturesque Thunersee and the Aare, are in close proximity. The Gwatt Deltapark ferry terminal on the lake can be reached in about 13 minutes on foot – ideal for boat trips.This charming row house combines modern living comfort with an excellent location in the Thun lake landscape. A unique opportunity for families who want to enjoy the best of city and nature.The sale is transparent at a fixed purchase price – without a bidding process.A parking space can be purchased additionally for 40,000.-.Transfer costsThe transfer costs, as well as all fees and duties associated with the transfer of ownership, are borne entirely by the buyer.We look forward to your contact.

Travel time
-
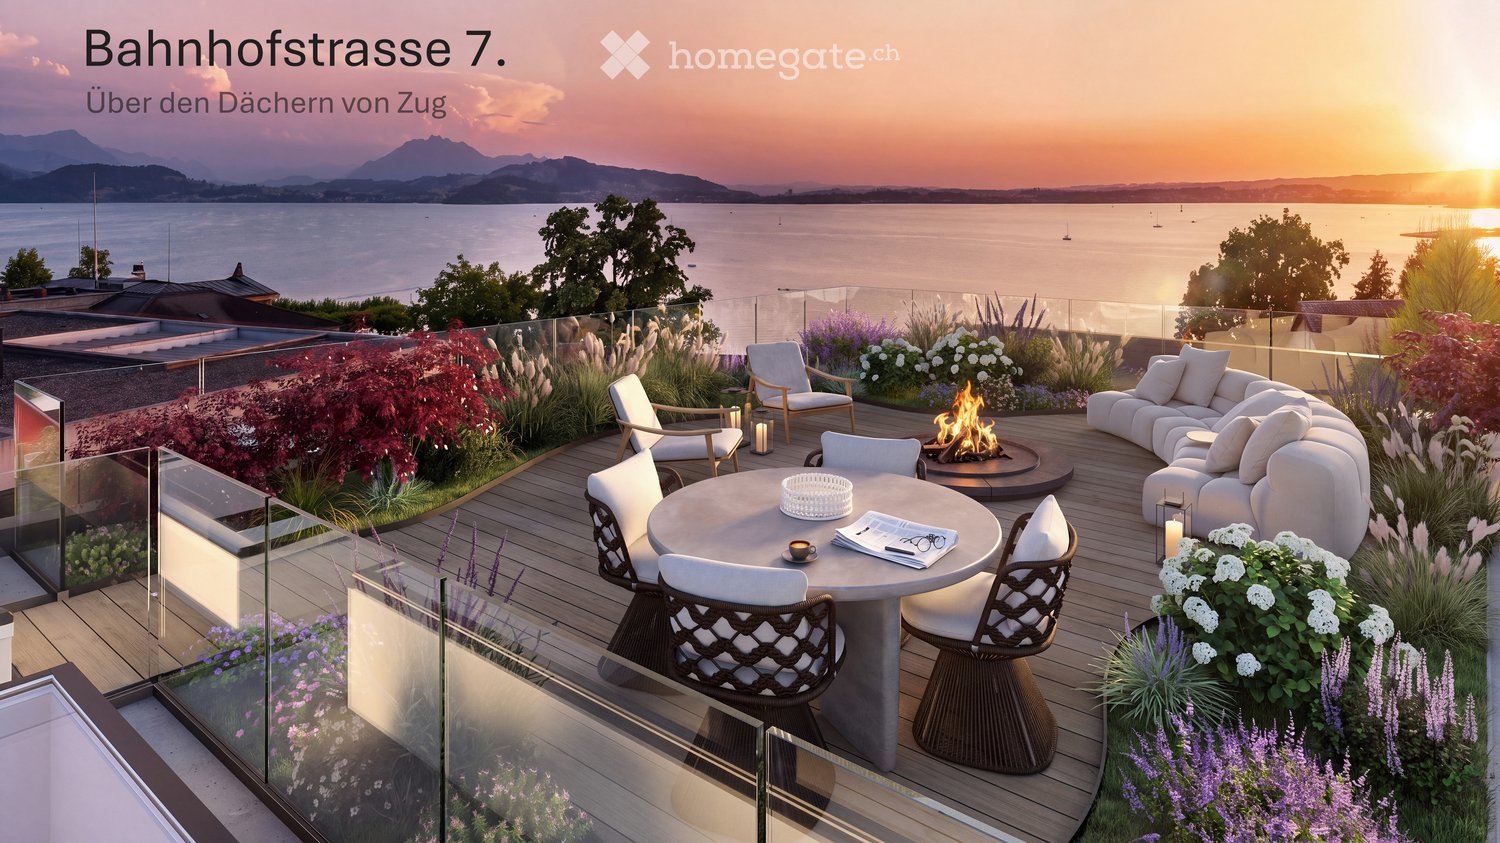
  • Rooftop terrace with a panoramic view of a lake and mountains, featuring a sofa, dining table with chairs, and a fireplace surrounded by plants and flowers.
  • Promotional image for a real estate video, featuring a sunset over a body of water with city lights in the background. Text in German invites viewers to watch the video on Homegate.
  • Modern multi-story building with large glass windows and a sleek concrete facade, located on a city street with pedestrians nearby.
  • Modern living room with a view, featuring a sectional sofa, coffee table, fireplace, TV, dining area, and large windows overlooking the water.
  • A picturesque town with traditional red-roofed houses, a prominent church tower, and a serene lake surrounded by lush green hills and distant mountains.
  • Modern living room with a large sectional sofa, coffee table, fireplace, dining area with a round table and chairs, and a sleek entertainment unit with a TV and shelves.
  • A scenic view of a waterfront at sunset, featuring a calm lake, docked boats, trees, and distant cityscape.
  • Modern living and dining area with a large sectional sofa, coffee table, dining table with chairs, and a fireplace. The space features pendant lighting, a view of the ocean, and a sleek design.
  • A serene landscape with a calm body of water reflecting the pink and purple hues of a sunset, surrounded by trees and distant hills.
  • A scenic view of a lake surrounded by lush green trees and distant mountains under a colorful sunset sky.
  • Aerial view of a cityscape with a waterfront, featuring a mix of residential and commercial buildings, trees, boats, and a promenade area.
1 / 11
Promotional image for a real estate video, featuring a sunset over a body of water with city lights in the background. Text in German invites viewers to watch the video on Homegate.
Modern multi-story building with large glass windows and a sleek concrete facade, located on a city street with pedestrians nearby.
Modern living room with a view, featuring a sectional sofa, coffee table, fireplace, TV, dining area, and large windows overlooking the water.
Price on requestPremium
4.5 rooms195m² living space
Bahnhofstrasse 7, 6300 Zug

Bahnhofstrasse 7. Above the roofs of Zug.

An exclusive real estate film is available – please click on «Video» at Homegate.Three residences above the roofs of Zug - one already sold. Two still available.In the heart of Zug – in a sunny location and close to the lake promenade – a vastness opens up that one would hardly expect here.At Bahnhofstrasse 7, three exclusive residences are being built, which extend over the top full floor and the set-back attic floor. One of the three residences has already been sold off-market; two are currently for sale.The location – the uniqueEach of the three residences has a private rooftop terrace with breathtaking panoramic views of Lake Zug, the mountains, and the historic heart of Zug: the old town. A view that impresses and gives the apartments an unmistakable character.Privileged living and residingGoethe is said to have written that the sun sets most beautifully over Lake Zug.Both available residences extend over the 3rd and 4th upper floors. Spacious living and dining areas, the connection of the two living levels, and private outdoor areas create the feeling of a house above the city. A covered terrace area and direct indoor access to the private rooftop terrace with a panoramic view offer an exceptional living and residential experience with high privacy.On the rooftop terrace, additional living space is created under the open sky – for breakfast, a quiet afternoon, or an evening with a panoramic view of the mountains and to the west, where the sun sets over the water.Apartment 24.5 rooms · approx. 183 m² living space · approx. 83 m² private outdoor areas · 2 underground parking spaces · cellarApartment 34.5 rooms · approx. 195 m² living space · approx. 85 m² private outdoor areas · 2 underground parking spaces · cellarInterior design can still be customizedThe residences are currently being renovated. Depending on the progress of the construction and the technical possibilities, the future owners can still incorporate individual wishes into the interior design and interior architecture.Excellent architectureThe residential and commercial building at Bahnhofstrasse 7 was designed by Wiederkehr Krummenacher Architekten – today Antosch Architekten – and awarded the «Auszeichnung guter Bauten im Kanton Zug». The current renovation is being carried out by Antosch Architekten.SaleThe sale is carried out directly by the ownership: Bowal Immobilien AG. We ask to refrain from broker and intermediary inquiries.Further documents will be provided upon request.We look forward to inquiries from solvent buyers via the contact form, stating the complete contact details.Note on the visualizations: The visualizations contained in the advertisement serve for illustration purposes. The depicted furniture, planting, and materialization are non-binding.

Travel time
-
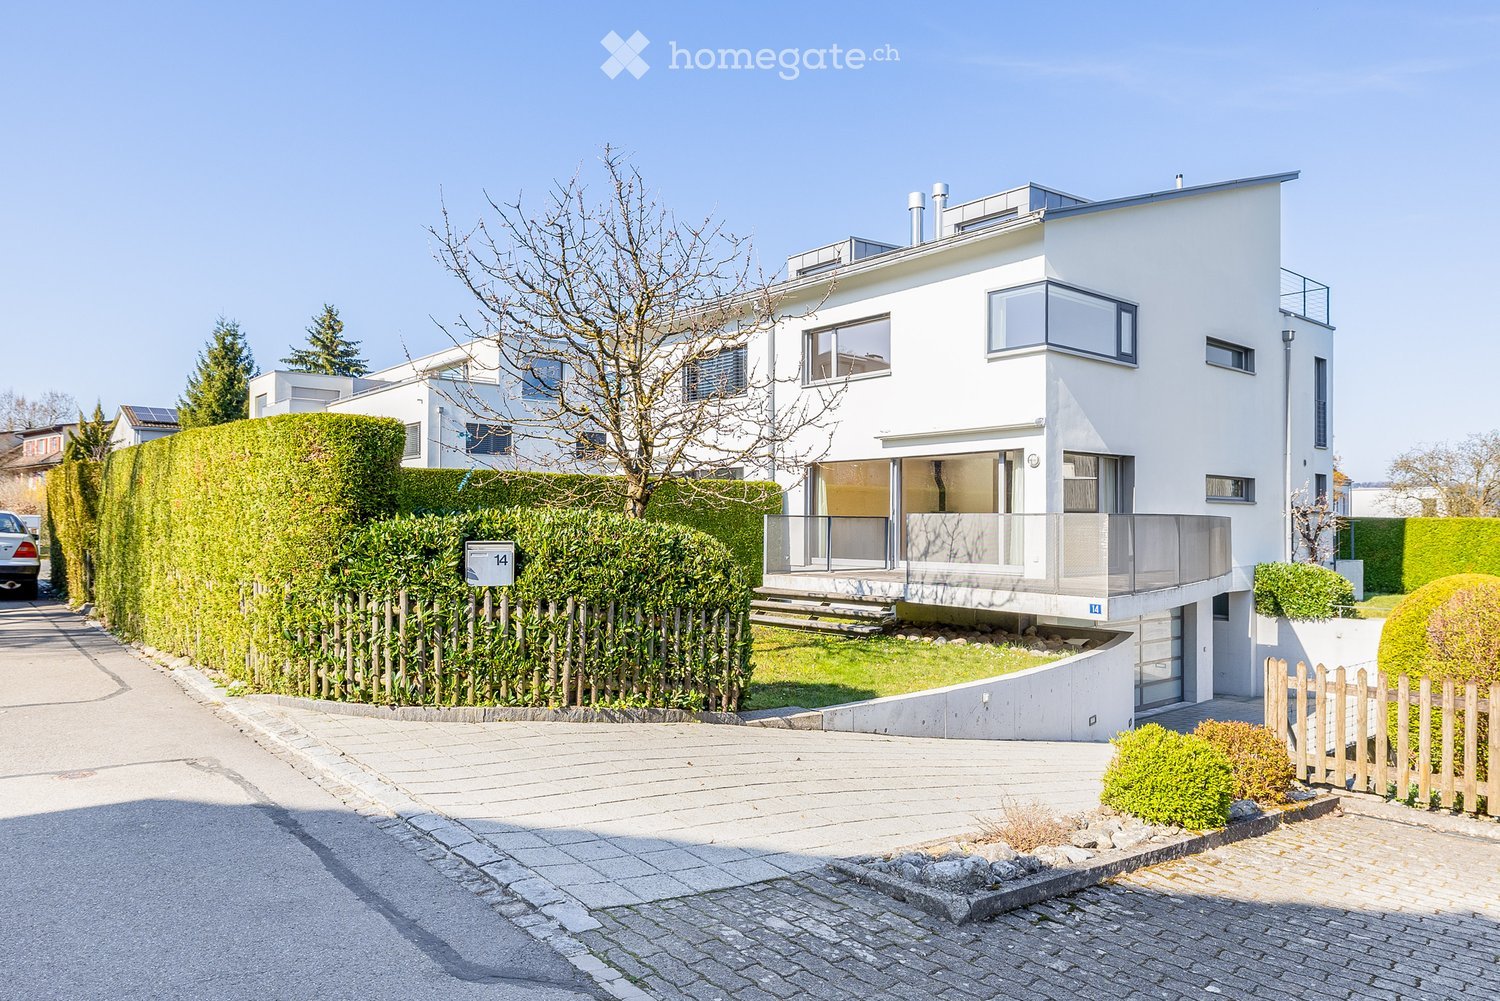
  • Modern white house with glass windows and a balcony, surrounded by hedges and a driveway.
  • Modern white house with multiple windows, a balcony, and a driveway.
  • Modern white house with a garage, glass doors, and a brick driveway.
  • Modern white house with glass windows and a wooden deck, surrounded by a well-maintained garden.
  • Modern white house with glass windows and a balcony, surrounded by a well-maintained garden with hedges and a paved driveway.
  • A balcony with a wooden floor, glass railings, and a view of the city and lake.
  • Aerial view of a residential area with multiple houses, driveways, and greenery.
  • Aerial view of a residential area with various houses and buildings, some with solar panels on the roofs, surrounded by trees and grass, with a body of water in the distance.
  • Empty room with hardwood floors, white walls, a fireplace, and a glass door leading to a balcony.
  • Modern kitchen with white cabinets, granite countertops, stainless steel appliances, and a window with a view.
  • Empty hallway with tiled floor, blue wall, wooden handrail, and a modern staircase.
  • Modern hallway with wooden floor, white walls, and a spiral staircase with blue accent wall.
  • Bathroom with white tiles, blue floor, double sink, mirror, and toilet.
  • Modern bathroom with white tiles, blue floor, large mirror, double sink, toilet, and bathtub.
  • Empty room with wooden floors, white walls, and large windows with a view of the city and lake.
1 / 15
Modern white house with multiple windows, a balcony, and a driveway.
Modern white house with a garage, glass doors, and a brick driveway.
Modern white house with glass windows and a wooden deck, surrounded by a well-maintained garden.
CHF 2,950,000.– Premium
5.5 rooms187m² living space
Untere Weidstrasse 14, 8820 Wädenswil

Double-family house in Wädenswil

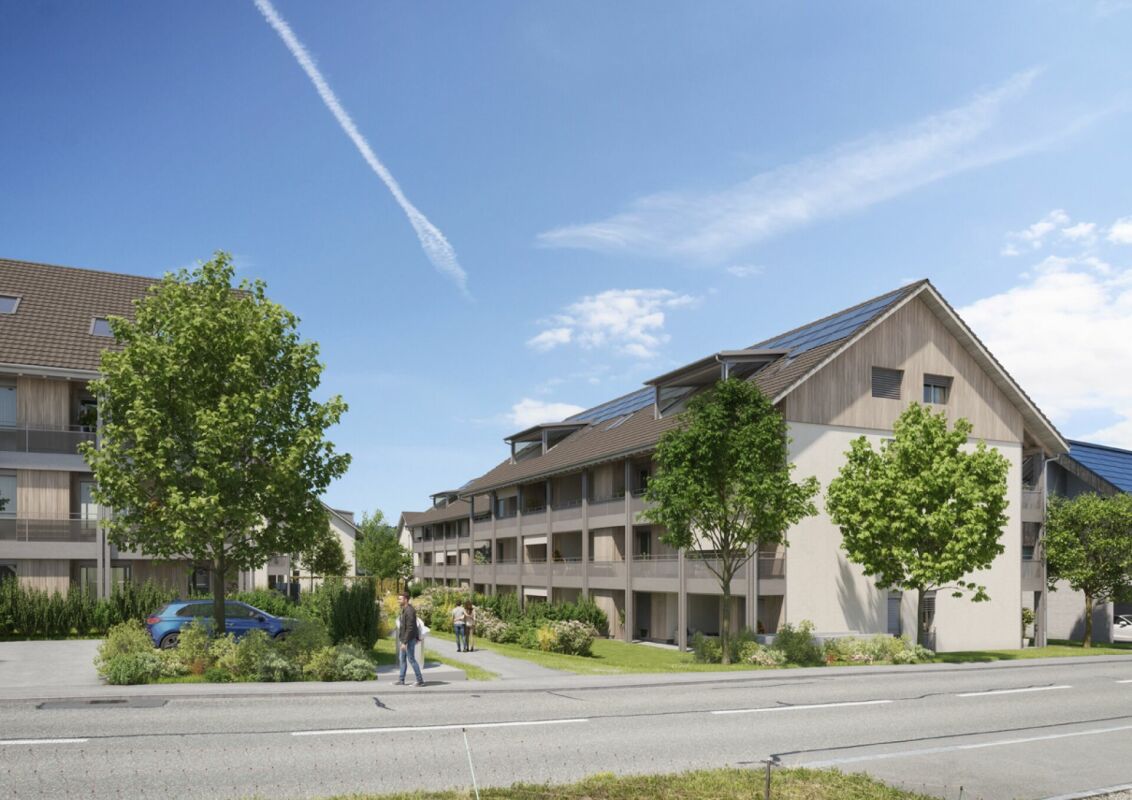
Welcome to your dream home! This exclusive double-family house impresses with its unique location in Wädenswil, offering breathtaking lake views and a beautiful garden with several terraces.The two halves of the house share a private elevator, which connects three floors barrier-free – ideal for wheelchair users or older people. The attic floor is not accessible by elevator.Best location in Wädenswil The property is situated in a quiet, sunny, and family-friendly area of a single-family home district, 10 minutes' walk from the center of Wädenswil. Schools and shopping facilities are also within walking distance. There are good bus connections, including to the train station, and the highway is also quickly accessible. Wädenswil offers excellent infrastructure and numerous shopping opportunities.High-quality equipment and well-thought-out room concept The house features an exclusive selection of materials: warm floor coverings harmonize perfectly with bright, friendly walls and create a pleasant living atmosphere. All four floors can be accessed via a specially designed staircase or conveniently via the modern elevator.In the entrance and basement floor, you will find a double garage with direct access to the spacious entrance area with a guest toilet and built-in wardrobe, a basement room, a laundry room, and a technical room. Here, you will find a door to the neighboring house.In the living floor, a very spacious living and dining area awaits you, with a cozy Swedish stove, floor-to-ceiling windows, and direct access to the corner terrace on two facades and the adjacent garden. The semi-open kitchen is elegantly designed and equipped with high-quality appliances. From here, you can access the second terrace and the private garden area at the back of the house.Privacy and light on the upper floor The upper floor houses three well-proportioned private rooms and two timeless bathrooms – equipped with a shower or bathtub. Thanks to the individually designed windows in cross-formats, across house corners, or floor-to-ceiling, you can enjoy plenty of daylight with maximum privacy. A highlight is the room with a huge, five-part built-in wardrobe.Luxurious attic with spectacular views The attic is entirely focused on the phenomenal lake view and presents itself as a luxurious master bedroom or studio with a charming sloping roof and a dormer window, as well as ample storage space. The adjacent, protected attic terrace invites you to enjoy the view over Wädenswil, the lake, and the Alpine ranges.Modern infrastructure and sustainable energy solution The houses are connected by a shared elevator and have a shared heating system. Currently, the heating is operated with gas, but as early as September 2026, a switch to a modern geothermal heating system (ground probe) is planned. The drilling will take place at the house being sold. The costs for the new heating system are included in the purchase price.New building 2006 – original condition The house, built in 2006, is still in its original condition and thus offers the perfect basis for individual design ideas.In summary: This exclusive double-family house combines high-quality equipment, well-thought-out design, plenty of comfort, and a dreamlike location to create a unique living experience.Have we piqued your interest? Please do not hesitate to contact us. We would be happy to arrange a non-binding viewing appointment with you. We look forward to getting to know you personally.

Travel time
-
  • Two-story house with solar panels on the roof, a balcony, and a well-maintained garden with outdoor seating and a barbecue.
  • A well-maintained garden area with a neatly trimmed lawn, a wooden raised bed, potted plants, and a small patio with outdoor furniture.
  • Two-story house with white exterior, multiple windows, and a small garden area with plants and a decorative statue.
  • Two-story white house with red-tiled roof, multiple windows, and a small garden area with potted plants and a bicycle.
  • Well-maintained garden with green lawn, patio area with outdoor furniture, barbecue, and a covered seating area. The house features a balcony and large windows.
  • Modern living room with grey sectional sofa, wooden coffee table, flat-screen TV, decorative plant, and artwork on the walls.
  • Modern kitchen with white cabinets, induction stove, sink, and various appliances. Features a dark wooden table with a flower vase, and a window with white curtains.
  • Modern dining area with a wooden dining table, six upholstered chairs, a flower vase with white orchids, and a small screen on the floor.
  • Well-lit salon with two yellow client chairs, a white sink, a large mirror, shelves with nail polish, and a framed picture on the wall.
  • Compact bathroom with a sink, mirror, toilet, and a shower area with a curtain. Includes a towel, light fixture, and an exercise machine in the corner.
  • A well-lit bathroom with two sinks, a bathtub, a large mirror, and a shower area. The room features tiled walls and floors, a window with blinds, and various bathroom accessories on the counter.
  • Cozy bedroom with a single bed, a black office chair, a small fan, a wardrobe, a TV on a shelf, and framed pictures on the wall.
  • Balcony with metal railing, tiled floor, and view of a well-maintained garden with green grass and bushes.
  • A well-lit room with wooden flooring, a large window, and a sliding glass door leading to a patio. Contains a sofa, a chair, a table with a TV, a toolbox, shelves, and a dog bed.
  • Modern bathroom with a large bathtub, toilet, sink, and glass-enclosed shower. Features include a towel rack with towels, a bathroom cabinet, and a skylight window providing natural light.
  • A well-lit room with wooden flooring, a large window, a grey armchair, a bookshelf filled with books and items, a baby stroller, a laptop, and a vacuum cleaner.
  • Modern, well-lit attic office with wooden floors, slanted wooden ceiling, large skylights, and two desks with office equipment.
  • Bright bedroom with wooden flooring, slanted wooden ceiling, and orange walls. Features a double bed with white bedding, a nightstand with a lamp, and a mirrored wardrobe.
  • Bright room with wooden flooring, slanted wooden ceiling, large window with white curtains, cabinet with drawers, decorative items including a vase, flower pot, and a Buddha statue, and a mirrored wardrobe with hanging clothes.
  • A cluttered storage room with a chair, shelves filled with various items, a refrigerator, and bags on the floor.
  • A small, organized storage area with bicycles, skis, exercise balls, and storage boxes.
  • The room is cluttered with various items including shelves, a pet bed, a pet carrier, a table with cups and bottles, a pet food container, and a microwave. There is also a red carpet with a pet bowl on it.
  • Utility room with a washing machine, dishwasher, and water heater, along with various cleaning supplies and a small sink.
  • Electrical panel with battery switch, PV switch, and load switch mounted on a wall next to a window.
  • Underground parking area with several parked vehicles, including a Mercedes-Benz van, a red van, and several cars. The area is well-lit with overhead lighting and marked parking spaces.
  • Two-story white house with a red-tiled roof, multiple windows, and a small balcony on the upper level. A white car is parked in front, and there are trash bins nearby.
  • A brightly colored hallway with green stairs leading upwards, featuring FCZ logos and lion emblems on the walls.
  • Promotional image for real estate services featuring a modern two-story house with a garage, surrounded by greenery, and a multi-unit residential building with balconies.
1 / 28
A well-maintained garden area with a neatly trimmed lawn, a wooden raised bed, potted plants, and a small patio with outdoor furniture.
Two-story house with white exterior, multiple windows, and a small garden area with plants and a decorative statue.
Two-story white house with red-tiled roof, multiple windows, and a small garden area with potted plants and a bicycle.
CHF 1,665,000.– Premium
7.5 rooms181m² living space
Geissbergstrasse 10, 8633 Wolfhausen

Charming 7.5-room semi-detached house in Wolfhausen

Spacious semi-detached house with plenty of light and space This semi-detached house, built in 2004 in solid construction, impresses with approximately 181 m² of living space, a well-thought-out floor plan, and a bright, friendly living atmosphere. The property is in good to very good condition and has been continuously maintained, so there is no immediate need for renovation. Room offer by floor • Basement: Fully developed with a spacious hobby/utility room, laundry room with building services including heat pump, PV system, and cellar/storage room. • Ground floor: Inviting entrance with wardrobe, open living and dining area with direct access to the garden, modern kitchen, separate room usable as an office, guest or playroom, and daytime WC. • First floor: Three bright, well-furnished bedrooms, two with access to the approximately 8 m² large balcony, and a spacious bathroom with bathtub, shower, WC, and double sink. • Attic: Developed, spacious studio/room with various usage possibilities, ideal as a parental bedroom, workspace, or retreat. This floor is complemented by another room with large, bright skylights and a second bathroom with a modern bathtub, shower, and WC. Your new home with versatile possibilities This well-maintained semi-detached house offers plenty of space for families, couples, or individuals who want to combine living and working. The direct connection to the garden, the developed attic, and the practical ancillary rooms create a comfortable home with a lot of potential. We would be happy to show you this attractive property personally during a viewing.

Travel time
-
  • Two-story house with beige walls, brown tiled roof, multiple windows, balconies, and surrounding greenery.
  • Two-story residential building with white exterior walls, multiple windows, and a well-maintained garden area with a paved pathway and greenery.
  • Underground garage with multiple parking spaces, concrete pillars, and greenery on the roof.
  • A well-maintained garden with a large lawn, trees, benches, and a ping pong table on a paved area.
  • Wooden tables and benches under a covered outdoor area, with a grassy lawn and playground equipment in the background.
  • A wooden pergola with a partially open roof, surrounded by lush greenery and plants. There are a few chairs and a table under the pergola, and a stone pathway leads through the garden.
  • A modern living room with a wooden floor, a spiral staircase leading to an upper level, a television on a wooden stand, a painting on the wall, and a shelf with decorative items.
  • Modern interior staircase with wooden steps and metal railings, leading to an upper level with exposed wooden beams and white walls.
  • A narrow hallway with wooden flooring, white walls, and a small window at the end. A black shelving unit with decorative items is visible on the right side.
  • {"type": "Kitchen", "objects": ["sink", "faucet", "cabinets", "countertop", "fridge", "oven", "stove", "faucet", "cup", "bottle", "faucet", "cup", "cup", "cup", "cup", "cup", "cup", "cup", "cup", "cup", "cup", "cup", "cup", "cup", "cup", "cup", "cup", "cu
  • A modern, well-lit room with a dining table, chairs, and a built-in oven. The room features dark flooring, white walls, and skylights providing natural light.
  • A cozy attic bedroom with wooden floors, slanted ceilings, and large windows. Features a built-in bed, wardrobe, dresser, baby stroller, and various toys and storage items.
  • A small bedroom with a bed, pillows, and a nightstand. The walls are painted a light yellow, and the ceiling has exposed wooden beams.
  • Modern bathroom with a black sink, chrome faucet, white toilet, and a large mirror above the sink. The shower area is enclosed with a white curtain featuring a geometric pattern. Various toiletries and a small flower arrangement are placed on the sink cou
  • Attic space with a private washing machine, cat litter boxes, vacuum cleaner, laundry basket, and various cleaning supplies and storage boxes.
  • Utility room with white brick walls, tiled floor, washing machine, dryer, wooden table, shelf, and sink.
  • Empty room with white walls, grey carpeted floor, and a small window with a vent. Exposed ceiling with visible pipes and lighting fixtures.
  • A small, dimly lit room with a bed covered in a yellow blanket, a chair, and a handbag placed against the wall.
1 / 18
Two-story residential building with white exterior walls, multiple windows, and a well-maintained garden area with a paved pathway and greenery.
Underground garage with multiple parking spaces, concrete pillars, and greenery on the roof.
A well-maintained garden with a large lawn, trees, benches, and a ping pong table on a paved area.
CHF 695,000.– Premium
3.5 rooms101m² living space
Zelgweg 24, 5405 Dättwil AG

Apartment in Dättwil AG - Your perfect home on Zelgweg 24 in Baden-Dättwil!

Urban living pleasure with natural living quality on Zelgweg 24, 5405 Baden–Dättwil, a preferred residential address on the southern edge of the lively city of Baden!Here you can enjoy the perfect combination of urban comfort and natural living feeling in a family-friendly quarter. Shopping facilities, schools, and diverse leisure activities are within short walking distance, making everyday journeys pleasantly short and uncomplicated. For commuters, the excellent connection is a big plus: The next bus stop is only about 300 meters away and takes you quickly and comfortably to the lively center of Baden. With the nearby A1 highway entrance, just 200 meters away, you are also excellently connected to the regional and supra-regional traffic network – ideal for all those who value flexibility and mobility. Your new home benefits from generous sunlight, and the view of green areas creates a pleasant ambiance. The proximity to idyllic local recreation areas, modern medical care, and numerous service offerings underlines the high quality of life at the location. Despite the excellent infrastructure, the residential area remains quiet and inviting, even if there is a bit more traffic at certain times. Experience a micro-location that harmoniously combines comfort, nature, and excellent accessibility.I am at your disposal for further information.Best regardsZacharias PetrusSameli Immobilien GmbH

Travel time
-
Denis Veyrenche

Denis Veyrenche

1 / 13
Denis Veyrenche

Denis Veyrenche

  • Parking space
  • Garage
  • Elevator
CHF 5,450,000.– Premium
6.5 rooms255m² living space
Vaud, 1297 Founex

EXCLUSIVITY Exceptional villa with lake view, just a few steps from the international school

In the heart of one of the most sought-after residential areas in the region, just a few minutes from a prestigious International School, this exceptional property embodies contemporary elegance in a rare atmosphere of serenity. Dominating Lake Geneva, it offers spectacular views that accompany every moment of the day.From the first steps, an entrance hall with refined lines sets the tone for a home thought out in every detail. Served by a private elevator, the villa elegantly combines absolute comfort, functionality, and art of living. A first bedroom, ideal for accommodating family or guests, completes this level.The reception level reveals generous volumes bathed in natural light. The independent kitchen, made with noble materials and sublimated by a marble workstation, will seduce gastronomy enthusiasts. It opens onto an elegant terrace of approximately 30 m², extended by a pergola, offering a privileged setting for receiving or simply contemplating one of the most beautiful panoramas in the region.The living room and dining room, united in a vast living space warmed by a fireplace, benefit from large openings that erase the boundary between inside and outside. The gaze is naturally drawn towards the lake and the Alps, omnipresent, offering a living spectacle throughout the seasons.This level also accommodates an office that can be arranged as an additional bedroom, as well as an independent bedroom perfectly adapted to an au pair, guests, or a professional space. A laundry room, a cellar, and a guest toilet that can be transformed into a bathroom complete this floor harmoniously.Entirely dedicated to rest, the lower level accommodates two elegant bedrooms, each benefiting from direct access to the balcony and a soothing view of the lake. A complete bathroom serves this space.A true private refuge, the parental suite offers an intimate and refined atmosphere. It has a custom-made dressing room as well as a complete bathroom with a bathtub, Italian shower, and WC, creating a space dedicated to well-being and relaxation.More than just a property, this villa offers an exclusive living experience where volumes, light, quality amenities, and an exceptional panorama come together to create a rare residence, destined for a clientele seeking excellence.

  • Parking space
  • Garage
  • Elevator
  • modern multistory building with multiple terraces and balconies, surrounded by greenery
  • island kitchen, modern white cabinets, black countertops, large windows, sliding glass doors, balcony
  • kitchen with a stainless steel oven, granite counter, white cabinets, glass display cabinet, granite slab, and tiled floor
  • large room with balcony, large windows, tile flooring, empty room
  • Open floor plan, large windows, balcony, tile flooring, kitchen island, white cabinets, white tiled backsplash, three white bar stools, white tile countertops, silver faucet, white tile floors.
  • wooden walls, wooden benches, light on wall, white light switch
  • A bathroom with a bathtub, toilet, sink, and large mirror with spotlights
  • wooden floor, white walls, window, ceiling light
  • Empty room, hardwood floors, white walls, natural light from window, light fixture on ceiling.
  • white bathroom with a sink, toilet, mirror, and wall-mounted toilet
  • open plan kitchen, tiled flooring, white walls, recessed ceiling lights, built-in cabinets, open door, wall switches
  • Empty room with wooden ladder, a white stool, an air conditioning machine, a white water container, and a fluorescent ceiling lamp.
  • Empty underground parking space with concrete floors and walls, marked parking spots, support pillars, and lighting.
1 / 13
island kitchen, modern white cabinets, black countertops, large windows, sliding glass doors, balcony
kitchen with a stainless steel oven, granite counter, white cabinets, glass display cabinet, granite slab, and tiled floor
large room with balcony, large windows, tile flooring, empty room
CHF 1,420,000.– Premium
5.5 rooms170m² living space
Byfangweg 4, 4148 Pfeffingen

Elegant 5.5-room terrace apartment in Pfeffingen

This high-quality and modern apartment convinces with its generous room layout, plenty of daylight, and an attractive location. Large window fronts, an open living/dining area, and exclusive extras like a private sauna offer the highest living comfort.The apartment offers the following highlights: • Open kitchen with cooking island – modernly designed with plank floors, white country-style fronts, and practical built-in cabinets • A spacious living room with large window fronts and direct access to the terrace forms the heart of this apartment • Spacious terrace – ideal for relaxed hours outdoors • Beautiful view – enjoy a wonderful view into the distance • Elegant parquet floors in the bedrooms • Large-format, bright tiles in the living area for an open and spacious room feel • Private sauna for relaxed wellness moments at home • Two underground parking spaces – secure and direct access from the parking hall • Elevator – convenient access directly to the apartment Location and surroundings: The apartment is quietly located and yet perfectly connected. The Bellevue bus stop can be reached in just 2 minutes on foot, as can the Pfeffingen primary school. Aesch train station is a 20-minute walk away. A Denner Express for daily shopping is 15 minutes away on foot. By car, you can reach Aesch village in just a few minutes. The Aesch motorway access is also easily accessible by car in just a few minutes.This modern apartment is perfect for families or couples who value sustainable living, comfort, and a natural environment.A spacious basement/technical department completes this overall offer.The apartment includes two parking spaces in the property's parking hall, with the possibility of connecting a wall box. The parking spaces are also included in the selling price.The offered apartment is a condominium unit within a well-maintained community.Have we piqued your interest? We would be happy to send you the sales documentation and arrange a viewing.

Travel time
-

Suggested properties for you based on search results